
 New Listing



























Description
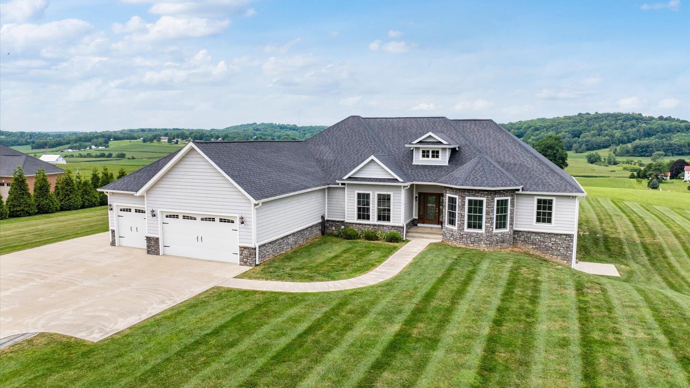
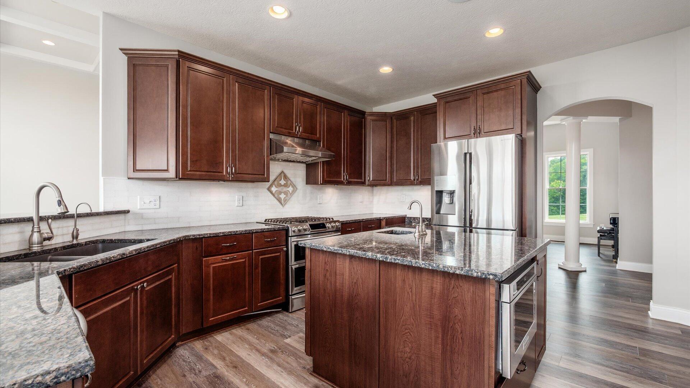
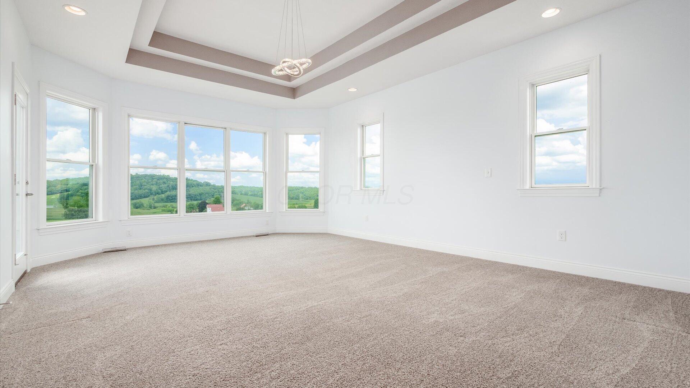
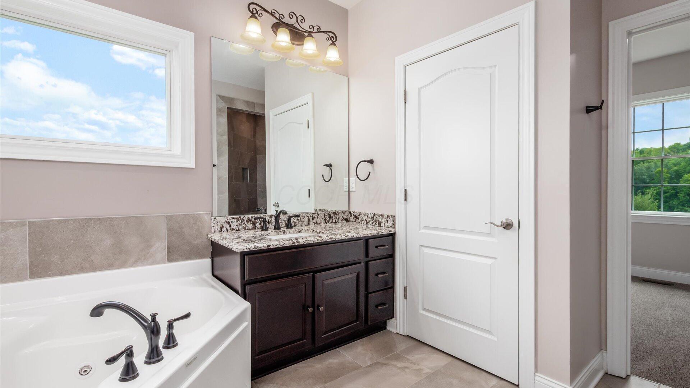
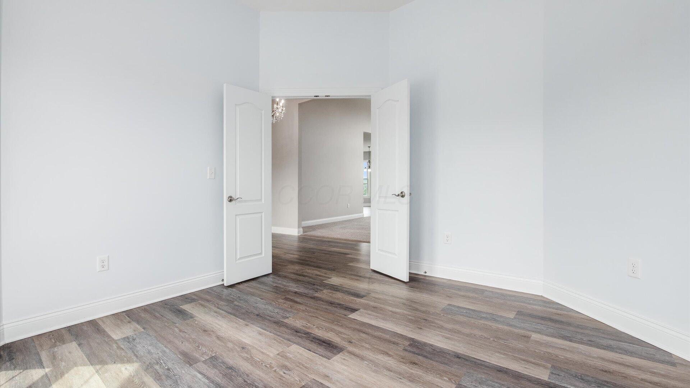
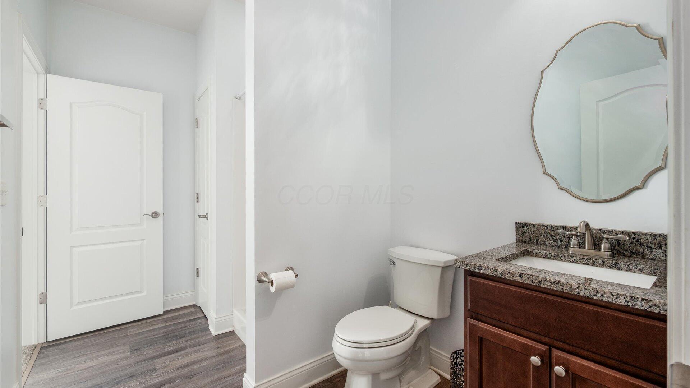
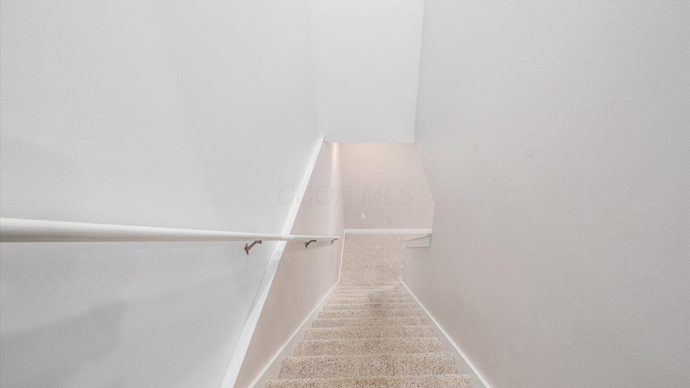
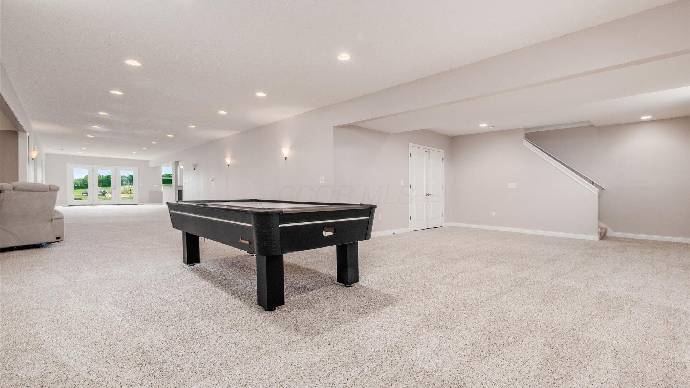
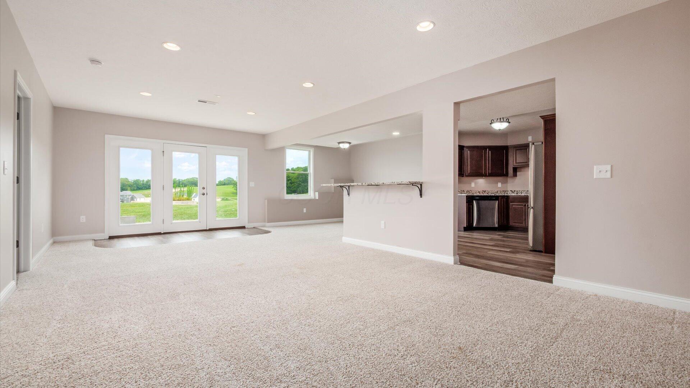
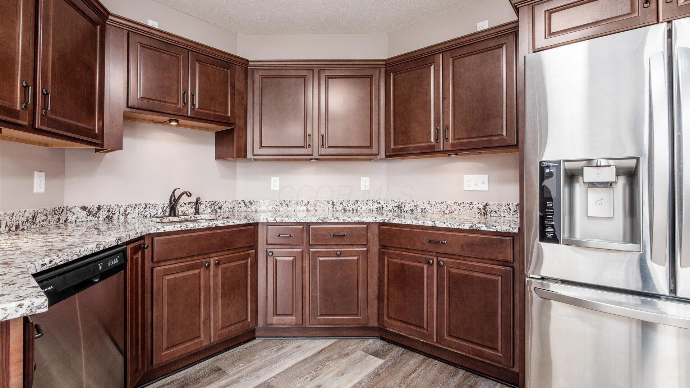
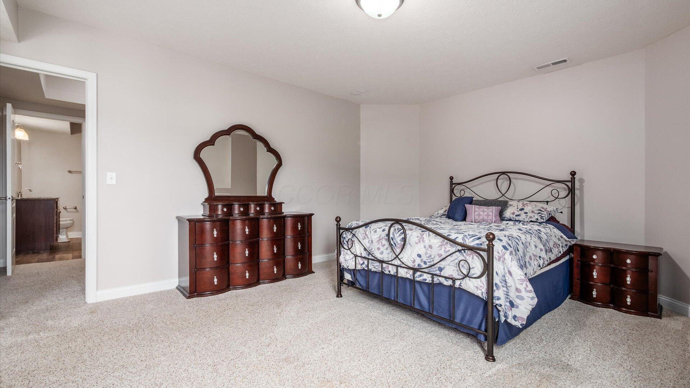
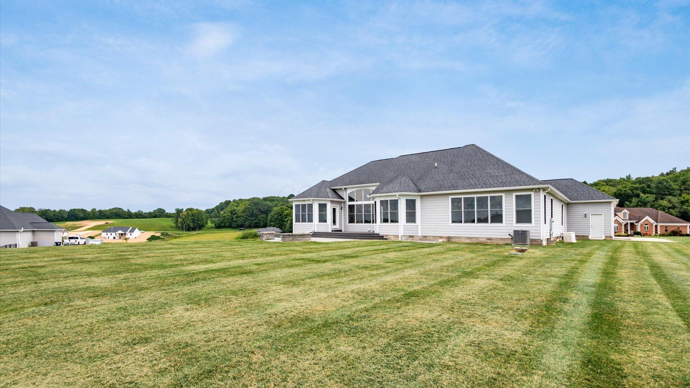
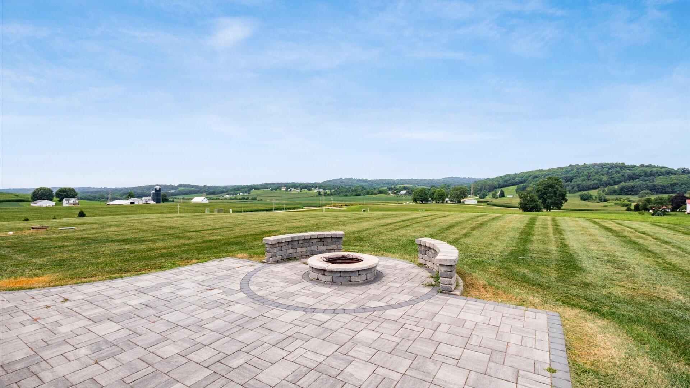
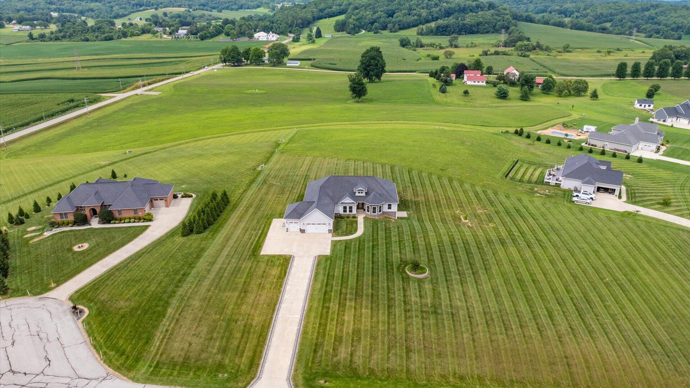
Set on 2.14 beautiful acres, this 5,500+ sq. ft. executive ranch is the kind of home designed for family, friends & generations to come together, while still giving everyone room of their own. Its Craftsman-style exterior, accented w/ stone and Hardie Plank, creates a timeless first impression, complemented by a 3-car attached garage. Inside, the expansive Great Room welcomes you w/ coffered ceilings, a gas-log fireplace & a large picture window overlooking the peaceful meadows. A formal dining room & private office add versatility, while the heart of the home is the spacious kitchen w/ granite countertops, upscale appliances, abundant cabinetry & walk-in pantry. Just beyond is a large breakfast area where everyday meals can linger a little longer. Doors open to the paver patio & fire pit, an inviting place for summer dinners, evening conversations & a glass of wine as the sun goes down. The owner's suite is truly a retreat, w/ tray ceilings, an enormous walk-in closet & spa-like bath featuring heated floors, jetted tub, oversized vanities & spacious shower. Three additional bedrooms include a guest bedroom w/ nearby bath & two bedrooms sharing a Jack-and-Jill bath. An oversized main-floor laundry is conveniently located off the garage. The walkout lower level makes this home especially suited for multi-generational living, w/ a 2nd full kitchen, large family & game areas, theater space, mirrored home gym, guest bedroom & full bath. There's also generous unfinished space for storage or future possibilities. Outside, the expansive yard offers room for children to play, pets to roam & family to gather. Whether it's holidays w/ a house full of people, grandparents staying for an extended visit, movie nights downstairs or quiet evenings around the fire, this is a home meant to be lived in, shared & enjoyed.
Details
| MLS # | 226031248 |
|---|---|
| Listing Type | For Sale |
| Style | House |
| Sub-Type | Resale |
| Status | Coming Soon |
| Year | 2018 |
| Days On Site | 4 |
| Listing Provided By | e-Merge Real Estate | Marnita C Swickard |
Features
| Bed(s) | 5 |
|---|---|
| Bath(s) | 4 Total |
| SQ Feet | 5,594 |
| Garage | 3 |
| Basement | Y |
| Acreage | 2.14 |
Taxes
| Property | 7653 |
|---|
Area Information
| State | OH |
|---|---|
| County | Licking |
| City | Newark |
| Zip Code | 43056 |
| Community Name | Linnridge Meadows |
| School District | LAKEWOOD LSD 4504 LIC CO. |
| High School | LAKEWOOD LSD 4504 LIC CO. |
| Listing VS Median (in Linnridge Meadows) | |
Price: $867,500 low | high Med: $867,500 sqft: 5,594 low | high Med: 5,594 $ / sqft: $155 low | high Med: $155 On site: 4 low | high Med: 4 | |
Market Activity 43056
Request a showing
Request a showing
Listed By
Learn More About This Property

| State | OH |
|---|---|
| County | Licking |
| City | Newark |
| Zip Code | 43056 |
| Community Name | Linnridge Meadows |
| School District | LAKEWOOD LSD 4504 LIC CO. |
| High School | LAKEWOOD LSD 4504 LIC CO. |
| Listing VS Median (in Linnridge Meadows) | |
Price: $867,500 low | high Med: $867,500 sqft: 5,594 low | high Med: 5,594 $ / sqft: $155 low | high Med: $155 On site: 4 low | high Med: 4 | |

Data will not be shared with third parties for marketing or promotional purposes.
 © 2023 Dayton Area Board of Realtors. All rights reserved. Information deemed to be reliable but not guaranteed. The data relating to real estate for sale on this website comes from Dayton Area Board of Realtors and the Broker Reciprocity Program. Real estate listings held by brokerage firms other than Dayton Ohio MLS (DTON) - 48 - OH are marked with the BR logo and detailed information about them includes the name of the listing brokers. Listing broker has attempted to offer accurate data, but buyers are advised to confirm all items.