
Description
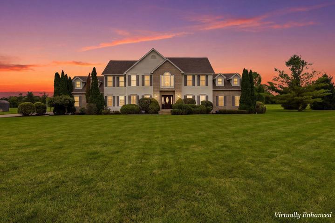
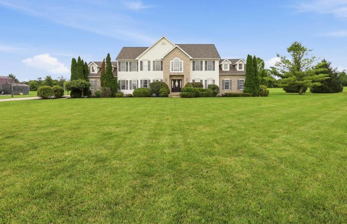
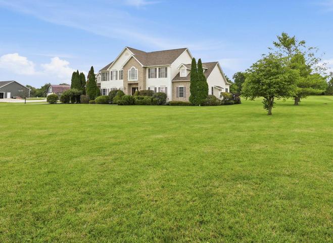
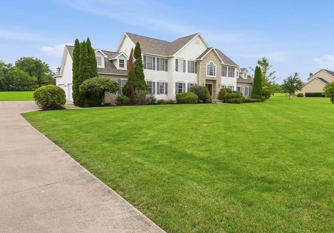
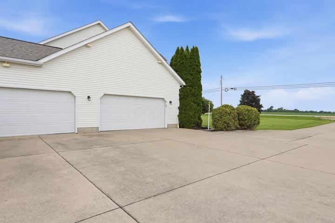
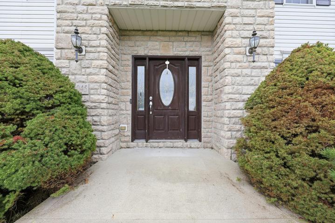
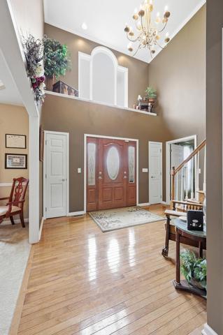
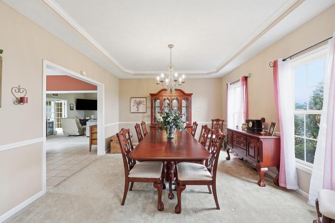
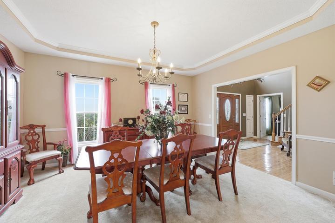
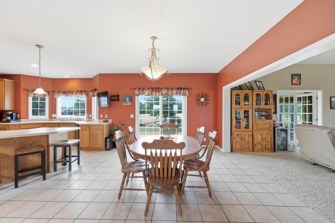
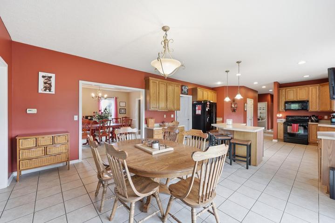
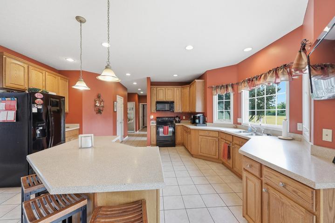
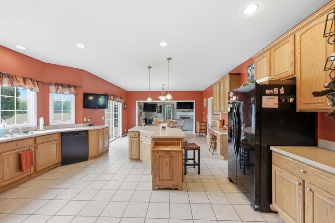
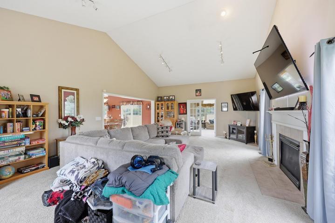
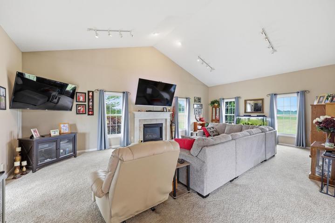
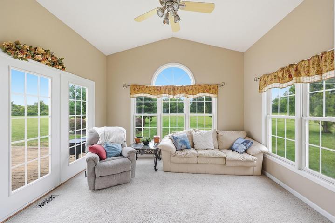
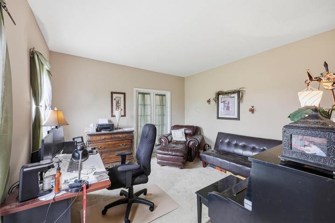
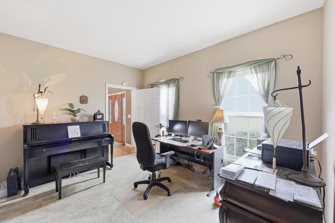
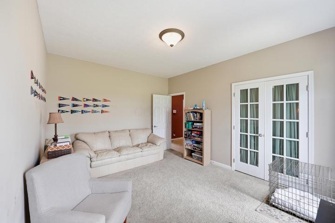
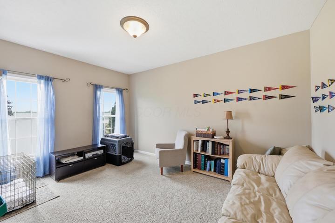
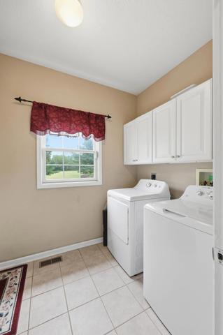
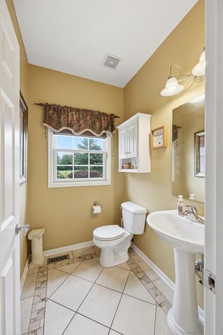
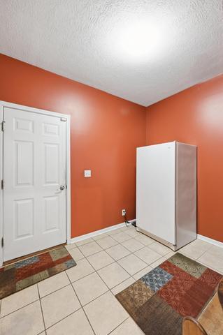
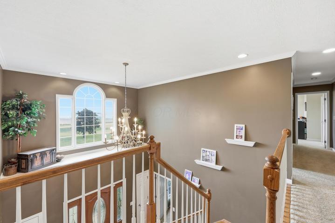
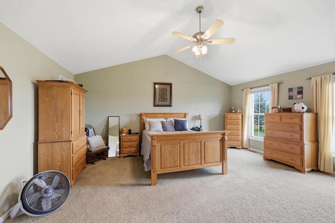
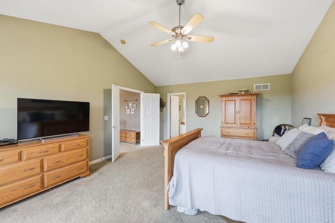
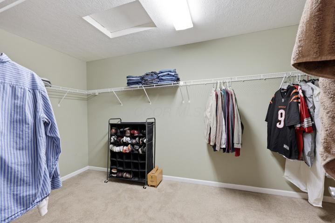
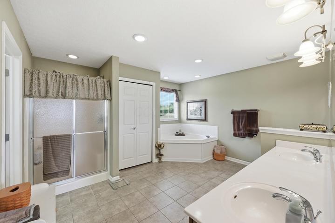
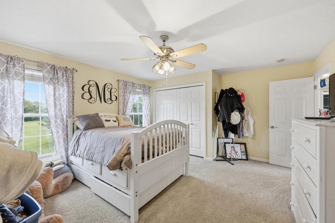
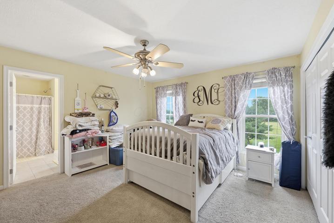
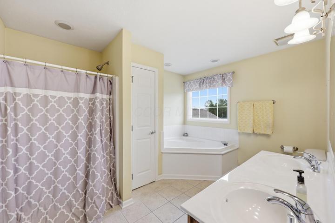
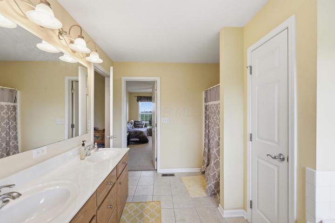
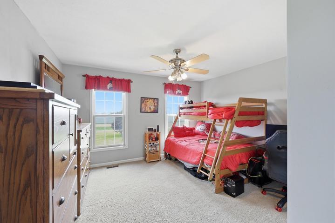
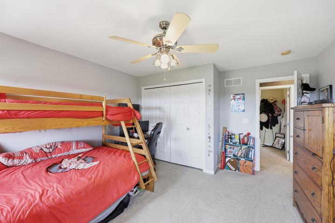
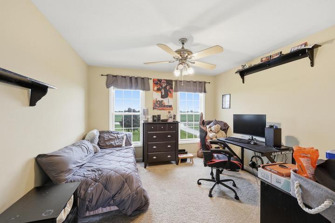
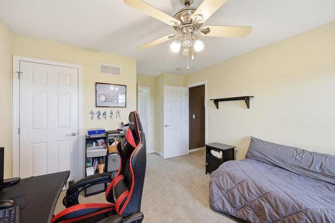
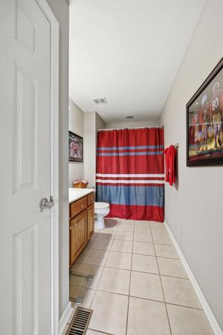
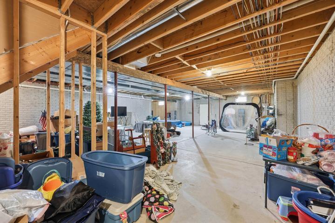
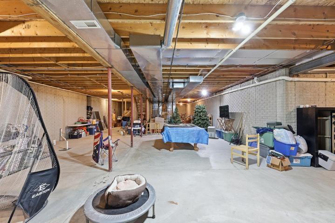
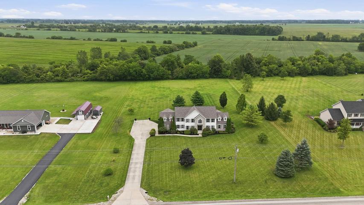
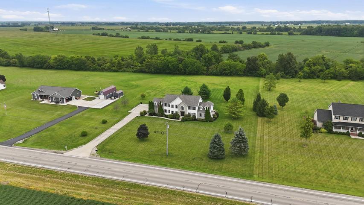
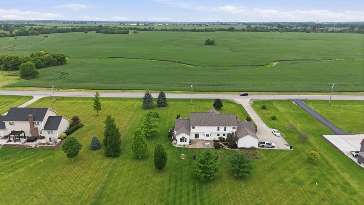
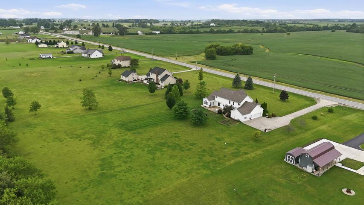
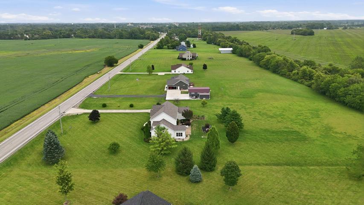
SELLER'S WILLING TO OFFER $10,000 TOWARDS INTEREST RATE BUY-DOWN Welcome to this impressive 3,770 sq. ft. two-story custom built Schumacher home situated on 2.25 beautifully landscaped acres just outside of London! Built in 2004, this spacious 4-bedroom, 3-bath home offers the perfect combination of country living, generous living space and convenient access to town. The property backs directly to the Rails-to-Trails bike and walking path--perfect for enjoying miles of walking, biking and outdoor recreation right from your backyard. Inside, you'll find a huge kitchen featuring a large center island, abundant cabinetry and plenty of eat-in space, along with a formal dining room for entertaining. The main level also offers a dedicated first-floor office and a welcoming living area highlighted by a gas fireplace. Upstairs, spacious bedrooms provide plenty of room for family and guests. The impressive 2,298 sq. ft. 9 FT poured-wall basement is already plumbed for an additional bathroom and offers a walkout to the backyard, providing incredible potential for additional finished living space, a recreation room, home gym, theater or guest suite. Outside, enjoy mature landscaping, a large, paver patio and plenty of room to relax or entertain. A 4-car garage and concrete driveway provide excellent parking and storage. With over 6,000 sq. ft. of total space including the unfinished basement, 2.25 acres, a walkout lower level and direct access to the Rails-to-Trails path, this property offers space, privacy and possibilities that are hard to find just minutes from London! NEW ROOF - 2023, WATER FILTRATION SYSTEM. WHOLE HOUSE GENERATOR.
Details
| MLS # | 1048881 |
|---|---|
| Listing Type | For Sale |
| Style | House |
| Sub-Type | Resale |
| Status | Active |
| Year | 2004 |
| Days On Site | 9 |
| Listing Provided By | e-Merge Real Estate Results | Andrea Dillion |
Features
| Bed(s) | 4 |
|---|---|
| Bath(s) | 3 Total |
| SQ Feet | 3,770 |
| Garage | 4 |
| Basement | Y |
| Story(s) | 2 |
| Acreage | 2.25 |
Interior
| Rooms Total | 11 |
|---|---|
| Heating | Forced Air, Natural Gas |
| Heating Yes / No | Yes |
| Appliances | Dishwasher, Microwave, Range, Refrigerator |
| Fireplace Yes / No | Yes |
Exterior
| Lot Features | Residential Lot |
|---|---|
| Construction Materials | Stone, Vinyl Siding |
Parking
| Attached Garage Yes / No | Yes |
|---|---|
| Garage Yes / No | Yes |
| Parking Features | Attached, Garage Door Opener |
Utilities
| Sewer | Other |
|---|
Area Information
| State | OH |
|---|---|
| County | Madison |
| City | London |
| Zip Code | 43140 |
| Area | Madison County |
| Subarea | Madison County |
| Community Name | Dunkle |
| School District | London CSD |
| High School | London CSD |
| Listing VS Median (in Dunkle) | |
Price: $699,900 low | high Med: $699,900 sqft: 3,770 low | high Med: 3,770 $ / sqft: $186 low | high Med: $186 On site: 9 low | high Med: 9 | |
Market Activity 43140
Request a showing
Request a showing
Listed By
Learn More About This Property

| State | OH |
|---|---|
| County | Madison |
| City | London |
| Zip Code | 43140 |
| Area | Madison County |
| Subarea | Madison County |
| Community Name | Dunkle |
| School District | London CSD |
| High School | London CSD |
| Listing VS Median (in Dunkle) | |
Price: $699,900 low | high Med: $699,900 sqft: 3,770 low | high Med: 3,770 $ / sqft: $186 low | high Med: $186 On site: 9 low | high Med: 9 | |


Data will not be shared with third parties for marketing or promotional purposes.
 © 2023 Dayton Area Board of Realtors. All rights reserved. Information deemed to be reliable but not guaranteed. The data relating to real estate for sale on this website comes from Dayton Area Board of Realtors and the Broker Reciprocity Program. Real estate listings held by brokerage firms other than Dayton Ohio MLS (DTON) - 48 - OH are marked with the BR logo and detailed information about them includes the name of the listing brokers. Listing broker has attempted to offer accurate data, but buyers are advised to confirm all items.