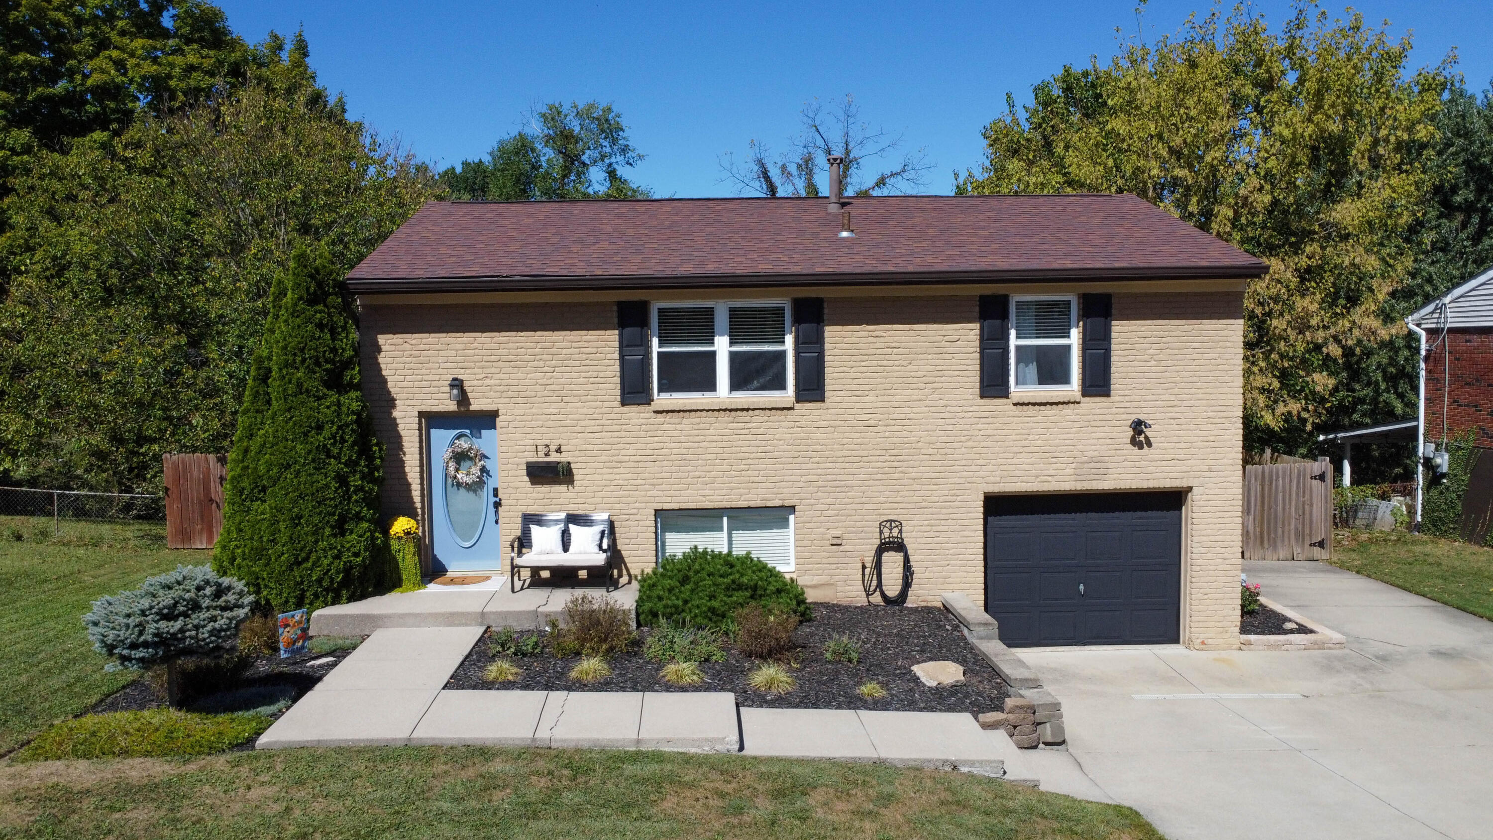
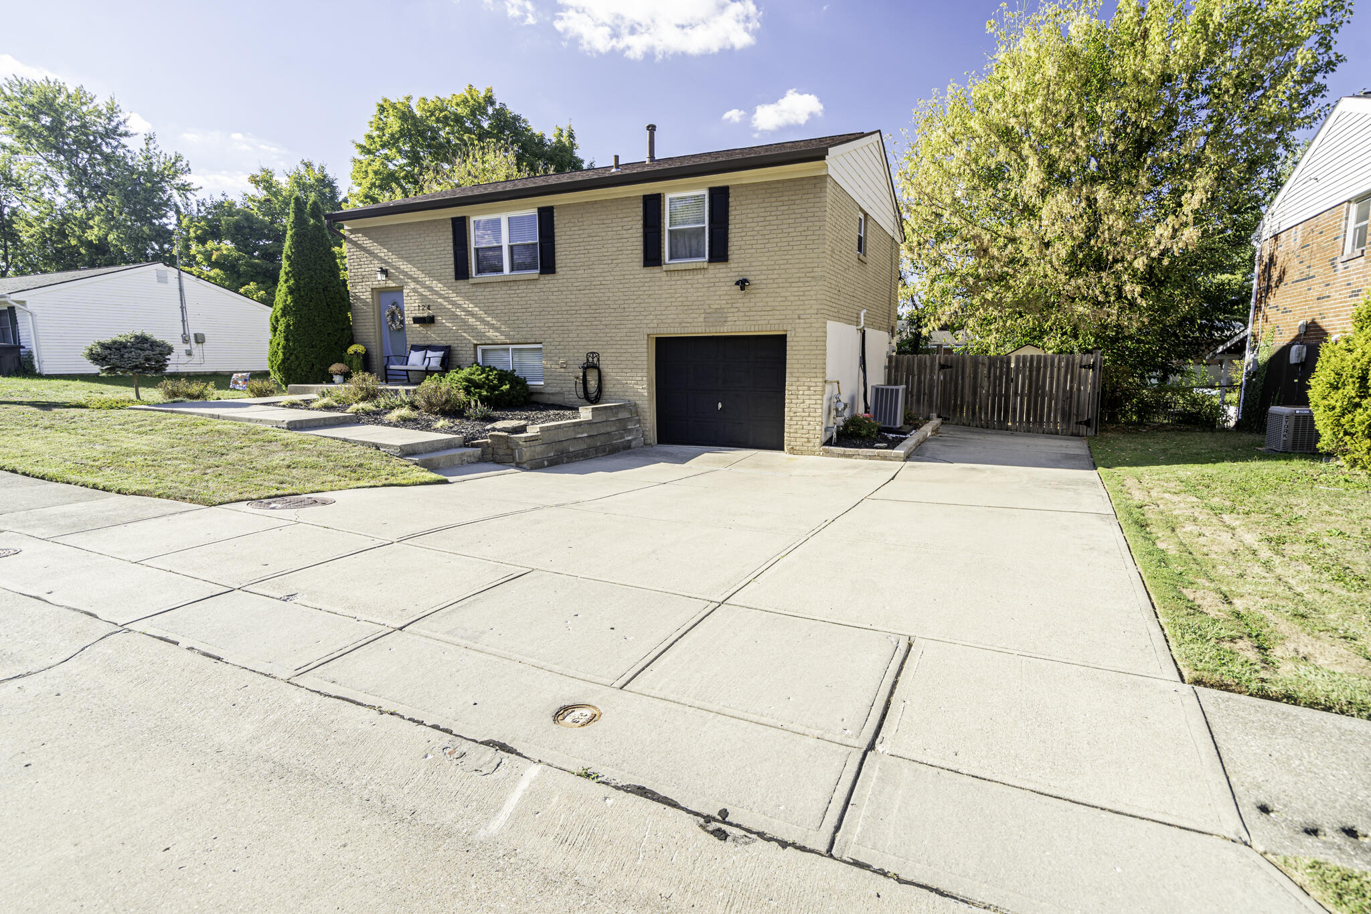
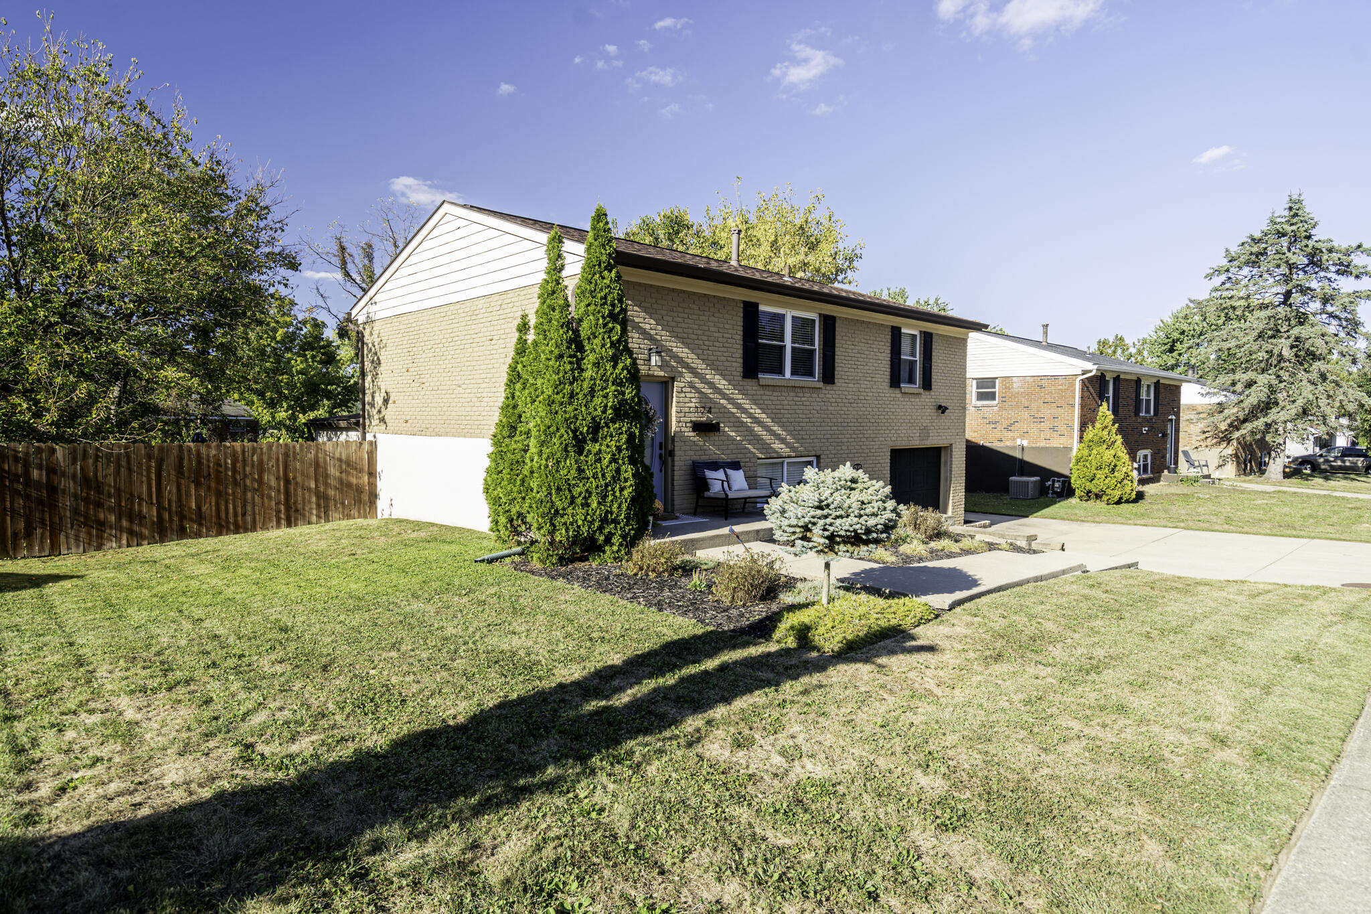
Brick exterior with dark shutters, attached garage, 2 car driveway & well manicured lawn!
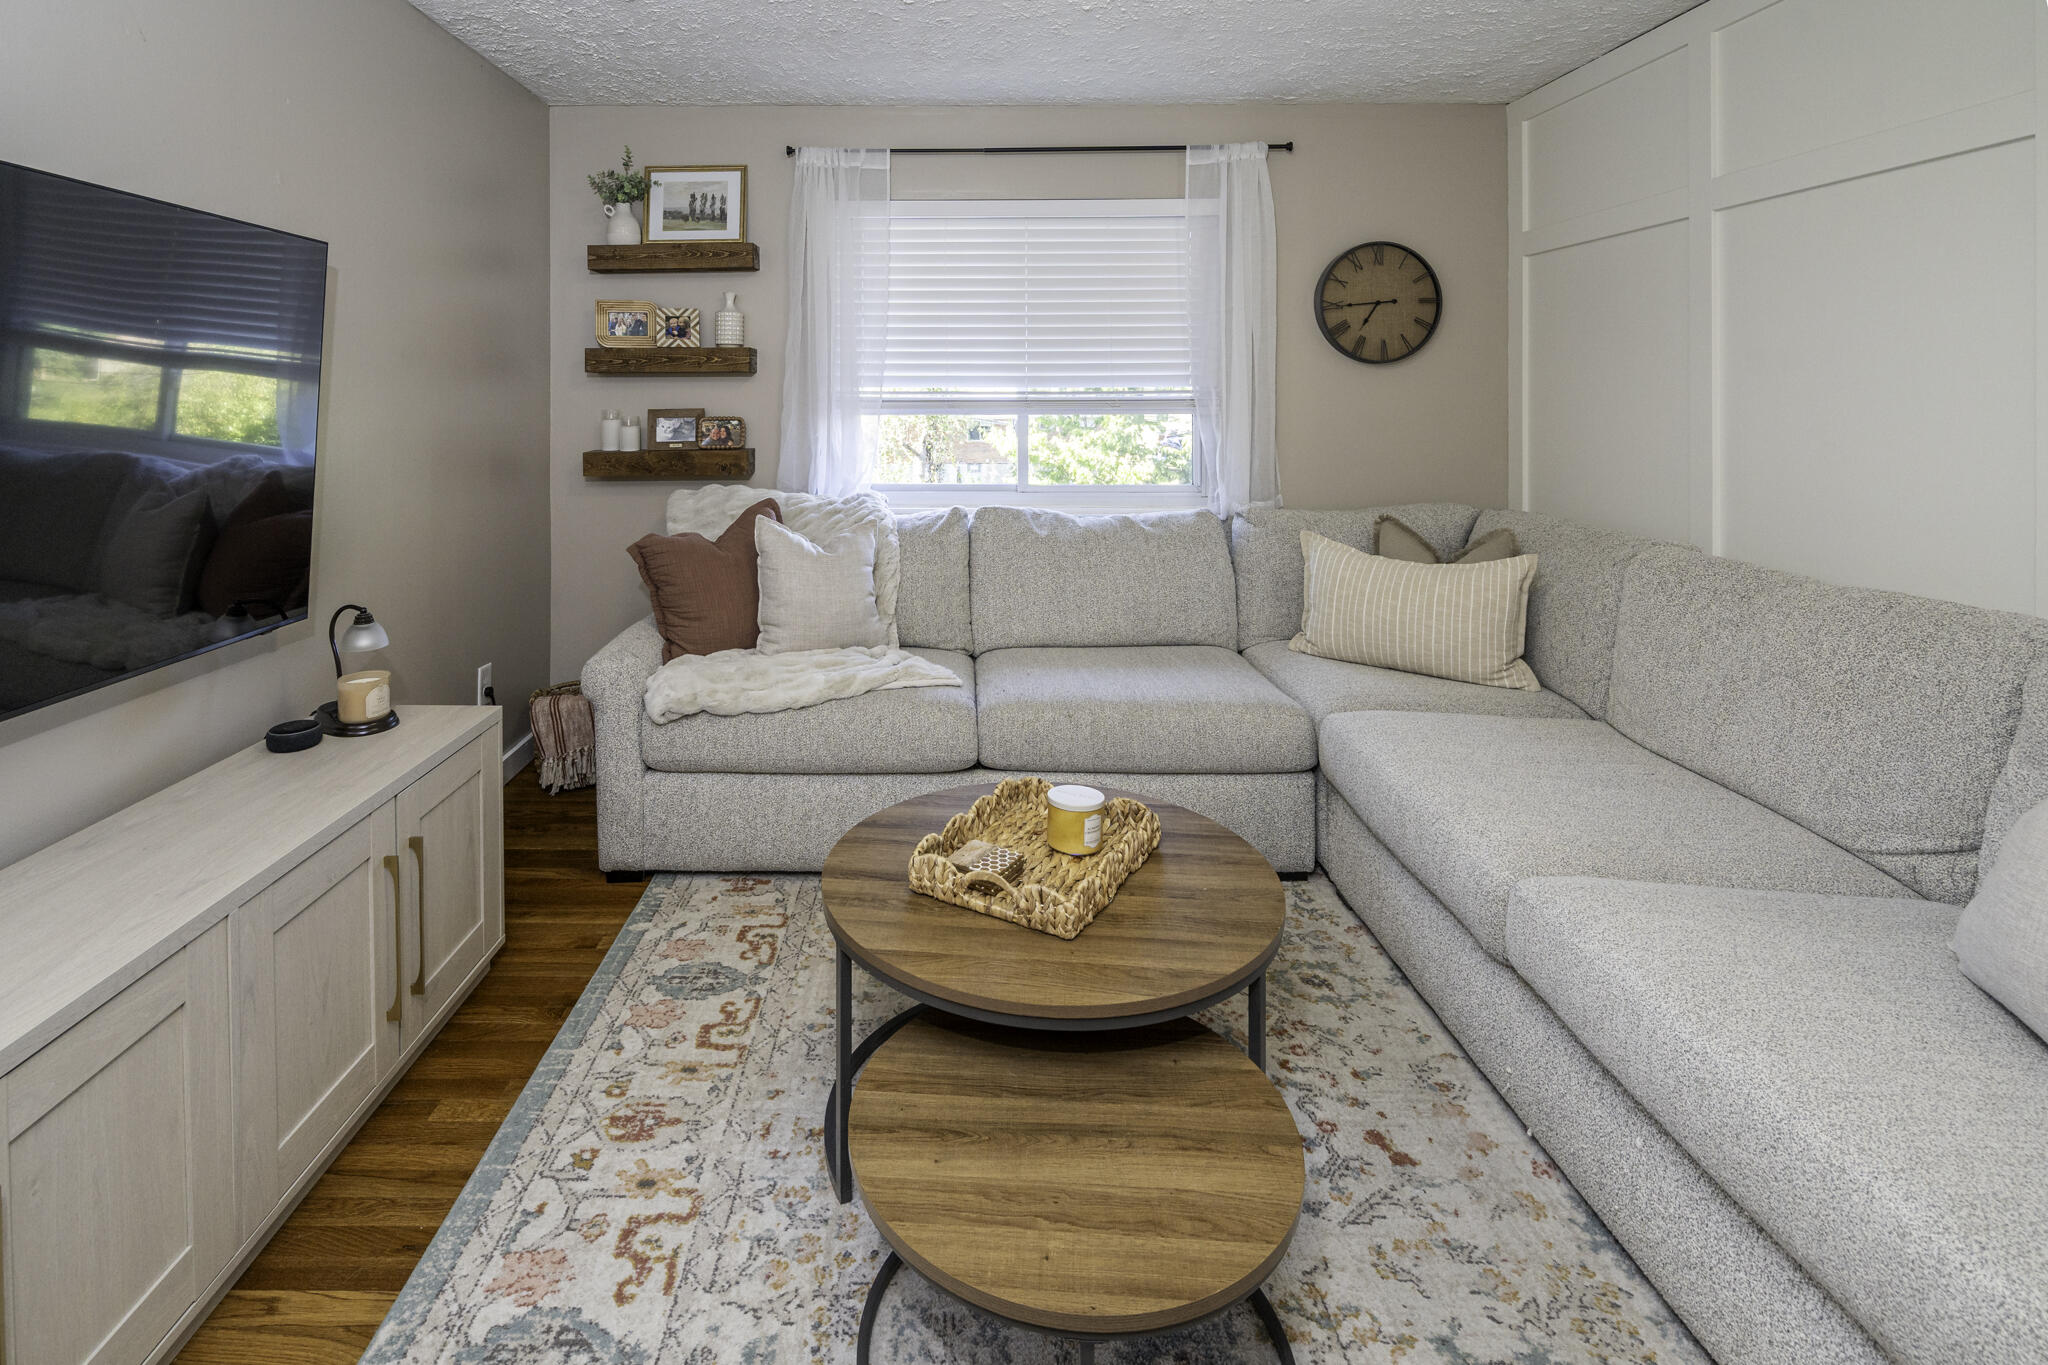
Wood-finish flooring, built-in shelving, panel accent wall, window with blinds and sheer curtain, and light-toned media console with gold-tone hardware
Warm wood-finish flooring
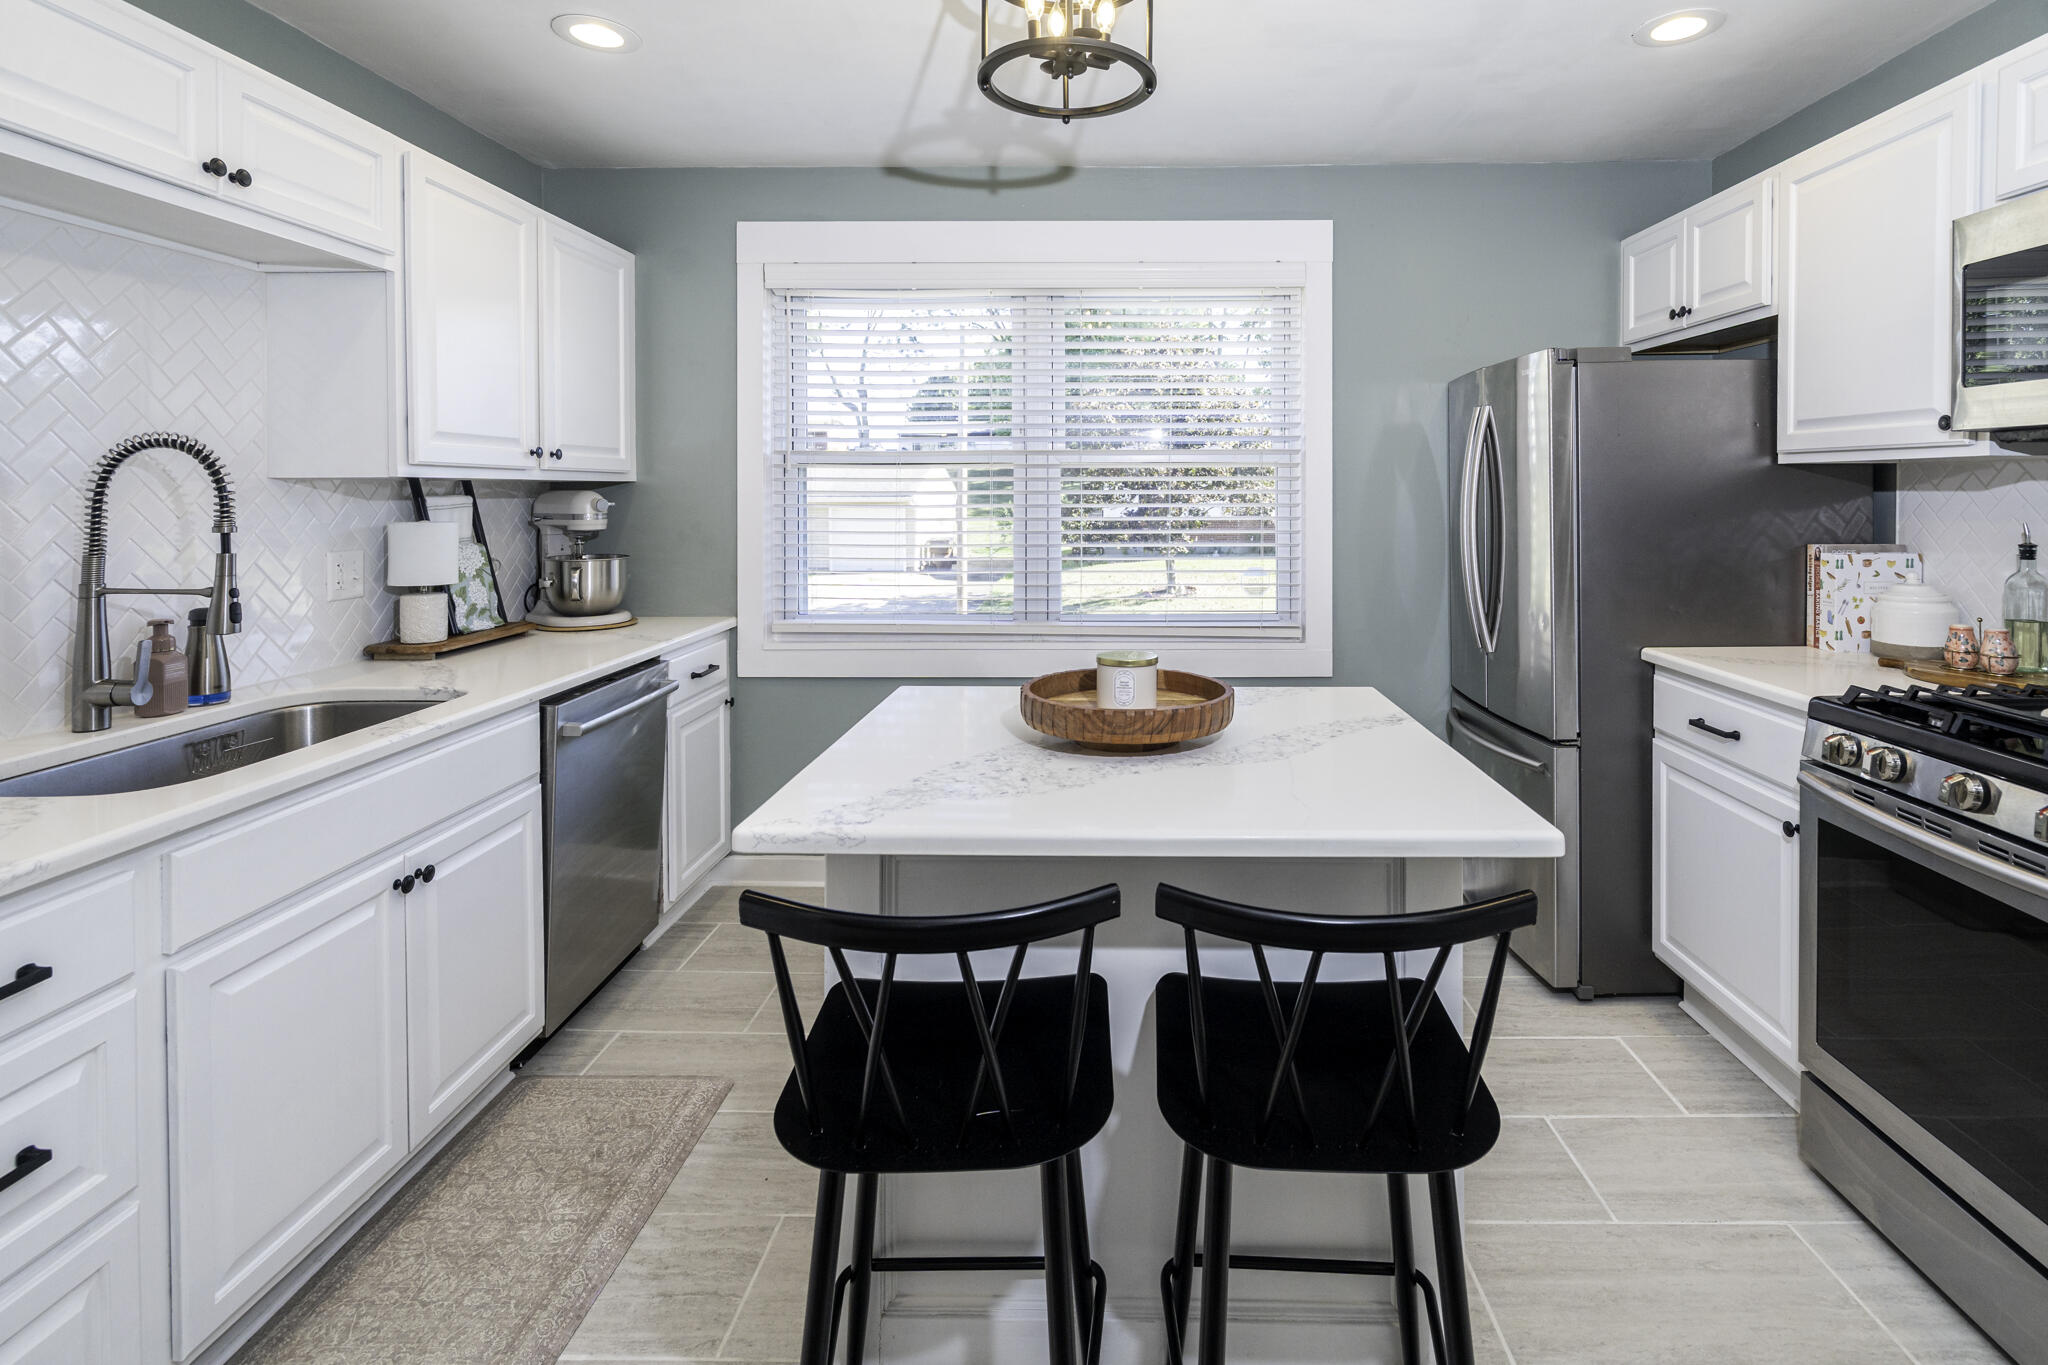
Kitchen featuring white cabinetry, a central island with a light-colored countertop, stainless steel appliances, and a tiled backsplash
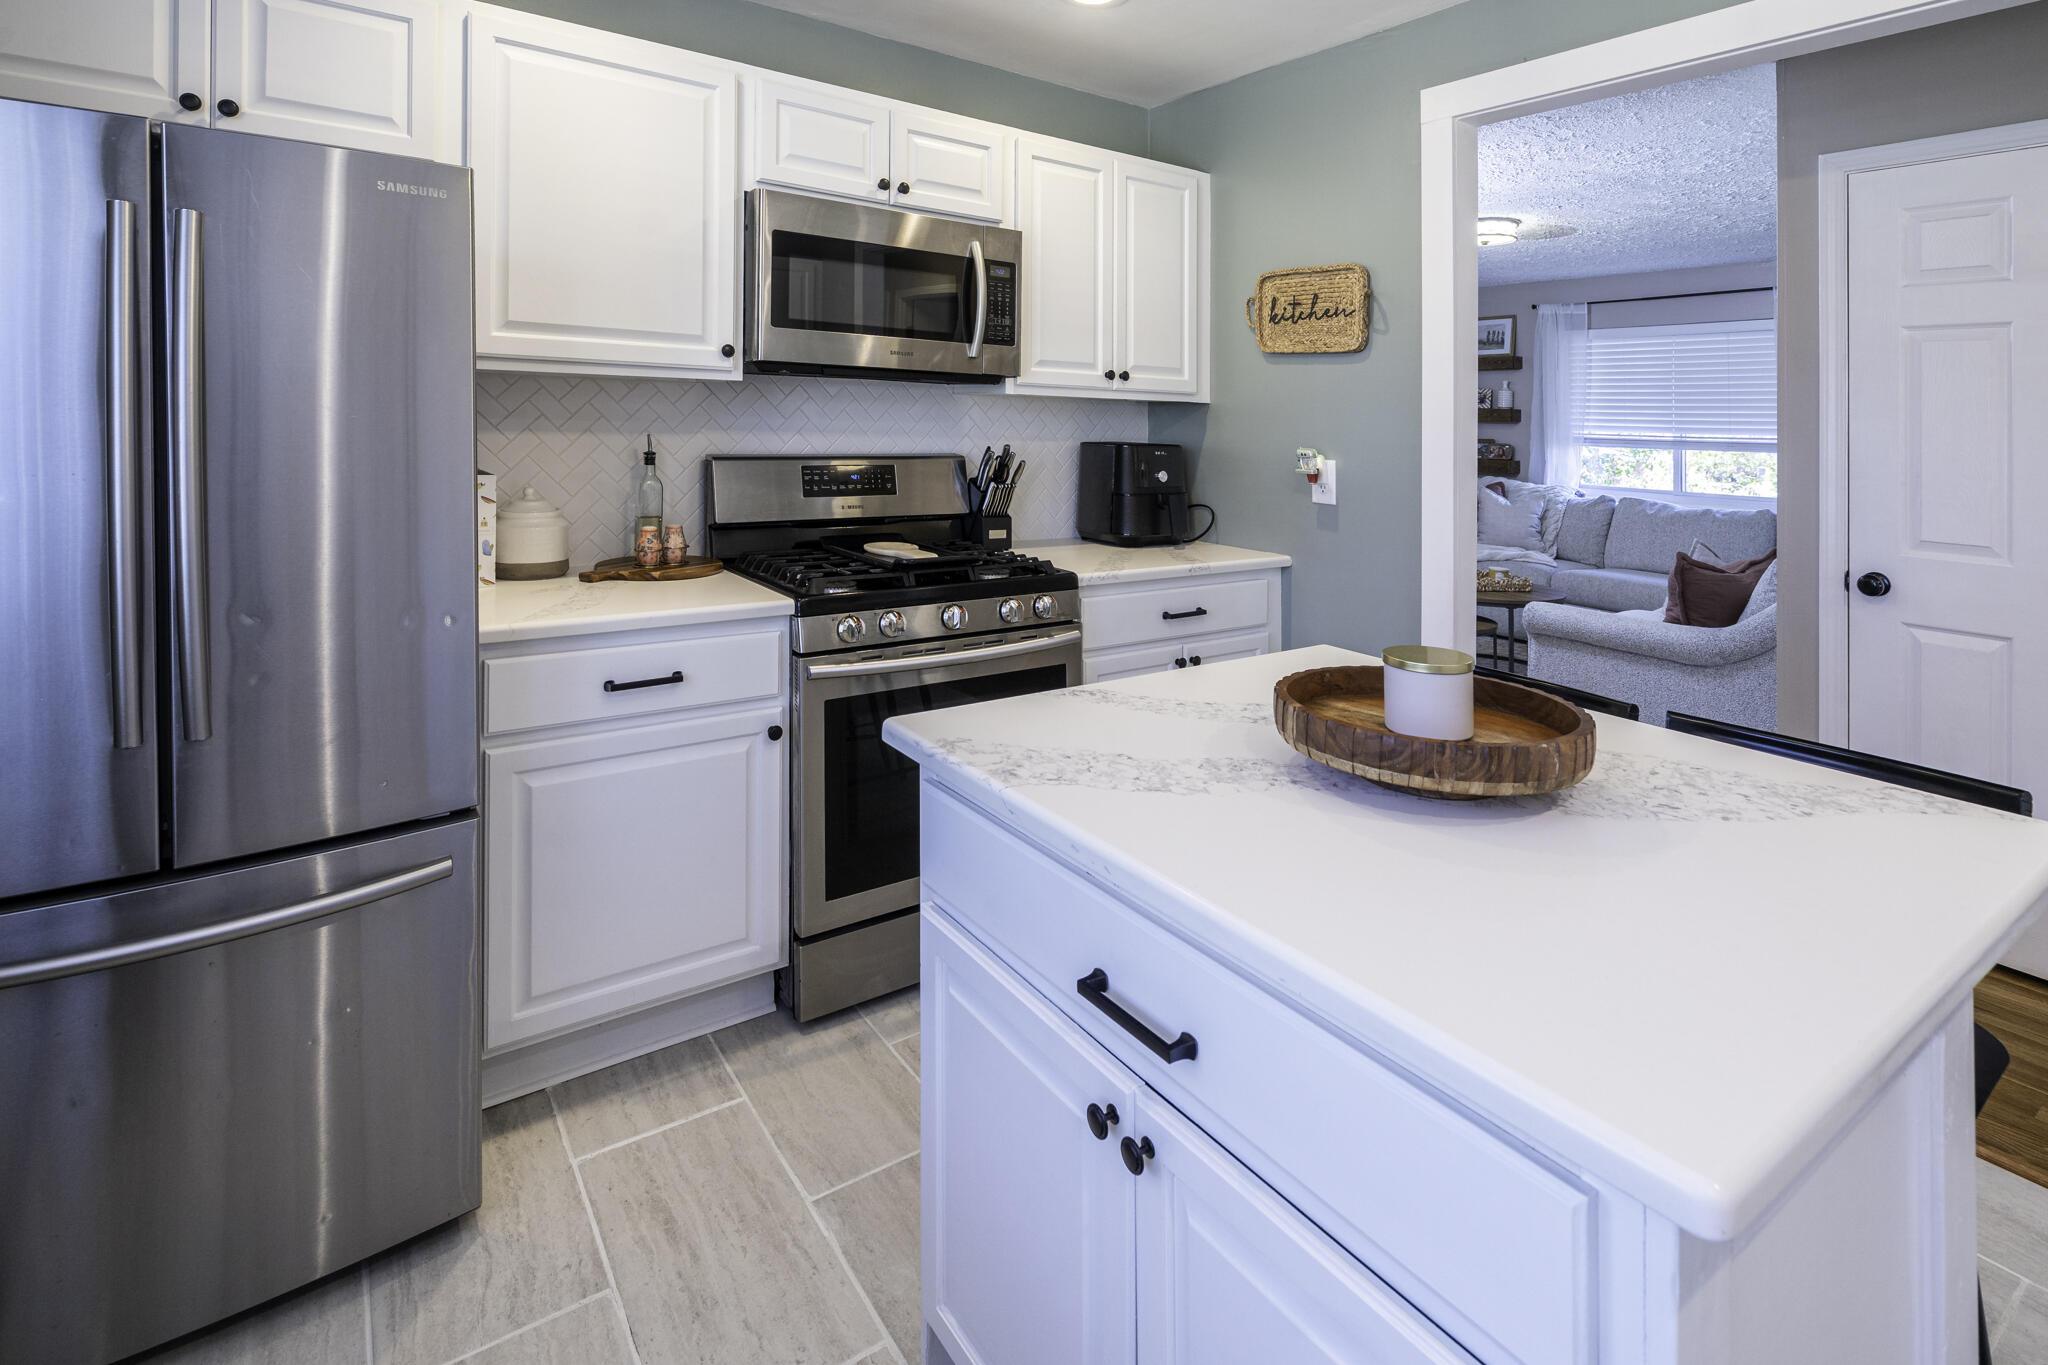
White cabinetry with dark hardware, stainless steel appliances, white countertops, and a tile backsplash
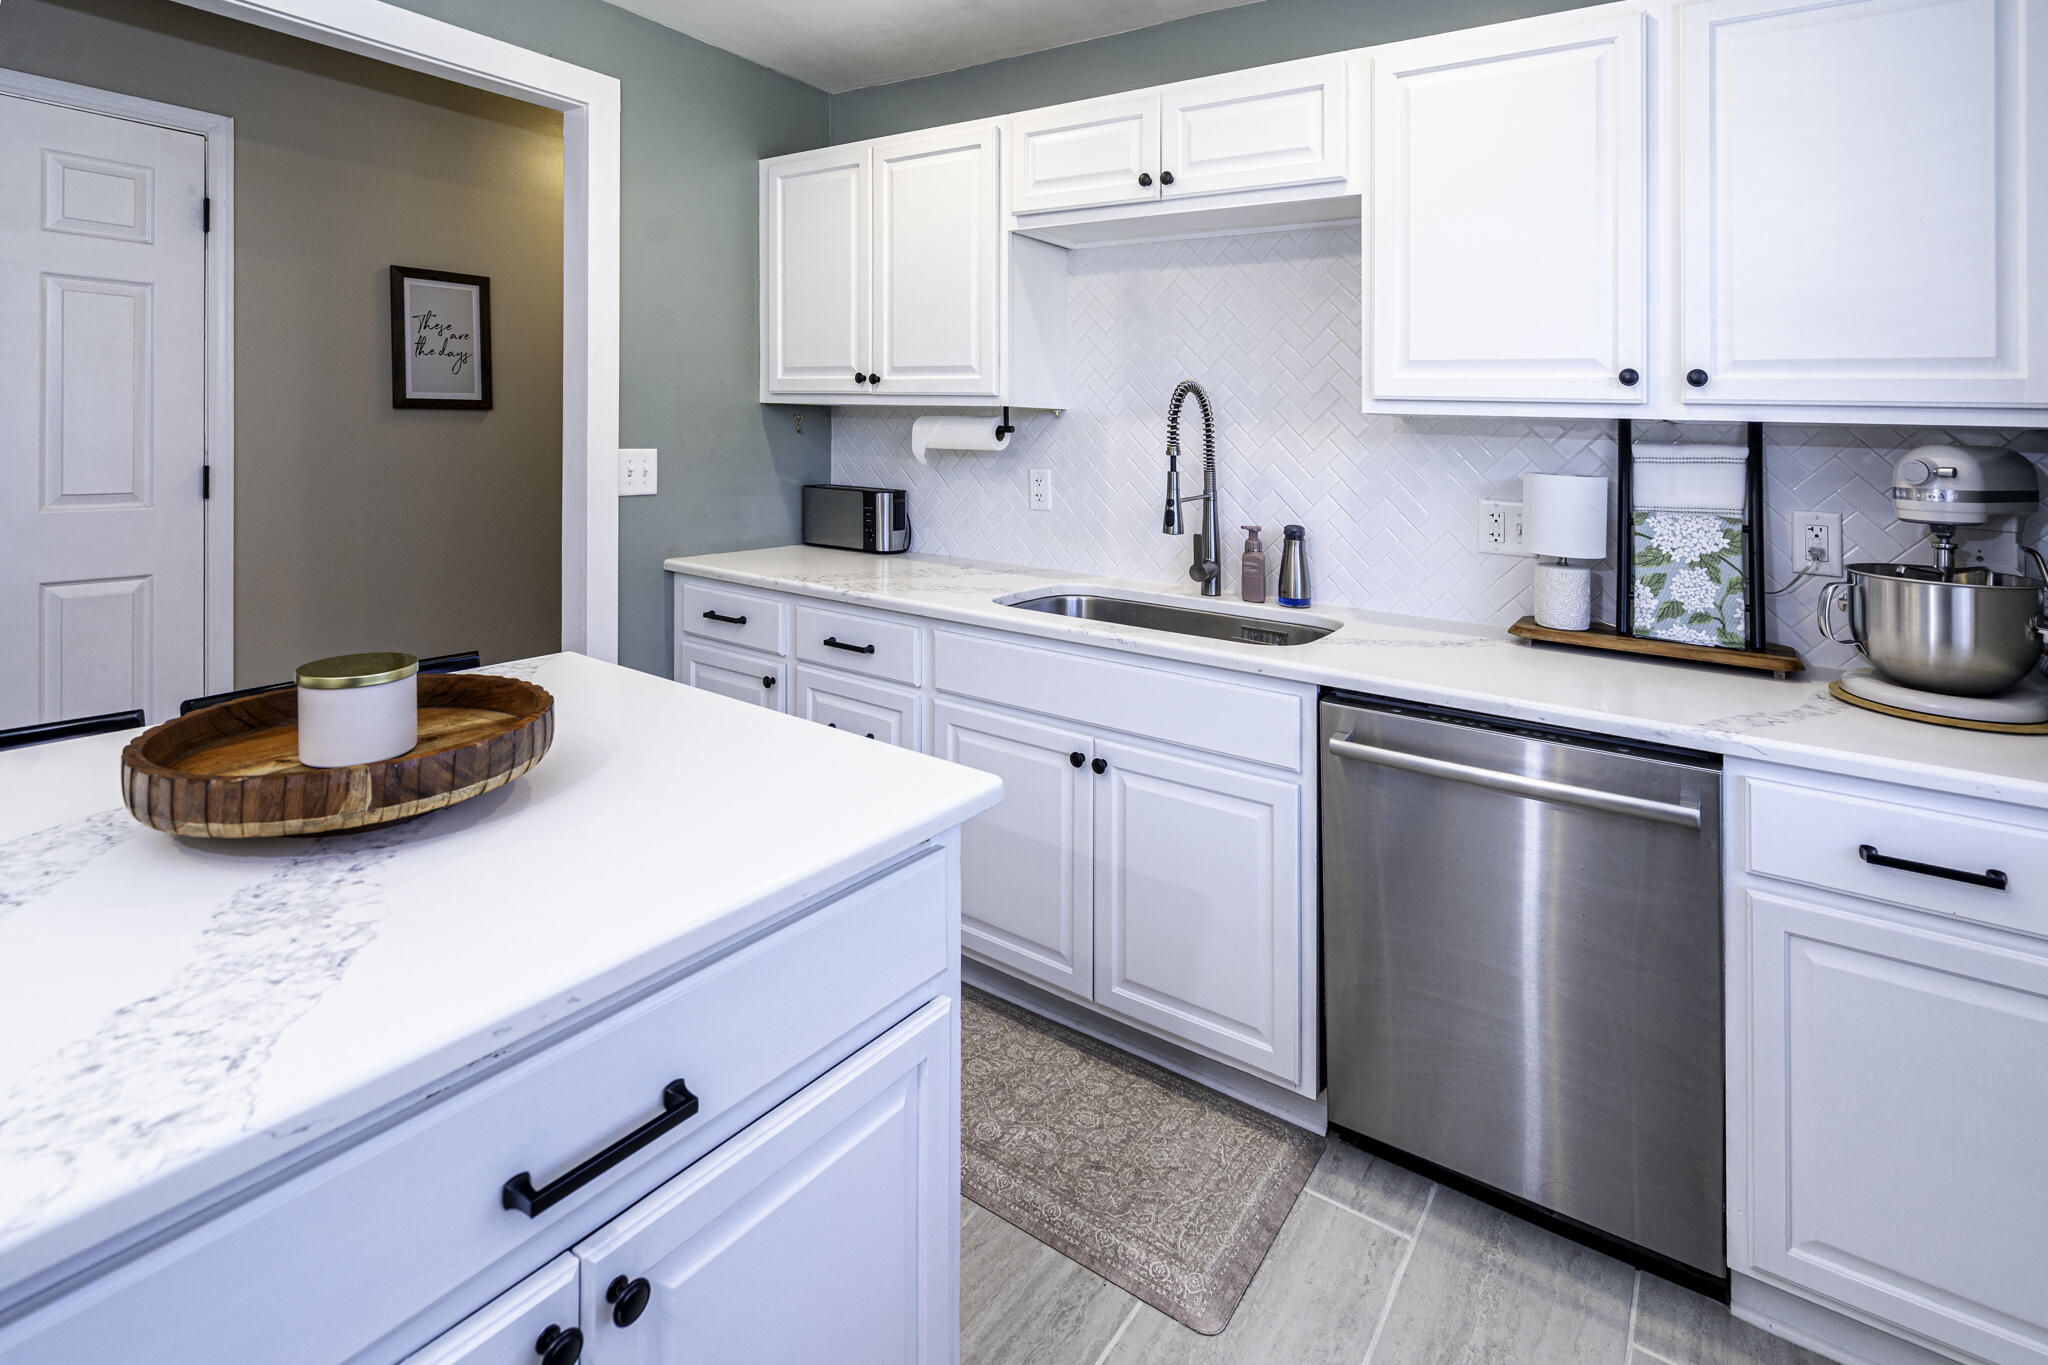
Kitchen featuring white shaker cabinetry, stainless steel dishwasher, a single basin sink with a gooseneck faucet, light-toned countertop, and tile flooring
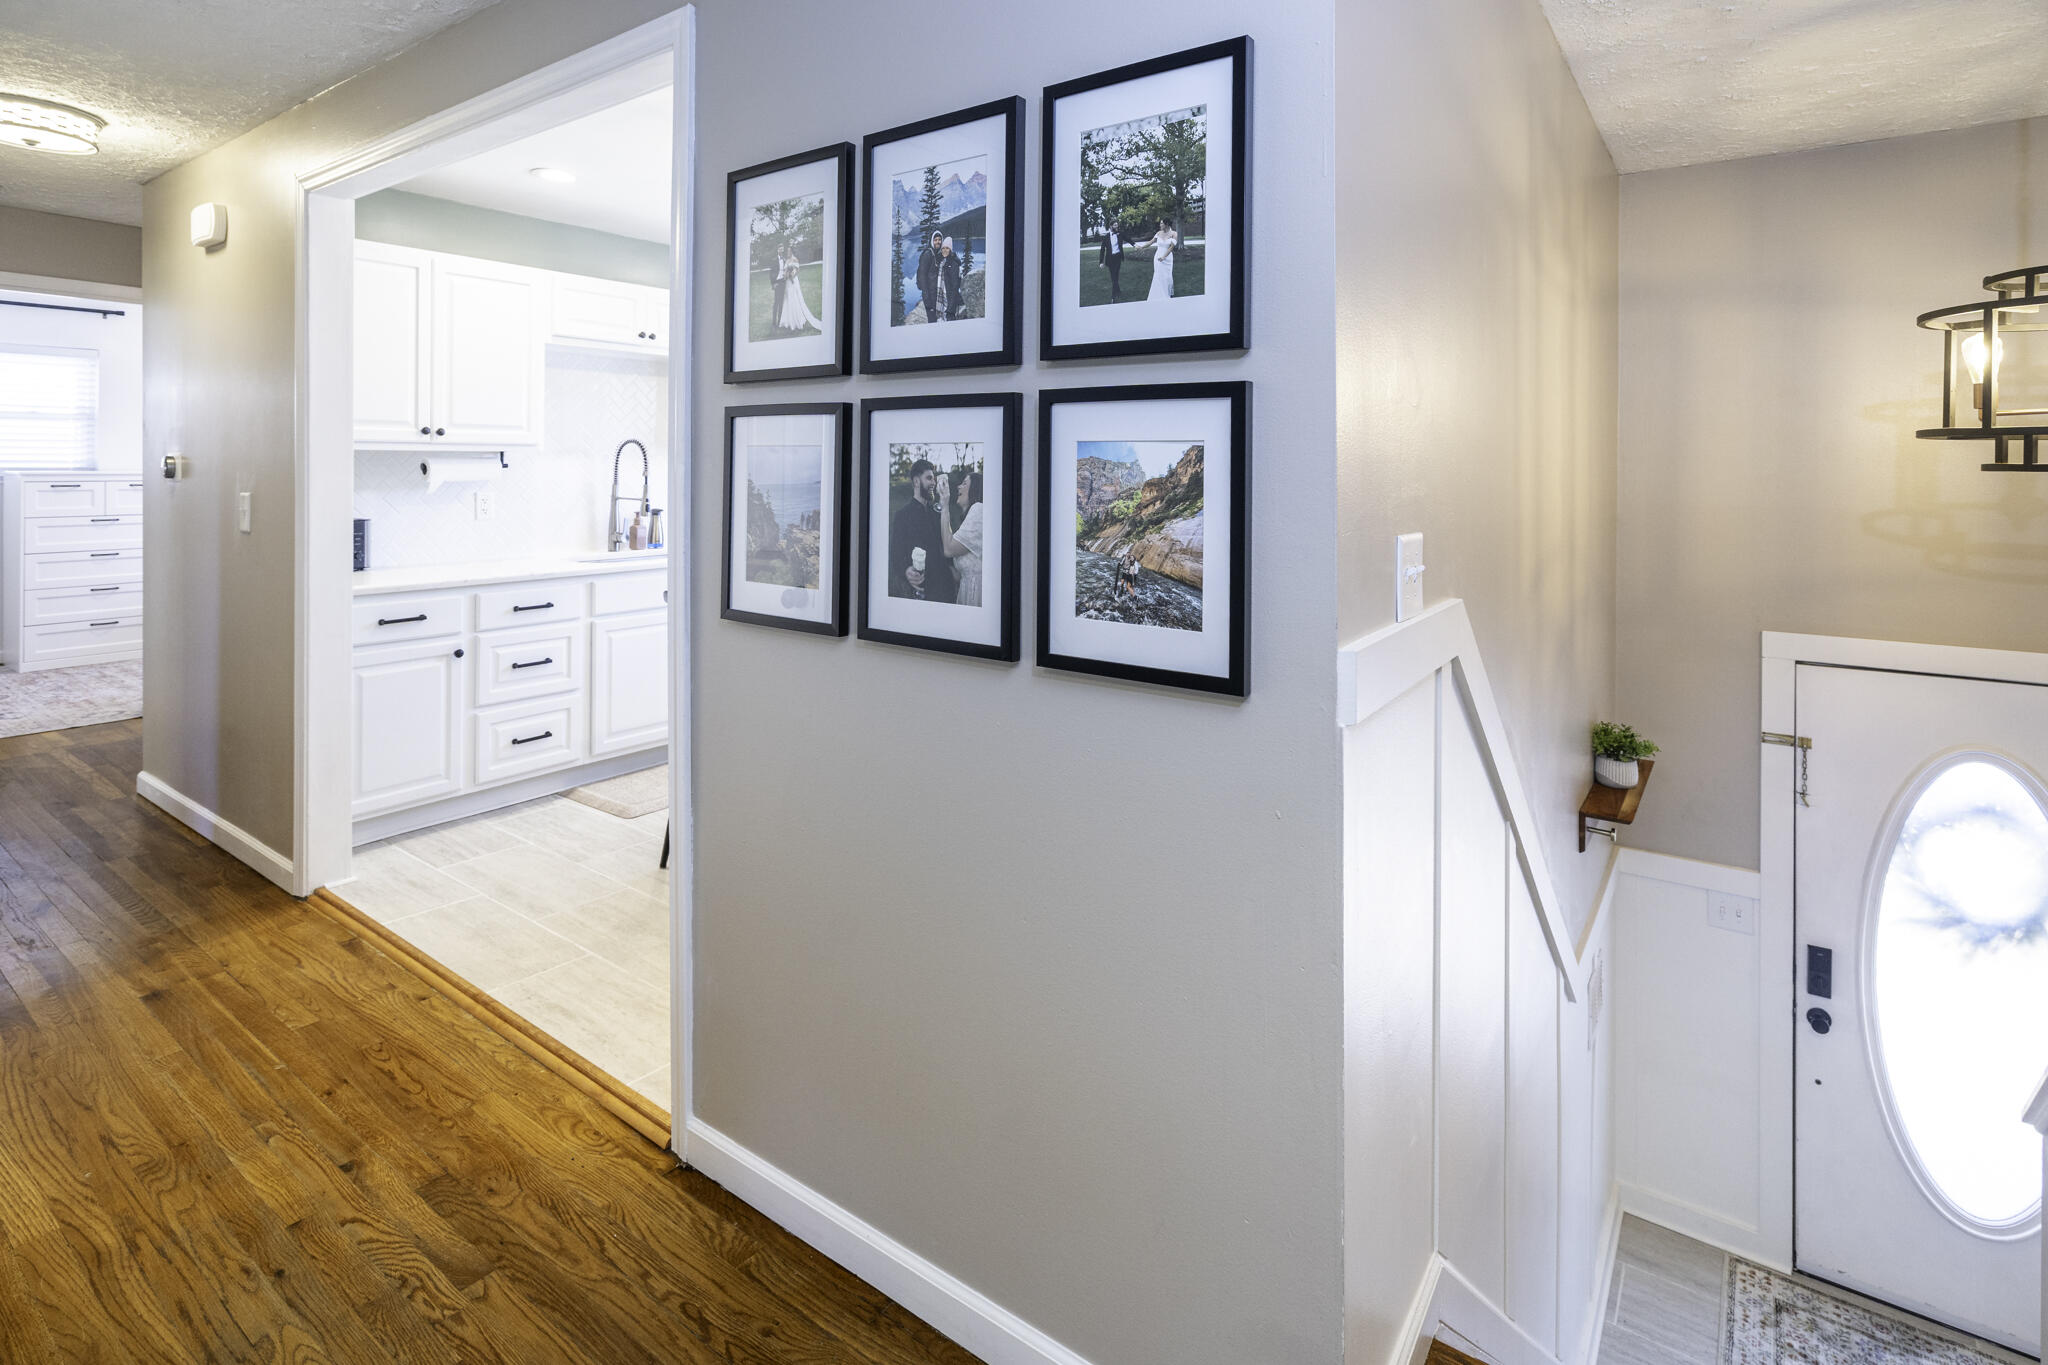
Rich wood-finish flooring, white built-in cabinetry with matte black hardware, and a white front entry door with an oval glass insert
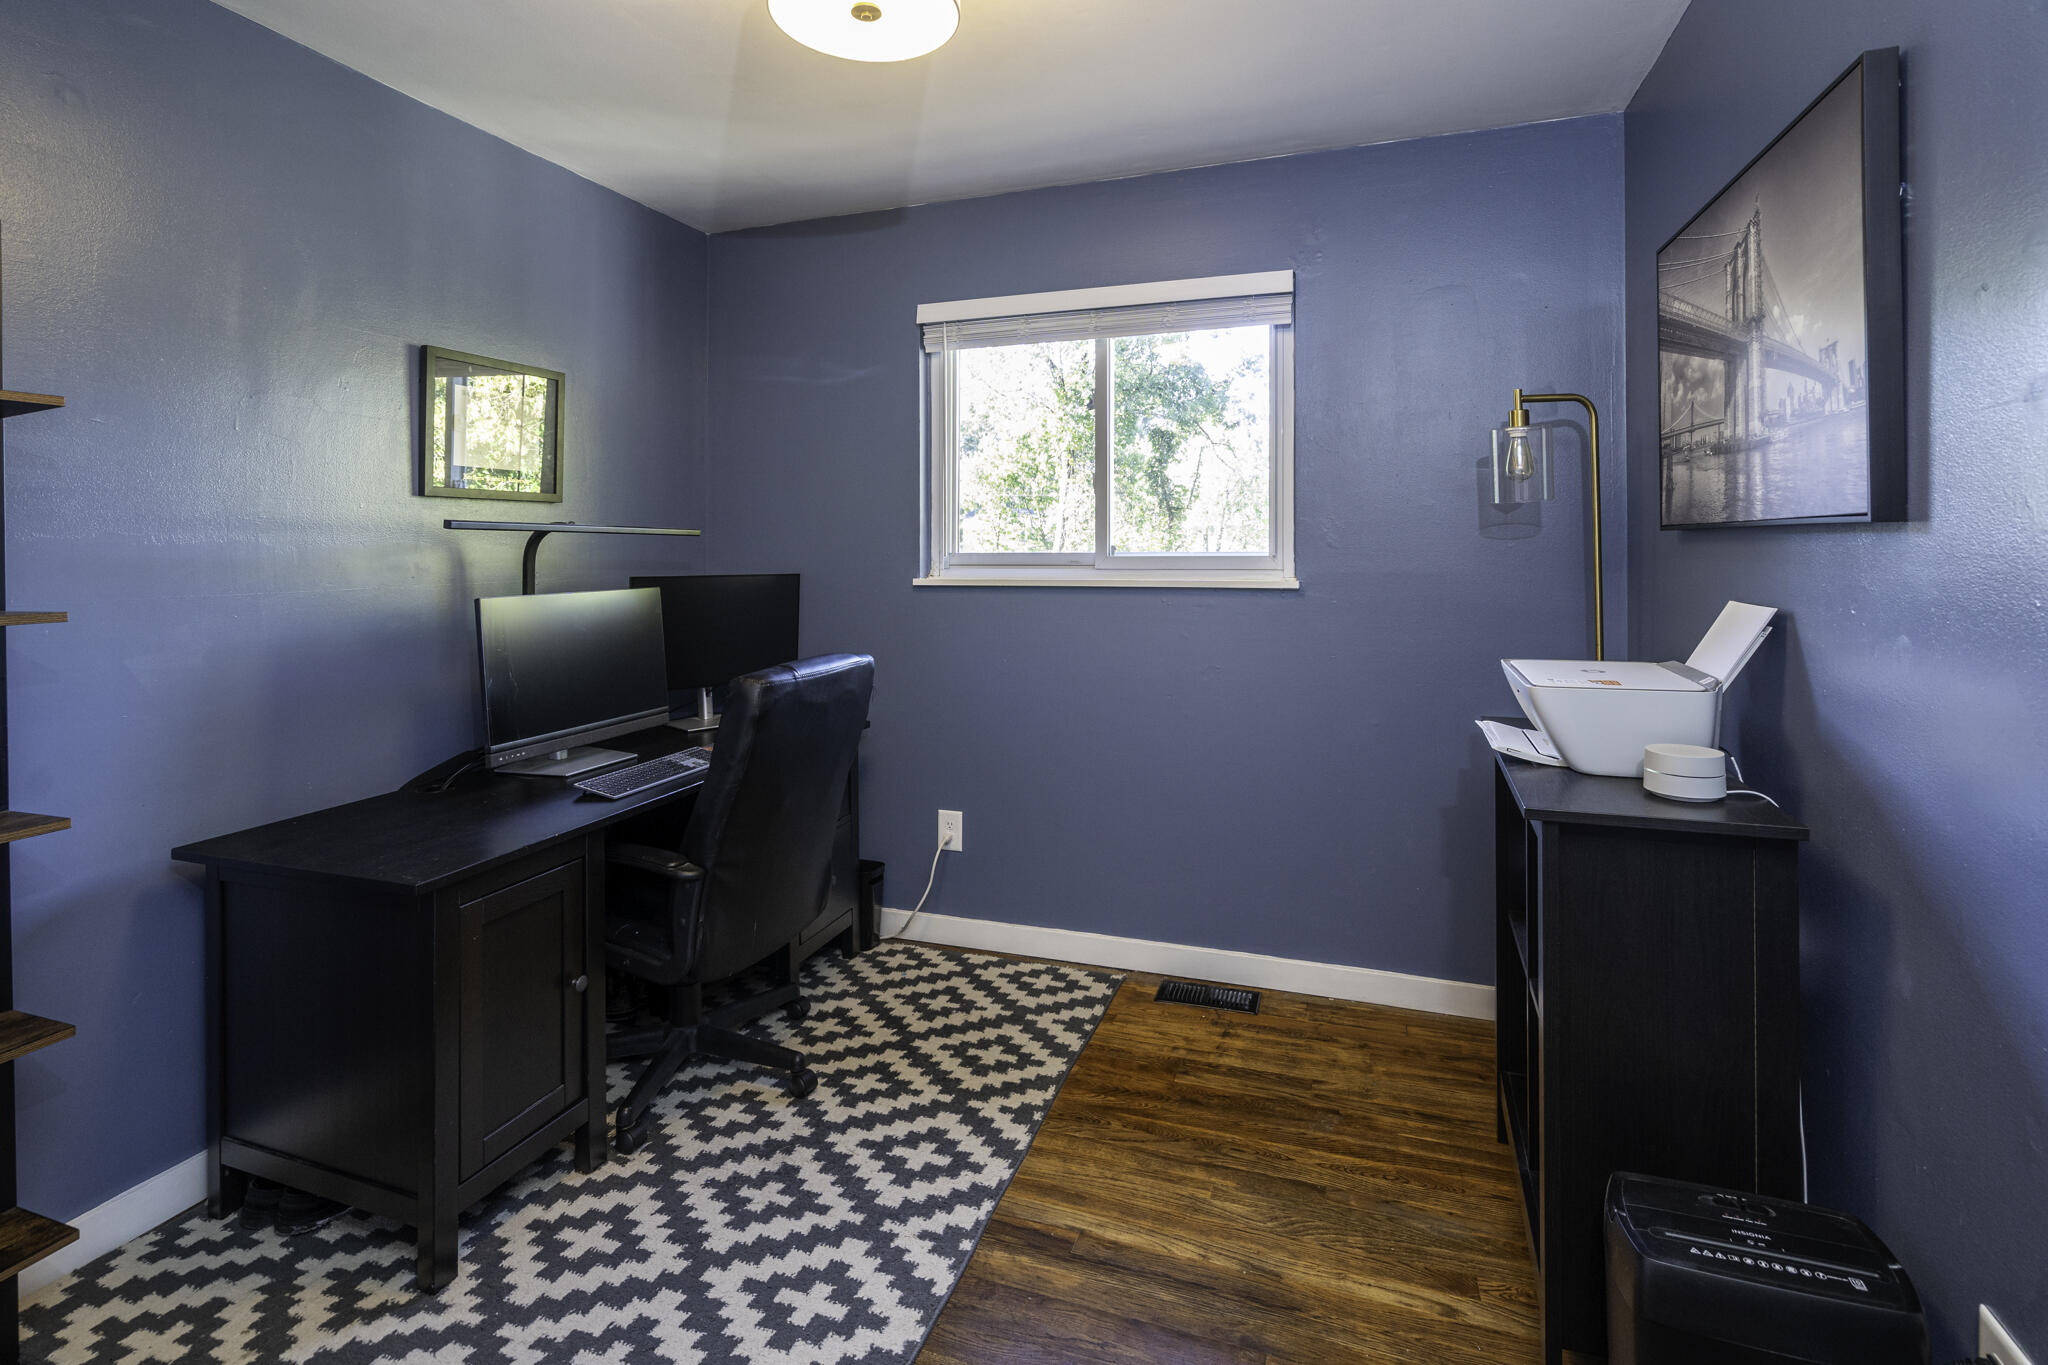
Wood-finish flooring, neutral wall color, white trim, and a window with natural light
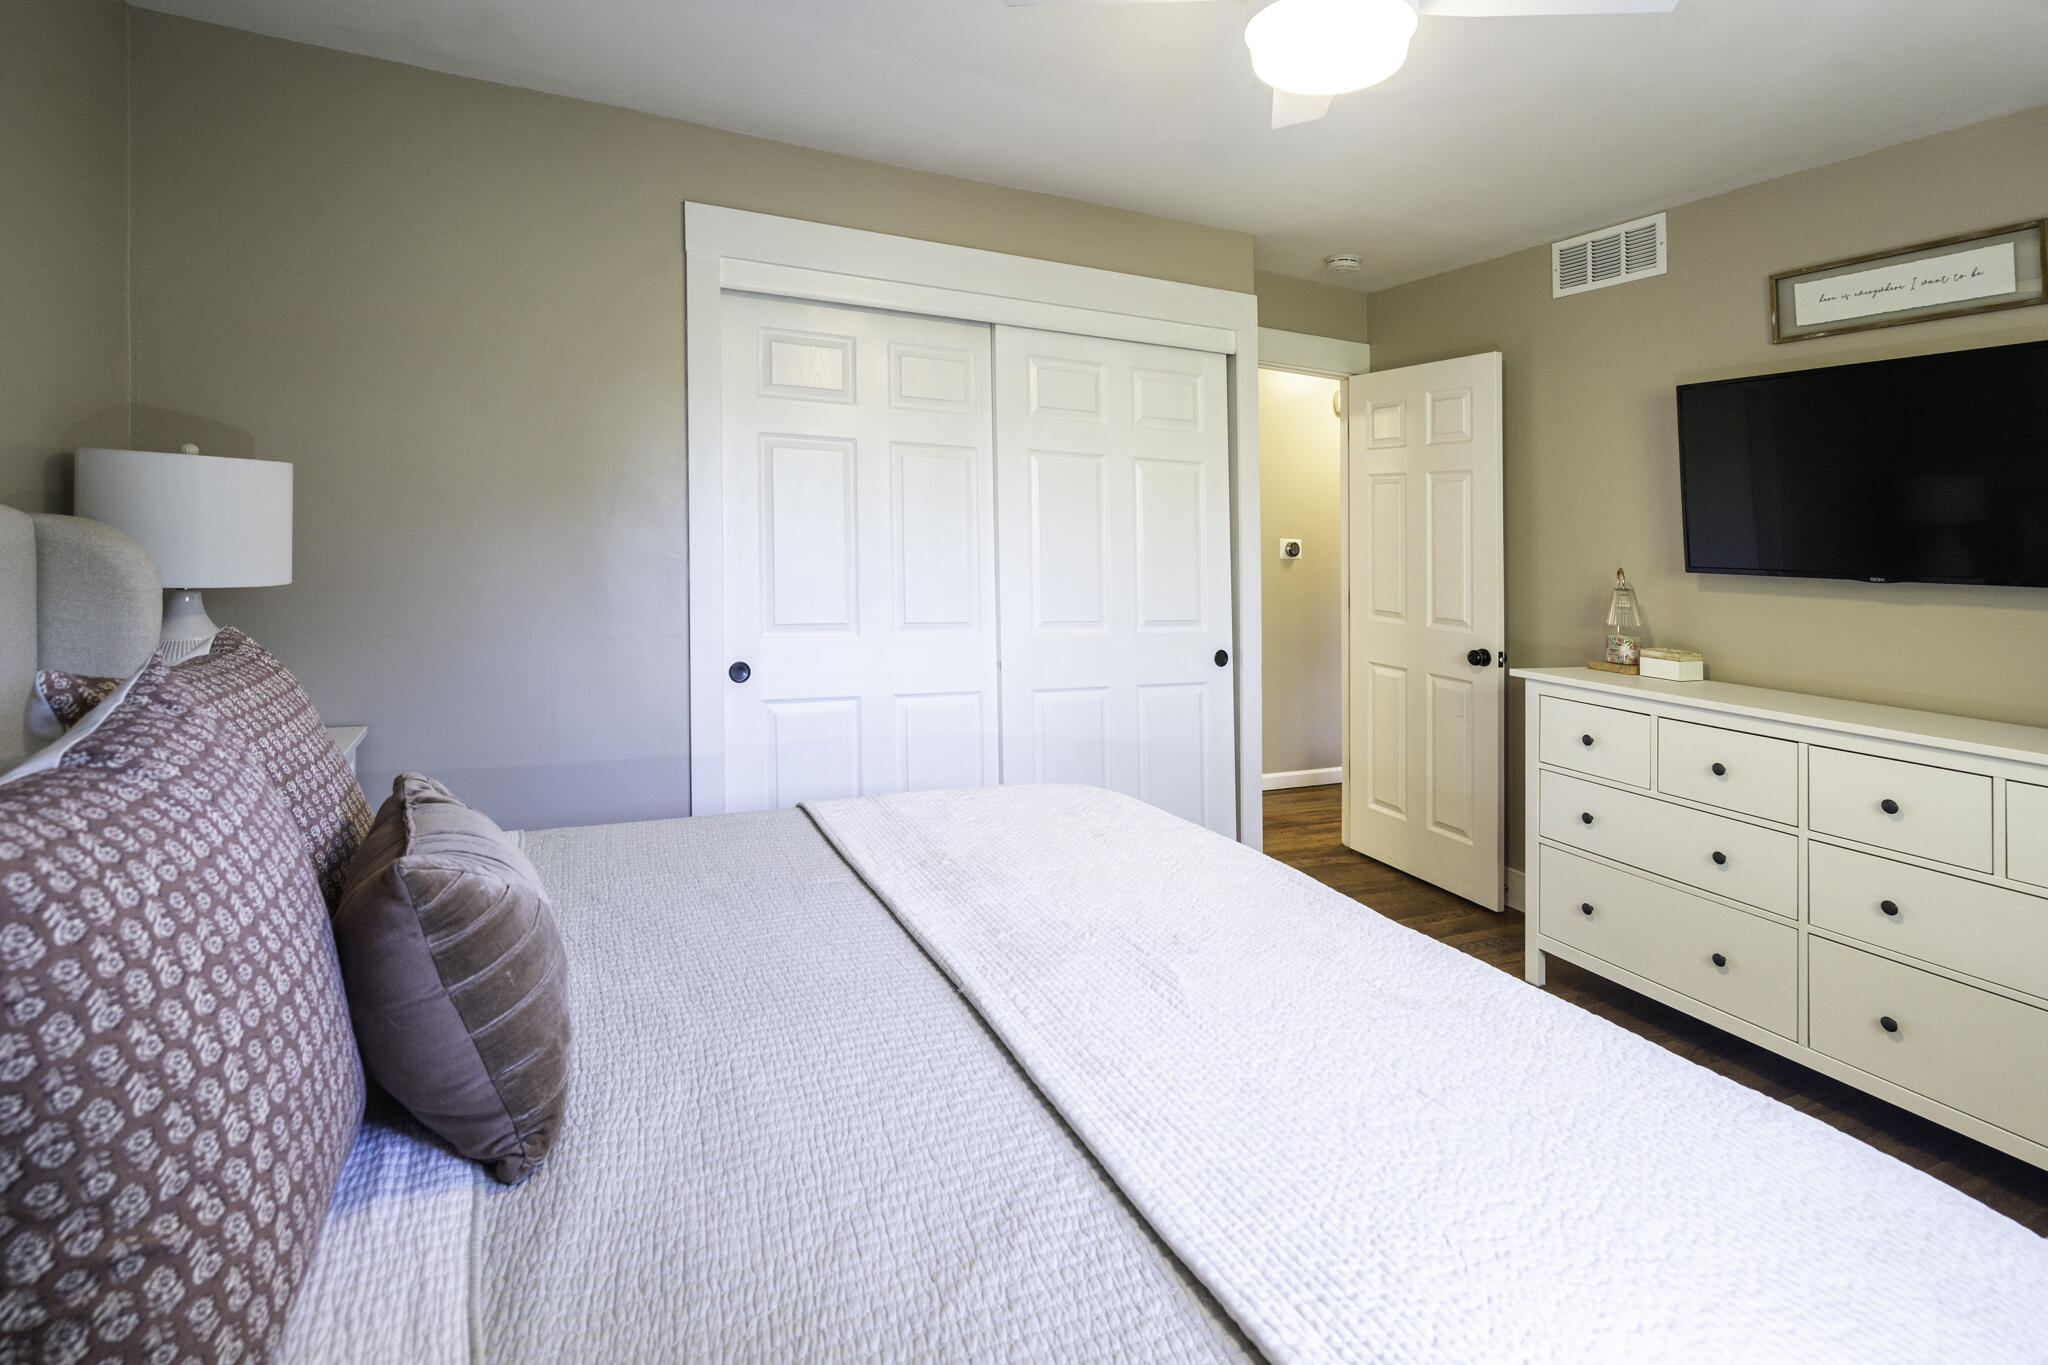
Wood-finish flooring, ceiling fan, white paneled doors, and a wall-mounted television
White walls with wood-finish flooring
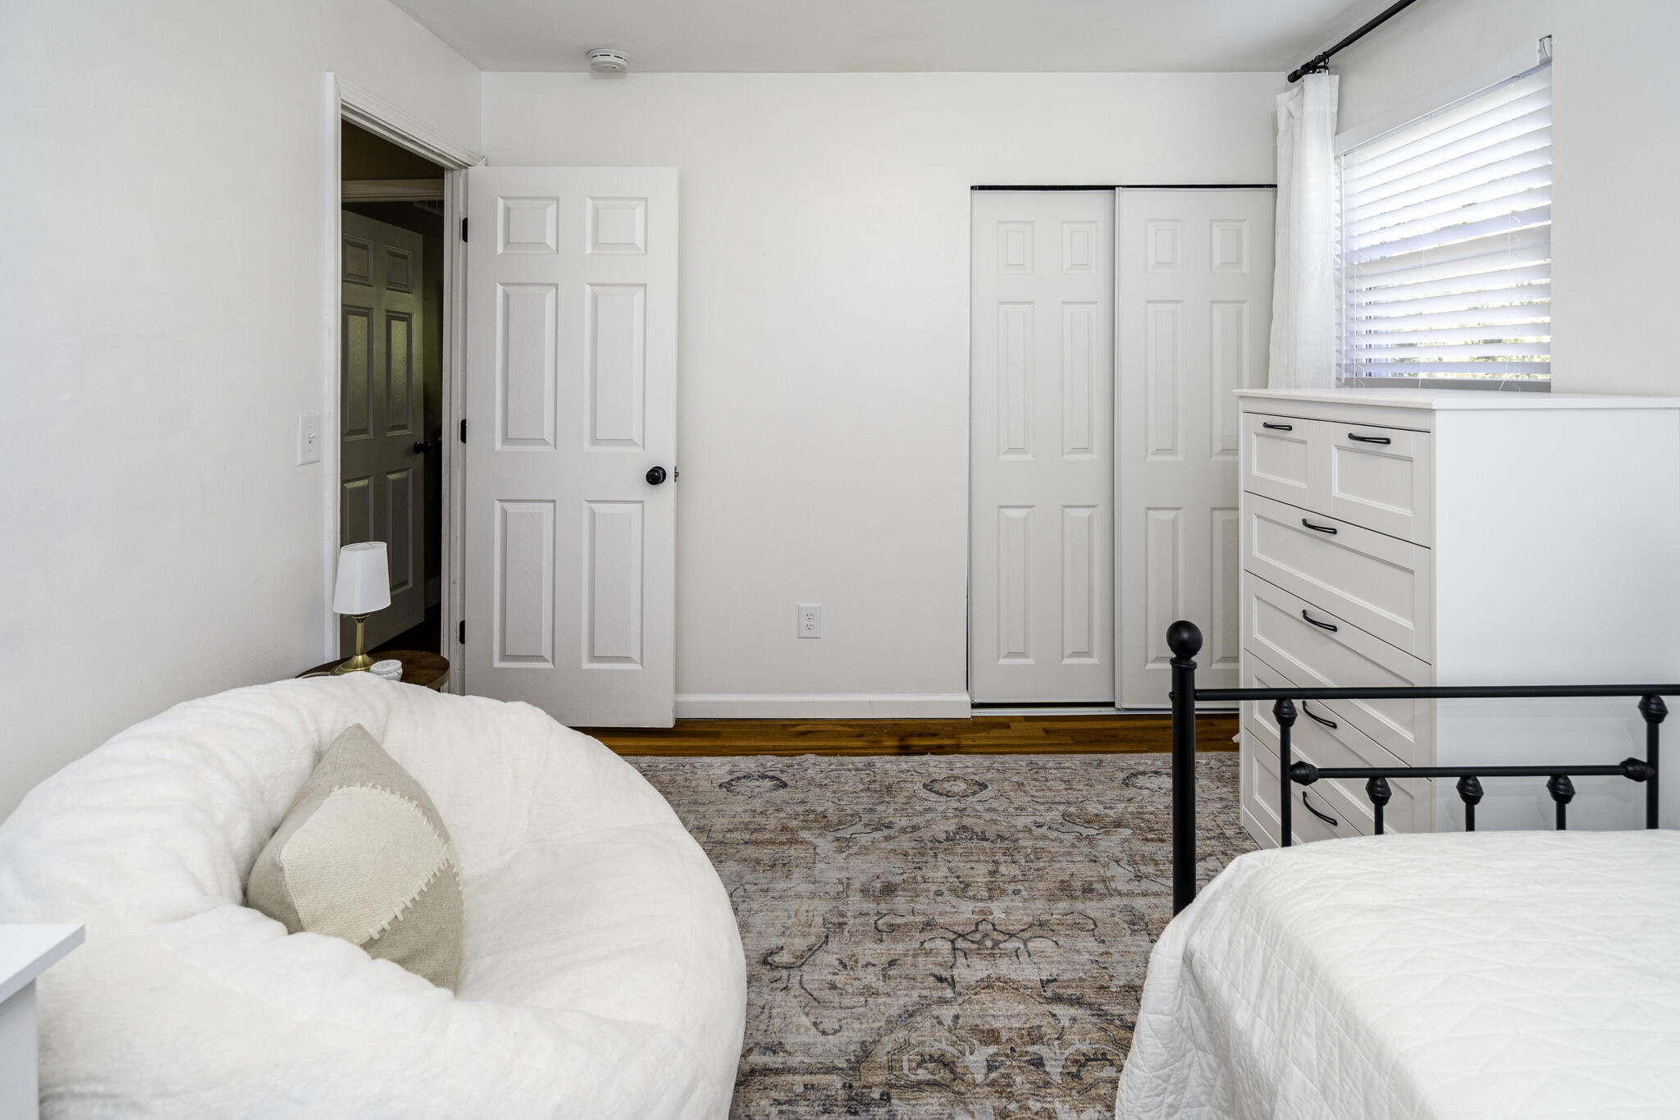
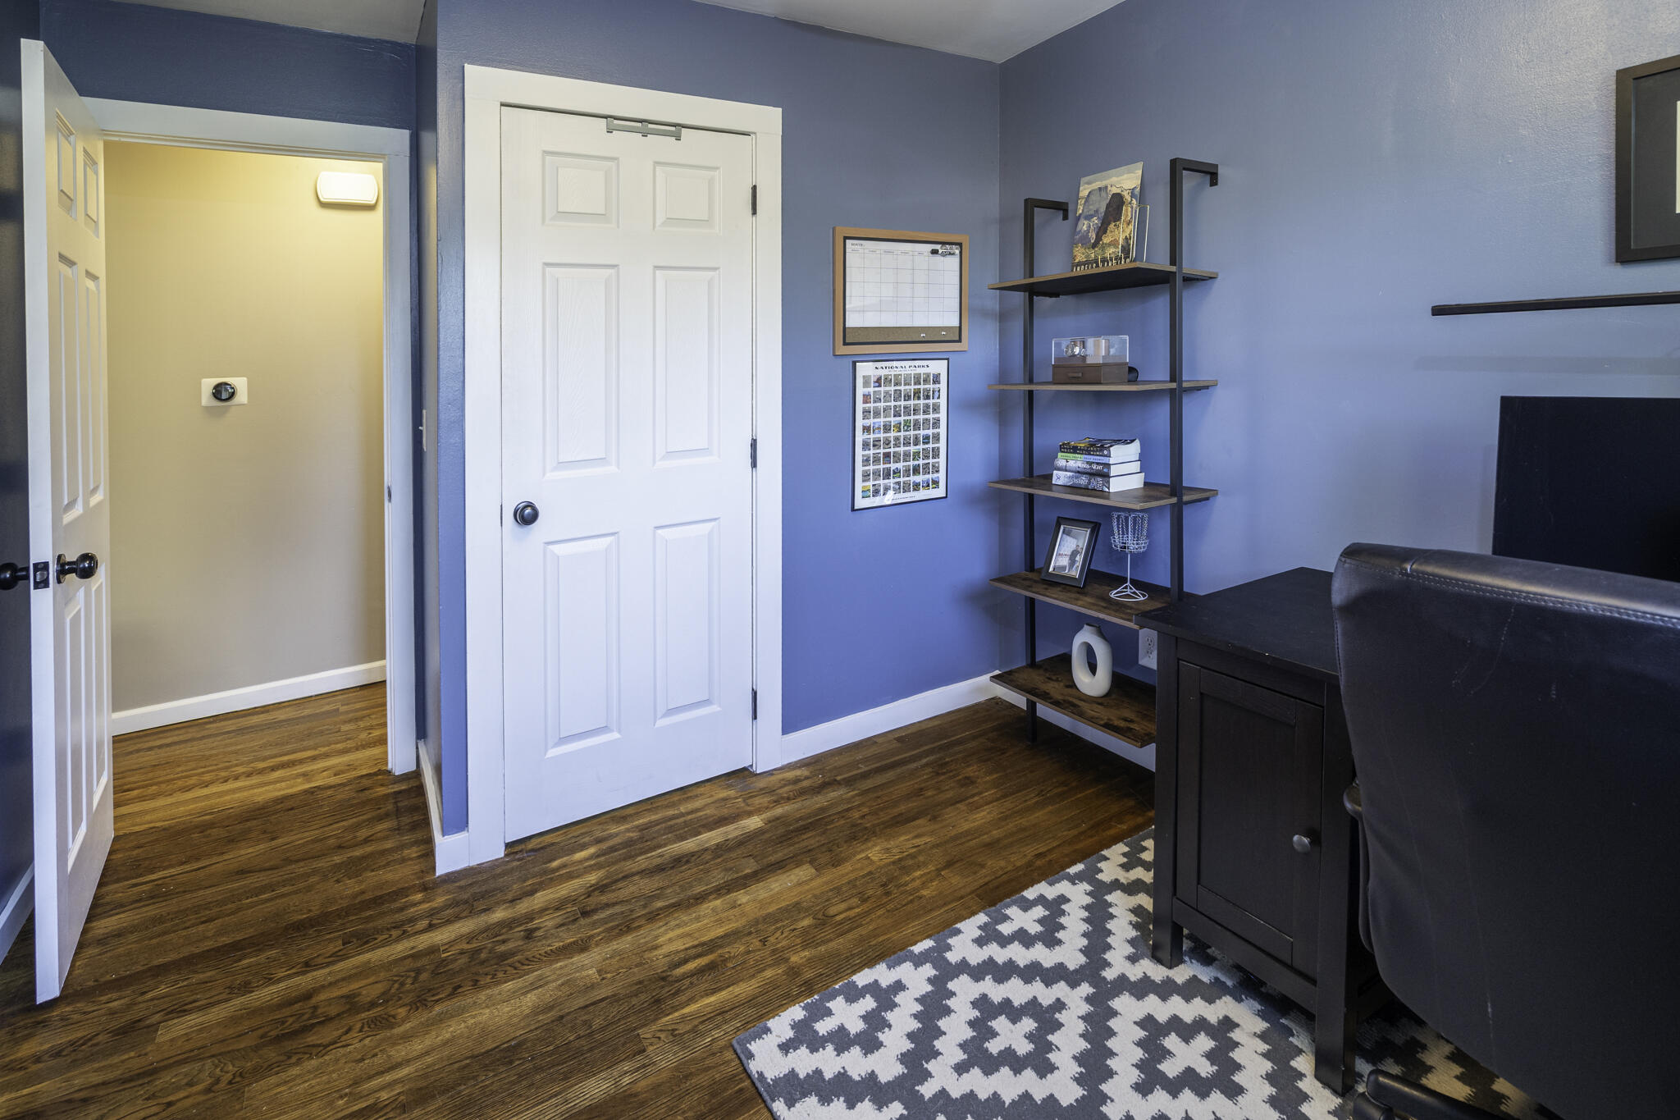
White paneled doors, sliding closet doors, wood-finish flooring, and natural light from a window with blinds
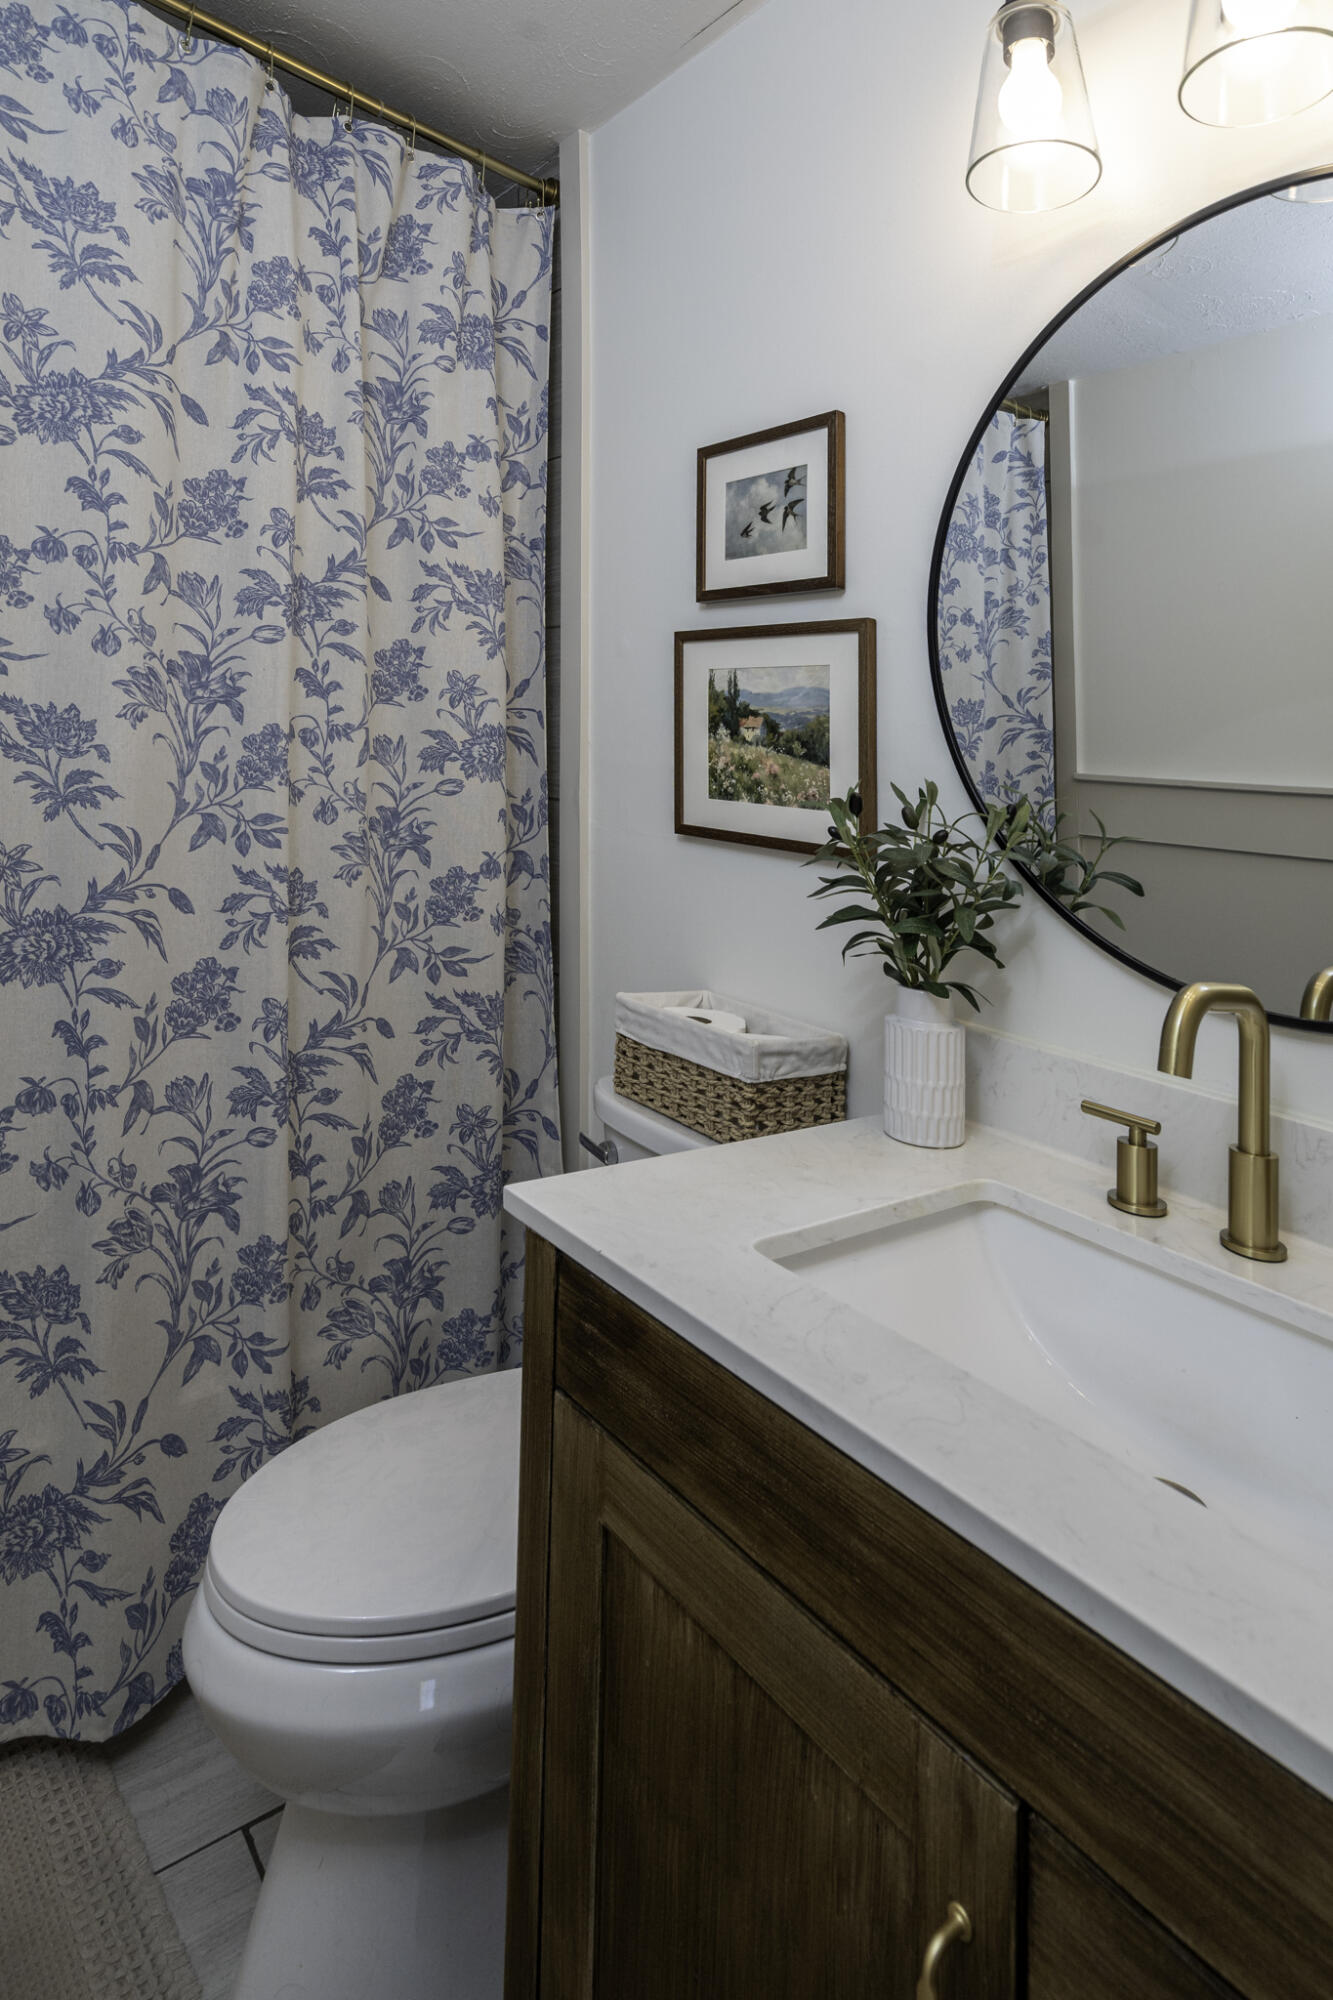
Wood-finish vanity with an integrated sink and brass-finish faucet
Recessed lighting illuminates the room, featuring a window with a white frame and a wood-finish floor
Wood-finish flooring throughout
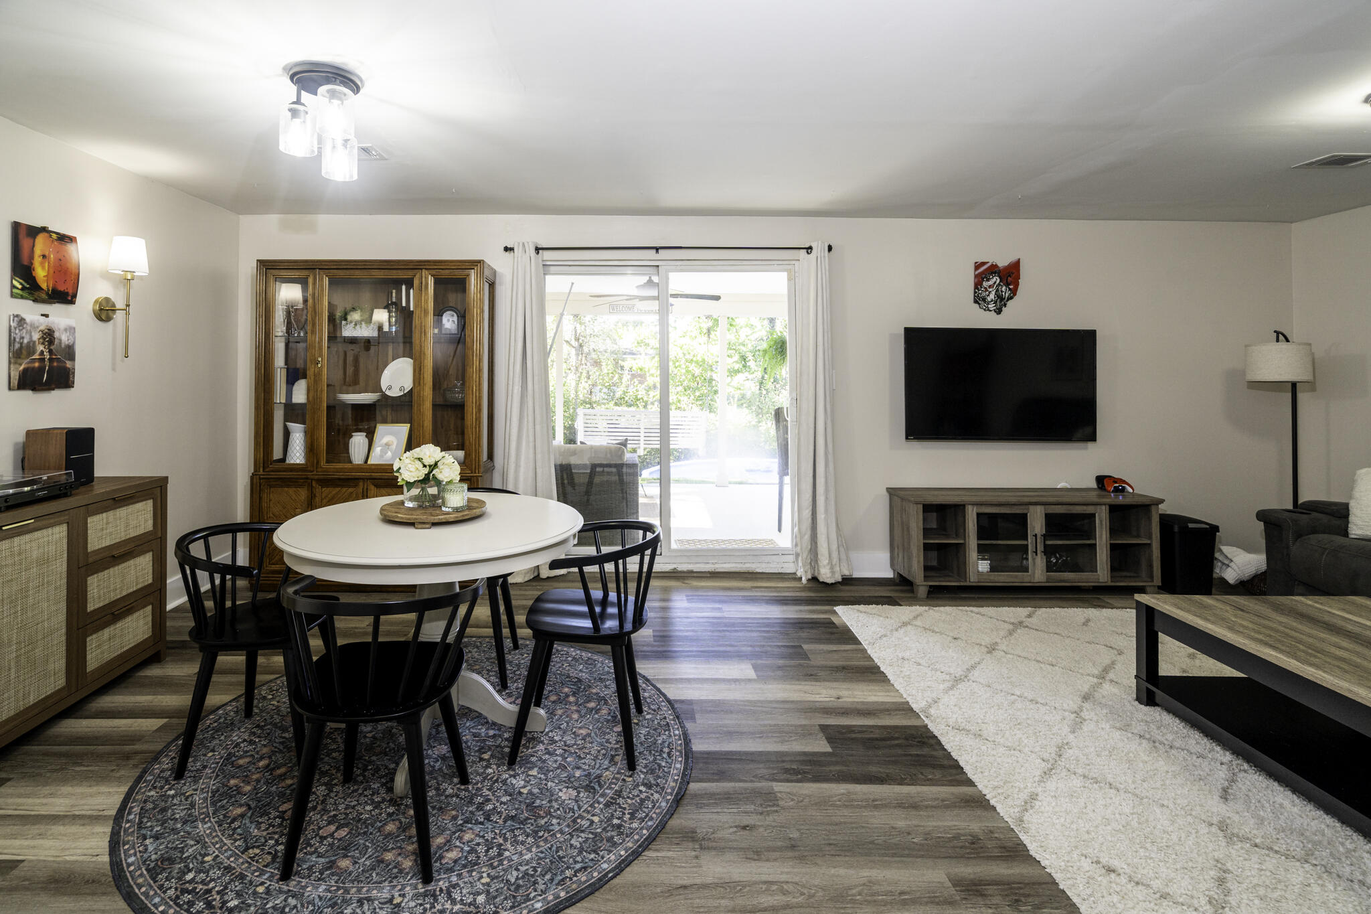
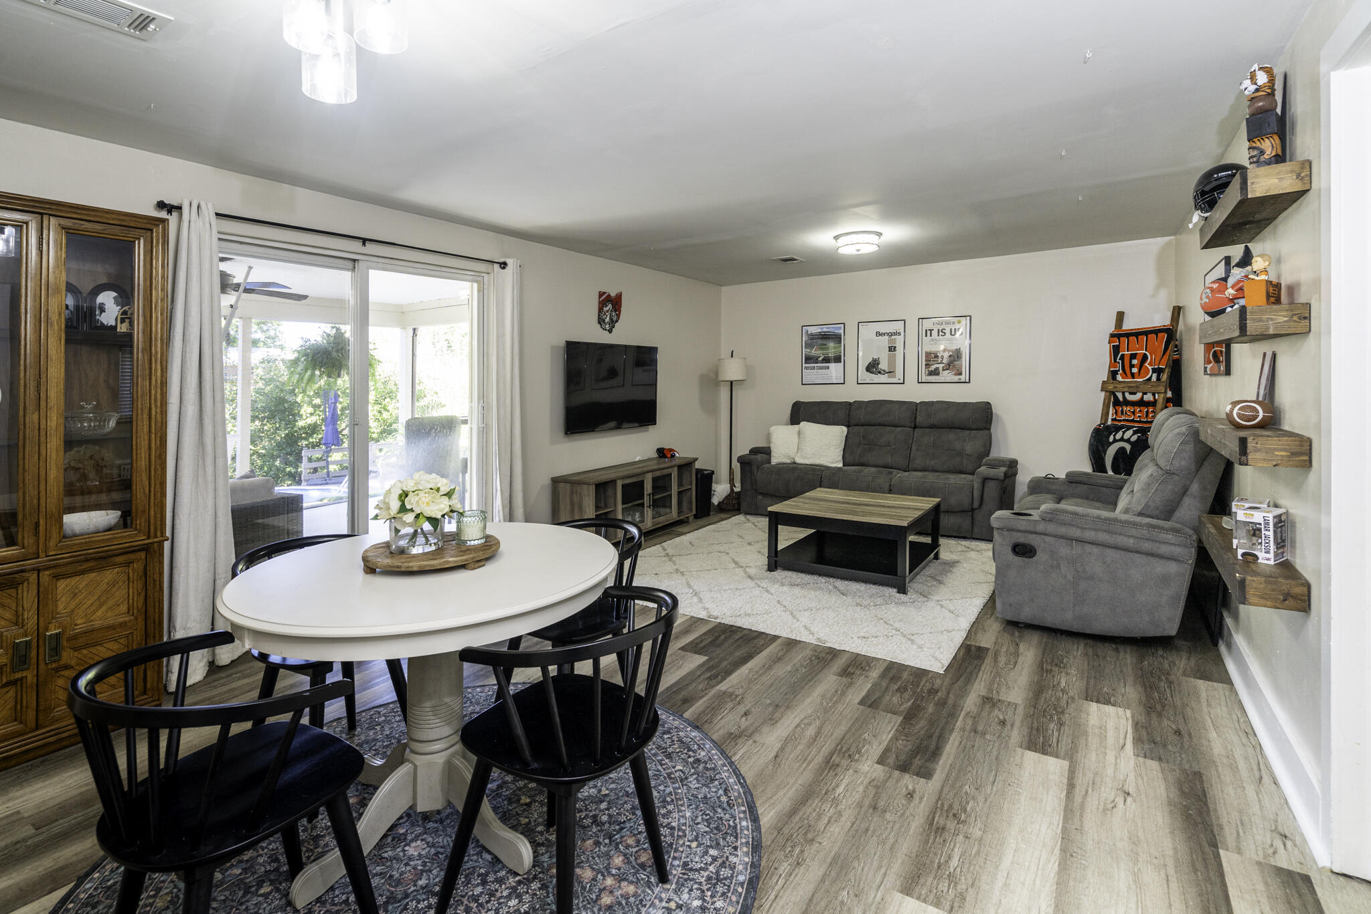
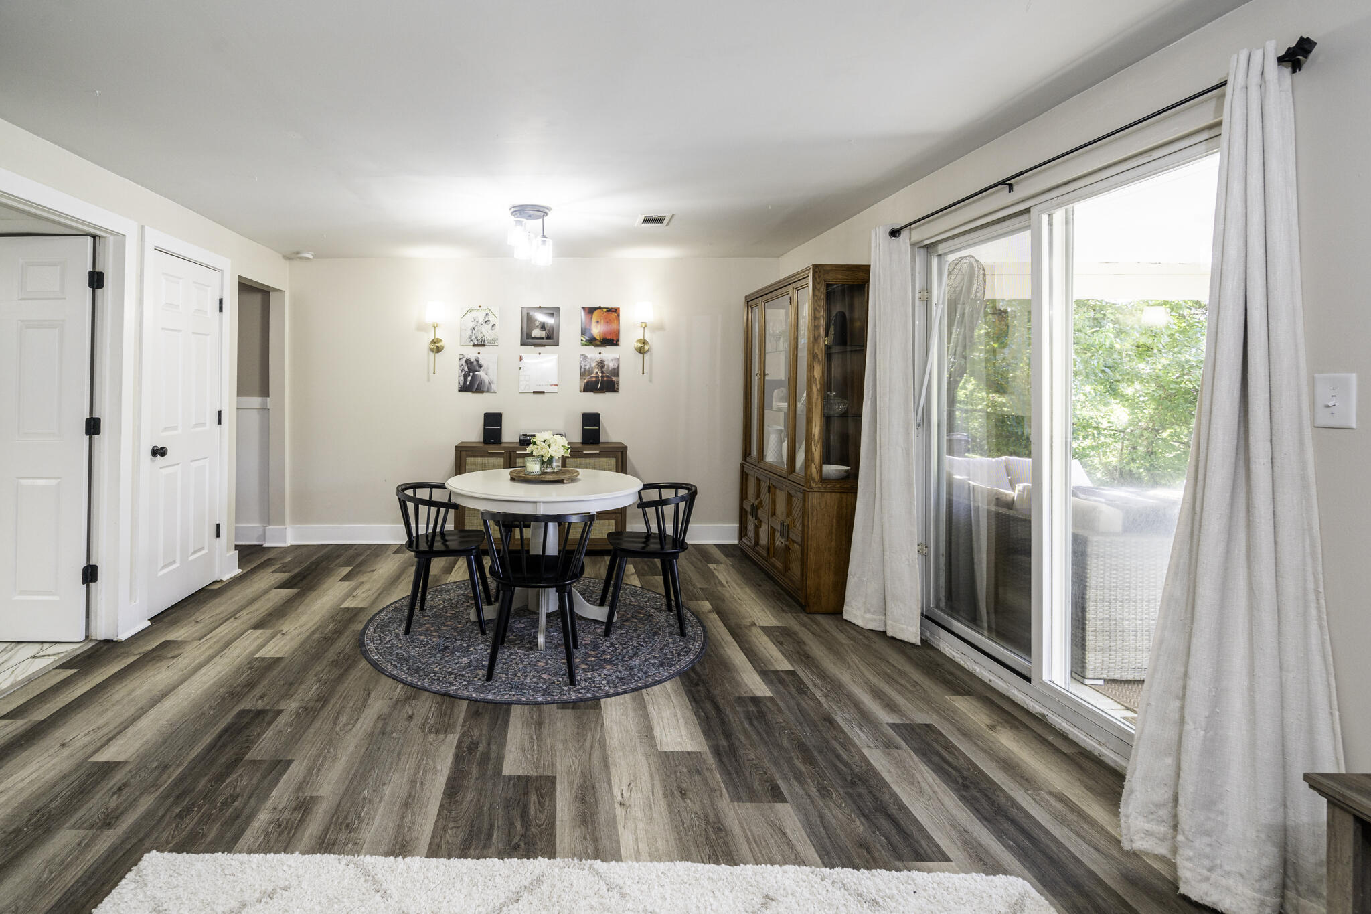
Wood-finish flooring throughout, sliding glass door to exterior, and recessed lighting fixtures
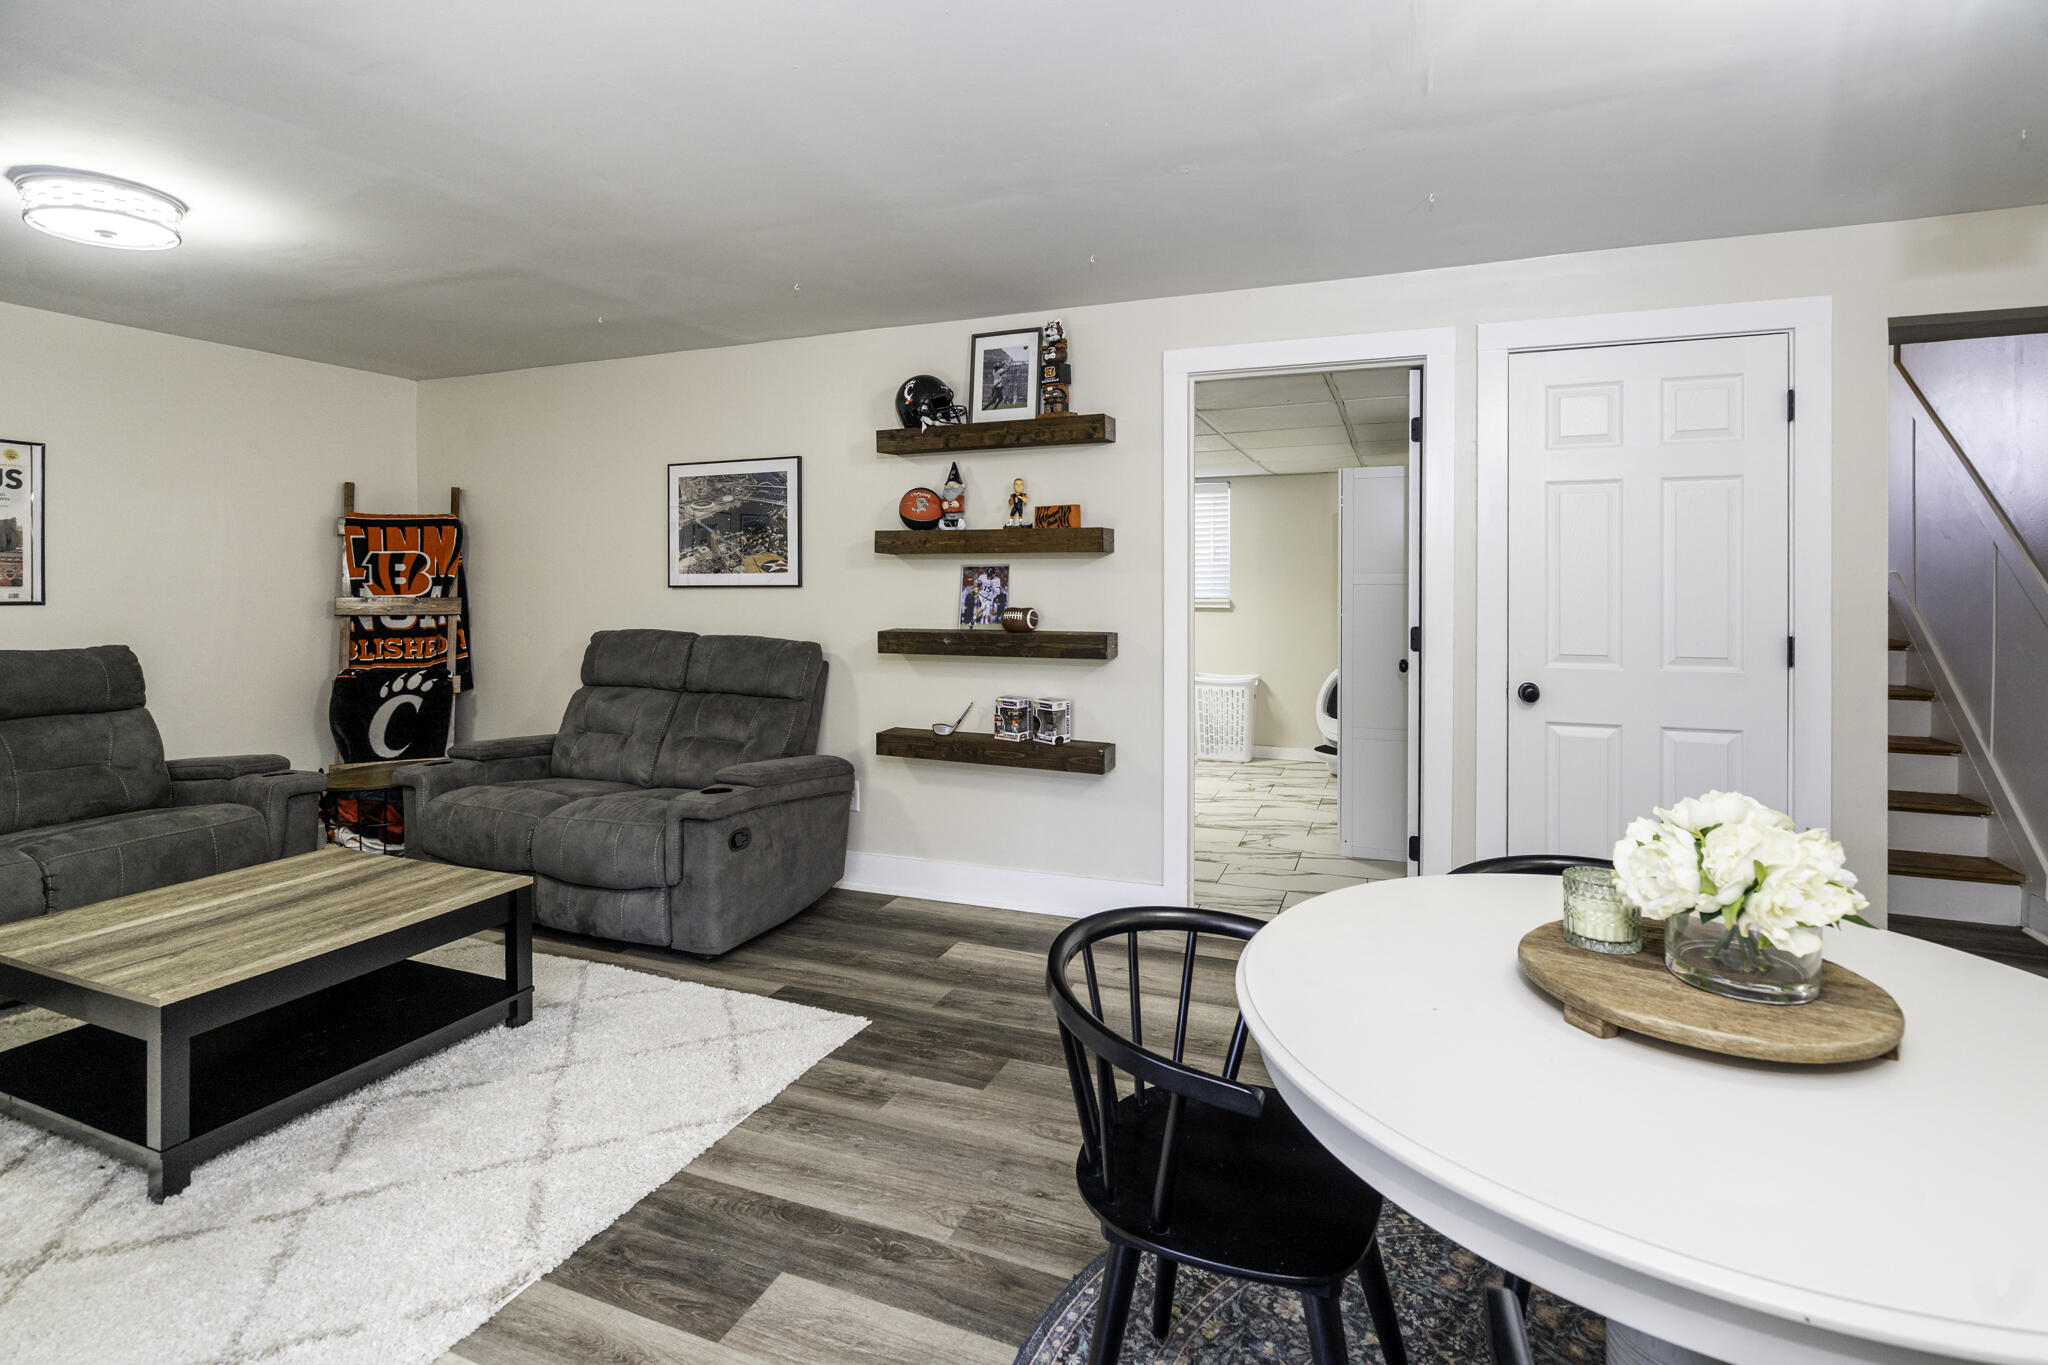
Wood-finish flooring throughout, bright white trim, and a glass sliding door
Wood-finish flooring throughout
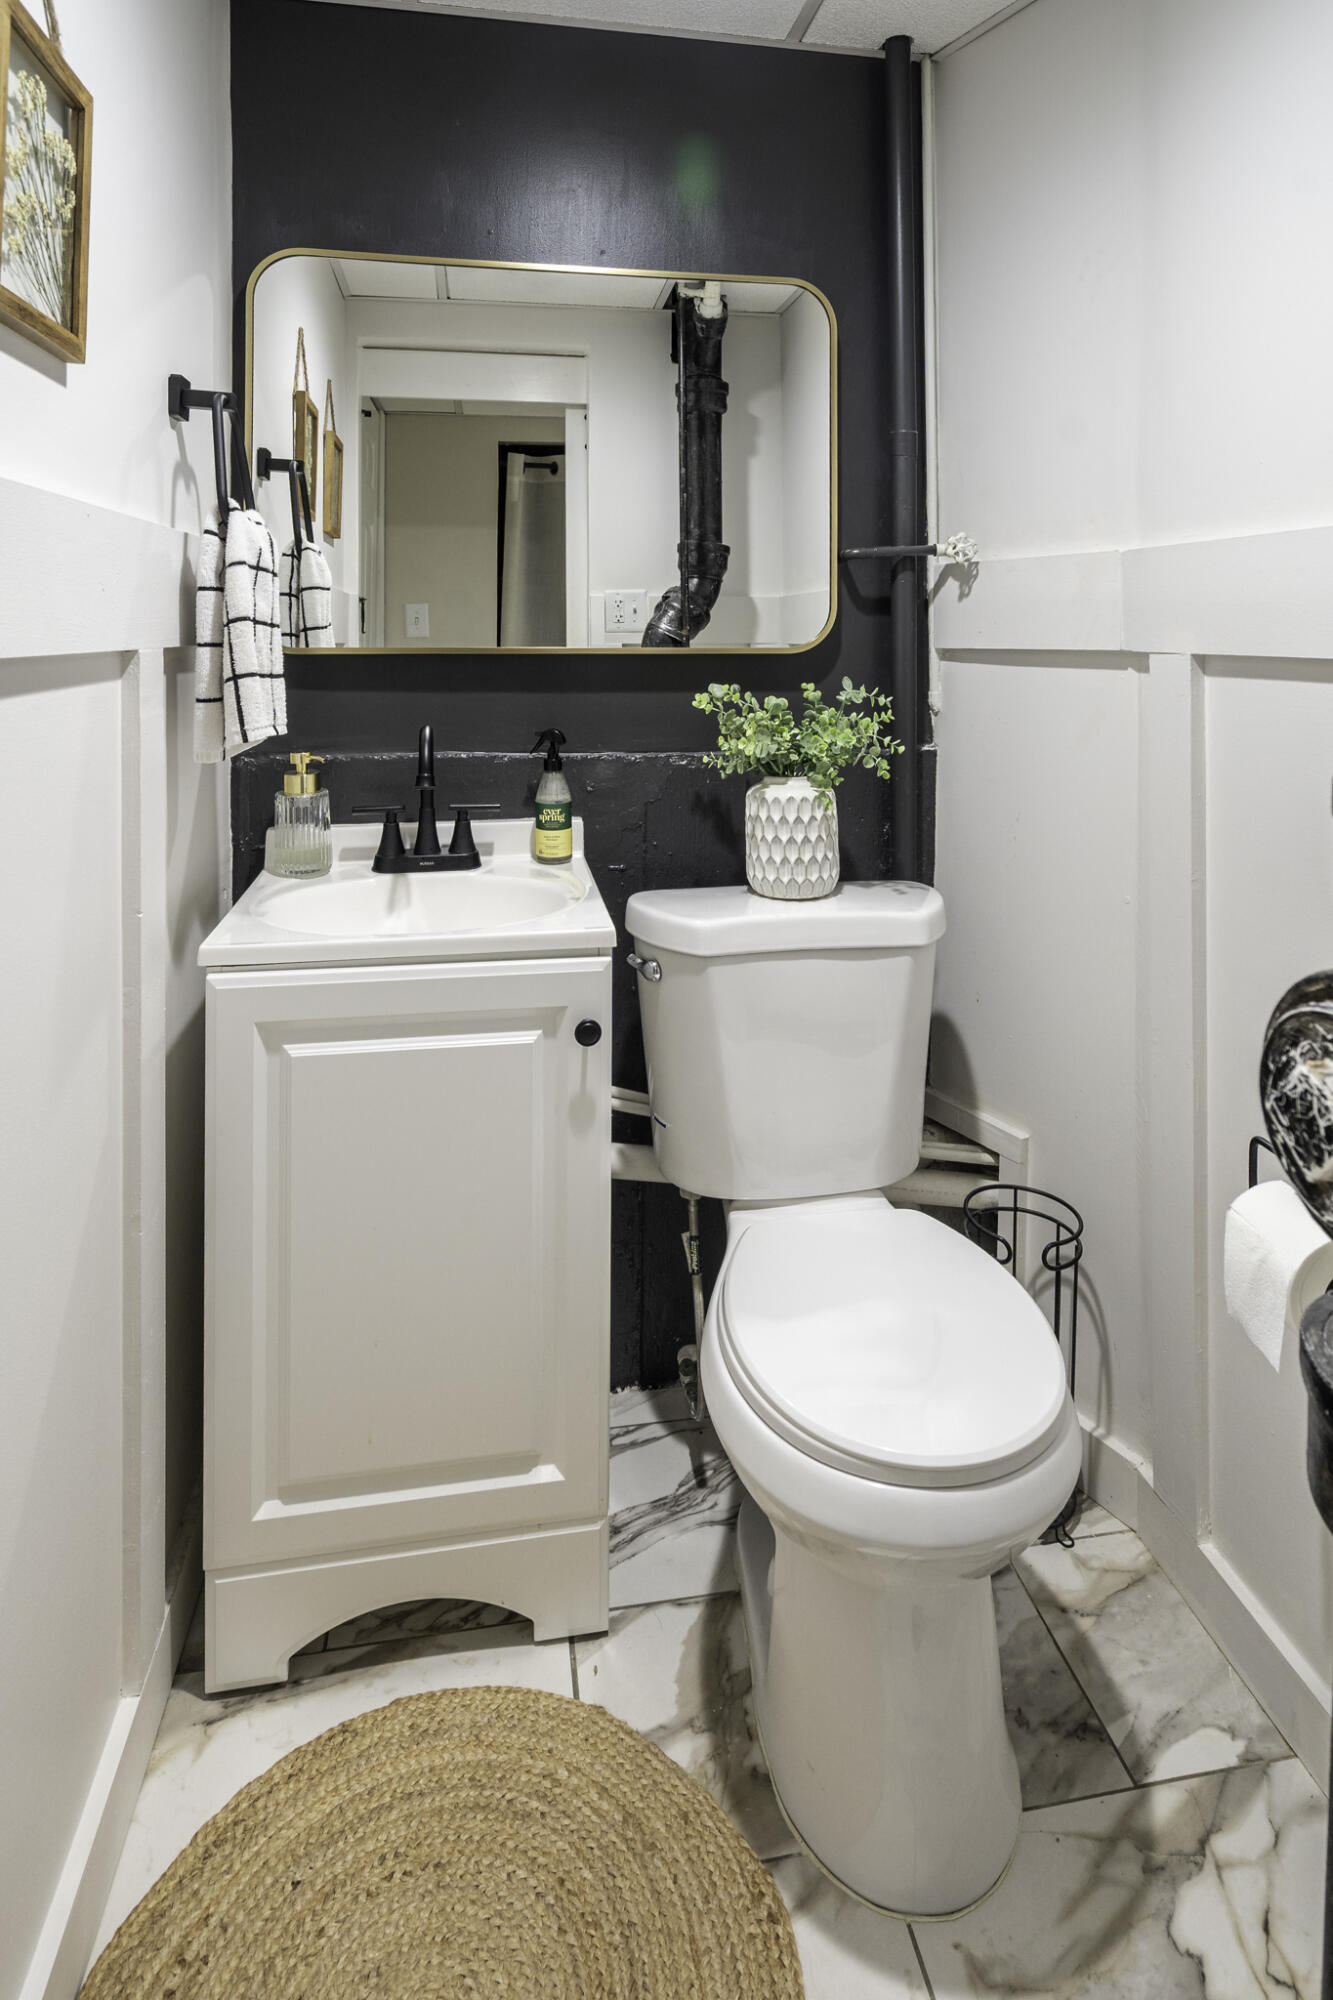
White vanity with an integrated sink and black faucet
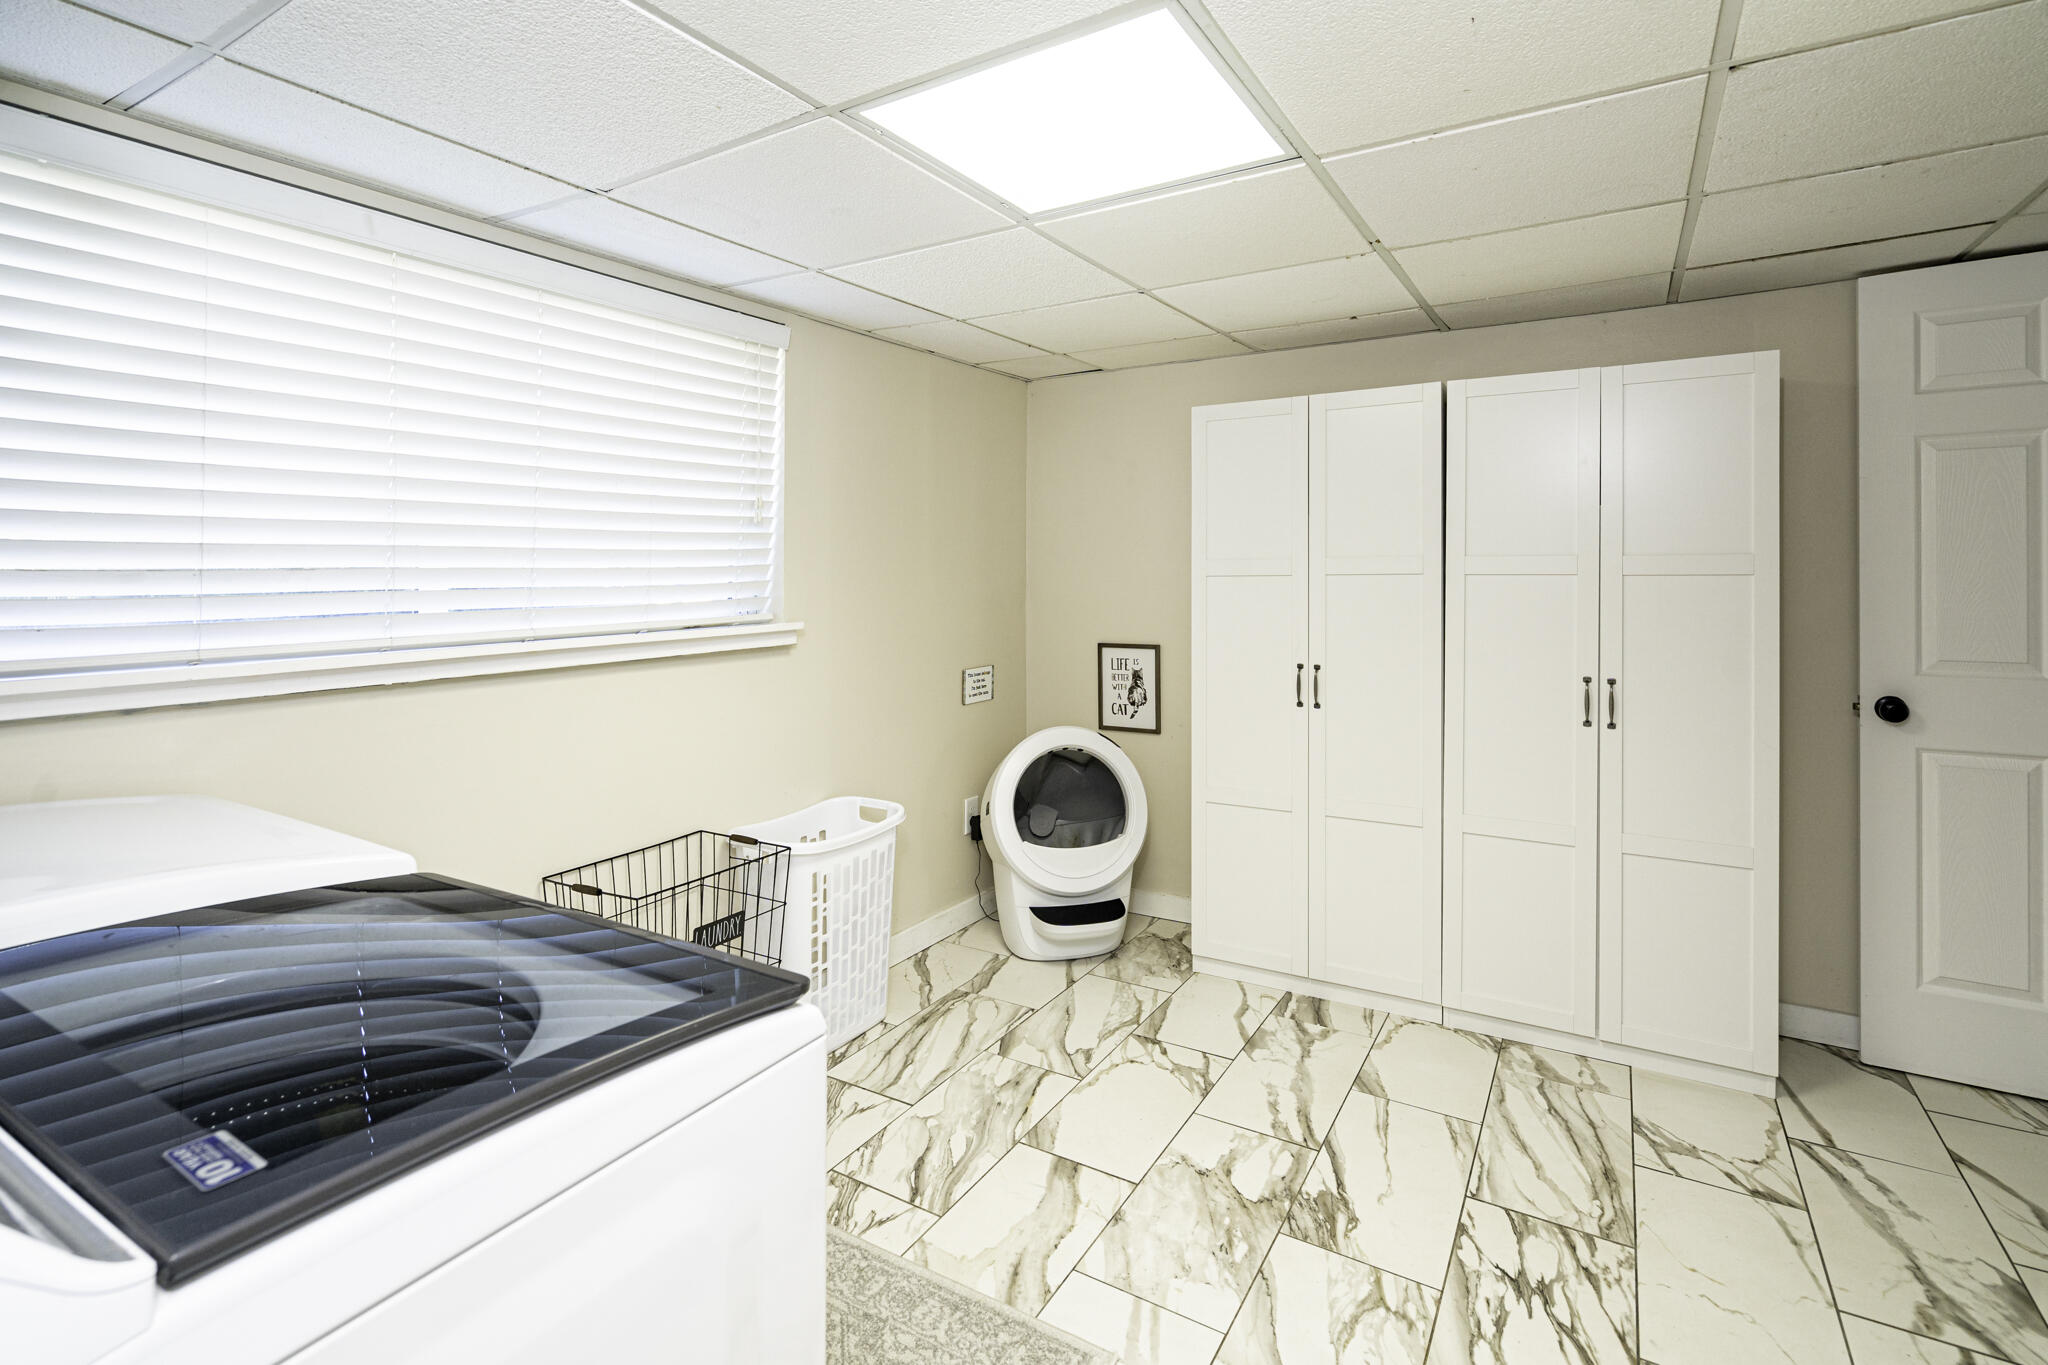
White paneled cabinetry, light-toned wall paint, drop ceiling with recessed lighting, and patterned flooring
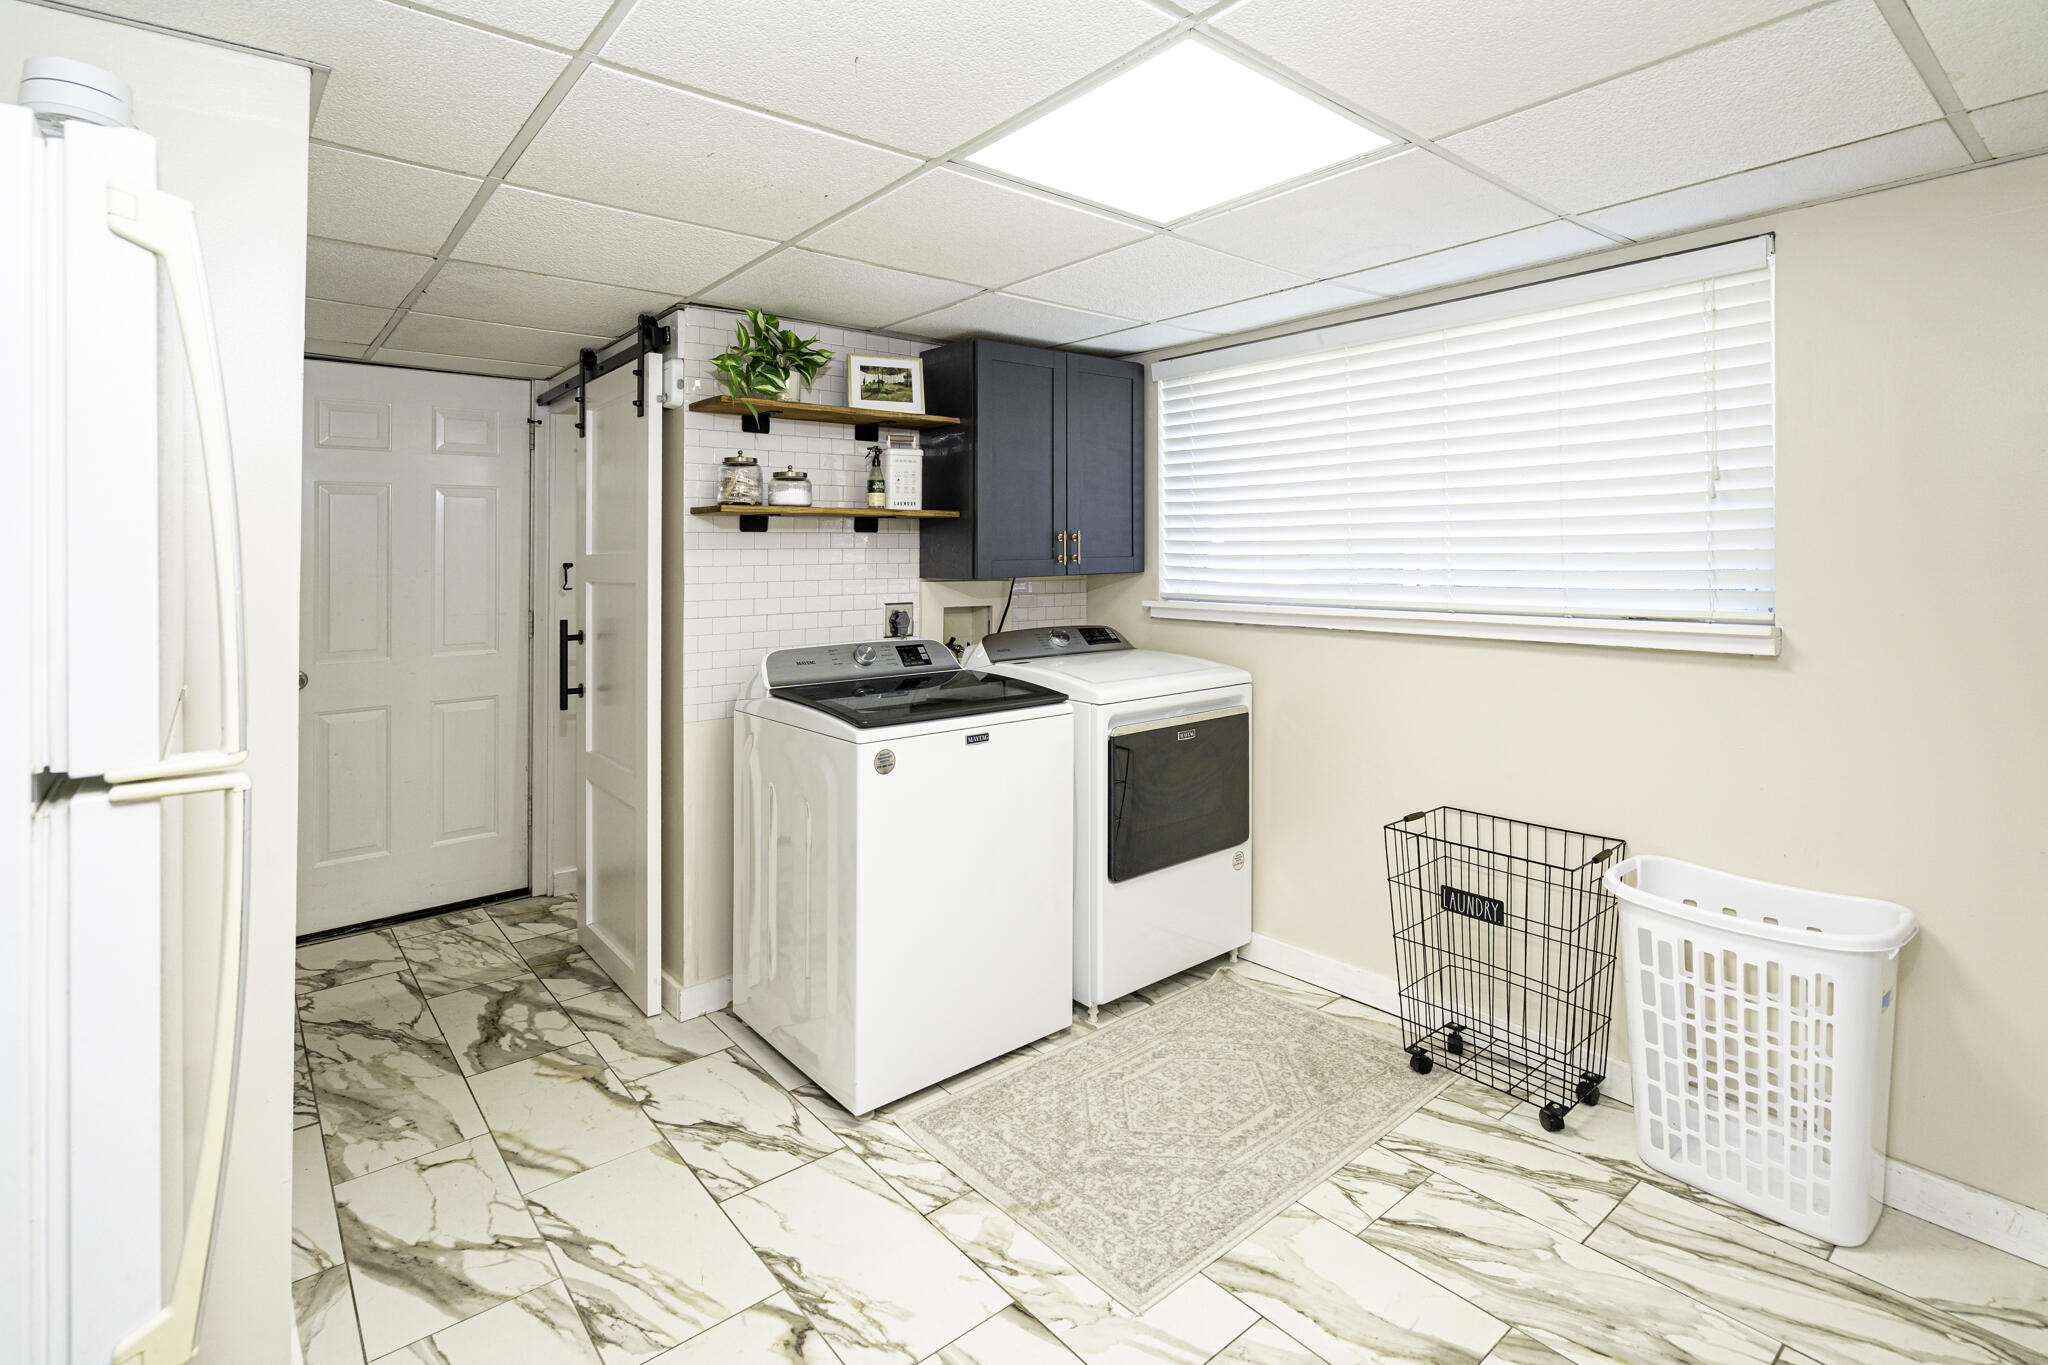
Tile flooring, barn door, white subway tile backsplash, dark-finish cabinetry, and recessed lighting
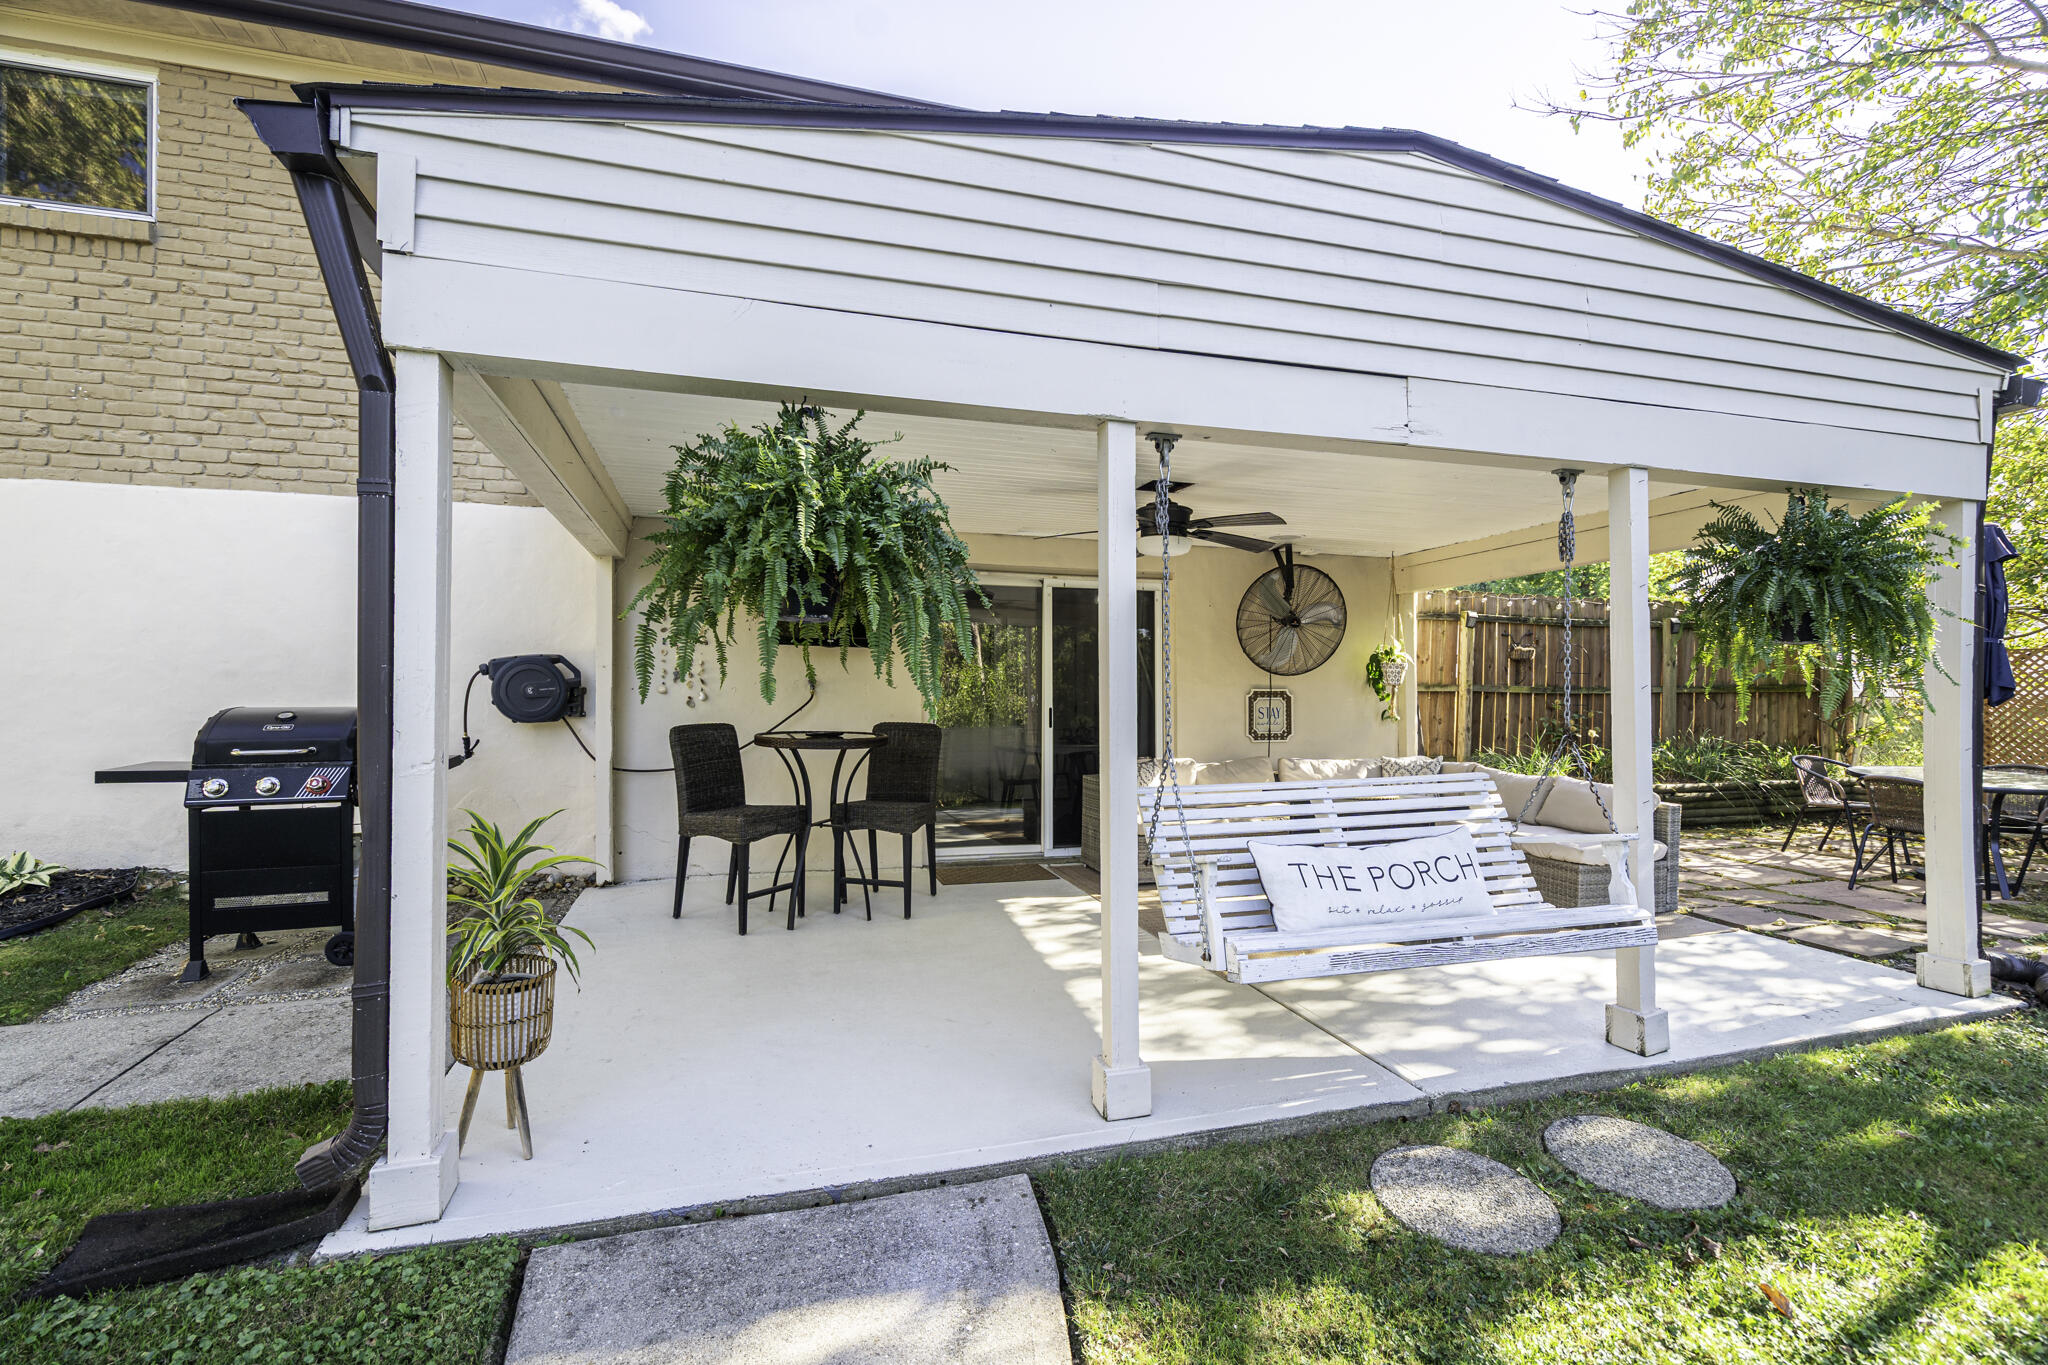
Covered patio with a concrete surface, ceiling fan, and sliding glass door access
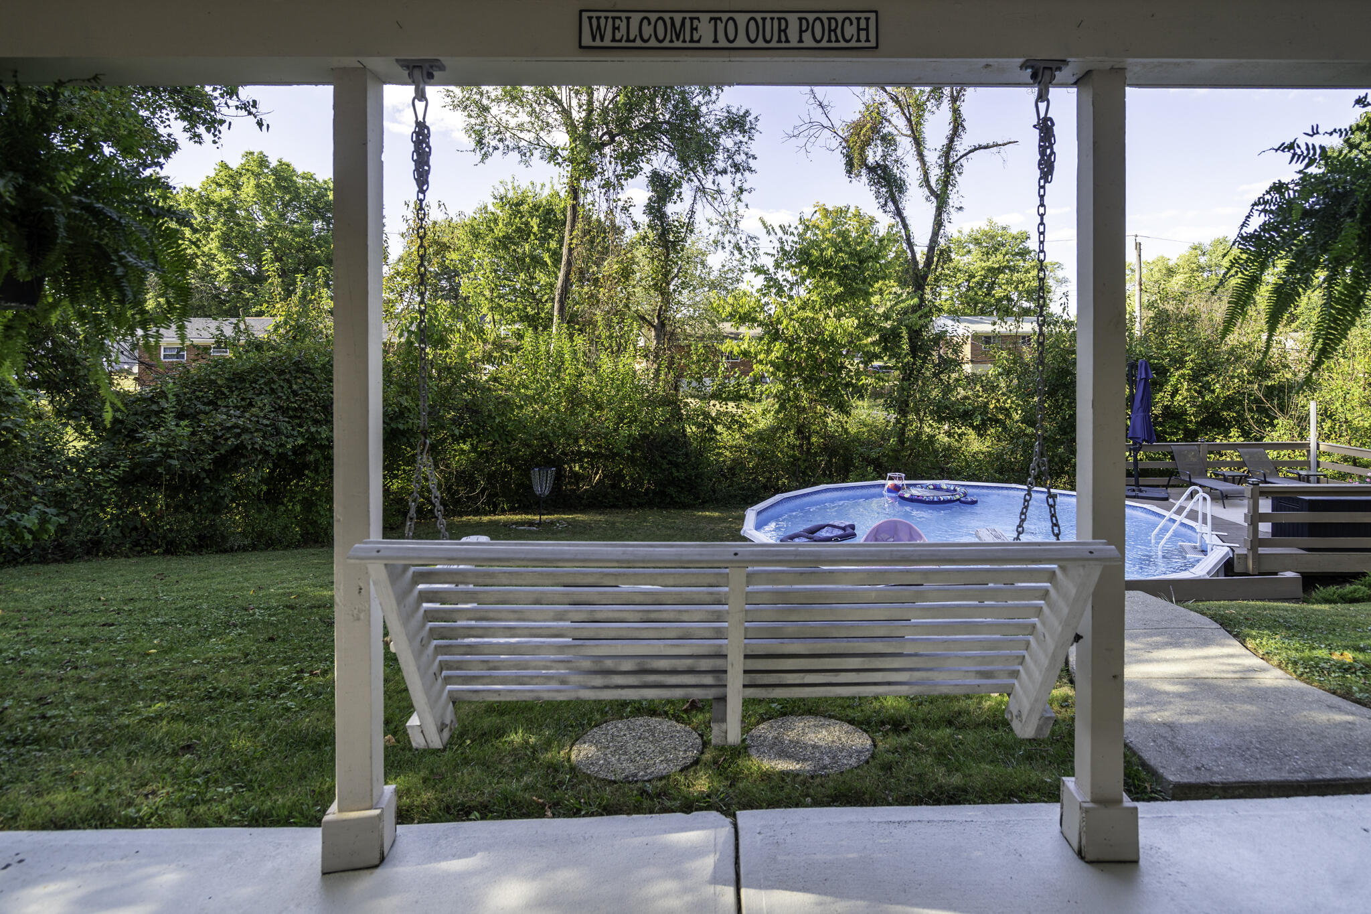
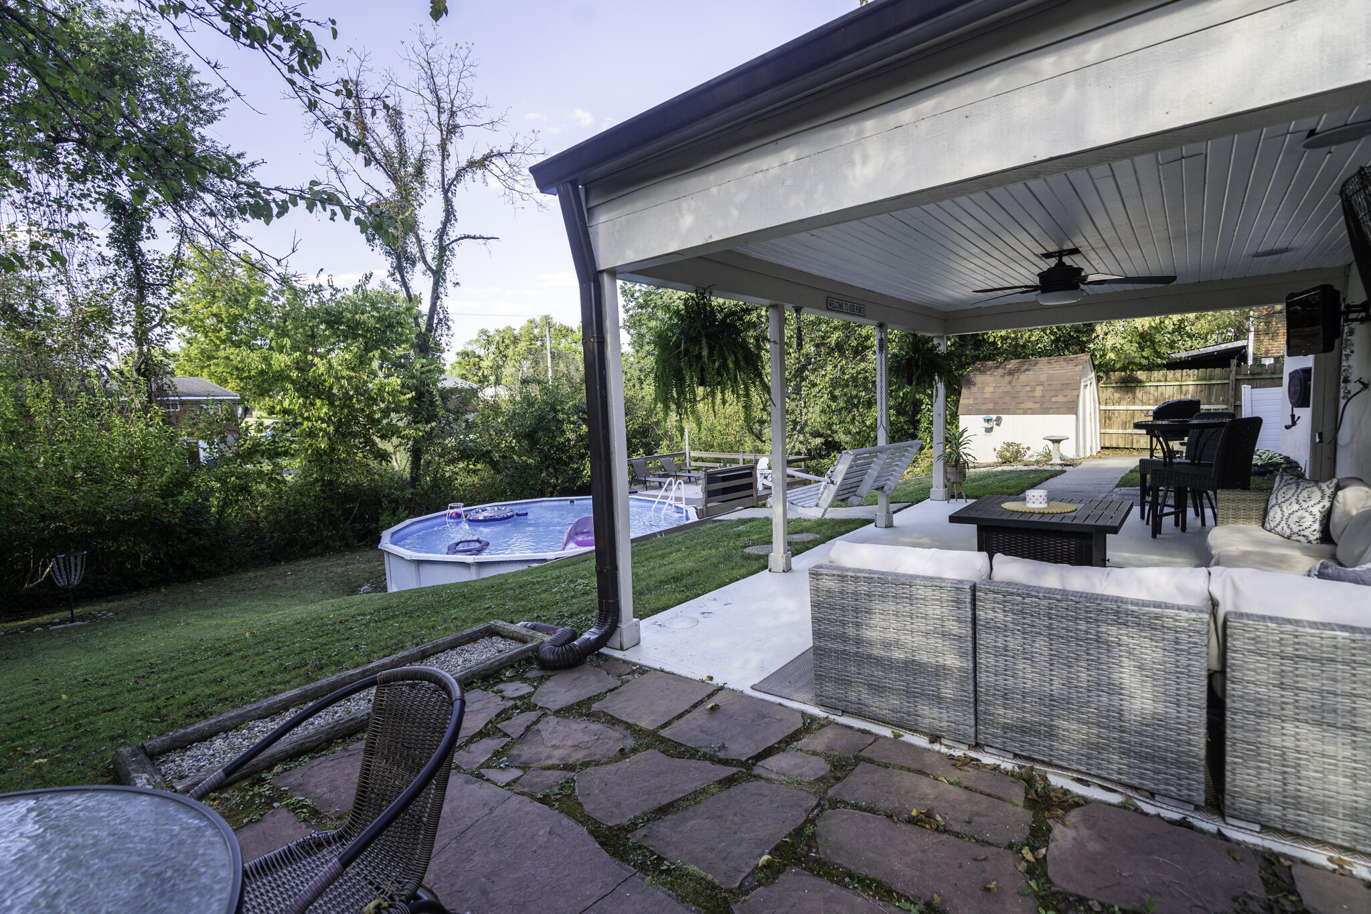
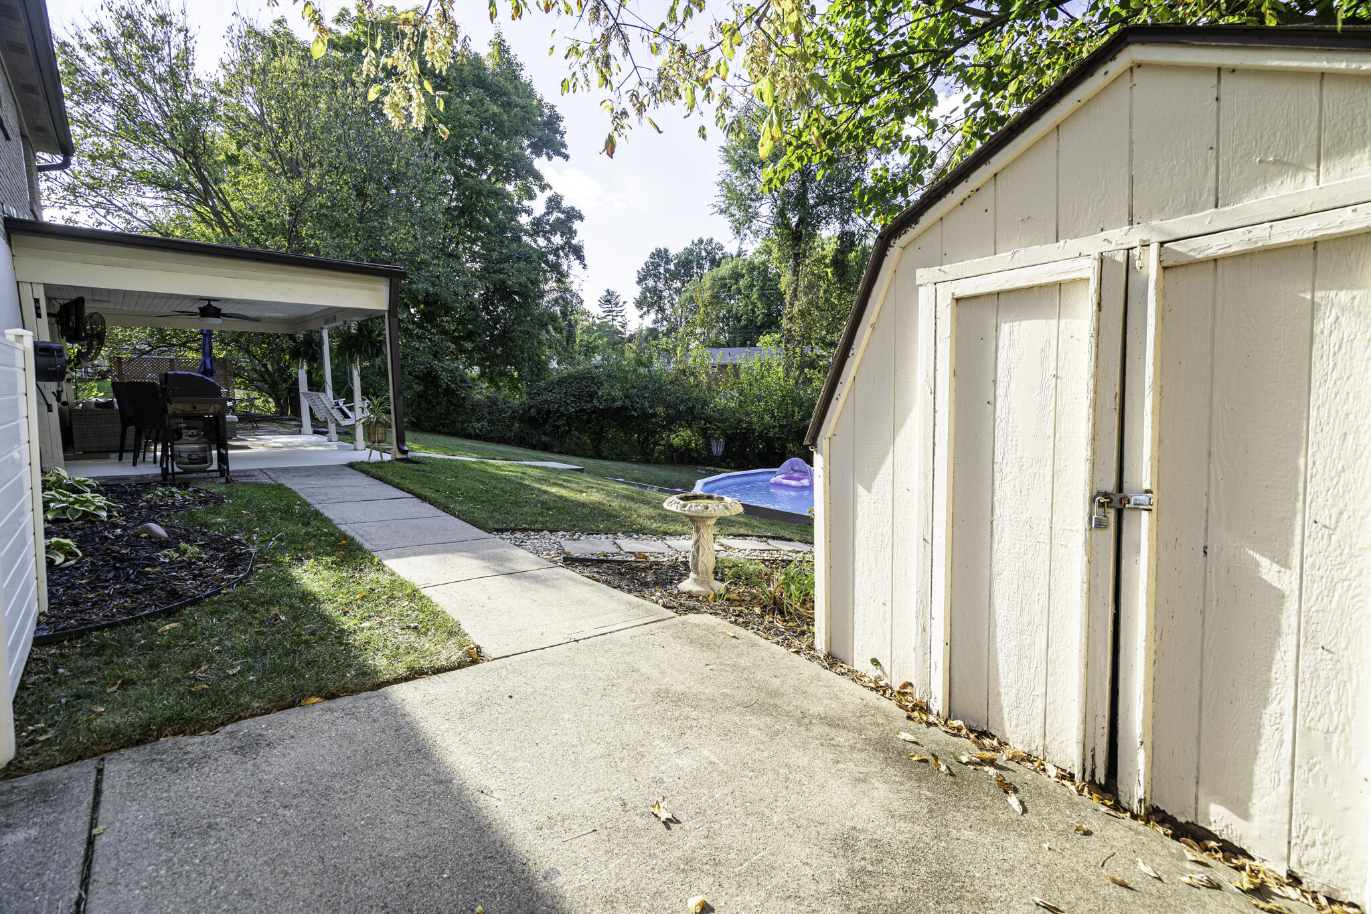
Porch swing situated on a concrete porch overlooking a grassy yard with an above-ground pool and wood decking
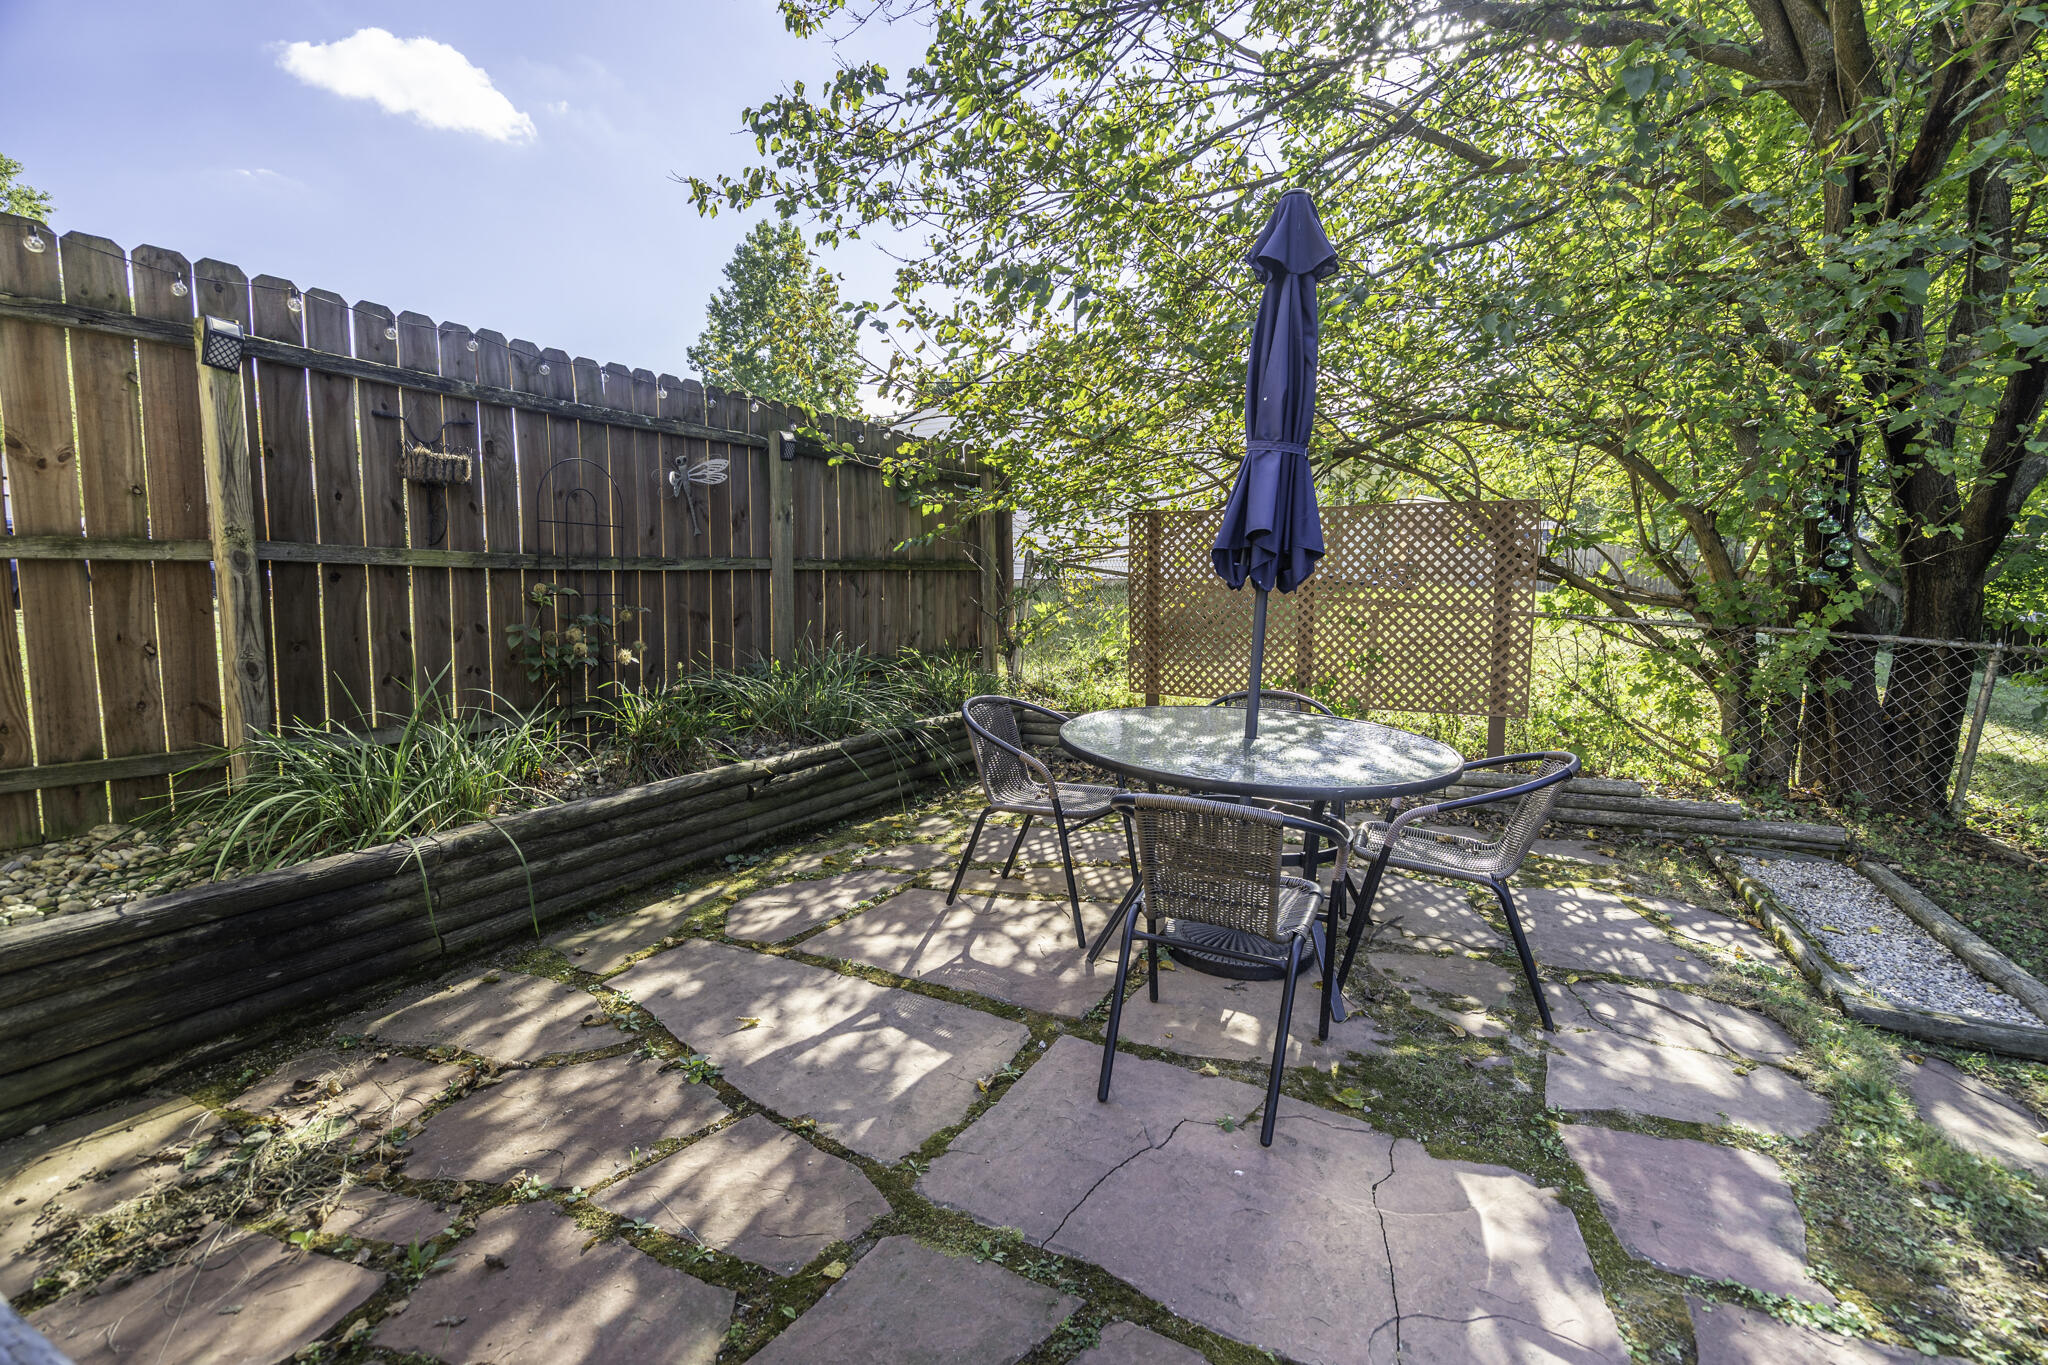
Stone patio with a wood privacy fence and mature trees
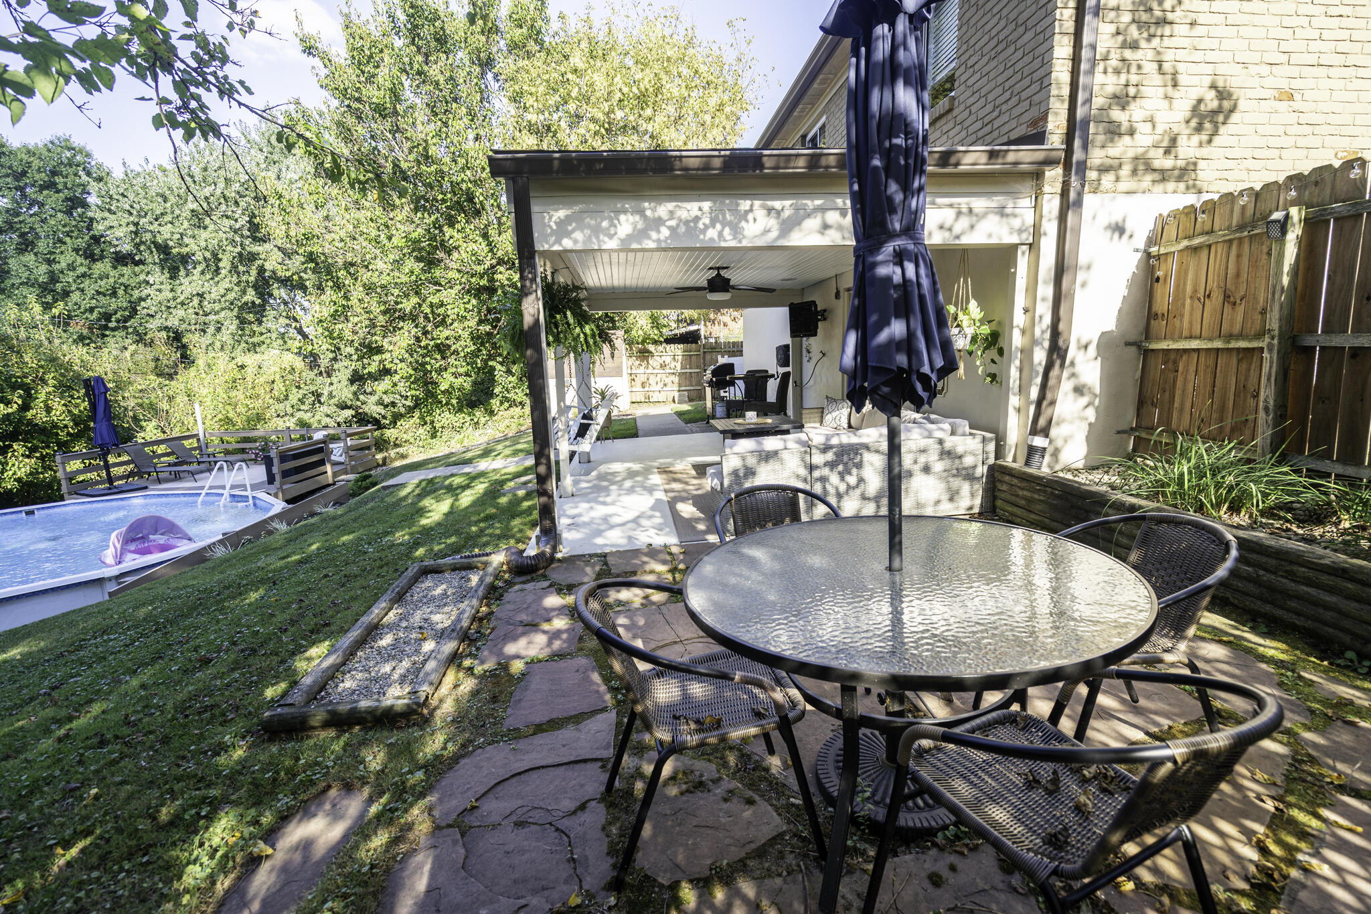
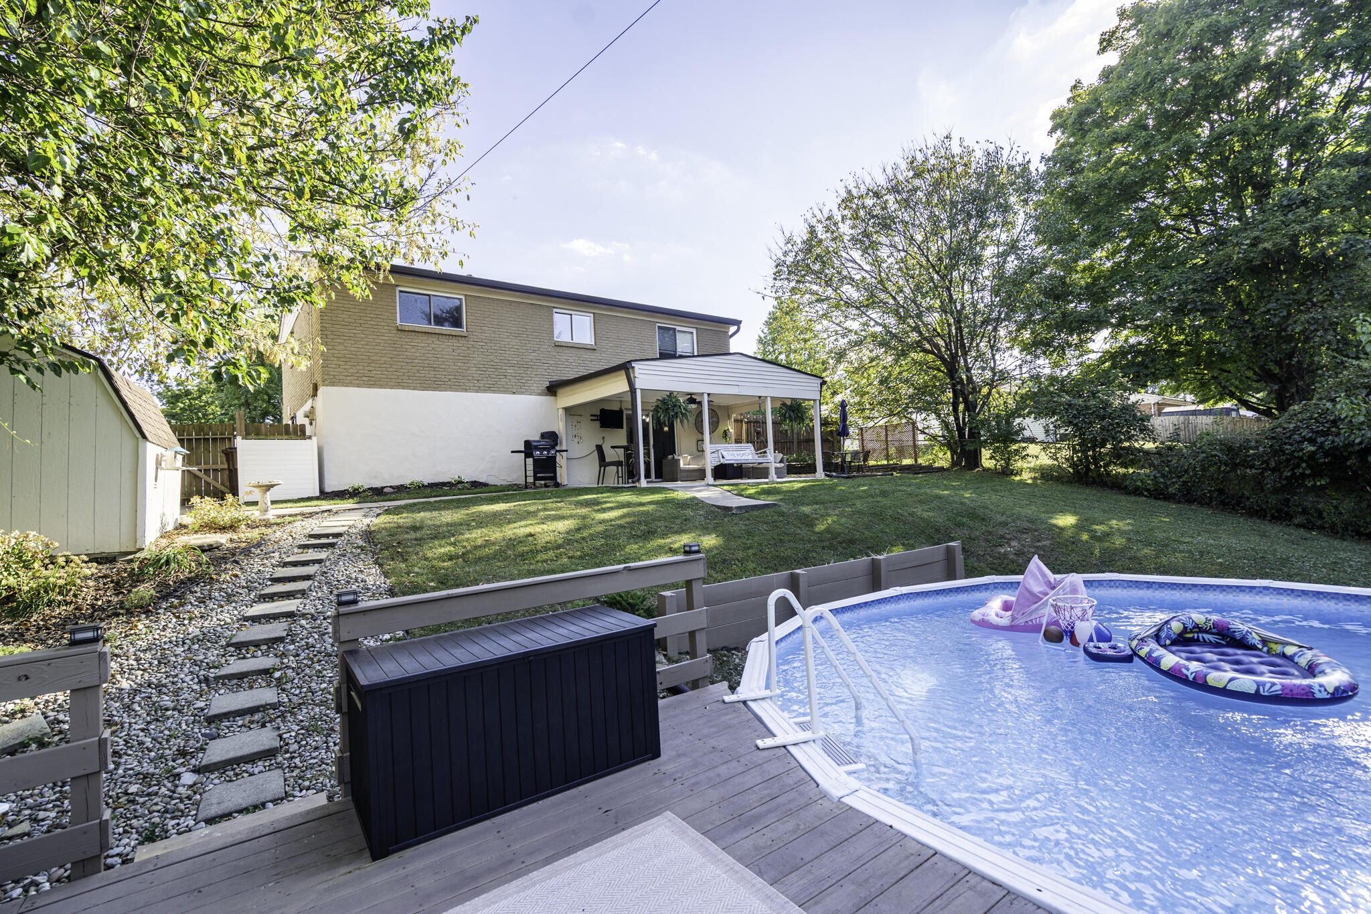
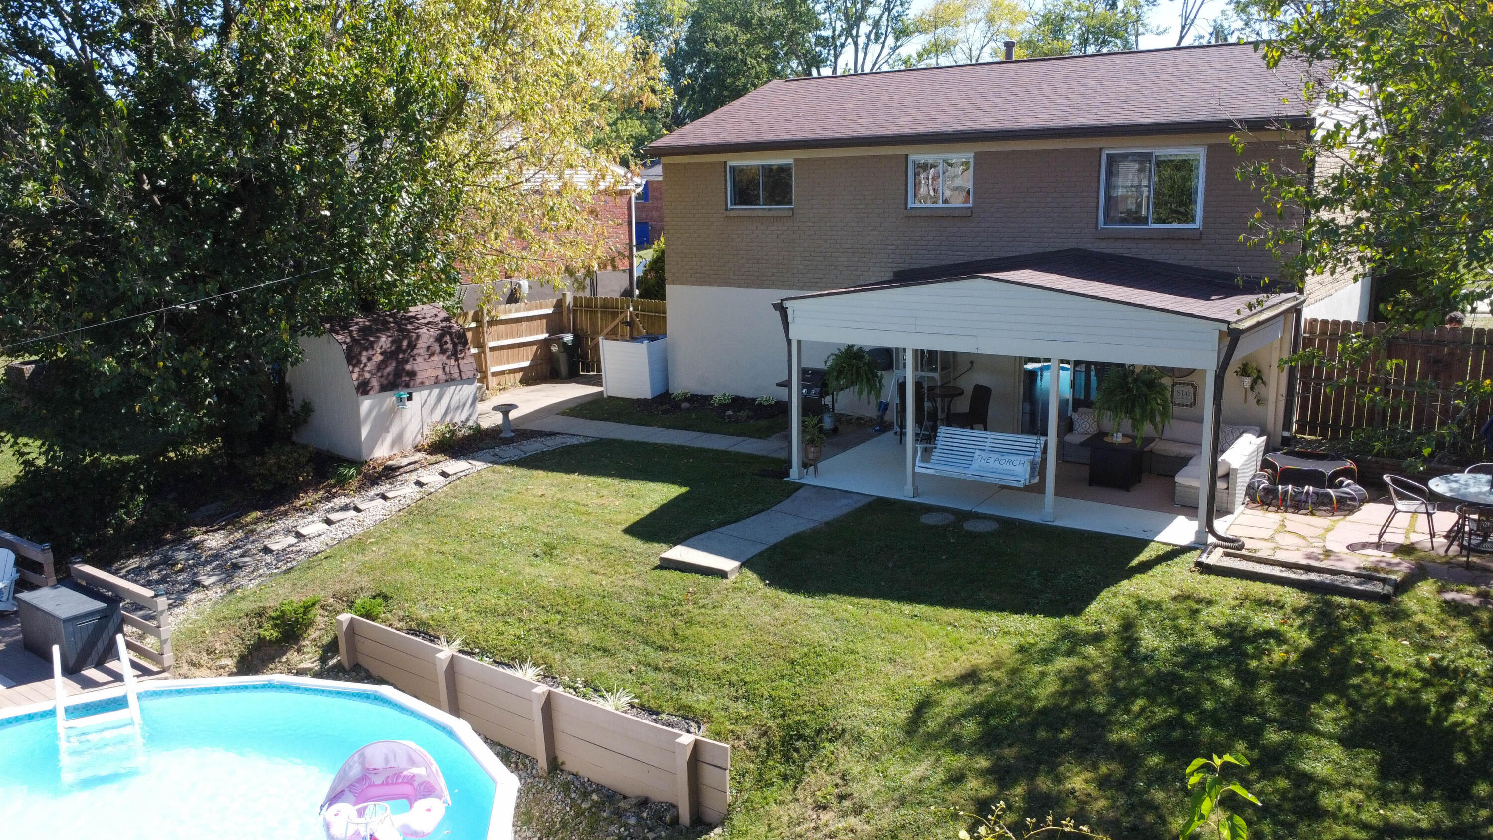
Expansive backyard featuring a covered patio, flagstone hardscaping, an above-ground pool, and a wood privacy fence
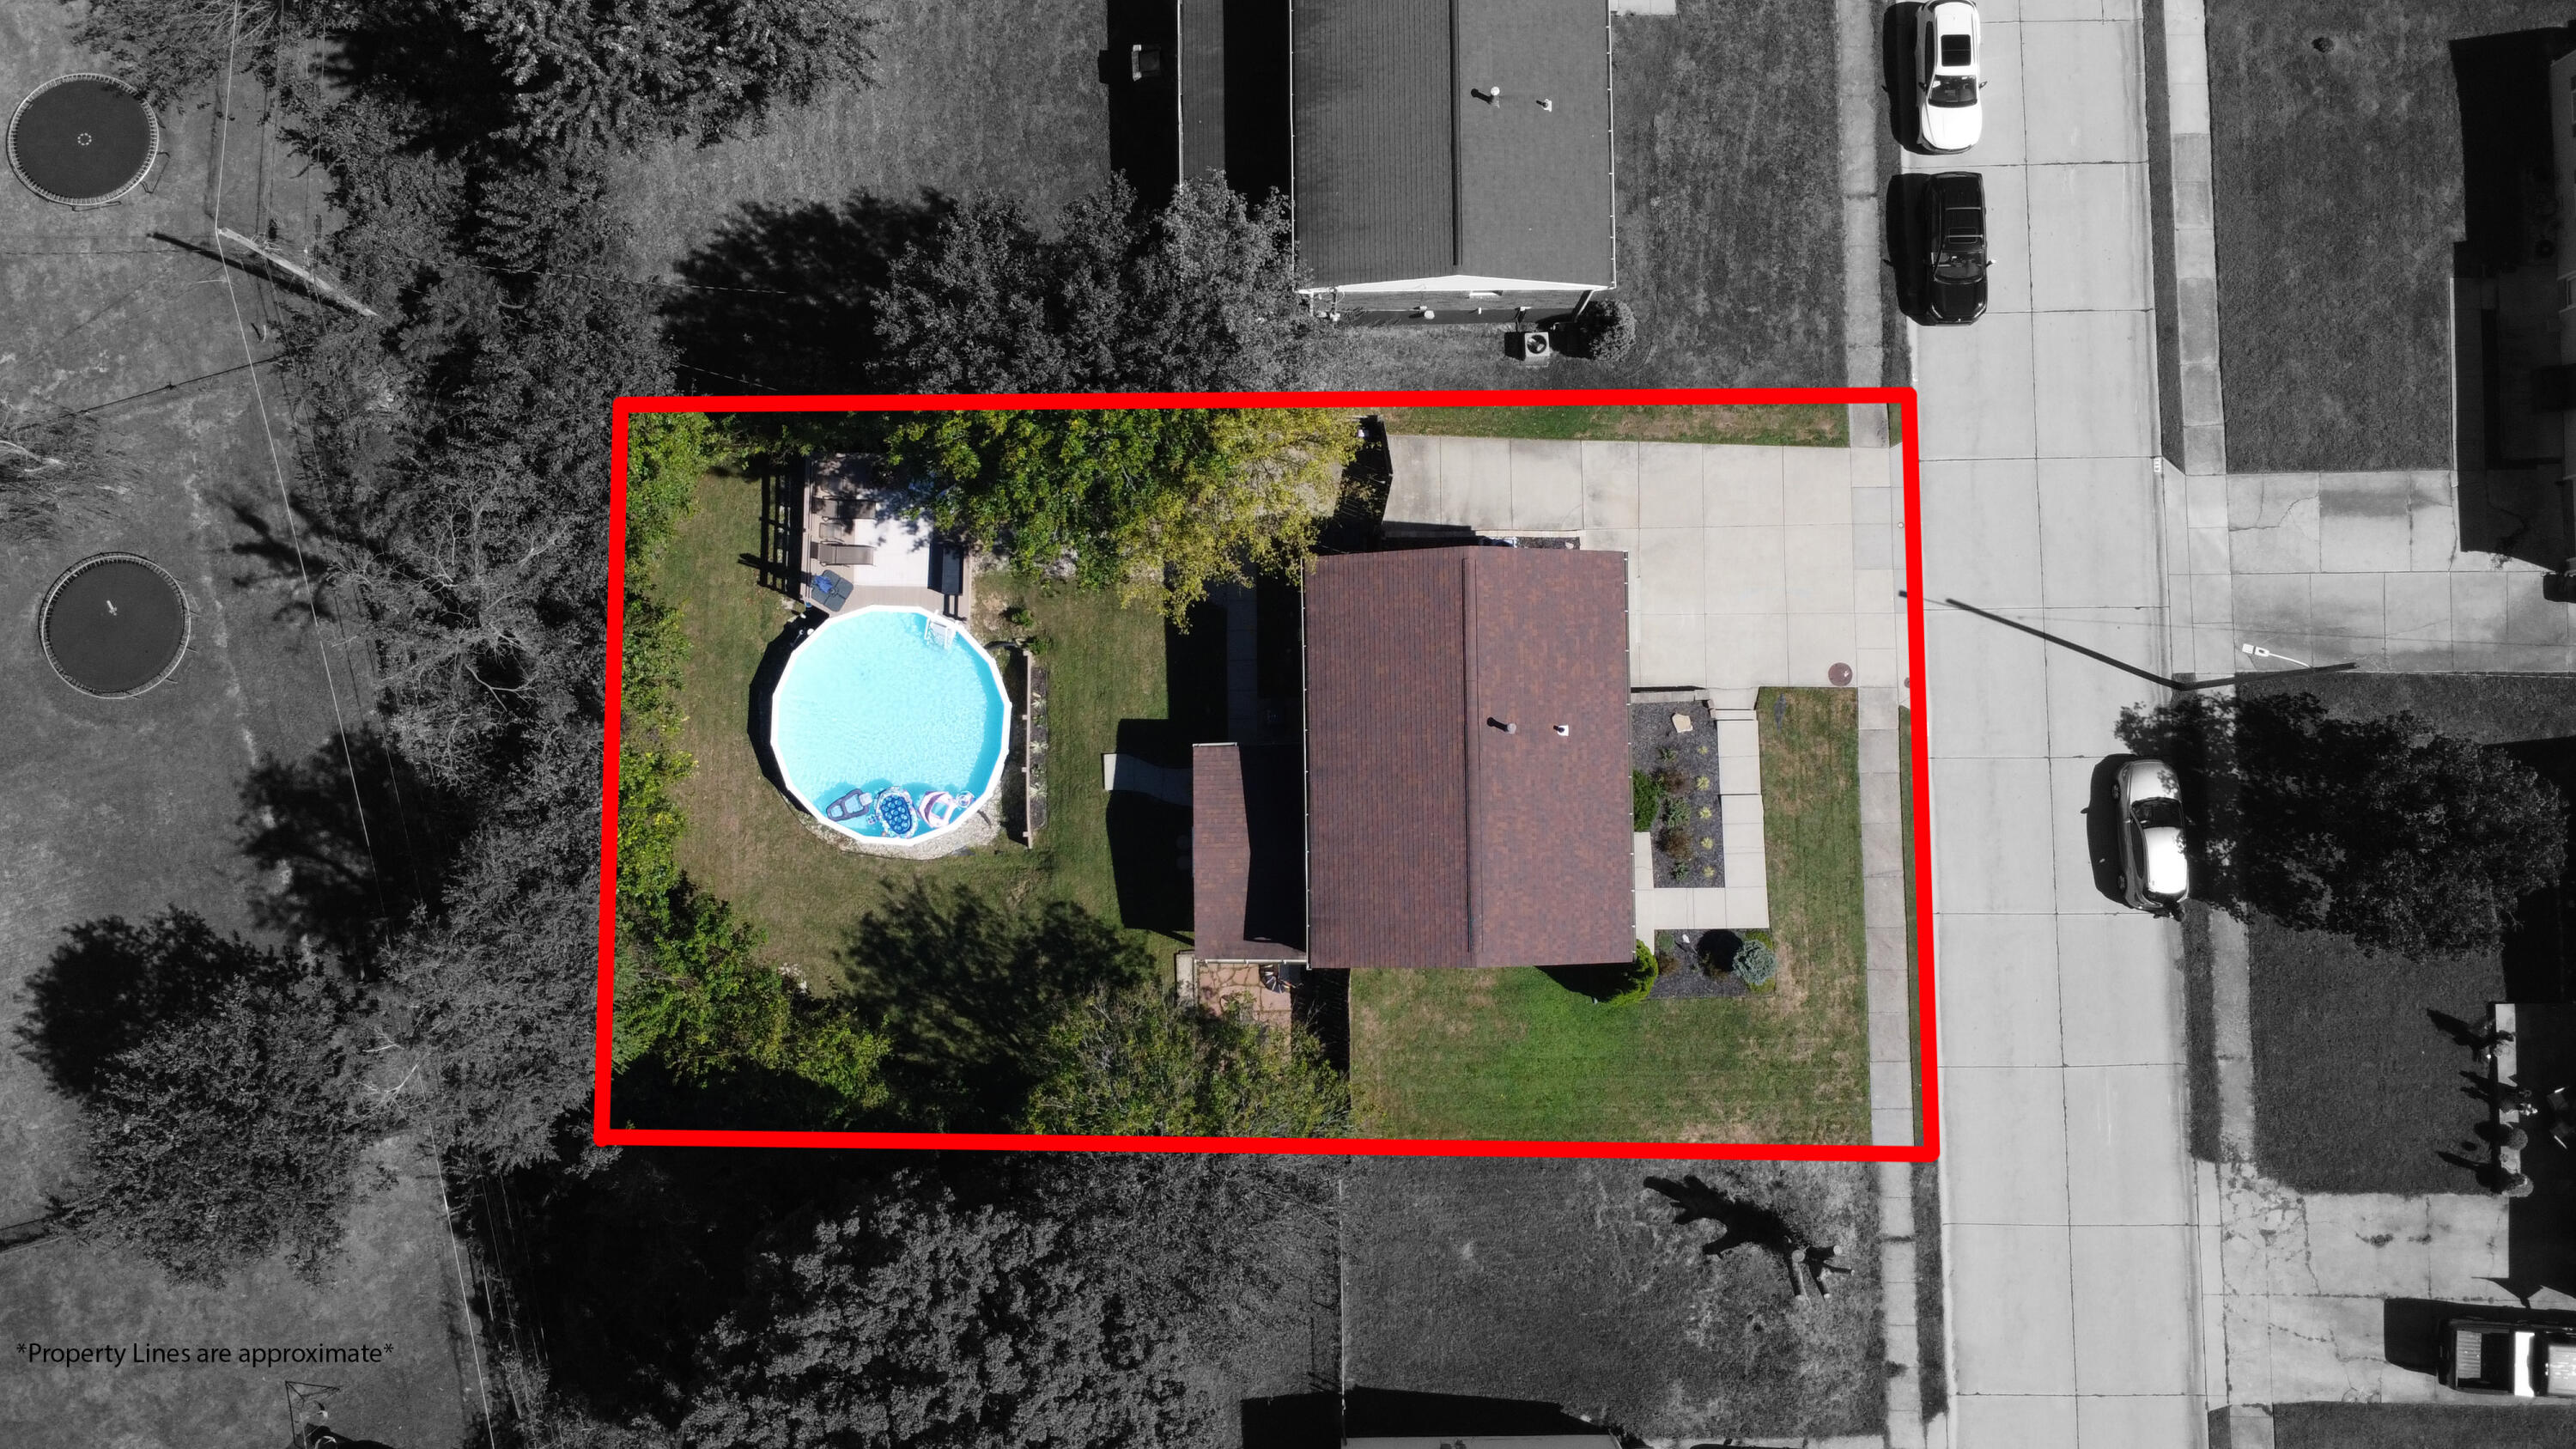
Plenty of room to roam and play in this yard beyond the pool!
Expansive backyard featuring a covered patio, flagstone hardscaping, an above-ground pool, and a storage shed
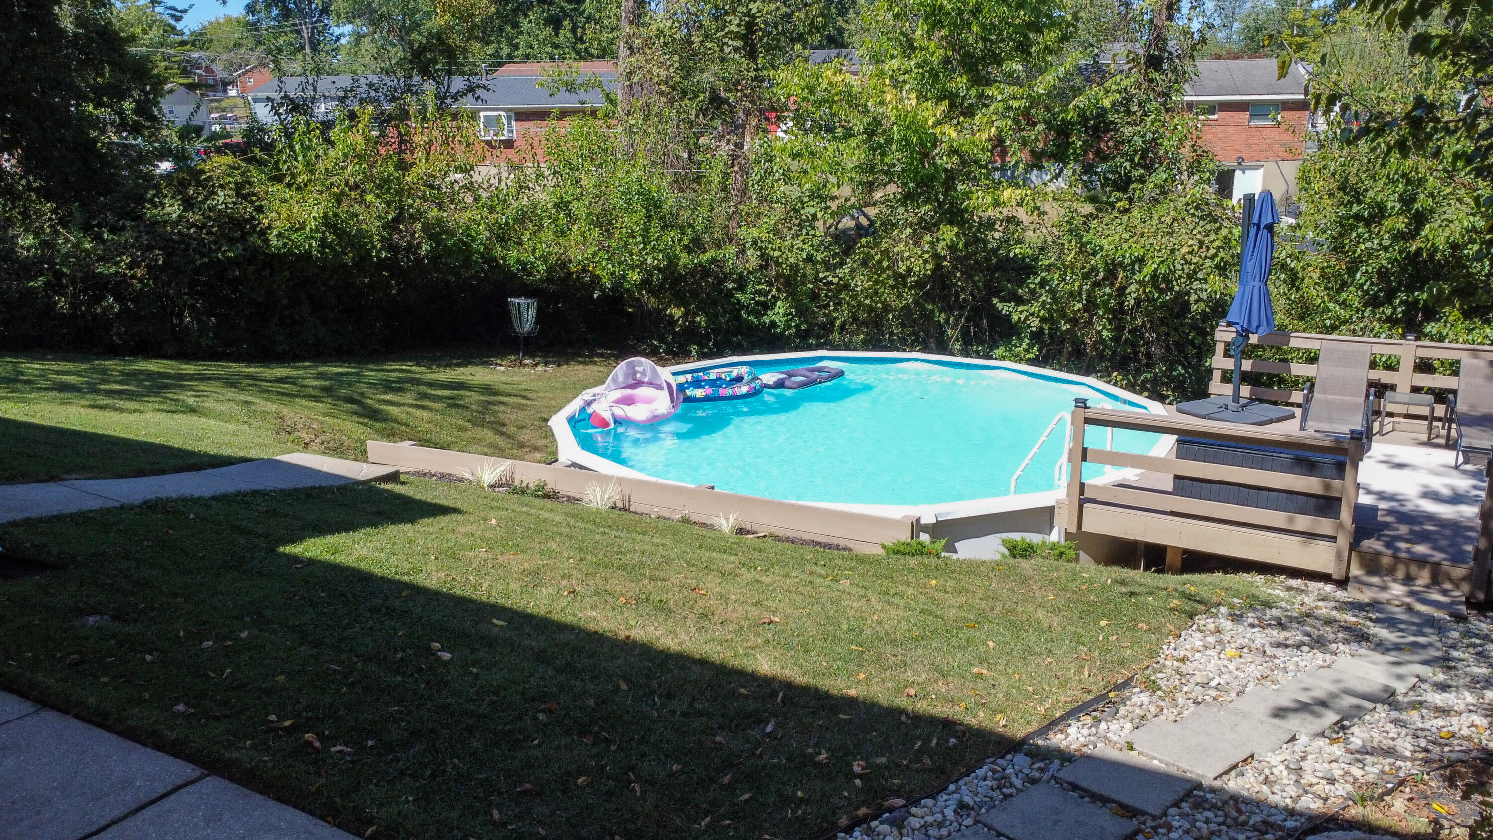
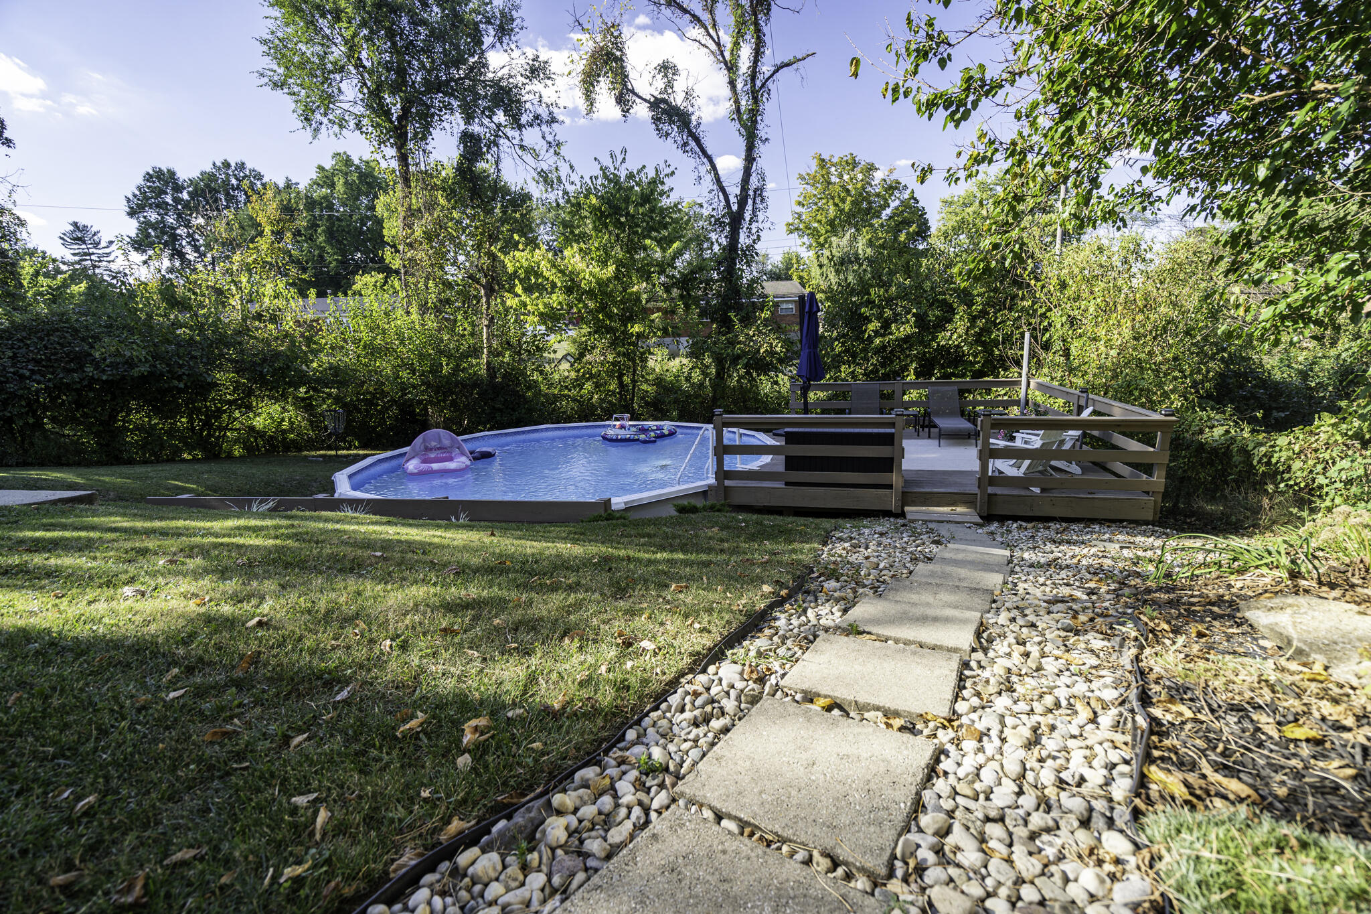
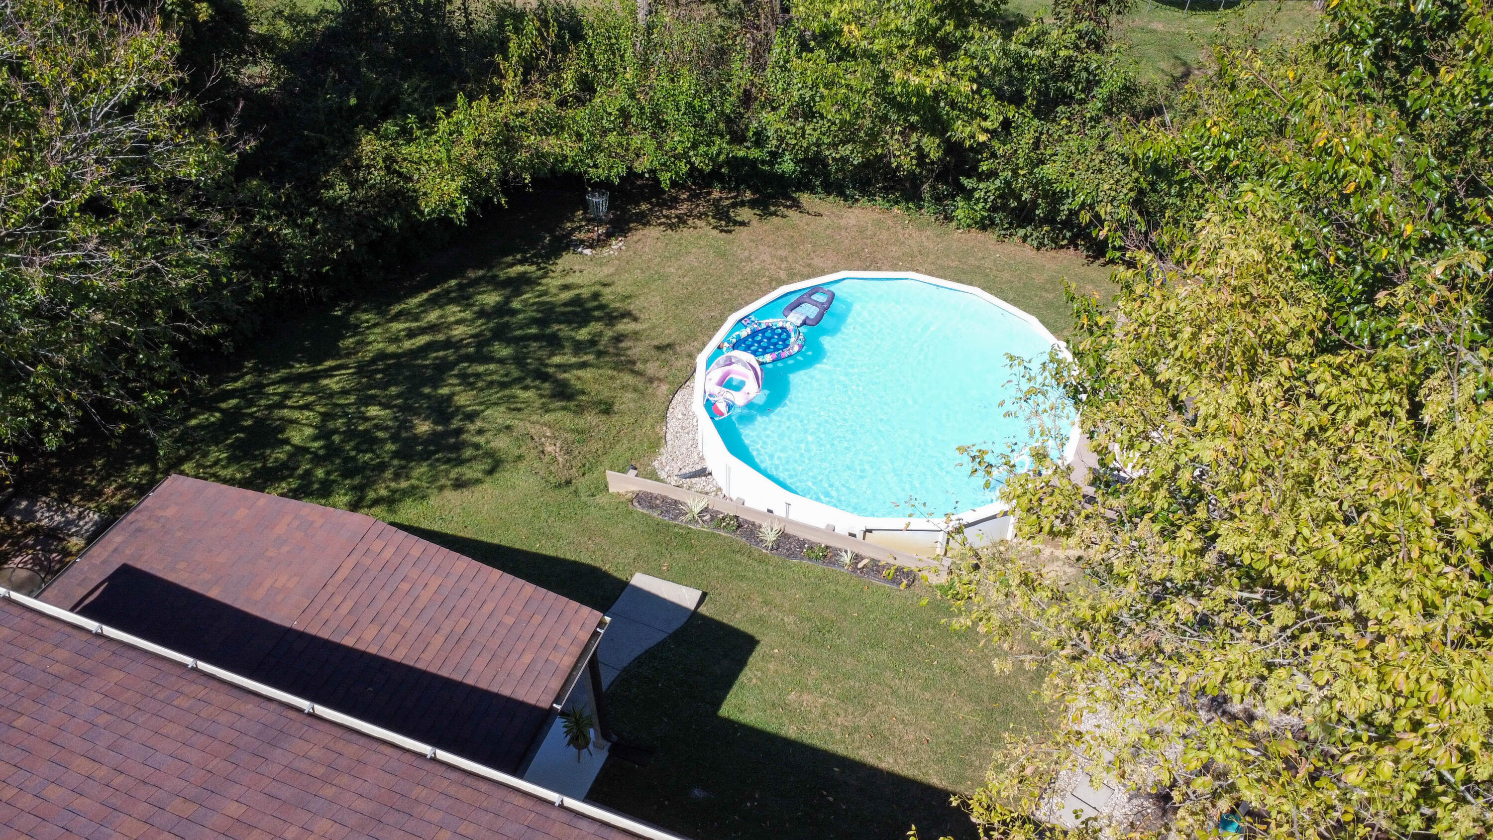
Expansive backyard featuring a swimming pool, wood deck, stepping stone pathway, and landscaped areas with mature trees
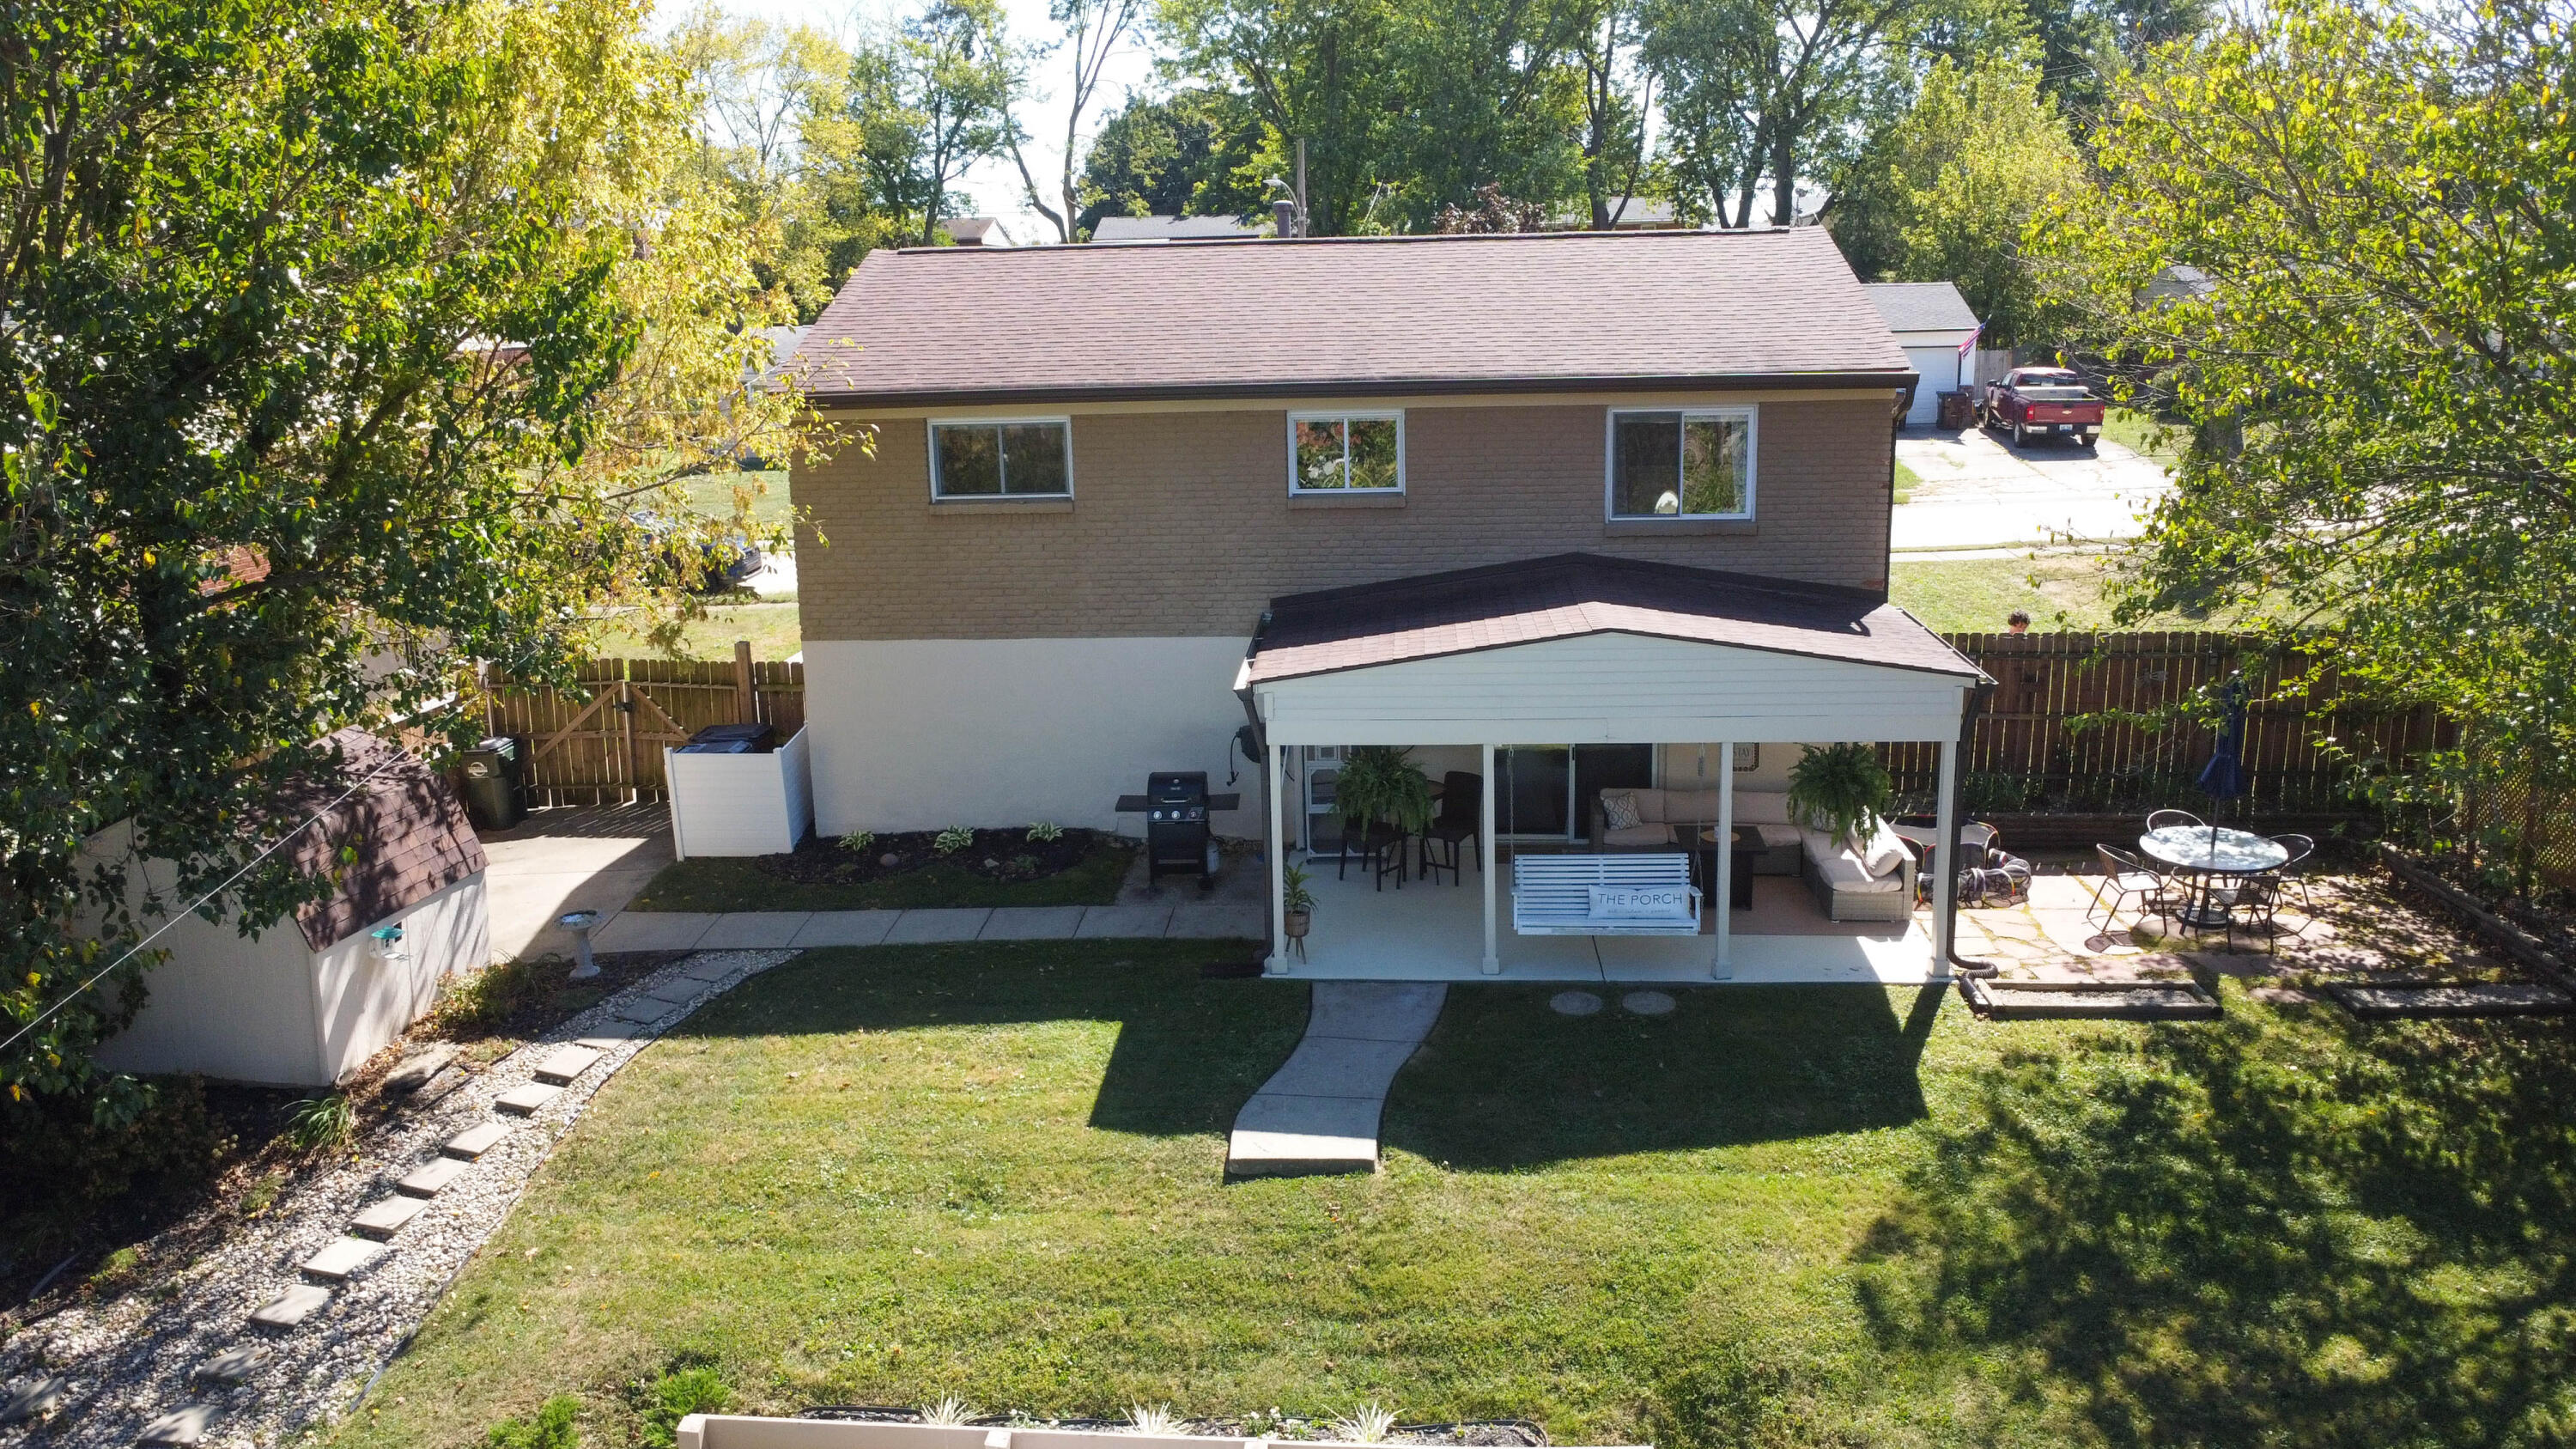
Covered patio with a ceiling fan, concrete walkway, detached storage shed, and a manicured lawn
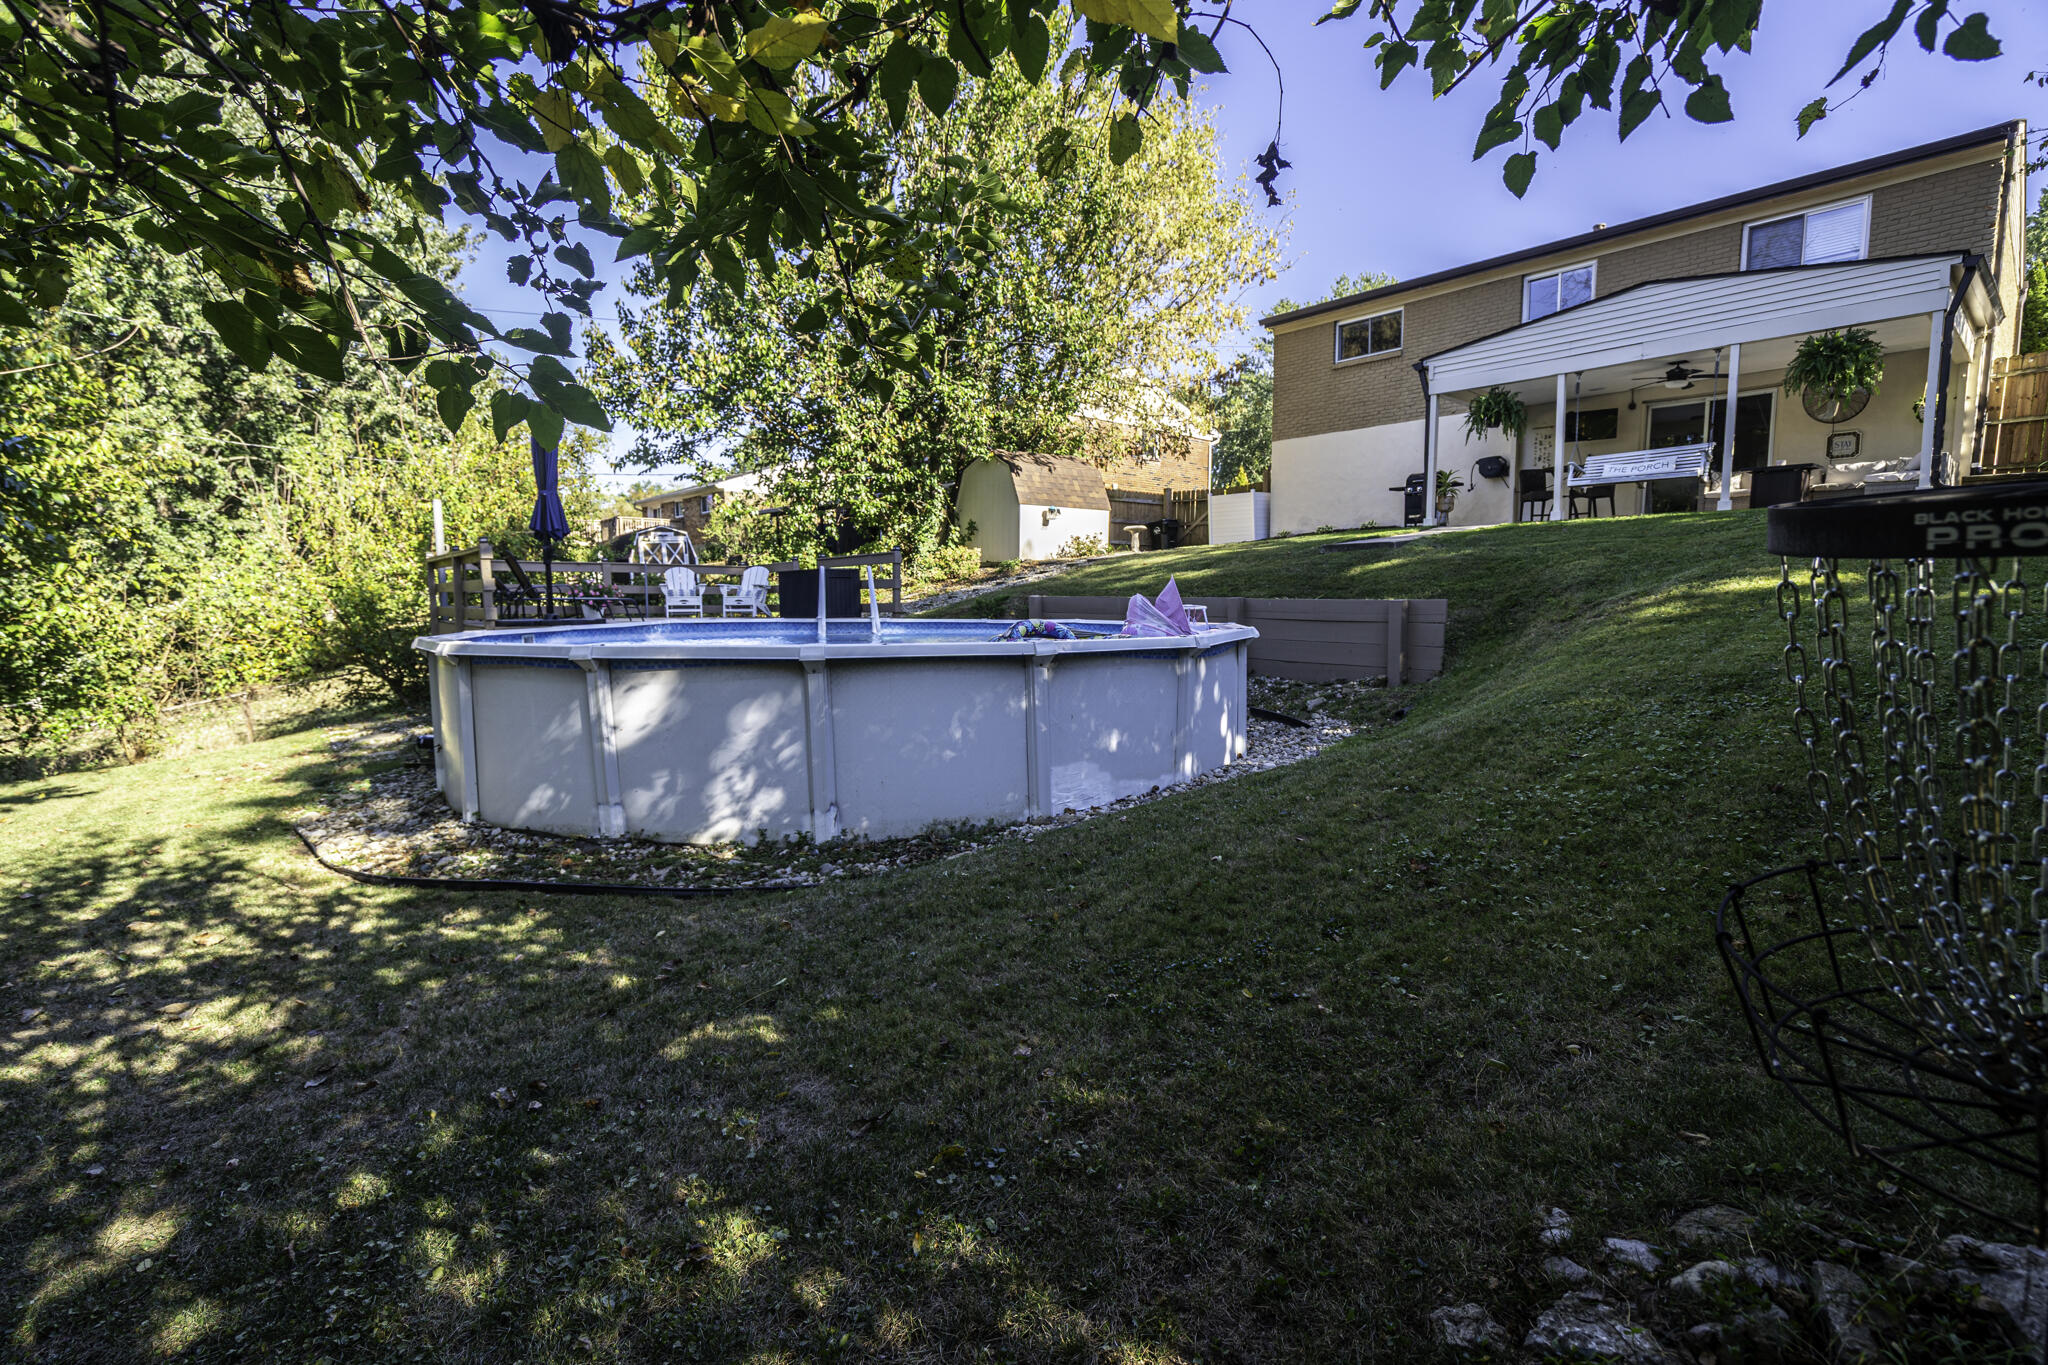
Expansive backyard featuring a large above-ground pool, a covered patio, and a storage shed
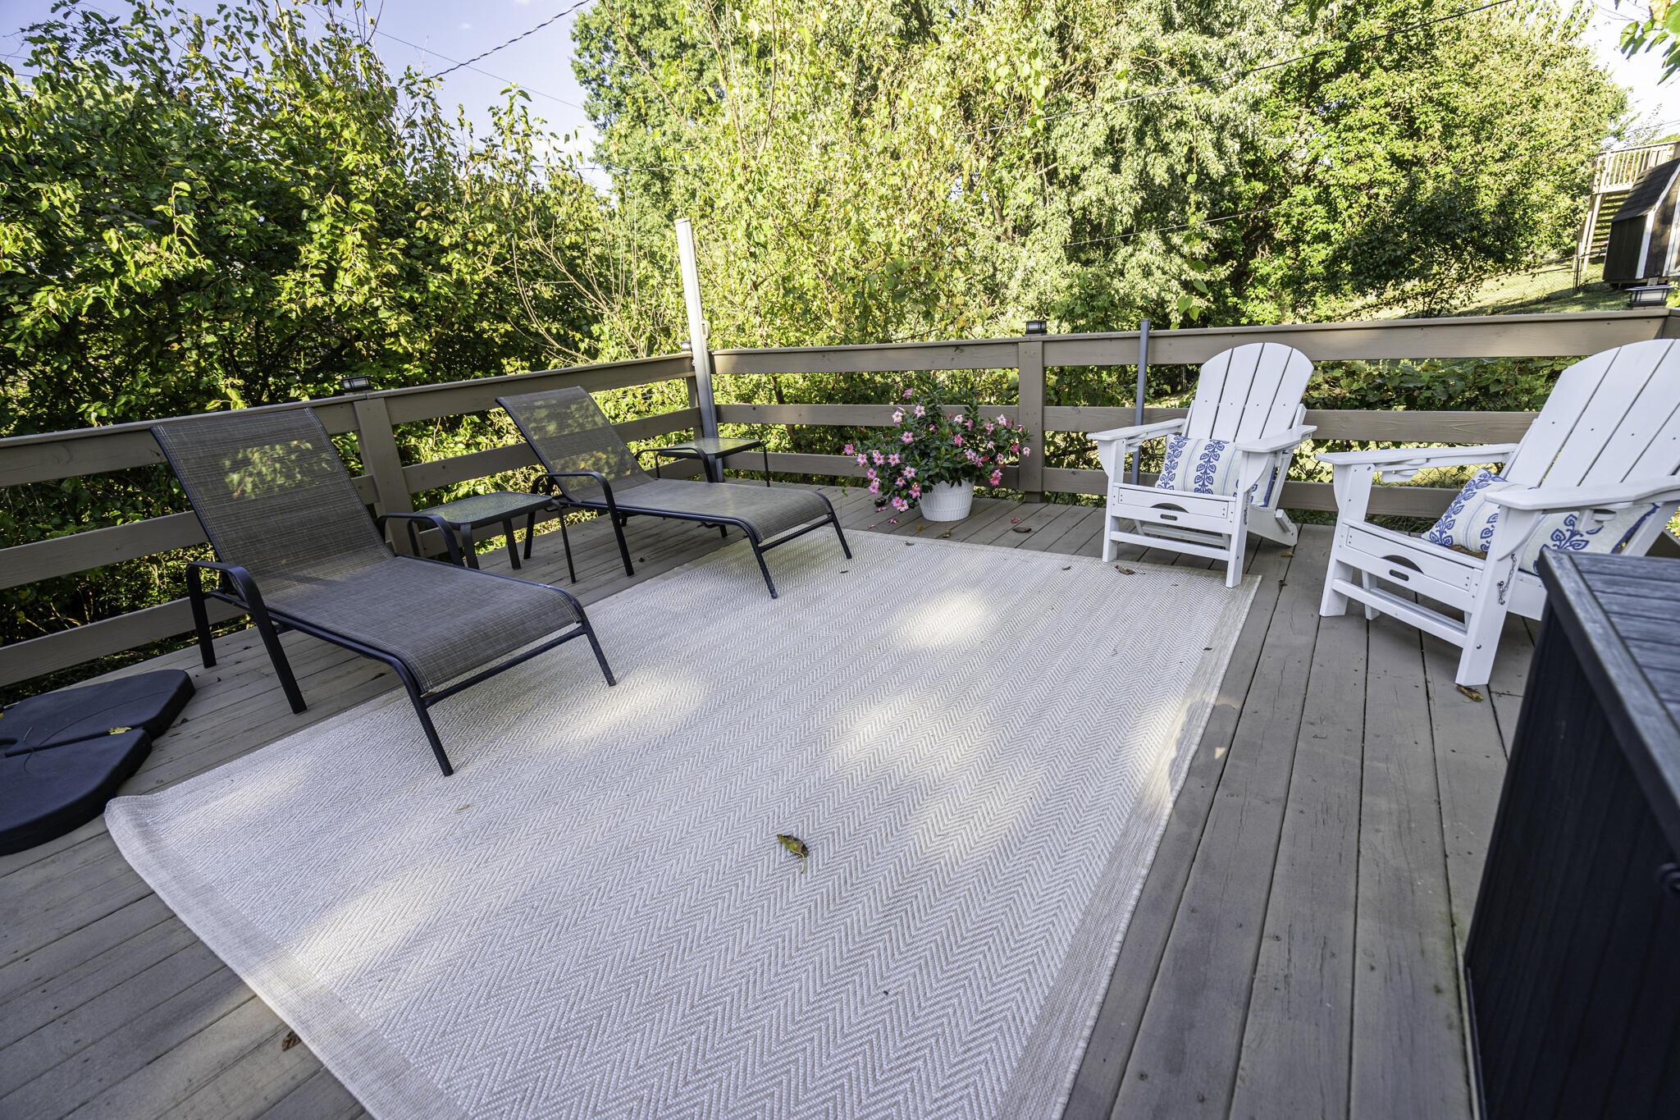
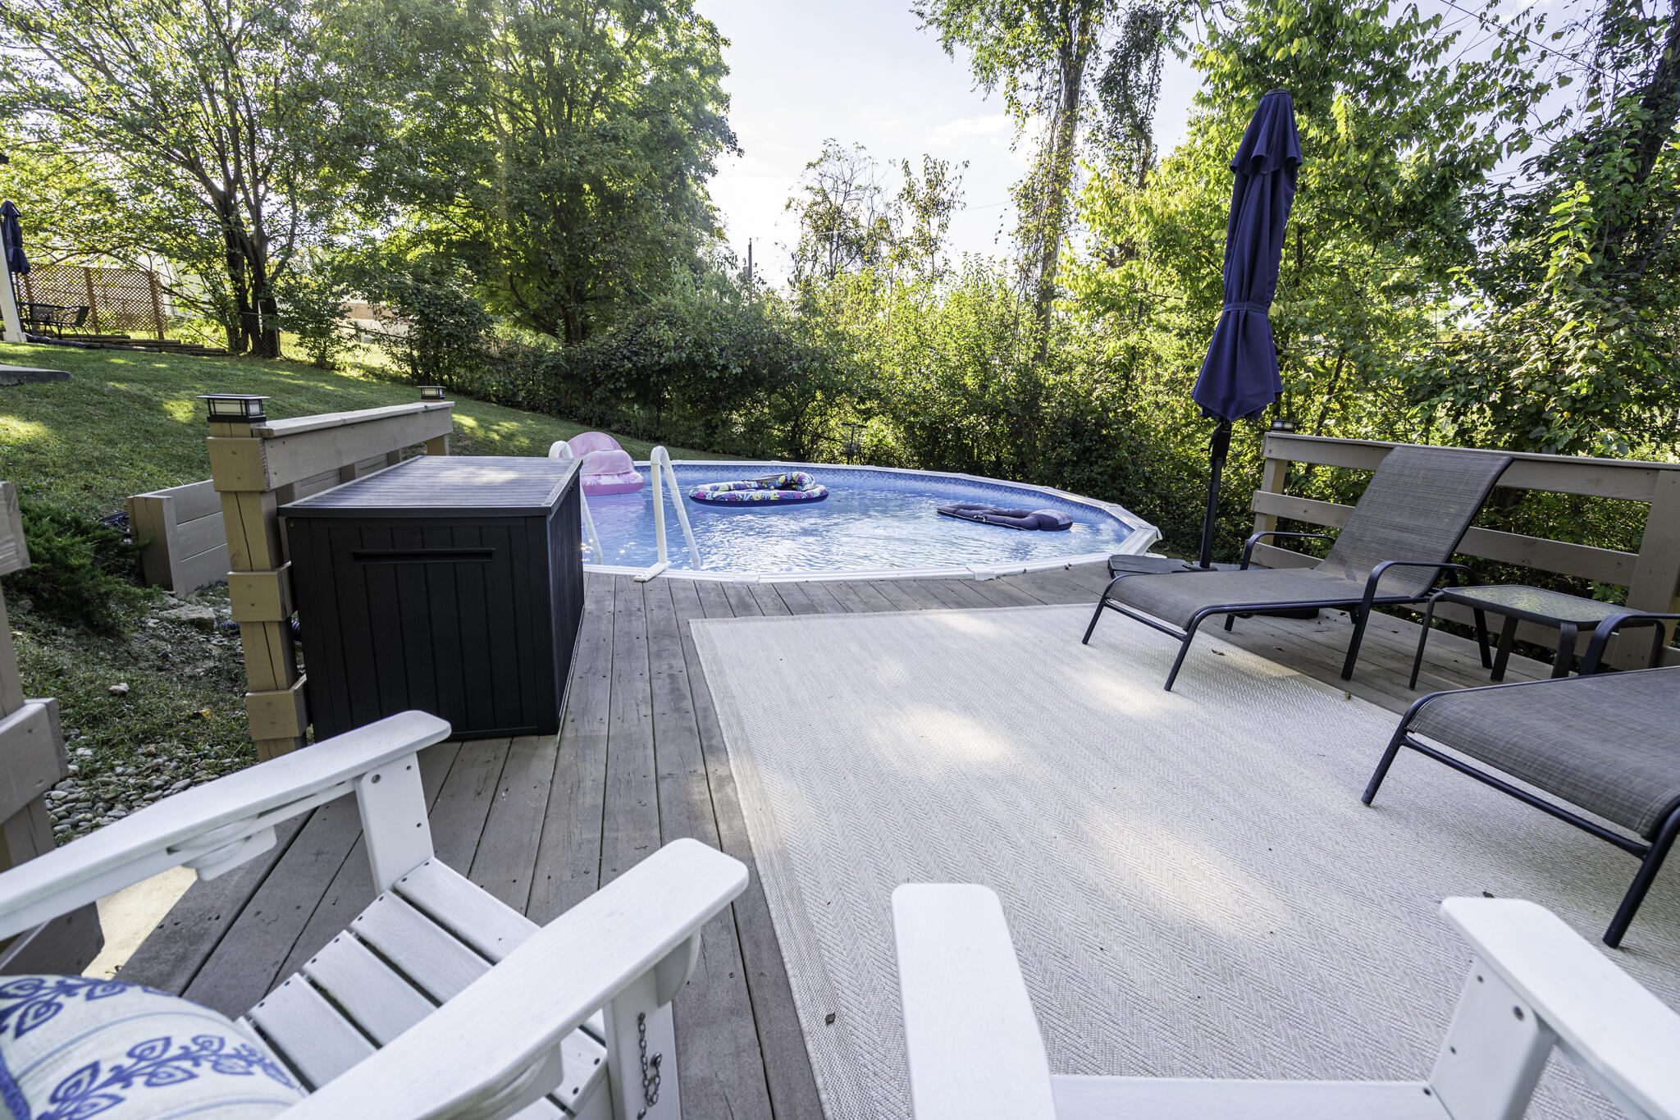
Expansive wood deck with a perimeter railing and integrated lighting
Spacious wood deck with an above-ground pool, composite railing, and mature perimeter landscaping
Above-ground pool, expansive green space, covered patio, rear exterior with brick and siding, and mature trees
Plenty of parking here with the double driveway, 1 car garage and parking pad next to the house.
Brick exterior residence with a concrete driveway, established landscaping, and an enclosed backyard featuring a wood privacy fence
Convenient neighborhood location in old Florence with a yard and home that will be the envy of your neighbors!
Just wait for Summer! Your house will be THE HOUSE for pool parties!
Imagine all of the fun you will have in this yard!
Wonderful outdoor space to enjoy nearly year round!
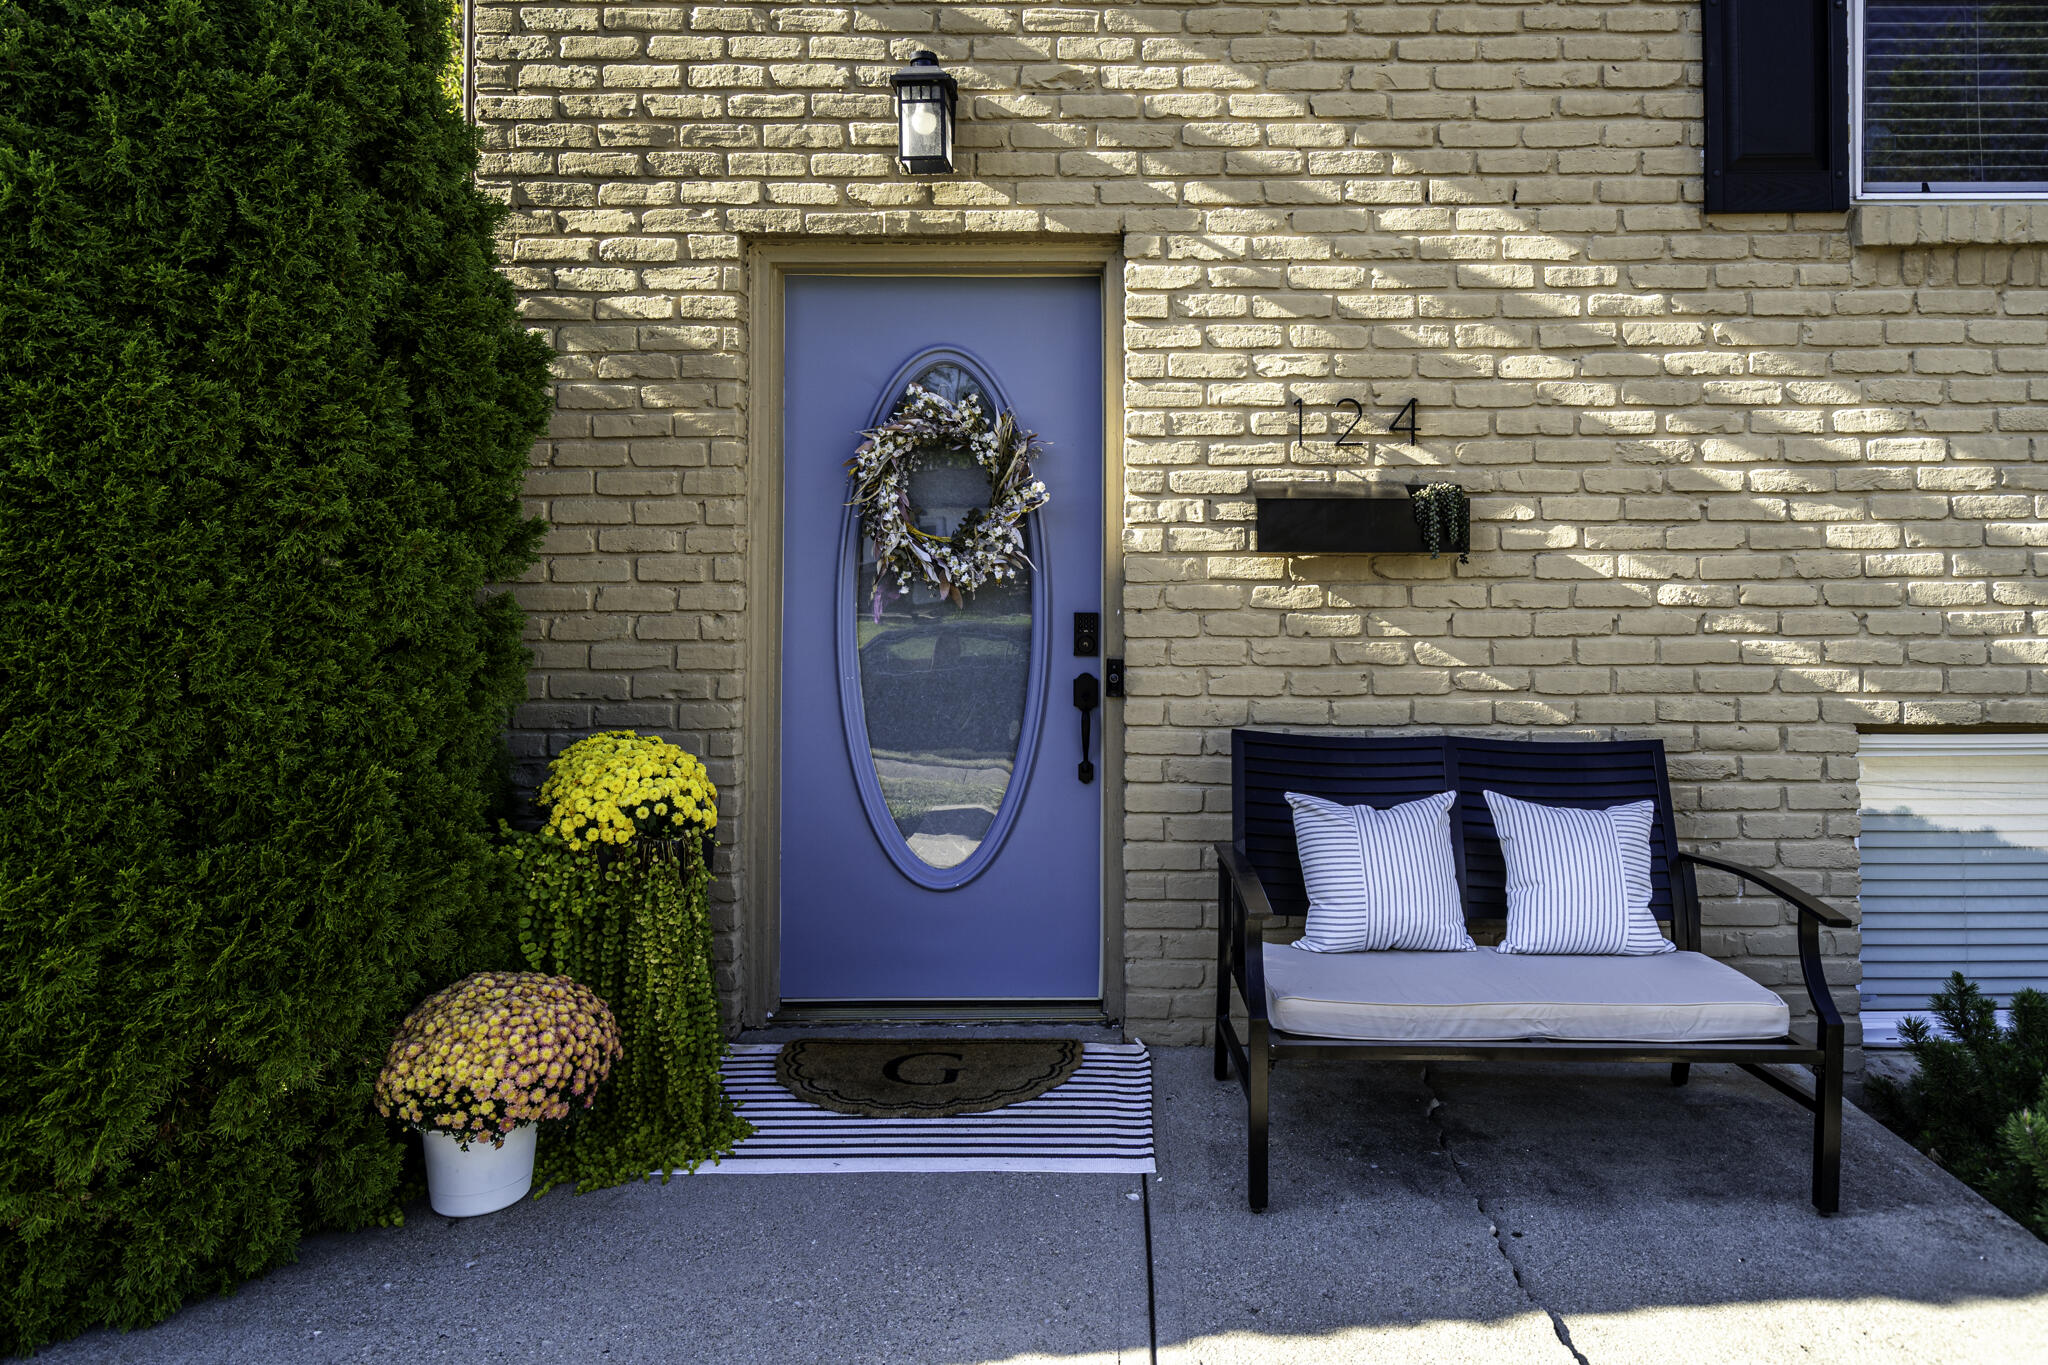
Brick exterior featuring a blue oval-lite entry door with an overhead lantern fixture and a black wall-mounted mailbox
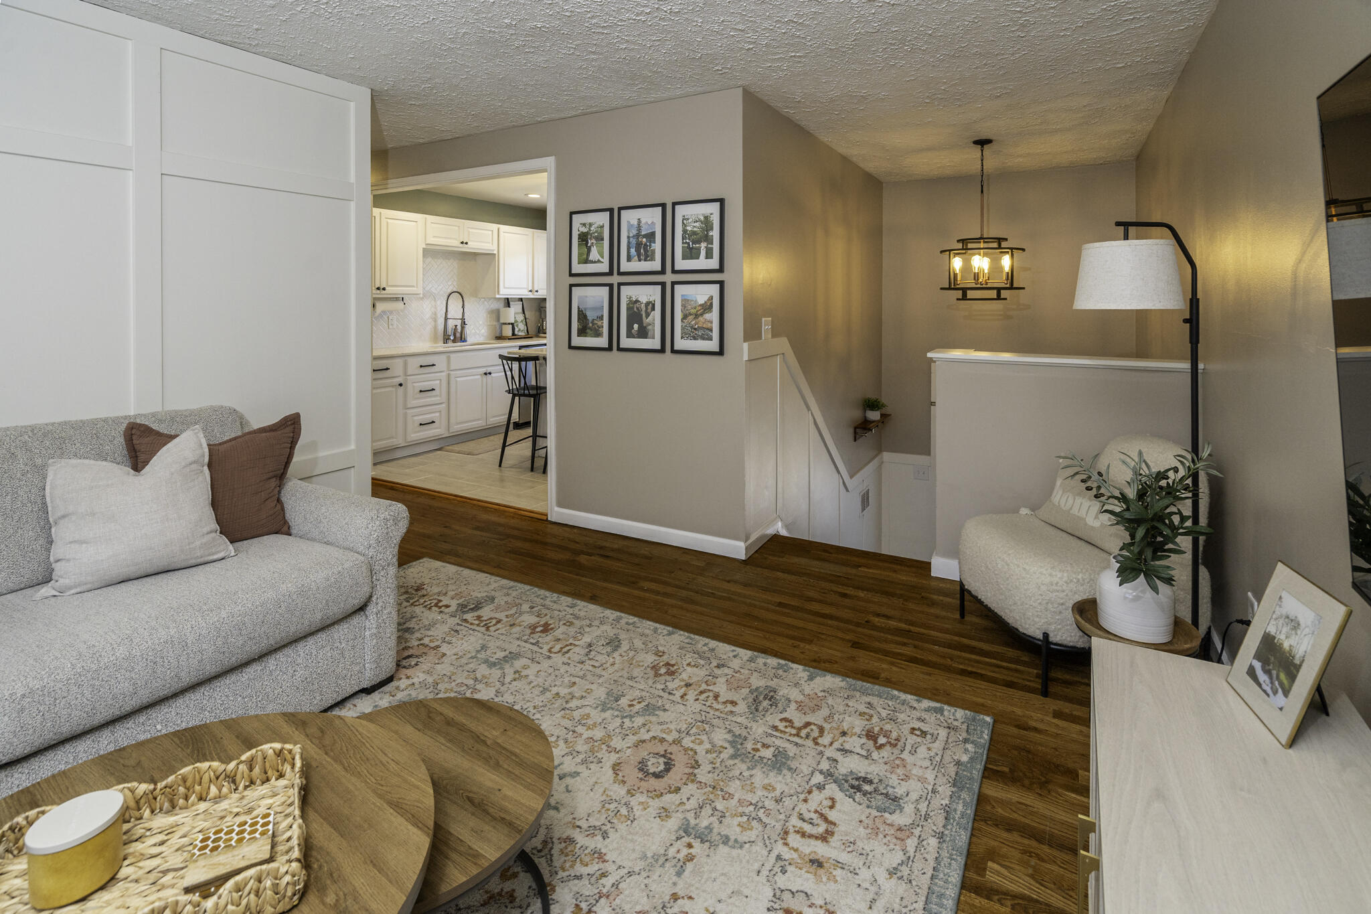
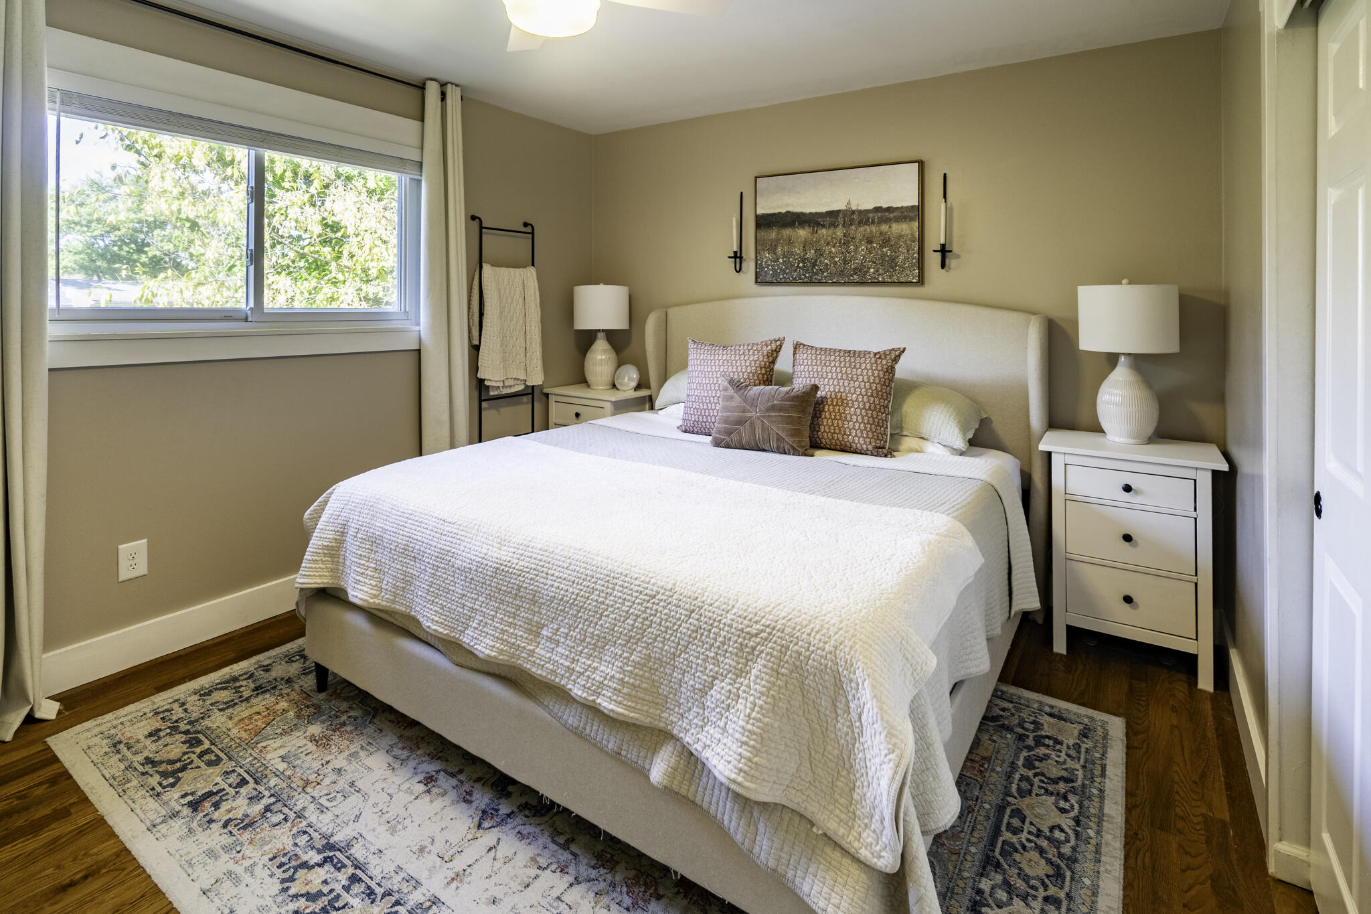
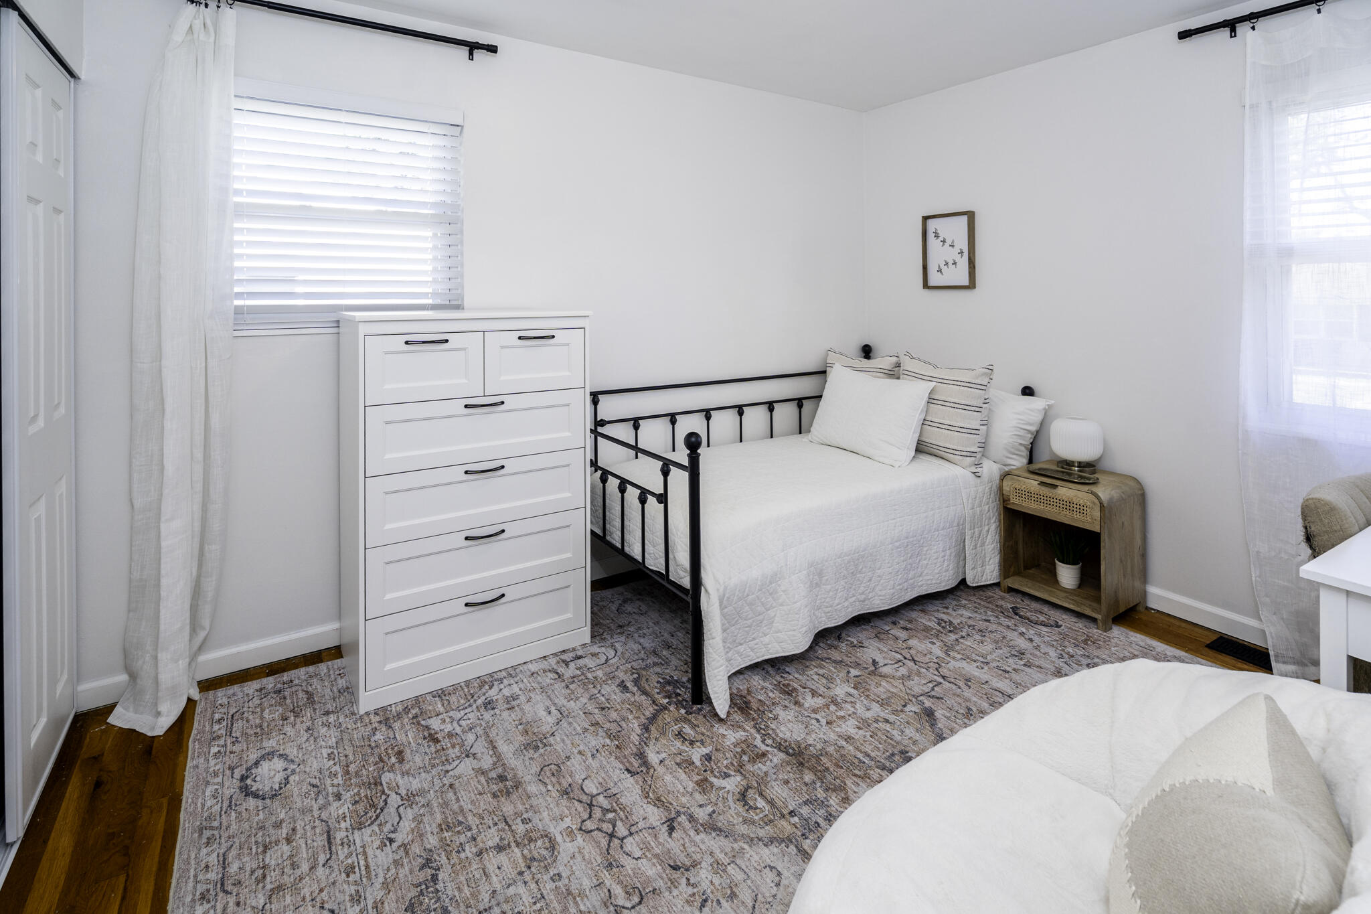
Adorable, Modern & Updated 3 bedroom, 1.5 bath home in Florence, KY with a fully remodeled kitchen, remodeled bathrooms, hardwood floors, a lower level family room with walkout, a covered back porch, an above ground pool with deck, a storage shed and a large backyard in Boone County. The remodeled kitchen is the centerpiece: white raised-panel cabinetry with matte black hardware, white quartz countertops, herringbone tile backsplash, undermount stainless sink with pull-down faucet, stainless steel appliances including a French door refrigerator, gas range, over-the-range microwave and dishwasher, plus a quartz center island with seating, recessed lighting and a window overlooking the front yard. The kitchen opens to the living room, where hardwood floors, a white paneled accent wall and a lantern-style pendant light create a bright, finished look. All three bedrooms have hardwood floors, and the primary bedroom offers a ceiling fan, double sliding-door closet and room for a king bed. Both bathrooms have been fully remodeled. The lower level family room adds flexible living space with luxury vinyl plank flooring, a dining area and a wide sliding glass door that walks out to the covered back porch. Outdoors, the covered porch features a ceiling fan, hanging porch swing and room for both a lounge set and a bistro table, with a grill area and stone paver patio alongside. Beyond the porch, the backyard offers an above ground pool with attached pool deck, a storage shed for lawn and pool equipment, mature trees and plenty of green space for play, gardening or entertaining. Brick exterior with a blue front door and front bench seating area. Convenient Florence location with quick access to I-75 and I-71, Florence shopping and dining, and Boone County parks, about 15 minutes to CVG Airport and 20 minutes to downtown Cincinnati. Move-in ready, with the kitchen, baths and outdoor living spaces already done so you can simply unpack and enjoy.
Details
MLS #
647169
Listing Type
For Sale
Style
House
Sub-Type
Resale
Status
Pending
Year
1969
Days On Site
13
Listing Provided By
RE/MAX Victory + Affiliates | Sara Scheyer Arnett
Features
Bed(s)
3
Bath(s)
2 Total
SQ Feet
936
Garage
1
Basement
Y
Pool
Yes
Story(s)
2
Zoning
Residential
Acreage
0.25
Property View
Trees, Woods
Area Information
State
KY
County
Boone
City
Florence
Zip Code
41042
Area
K09 Florence
Subarea
Florence
Community Name
Spring Meadows
School District
Boone Co Public
Elementary School
Collins Elementary
High School
Boone Co Public
Listing VS Median (in Spring Meadows)
Price: $259,900
low | high
Med: $259,900
50% of Average
sqft: 936
low | high
Med: 936
50% of Average
$ / sqft: $278
low | high
Med: $278
50% of Average
On site: 13
low | high
Med: 13
100% of Average
Sourced by Back At You
Market Activity 41042
Date
Sales
Avg $ Per SqFt
Min Sale Price
Max Sale Price
Med Sale Price
Date: Sep 2026
Sales: 4
Avg $ Per SqFt: $161.77
Min Sale Price: $153,000
Max Sale Price: $660,000
Med Sale Price: $240,750
Date: Aug 2026
Sales: 35
Avg $ Per SqFt: $187.64
Min Sale Price: $125,000
Max Sale Price: $1,650,000
Med Sale Price: $280,000
Date: Jul 2026
Sales: 52
Avg $ Per SqFt: $171.15
Min Sale Price: $110,000
Max Sale Price: $640,000
Med Sale Price: $259,550
Date: Jun 2026
Sales: 62
Avg $ Per SqFt: $183.54
Min Sale Price: $134,310
Max Sale Price: $630,000
Med Sale Price: $314,000
Date: May 2026
Sales: 61
Avg $ Per SqFt: $199.03
Min Sale Price: $145,000
Max Sale Price: $950,000
Med Sale Price: $300,000
Date: Apr 2026
Sales: 52
Avg $ Per SqFt: $186.96
Min Sale Price: $85,000
Max Sale Price: $725,000
Med Sale Price: $279,000
Date: Mar 2026
Sales: 62
Avg $ Per SqFt: $168.63
Min Sale Price: $110,000
Max Sale Price: $560,000
Med Sale Price: $267,000
Date: Feb 2026
Sales: 40
Avg $ Per SqFt: $194.13
Min Sale Price: $60,000
Max Sale Price: $540,000
Med Sale Price: $289,950
Date: Jan 2026
Sales: 57
Avg $ Per SqFt: $170.51
Min Sale Price: $1,300
Max Sale Price: $610,000
Med Sale Price: $230,000
Date: Dec 2025
Sales: 52
Avg $ Per SqFt: $172.06
Min Sale Price: $1,550
Max Sale Price: $570,000
Med Sale Price: $275,601
Date: Nov 2025
Sales: 46
Avg $ Per SqFt: $174.59
Min Sale Price: $3,200
Max Sale Price: $610,000
Med Sale Price: $250,000
Date: Oct 2025
Sales: 43
Avg $ Per SqFt: $183.57
Min Sale Price: $2,100
Max Sale Price: $950,000
Med Sale Price: $281,000
Sourced by Back At You
Sep 2026
Sales:
4
Avg $ Per SqFt:
$161.77
Min Sale Price:
$153,000
Max Sale Price:
$660,000
Med Sale Price:
$240,750
Aug 2026
Sales:
35
Avg $ Per SqFt:
$187.64
Min Sale Price:
$125,000
Max Sale Price:
$1,650,000
Med Sale Price:
$280,000
Jul 2026
Sales:
52
Avg $ Per SqFt:
$171.15
Min Sale Price:
$110,000
Max Sale Price:
$640,000
Med Sale Price:
$259,550
Jun 2026
Sales:
62
Avg $ Per SqFt:
$183.54
Min Sale Price:
$134,310
Max Sale Price:
$630,000
Med Sale Price:
$314,000
May 2026
Sales:
61
Avg $ Per SqFt:
$199.03
Min Sale Price:
$145,000
Max Sale Price:
$950,000
Med Sale Price:
$300,000
Apr 2026
Sales:
52
Avg $ Per SqFt:
$186.96
Min Sale Price:
$85,000
Max Sale Price:
$725,000
Med Sale Price:
$279,000
Mar 2026
Sales:
62
Avg $ Per SqFt:
$168.63
Min Sale Price:
$110,000
Max Sale Price:
$560,000
Med Sale Price:
$267,000
Feb 2026
Sales:
40
Avg $ Per SqFt:
$194.13
Min Sale Price:
$60,000
Max Sale Price:
$540,000
Med Sale Price:
$289,950
Jan 2026
Sales:
57
Avg $ Per SqFt:
$170.51
Min Sale Price:
$1,300
Max Sale Price:
$610,000
Med Sale Price:
$230,000
Dec 2025
Sales:
52
Avg $ Per SqFt:
$172.06
Min Sale Price:
$1,550
Max Sale Price:
$570,000
Med Sale Price:
$275,601
Nov 2025
Sales:
46
Avg $ Per SqFt:
$174.59
Min Sale Price:
$3,200
Max Sale Price:
$610,000
Med Sale Price:
$250,000
Oct 2025
Sales:
43
Avg $ Per SqFt:
$183.57
Min Sale Price:
$2,100
Max Sale Price:
$950,000
Med Sale Price:
$281,000
MLS Number: 647169
Sara Scheyer Arnett – (859) 802-4735 – sarasarnett@remax.net
RE/MAX Victory + Affiliates – (859) 372-6000
Request a showing
Request a showing
The information is being provided by Northern Kentucky MLS. Information deemed accurate but not guaranteed. Information is provided for consumers personal, non-commercial use, and may not be used for any purpose other than the identification of potential properties for purchase. Copyright 2026 Northern Kentucky MLS. All Rights Reserved.
MLS Number: 647169
Sara Scheyer Arnett – (859) 802-4735 – sarasarnett@remax.net