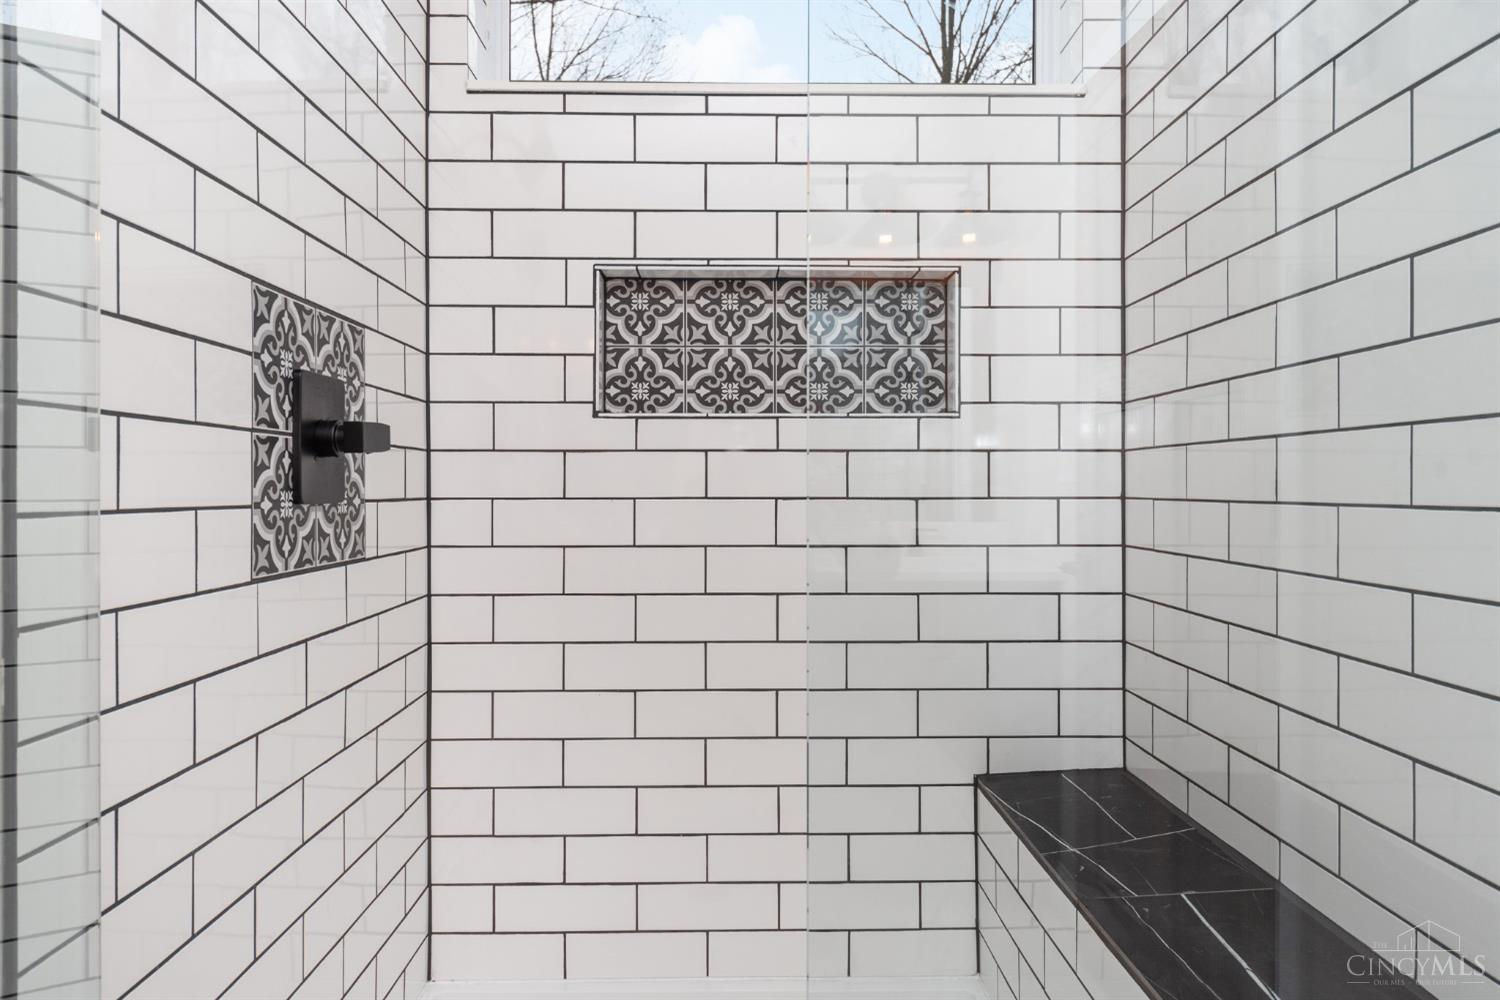
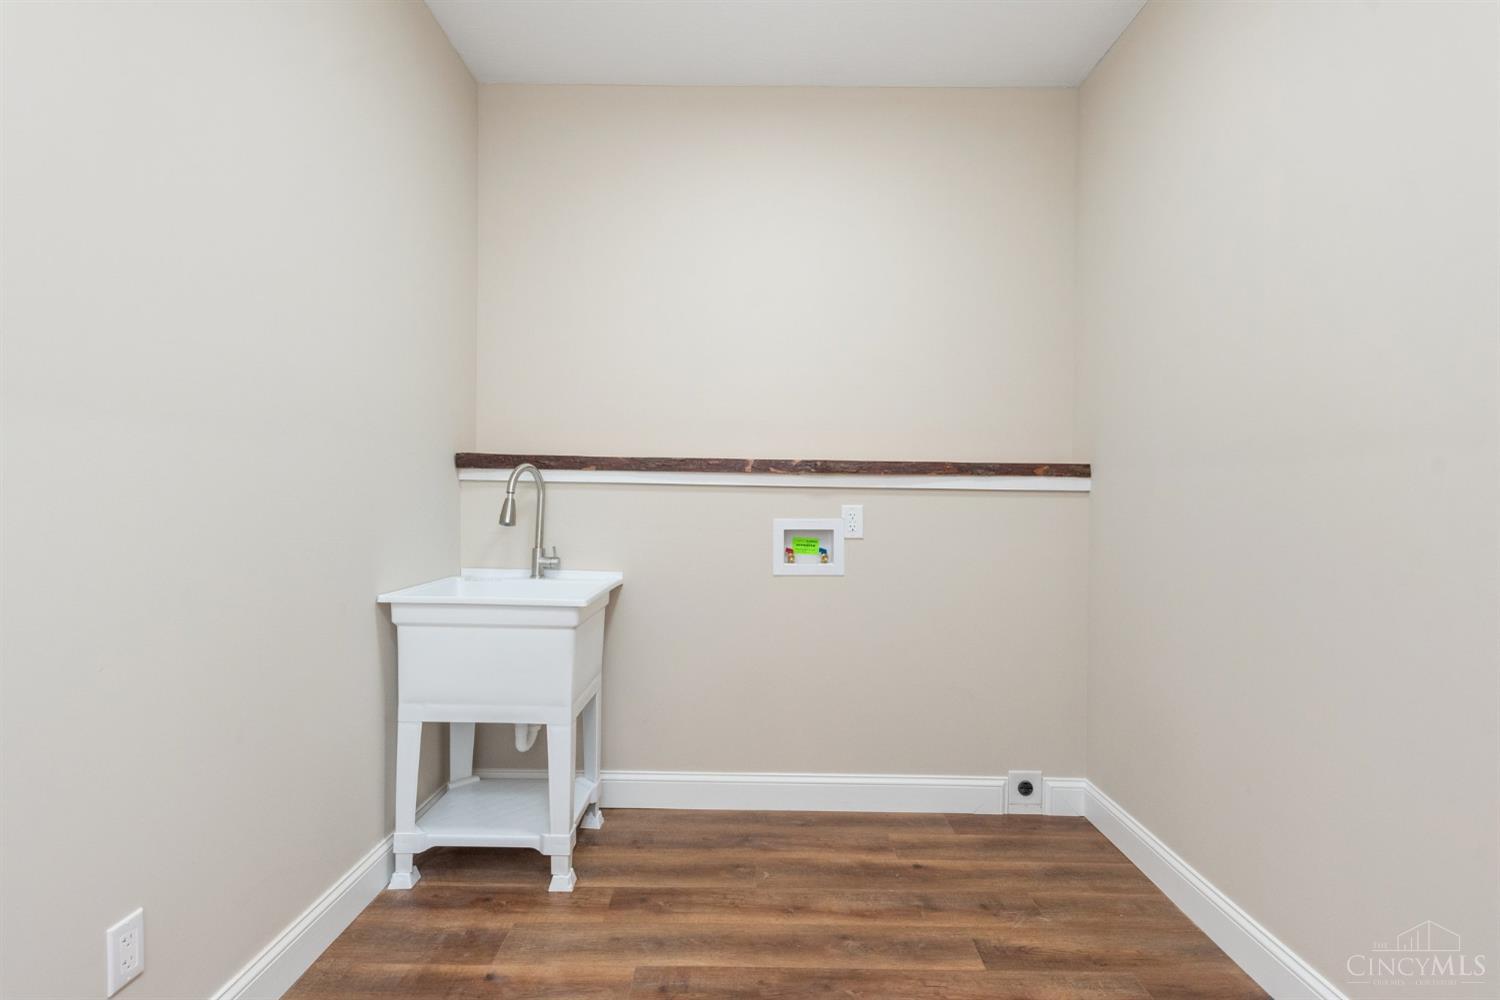
Photos show a completed model not on this property. Final construction, specifications, and pricing are subject to buyer's custom selections. Other floorplans are available.
Photos show a completed model not on this property. Final construction, specifications, and pricing are subject to buyer's custom selections. Other floorplans are available.
Photos show a completed model not on this property. Final construction, specifications, and pricing are subject to buyer's custom selections. Other floorplans are available.
Photos show a completed model not on this property. Final construction, specifications, and pricing are subject to buyer's custom selections. Other floorplans are available.
Photos show a completed model not on this property. Final construction, specifications, and pricing are subject to buyer's custom selections. Other floorplans are available.
Photos show a completed model not on this property. Final construction, specifications, and pricing are subject to buyer's custom selections. Other floorplans are available.
Photos show a completed model not on this property. Final construction, specifications, and pricing are subject to buyer's custom selections. Other floorplans are available.
Photos show a completed model not on this property. Final construction, specifications, and pricing are subject to buyer's custom selections. Other floorplans are available.
Photos show a completed model not on this property. Final construction, specifications, and pricing are subject to buyer's custom selections. Other floorplans are available.
Photos show a completed model not on this property. Final construction, specifications, and pricing are subject to buyer's custom selections. Other floorplans are available.
Photos show a completed model not on this property. Final construction, specifications, and pricing are subject to buyer's custom selections. Other floorplans are available.
Photos show a completed model not on this property. Final construction, specifications, and pricing are subject to buyer's custom selections. Other floorplans are available.
Photos show a completed model not on this property. Final construction, specifications, and pricing are subject to buyer's custom selections. Other floorplans are available.
Photos show a completed model not on this property. Final construction, specifications, and pricing are subject to buyer's custom selections. Other floorplans are available.
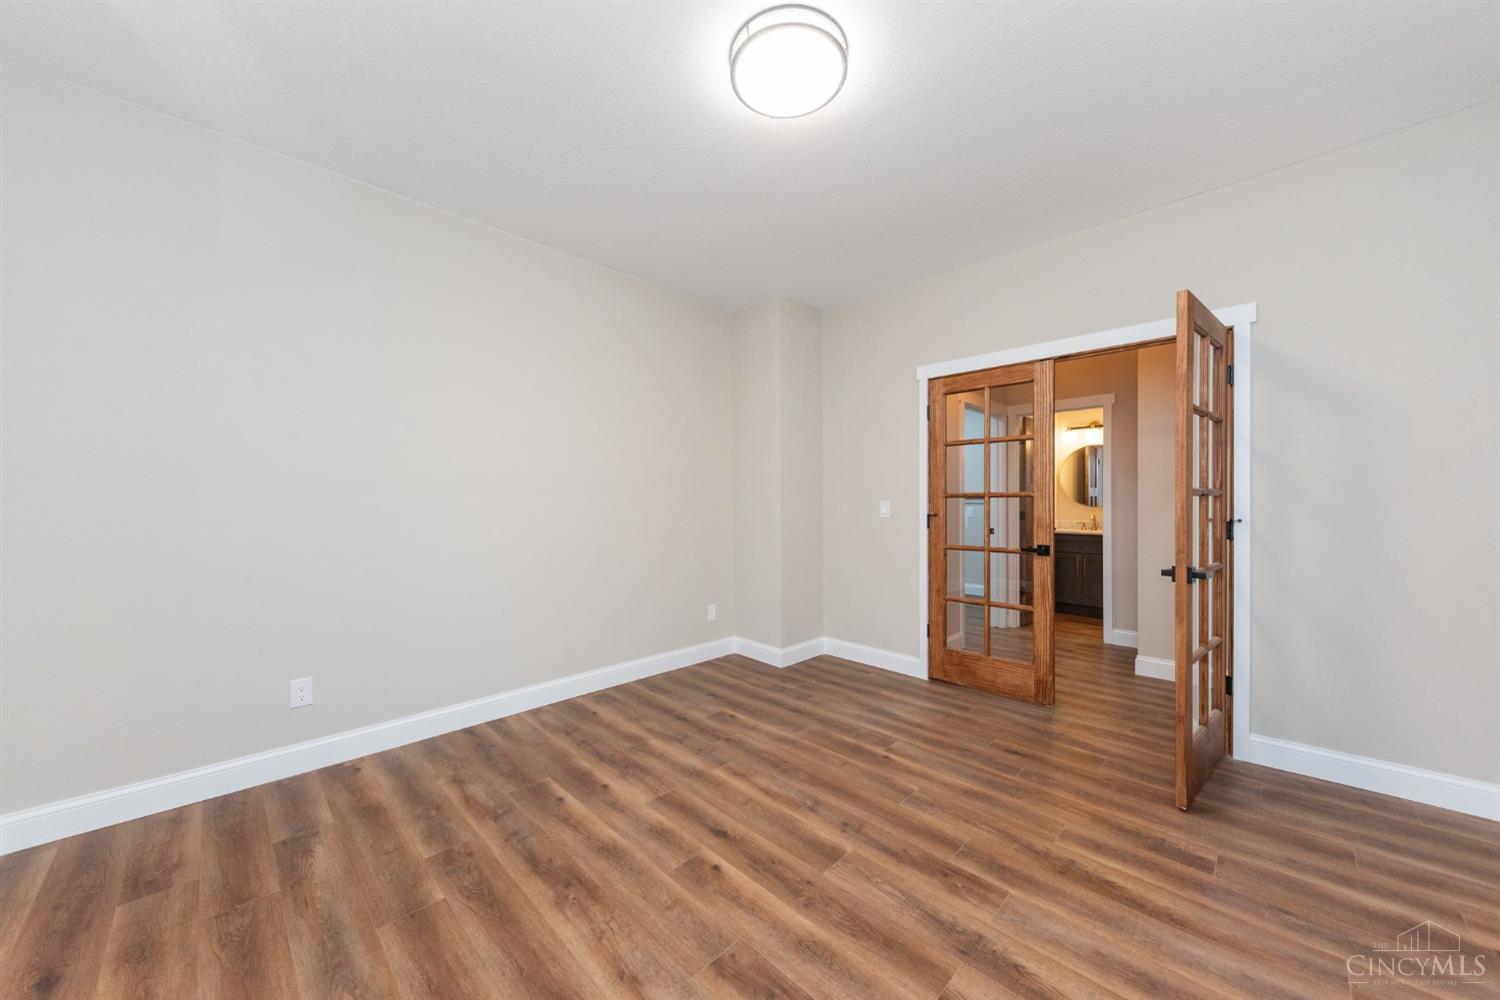
1st Floor Flex room. Study/playroom/office/quest bedroom/workout room. Photos show a completed model not on this property. Final construction, specifications, and pricing are subject to buyer's custom selections. Other floorplans are available.
Photos show a completed model not on this property. Final construction, specifications, and pricing are subject to buyer's custom selections. Other floorplans are available.
Photos show a completed model not on this property. Final construction, specifications, and pricing are subject to buyer's custom selections. Other floorplans are available.
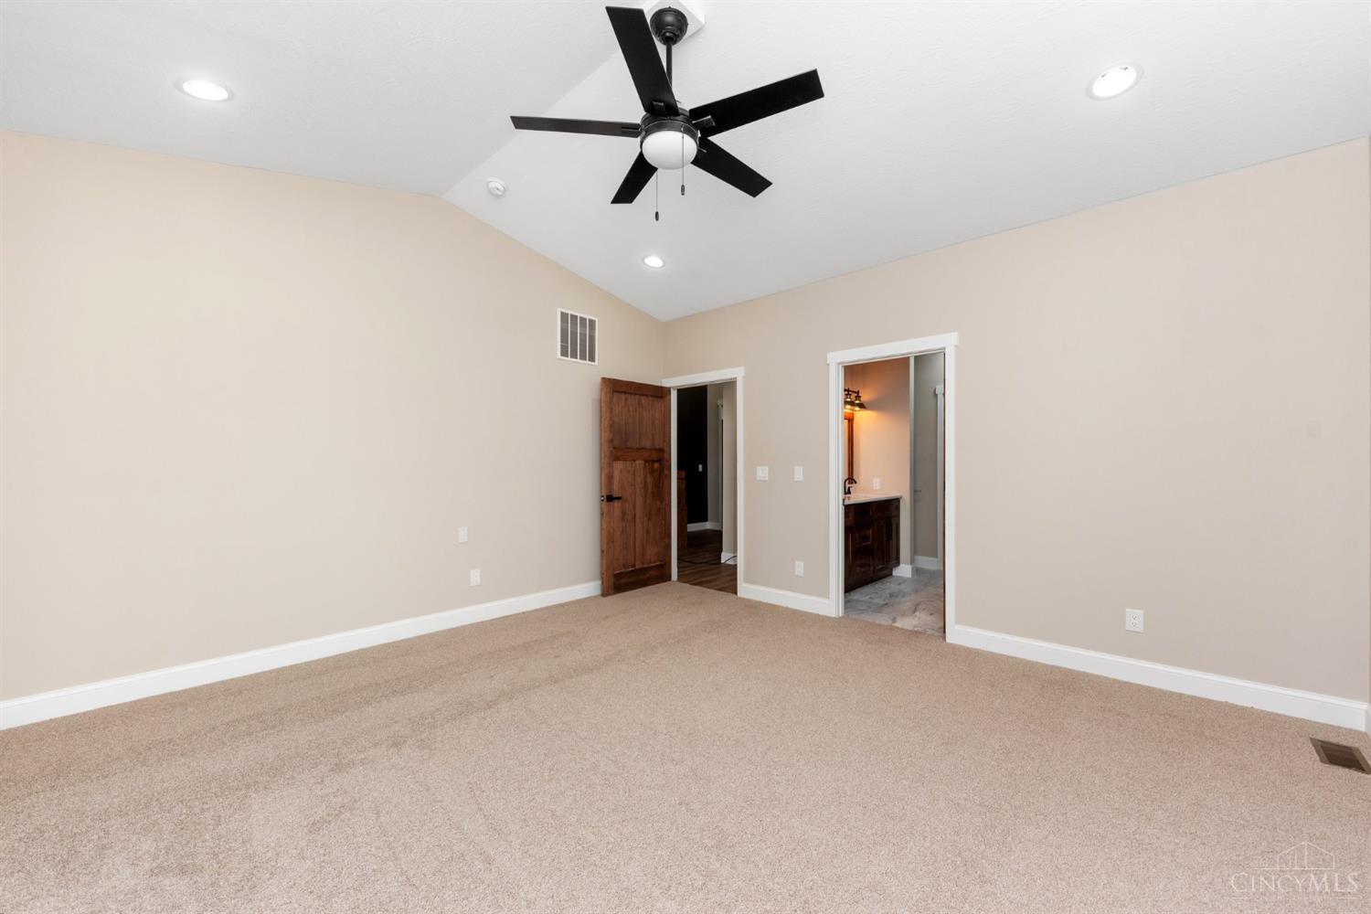
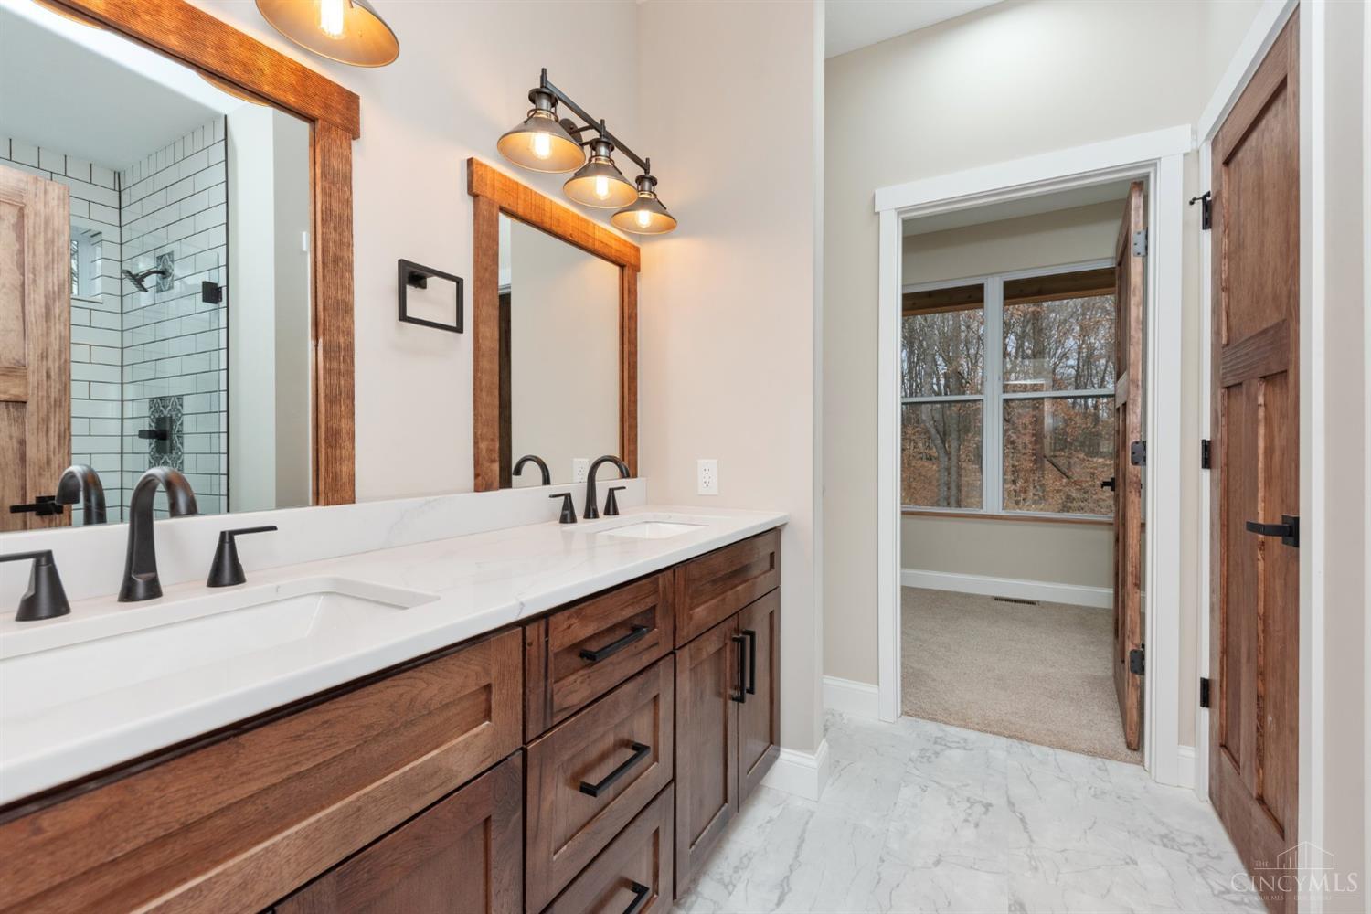
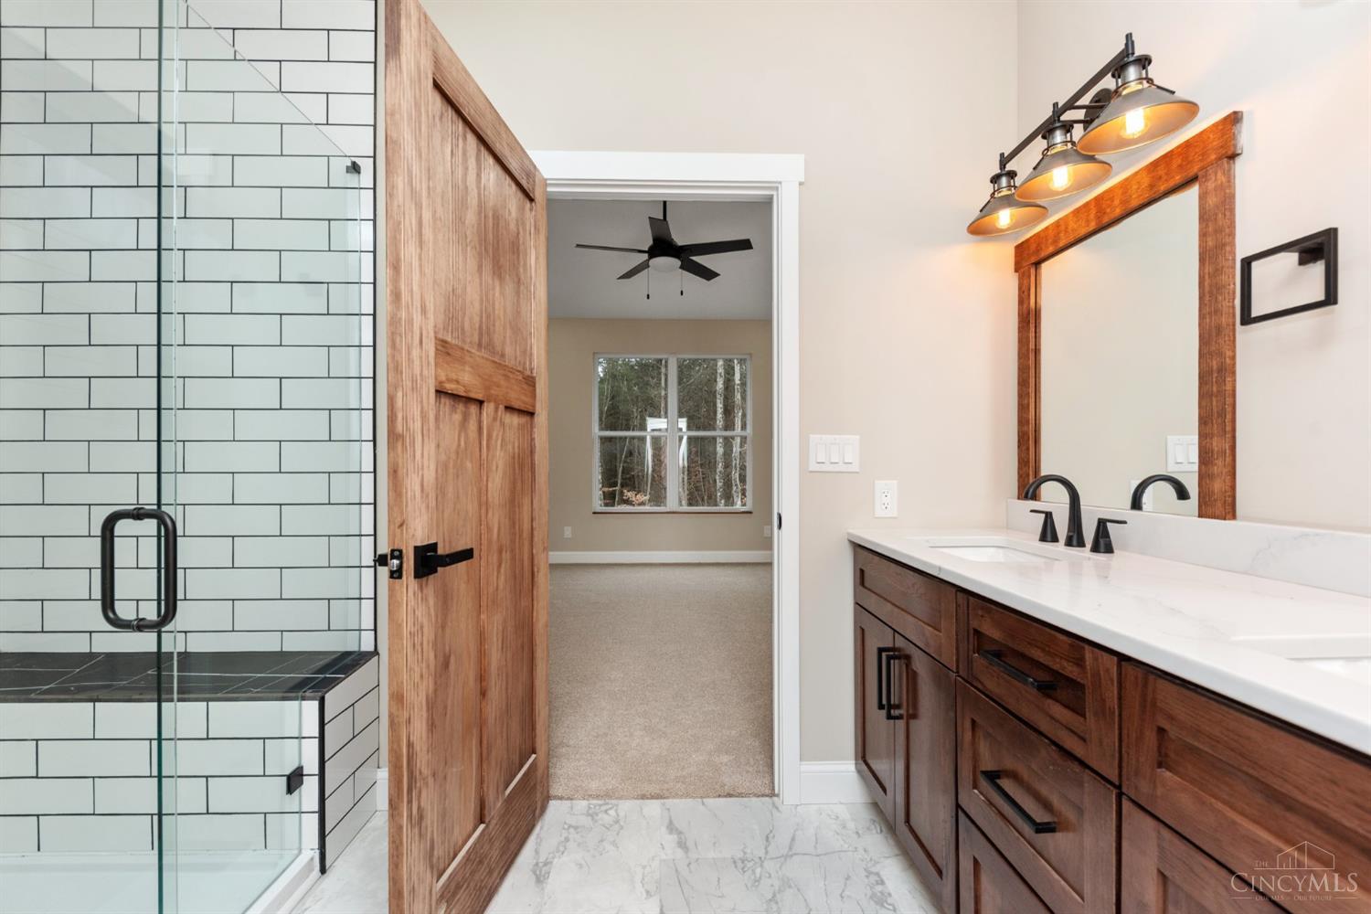
1st Floor Primary Suite with vaulted ceiling and ensuite. Photos show a completed model not on this property. Final construction, specifications, and pricing are subject to buyer's custom selections. Other floorplans are available.
Photos show a completed model not on this property. Final construction, specifications, and pricing are subject to buyer's custom selections. Other floorplans are available.
Photos show a completed model not on this property. Final construction, specifications, and pricing are subject to buyer's custom selections. Other floorplans are available.
Photos show a completed model not on this property. Final construction, specifications, and pricing are subject to buyer's custom selections. Other floorplans are available.
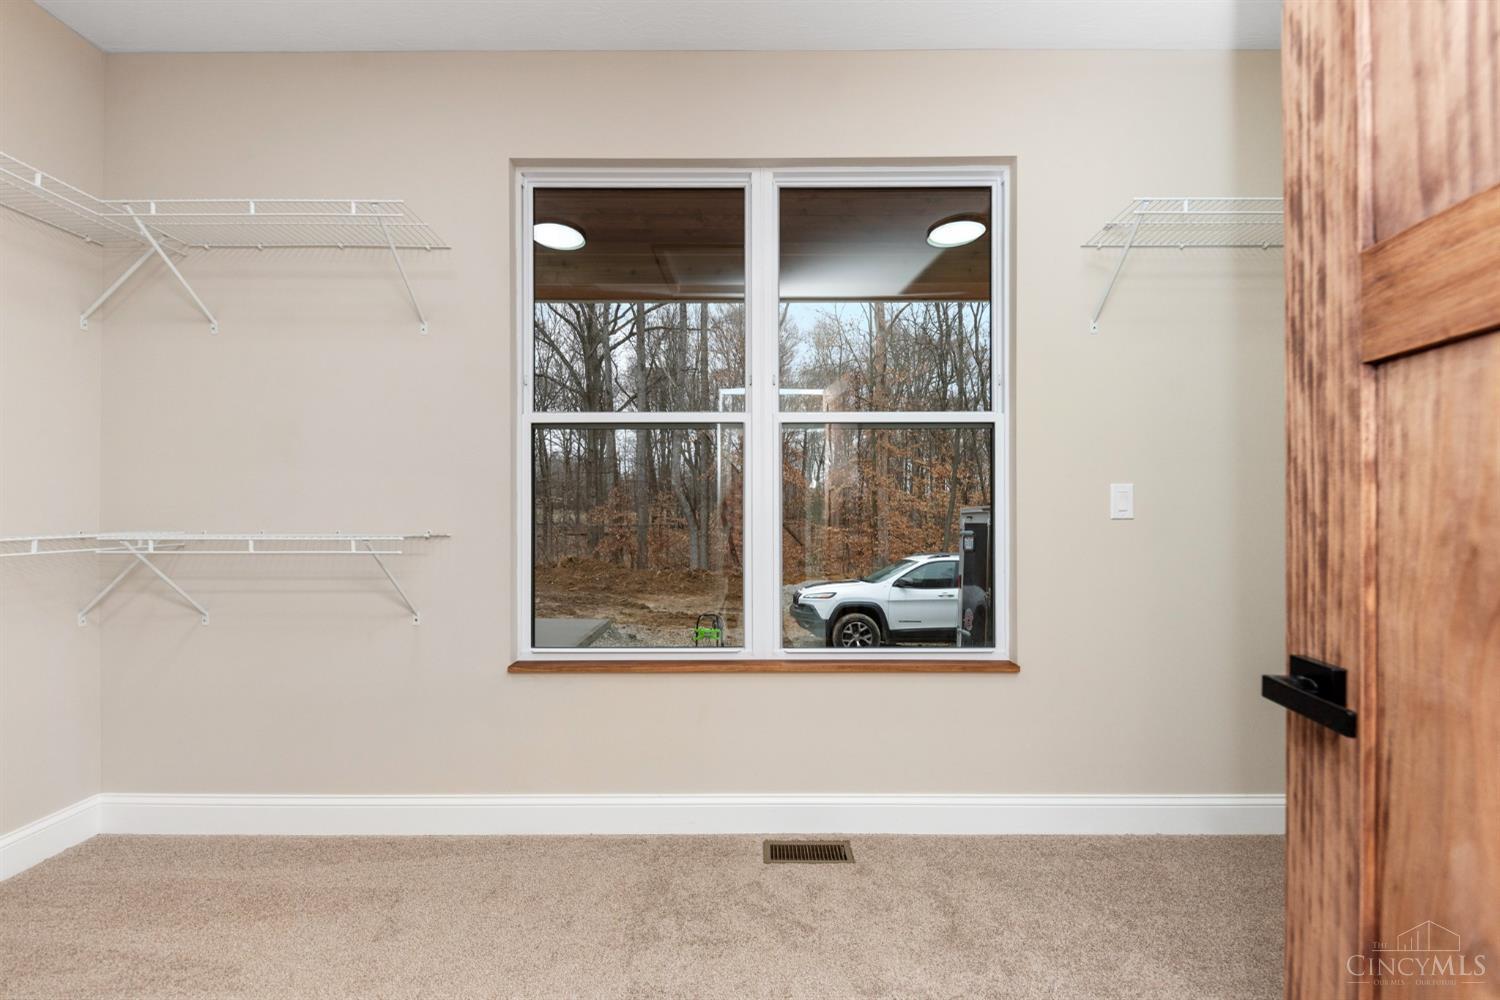
Primary walk in closet. Photos show a completed model not on this property. Final construction, specifications, and pricing are subject to buyer's custom selections. Other floorplans are available.
Photos show a completed model not on this property. Final construction, specifications, and pricing are subject to buyer's custom selections. Other floorplans are available.
Photos show a completed model not on this property. Final construction, specifications, and pricing are subject to buyer's custom selections. Other floorplans are available.
Photos show a completed model not on this property. Final construction, specifications, and pricing are subject to buyer's custom selections. Other floorplans are available.
Photos show a completed model not on this property. Final construction, specifications, and pricing are subject to buyer's custom selections. Other floorplans are available.
Photos show a completed model not on this property. Final construction, specifications, and pricing are subject to buyer's custom selections. Other floorplans are available.
Photos show a completed model not on this property. Final construction, specifications, and pricing are subject to buyer's custom selections. Other floorplans are available.
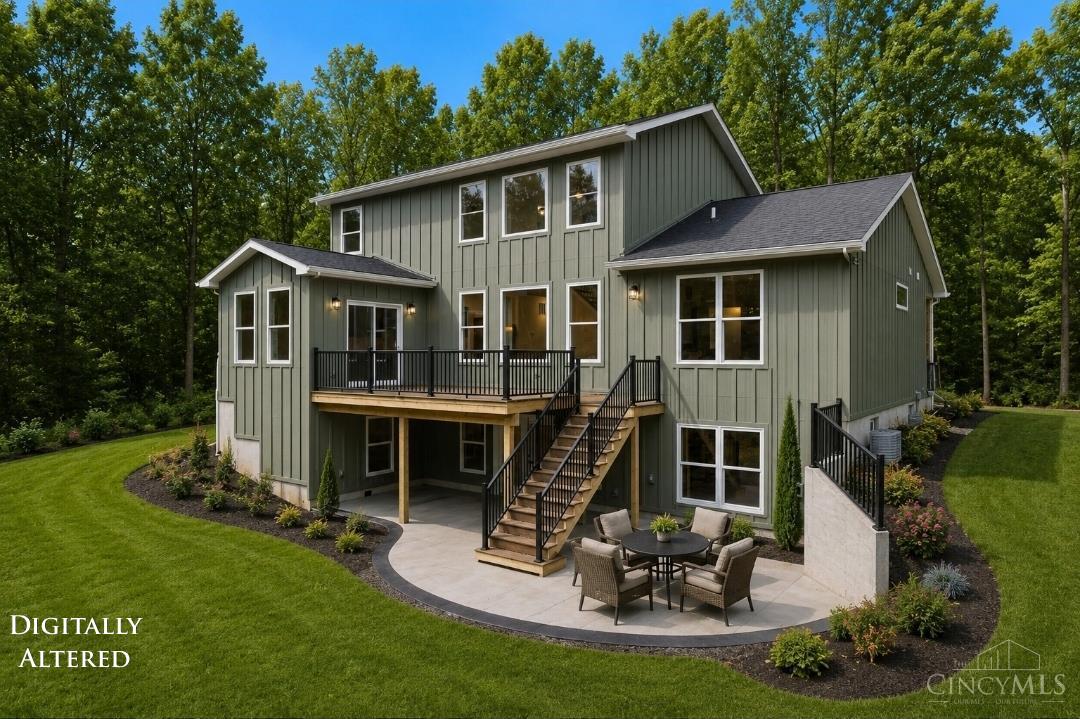
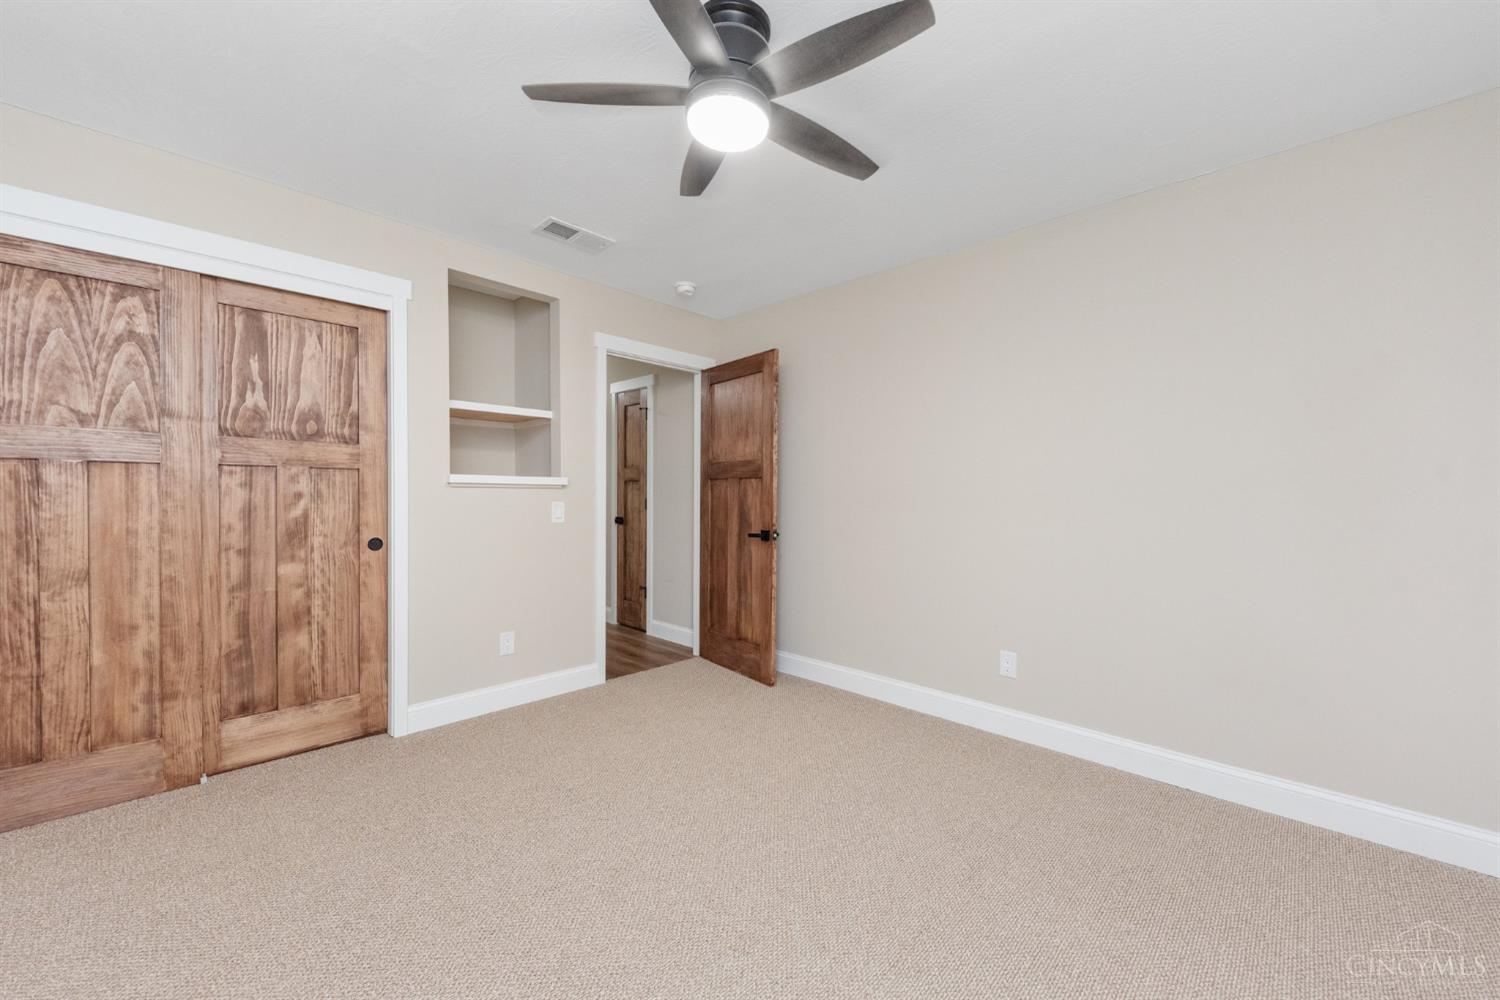
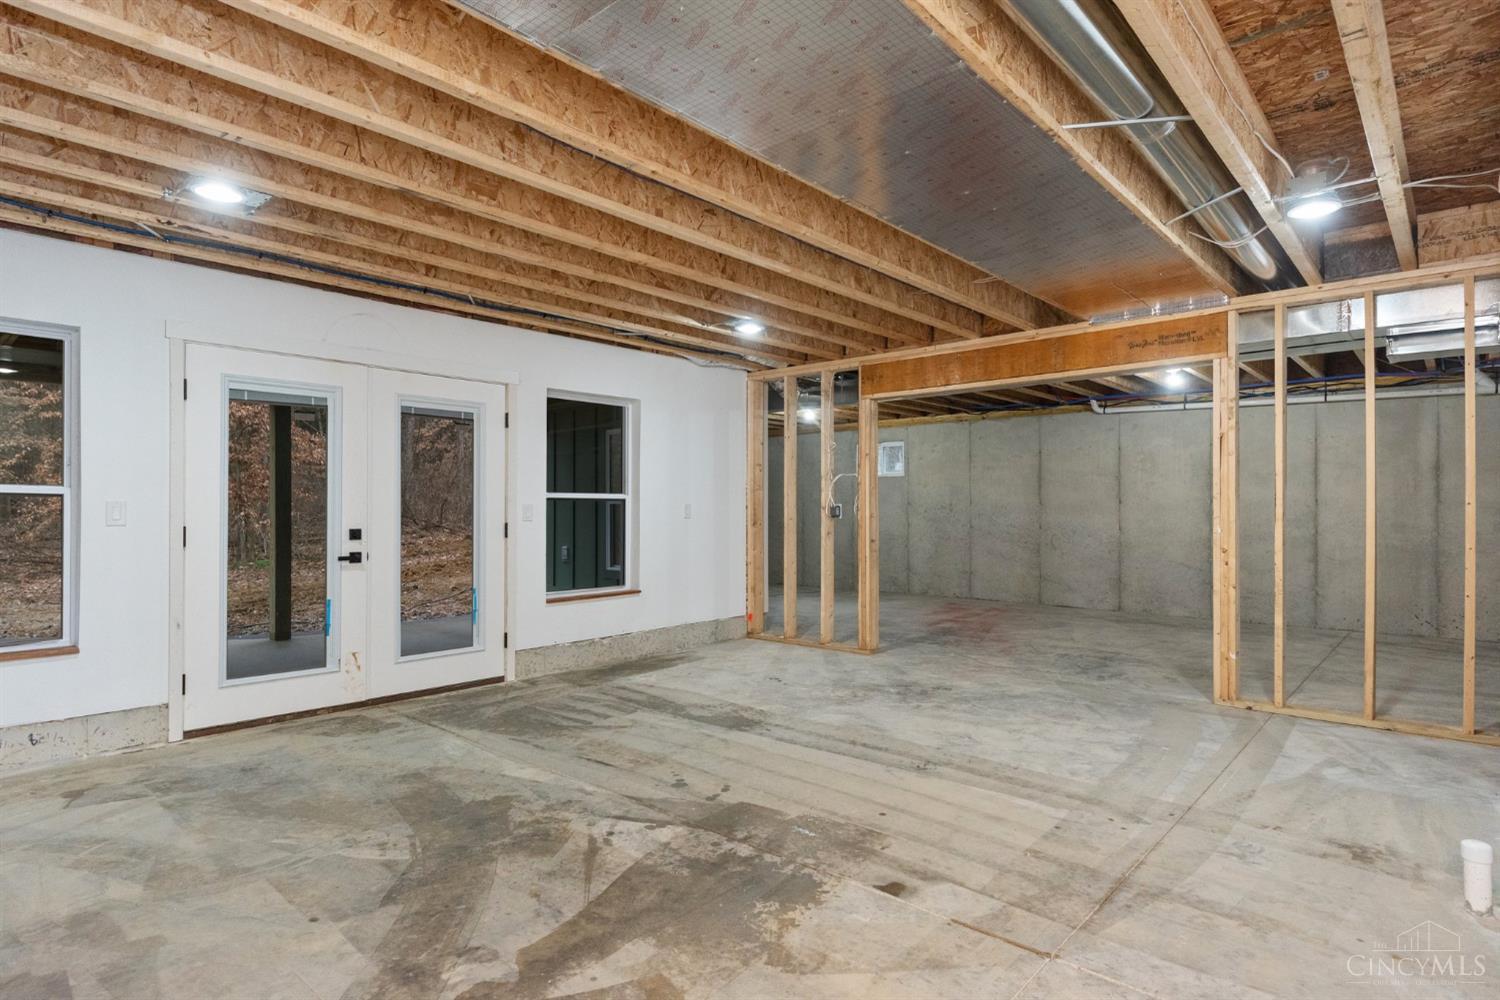
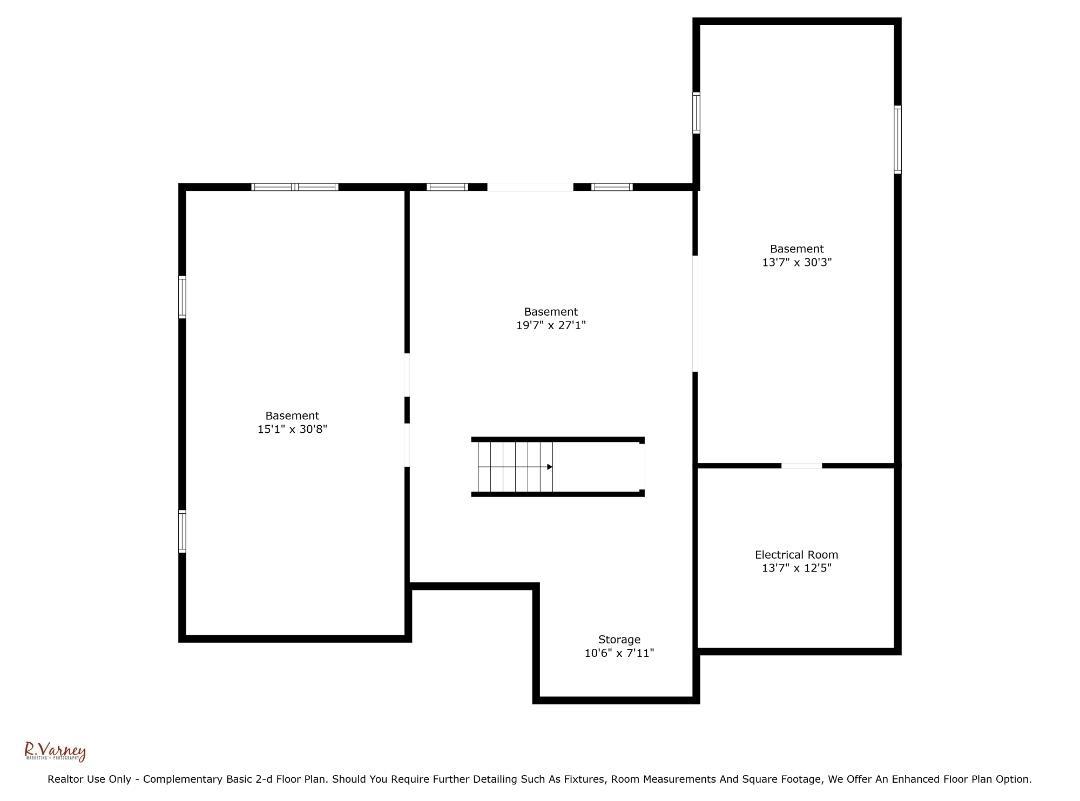
Photos show a completed model not on this property. Final construction, specifications, and pricing are subject to buyer's custom selections. Other floorplans are available. Proposed home has a partially finished basement that includes a rec room, bedroom, full bath, closet, and unfinished storage space with a walkout LL.
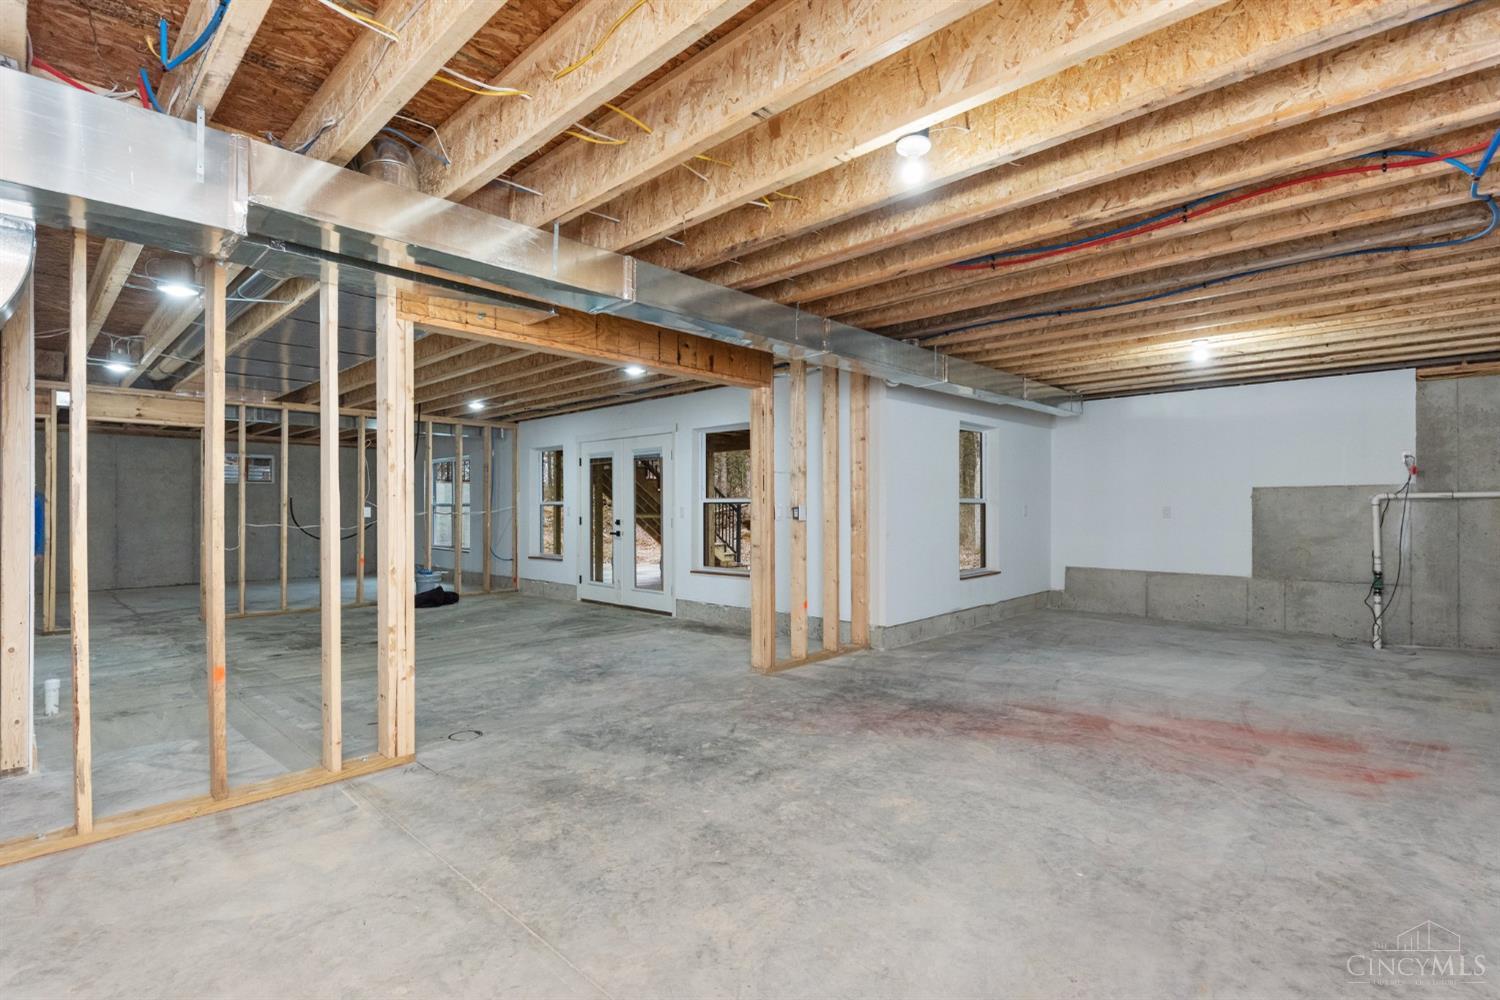
Photos show a completed model not on this property. Final construction, specifications, and pricing are subject to buyer's custom selections. Other floorplans are available. Proposed home has a partially finished basement that includes a rec room, bedroom, full bath, closet, and unfinished storage space with a walkout LL.
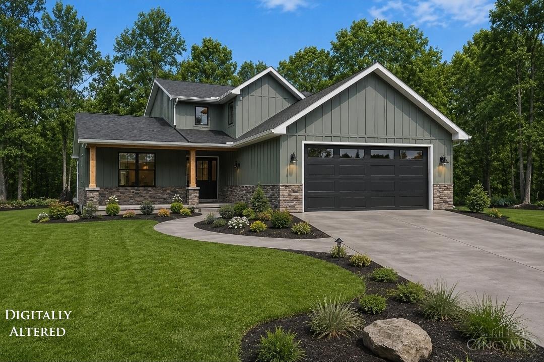
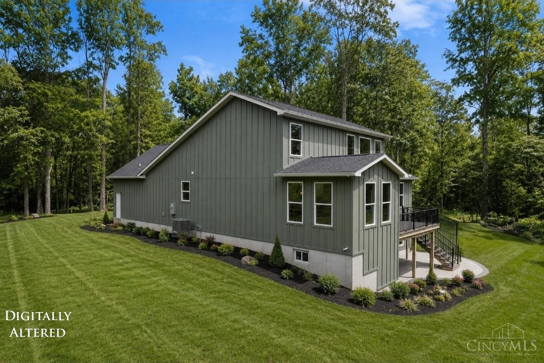
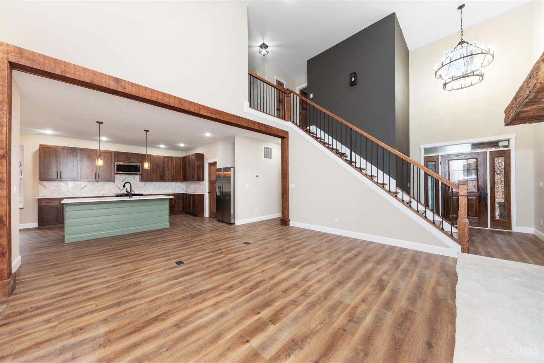
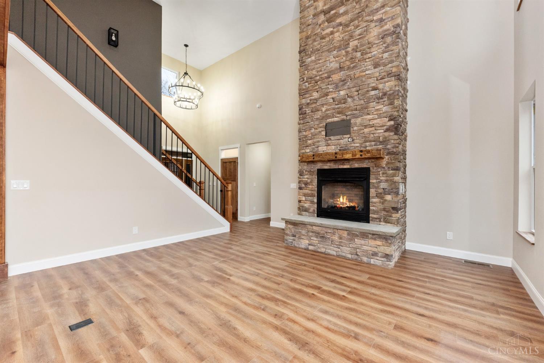
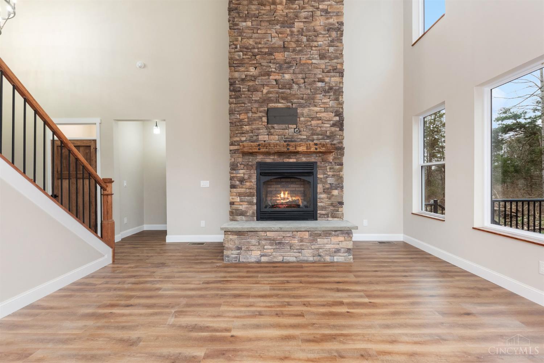
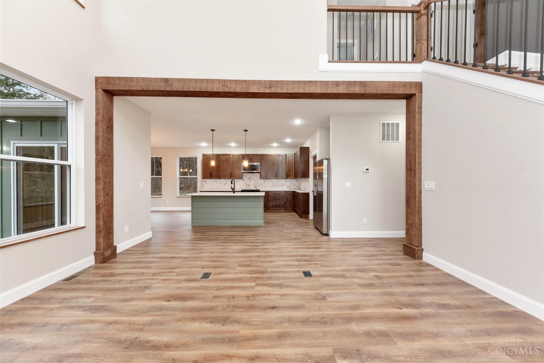
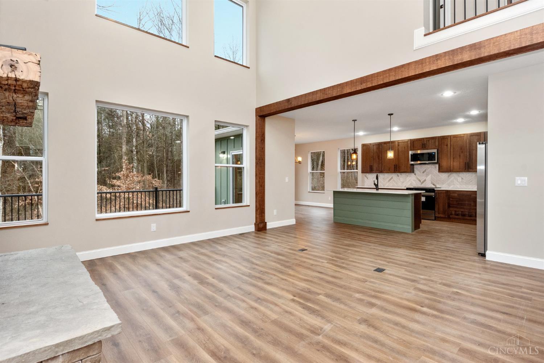
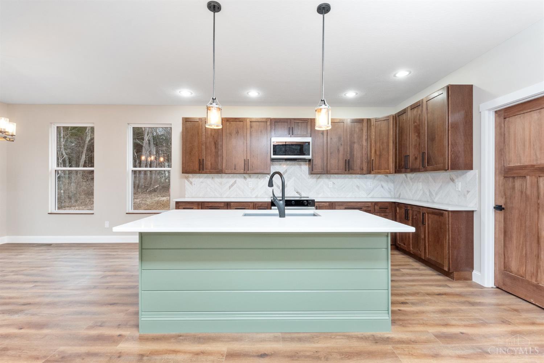
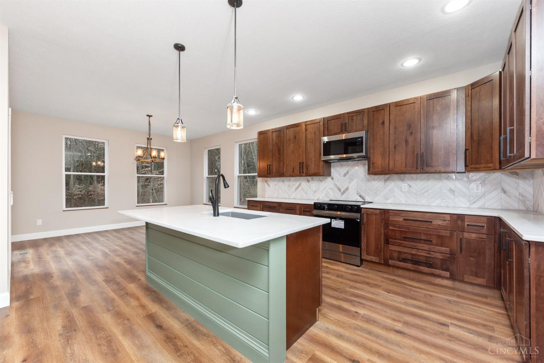
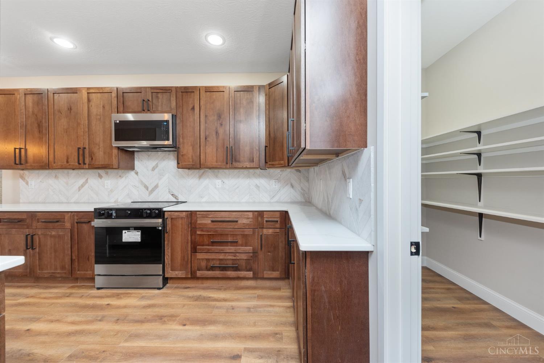
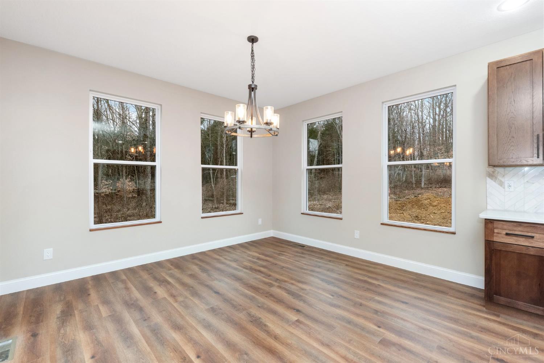
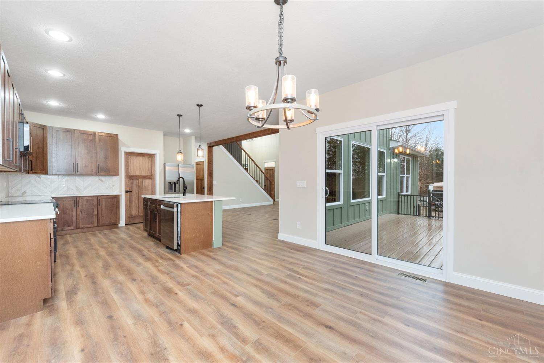
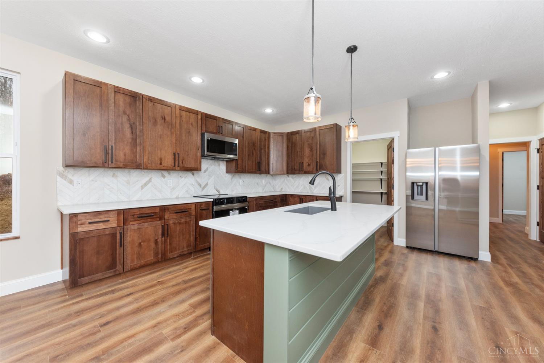
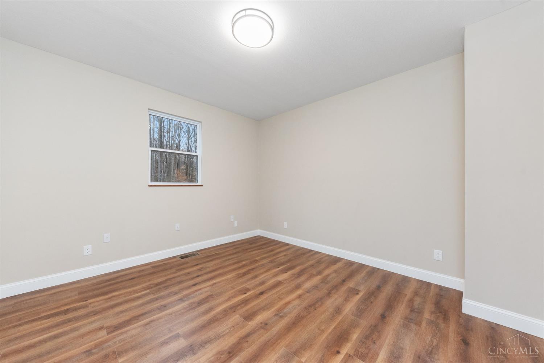
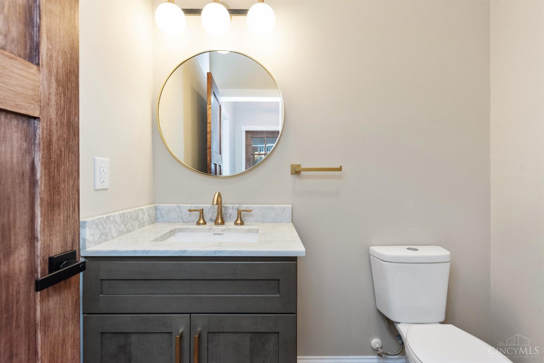
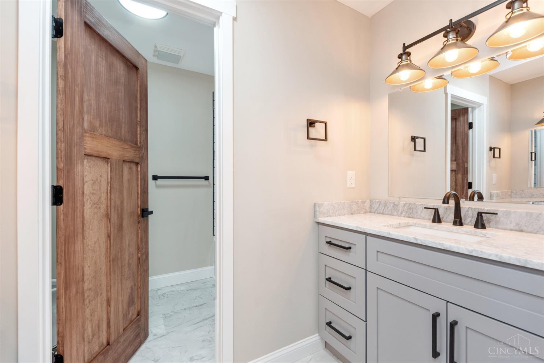
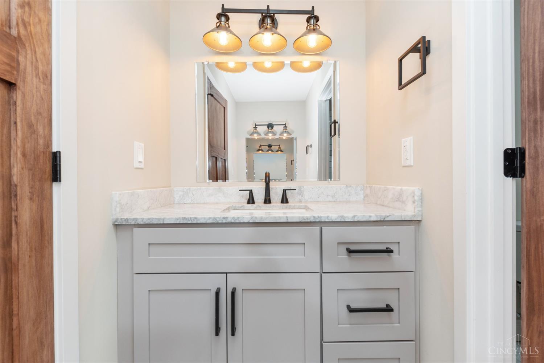
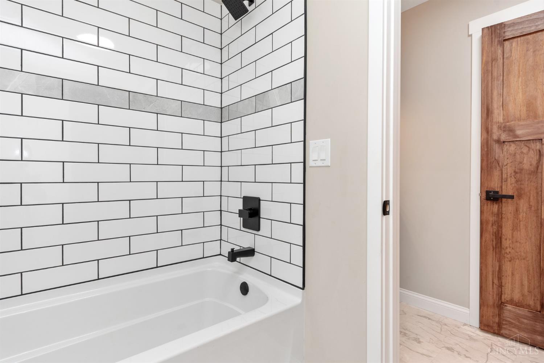
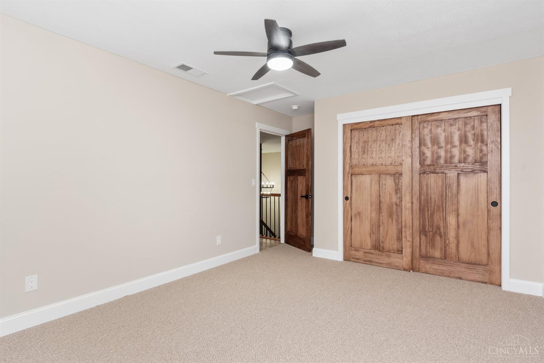
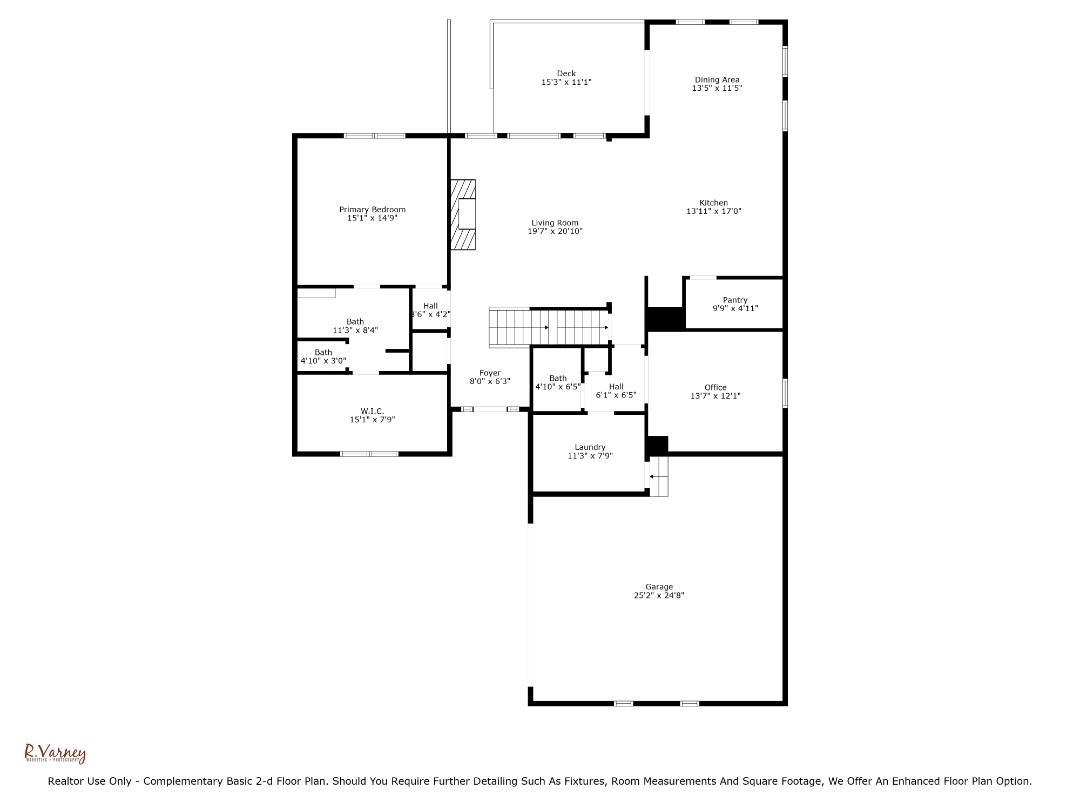
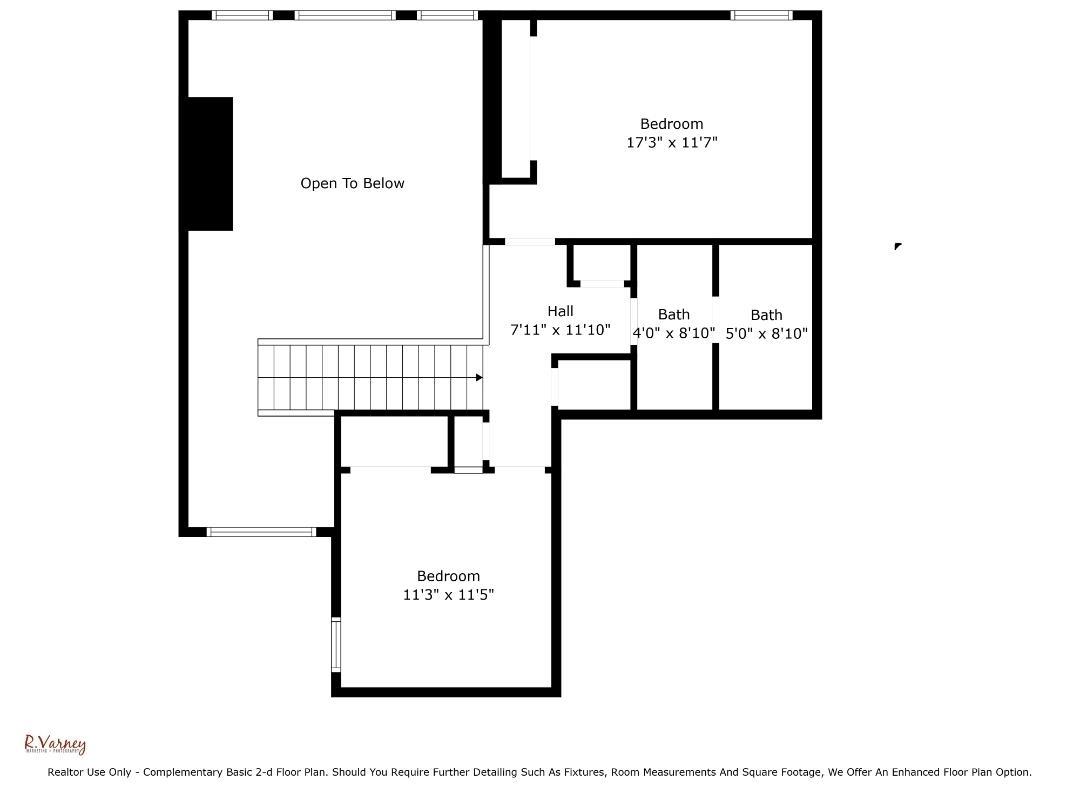
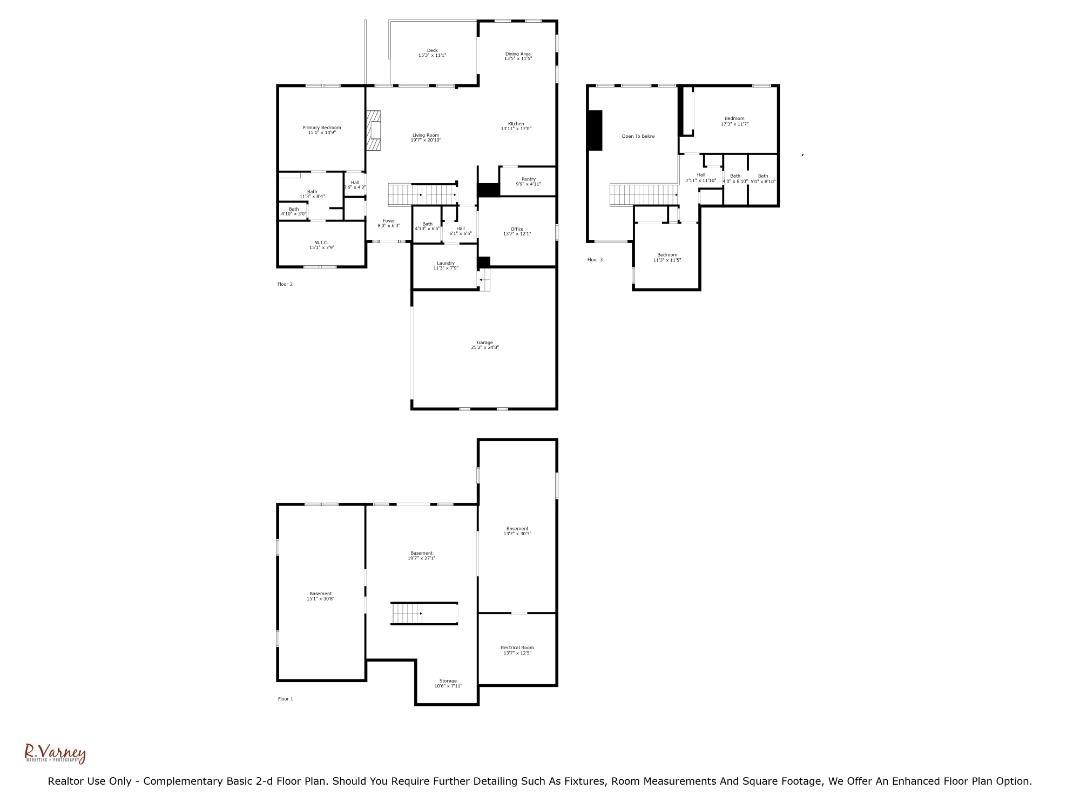
Custom new construction opportunity on 5.2 acres in Pierce Township, just outside Amelia, with West Clermont Schools! This spacious 4-bedroom custom home offers potential for a 5th bedroom and features a dramatic 2-story great room with stacked-stone fireplace, first-floor owner's suite with large walk-in closet, and first-floor study/flex room ideal for a home office, workout room or 5th bedroom. The finished walkout basement includes a recreation room, bedroom, full bath and closet, with access to the patio and decking. Enjoy private acreage, flexible living space and a desirable Clermont County location. Build to suit with your choice of finishes and selections. Photos show a completed model home, not located on this property. Final construction, specifications and pricing are subject to buyer's custom selections. Other floor plans available.
Details
MLS #
1892628
Listing Type
For Sale
Style
House
Sub-Type
New Construction
Status
Active
Year
0
Days On Site
16
Listing Provided By
RE/MAX Local Experts | Jill C Lorentz
Features
Bed(s)
4
Bath(s)
4 Total
Garage
2
Basement
Y
Story(s)
2
Zoning
Residential
Acreage
5.20
Property View
Woods
Interior
Rooms Total
10
Heating
Electric
Cooling
Central Air
Window Features
Vinyl
Interior Features
9Ft + Ceiling, Multi Panel Doors
Fireplace Features
Electric
Fireplaces Total
1
Exterior
Roof
Shingle
Exterior Features
Porch, Wooded Lot
Construction Materials
Vinyl Siding
Foundation Details
Poured
Parking
Parking Features
Driveway
Utilities
Sewer
Septic Tank
Gas
None
Taxes
Property
1467
Area Information
State
OH
County
Clermont
City
Pierce Twp
Zip Code
45102
Area
Clermont C01
Subarea
Clermont C01
Community Name
Pierce Twp.
School District
West Clermont Local
High School
West Clermont Local
Listing VS Median (in Pierce Twp.)
Price: $759,900
low | high
Med: $350,000
100% of Average
On site: 16
low | high
Med: 57.5
27.826086956522% of Average
Sourced by Back At You
Market Activity 45102
Date
Sales
Avg $ Per SqFt
Min Sale Price
Max Sale Price
Med Sale Price
Date: Aug 2026
Sales: 6
Avg $ Per SqFt: $197.92
Min Sale Price: $255,000
Max Sale Price: $433,553
Med Sale Price: $322,500
Date: Jul 2026
Sales: 19
Avg $ Per SqFt: $182.85
Min Sale Price: $75,000
Max Sale Price: $430,000
Med Sale Price: $285,000
Date: Jun 2026
Sales: 27
Avg $ Per SqFt: $186.28
Min Sale Price: $92,000
Max Sale Price: $465,000
Med Sale Price: $309,000
Date: May 2026
Sales: 29
Avg $ Per SqFt: $163.06
Min Sale Price: $80,000
Max Sale Price: $510,000
Med Sale Price: $343,000
Date: Apr 2026
Sales: 30
Avg $ Per SqFt: $181.57
Min Sale Price: $98,000
Max Sale Price: $1,000,000
Med Sale Price: $348,175
Date: Mar 2026
Sales: 30
Avg $ Per SqFt: $210.23
Min Sale Price: $59,000
Max Sale Price: $725,000
Med Sale Price: $286,500
Date: Feb 2026
Sales: 17
Avg $ Per SqFt: $181.88
Min Sale Price: $190,000
Max Sale Price: $437,500
Med Sale Price: $320,000
Date: Jan 2026
Sales: 21
Avg $ Per SqFt: $188.01
Min Sale Price: $207,000
Max Sale Price: $509,153
Med Sale Price: $316,000
Date: Dec 2025
Sales: 14
Avg $ Per SqFt: $168.62
Min Sale Price: $184,000
Max Sale Price: $517,764
Med Sale Price: $357,500
Date: Nov 2025
Sales: 23
Avg $ Per SqFt: $188.66
Min Sale Price: $73,500
Max Sale Price: $380,000
Med Sale Price: $300,000
Date: Oct 2025
Sales: 36
Avg $ Per SqFt: $176.93
Min Sale Price: $44,500
Max Sale Price: $450,000
Med Sale Price: $316,750
Date: Sep 2025
Sales: 20
Avg $ Per SqFt: $183.65
Min Sale Price: $144,900
Max Sale Price: $440,476
Med Sale Price: $274,235
Sourced by Back At You
Aug 2026
Sales:
6
Avg $ Per SqFt:
$197.92
Min Sale Price:
$255,000
Max Sale Price:
$433,553
Med Sale Price:
$322,500
Jul 2026
Sales:
19
Avg $ Per SqFt:
$182.85
Min Sale Price:
$75,000
Max Sale Price:
$430,000
Med Sale Price:
$285,000
Jun 2026
Sales:
27
Avg $ Per SqFt:
$186.28
Min Sale Price:
$92,000
Max Sale Price:
$465,000
Med Sale Price:
$309,000
May 2026
Sales:
29
Avg $ Per SqFt:
$163.06
Min Sale Price:
$80,000
Max Sale Price:
$510,000
Med Sale Price:
$343,000
Apr 2026
Sales:
30
Avg $ Per SqFt:
$181.57
Min Sale Price:
$98,000
Max Sale Price:
$1,000,000
Med Sale Price:
$348,175
Mar 2026
Sales:
30
Avg $ Per SqFt:
$210.23
Min Sale Price:
$59,000
Max Sale Price:
$725,000
Med Sale Price:
$286,500
Feb 2026
Sales:
17
Avg $ Per SqFt:
$181.88
Min Sale Price:
$190,000
Max Sale Price:
$437,500
Med Sale Price:
$320,000
Jan 2026
Sales:
21
Avg $ Per SqFt:
$188.01
Min Sale Price:
$207,000
Max Sale Price:
$509,153
Med Sale Price:
$316,000
Dec 2025
Sales:
14
Avg $ Per SqFt:
$168.62
Min Sale Price:
$184,000
Max Sale Price:
$517,764
Med Sale Price:
$357,500
Nov 2025
Sales:
23
Avg $ Per SqFt:
$188.66
Min Sale Price:
$73,500
Max Sale Price:
$380,000
Med Sale Price:
$300,000
Oct 2025
Sales:
36
Avg $ Per SqFt:
$176.93
Min Sale Price:
$44,500
Max Sale Price:
$450,000
Med Sale Price:
$316,750
Sep 2025
Sales:
20
Avg $ Per SqFt:
$183.65
Min Sale Price:
$144,900
Max Sale Price:
$440,476
Med Sale Price:
$274,235
MLS Number: 1892628
Jill C Lorentz – jill.lorentz@remax.net
RE/MAX Local Experts – (937) 444-9007
Request a showing
Request a showing
The information is being provided by CincyMLS. Information deemed accurate but not guaranteed. Information is provided for consumers personal, non-commercial use, and may not be used for any purpose other than the identification of potential properties for purchase. Copyright 2026 CincyMLS. All Rights Reserved.





 © 2023 Dayton Area Board of Realtors. All rights reserved. Information deemed to be reliable but not guaranteed. The data relating to real estate for sale on this website comes from Dayton Area Board of Realtors and the Broker Reciprocity Program. Real estate listings held by brokerage firms other than Dayton Ohio MLS (DTON) - 48 - OH are marked with the BR logo and detailed information about them includes the name of the listing brokers. Listing broker has attempted to offer accurate data, but buyers are advised to confirm all items.