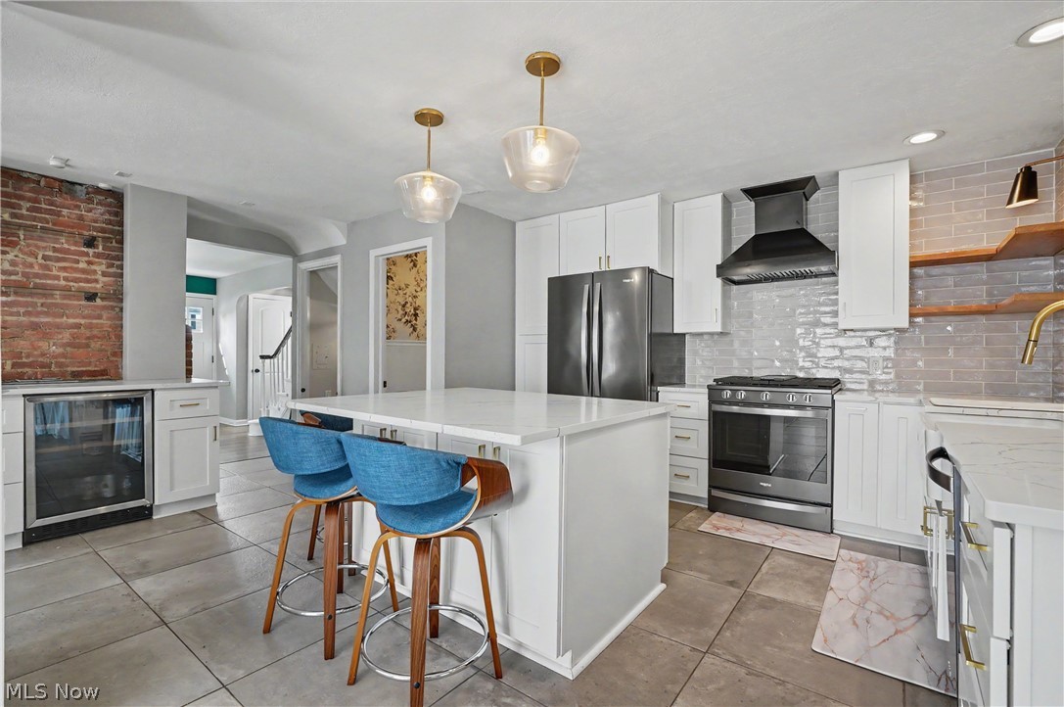
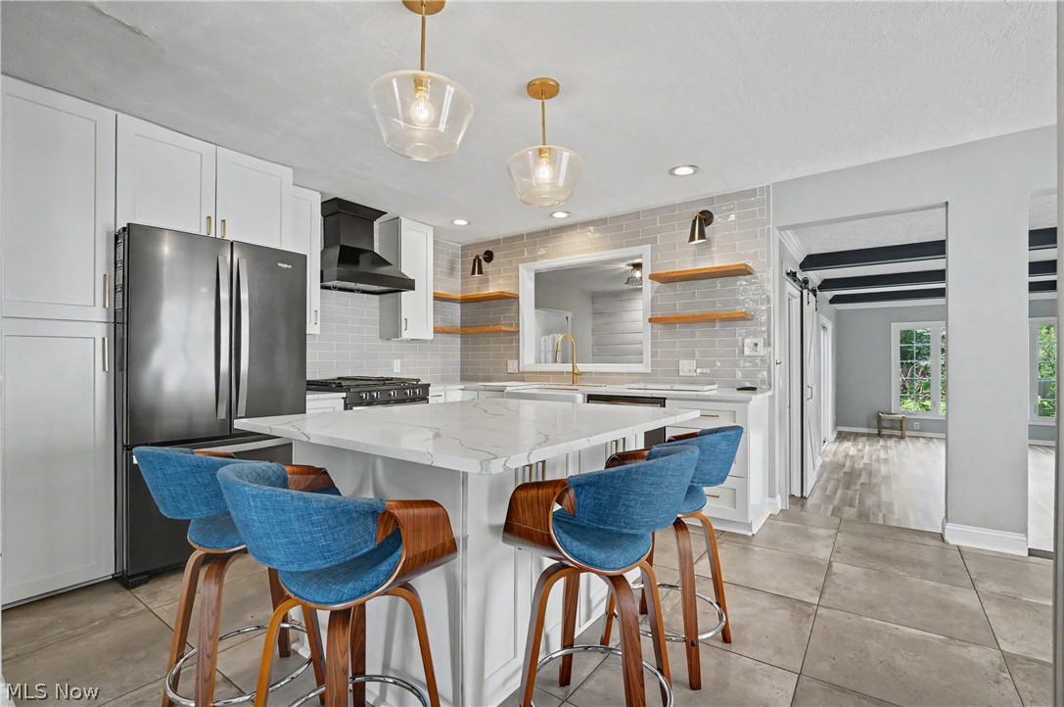
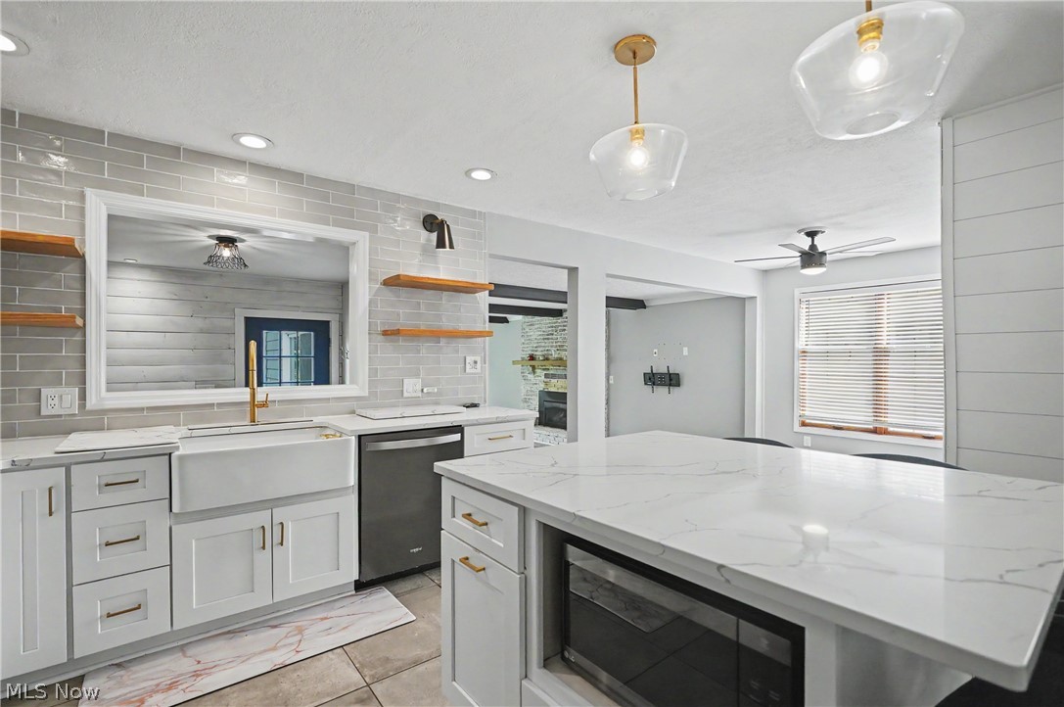
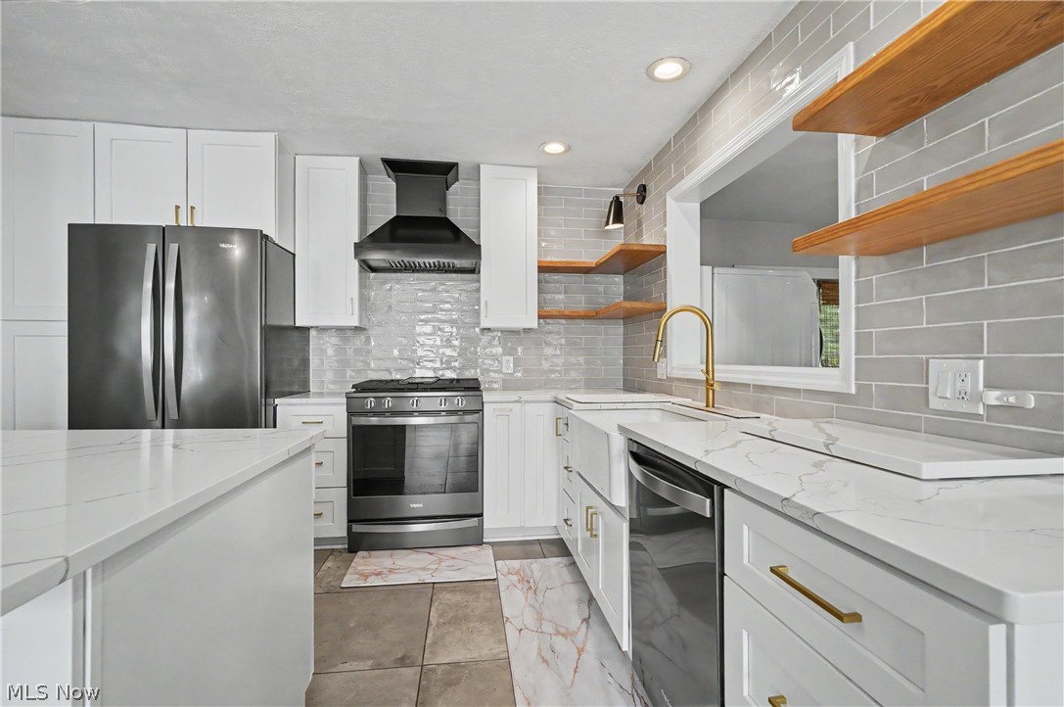
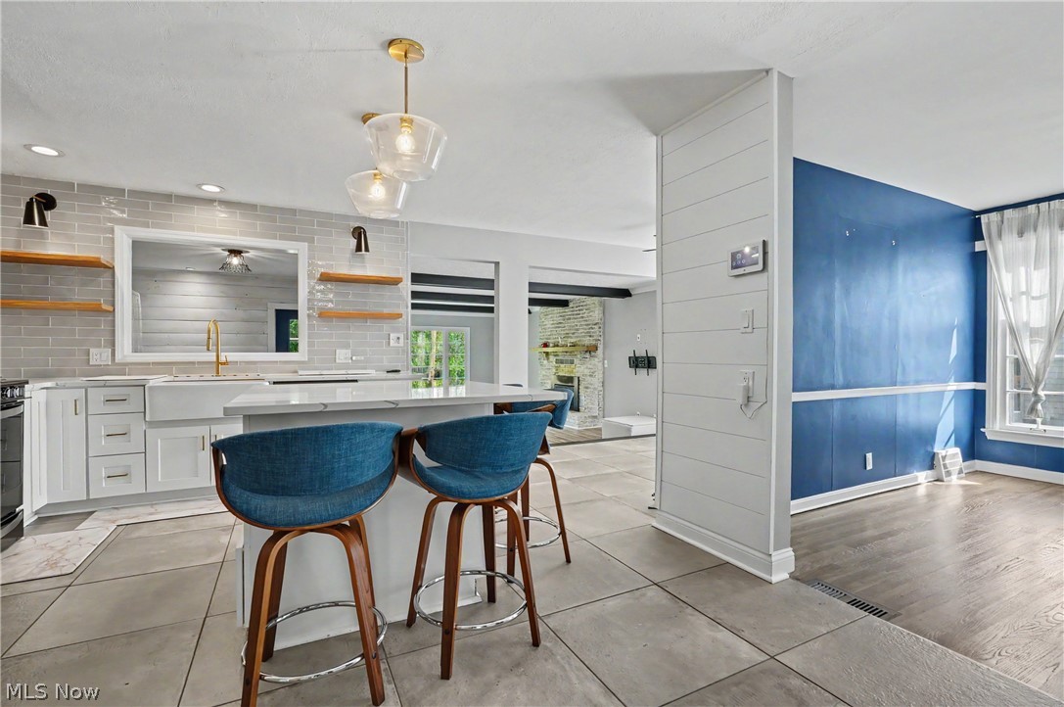
Kitchen featuring a white quartz-topped island, stainless steel range with a black hood, white cabinetry, and gray subway tile backsplash
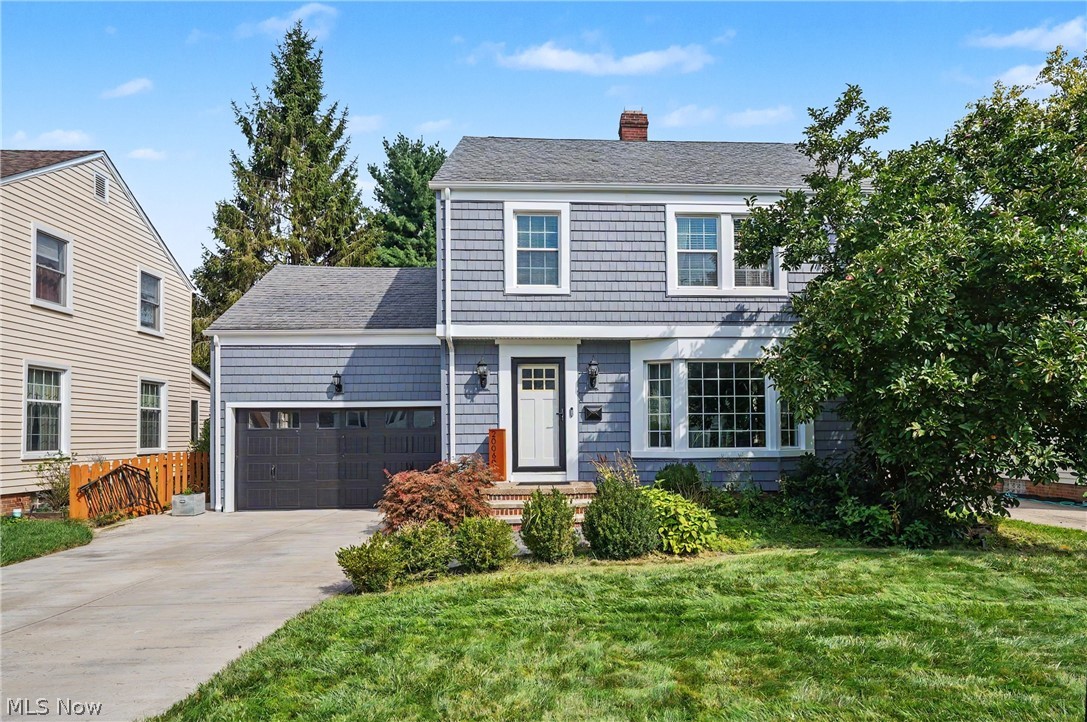
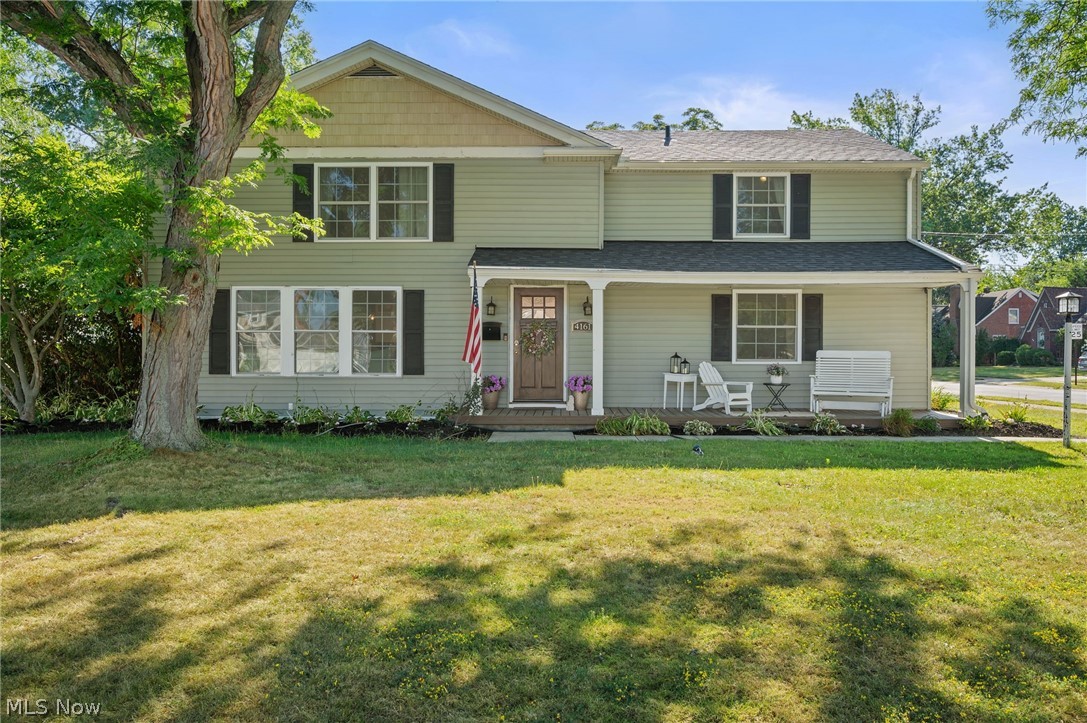
Grey shingle siding with white trim, a black garage door, a concrete driveway, and front landscaping
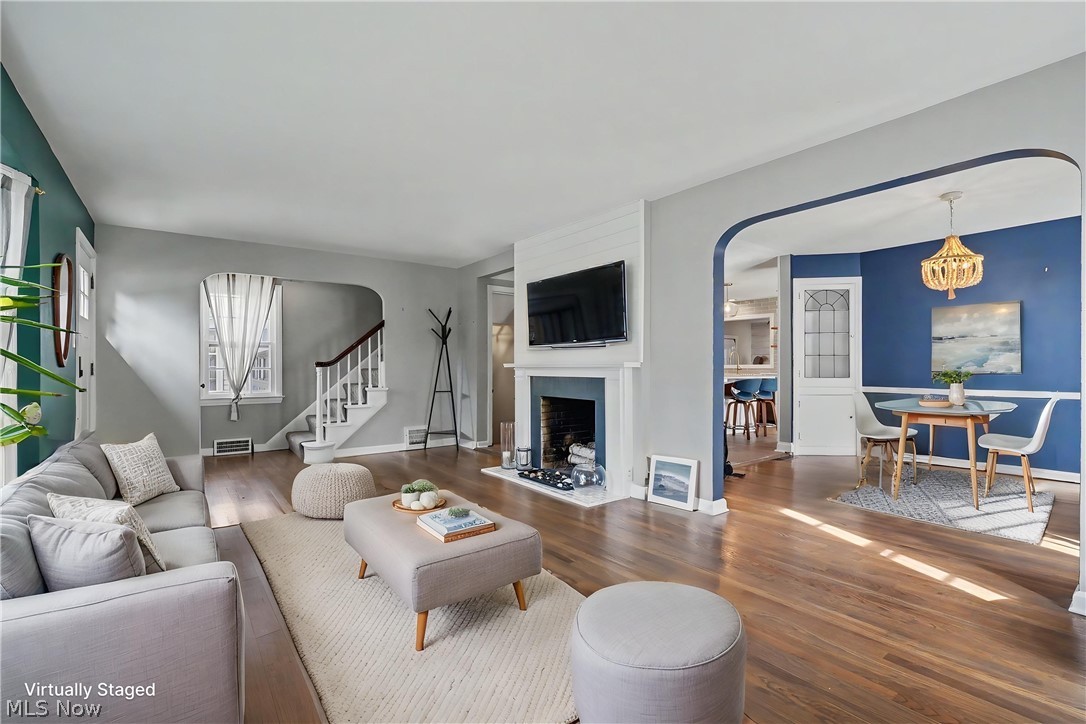
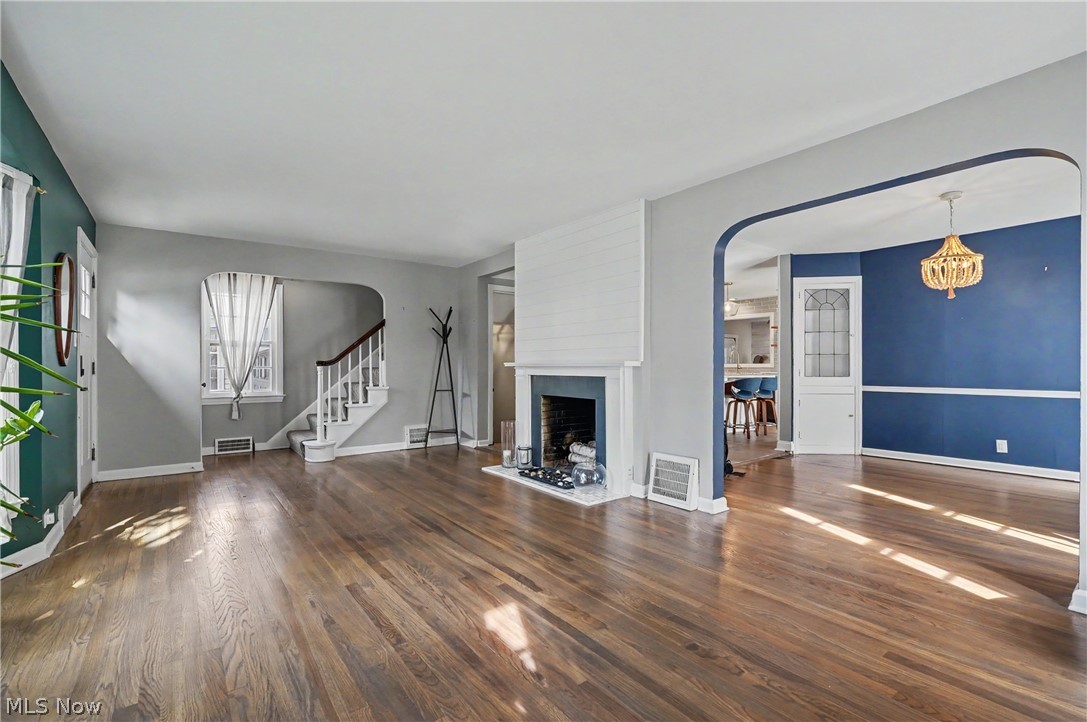
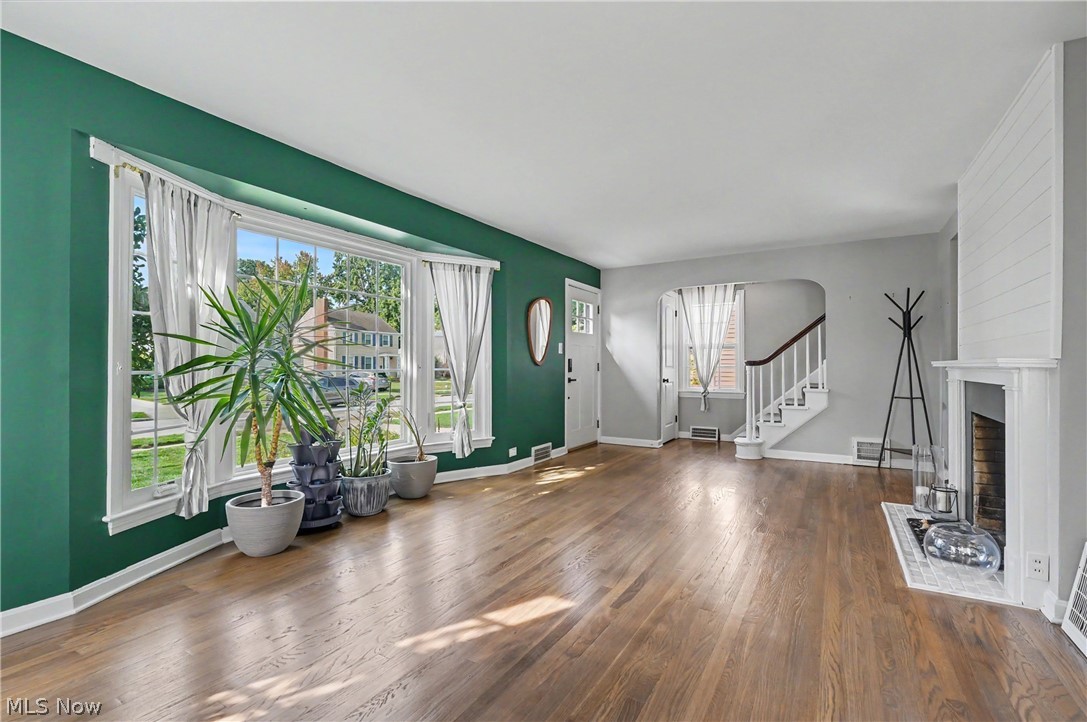
Hardwood flooring throughout, fireplace with mantel and hearth, built-in staircase, and arched doorways
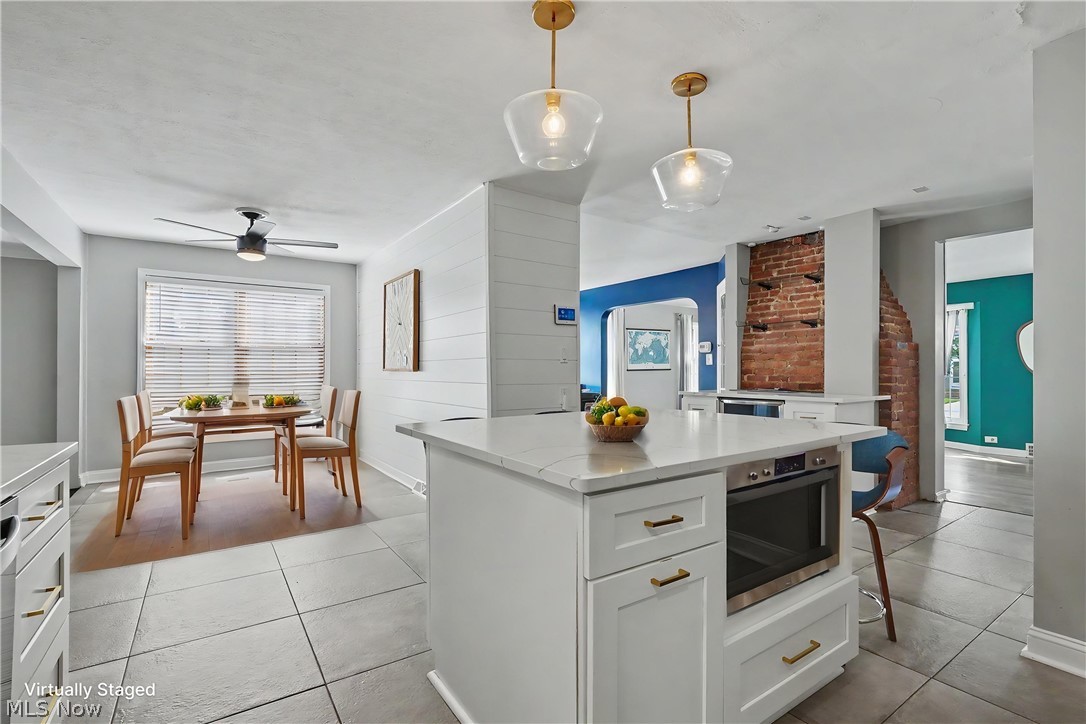
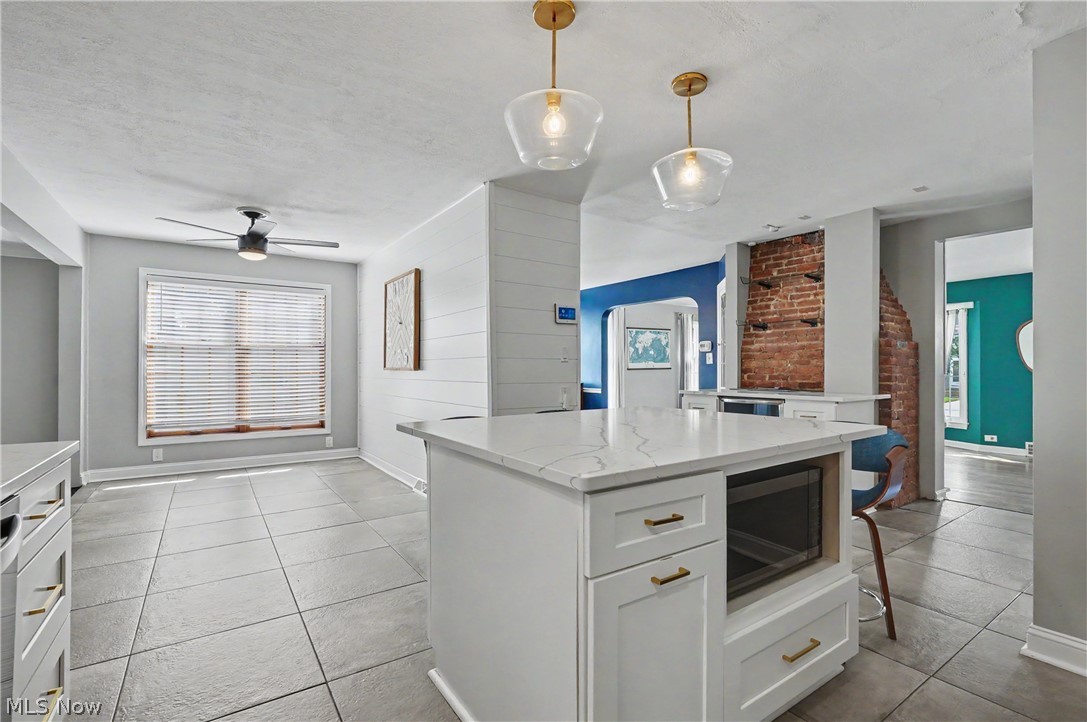
Kitchen island with white cabinetry and integrated microwave, quartz countertop, and brass pendant lighting
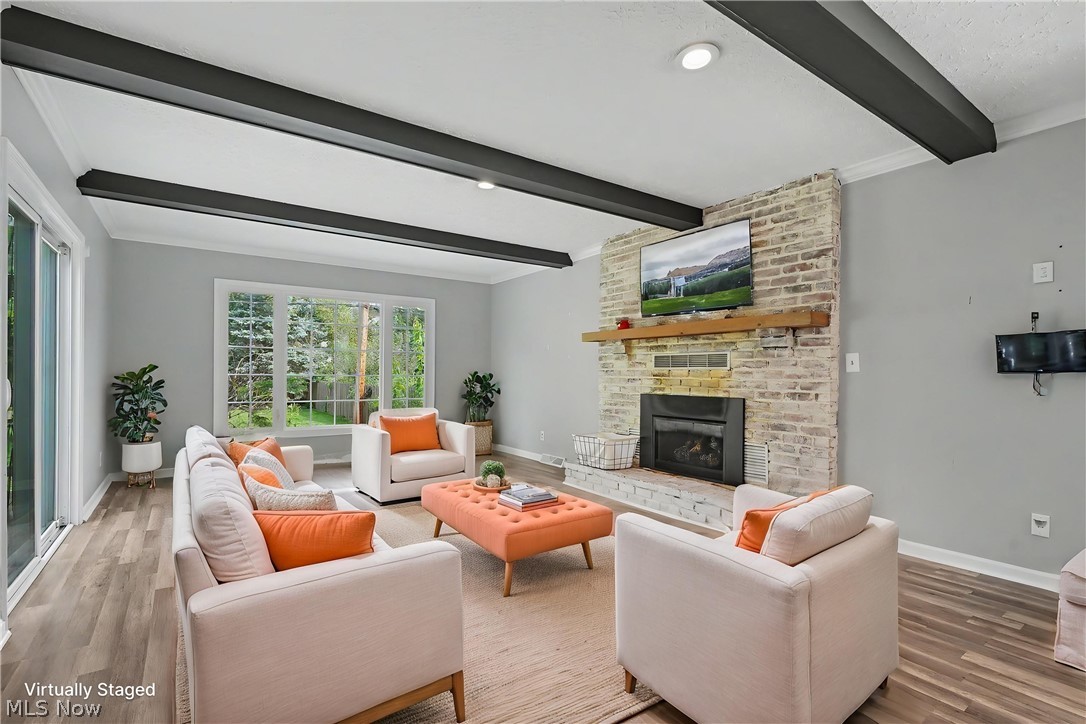
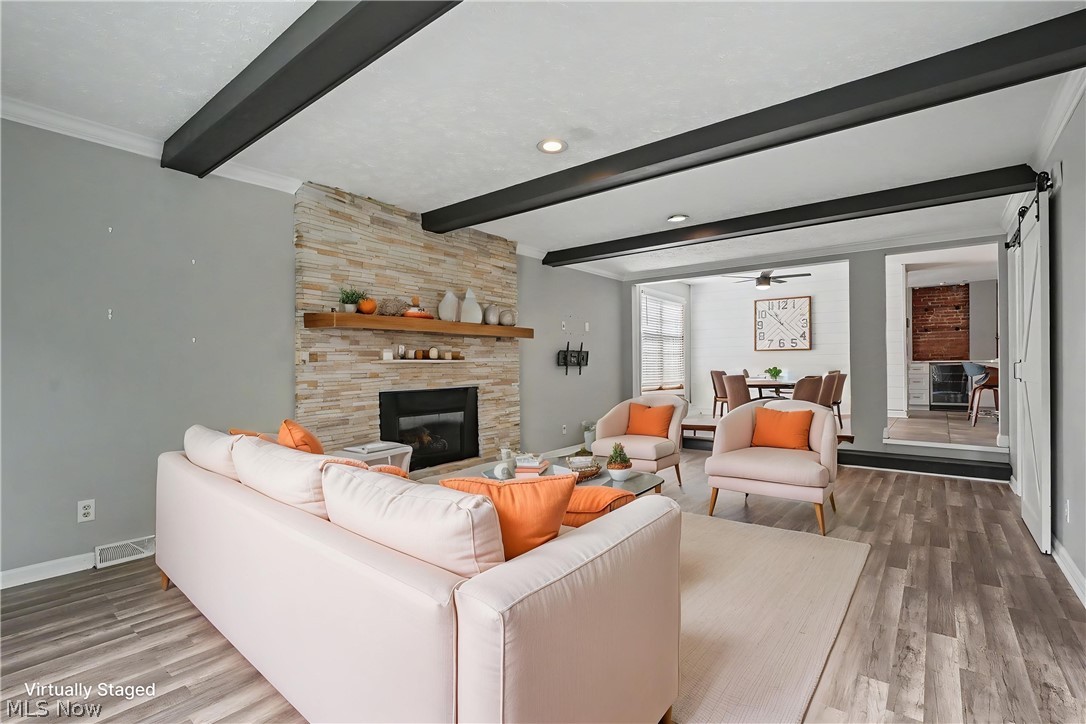
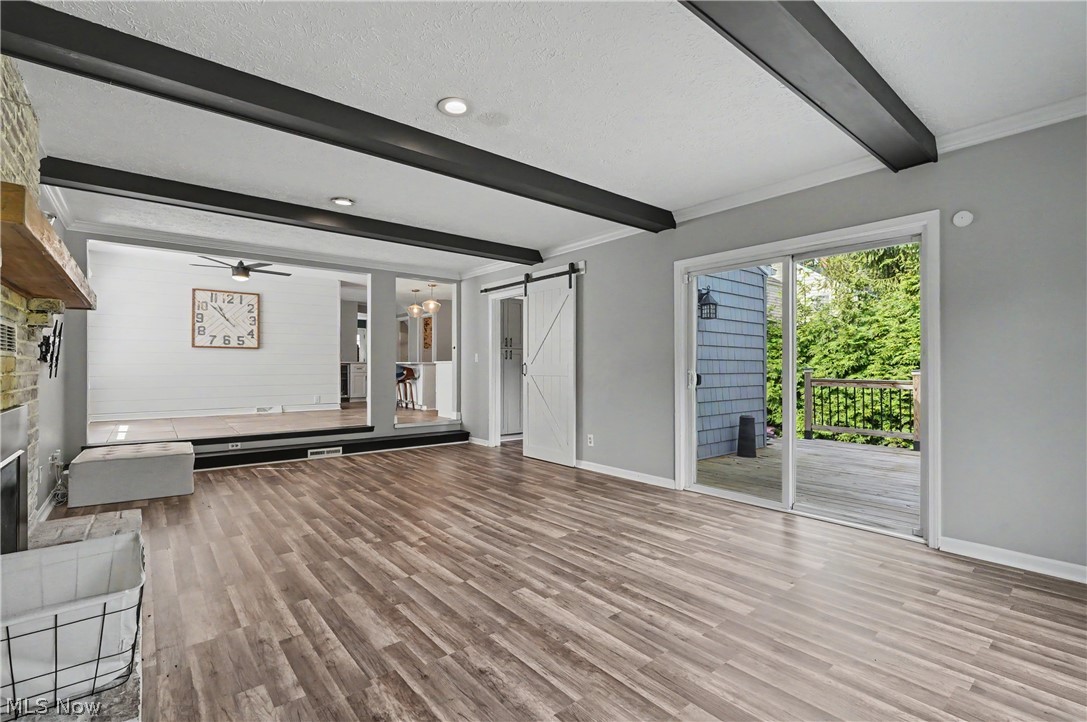
Exposed beam ceiling, brick-clad fireplace with wood mantle, wood-finish flooring, recessed lighting, and large picture windows
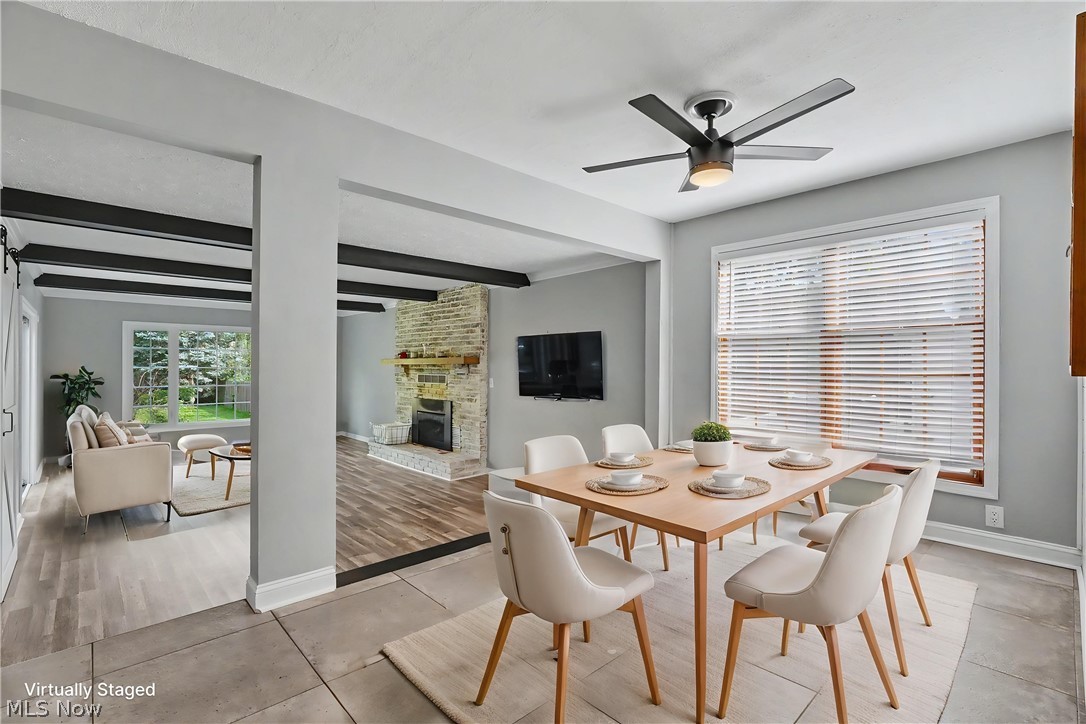
Recessed lighting and ceiling fan in dining area
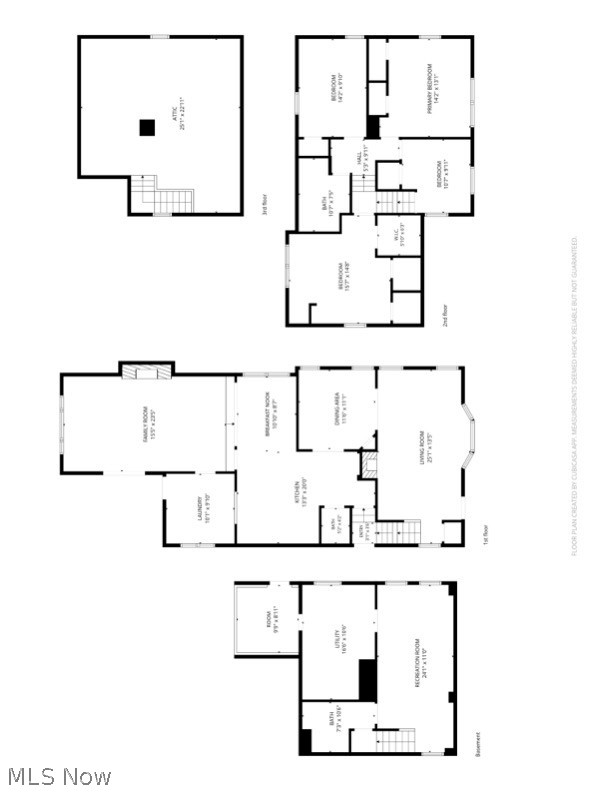
Floor plan
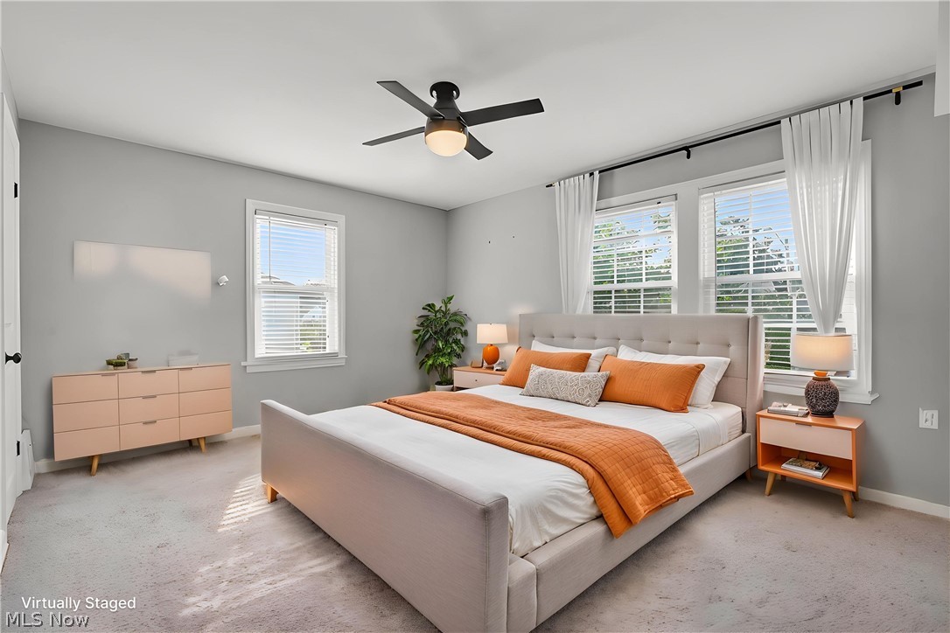
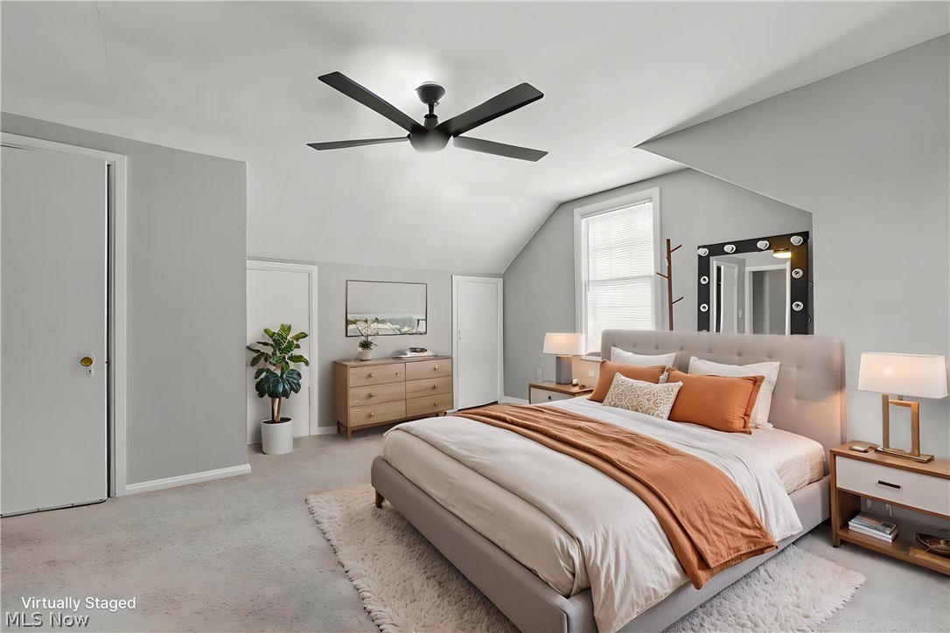
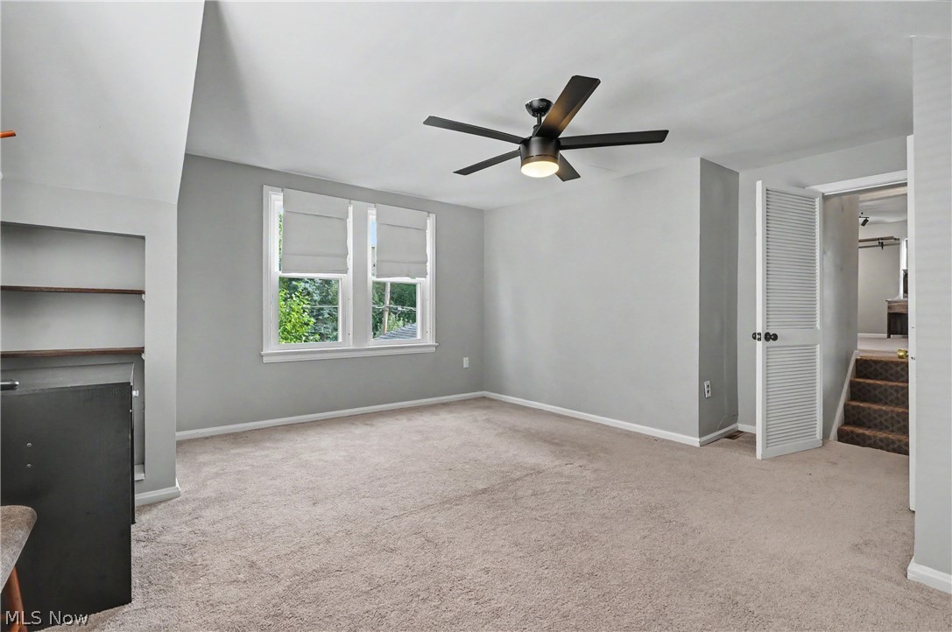
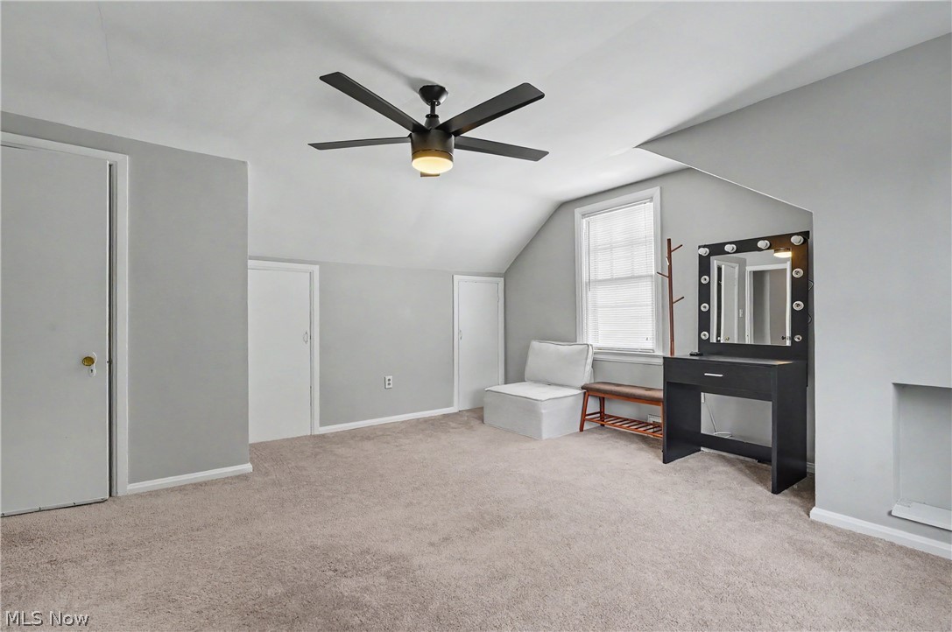
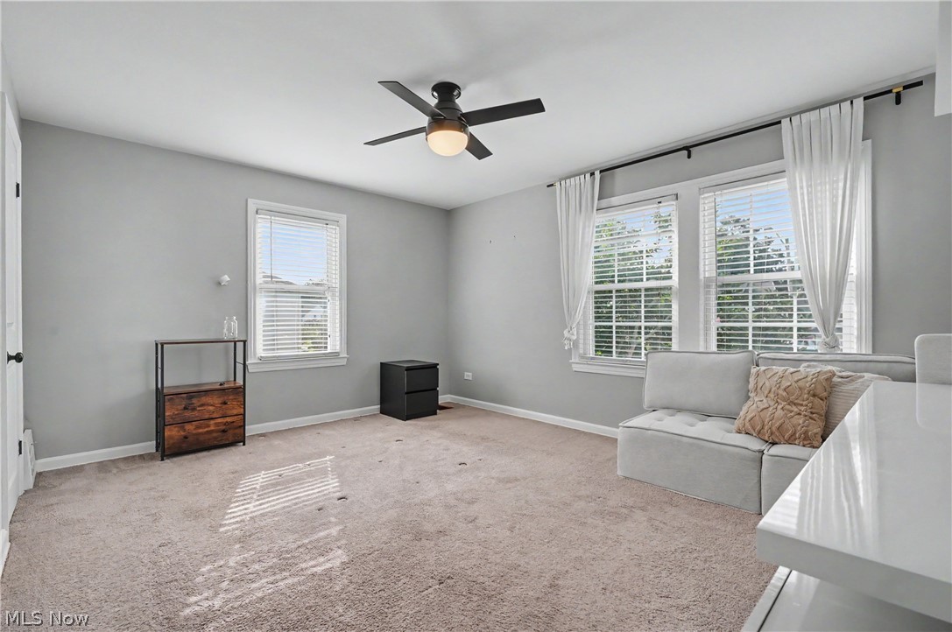
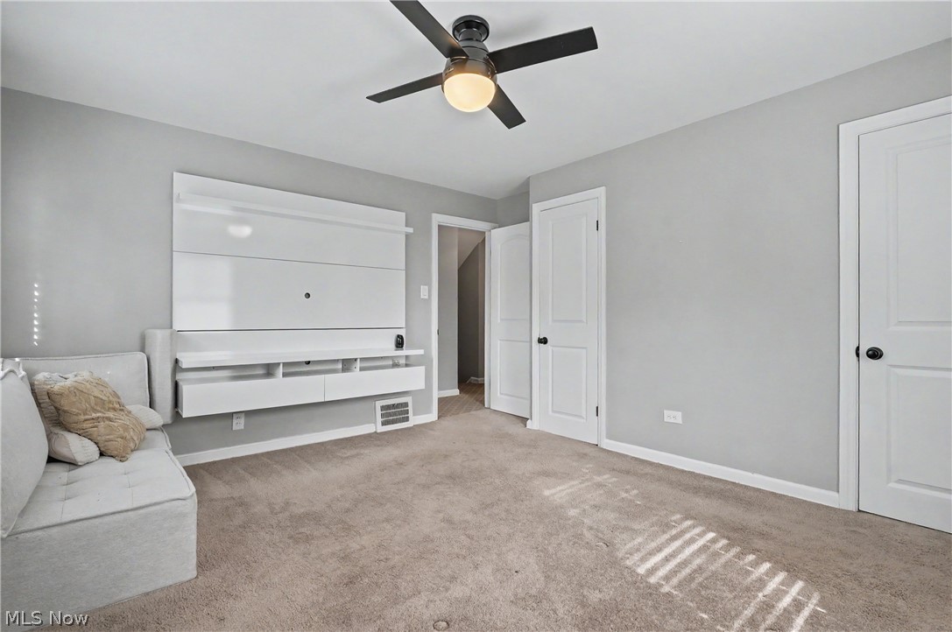
Spacious room with light gray walls, plush carpeting, a ceiling fan with integrated lighting, and multiple windows with blinds
Sloped ceilings, window with blinds, and recessed lighting
Exposed ceiling beams, stacked stone fireplace with a wood mantel, wood-finish flooring, and a barn door entry
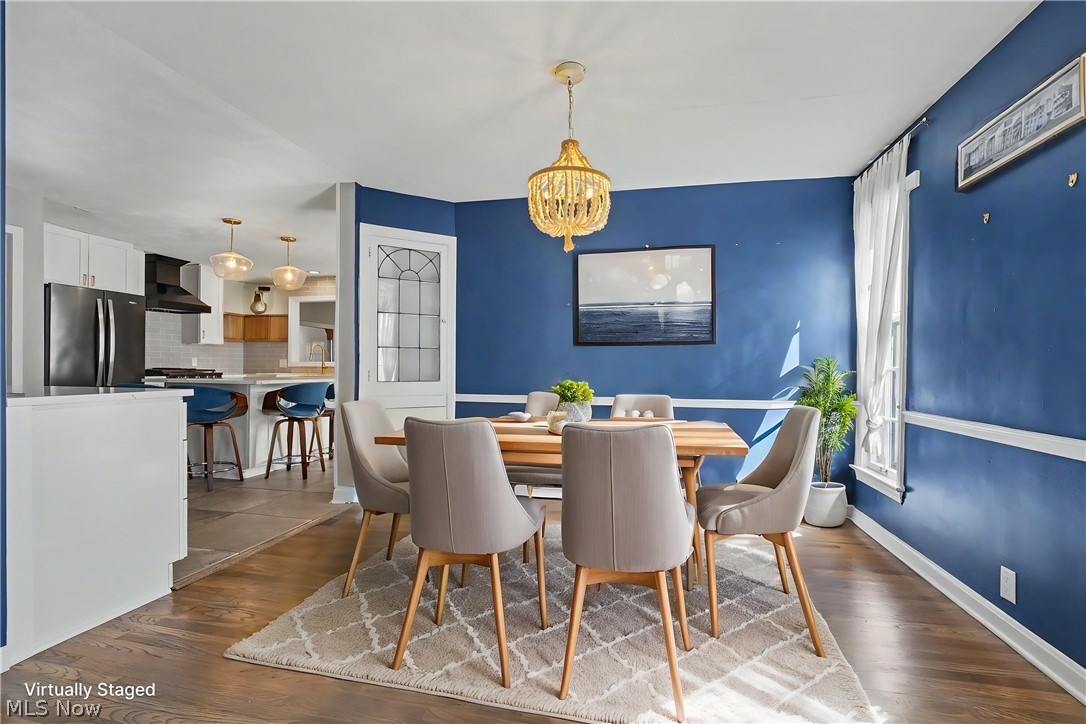
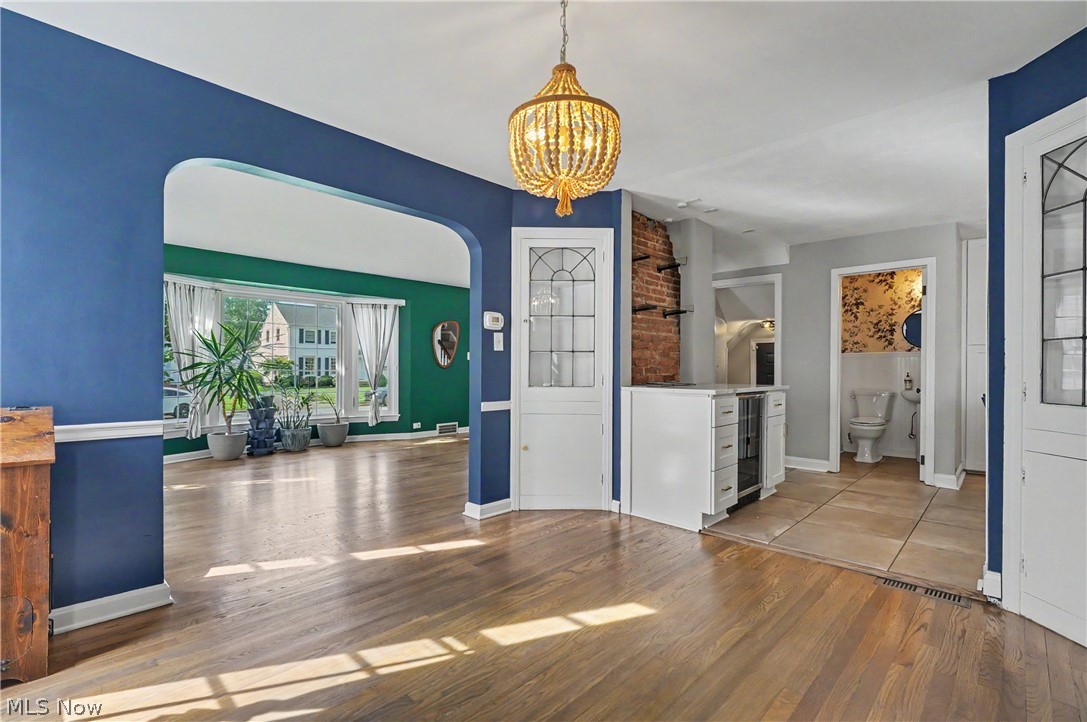
Hardwood flooring throughout, recessed lighting, and a decorative chandelier
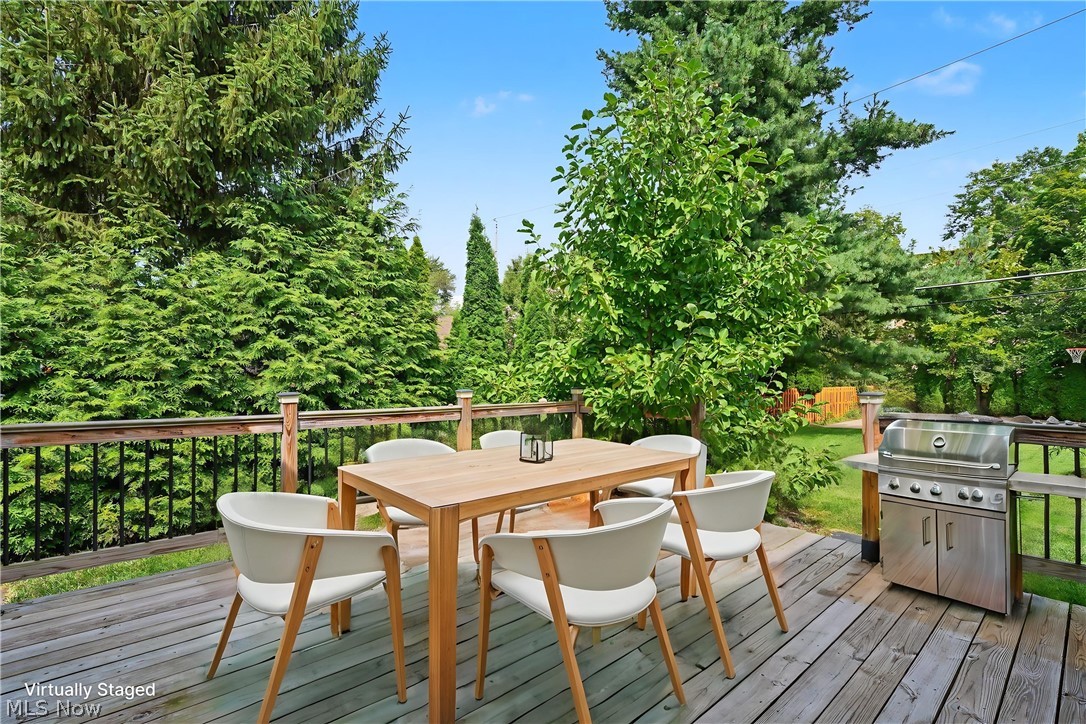
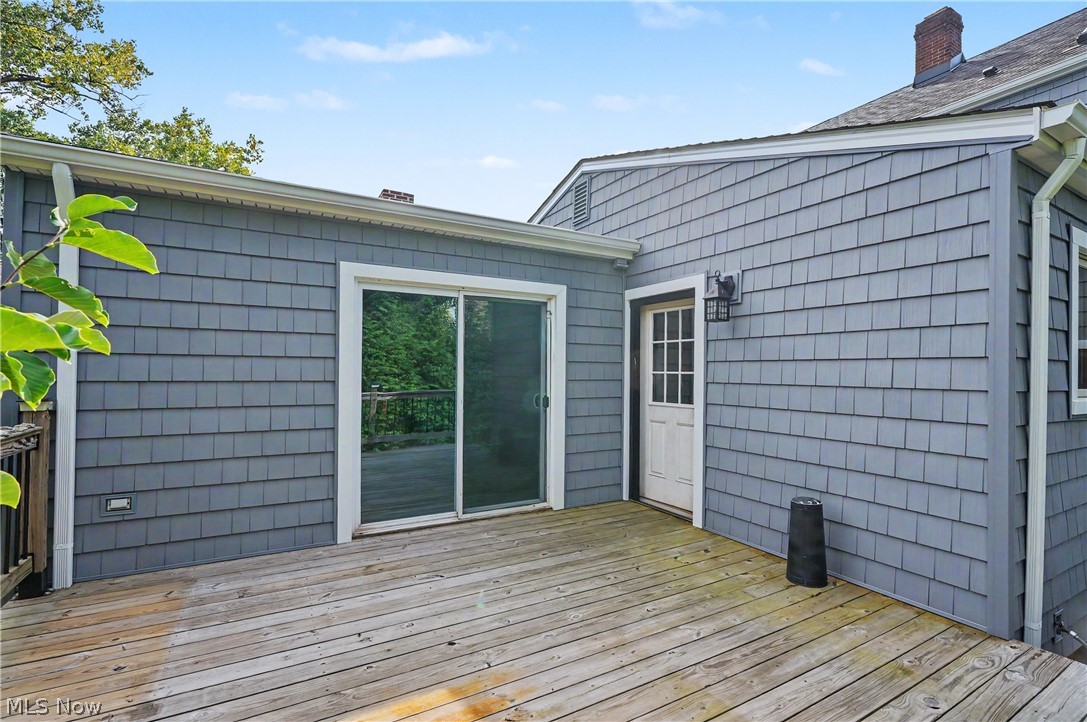
Expansive outdoor deck with wood-finish flooring and black metal railing
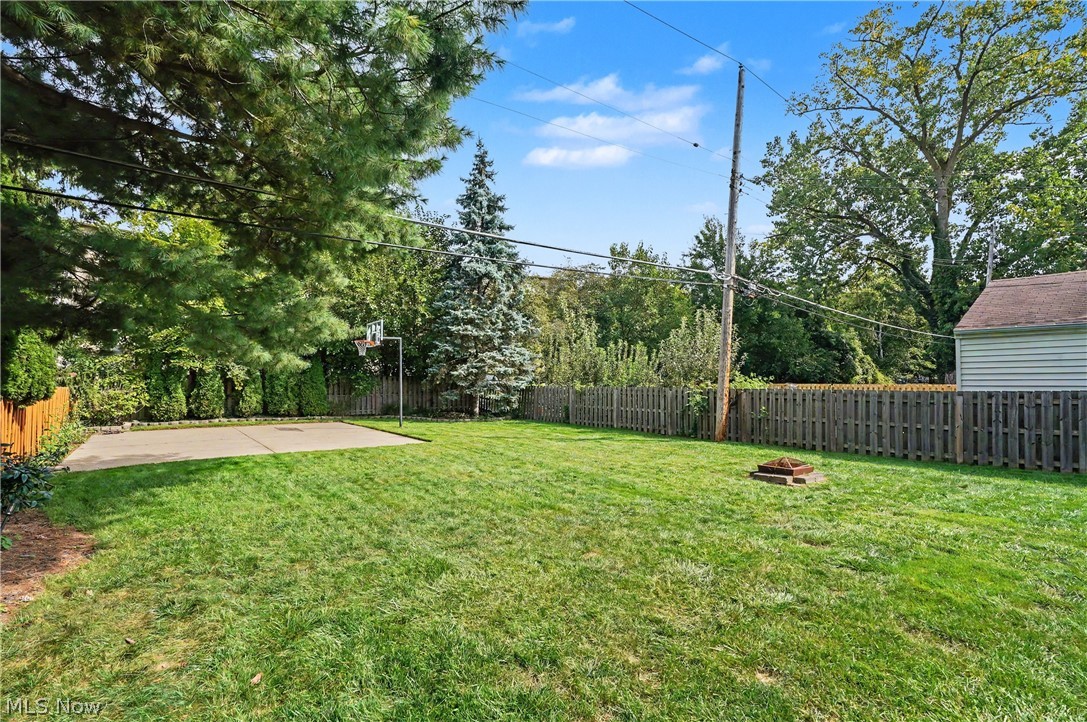
Expansive backyard featuring a lush lawn, concrete sport court, and a wood privacy fence
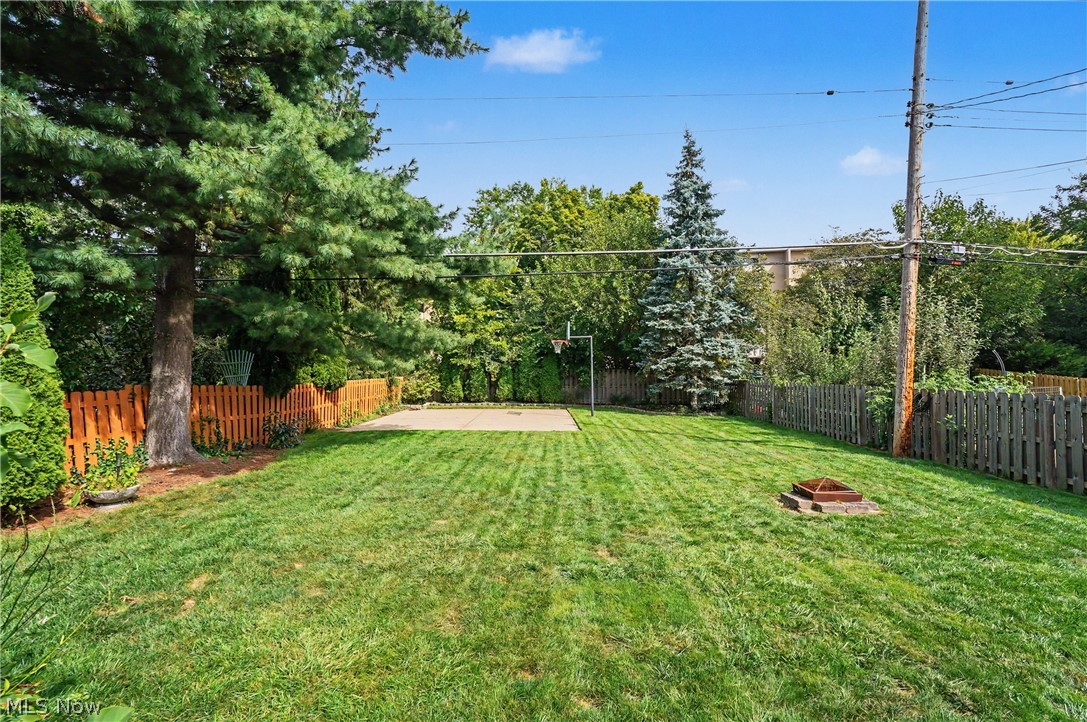
Expansive backyard featuring a manicured lawn, dedicated concrete pad, and mature trees
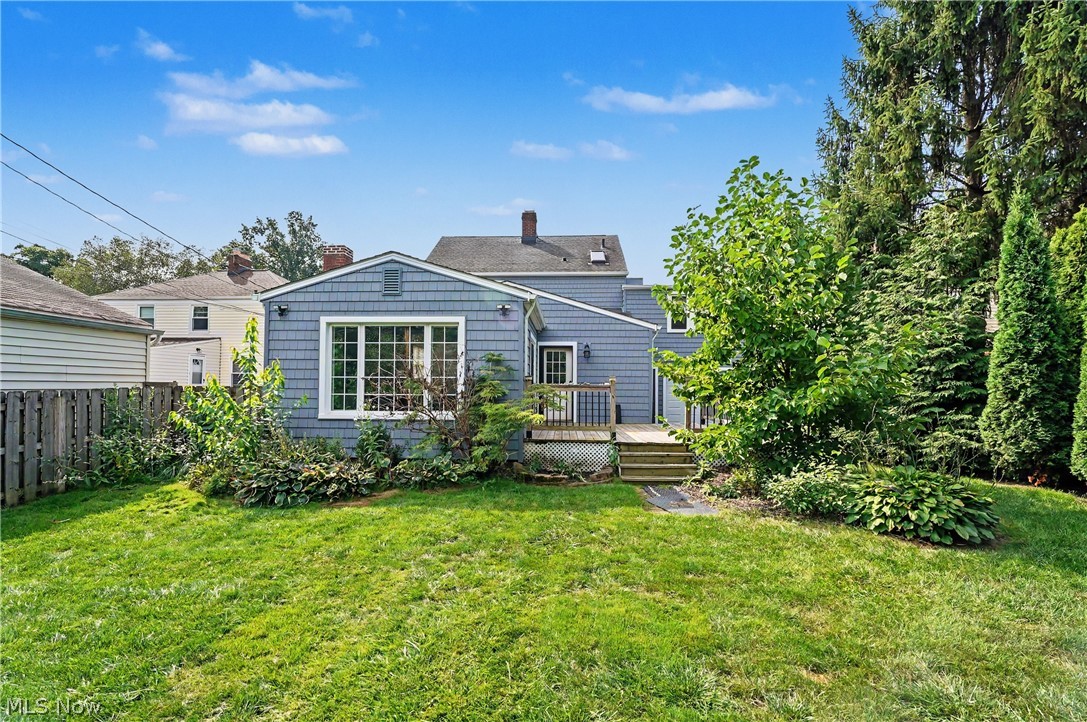
Expansive green lawn, mature perimeter trees, wood deck with stairs, horizontal plank fencing, and horizontal siding exterior
Deck with wood flooring, grey shake siding, white trim, sliding glass door, and exterior light fixture
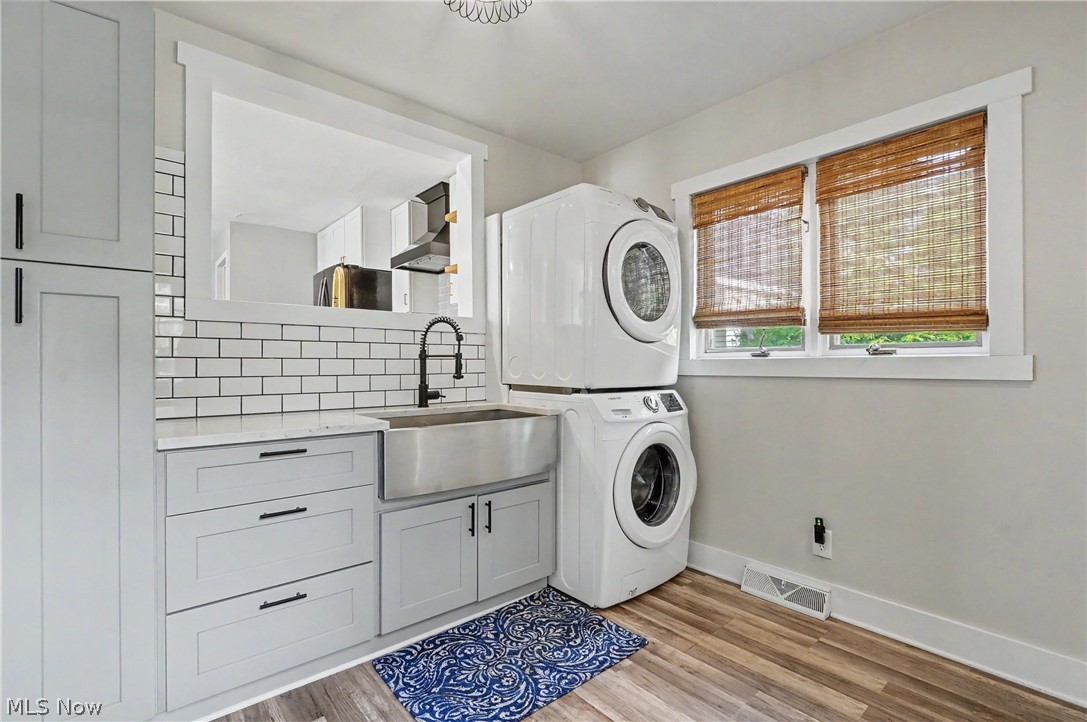
Laundry area featuring light gray cabinetry, stainless steel farmhouse sink with a matte black faucet, white subway tile backsplash, and wood-finish flooring
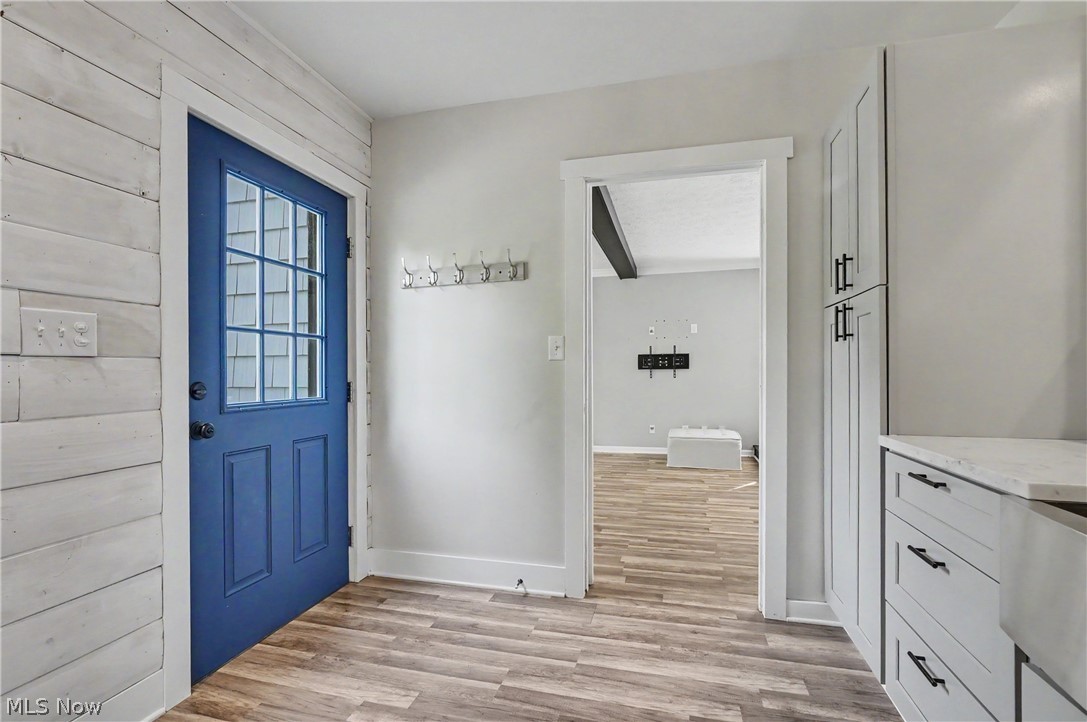
Bold blue entry door with divided light window
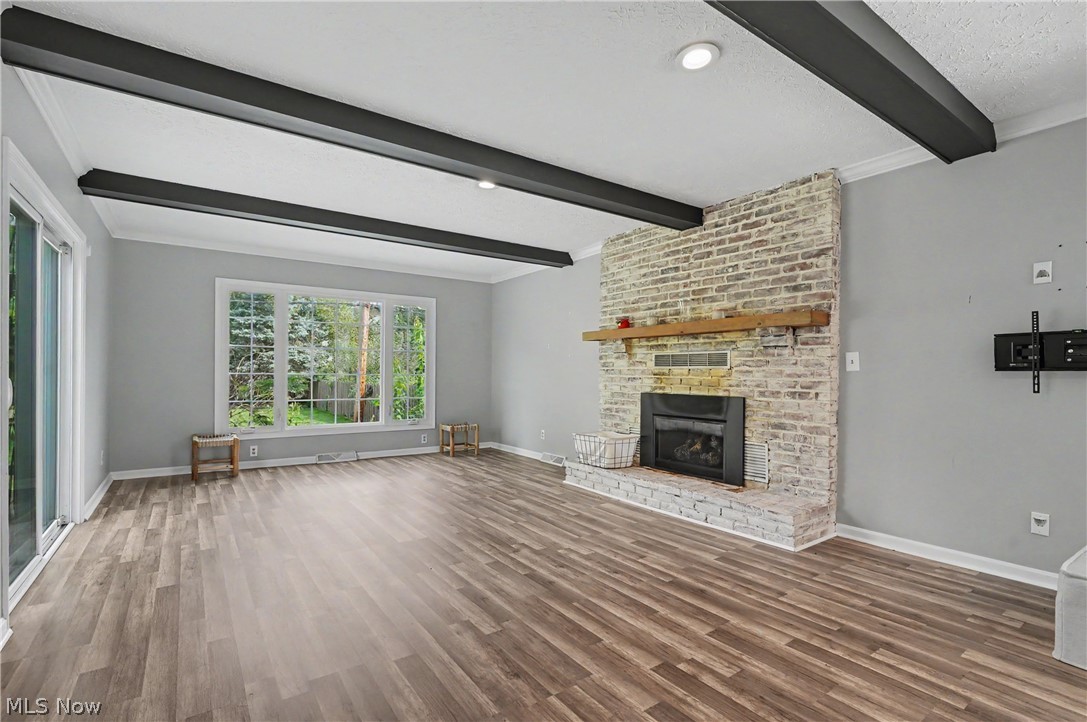
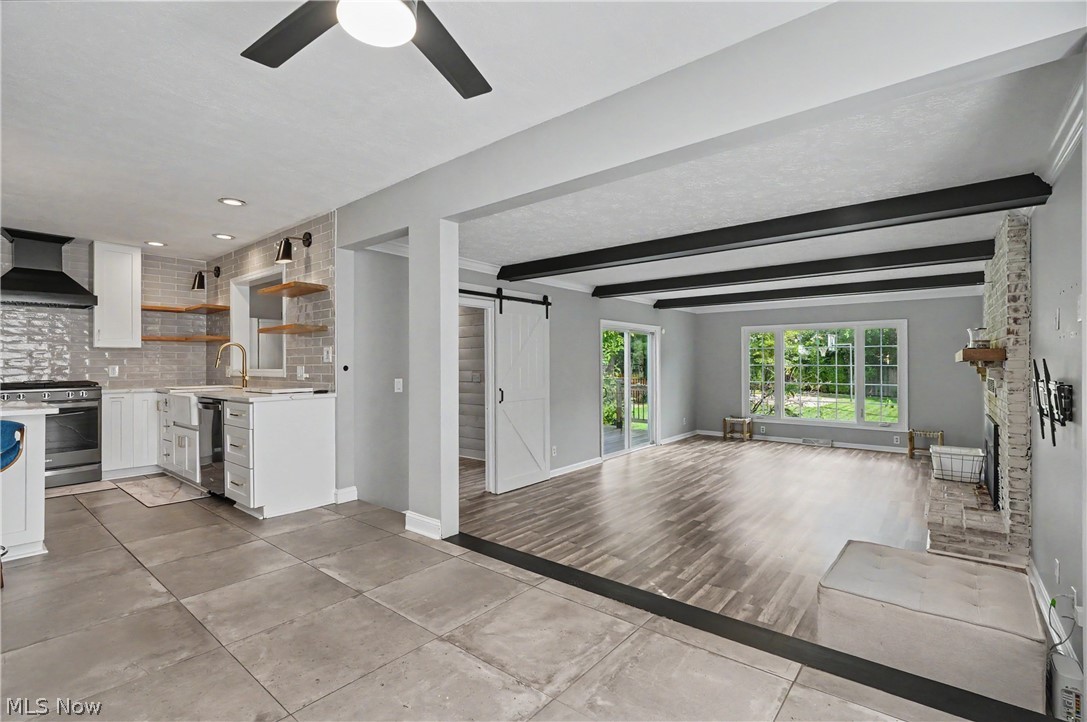
Wood-finish flooring, exposed ceiling beams, recessed lighting, and a brick fireplace with a wood mantle
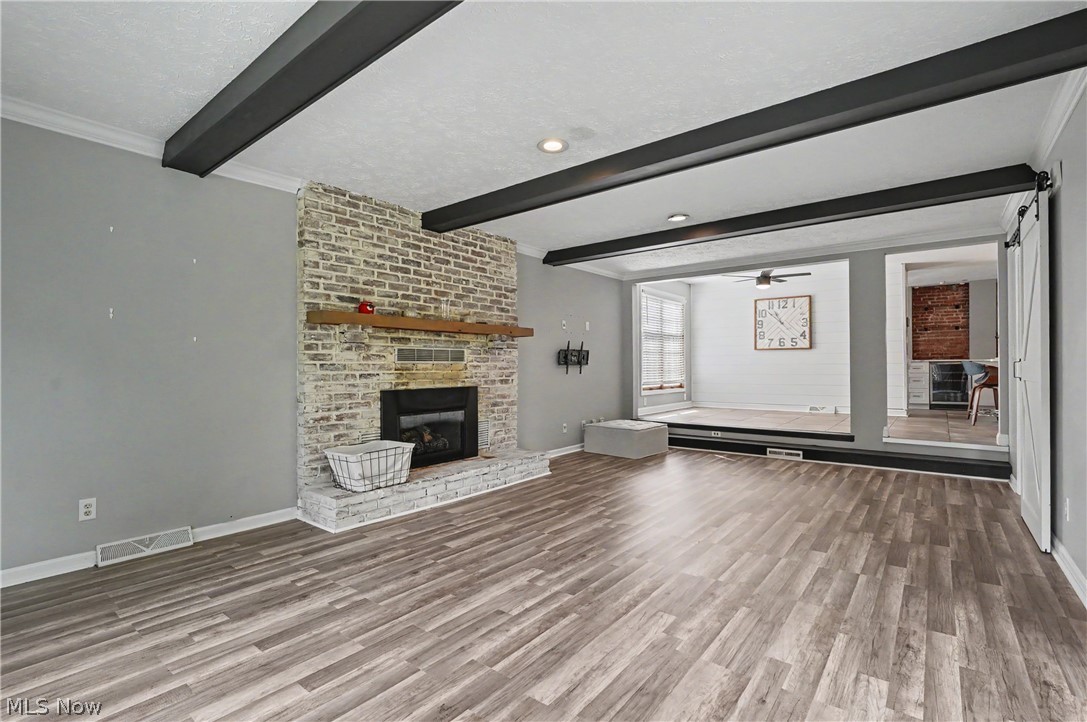
Exposed wood-finish ceiling beams, wood-finish flooring, white-washed brick fireplace with a wood mantle, and white barn doors
Wood-finish flooring throughout, exposed ceiling beams, stone-clad fireplace with wood mantel, sliding glass door to exterior deck, and a barn door entry
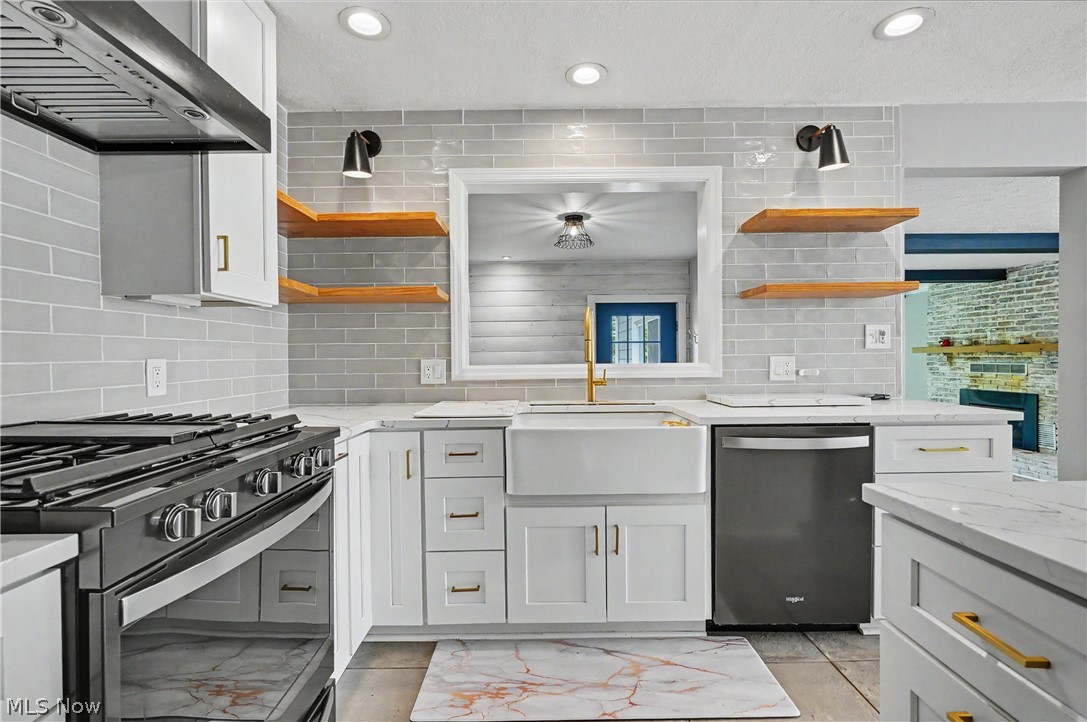
Kitchen area with white cabinetry, tile backsplash, and open shelving
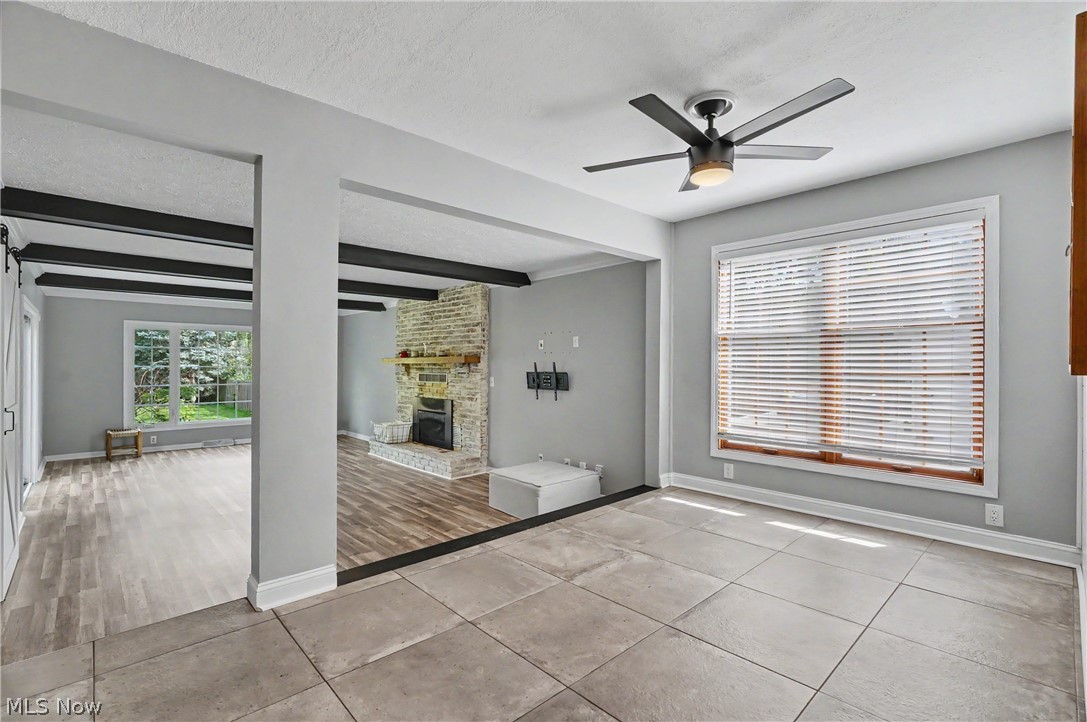
Tiled flooring, overhead ceiling fan, white window blinds, exposed ceiling beams, and a brick fireplace
Kitchen featuring a large central island with a stone countertop, stainless steel appliances, white cabinetry, and a tile backsplash
White cabinetry, light gray subway tile backsplash, white countertop surfaces, and a built-in microwave
Modern kitchen island with quartz-finish countertop and integrated microwave
White shaker cabinetry, light-toned countertops, gray subway tile backsplash, stainless steel appliances, and a farmhouse sink
Kitchen featuring white cabinetry, light gray subway tile backsplash, white countertops, a white apron-front sink with a gold-tone faucet, and stainless steel appliances
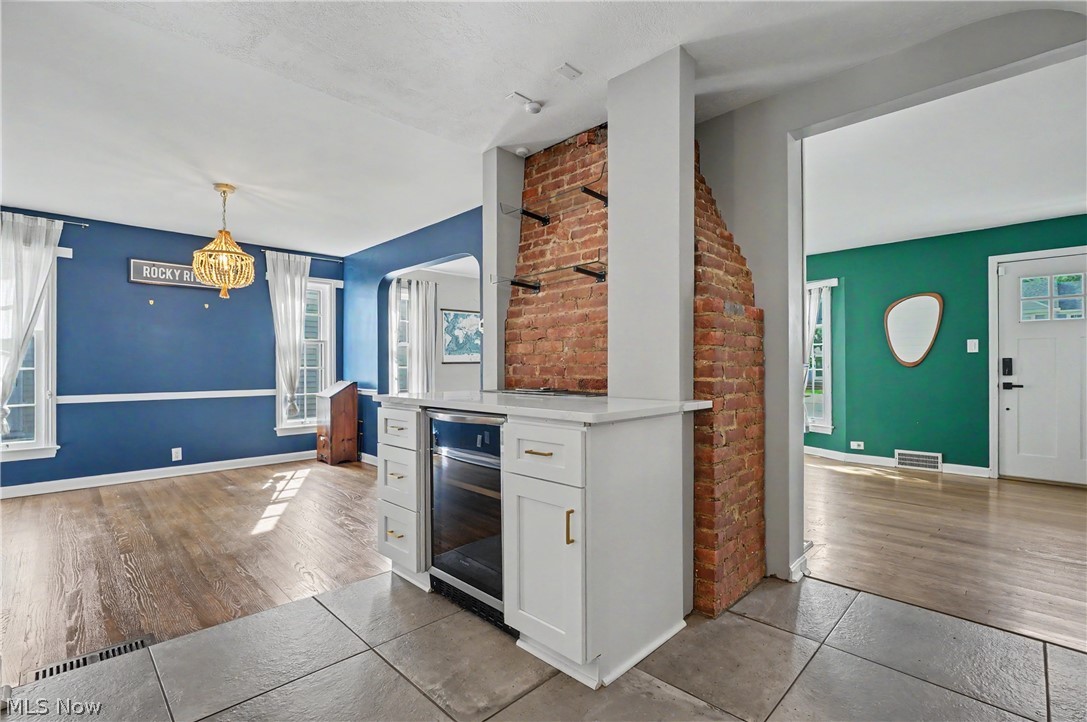
Built-in beverage cooler with white cabinetry and a solid surface countertop
Kitchen island with a light-toned countertop, white cabinetry with silver hardware, and a tile backsplash
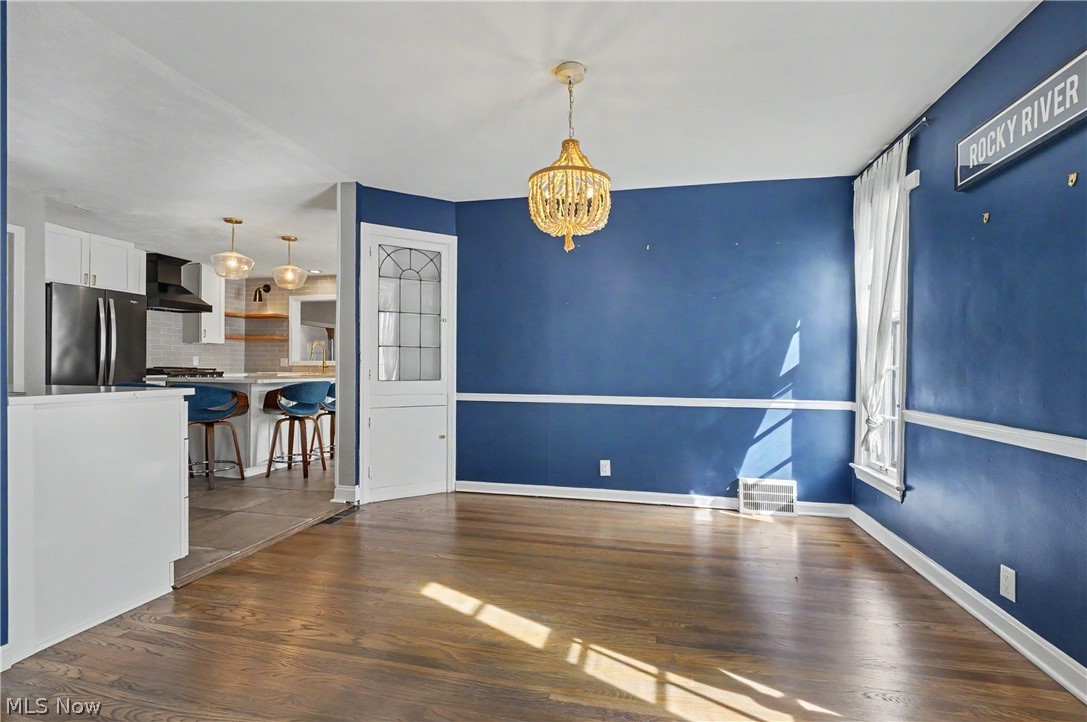
Hardwood flooring, decorative chandelier, white trim, built-in window, and a decorative interior door
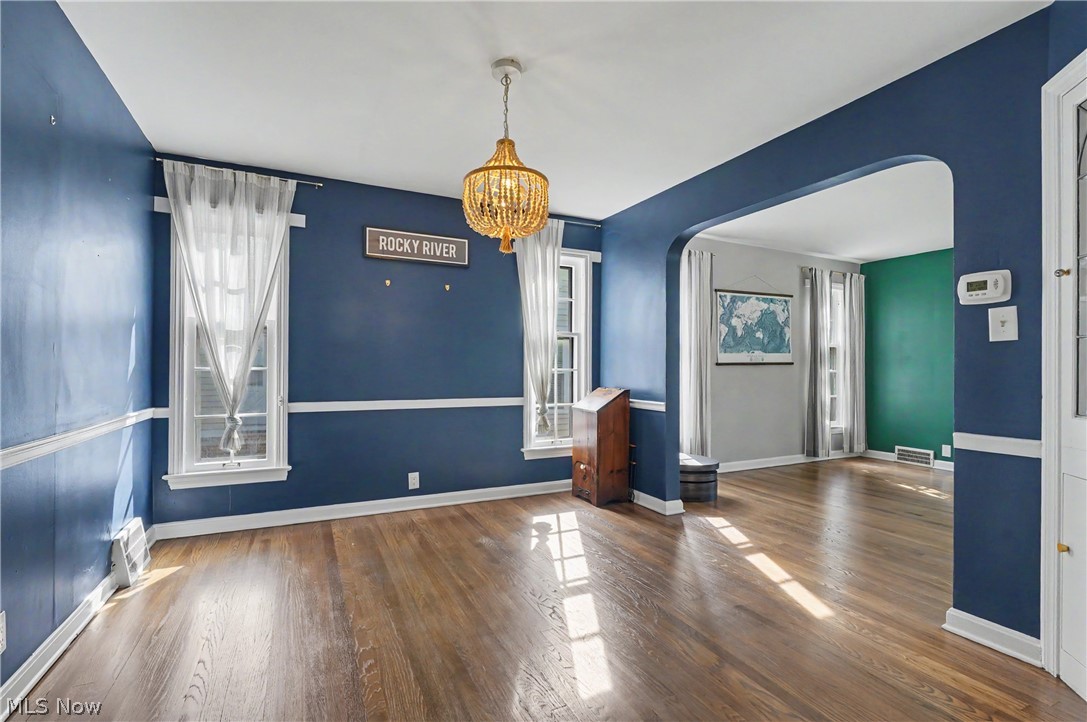
Hardwood flooring, arched doorway, chandelier, white trim, and multiple windows
Wood-finish flooring throughout, with a decorative chandelier, archway entryway, built-in cabinetry, and exposed brick detailing
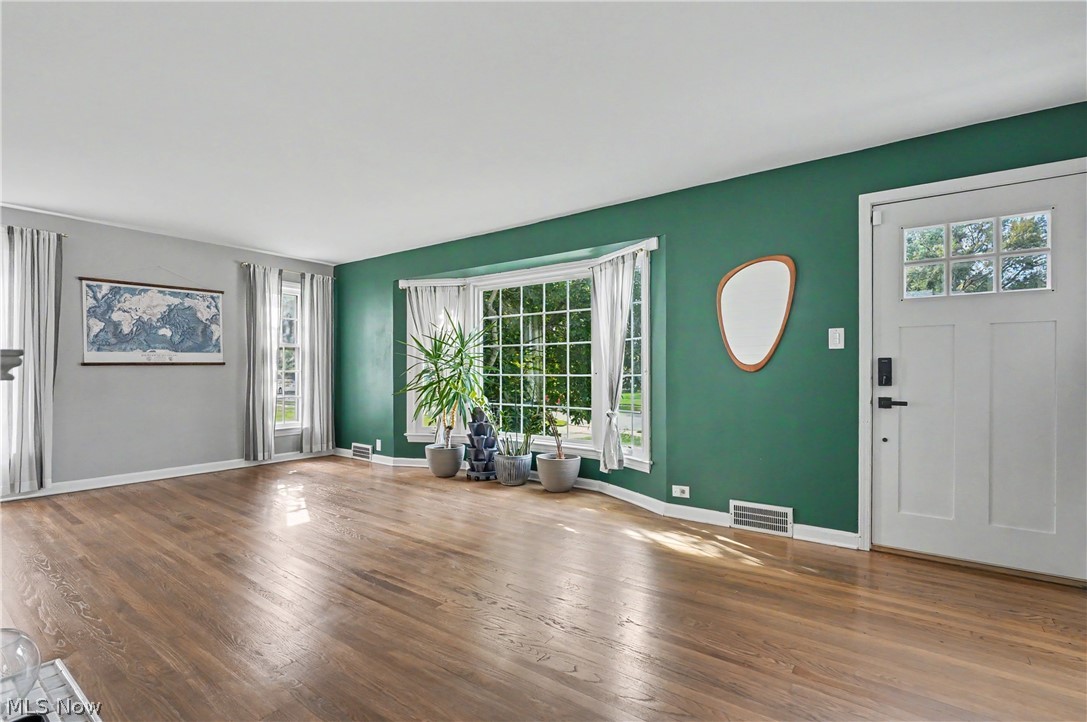
Hardwood flooring, bay window, traditional fireplace, white mantel, and white staircase with dark wood handrail
Hardwood flooring, bay window, white paneled door with glass inserts, recessed lighting, and bright interior paint
Hardwood flooring, fireplace with white mantel, staircase with white risers, arched doorways, and a decorative chandelier
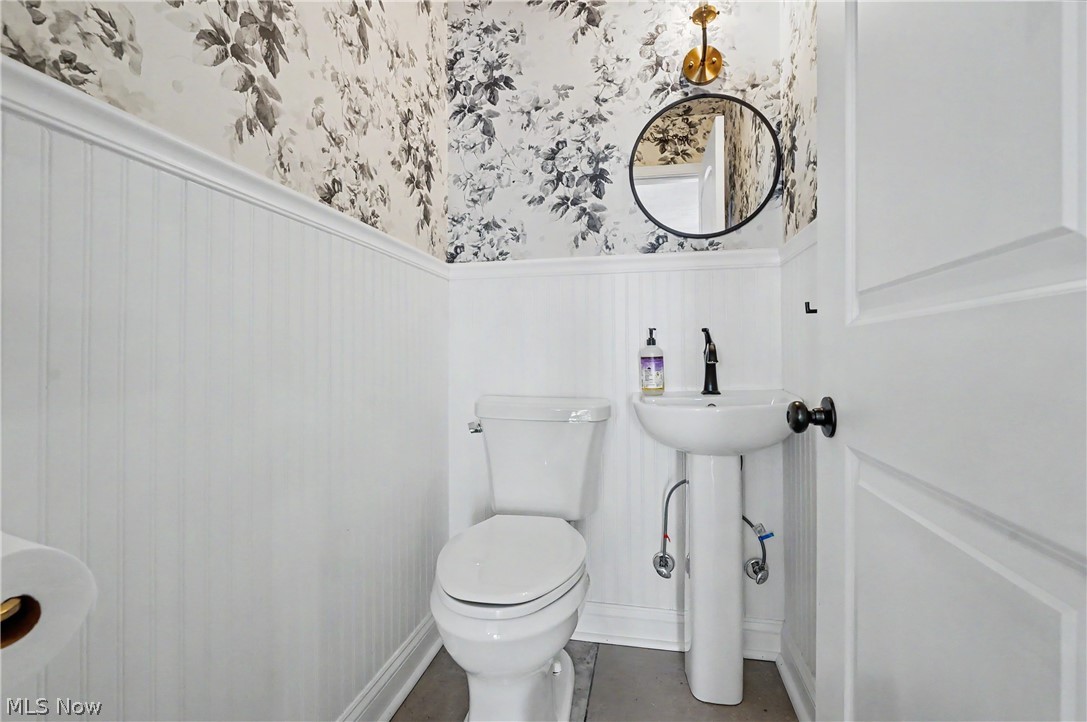
Pedestal sink with a black faucet, circular mirror, wall-mounted sconce, and floral wallpaper
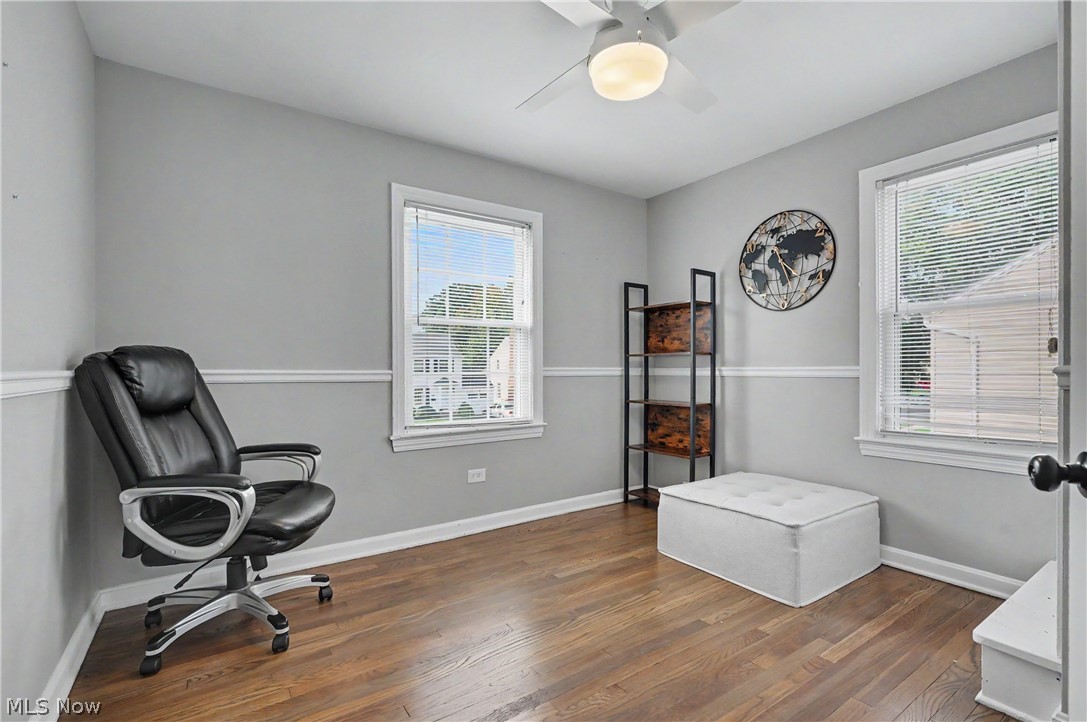
Room featuring neutral-toned carpeting, light gray wall paint, and multiple windows with blinds
Neutral tone wall color, ceiling-mounted fan, built-in entertainment center, and paneled interior doors
Carpeted room featuring a ceiling fan with integrated lighting, built-in shelving, and dual windows with window treatments
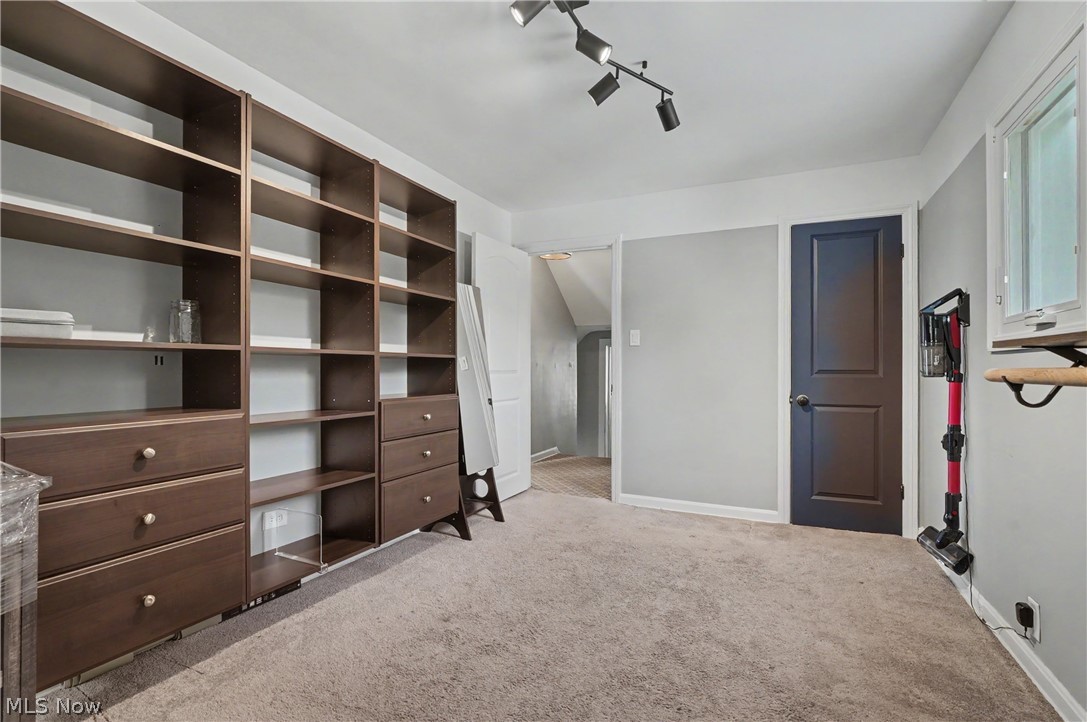
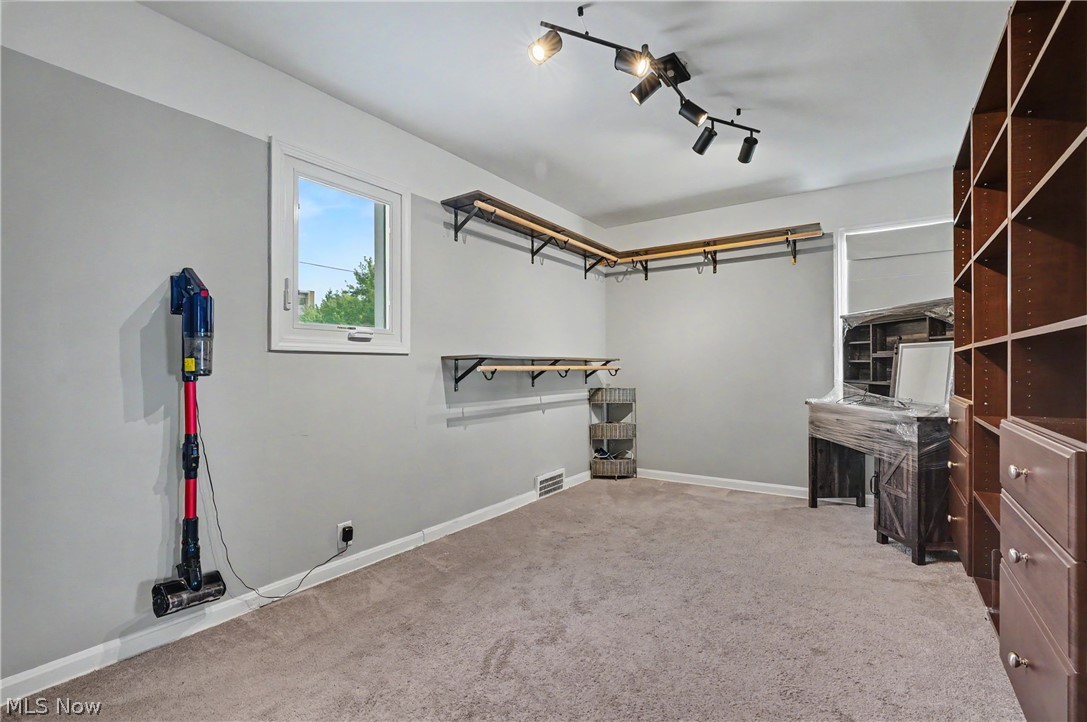
Built-in shelving units with integrated drawers, neutral carpeting, track lighting, and a paneled interior door
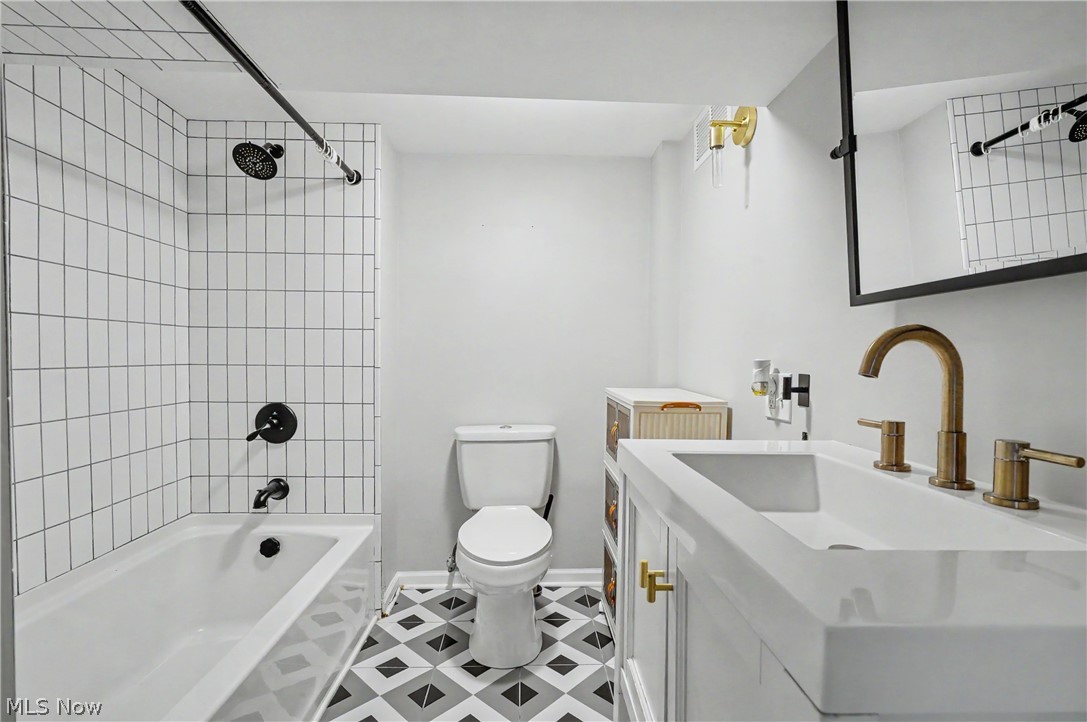
White subway tile shower surround with matte black fixtures, integrated sink vanity with brass-finish faucet, geometric floor tile, and wall-mounted sconce lighting
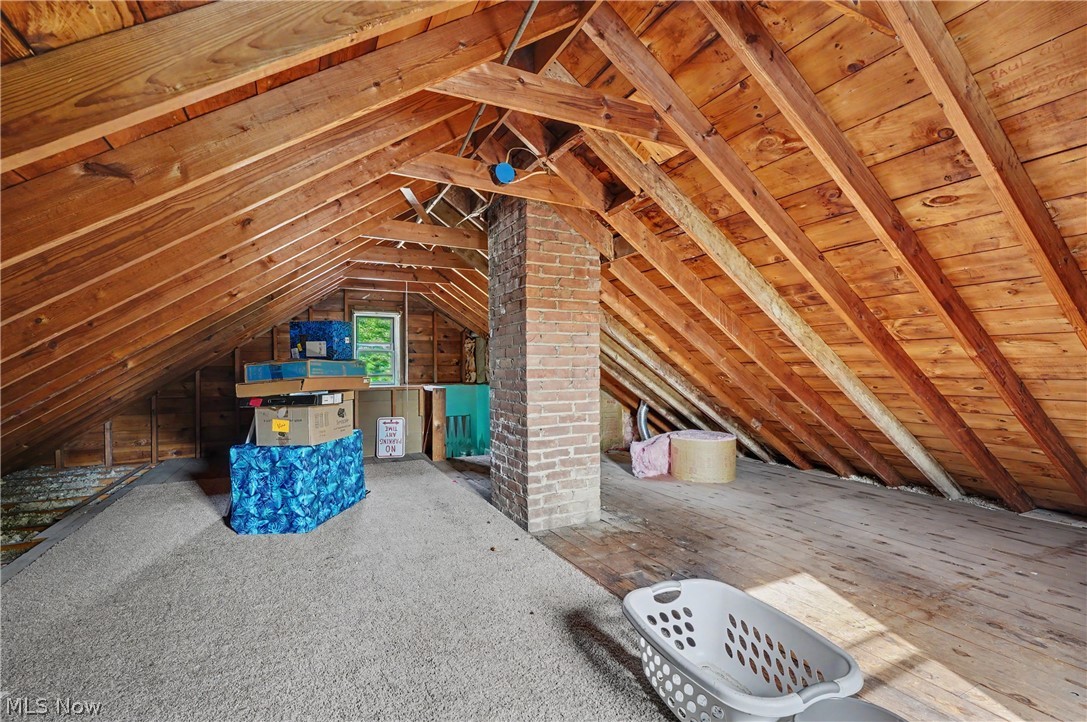
Exposed wood beam ceiling, brick chimney, wood plank flooring, and a single window
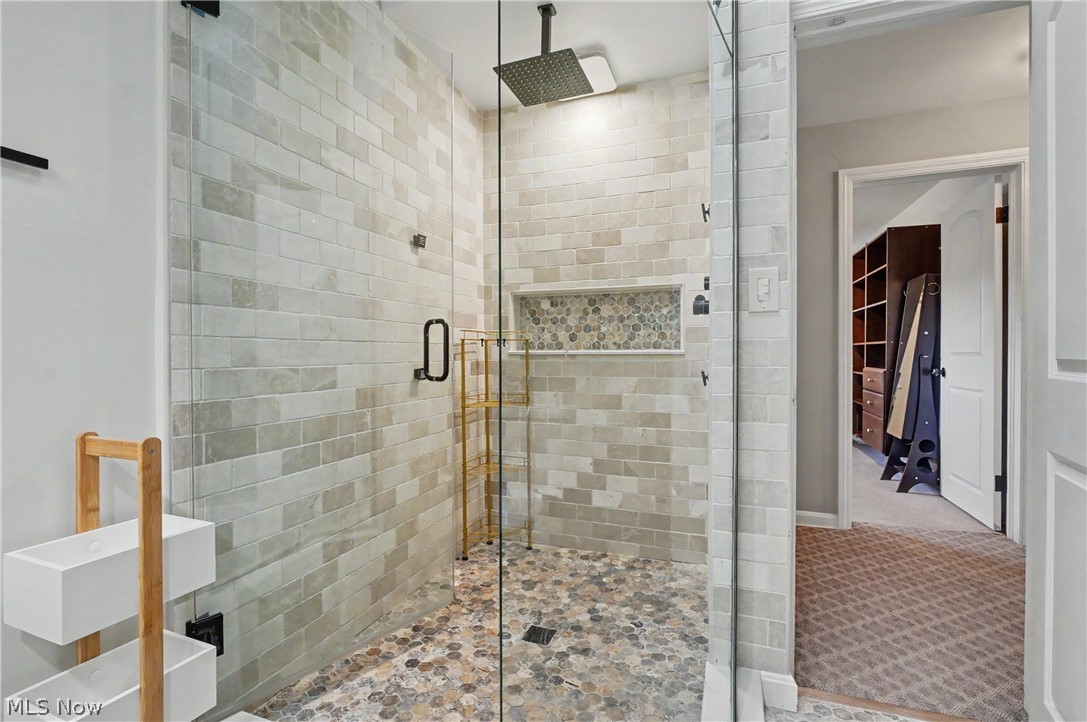
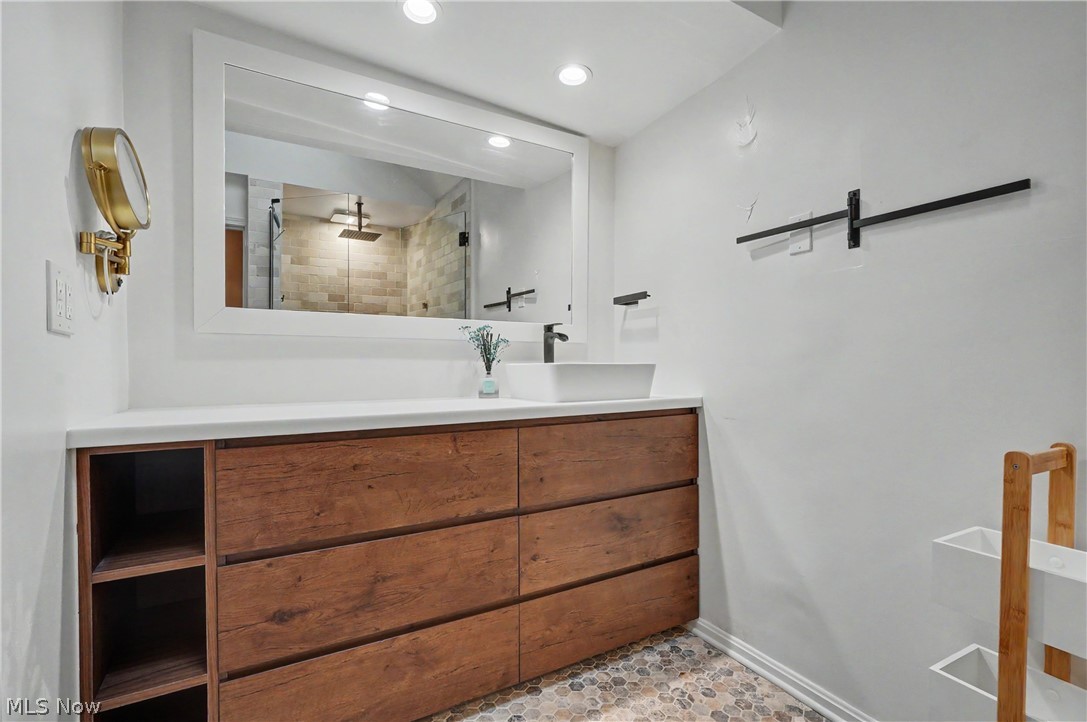
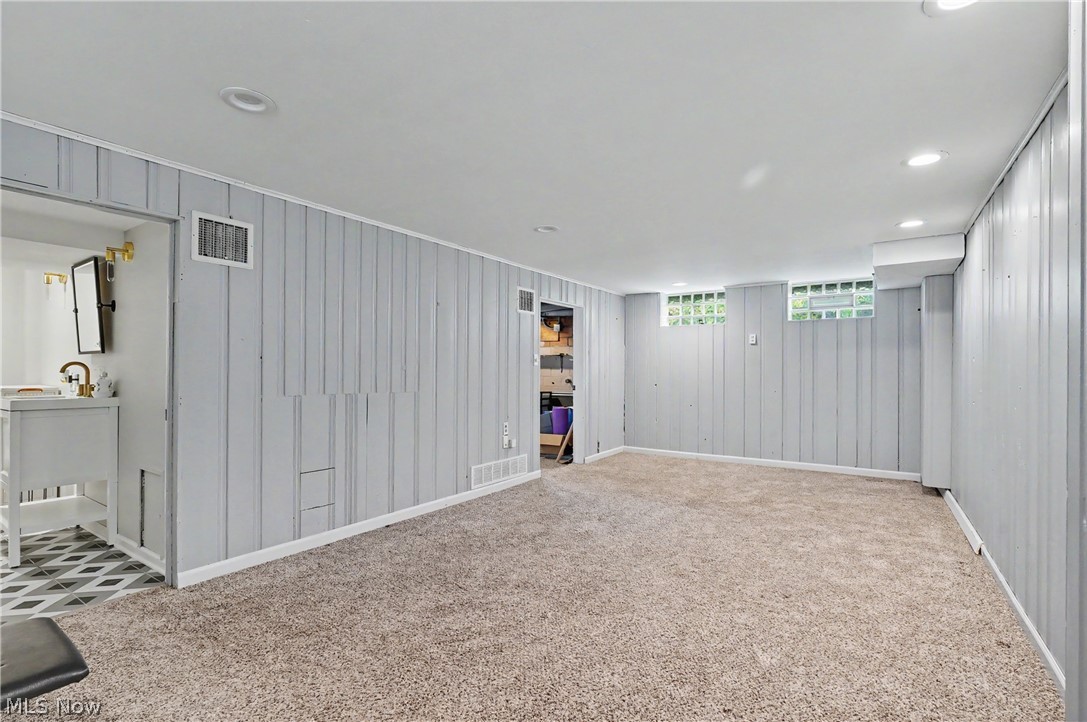
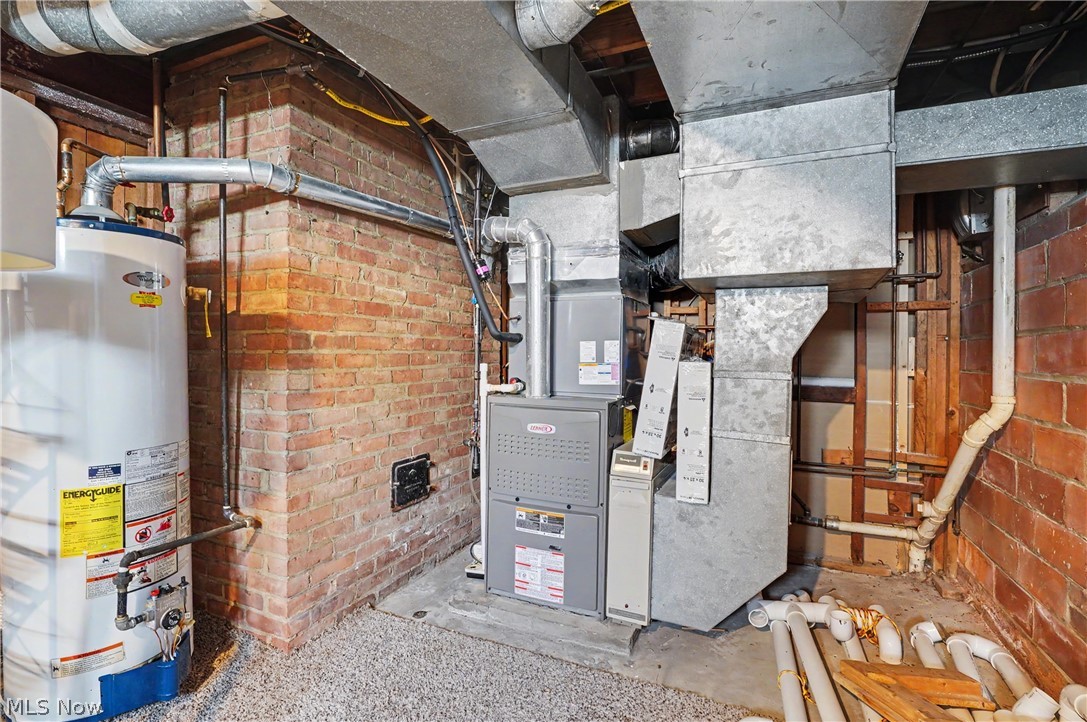
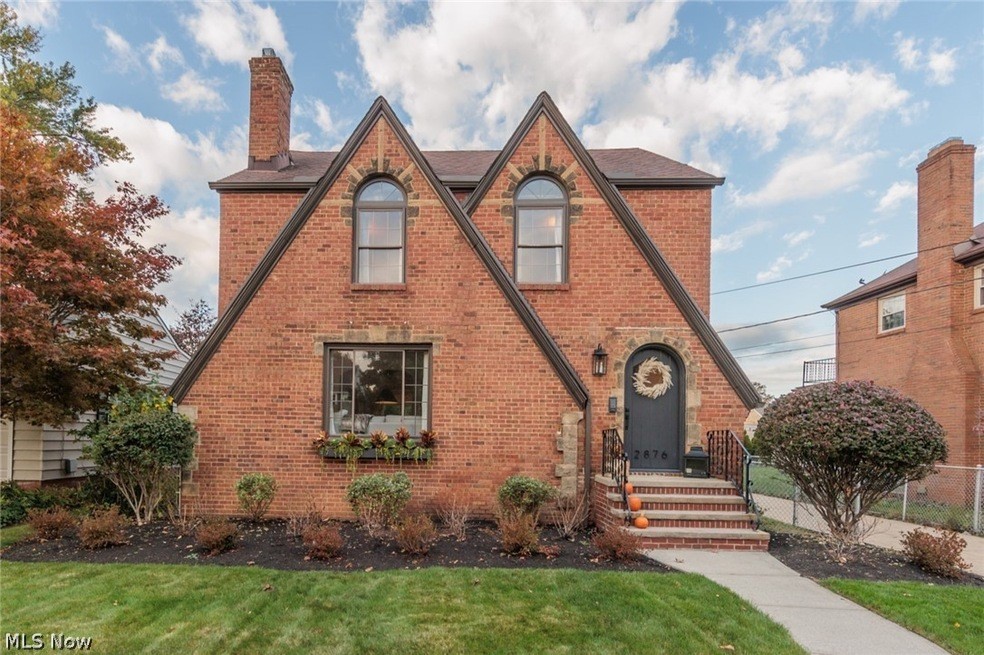
Beautifully updated Colonial in Rocky River located on a private dead end street with sidewalks. This open floor plan home delights all of the senses. Gorgeous Remodeled Eat In Kitchen features large island with cabinets, built in microwave and stone counter top. SS Appliances, oversized farm sink, built in beverage center with exposed brick wall and beverage refrigerator plus ceramic flooring opens to two dining areas. One is a formal dining room with built in cabinets and hardwood floor and the other is a ceramic floored dining area connected to the Eat in Kitchen and Family room perfect for gatherings. Imagine other ways to use the rooms to expand the purposes. Hardwood floor, fireplace & bay window show off the size of the living room as you enter this lovely home. The family room is a delightful bonus with beamed ceiling, recessed lights, brick gas fireplace, windows overlook the expansive wood privacy fenced back yard with deck, patio and basketball court. The first floor has a half bath and laundry-Mud room with cabinets & an additional farm sink. Come right in from out back to the mud room, a perfect place to let the dogs in & out. Four bedrooms up with a walk in closet and double closet spaces in another plus one bedroom currently being used as a closet with built in features. The full bathroom has been updated with a glass enclosed tiled shower with rainhead. Another great space is in the lower level, paneled recreation room perfect for a work out area or play area with another remodeled ceramic floor, tiled bathroom with bathtub, mechanical room, storage areas, crawl space under family room addition & walk out door. Attached 2 car garage has a bonus back garage door opening to the backyard. Newly vinyl shingle sided to keep the character with no maintenance. The location is fantastic - close to Metroparks, shopping, dining, Linden Park, and more. The natural light, lighting, decor, features and opportunities with this home let you know you found the one!
Details
MLS #
5243655
Listing Type
For Sale
Style
House
Sub-Type
Resale
Status
Active
Year
1941
Days On Site
22
Listing Provided By
Keller Williams Greater Cleveland Northeast | Jennifer L Allen
Features
Bed(s)
4
Bath(s)
3 Total
SQ Feet
2,496
Garage
2
Basement
Y
Story(s)
2
Acreage
0.21
Property View
Neighborhood
Exterior
Lot Features
Less Than Half Acre, Back Yard, Dead End, Flat, Front Yard, Landscaped, Level, Rectangular Lot, Few Trees
Parking
Garage Yes / No
Yes
Parking Features
Attached, Concrete, Drive Through, Driveway, Electricity, Garage Faces Front, Garage, Garage Door Opener, Inside Entrance, Kitchen Level, Lighted, Side By Side
Taxes
Tax Annual Amount
9642
Area Information
State
OH
County
Cuyahoga
City
Rocky River
Zip Code
44116
Community Name
Wooster Estates
Listing VS Median (in Wooster Estates)
Price: $625,000
low | high
Med: $625,000
50% of Average
sqft: 2,496
low | high
Med: 2,496
50% of Average
$ / sqft: $250
low | high
Med: $250
50% of Average
On site: 22
low | high
Med: 22
100% of Average
Sourced by Back At You
Market Activity 44116
Date
Sales
Avg $ Per SqFt
Min Sale Price
Max Sale Price
Med Sale Price
Date: Sep 2026
Sales: 1
Avg $ Per SqFt: $
Min Sale Price: $664,182
Max Sale Price: $664,182
Med Sale Price: $664,182
Date: Aug 2026
Sales: 7
Avg $ Per SqFt: $199.75
Min Sale Price: $170,000
Max Sale Price: $1,000,000
Med Sale Price: $392,500
Date: Jul 2026
Sales: 13
Avg $ Per SqFt: $184.66
Min Sale Price: $123,900
Max Sale Price: $750,000
Med Sale Price: $362,000
Date: Jun 2026
Sales: 15
Avg $ Per SqFt: $210.08
Min Sale Price: $105,000
Max Sale Price: $1,325,000
Med Sale Price: $400,000
Date: May 2026
Sales: 23
Avg $ Per SqFt: $181.87
Min Sale Price: $70,000
Max Sale Price: $710,000
Med Sale Price: $301,000
Date: Apr 2026
Sales: 10
Avg $ Per SqFt: $206.13
Min Sale Price: $175,000
Max Sale Price: $1,020,000
Med Sale Price: $457,450
Date: Mar 2026
Sales: 11
Avg $ Per SqFt: $168.01
Min Sale Price: $128,000
Max Sale Price: $785,000
Med Sale Price: $437,500
Date: Feb 2026
Sales: 9
Avg $ Per SqFt: $176.13
Min Sale Price: $76,500
Max Sale Price: $840,000
Med Sale Price: $250,000
Date: Jan 2026
Sales: 12
Avg $ Per SqFt: $187.32
Min Sale Price: $80,000
Max Sale Price: $3,725,000
Med Sale Price: $332,500
Date: Dec 2025
Sales: 7
Avg $ Per SqFt: $199.32
Min Sale Price: $90,000
Max Sale Price: $560,000
Med Sale Price: $350,000
Date: Nov 2025
Sales: 10
Avg $ Per SqFt: $157.77
Min Sale Price: $1,150
Max Sale Price: $1,185,000
Med Sale Price: $282,500
Date: Oct 2025
Sales: 16
Avg $ Per SqFt: $173.72
Min Sale Price: $1,500
Max Sale Price: $817,000
Med Sale Price: $347,450
Sourced by Back At You
Sep 2026
Sales:
1
Avg $ Per SqFt:
$
Min Sale Price:
$664,182
Max Sale Price:
$664,182
Med Sale Price:
$664,182
Aug 2026
Sales:
7
Avg $ Per SqFt:
$199.75
Min Sale Price:
$170,000
Max Sale Price:
$1,000,000
Med Sale Price:
$392,500
Jul 2026
Sales:
13
Avg $ Per SqFt:
$184.66
Min Sale Price:
$123,900
Max Sale Price:
$750,000
Med Sale Price:
$362,000
Jun 2026
Sales:
15
Avg $ Per SqFt:
$210.08
Min Sale Price:
$105,000
Max Sale Price:
$1,325,000
Med Sale Price:
$400,000
May 2026
Sales:
23
Avg $ Per SqFt:
$181.87
Min Sale Price:
$70,000
Max Sale Price:
$710,000
Med Sale Price:
$301,000
Apr 2026
Sales:
10
Avg $ Per SqFt:
$206.13
Min Sale Price:
$175,000
Max Sale Price:
$1,020,000
Med Sale Price:
$457,450
Mar 2026
Sales:
11
Avg $ Per SqFt:
$168.01
Min Sale Price:
$128,000
Max Sale Price:
$785,000
Med Sale Price:
$437,500
Feb 2026
Sales:
9
Avg $ Per SqFt:
$176.13
Min Sale Price:
$76,500
Max Sale Price:
$840,000
Med Sale Price:
$250,000
Jan 2026
Sales:
12
Avg $ Per SqFt:
$187.32
Min Sale Price:
$80,000
Max Sale Price:
$3,725,000
Med Sale Price:
$332,500
Dec 2025
Sales:
7
Avg $ Per SqFt:
$199.32
Min Sale Price:
$90,000
Max Sale Price:
$560,000
Med Sale Price:
$350,000
Nov 2025
Sales:
10
Avg $ Per SqFt:
$157.77
Min Sale Price:
$1,150
Max Sale Price:
$1,185,000
Med Sale Price:
$282,500
Oct 2025
Sales:
16
Avg $ Per SqFt:
$173.72
Min Sale Price:
$1,500
Max Sale Price:
$817,000
Med Sale Price:
$347,450
MLS Number: 5243655
Jennifer L Allen – (440) 796-4833 – jennifer.allen@clevelandteam.com
Keller Williams Greater Cleveland Northeast – (440) 255-5500 – noreenmarlowe@kw.com
Request a showing
Request a showing
The information is being provided by MLS Now Independence OH. Information deemed accurate but not guaranteed. Information is provided for consumers personal, non-commercial use, and may not be used for any purpose other than the identification of potential properties for purchase. Copyright 2026 MLS Now Independence OH. All Rights Reserved.
MLS Number: 5243655
Jennifer L Allen – (440) 796-4833 – jennifer.allen@clevelandteam.com
Keller Williams Greater Cleveland Northeast – (440) 255-5500 – noreenmarlowe@kw.com