

Description
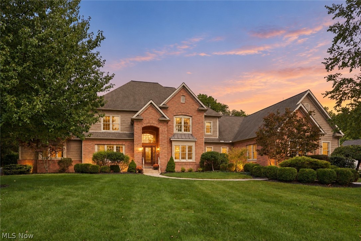
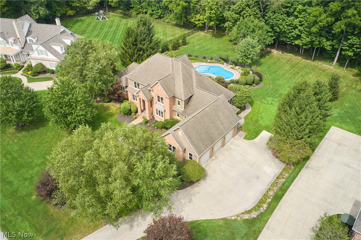
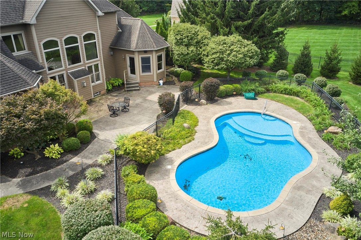
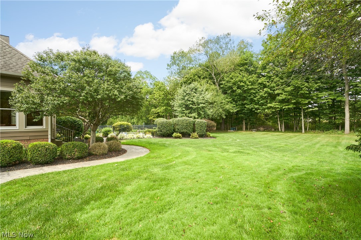
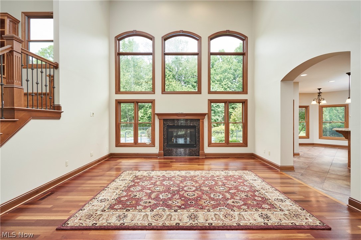
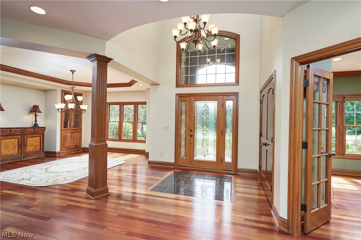
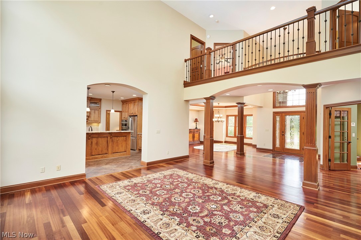
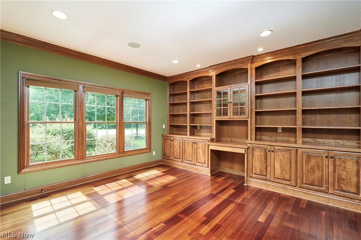
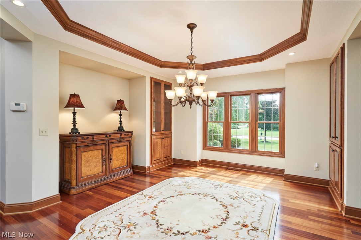
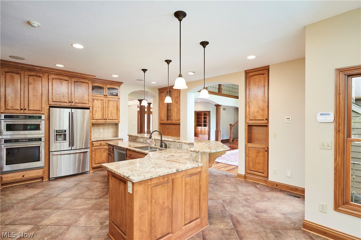
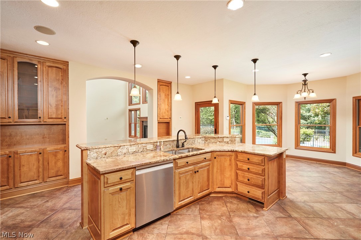
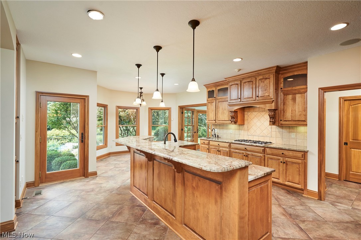
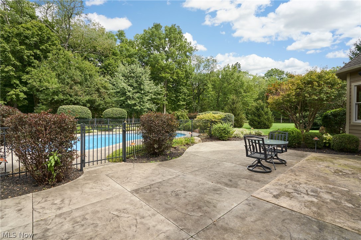
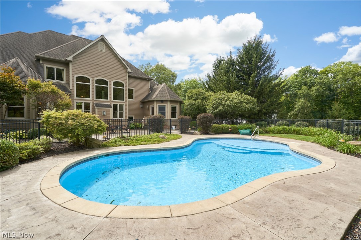
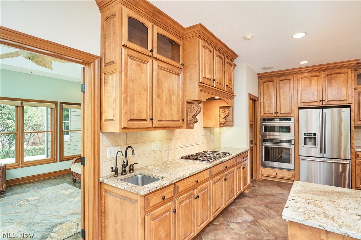
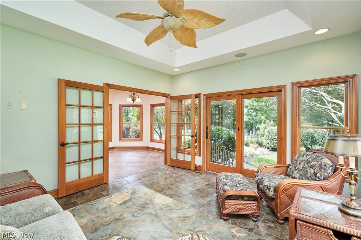
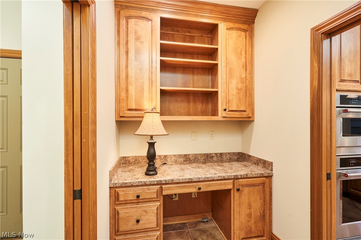
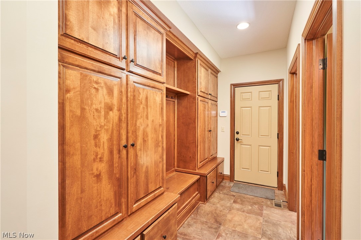
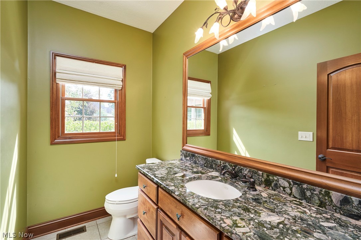
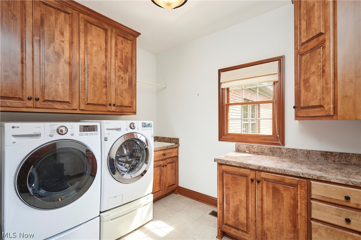
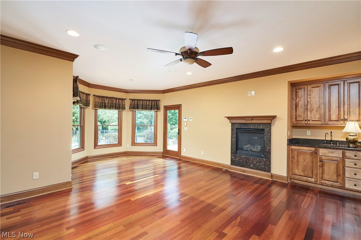
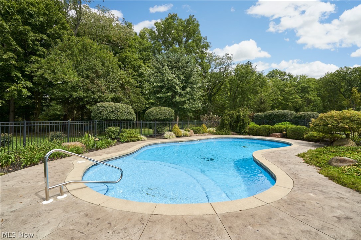
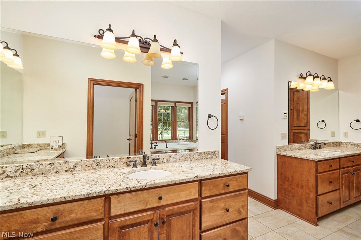
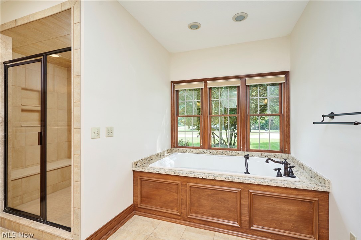
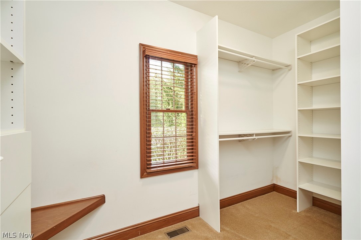
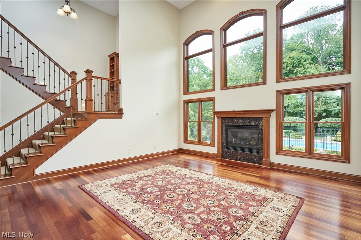
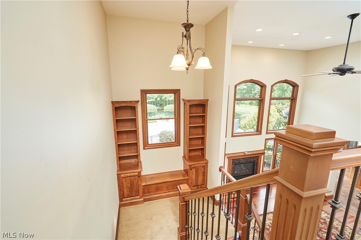
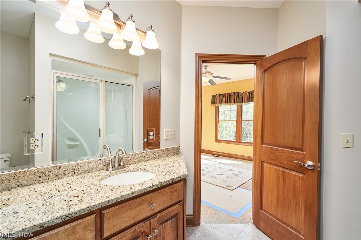
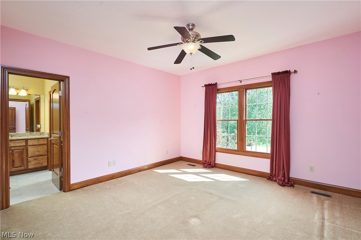
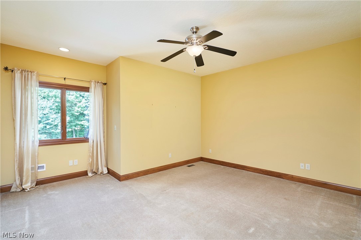
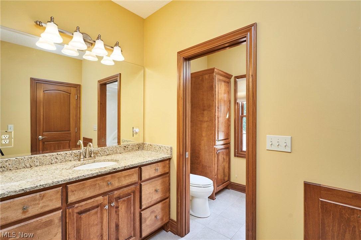
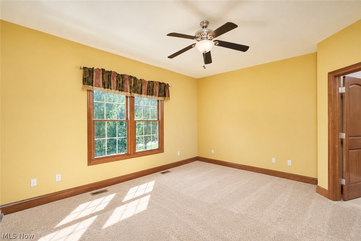
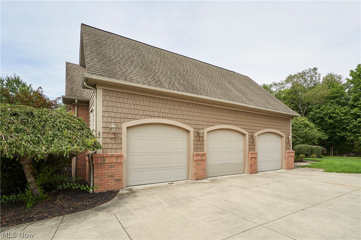
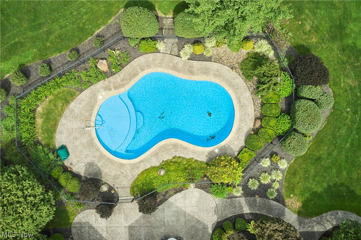
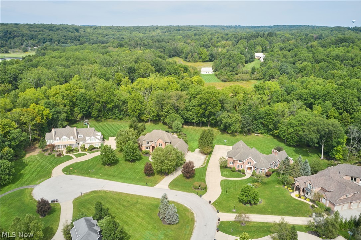
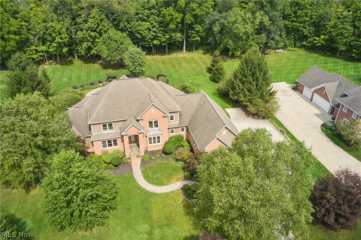
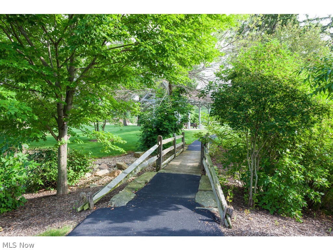
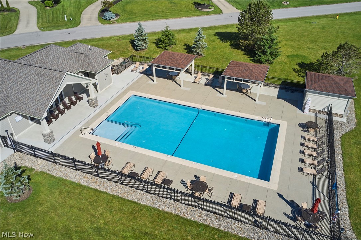
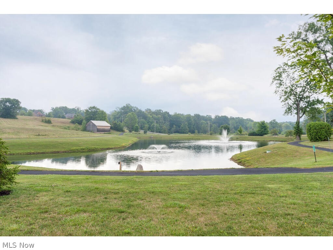
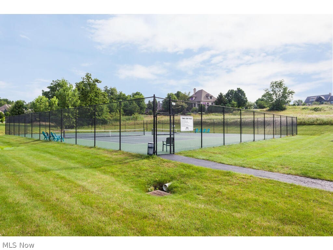
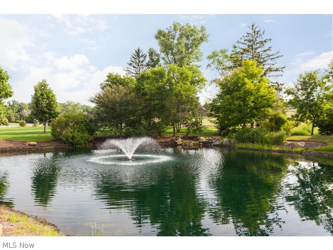
Ideally positioned on a peaceful cul-de-sac in desirable Firestone Trace, this custom brick home offers thoughtful design, abundant natural light, a first-floor Owner's Suite and exceptional indoor-outdoor living. The spacious Foyer opens to the Formal Dining Room and dramatic Two-Story Great Room, which flows into the well-appointed Kitchen with generous counter space, island seating, chef's appliances and an additional Dining Area. A Sunroom just beyond offers a cozy gathering space overlooking the backyard. Extensive built-ins throughout add both character and function. The Kitchen also includes a separate planning area with built-in desk and cabinetry, plus an oversized walk-in pantry with convenient access from the Garage landing. A private Office with a wall of shelving offers an ideal work-from-home setting. The Mudroom features built-in lockers and connects to the first-floor Laundry and Powder Room. Tucked privately to one side, the spacious Owner's Suite features a vaulted ceiling, fireplace, wet bar, dual walk-in closets and spa-inspired bath with oversized shower, dual vanities, soaking tub and private commode. Upstairs are three additional bedrooms, including one with an en-suite bath and two that share a shower and commode while each enjoys a private vanity area. All three have walk-in closets. The full Basement offers excellent future finishing potential, is plumbed for both a full and half bath and includes a separate staircase to the Garage. The oversized 3-car Garage also includes a large storage room for pool equipment, gardening supplies and more. HVAC 2020. Outside, the patio and private pool open to a large, level backyard with a wooded backdrop. Firestone Trace amenities include a community pool, tennis and pickleball courts, clubhouse, picnic area, fishing pond and trails connecting to Bath Nature Preserve, all within the highly regarded Revere School District.
Details
| MLS # | 5243632 |
|---|---|
| Listing Type | For Sale |
| Style | House |
| HOA Dues | $1,800 |
| Sub-Type | Resale |
| Status | Contingent |
| Year | 2007 |
| Days On Site | 19 |
| Listing Provided By | Berkshire Hathaway HomeServices Stouffer Realty | Laura H Duryea |
Features
| Bed(s) | 4 |
|---|---|
| Bath(s) | 4 Total |
| SQ Feet | 4,157 |
| Garage | 3 |
| Basement | Y |
| Pool | Yes |
| Story(s) | 2 |
| Acreage | 1.05 |
Parking
| Garage Yes / No | Yes |
|---|---|
| Parking Features | Attached, Garage |
Taxes
| Tax Annual Amount | 16228 |
|---|
Location
| Community Features | Clubhouse, Fishing, Pool, Tennis Courts |
|---|
Area Information
| State | OH |
|---|---|
| County | Summit |
| City | Akron |
| Zip Code | 44333 |
| Community Name | Firestone Trace Ph 1 |
| Listing VS Median (in Firestone Trace Ph 1) | |
Price: $949,000 low | high Med: $949,000 sqft: 4,157 low | high Med: 4,157 $ / sqft: $228 low | high Med: $228 On site: 19 low | high Med: 19 | |
Market Activity 44333
Request a showing
Request a showing
Contact
Learn More About This Property

| State | OH |
|---|---|
| County | Summit |
| City | Akron |
| Zip Code | 44333 |
| Community Name | Firestone Trace Ph 1 |
| Listing VS Median (in Firestone Trace Ph 1) | |
Price: $949,000 low | high Med: $949,000 sqft: 4,157 low | high Med: 4,157 $ / sqft: $228 low | high Med: $228 On site: 19 low | high Med: 19 | |

Data will not be shared with third parties for marketing or promotional purposes.
 © 2023 Dayton Area Board of Realtors. All rights reserved. Information deemed to be reliable but not guaranteed. The data relating to real estate for sale on this website comes from Dayton Area Board of Realtors and the Broker Reciprocity Program. Real estate listings held by brokerage firms other than Dayton Ohio MLS (DTON) - 48 - OH are marked with the BR logo and detailed information about them includes the name of the listing brokers. Listing broker has attempted to offer accurate data, but buyers are advised to confirm all items.