
23018 Loop Road,Senecaville, OH 43780
Senecaville, OH 43780



Description
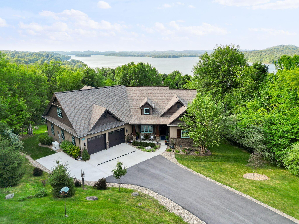
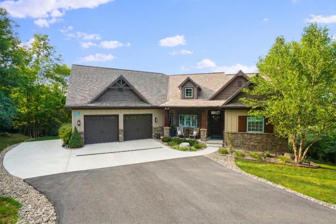
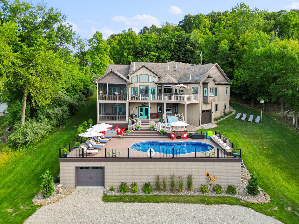
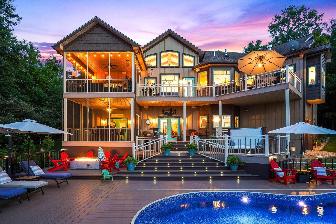
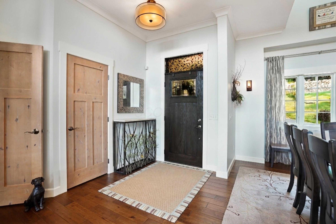
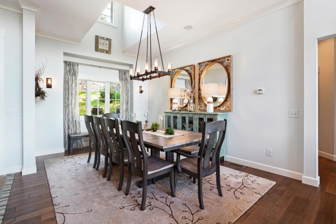
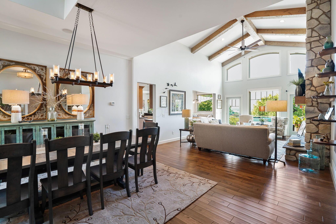
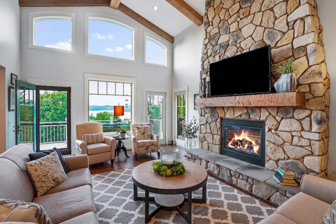
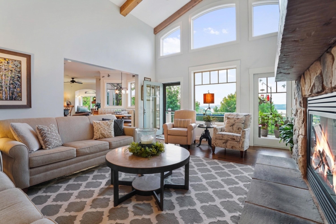
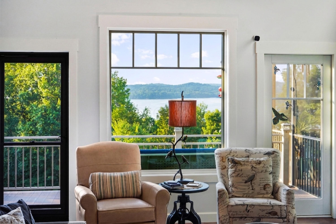
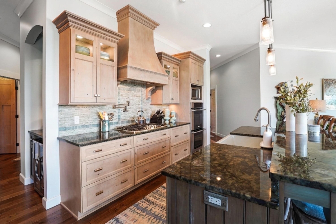
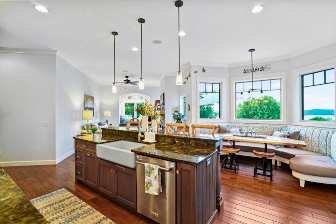
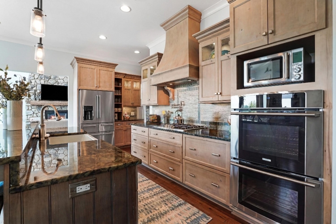
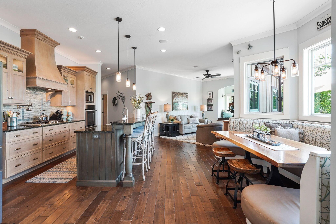
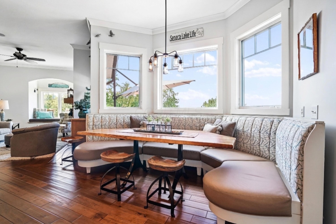
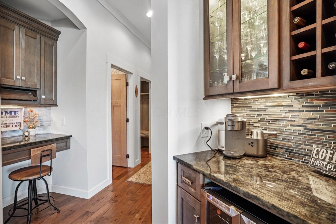
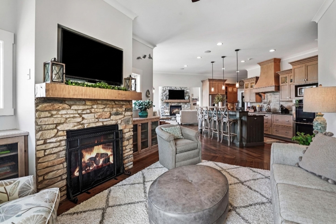
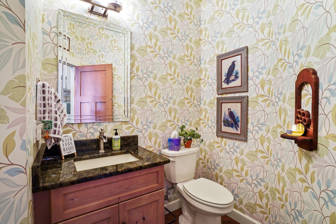
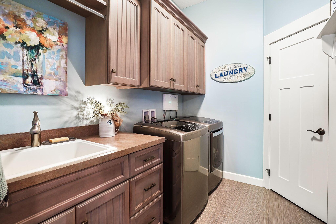
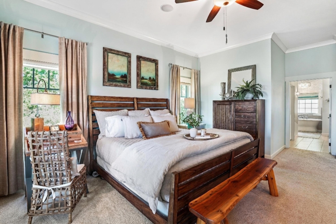
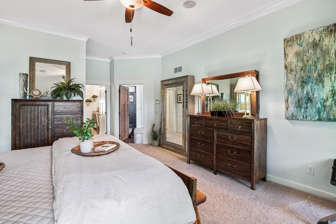
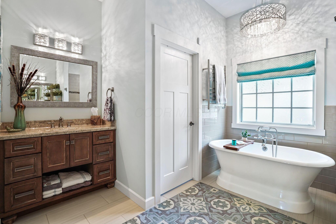
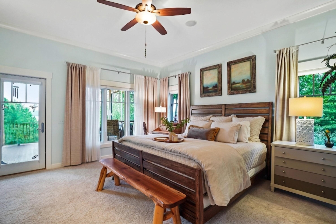
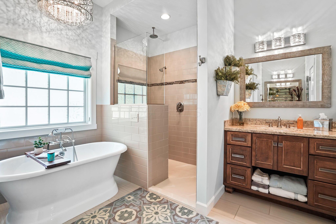
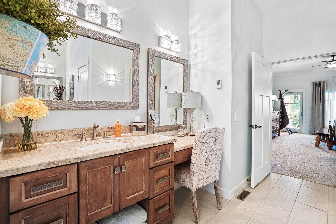
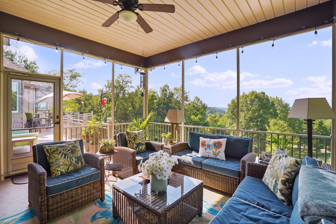
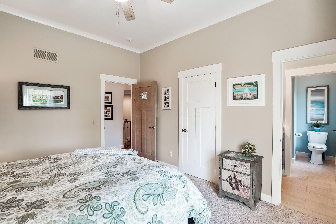
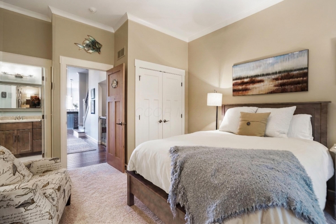
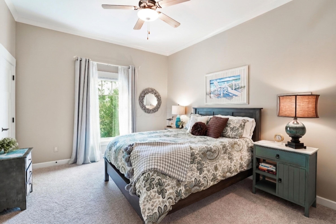
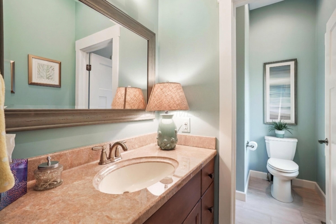
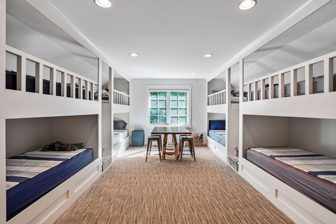
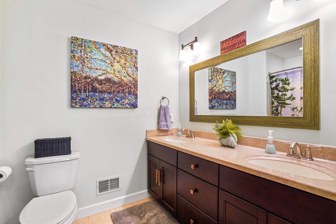
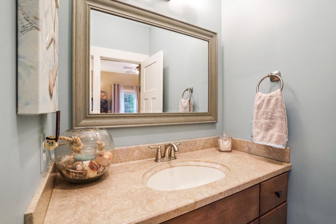
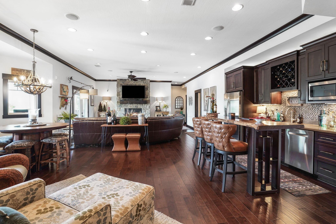
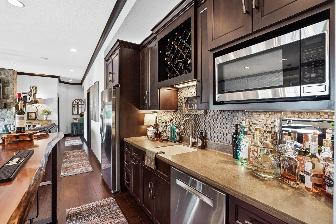
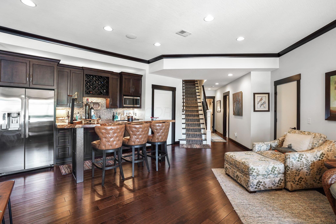
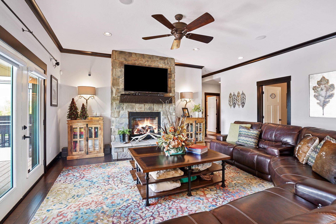
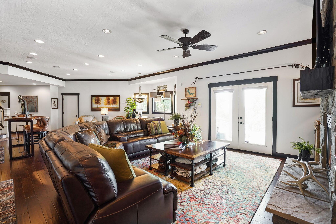
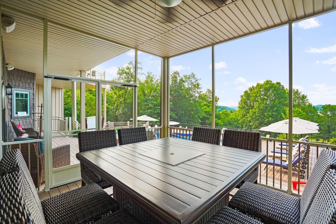
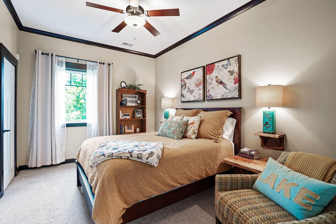
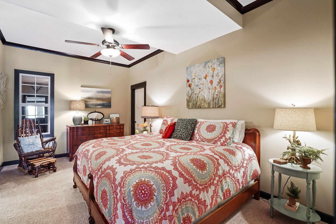
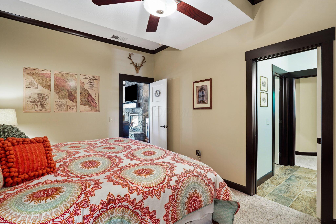
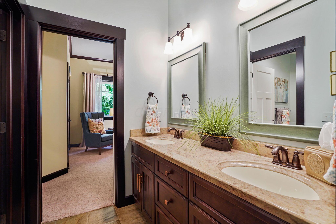
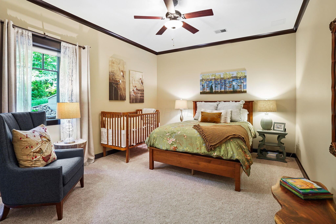
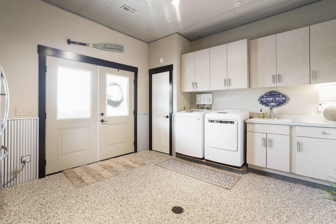
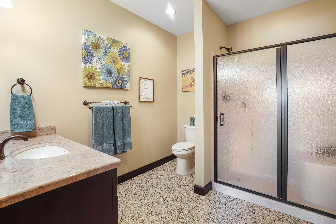
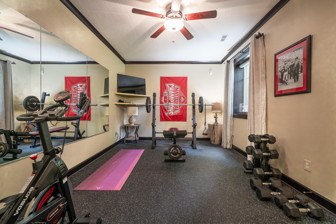
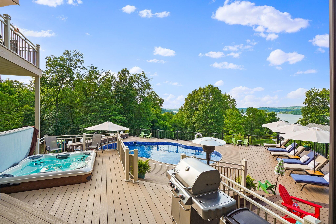
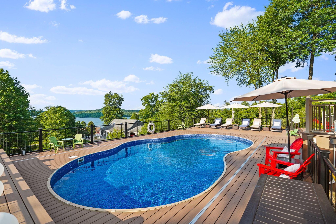
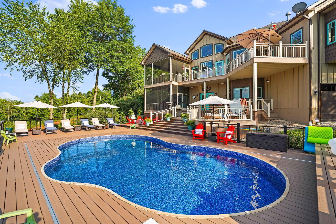
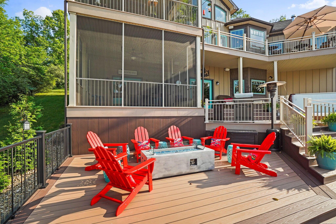
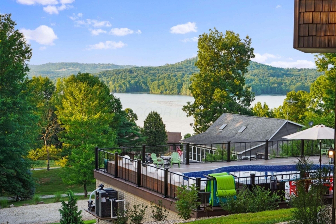
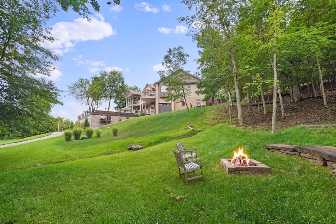
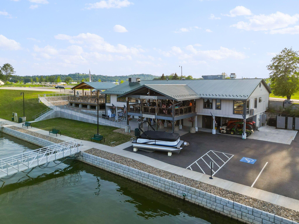
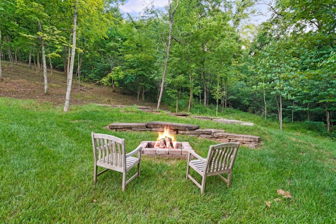
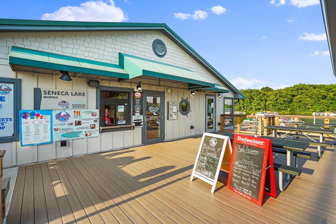
Perched above the pristine waters of Seneca Lake, this custom-built retreat was designed around gathering family and friends. Set across three private lots, the home embraces its hillside setting with panoramic lake views, expansive indoor-outdoor living spaces, and accommodations thoughtfully designed for extended summer stays, multigenerational living, retirement living, or multiple households sharing the property together. Featuring 7 bedrooms, including a custom bunk room, and 6.5 bathrooms, this is a property where memories are made and traditions take root. The main level welcomes you with soaring ceilings, hardwood floors, and expansive windows framing breathtaking lake views. At the center of the home is a chef's kitchen with custom finishes and an inviting dining area perfect for entertaining. The primary suite features a spa-inspired bath and direct access to a screened porch overlooking the lake. Two additional bedrooms with a Jack-and-Jill bath, laundry room, and powder room complete the main level. Upstairs, a custom bunk room with full bath creates a memorable gathering space for guests of all ages. The walkout lower level offers a spacious entertainment area with custom bar, stone fireplace, fitness room, additional bedrooms and baths, functioning almost as its own private suite, plus convenient storage and laundry for lake and pool living. Expansive decking extends from both levels, creating multiple spaces to relax, entertain, and enjoy the views. Outdoor amenities include a pool, hot tub, two screened porches, and two fire pit gathering areas. Shared dock access provides access to boating, fishing, paddleboarding, and long summer days on Seneca Lake. Three attached garages offer smart storage solutions for recreational equipment. Also available turnkey with furnishings, pontoon boat, two jet skis, and ATV through a separate transaction--allowing the next owner to arrive, unpack, and begin creating their own Seneca Lake traditions from day one.
Details
| MLS # | 226020041 |
|---|---|
| Listing Type | For Sale |
| Style | House |
| Sub-Type | Resale |
| Status | Active |
| Year | 2014 |
| Days On Site | 152 |
| Listing Provided By | Coldwell Banker Realty | David R Ludwig |
Features
| Bed(s) | 7 |
|---|---|
| Bath(s) | 7 Total |
| SQ Feet | 6,378 |
| Garage | 5 |
| Basement | Y |
| Acreage | 2.20 |
Taxes
| Property | 14702 |
|---|
Area Information
| State | OH |
|---|---|
| County | Noble |
| City | Senecaville |
| Zip Code | 43780 |
| Community Name | Briar Hill Lake Estates |
| School District | NOBLE LSD 6102 NOB CO. |
| High School | NOBLE LSD 6102 NOB CO. |
| Listing VS Median (in Briar Hill Lake Estates) | |
Price: $1,895,000 low | high Med: $1,895,000 sqft: 6,378 low | high Med: 6,378 $ / sqft: $297 low | high Med: $297 On site: 152 low | high Med: 152 | |
Market Activity 43780
Request a showing
Request a showing
Contact
Learn More About This Property

| State | OH |
|---|---|
| County | Noble |
| City | Senecaville |
| Zip Code | 43780 |
| Community Name | Briar Hill Lake Estates |
| School District | NOBLE LSD 6102 NOB CO. |
| High School | NOBLE LSD 6102 NOB CO. |
| Listing VS Median (in Briar Hill Lake Estates) | |
Price: $1,895,000 low | high Med: $1,895,000 sqft: 6,378 low | high Med: 6,378 $ / sqft: $297 low | high Med: $297 On site: 152 low | high Med: 152 | |

Data will not be shared with third parties for marketing or promotional purposes.
 © 2023 Dayton Area Board of Realtors. All rights reserved. Information deemed to be reliable but not guaranteed. The data relating to real estate for sale on this website comes from Dayton Area Board of Realtors and the Broker Reciprocity Program. Real estate listings held by brokerage firms other than Dayton Ohio MLS (DTON) - 48 - OH are marked with the BR logo and detailed information about them includes the name of the listing brokers. Listing broker has attempted to offer accurate data, but buyers are advised to confirm all items.
