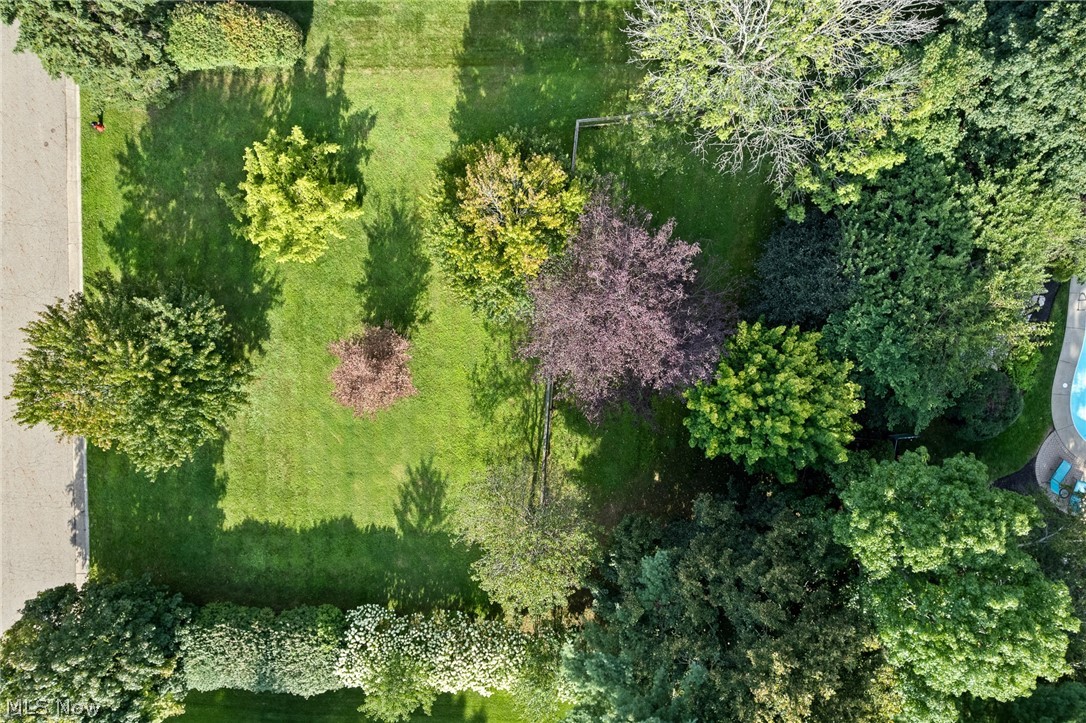
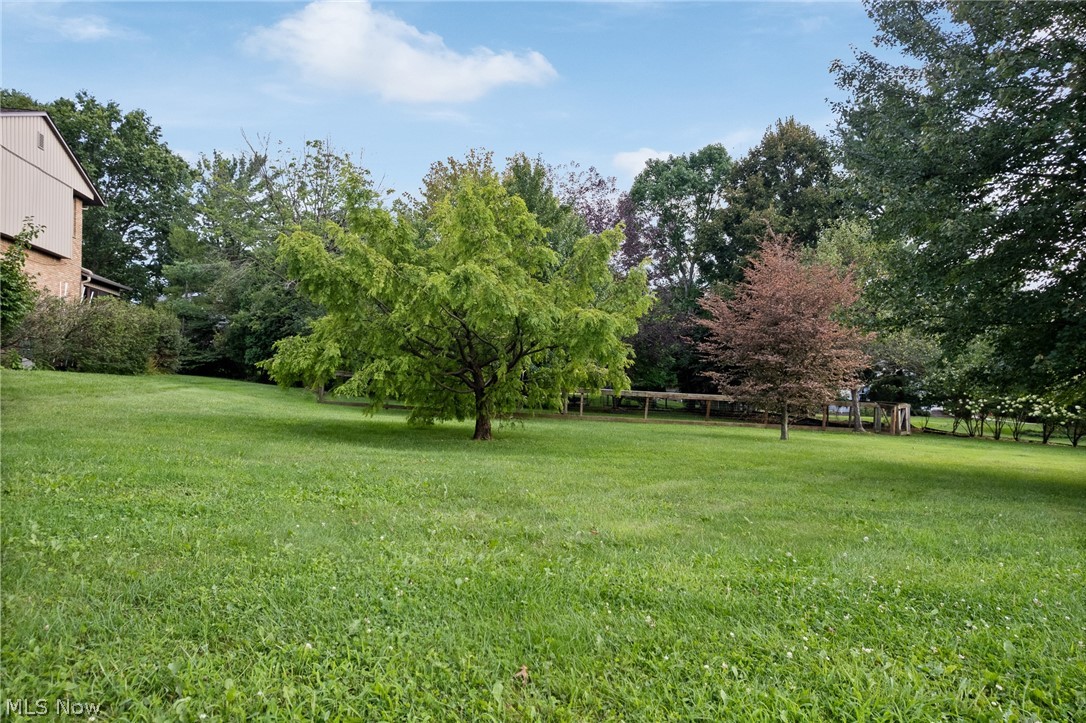
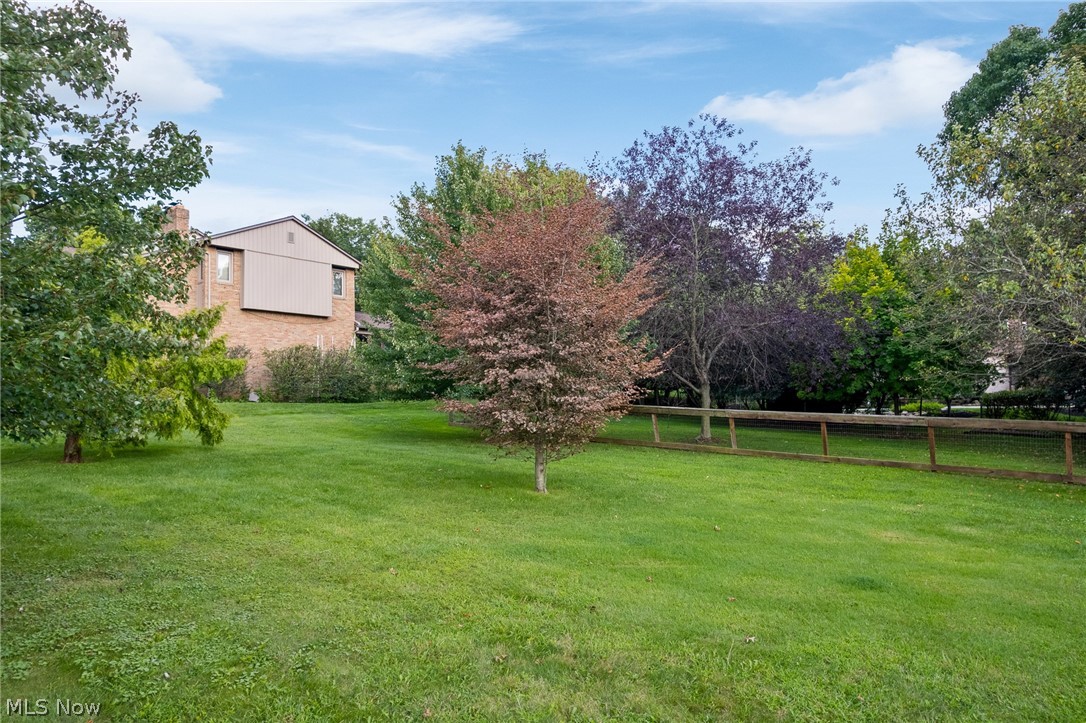
Expansive lawn area with mature trees and established perimeter landscaping
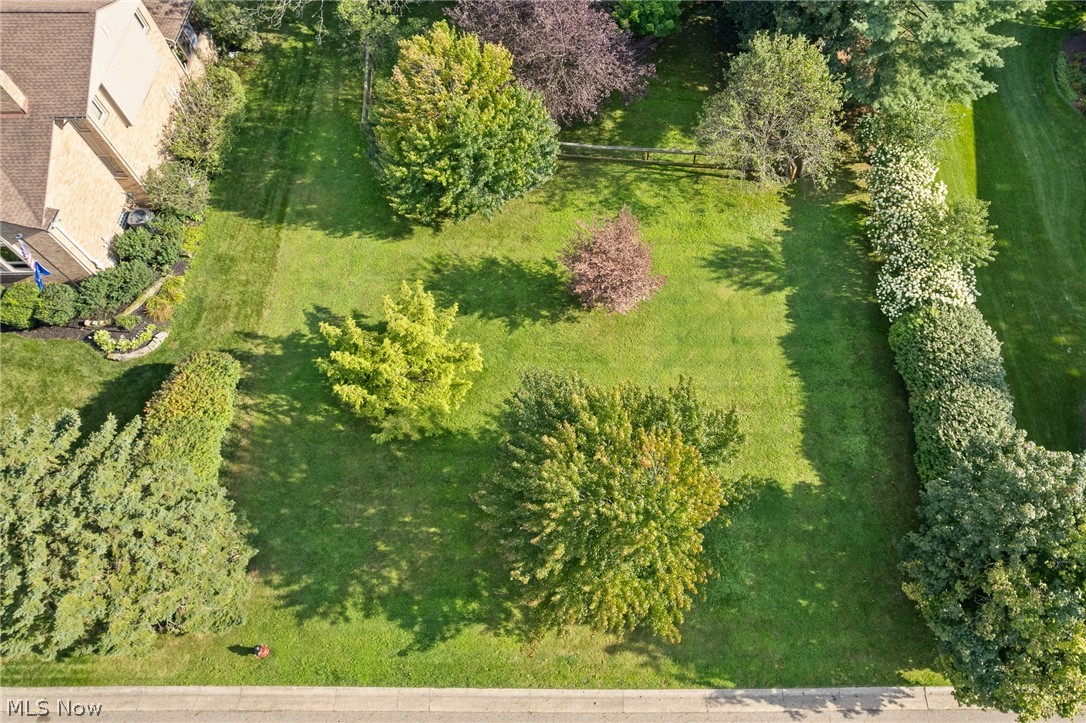
Expansive green lawn surrounded by mature trees, varied foliage, and a manicured hedge
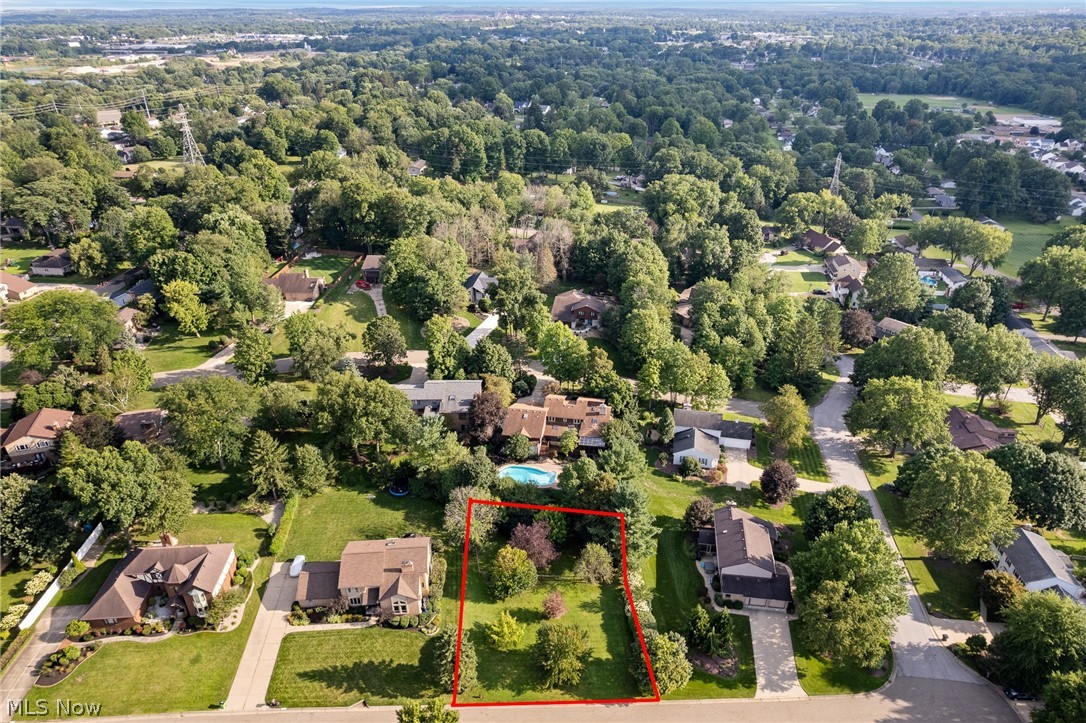
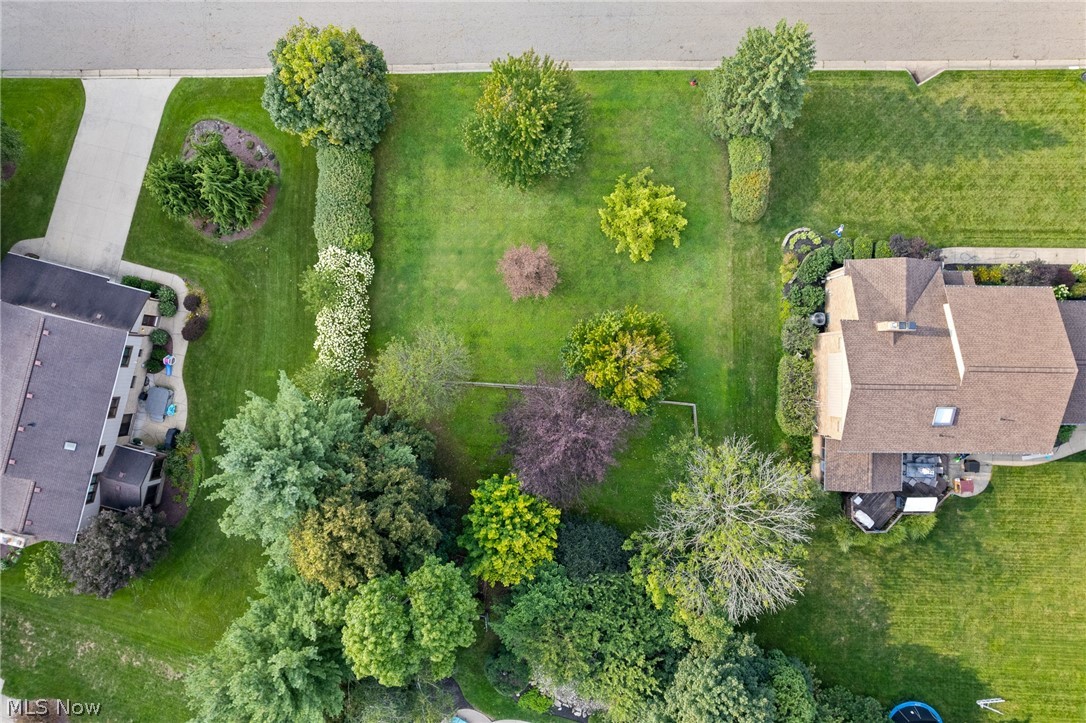
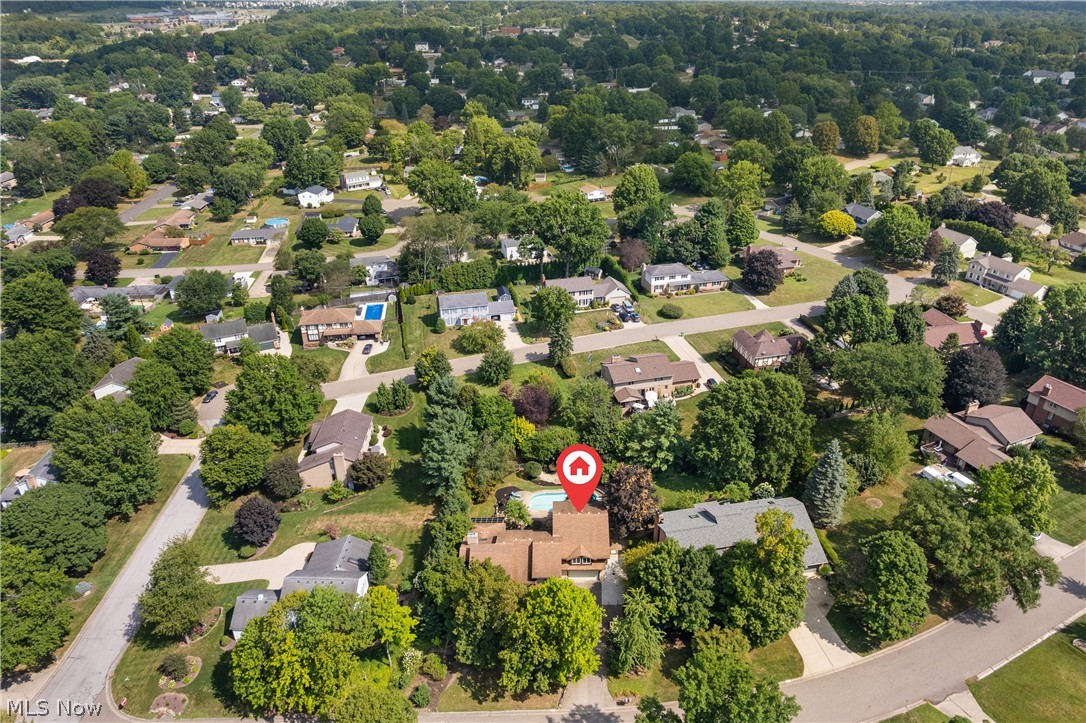
Expansive residential lot with established trees and natural landscaping
Expansive lot featuring a manicured lawn, established landscaping, mature trees, and a partial privacy fence
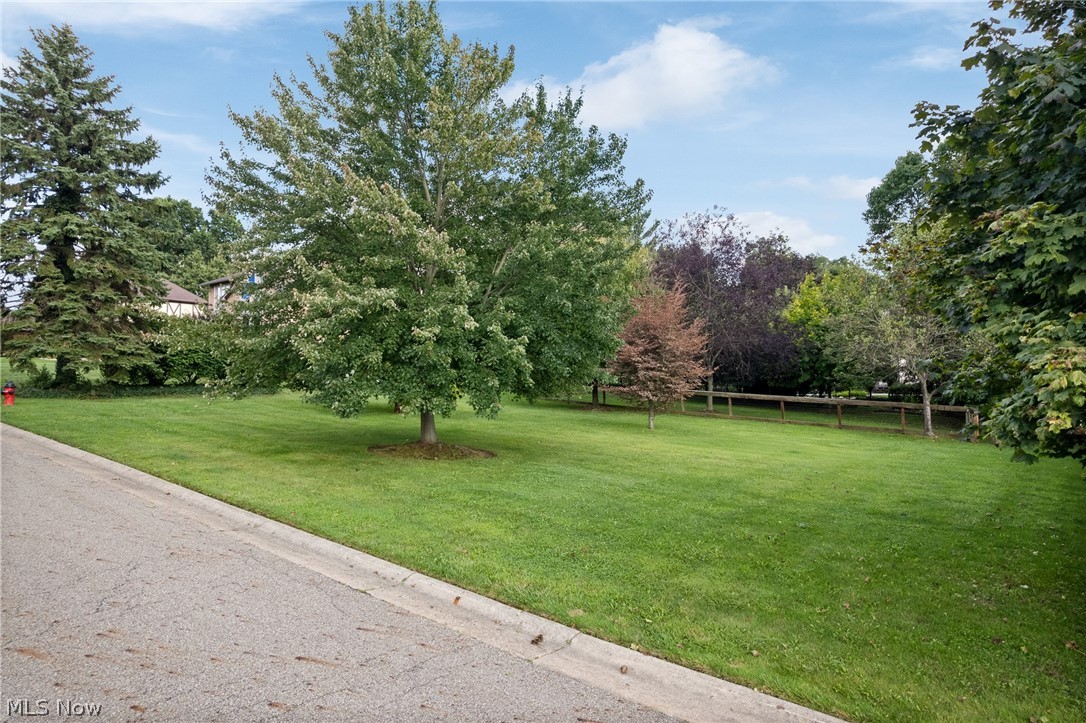
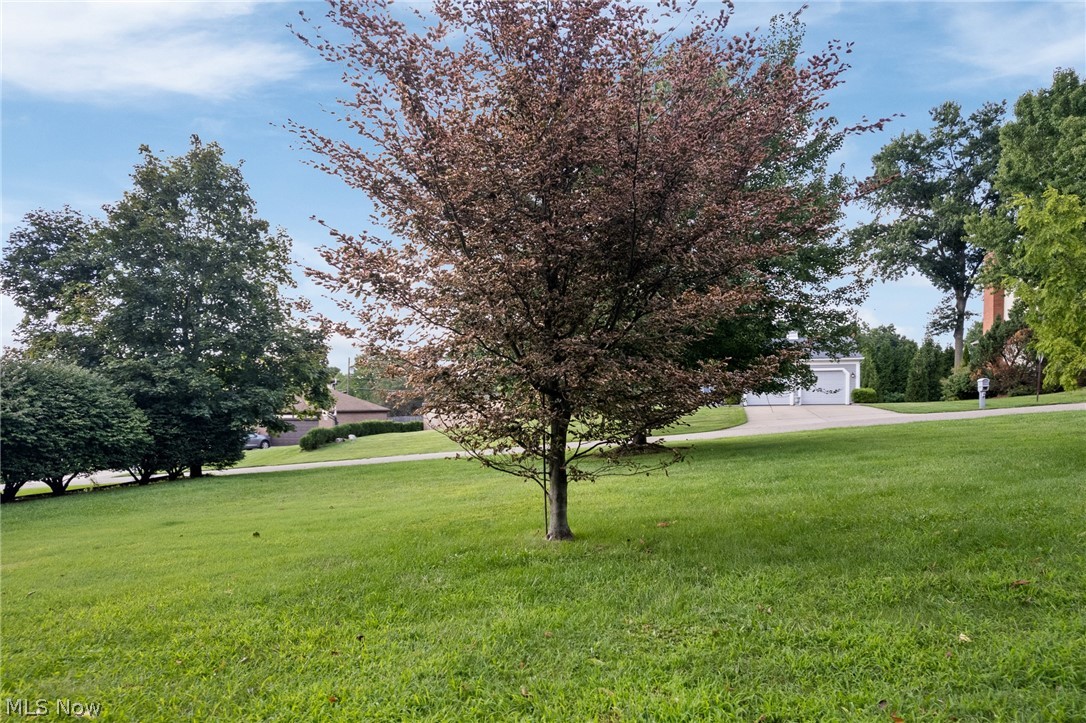
Expansive lawn area with mature trees and paved asphalt curbing
Expansive green lawn with mature trees and a partial exterior view of the property
Expansive green lawn with a wood fence and mature trees
Spacious lawn with mature trees, offering a private setting
Expansive green lawn with mature trees and varied landscaping
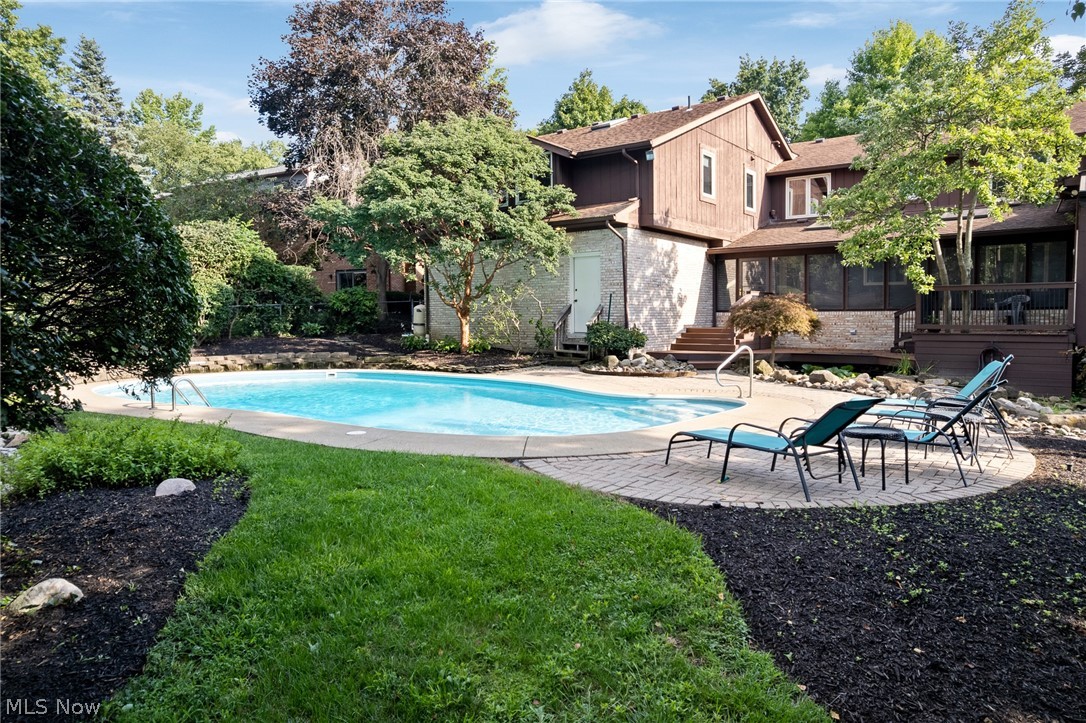
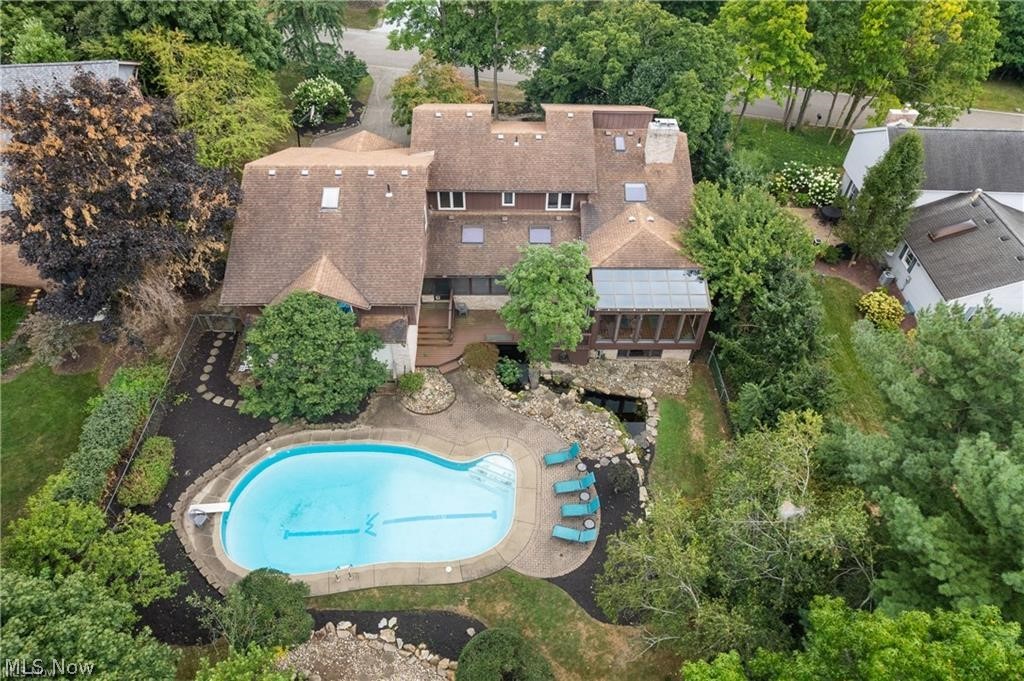
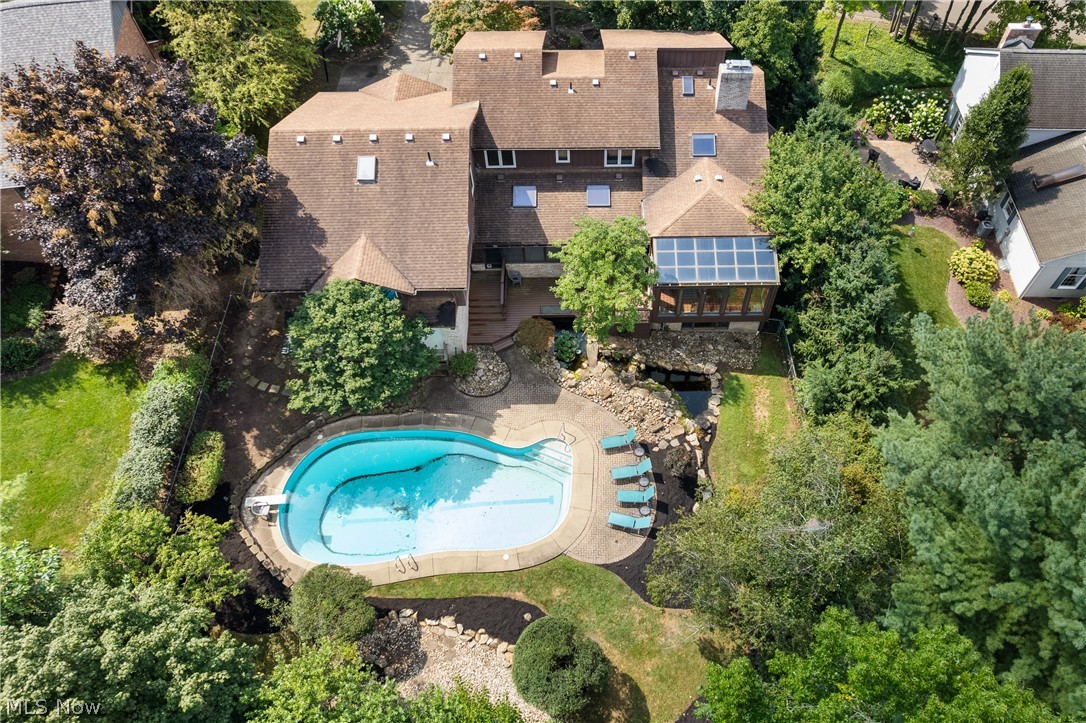
Expansive property featuring a large inground swimming pool, mature trees, and a sunroom
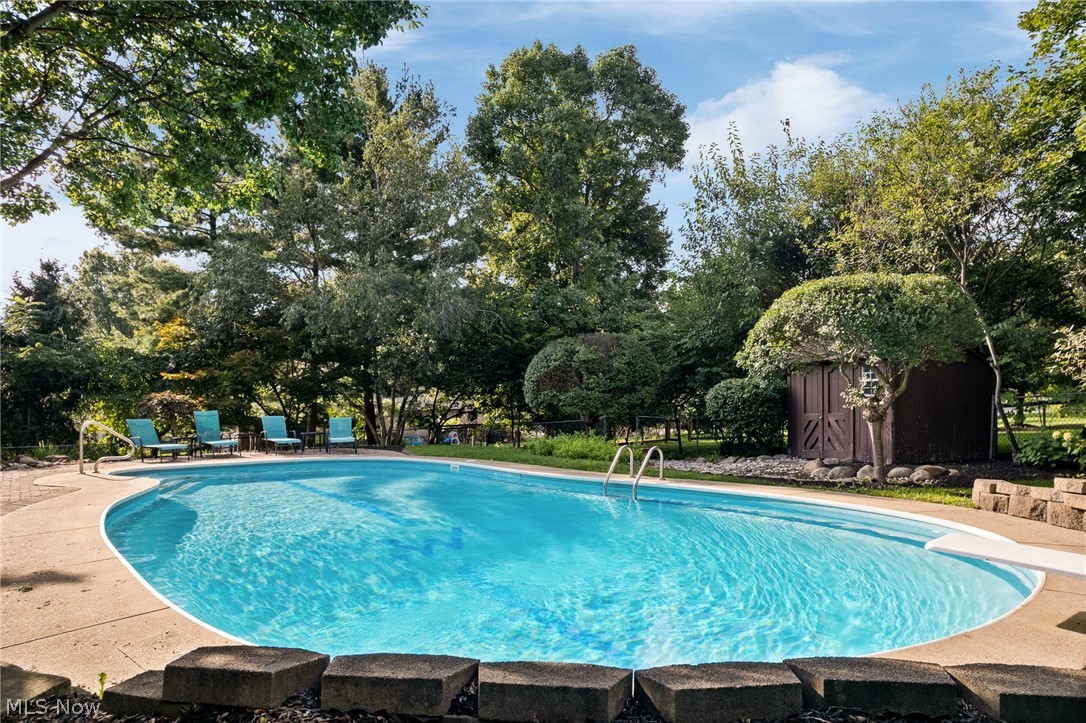
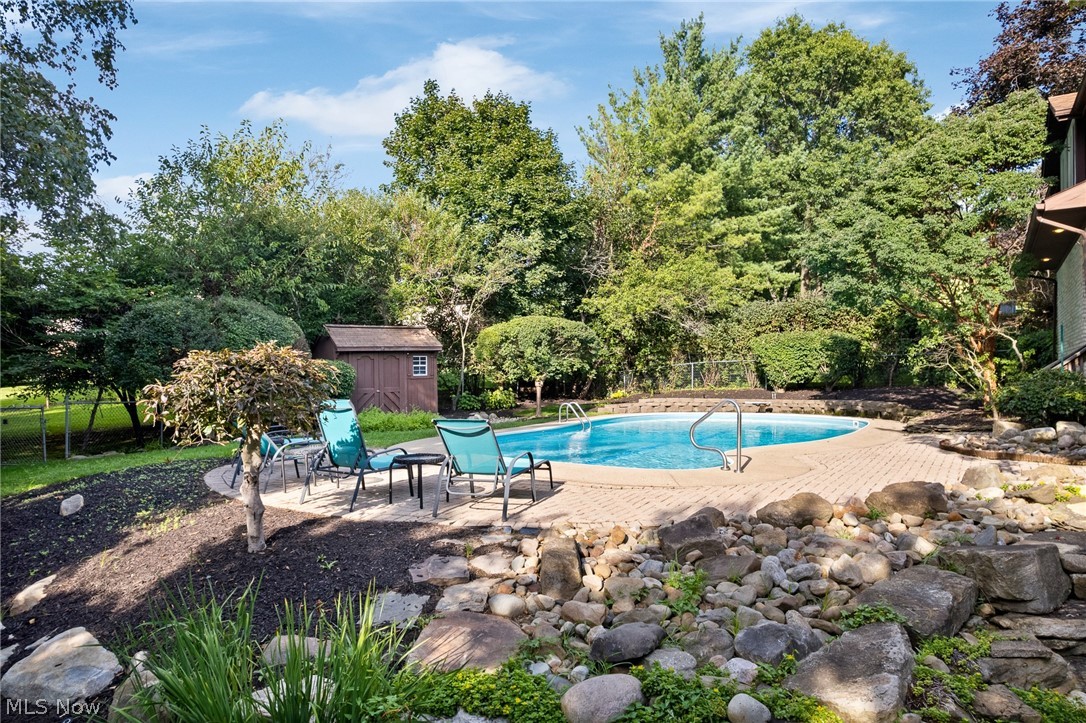
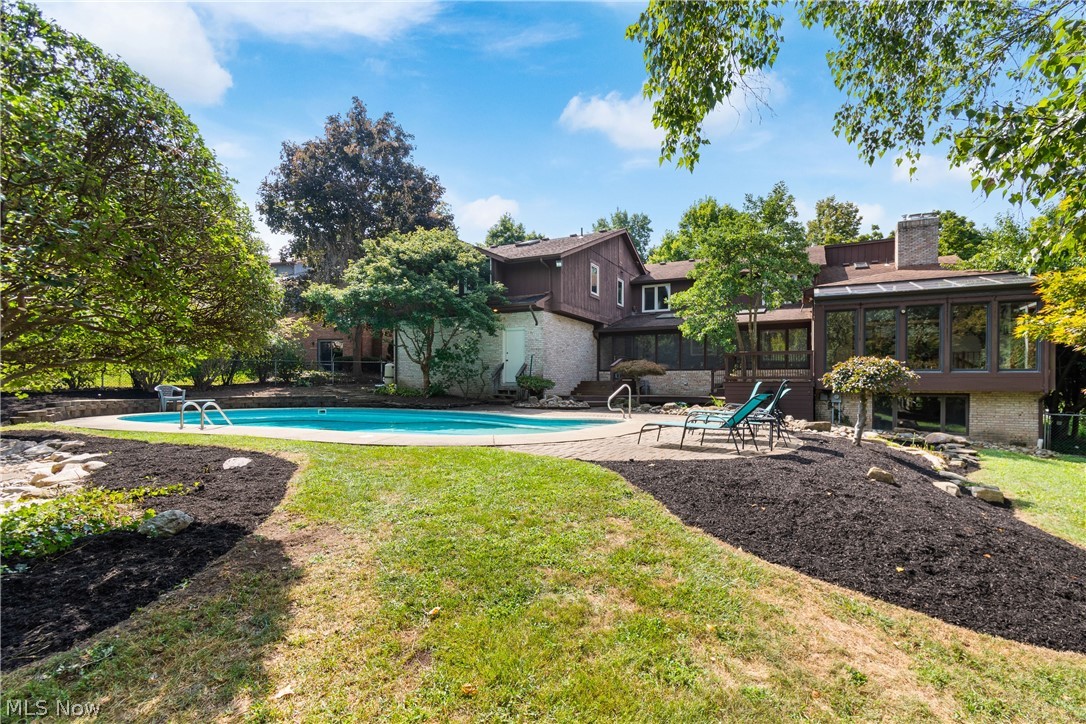
Private backyard oasis featuring a freeform swimming pool, concrete surround, and mature landscaping
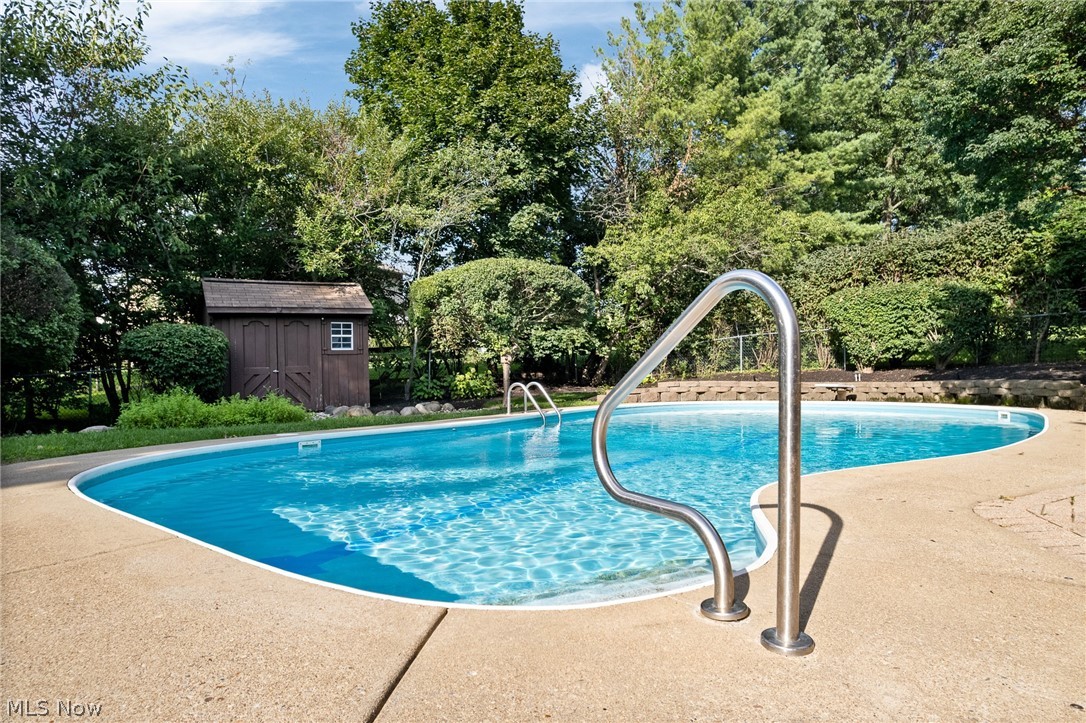
Freeform swimming pool with surrounding concrete decking, stainless steel handrails, and a dedicated storage shed
In-ground swimming pool with a surrounding paver patio and a freestanding storage shed
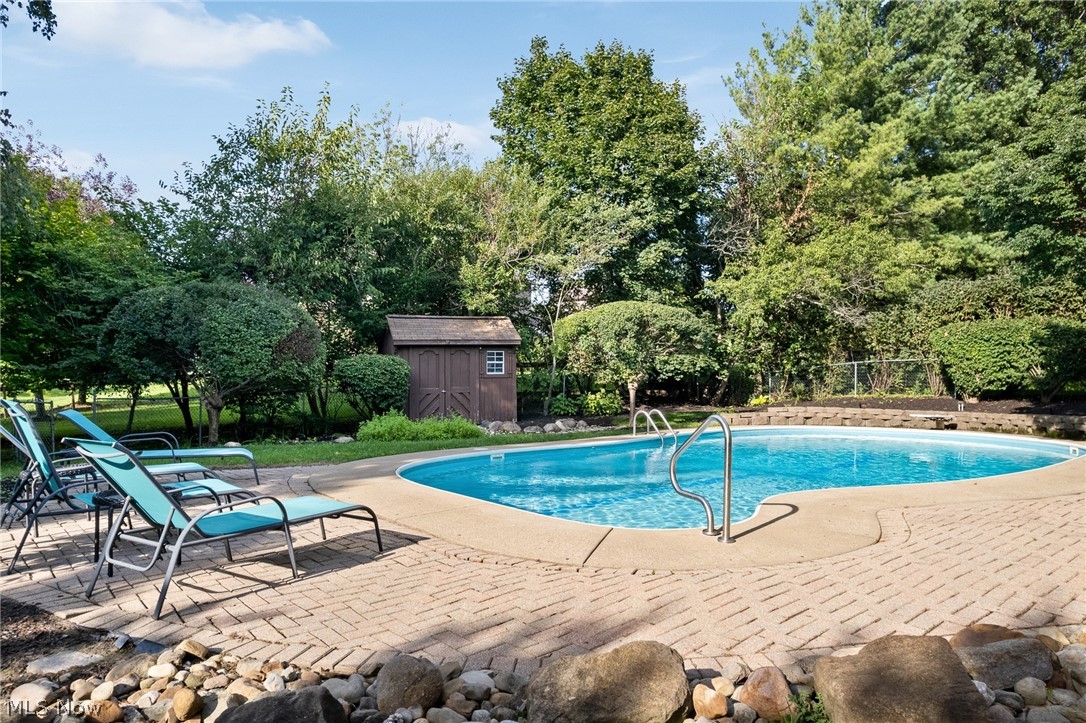
Outdoor pool with brick paver surround, a rock garden, mature trees, and a storage shed
Expansive backyard featuring a large swimming pool, paver patio, and mature landscaping
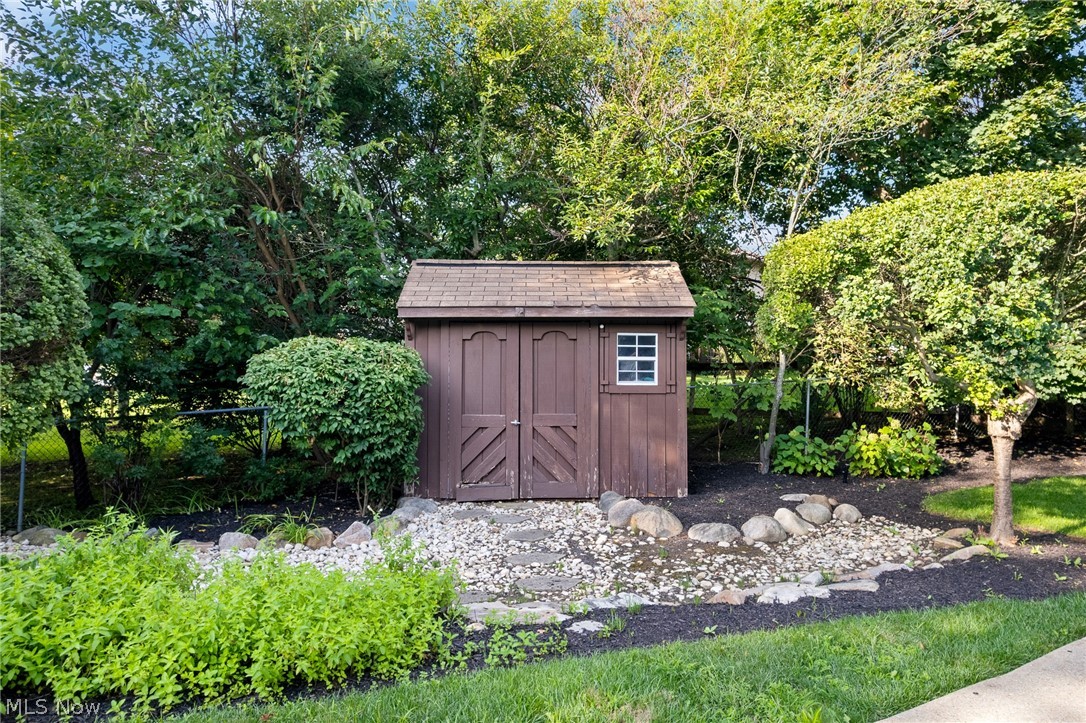
Outdoor storage shed with a shingled roof, double doors, and a single window
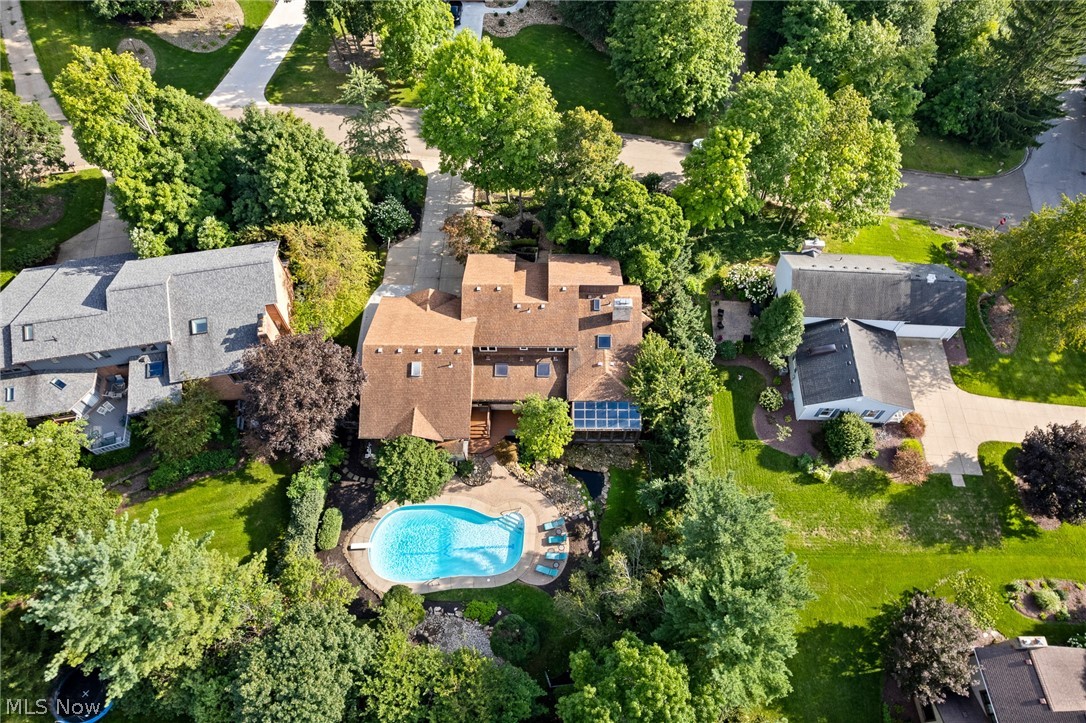
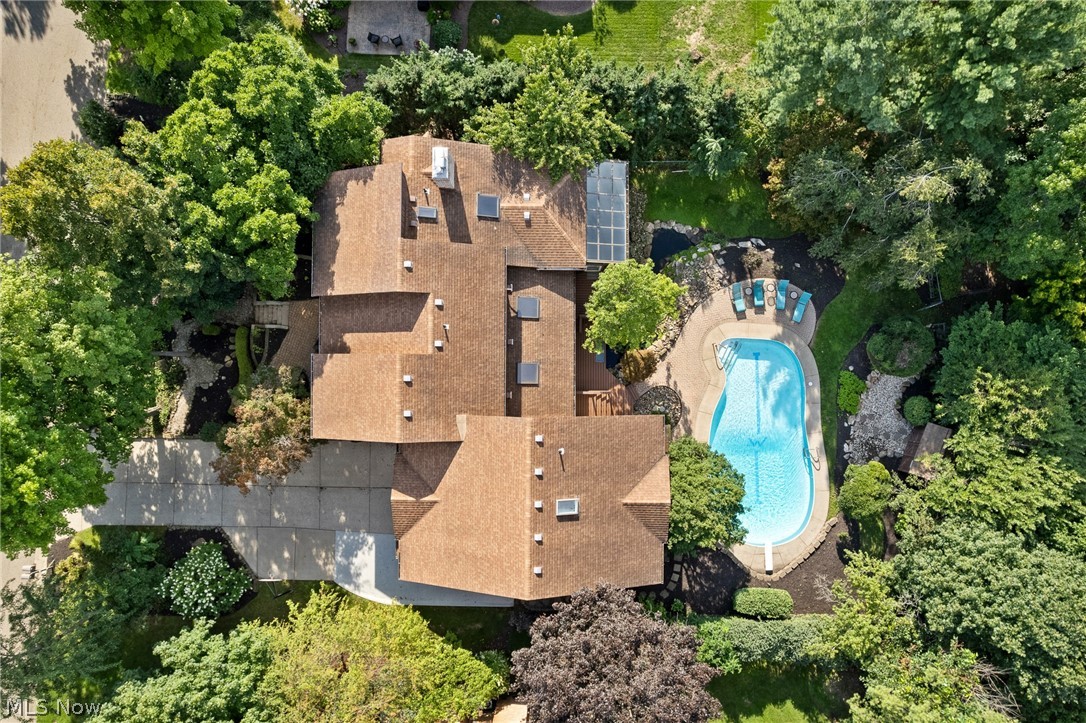
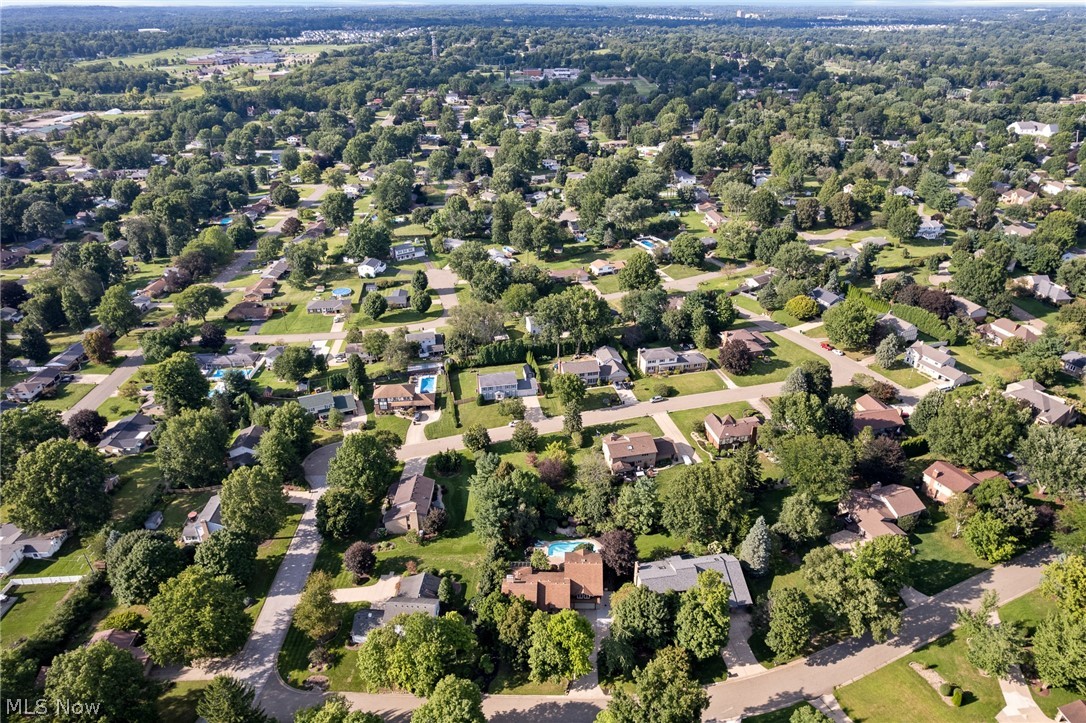
Expansive property featuring a multi-level roofline, a large paved driveway, an inground swimming pool with a diving board, and mature landscaping
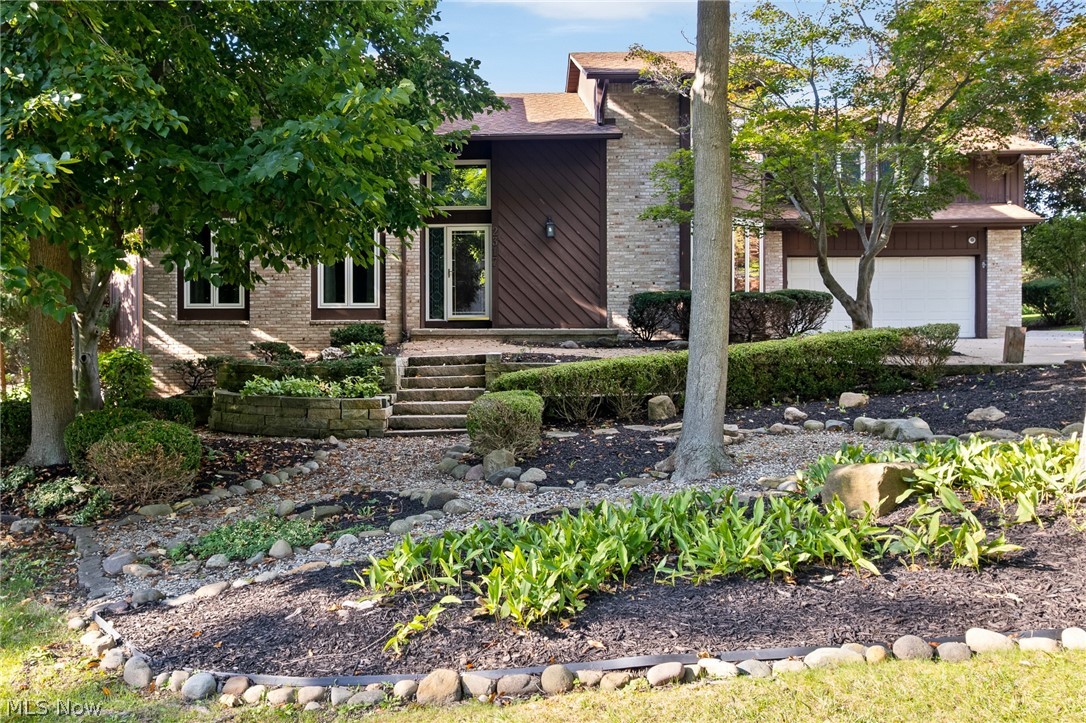
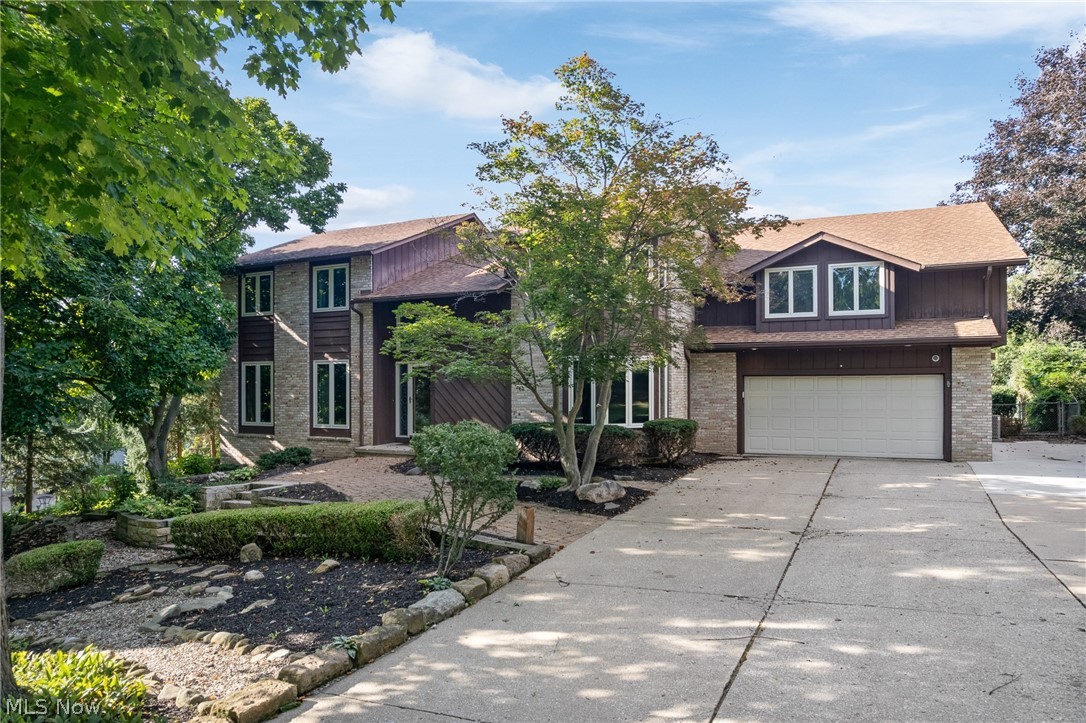
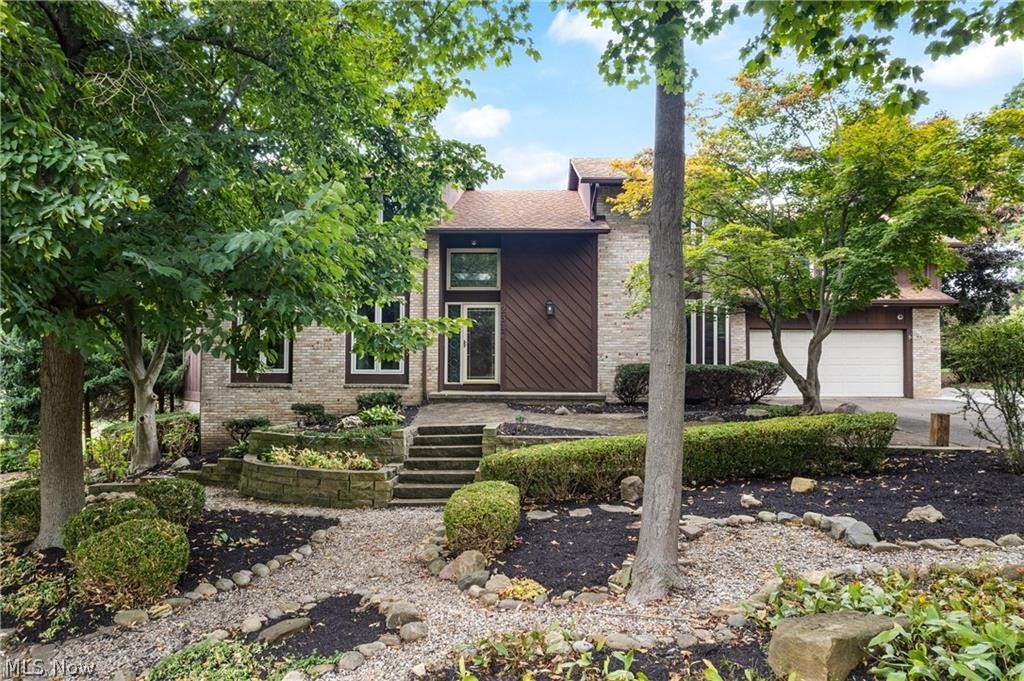
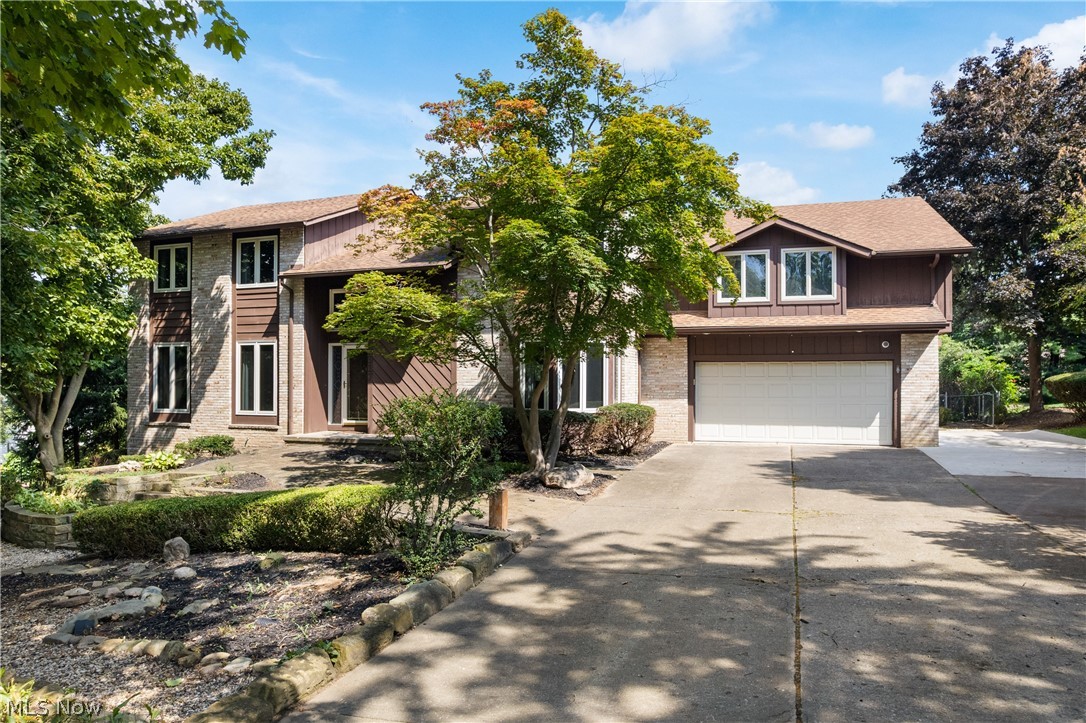
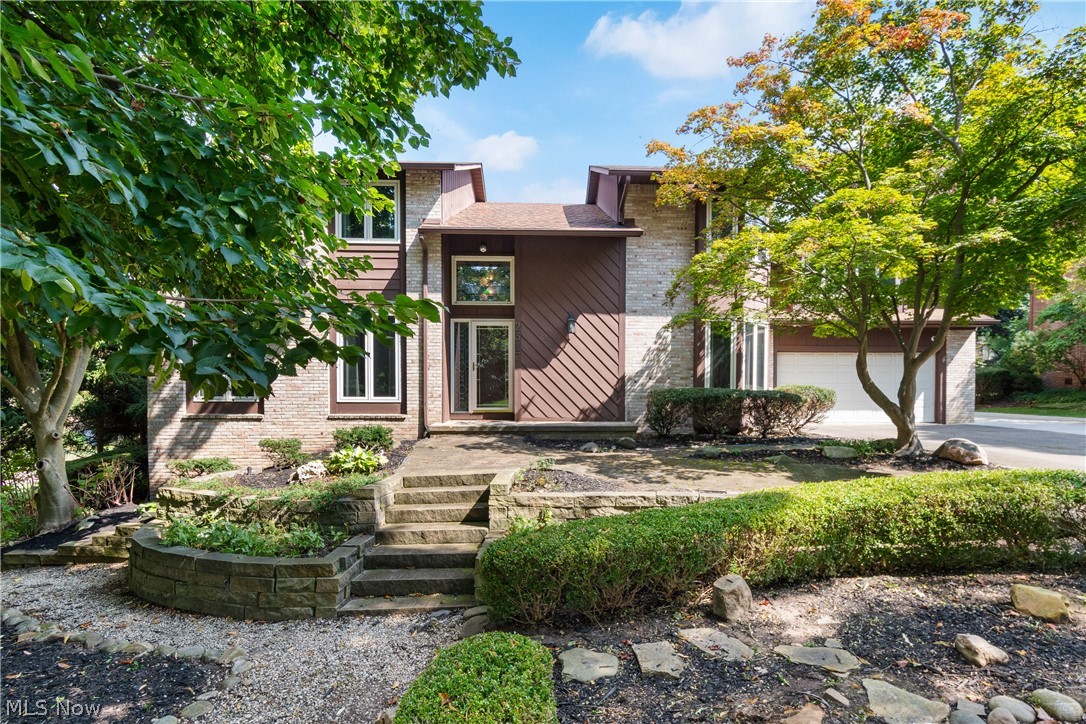
Brick and wood-sided exterior with an integrated two-car garage
Split-level residence featuring a two-car garage, stone and wood-panel exterior, and a gabled roof
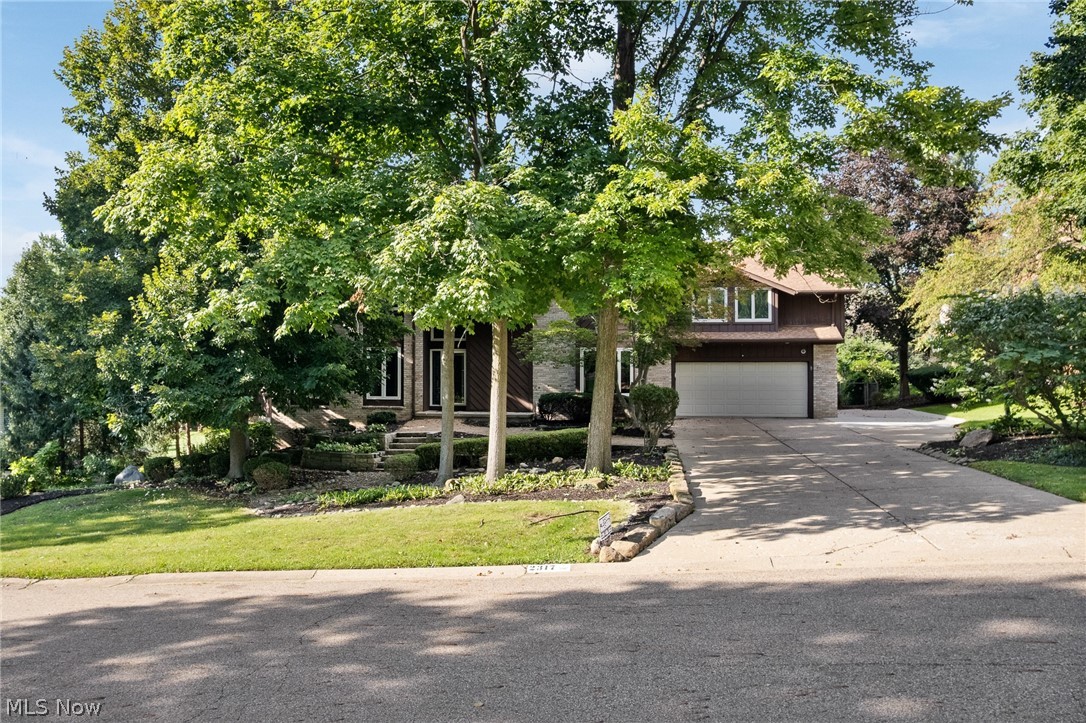
Stone and siding exterior with a pitched roof, two-car garage, and established landscaping
Additional content
Traditional exterior with light-toned brick and brown siding
Brick Colonial residence with expansive backyard featuring a resort-style swimming pool with curved design and integrated lounge seating, surrounded by mature landscaping and established trees
Brown siding exterior featuring brick accents, attached garage, paved driveway, and mature landscaping
Additional content
Expansive property with a freeform swimming pool, surrounding stone patio, and mature landscaping
Multi-level architectural design featuring stone and wood-finish siding
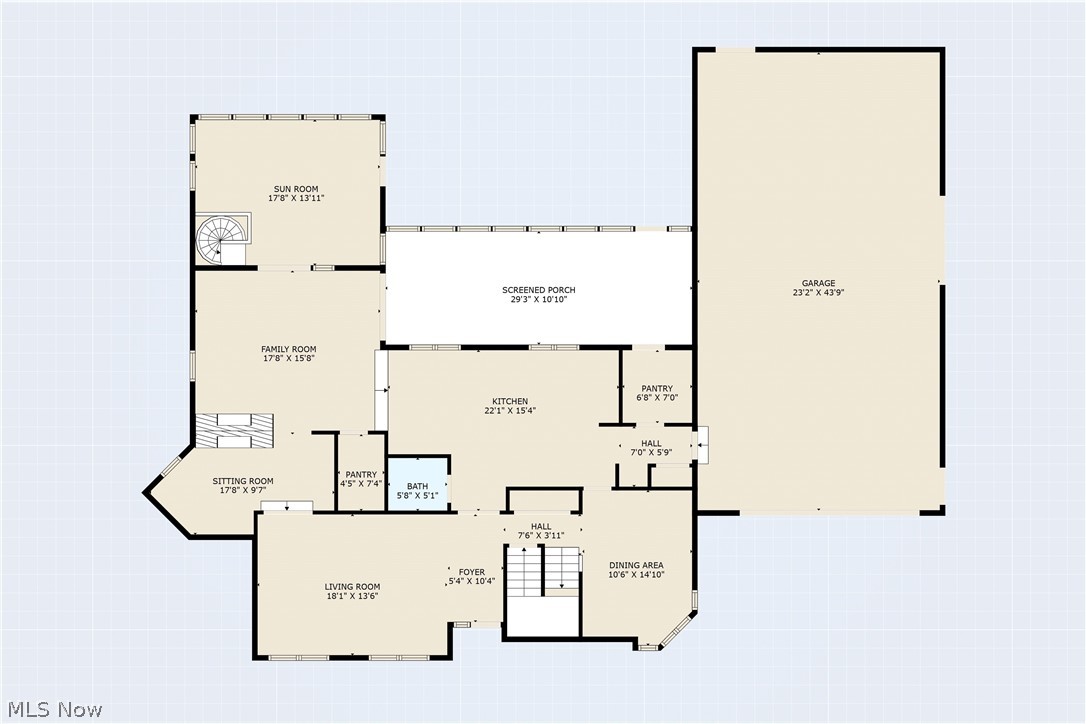
Floor plan
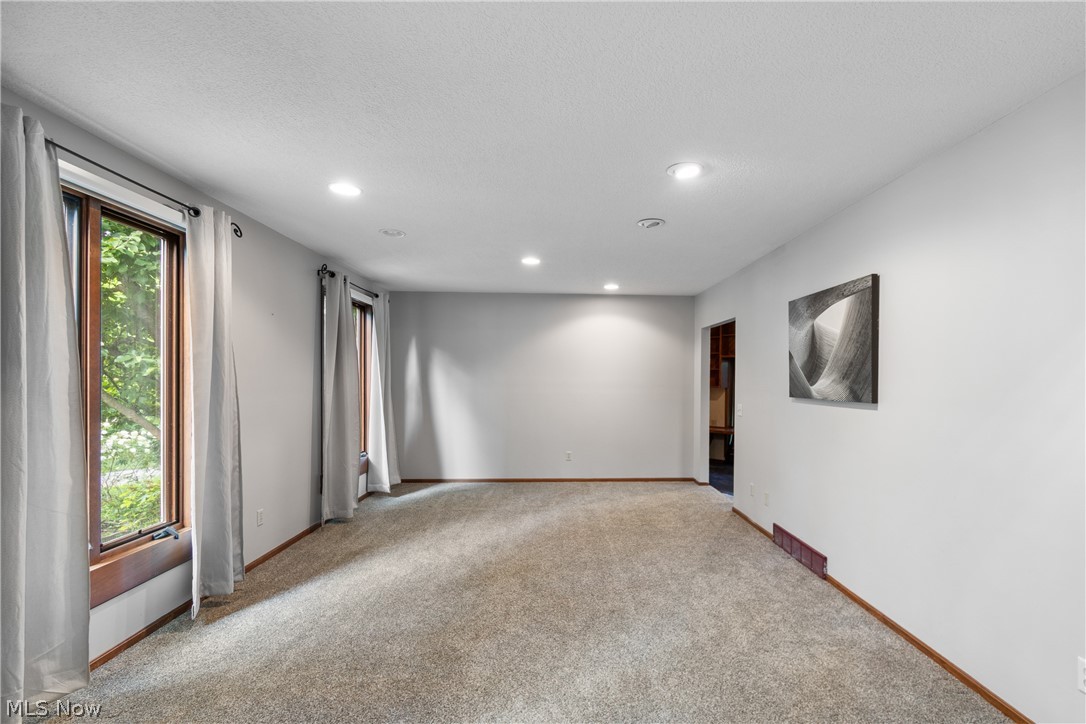
Recessed lighting, wood-trimmed windows, and light gray wall finishes
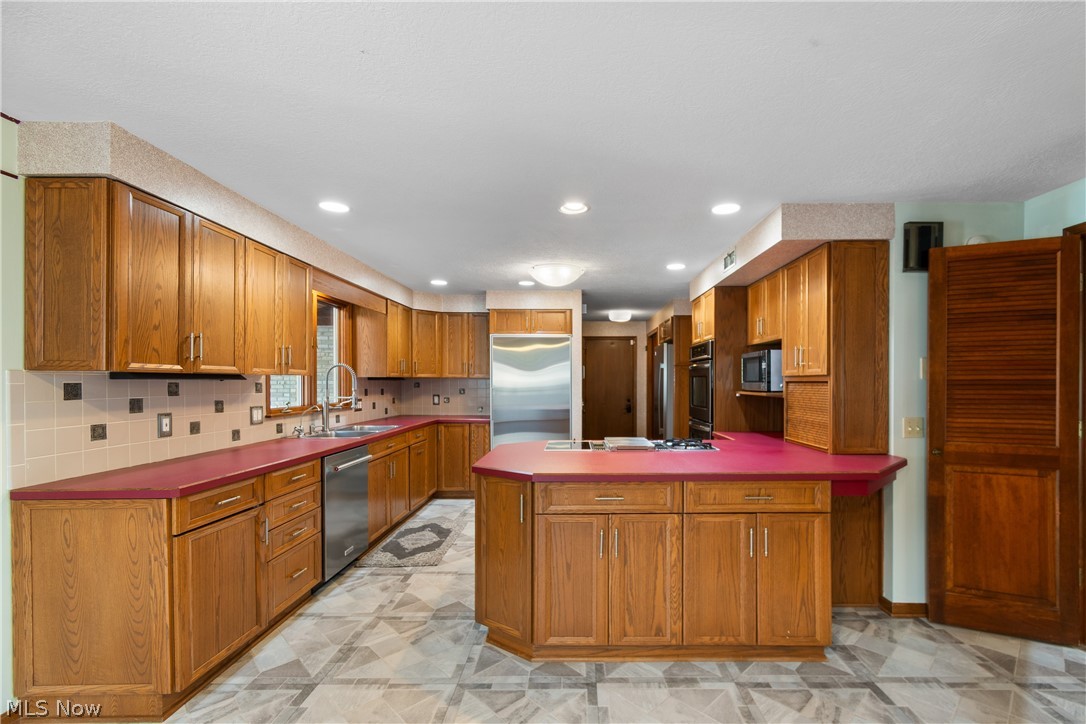
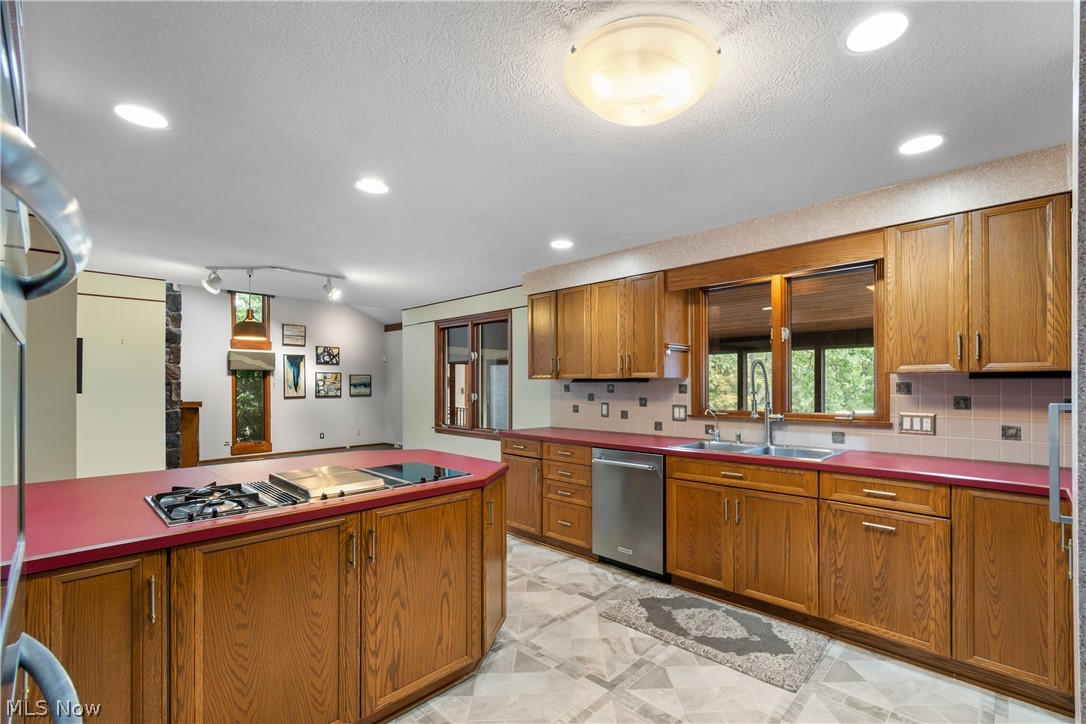
Expansive kitchen featuring wood cabinetry, stainless steel appliances, a center island with a built-in cooktop, and recessed lighting
Kitchen featuring wood cabinetry, red countertops, stainless steel dishwasher, and a center island with a cooktop
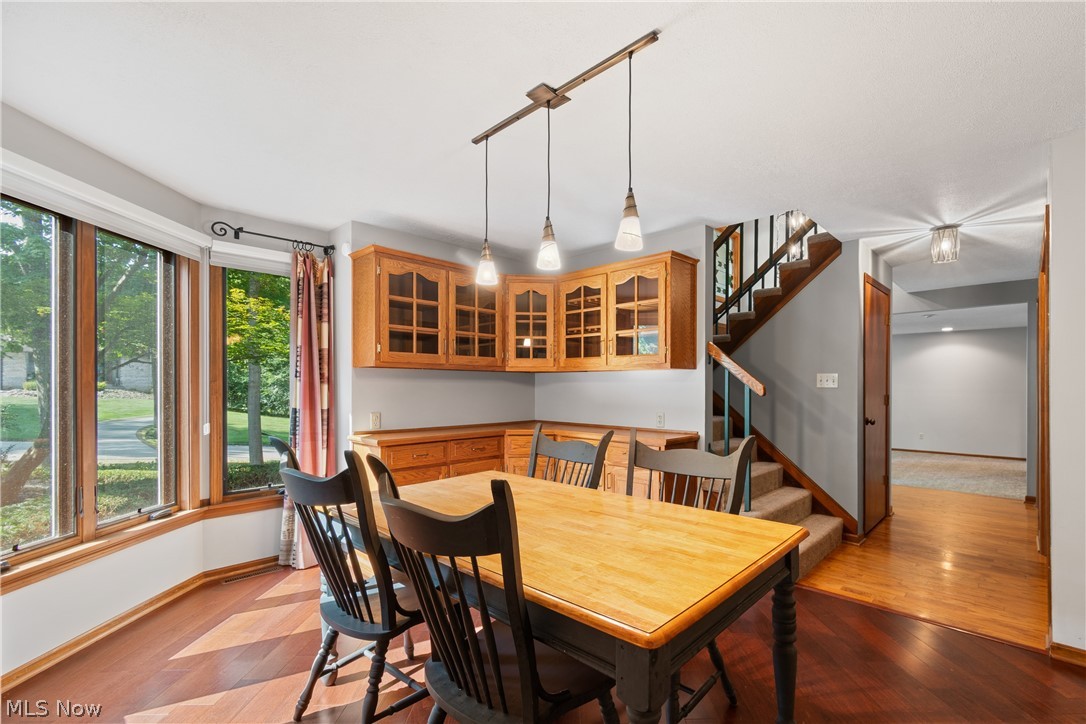
Wood-finish flooring throughout, bay window with multiple panes, built-in cabinetry with glass fronts, staircase with carpeted treads and wooden railing, and a pendant light fixture
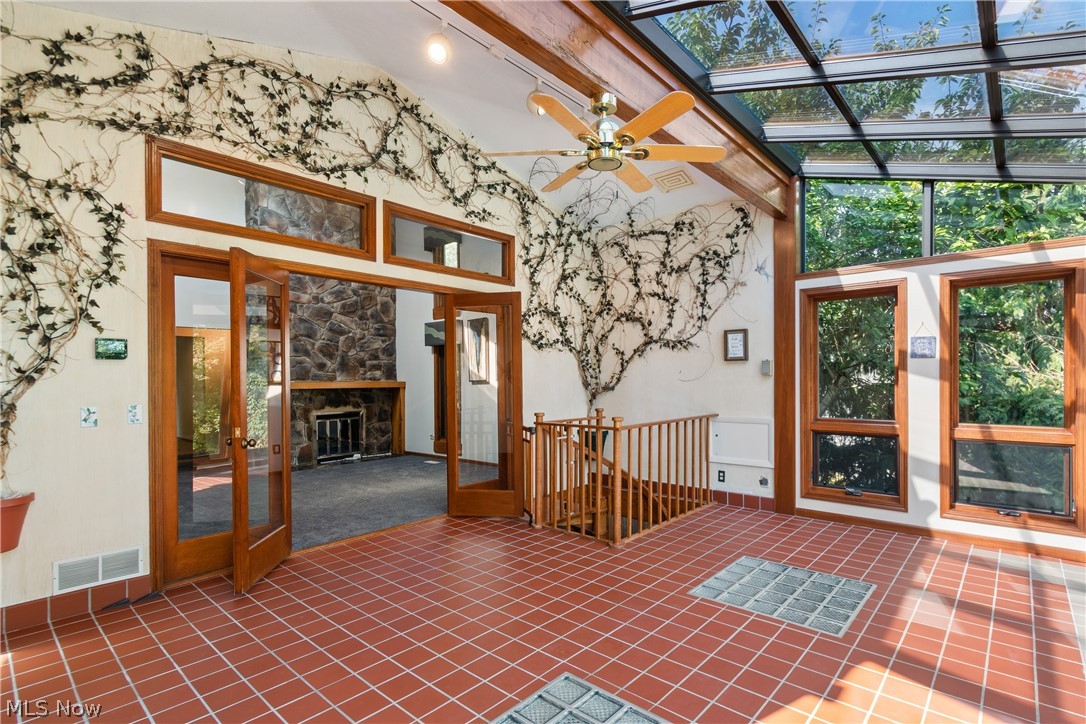
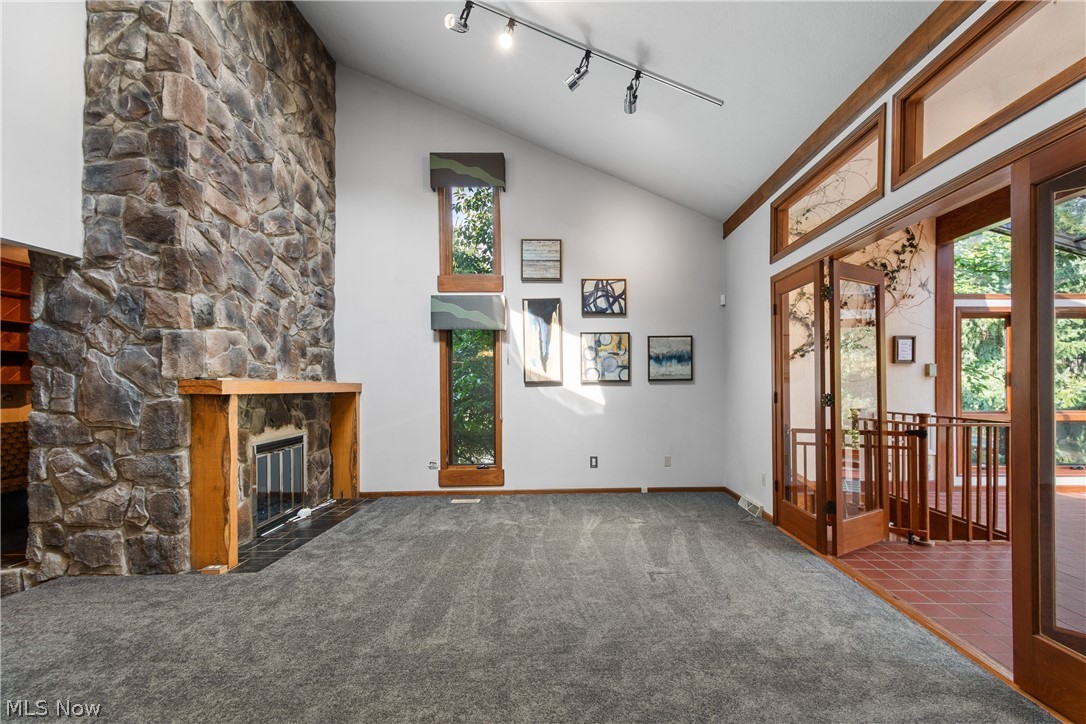
Vaulted ceiling, stone fireplace with wood mantel, track lighting, and double-door entry to a tiled sunroom
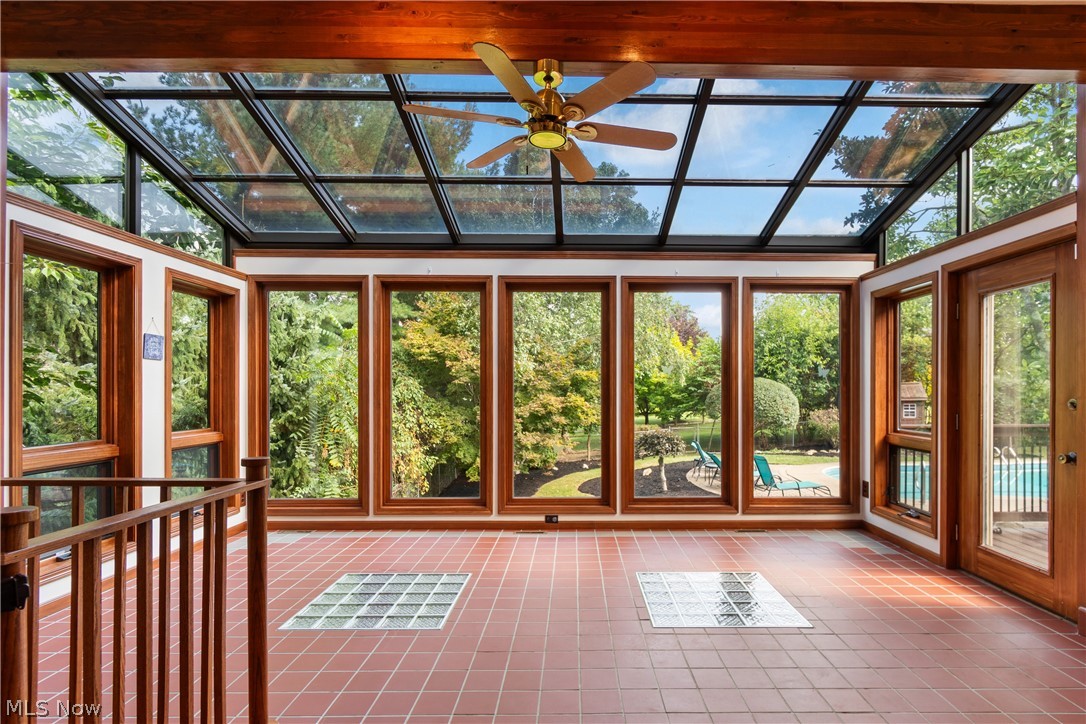
Sunroom featuring a glass ceiling, wood-framed windows, a ceiling fan, and terracotta-style floor tiles with integrated glass blocks
Sunroom featuring a glass panel ceiling, red tile flooring, and wood-framed windows
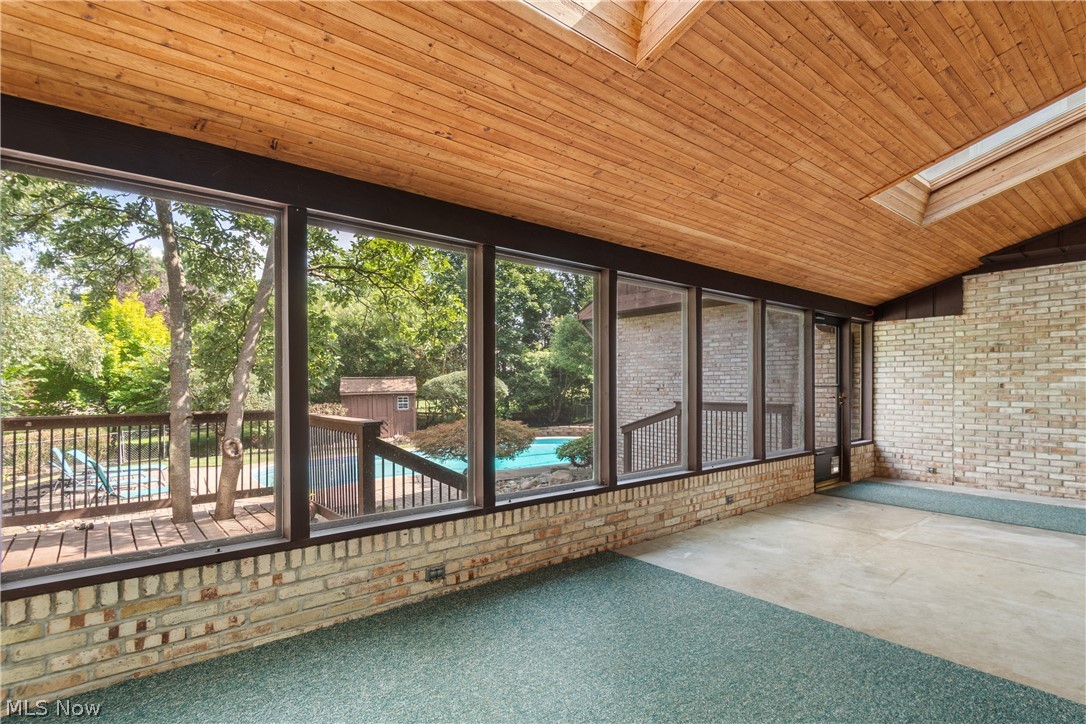
Sunroom featuring full-height windows, a wood-paneled ceiling, and a skylight
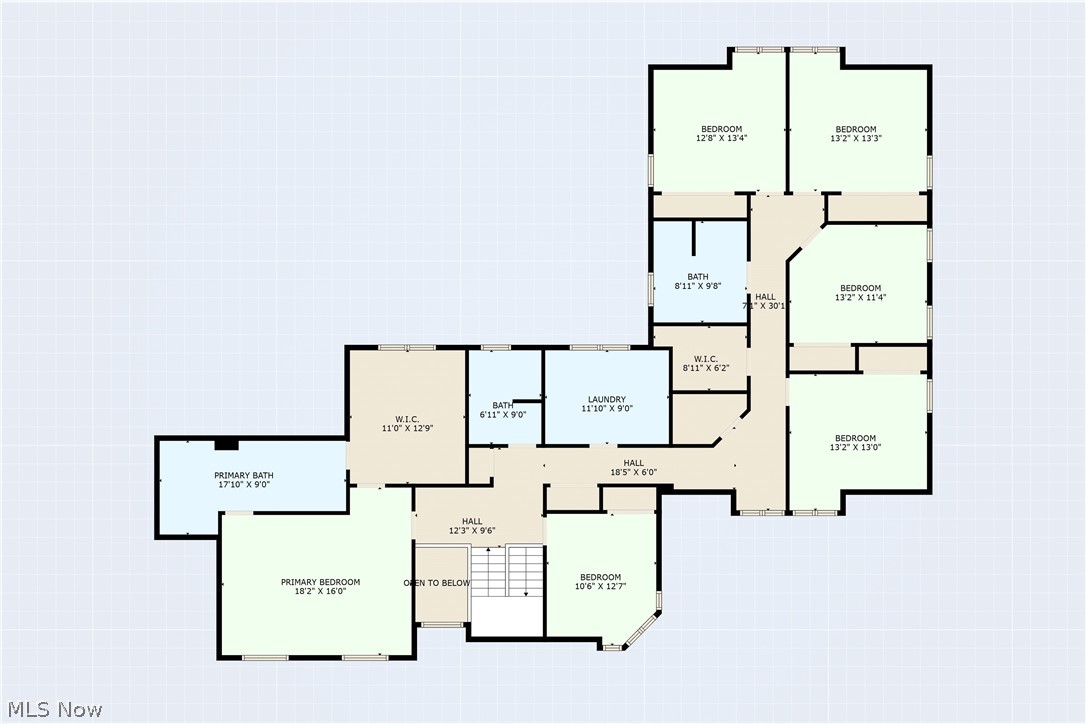
Floor plan
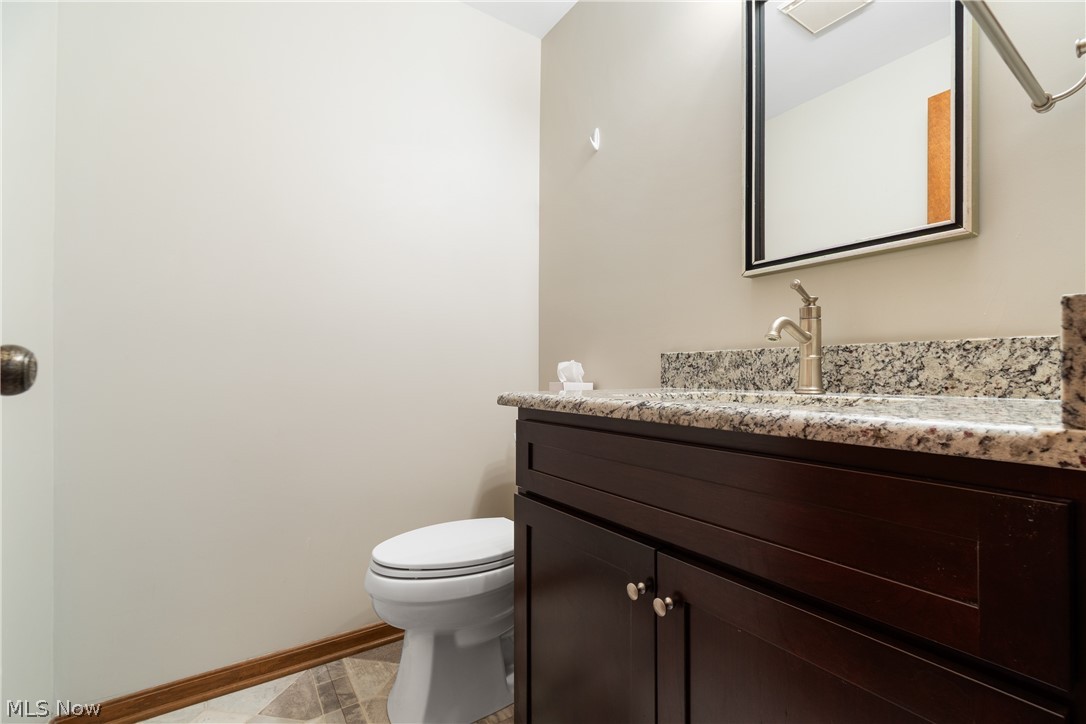
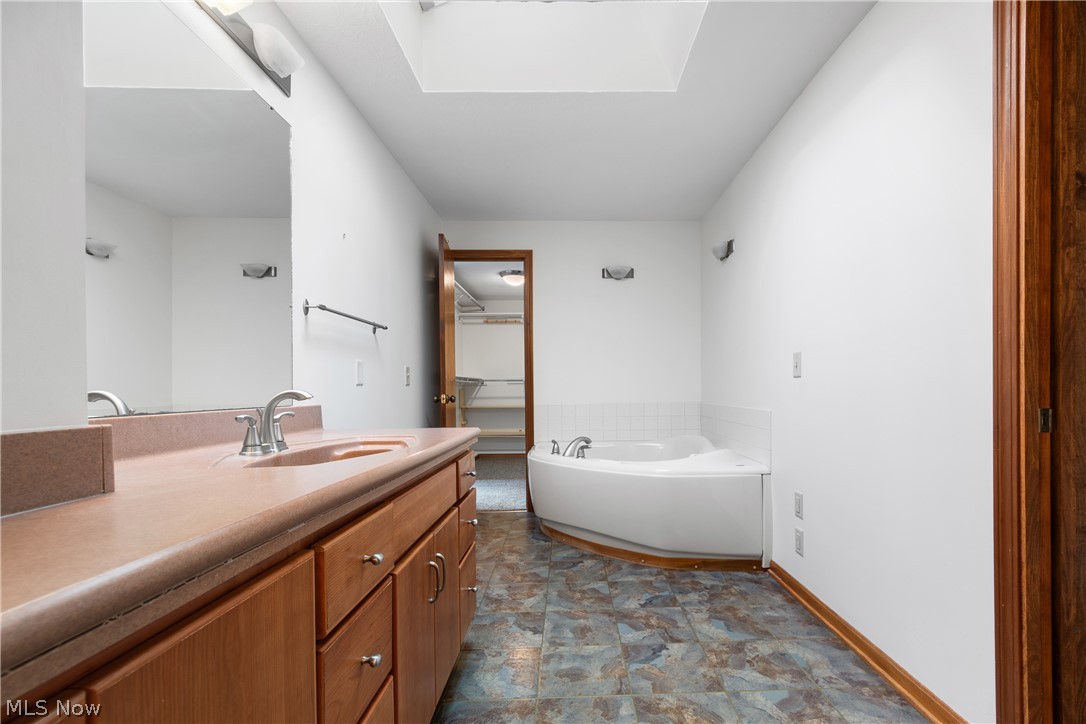
Dark wood-finish vanity with a speckled countertop and an undermount sink
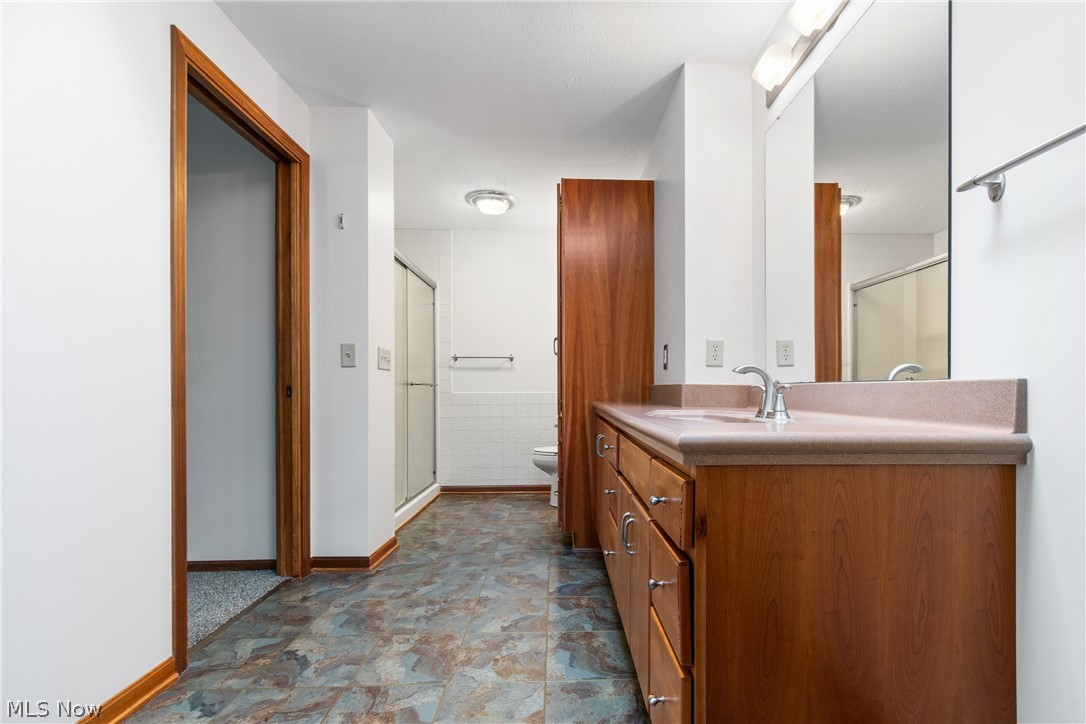
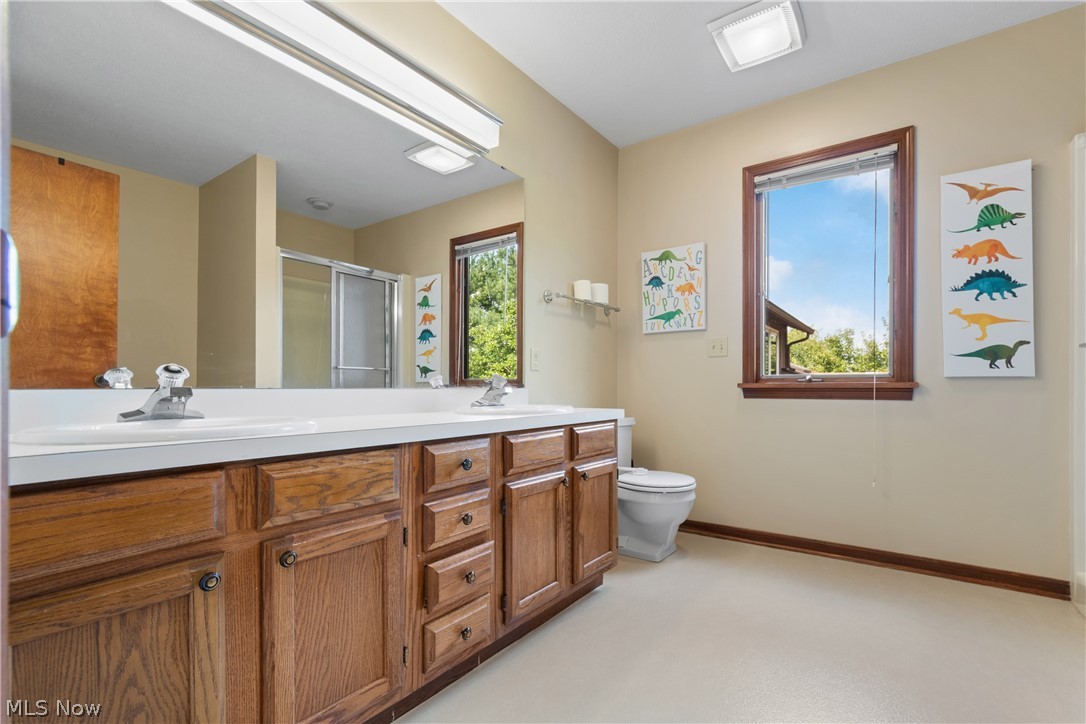
Double vanity with integrated sinks, spacious cabinetry, and a full-width mirror
Vanity with integrated sink, dual-handle faucet, and wood-finish cabinetry
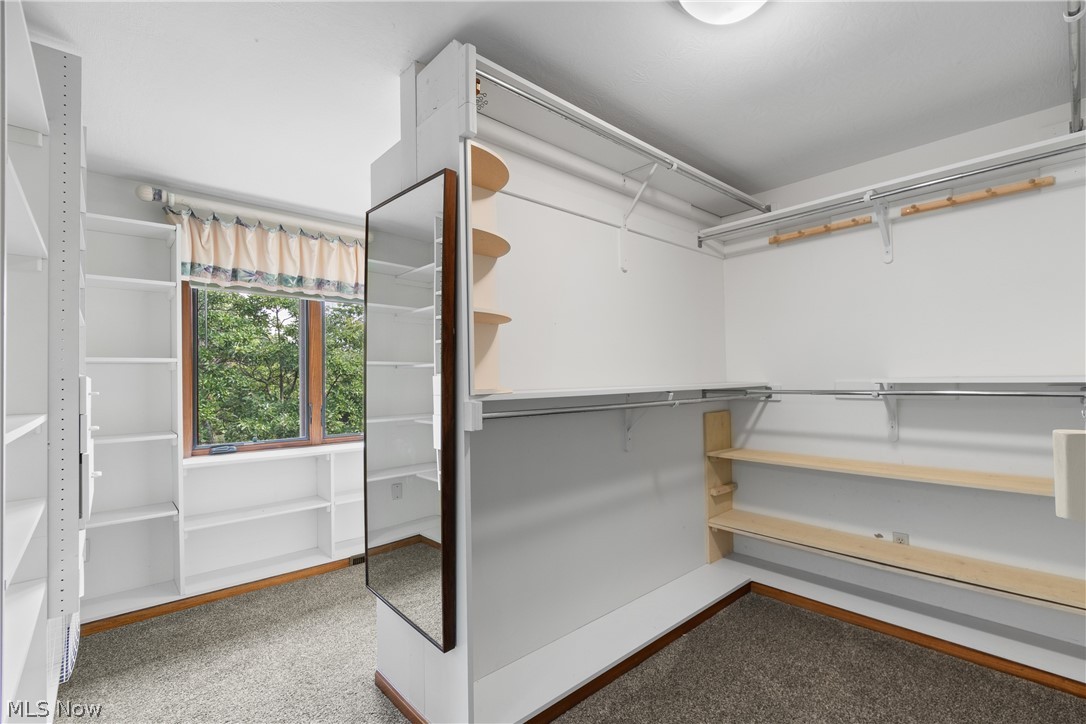
Walk-in closet featuring extensive built-in shelving, multiple hanging rods, and a full-length mirror
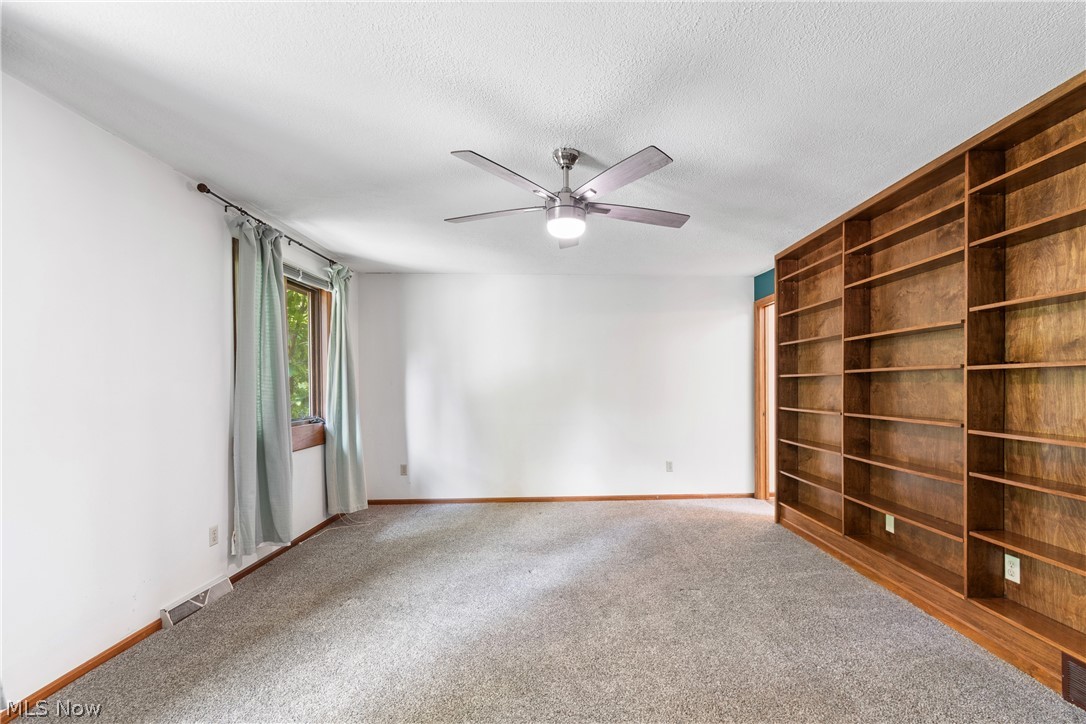
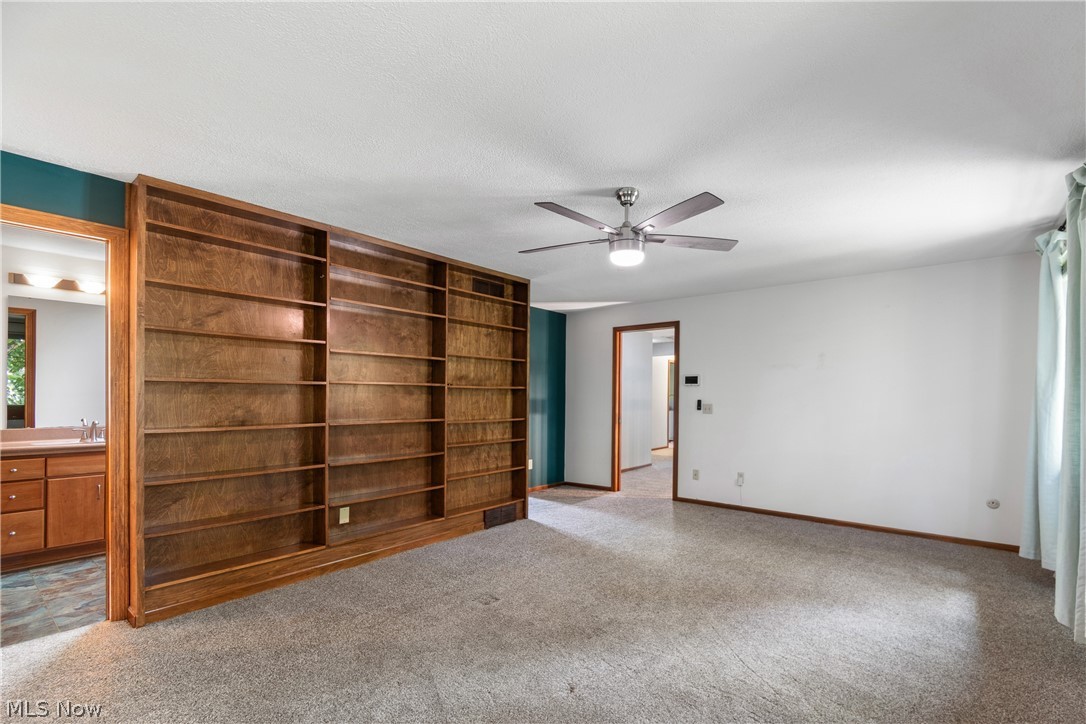
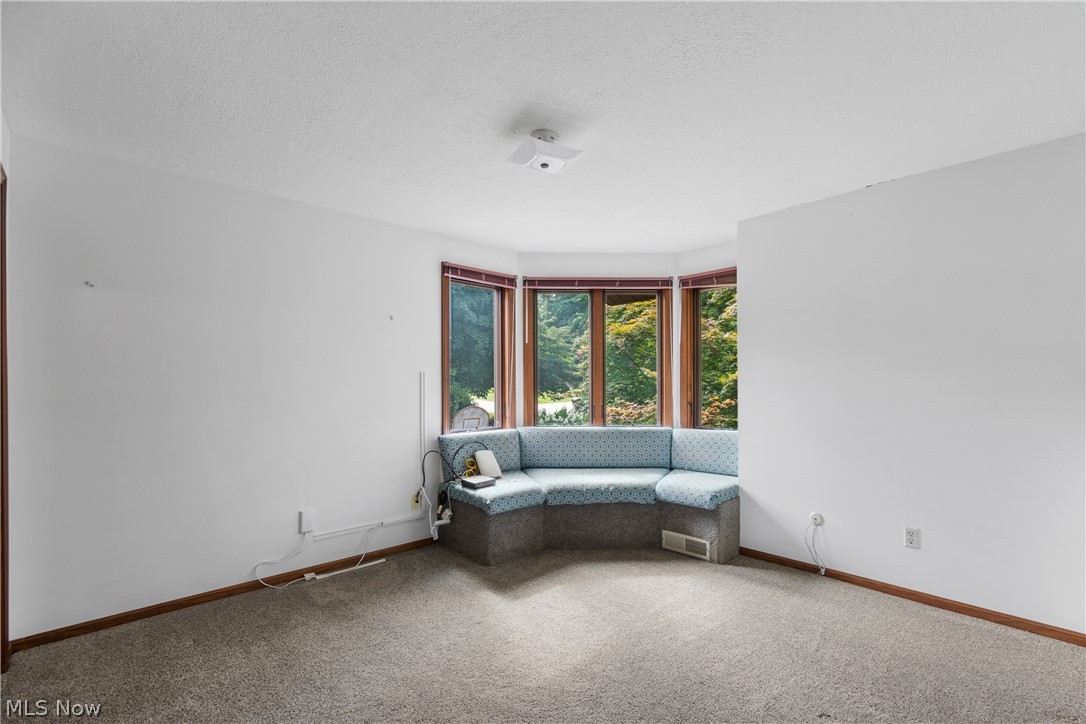
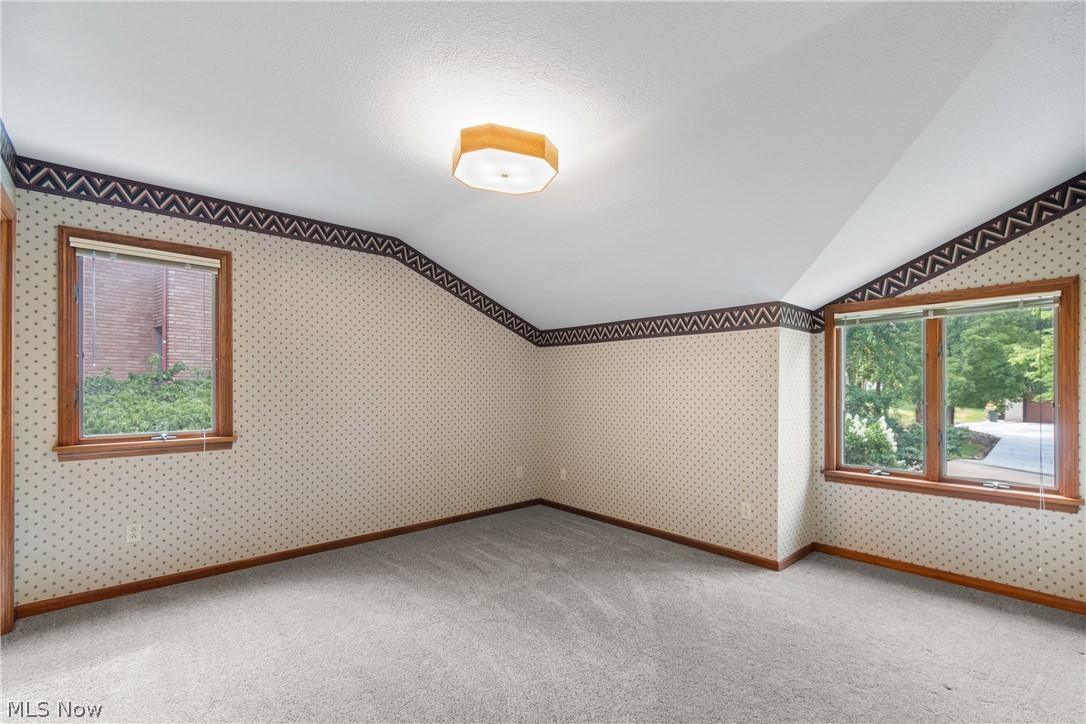
Room featuring multiple windows, patterned wallpaper, a central ceiling light fixture, and carpet flooring
Double vanity with integrated sinks, wood-finish cabinetry, and full-width mirror
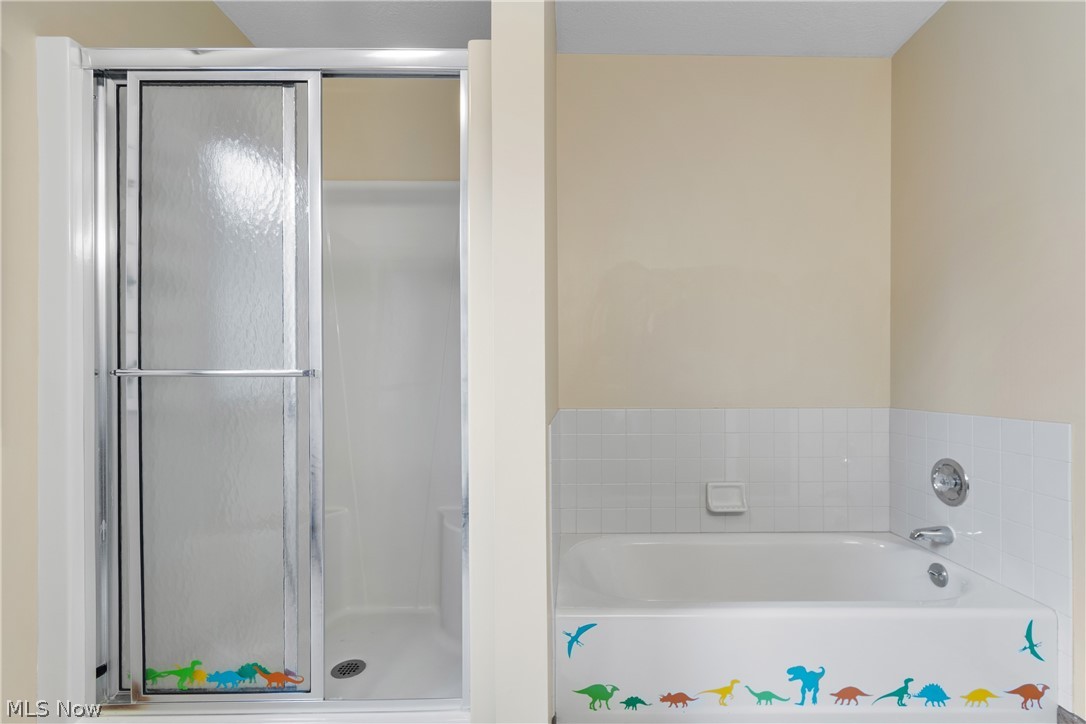
Shower enclosure with a sliding frosted glass door, adjacent to a white bathtub with a tiled surround
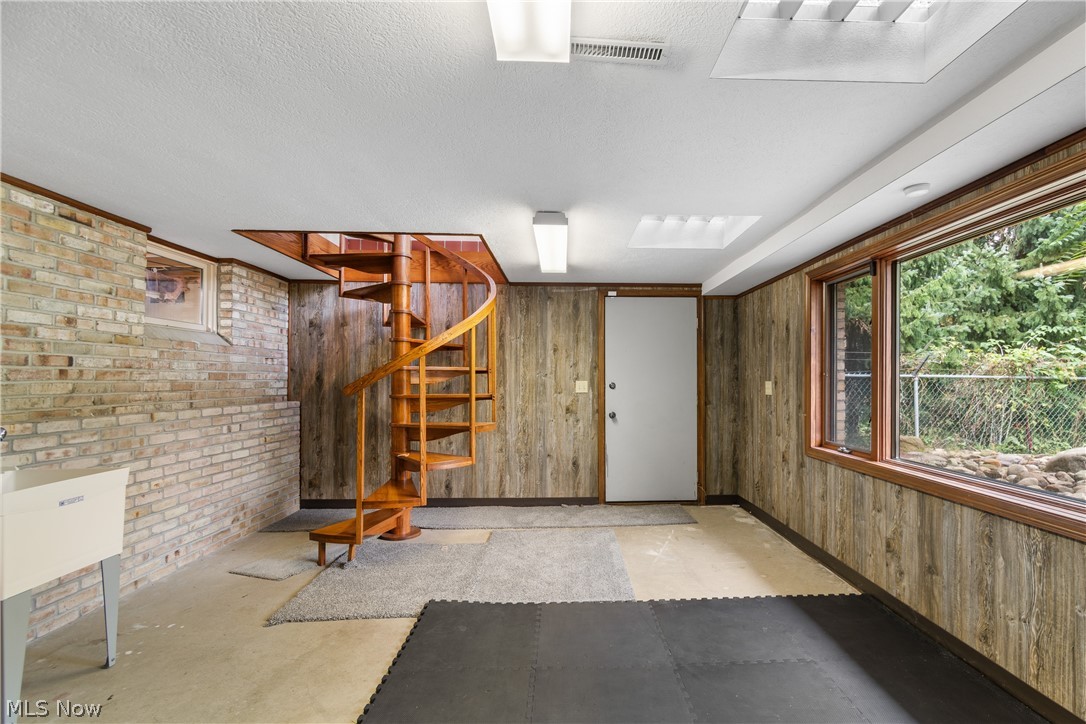
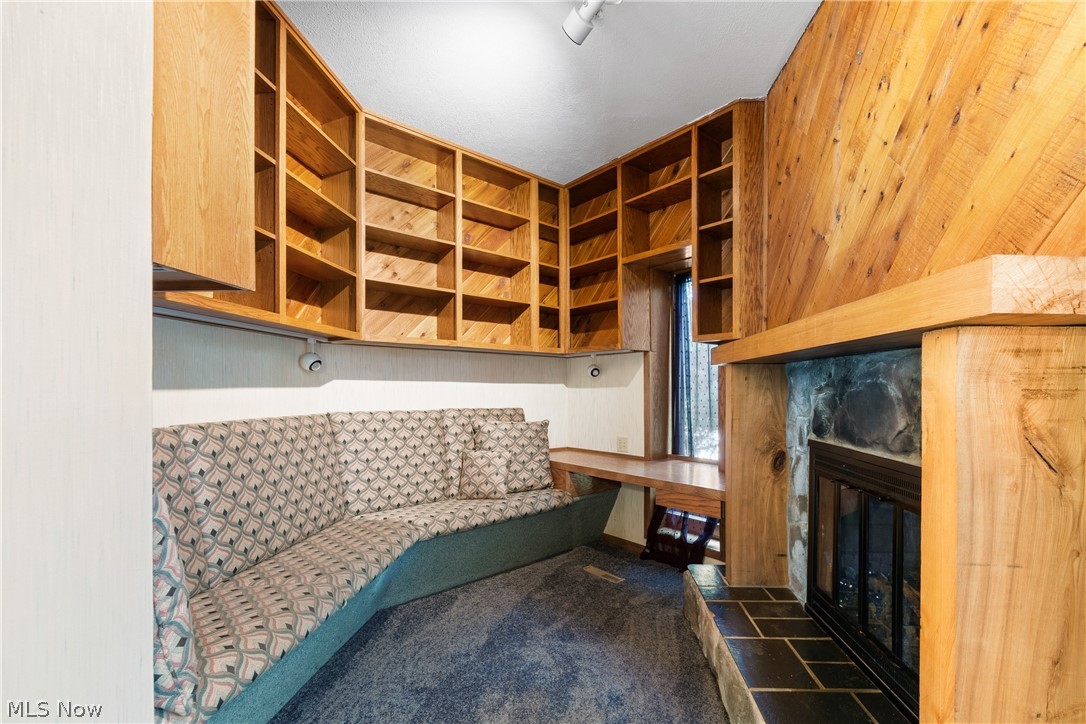
New Opportunity! Additional Building Lot included in the sale. This exceptional 6 BR, 3 full/2 half bath home on .74 acre (total) offers a unique lifestyle with resort-like amenities right in your own backyard. In-ground pool, screened porch, spacious deck, patio, and breathtaking landscaping featuring a tranquil water-feature Koi Pond and waterfall. Now being offered with the adjacent rear parcel, included in the sale as a separate buildable lot, providing an incredible opportunity for extra yard/play space, building potential, expansion, or investment. Inside, offers multiple living spaces designed to accommodate every need. The first-floor features formal living and dining rooms, a vast great room with double-sided fireplace leading into the Scotch Room with wet bar, built-in seating, shelving and cabinetry. A bright vaulted sunroom with spiral staircase providing access to the finished lower level, featuring a recreation room with kitchenette, half bath, office, and abundant storage. The large eat-in kitchen boasts a walk-in pantry, upscale stainless-steel appliances, Sub-Zero refrigerator, full-size stainless freezer, newer wall ovens, Thermador warming drawer, reverse osmosis water filtration, and custom cabinetry. Upstairs, the spacious primary suite features a fabulous walk-in closet and is joined by five additional bedrooms, three full baths, and a convenient laundry room. Additional upgrades include 3 new furnaces (2021), deck (2022), pool pump and mechanicals updated (2024), skylights reflashed (2023), whole-house 150-watt Generac generator, garage door openers (2020), Rain Bird sprinkler system with updated panel, tankless on-demand hot water heater, and washer/dryer (2022). Seller will consider all financing types including Bitcoin/cryptocurrency.
Details
MLS #
5238640
Listing Type
For Sale
Style
House
Sub-Type
Resale
Status
Active
Year
1979
Days On Site
48
Listing Provided By
DeHOFF REALTORS | Lisa L Grzybowski
Features
Bed(s)
6
Bath(s)
5 Total
SQ Feet
4,137
Garage
4
Basement
Y
Pool
Yes
Story(s)
2
Acreage
0.74
Property View
Yes
Exterior
Lot Features
Additional Land Available, Flat, Front Yard, Landscaped, Level, Private, Wooded
Parking
Garage Yes / No
Yes
Parking Features
Attached, Driveway, Garage Faces Front, Garage, Garage Door Opener, Oversized
Taxes
Tax Annual Amount
7051.16
Area Information
State
OH
County
Stark
City
Canton
Zip Code
44705
Community Name
Norwood Hills
Listing VS Median (in Norwood Hills)
Price: $725,000
low | high
Med: $387,500
96.551724137931% of Average
sqft: 4,137
low | high
Med: 3,600
62.980420594634% of Average
$ / sqft: $175
low | high
Med: $107
88.684332542737% of Average
On site: 48
low | high
Med: 21
100% of Average
Sourced by Back At You
Market Activity 44705
Date
Sales
Avg $ Per SqFt
Min Sale Price
Max Sale Price
Med Sale Price
Date: Aug 2026
Sales: 7
Avg $ Per SqFt: $108.58
Min Sale Price: $33,500
Max Sale Price: $395,000
Med Sale Price: $135,000
Date: Jul 2026
Sales: 15
Avg $ Per SqFt: $122.7
Min Sale Price: $50,000
Max Sale Price: $187,000
Med Sale Price: $155,000
Date: Jun 2026
Sales: 20
Avg $ Per SqFt: $125.78
Min Sale Price: $62,500
Max Sale Price: $465,000
Med Sale Price: $136,900
Date: May 2026
Sales: 11
Avg $ Per SqFt: $126.32
Min Sale Price: $104,900
Max Sale Price: $400,000
Med Sale Price: $148,000
Date: Apr 2026
Sales: 16
Avg $ Per SqFt: $123.32
Min Sale Price: $72,500
Max Sale Price: $449,900
Med Sale Price: $126,250
Date: Mar 2026
Sales: 19
Avg $ Per SqFt: $100.25
Min Sale Price: $21,900
Max Sale Price: $586,038
Med Sale Price: $110,000
Date: Feb 2026
Sales: 5
Avg $ Per SqFt: $129.75
Min Sale Price: $102,500
Max Sale Price: $765,000
Med Sale Price: $159,900
Date: Jan 2026
Sales: 10
Avg $ Per SqFt: $128.3
Min Sale Price: $37,500
Max Sale Price: $420,000
Med Sale Price: $113,075
Date: Dec 2025
Sales: 11
Avg $ Per SqFt: $92.69
Min Sale Price: $20,750
Max Sale Price: $384,900
Med Sale Price: $134,750
Date: Nov 2025
Sales: 13
Avg $ Per SqFt: $87.81
Min Sale Price: $36,000
Max Sale Price: $230,000
Med Sale Price: $102,000
Date: Oct 2025
Sales: 16
Avg $ Per SqFt: $105.58
Min Sale Price: $13,000
Max Sale Price: $283,000
Med Sale Price: $136,750
Sourced by Back At You
Aug 2026
Sales:
7
Avg $ Per SqFt:
$108.58
Min Sale Price:
$33,500
Max Sale Price:
$395,000
Med Sale Price:
$135,000
Jul 2026
Sales:
15
Avg $ Per SqFt:
$122.7
Min Sale Price:
$50,000
Max Sale Price:
$187,000
Med Sale Price:
$155,000
Jun 2026
Sales:
20
Avg $ Per SqFt:
$125.78
Min Sale Price:
$62,500
Max Sale Price:
$465,000
Med Sale Price:
$136,900
May 2026
Sales:
11
Avg $ Per SqFt:
$126.32
Min Sale Price:
$104,900
Max Sale Price:
$400,000
Med Sale Price:
$148,000
Apr 2026
Sales:
16
Avg $ Per SqFt:
$123.32
Min Sale Price:
$72,500
Max Sale Price:
$449,900
Med Sale Price:
$126,250
Mar 2026
Sales:
19
Avg $ Per SqFt:
$100.25
Min Sale Price:
$21,900
Max Sale Price:
$586,038
Med Sale Price:
$110,000
Feb 2026
Sales:
5
Avg $ Per SqFt:
$129.75
Min Sale Price:
$102,500
Max Sale Price:
$765,000
Med Sale Price:
$159,900
Jan 2026
Sales:
10
Avg $ Per SqFt:
$128.3
Min Sale Price:
$37,500
Max Sale Price:
$420,000
Med Sale Price:
$113,075
Dec 2025
Sales:
11
Avg $ Per SqFt:
$92.69
Min Sale Price:
$20,750
Max Sale Price:
$384,900
Med Sale Price:
$134,750
Nov 2025
Sales:
13
Avg $ Per SqFt:
$87.81
Min Sale Price:
$36,000
Max Sale Price:
$230,000
Med Sale Price:
$102,000
Oct 2025
Sales:
16
Avg $ Per SqFt:
$105.58
Min Sale Price:
$13,000
Max Sale Price:
$283,000
Med Sale Price:
$136,750
MLS Number: 5238640
Lisa L Grzybowski – (330) 495-3555 – lgrzybowski@dehoff.com
The information is being provided by MLS Now Independence OH. Information deemed accurate but not guaranteed. Information is provided for consumers personal, non-commercial use, and may not be used for any purpose other than the identification of potential properties for purchase. Copyright 2026 MLS Now Independence OH. All Rights Reserved.
MLS Number: 5238640
Lisa L Grzybowski – (330) 495-3555 – lgrzybowski@dehoff.com