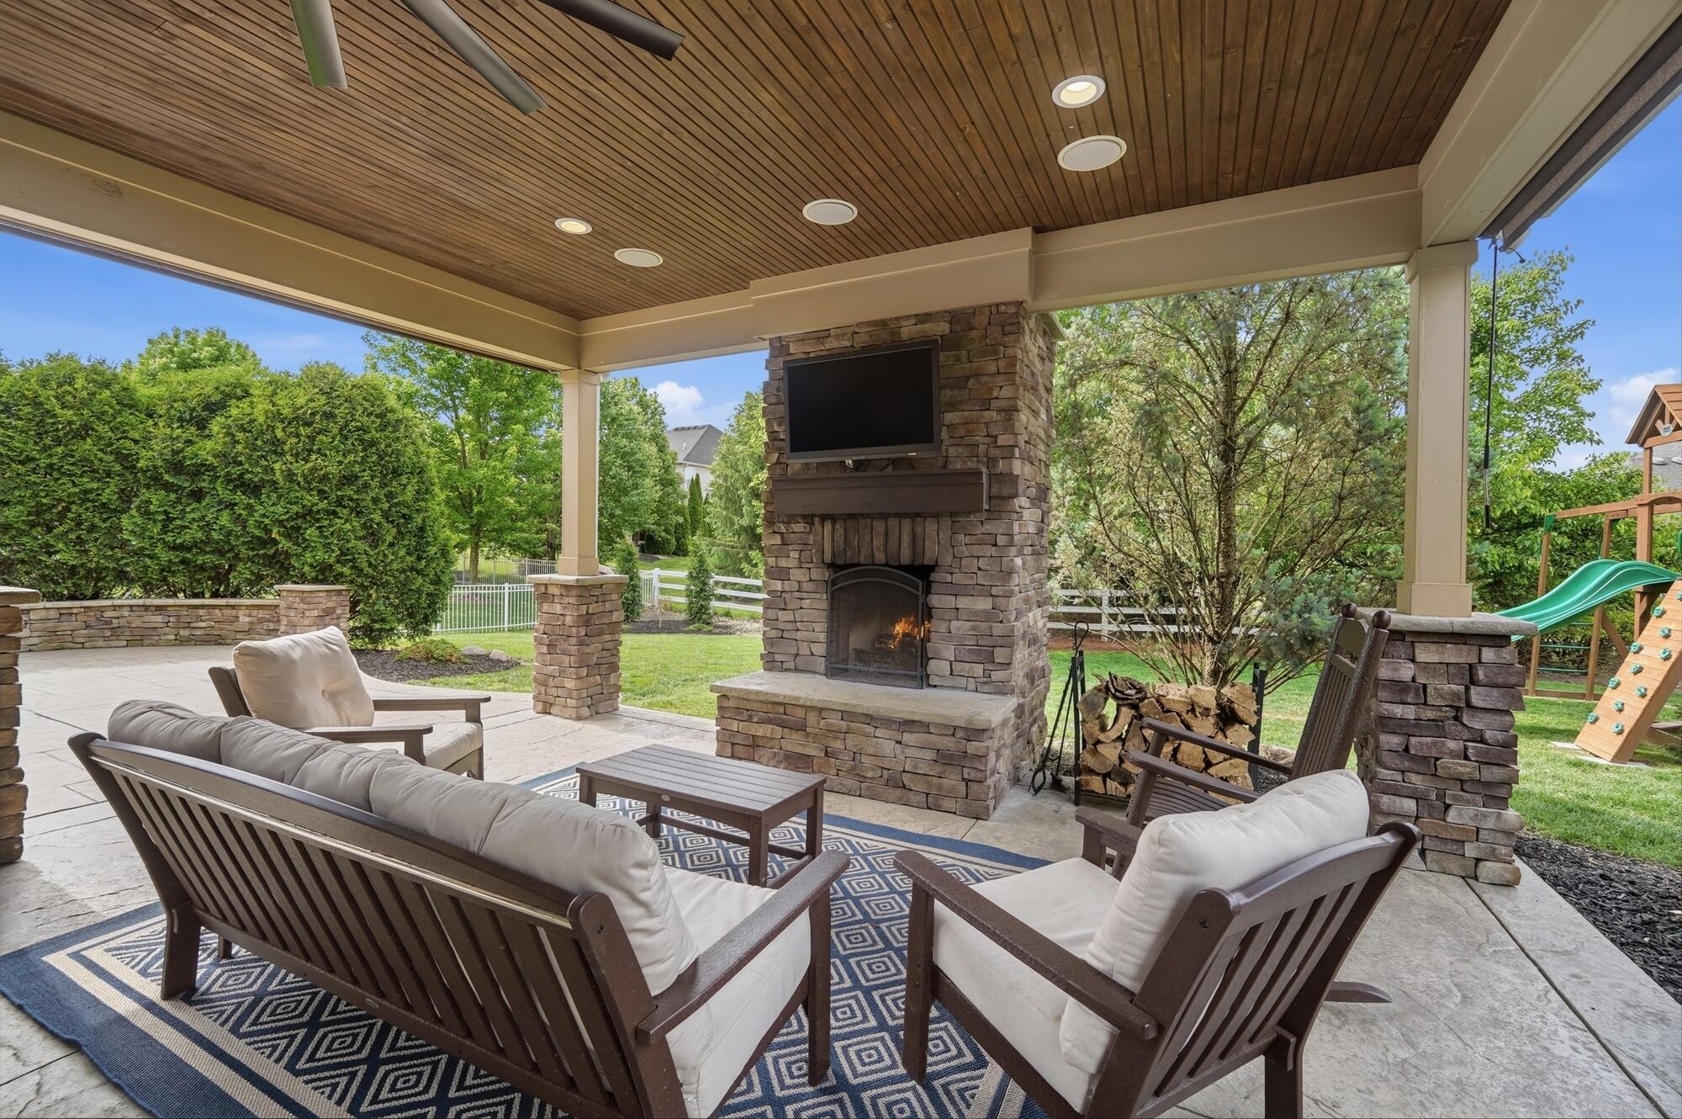
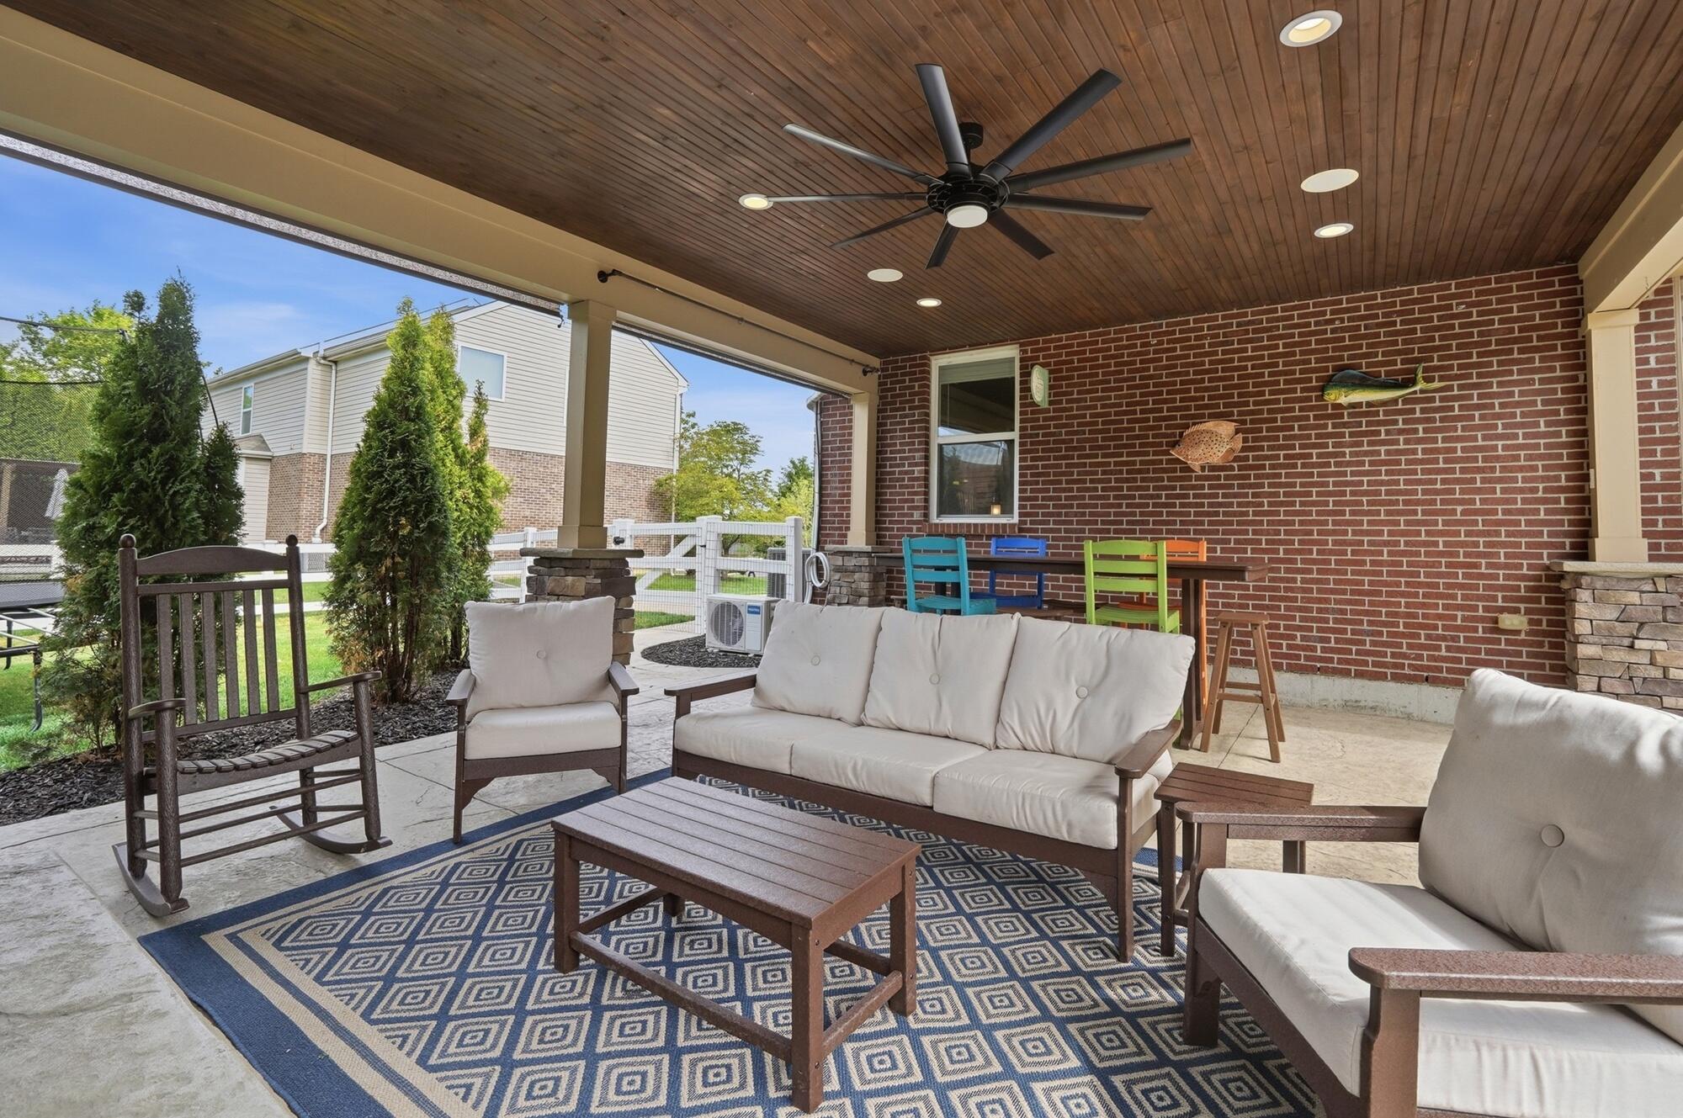
Covered patio featuring a wood-finish plank ceiling with recessed lighting, an outdoor stone fireplace, and a ceiling fan
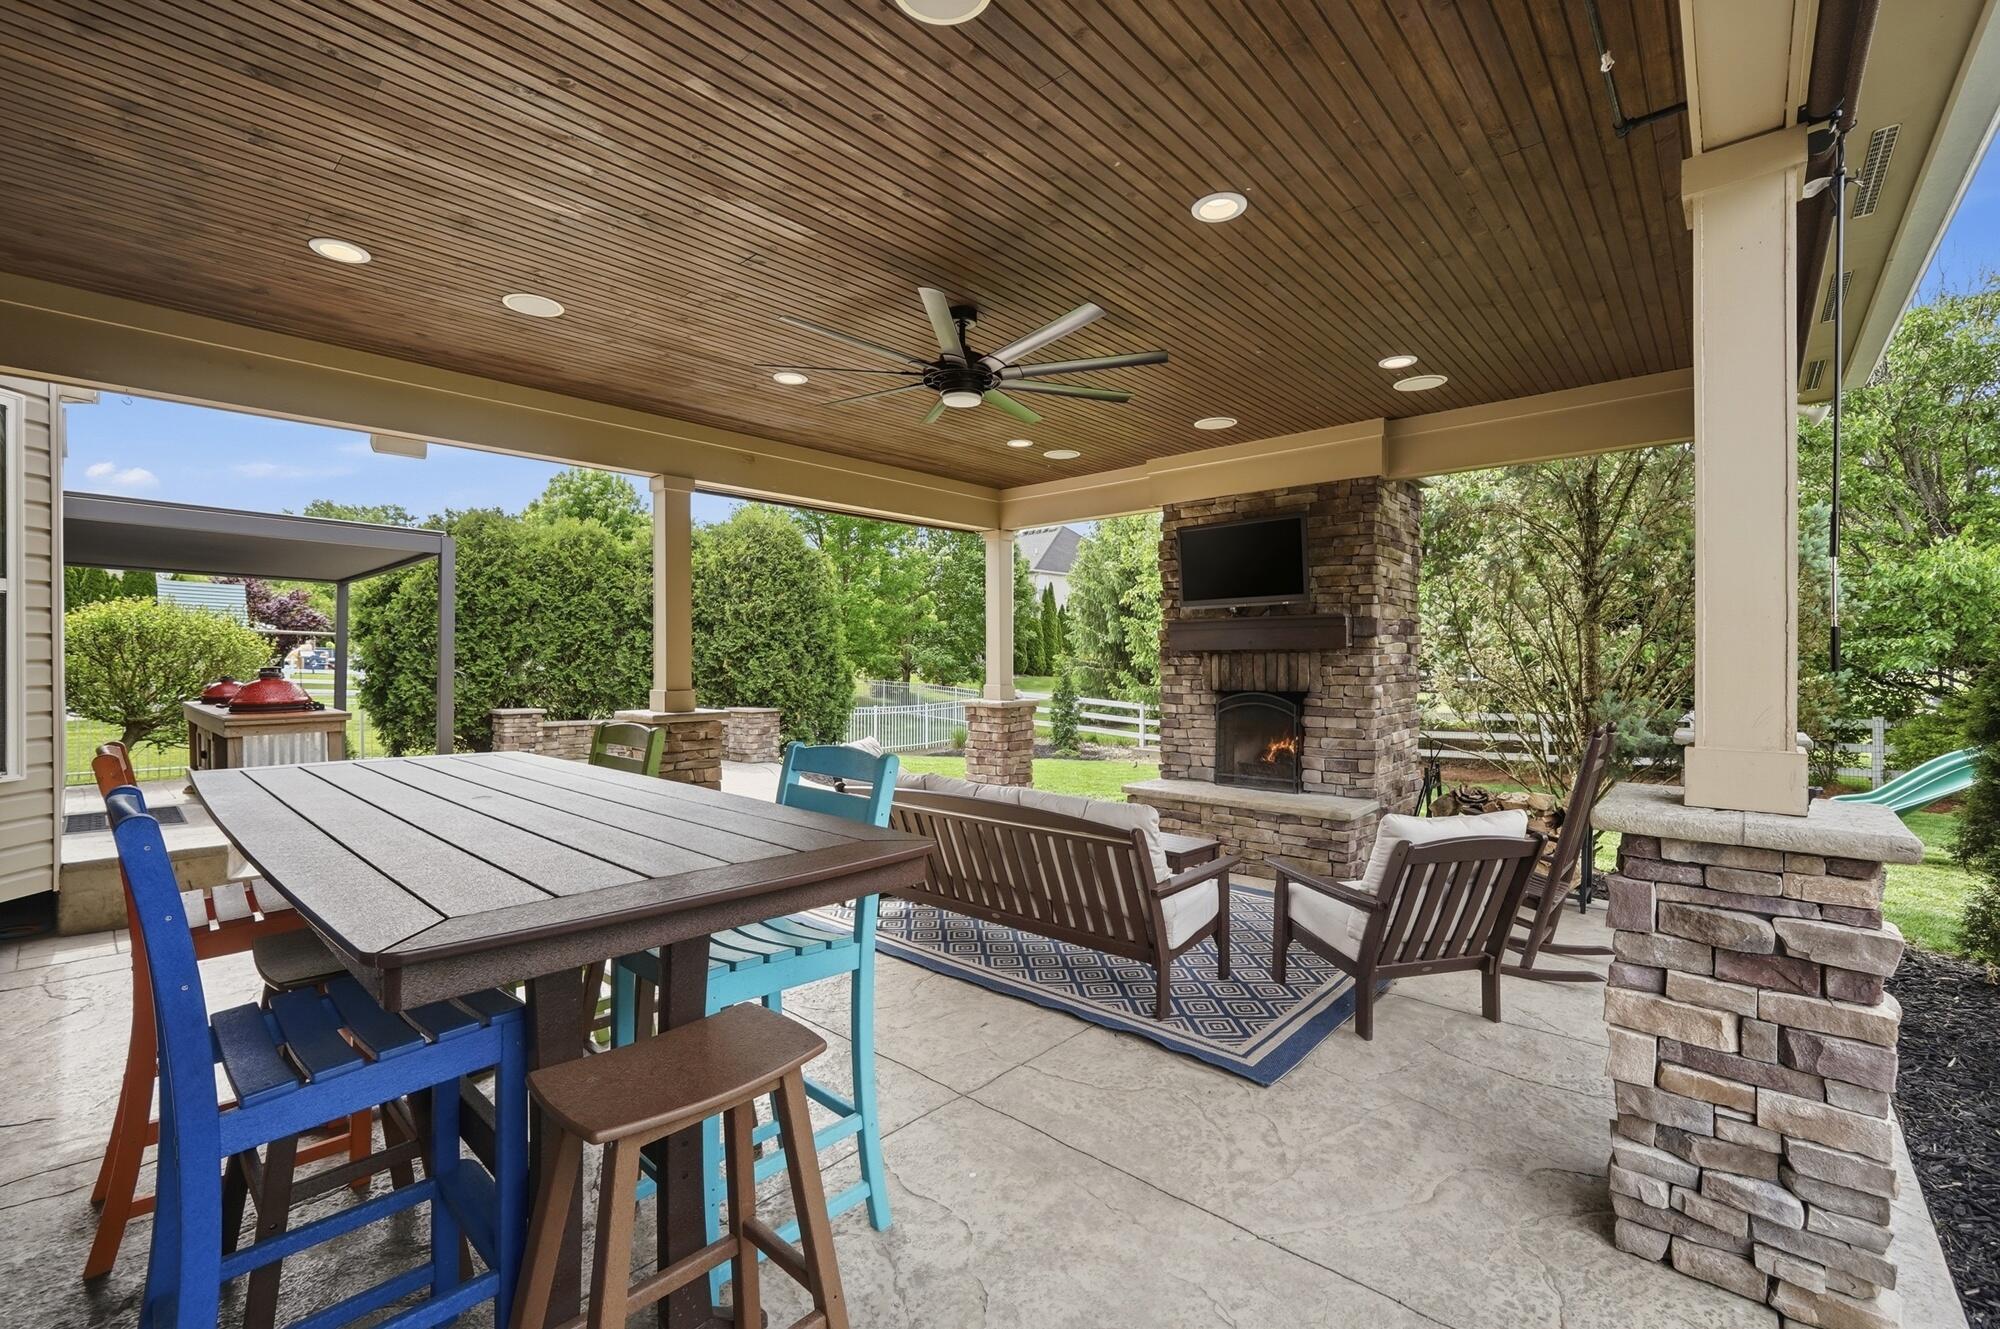
Covered outdoor patio featuring a stone-clad fireplace and hearth, wood-finish ceiling with recessed lighting and ceiling fan, and stone-wrapped pillars
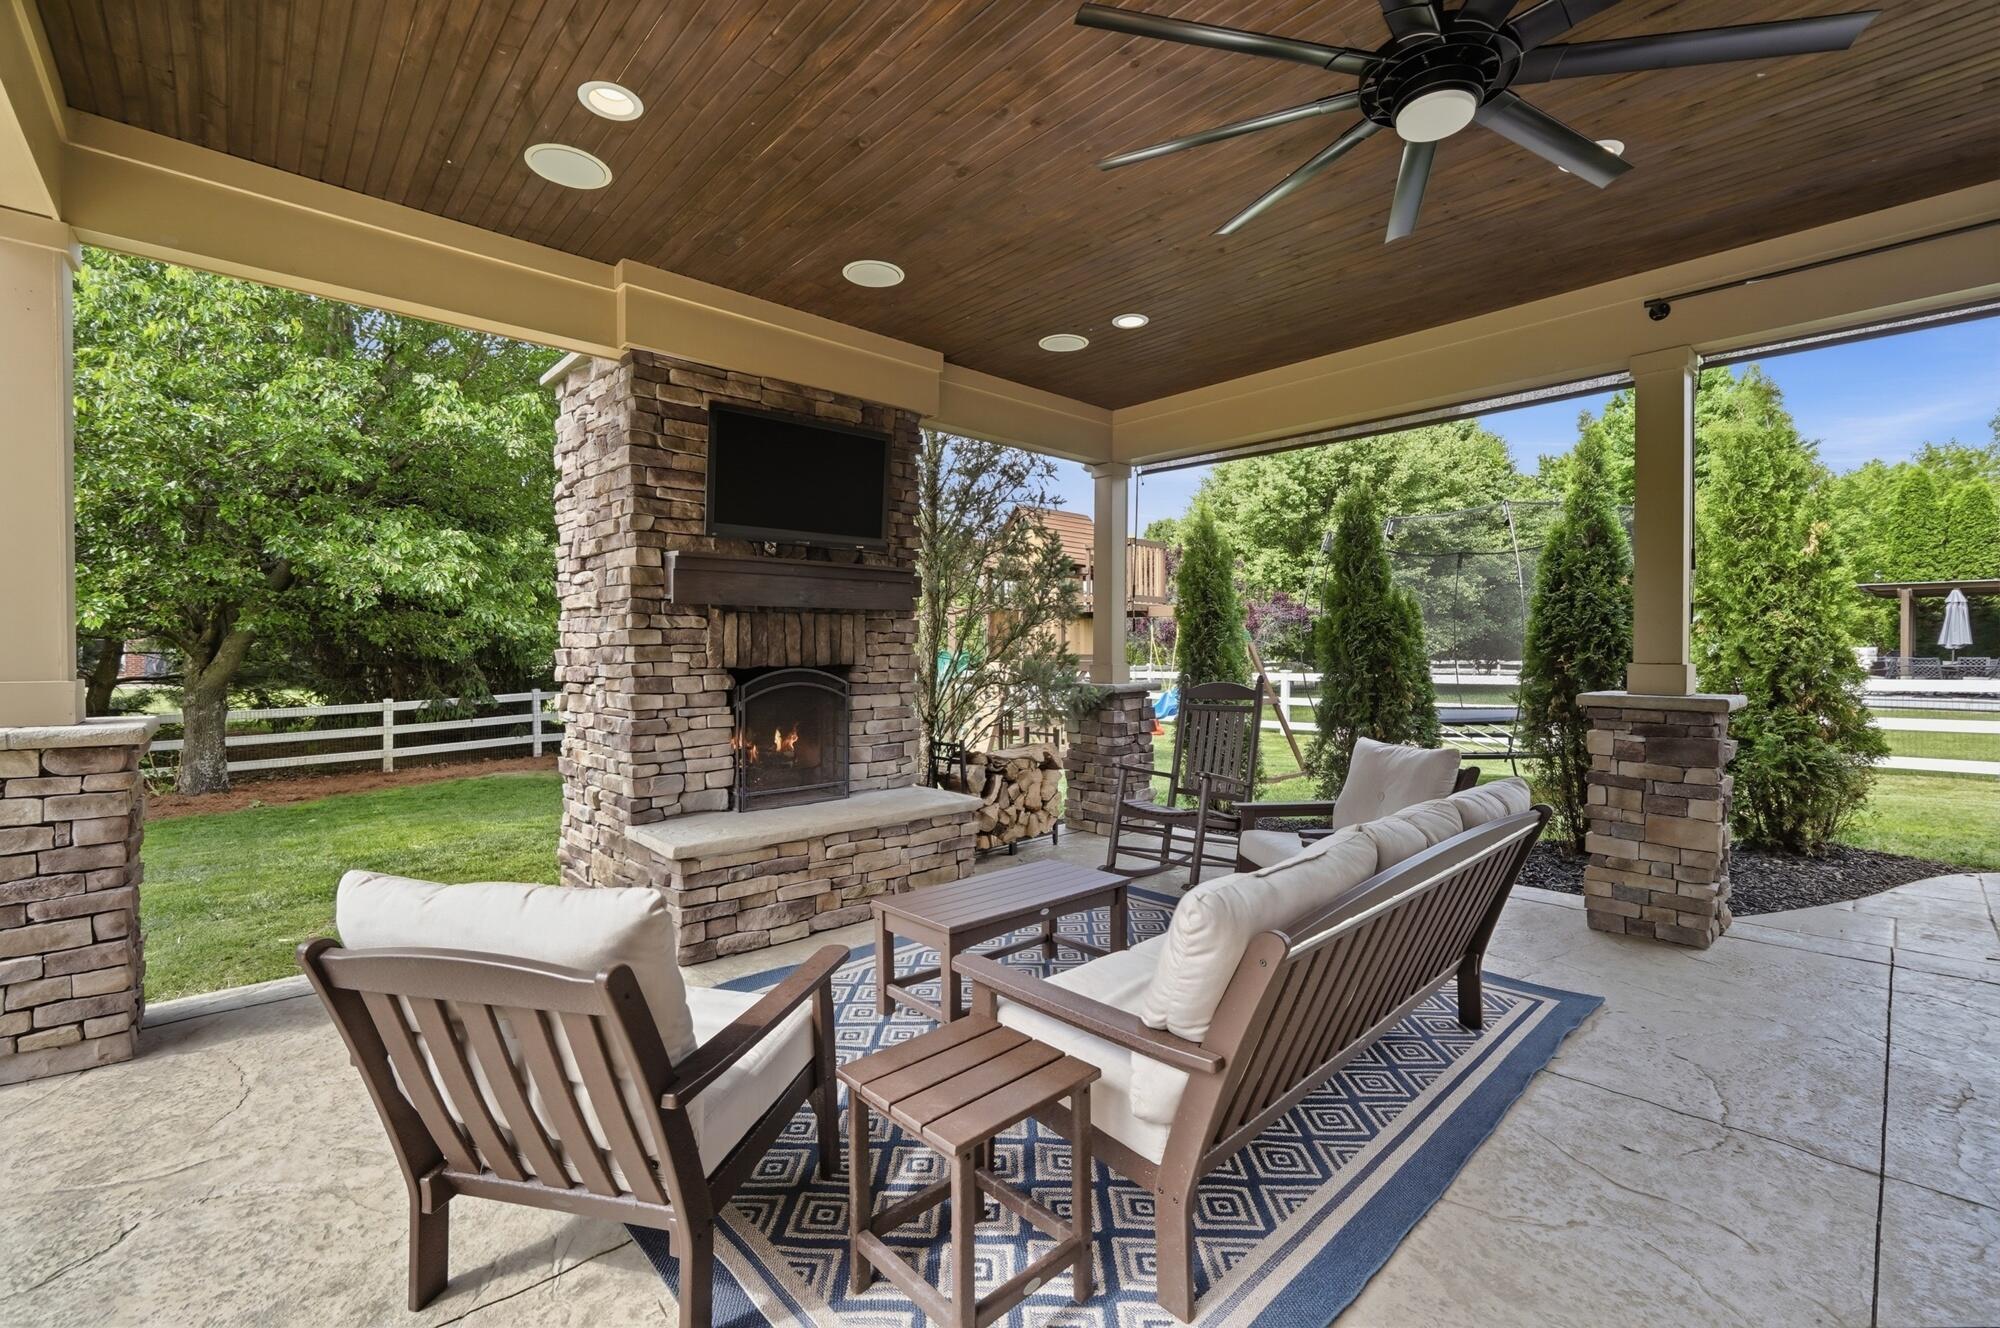
Covered patio featuring a stone fireplace, wood-plank ceiling, ceiling fan, and recessed lighting
Covered patio featuring a wood-finish ceiling with recessed lighting and a ceiling fan
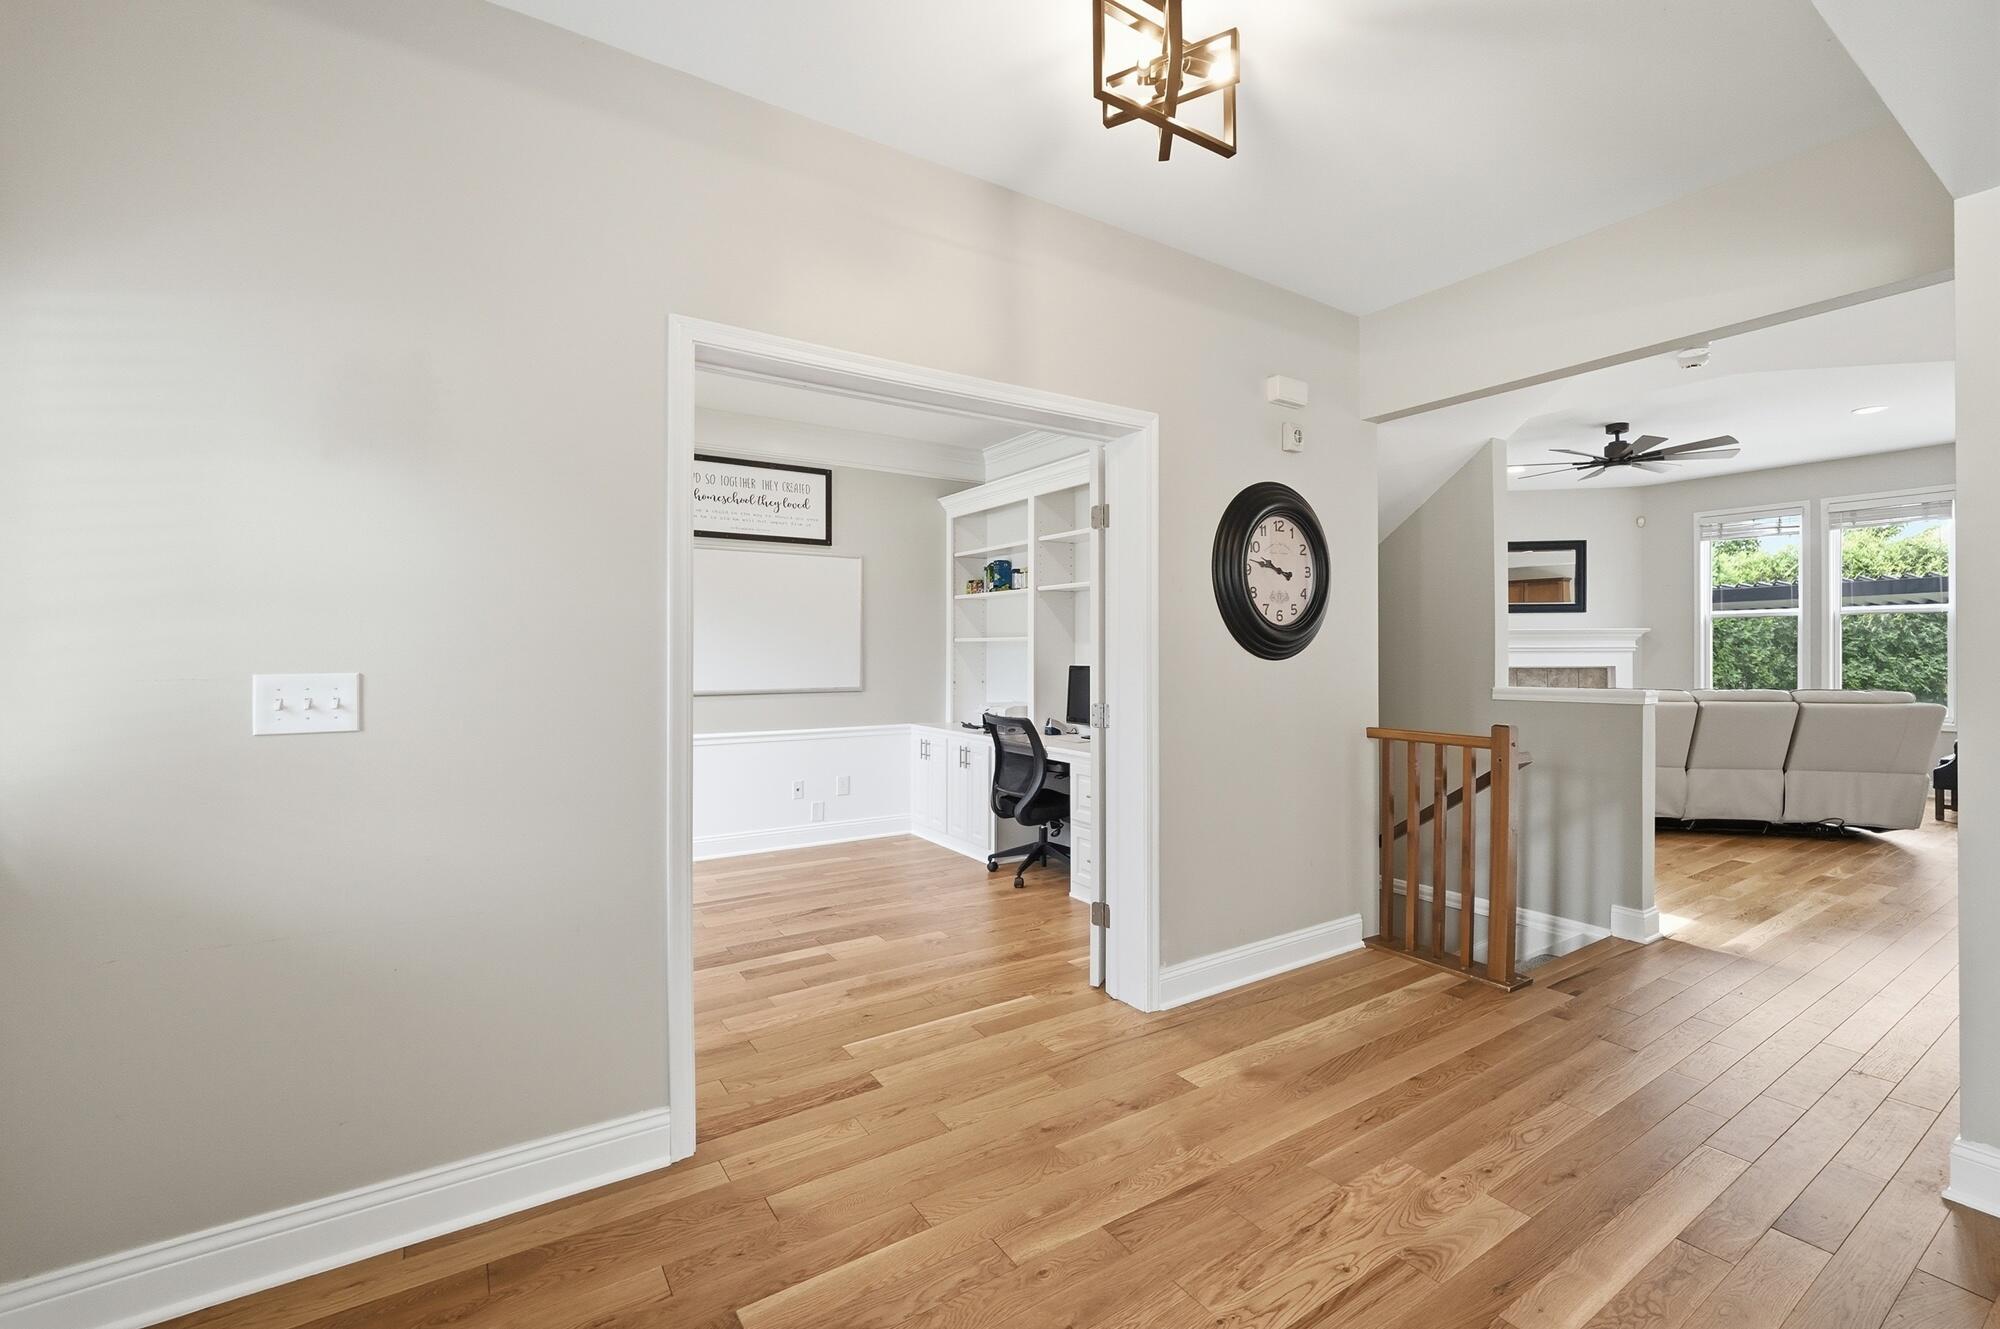
Hardwood flooring extending through the entry, with a built-in study featuring wainscoting and integrated shelving
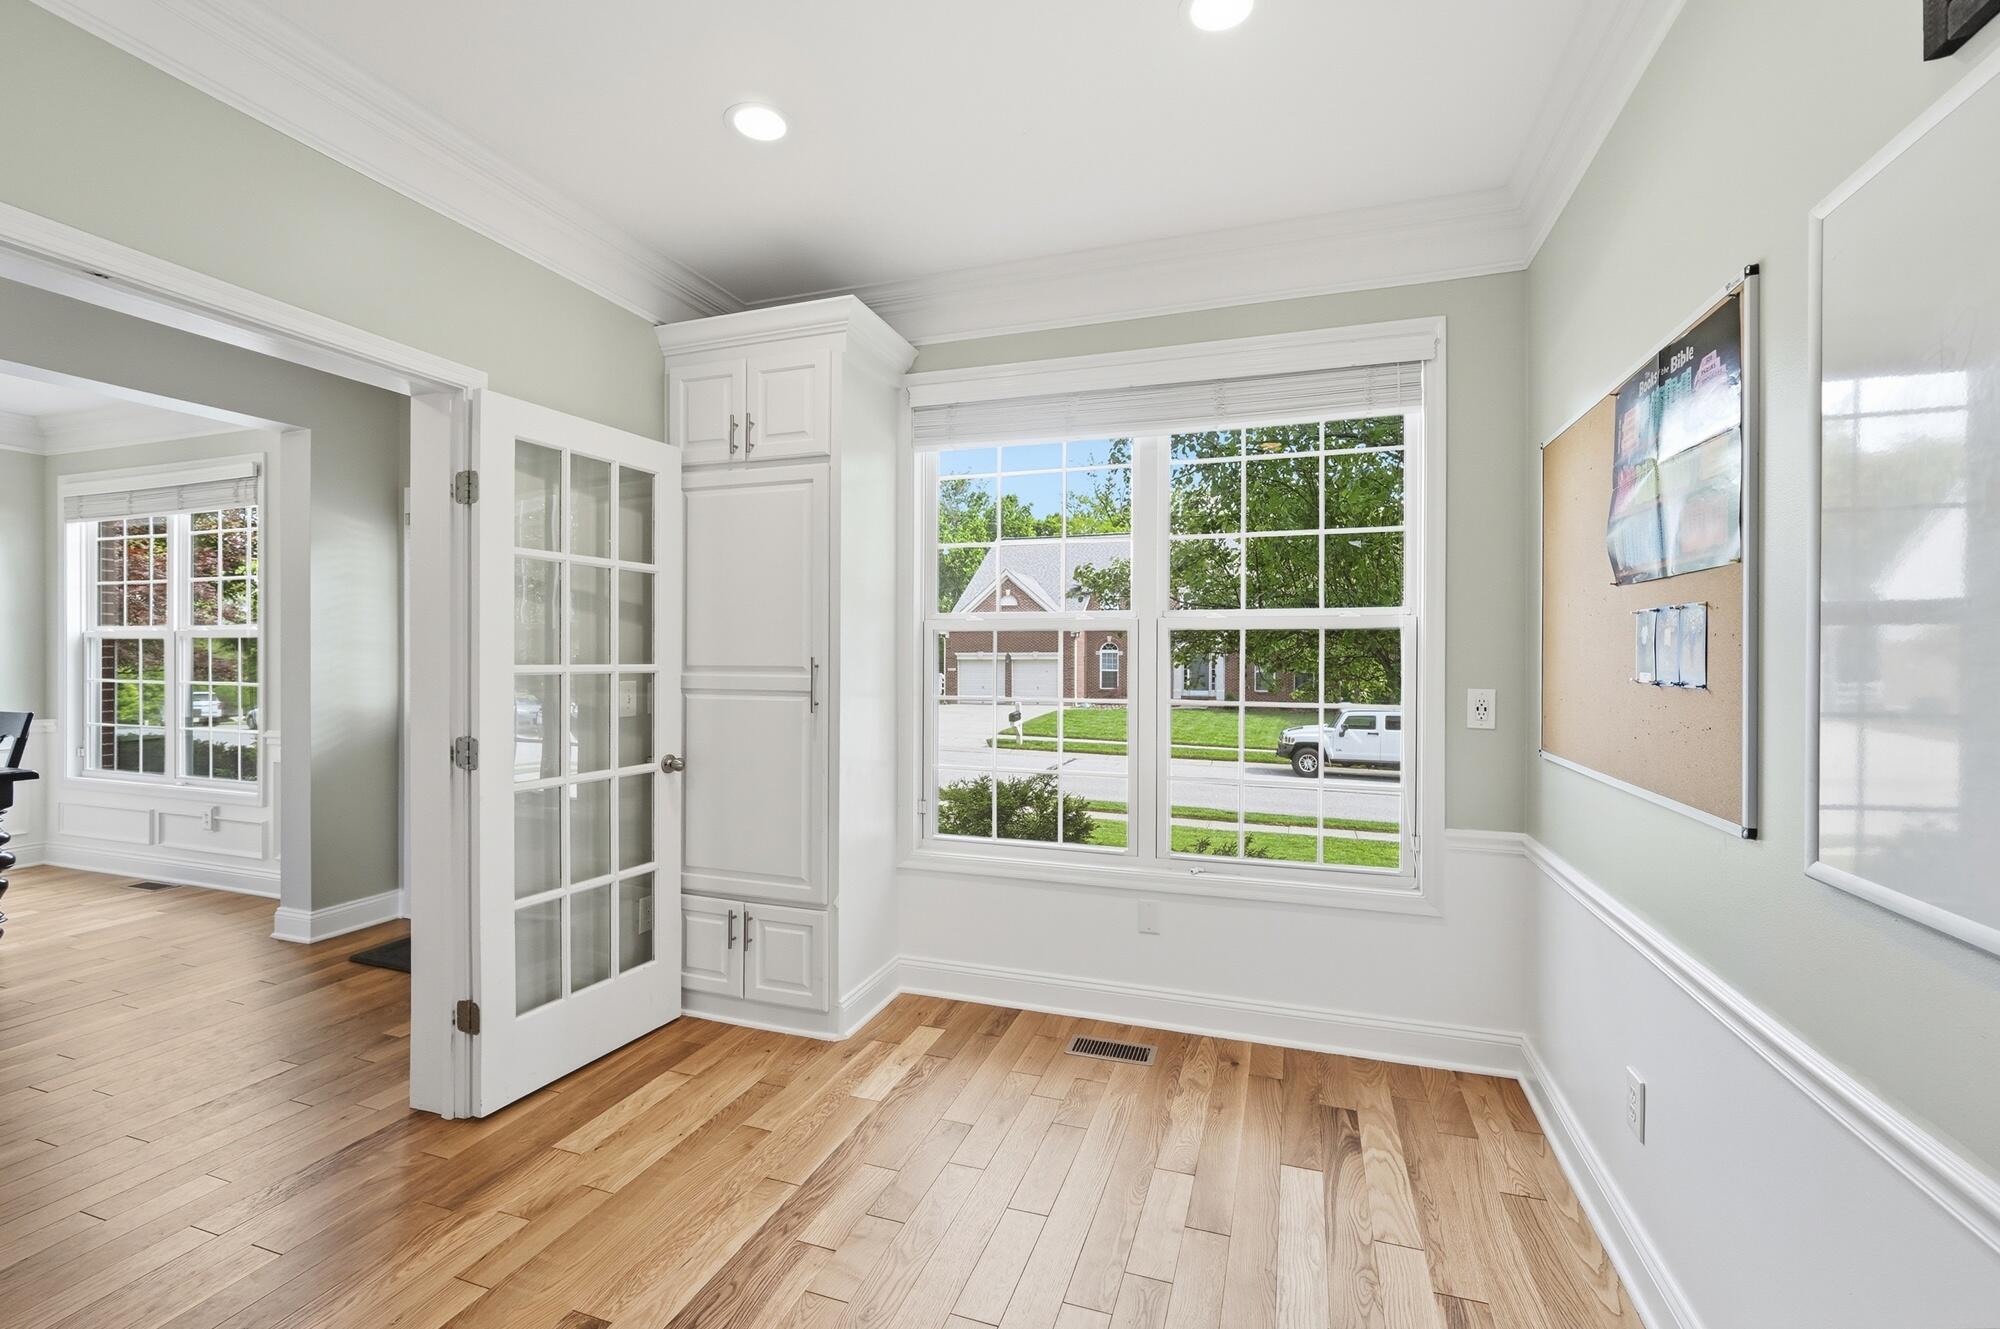
Light-filled interior space featuring wood-finish flooring, white built-in cabinetry, and a French door entry
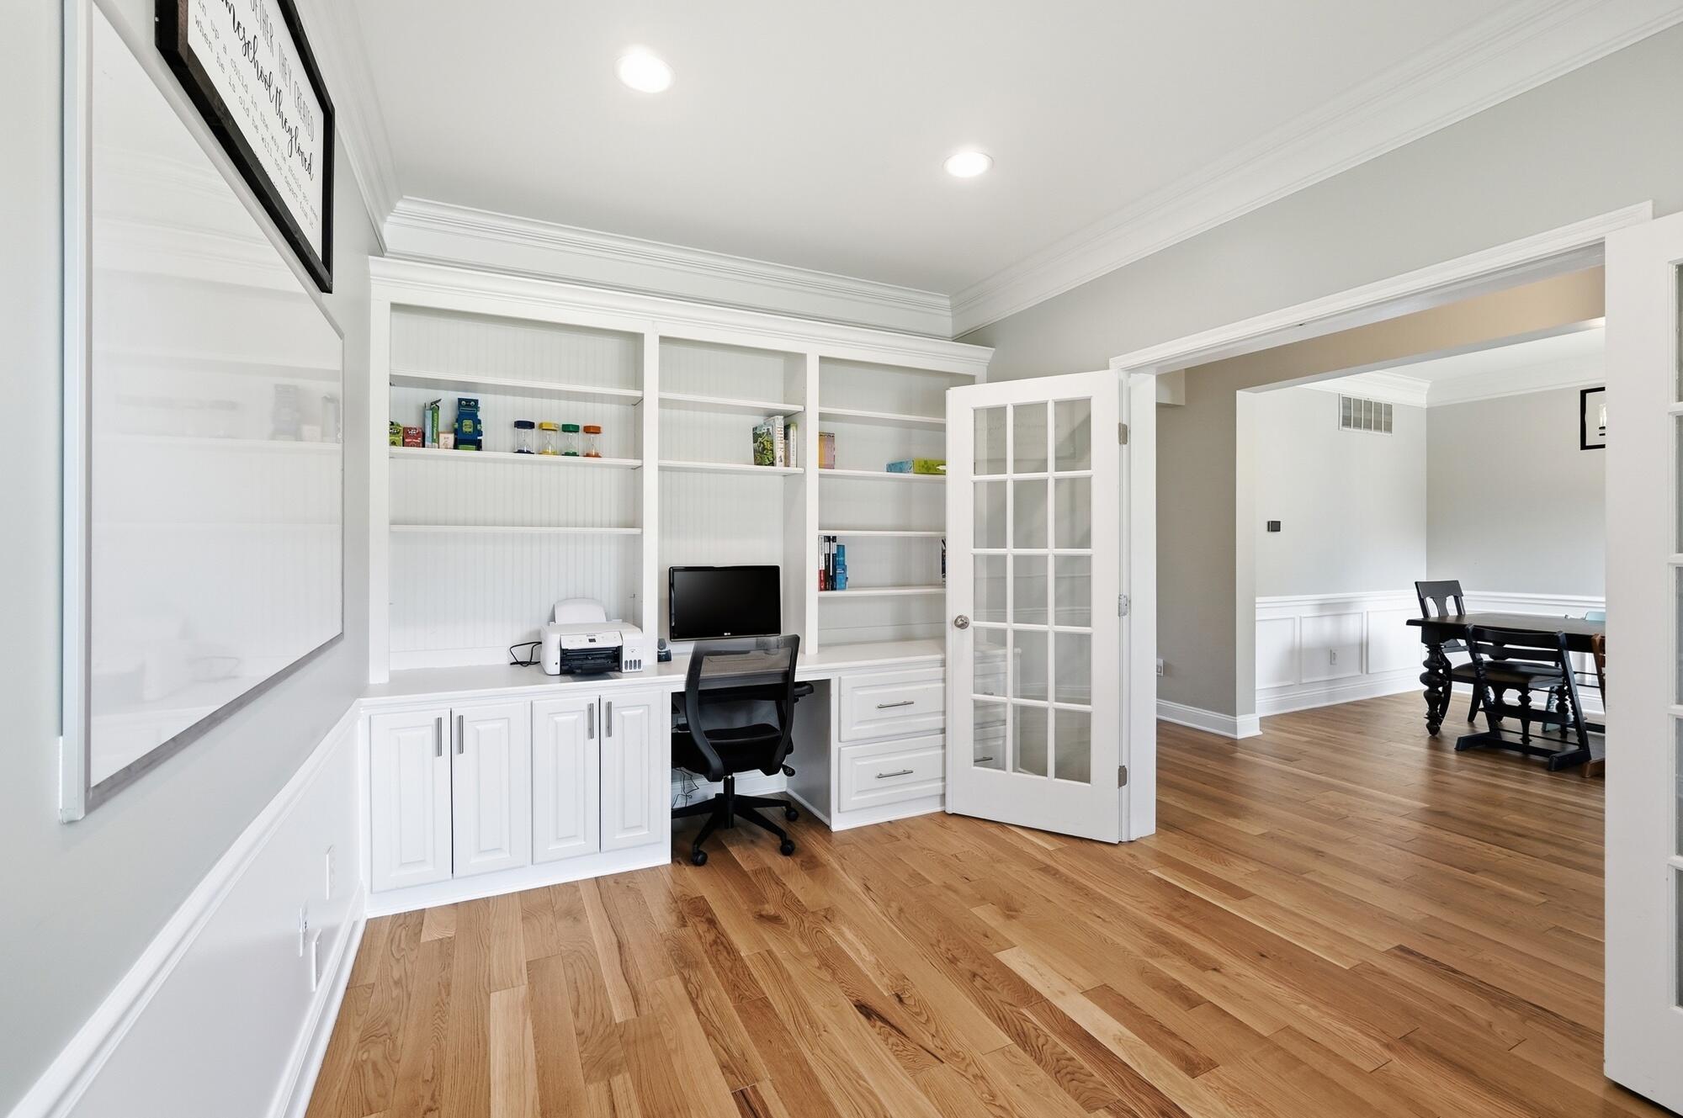
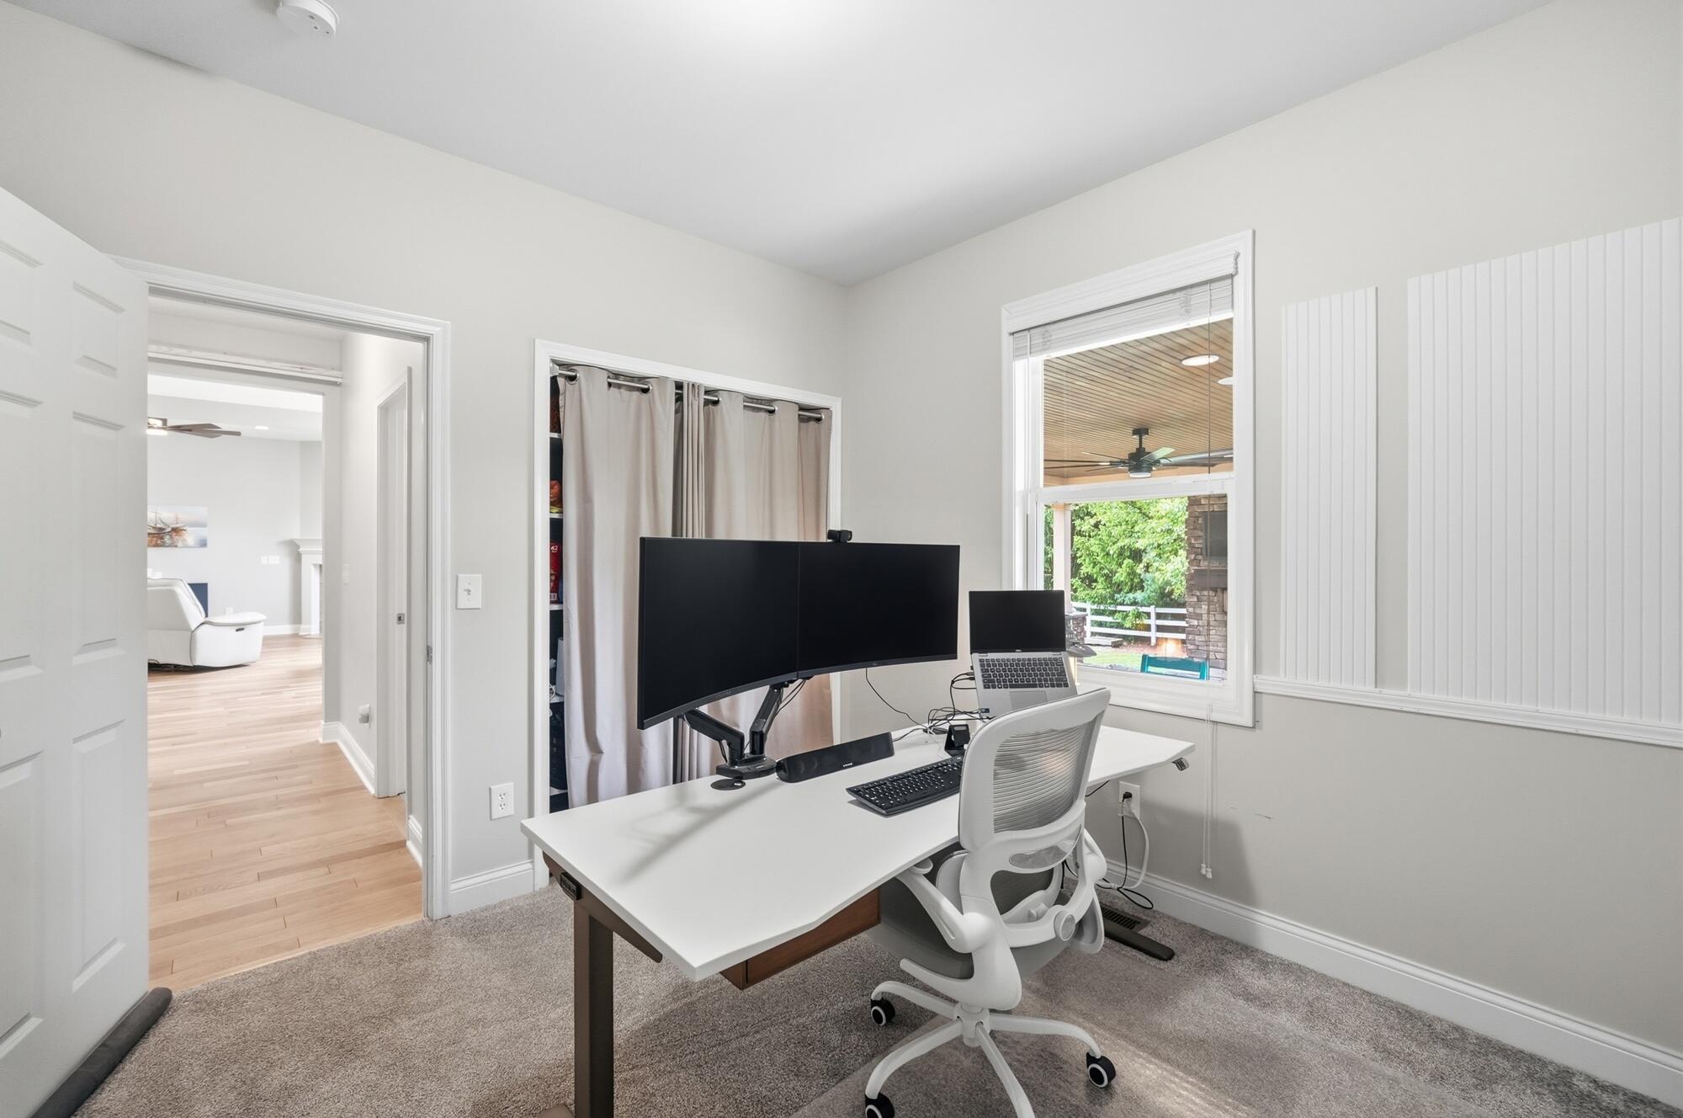
Dedicated office space featuring built-in white cabinetry, open shelving, and a built-in desk
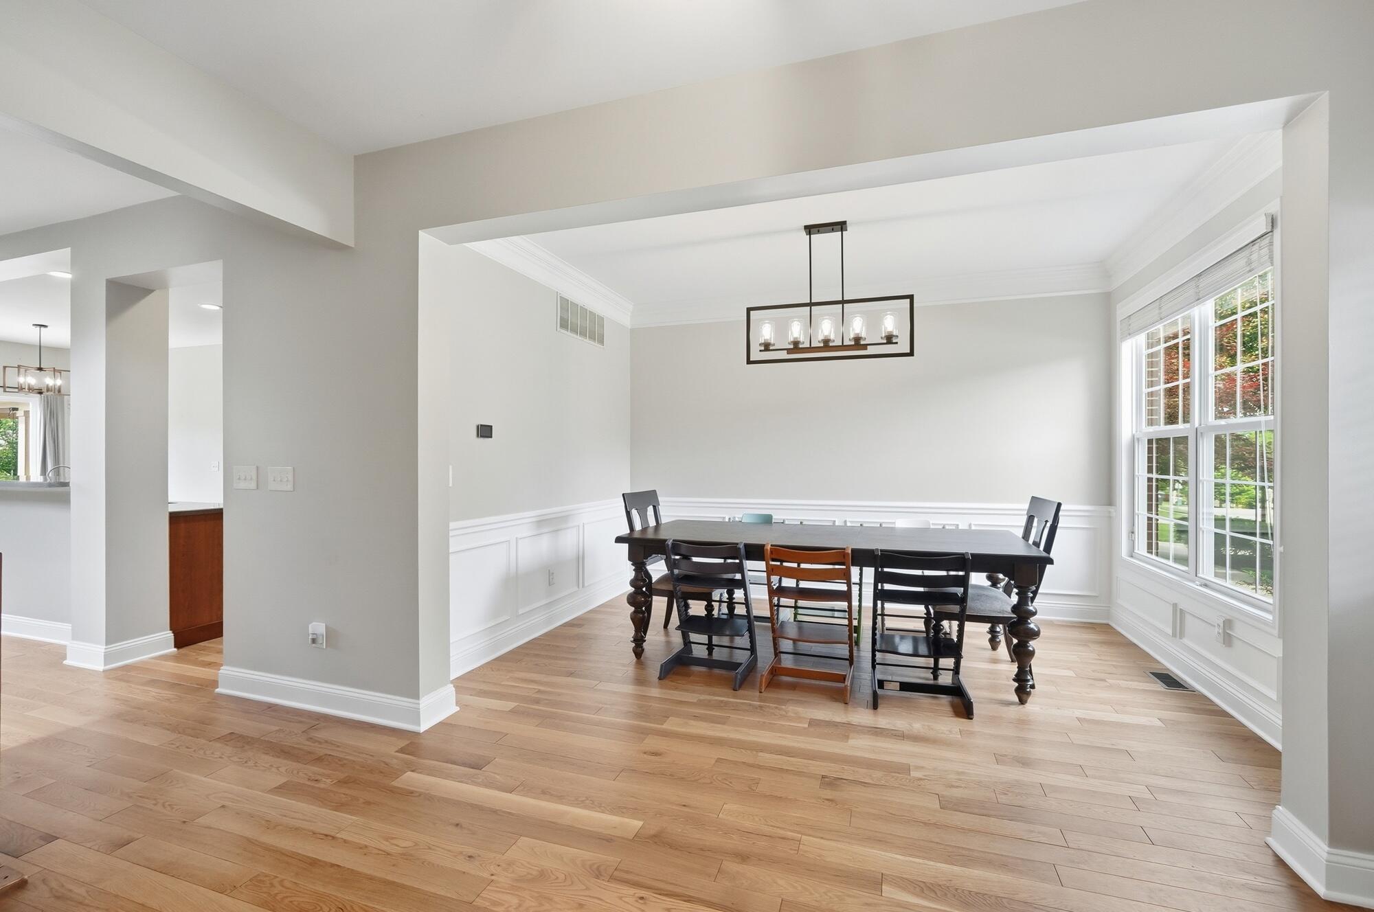
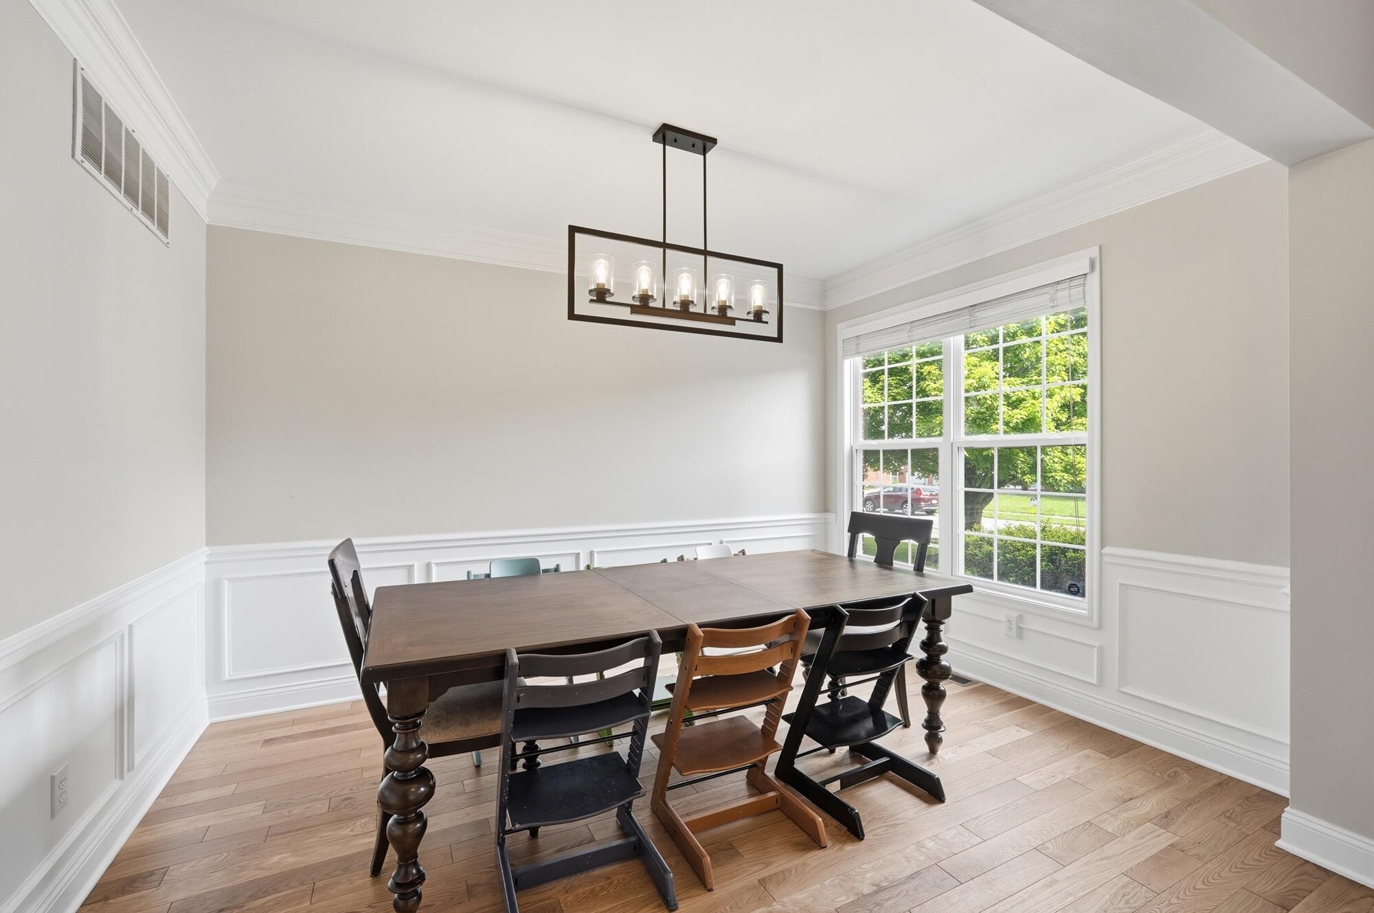
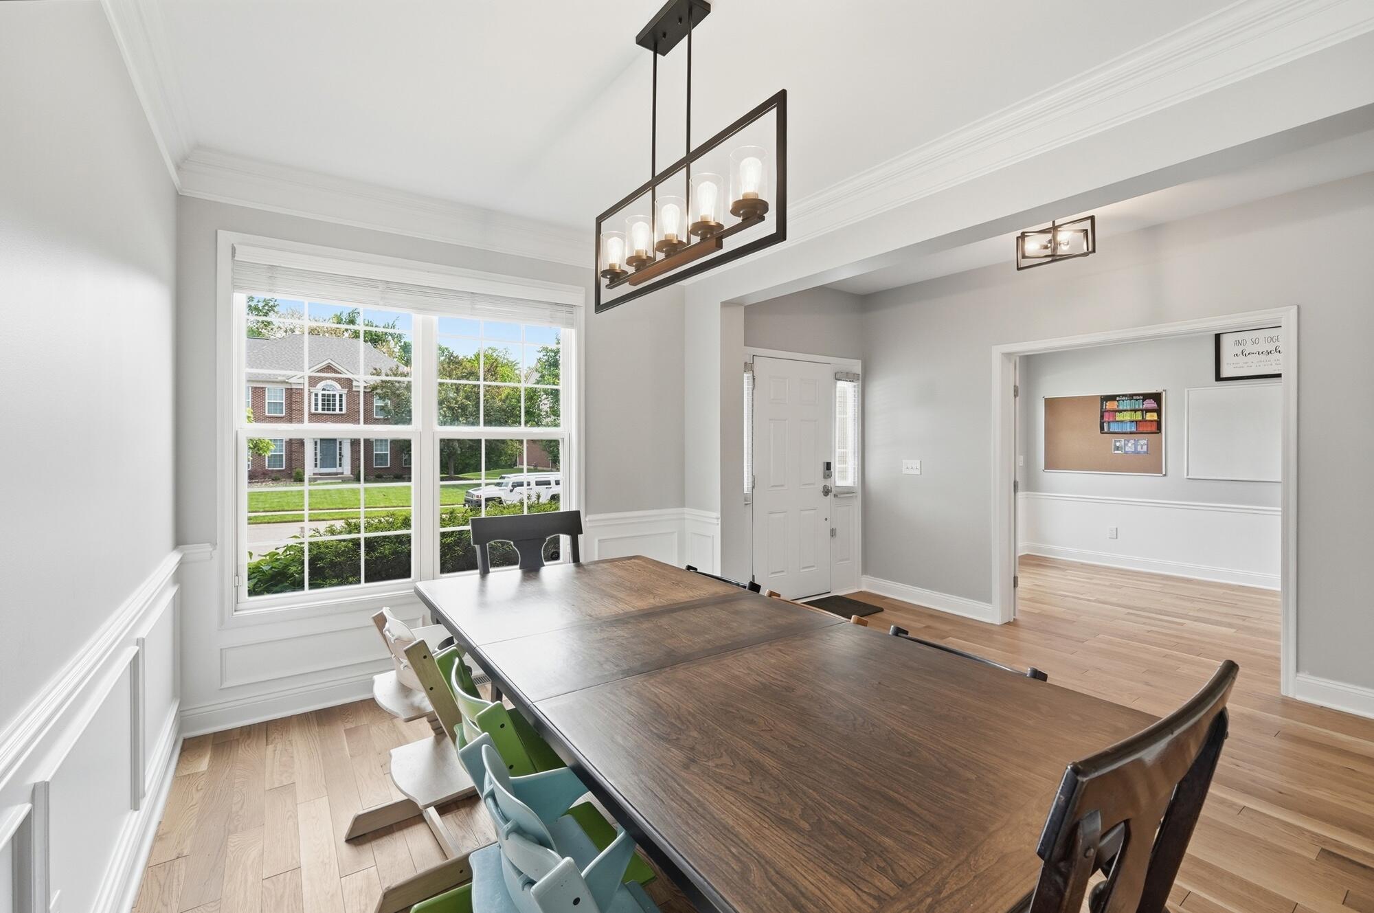
Formal dining area featuring extensive crown molding and wainscoting
Open concept dining area with light wood-finish flooring
Formal dining space featuring wood-finish flooring, wainscoting, and crown molding
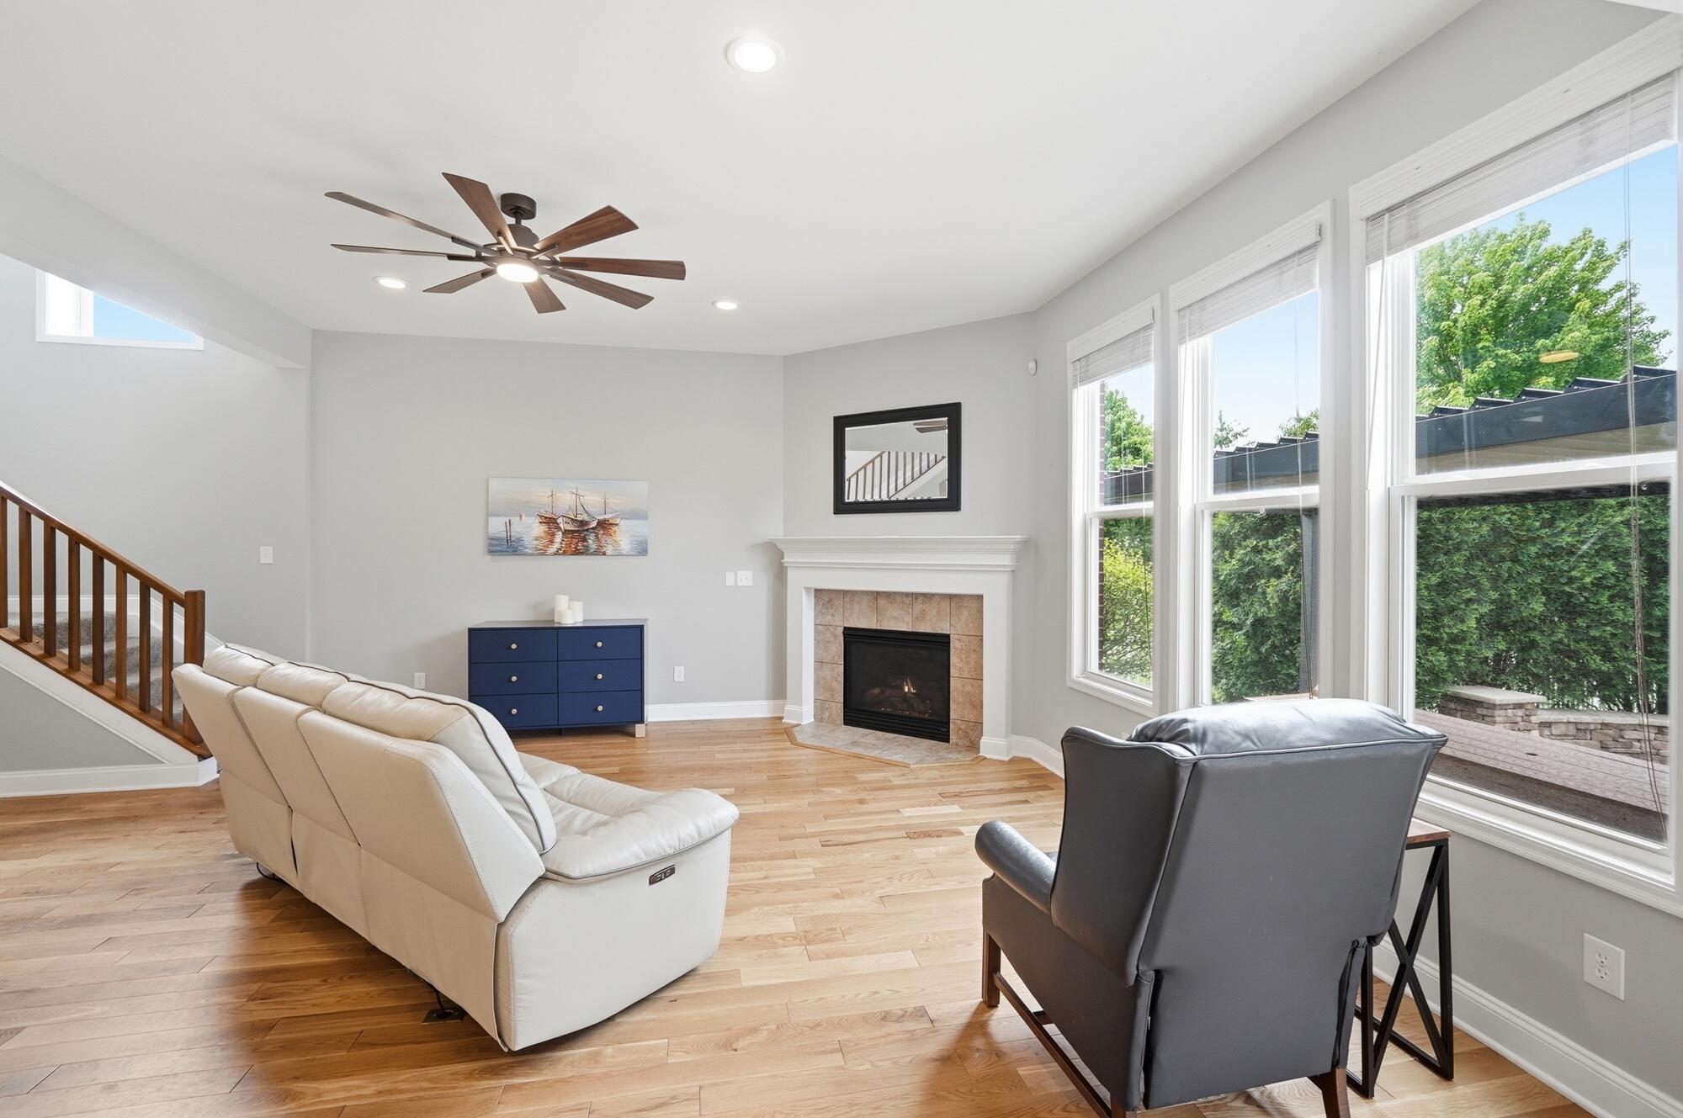
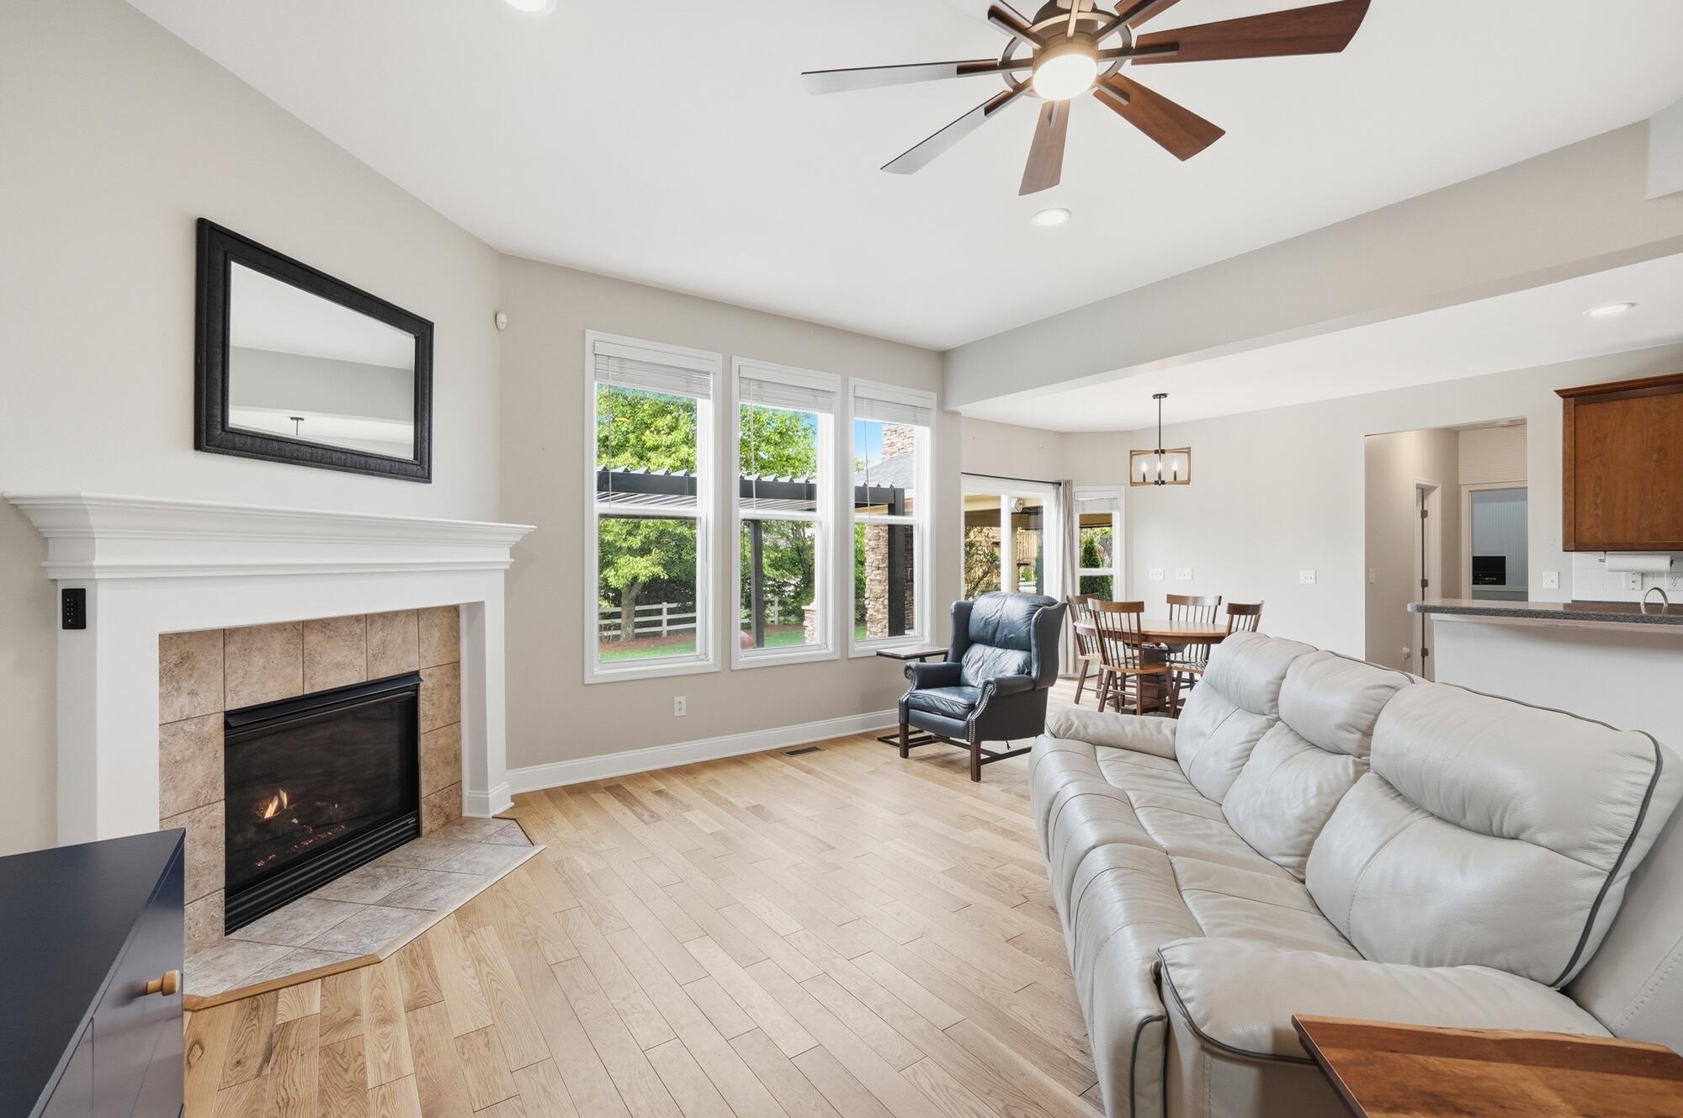
Living area featuring wood-finish flooring, a contemporary ceiling fan, and a fireplace with a stone surround and white mantel
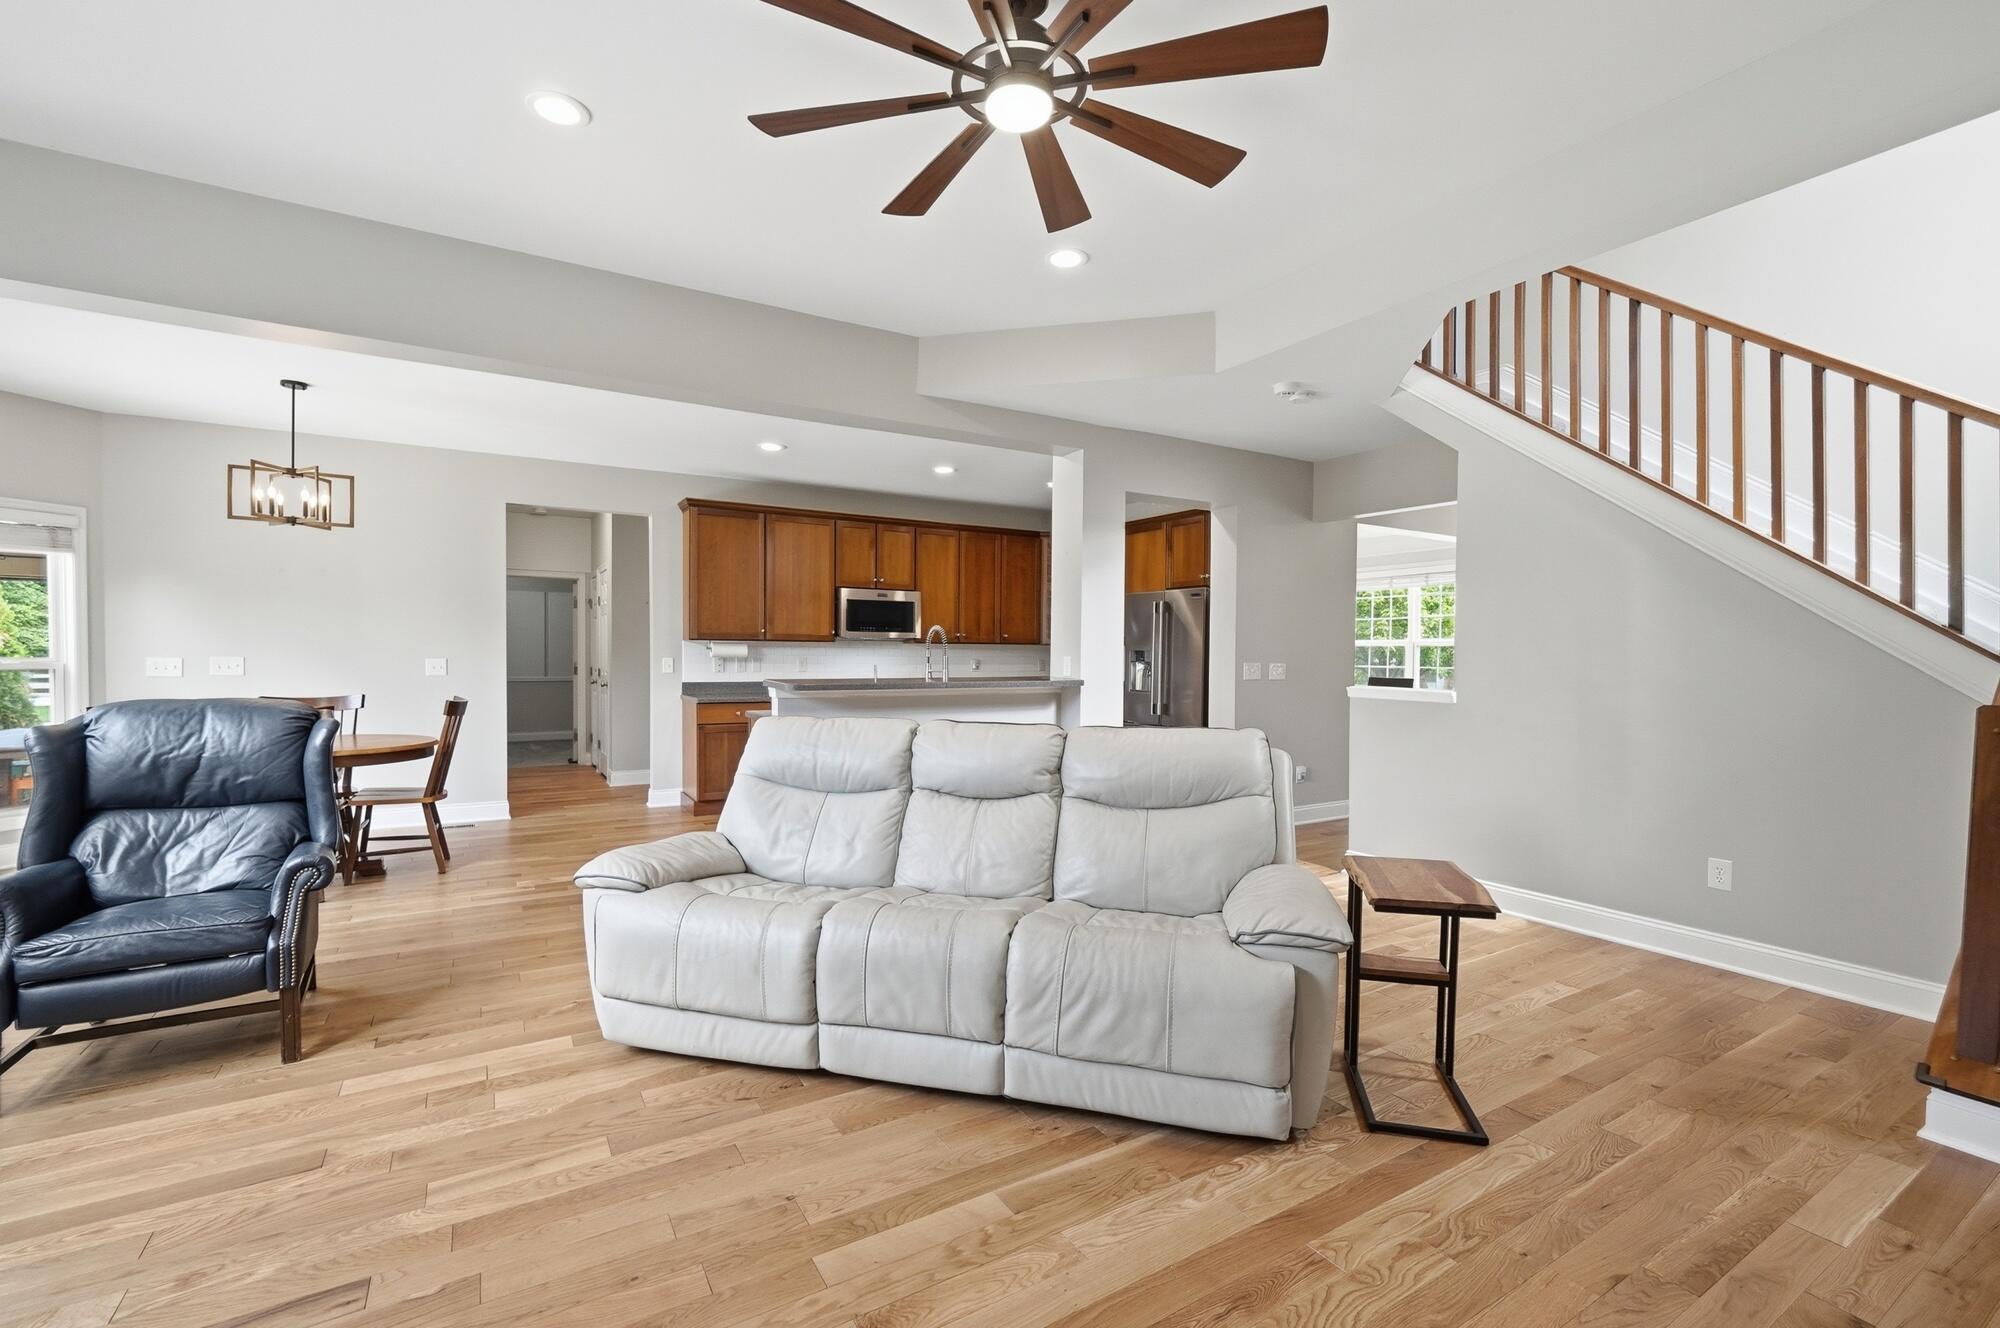
Open-concept living area featuring wood-finish flooring, a contemporary ceiling fan, recessed lighting, and a staircase with wood railings
Open-concept living area with wood-finish flooring, a tiled fireplace with white mantle, and a ceiling fan
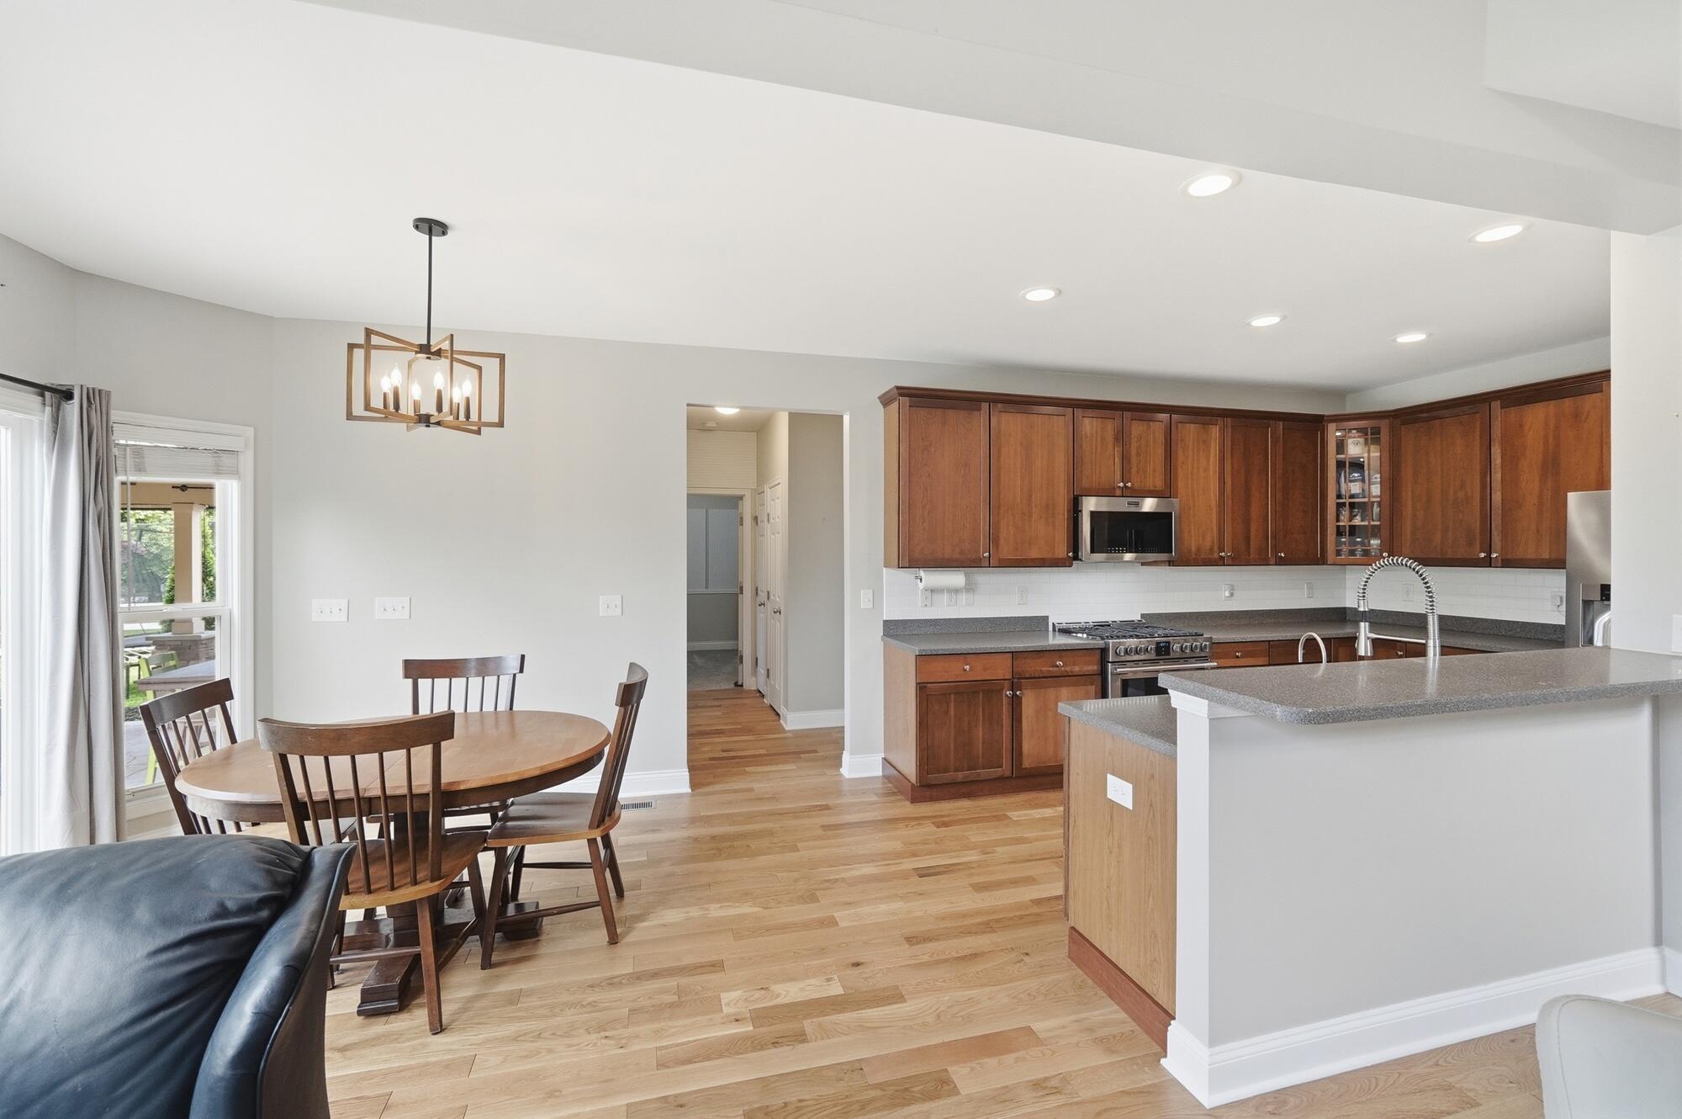
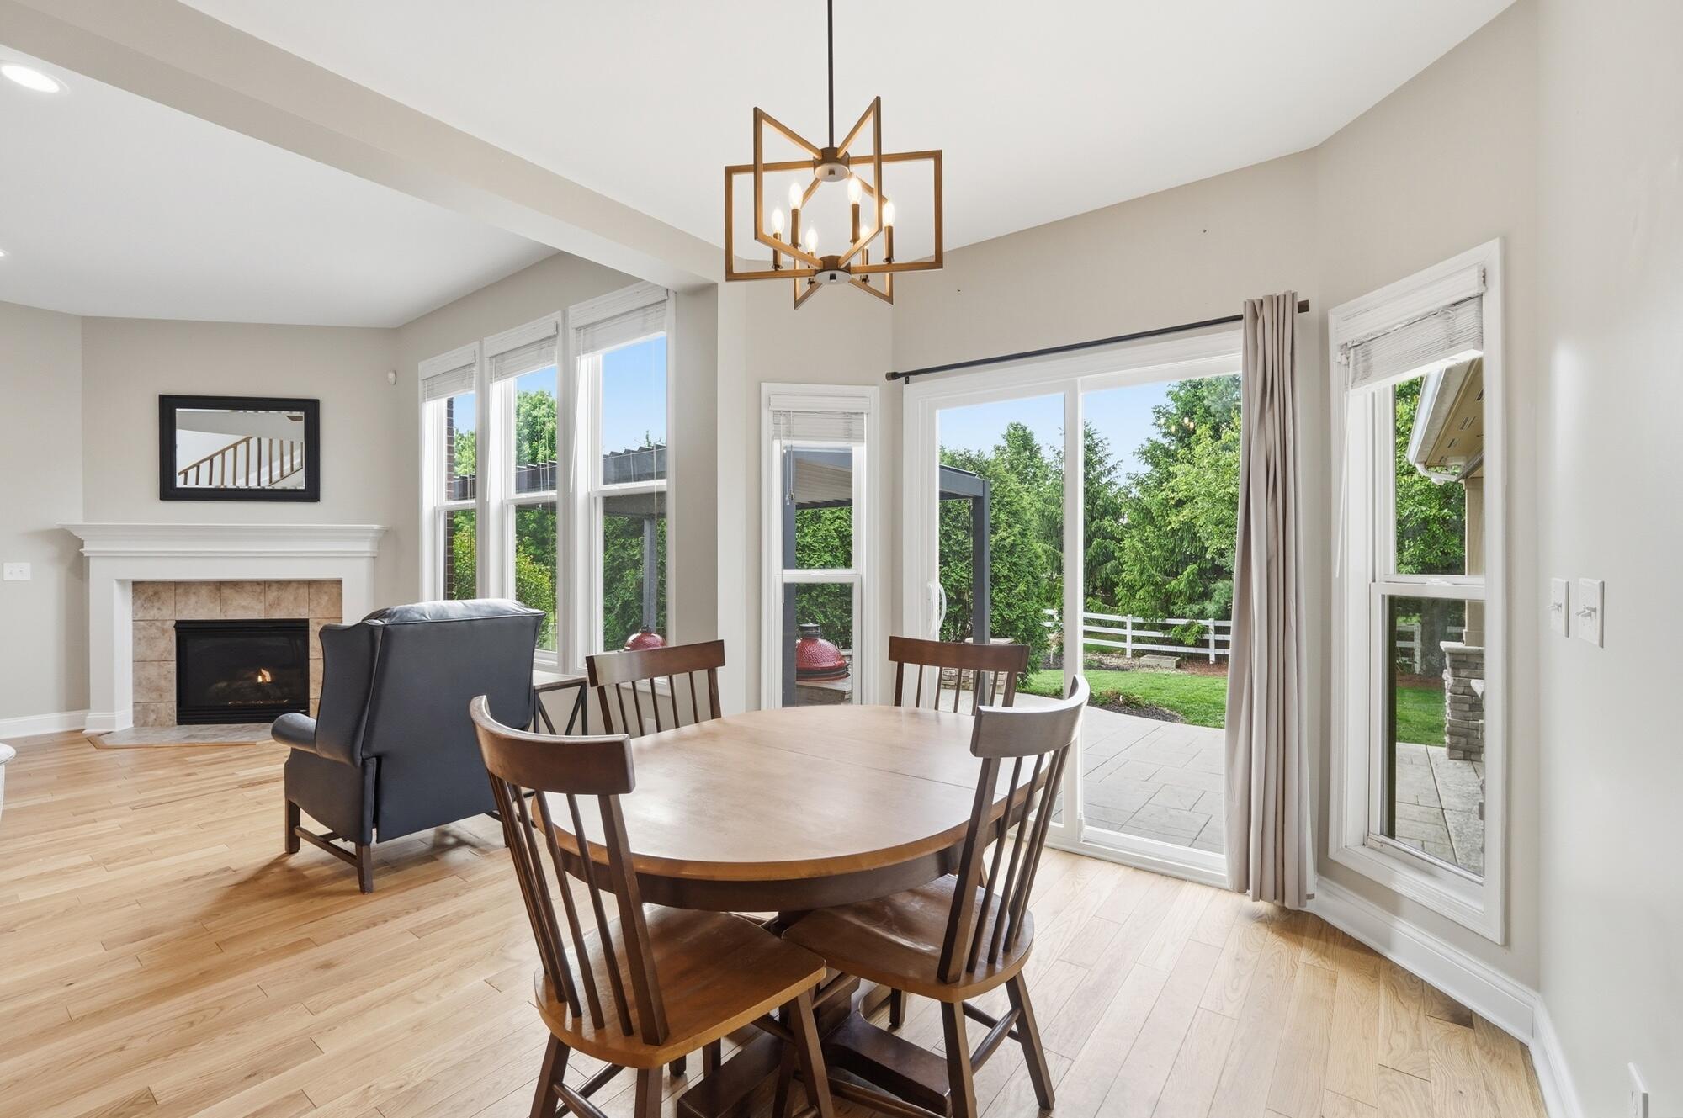
Open-concept kitchen and dining area featuring light wood-finish flooring, recessed lighting, and a modern chandelier
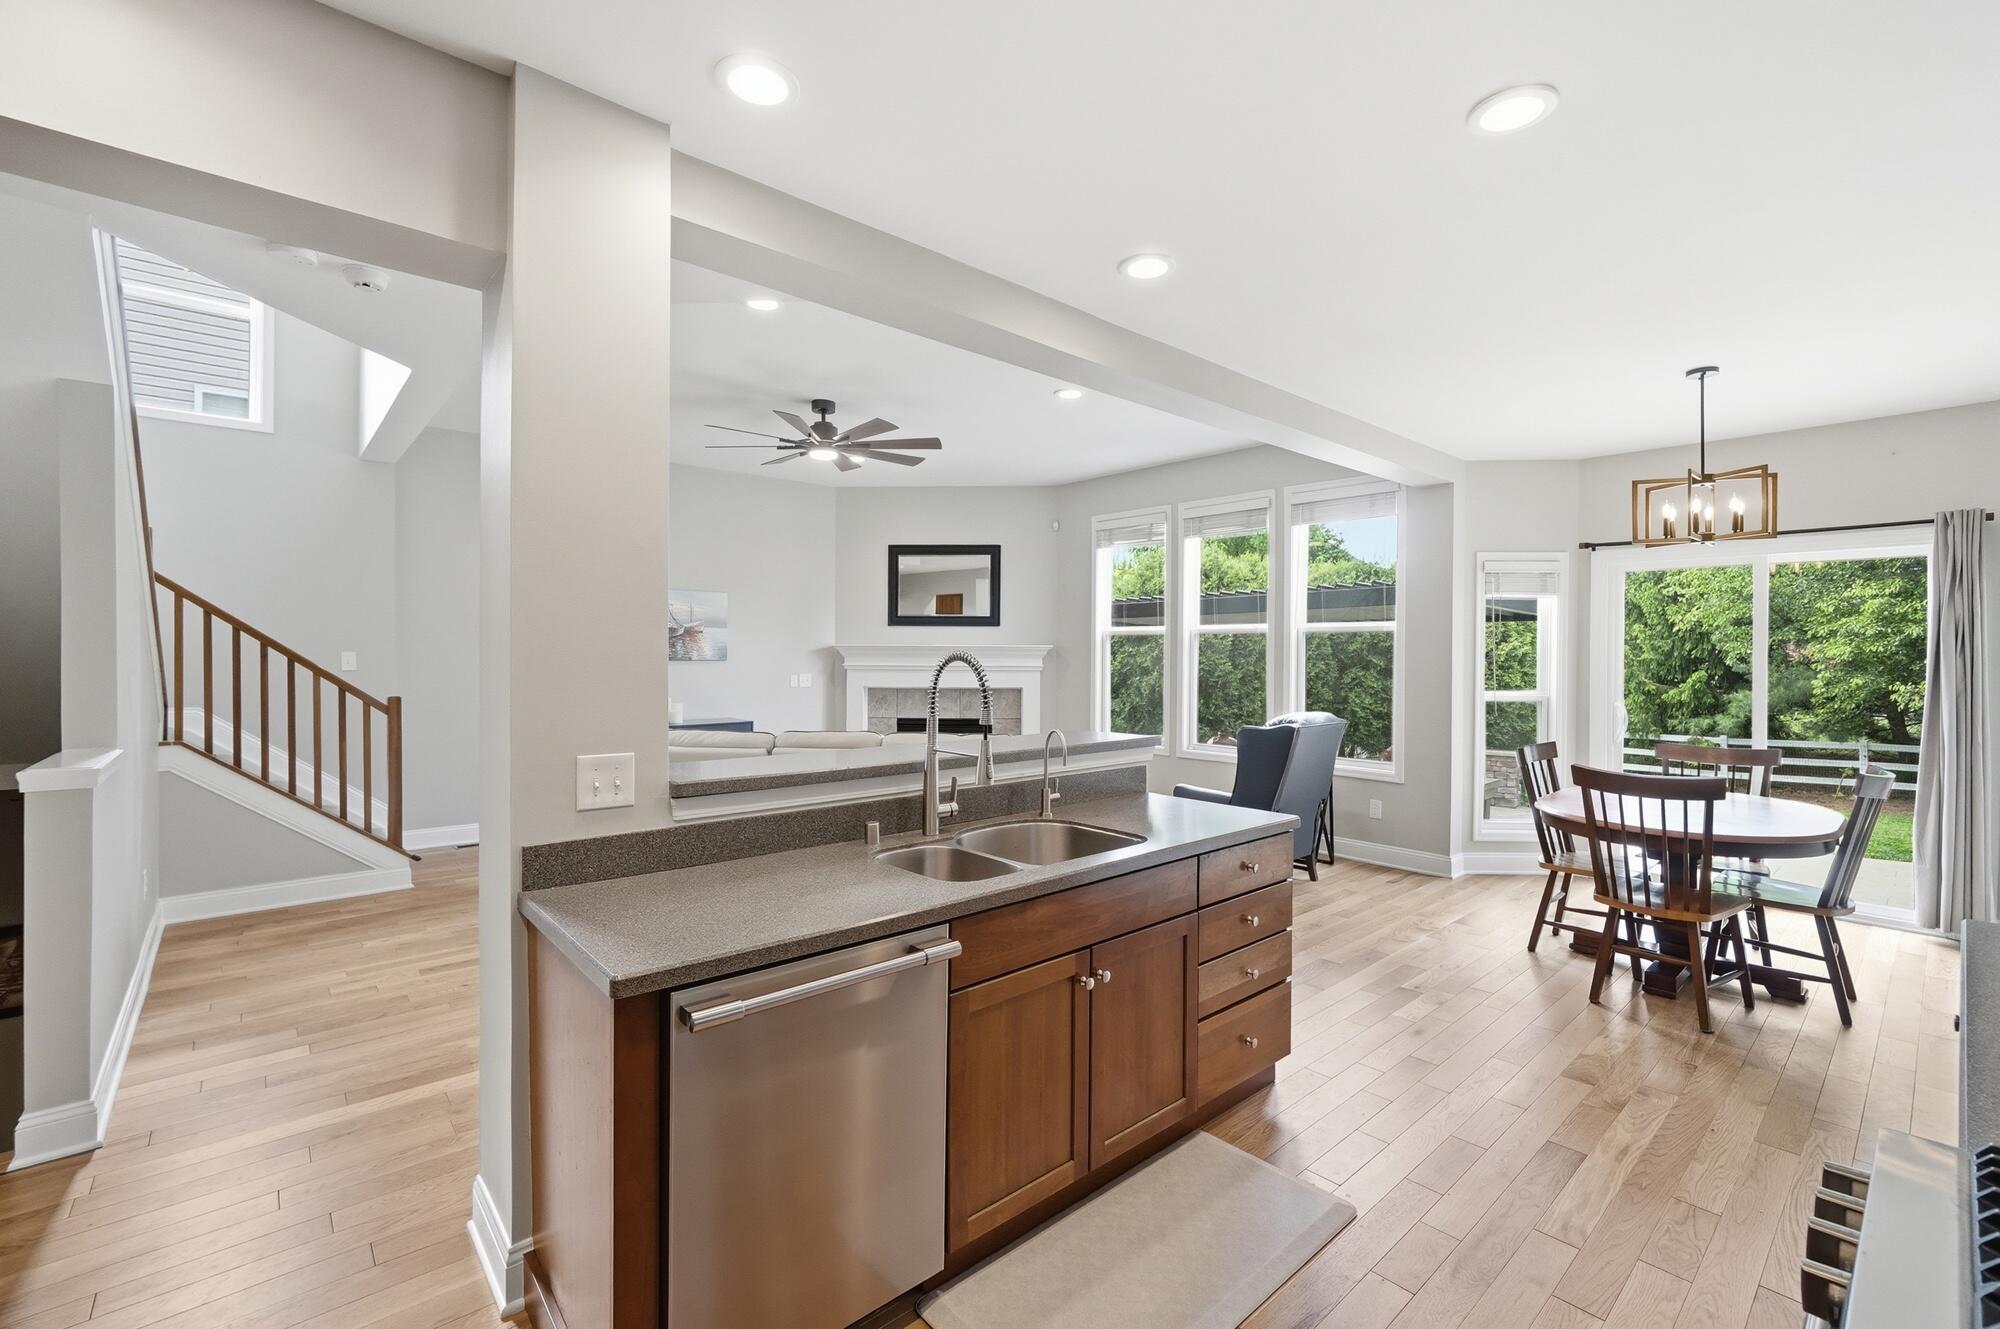
Open-concept kitchen and dining area with hardwood-style flooring, a large window array, and sliding glass door
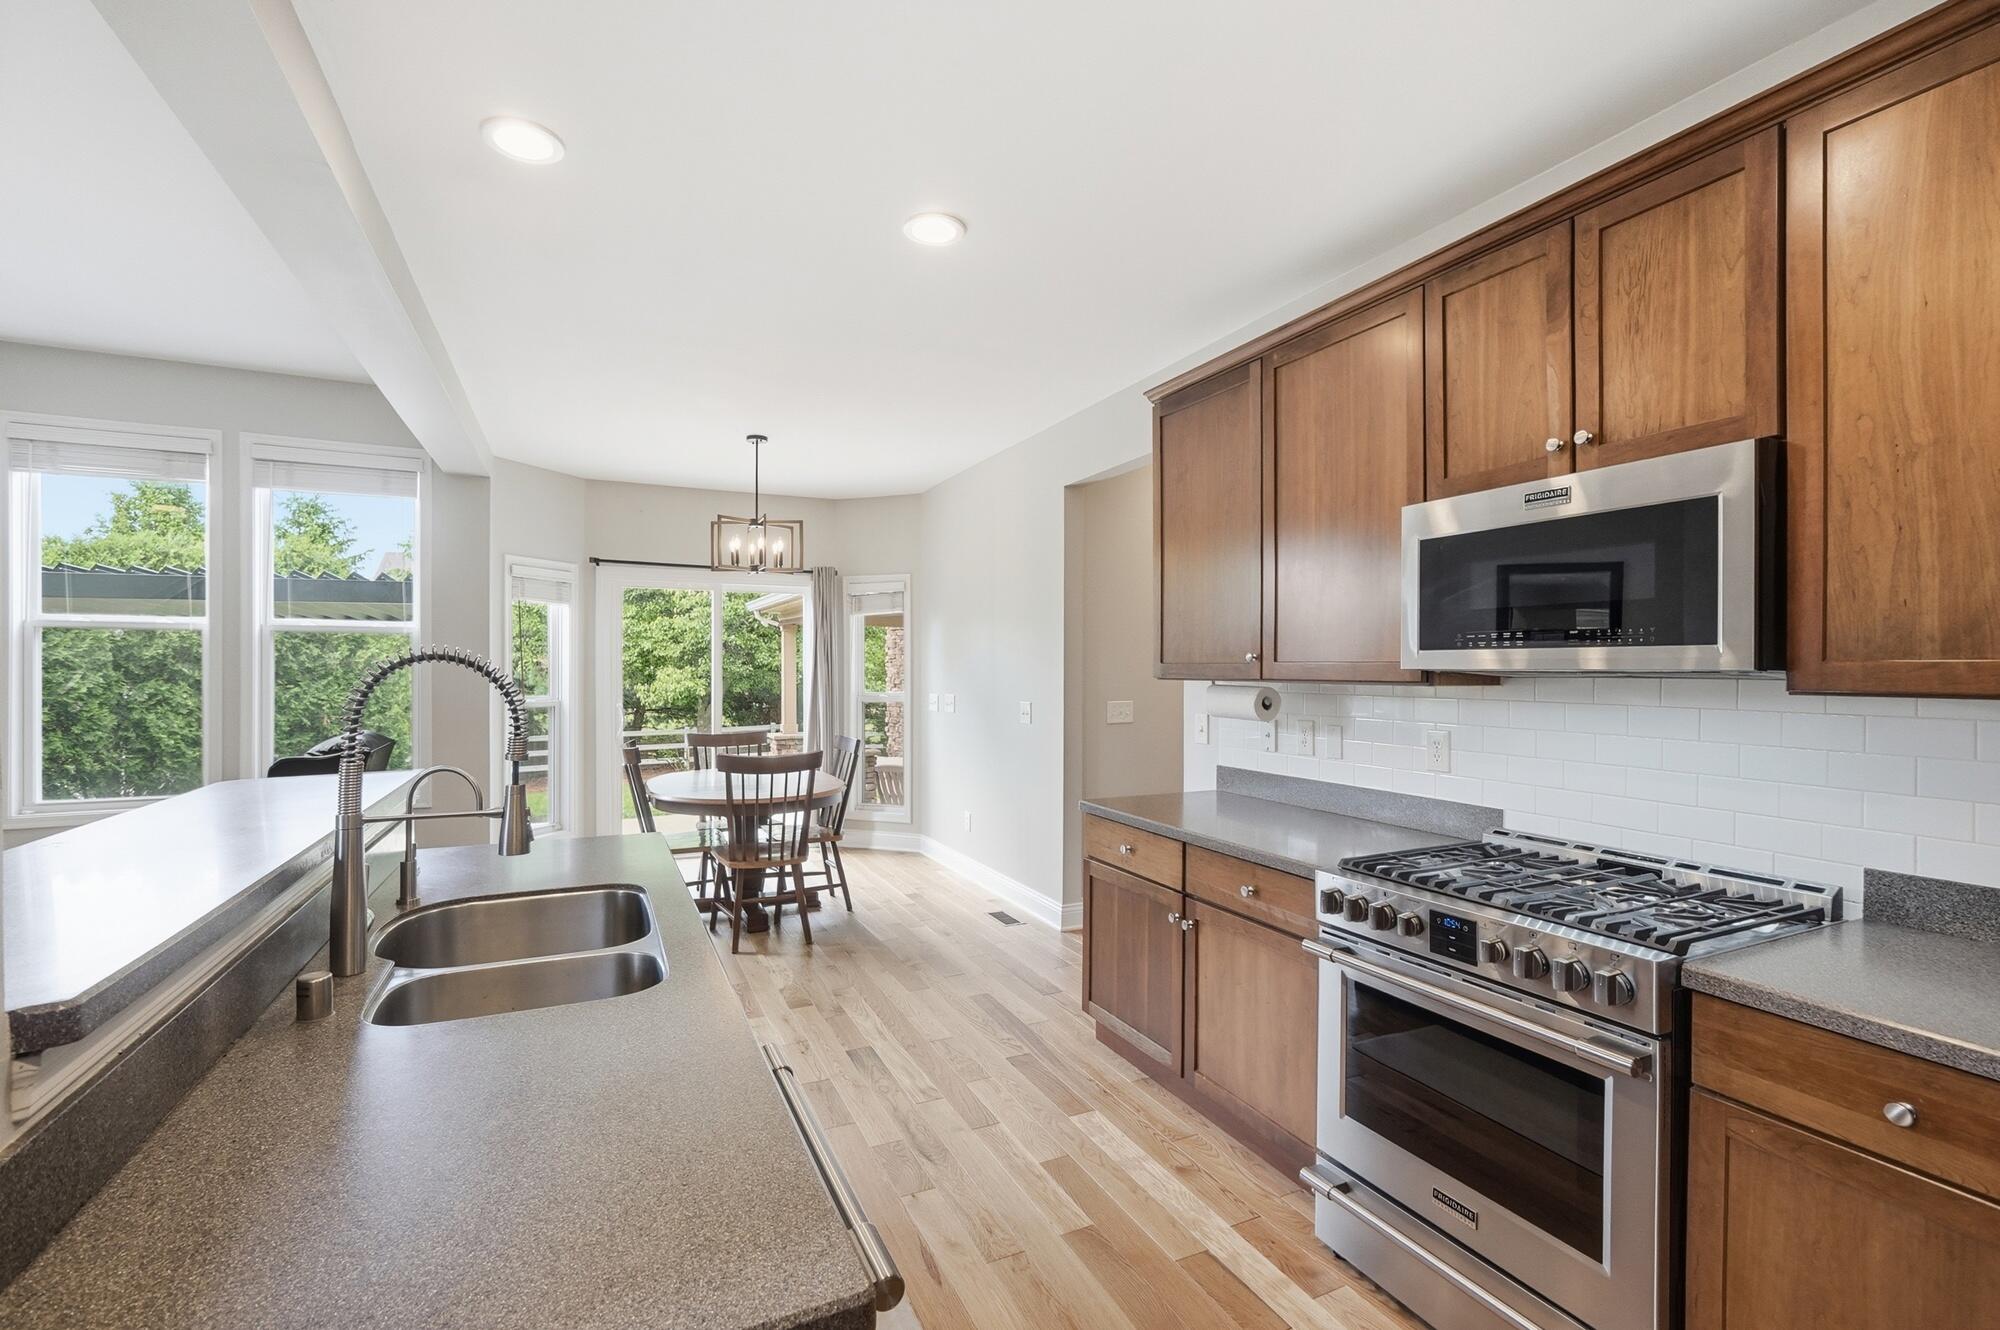
Bright kitchen featuring wood-finish flooring, abundant cabinetry, stainless steel appliances, and a dual basin sink with a pull-down faucet
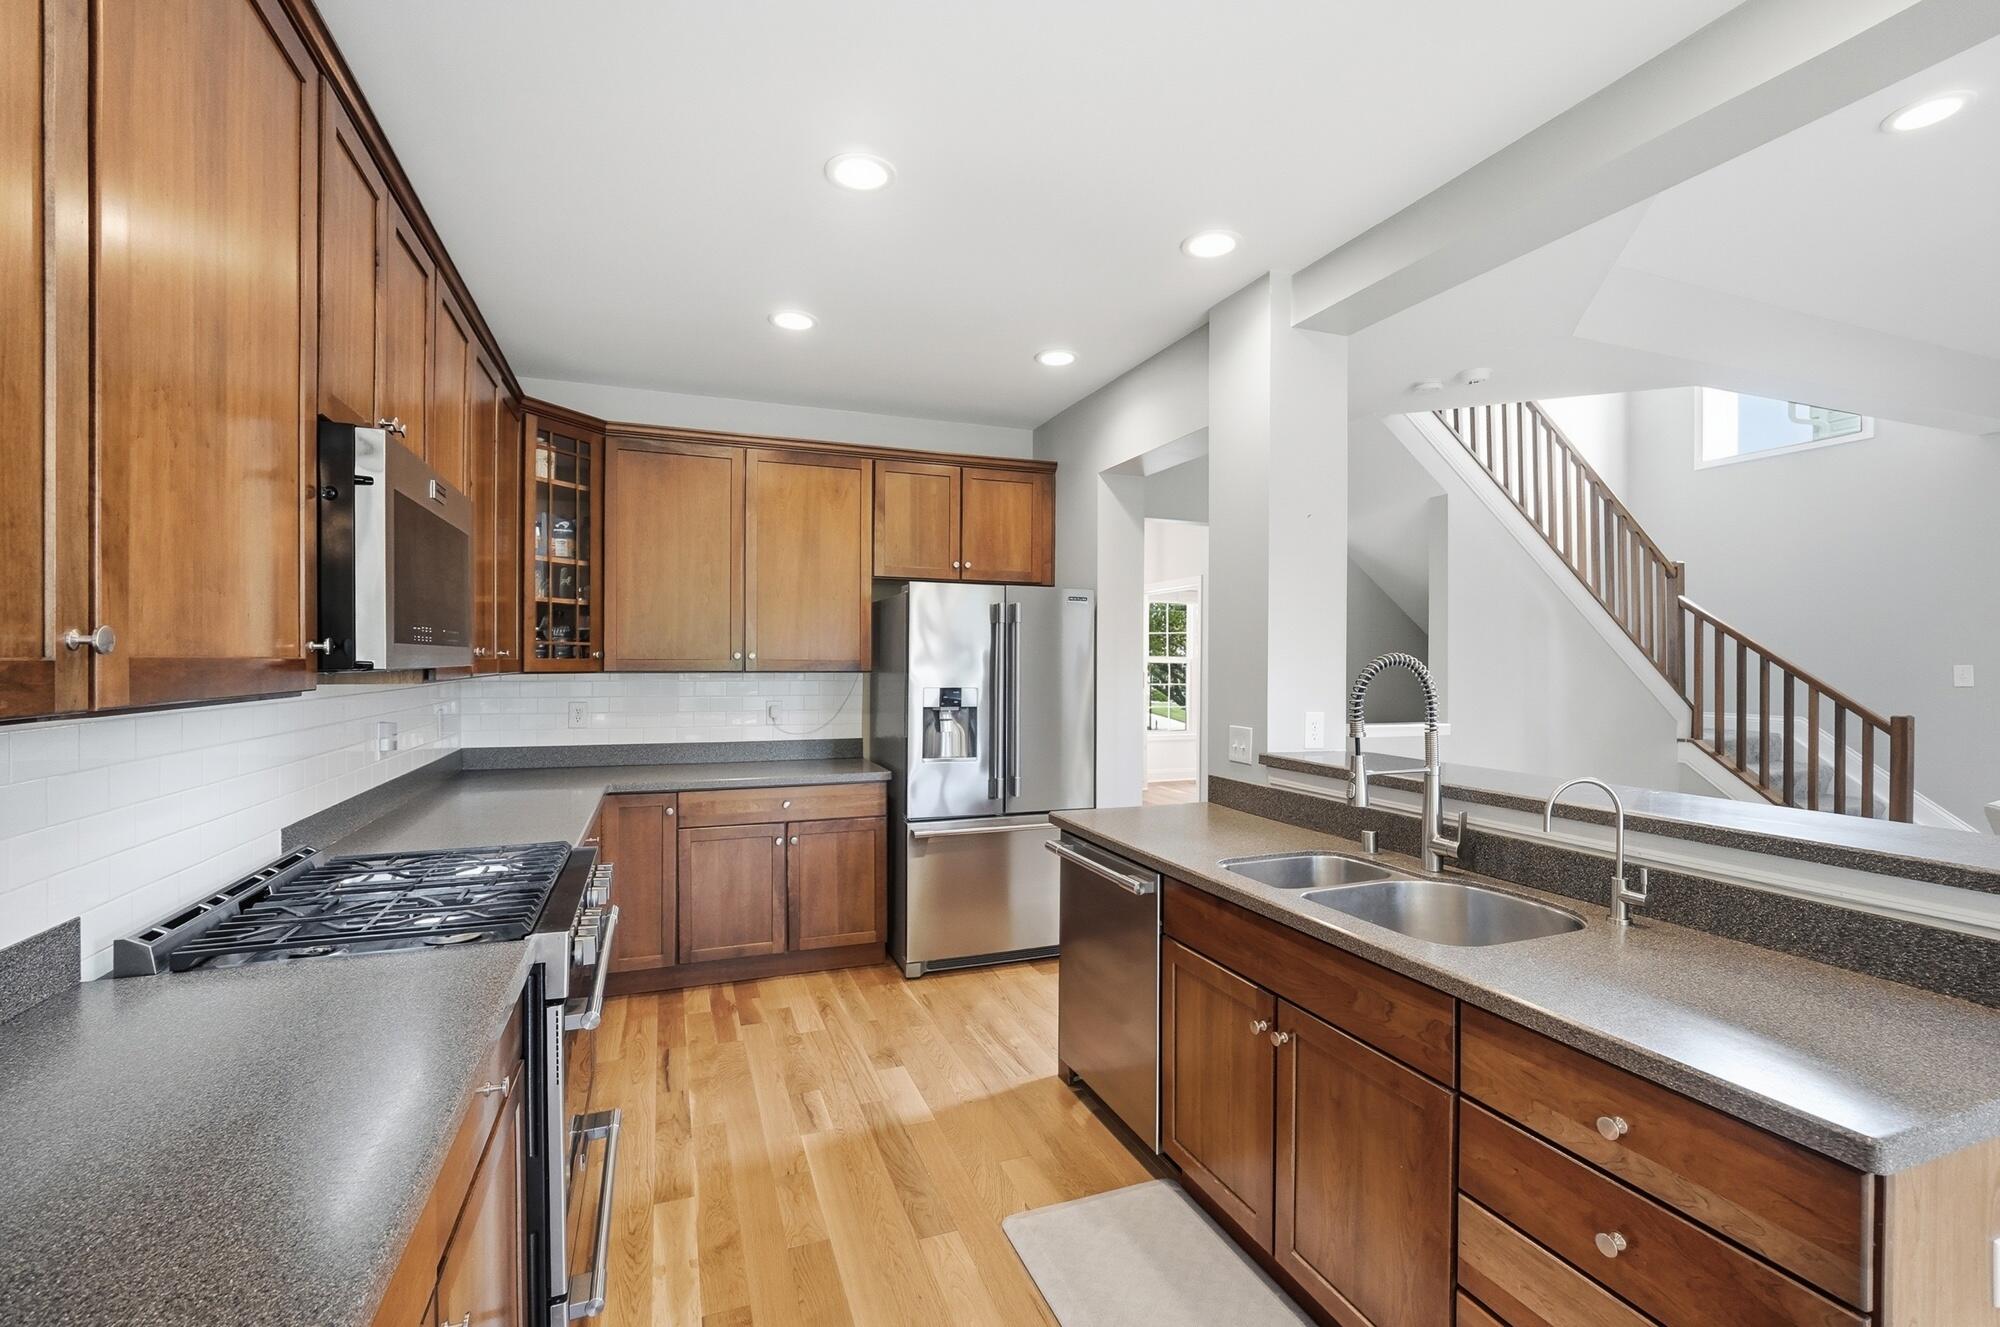
Modern kitchen featuring wood cabinetry, stainless steel appliances, light wood-finish flooring, and recessed lighting
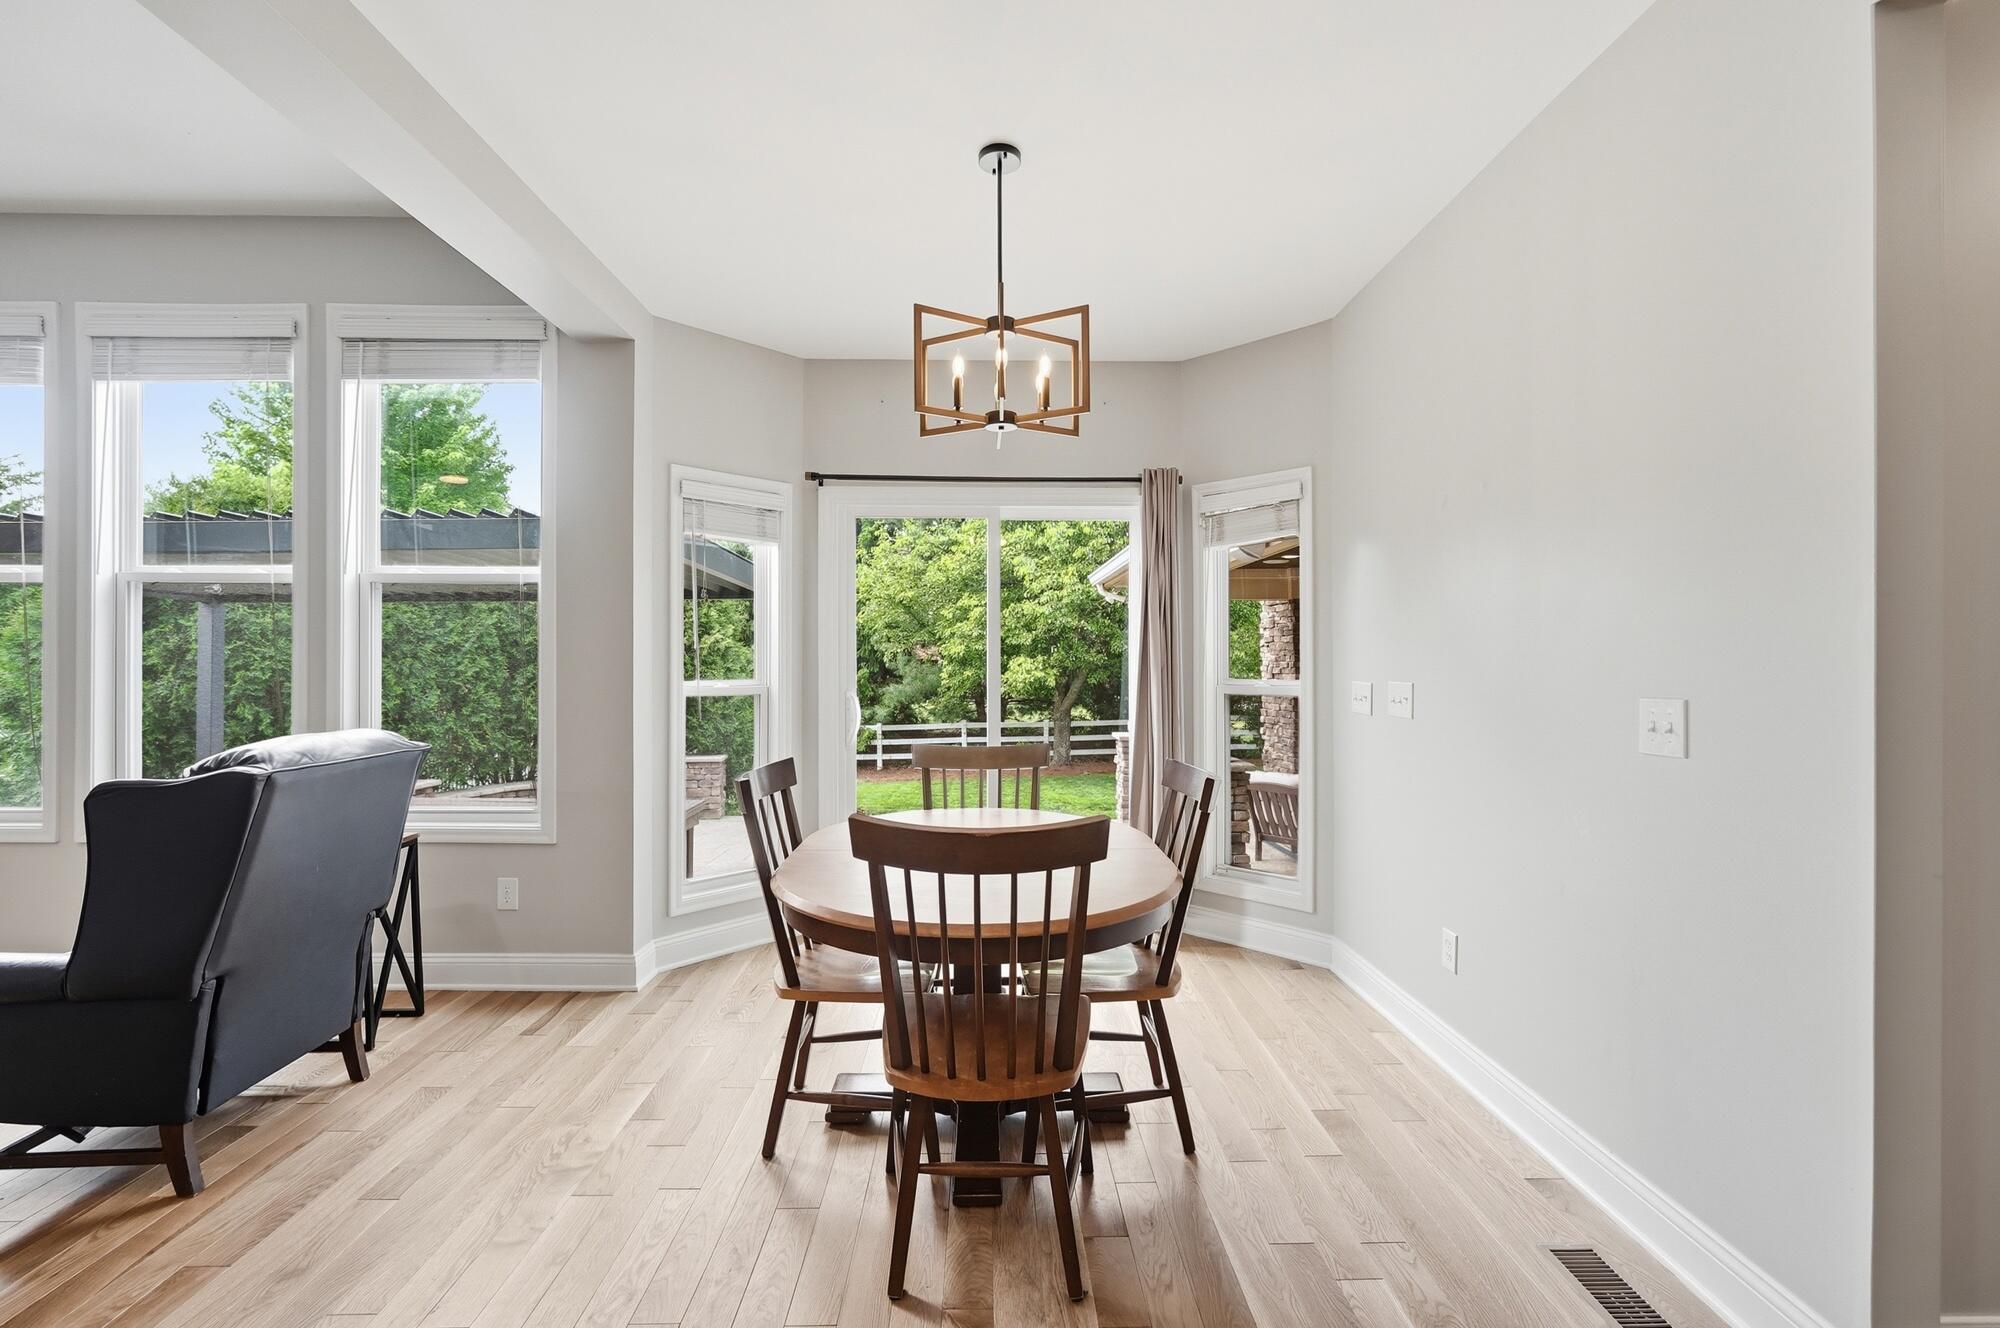
Dining area featuring wood-finish flooring and a contemporary geometric chandelier
Open-concept living space with wood-finish flooring, a fireplace featuring a mantel and tile surround, and multiple large windows
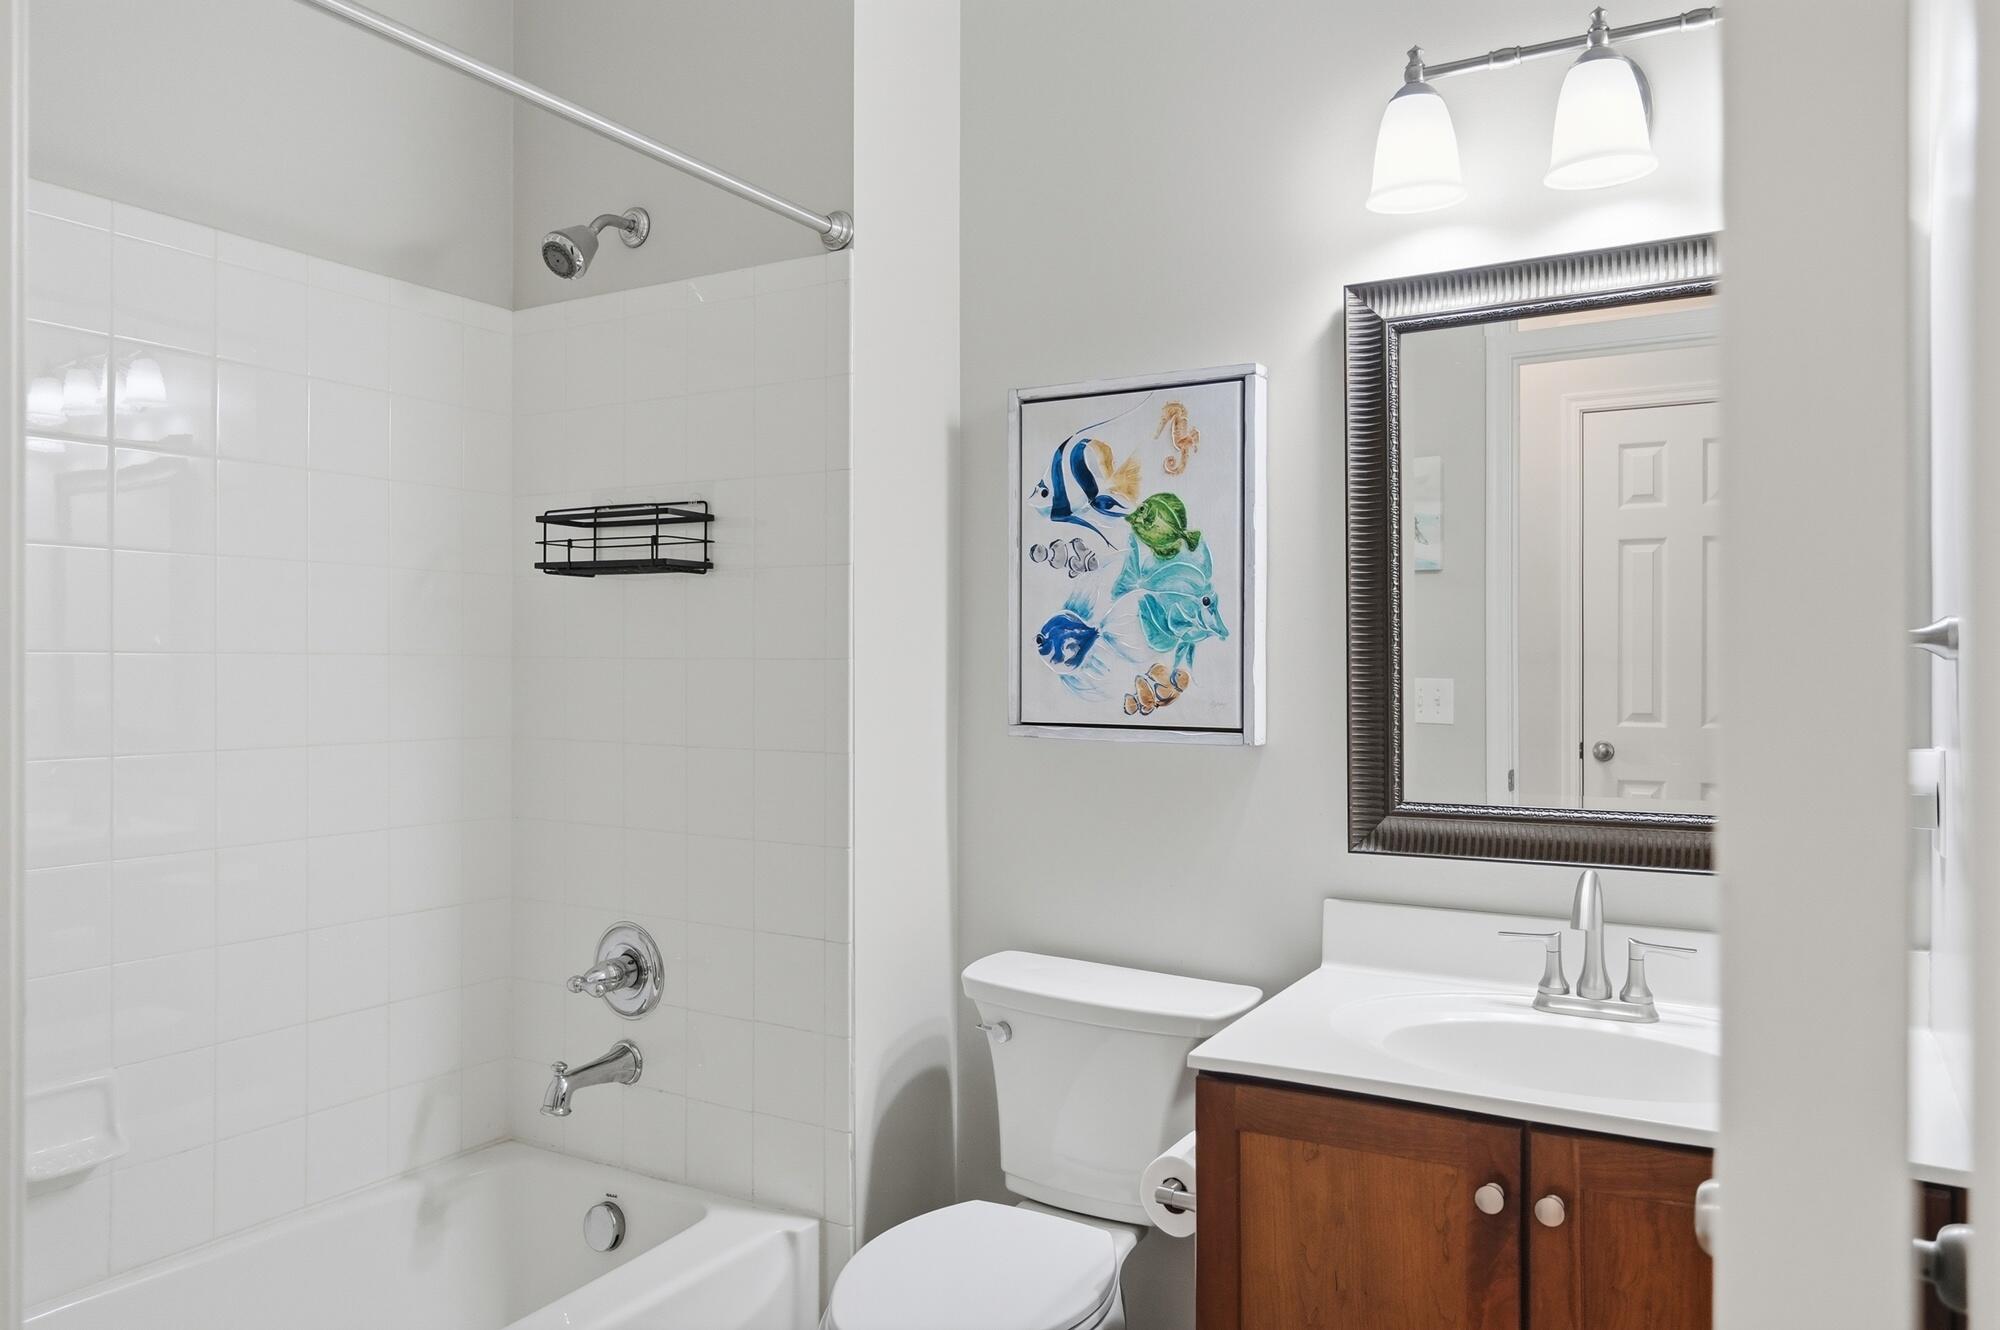
Bathroom featuring a white subway tile tub surround, chrome shower fixtures, a wood-finish vanity with a white countertop and integrated sink, and a framed mirror with overhead lighting
Light gray painted walls with white trim, a single window, and carpeted flooring
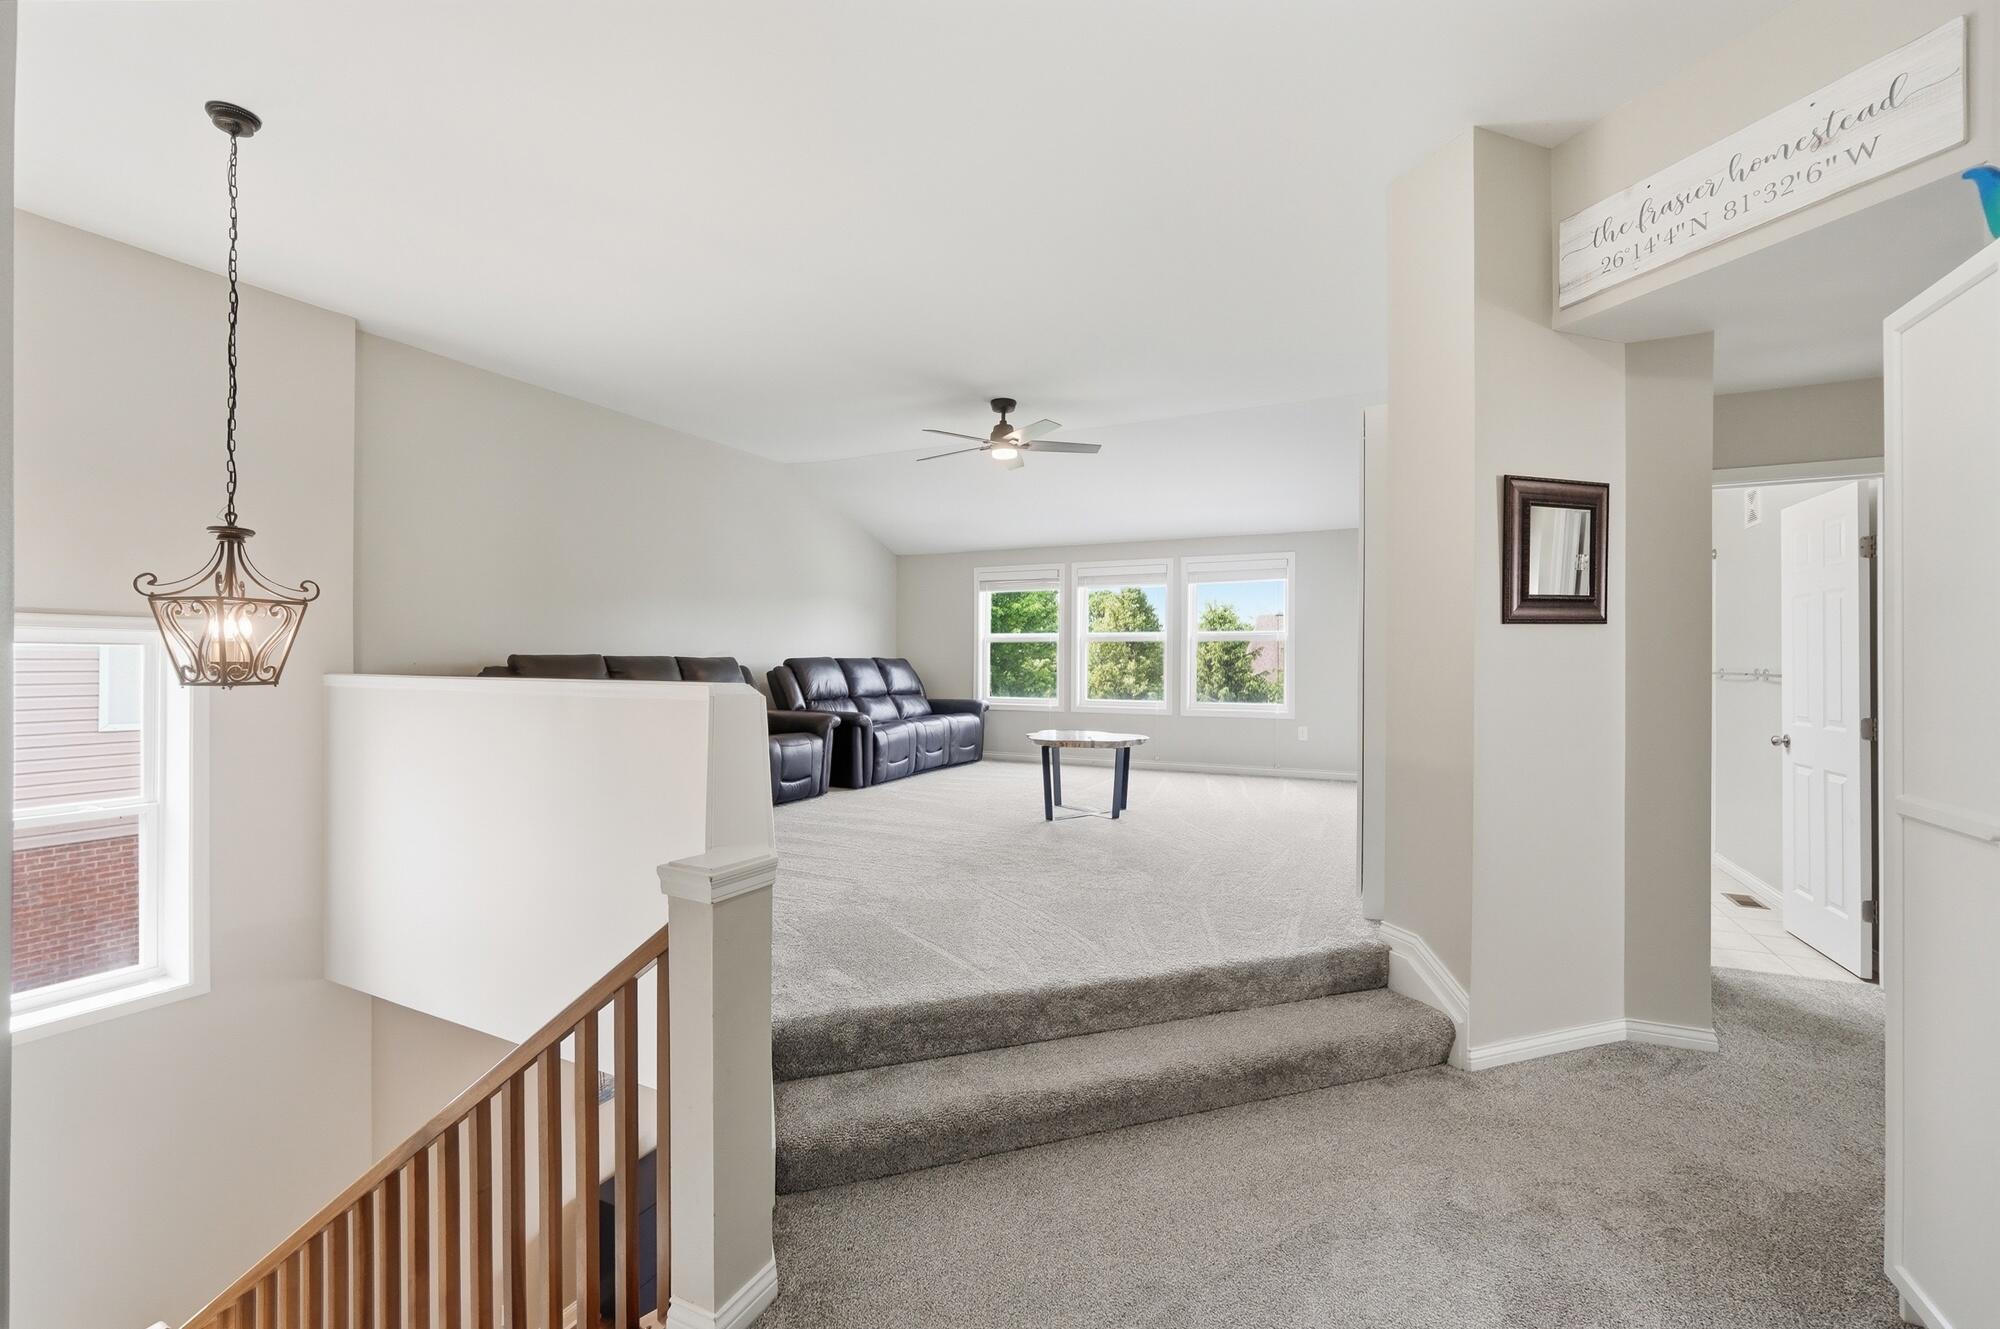
Spacious loft area featuring light gray carpeting, a vaulted ceiling, and multiple windows
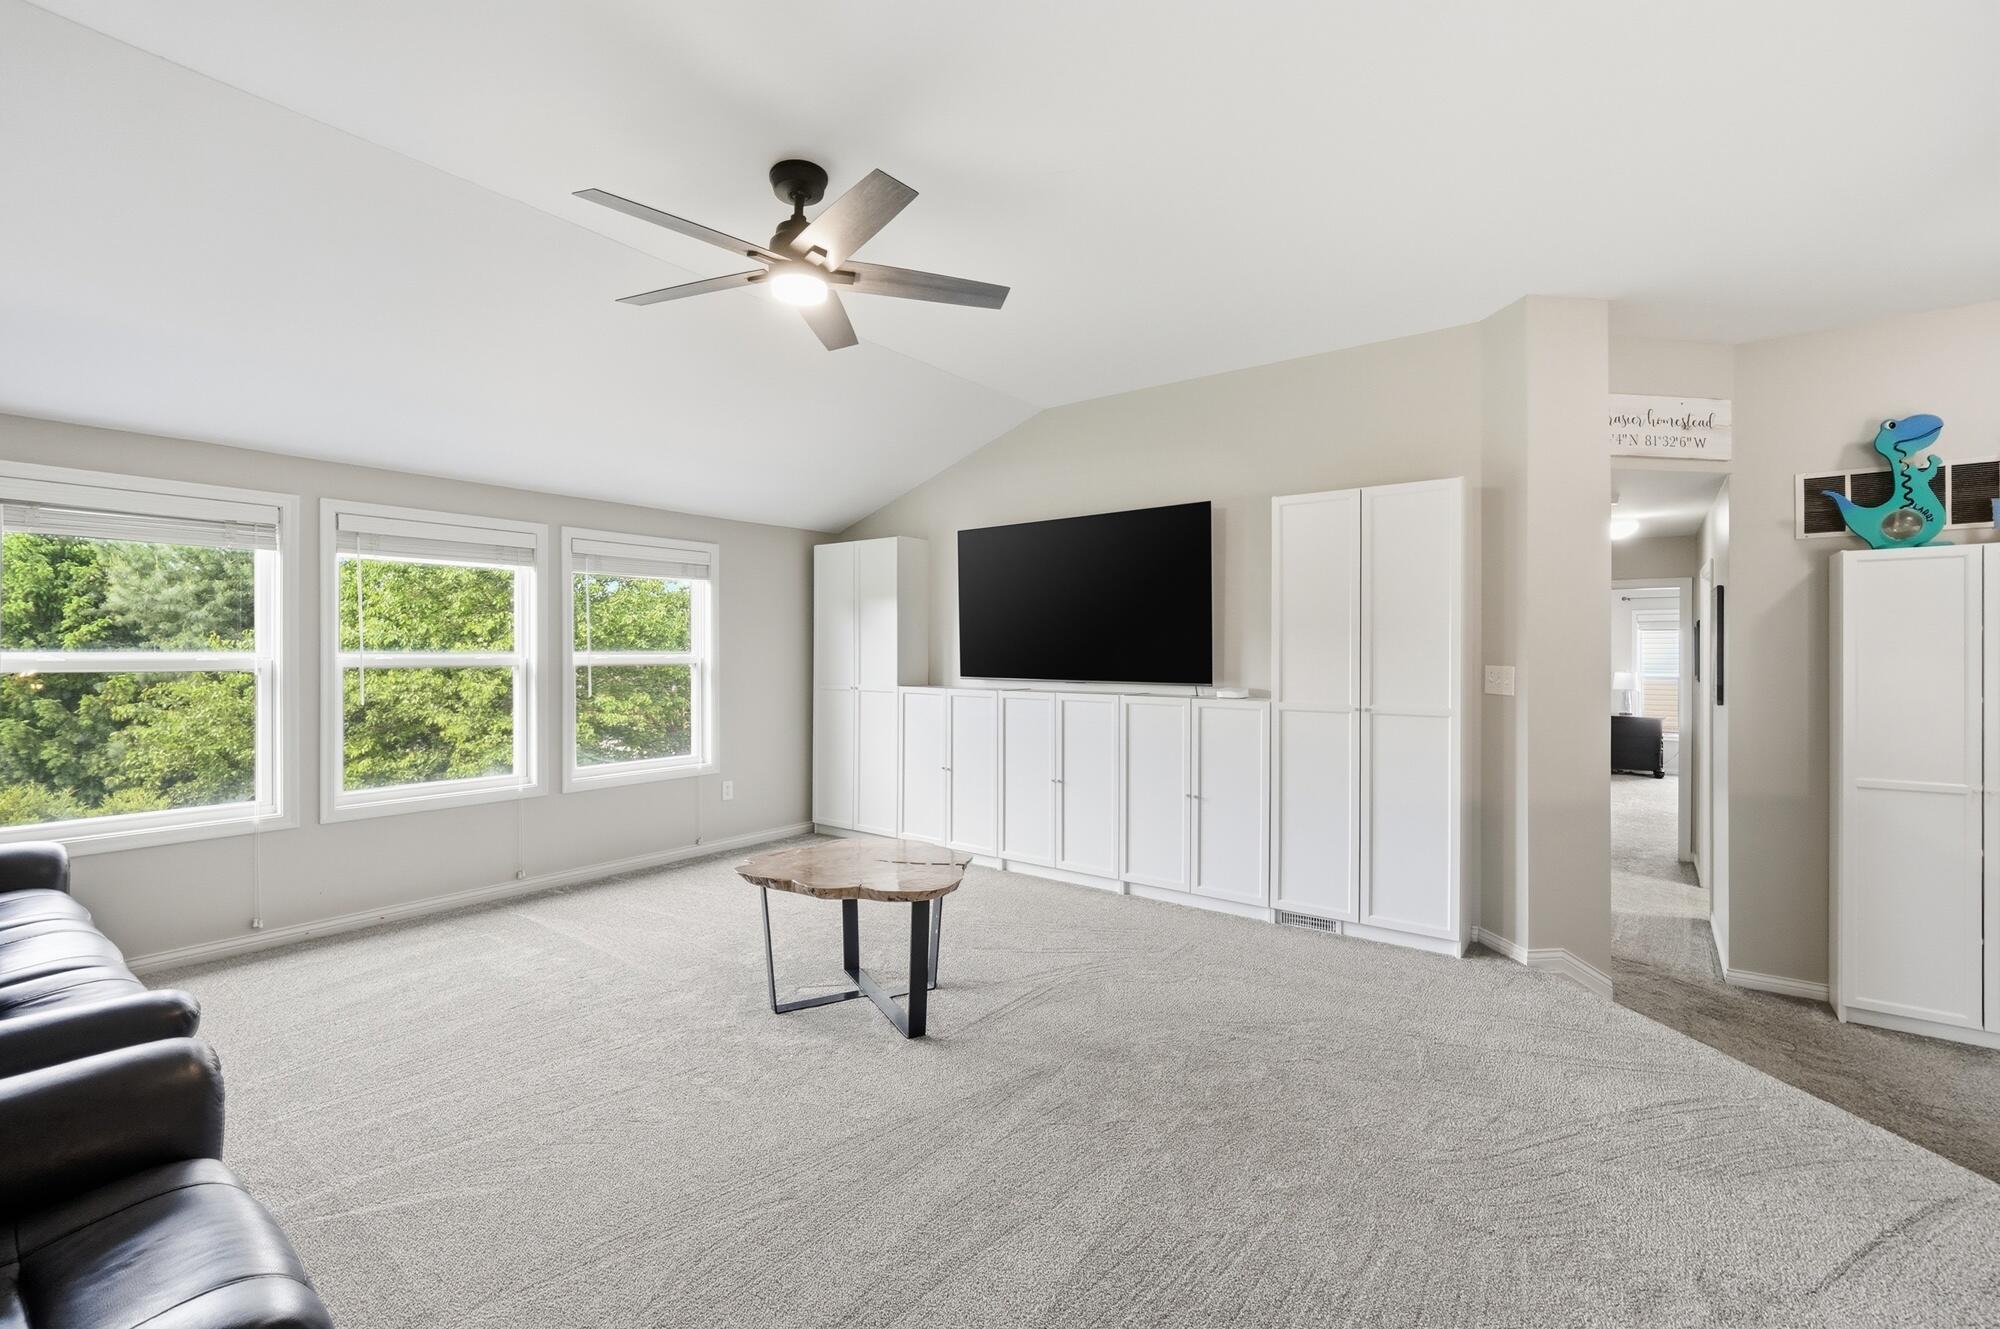
Living area with vaulted ceiling and contemporary ceiling fan
Bright room featuring light gray carpeting, recessed lighting, and a ceiling fan
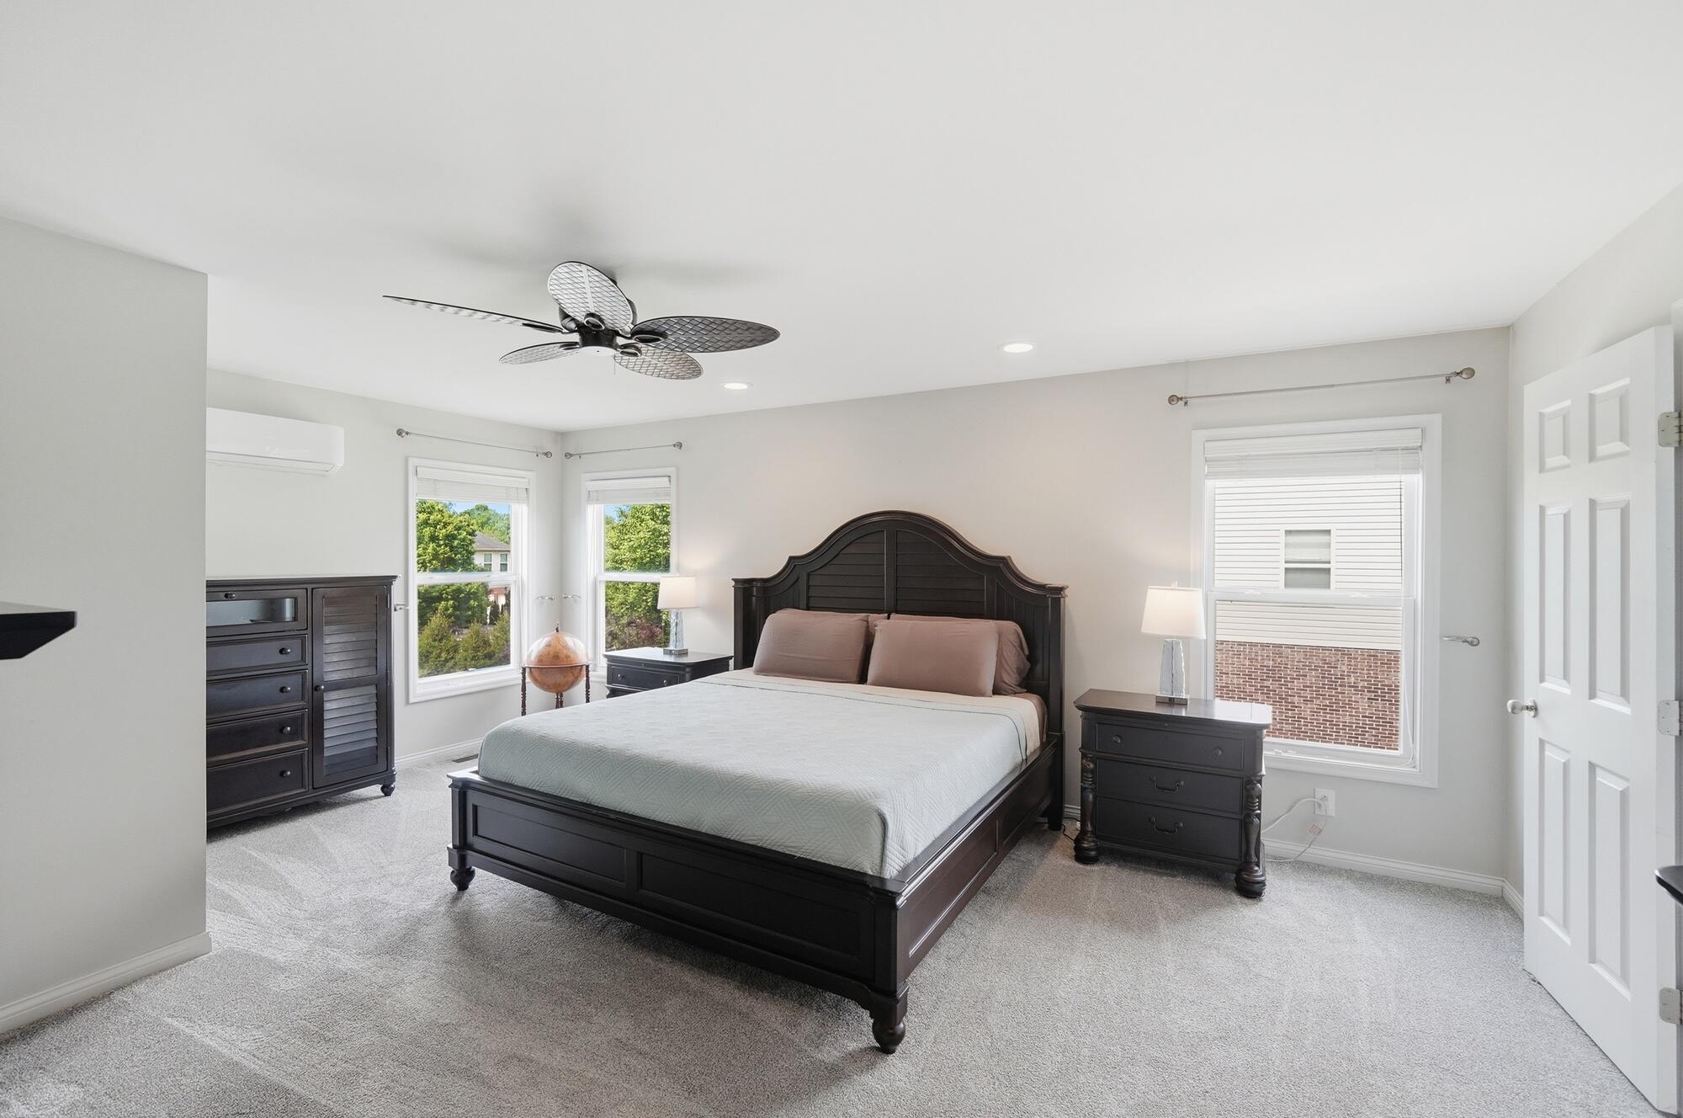
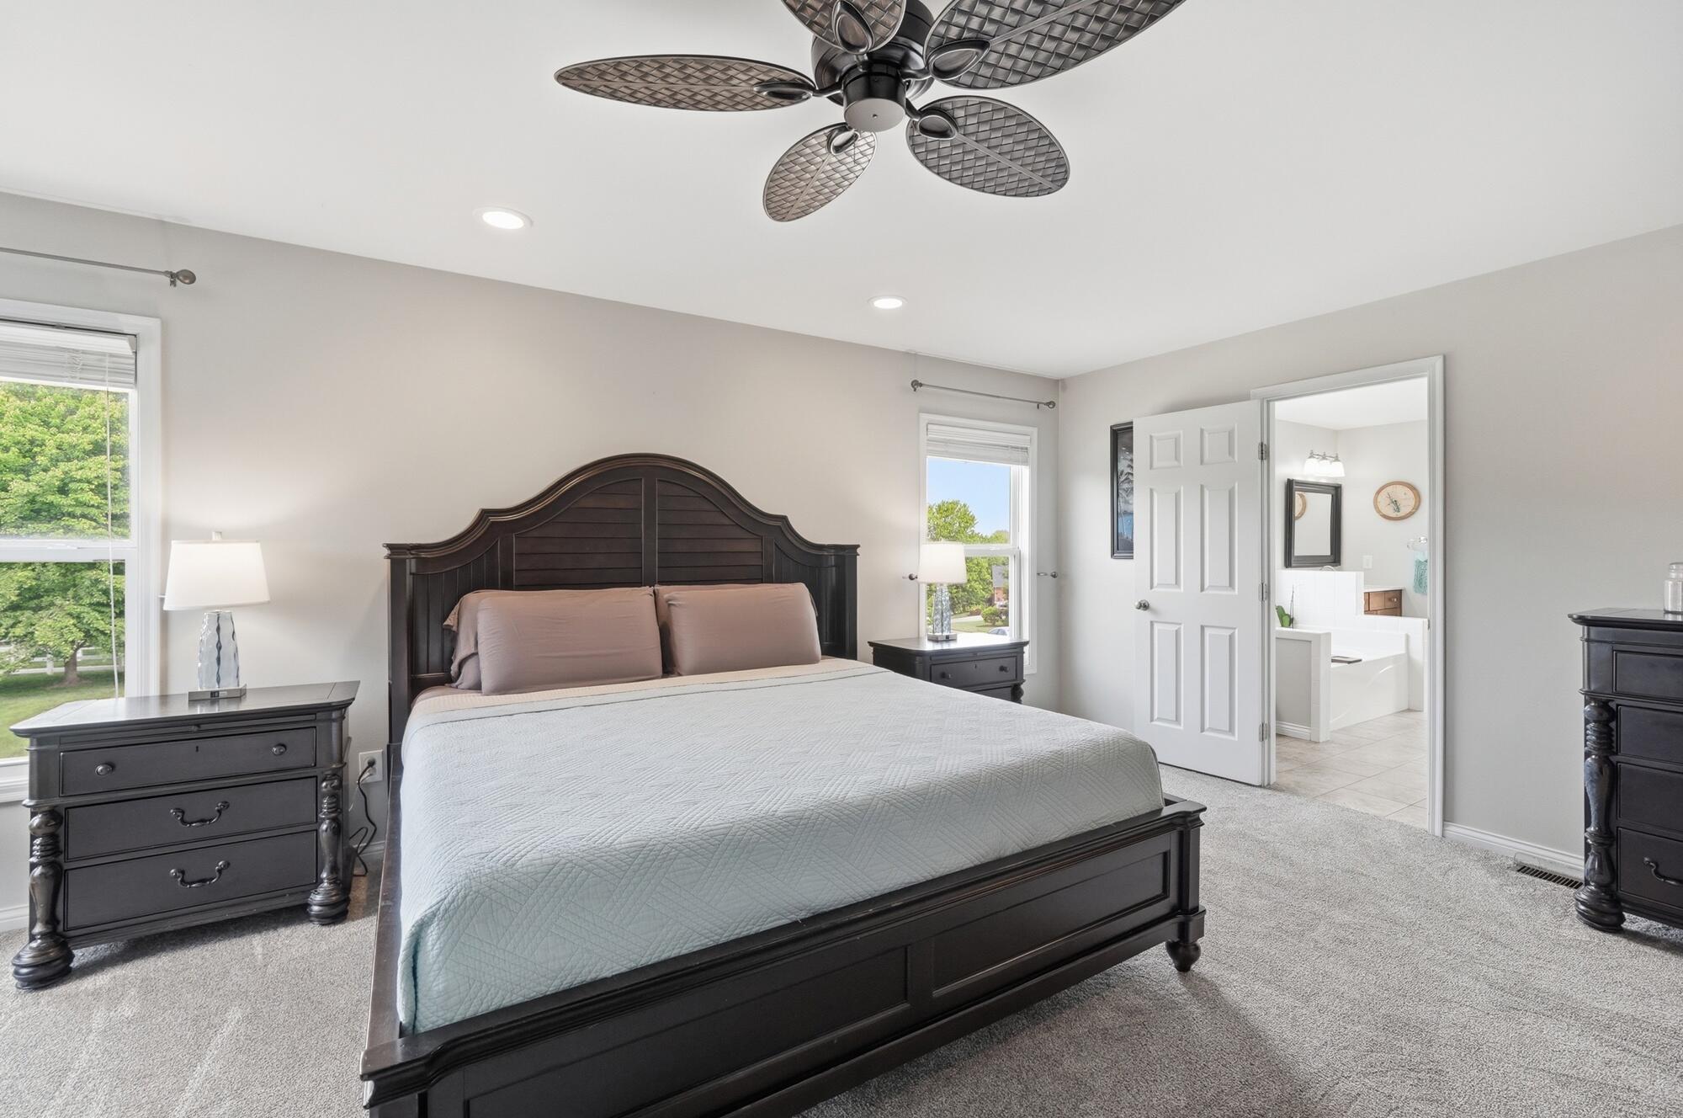
Spacious bedroom featuring light gray wall paint, recessed lighting, and a ceiling fan
Soaking tub with white surround, set against a backdrop of exterior landscaping
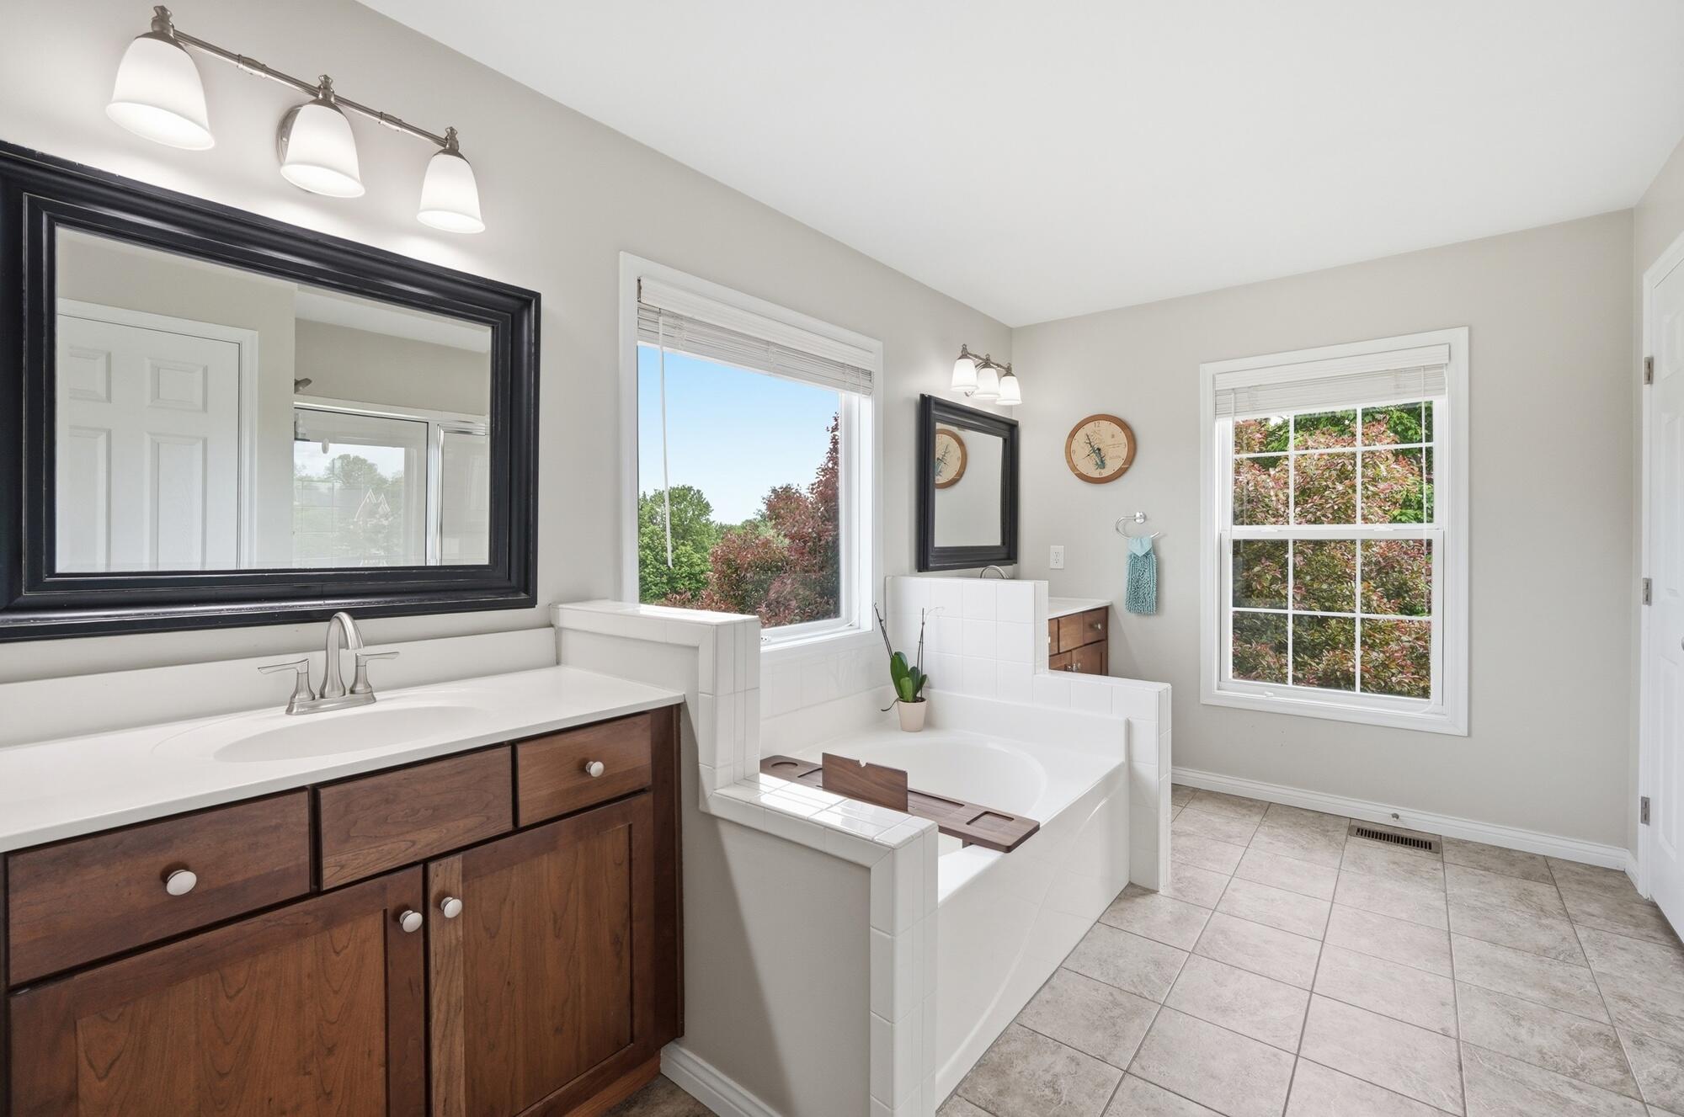
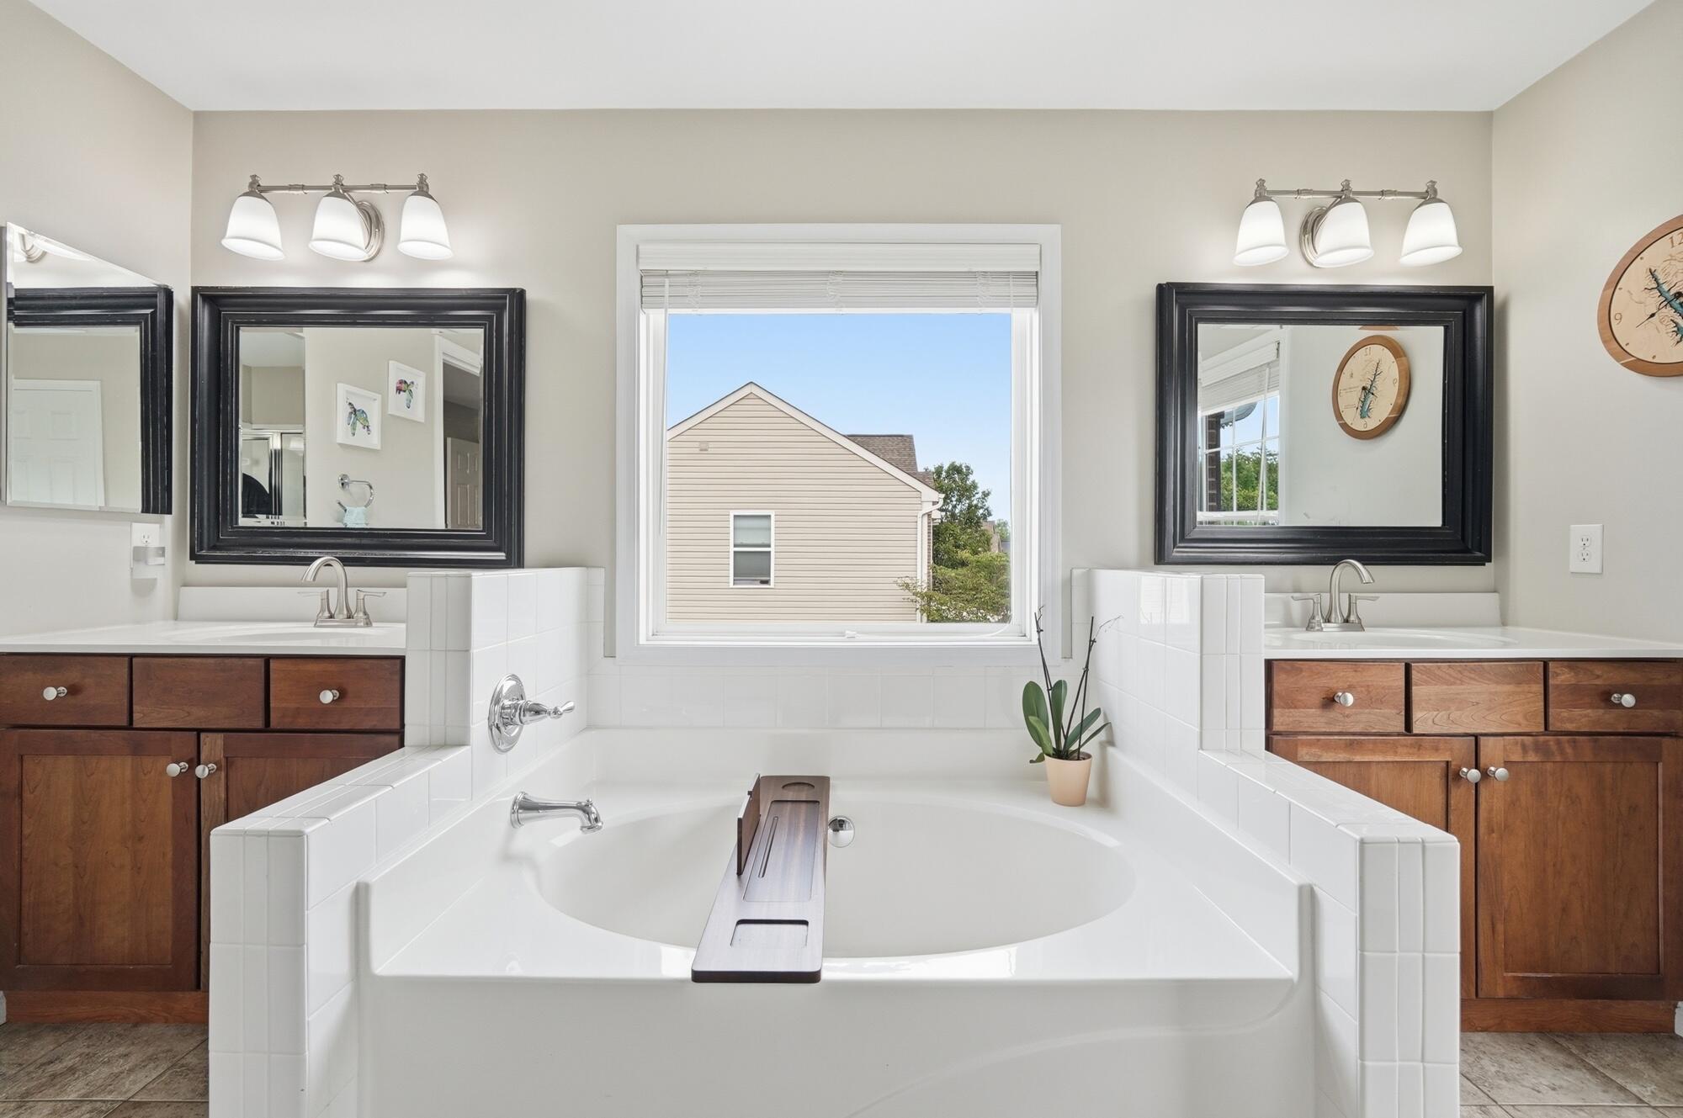
Soaking tub with white tile surround, dual wood-finish vanity cabinets, two rectangular framed mirrors, and chrome fixtures
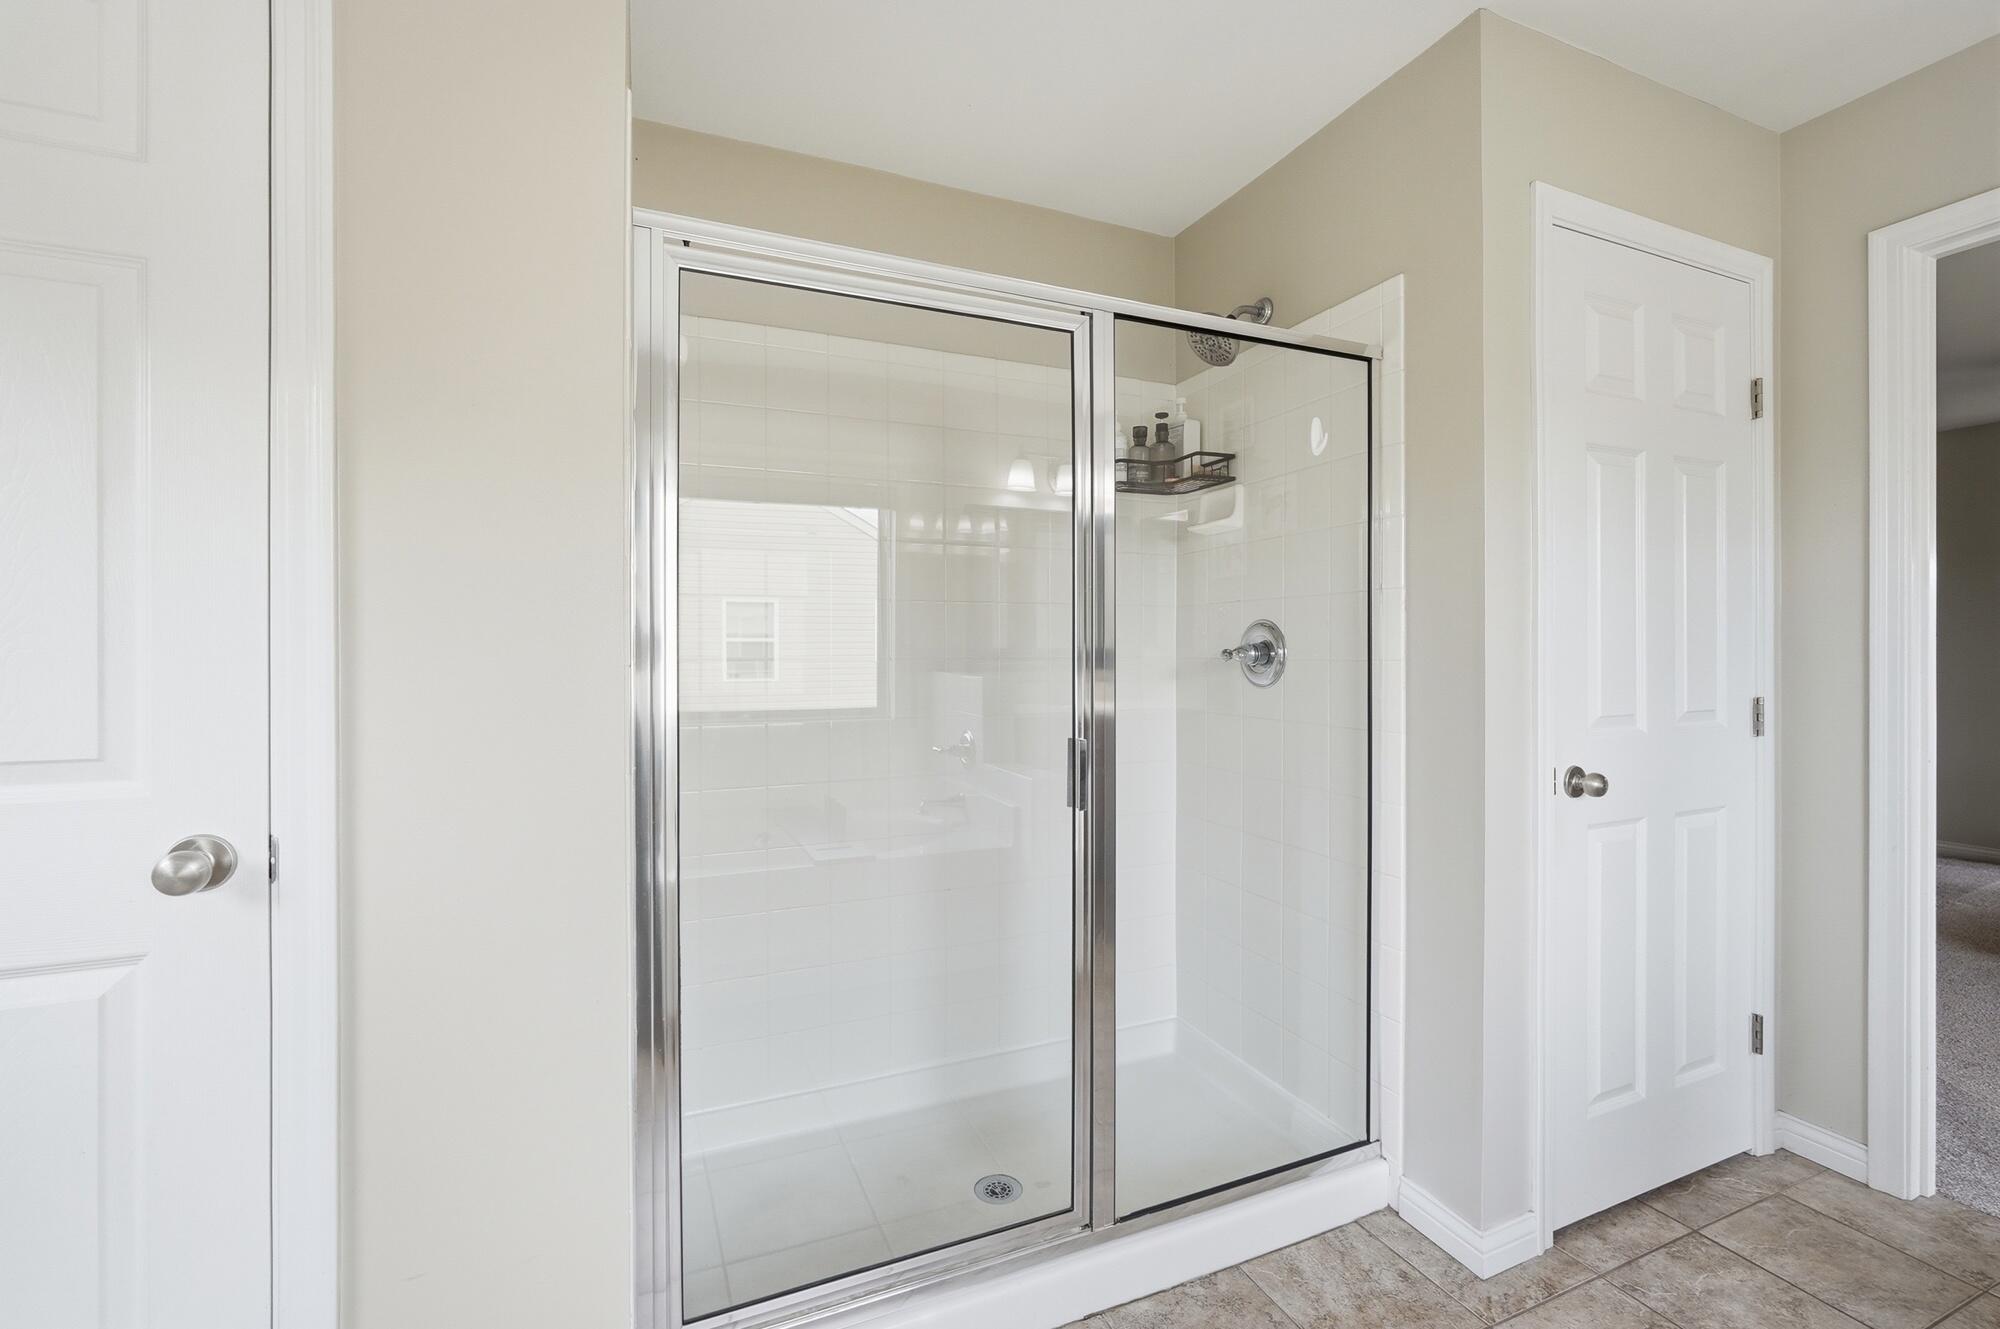
Shower enclosure with sliding glass doors, chrome hardware, and a white shower pan
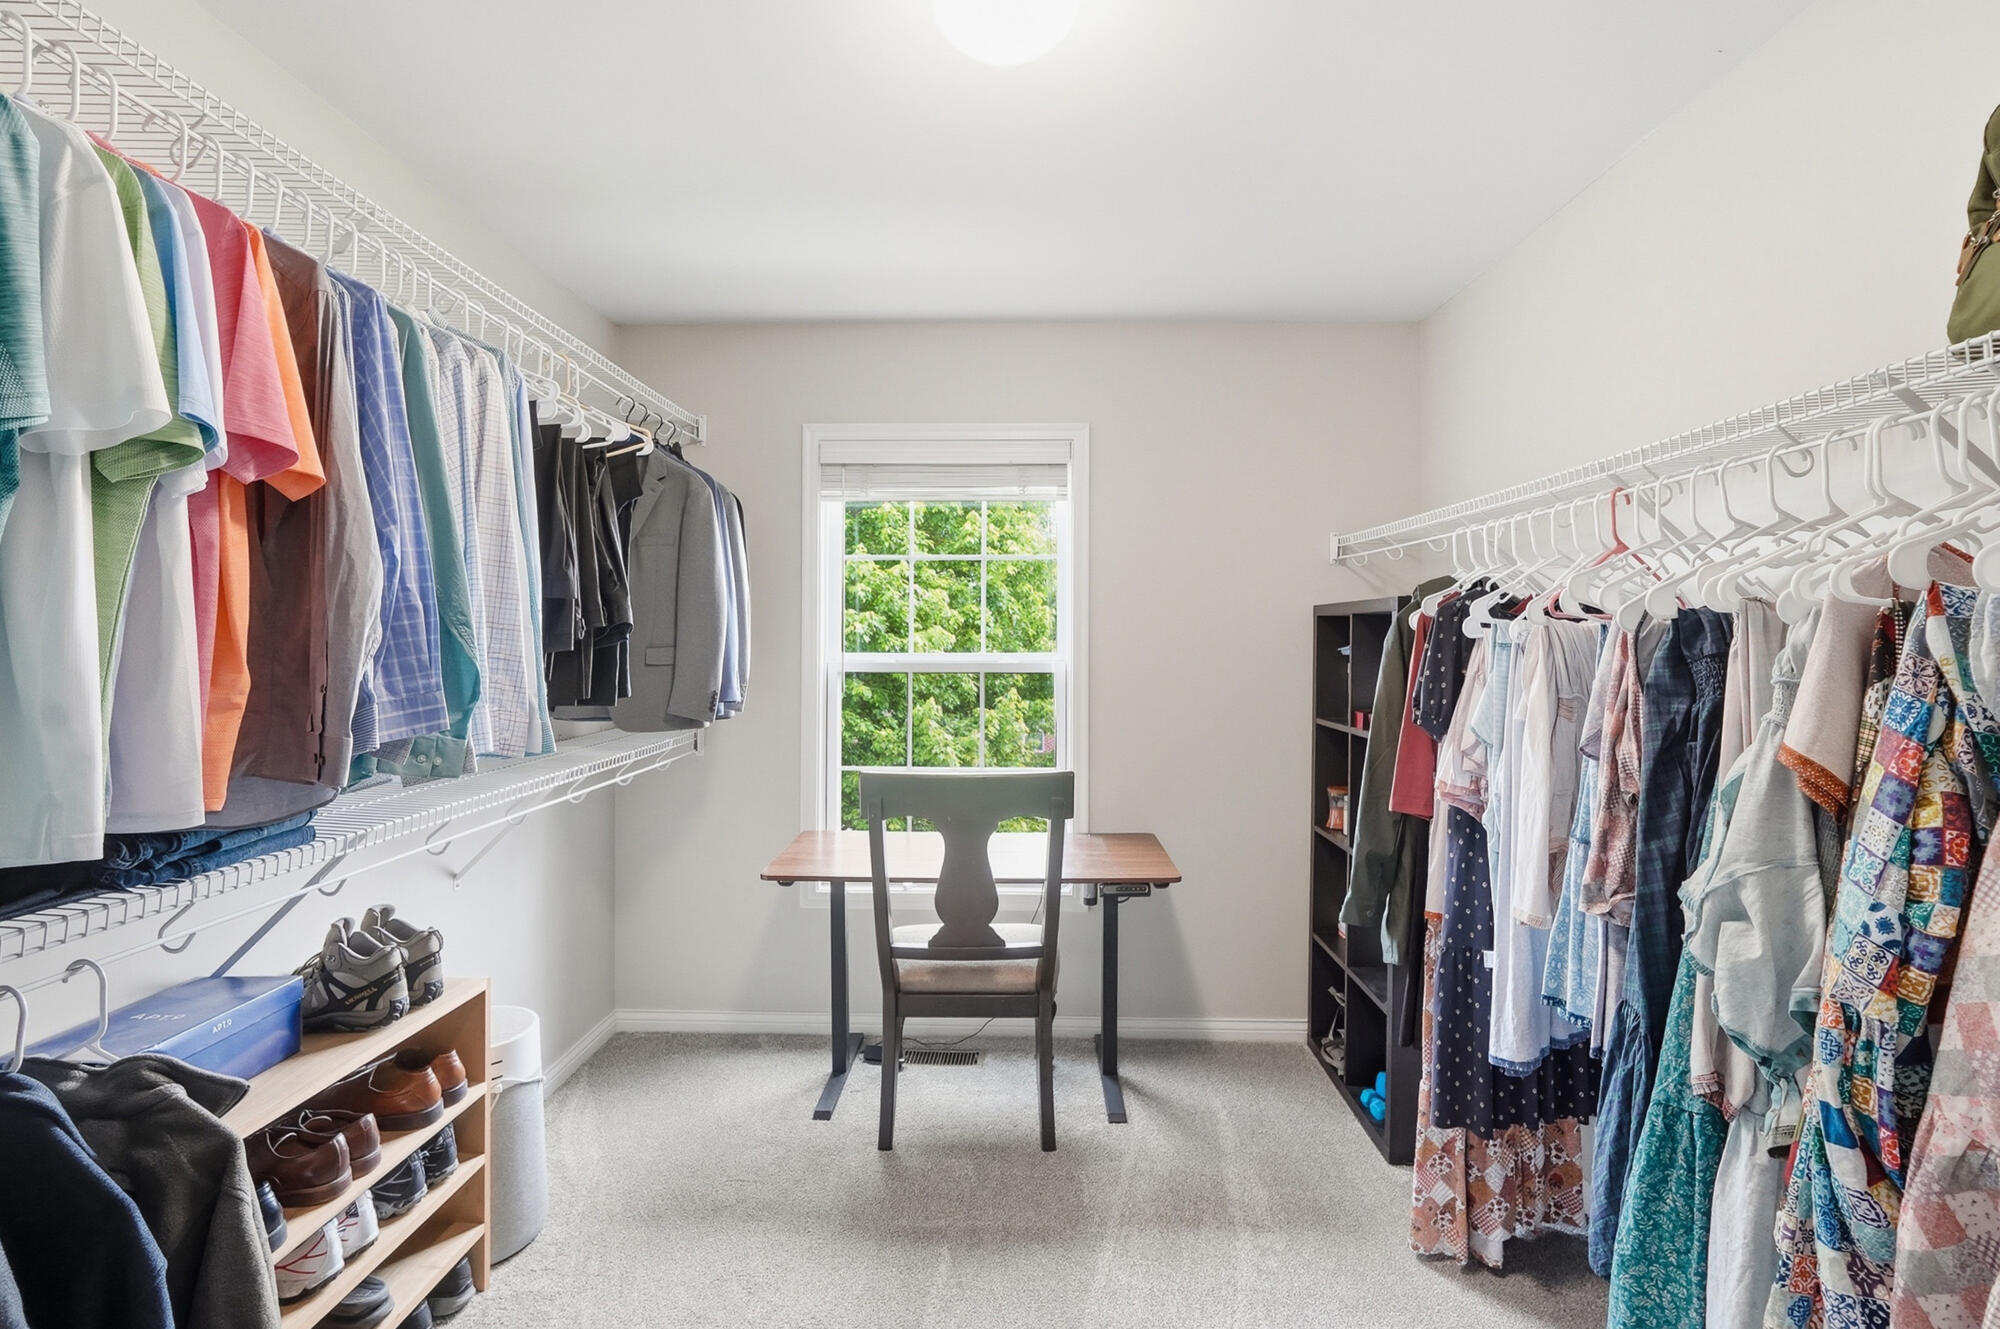
Walk-in closet featuring extensive wire shelving, a window providing natural illumination, and light gray carpeting
Carpeted room featuring a ceiling fan with integrated lighting, neutral wall paint, and a white window with exterior visibility
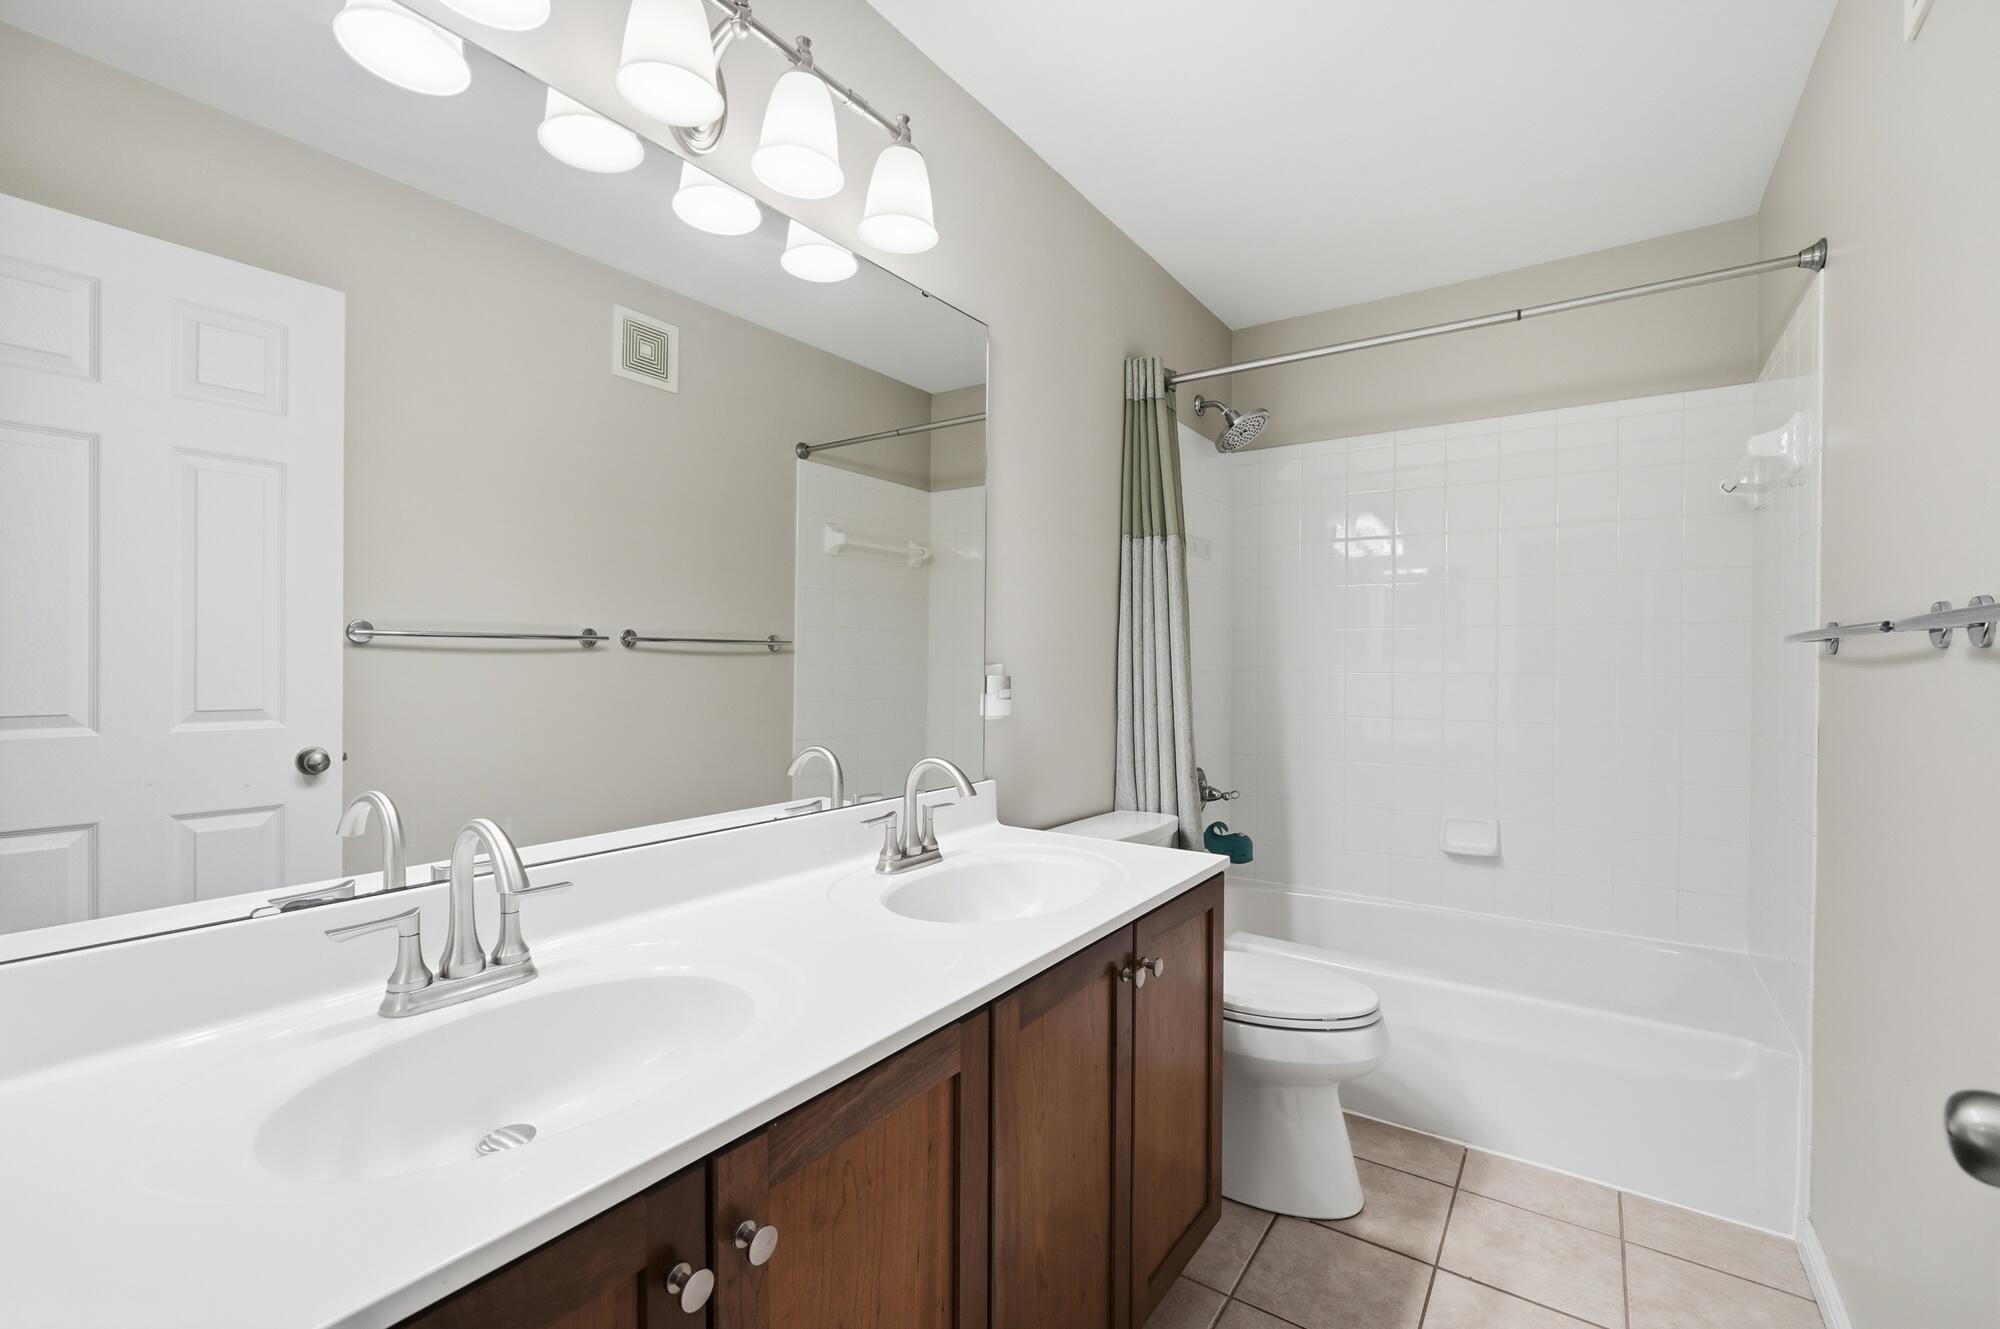
Bathroom featuring a dual-sink vanity with wood cabinetry, brushed nickel fixtures, a large mirror, and a full-size bathtub with white tile surround
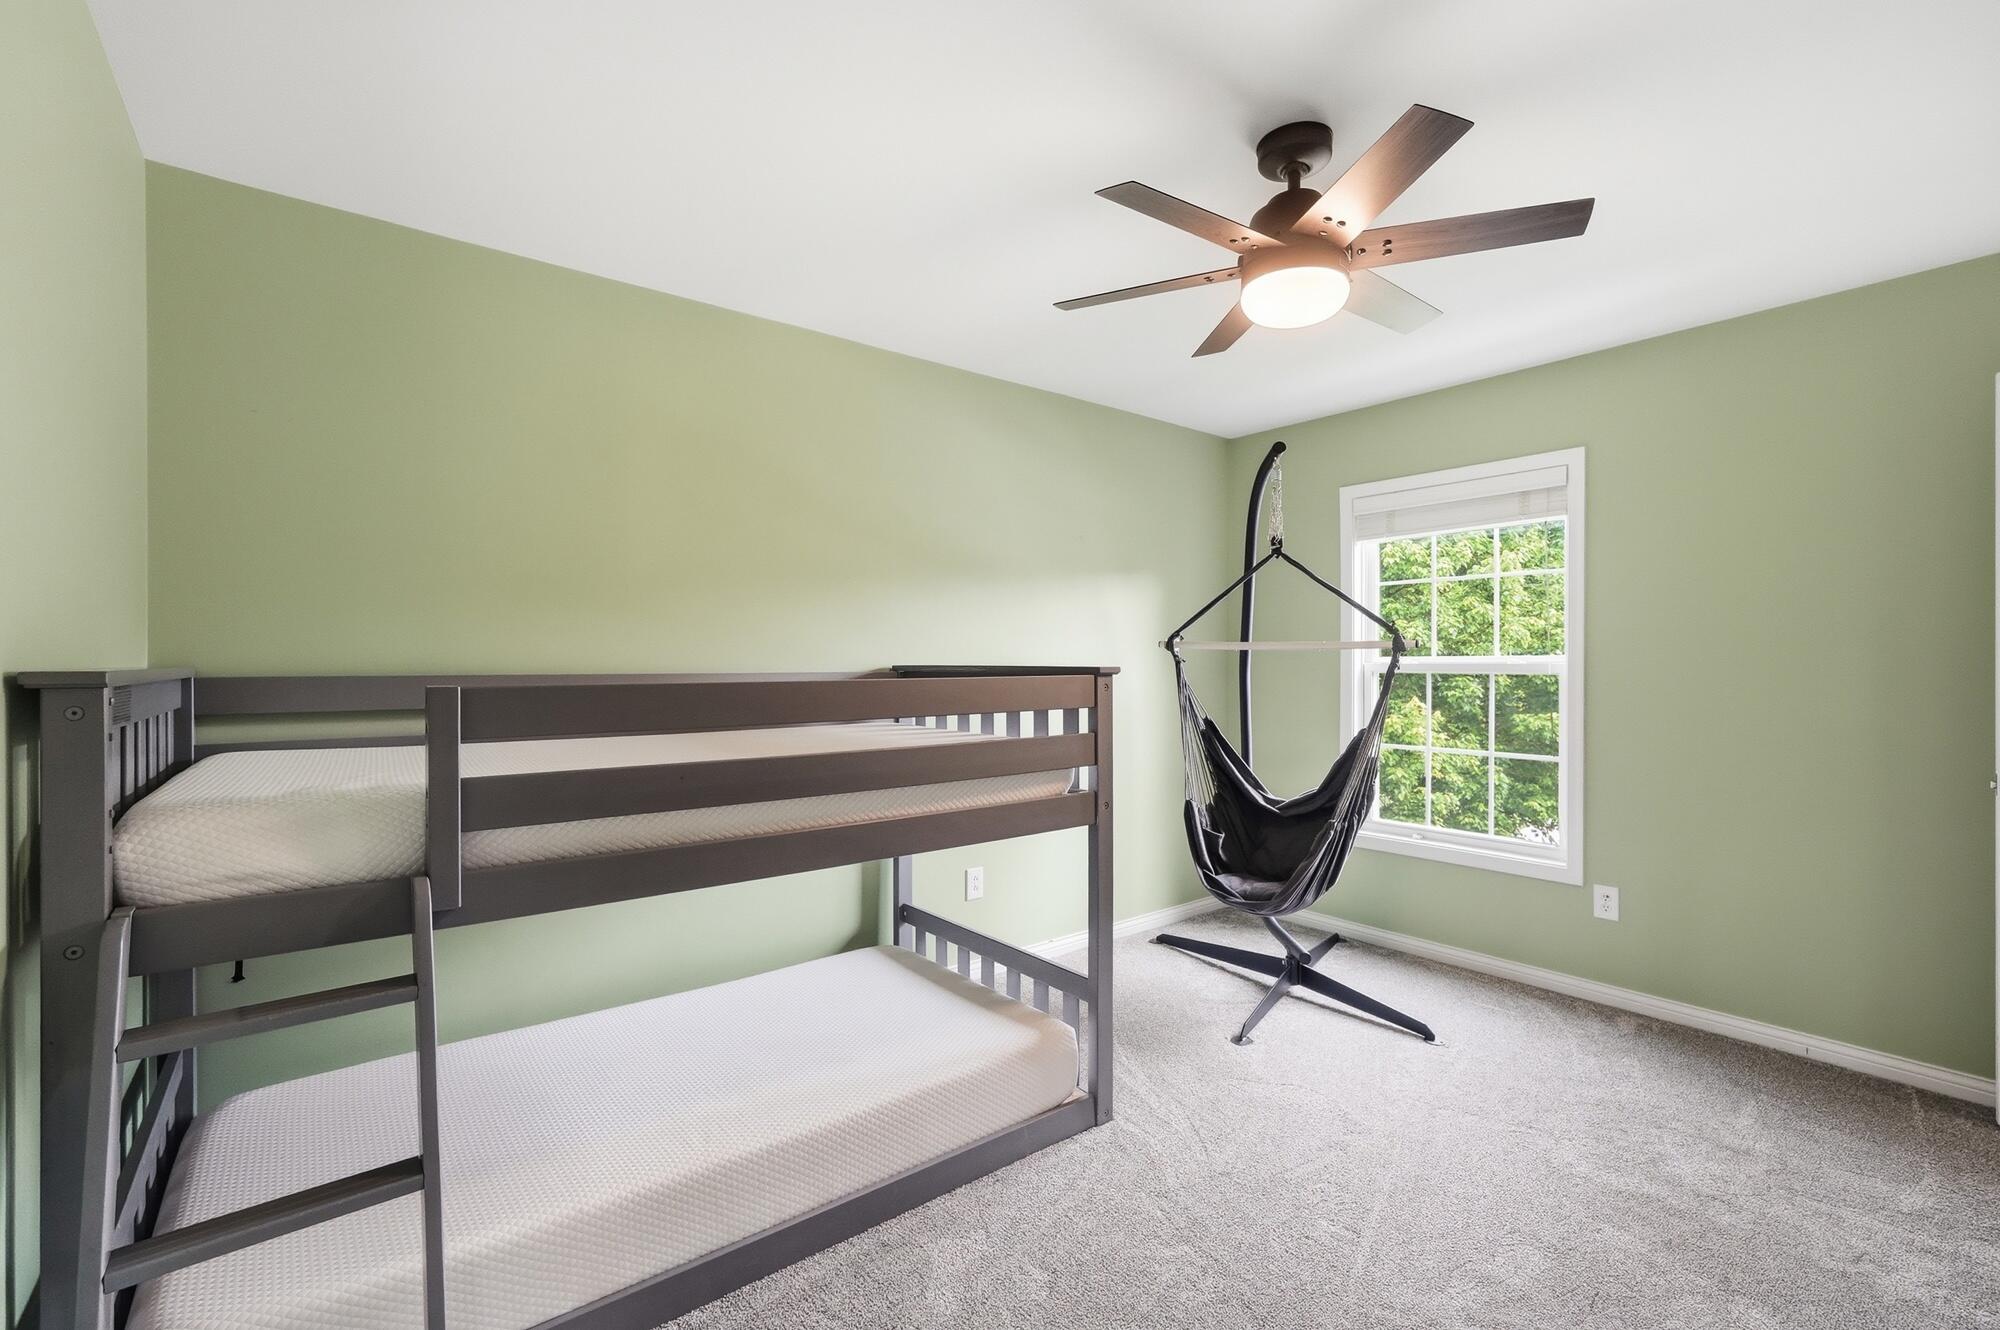
Bedroom featuring light green walls, a single window with white trim, and a ceiling fan with integrated lighting
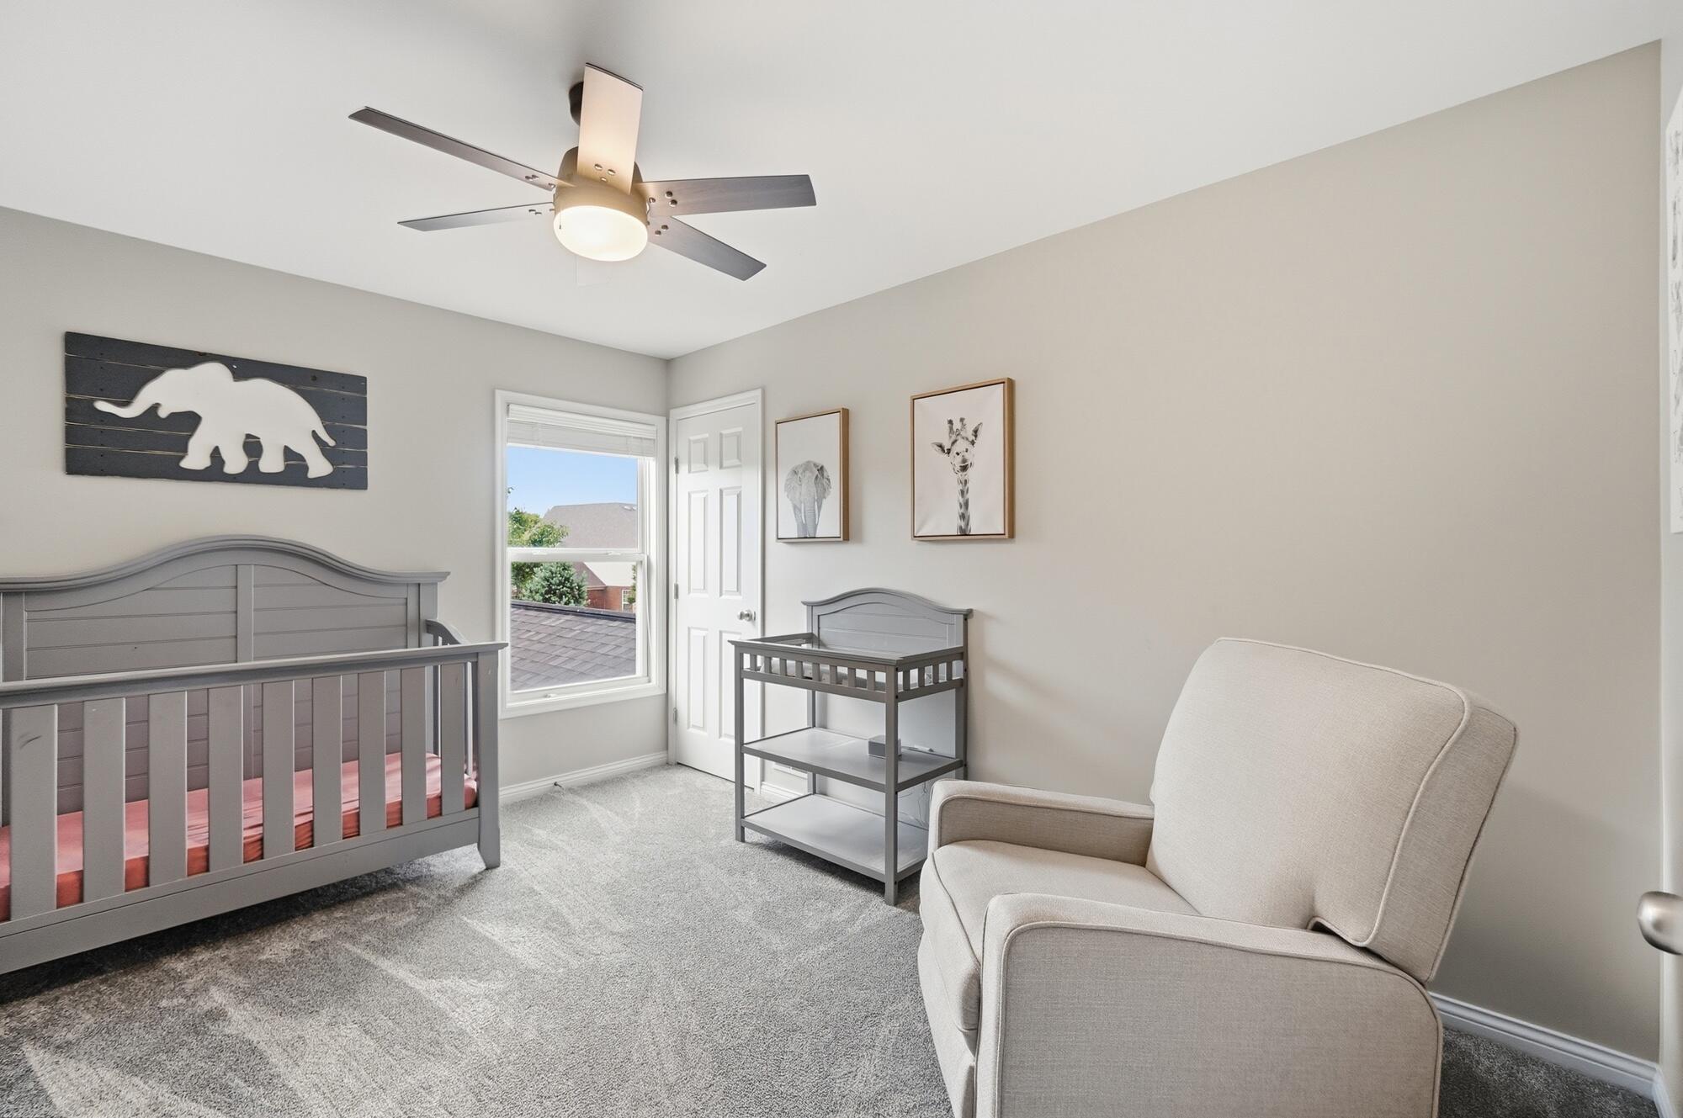
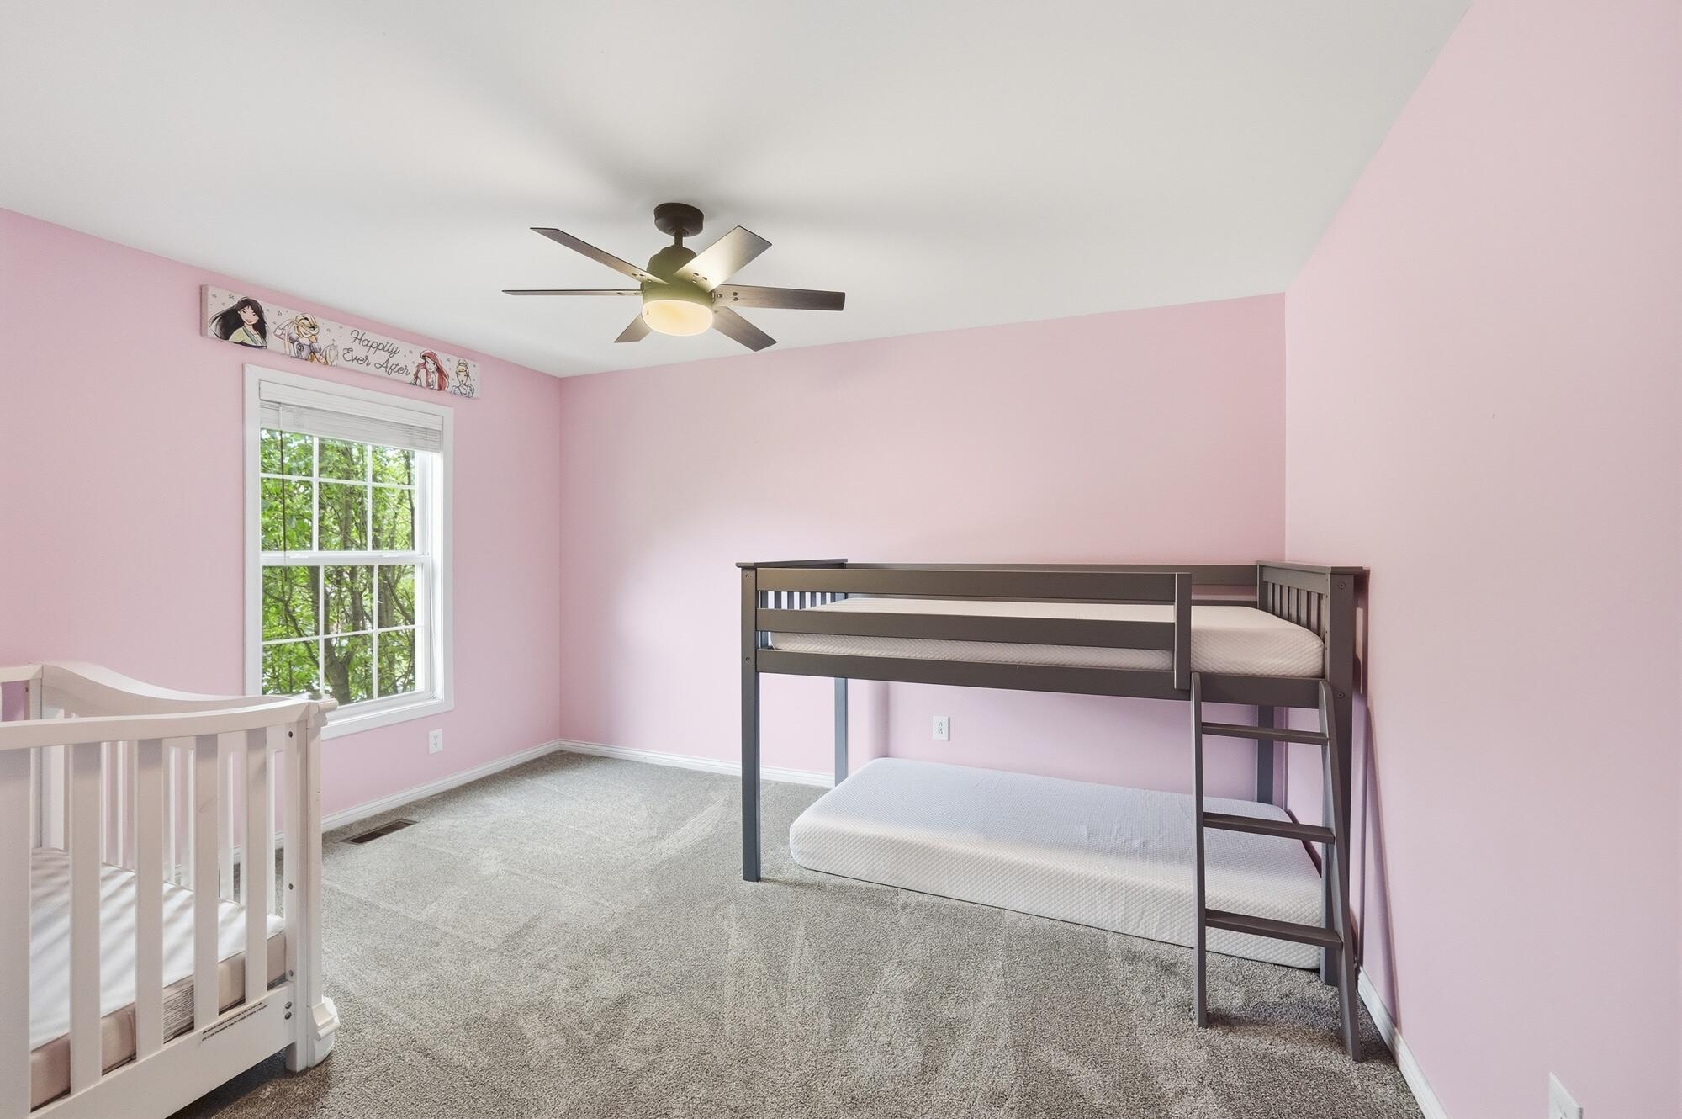
Spacious room featuring light pink walls, gray carpeting, and a ceiling fan with integrated lighting
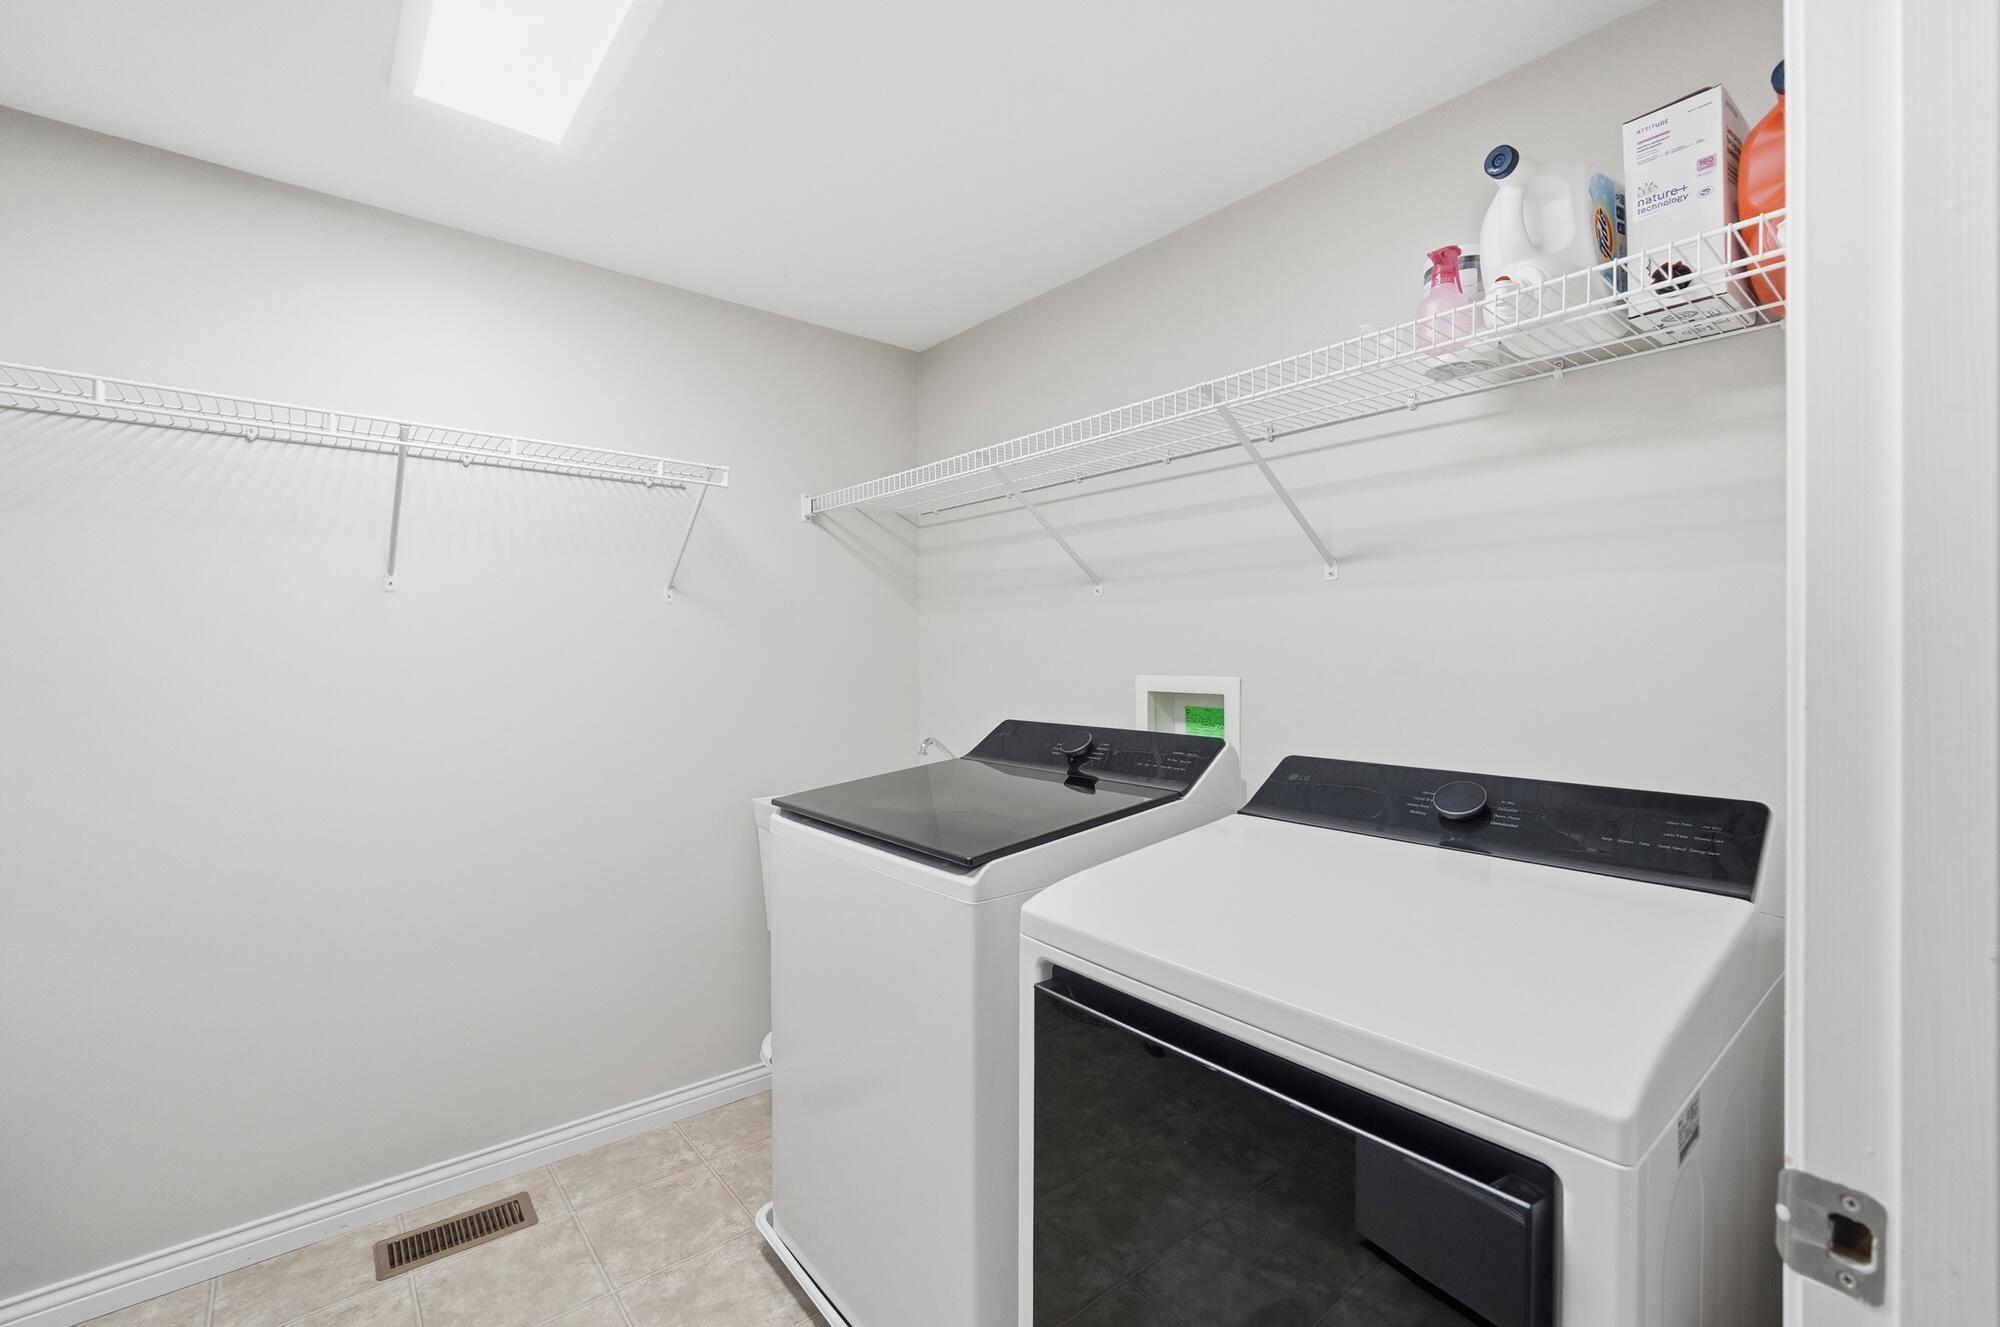
Dedicated laundry space featuring neutral-toned walls and tile flooring
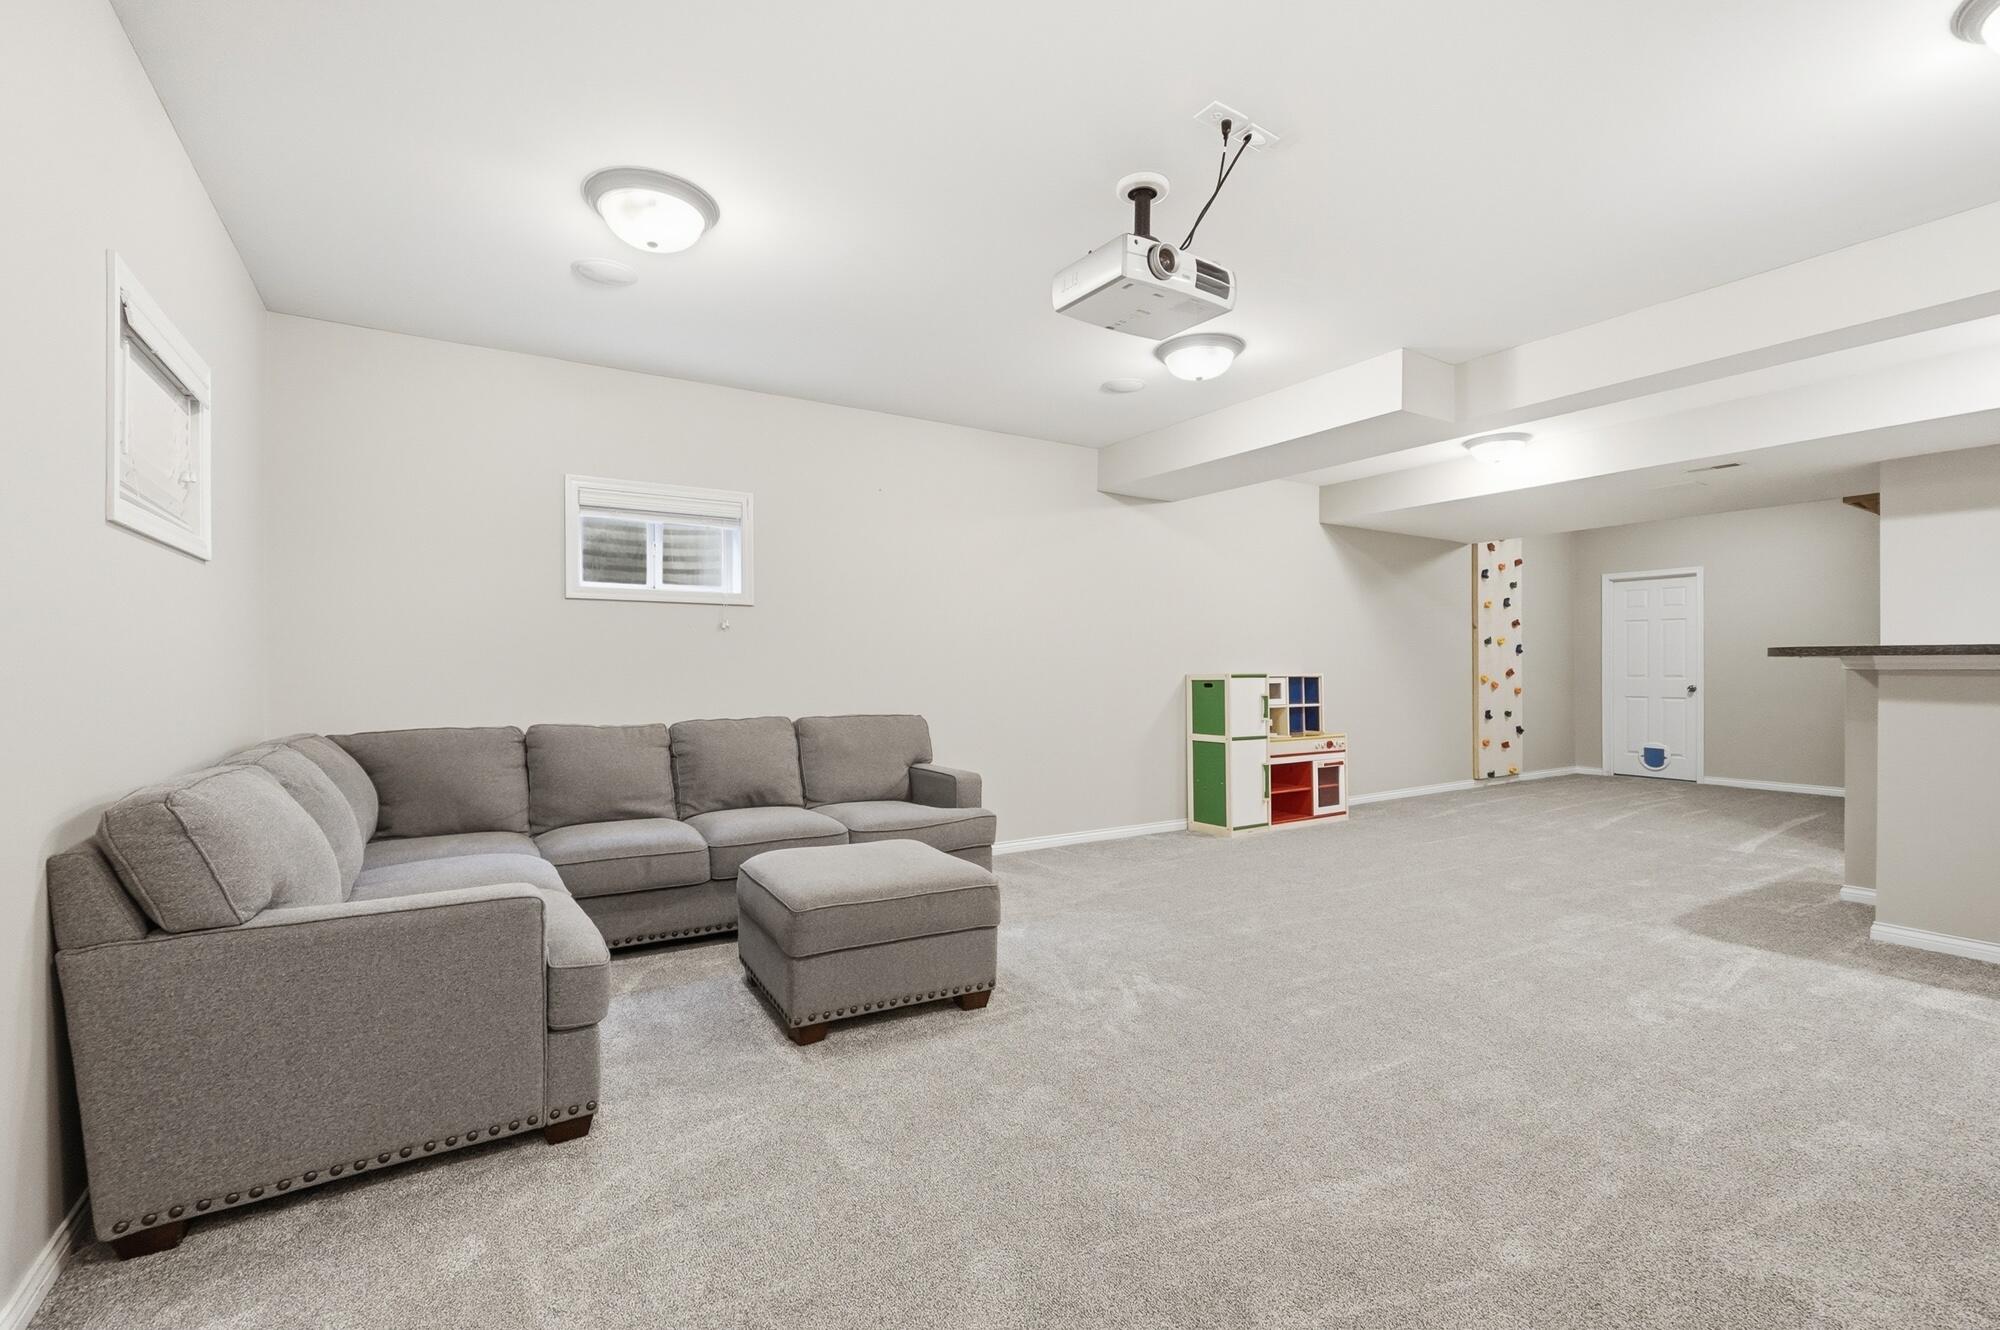
Lower-level entertainment space featuring a built-in projection screen, recessed projector, integrated storage bench, and light gray carpeting
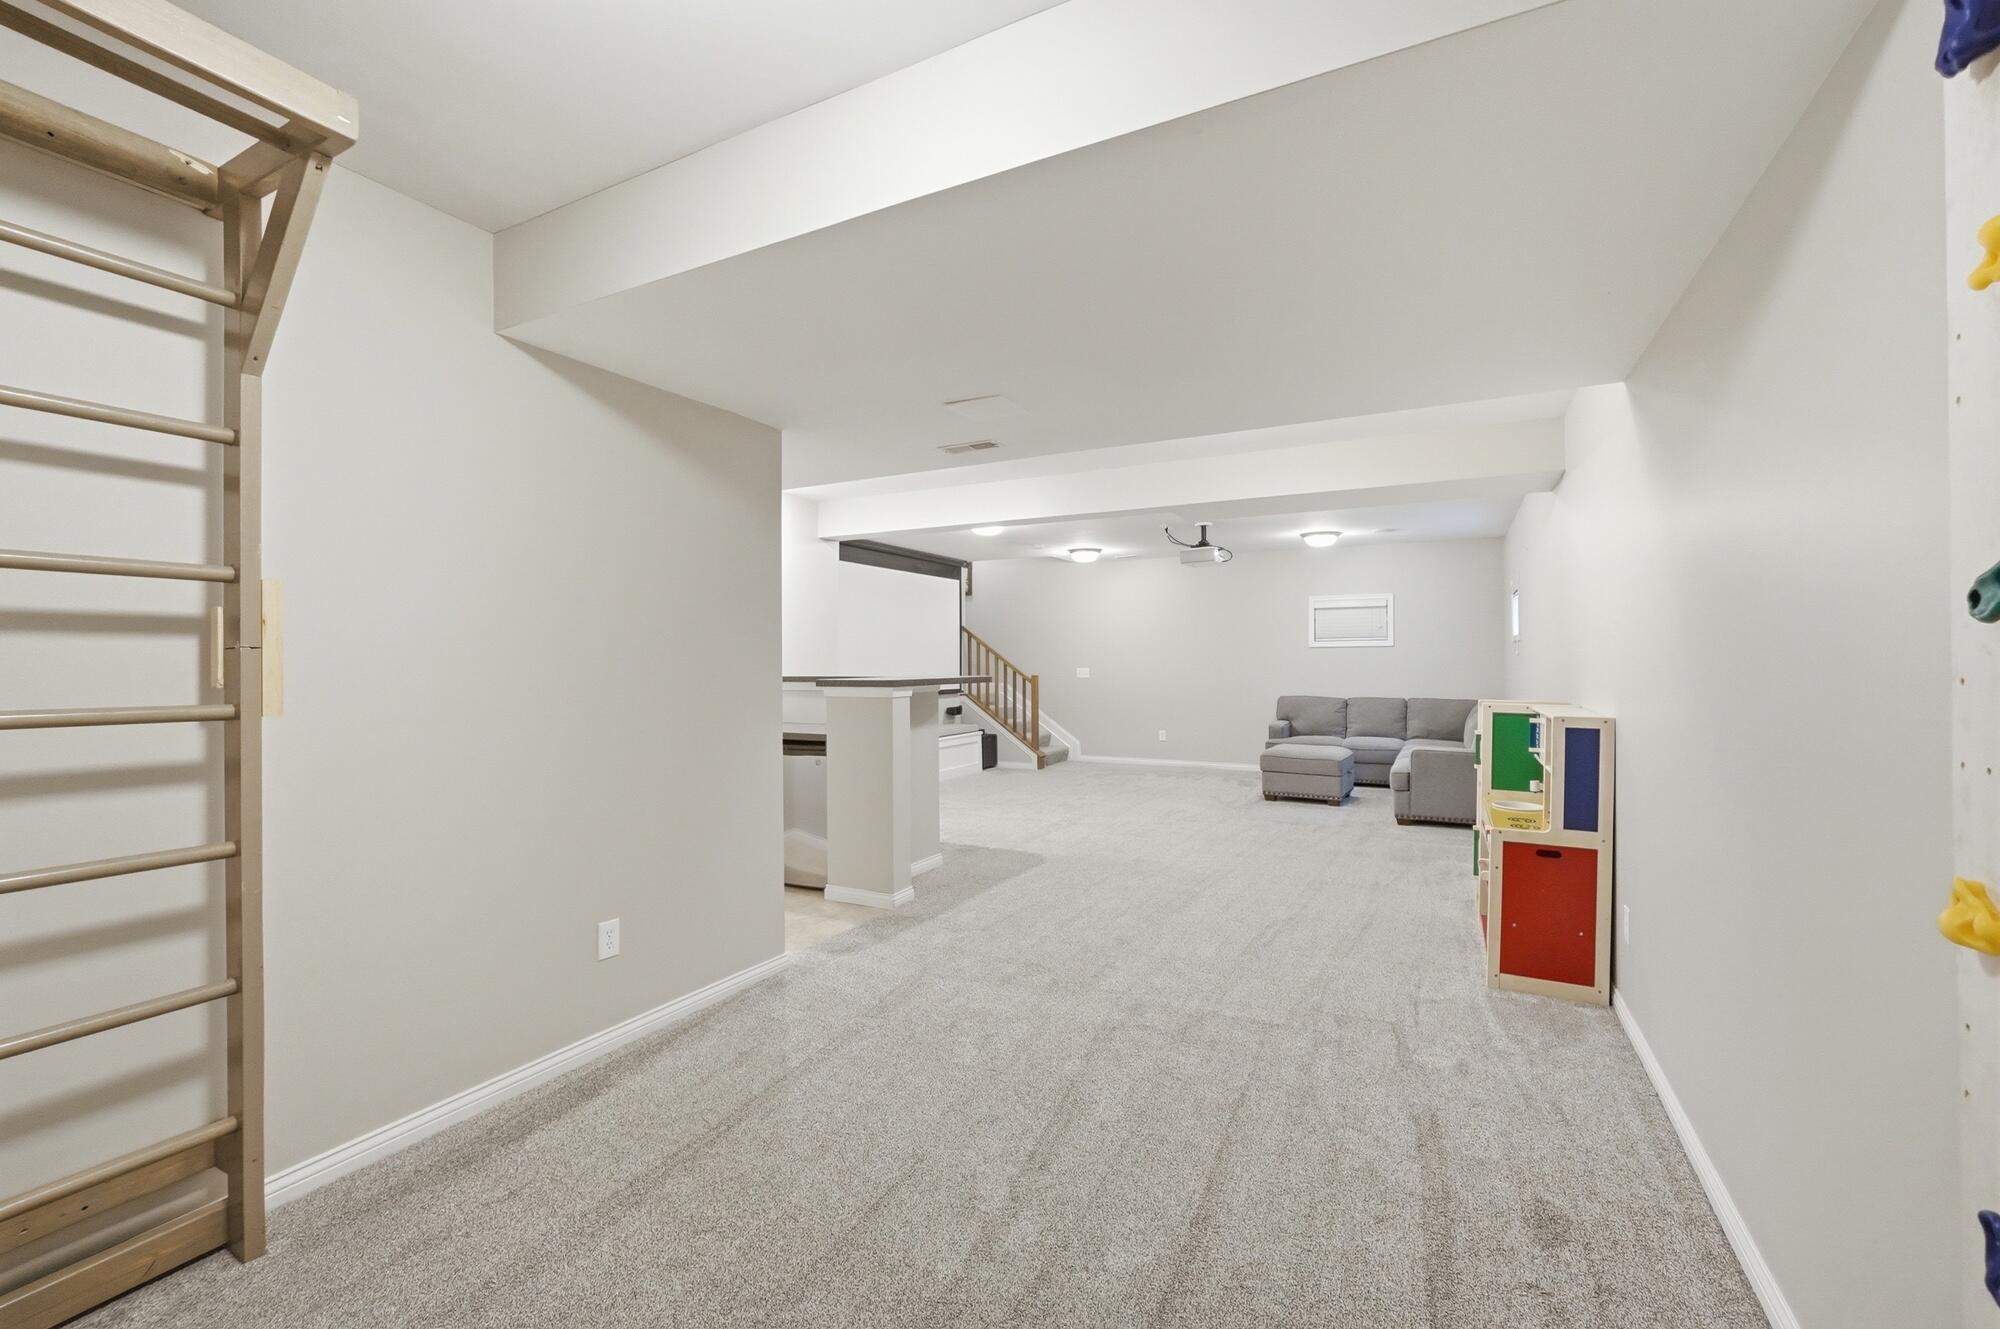
Spacious lower-level area featuring light gray carpeting and recessed lighting
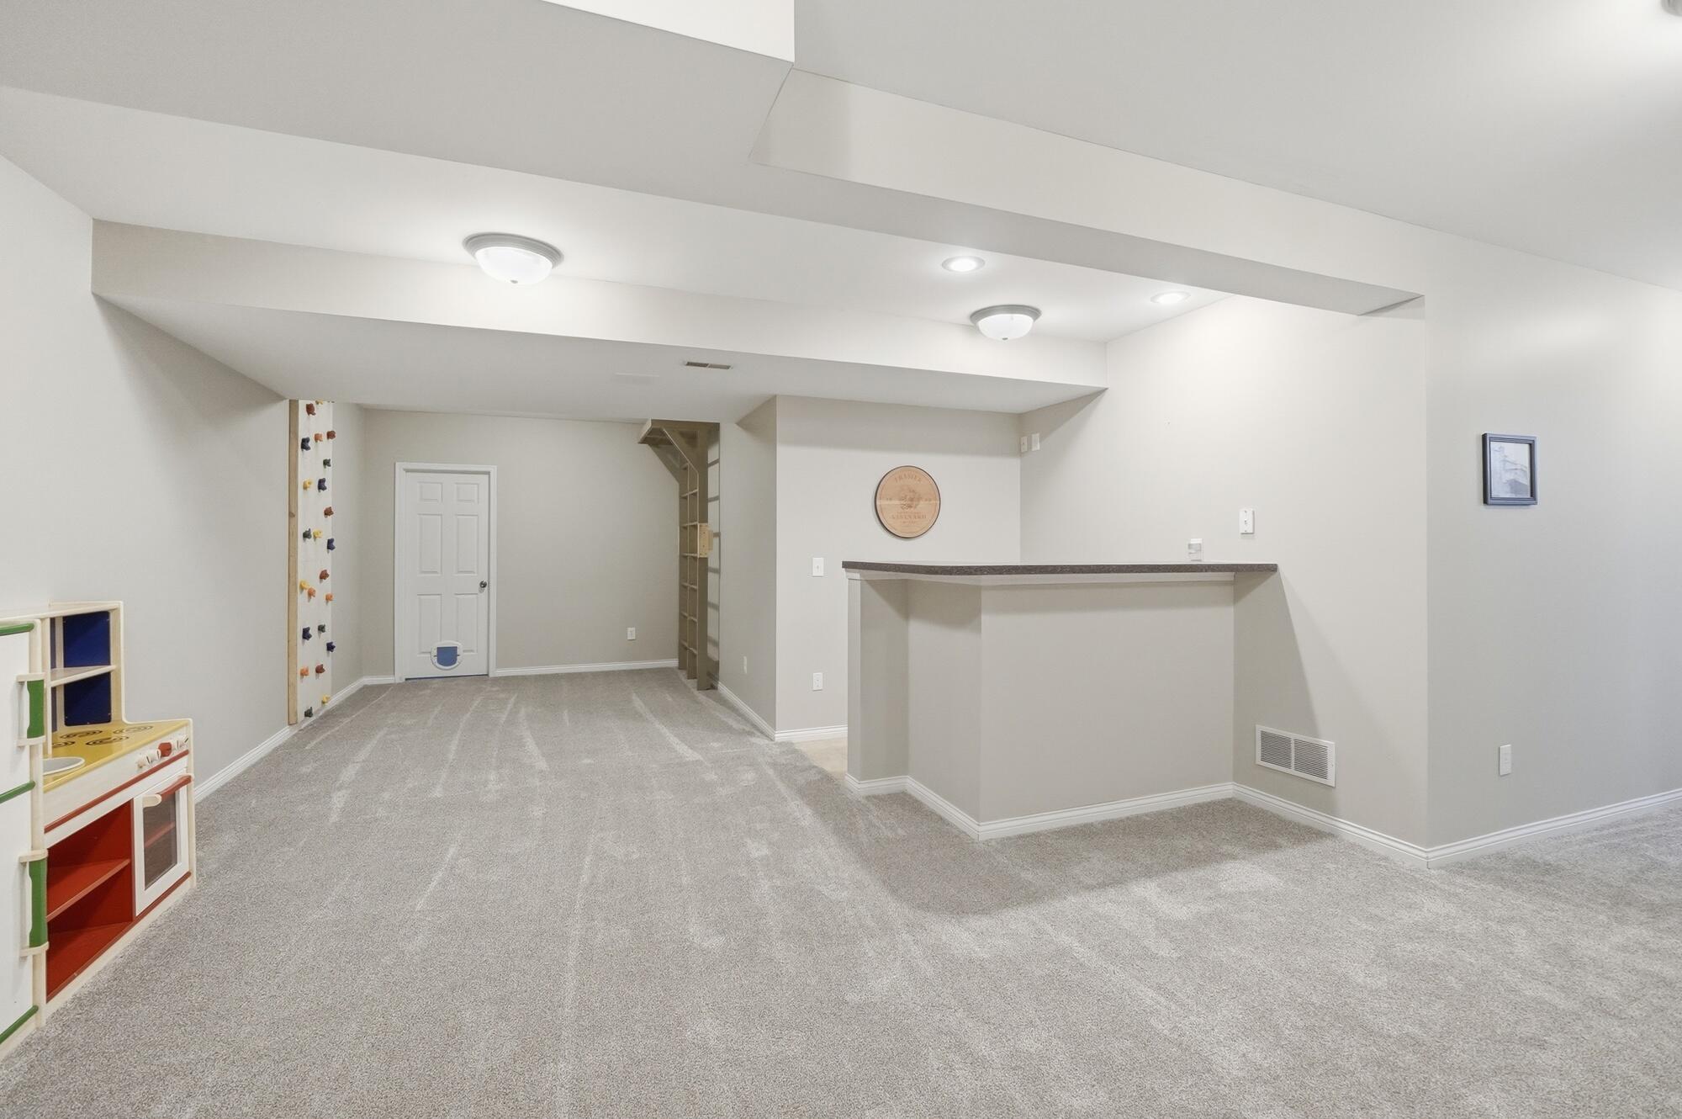
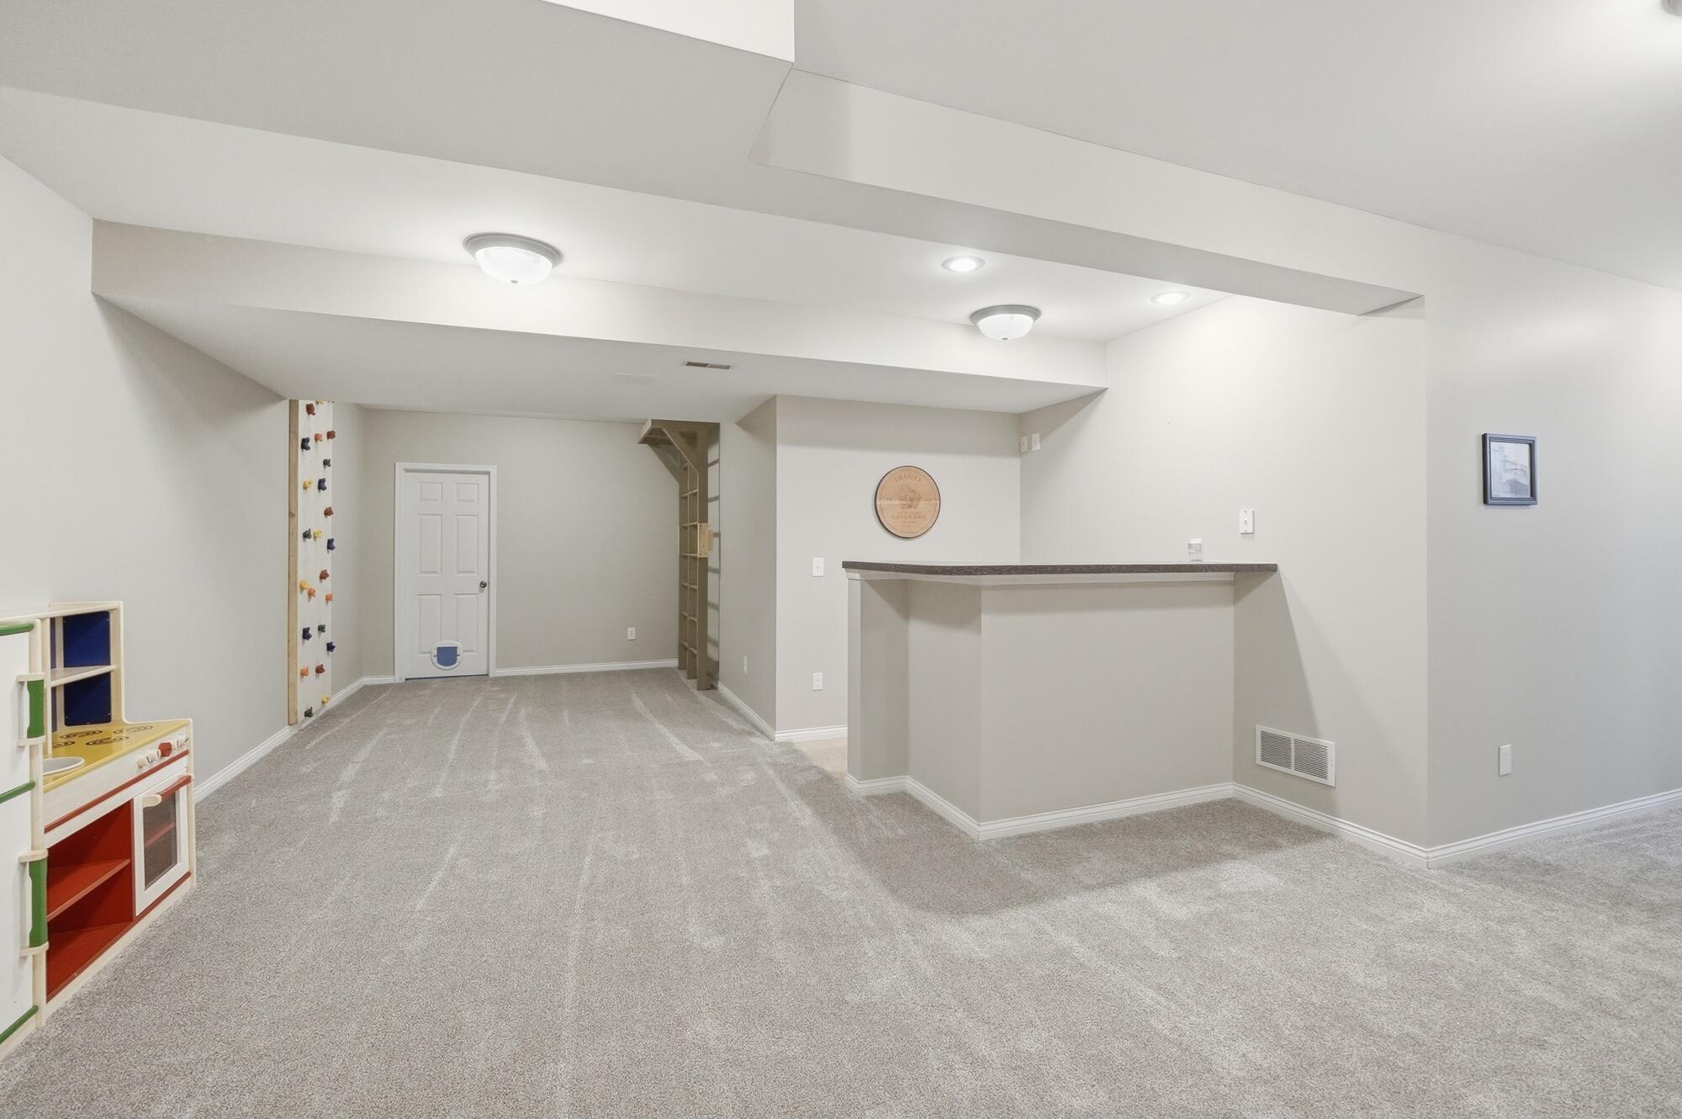
Spacious finished lower level featuring light gray carpet, recessed lighting, a built-in bar, and a closed storage door
Expansive lower level featuring light gray carpeting and recessed lighting
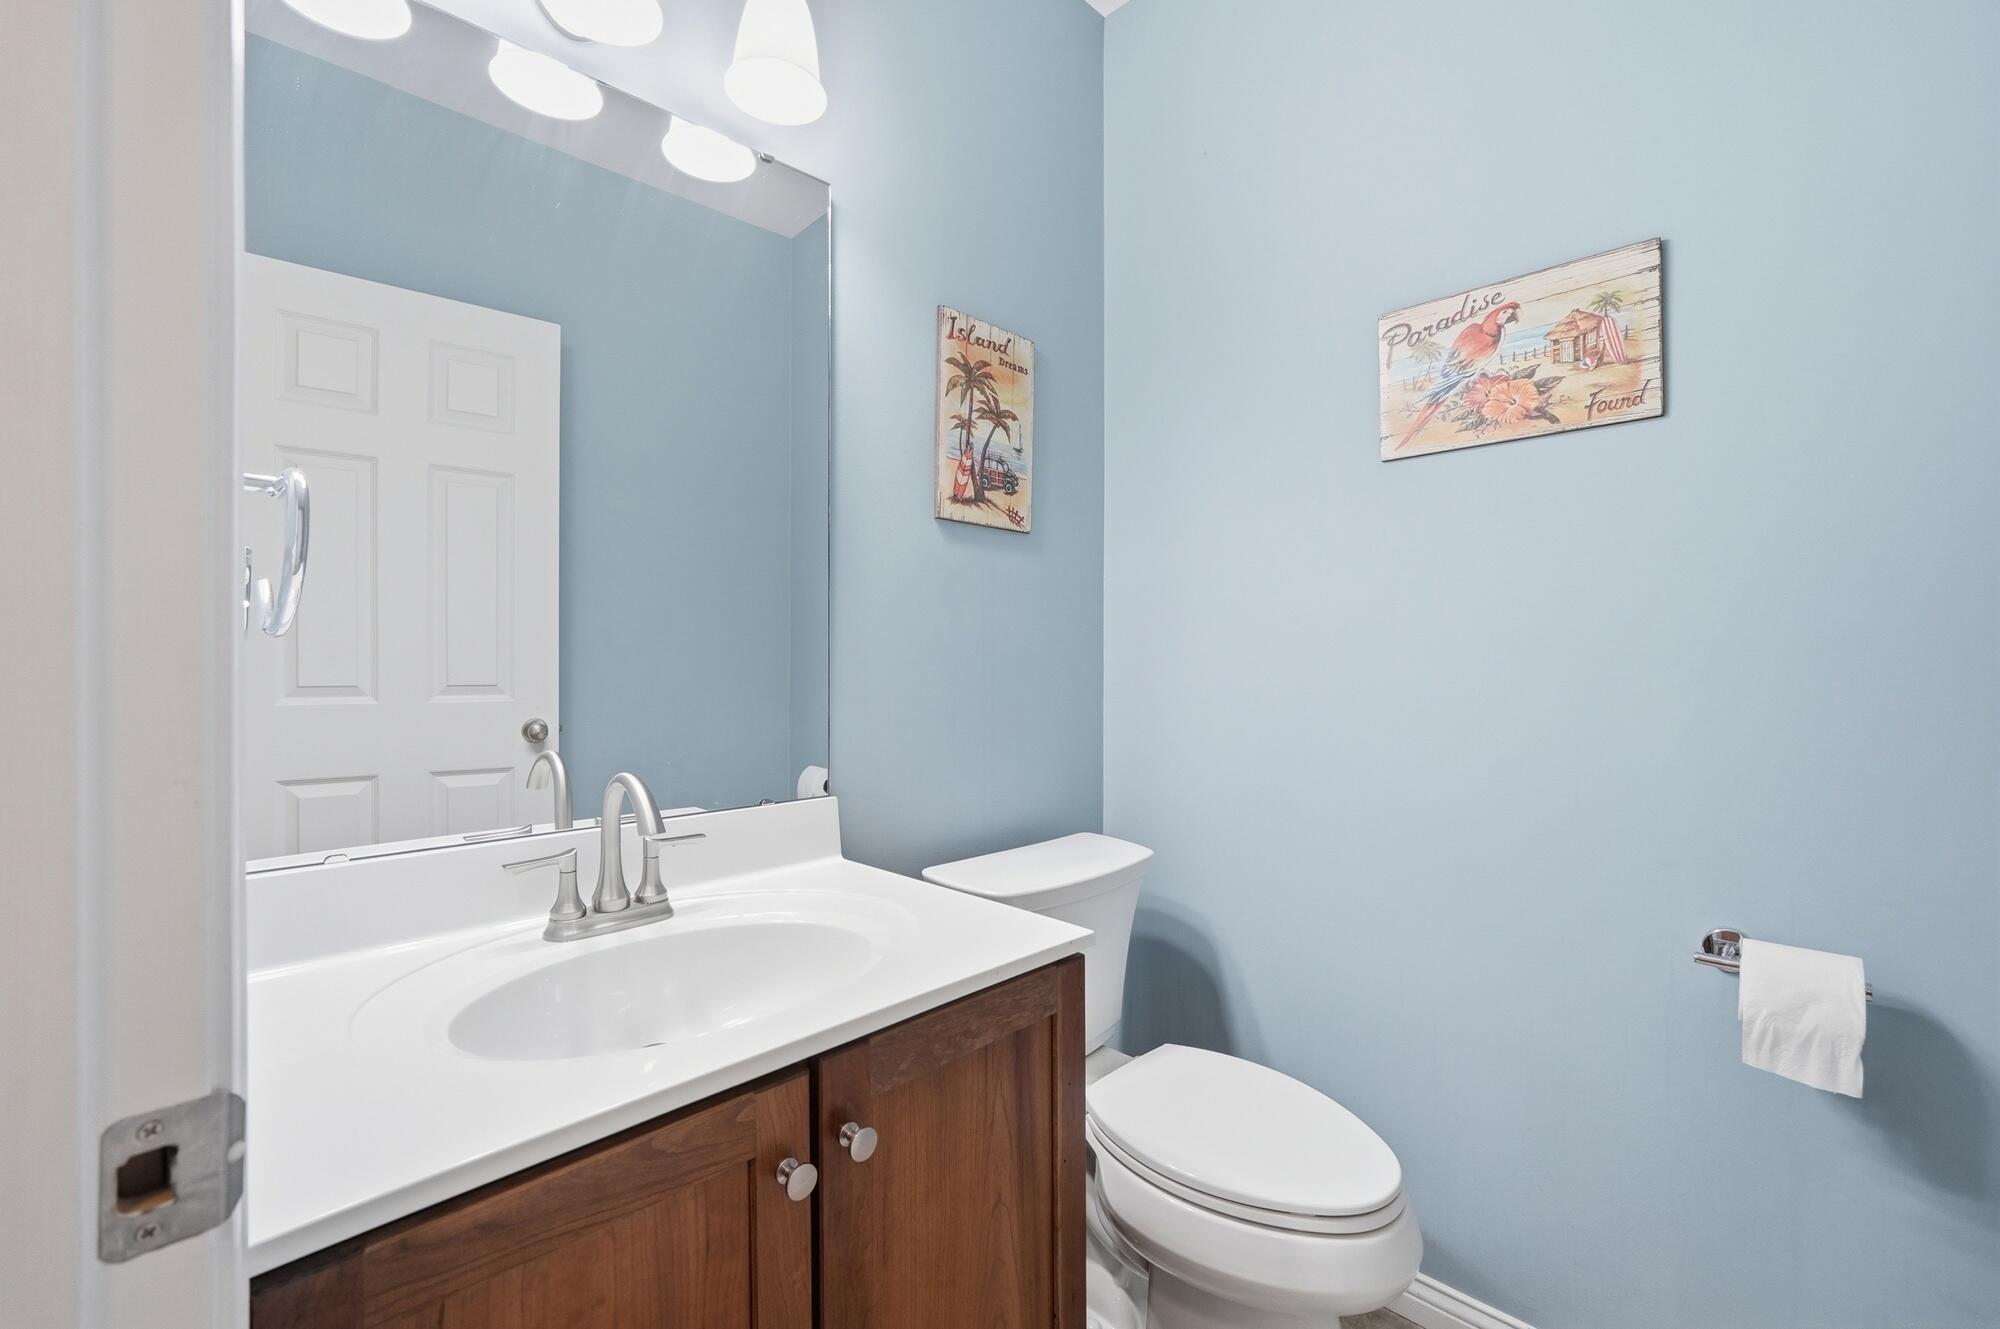
Bathroom featuring a single vanity with a white countertop and wood-finish cabinetry
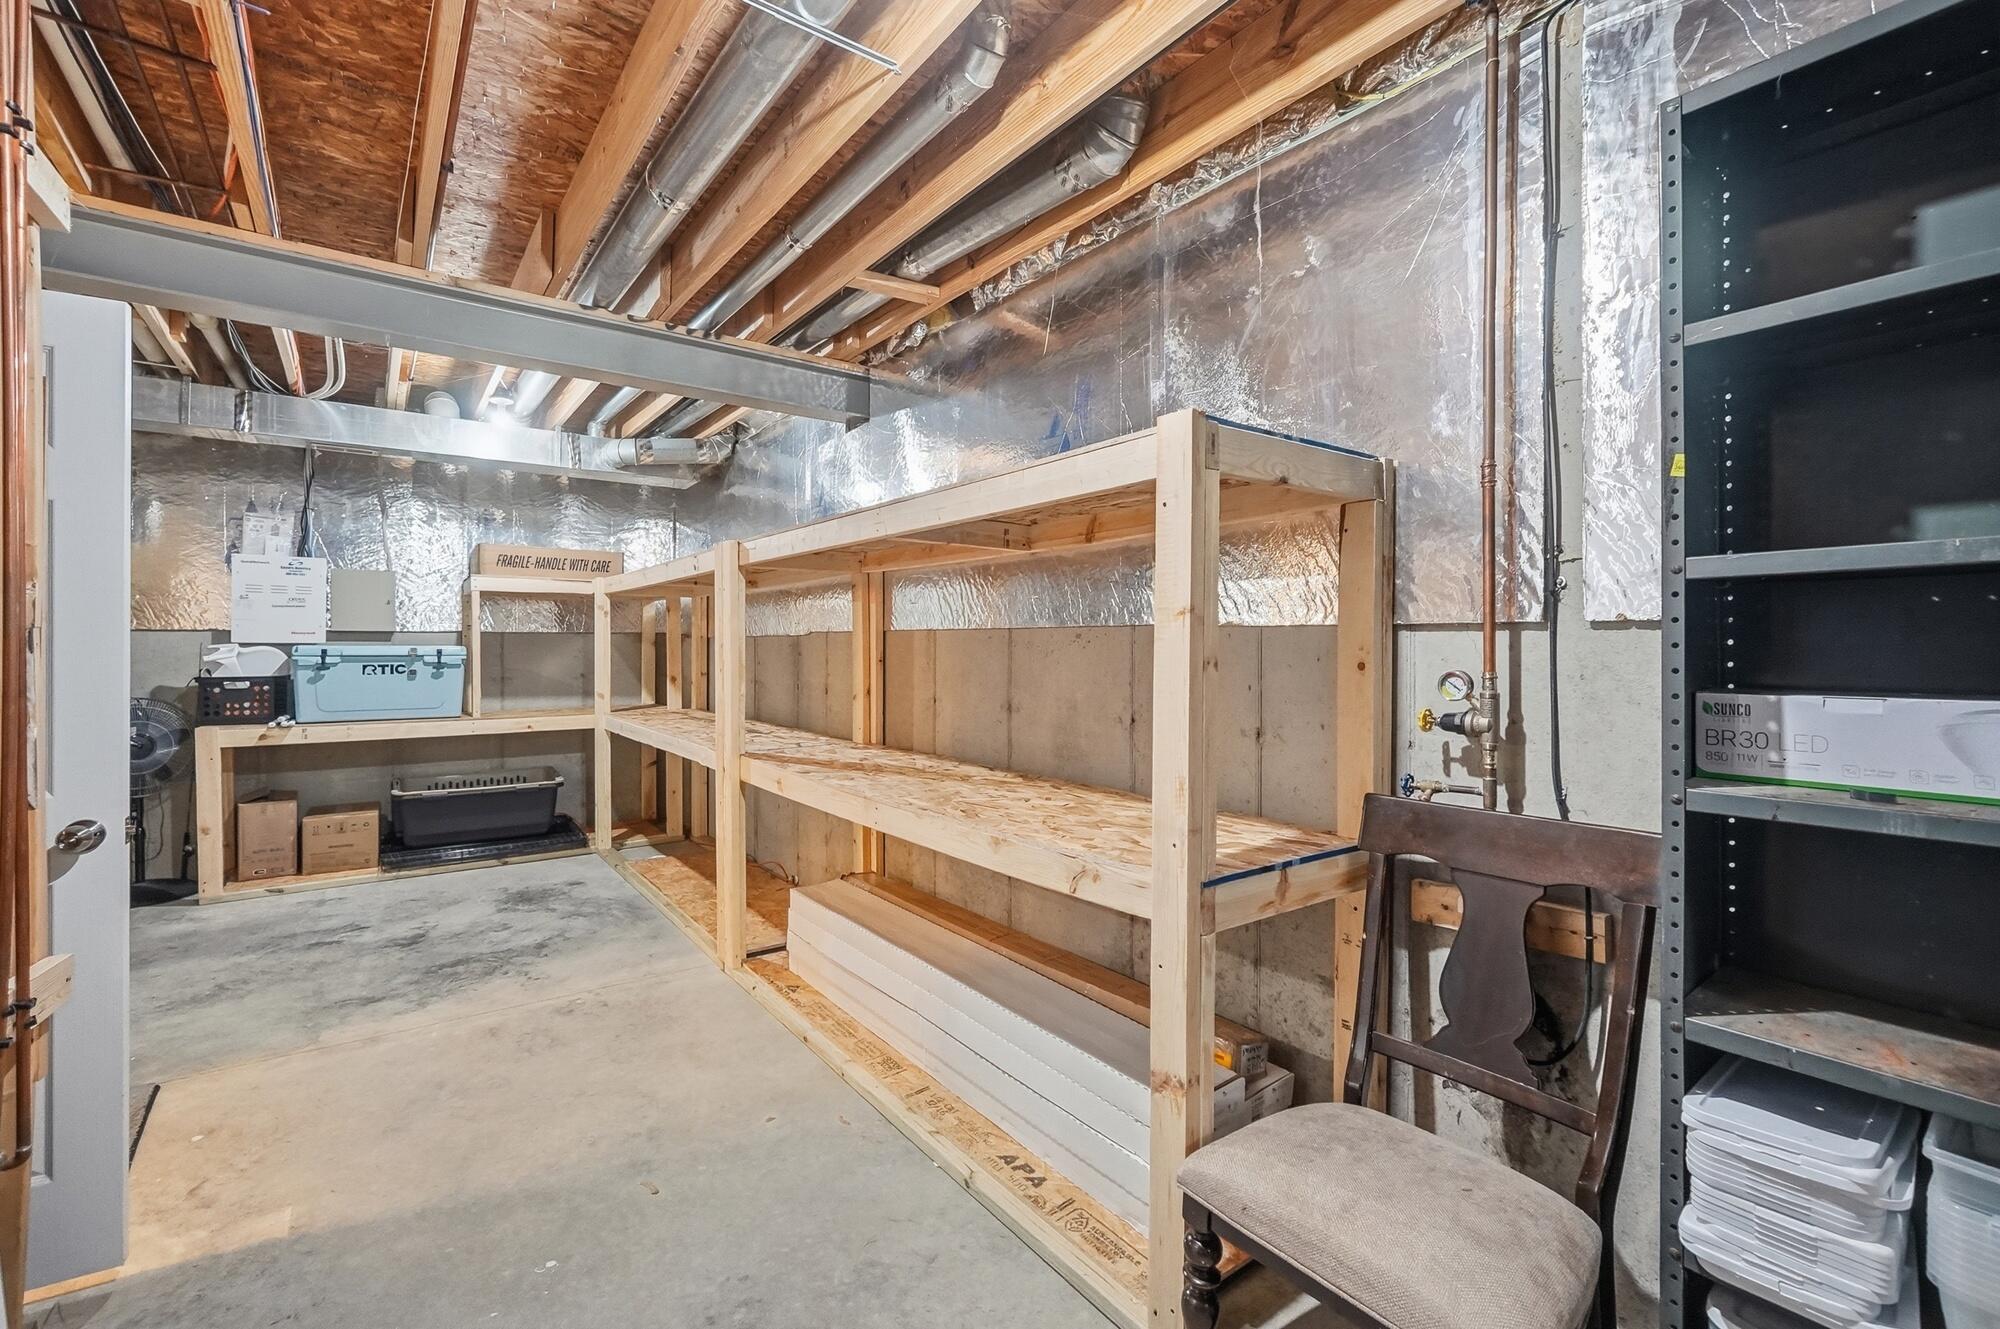
Unfinished lower level offering concrete flooring, exposed ceiling joists, metal I-beam, and built-in shelving for organized storage solutions
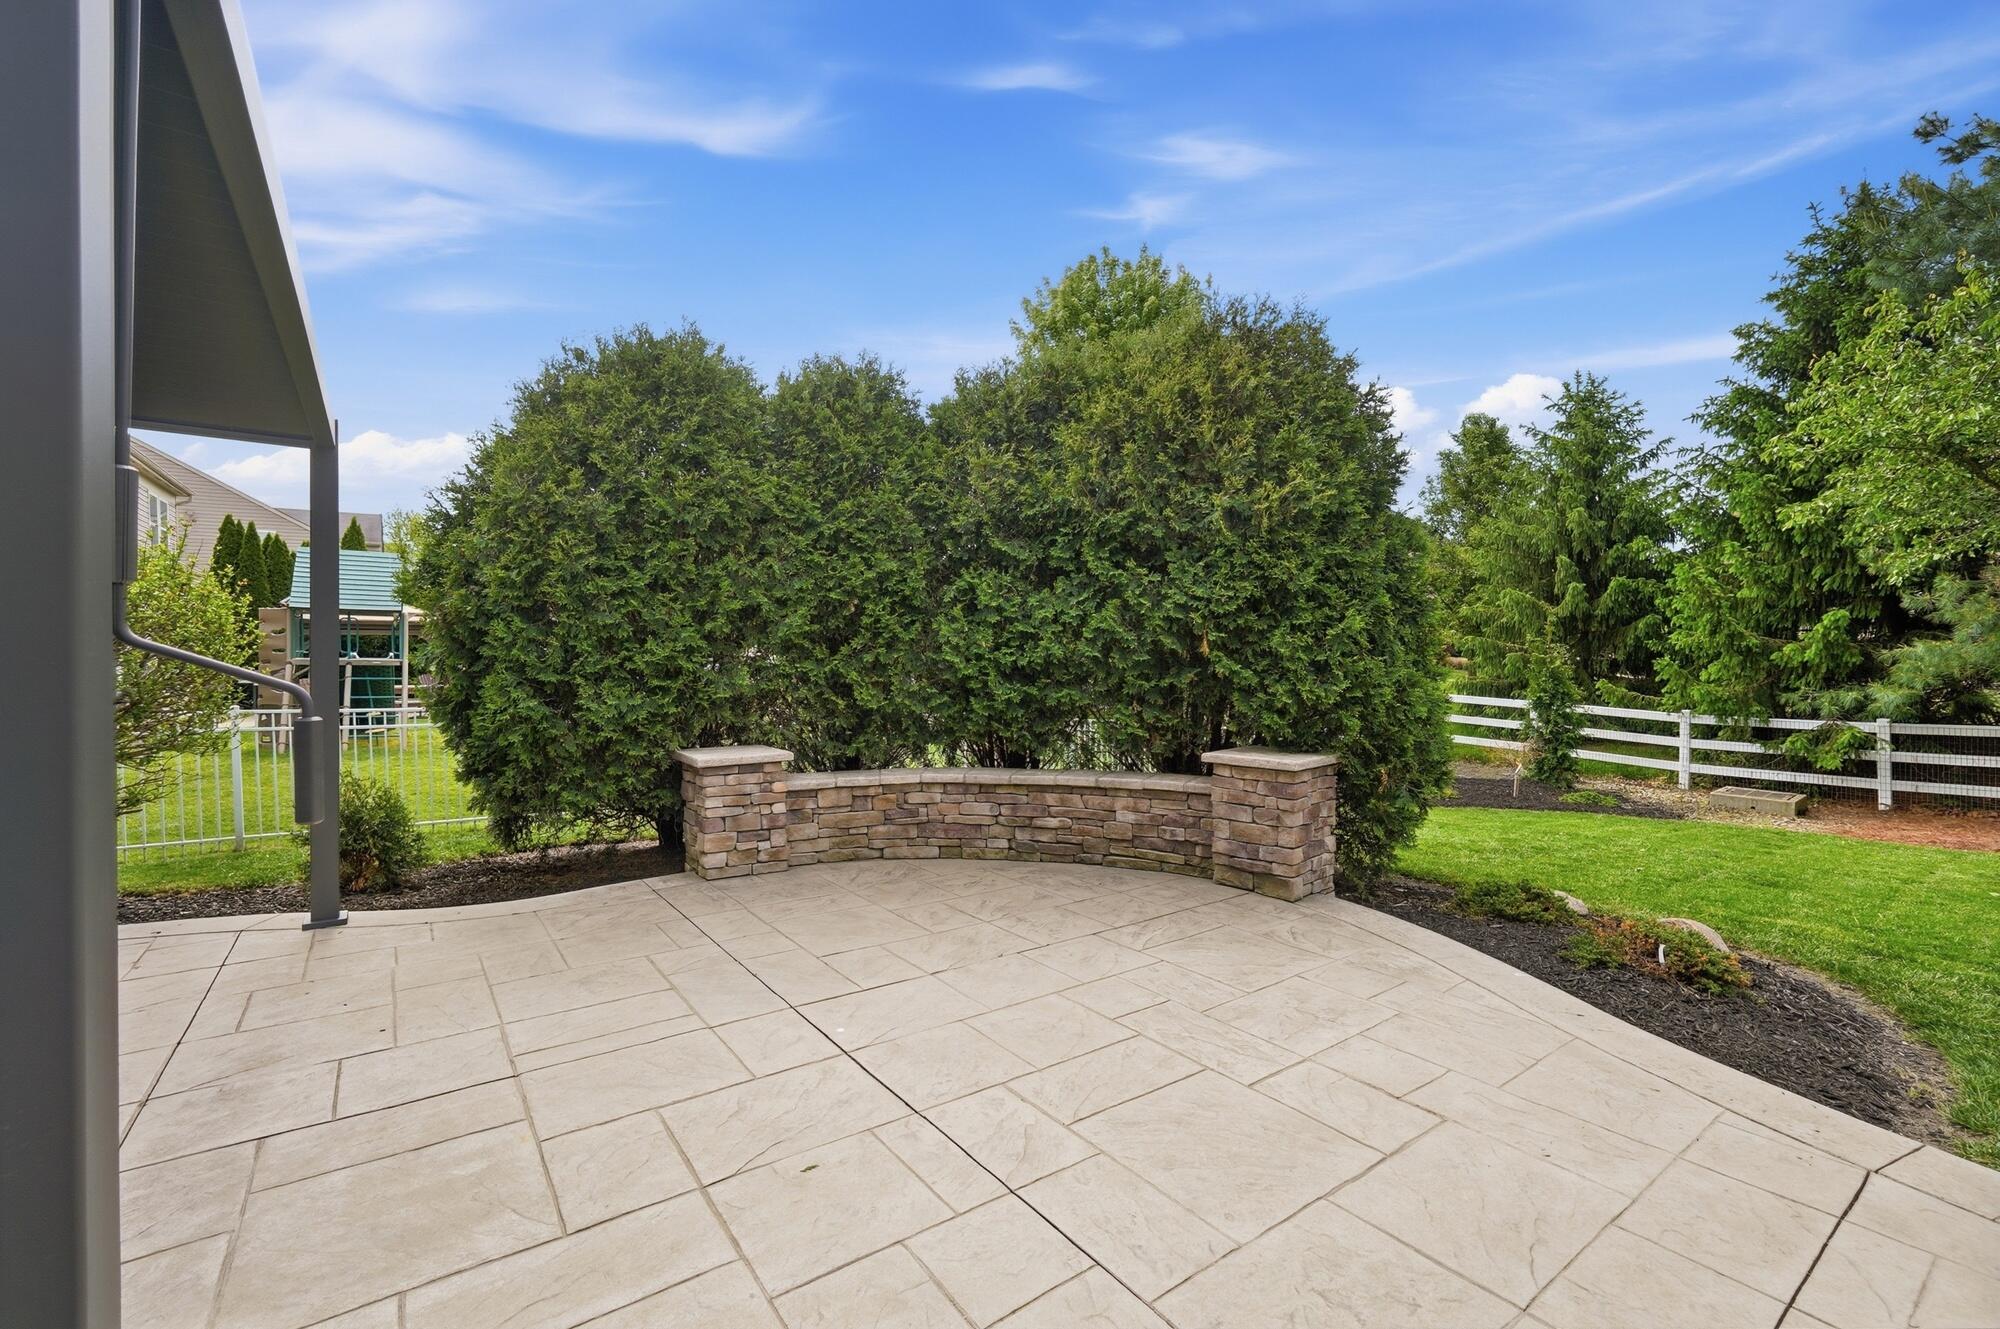
Expansive stamped concrete patio featuring a covered outdoor living area with a stone-clad fireplace and pillars
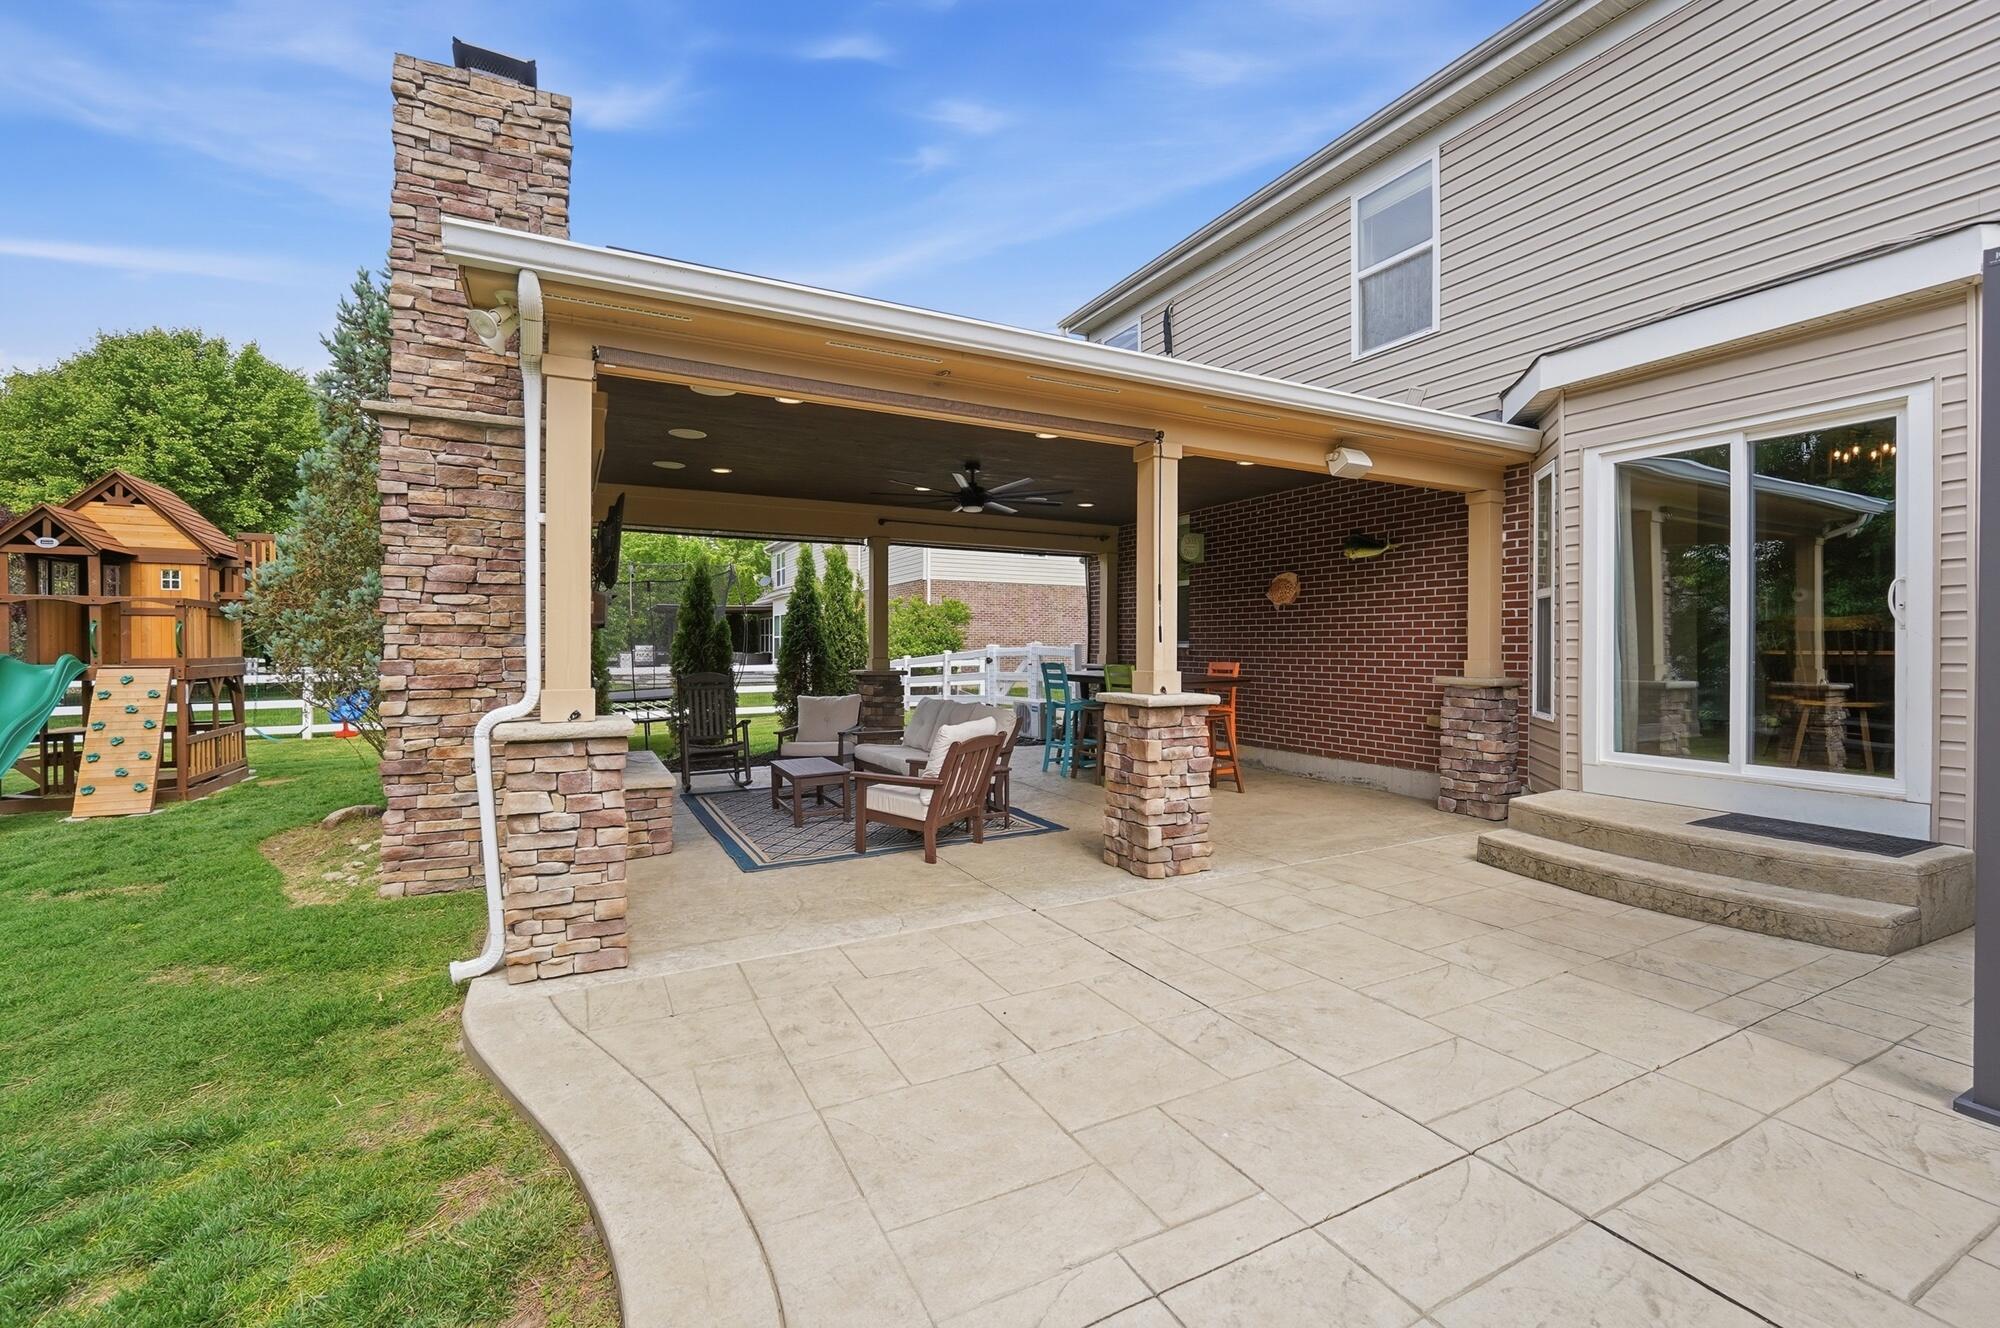
Expansive stamped concrete patio with a covered outdoor living area featuring a stone-clad fireplace and structural columns
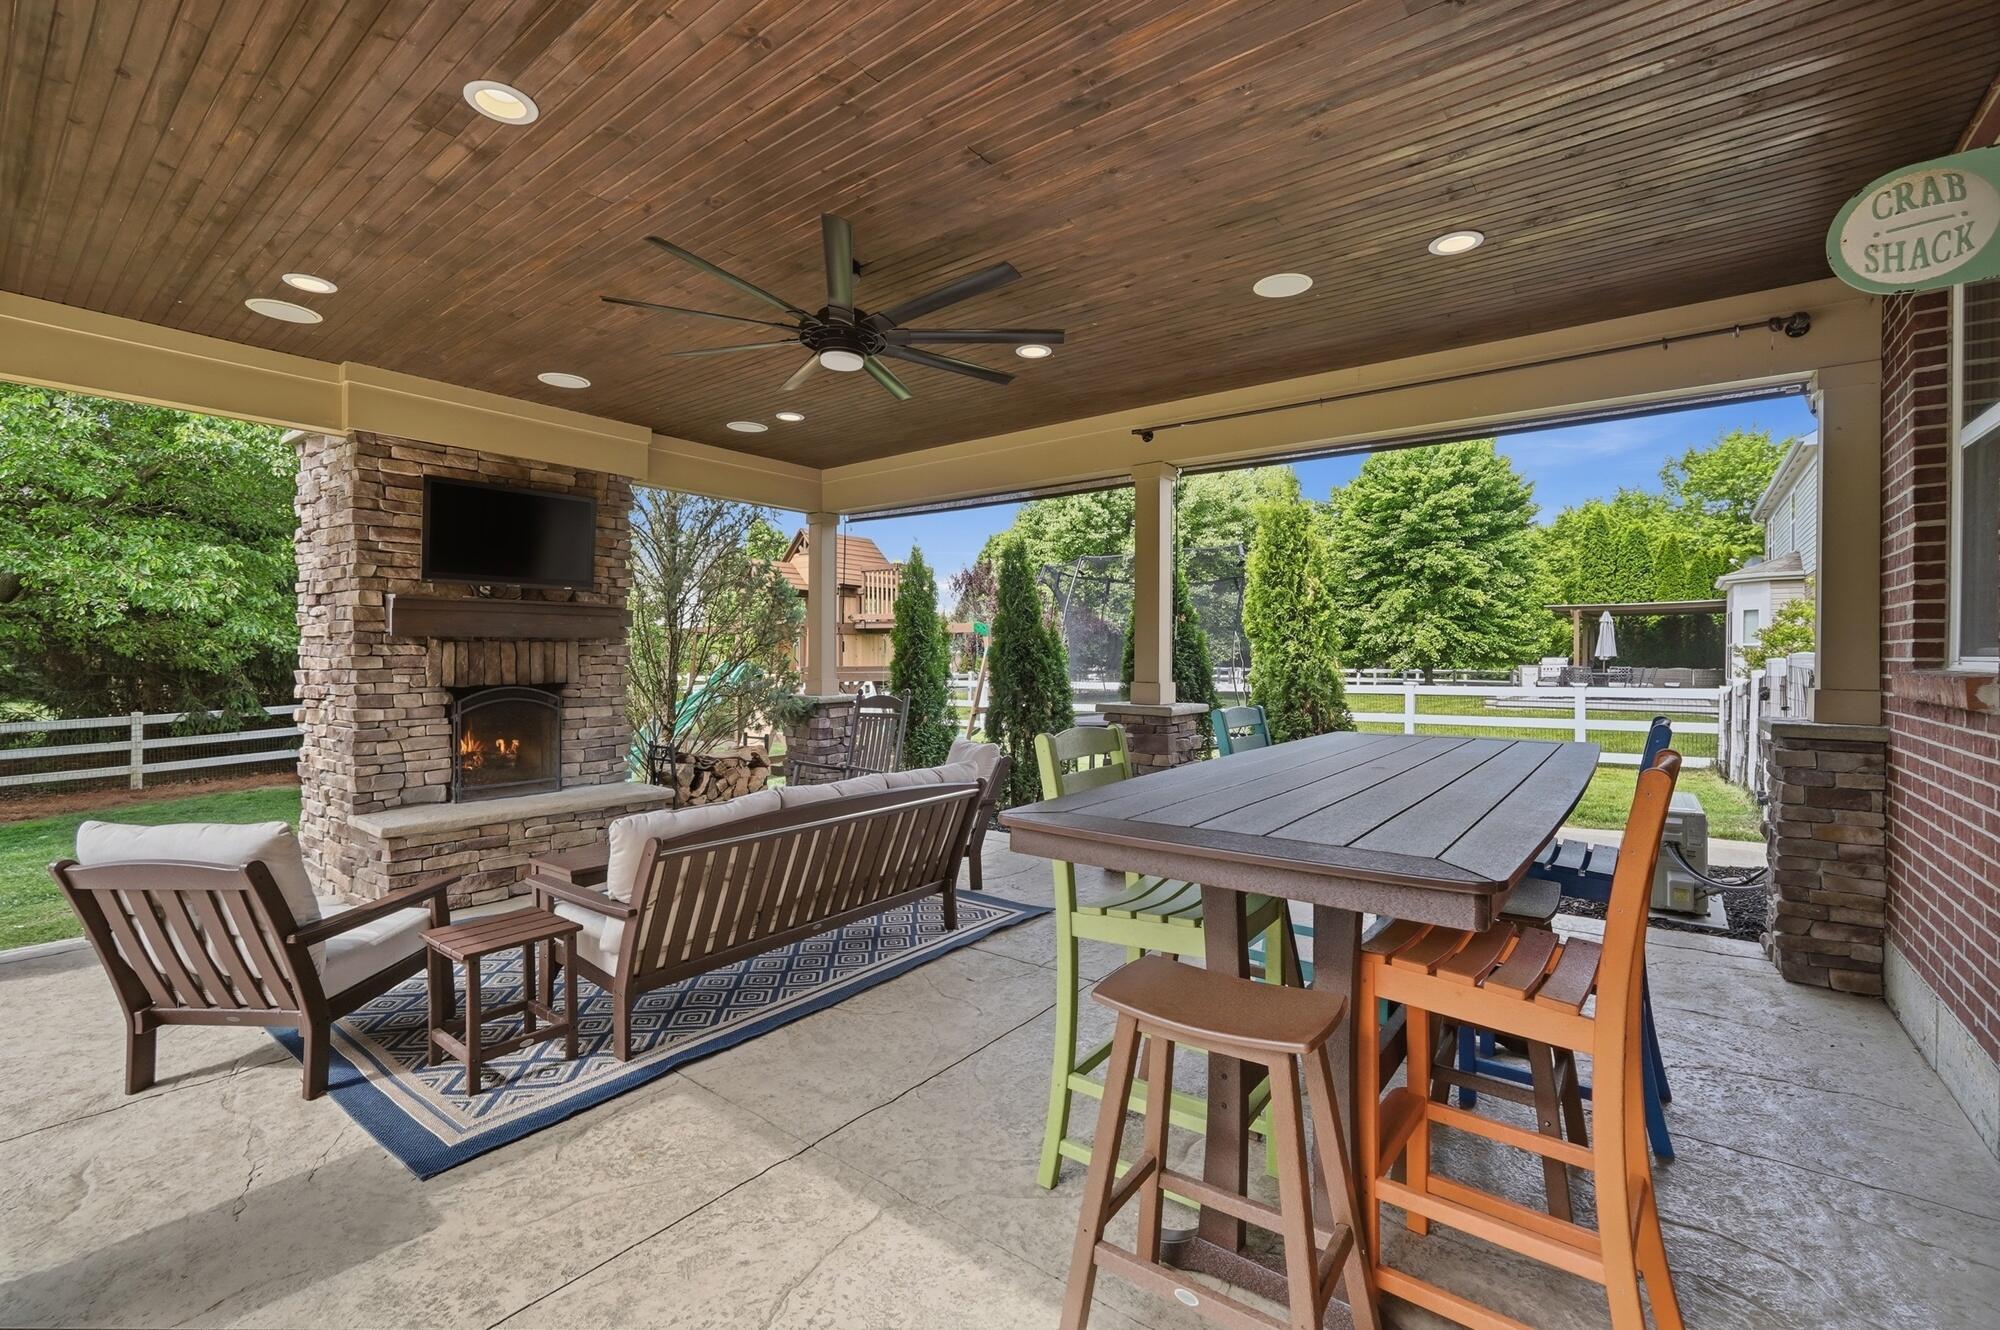
Covered outdoor living area featuring a stone-clad fireplace with a built-in television mount, a wood-finish plank ceiling with recessed lighting and a ceiling fan, and a stamped concrete patio
Expansive outdoor patio featuring light-toned paver stones with a random pattern, a curved stone accent wall, and perimeter landscaping
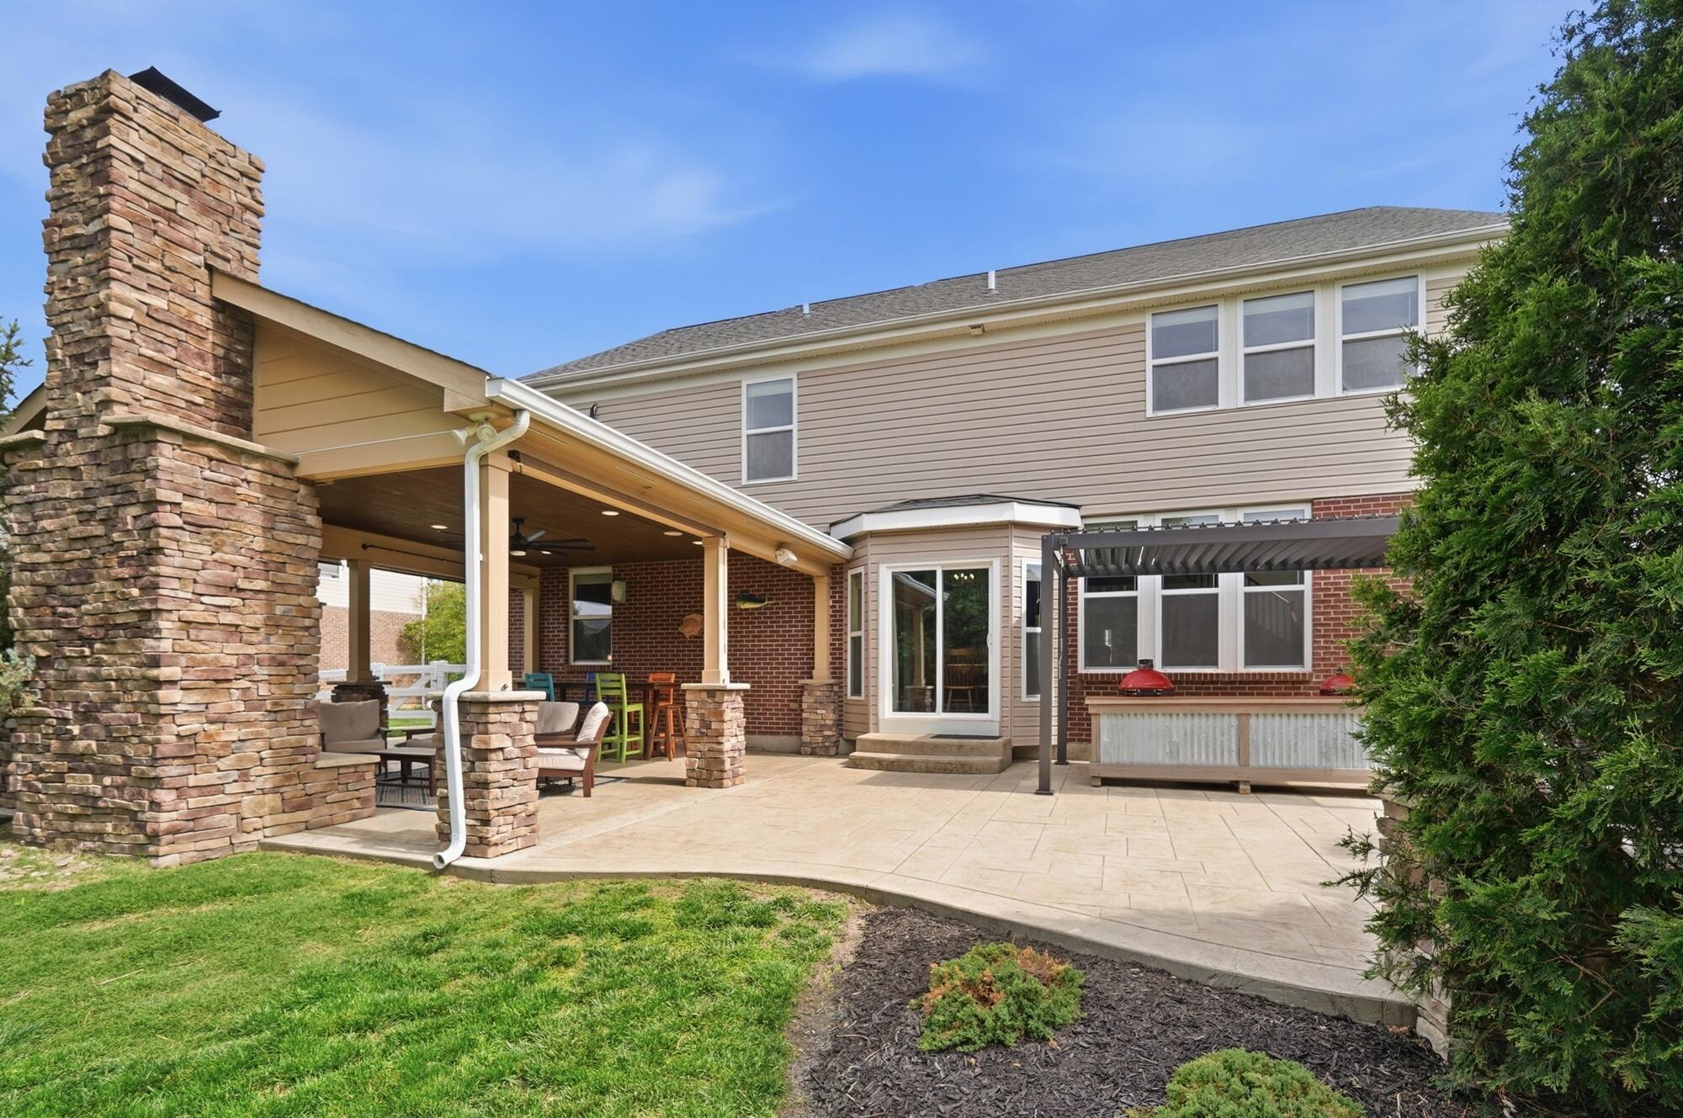
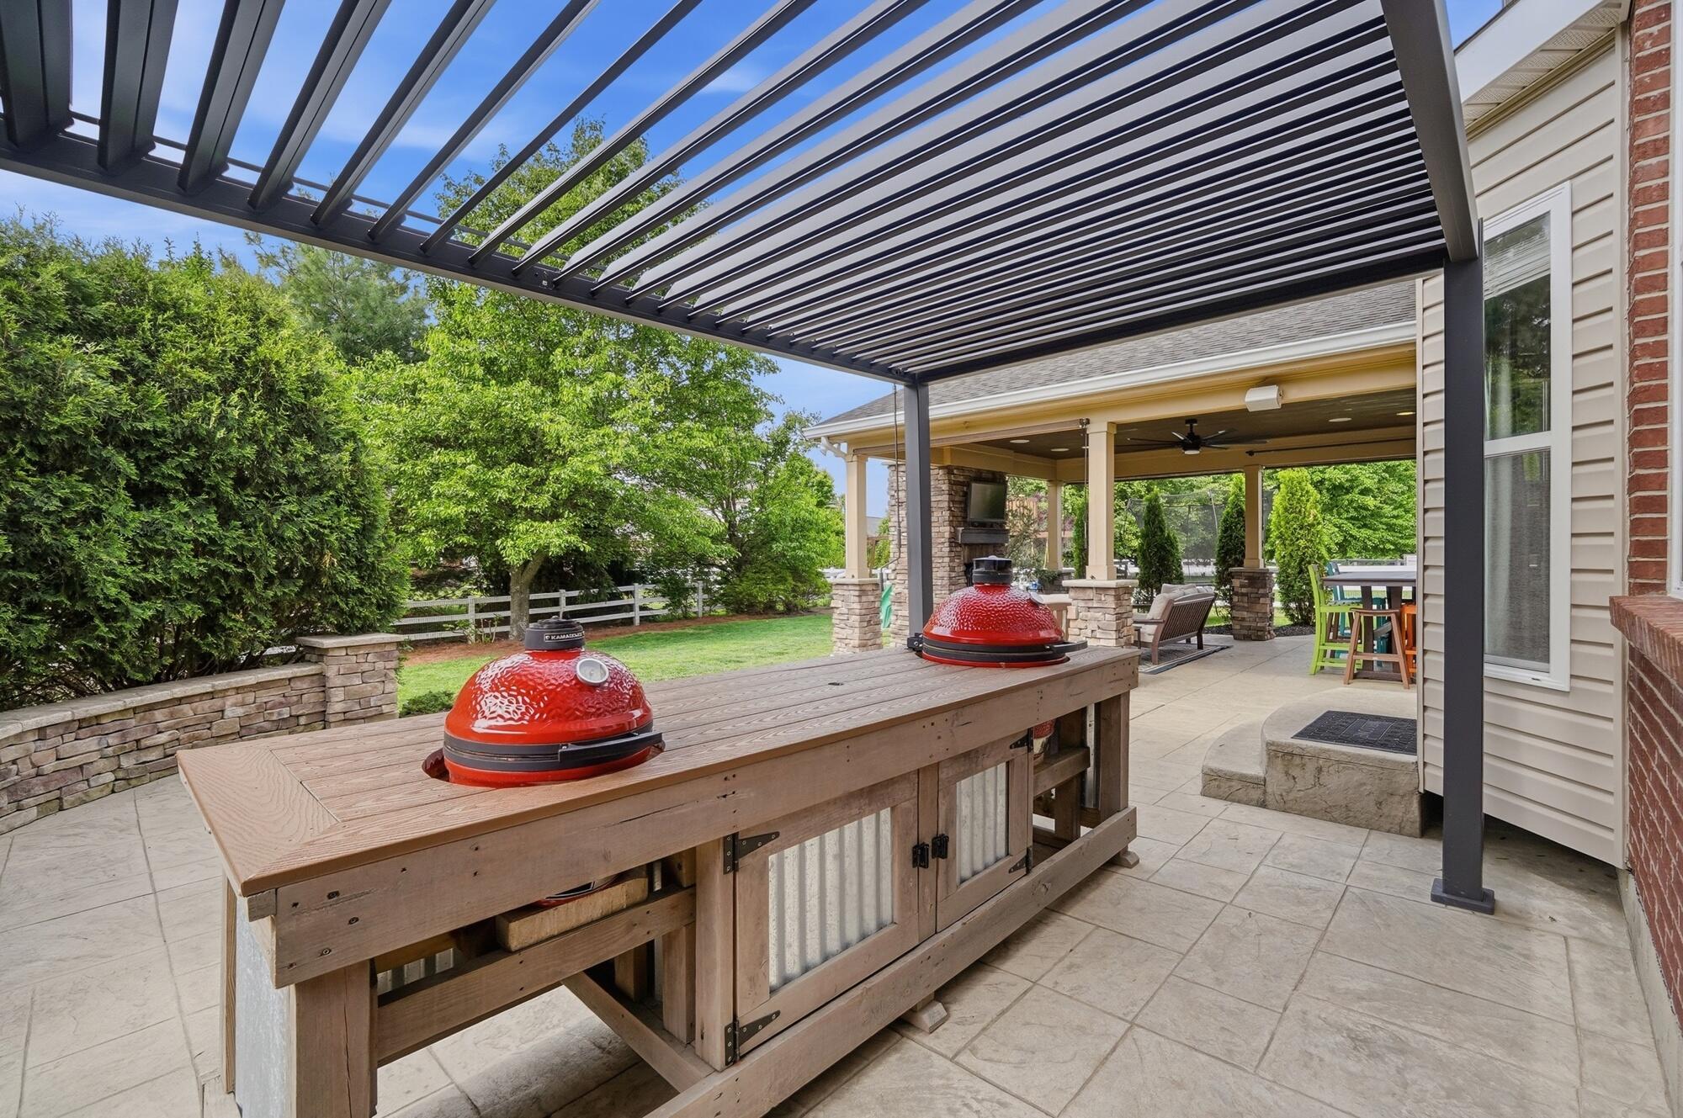
Expansive stamped concrete patio featuring a louvered pergola, a built-in outdoor cooking station, stone retaining walls, and a covered back porch with a ceiling fan
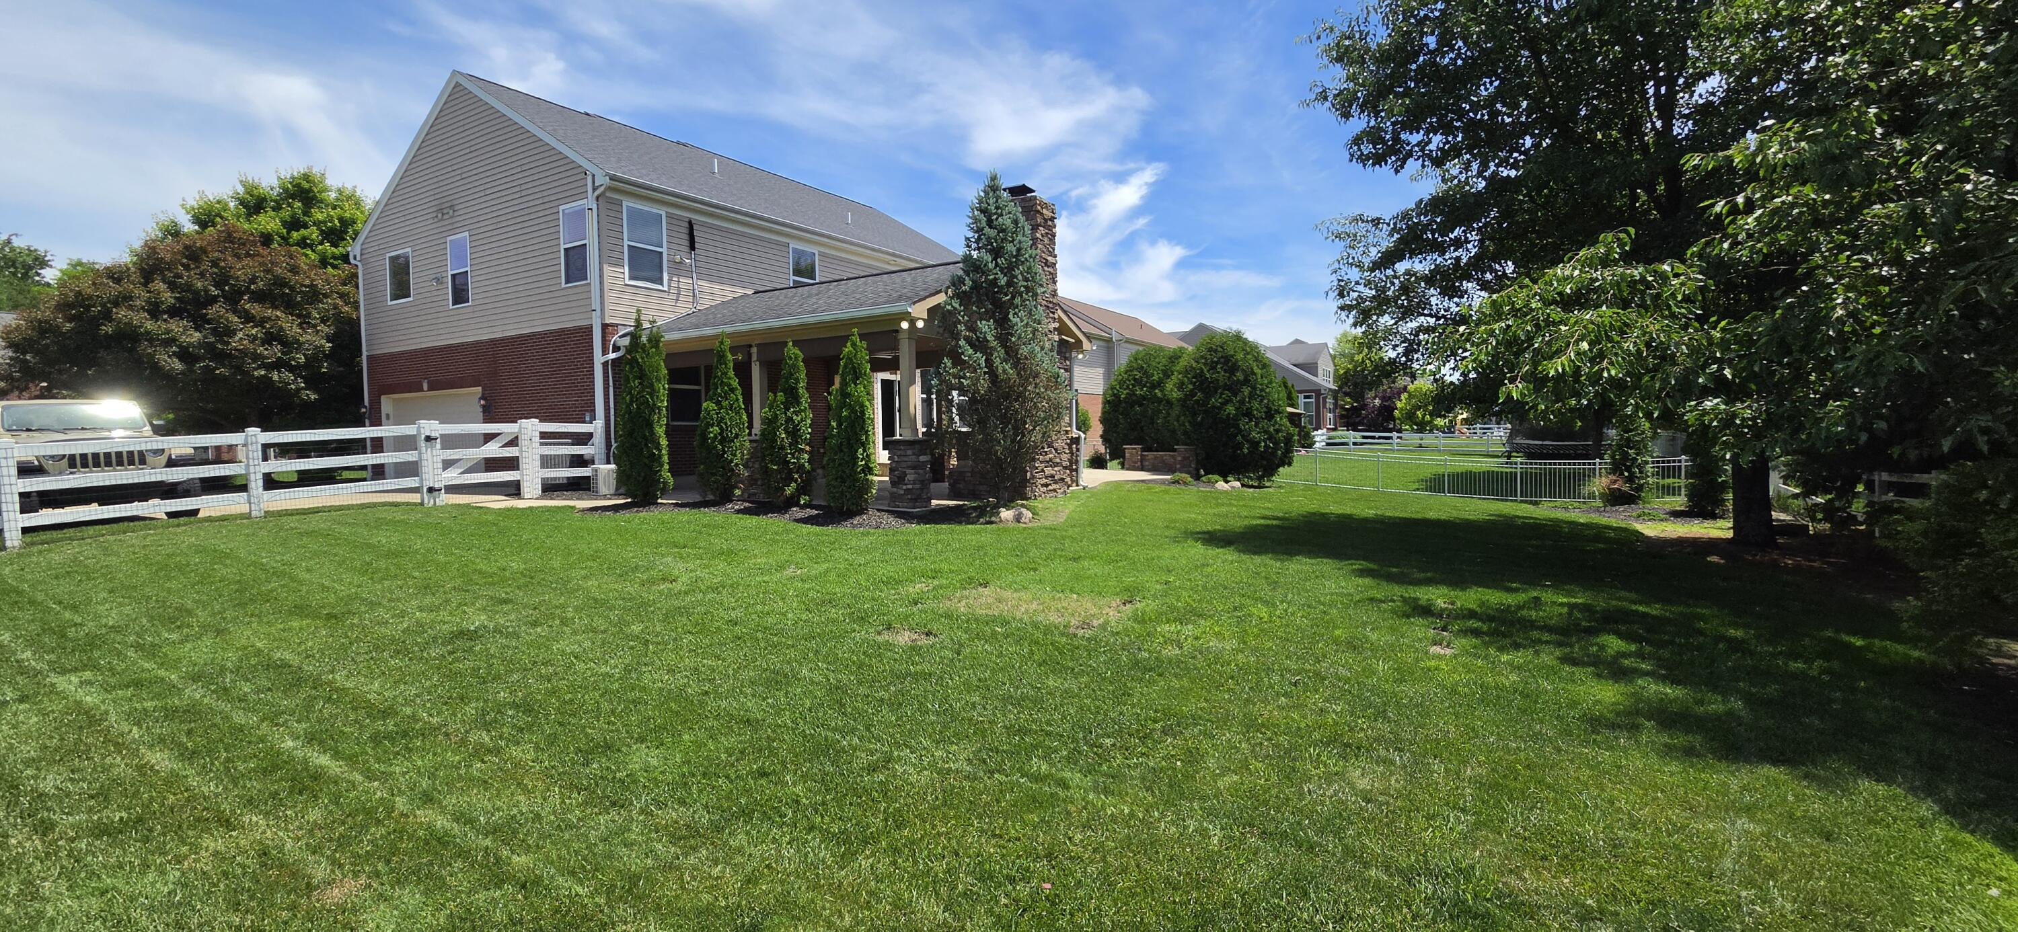
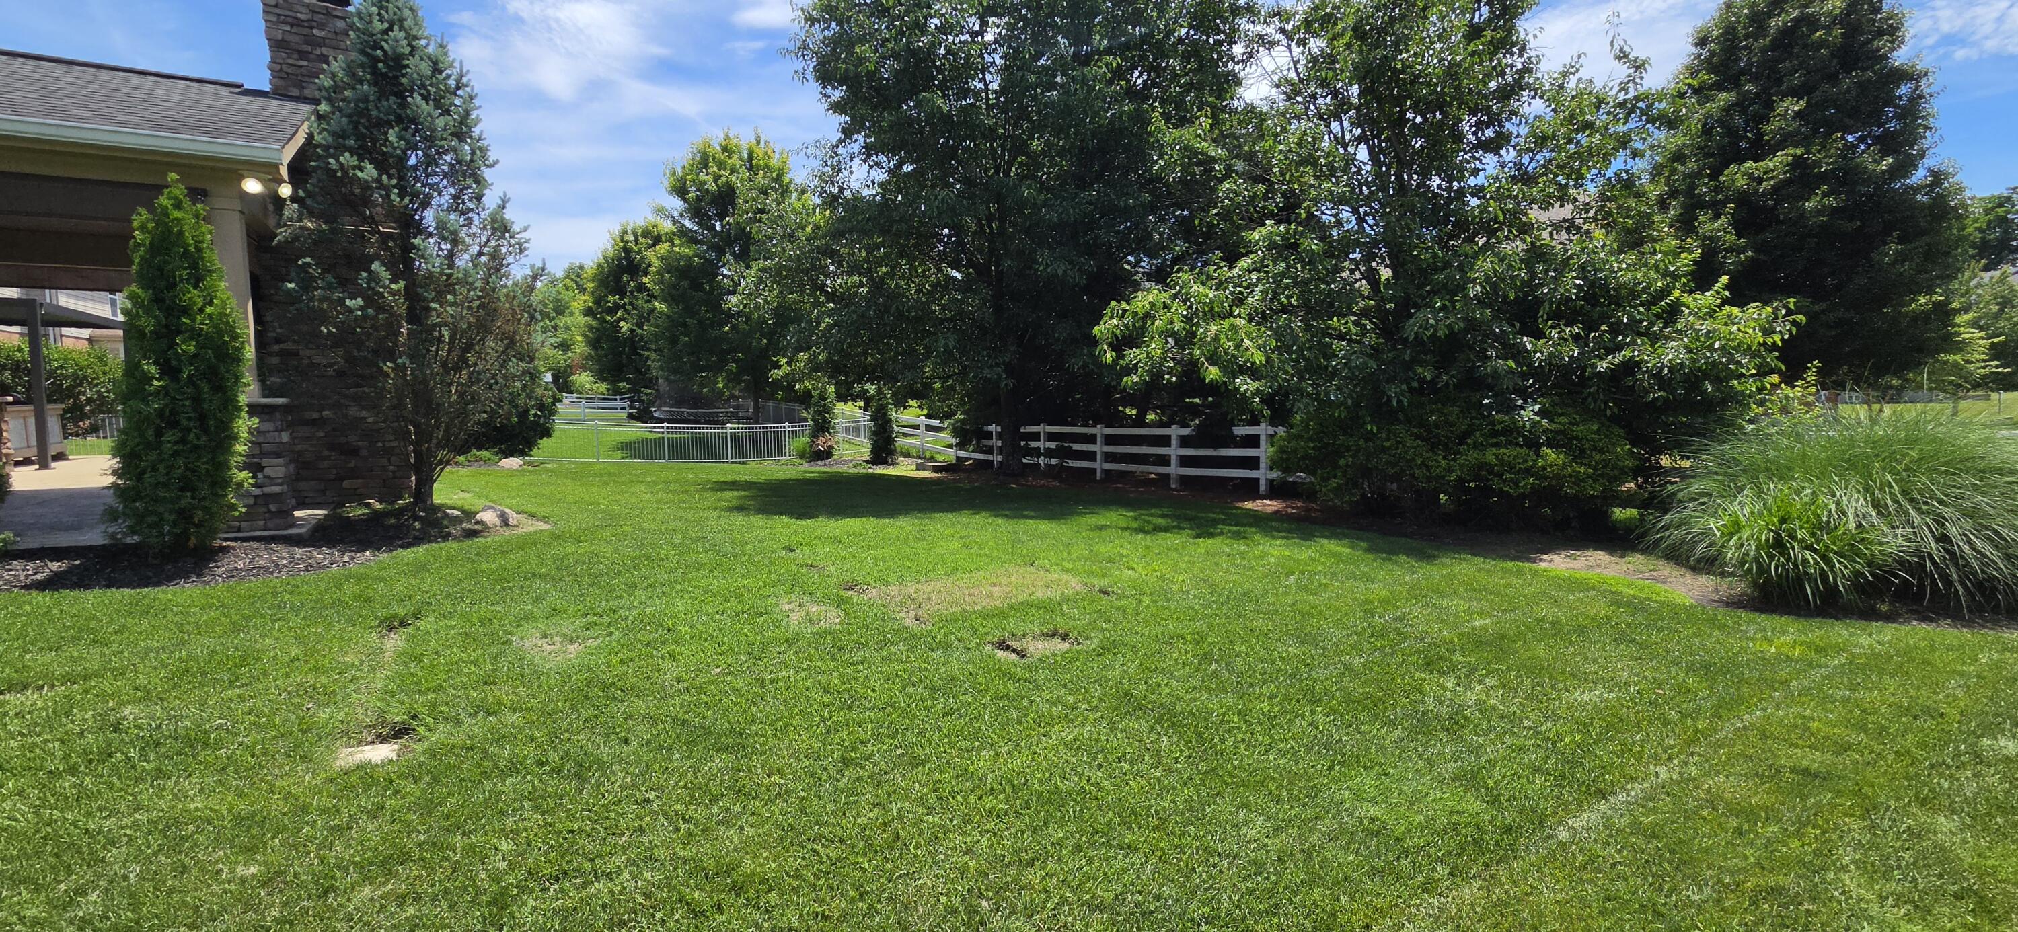
Spacious green lawn with a white fence border
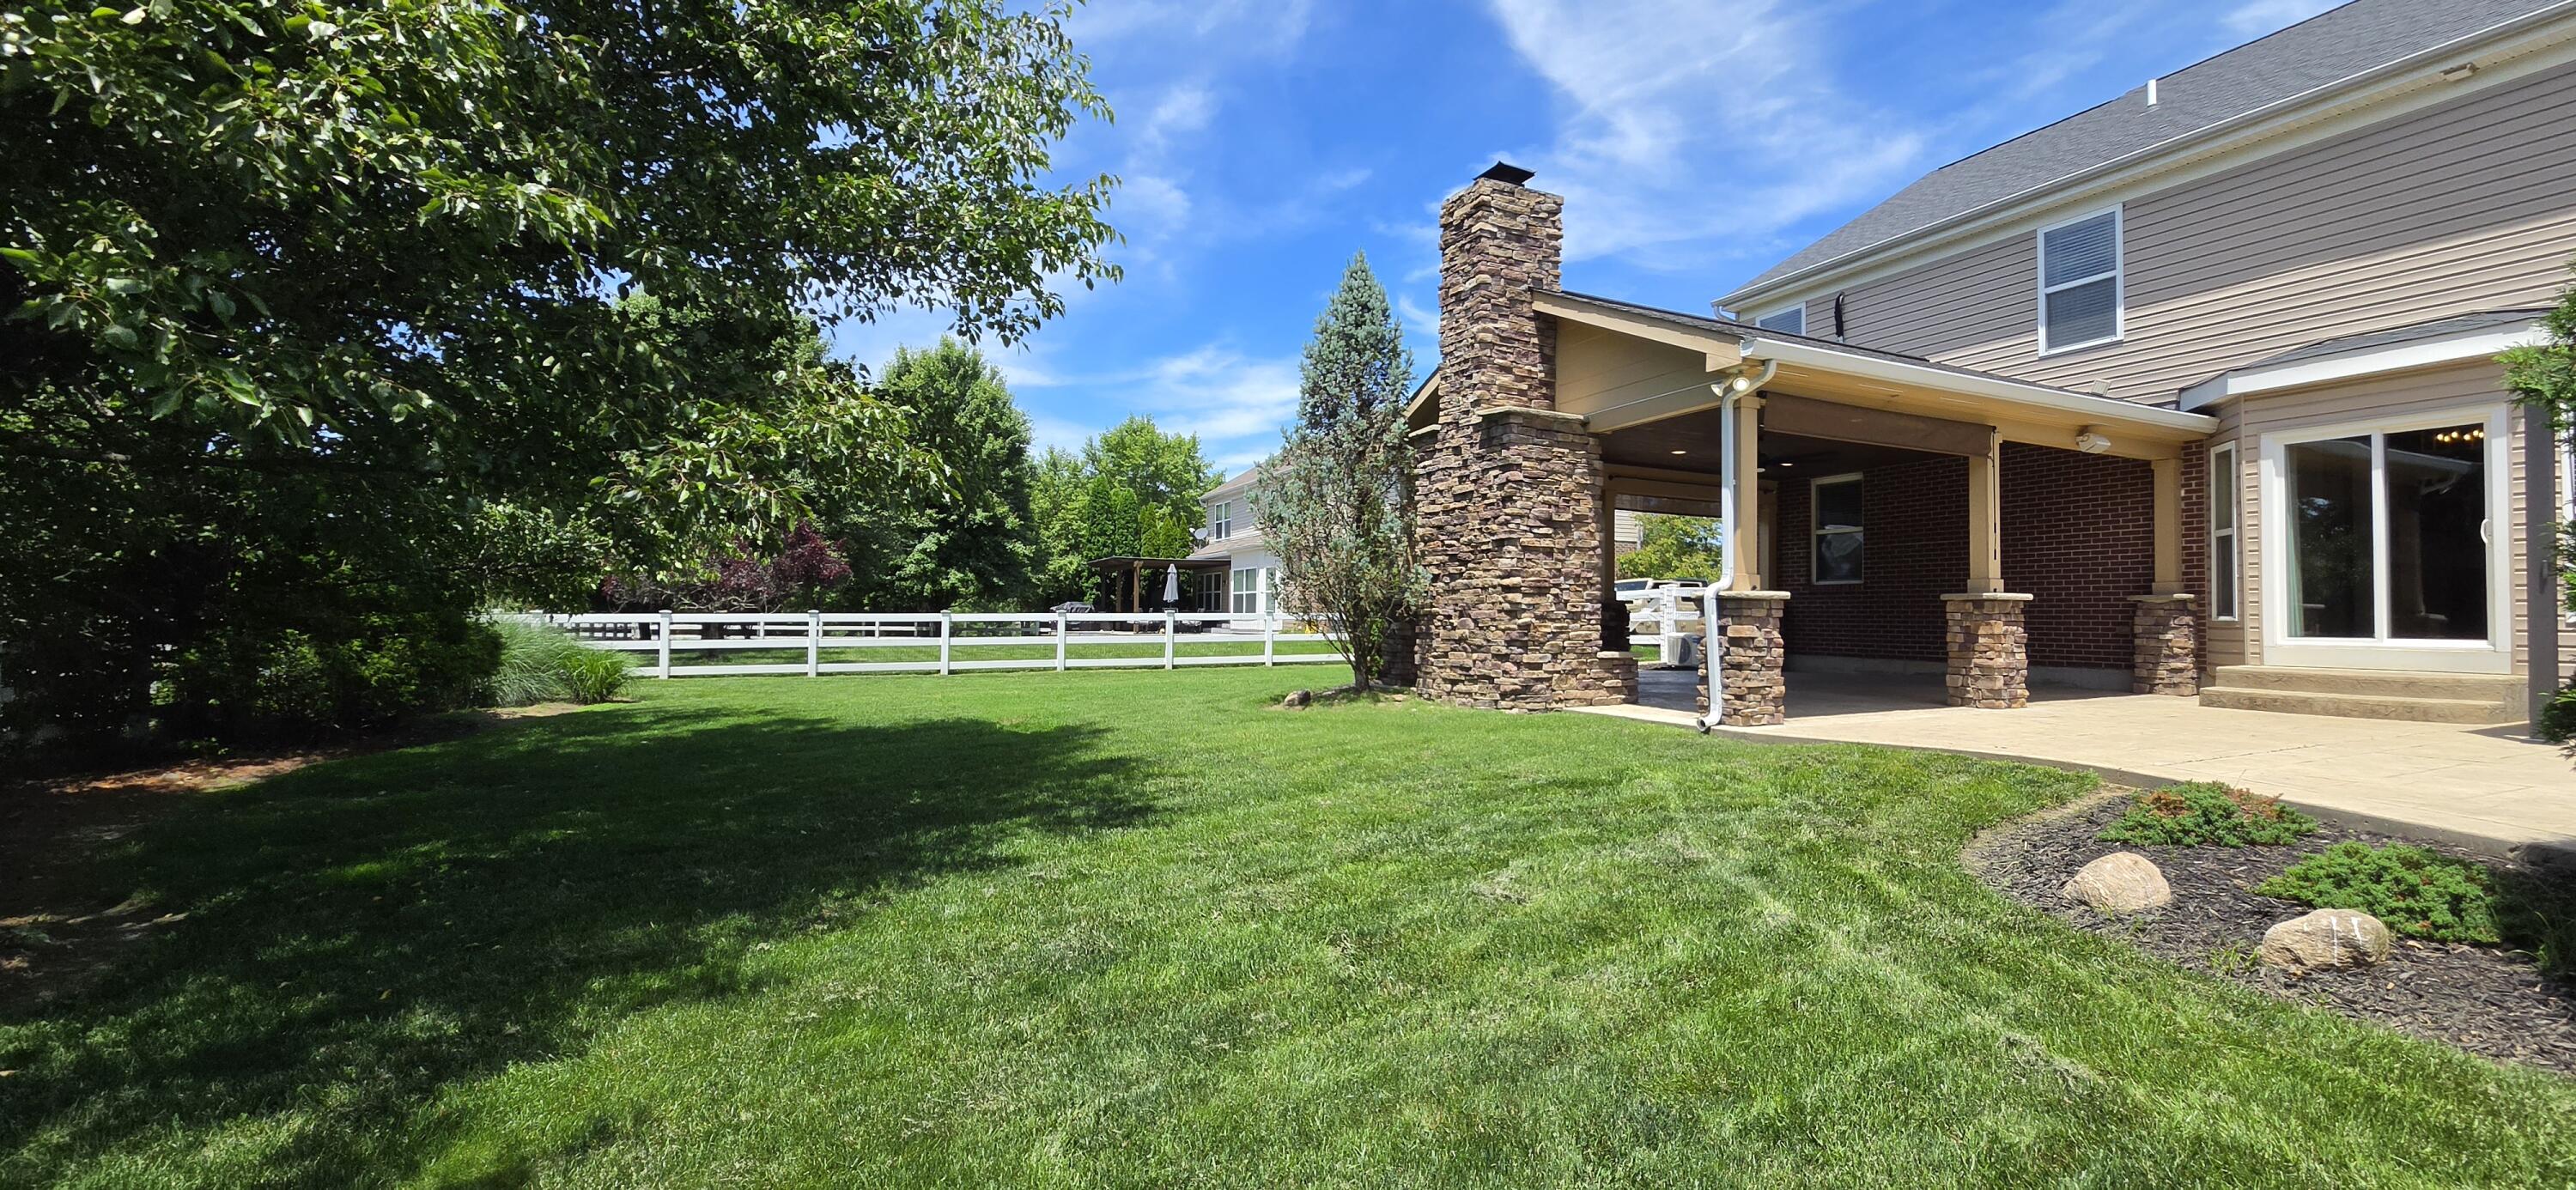
Expansive lawn featuring a covered patio, stone-clad chimney, and mature landscaping
Expansive green lawn bordered by a white picket fence and mature trees

Stunning 5-bedroom home in the highly sought-after Hearthstone community! This spacious and beautifully updated home features a rare main-floor 5th bedroom, perfect for guests, a playroom, or flex space, along with a private office and formal dining room. The open-concept kitchen showcases upgraded stainless steel appliances and flows seamlessly into the inviting living area. The finished lower level is built for entertaining with a wet bar, half bath, and abundant additional living space. Step outside to your own backyard retreat featuring updated landscaping, an oversized stamped concrete patio, and an incredible covered outdoor living area complete with a fireplace and TV. Major recent upgrades include gorgeous new hardwood flooring, brand new carpet throughout, and a new Rheem HVAC system with humidifier. This move-in ready home offers the perfect blend of space, comfort, and luxury entertaining!
Details
MLS #
644482
Listing Type
For Sale
Style
House
HOA Dues
$200
Sub-Type
Resale
Status
Active
Year
2006
Days On Site
49
Listing Provided By
Coldwell Banker Realty | Adam Hayhow
Features
Bed(s)
5
Bath(s)
4 Total
SQ Feet
3,184
Garage
2
Basement
Y
Story(s)
2
Zoning
Residential
Acreage
0.27
Property View
Trees, Woods
Area Information
State
KY
County
Boone
City
Florence
Zip Code
41042
Area
K09 Florence
Subarea
Florence
Community Name
Hearthstone
School District
Boone Co Public
Elementary School
Longbranch
High School
Boone Co Public
Listing VS Median (in Hearthstone)
Price: $598,900
low | high
Med: $619,000
46.64384705293% of Average
sqft: 3,184
low | high
Med: 3,593
37.154522613065% of Average
$ / sqft: $188
low | high
Med: $172
58.409131371147% of Average
On site: 49
low | high
Med: 32
100% of Average
Sourced by Back At You
Market Activity 41042
Date
Sales
Avg $ Per SqFt
Min Sale Price
Max Sale Price
Med Sale Price
Date: Jul 2026
Sales: 26
Avg $ Per SqFt: $174.48
Min Sale Price: $110,000
Max Sale Price: $550,000
Med Sale Price: $240,000
Date: Jun 2026
Sales: 51
Avg $ Per SqFt: $188.1
Min Sale Price: $145,000
Max Sale Price: $630,000
Med Sale Price: $310,000
Date: May 2026
Sales: 59
Avg $ Per SqFt: $199.72
Min Sale Price: $145,000
Max Sale Price: $950,000
Med Sale Price: $302,500
Date: Apr 2026
Sales: 52
Avg $ Per SqFt: $186.96
Min Sale Price: $85,000
Max Sale Price: $725,000
Med Sale Price: $279,000
Date: Mar 2026
Sales: 62
Avg $ Per SqFt: $168.63
Min Sale Price: $110,000
Max Sale Price: $560,000
Med Sale Price: $267,000
Date: Feb 2026
Sales: 40
Avg $ Per SqFt: $194.13
Min Sale Price: $60,000
Max Sale Price: $540,000
Med Sale Price: $289,950
Date: Jan 2026
Sales: 56
Avg $ Per SqFt: $170.51
Min Sale Price: $1,300
Max Sale Price: $610,000
Med Sale Price: $232,500
Date: Dec 2025
Sales: 52
Avg $ Per SqFt: $172.06
Min Sale Price: $1,550
Max Sale Price: $570,000
Med Sale Price: $275,601
Date: Nov 2025
Sales: 45
Avg $ Per SqFt: $174.39
Min Sale Price: $3,200
Max Sale Price: $610,000
Med Sale Price: $250,000
Date: Oct 2025
Sales: 43
Avg $ Per SqFt: $183.57
Min Sale Price: $2,100
Max Sale Price: $950,000
Med Sale Price: $281,000
Date: Sep 2025
Sales: 30
Avg $ Per SqFt: $154.4
Min Sale Price: $100,000
Max Sale Price: $482,000
Med Sale Price: $249,750
Date: Aug 2025
Sales: 18
Avg $ Per SqFt: $140.93
Min Sale Price: $1,800
Max Sale Price: $380,000
Med Sale Price: $258,950
Sourced by Back At You
Jul 2026
Sales:
26
Avg $ Per SqFt:
$174.48
Min Sale Price:
$110,000
Max Sale Price:
$550,000
Med Sale Price:
$240,000
Jun 2026
Sales:
51
Avg $ Per SqFt:
$188.1
Min Sale Price:
$145,000
Max Sale Price:
$630,000
Med Sale Price:
$310,000
May 2026
Sales:
59
Avg $ Per SqFt:
$199.72
Min Sale Price:
$145,000
Max Sale Price:
$950,000
Med Sale Price:
$302,500
Apr 2026
Sales:
52
Avg $ Per SqFt:
$186.96
Min Sale Price:
$85,000
Max Sale Price:
$725,000
Med Sale Price:
$279,000
Mar 2026
Sales:
62
Avg $ Per SqFt:
$168.63
Min Sale Price:
$110,000
Max Sale Price:
$560,000
Med Sale Price:
$267,000
Feb 2026
Sales:
40
Avg $ Per SqFt:
$194.13
Min Sale Price:
$60,000
Max Sale Price:
$540,000
Med Sale Price:
$289,950
Jan 2026
Sales:
56
Avg $ Per SqFt:
$170.51
Min Sale Price:
$1,300
Max Sale Price:
$610,000
Med Sale Price:
$232,500
Dec 2025
Sales:
52
Avg $ Per SqFt:
$172.06
Min Sale Price:
$1,550
Max Sale Price:
$570,000
Med Sale Price:
$275,601
Nov 2025
Sales:
45
Avg $ Per SqFt:
$174.39
Min Sale Price:
$3,200
Max Sale Price:
$610,000
Med Sale Price:
$250,000
Oct 2025
Sales:
43
Avg $ Per SqFt:
$183.57
Min Sale Price:
$2,100
Max Sale Price:
$950,000
Med Sale Price:
$281,000
Sep 2025
Sales:
30
Avg $ Per SqFt:
$154.4
Min Sale Price:
$100,000
Max Sale Price:
$482,000
Med Sale Price:
$249,750
Aug 2025
Sales:
18
Avg $ Per SqFt:
$140.93
Min Sale Price:
$1,800
Max Sale Price:
$380,000
Med Sale Price:
$258,950
MLS Number: 644482
Adam Hayhow – (513) 315-1501 – ahayhow20@gmail.com
The information is being provided by Northern Kentucky MLS. Information deemed accurate but not guaranteed. Information is provided for consumers personal, non-commercial use, and may not be used for any purpose other than the identification of potential properties for purchase. Copyright 2026 Northern Kentucky MLS. All Rights Reserved.
MLS Number: 644482
Adam Hayhow – (513) 315-1501 – ahayhow20@gmail.com




 © 2023 Dayton Area Board of Realtors. All rights reserved. Information deemed to be reliable but not guaranteed. The data relating to real estate for sale on this website comes from Dayton Area Board of Realtors and the Broker Reciprocity Program. Real estate listings held by brokerage firms other than Dayton Ohio MLS (DTON) - 48 - OH are marked with the BR logo and detailed information about them includes the name of the listing brokers. Listing broker has attempted to offer accurate data, but buyers are advised to confirm all items.