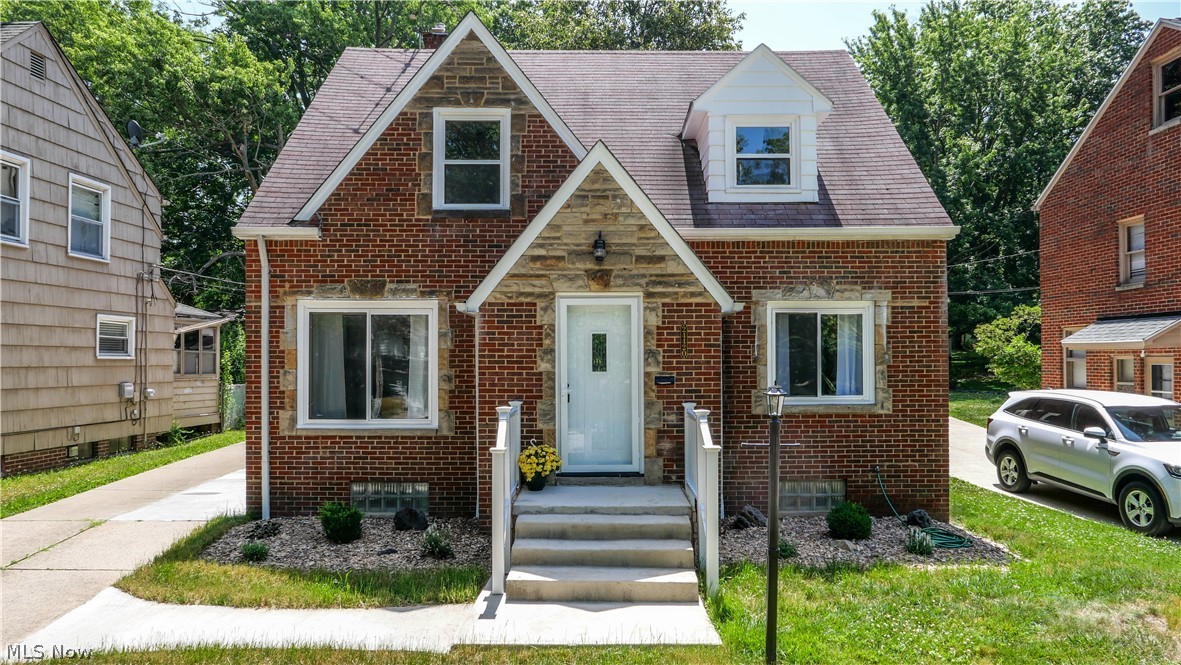
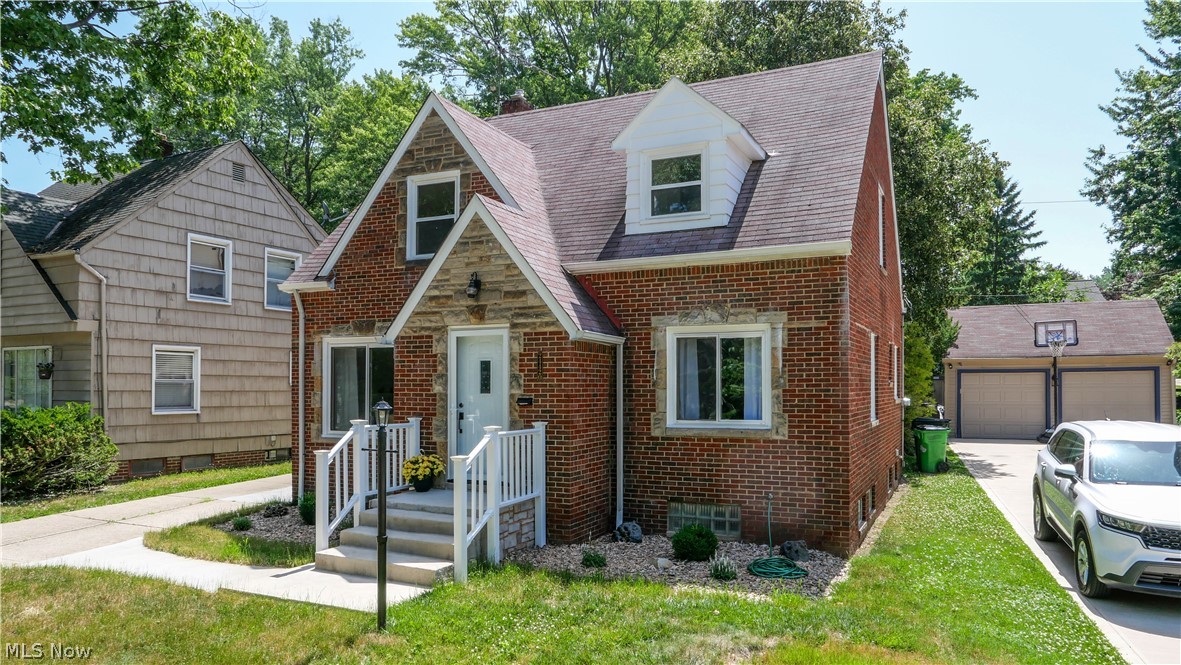
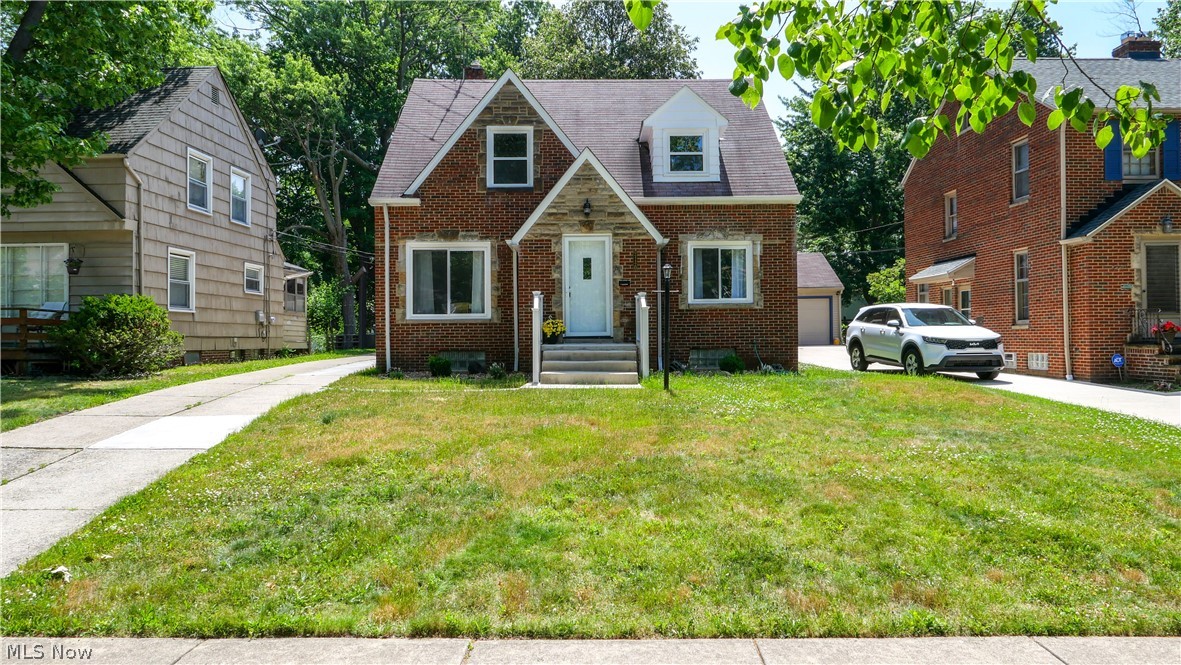
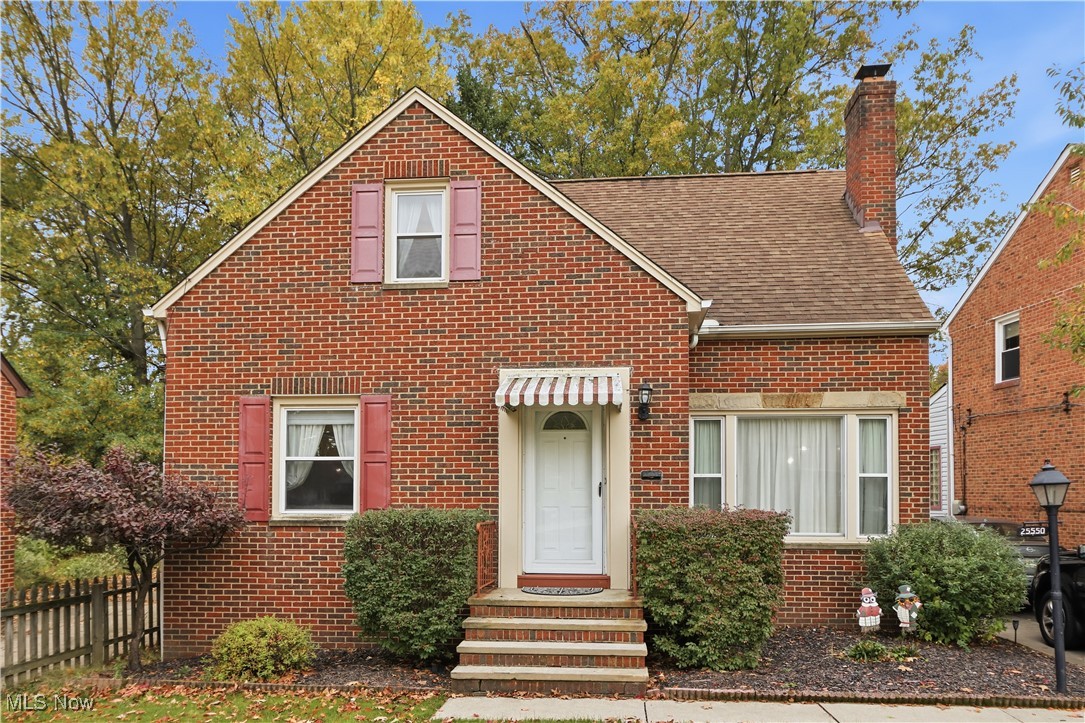
Brick and stone facade residence featuring a front entry porch with concrete stairs, white railings, and a dormer window
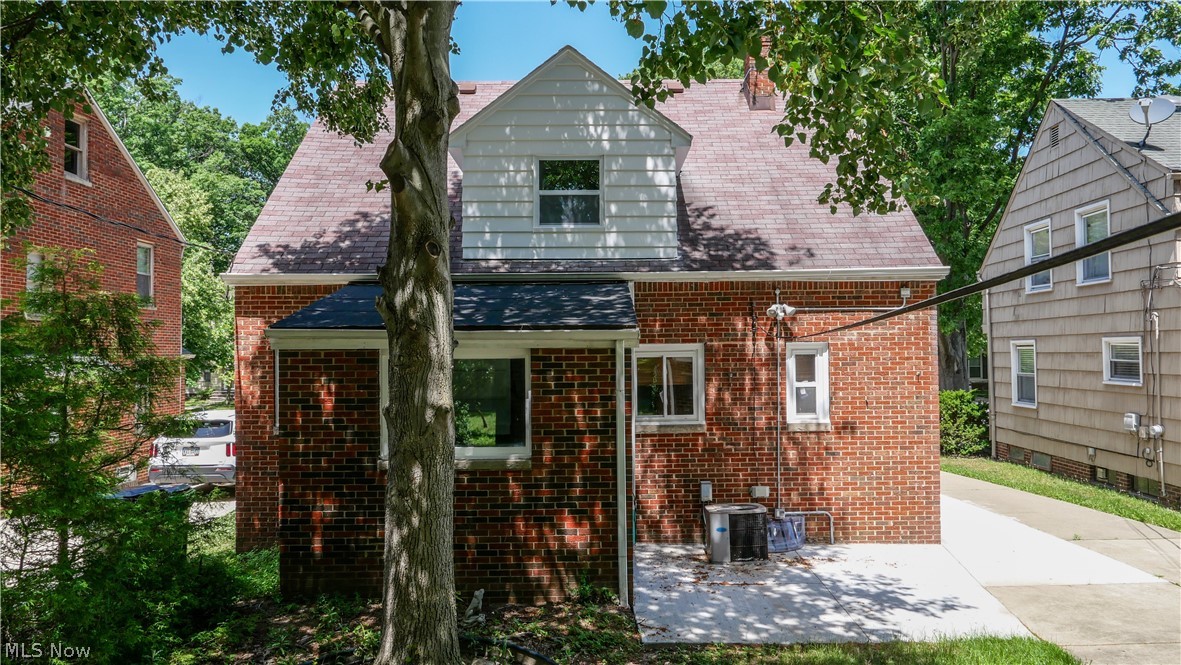
Brick and stone exterior featuring a gabled roofline
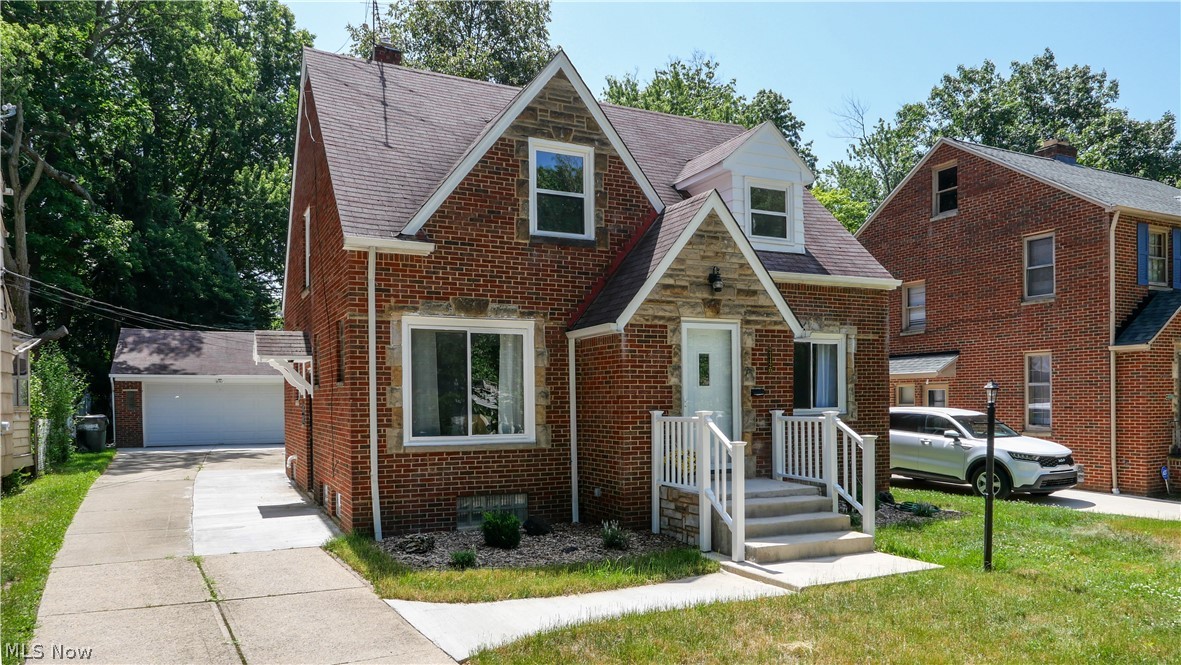
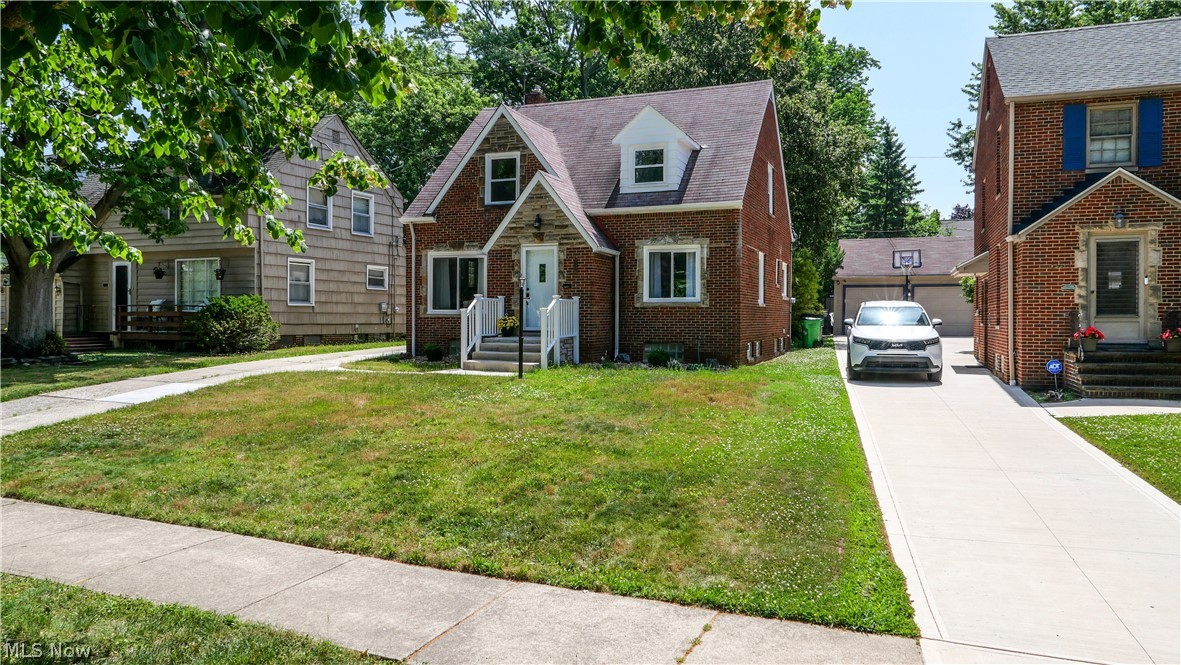
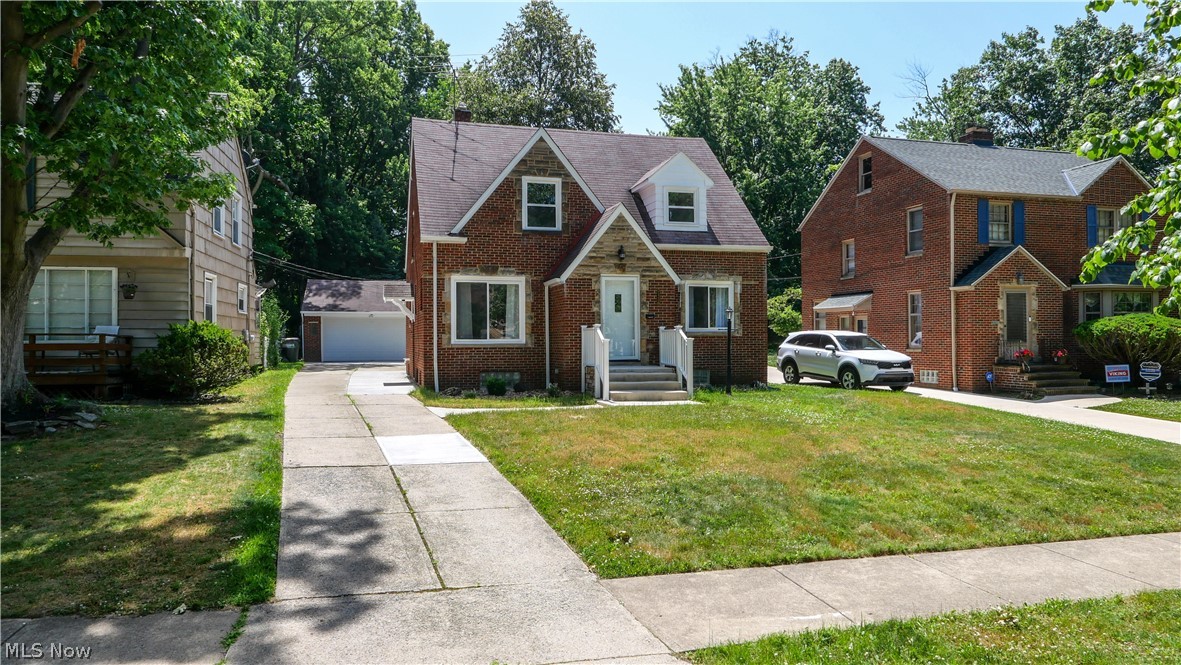
Brick colonial-style residence featuring a dormer window, front porch with white railings, and a side driveway leading to a detached garage
Brick residence featuring a stone-clad entry, white porch railings, and a dormer window
Brick and stone facade residence with a pitched roof, front entry porch, and white railings
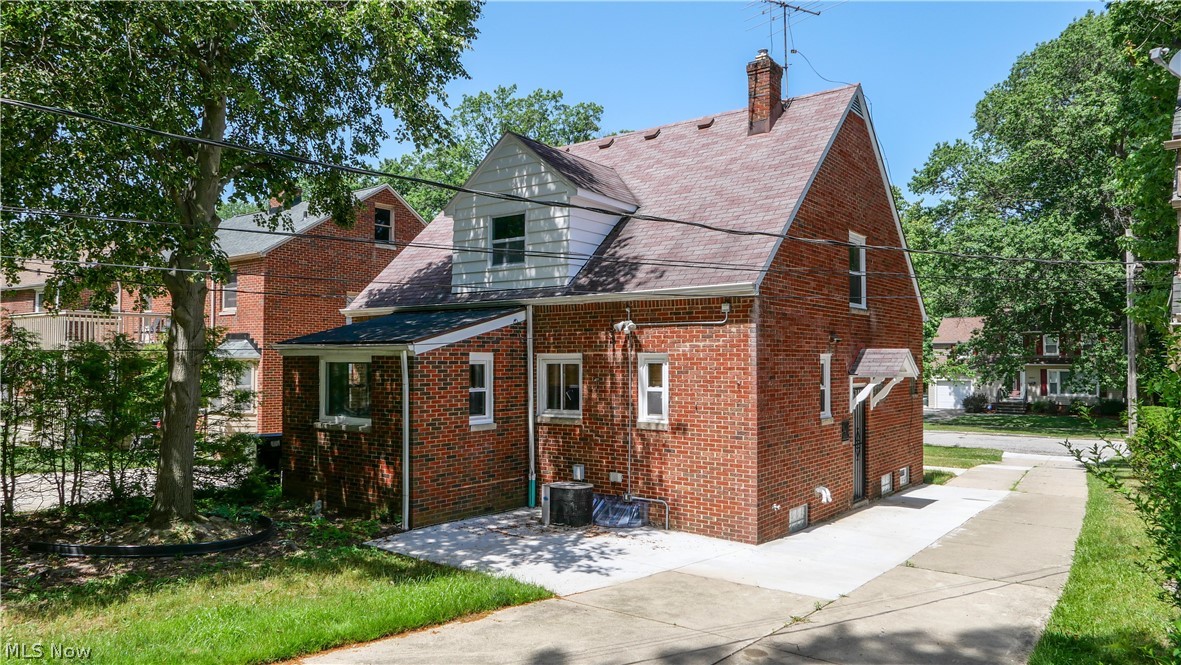
Brick exterior residence featuring a gabled roof, a prominent chimney, and a concrete driveway
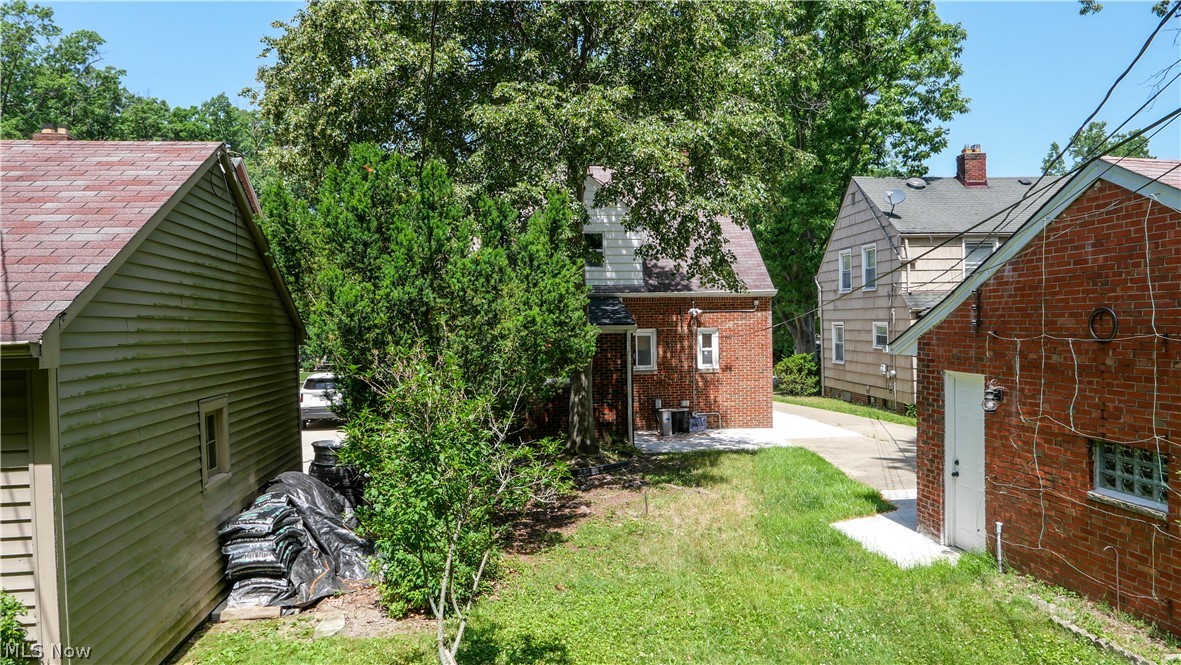
Brick exterior with white trim, featuring a partial concrete patio and a sloped driveway
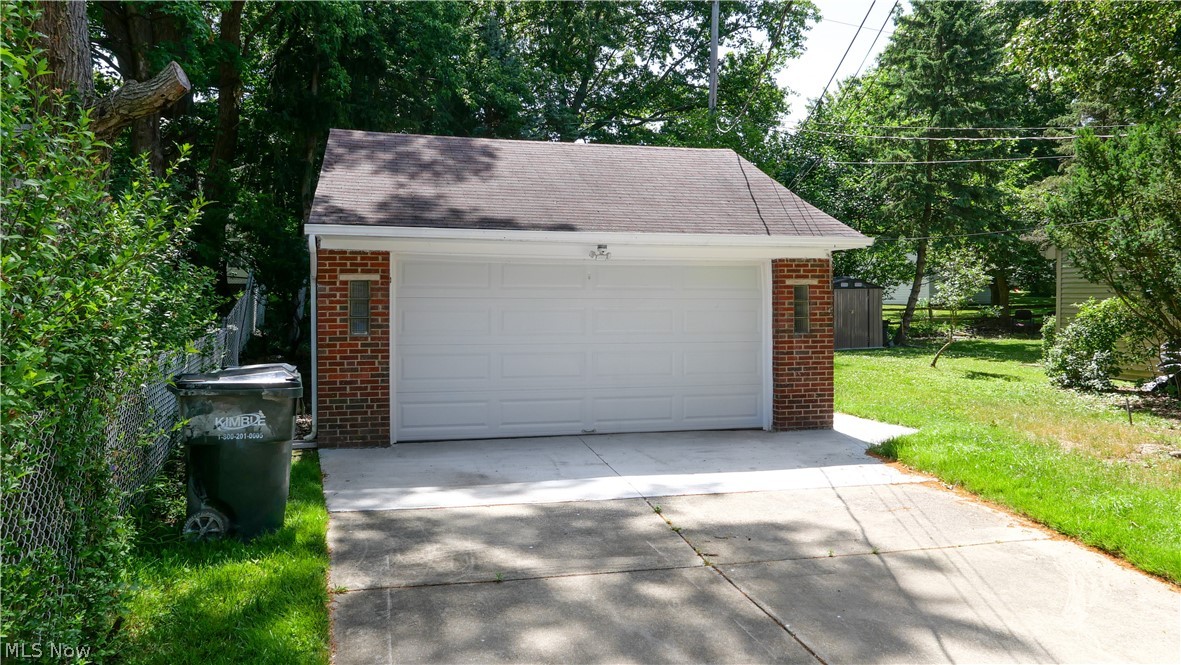
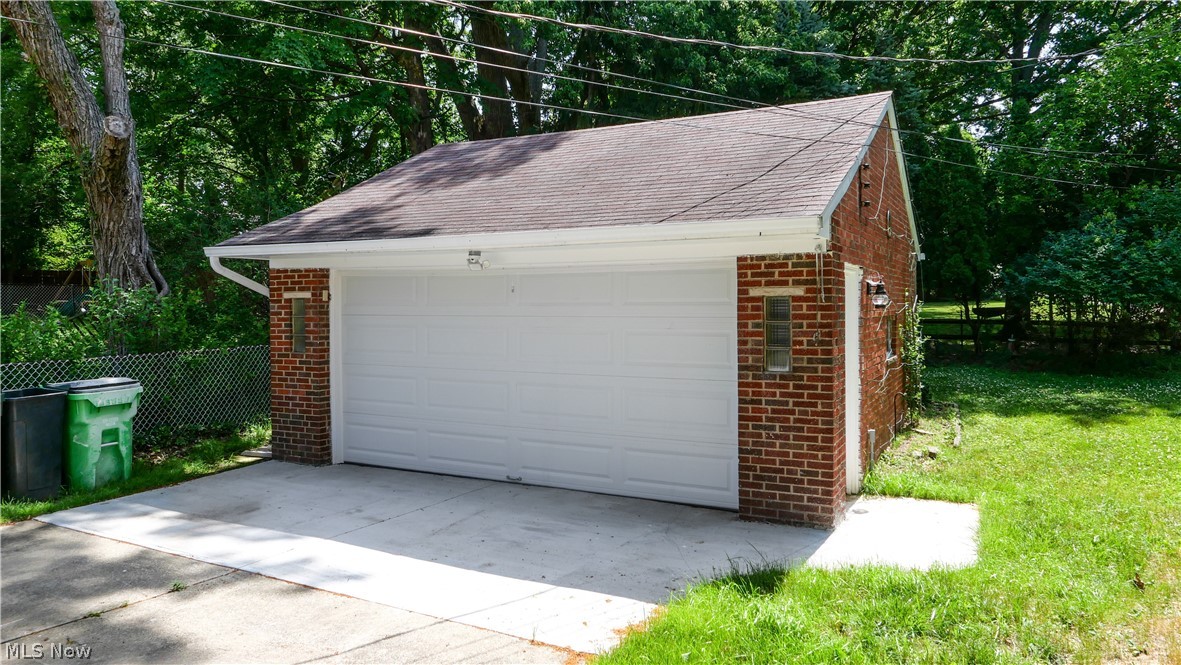
Detached garage featuring brick accents, a white overhead door, and a shingle roof
Traditional brick exterior featuring a prominent gabled dormer and a stone-clad entry
Detached brick garage with a white overhead door, asphalt shingle roof, and white gutter system
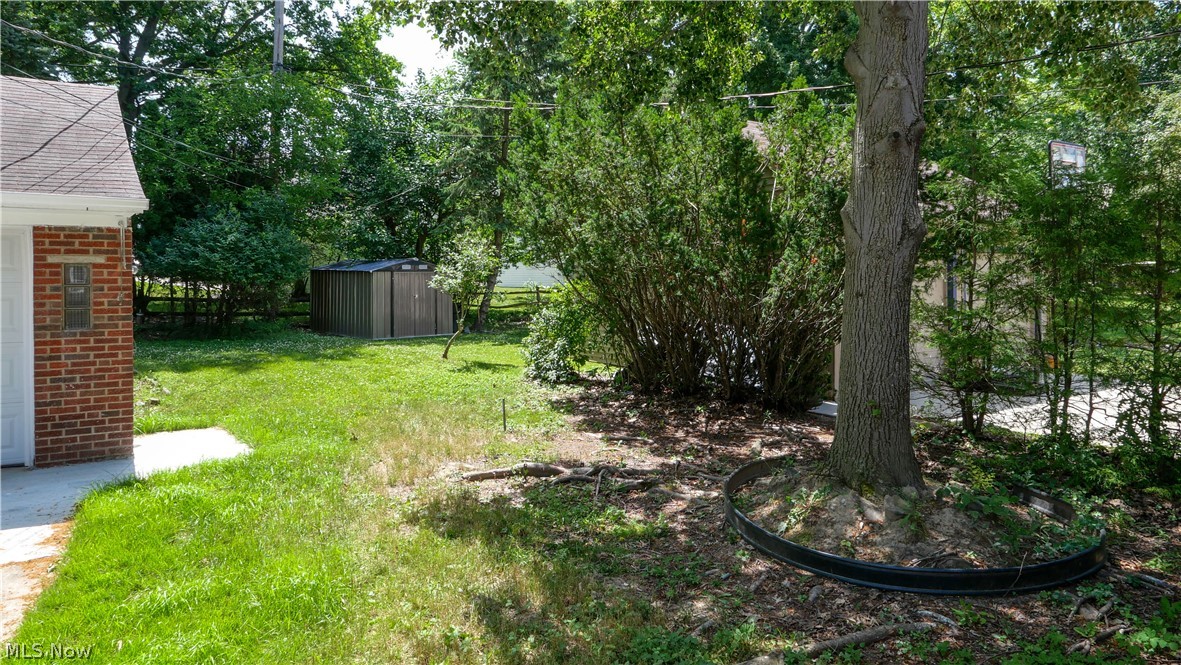
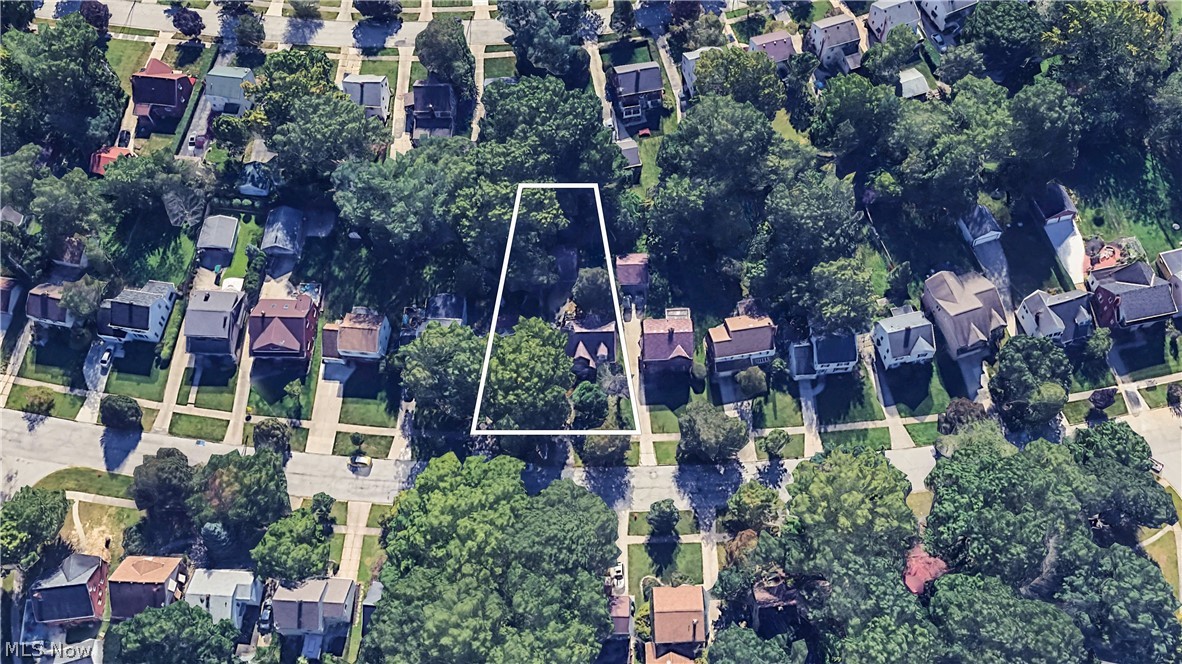
Expansive backyard featuring a mature tree with integrated tree ring, verdant lawn space, and a storage shed
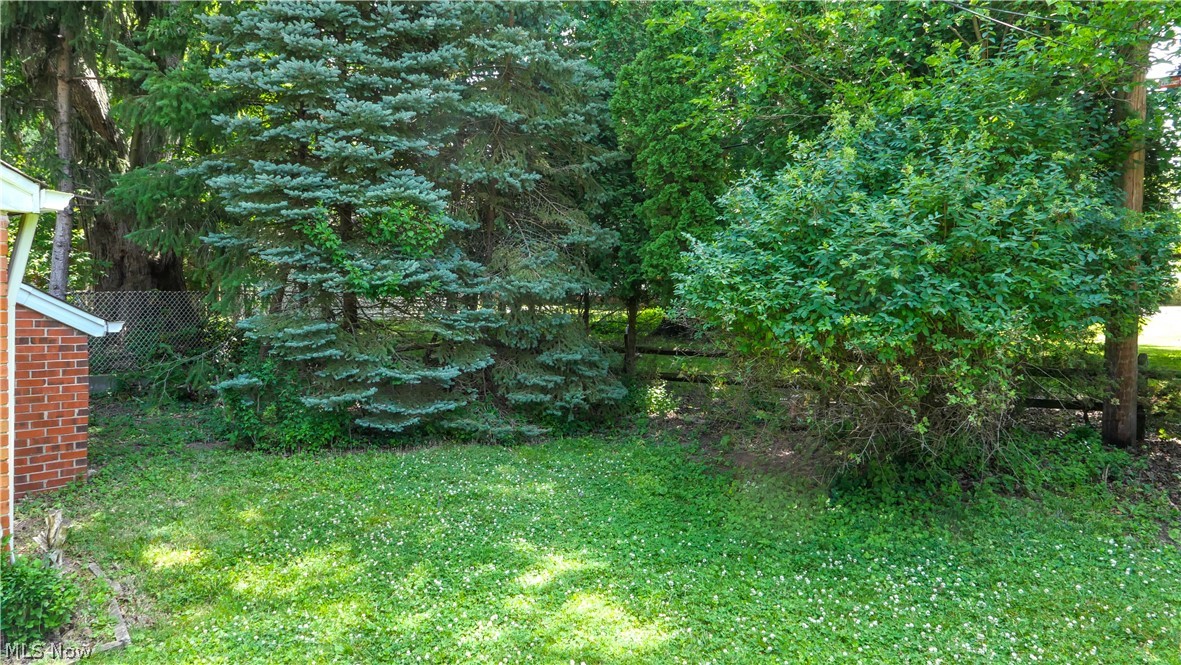
Lush green backyard featuring mature evergreen trees and dense foliage
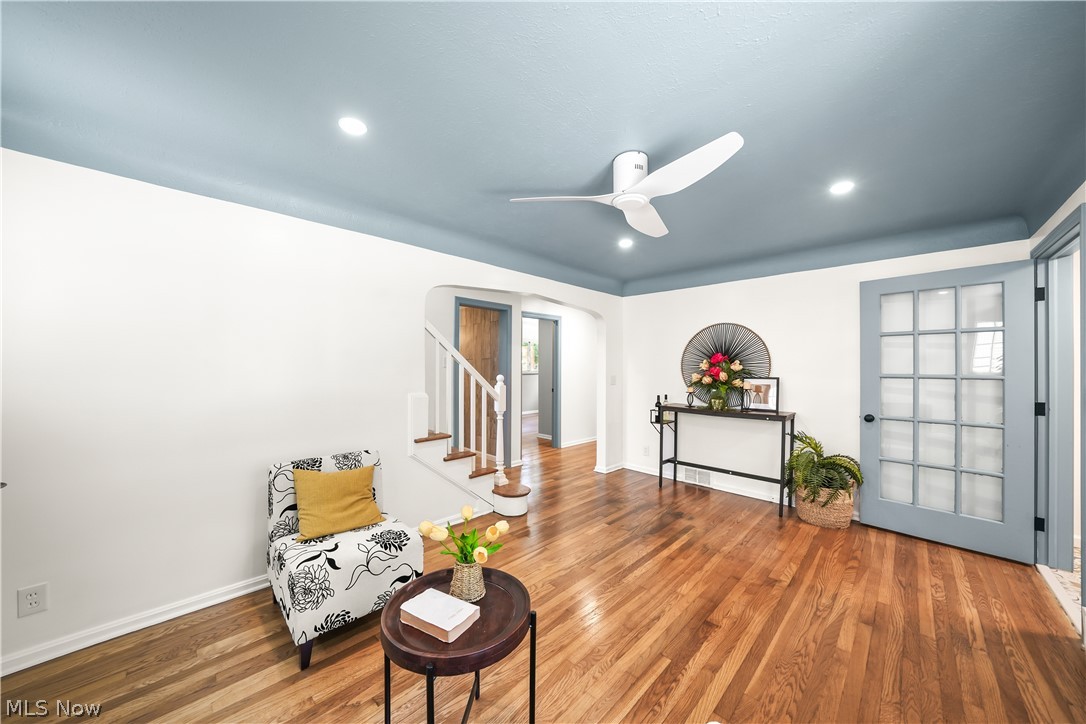
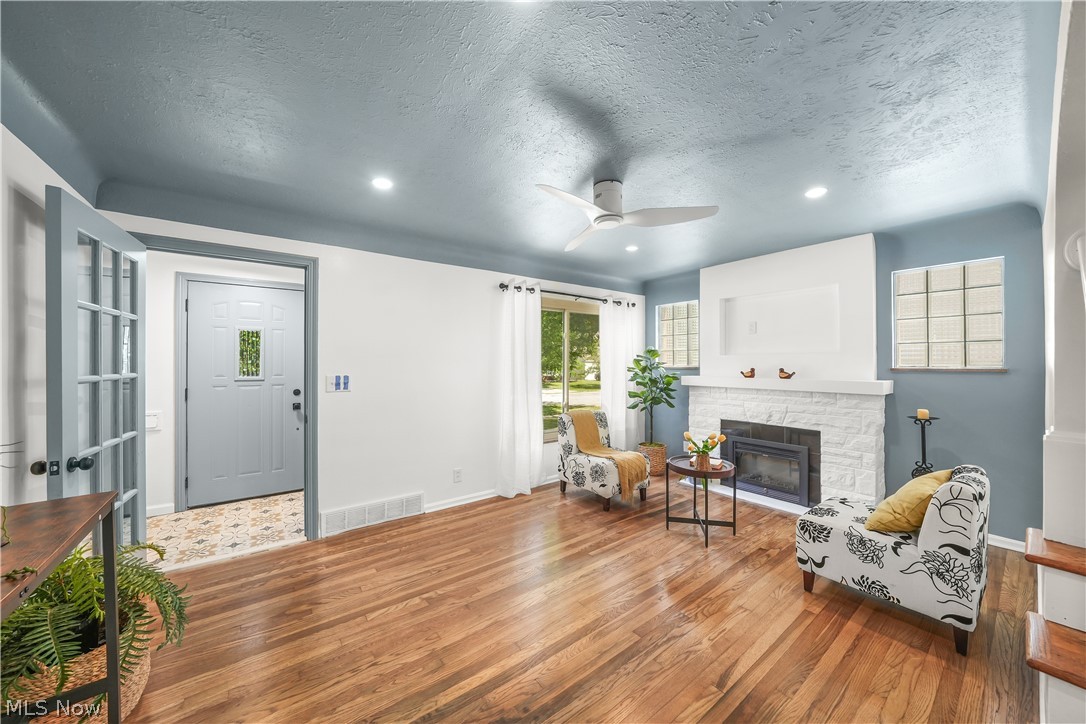
Hardwood flooring throughout the space
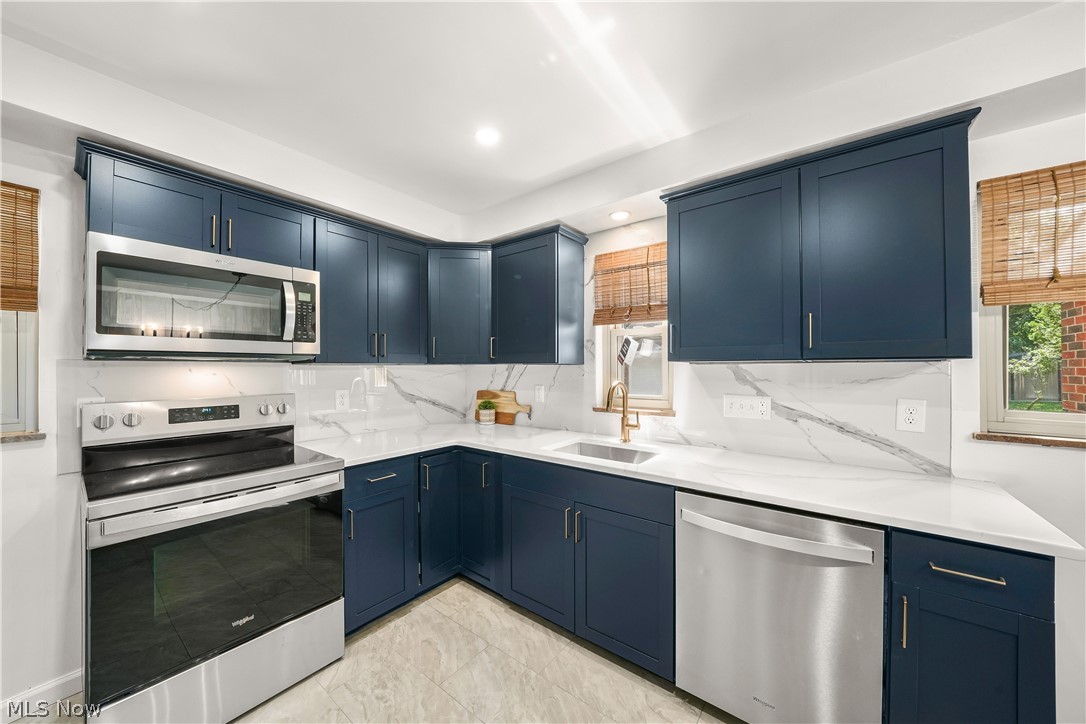
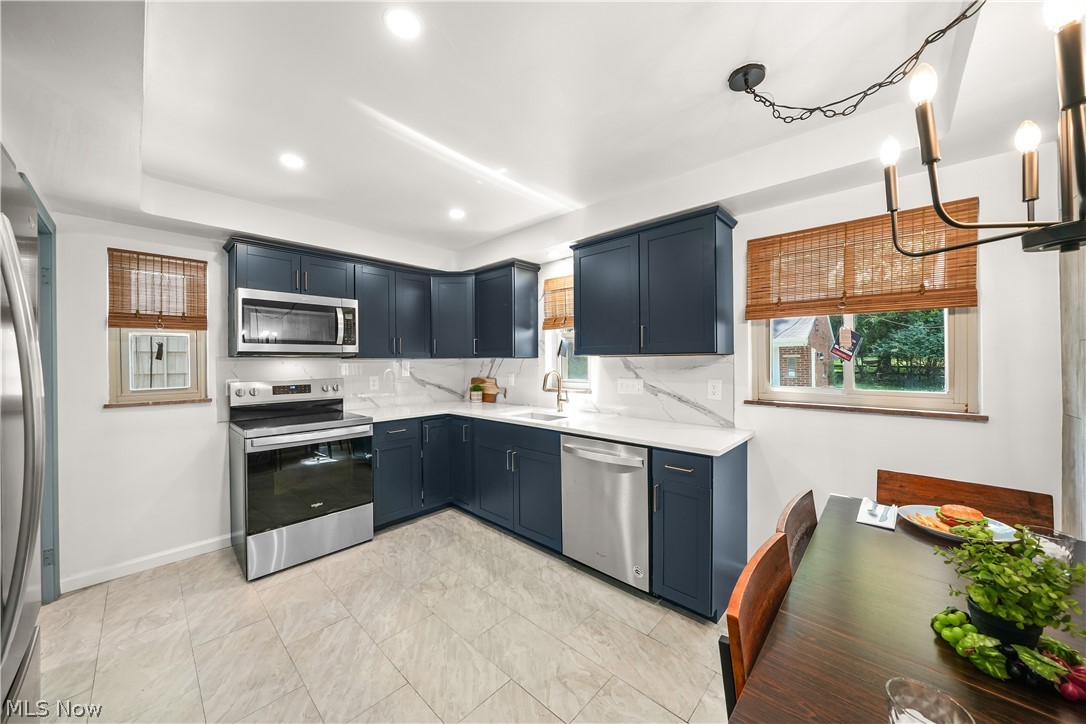
Updated kitchen featuring dark blue cabinetry, white countertops, a white and grey veined backsplash, stainless steel appliances, and recessed lighting
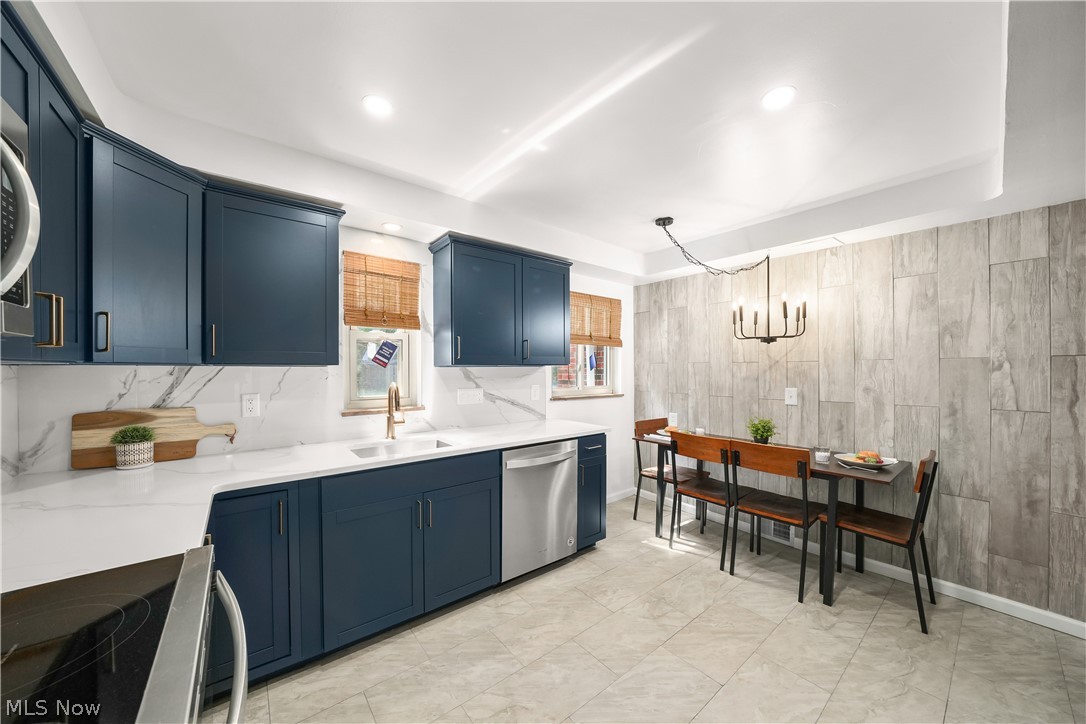
Kitchen featuring dark blue cabinetry, white countertops with integrated sink, stainless steel appliances, and a tiled backsplash
Corner kitchen featuring dark blue cabinetry, stainless steel appliances, white countertops, and a full-height marble-style backsplash
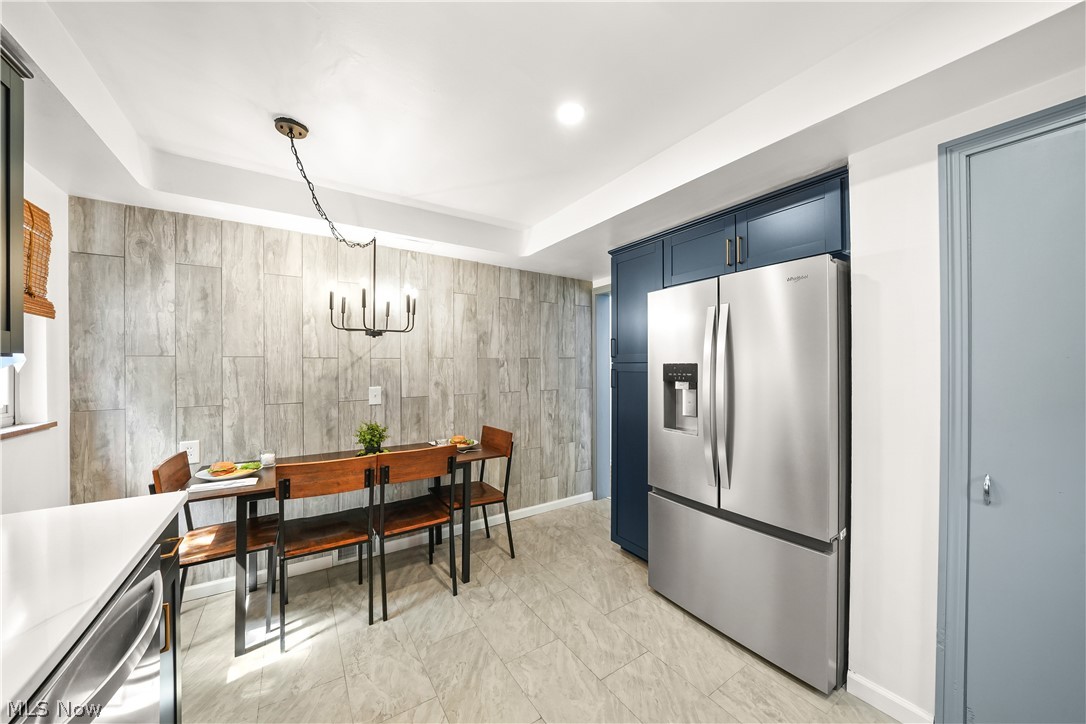
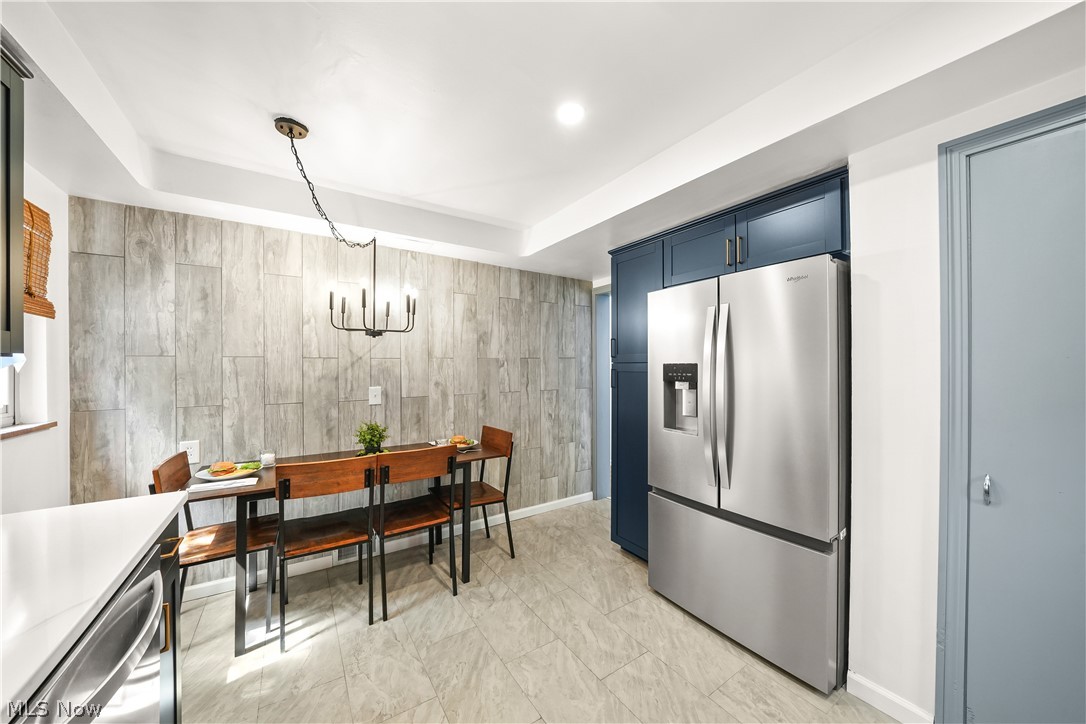
Dining area featuring a wood-look accent wall, a modern chandelier, and light-toned tile flooring
Dining area featuring a wood-look accent wall, a modern chandelier, and light-toned tile flooring
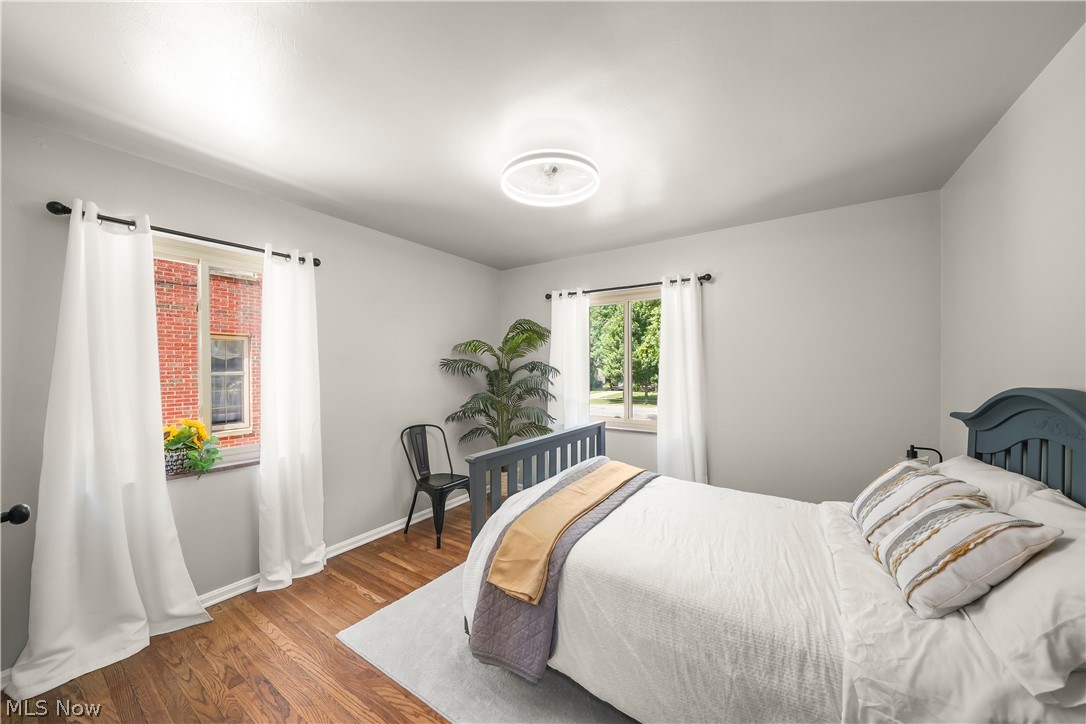
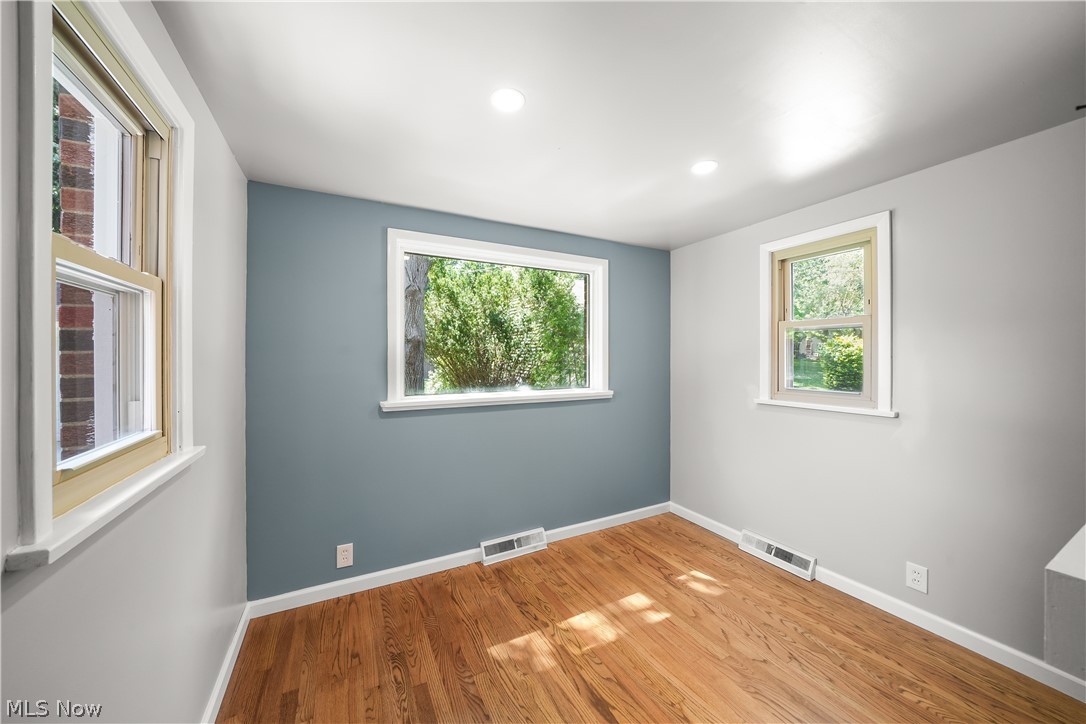
Bedroom featuring wood-finish flooring, two windows, light gray wall finishes, and a flush-mount ceiling light fixture
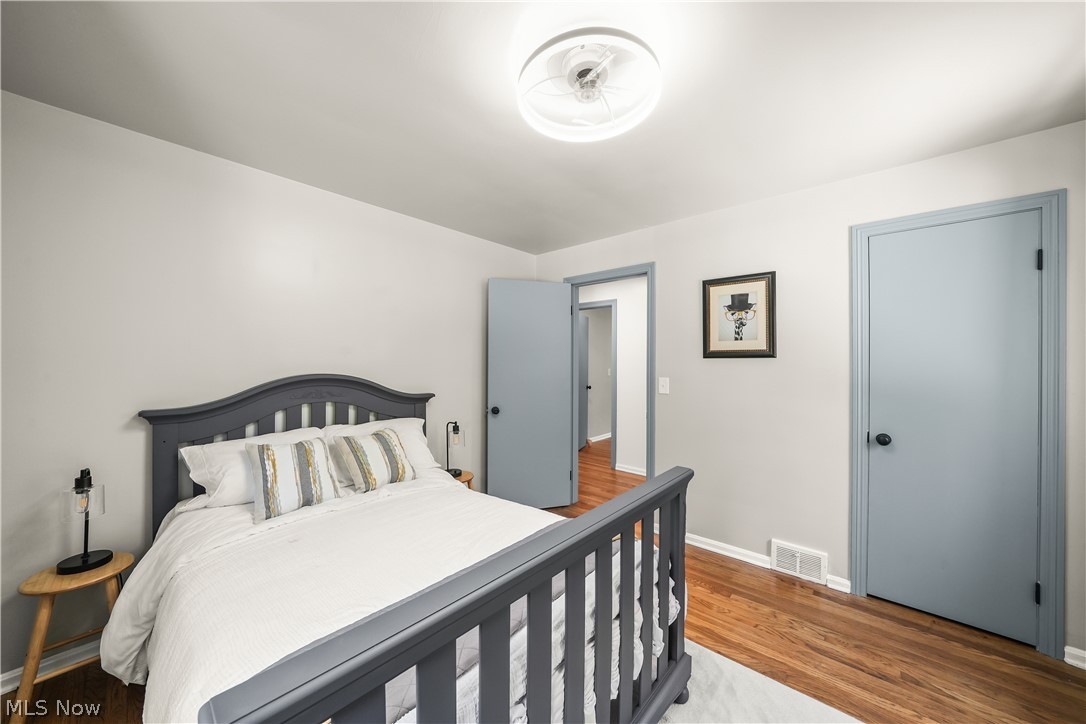
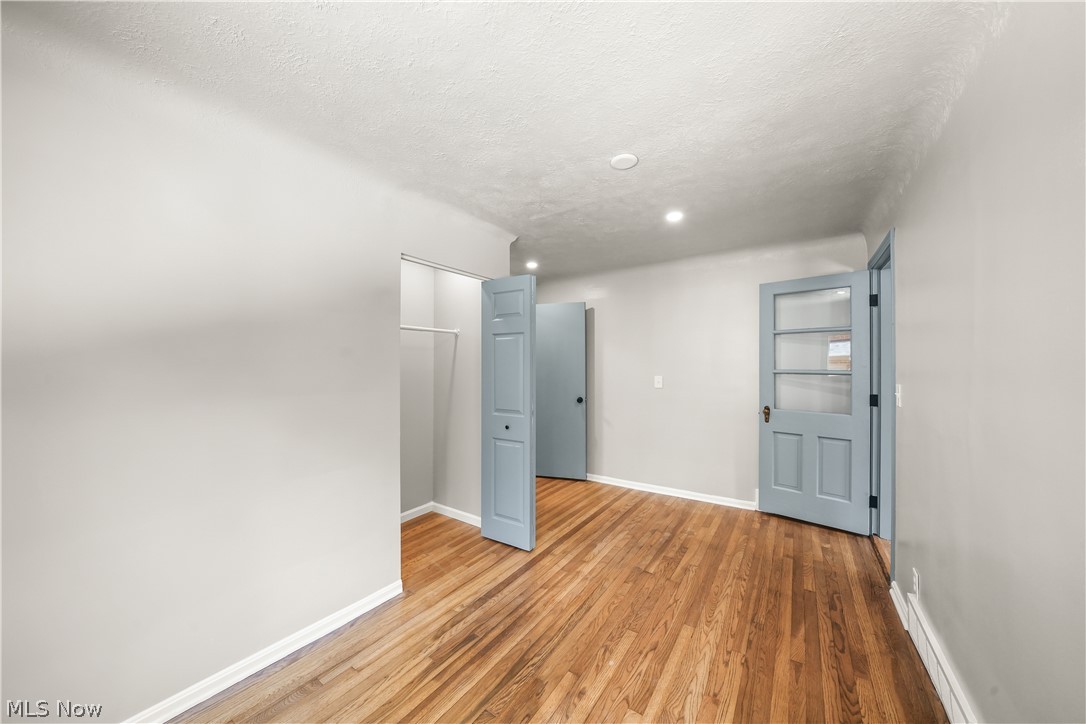
Bedroom featuring wood-finish flooring, light gray walls, and blue-gray trim and???????????????????????????????????????? doors
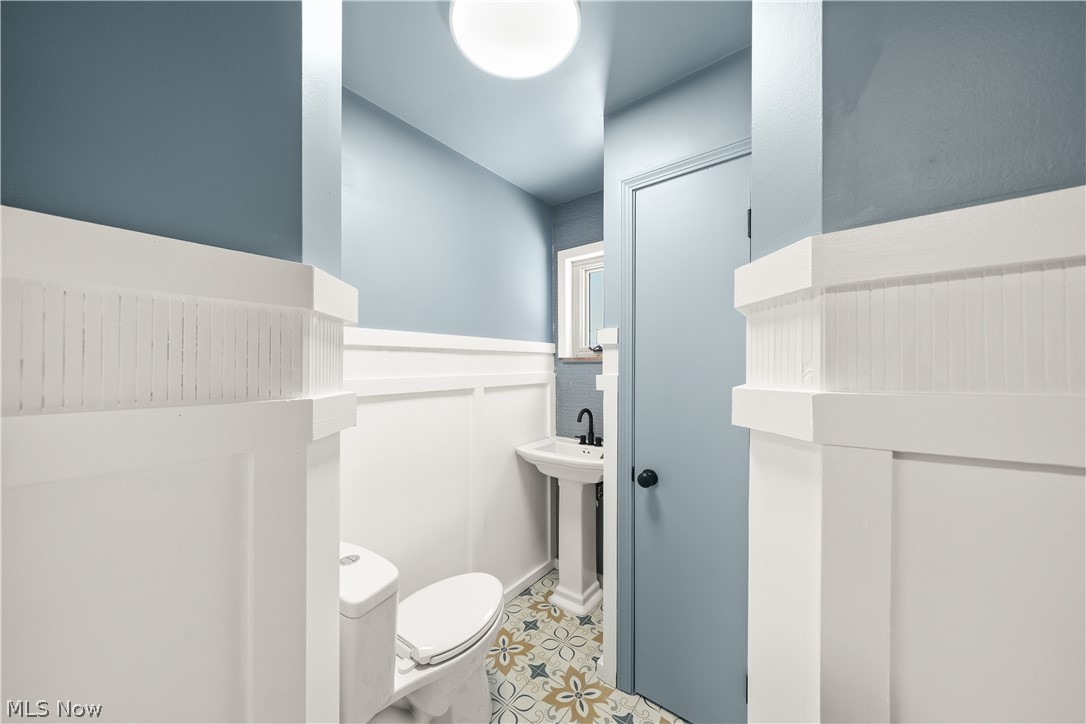
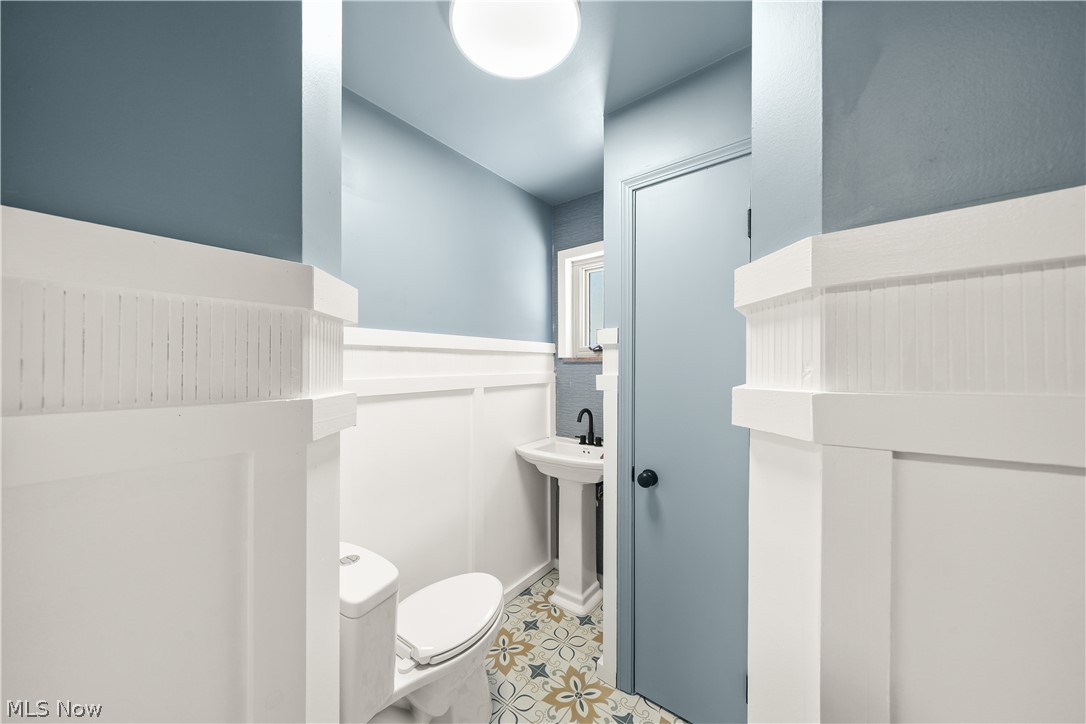
Contemporary powder room featuring wainscoting with beadboard detailing, a pedestal sink with a matte black faucet, and a patterned tile floor
Contemporary powder room featuring wainscoting with beadboard detailing, a pedestal sink with a matte black faucet, and a patterned tile floor
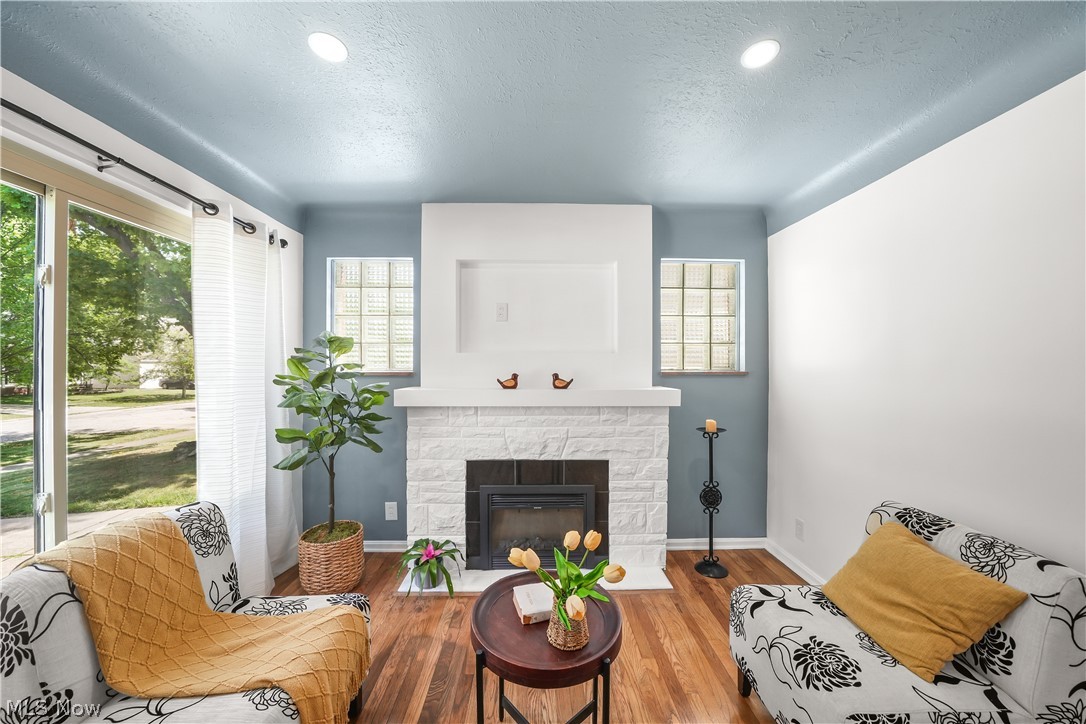
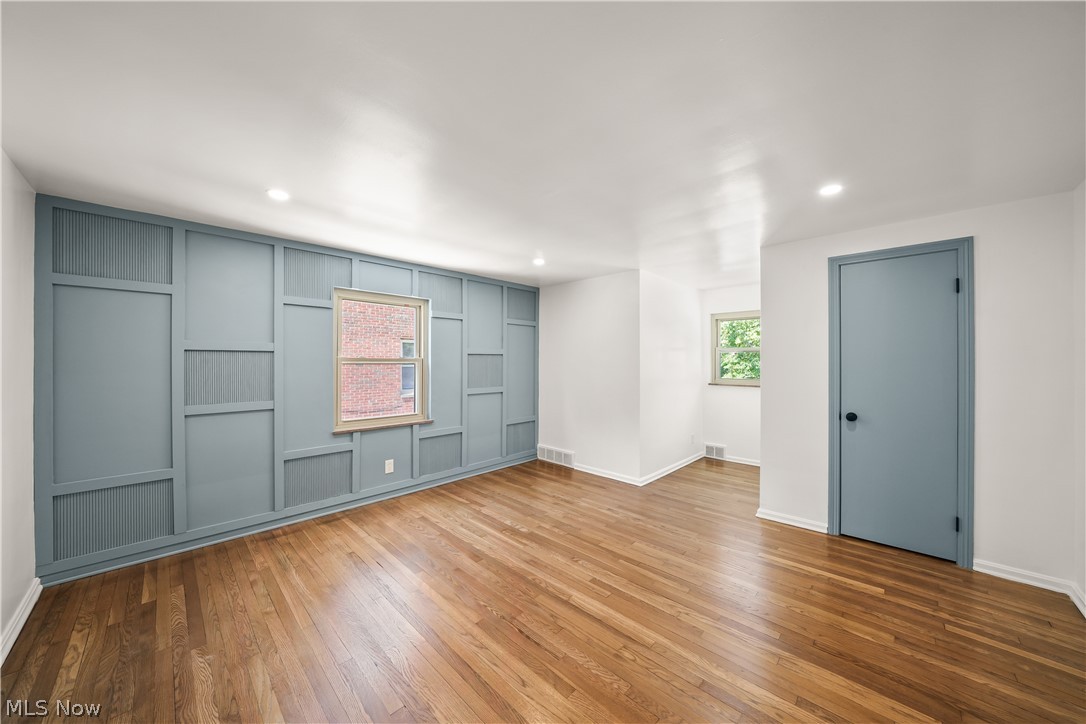
Room featuring wood-finish flooring, recessed lighting, and multiple windows
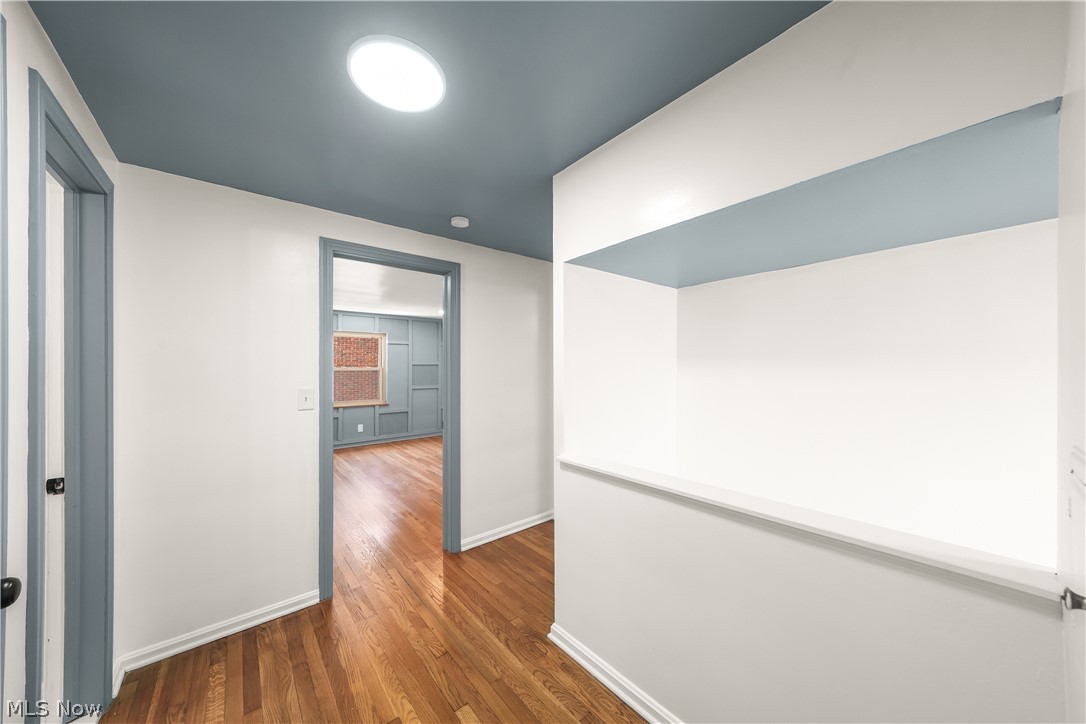
Hallway featuring wood-finish flooring, a contemporary ceiling fixture, an integrated wall niche, and contrasting trim
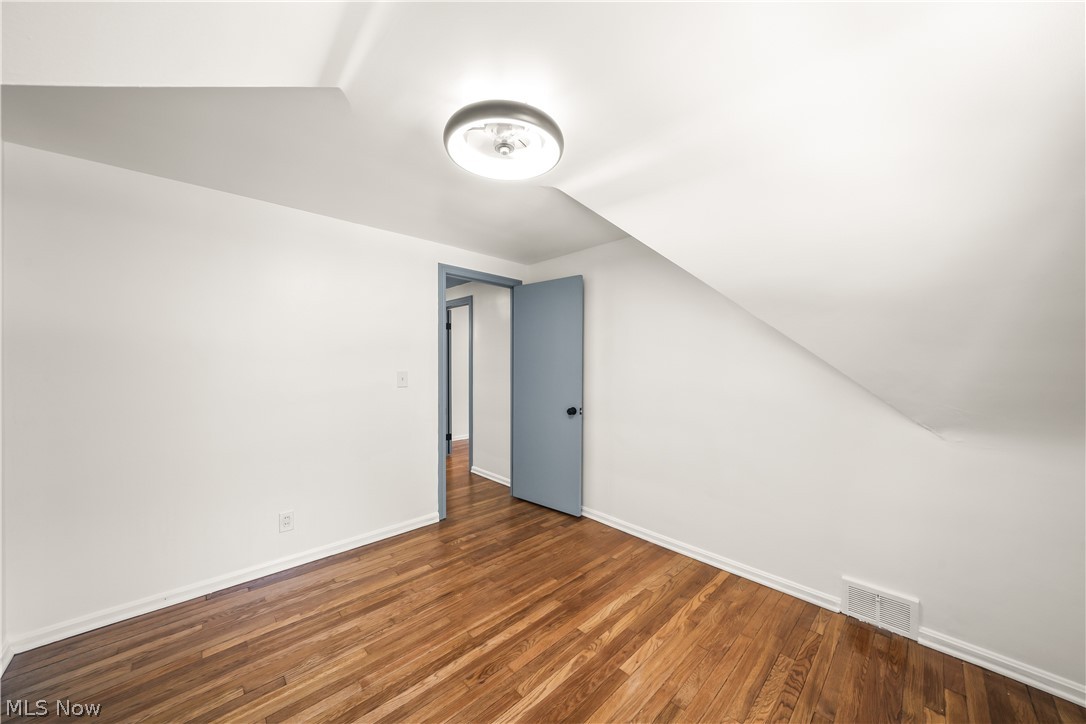
Room with wood-finish flooring and sloped ceiling
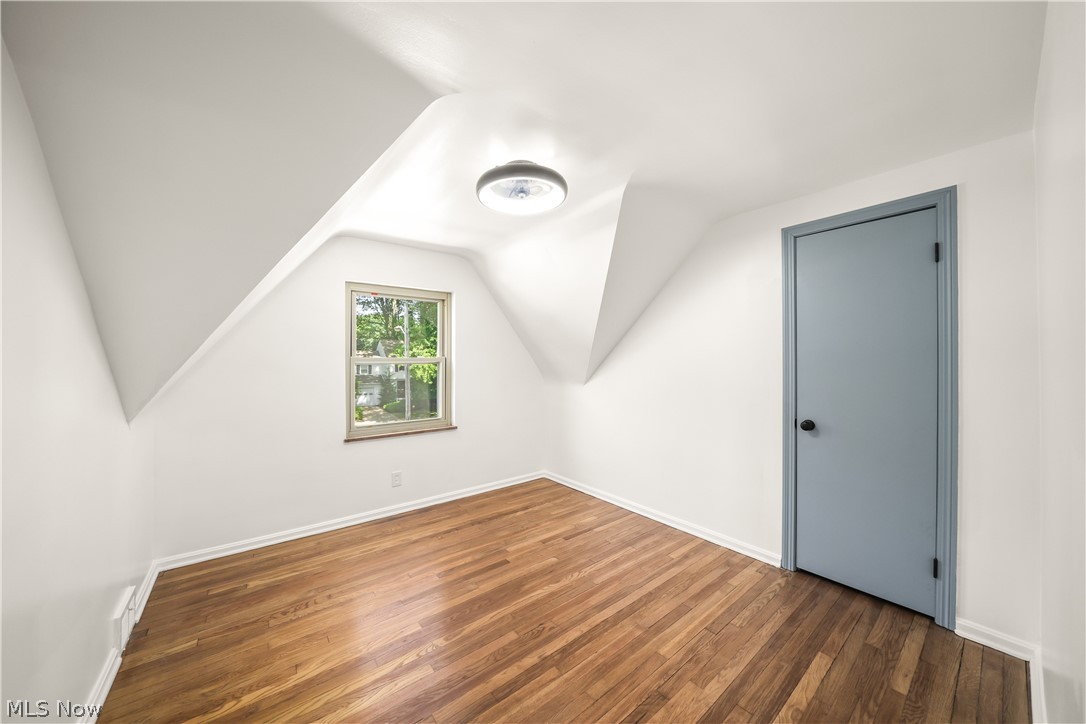
Attic room featuring wood-finish flooring, a double-hung window, and a flush-mount ceiling light
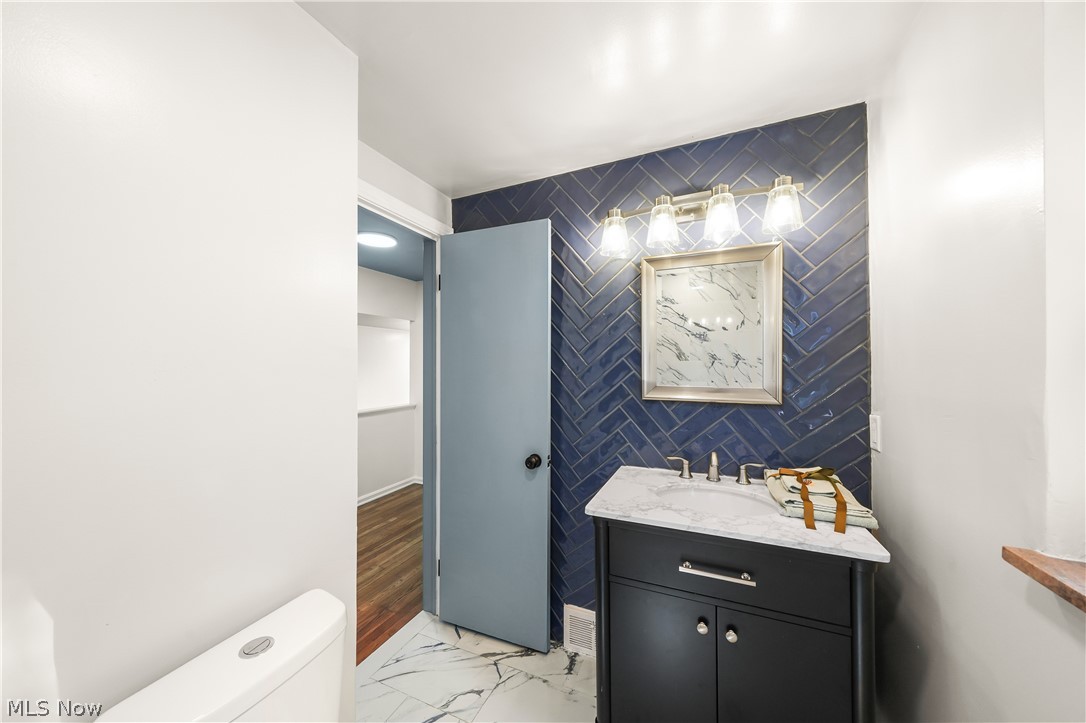
Bathroom featuring a vanity with a white stone countertop, a dark wood-finish cabinet, and a blue herringbone tile accent wall
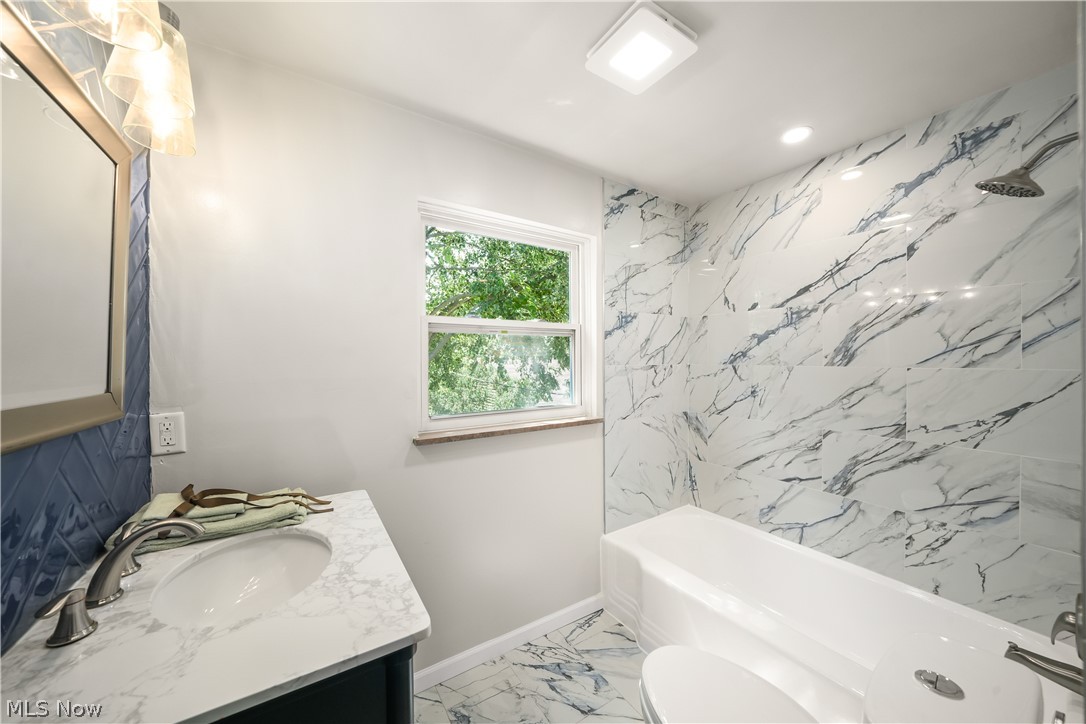
Contemporary bathroom featuring a white vanity with an undermount sink and a stone-finish countertop
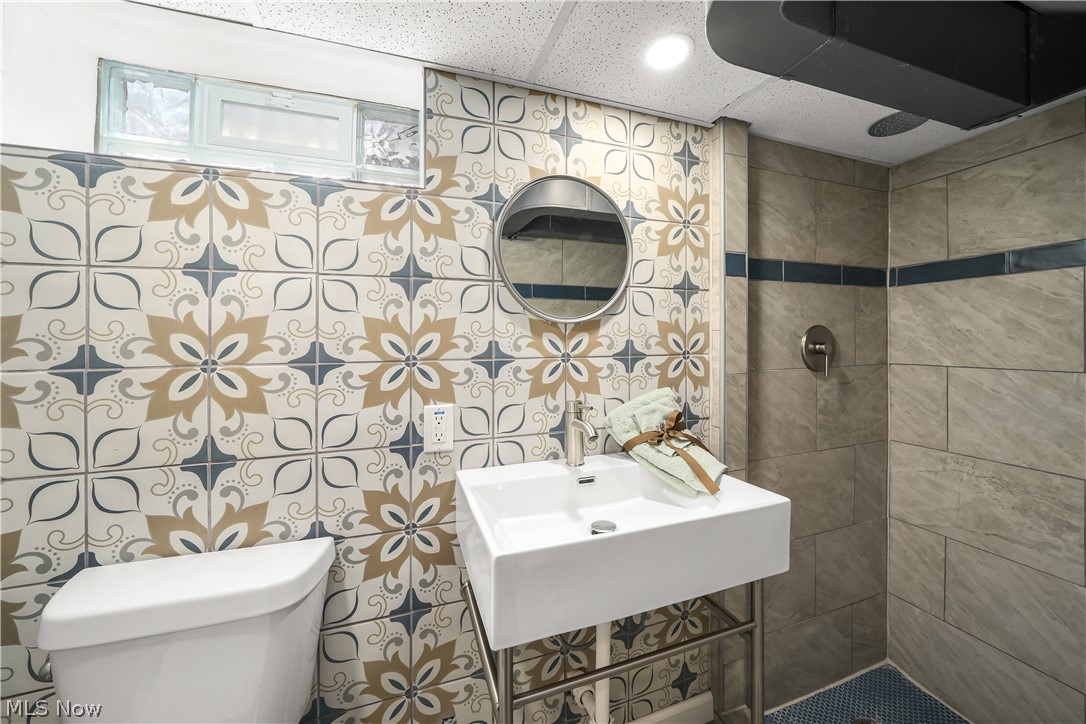
Bathroom featuring patterned wall tiles, a modern floating vanity with a vessel sink, a circular mirror, a tiled shower enclosure, and a block window
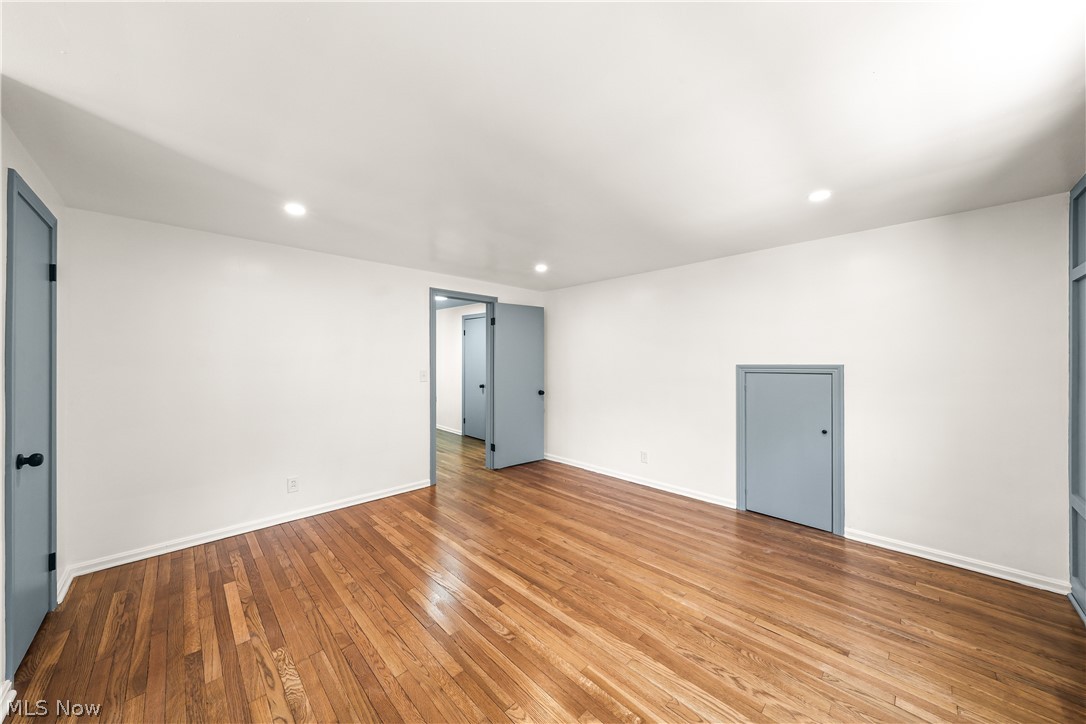
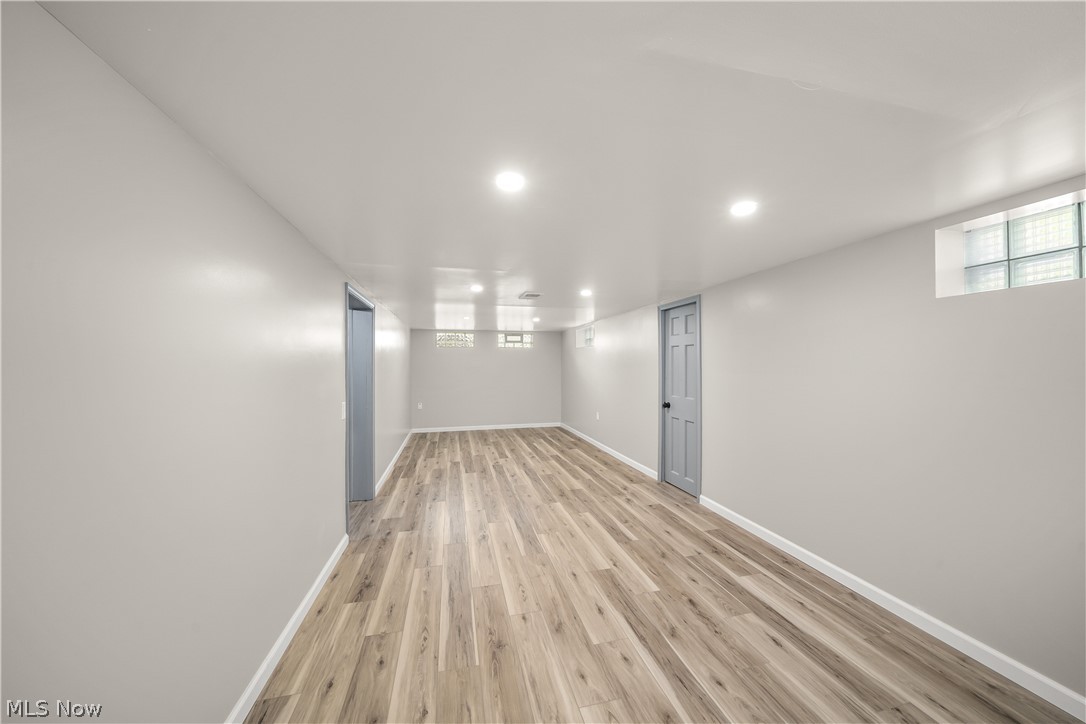
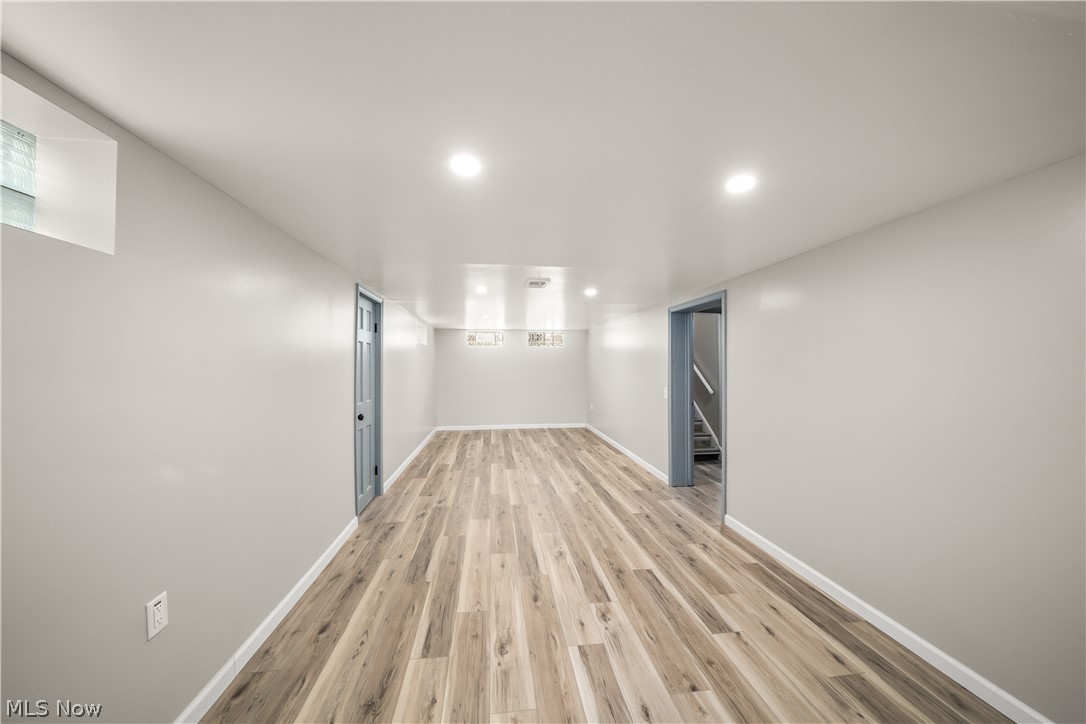
Spacious interior room featuring wood-finish flooring, recessed lighting, and multiple doors with contrasting trim
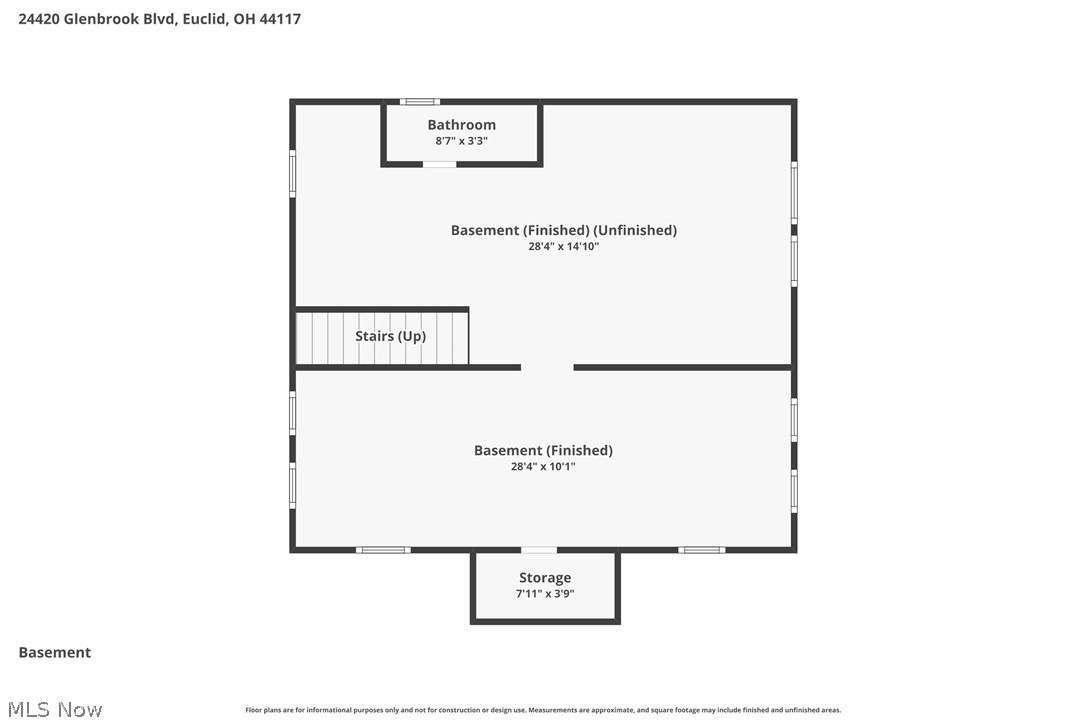
Finished basement space featuring light wood-finish flooring, recessed lighting, neutral wall paint, and multiple panel doors
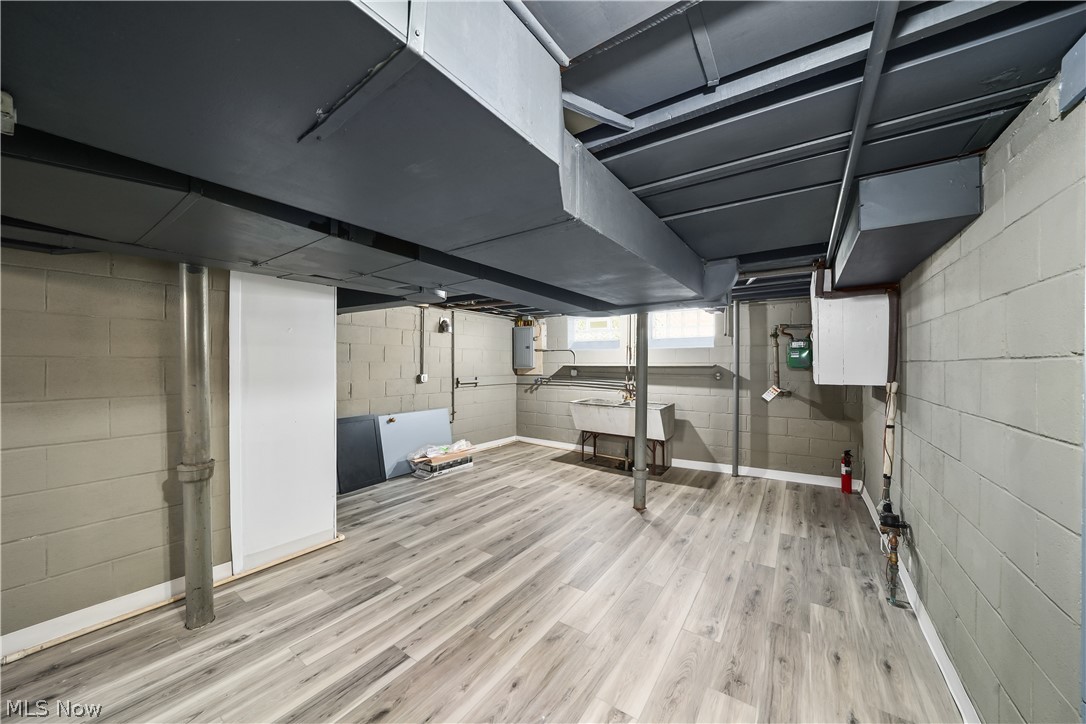
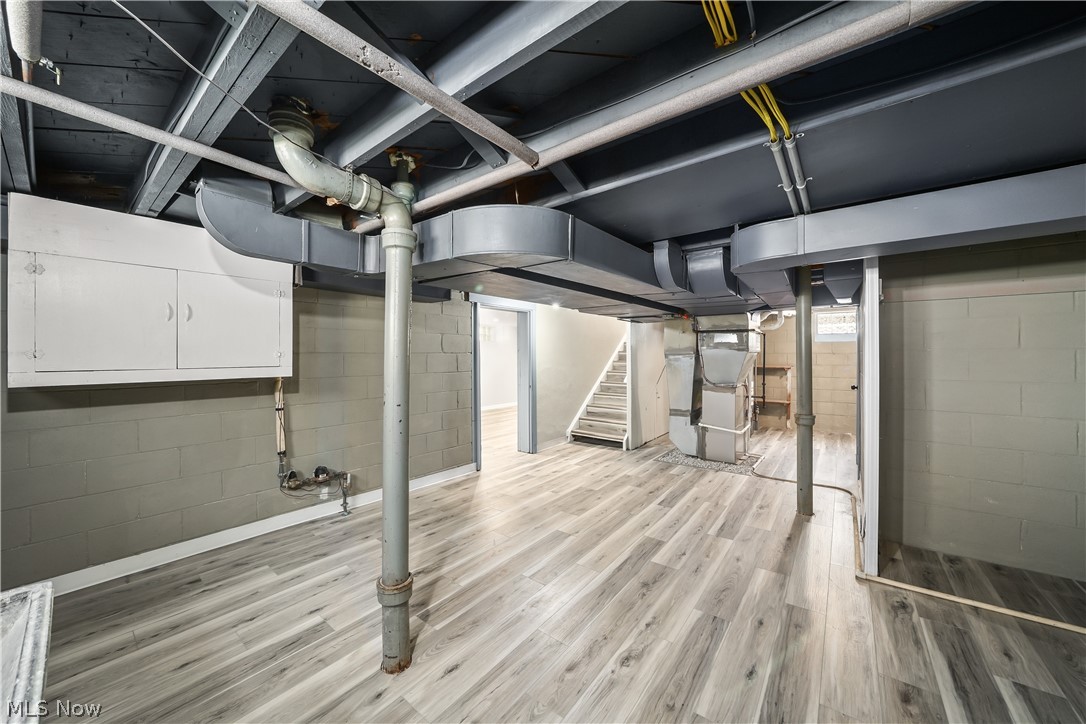
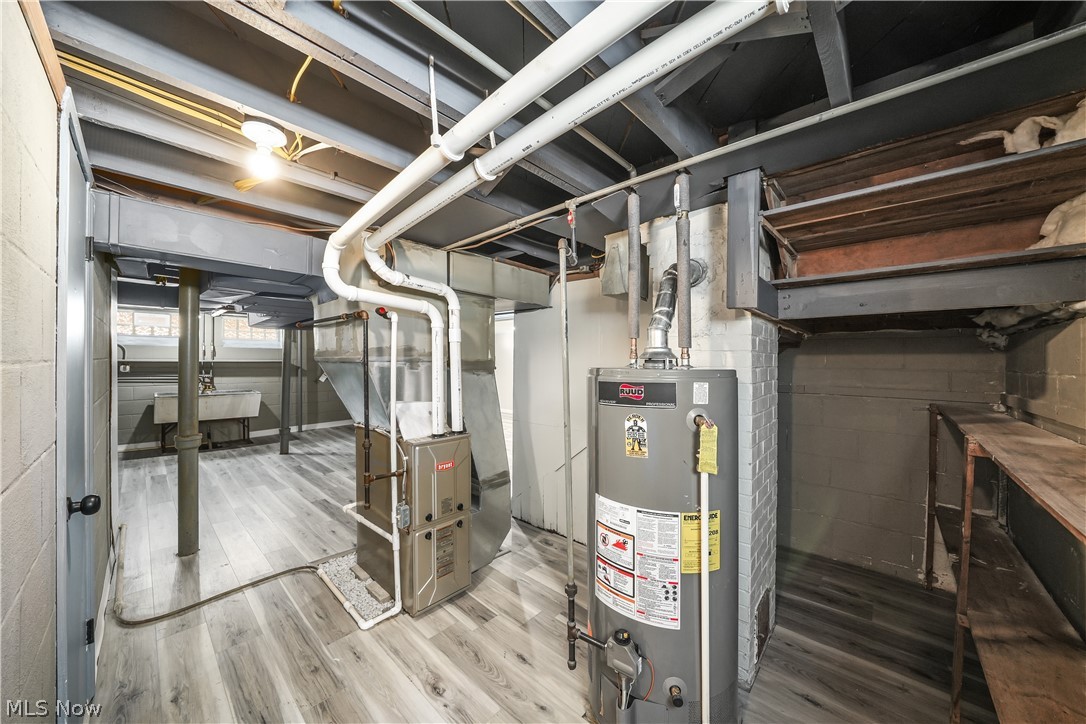
Spacious unfinished basement with light wood-finish flooring, exposed painted ceiling joists and ductwork, concrete block walls, a utility sink, and a high-mounted window
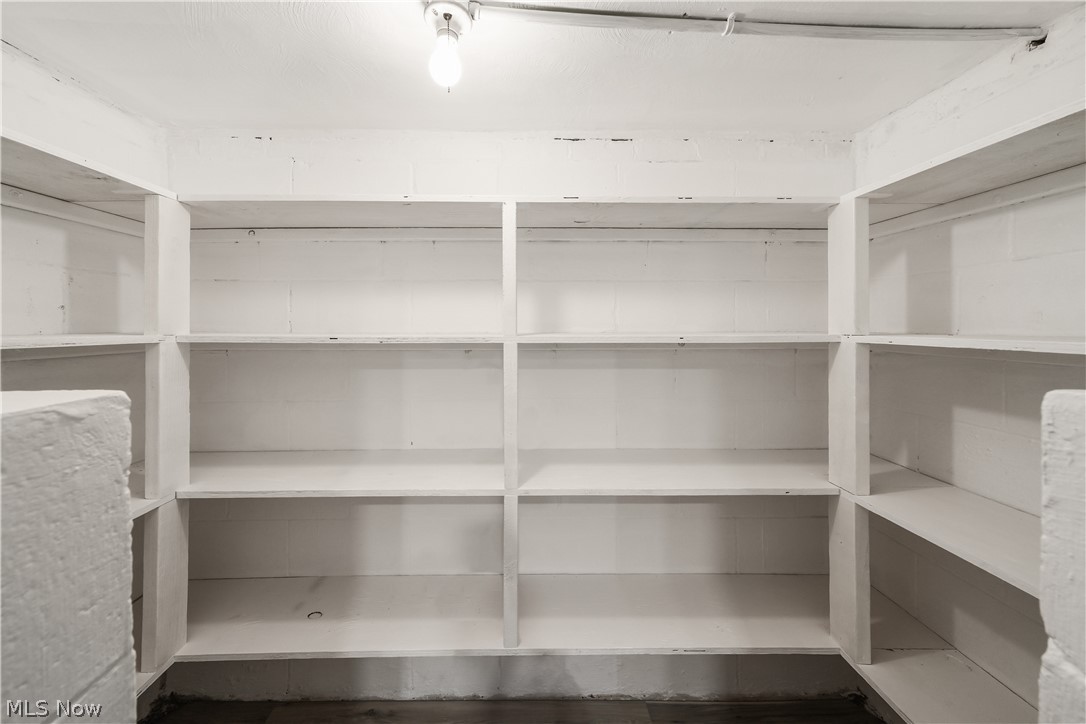
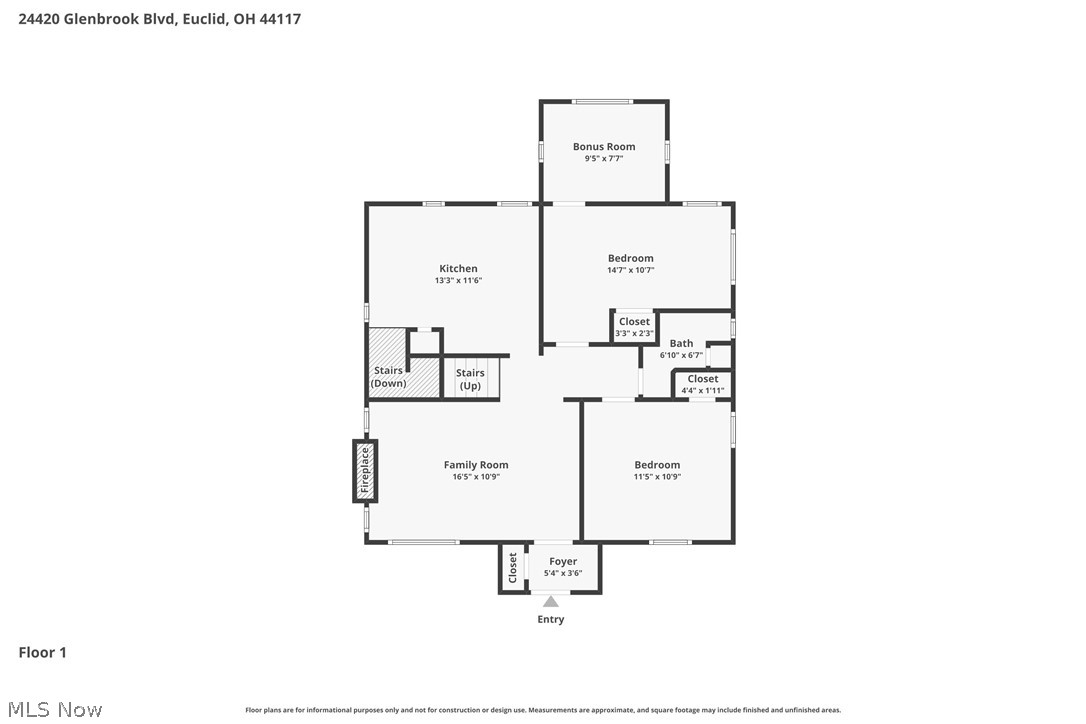
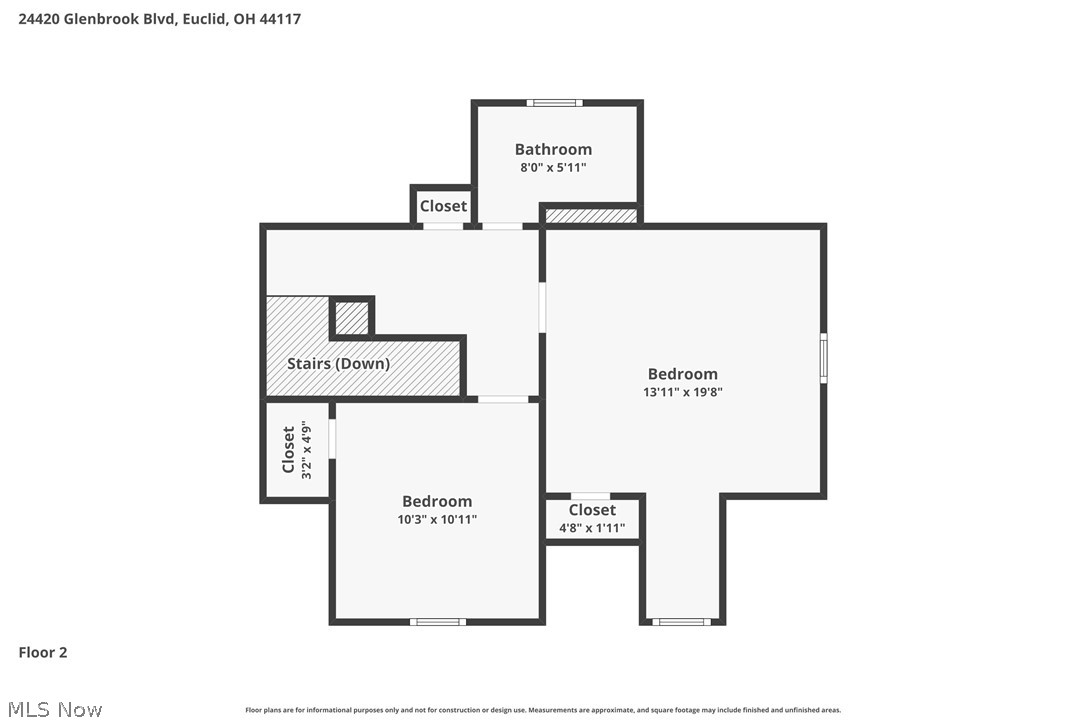
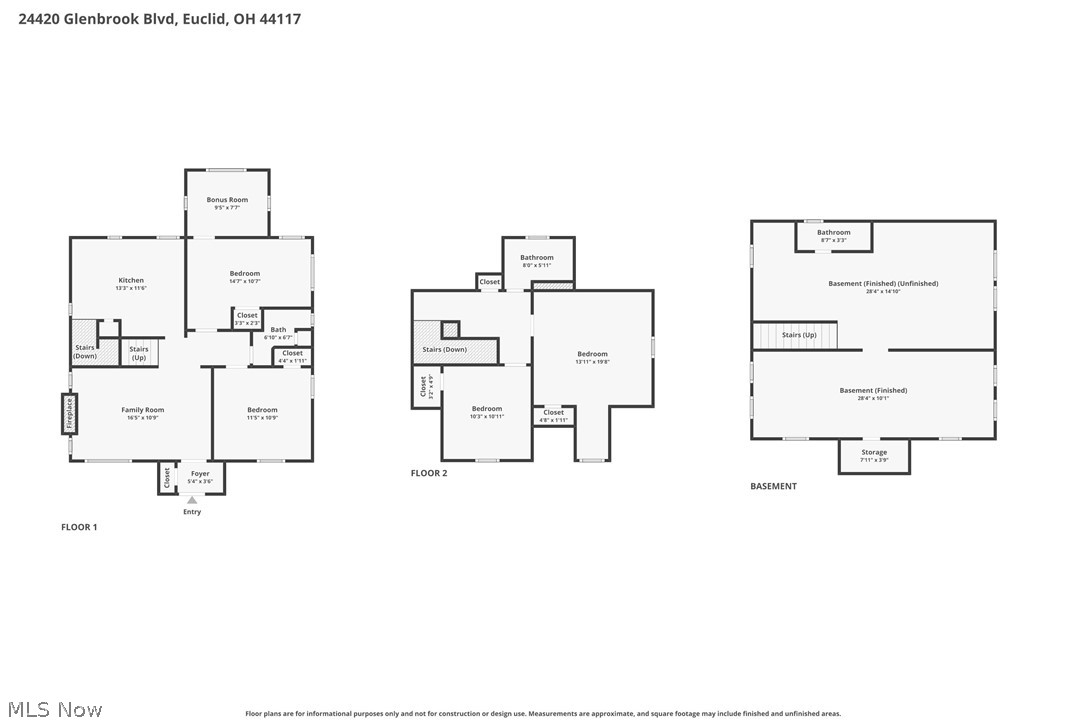
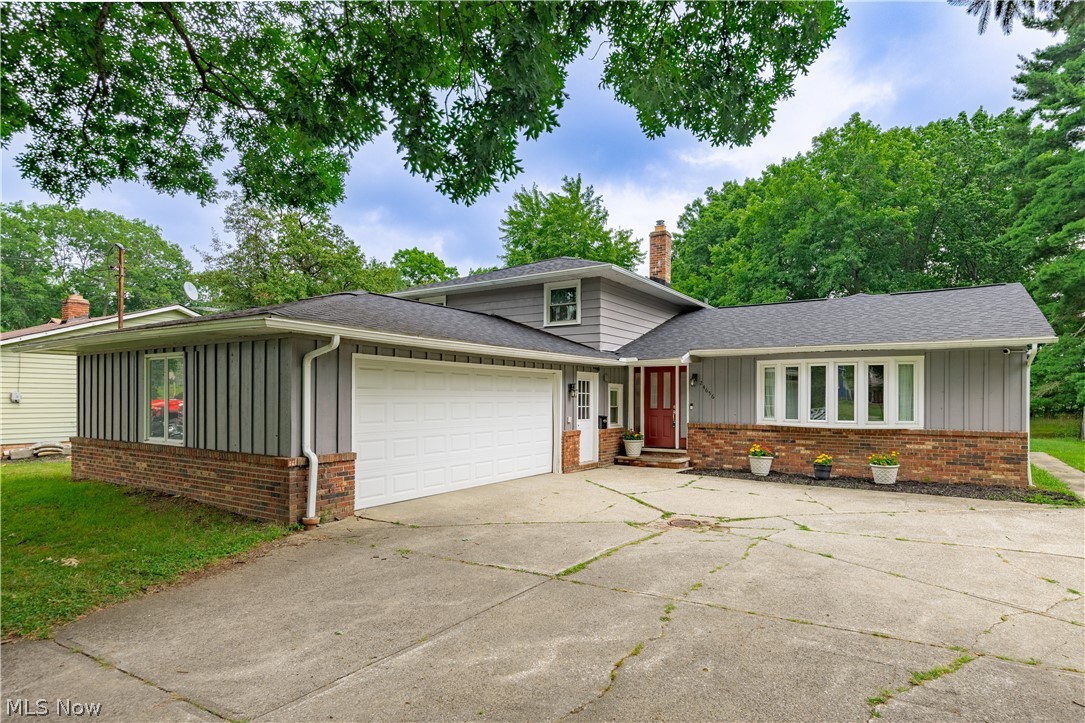
Great Brick Cape Cod style home in Euclid. Home has been completely remodeled. New light fixtures, ceiling fans, new appliances, new flooring throughout, newer windows, bathroom fixtures, freshly painted and ready to move right into and call home. One of the first floor bedrooms has a separate reading room, additional storage or office space. This additional space could also be used as nursery. This four bedroom home gives you plenty of room to grow or just spread out. The full finished basement can be a great place to exercise, or set up your own gaming area. This space could also be used for an entertainment area when you have guests or just to relax. The home also has a two car detached garage with pleanty of additional room for storage. The back yard is nicely secluded for your own private evening grilling out and just relaxing from the days events. Please call for your private tour or have your realtor set up an appointment for you.
Details
MLS #
5210795
Listing Type
For Sale
Style
House
Sub-Type
Resale
Status
Pending
Year
1953
Days On Site
101
Listing Provided By
Coldwell Banker Schmidt Realty | Deborah A Kruis
Features
Bed(s)
4
Bath(s)
3 Total
SQ Feet
3,620
Garage
2
Basement
Y
Pool
Yes
Story(s)
2
Acreage
0.16
Golf Course
Yes
Property View
Yes
Exterior
Lot Features
Back Yard, City Lot, Front Yard
Parking
Garage Yes / No
Yes
Parking Features
Concrete, Detached, Garage
Taxes
Tax Annual Amount
3458
Location
Community Features
Fitness Center, Golf, Medical Service, Playground, Park, Pool, Shopping, Tennis Courts, Public Transportation
Area Information
State
OH
County
Cuyahoga
City
Euclid
Zip Code
44117
Community Name
Kleinman Realty Beverly Hills
Listing VS Median (in Kleinman Realty Beverly Hills)
Price: $260,000
low | high
Med: $260,000
50% of Average
sqft: 3,620
low | high
Med: 3,620
50% of Average
$ / sqft: $72
low | high
Med: $72
50% of Average
On site: 101
low | high
Med: 101
100% of Average
Sourced by Back At You
Market Activity 44117
Date
Sales
Avg $ Per SqFt
Min Sale Price
Max Sale Price
Med Sale Price
Date: Jul 2026
Sales: 3
Avg $ Per SqFt: $74.78
Min Sale Price: $89,000
Max Sale Price: $190,950
Med Sale Price: $140,000
Date: May 2026
Sales: 10
Avg $ Per SqFt: $103.78
Min Sale Price: $61,000
Max Sale Price: $277,500
Med Sale Price: $148,308
Date: Apr 2026
Sales: 8
Avg $ Per SqFt: $95.03
Min Sale Price: $130,000
Max Sale Price: $264,900
Med Sale Price: $181,500
Date: Mar 2026
Sales: 9
Avg $ Per SqFt: $104.05
Min Sale Price: $115,000
Max Sale Price: $240,000
Med Sale Price: $185,484
Date: Feb 2026
Sales: 3
Avg $ Per SqFt: $110.7
Min Sale Price: $275
Max Sale Price: $178,000
Med Sale Price: $138,000
Date: Jan 2026
Sales: 3
Avg $ Per SqFt: $116.84
Min Sale Price: $90,000
Max Sale Price: $170,000
Med Sale Price: $115,000
Date: Dec 2025
Sales: 6
Avg $ Per SqFt: $54.6
Min Sale Price: $579
Max Sale Price: $205,000
Med Sale Price: $85,600
Date: Nov 2025
Sales: 7
Avg $ Per SqFt: $87.77
Min Sale Price: $77,000
Max Sale Price: $210,100
Med Sale Price: $189,900
Date: Oct 2025
Sales: 10
Avg $ Per SqFt: $94.99
Min Sale Price: $1,500
Max Sale Price: $221,000
Med Sale Price: $144,950
Date: Sep 2025
Sales: 3
Avg $ Per SqFt: $79.16
Min Sale Price: $87,000
Max Sale Price: $650,000
Med Sale Price: $145,000
Date: Aug 2025
Sales: 4
Avg $ Per SqFt: $92.1
Min Sale Price: $125,000
Max Sale Price: $150,000
Med Sale Price: $130,000
Sourced by Back At You
Jul 2026
Sales:
3
Avg $ Per SqFt:
$74.78
Min Sale Price:
$89,000
Max Sale Price:
$190,950
Med Sale Price:
$140,000
May 2026
Sales:
10
Avg $ Per SqFt:
$103.78
Min Sale Price:
$61,000
Max Sale Price:
$277,500
Med Sale Price:
$148,308
Apr 2026
Sales:
8
Avg $ Per SqFt:
$95.03
Min Sale Price:
$130,000
Max Sale Price:
$264,900
Med Sale Price:
$181,500
Mar 2026
Sales:
9
Avg $ Per SqFt:
$104.05
Min Sale Price:
$115,000
Max Sale Price:
$240,000
Med Sale Price:
$185,484
Feb 2026
Sales:
3
Avg $ Per SqFt:
$110.7
Min Sale Price:
$275
Max Sale Price:
$178,000
Med Sale Price:
$138,000
Jan 2026
Sales:
3
Avg $ Per SqFt:
$116.84
Min Sale Price:
$90,000
Max Sale Price:
$170,000
Med Sale Price:
$115,000
Dec 2025
Sales:
6
Avg $ Per SqFt:
$54.6
Min Sale Price:
$579
Max Sale Price:
$205,000
Med Sale Price:
$85,600
Nov 2025
Sales:
7
Avg $ Per SqFt:
$87.77
Min Sale Price:
$77,000
Max Sale Price:
$210,100
Med Sale Price:
$189,900
Oct 2025
Sales:
10
Avg $ Per SqFt:
$94.99
Min Sale Price:
$1,500
Max Sale Price:
$221,000
Med Sale Price:
$144,950
Sep 2025
Sales:
3
Avg $ Per SqFt:
$79.16
Min Sale Price:
$87,000
Max Sale Price:
$650,000
Med Sale Price:
$145,000
Aug 2025
Sales:
4
Avg $ Per SqFt:
$92.1
Min Sale Price:
$125,000
Max Sale Price:
$150,000
Med Sale Price:
$130,000
MLS Number: 5210795
Deborah A Kruis – (330) 221-0272 – dakruis@gmail.com
The information is being provided by MLS Now Independence OH. Information deemed accurate but not guaranteed. Information is provided for consumers personal, non-commercial use, and may not be used for any purpose other than the identification of potential properties for purchase. Copyright 2026 MLS Now Independence OH. All Rights Reserved.
MLS Number: 5210795
Deborah A Kruis – (330) 221-0272 – dakruis@gmail.com




 © 2023 Dayton Area Board of Realtors. All rights reserved. Information deemed to be reliable but not guaranteed. The data relating to real estate for sale on this website comes from Dayton Area Board of Realtors and the Broker Reciprocity Program. Real estate listings held by brokerage firms other than Dayton Ohio MLS (DTON) - 48 - OH are marked with the BR logo and detailed information about them includes the name of the listing brokers. Listing broker has attempted to offer accurate data, but buyers are advised to confirm all items.