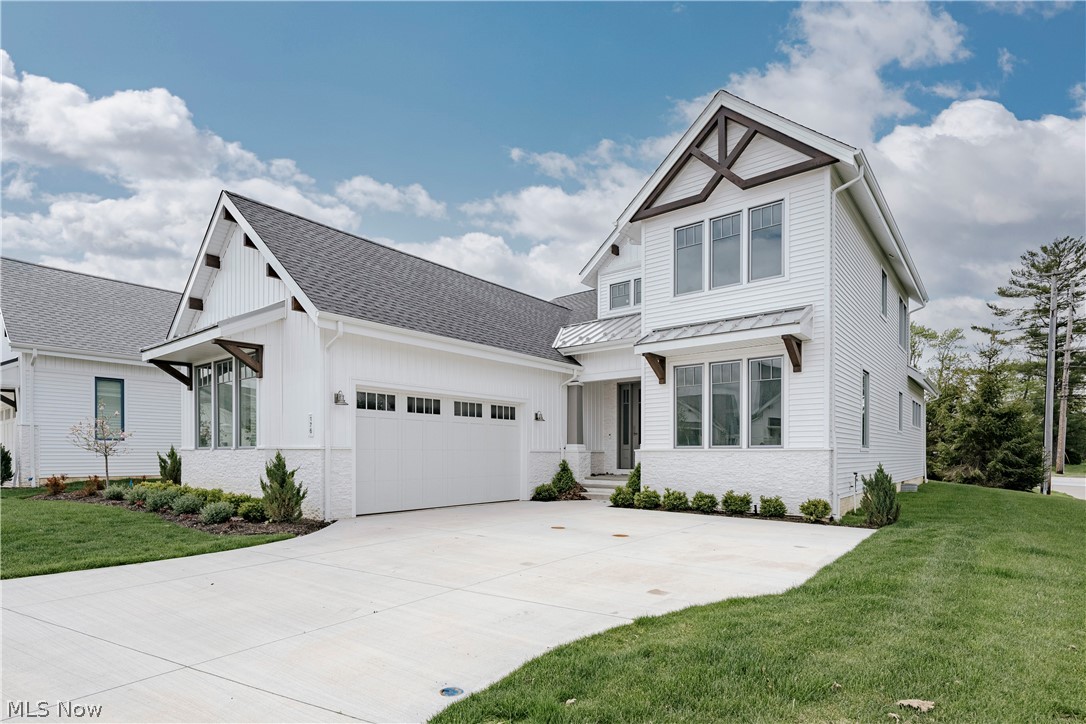
A marvellous opportunity awaits you to own this beautiful. 3-bedroom home in a highly sought after gated community. Come and see this wondeful, move-in ready property which is full of high quality craftmanship and modern living convenience
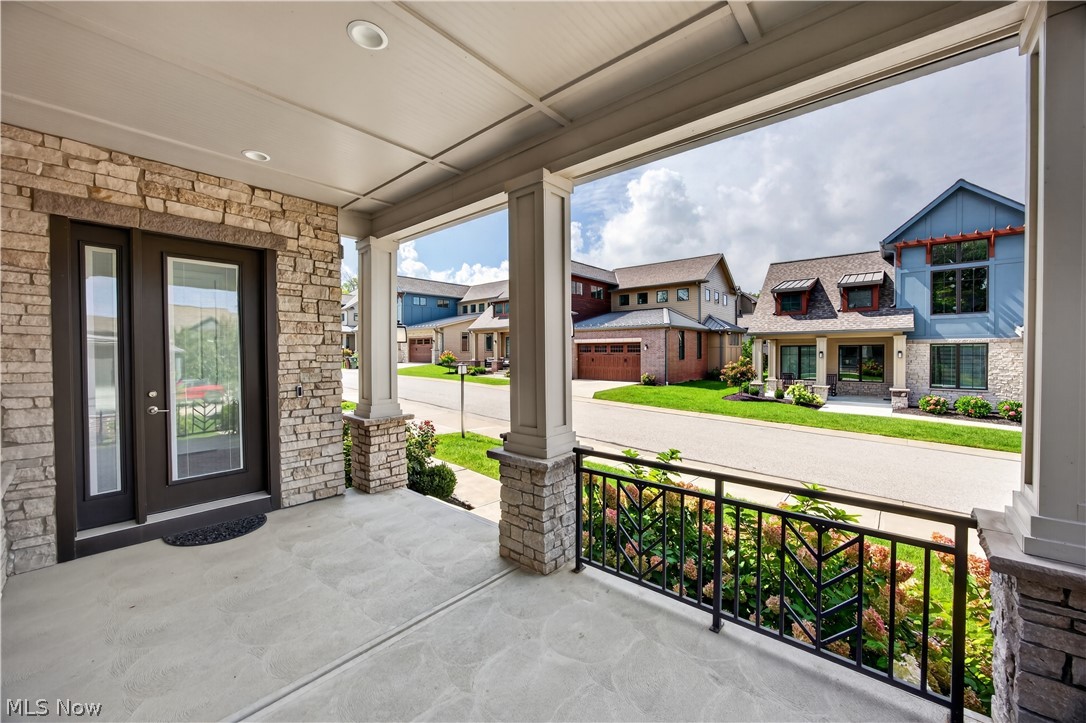
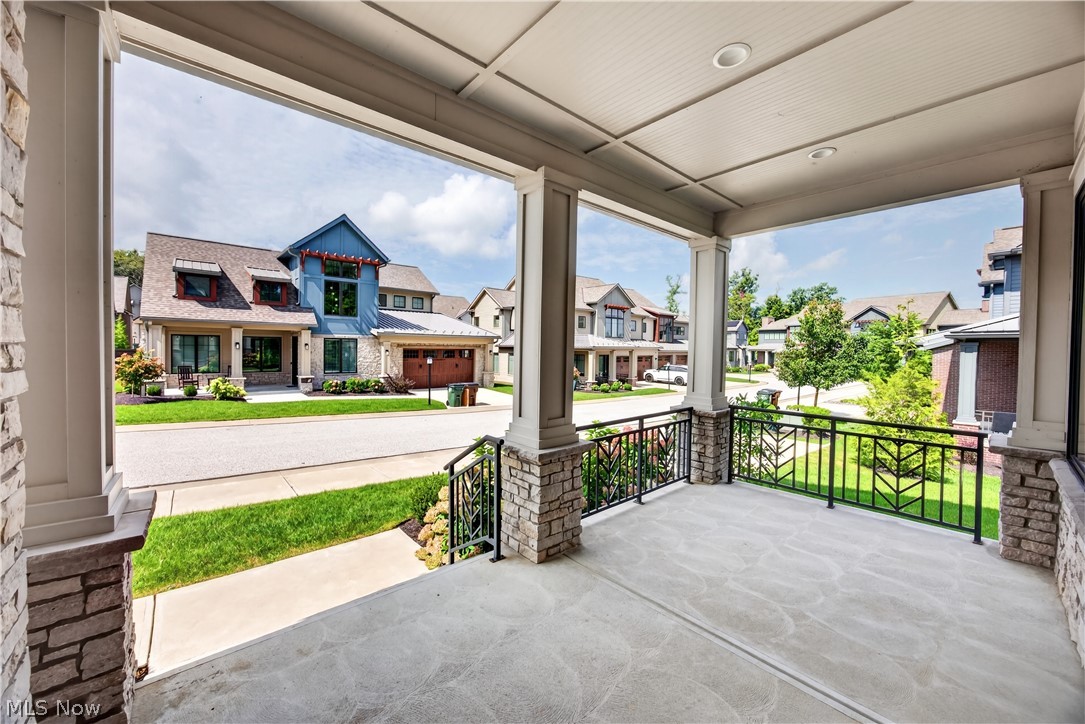
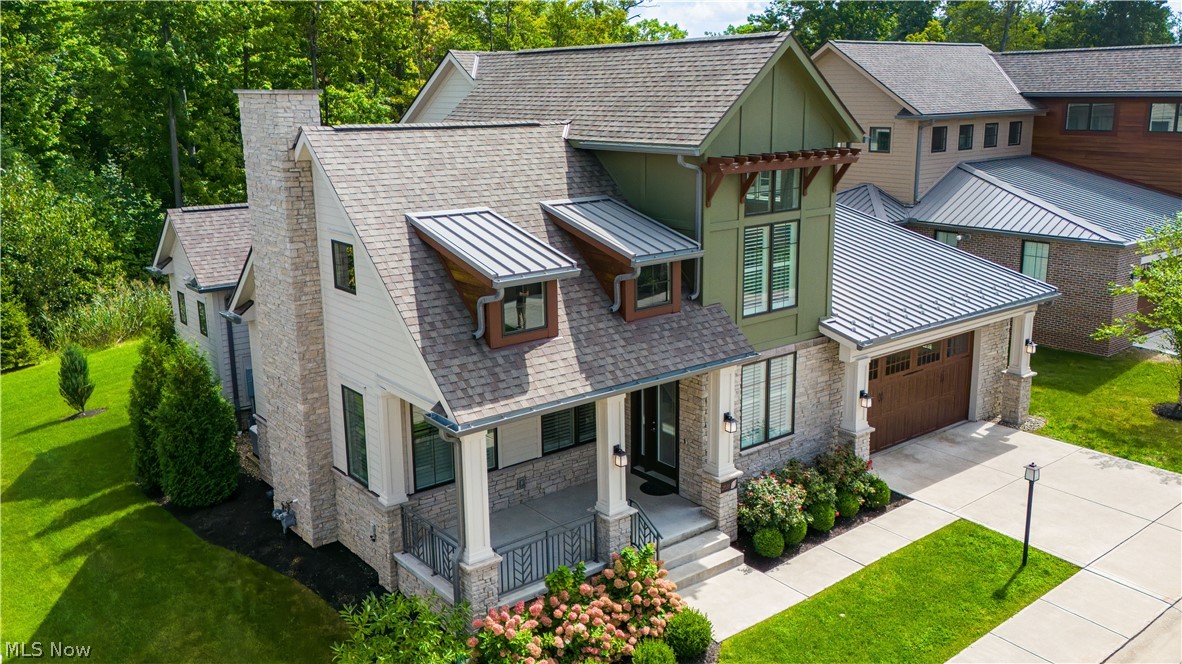
The large and welcoming Front Porch
This Front Porch is an ideal place in which to relax and watch the world go by
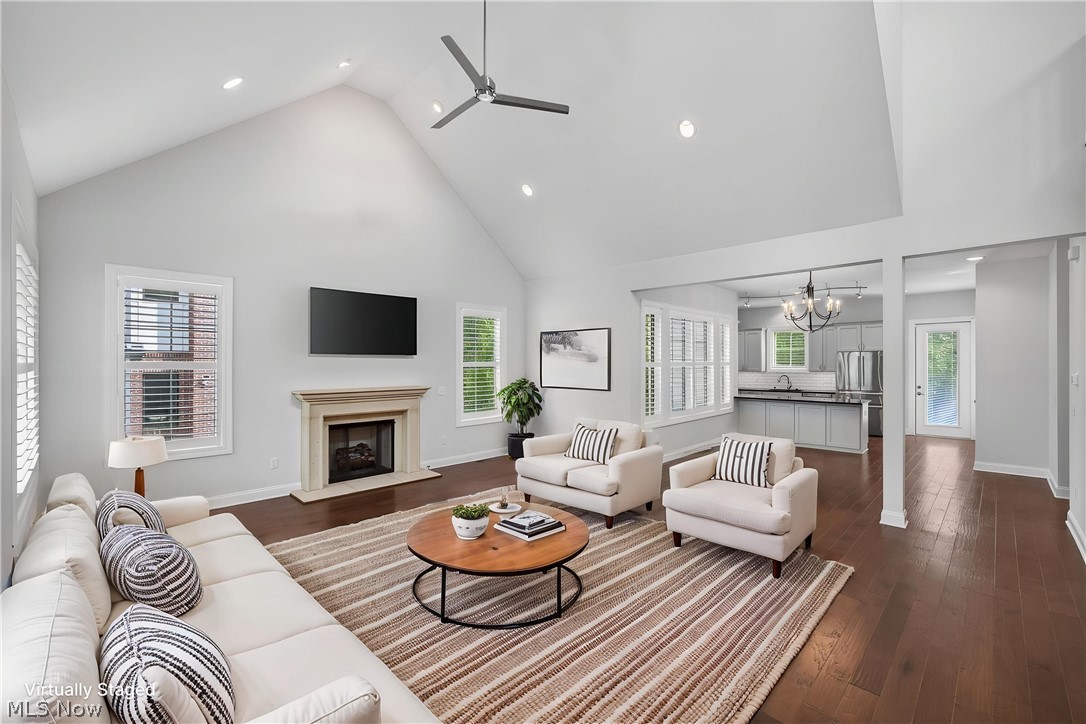
Living Room with virtual staging
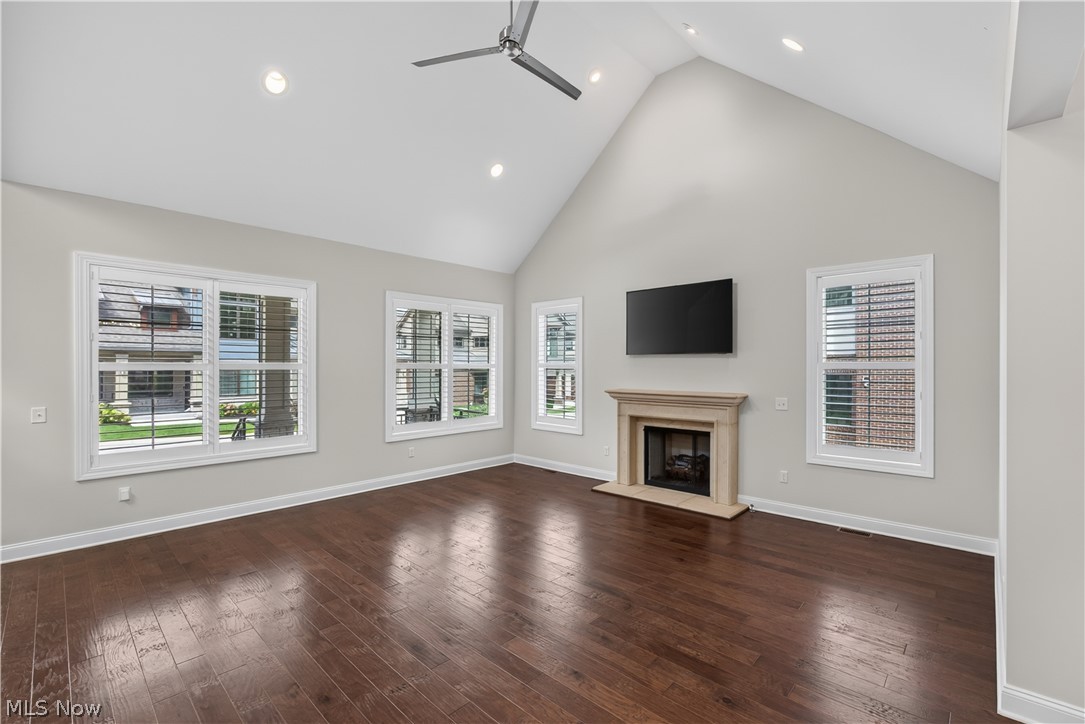
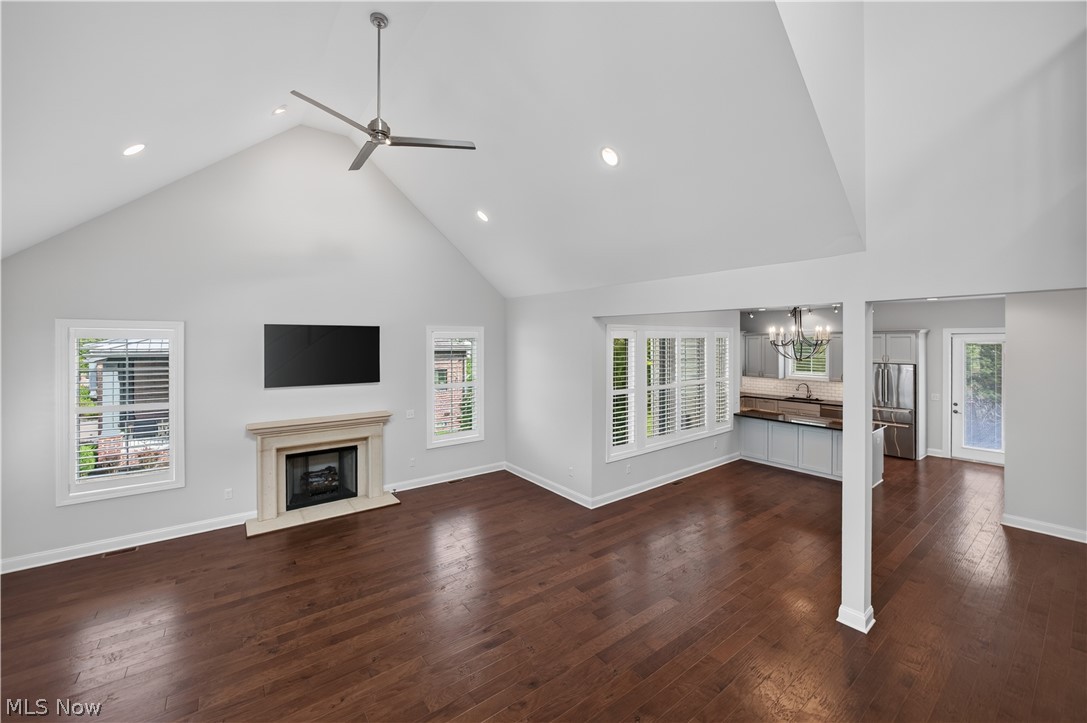
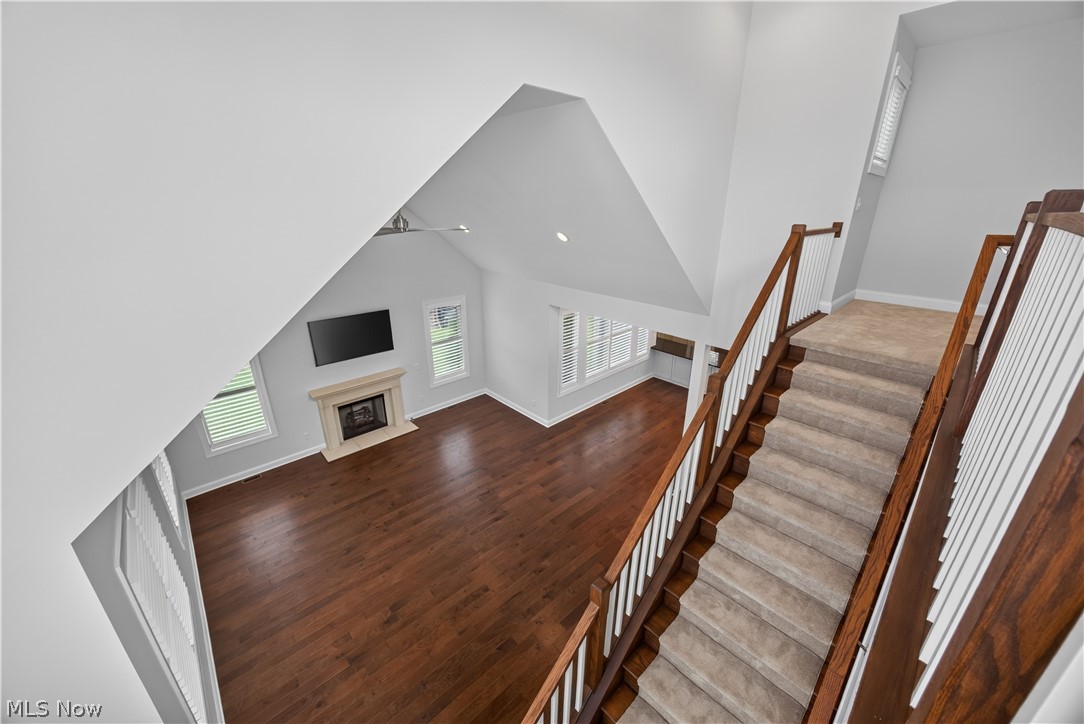
The large and graceful Living Room with hardwood floor and cathedral ceiling
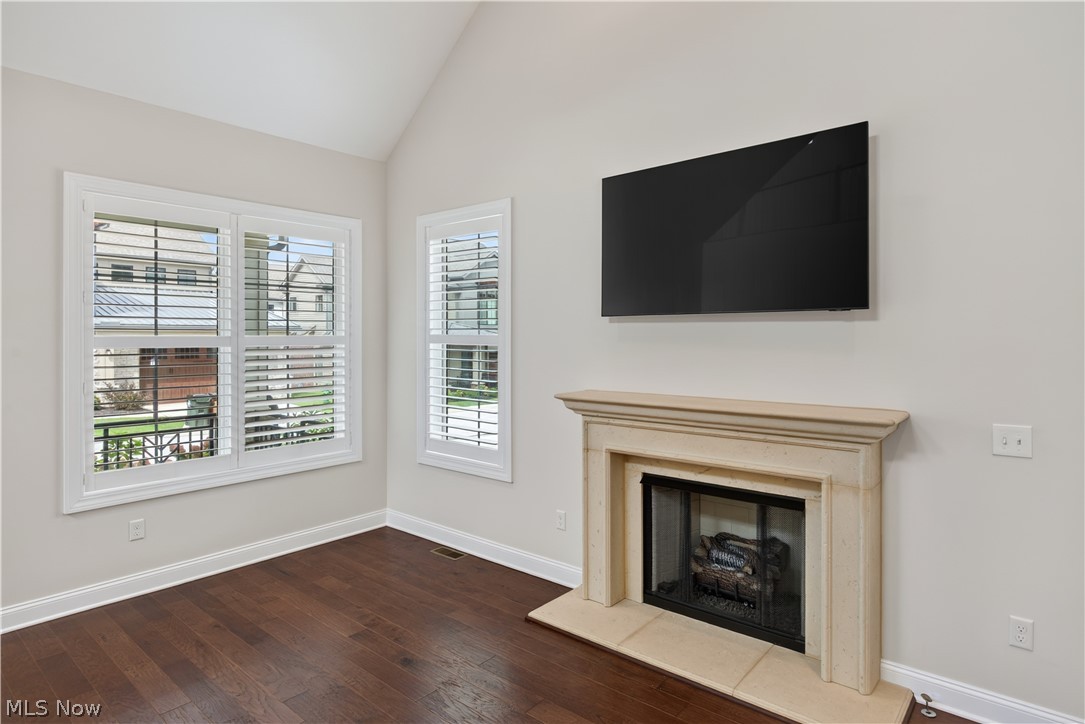
An ease-of-use gas fireplace is the focal point of the Living Room
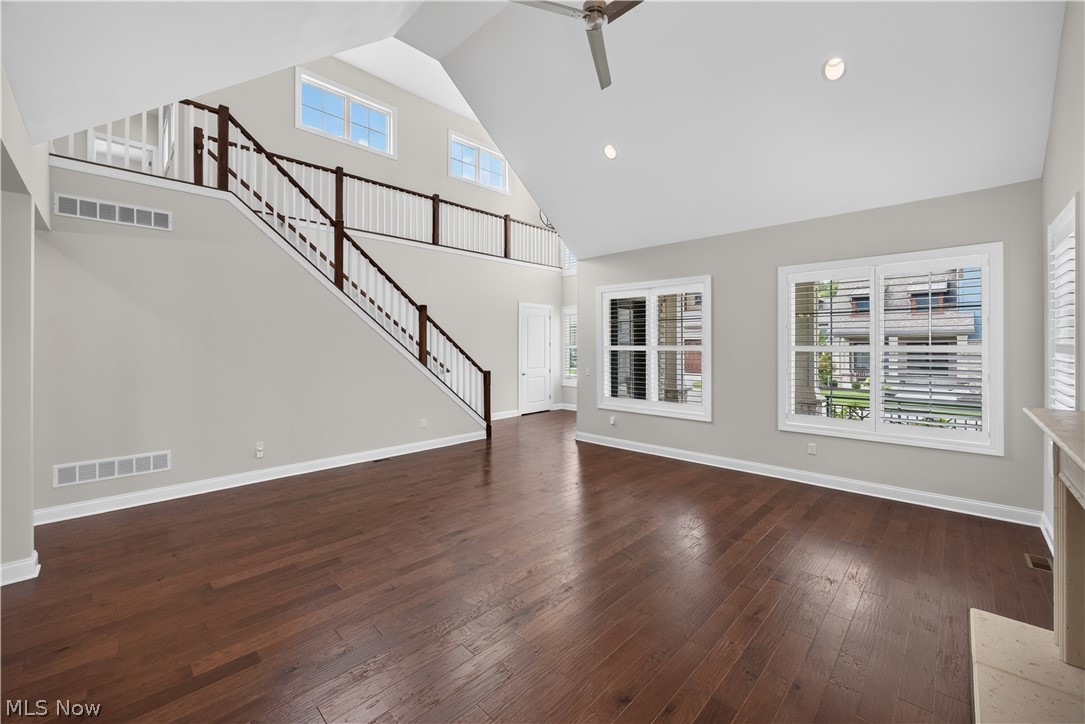
The light-filled Living Room looking towards the front entry in the mid-distance
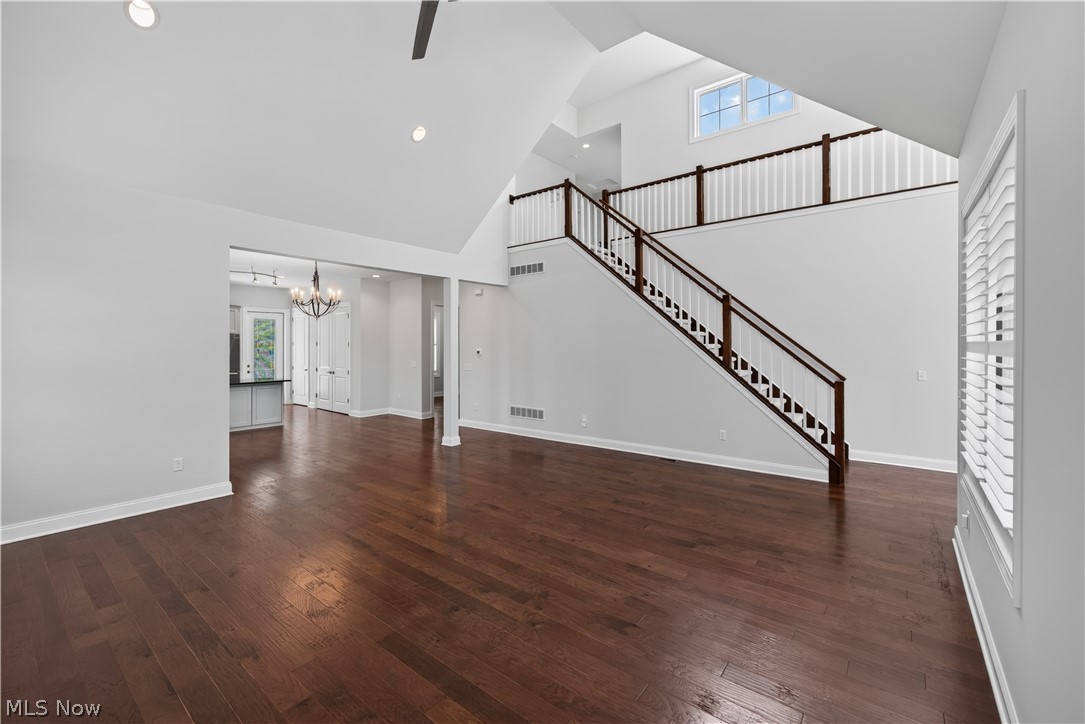
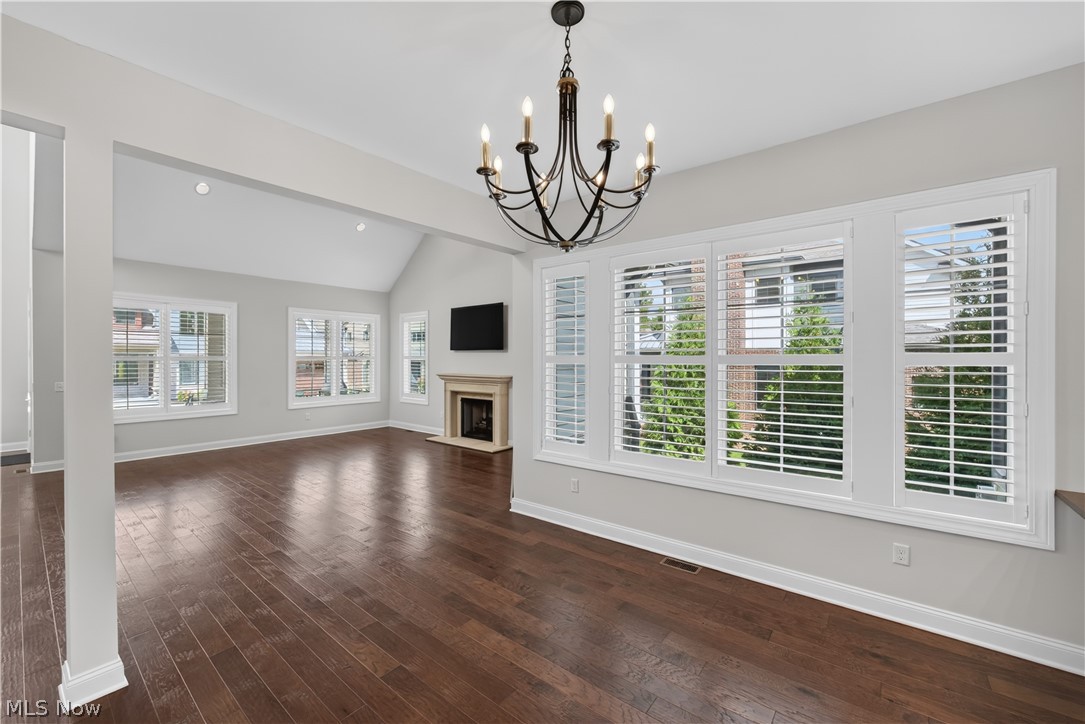
A view from Living Room towards the Dining Area and Kitchen in the background
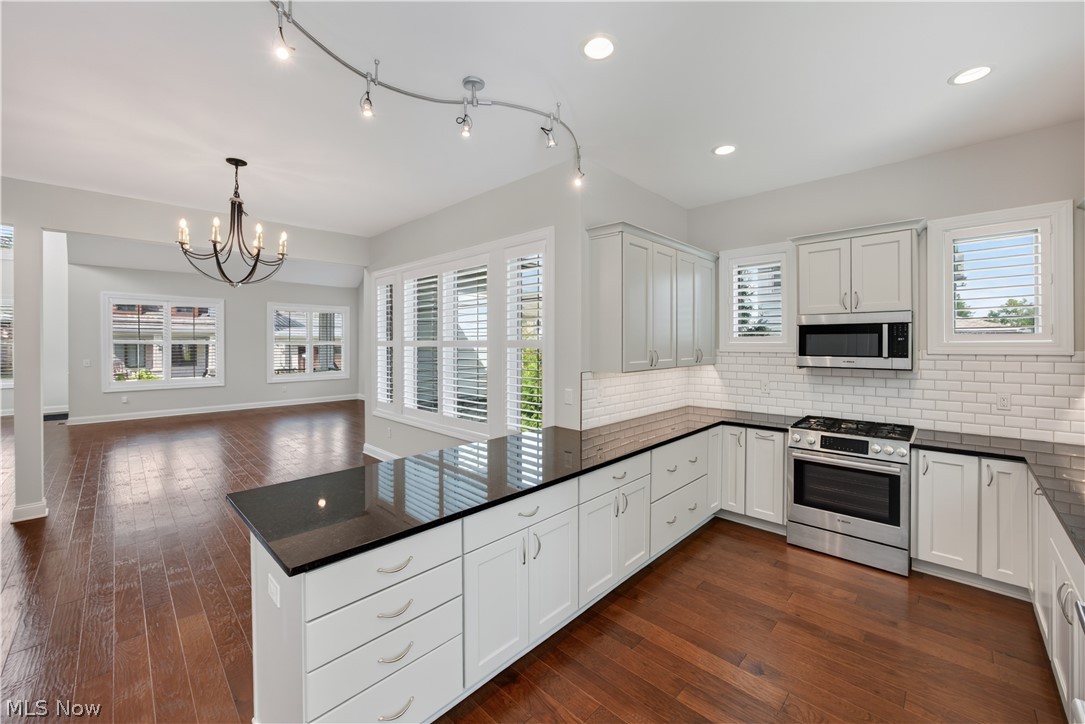
The modern open plan design of the main living spaces
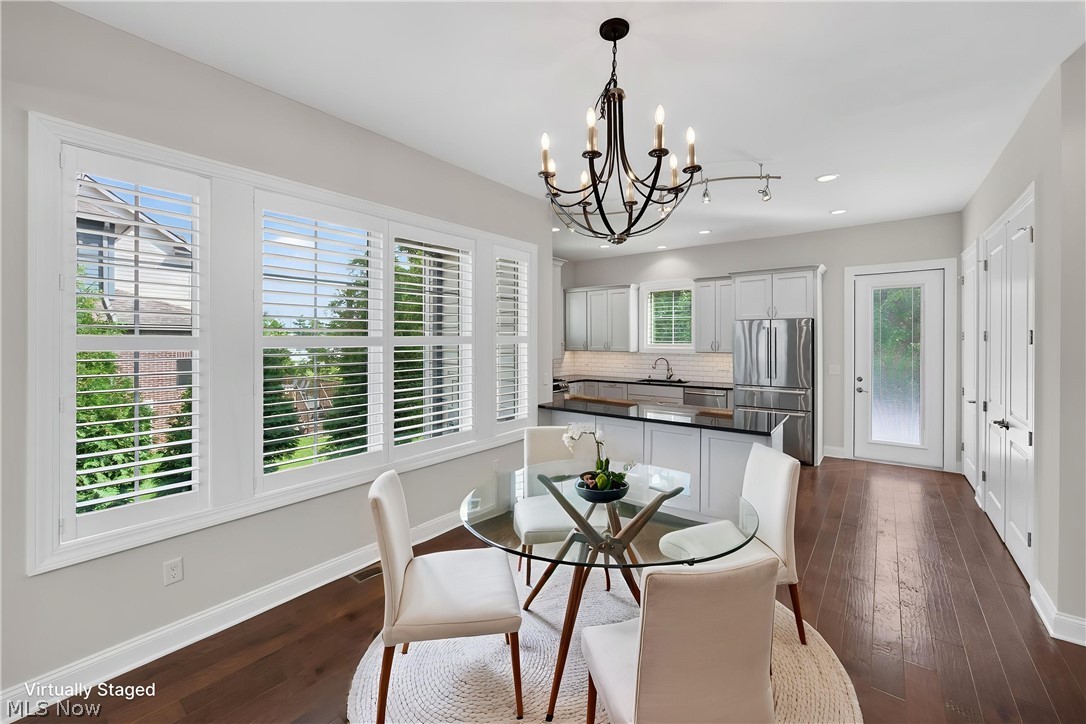
Dining Area with virtual staging
This Dining Area is the ideal place in which to celebrate those special occasions with family and friends
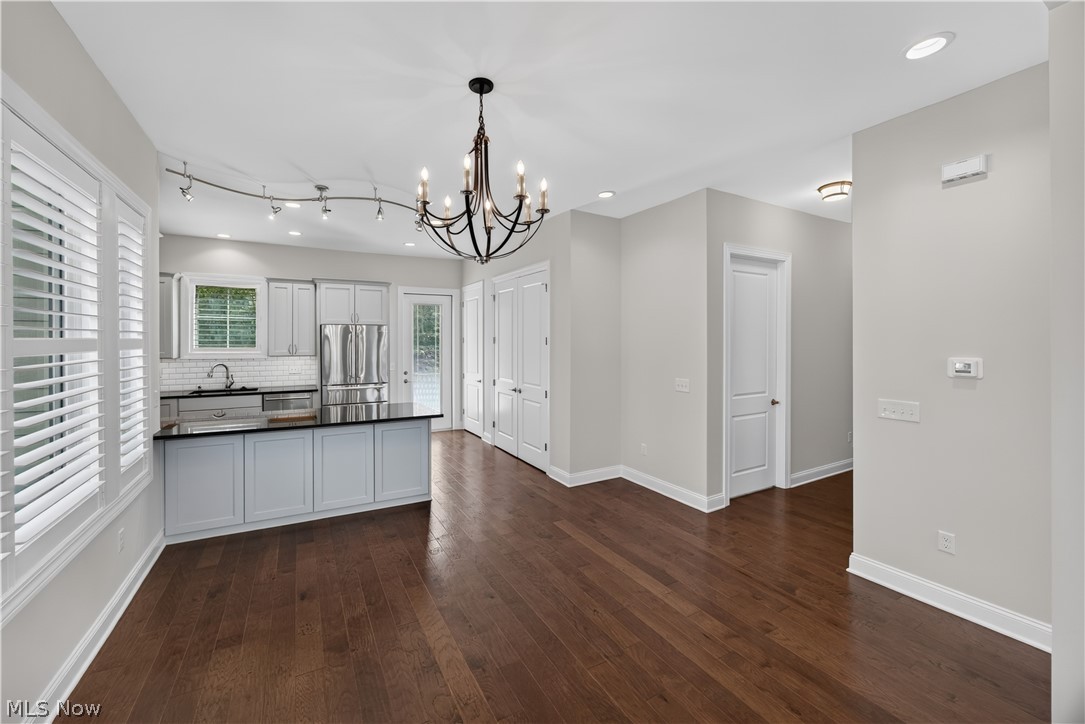
Looking at the Kitchen from the Dining Area
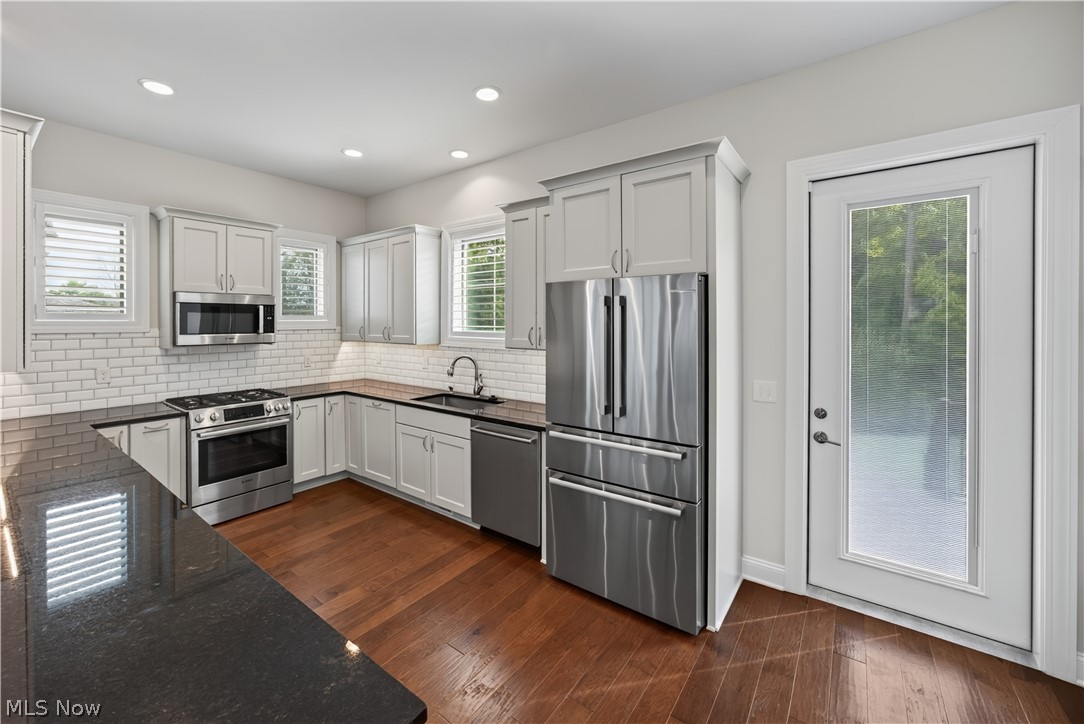
The gorgeous, dream of a Kitchen with hardwood floor, gleaming stainless appliances and high ceiling
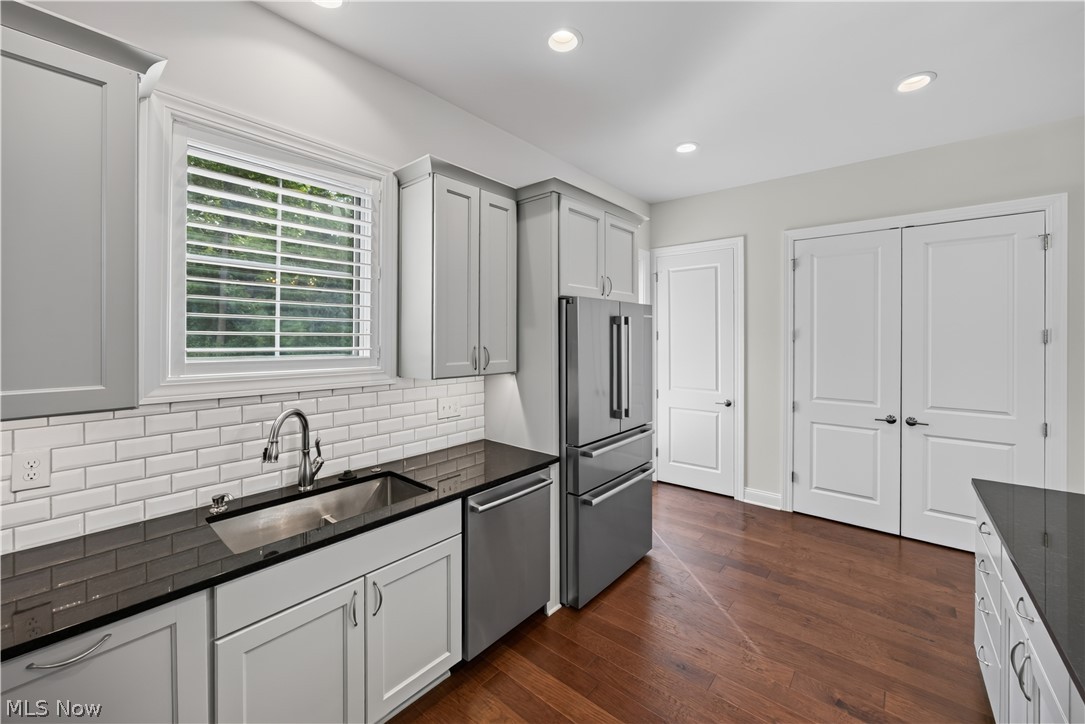
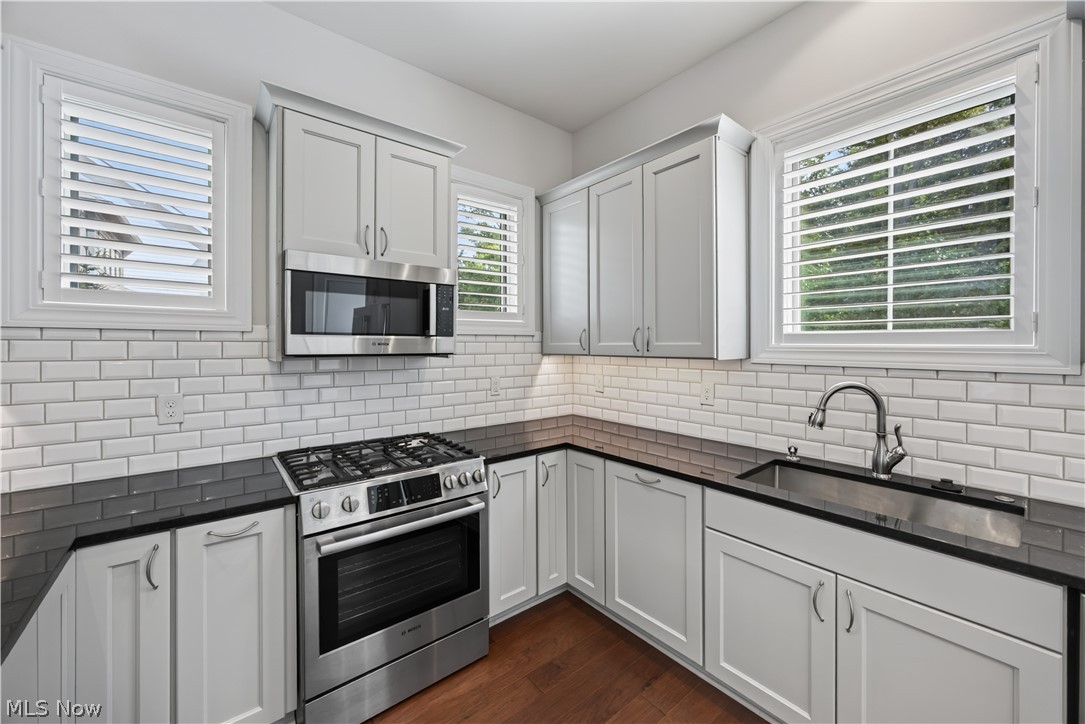
This Kitchen is thoughtfully designed with tons a cabinets and ample countertops
The light filled Kitchen, with black granite counters and subway tile, has plenty of added storage with a double closet and pantry
The Kitchen showing off its expanse of black granite worktops and soft-close cabinetry
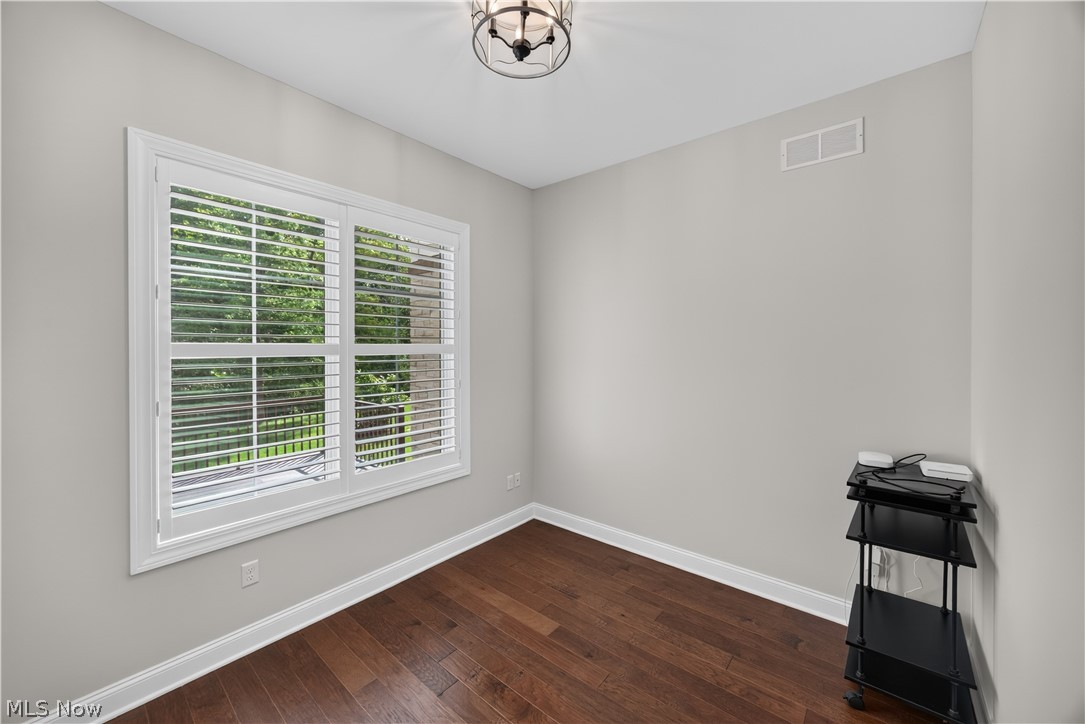
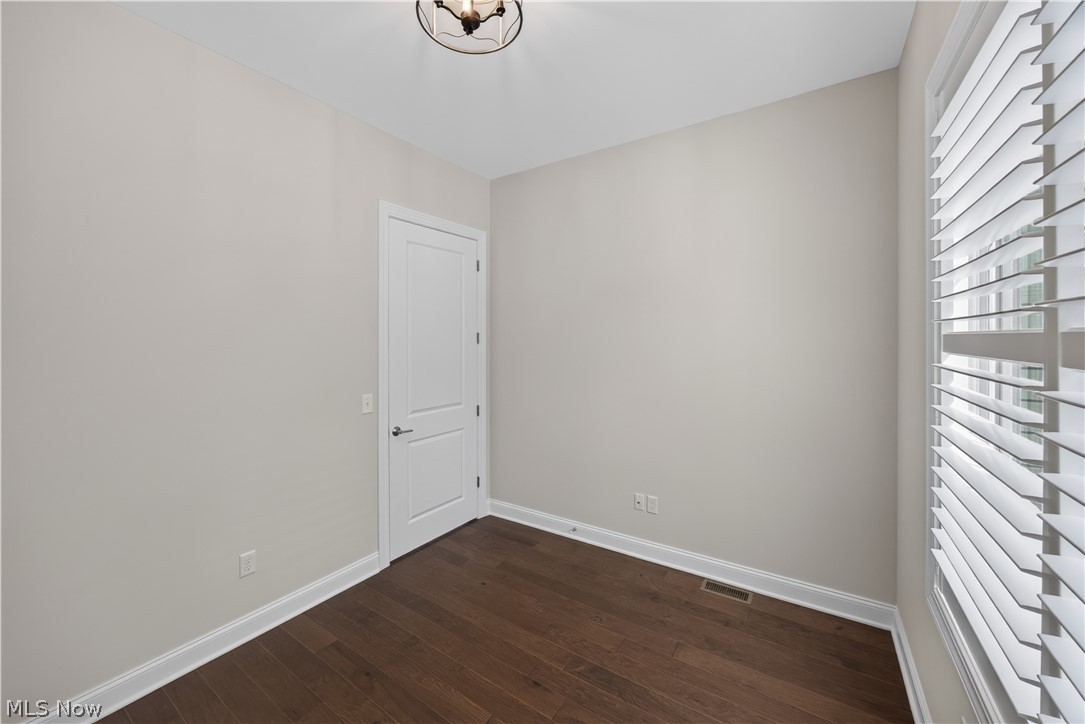
The convenient First floor Office
First floor Office
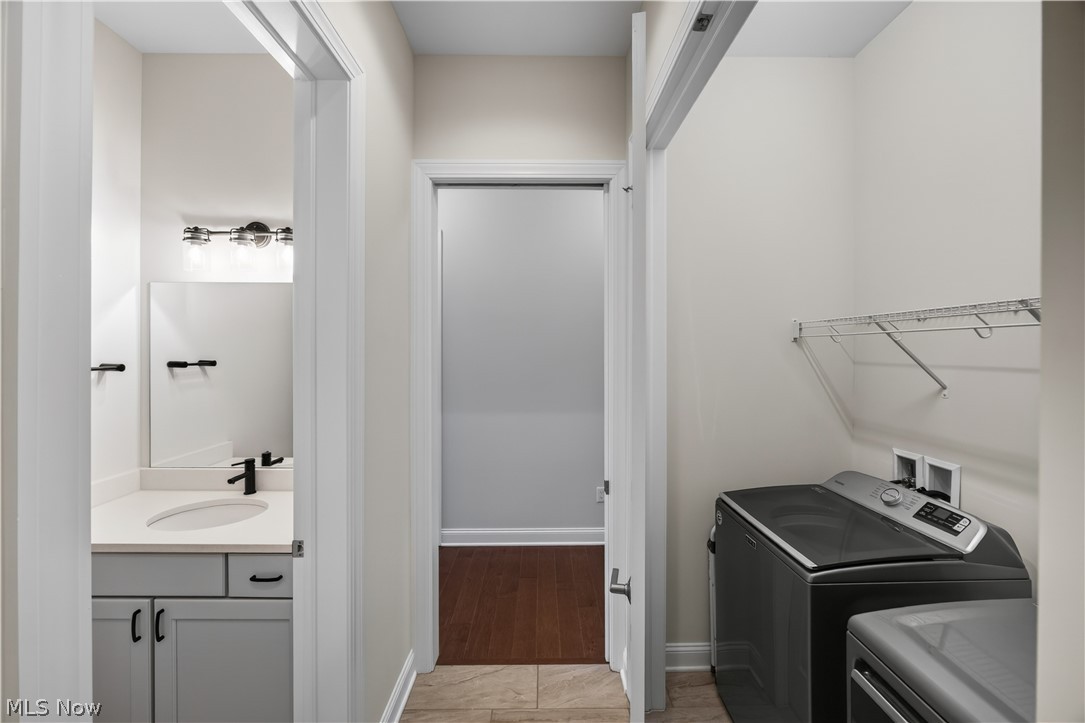
Looking at the first floor Powder Room at left and the Laundry Area at right
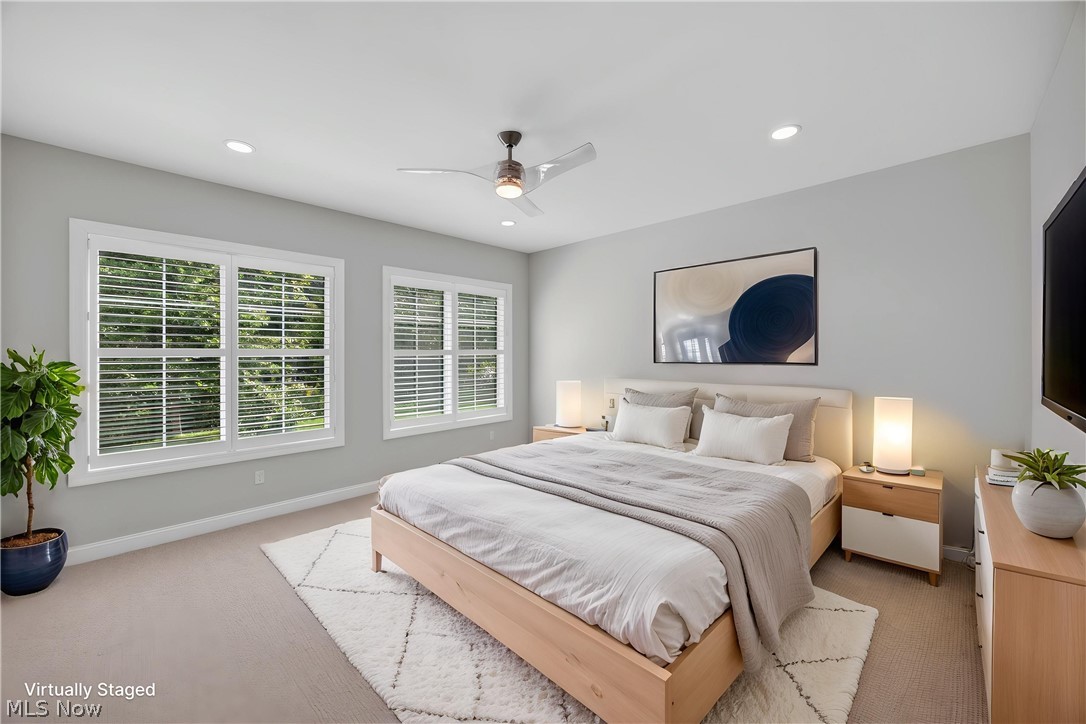
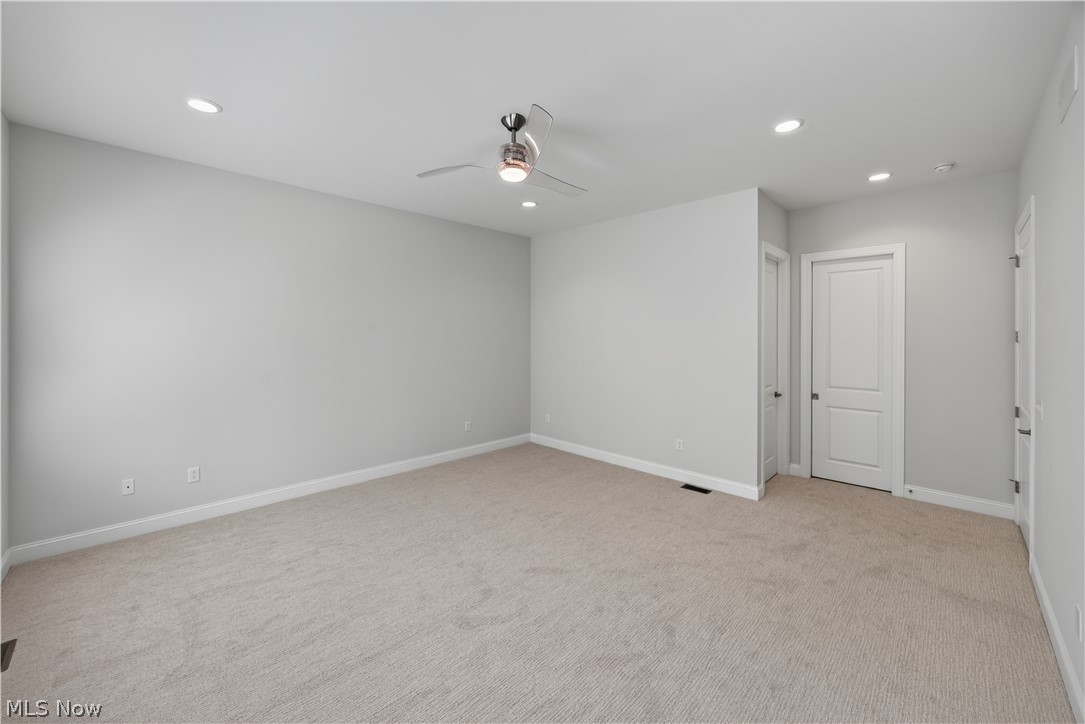
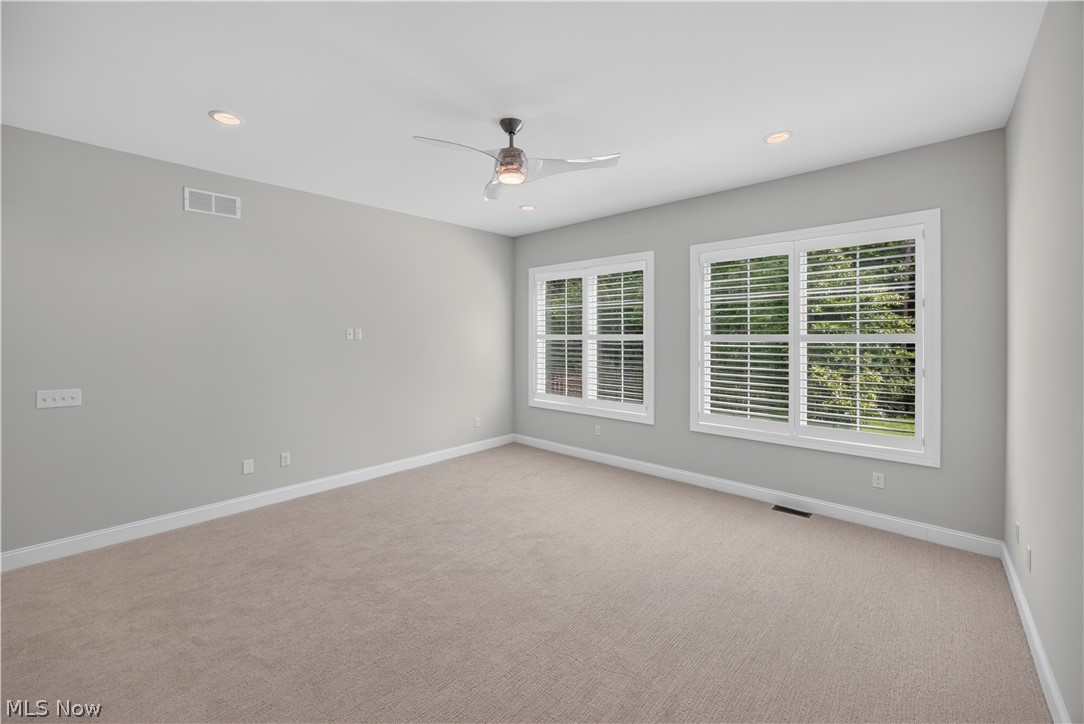
The Primary Bedroom with virtual staging
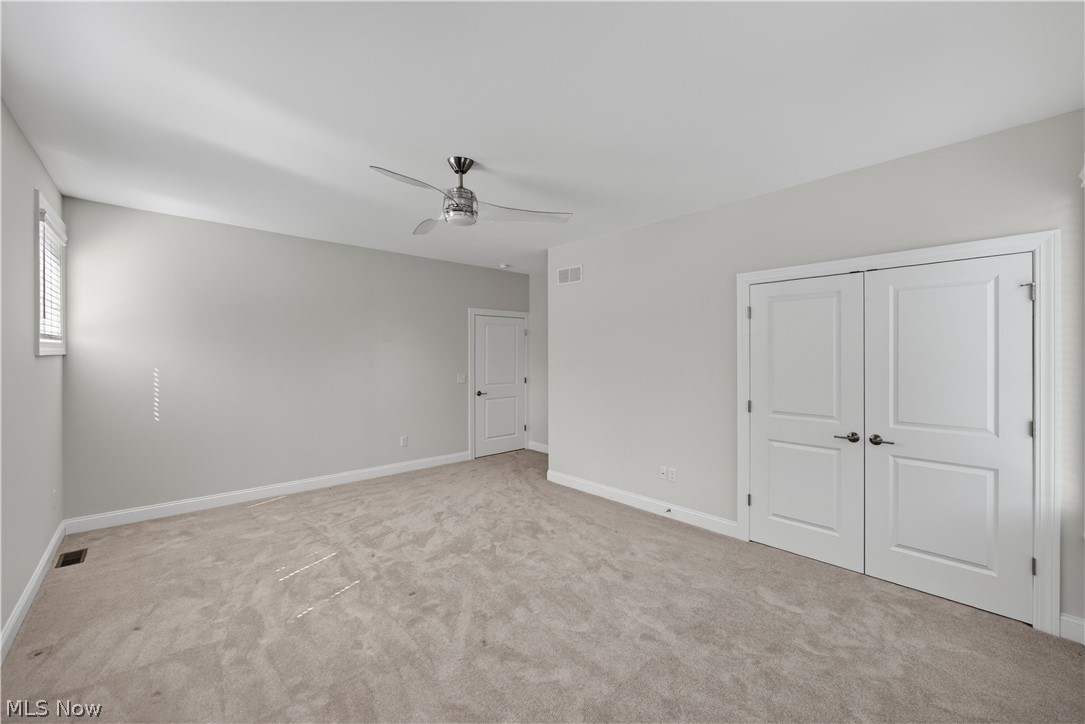
The peaceful retreat of the first floor Primary Bedroom
Primary Bedroom
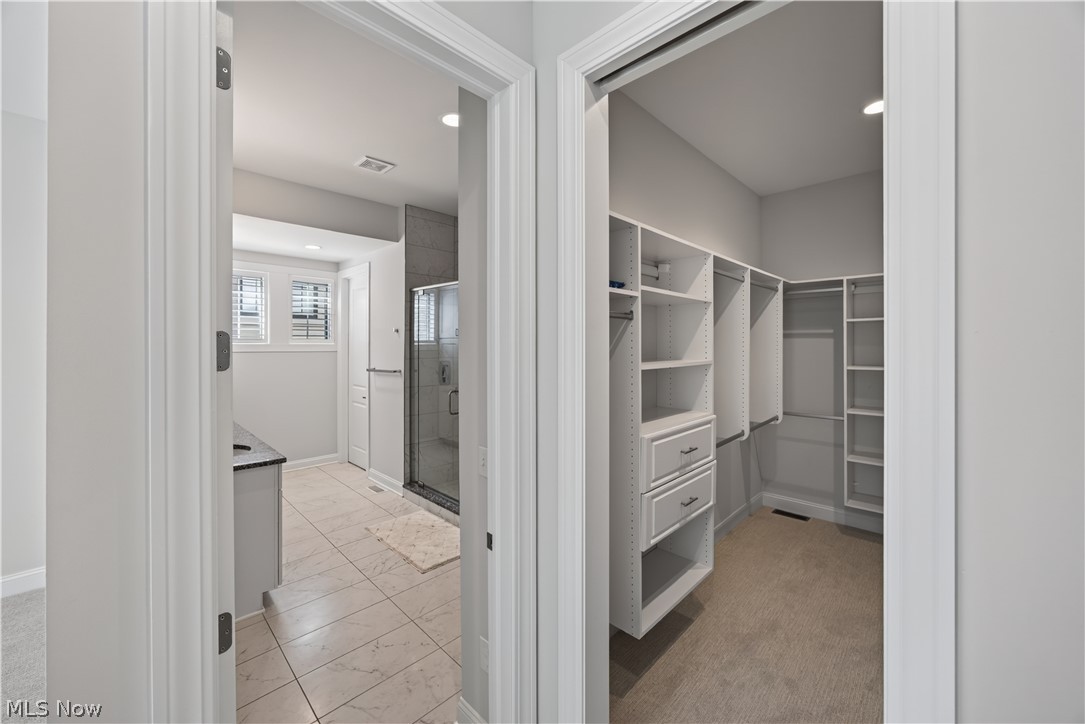
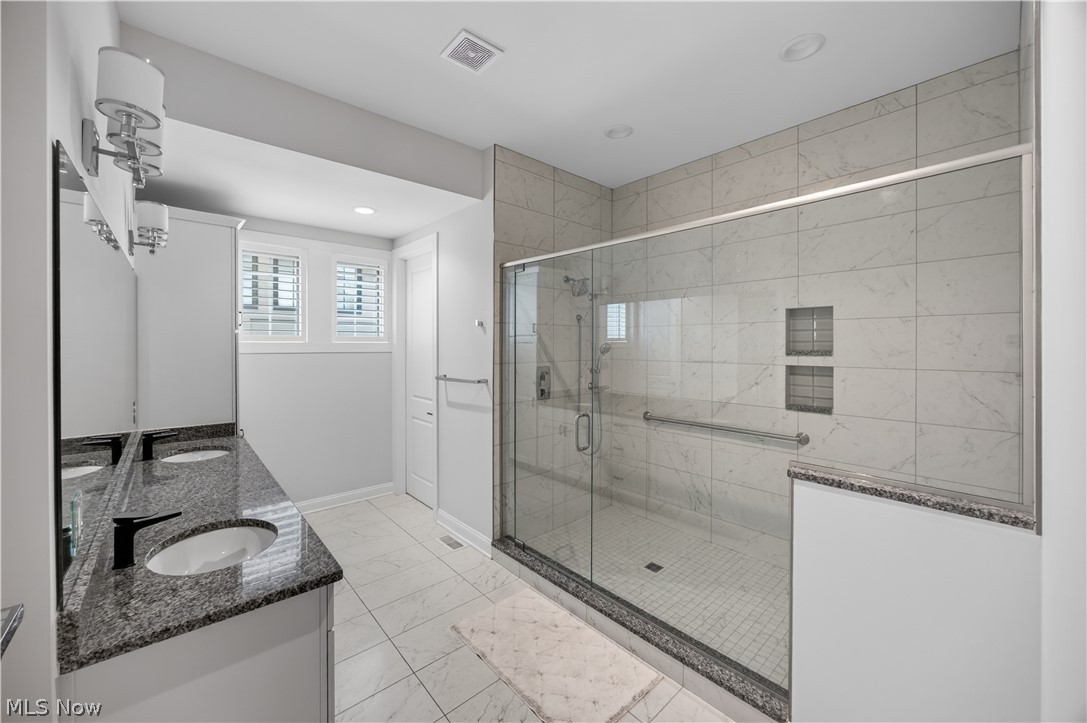
Looking into the Primary Bathroom at left and the walk-in closet at right
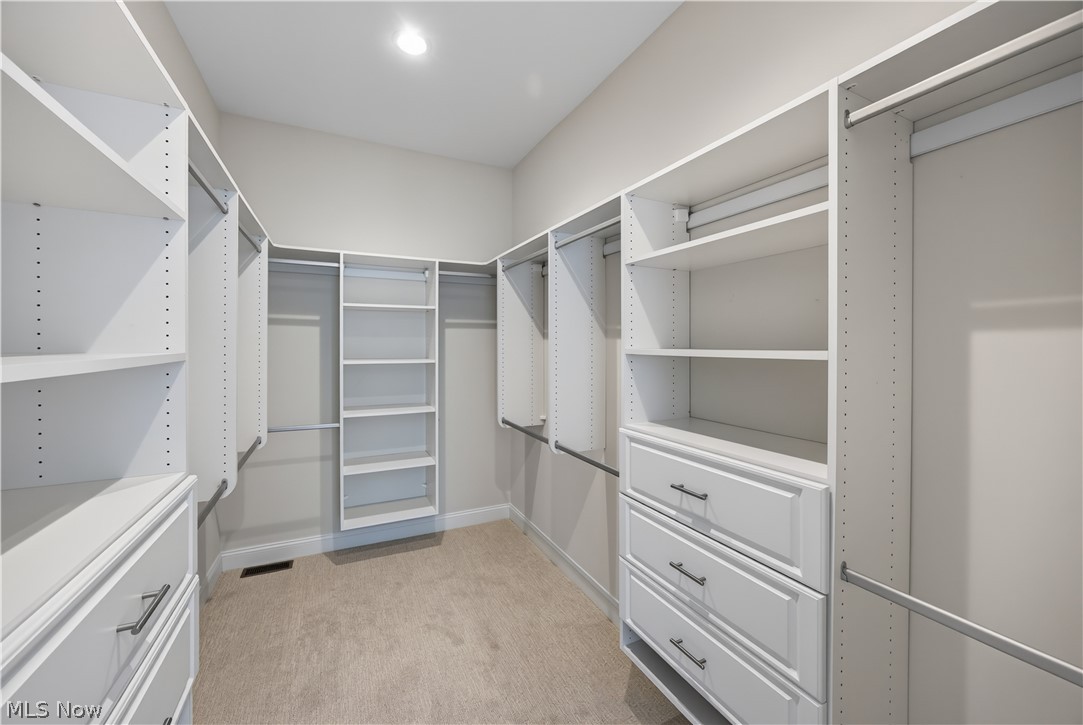
The walk-in closet of the Primary Bedroom Suite
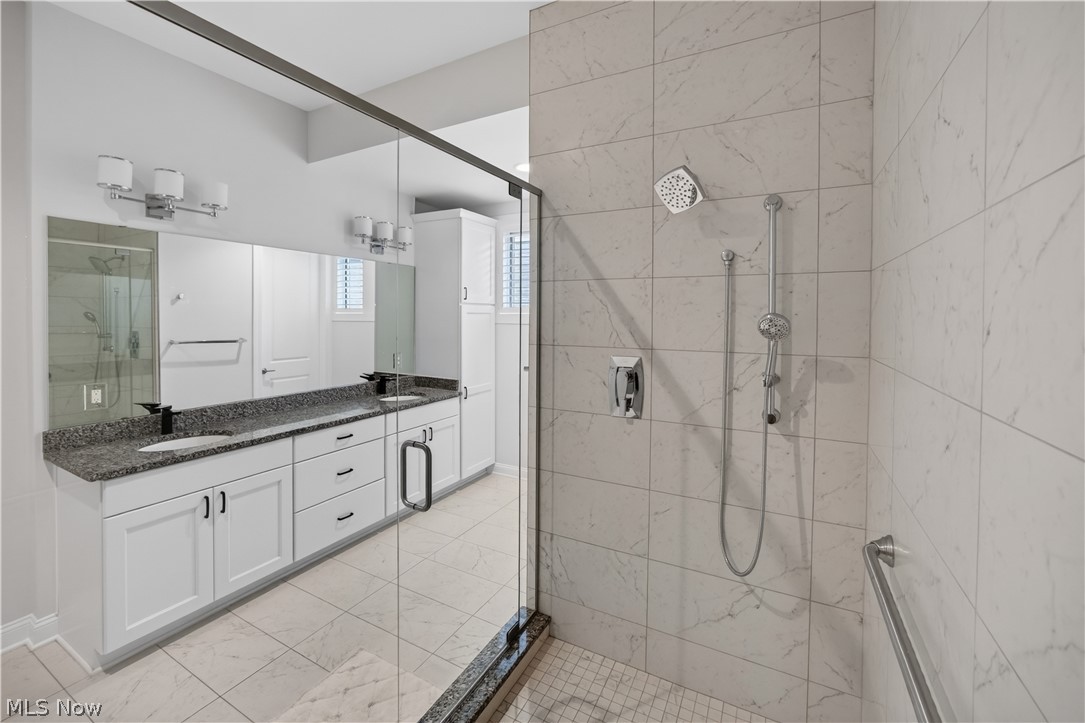
The Primary Bathroom has a dual sink vanity and large custom shower
The large shower of the Primary Bathroom
A view from the minstrel gallery at the Living Room below
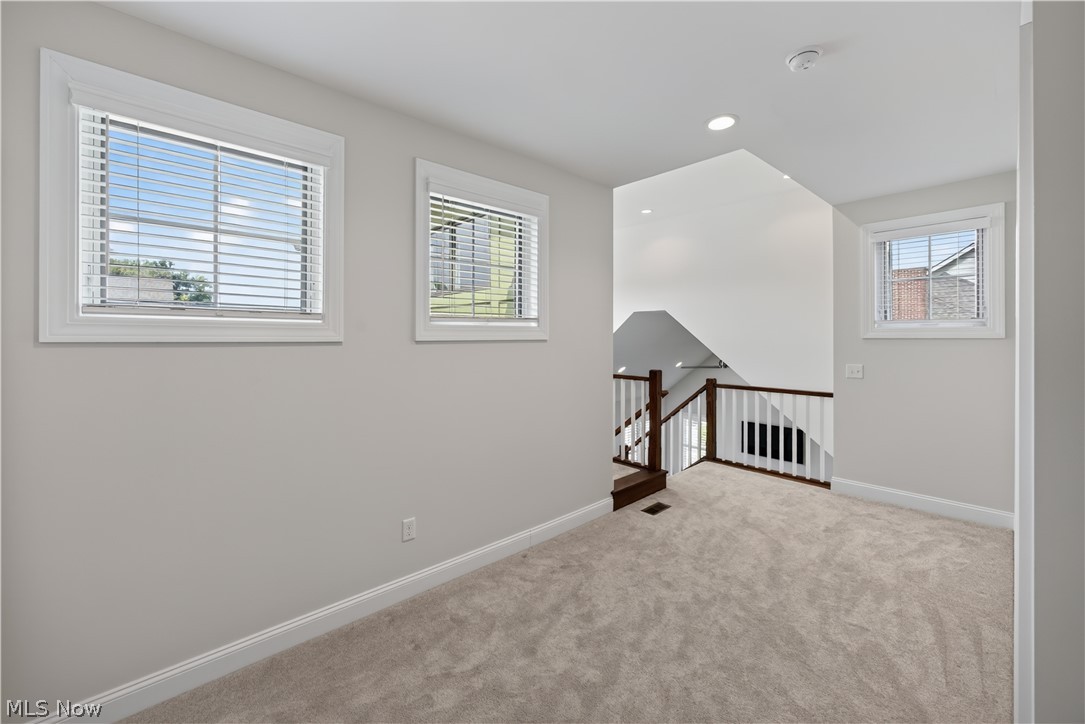
This versatile Loft provides the bonus of another living space for a wide variety of uses
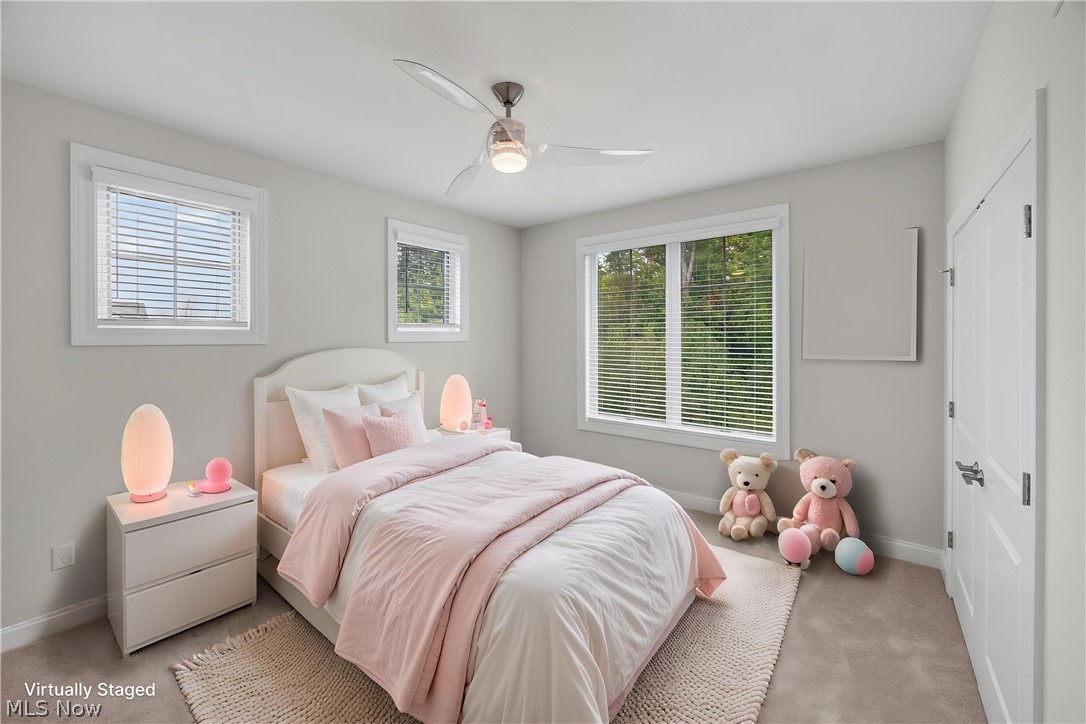
The Second Bedroom with virtual staging
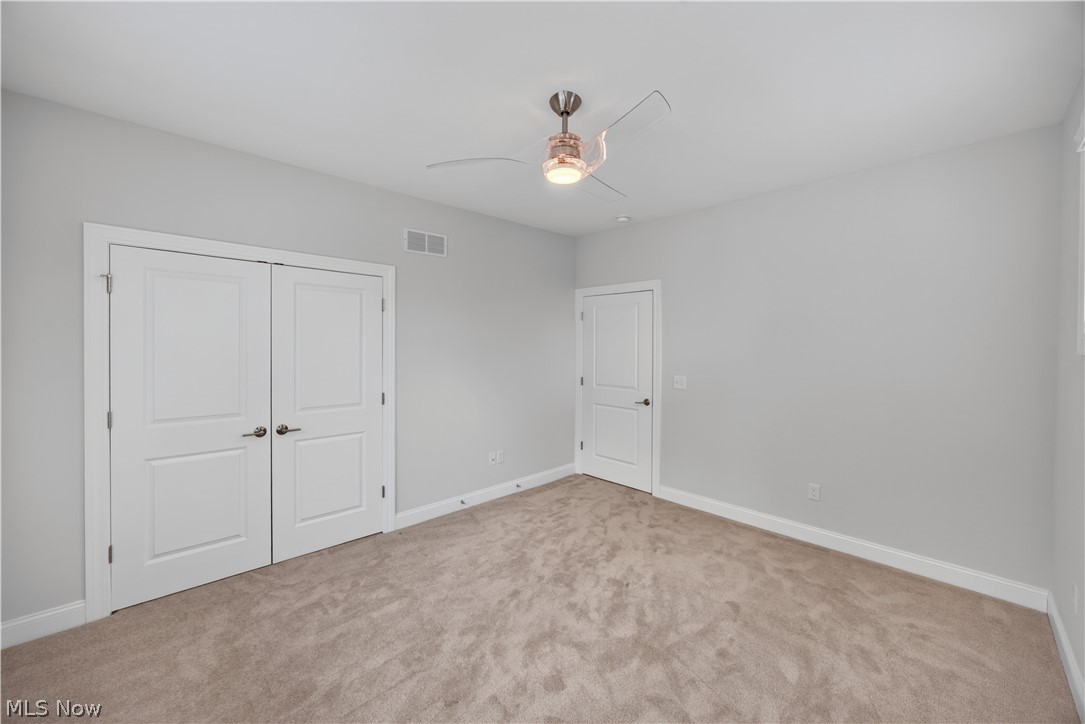
The Second Bedroom with double closet
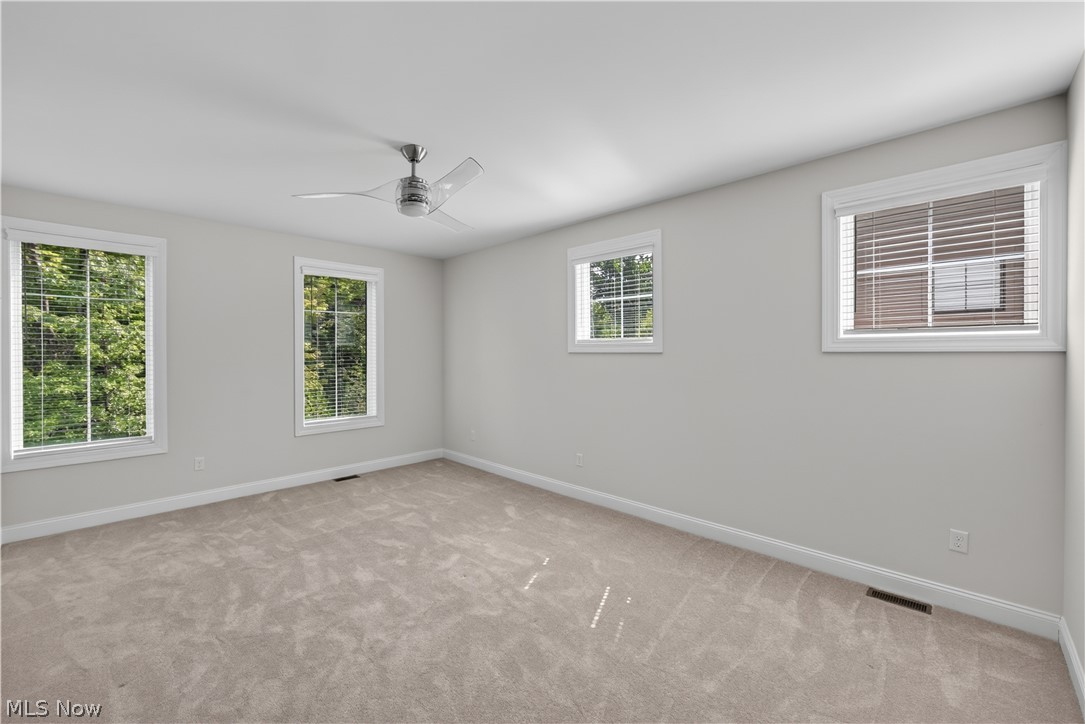
The Third Bedroom
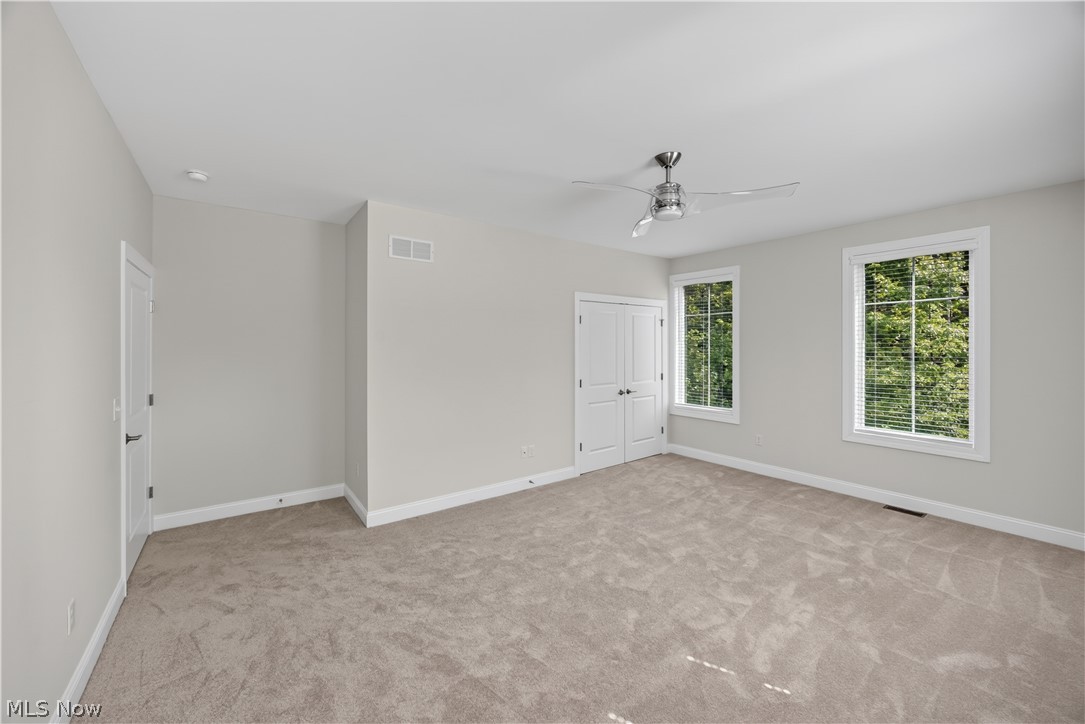
The Third Bedroom
The Third Bedroom with double closet
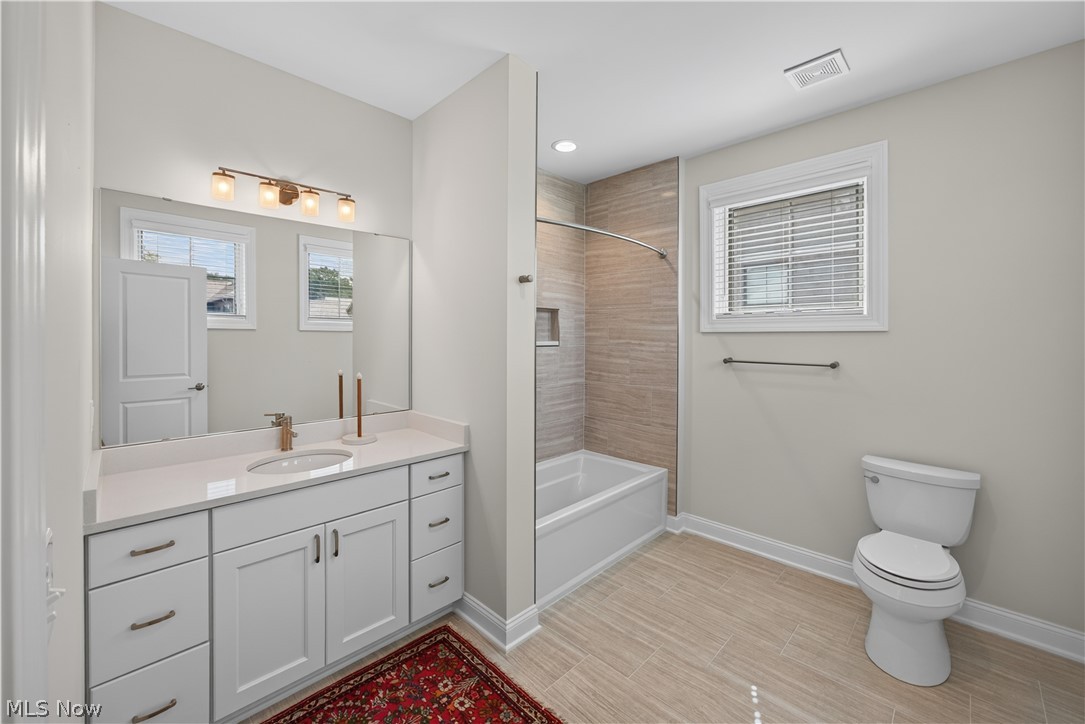
The Main Bathroom
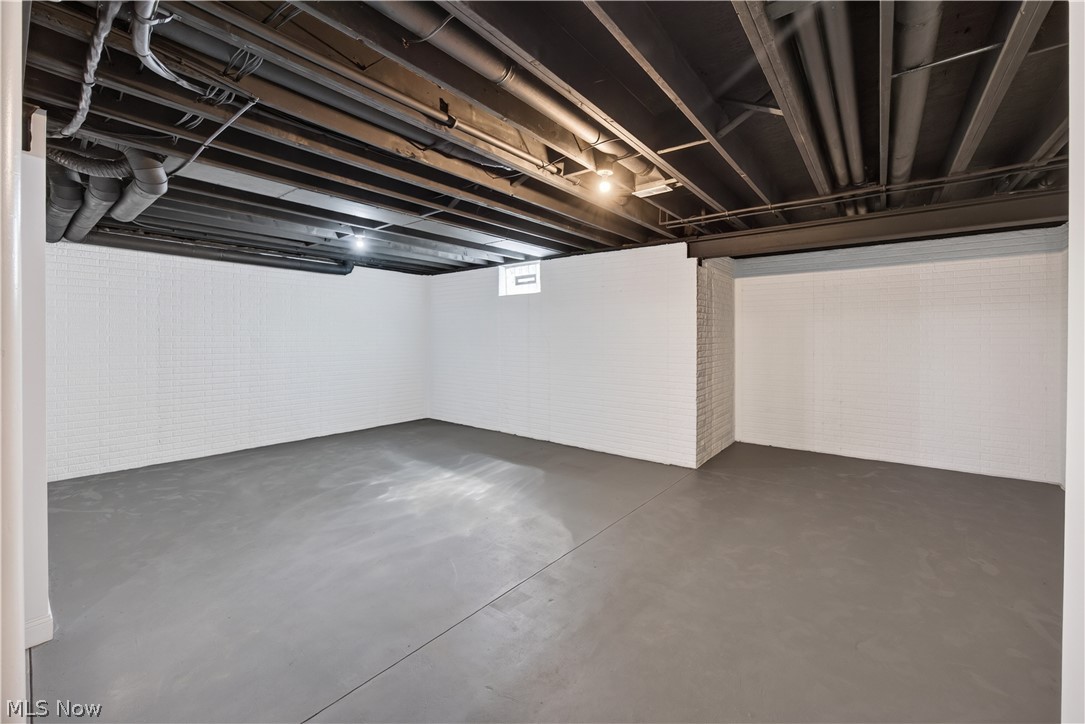
The large, spotlessly clean and versatile lower-level awaits your imagination to fulfil its promise
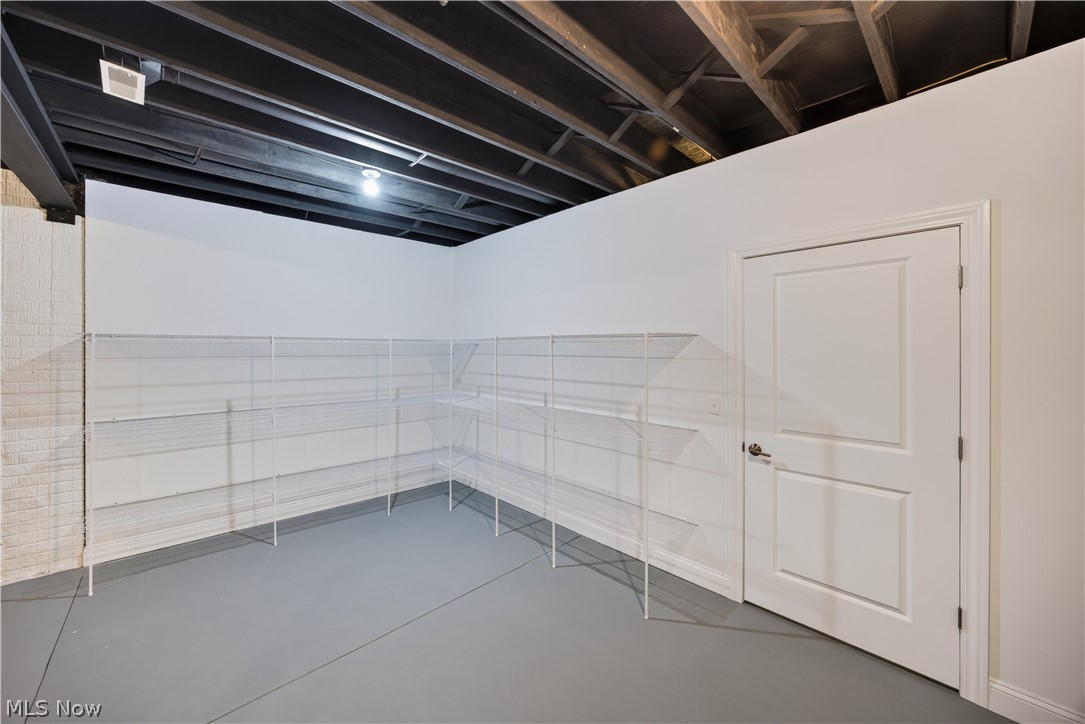
The lower-level Storage Room
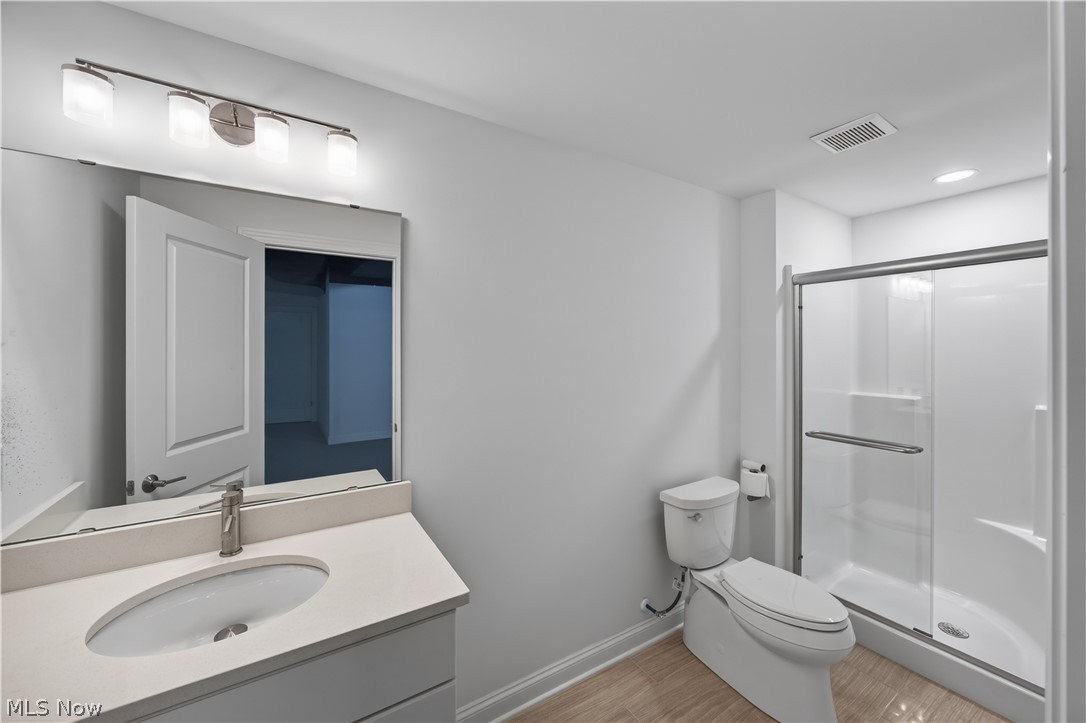
The Full Bathroom on the Lower-Level
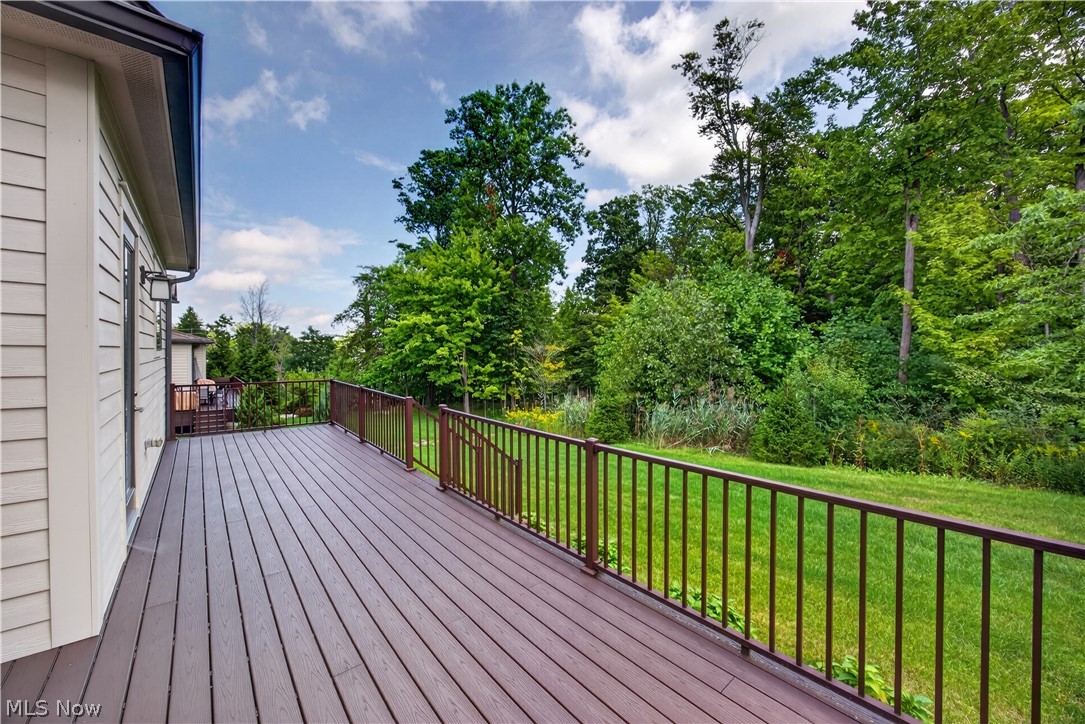
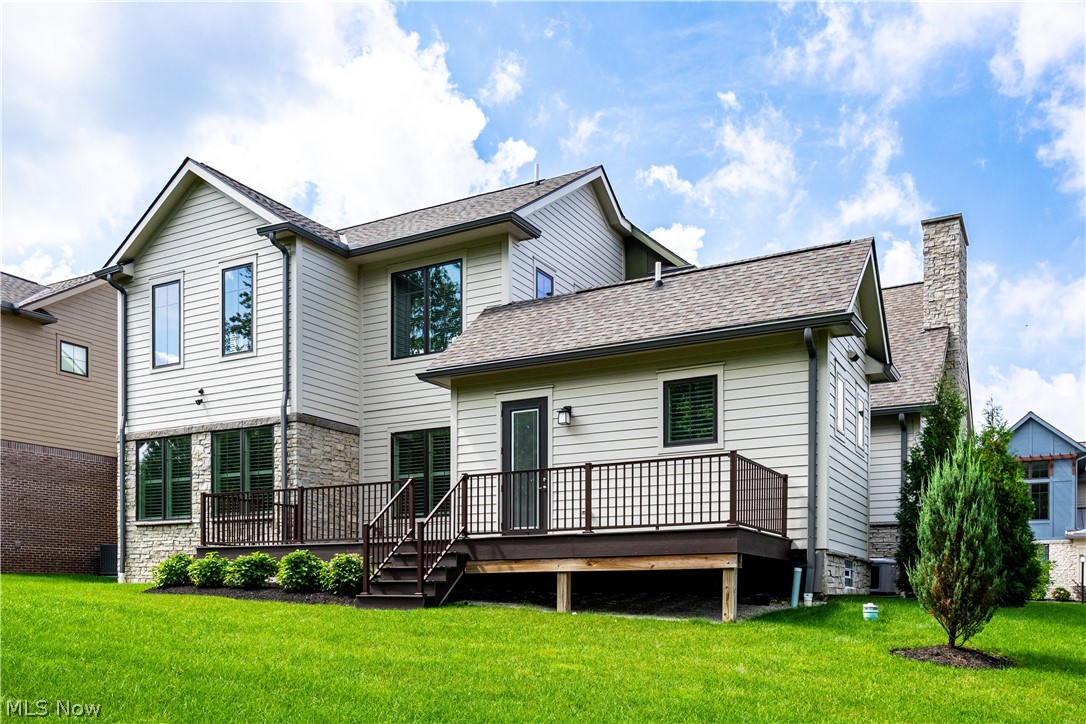
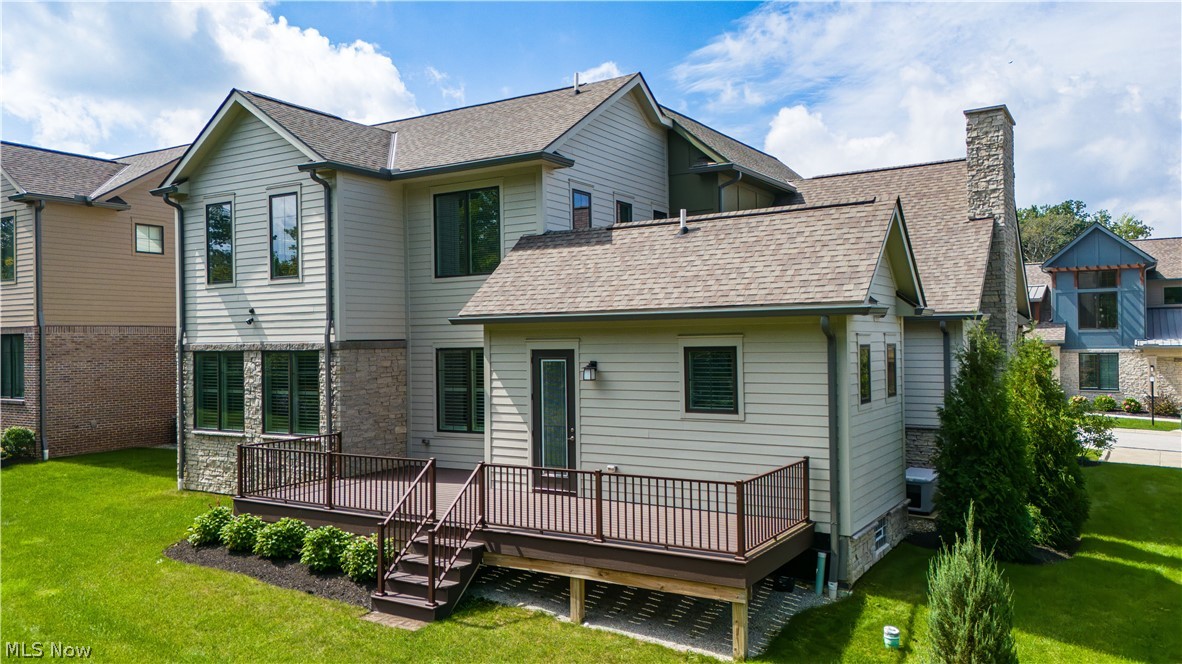
The additional living space of the rear Deck with its peaceful and private wooded outlook
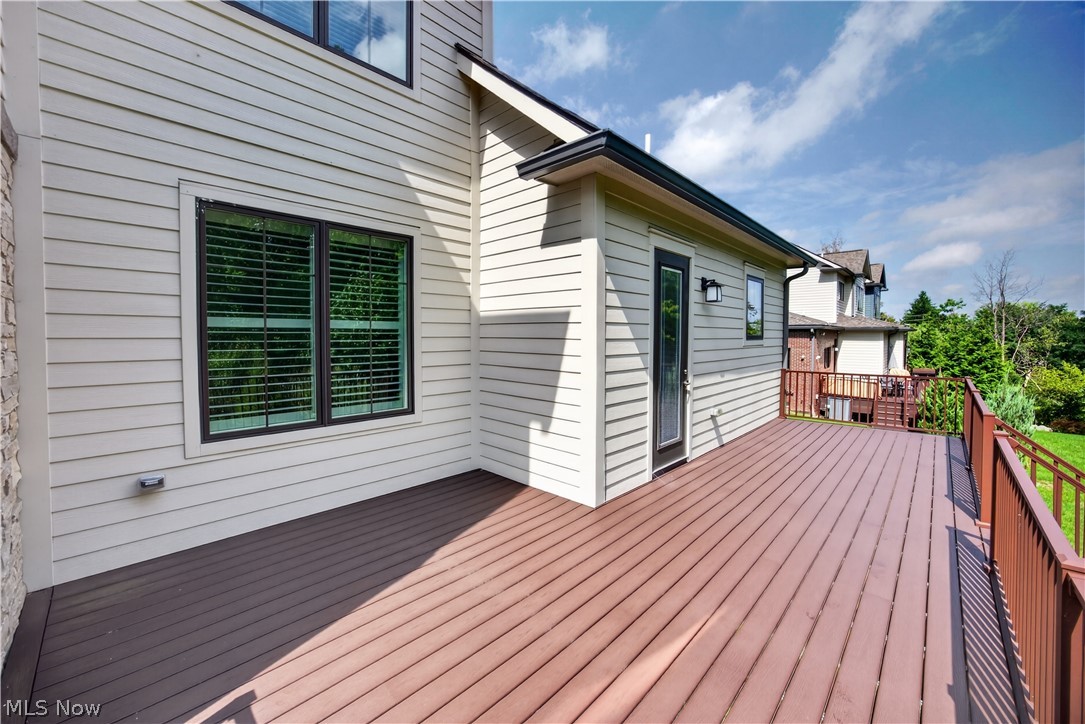
The rear Deck is perfect for entertaining or just pure relaxation
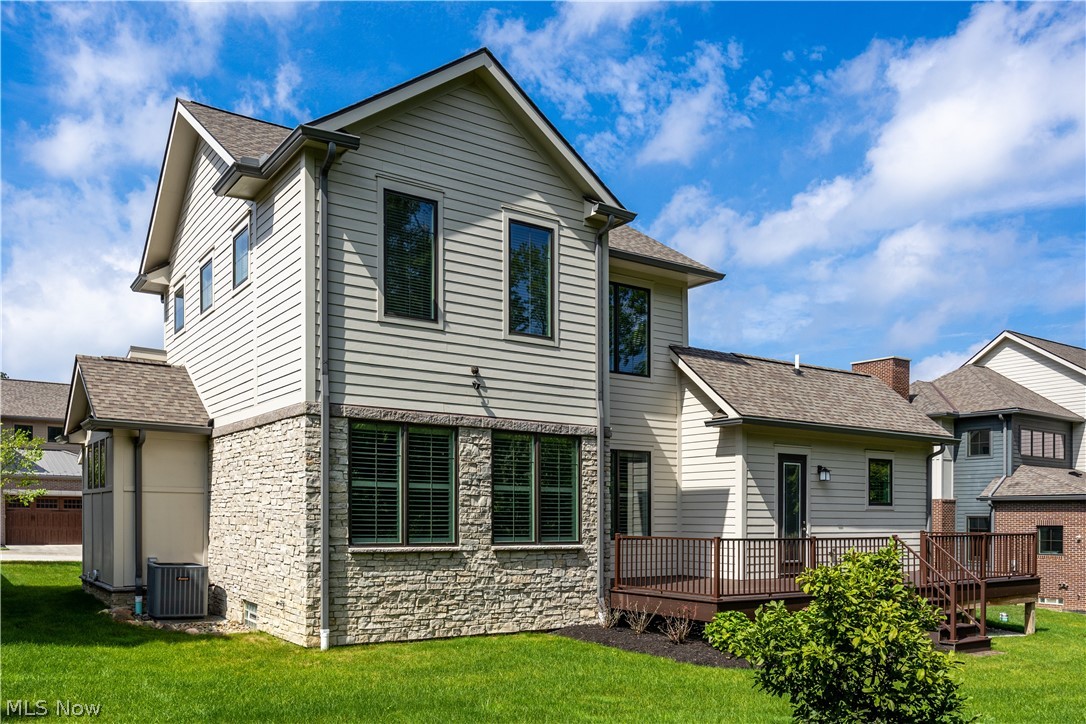
A back view of the property showing the large Deck
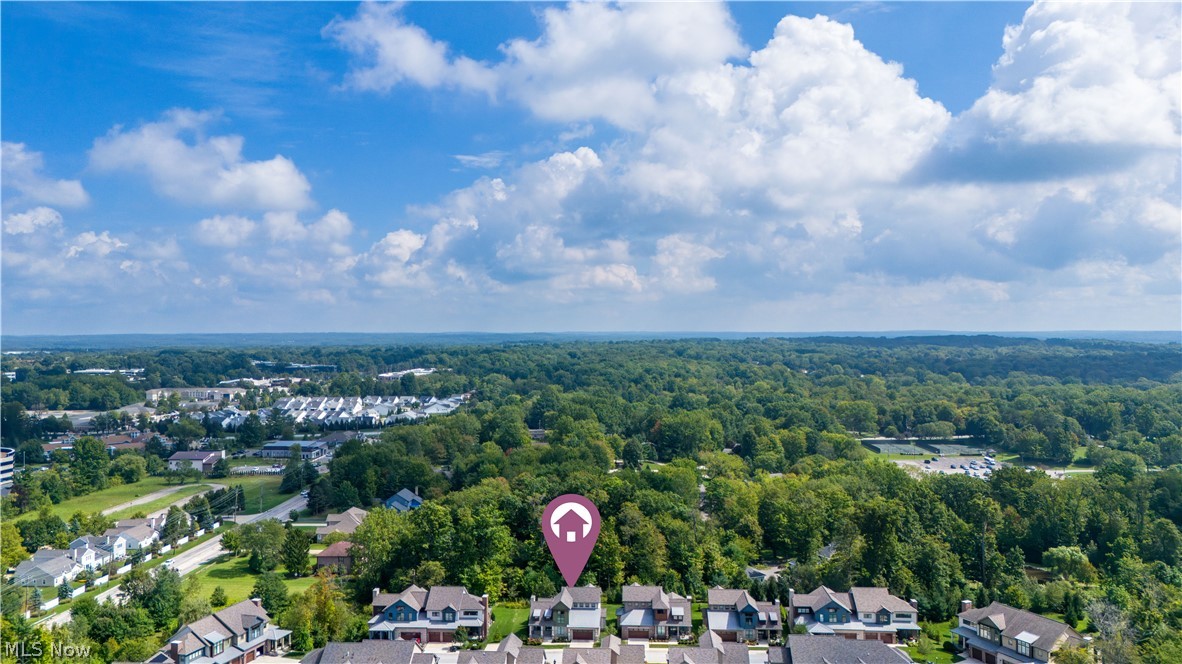
Luxury living meets effortless convenience at 2531 Edgewood Trace, a beautifully appointed stand-alone home tucked inside Pepper Pike's gated Edgewood Trace community. Built in 2021 and offering nearly 2,700 square feet, this three-bedroom, three-and-a-half-bath residence blends sophisticated finishes with an open, inviting design. The main level is anchored by a dramatic two-story great room with a gas fireplace, flowing seamlessly into the dining area and chef-inspired kitchen with granite countertops, custom cabinetry, Bosch appliances, and a six-burner gas range. Step outside to the maintenance-free Trex deck overlooking green space and a wooded backdrop, providing a private setting for entertaining or unwinding. The first-floor primary suite features a custom walk-in closet and spa-inspired bath with dual vanities and an oversized walk-in shower. A private office and first-floor laundry add everyday convenience, while upstairs you'll find two spacious bedrooms and an open loft overlooking the great room. An expansive lower level with a full bath, attached two-car garage, newer 2025 roof, and whole-house generator complete the home. With landscaping and snow removal provided, enjoy simplified living just minutes from Eaton Chagrin Boulevard, Legacy Village, and some of the area's best shopping and dining.
Details
MLS #
5243901
Listing Type
For Sale
Style
House
HOA Dues
$250
Sub-Type
Resale
Status
Active
Year
2021
Days On Site
6
Listing Provided By
Keller Williams Living | Amanda S Pohlman
Features
Bed(s)
3
Bath(s)
4 Total
SQ Feet
2,693
Garage
2
Basement
Y
Story(s)
2
Acreage
0.11
Parking
Garage Yes / No
Yes
Parking Features
Attached, Concrete, Drain, Driveway, Electricity, Garage, Garage Door Opener, Water Available
Taxes
Tax Annual Amount
14641
Area Information
State
OH
County
Cuyahoga
City
Pepper Pike
Zip Code
44124
Community Name
Edgewood Trace Twnhs Sub
Listing VS Median (in Edgewood Trace Twnhs Sub)
Price: $900,000
low | high
Med: $912,500
48.611111111111% of Average
sqft: 2,693
low | high
Med: 3,549
18.232454511697% of Average
$ / sqft: $334
low | high
Med: $272
68.576231203956% of Average
On site: 6
low | high
Med: 97.5
6.153846153846% of Average
Sourced by Back At You
Market Activity 44124
Date
Sales
Avg $ Per SqFt
Min Sale Price
Max Sale Price
Med Sale Price
Date: Aug 2026
Sales: 13
Avg $ Per SqFt: $143.75
Min Sale Price: $65,000
Max Sale Price: $399,900
Med Sale Price: $210,000
Date: Jul 2026
Sales: 43
Avg $ Per SqFt: $148
Min Sale Price: $272
Max Sale Price: $1,500,000
Med Sale Price: $260,000
Date: Jun 2026
Sales: 47
Avg $ Per SqFt: $145.93
Min Sale Price: $310
Max Sale Price: $1,600,000
Med Sale Price: $260,500
Date: May 2026
Sales: 44
Avg $ Per SqFt: $157.23
Min Sale Price: $108,000
Max Sale Price: $1,265,000
Med Sale Price: $290,000
Date: Apr 2026
Sales: 54
Avg $ Per SqFt: $156.51
Min Sale Price: $80,000
Max Sale Price: $1,450,000
Med Sale Price: $260,000
Date: Mar 2026
Sales: 38
Avg $ Per SqFt: $145
Min Sale Price: $165,000
Max Sale Price: $1,199,000
Med Sale Price: $270,000
Date: Feb 2026
Sales: 23
Avg $ Per SqFt: $139.4
Min Sale Price: $110,000
Max Sale Price: $1,255,000
Med Sale Price: $285,000
Date: Jan 2026
Sales: 25
Avg $ Per SqFt: $150.74
Min Sale Price: $150,000
Max Sale Price: $1,700,000
Med Sale Price: $260,000
Date: Dec 2025
Sales: 16
Avg $ Per SqFt: $121.41
Min Sale Price: $1,850
Max Sale Price: $299,900
Med Sale Price: $243,750
Date: Nov 2025
Sales: 28
Avg $ Per SqFt: $143.12
Min Sale Price: $1,400
Max Sale Price: $1,913,000
Med Sale Price: $224,750
Date: Oct 2025
Sales: 52
Avg $ Per SqFt: $133.15
Min Sale Price: $1,350
Max Sale Price: $1,375,000
Med Sale Price: $225,750
Date: Sep 2025
Sales: 27
Avg $ Per SqFt: $135.84
Min Sale Price: $2,400
Max Sale Price: $1,150,000
Med Sale Price: $250,000
Sourced by Back At You
Aug 2026
Sales:
13
Avg $ Per SqFt:
$143.75
Min Sale Price:
$65,000
Max Sale Price:
$399,900
Med Sale Price:
$210,000
Jul 2026
Sales:
43
Avg $ Per SqFt:
$148
Min Sale Price:
$272
Max Sale Price:
$1,500,000
Med Sale Price:
$260,000
Jun 2026
Sales:
47
Avg $ Per SqFt:
$145.93
Min Sale Price:
$310
Max Sale Price:
$1,600,000
Med Sale Price:
$260,500
May 2026
Sales:
44
Avg $ Per SqFt:
$157.23
Min Sale Price:
$108,000
Max Sale Price:
$1,265,000
Med Sale Price:
$290,000
Apr 2026
Sales:
54
Avg $ Per SqFt:
$156.51
Min Sale Price:
$80,000
Max Sale Price:
$1,450,000
Med Sale Price:
$260,000
Mar 2026
Sales:
38
Avg $ Per SqFt:
$145
Min Sale Price:
$165,000
Max Sale Price:
$1,199,000
Med Sale Price:
$270,000
Feb 2026
Sales:
23
Avg $ Per SqFt:
$139.4
Min Sale Price:
$110,000
Max Sale Price:
$1,255,000
Med Sale Price:
$285,000
Jan 2026
Sales:
25
Avg $ Per SqFt:
$150.74
Min Sale Price:
$150,000
Max Sale Price:
$1,700,000
Med Sale Price:
$260,000
Dec 2025
Sales:
16
Avg $ Per SqFt:
$121.41
Min Sale Price:
$1,850
Max Sale Price:
$299,900
Med Sale Price:
$243,750
Nov 2025
Sales:
28
Avg $ Per SqFt:
$143.12
Min Sale Price:
$1,400
Max Sale Price:
$1,913,000
Med Sale Price:
$224,750
Oct 2025
Sales:
52
Avg $ Per SqFt:
$133.15
Min Sale Price:
$1,350
Max Sale Price:
$1,375,000
Med Sale Price:
$225,750
Sep 2025
Sales:
27
Avg $ Per SqFt:
$135.84
Min Sale Price:
$2,400
Max Sale Price:
$1,150,000
Med Sale Price:
$250,000
MLS Number: 5243901
Amanda S Pohlman – (216) 526-8302 – brokeramandapohlman@gmail.com
Keller Williams Living – (440) 318-1620 – klrw839@kw.com
Request a showing
Request a showing
The information is being provided by MLS Now Independence OH. Information deemed accurate but not guaranteed. Information is provided for consumers personal, non-commercial use, and may not be used for any purpose other than the identification of potential properties for purchase. Copyright 2026 MLS Now Independence OH. All Rights Reserved.
MLS Number: 5243901
Amanda S Pohlman – (216) 526-8302 – brokeramandapohlman@gmail.com
Keller Williams Living – (440) 318-1620 – klrw839@kw.com

 New Listing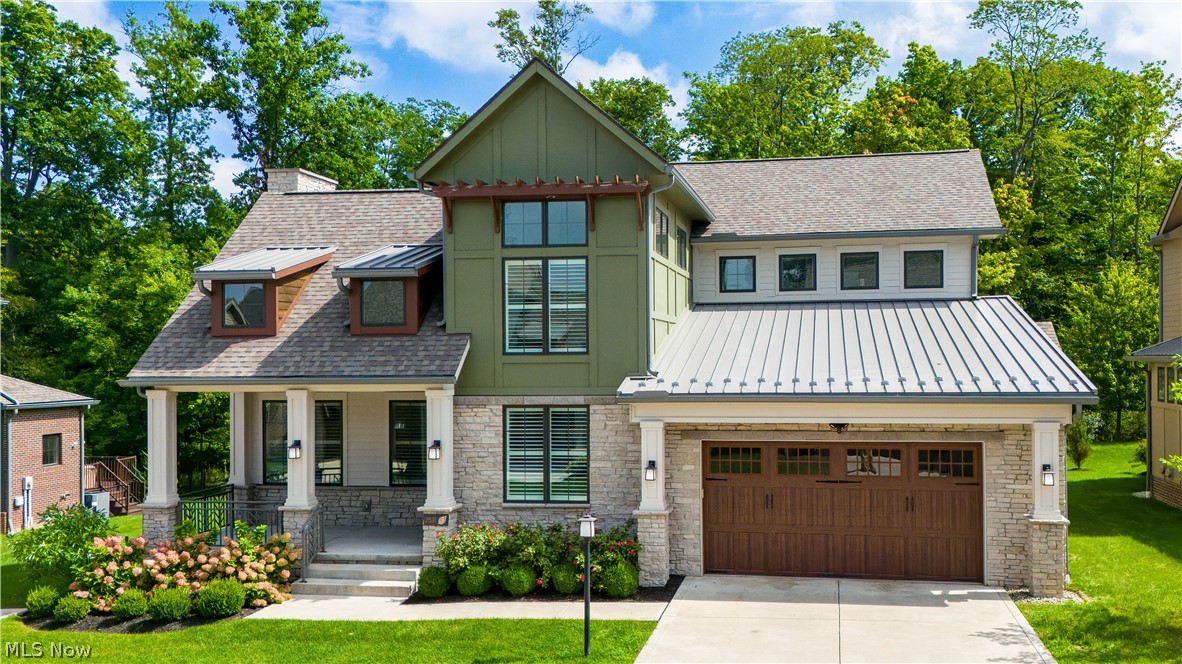



 © 2023 Dayton Area Board of Realtors. All rights reserved. Information deemed to be reliable but not guaranteed. The data relating to real estate for sale on this website comes from Dayton Area Board of Realtors and the Broker Reciprocity Program. Real estate listings held by brokerage firms other than Dayton Ohio MLS (DTON) - 48 - OH are marked with the BR logo and detailed information about them includes the name of the listing brokers. Listing broker has attempted to offer accurate data, but buyers are advised to confirm all items.