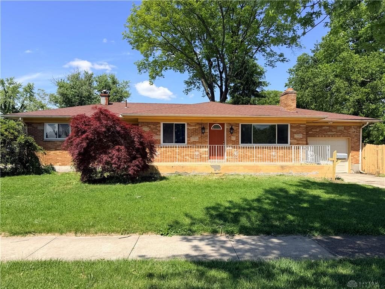
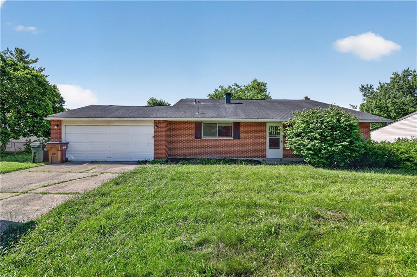
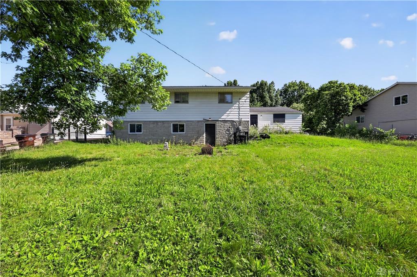
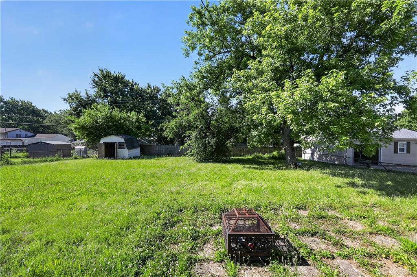
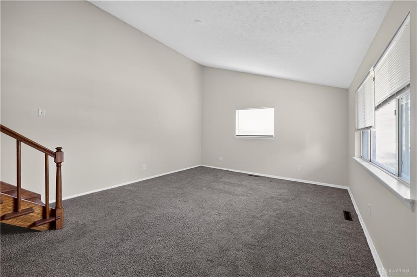
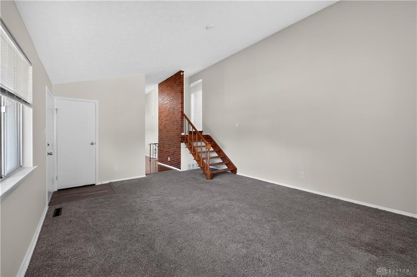
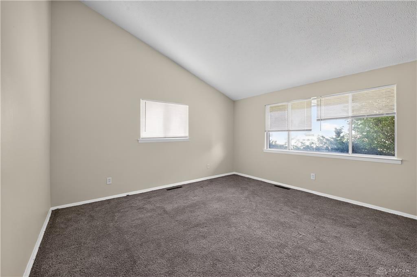
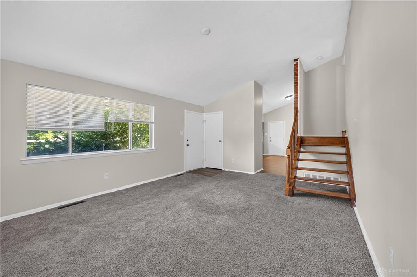
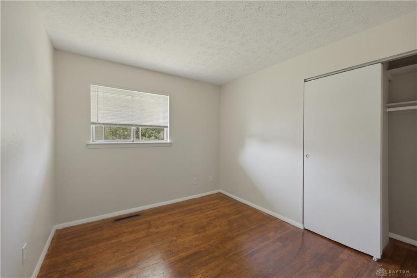
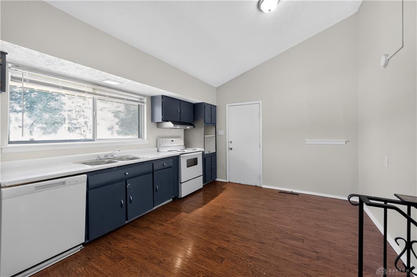
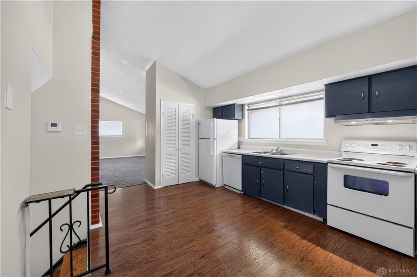
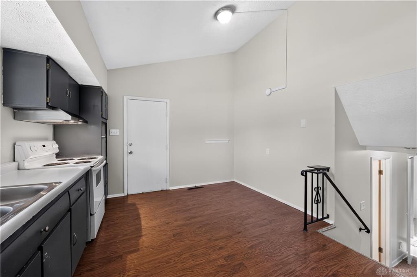
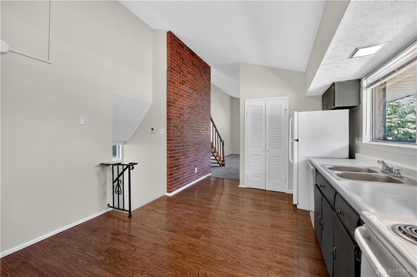
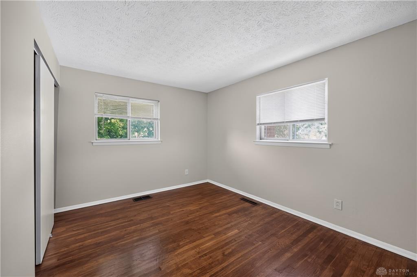
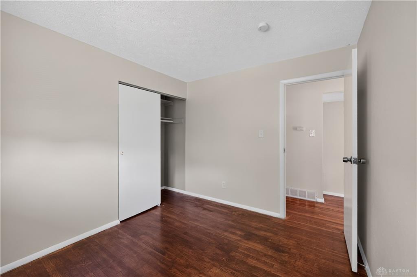
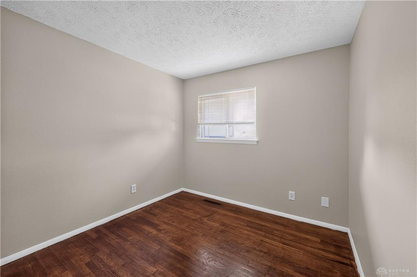
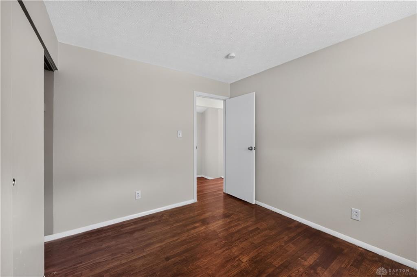
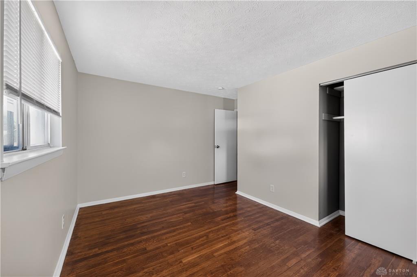
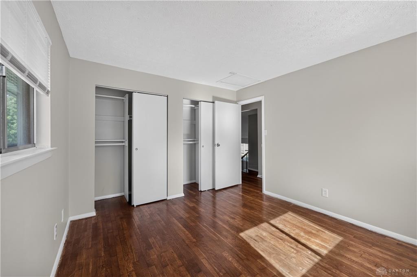
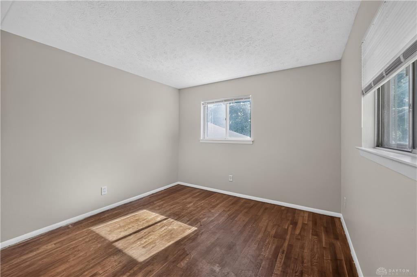
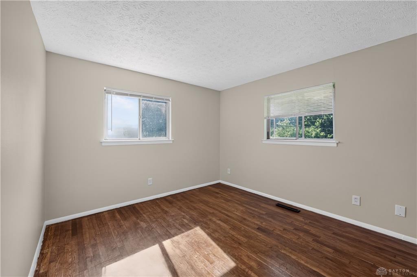
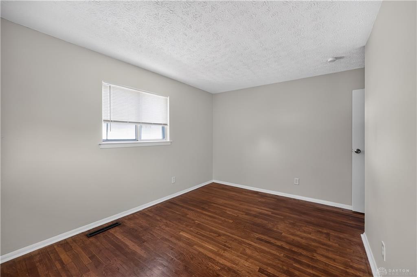
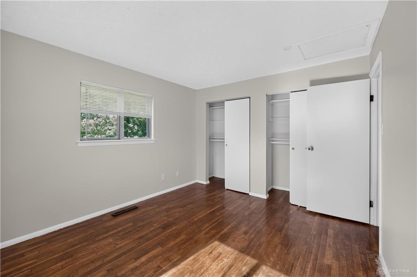
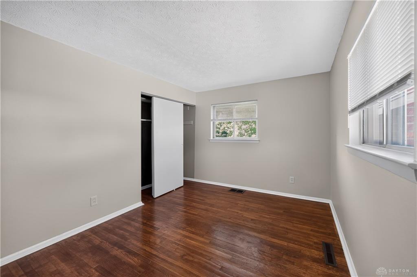
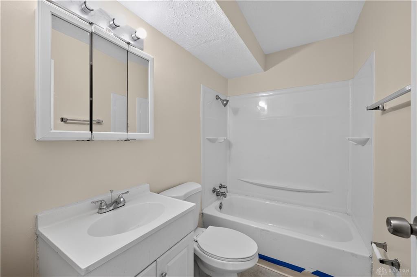
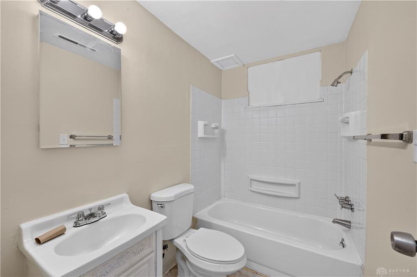
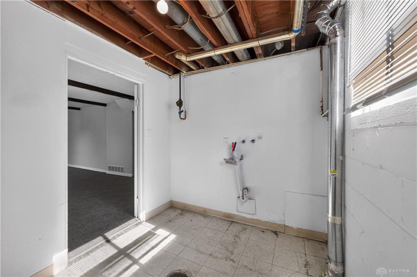
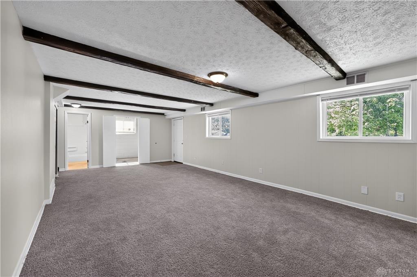
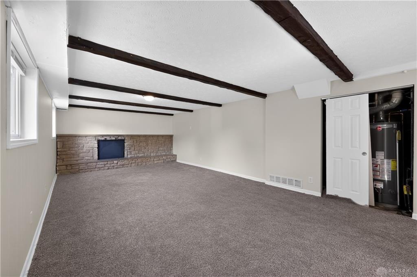
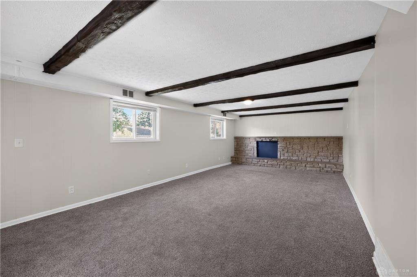
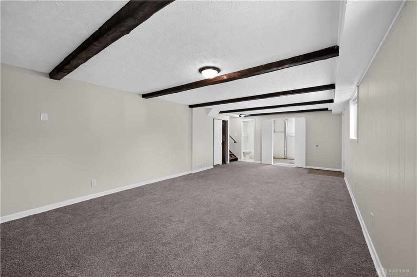
Conventional tri-level single-family residence situated on an established 0.31-acre level parcel within the Kettering municipality. This 1,140 sq. ft. home features a multi-level architectural floor plan incorporating 3 bedrooms and 2 full bathrooms. The main level floor plan encompasses a living room with soaring ceiling elements and an adjacent kitchen configuration equipped with integrated storage cabinetry. The upper level accommodates the primary sleeping quarters with hardwood flooring sections, while the finished lower level incorporates secondary living space and a dedicated laundry utility room with standard plumbing connections. Structural attributes feature a traditional wood frame exterior on a multi-level foundation setup with central cooling and forced-air heating systems. Exterior elements include a fully fenced rear yard, a separate storage shed unit, and an attached 2-car garage with concrete driveway access. Conveniently positioned with straightforward proximity to Prass Elementary, the Kettering Recreation Complex, and the local retail commerce corridors at The Greene.
Details
MLS #
961929
Listing Type
For Sale
Style
House
Status
Active
Year
1961
Days On Site
56
Listing Provided By
Trelora Realty, Inc. | Matthew Kalogeras
Features
Bed(s)
3
Bath(s)
4 Total
SQ Feet
1,710
Basement
Y
Acreage
0.31
Taxes
Property
4464
Area Information
State
OH
County
Montgomery
City
Kettering
Zip Code
45440
Area
Montgomery
Community Name
Amberly Acres Sec 05
School District
Kettering
Listing VS Median (in Amberly Acres Sec 05)
Price: $234,900
low | high
Med: $234,900
50% of Average
sqft: 1,710
low | high
Med: 1,710
50% of Average
$ / sqft: $137
low | high
Med: $137
50% of Average
On site: 56
low | high
Med: 56
100% of Average
Sourced by Back At You
MLS Number: 961929
Matthew Kalogeras – (443) 363-0558 – mkalogeras@trelora.com

 Price Reduced Listing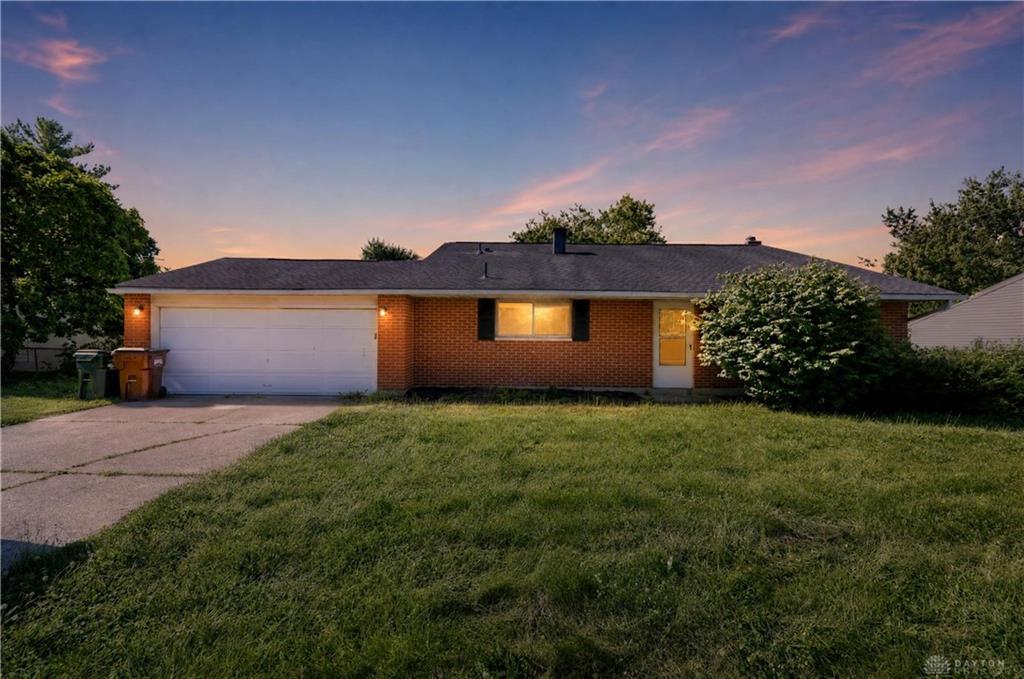

 © 2023 Dayton Area Board of Realtors. All rights reserved. Information deemed to be reliable but not guaranteed. The data relating to real estate for sale on this website comes from Dayton Area Board of Realtors and the Broker Reciprocity Program. Real estate listings held by brokerage firms other than Dayton Ohio MLS (DTON) - 48 - OH are marked with the BR logo and detailed information about them includes the name of the listing brokers. Listing broker has attempted to offer accurate data, but buyers are advised to confirm all items.