
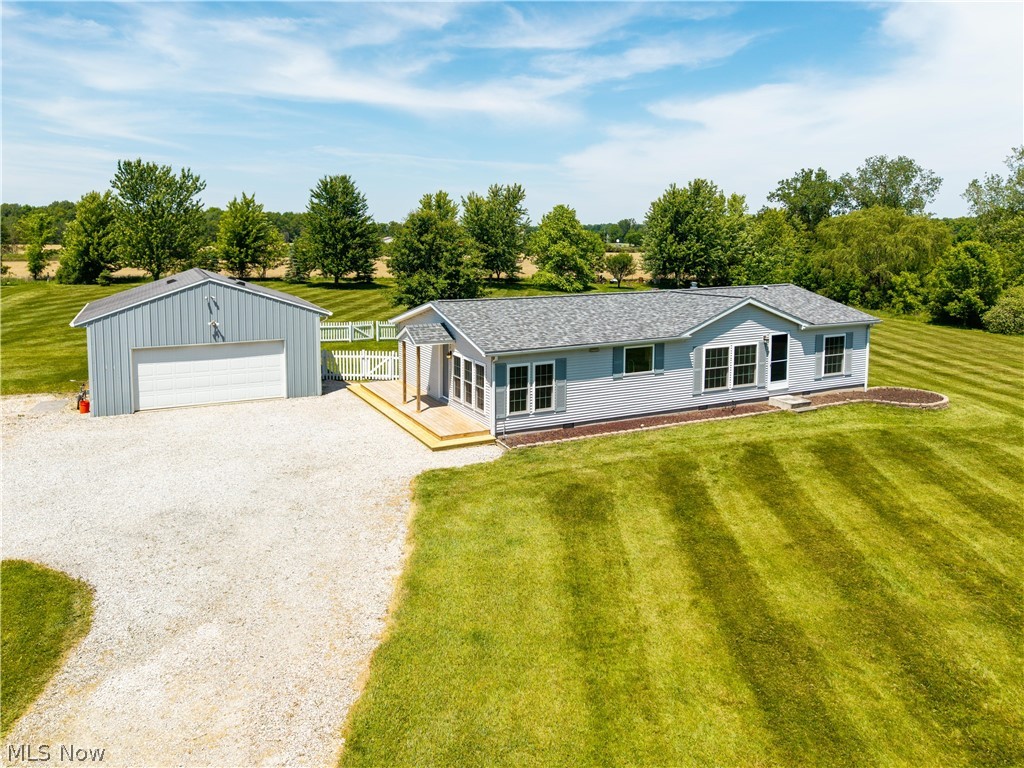
Expansive gravel driveway providing extensive???????????????????????????????????????? parking
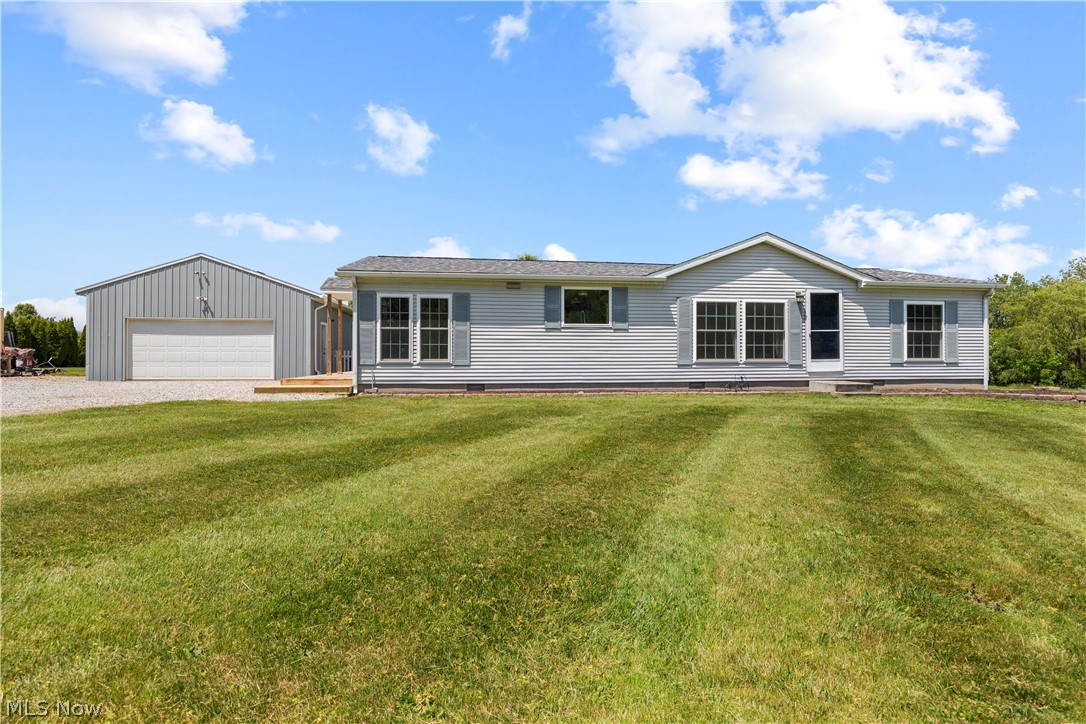
Ranch-style residence featuring light blue siding with grey shutters, a grey shingle roof, and a prominent white front door
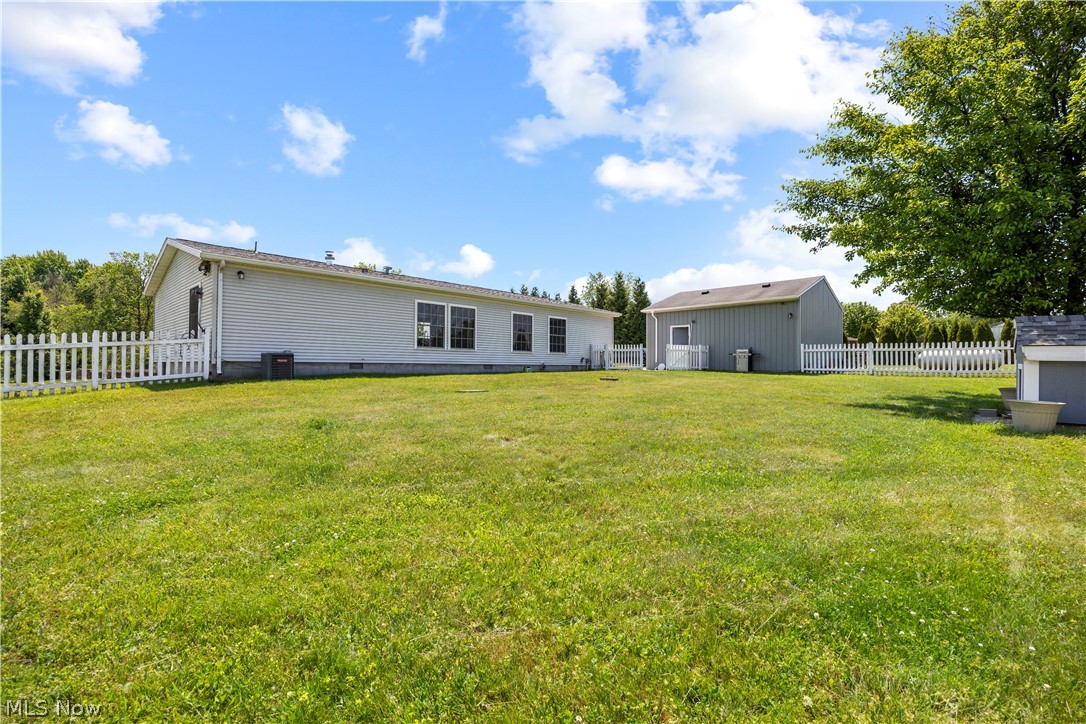
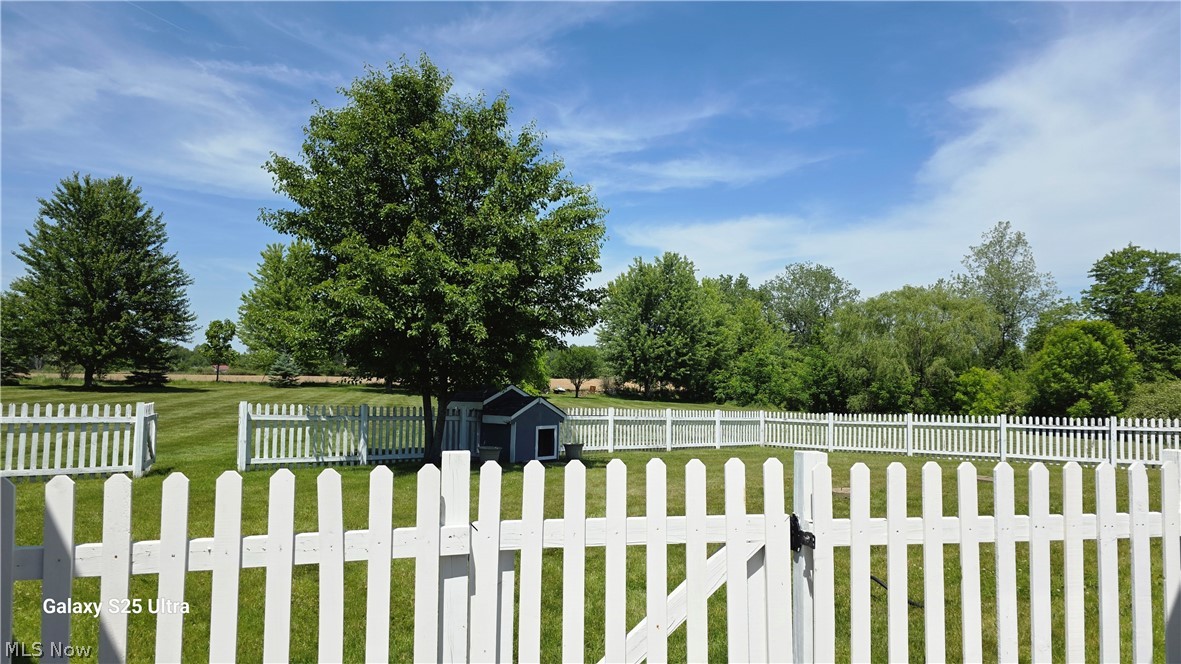
Expansive green lawn with a white picket fence enclosing a portion of the property
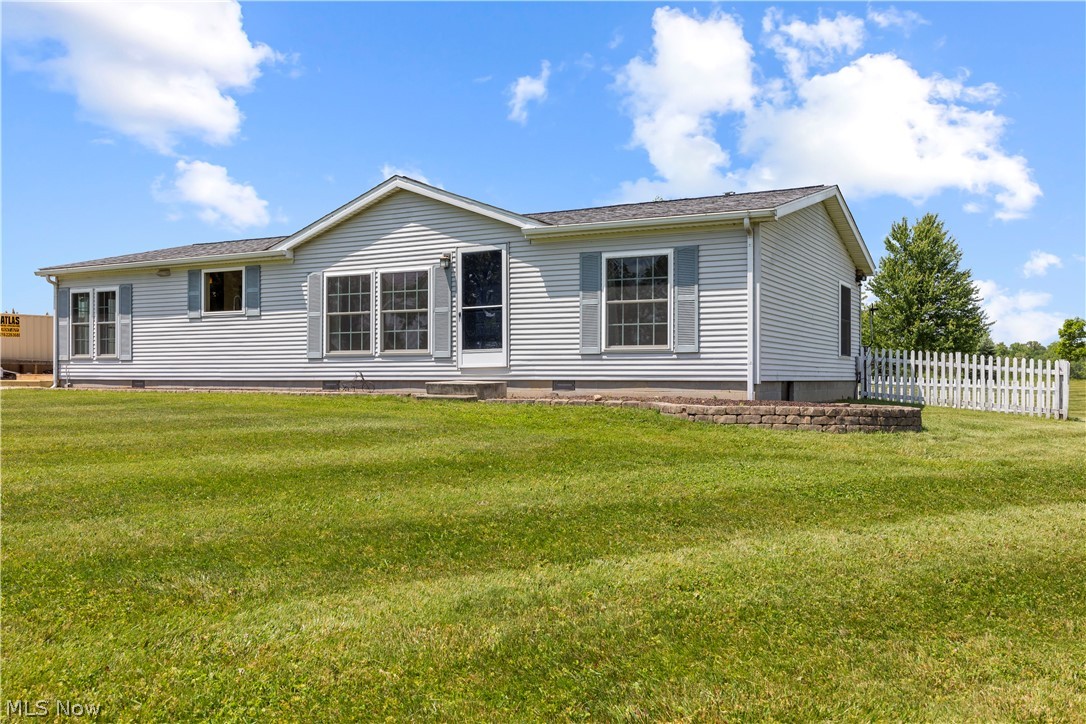
Single-story residence featuring light-colored siding and a contrasting roofline
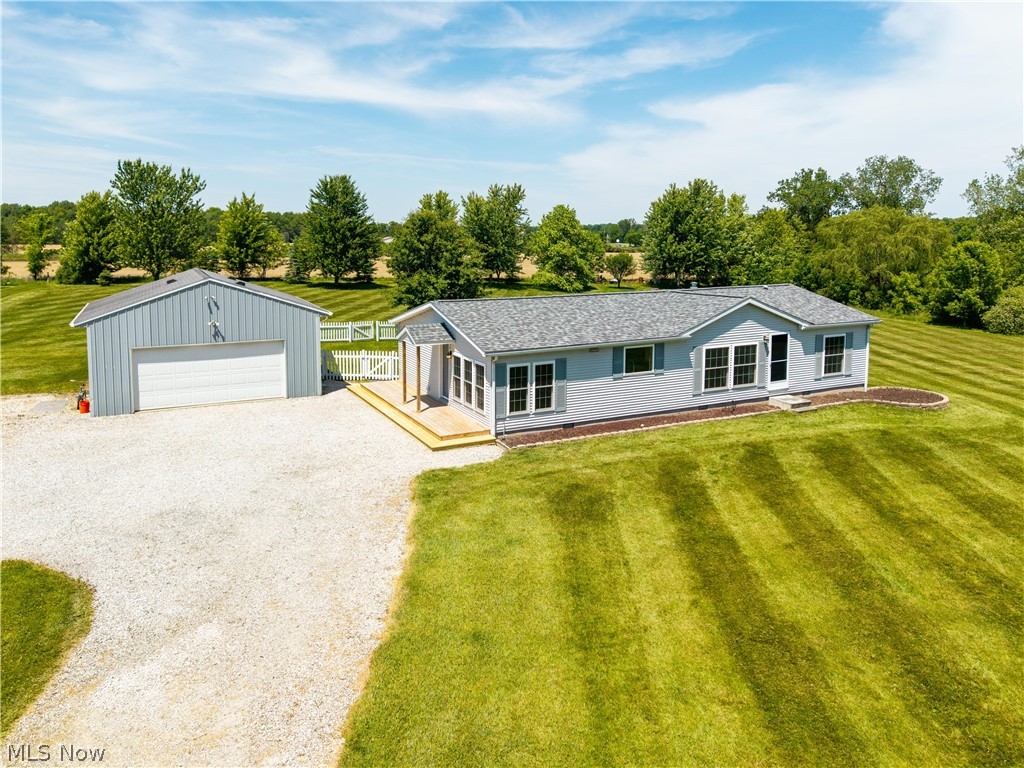
Expansive gravel driveway providing extensive parking
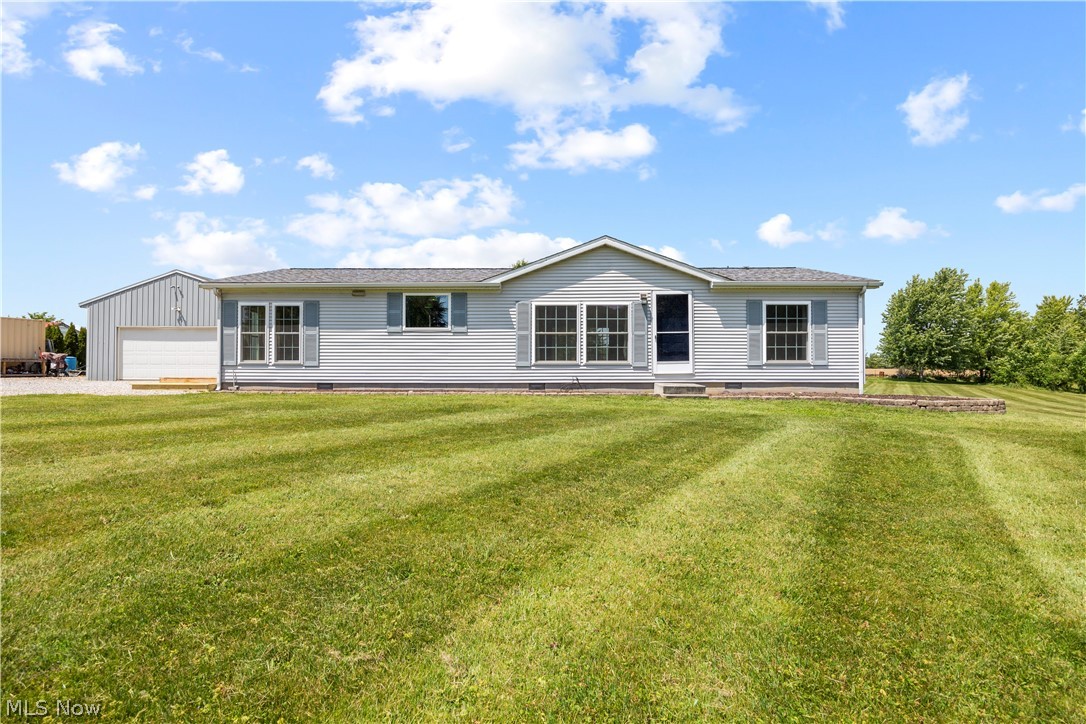
Light gray ranch-style residence featuring a dark gray shingle roof and contrasting blue shutters
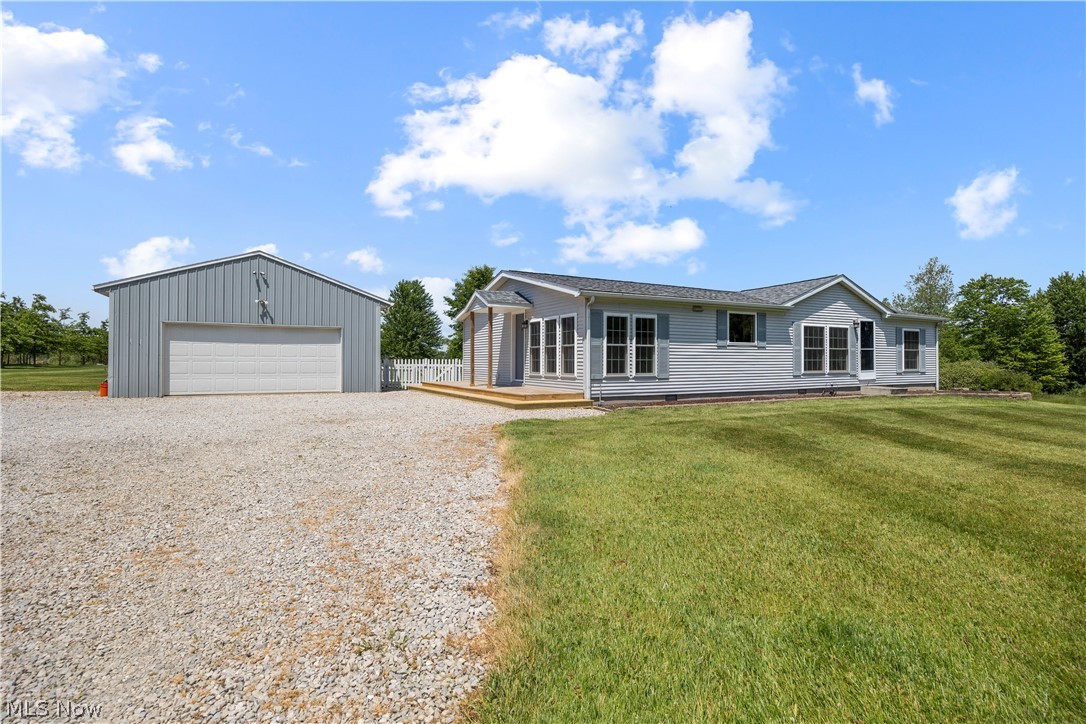
Single-story residence featuring a gray exterior siding and a light gray roof
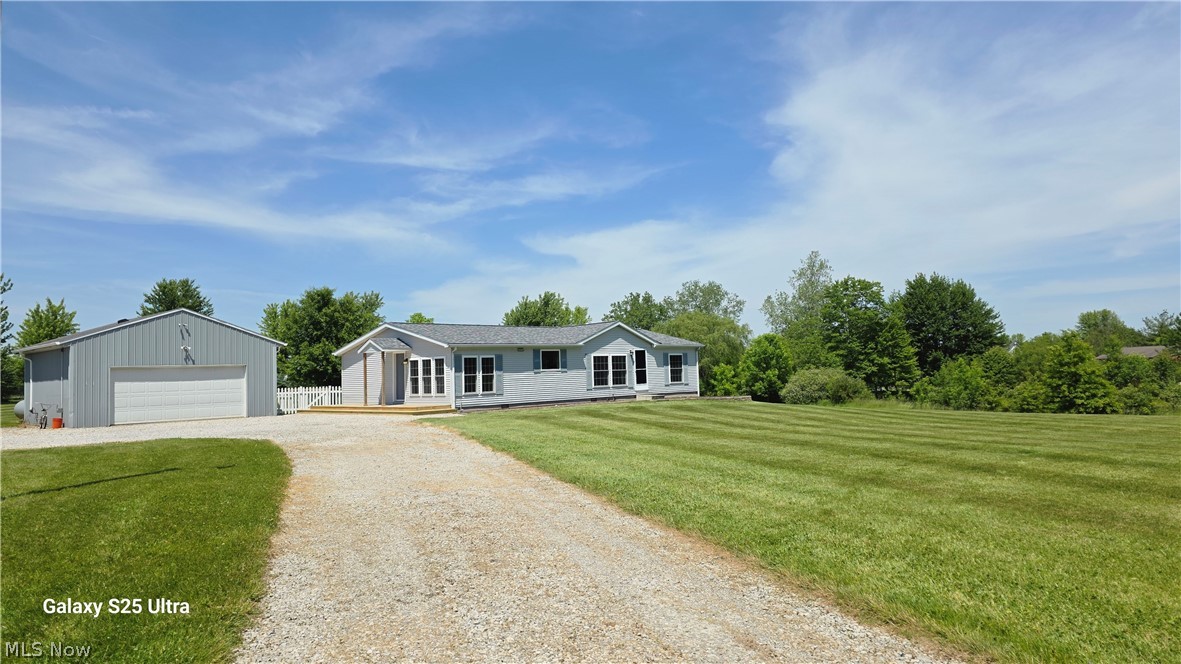
Front view of this beautiful ranch with the turn around driveway and pole barn/garage.
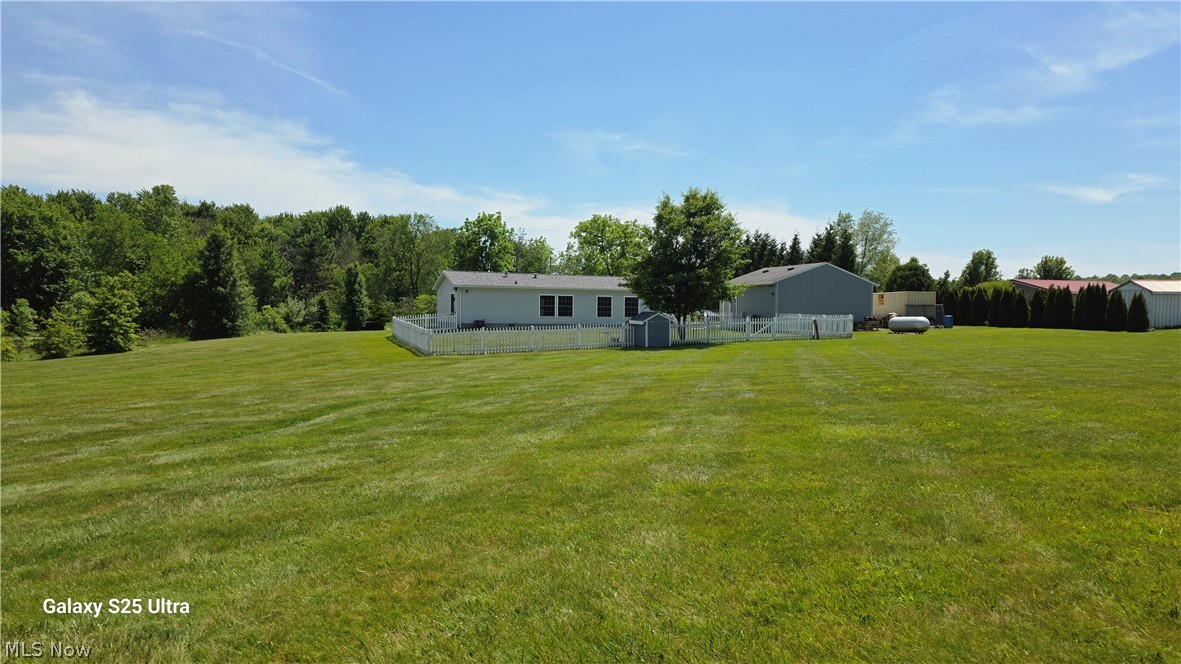
Lovely view of the back of the house with the privacy trees.
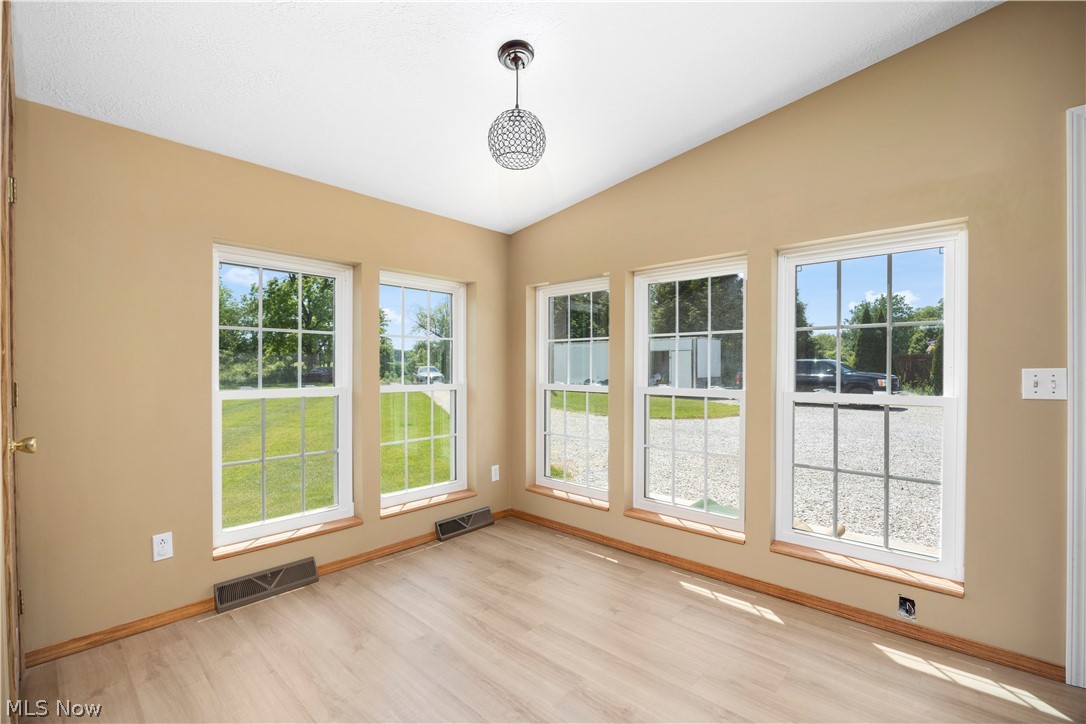
Light and Airey
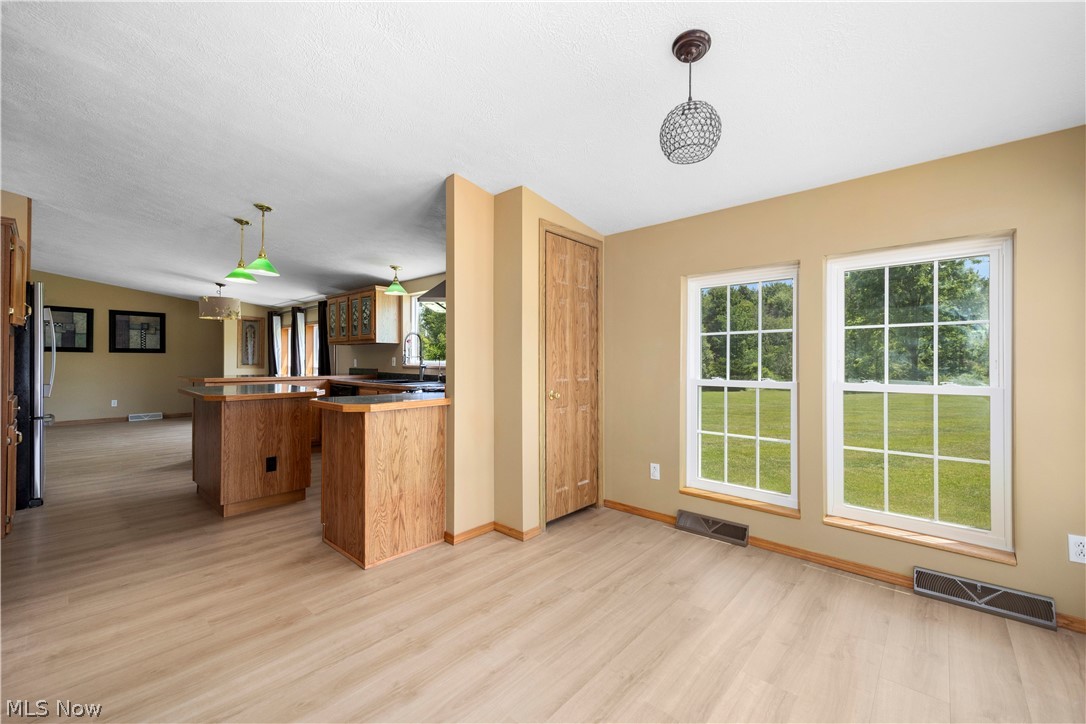
Open-concept kitchen and dining area featuring wood-finish flooring, two large windows, a decorative pendant light, and a built-in pantry with a wood-finish door
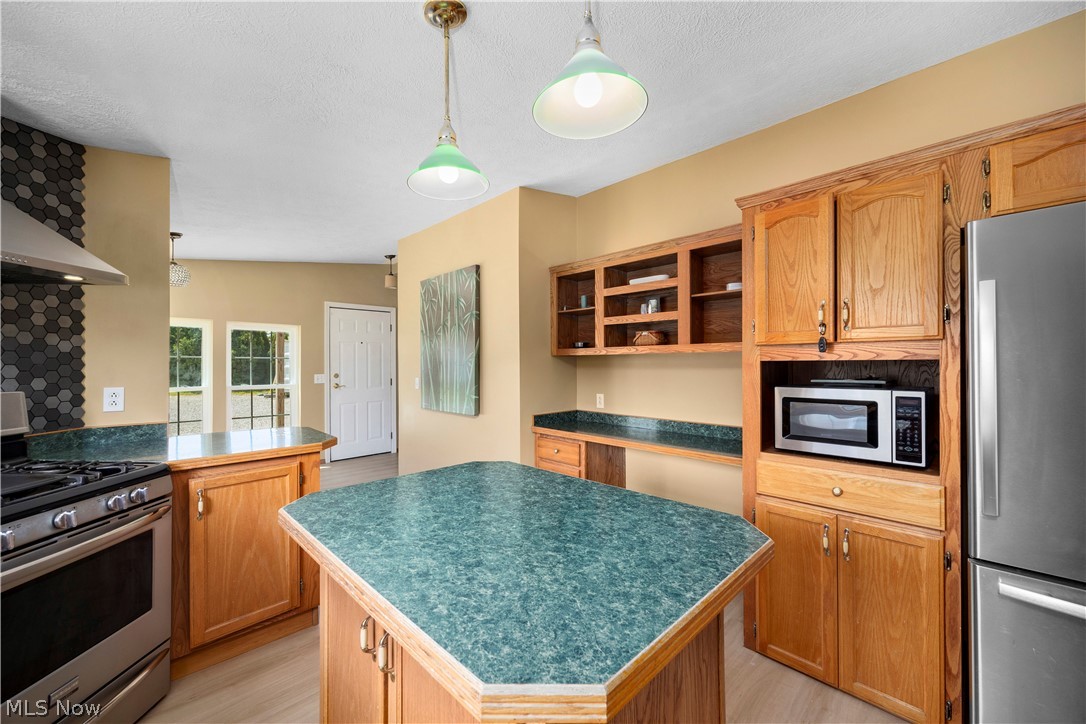
Spacious kitchen featuring a central island with a multi-sided countertop, light wood cabinetry, stainless steel appliances, and a dark hexagonal tile backsplash
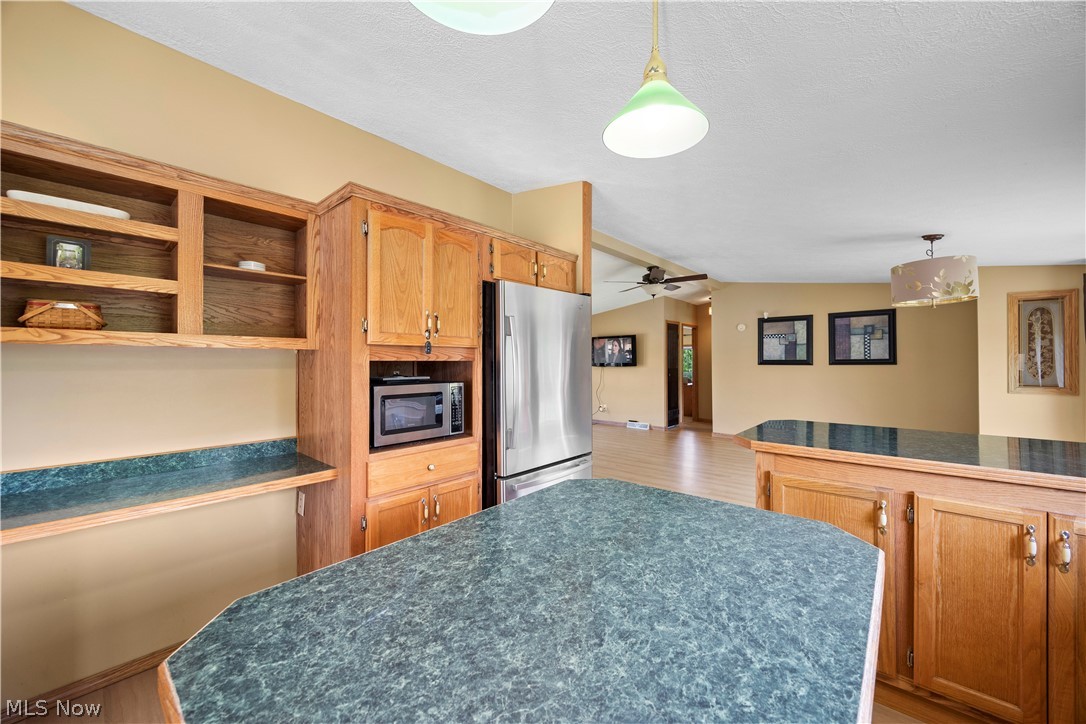
Kitchen featuring wood cabinetry, integrated open shelving, stainless steel refrigerator, and dark speckled countertops
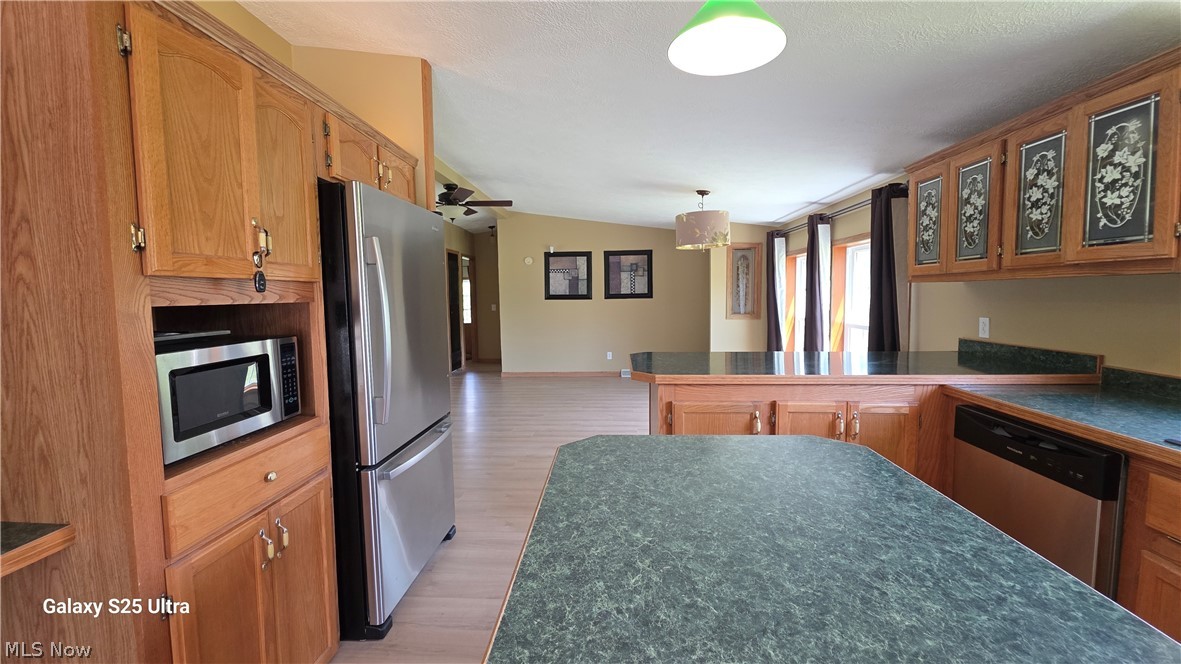
Open-concept kitchen featuring extensive wood cabinetry, mottled green countertops, stainless steel appliances, and a central island
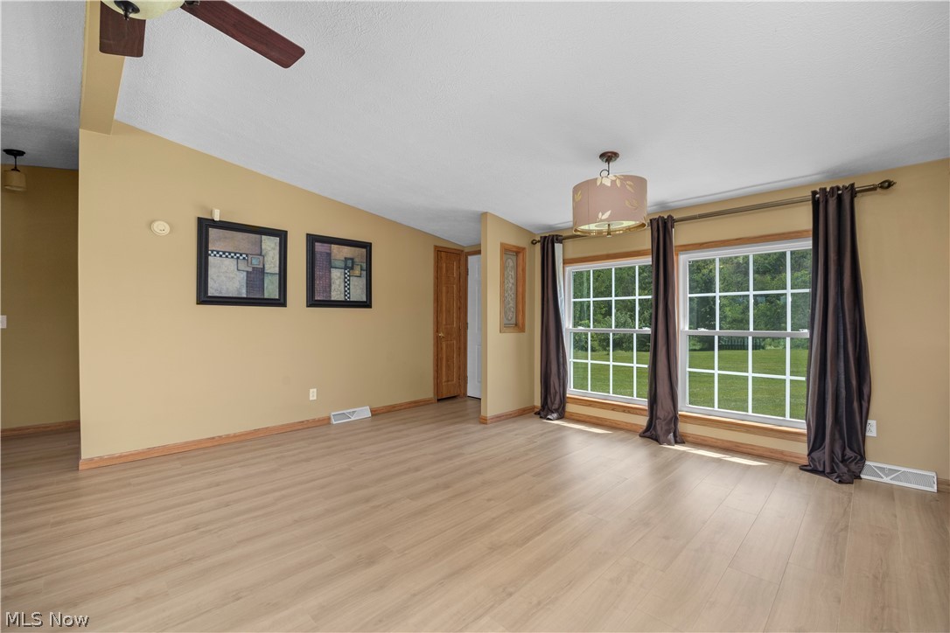
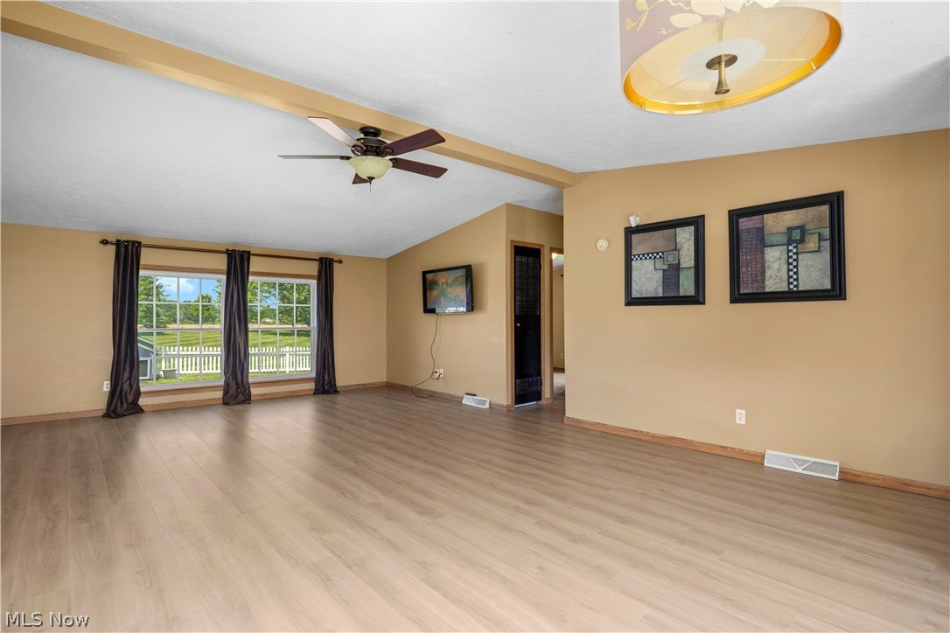
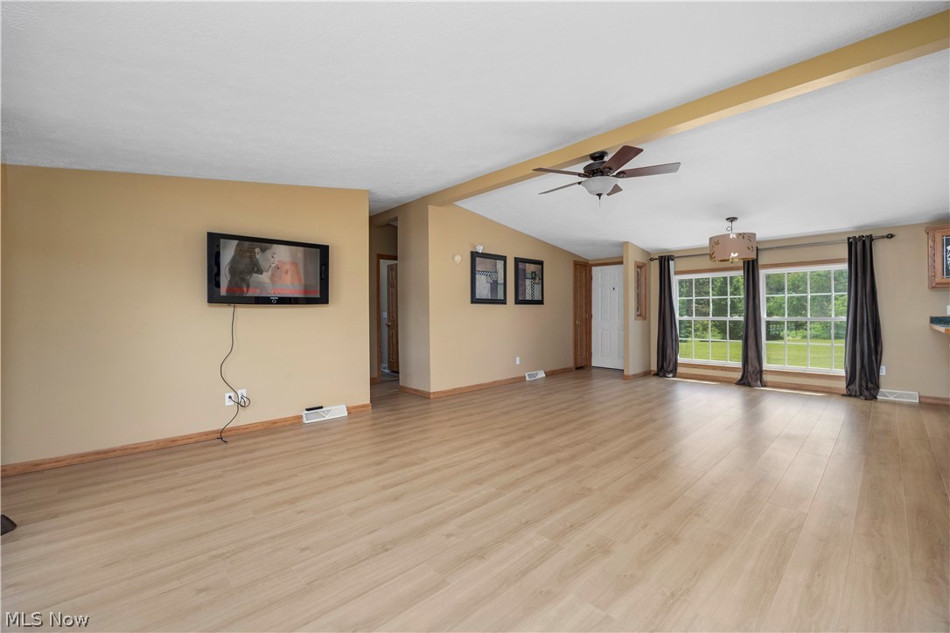
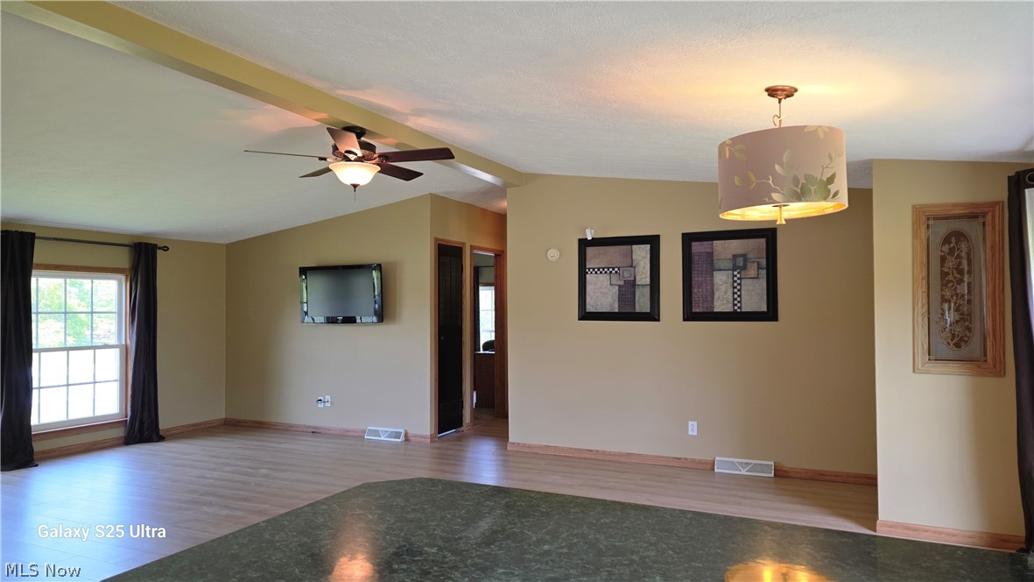
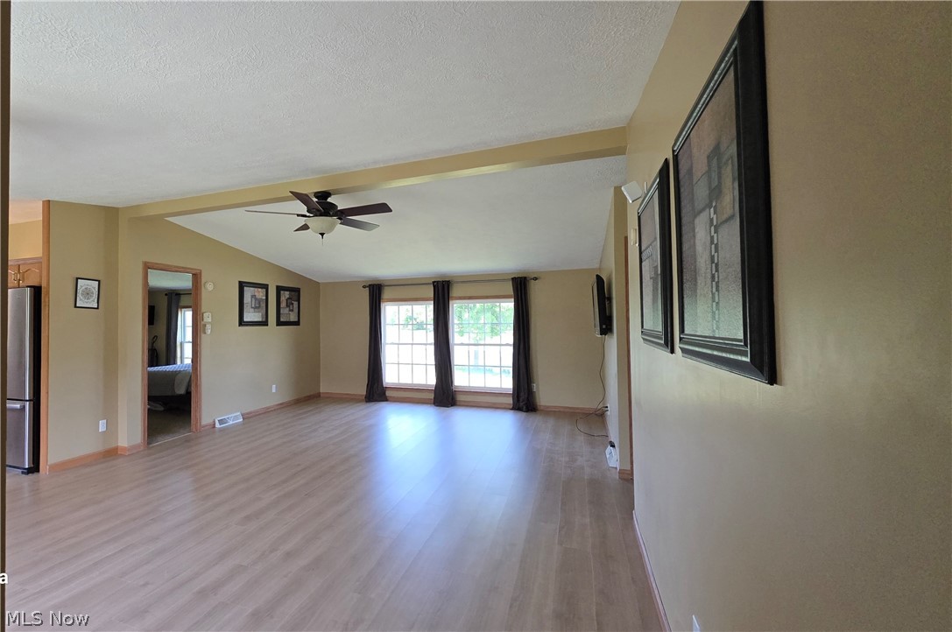
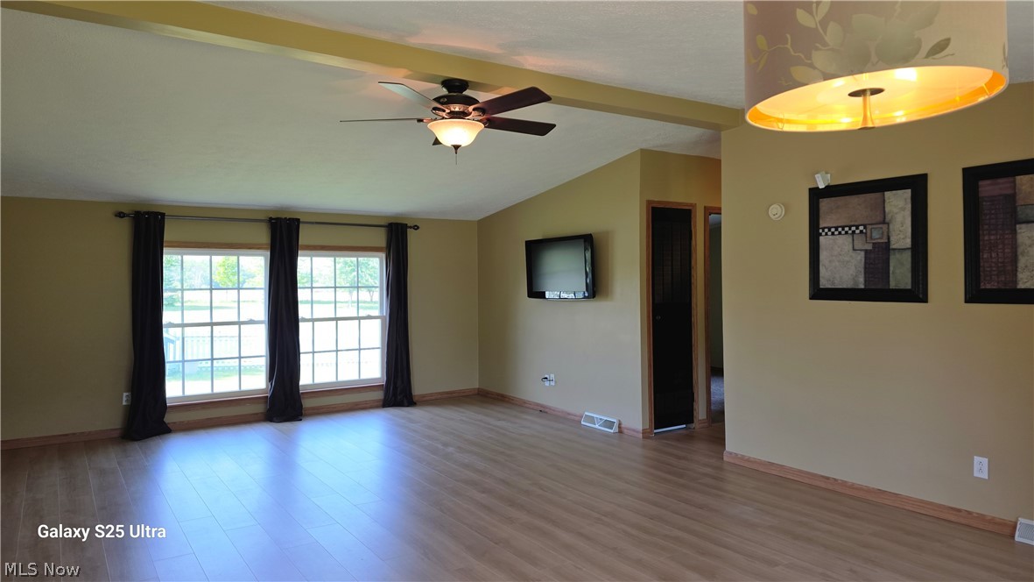
Spacious interior featuring wood-finish flooring, a vaulted ceiling with exposed beam, and a ceiling fan with integrated lighting
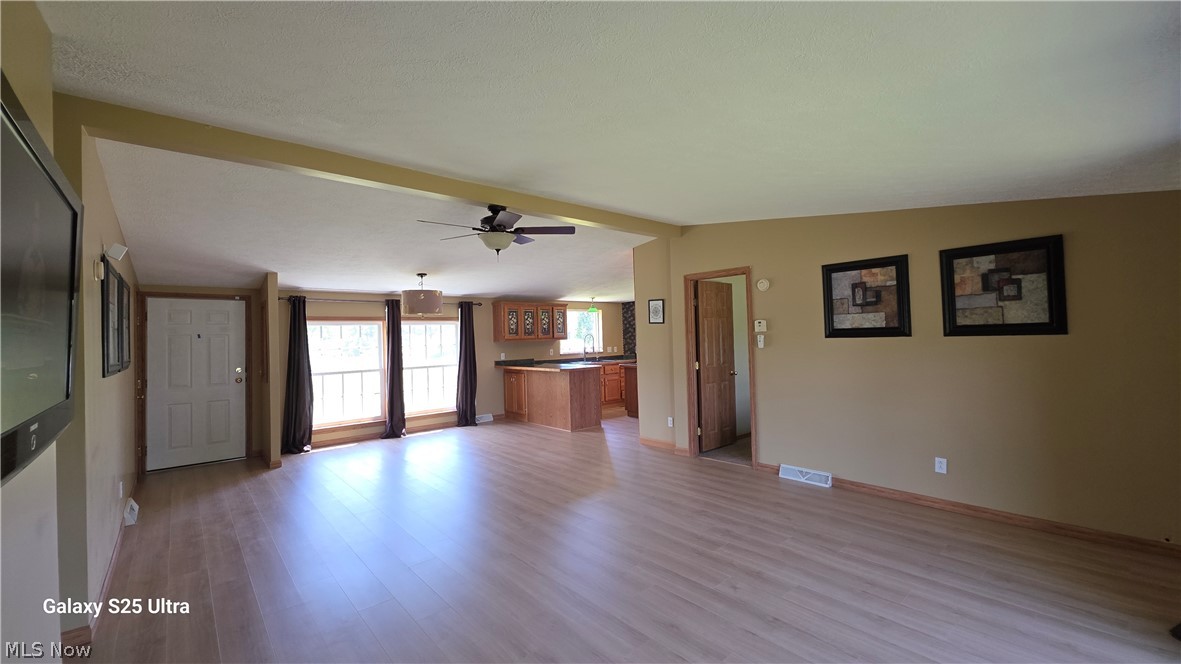
Spacious interior featuring wood-finish flooring, a ceiling fan, and large windows with natural light
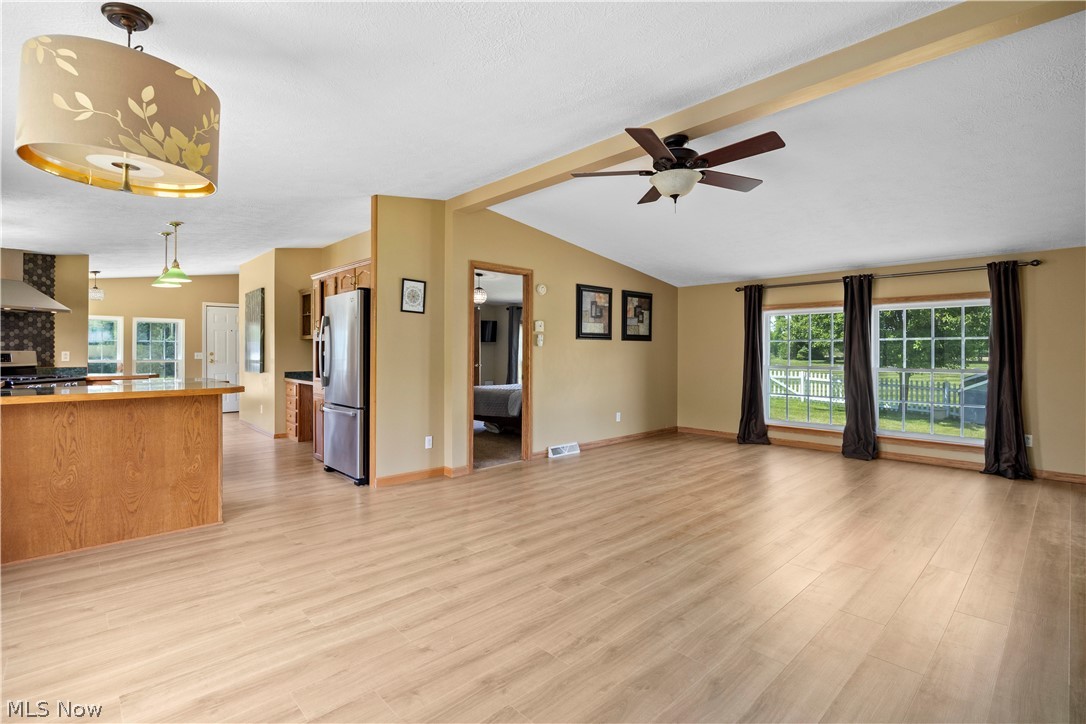
Spacious room featuring vaulted ceilings with exposed beams, wood-finish flooring, and large windows
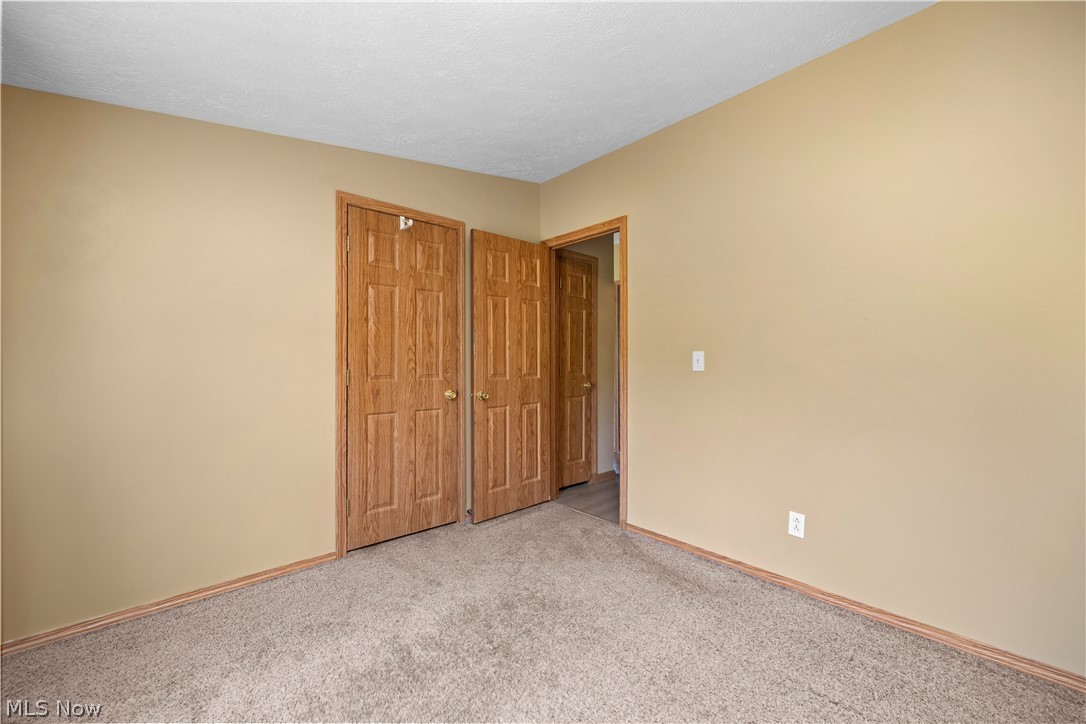
Neutral-toned walls complement the light brown carpet
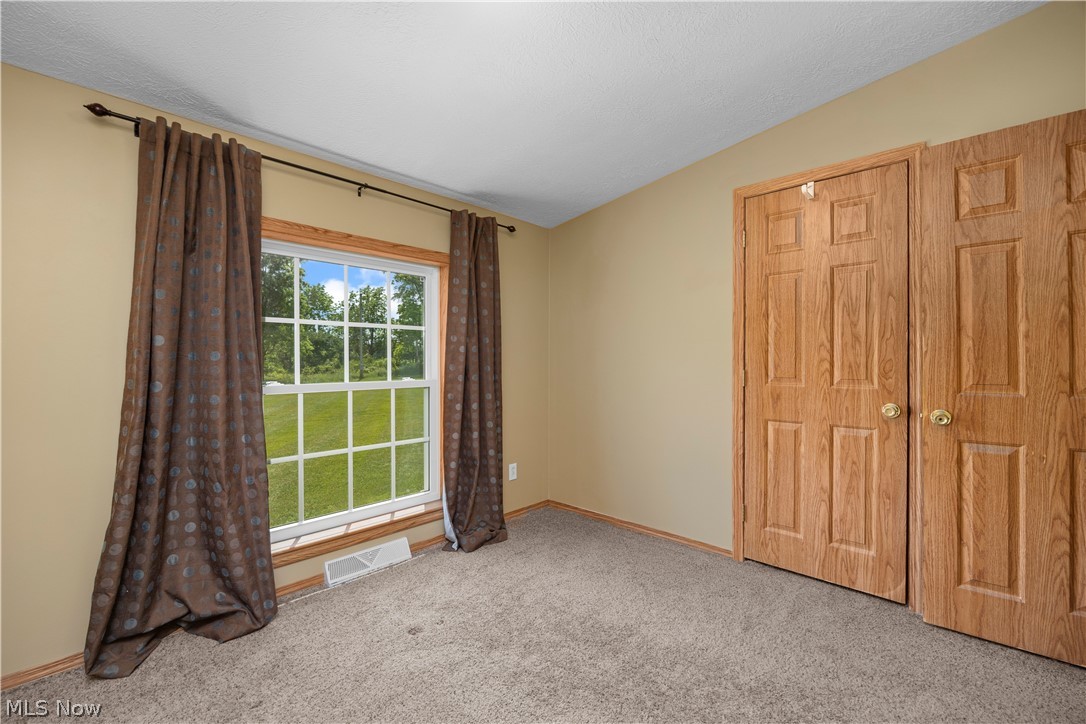
Carpeted room featuring a large window with white muntins and wood trim, two paneled wood doors, and beige wall paint
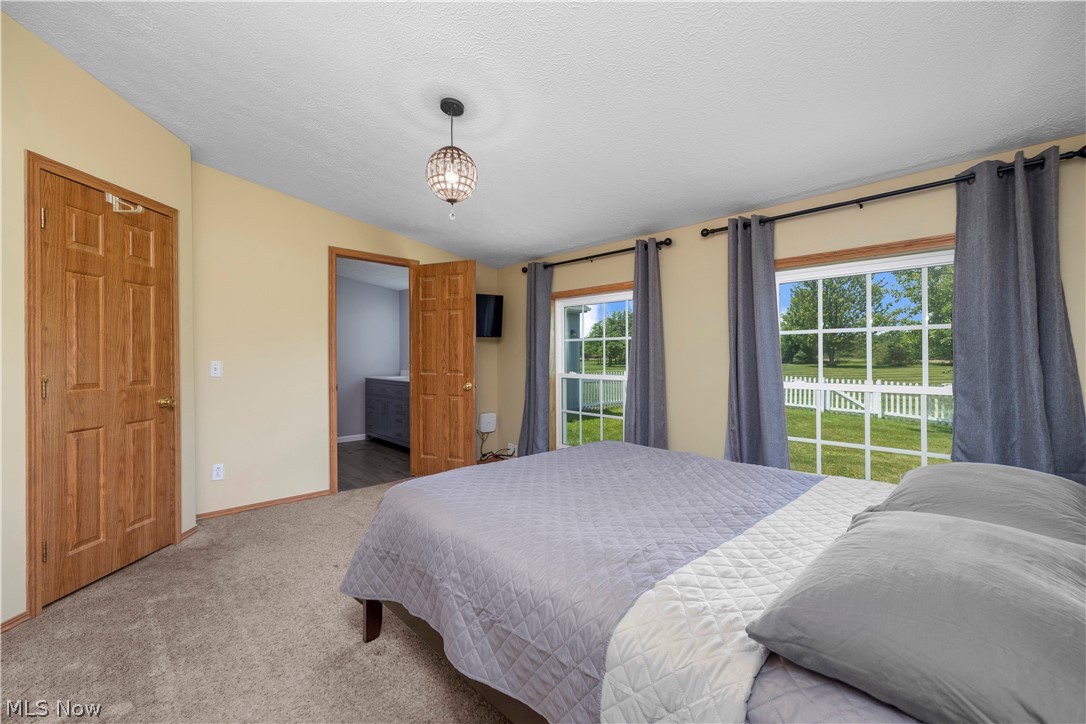
Two large windows overlook a green landscape with a white picket fence
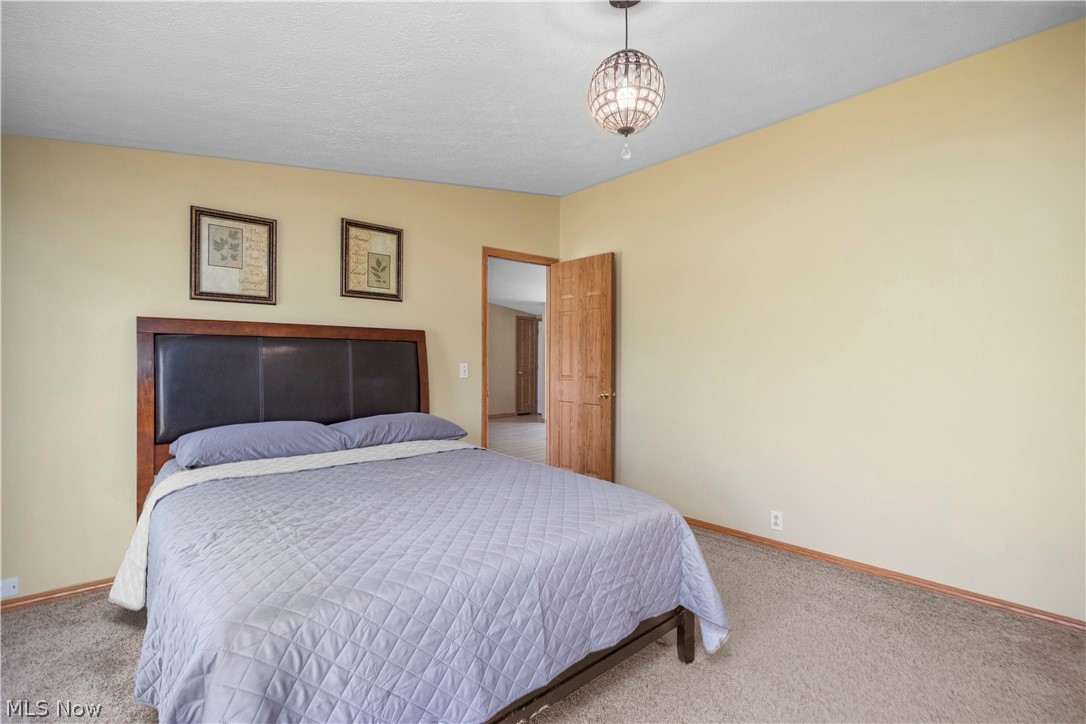
Carpeted bedroom with a bead-board ceiling and warm-toned wall paint
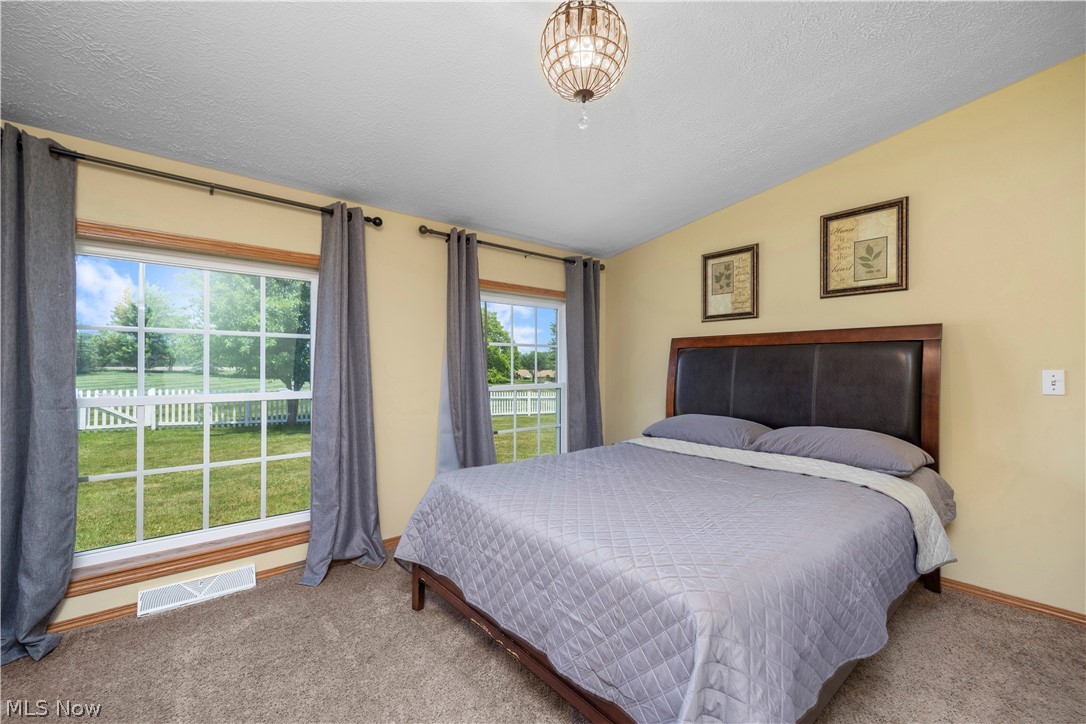
Bedroom featuring two large windows with white grid panes, a contemporary ceiling light fixture, neutral wall paint, and plush carpet flooring
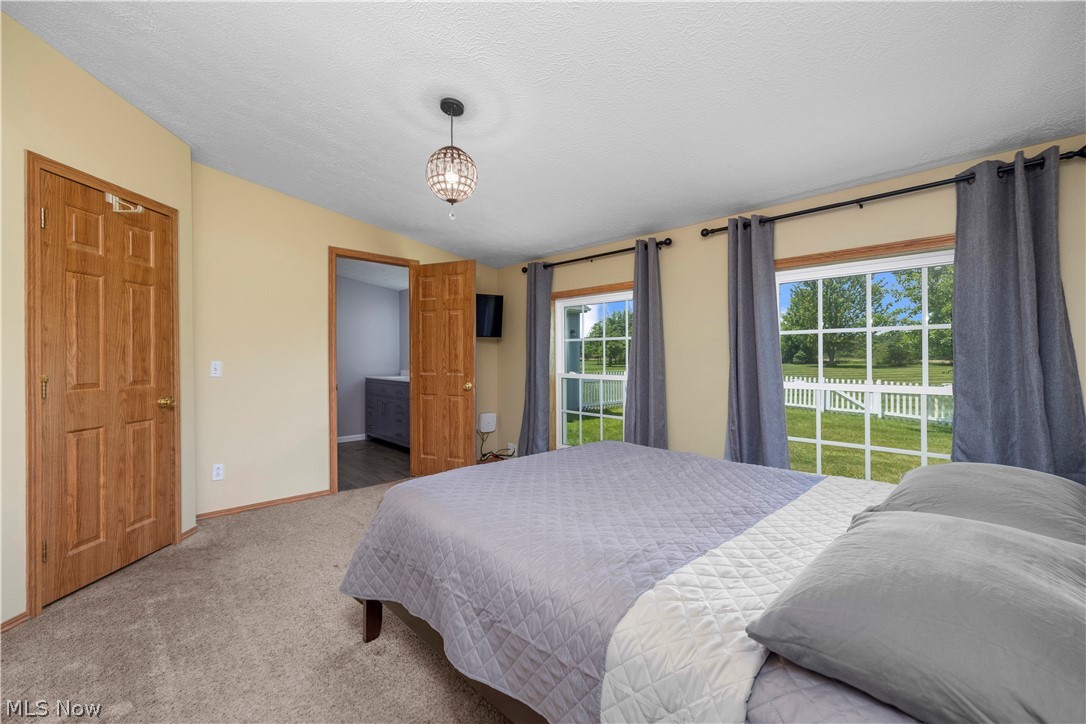
Two large windows overlook a green landscape with a white picket fence
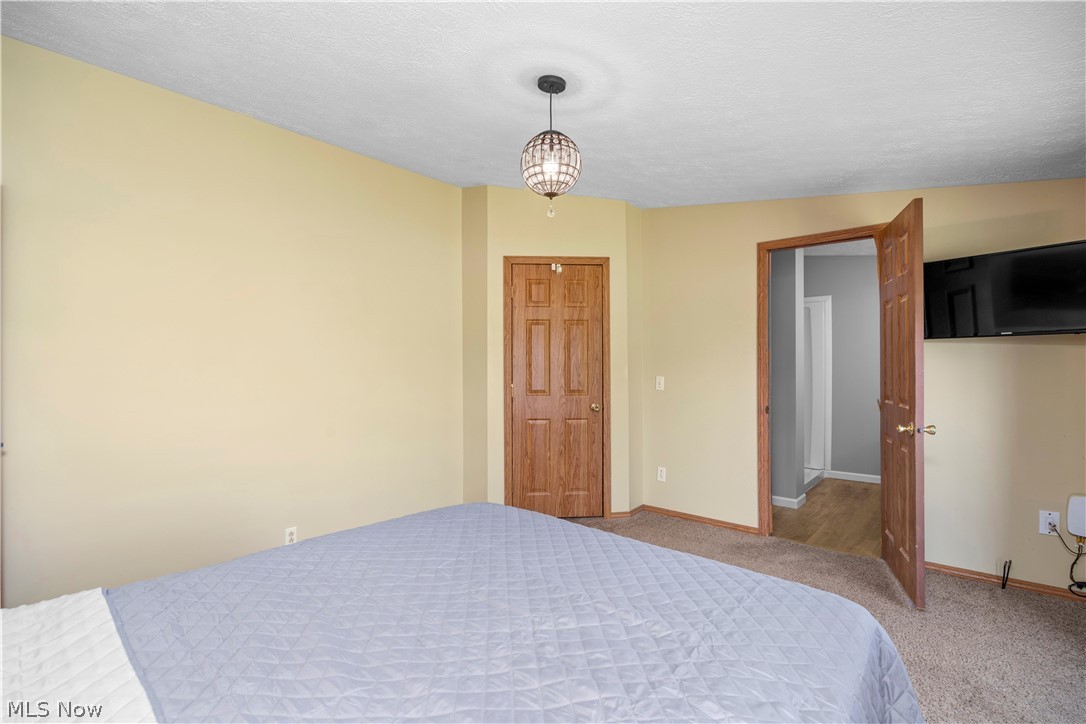
Bedroom featuring a textured ceiling, neutral wall paint, and a decorative ceiling fixture
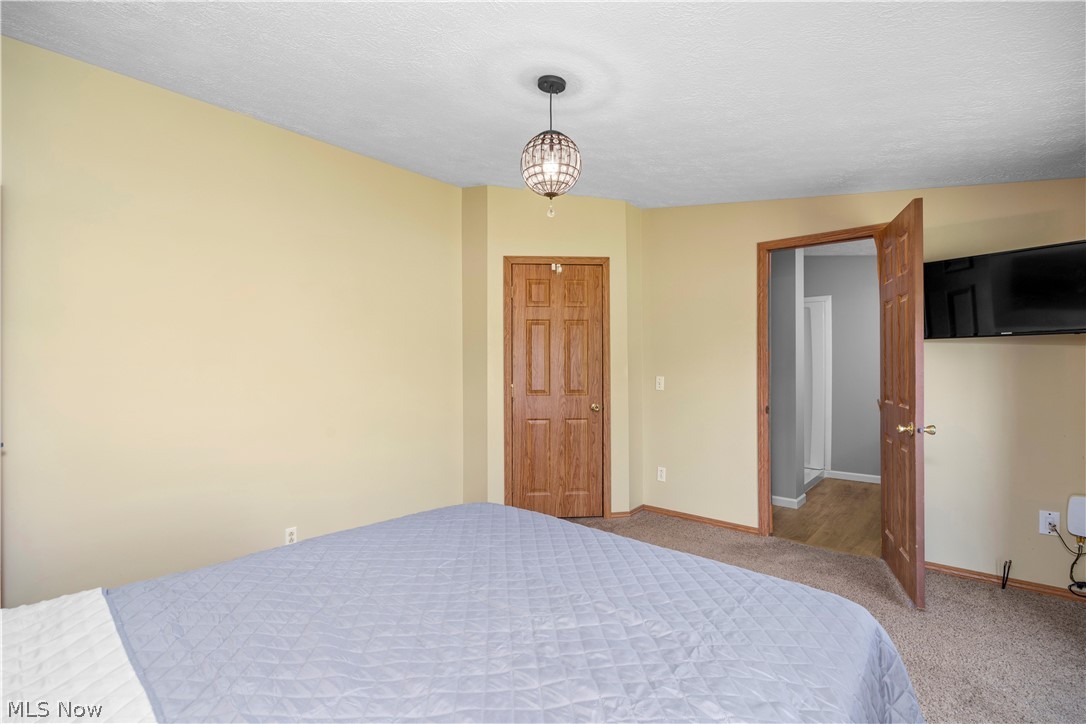
Bedroom featuring a textured ceiling, neutral wall paint, and a decorative ceiling fixture
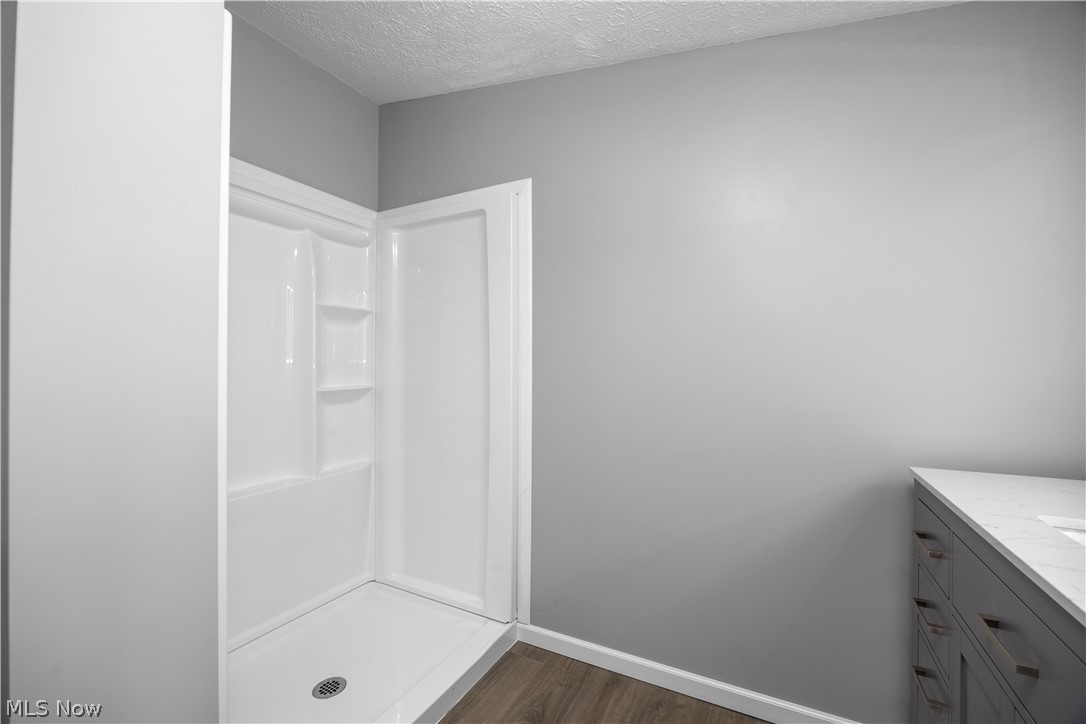
Shower stall with built-in shelving, wood-finish flooring, and a modern vanity featuring a stone-look countertop and contemporary hardware
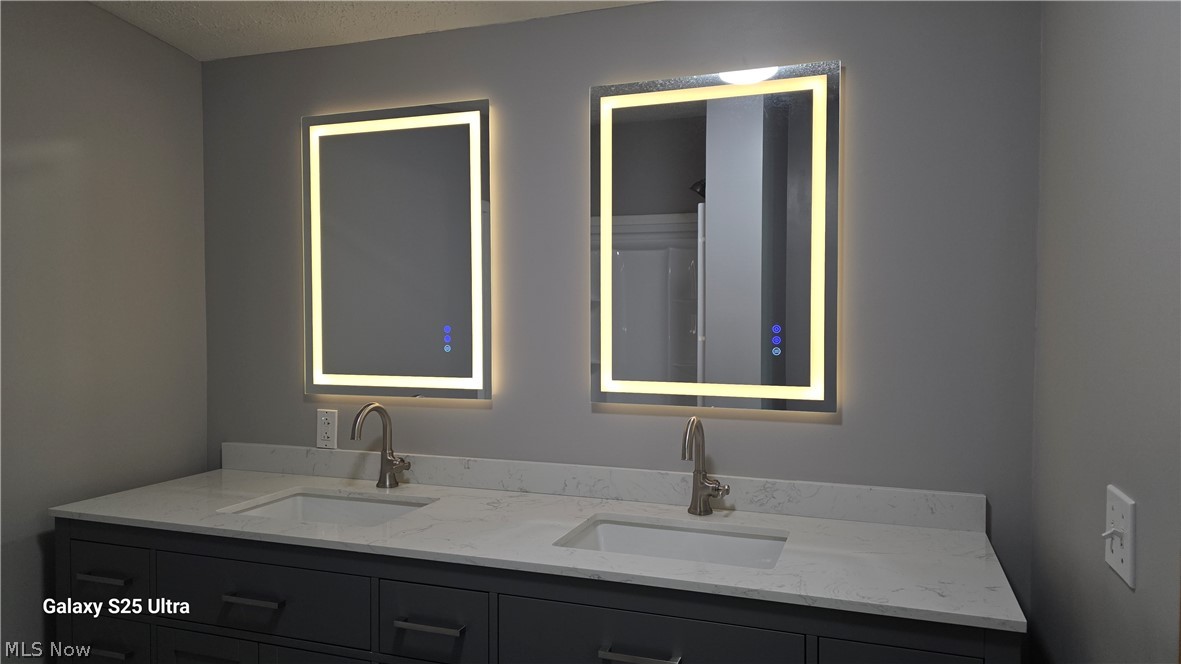
Dual vanity featuring two illuminated rectangular mirrors, individual undermount sinks, and brushed nickel faucets
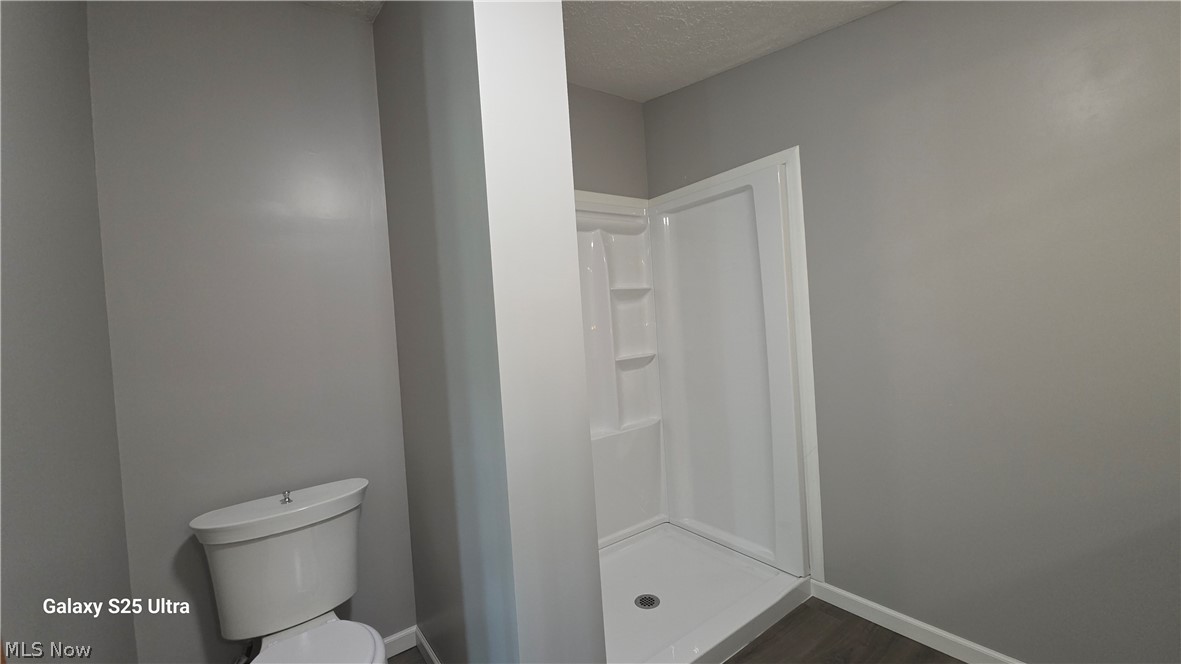
Image quality insufficient for description
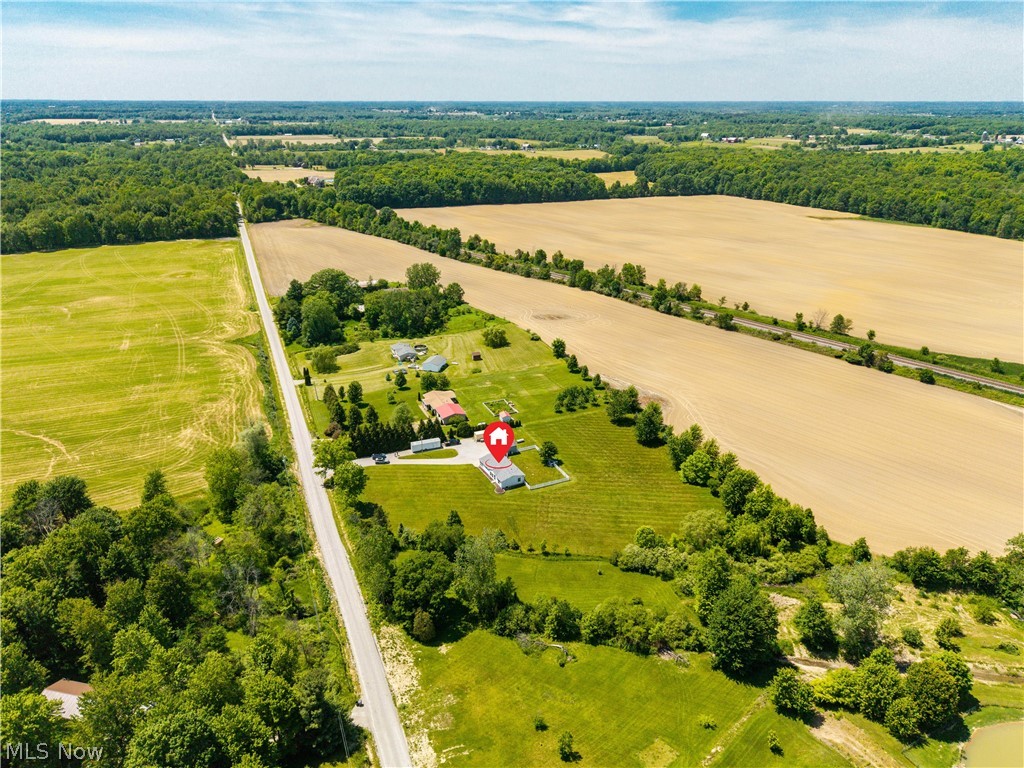
Expansive property featuring a white single-story residence, surrounded by substantial green space and mature trees

Expansive property featuring a single-story residence with an attached garage, a detached garage, and a long asphalt driveway
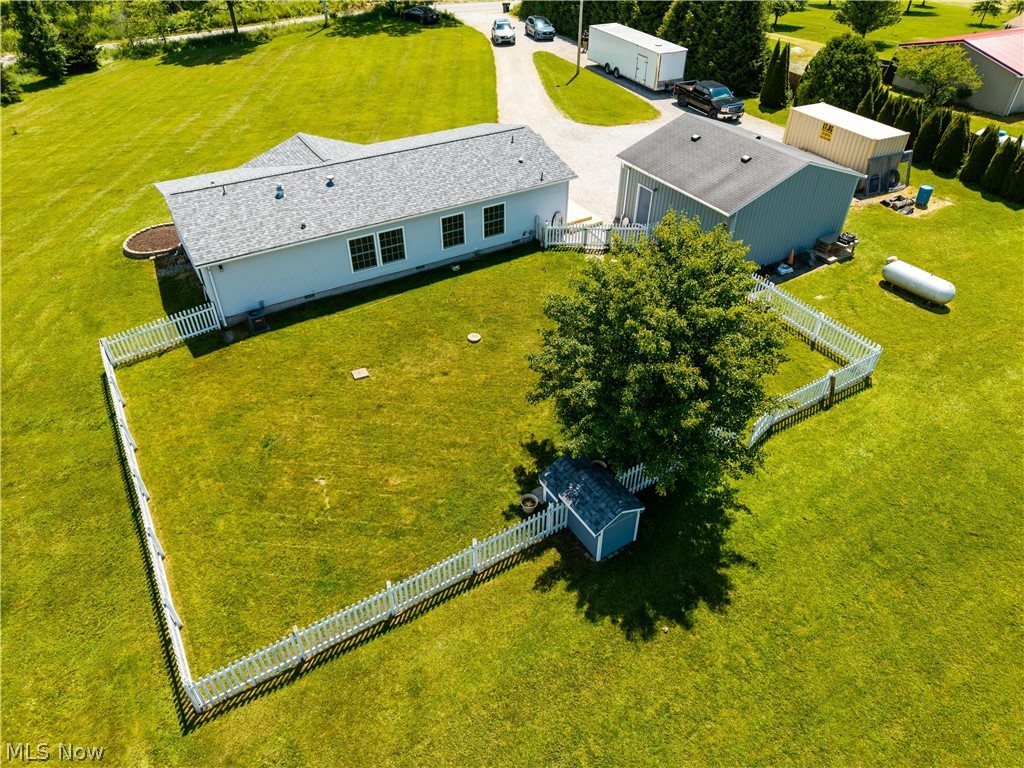
Expansive green lawn featuring a white picket fence, a mature shade tree, and a small storage shed
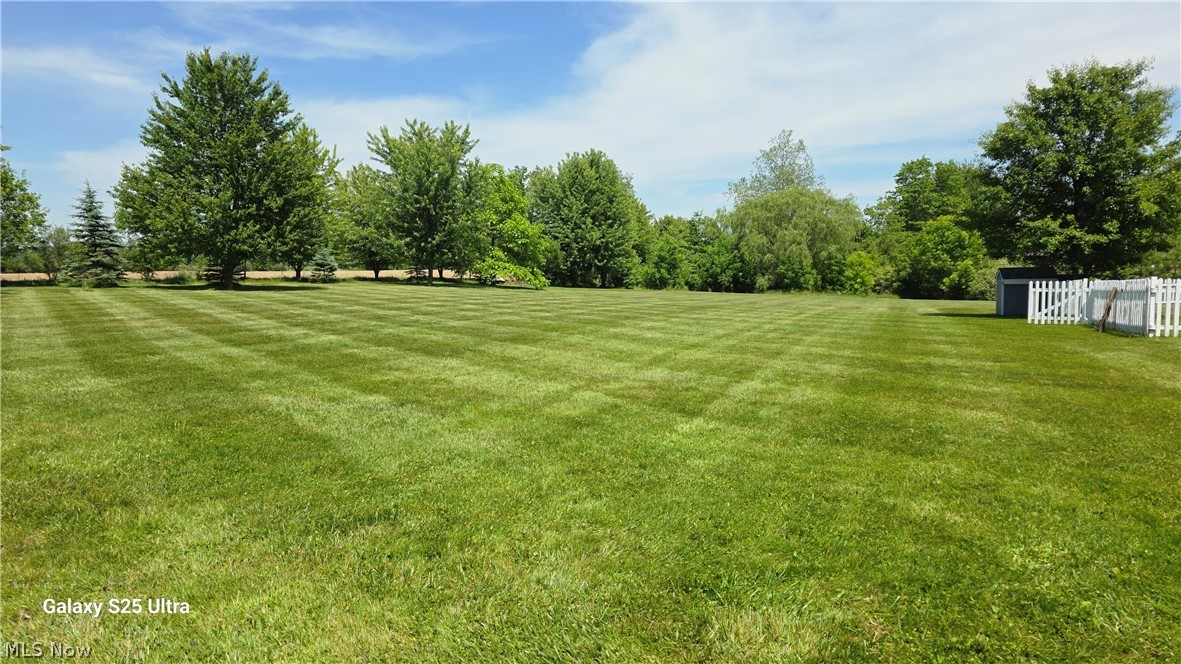
Expansive green lawn with striped mowing pattern, mature perimeter trees, and a white picket fence partially enclosing a storage shed
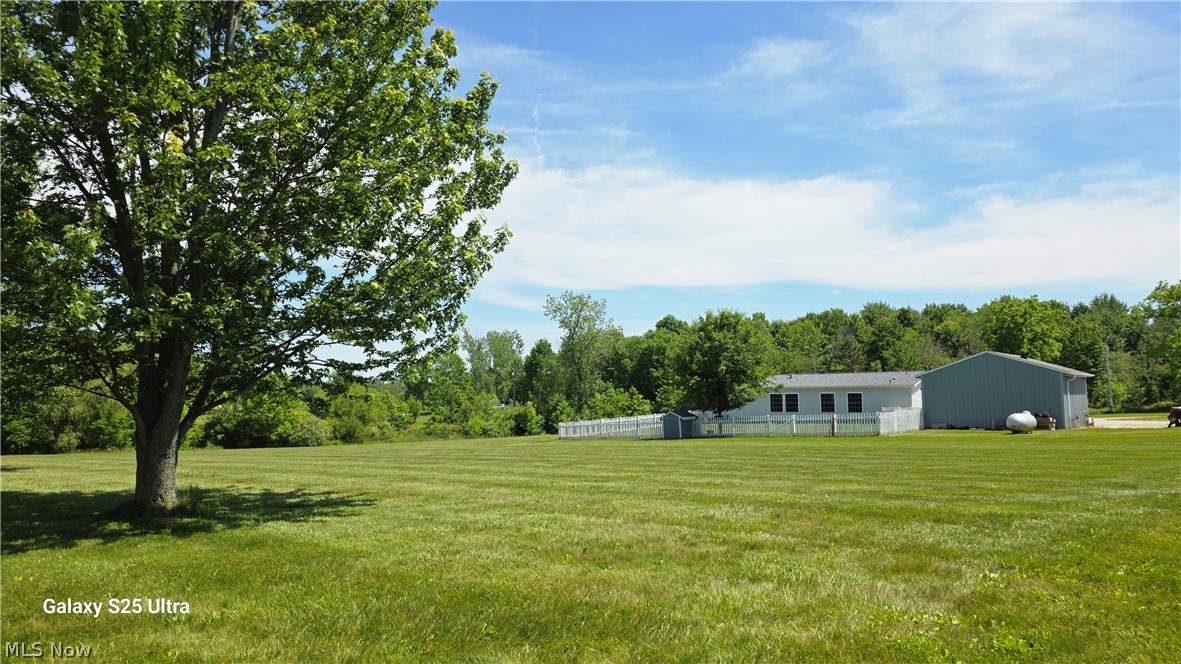
Expansive green lawn with a mature shade tree, white picket fencing, and a detached outbuilding
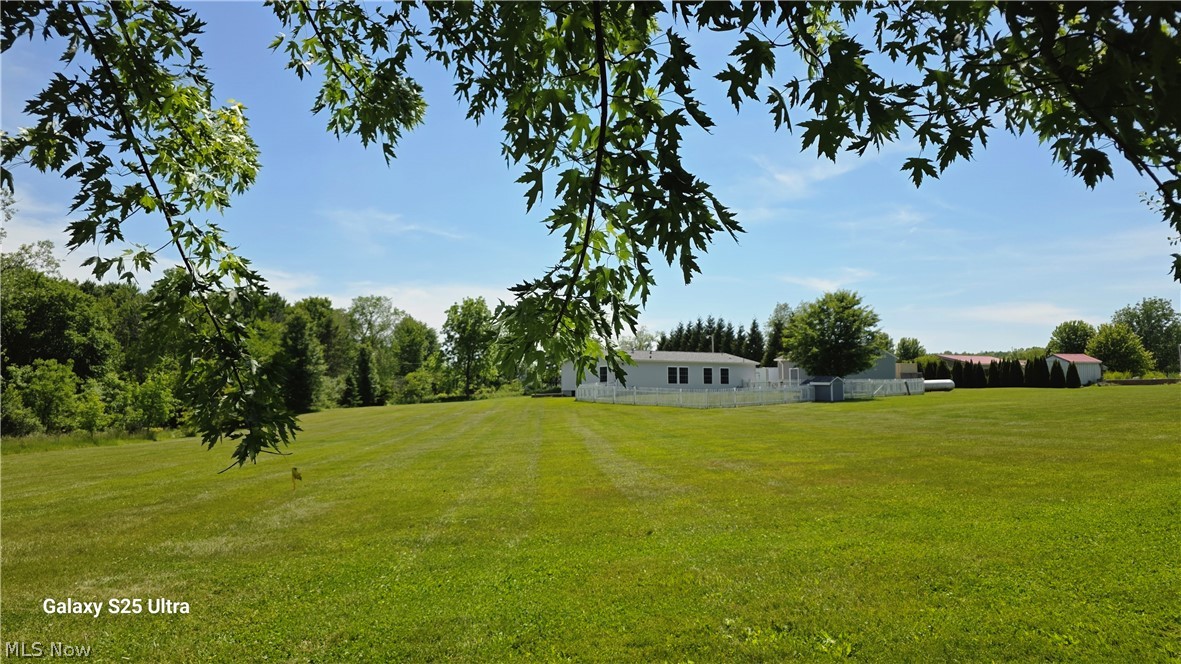
Expansive green lawn with a white single-story residence in the background, featuring a white picket fence, mature trees, and an additional storage shed
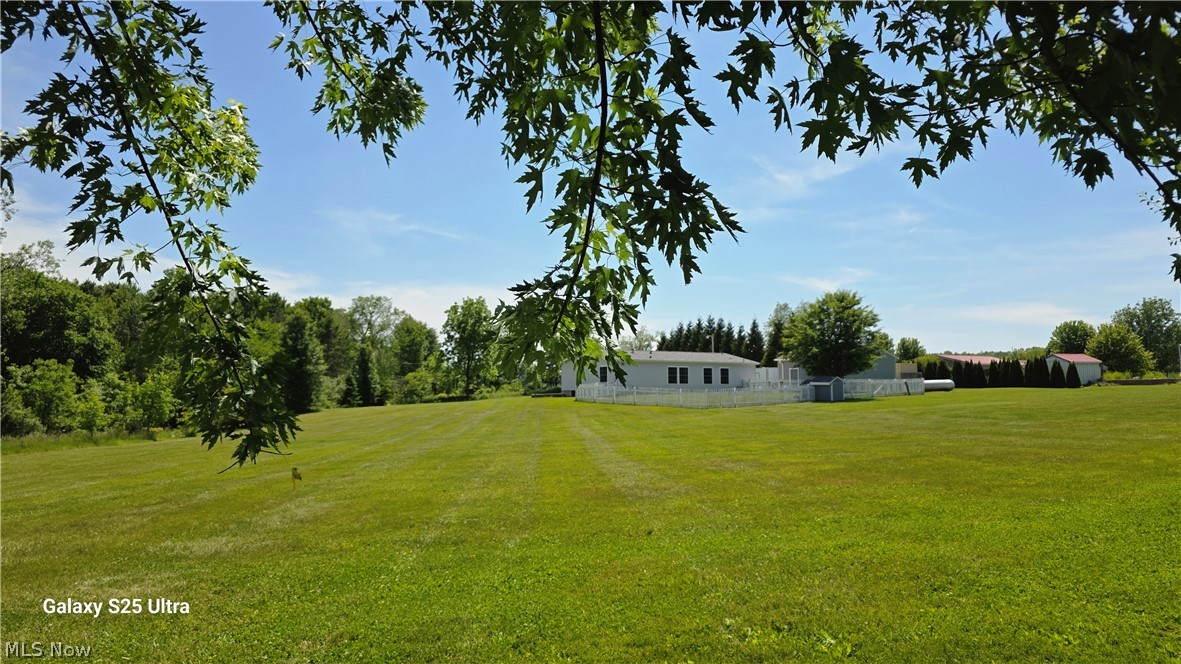
Expansive green lawn with a white single-story residence in the background, featuring a white picket fence, mature trees, and an additional storage shed
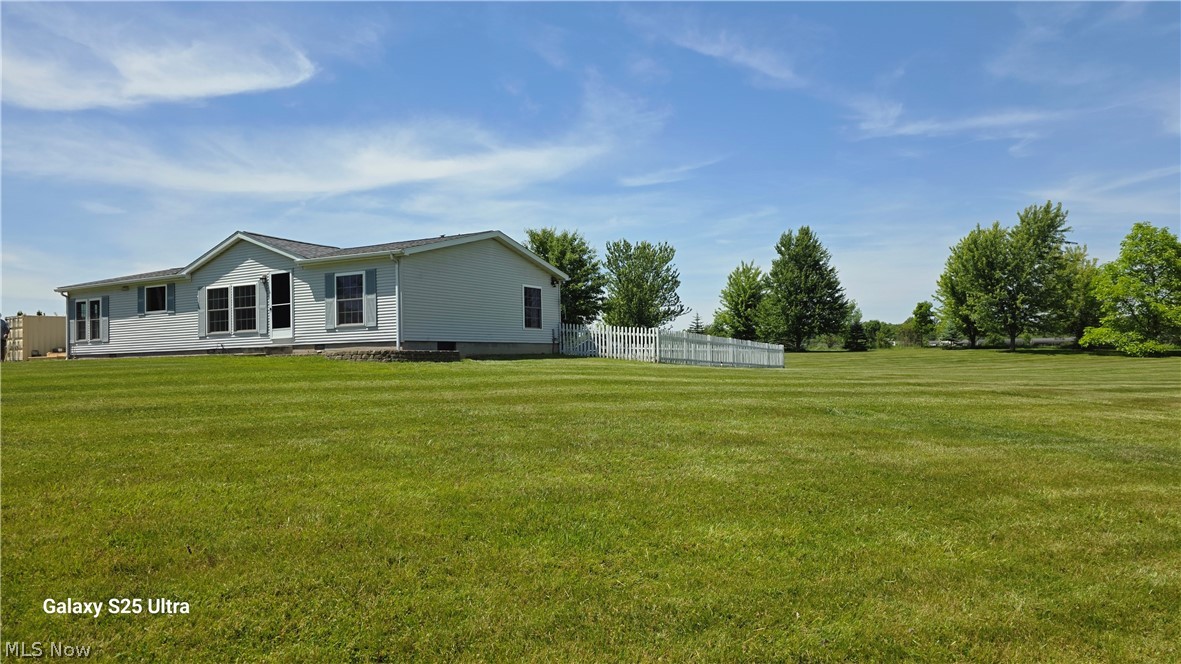
Side view of this property with trees.
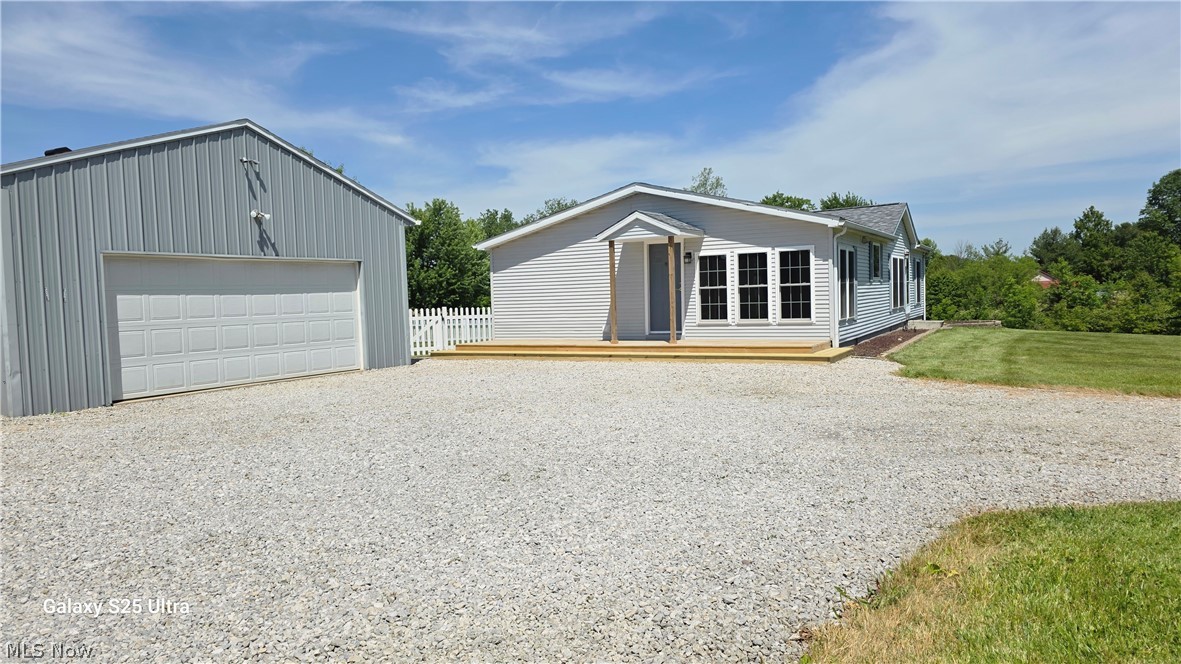
Expansive gravel driveway leading to a modern residence and a large metal-sided outbuilding

Description
Beautiful rolling acreage with mature trees with breathtaking views out every window and a nearby creek. Lovely ranch with many newer updates include a deck 26' x 6' treated wood, new Pella windows, heated pole barn/garage with 60 amp, dog house, Kitchen has reverse osmosis (A Pack, 5 filters),the lot is pie shape and is secluded, driveway is gravel with a nice turn around, Septic was serviced in 2021, & pumped, electric and water is through LCRW, school is Black River District 2026 Remolded master bathroom (new vanity w marble top, new shower, and luxury vinyl flooring. 2026 Luxury vinyl flooring (kitchen, Great room) 2024 New roof, 2022 Windows (west side of house) other windows in 2019, 2022 New furnace and air conditioner
Details
| MLS # | 5217085 |
|---|---|
| Listing Type | For Sale |
| Style | House |
| Sub-Type | Resale |
| Status | Active |
| Year | 1999 |
| Days On Site | 82 |
| Listing Provided By | The Holden Agency | Doris M Neenan |
Features
| Bed(s) | 3 |
|---|---|
| Bath(s) | 2 Total |
| SQ Feet | 1,352 |
| Garage | 2 |
| Story(s) | 1 |
| Acreage | 2.40 |
| Property View | Yes |
Exterior
| Lot Features | Pie Shaped Lot, Rolling Slope, Many Trees, Stream Creek, Secluded, Spring, Wooded |
|---|
Parking
| Garage Yes / No | Yes |
|---|---|
| Parking Features | Circular Driveway, Detached, Garage, Gravel, Heated Garage, Off Street, Private, Secured |
Taxes
| Tax Annual Amount | 1671.5 |
|---|
Area Information
| State | OH |
|---|---|
| County | Ashland |
| City | Sullivan |
| Zip Code | 44880 |
| Listing VS Median (in 44880) | |
Price: $369,000 low | high Med: $421,950 sqft: 1,352 low | high Med: 1,372 $ / sqft: $273 low | high Med: $307 On site: 82 low | high Med: 60.5 | |
Market Activity 44880
Request a showing
Request a showing
Contact
Learn More About This Property

| State | OH |
|---|---|
| County | Ashland |
| City | Sullivan |
| Zip Code | 44880 |
| Listing VS Median (in 44880) | |
Price: $369,000 low | high Med: $421,950 sqft: 1,352 low | high Med: 1,372 $ / sqft: $273 low | high Med: $307 On site: 82 low | high Med: 60.5 | |
Listing Updated: August 3, 2026 at 11:23:02 AM PDT

Data will not be shared with third parties for marketing or promotional purposes.
 © 2023 Dayton Area Board of Realtors. All rights reserved. Information deemed to be reliable but not guaranteed. The data relating to real estate for sale on this website comes from Dayton Area Board of Realtors and the Broker Reciprocity Program. Real estate listings held by brokerage firms other than Dayton Ohio MLS (DTON) - 48 - OH are marked with the BR logo and detailed information about them includes the name of the listing brokers. Listing broker has attempted to offer accurate data, but buyers are advised to confirm all items.
POWERED BY
