Proposed to-be-built new construction. Images, renderings, floor plans, features, finishes, dimensions, and pricing are preliminary and subject to change before contract ratification. Final plans, specifications, selections, price, and construction scope shall be only as set forth in a separate written agreement signed by all required parties. MLS information is not a contract, option, warranty, or commitment to build, sell, convey, or provide labor, materials, or improvements.
Proposed to-be-built new construction. Images, renderings, floor plans, features, finishes, dimensions, and pricing are preliminary and subject to change before contract ratification. Final plans, specifications, selections, price, and construction scope shall be only as set forth in a separate written agreement signed by all required parties. MLS information is not a contract, option, warranty, or commitment to build, sell, convey, or provide labor, materials, or improvements.
Proposed to-be-built new construction. Images, renderings, floor plans, features, finishes, dimensions, and pricing are preliminary and subject to change before contract ratification. Final plans, specifications, selections, price, and construction scope shall be only as set forth in a separate written agreement signed by all required parties. MLS information is not a contract, option, warranty, or commitment to build, sell, convey, or provide labor, materials, or improvements.
Proposed to-be-built new construction. Images, renderings, floor plans, features, finishes, dimensions, and pricing are preliminary and subject to change before contract ratification. Final plans, specifications, selections, price, and construction scope shall be only as set forth in a separate written agreement signed by all required parties. MLS information is not a contract, option, warranty, or commitment to build, sell, convey, or provide labor, materials, or improvements.
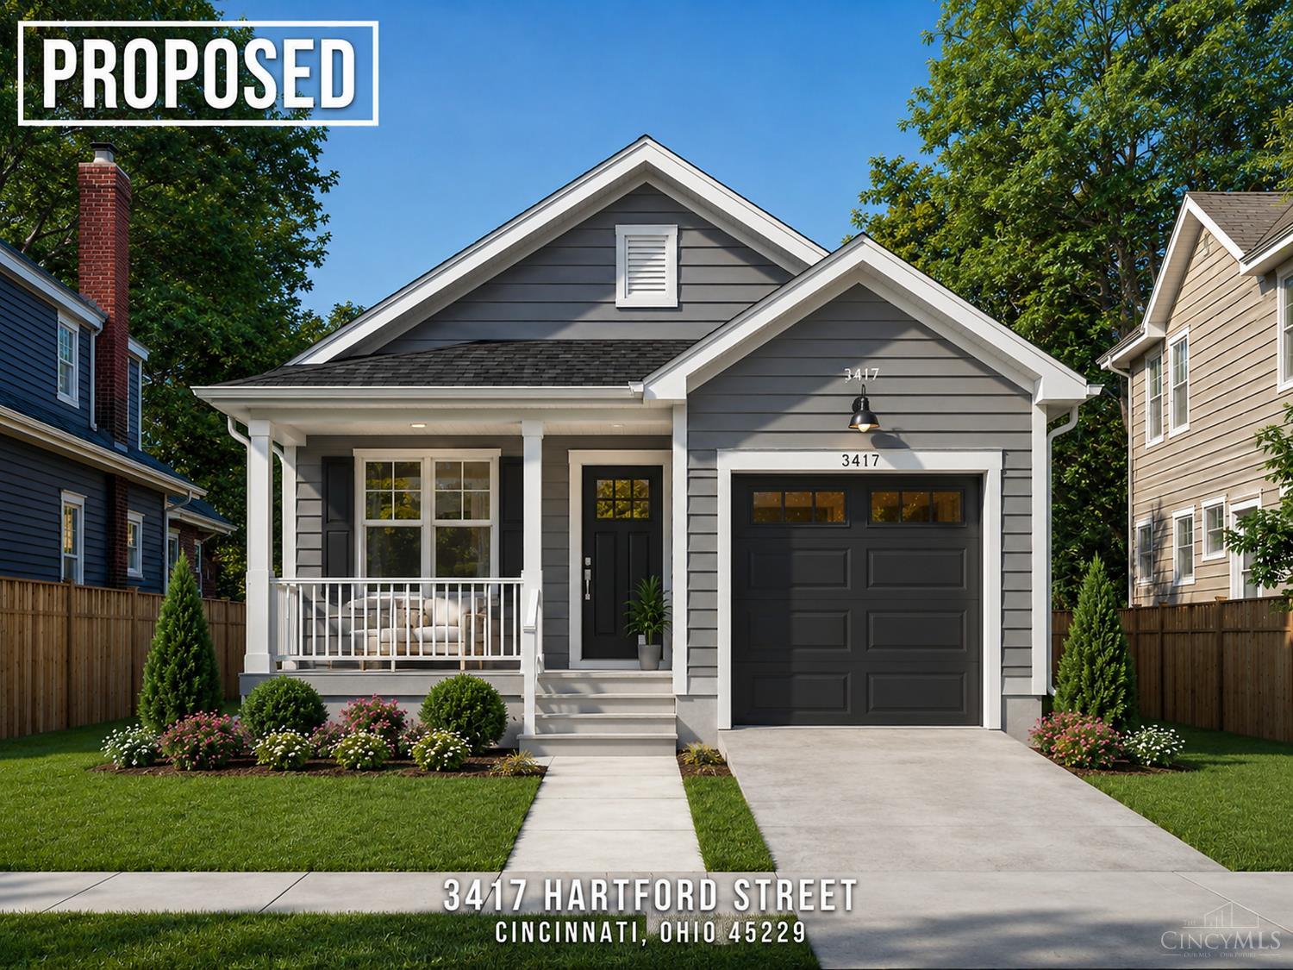
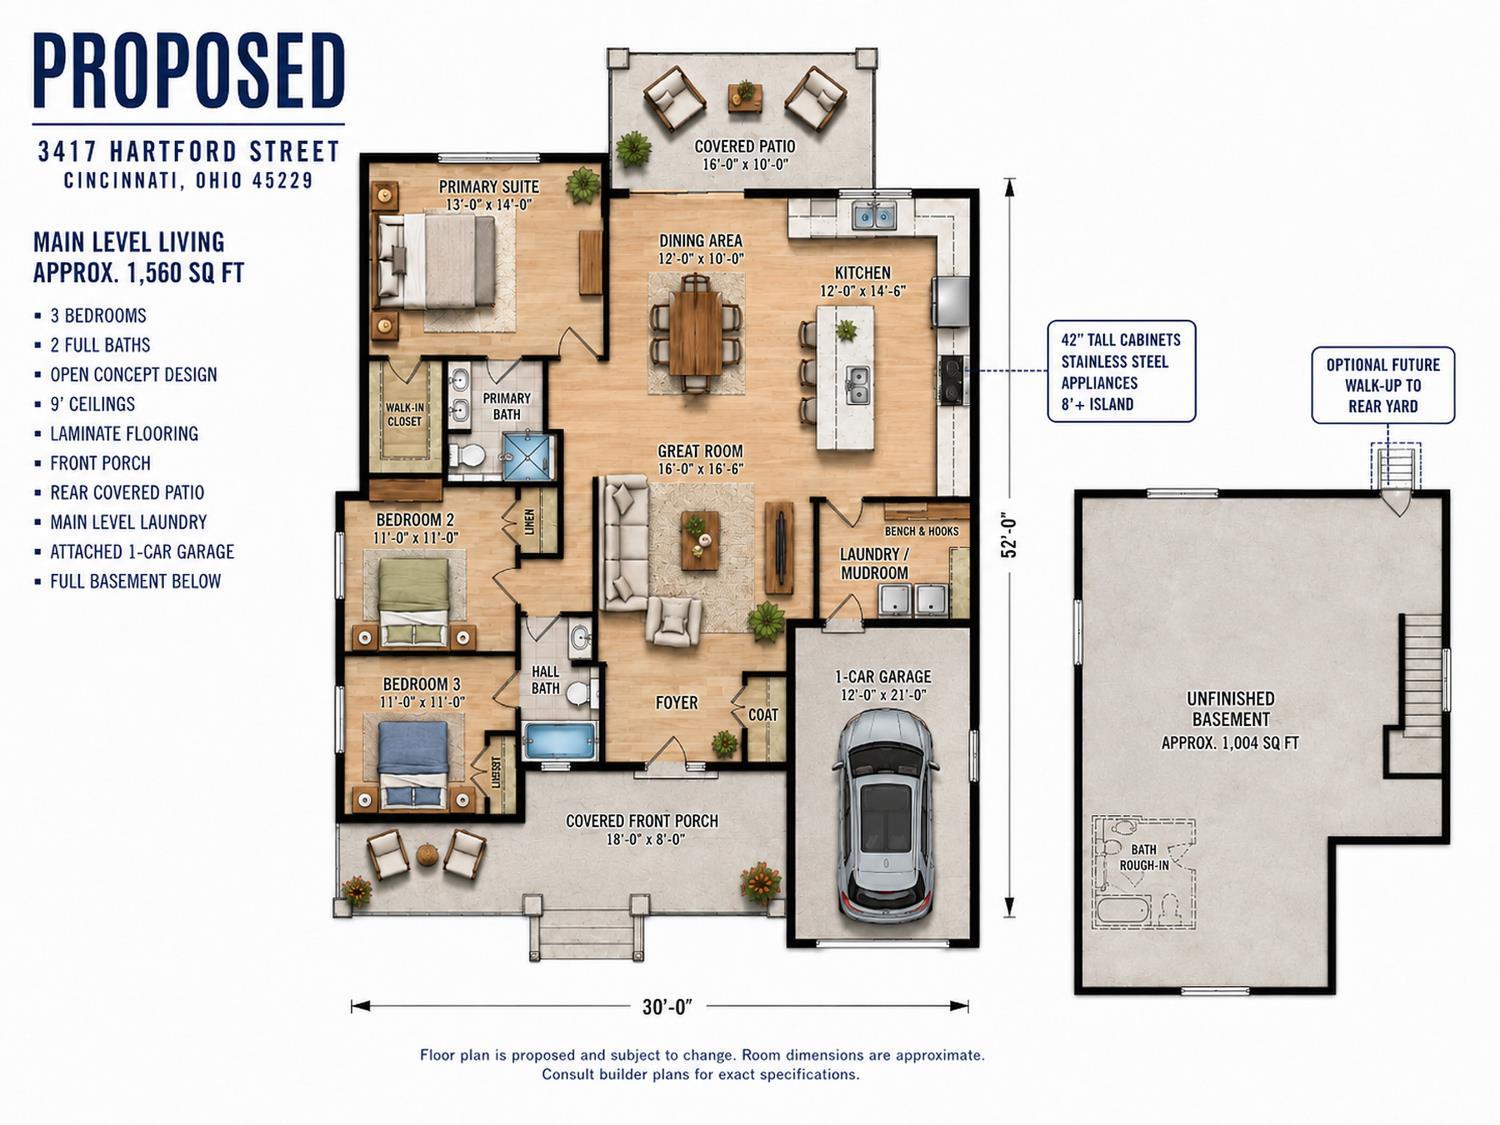
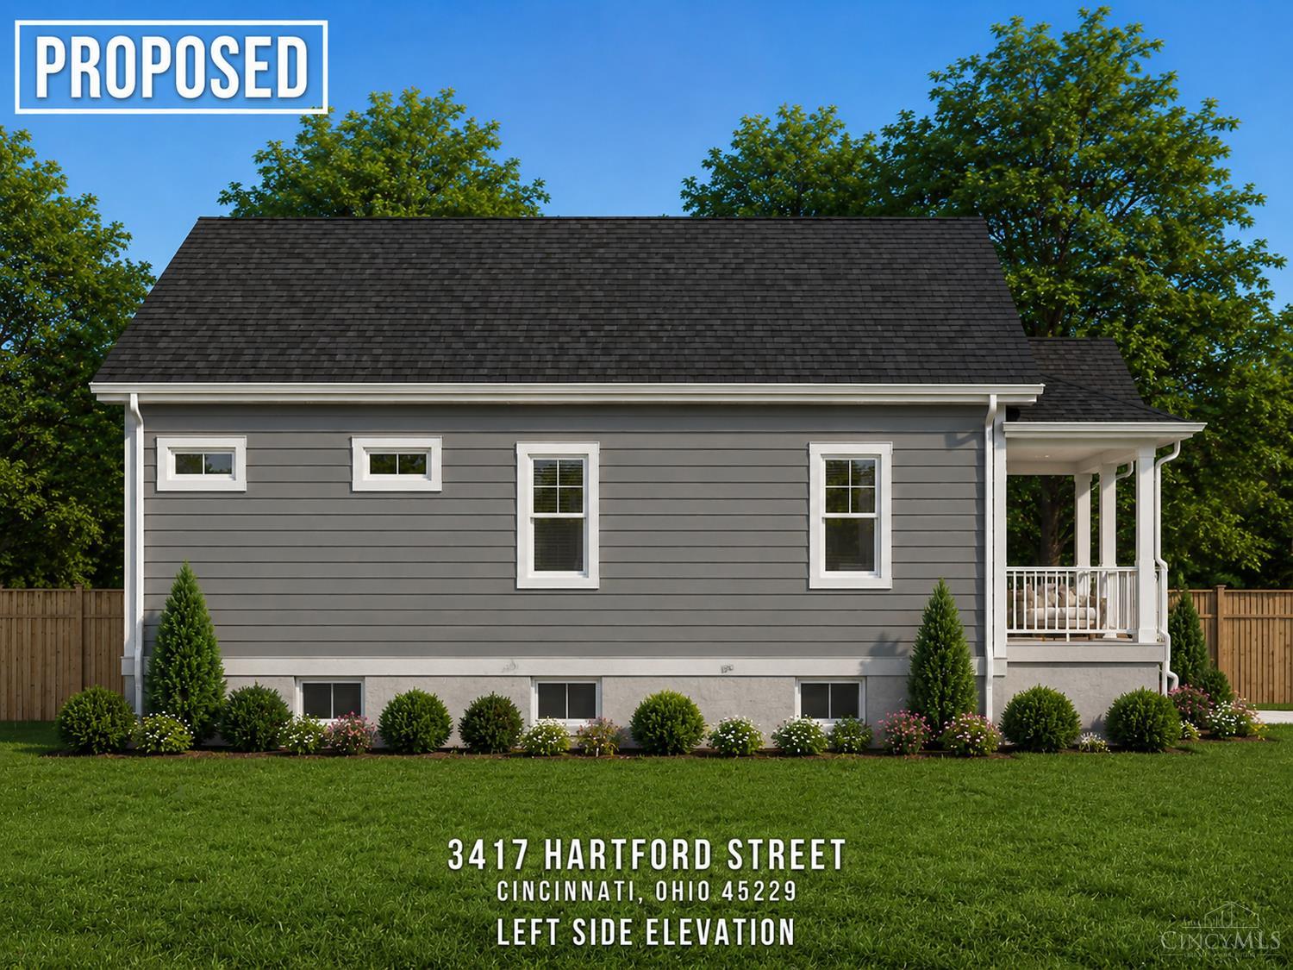
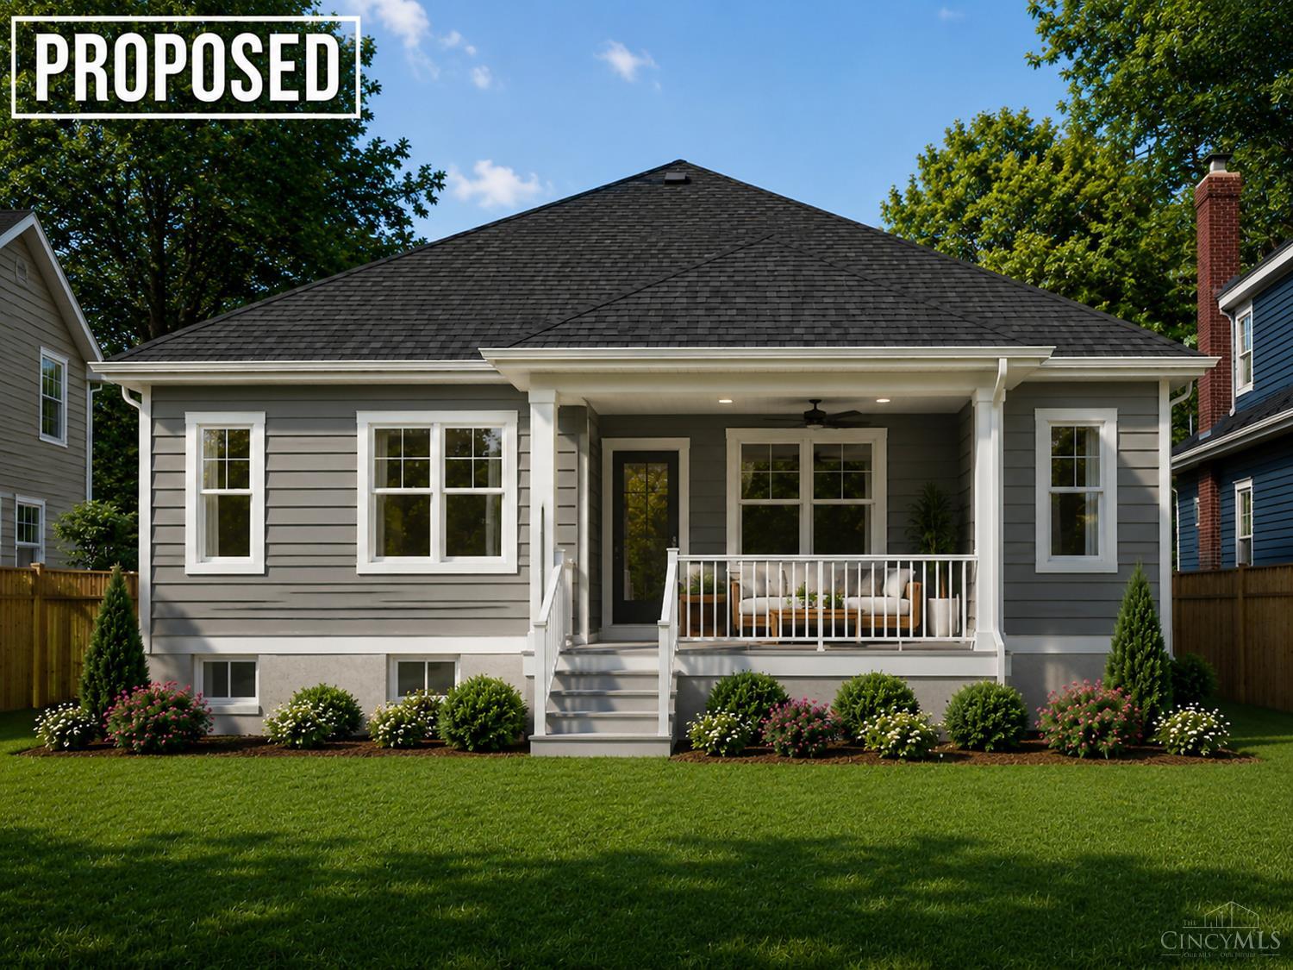
Proposed new construction ranch directly facing a beautiful park with abundant green space. This 3BR/2BA open-concept home offers approx. 1,560 sq ft on the main level, 9' ceilings, laminate flooring, stainless appliances, 42" cabinets, 8'+ island, front porch, rear covered patio, attached front-entry garage, and full basement with bath rough-in. Located in a LIFT Neighborhood, where qualifying new construction may receive a 15-year property tax abatement up to $600,000; planned LEED Gold certification supports 100% abatement potential. Finish the basement for an additional charge to expand total living area to over 2,500 sq ft. Approx. 5 minutes to Downtown, UC/Hospital complex, Kroger, restaurants, Bengals/Reds games, The Banks, Fountain Square, Main St, Vine St, and Findlay Market. On bus line. Proposed home; specs, finishes, tax abatement, and eligibility subject to verification/final plans. The listing agent is the owner.
The information is being provided by CincyMLS. Information deemed accurate but not guaranteed. Information is provided for consumers personal, non-commercial use, and may not be used for any purpose other than the identification of potential properties for purchase. Copyright 2026 CincyMLS. All Rights Reserved.



 © 2023 Dayton Area Board of Realtors. All rights reserved. Information deemed to be reliable but not guaranteed. The data relating to real estate for sale on this website comes from Dayton Area Board of Realtors and the Broker Reciprocity Program. Real estate listings held by brokerage firms other than Dayton Ohio MLS (DTON) - 48 - OH are marked with the BR logo and detailed information about them includes the name of the listing brokers. Listing broker has attempted to offer accurate data, but buyers are advised to confirm all items.