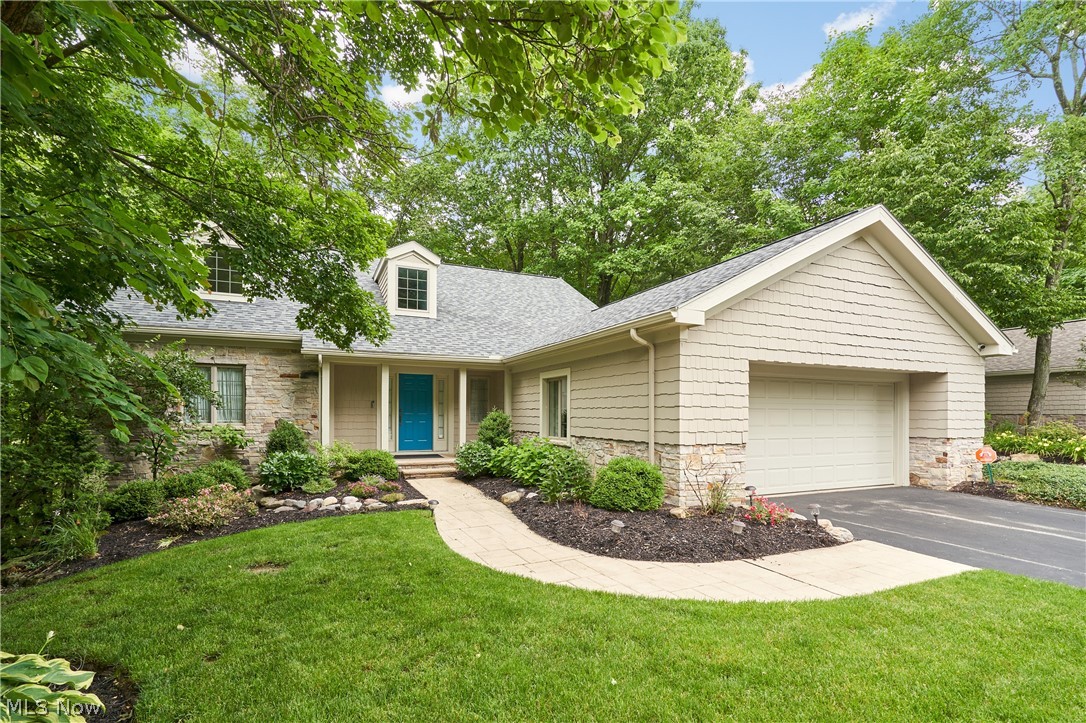
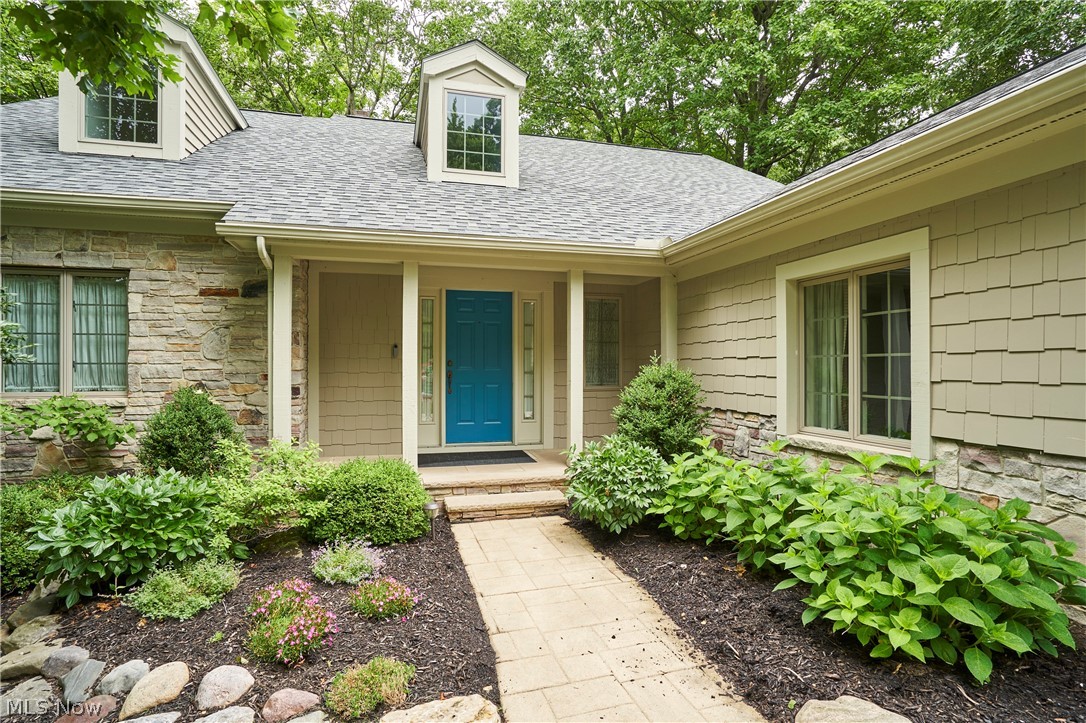
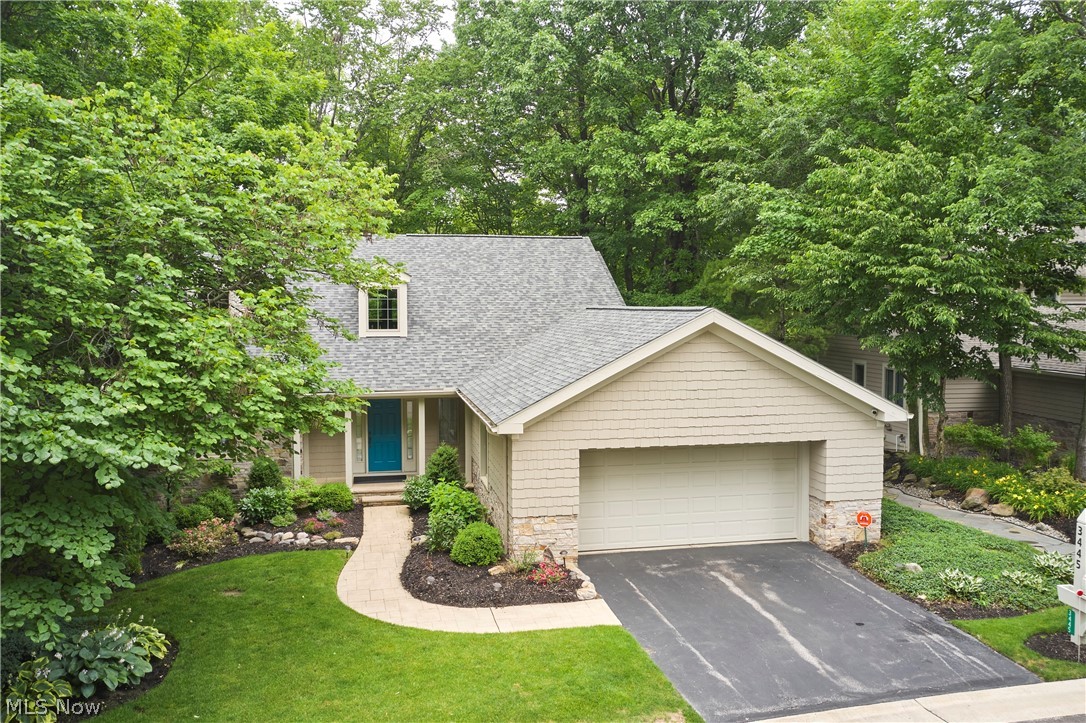
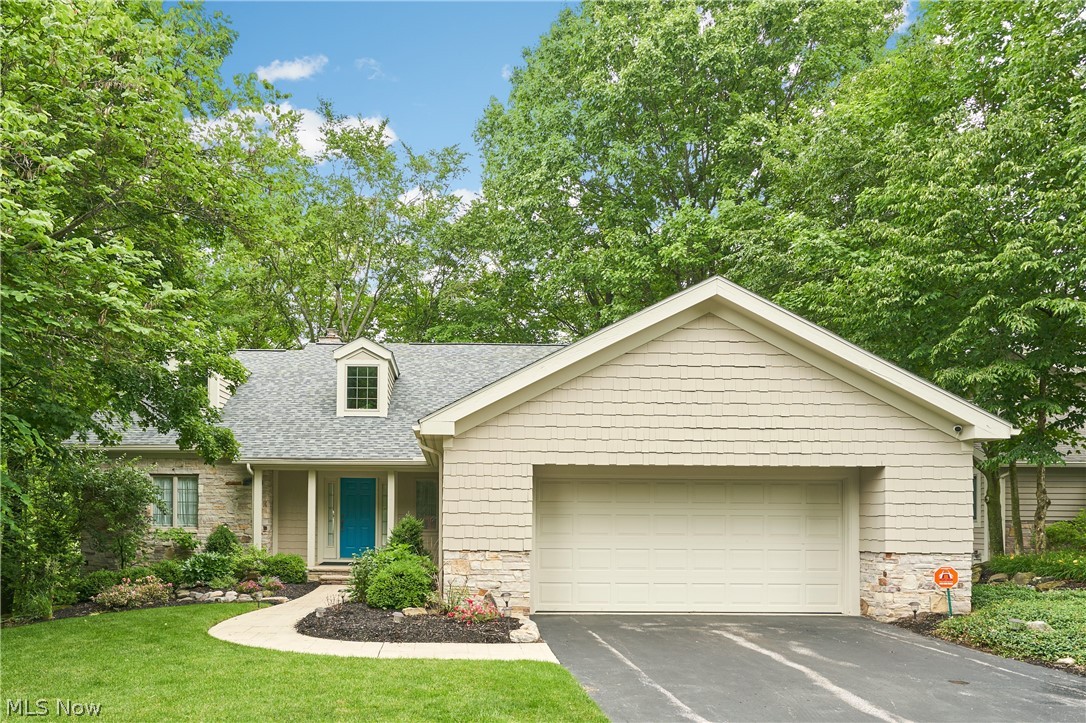
Stone and shingle exterior with a prominent turquoise entry door
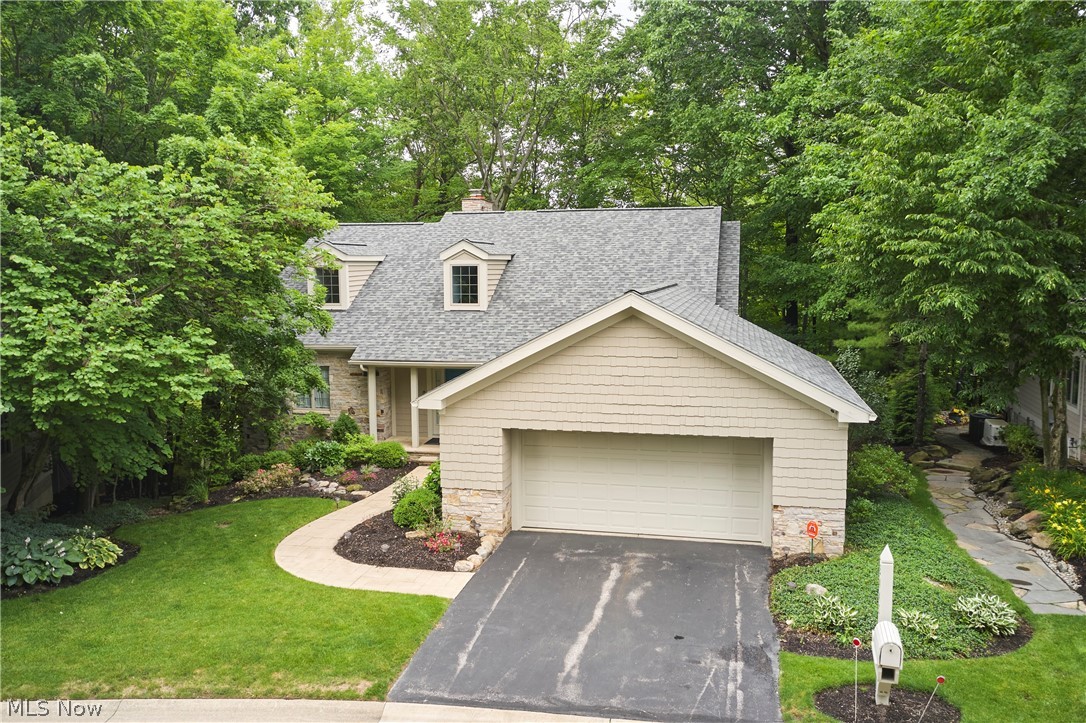
Exterior featuring a gabled roof, dormer window, and shingle siding with stone accents
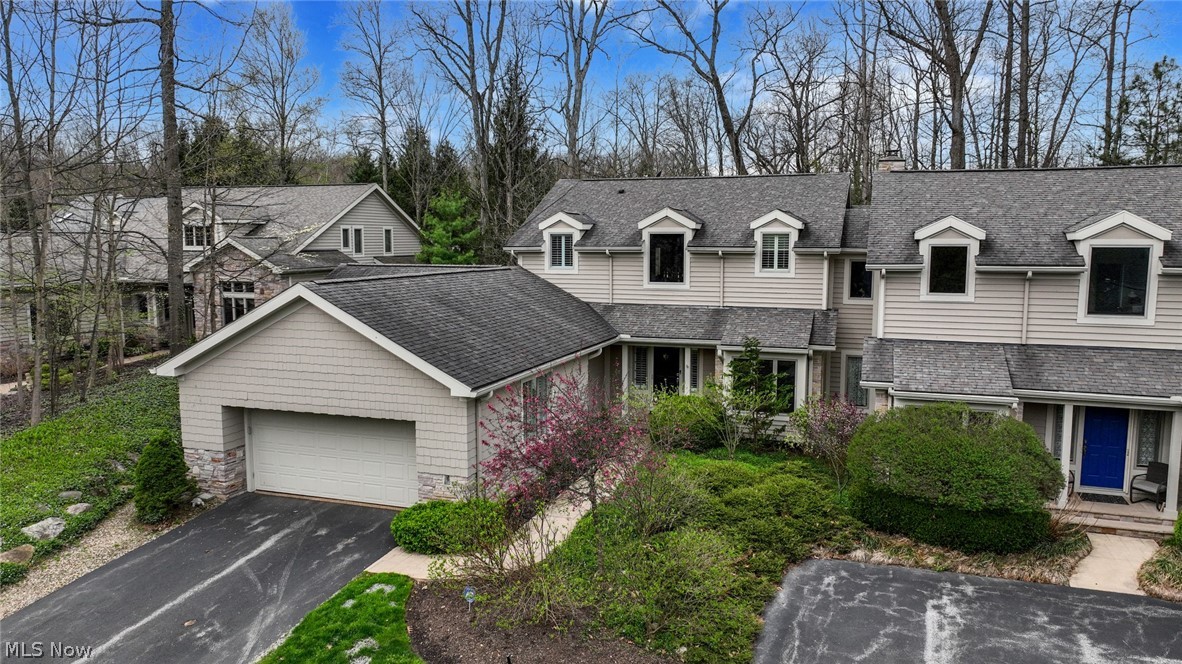
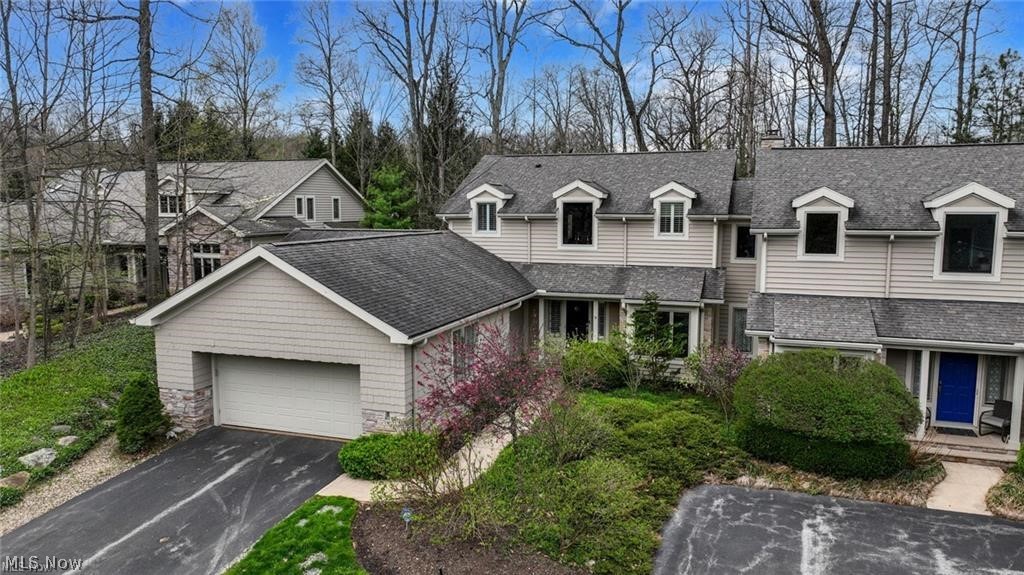
Residential property featuring a gray shingle roof with multiple dormer windows, attached garage, and a curved paved driveway
Inviting entryway featuring a vibrant blue door, stone facade, and dormer windows
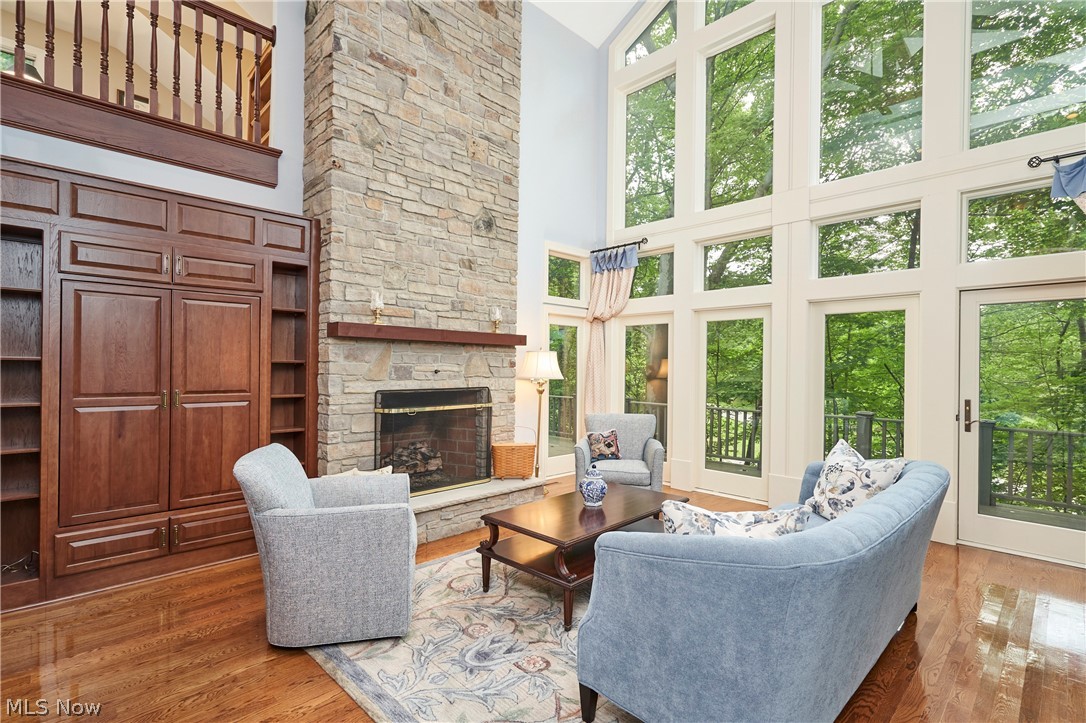
Two-story living area featuring a stone-faced fireplace with a wood mantel, built-in cabinetry, wood-finish flooring, and a two-story wall of windows
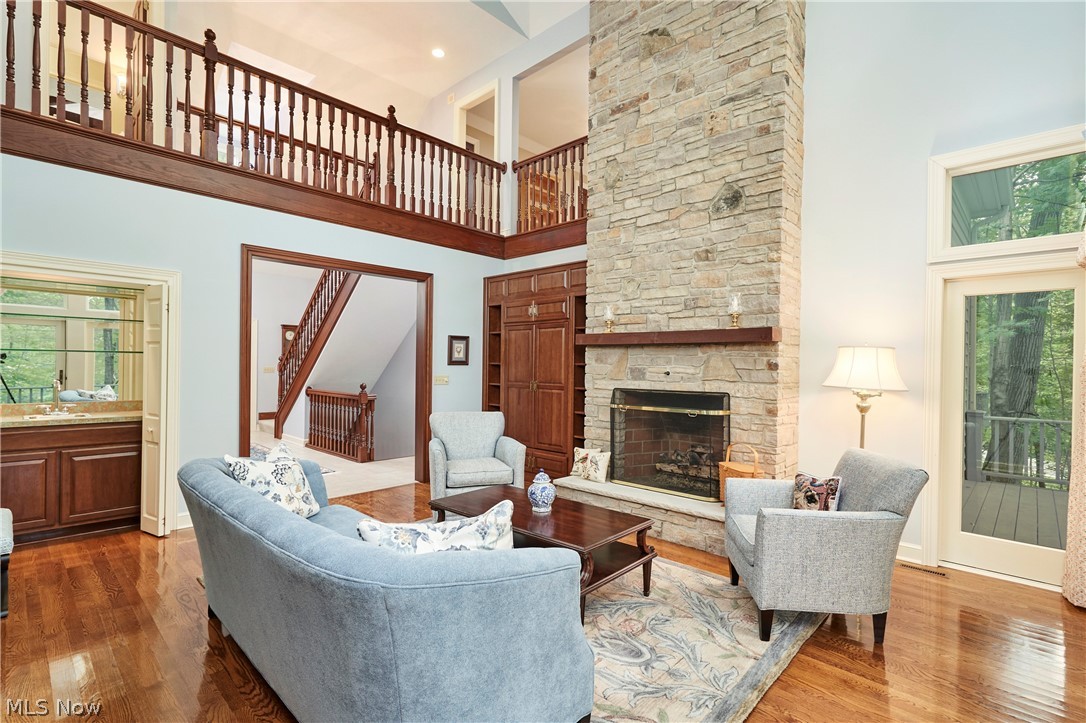
Two-story living area featuring a stacked stone fireplace with a wood mantel
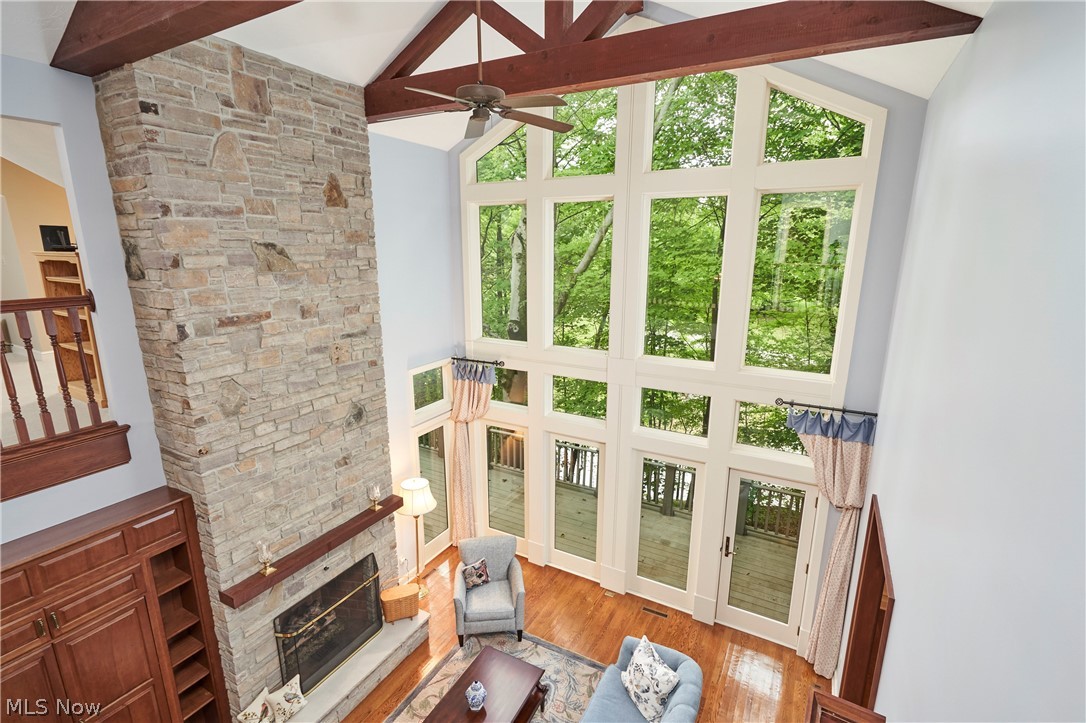
Vaulted great room featuring a floor-to-ceiling stone fireplace, exposed beam ceiling, built-in cabinetry, and hardwood flooring
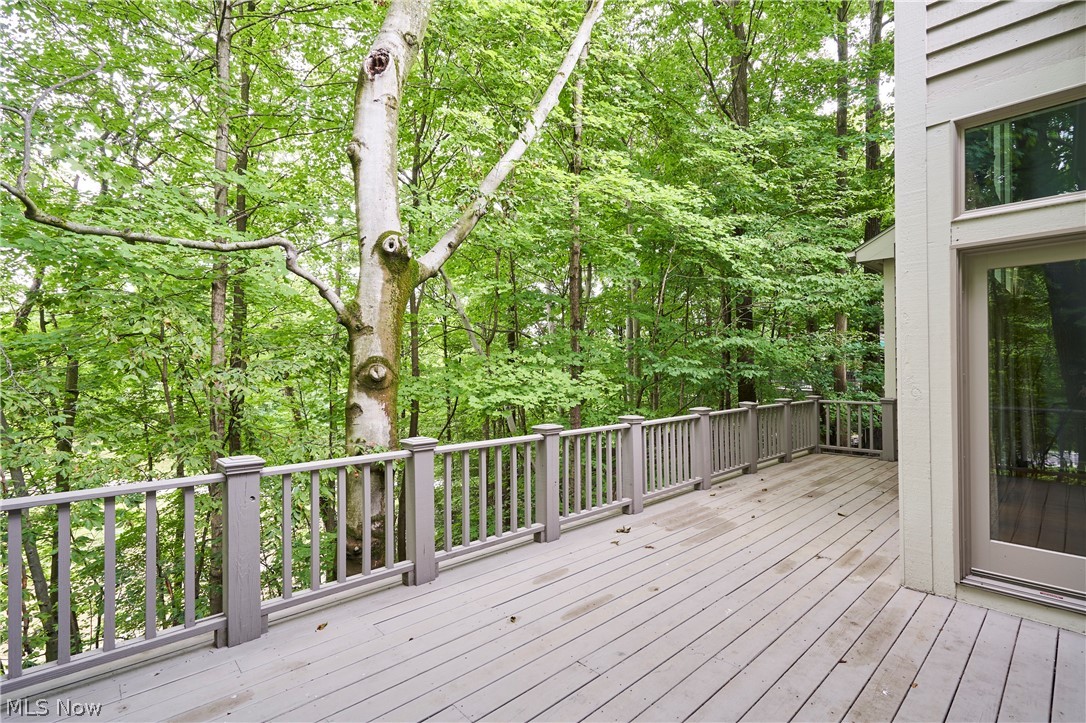
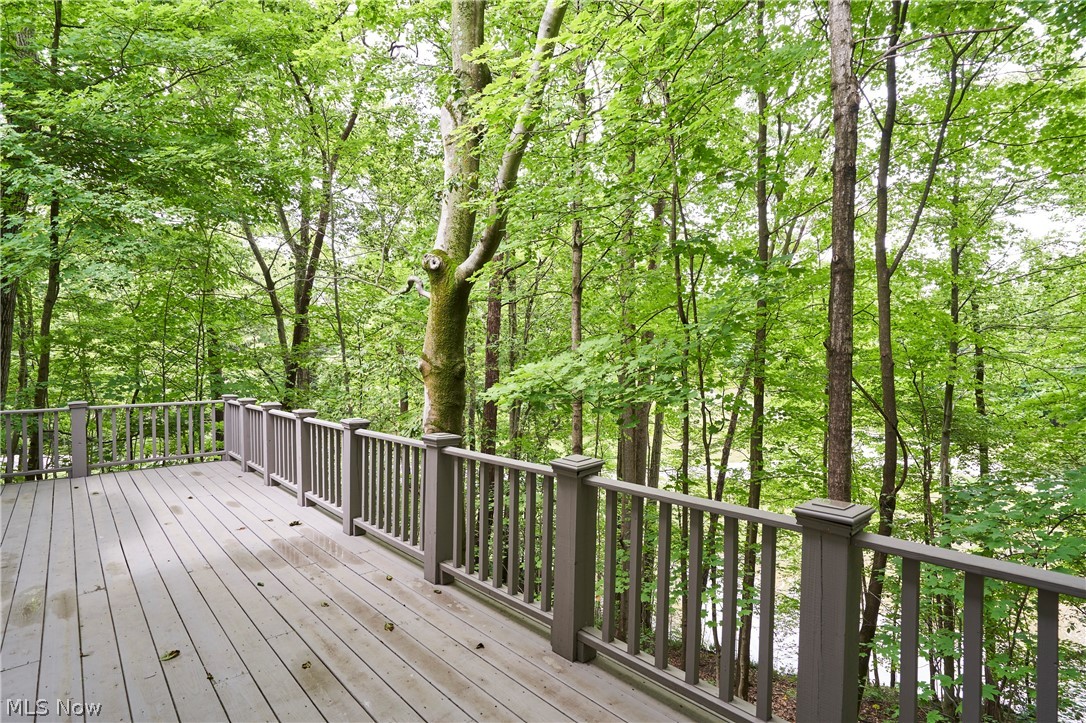
Expansive outdoor deck with wood-finish flooring and a full railing system
Spacious outdoor deck with composite decking and coordinating railings, surrounded by mature trees
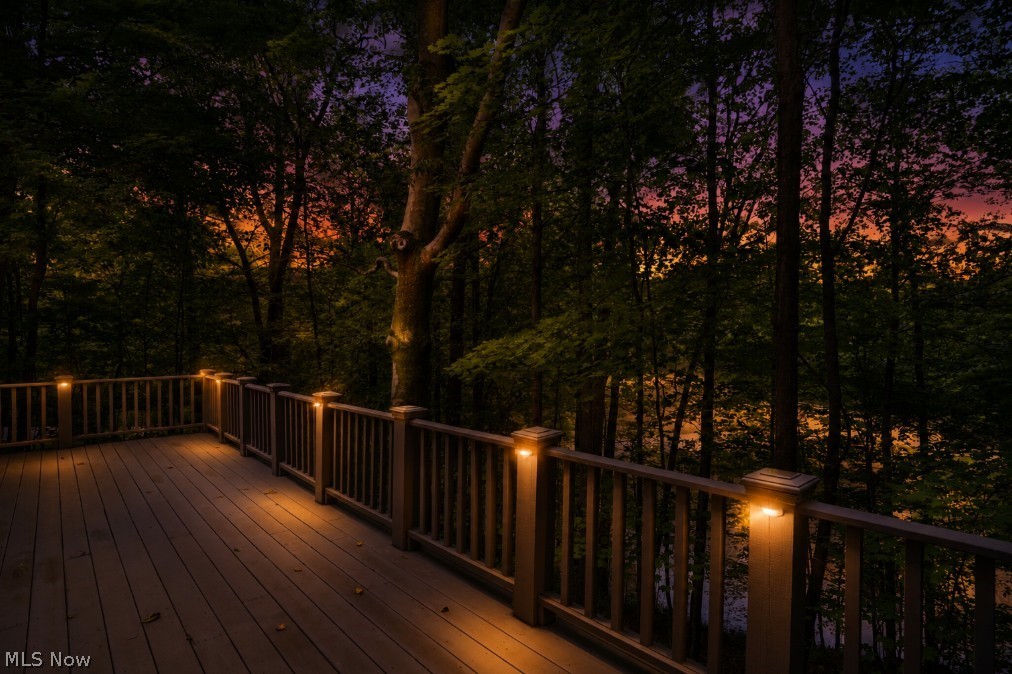
Expansive outdoor deck featuring wood-finish flooring, sturdy railing with vertical balusters, and integrated post-cap lighting
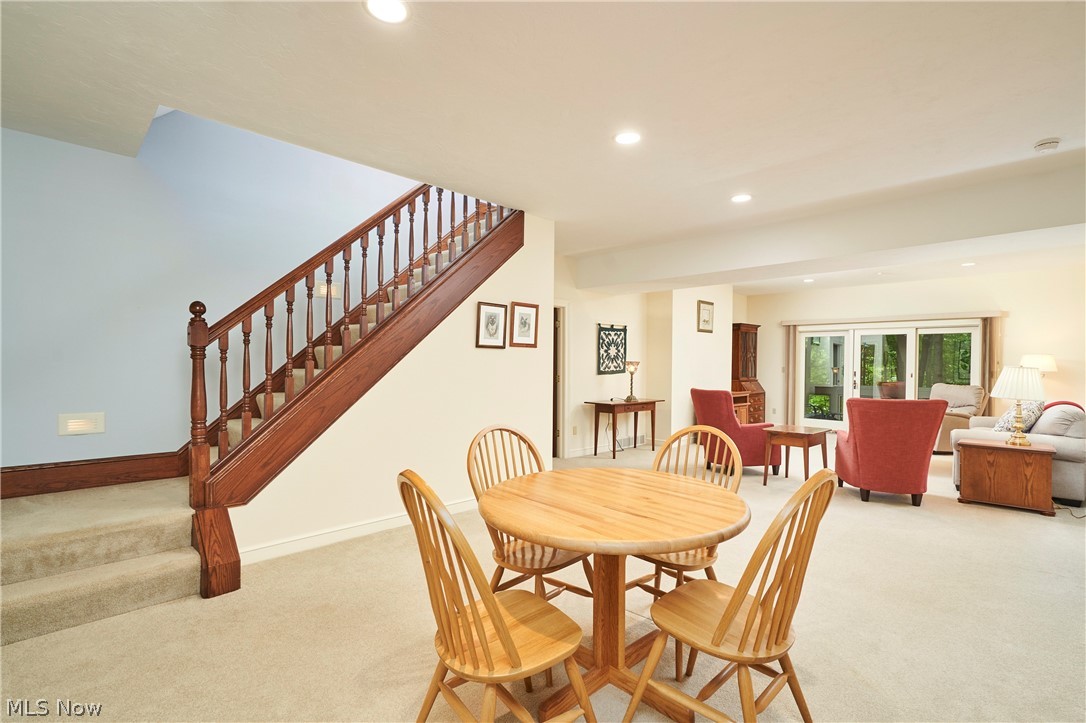
Carpeted staircase with dark wood-finish balusters and handrail
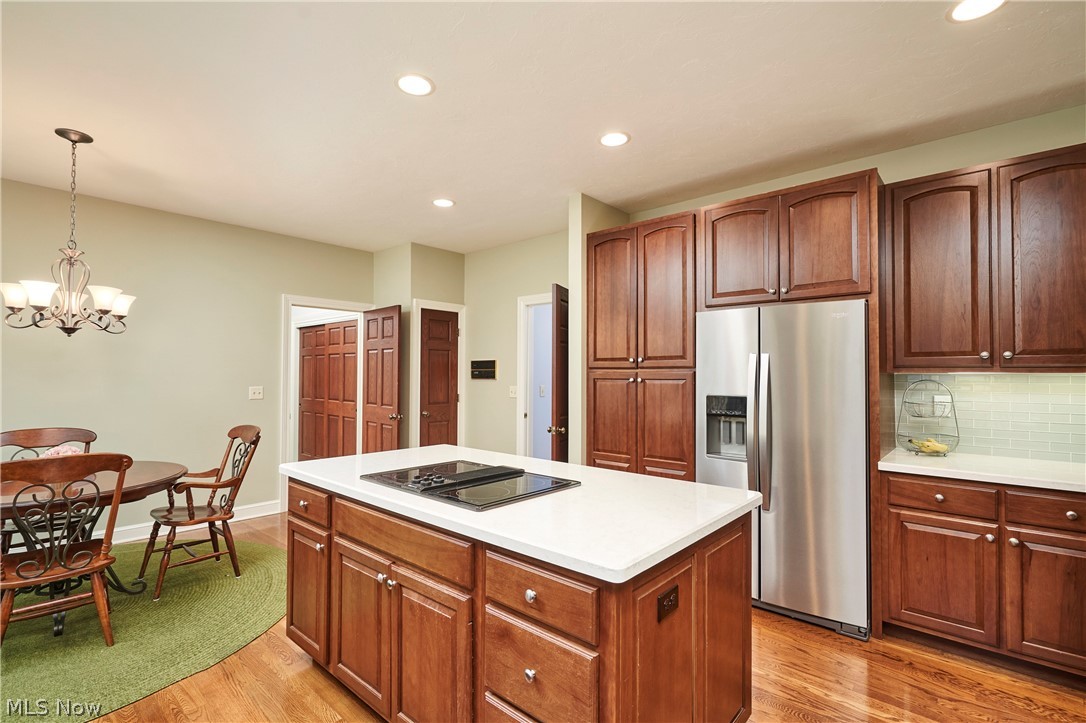
Kitchen featuring a central island with an integrated cooktop and white countertop, wood-finish flooring, recessed lighting, and rich wood cabinetry with stainless steel appliances
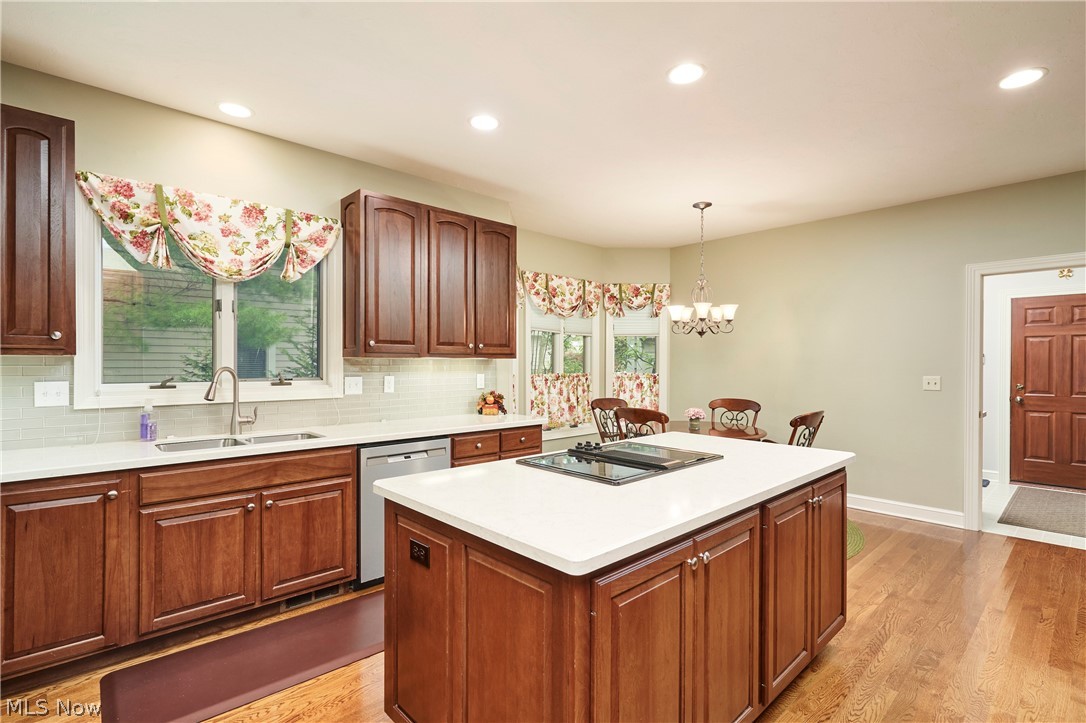
Kitchen featuring rich wood cabinetry, light countertops, a built-in cooktop island, recessed lighting, and wood-finish flooring
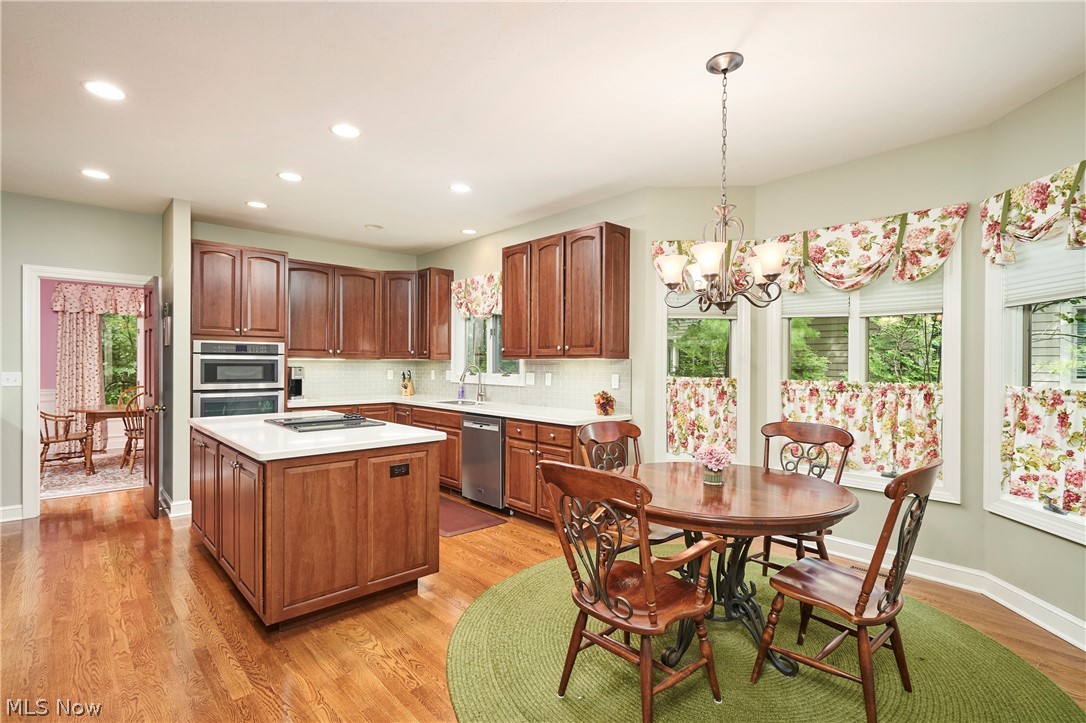
Kitchen featuring wood-finish flooring, recessed lighting, and a center island with a cooktop
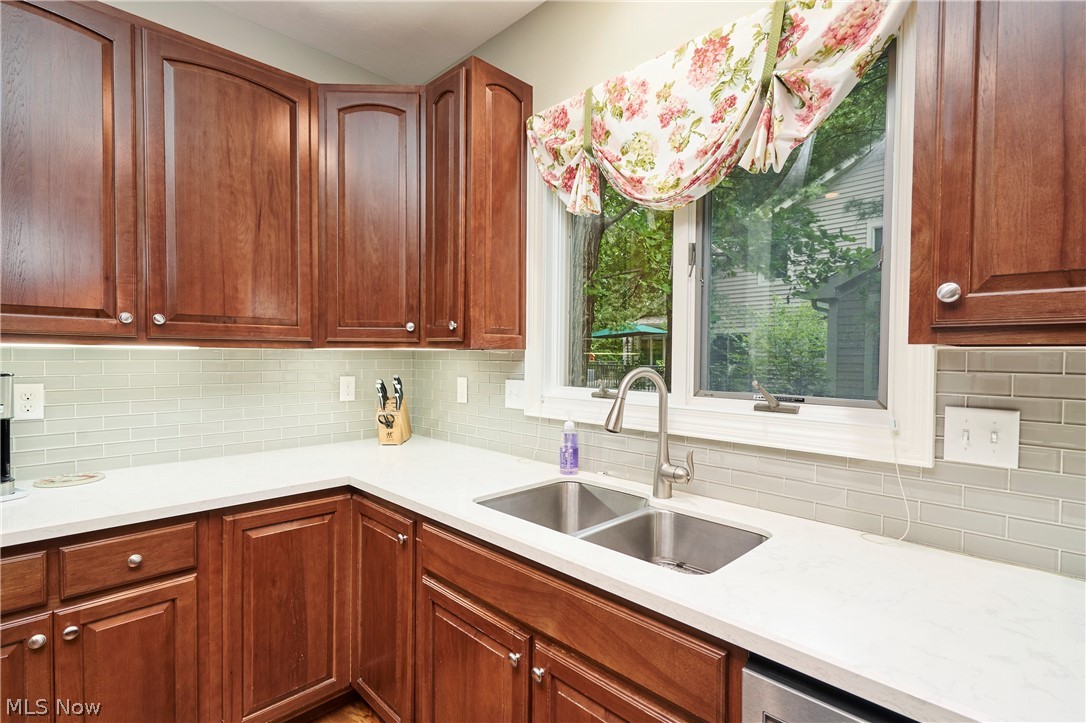
Kitchen featuring wood-finish cabinetry, white countertops, and a glass subway tile backsplash
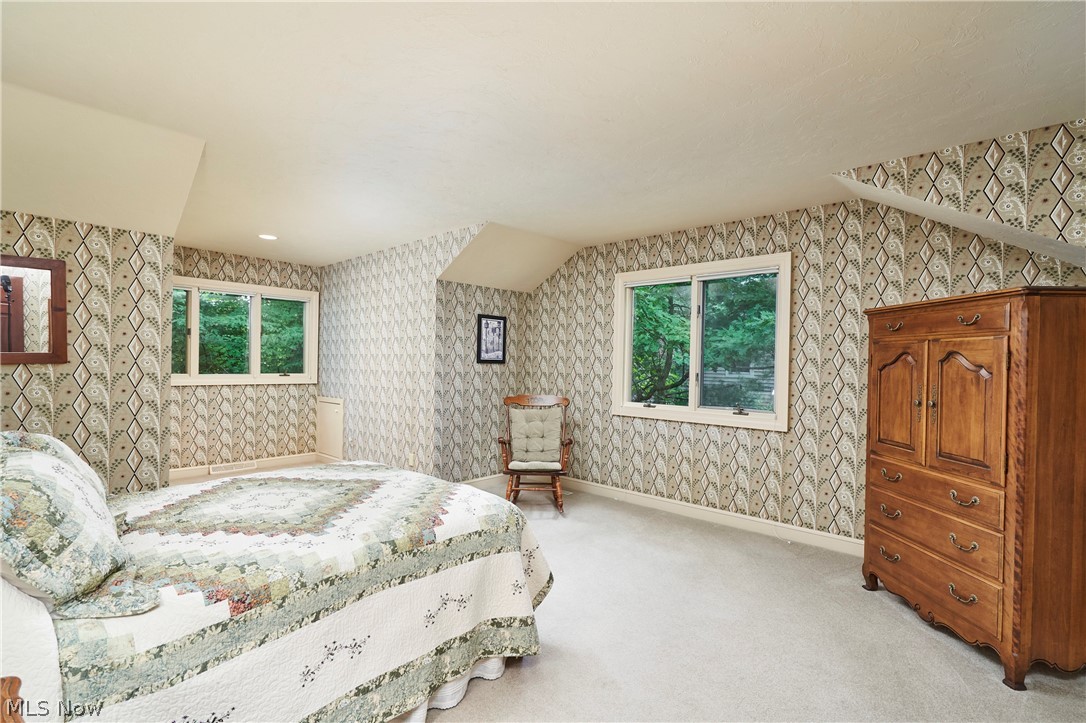
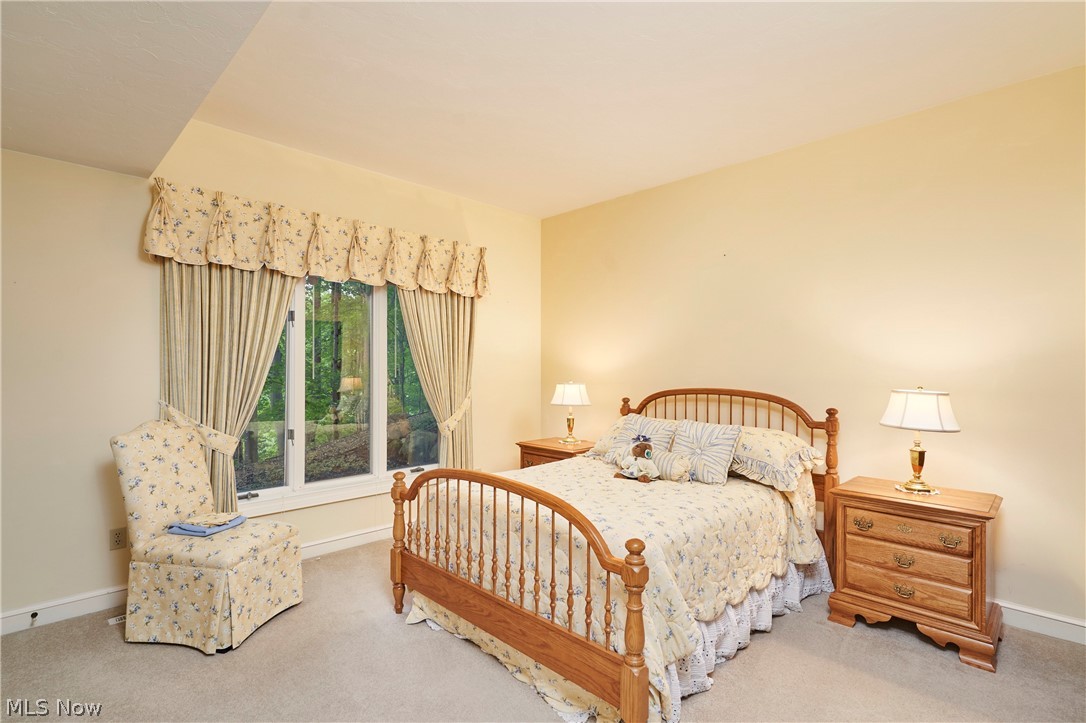
Carpeted room featuring patterned wallpaper, sloped ceilings, and dual windows
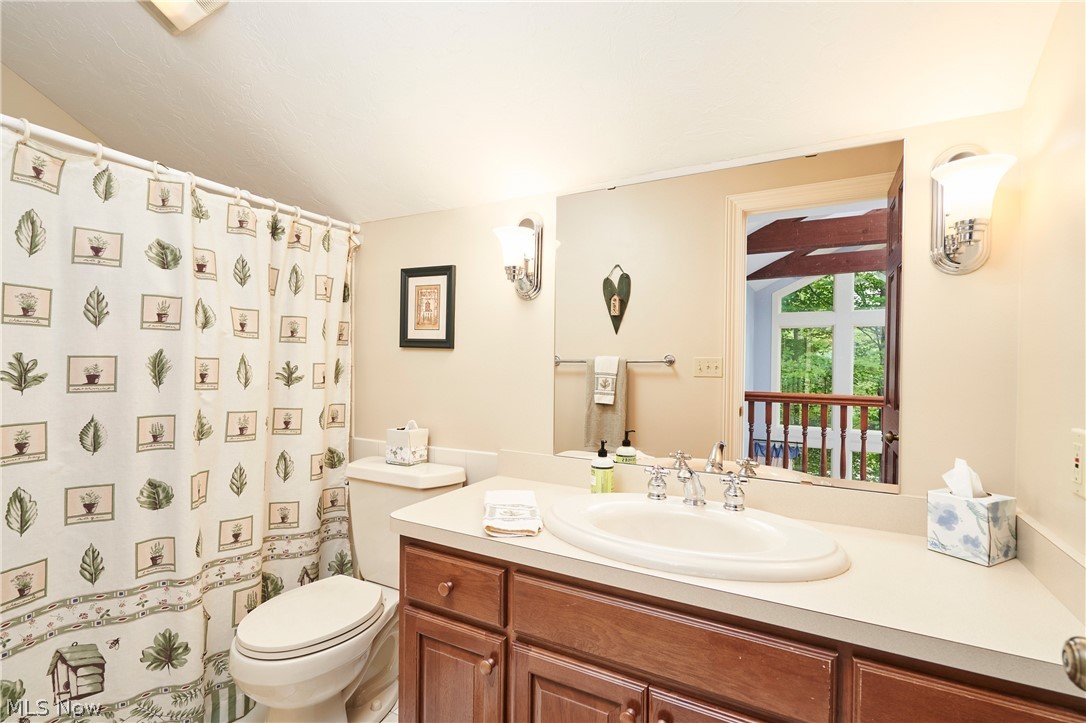
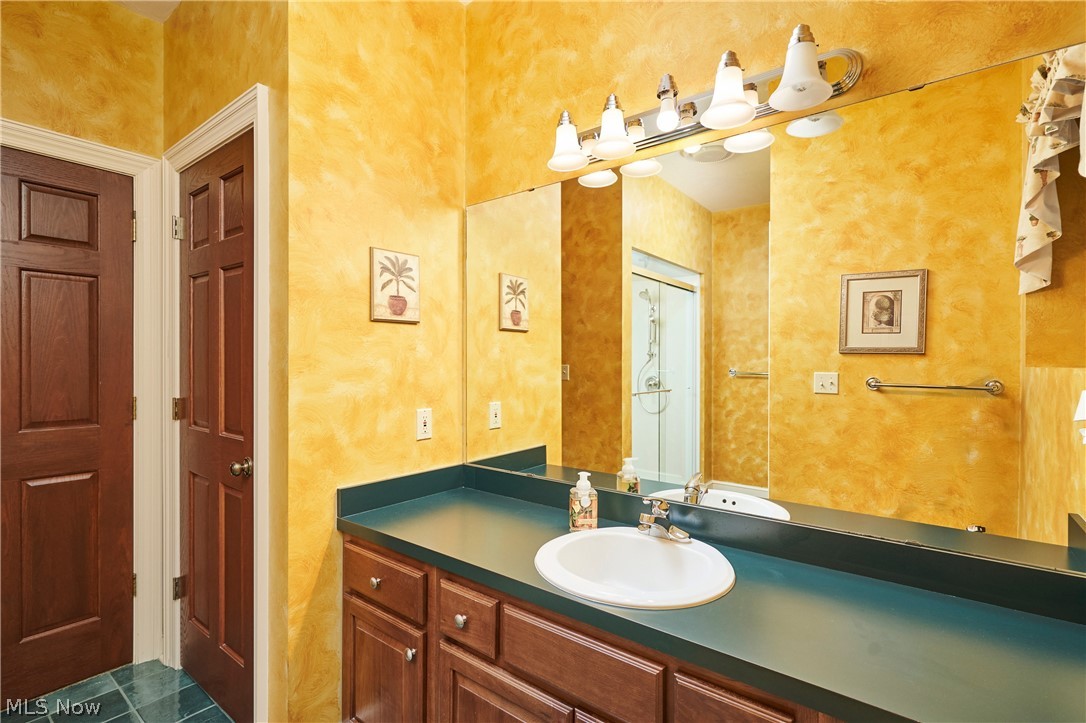
Bathroom featuring a vanity with a white countertop, wood-finish cabinetry, and an oval undermount sink
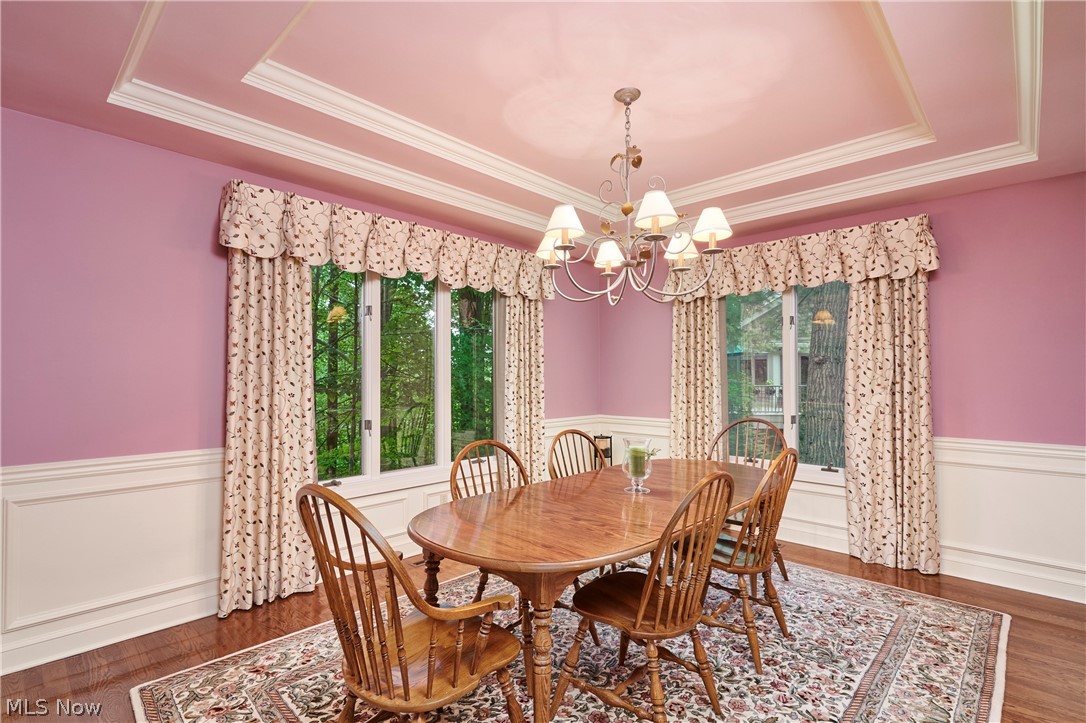
Tray ceiling with decorative molding, chandelier lighting, and a large bay window
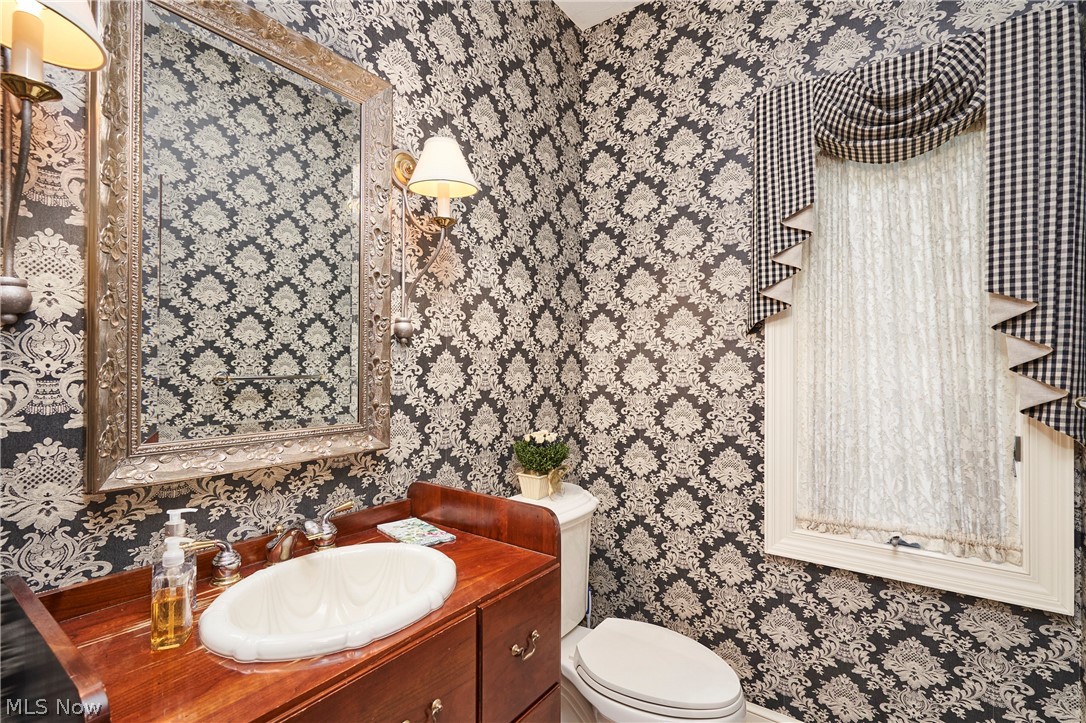
Powder room featuring ornamental patterned wallpaper, a framed mirror, and a wood-finish vanity with an integrated sink
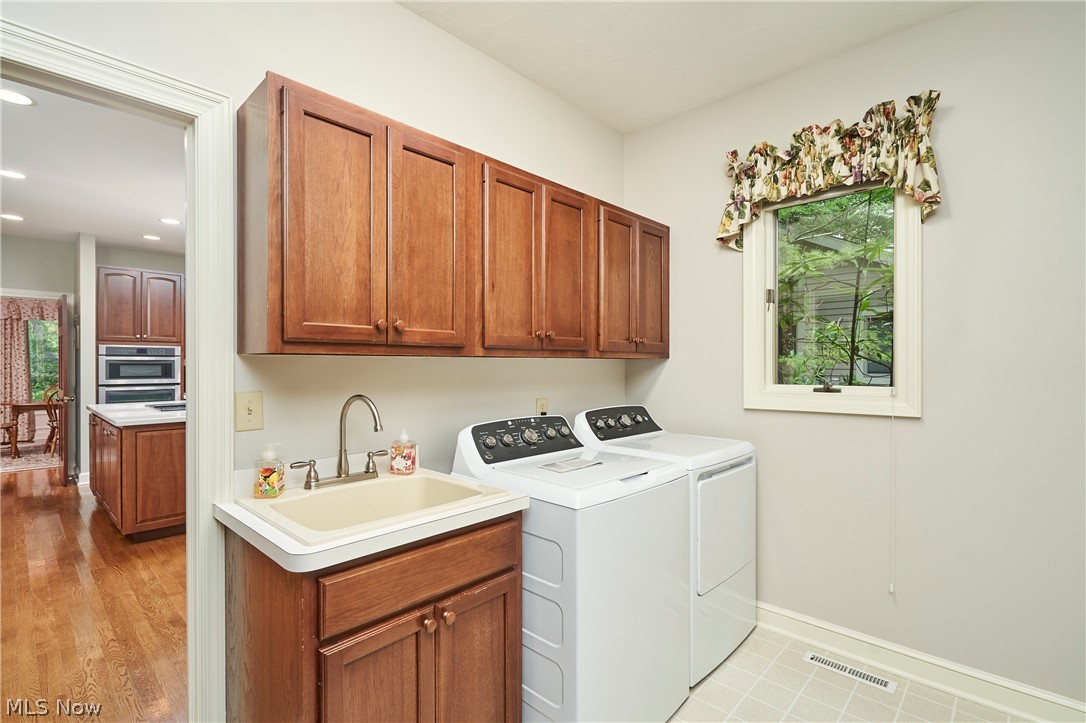
Laundry area featuring wood-finish cabinetry, a utility sink with a brushed nickel faucet, a window providing natural light, and patterned floor tiles
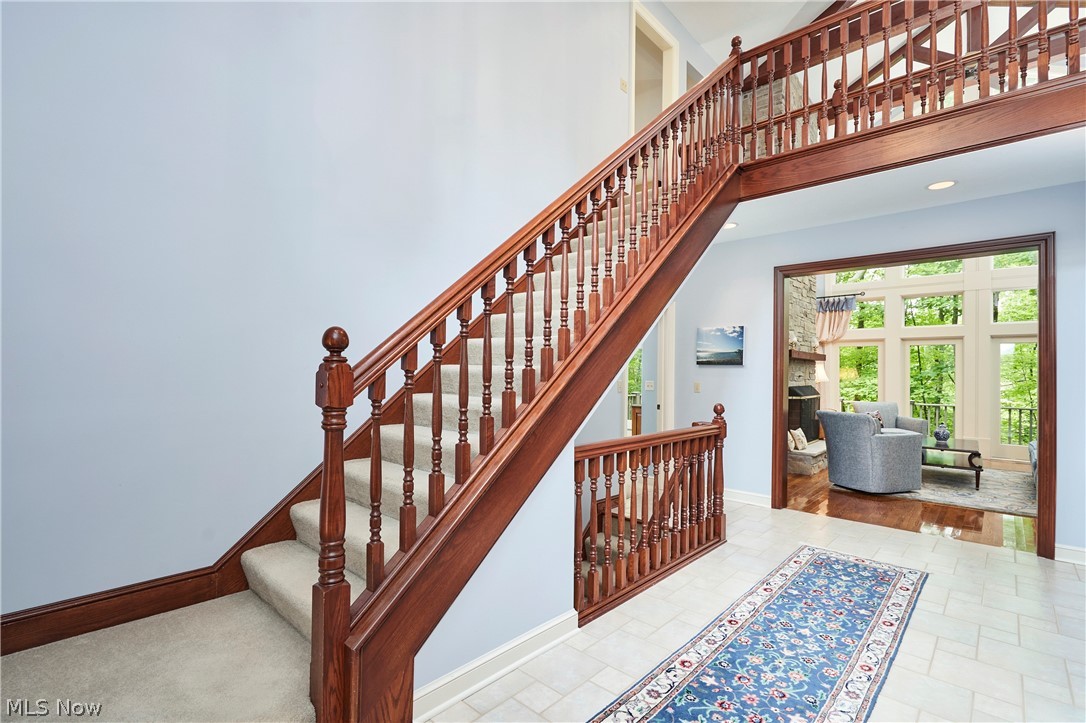
Two-story foyer featuring a grand wooden staircase with turned balusters, a carpet runner, and a tiled floor
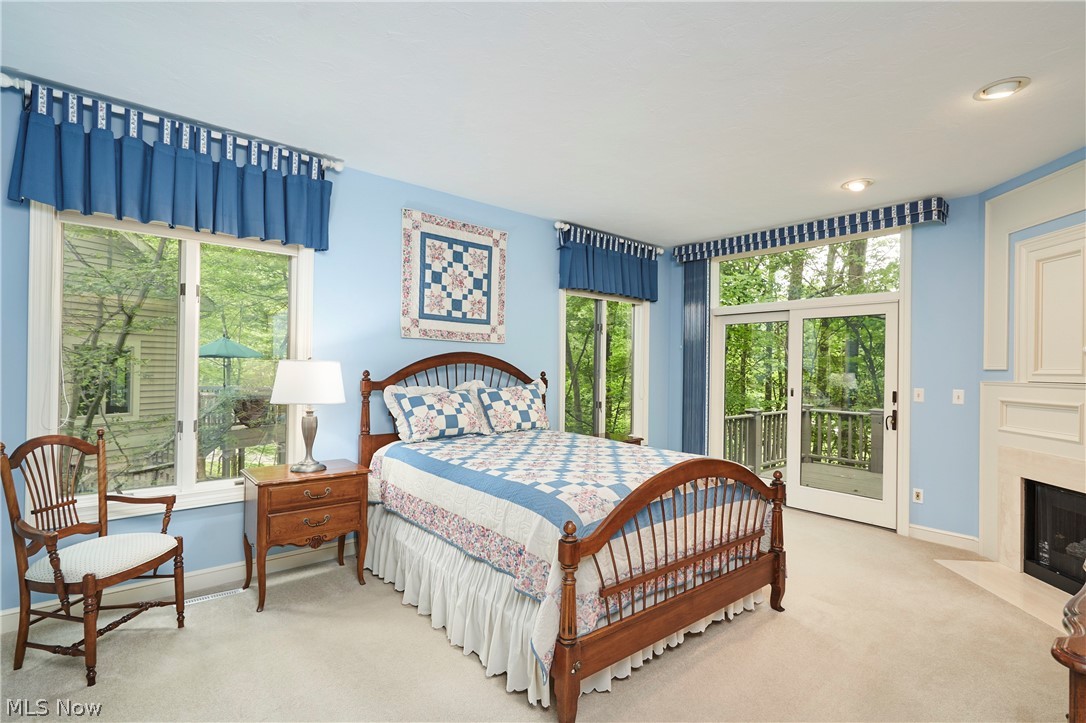
Spacious room featuring light blue walls and neutral carpeting
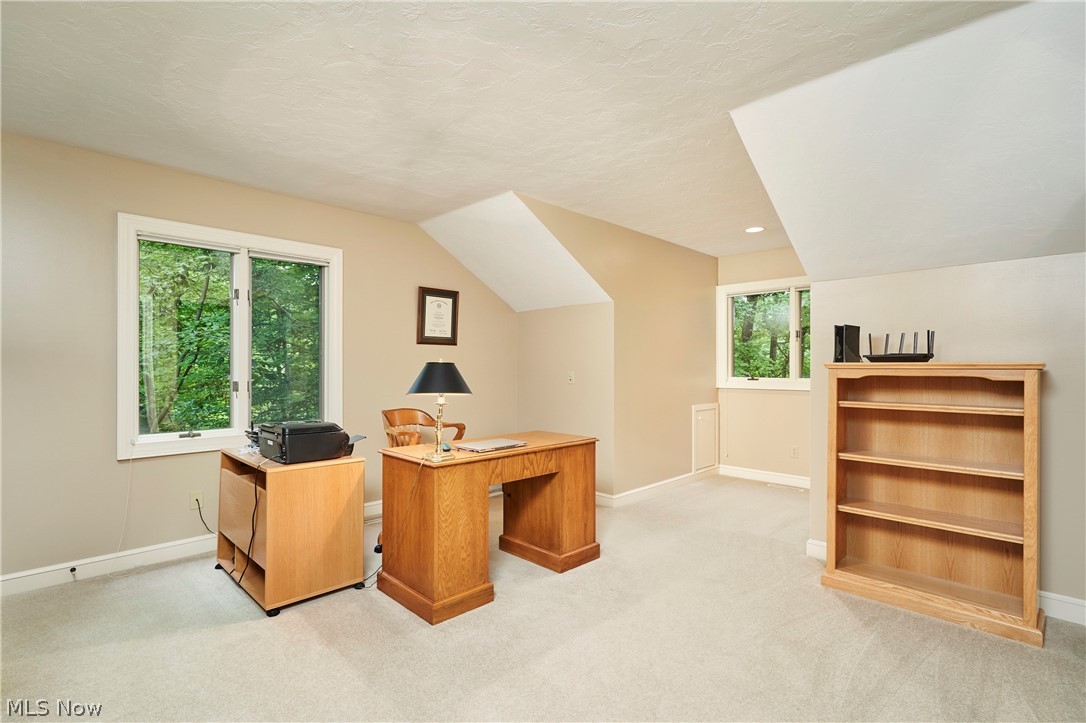
Carpeted room with sloped ceilings and recessed lighting
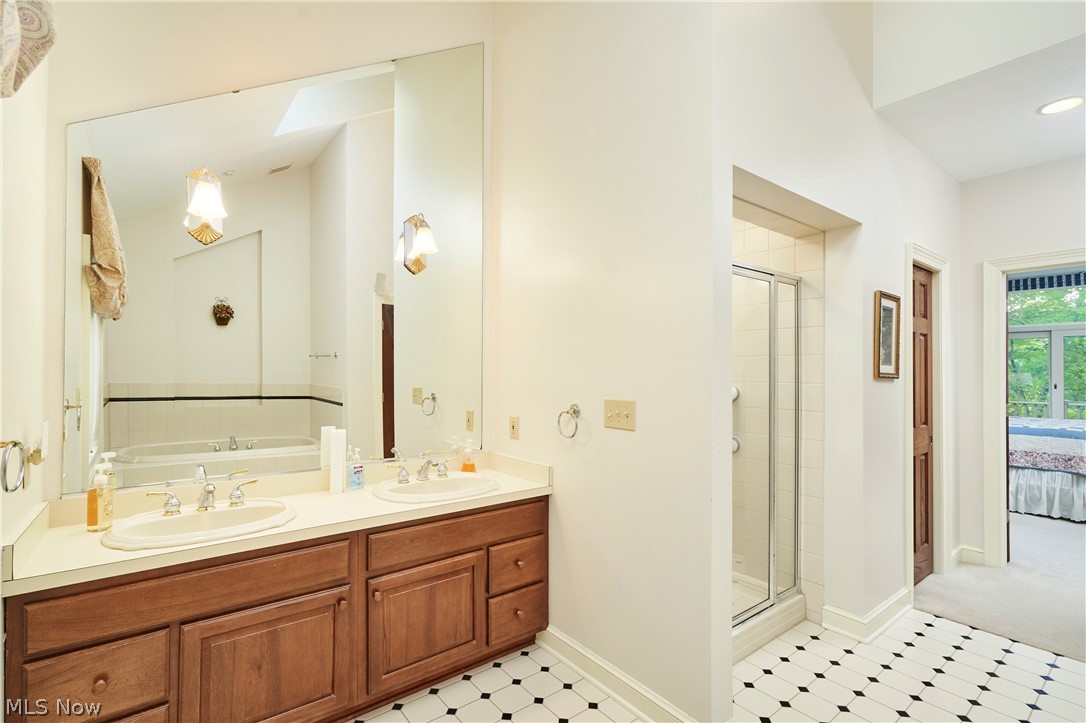
Bathroom featuring a dual vanity with wood cabinetry, a large frameless mirror, and a tiled soaking tub
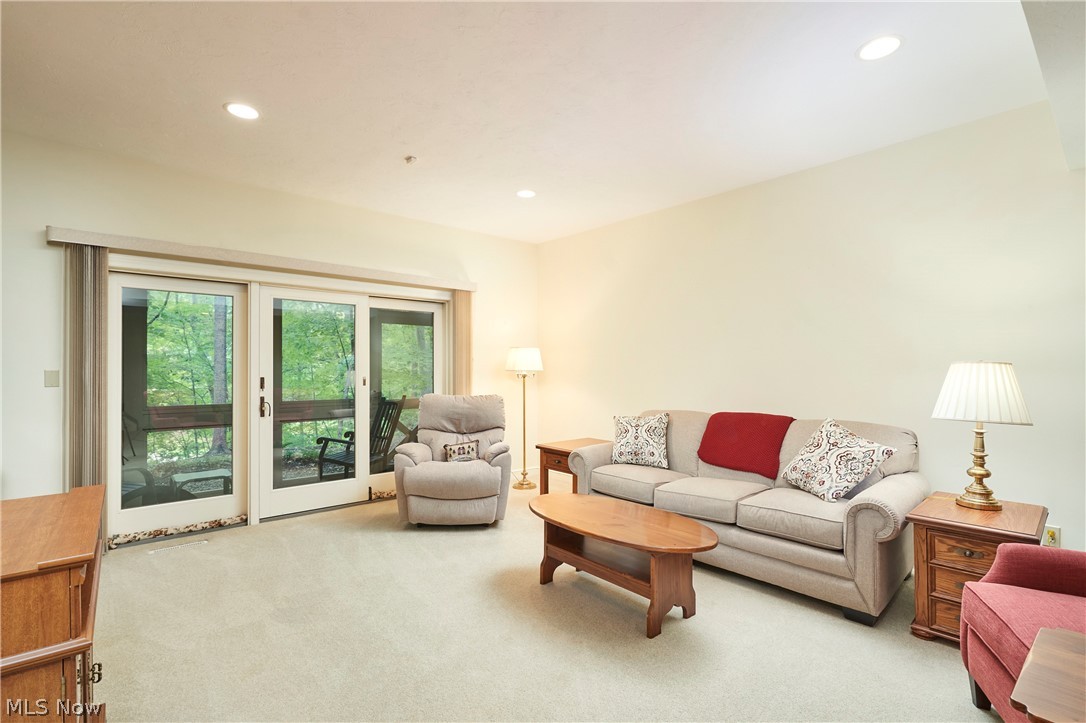
Living area featuring neutral wall paint, recessed lighting, and light-toned carpet flooring
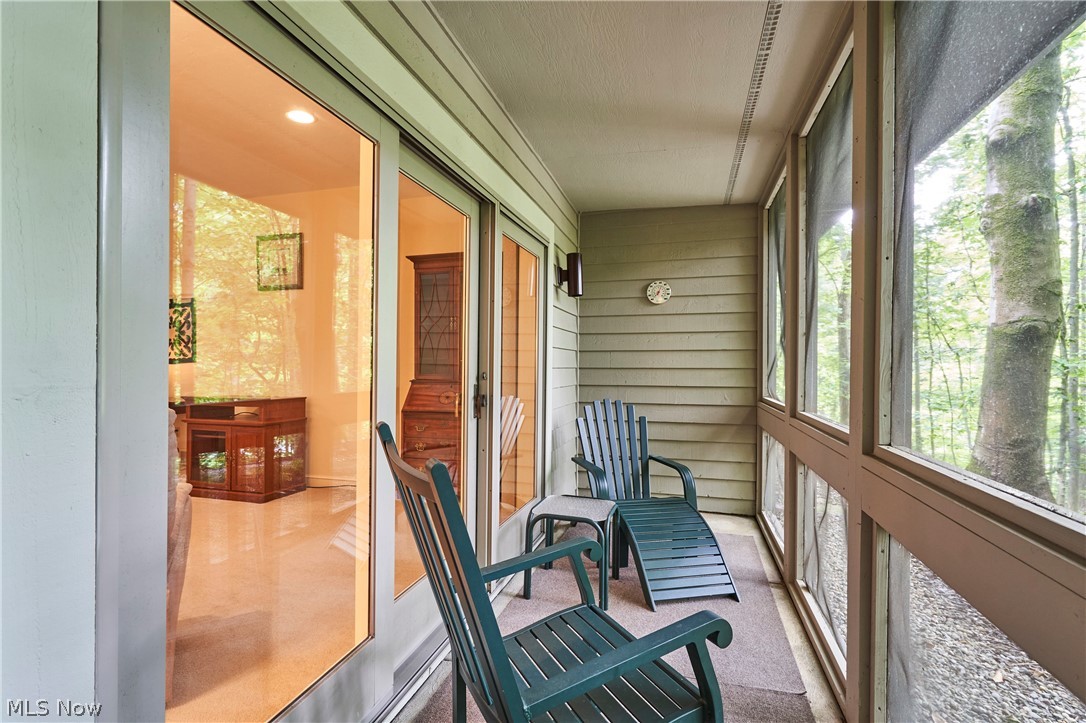
Screened porch featuring large picture windows, wood-finish siding, a ceiling, and recessed lighting
Carpeted room with a multi-pane window
Spacious vanity featuring a single oval basin, chrome faucet, and expansive countertop
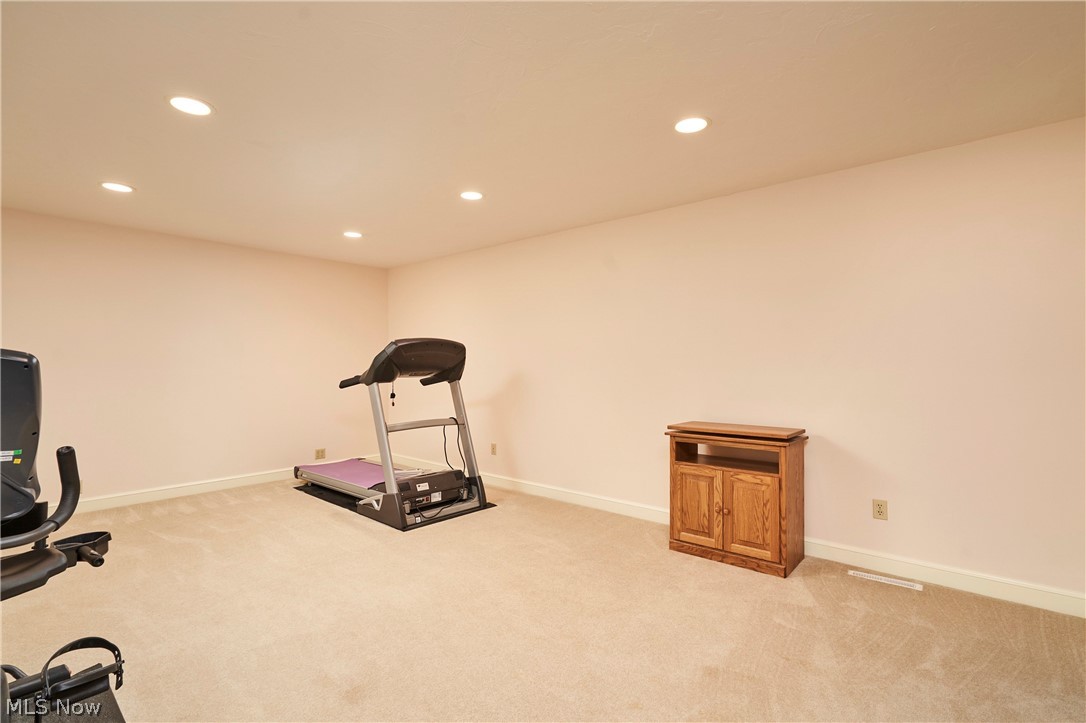
Spacious carpeted room featuring recessed lighting and light-toned walls
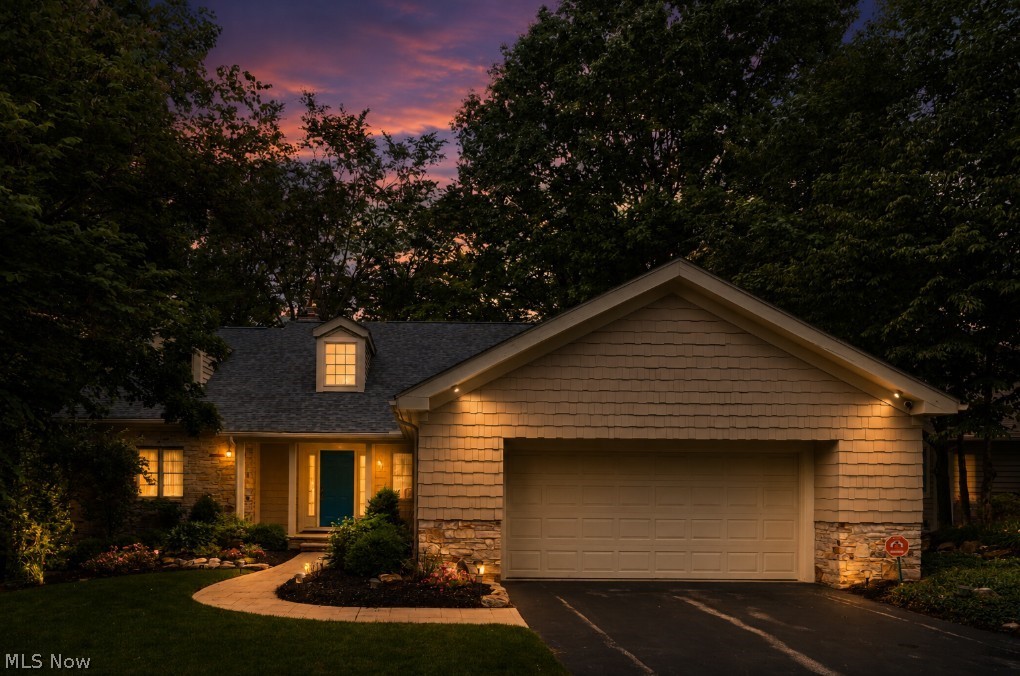
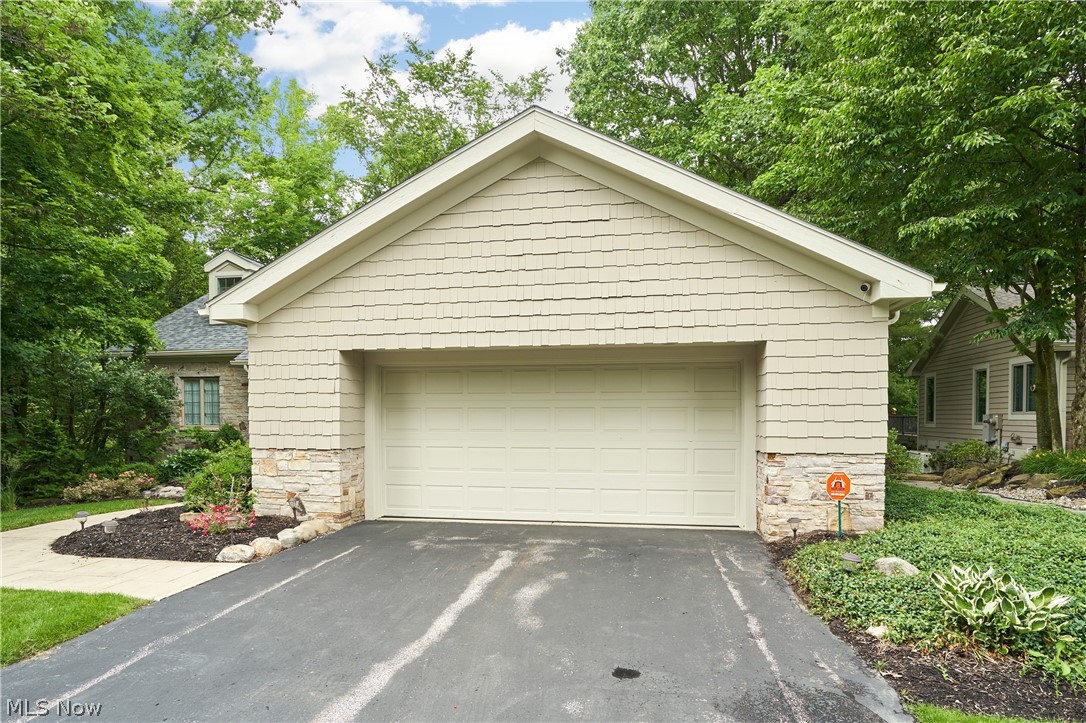
Residential property featuring a light-colored exterior with stone accents and a prominent two-car garage
Contemporary residence featuring a light-colored shingle roof, dormer windows, and a prominent attached garage with a paved driveway
Property exterior featuring a light beige siding, stone accents, and a prominent two-car garage
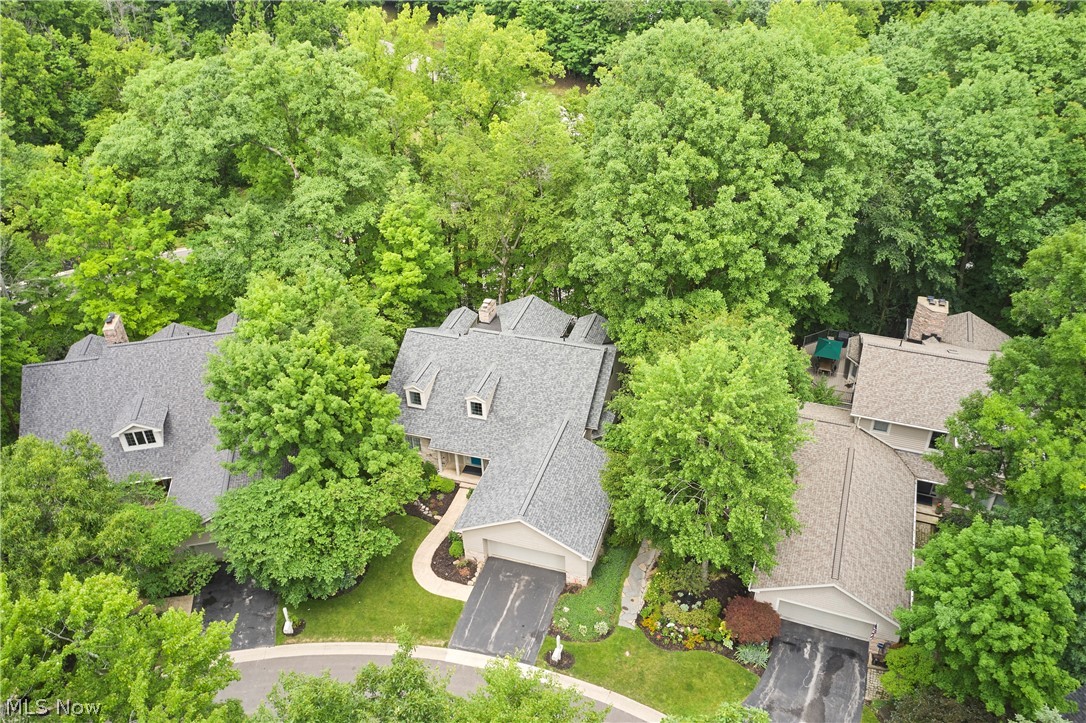
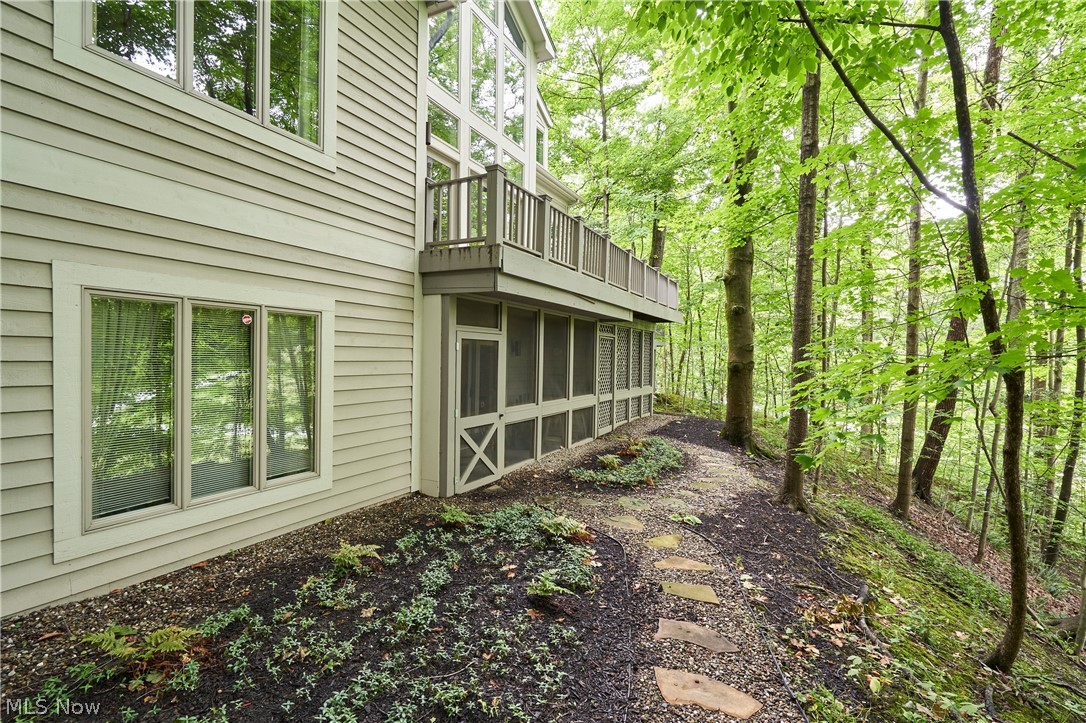
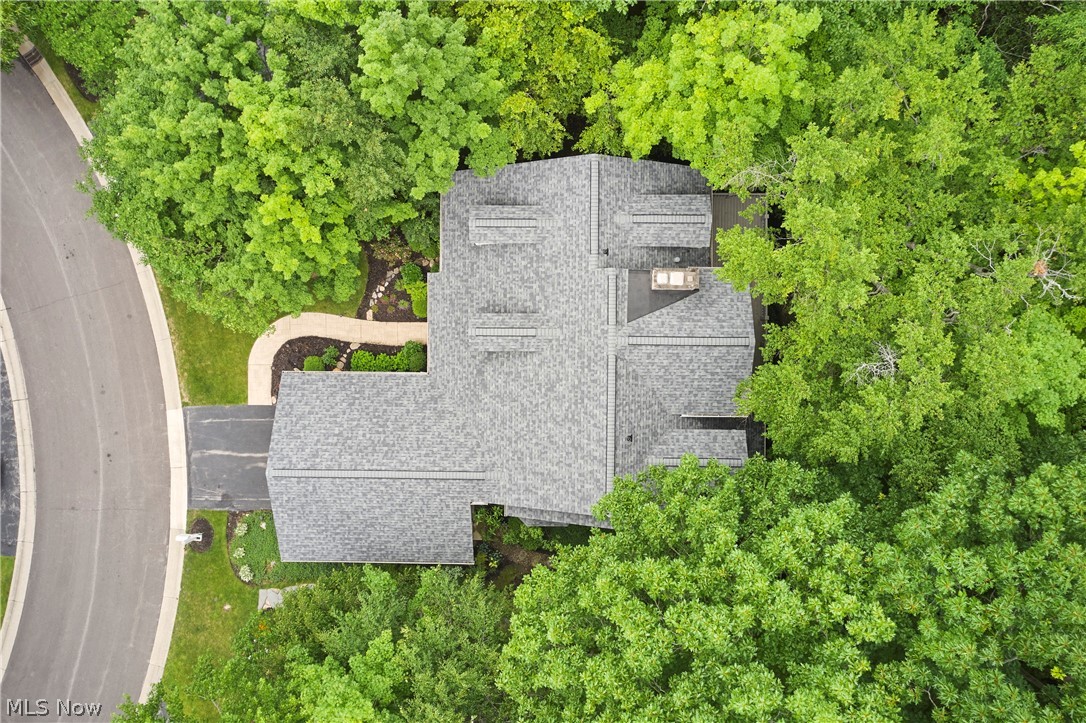
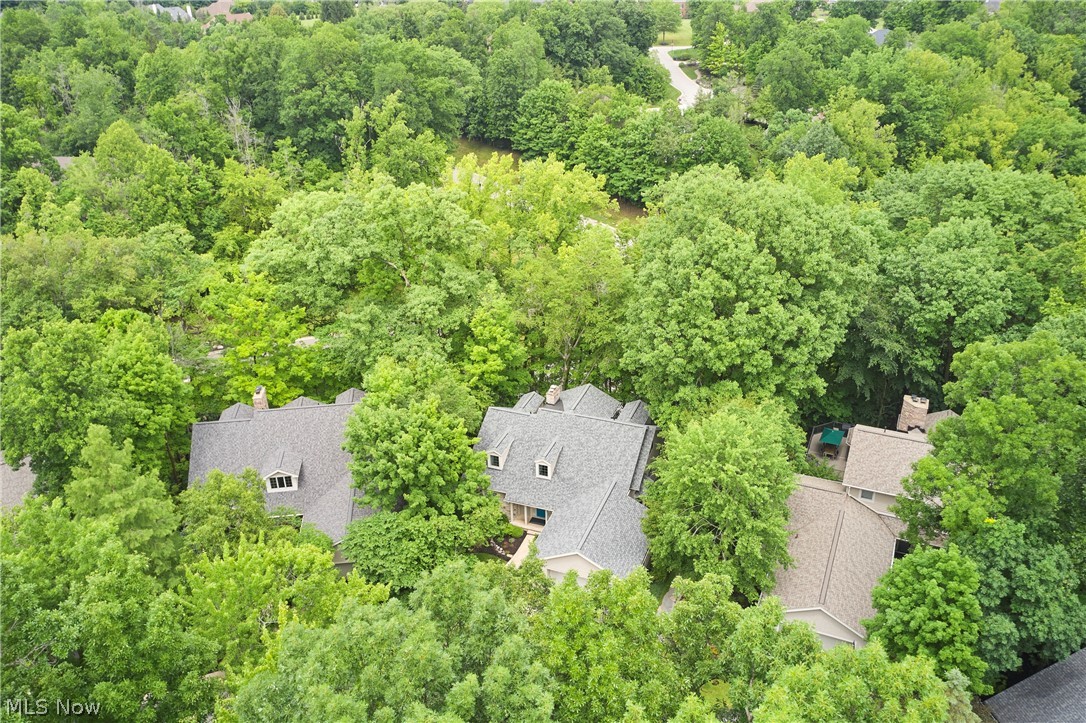
Aerial perspective showcasing a property surrounded by mature trees, featuring a multi-gabled roofline with skylights, a curved paved driveway, and established landscaping
Image quality insufficient for description
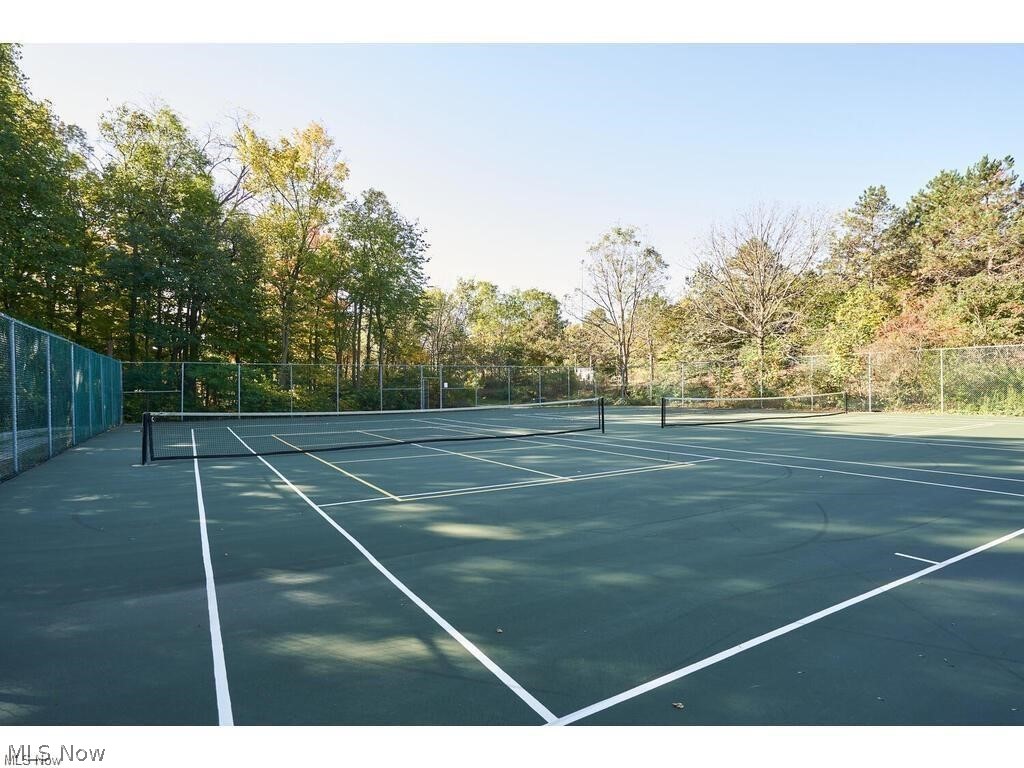
Two fenced tennis courts with dark green surfacing and white court lines
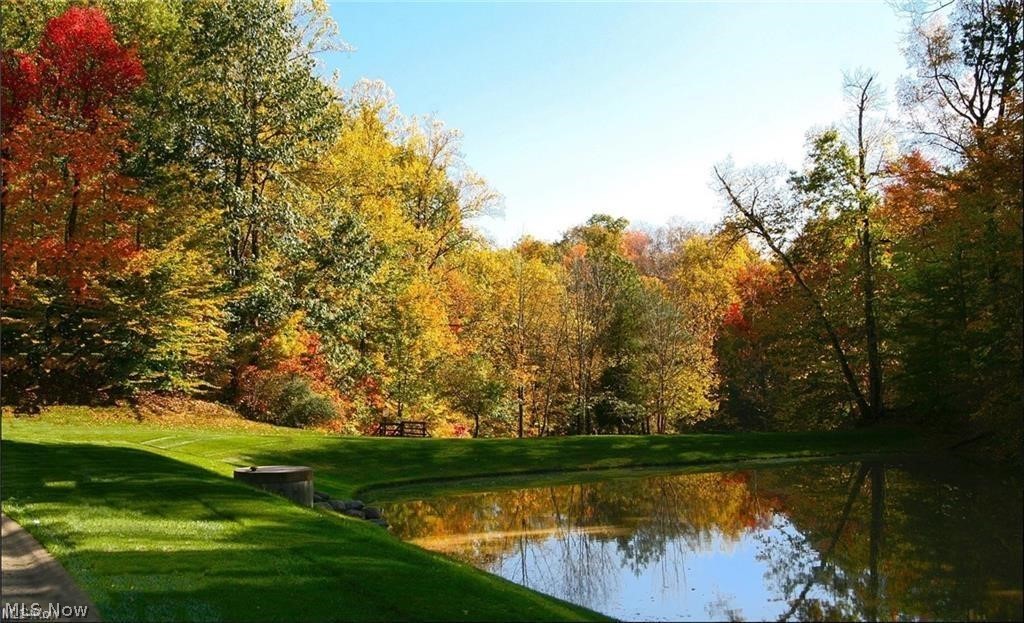
Natural pond reflecting autumn foliage, surrounded by a manicured lawn and mature deciduous trees
Welcome to this beautifully updated 3-4 bedroom, 3.5 bath cluster home situated on one of the most desirable lots in Glencairn Forest, offering serene wooded views and exceptional privacy. The warm and inviting kitchen features quartz countertops, updated backsplash, sink, and faucet, and opens to the dramatic two-story great room with a stunning stone fireplace and a wall of windows overlooking the forest. The first-floor primary suite provides convenient main-level living. Upstairs, you'll find a spacious second bedroom, a private office that can easily serve as a third bedroom, and a full bath. The walkout lower level offers over 1,000 finished square feet, including a large family room with access to the screened porch, a fourth bedroom, workout room, and full bath. Numerous updates include new roof (2025), washer and dryer (2025), Great room windows (2024), lower-level shower (2023), dishwasher and refrigerator (2023), furnaces and A/C units (2021), water heater (2021), and more. Enjoy community amenities including tennis courts and a playground, all while being conveniently located near I-77, I-271, Cuyahoga Valley National Park, shopping, dining, and more. This is low-maintenance living at its finest!
Details
MLS #
5221691
Listing Type
For Sale
Style
House
HOA Dues
$975
Sub-Type
Resale
Status
Active
Year
1995
Days On Site
86
Listing Provided By
Berkshire Hathaway HomeServices Stouffer Realty | Alison M Baranek
The information is being provided by MLS Now Independence OH. Information deemed accurate but not guaranteed. Information is provided for consumers personal, non-commercial use, and may not be used for any purpose other than the identification of potential properties for purchase. Copyright 2026 MLS Now Independence OH. All Rights Reserved.
MLS Number: 5221691
Alison M Baranek – (330) 289-5444 – abaranek@stoufferrealty.com




 © 2023 Dayton Area Board of Realtors. All rights reserved. Information deemed to be reliable but not guaranteed. The data relating to real estate for sale on this website comes from Dayton Area Board of Realtors and the Broker Reciprocity Program. Real estate listings held by brokerage firms other than Dayton Ohio MLS (DTON) - 48 - OH are marked with the BR logo and detailed information about them includes the name of the listing brokers. Listing broker has attempted to offer accurate data, but buyers are advised to confirm all items.