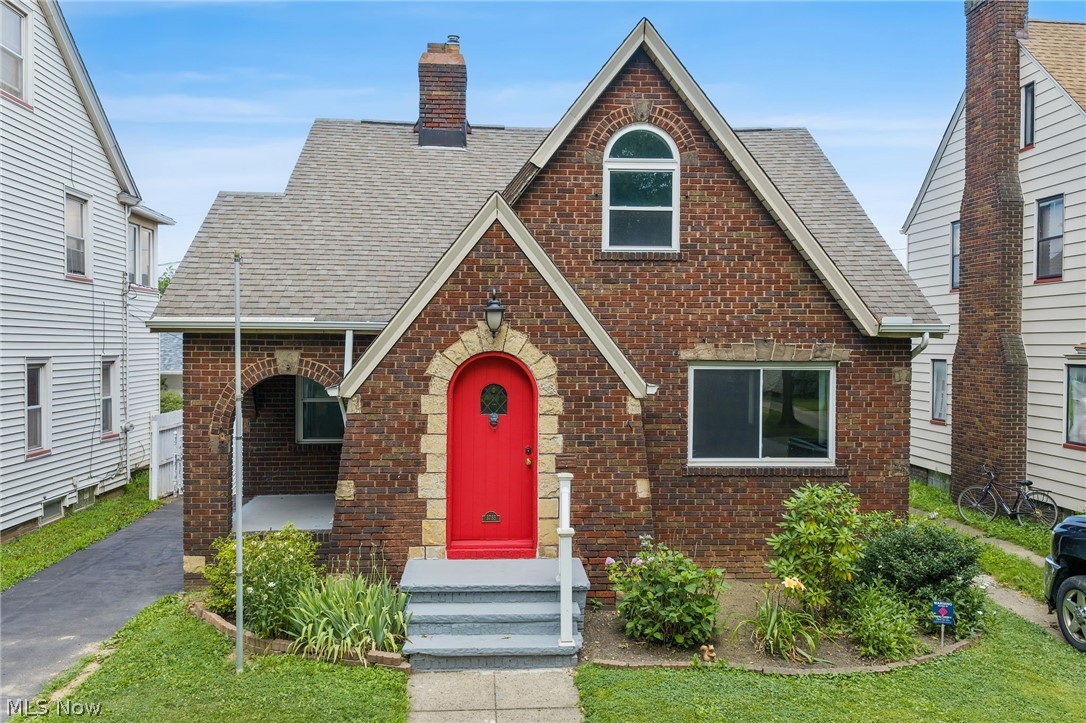
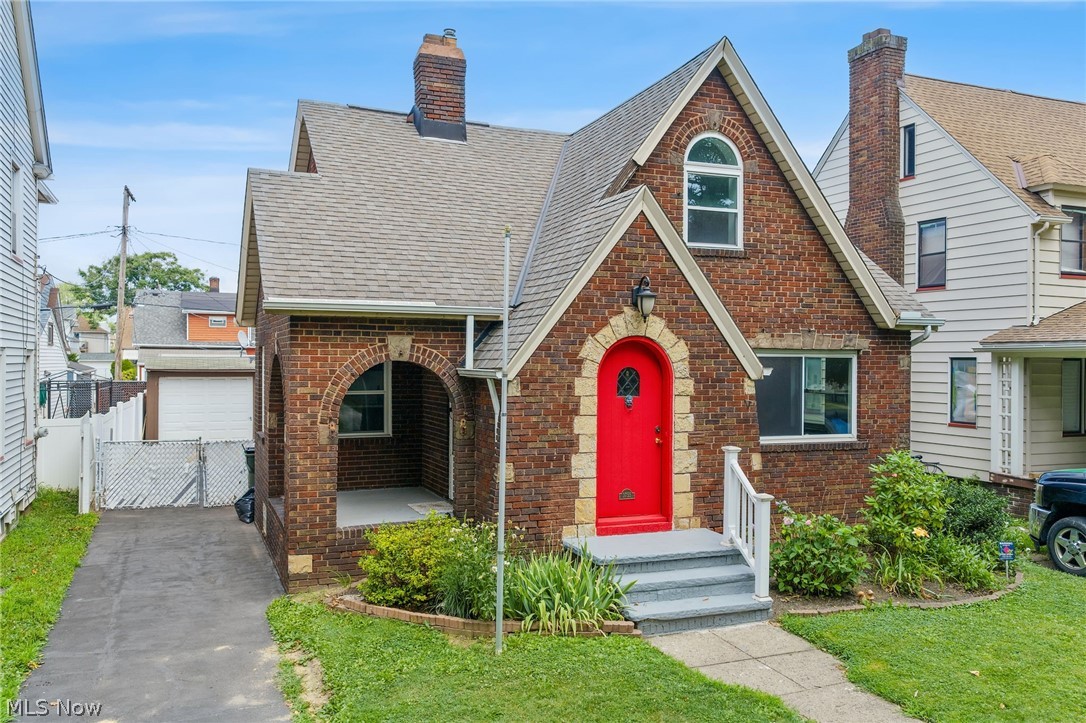
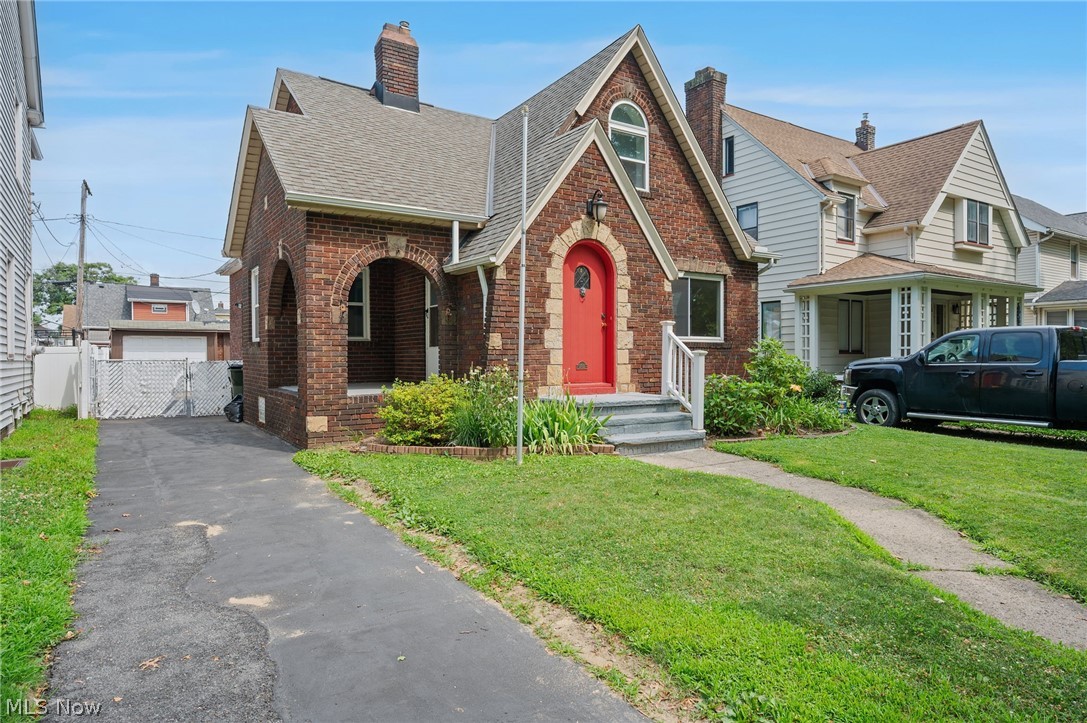
Brick façade residence featuring a prominent red arched entry door, gabled rooflines, and a decorative arched dormer window
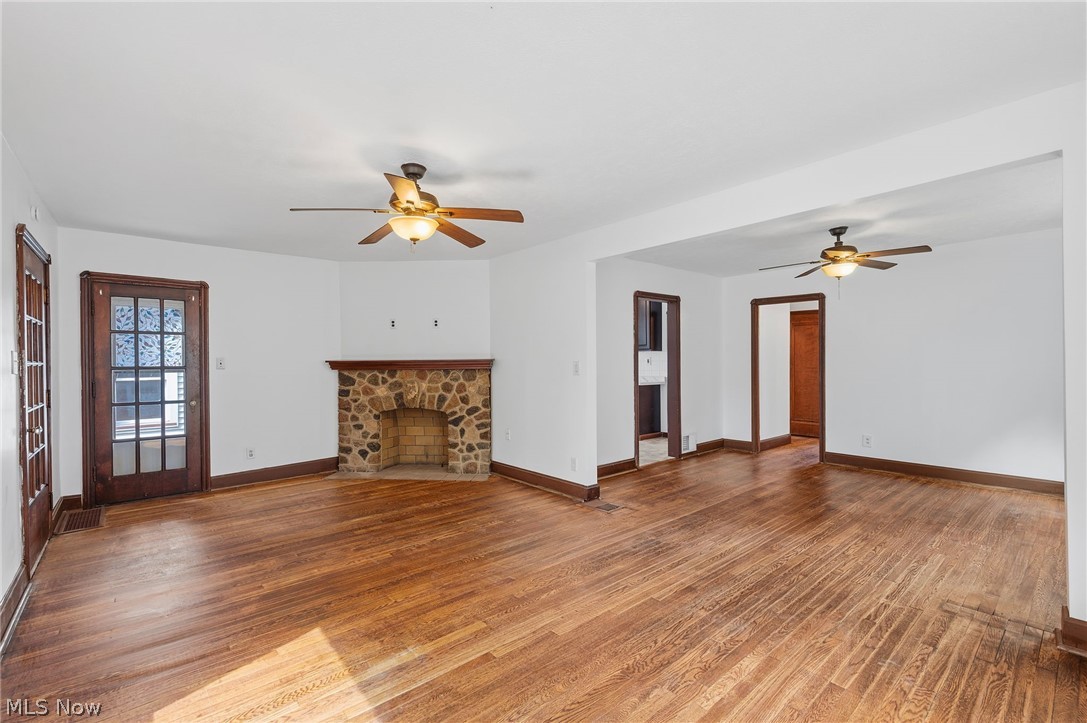
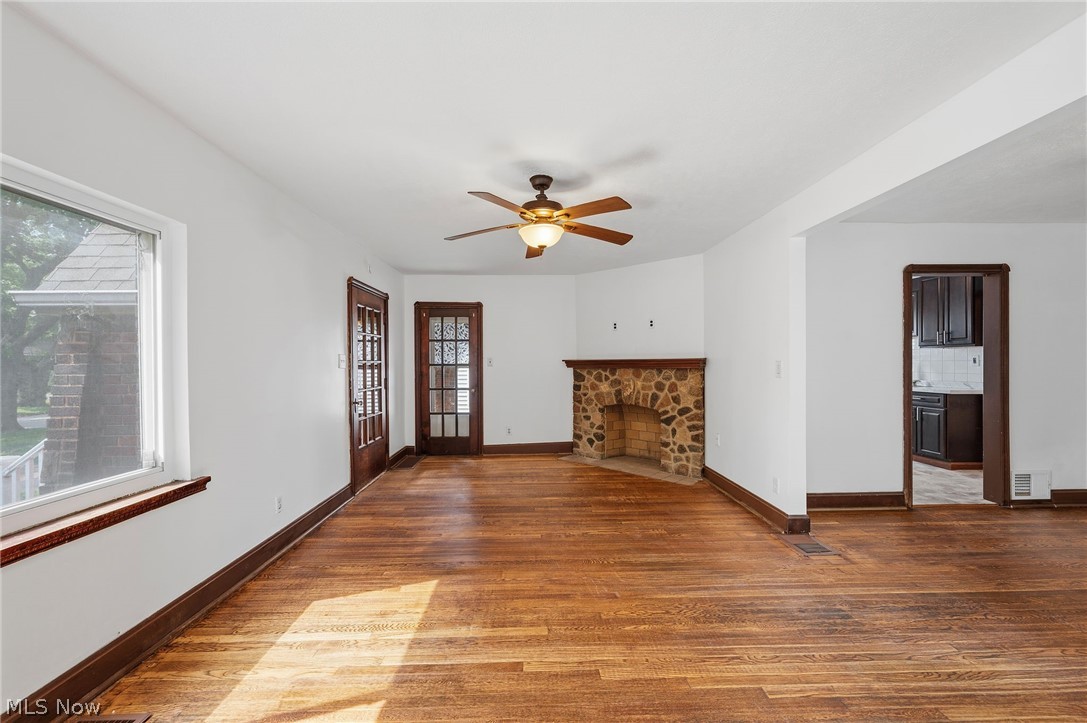
Spacious interior featuring wood-finish flooring, a stone-faced fireplace with a wood mantel, and dark wood trim throughout
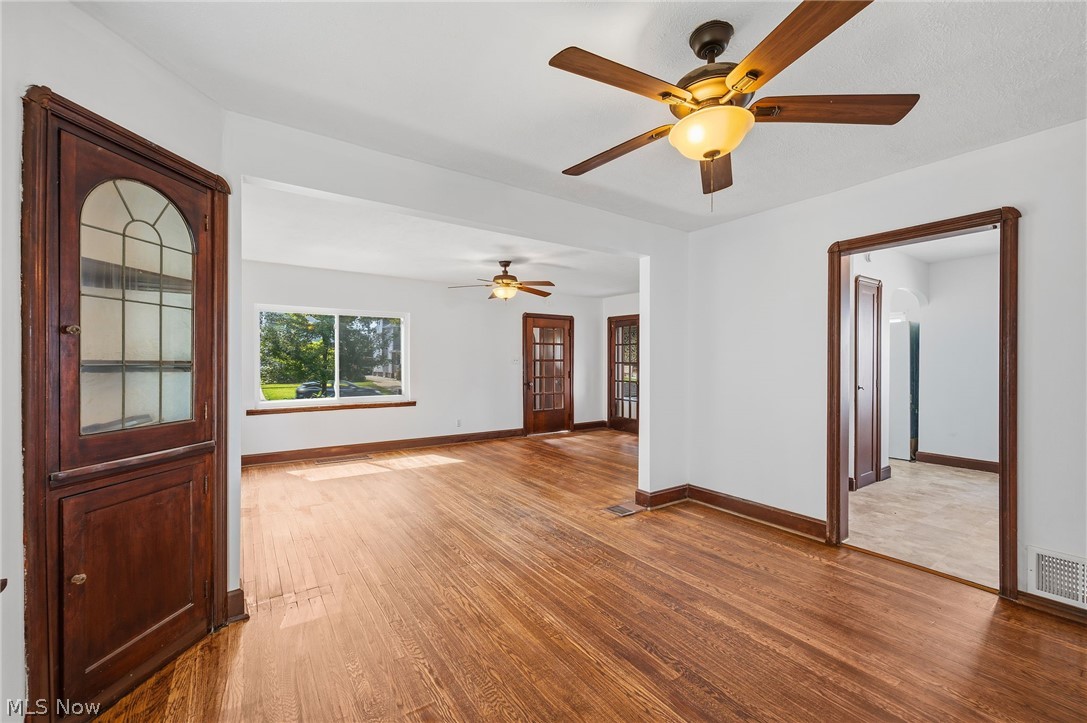
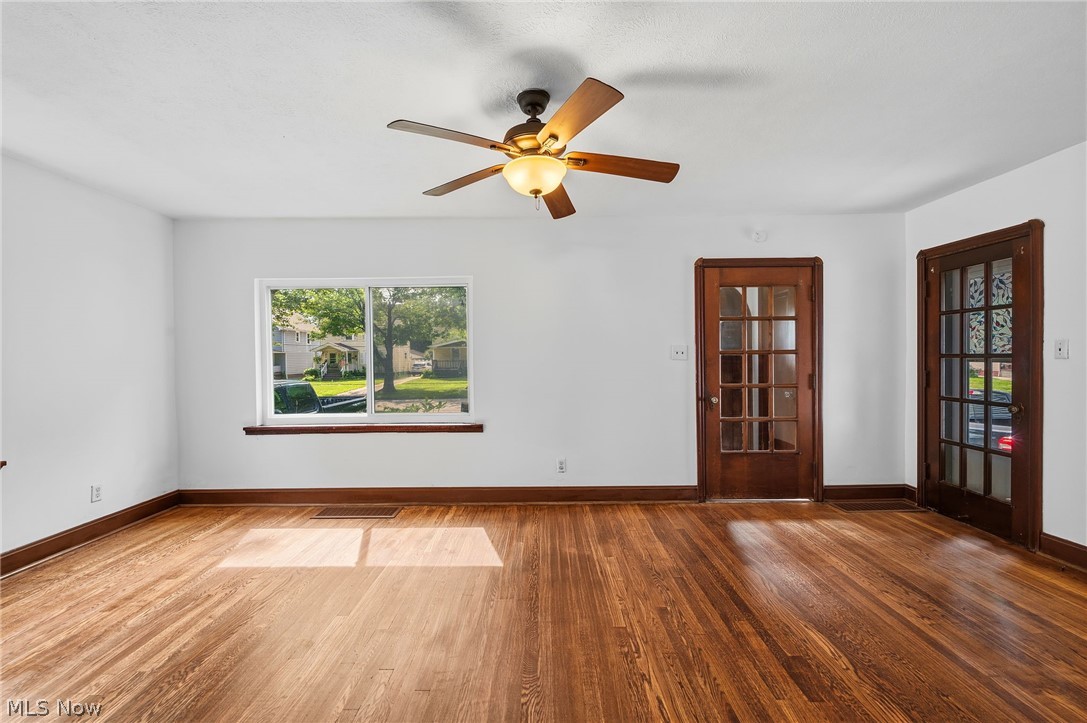
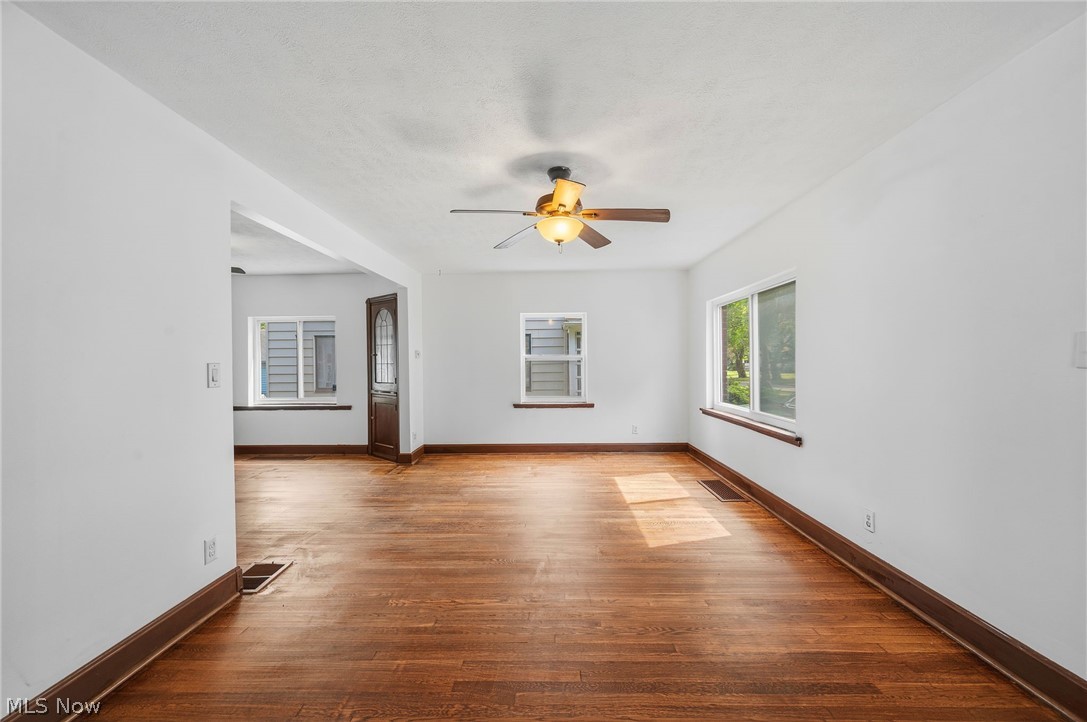
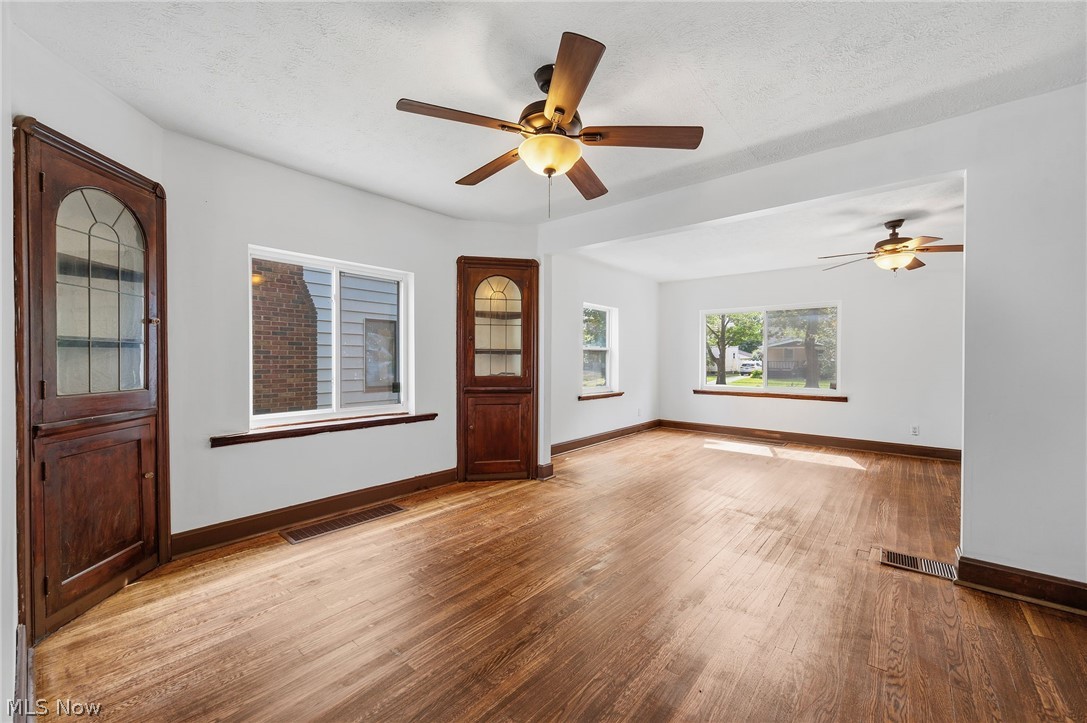
Living space with original hardwood floors
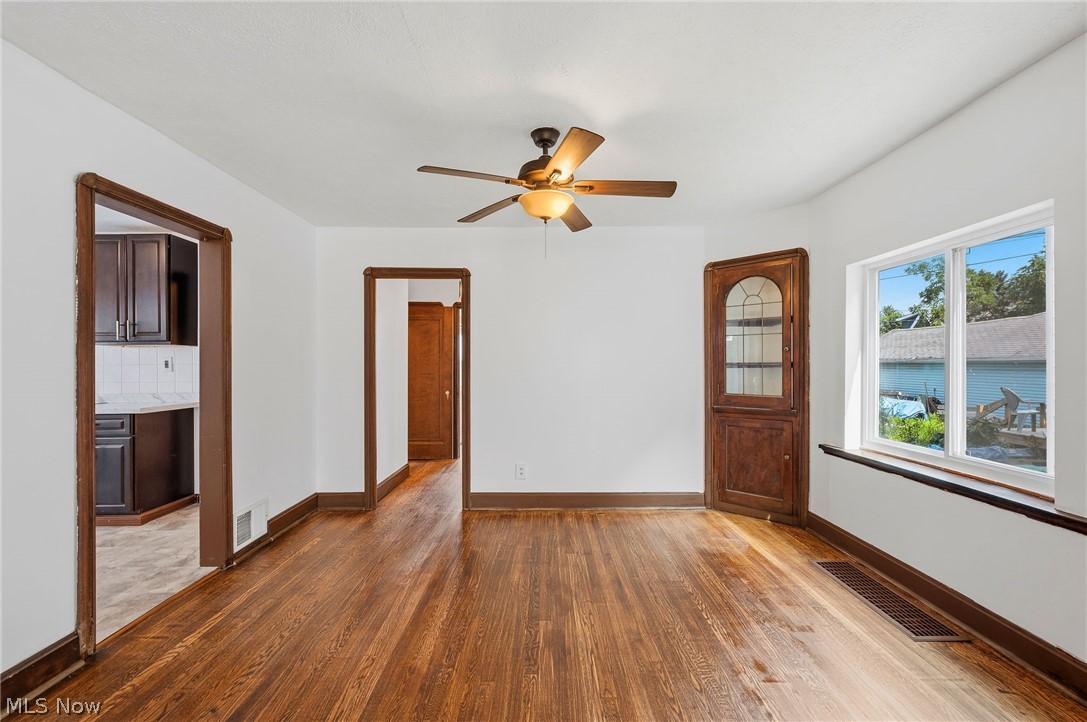
Original hardwood floors
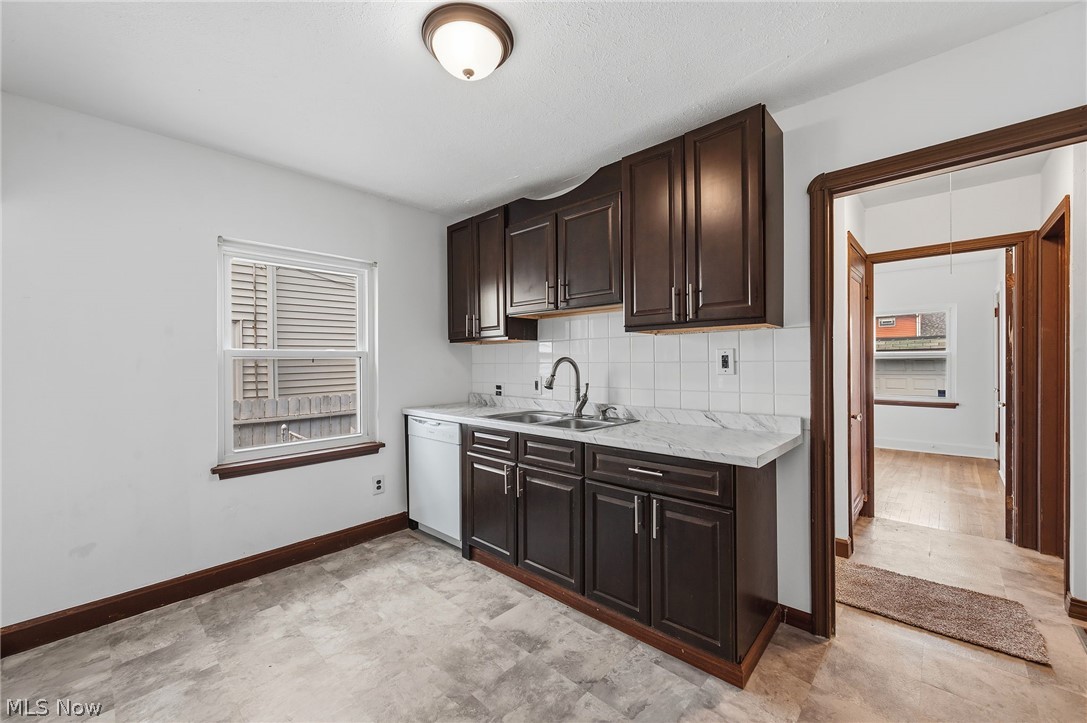
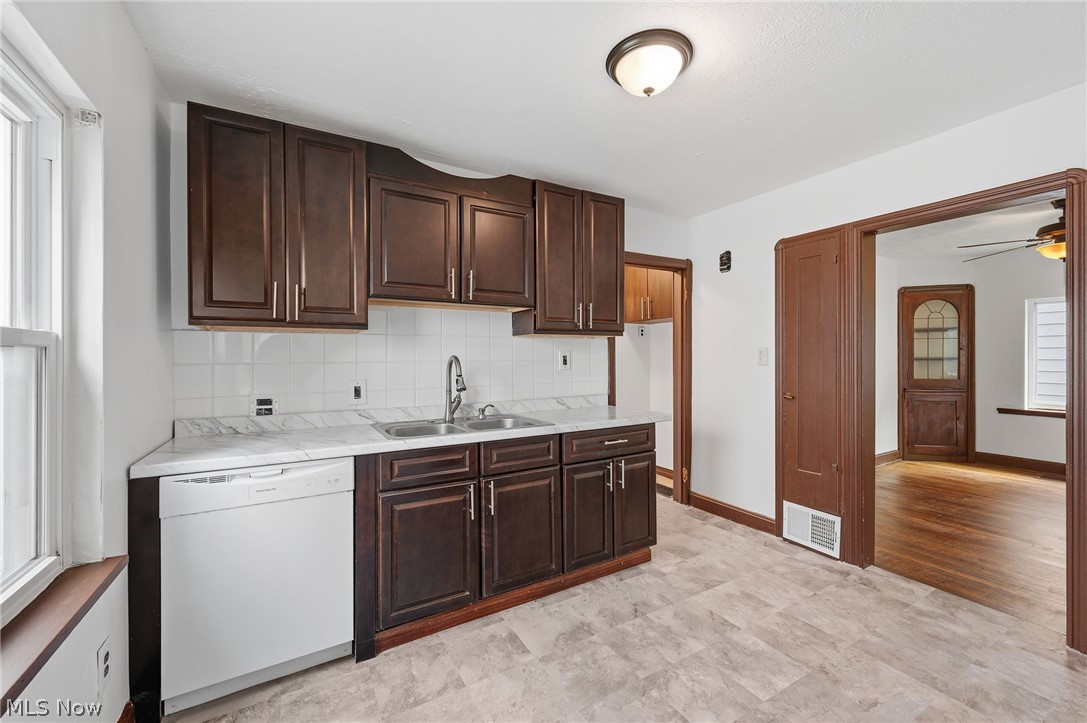
Kitchen featuring dark wood cabinetry, white subway tile backsplash, light-toned countertop, stainless steel sink with gooseneck faucet, and integrated dishwasher
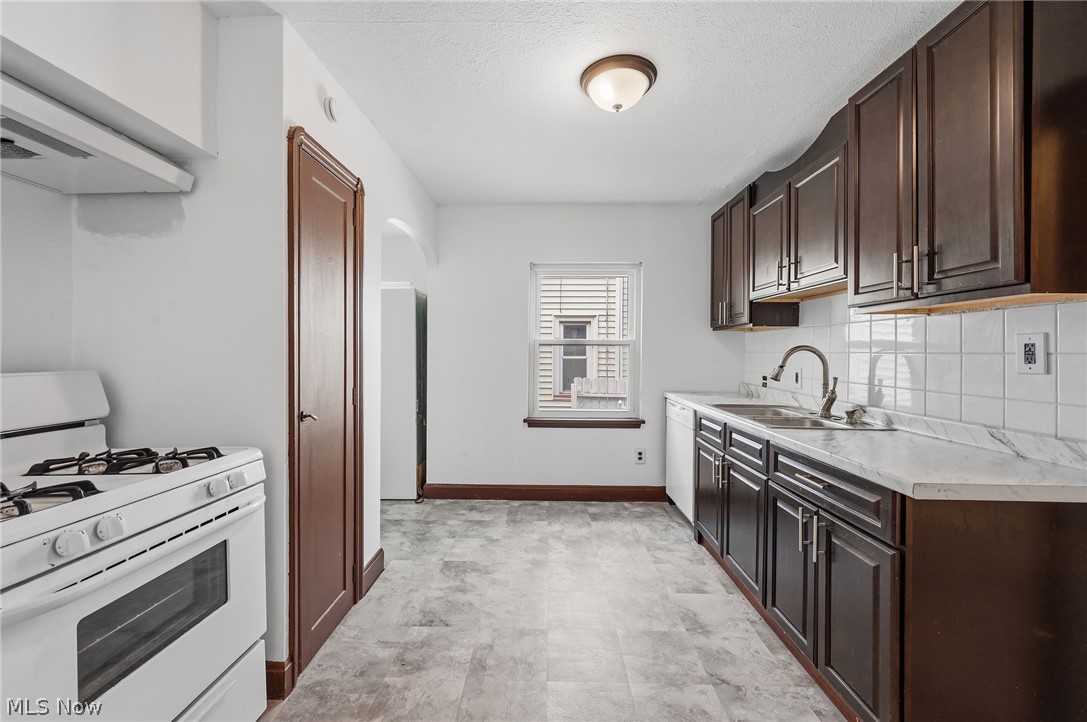
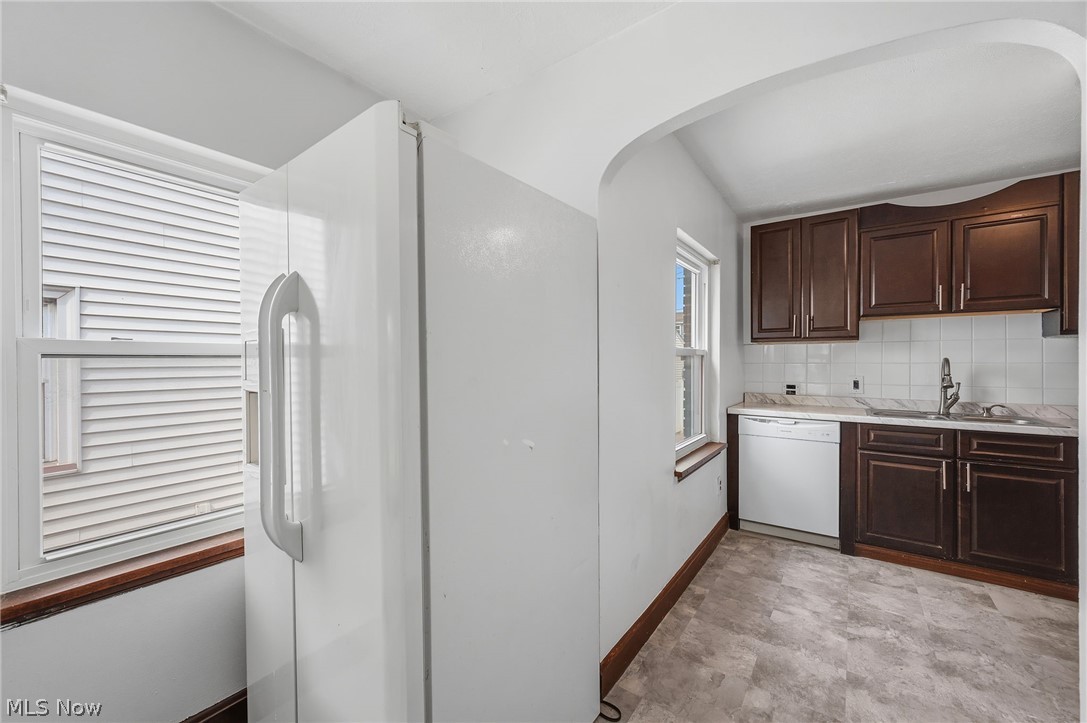
Galley kitchen featuring dark wood cabinetry, light-toned countertops, and white subway tile backsplash
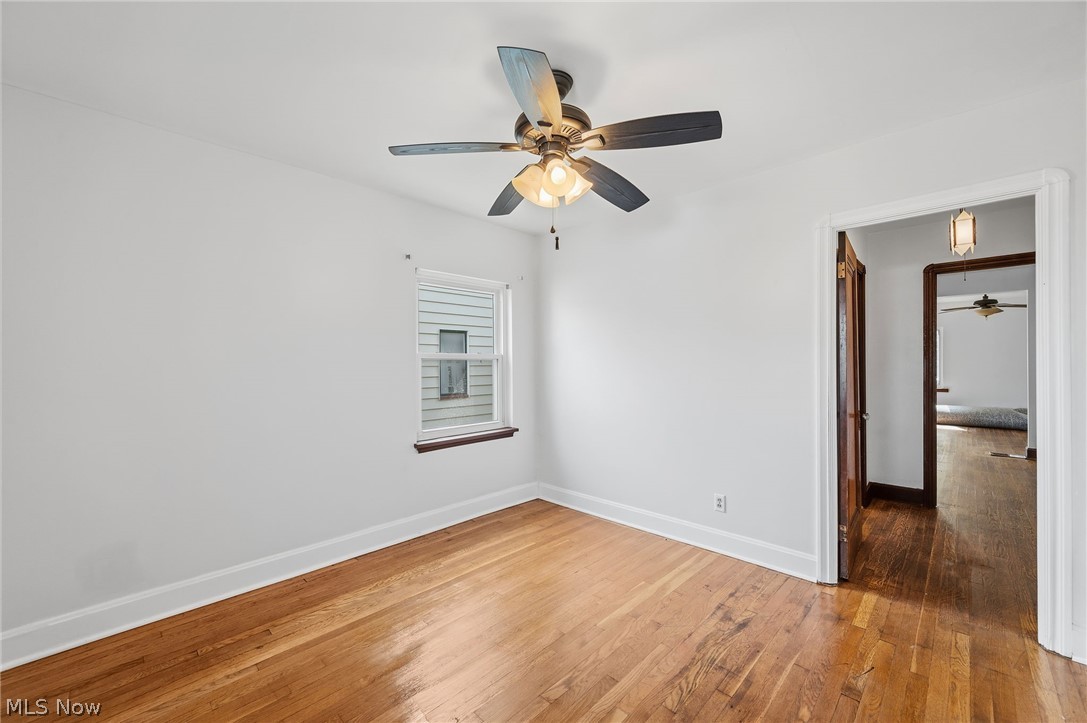
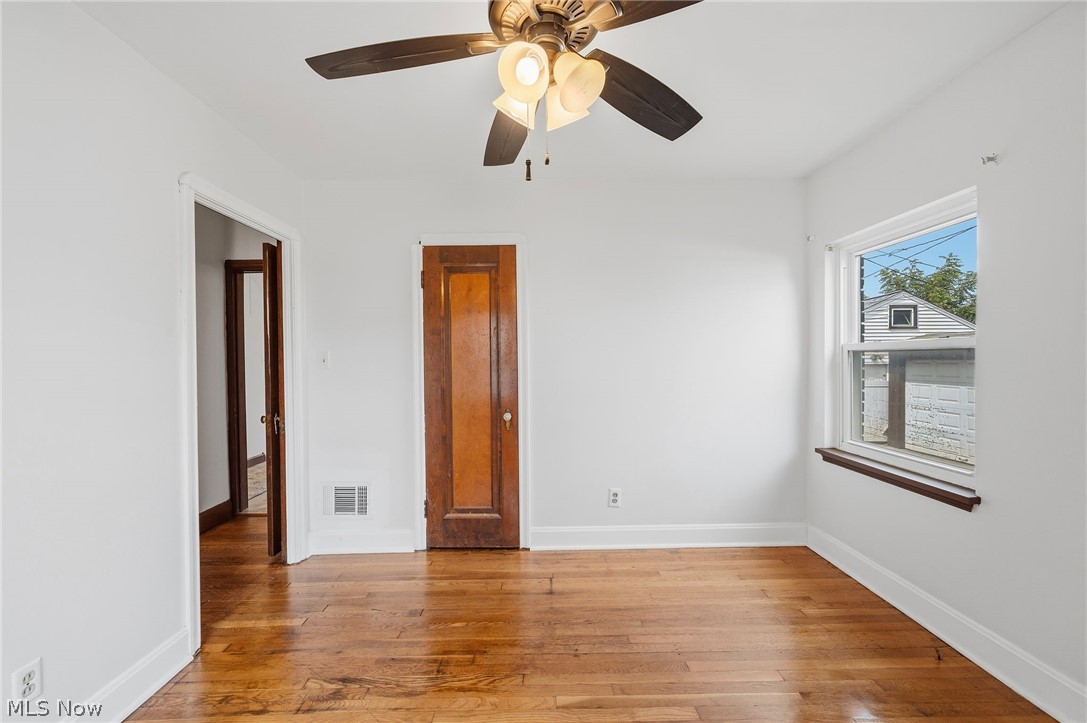
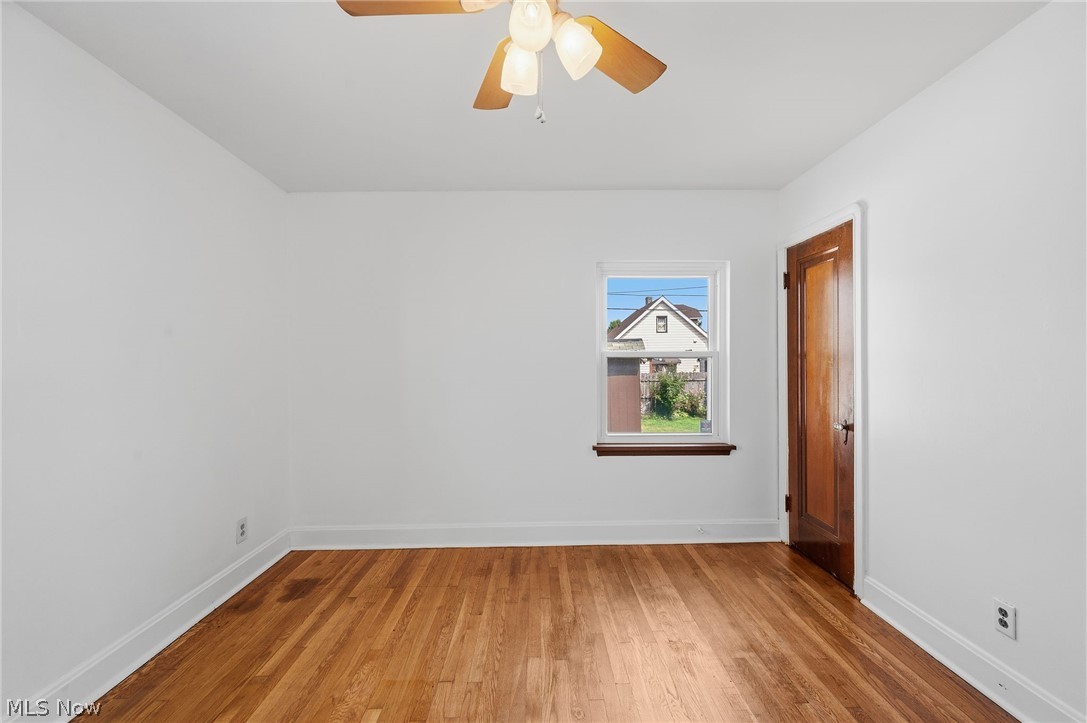
Interior room featuring wood-finish flooring and white painted walls
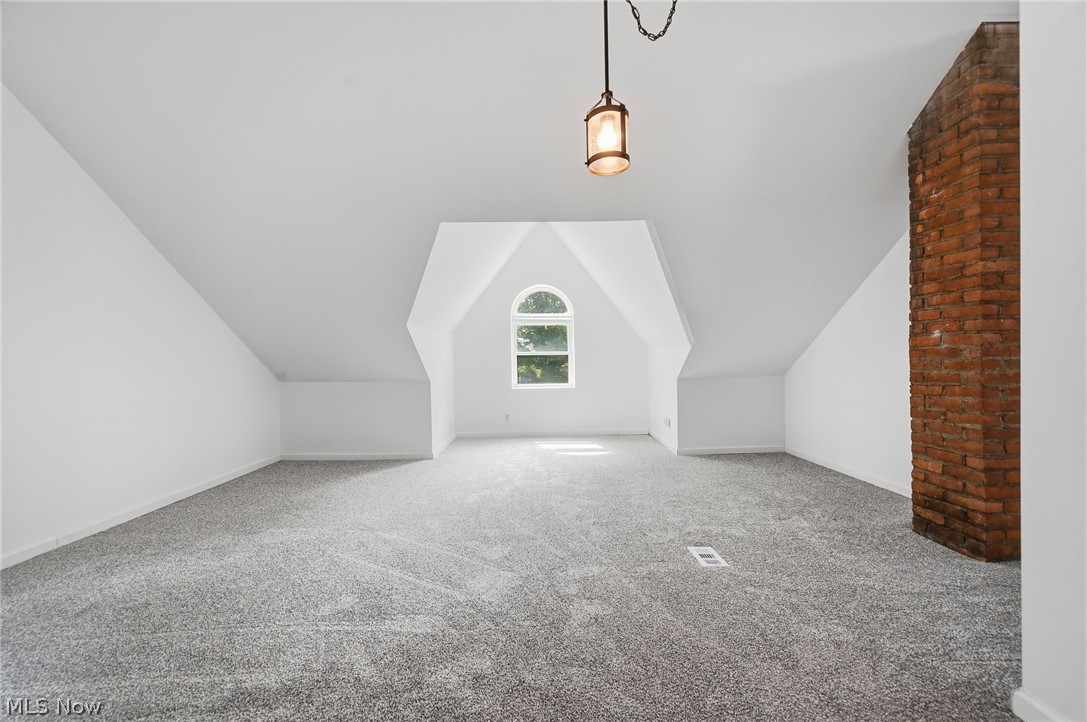
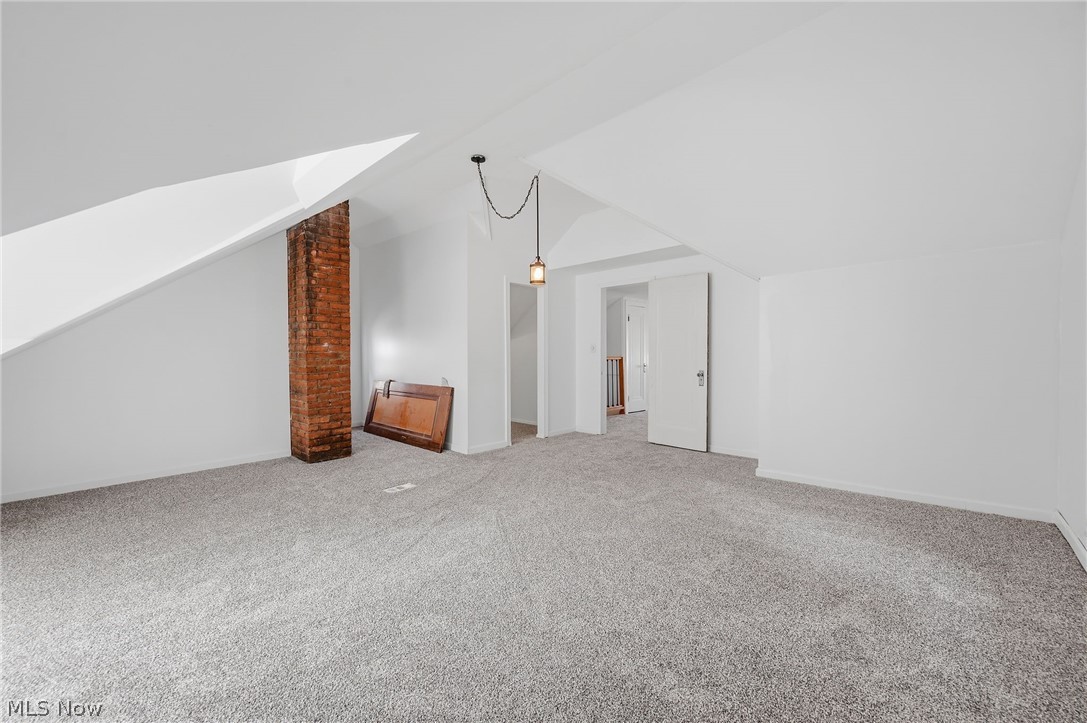
Spacious attic room featuring sloped ceilings, light gray carpet flooring, a prominent exposed brick chimney, and an arched window
Brick exterior featuring an arched entryway with a vibrant red door, gabled roofline, and a paved driveway leading to a detached garage
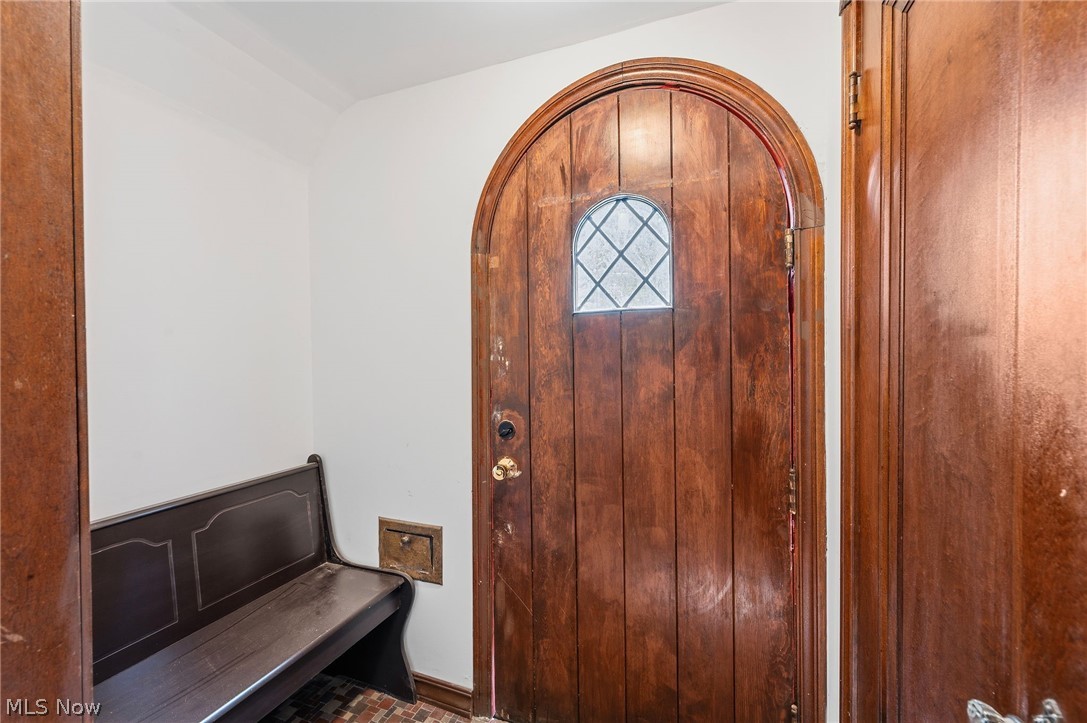
Arched wood-panel door featuring a leaded glass window and brass hardware
Spacious living area featuring wood-finish flooring, a stone-clad fireplace with a wood mantle, and a ceiling fan
Kitchen featuring dark wood-finish cabinetry, white tile backsplash, and light-toned countertops
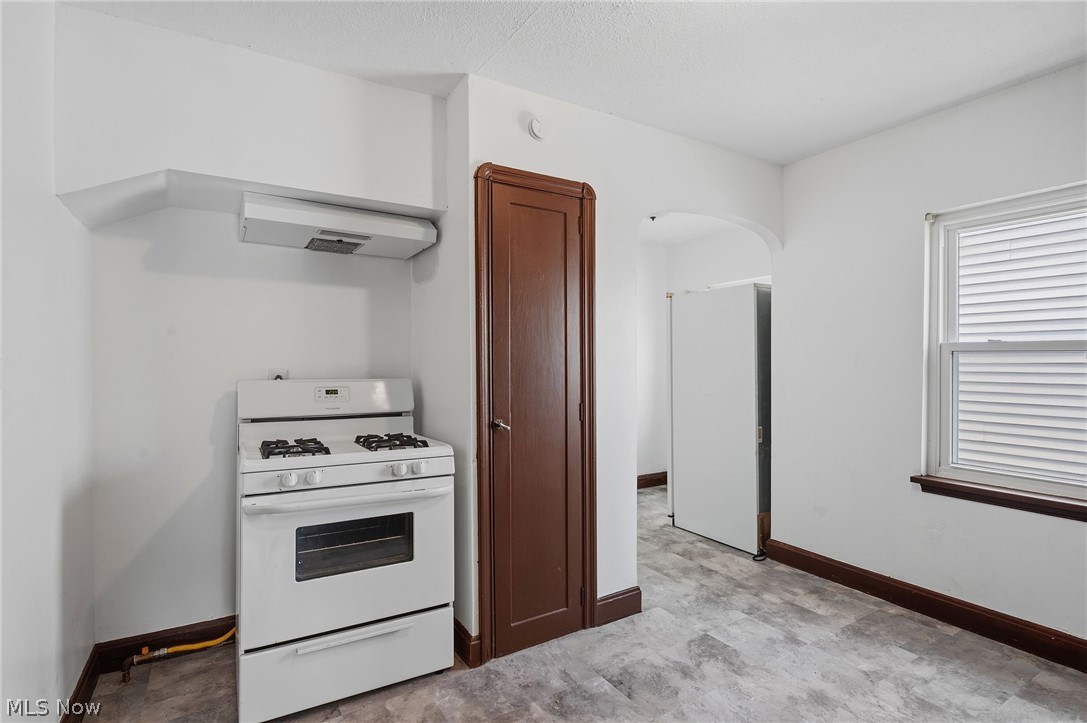
Kitchen space featuring a white gas range with overhead ventilation, a single window with blinds, and wood-finish flooring
Kitchen area with dark wood-finish cabinetry, white tile backsplash, and a contemporary stainless steel sink
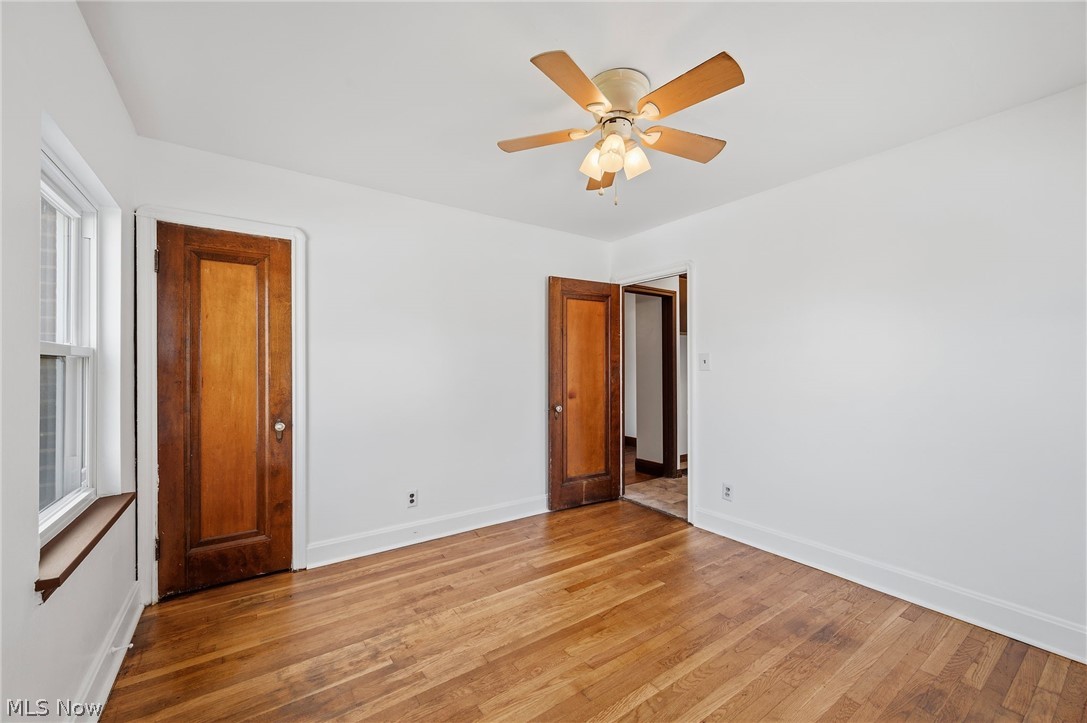
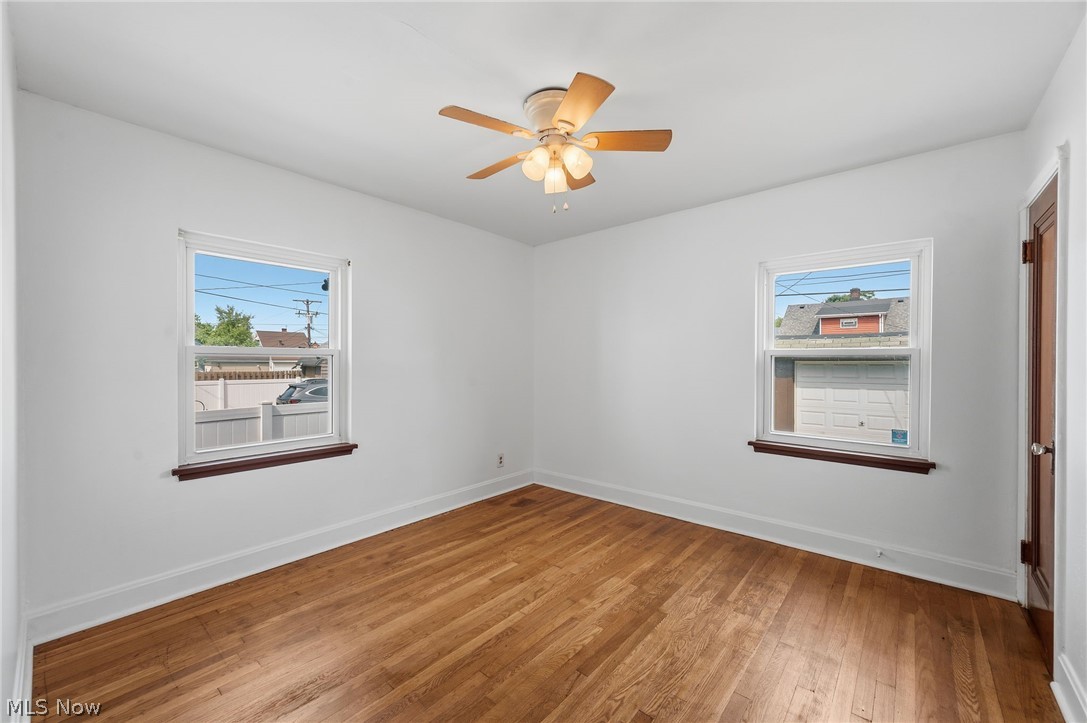
Hardwood flooring, white walls, and a ceiling fan with integrated lighting
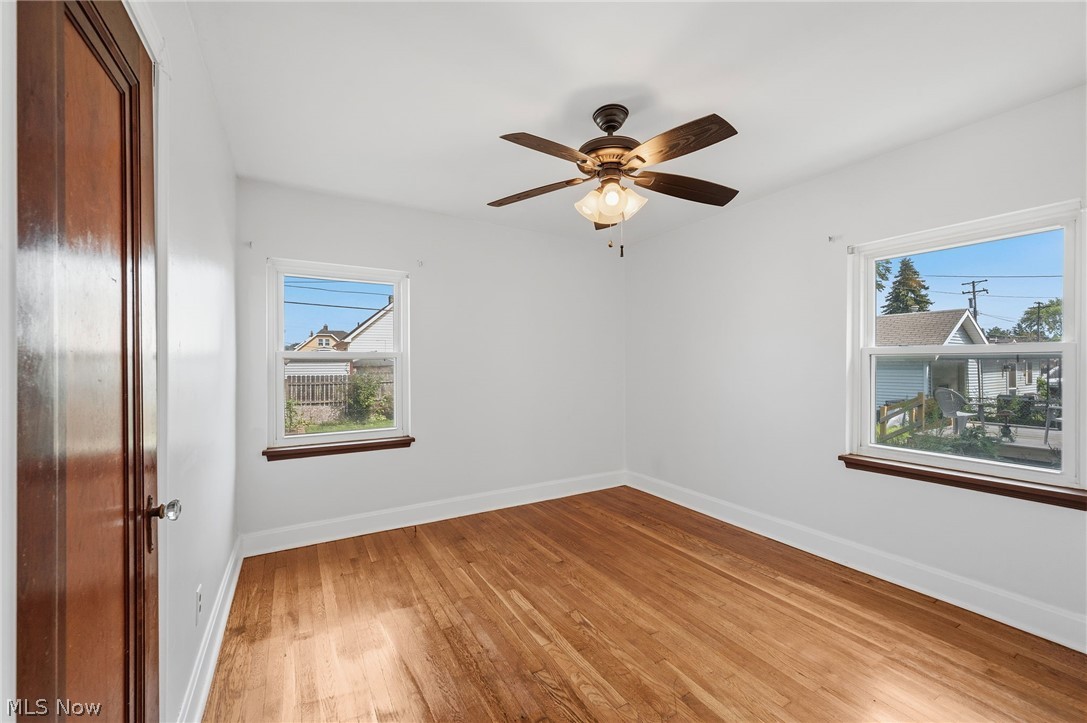
Bright room with wood-finish flooring, white walls, and a window with wood trim
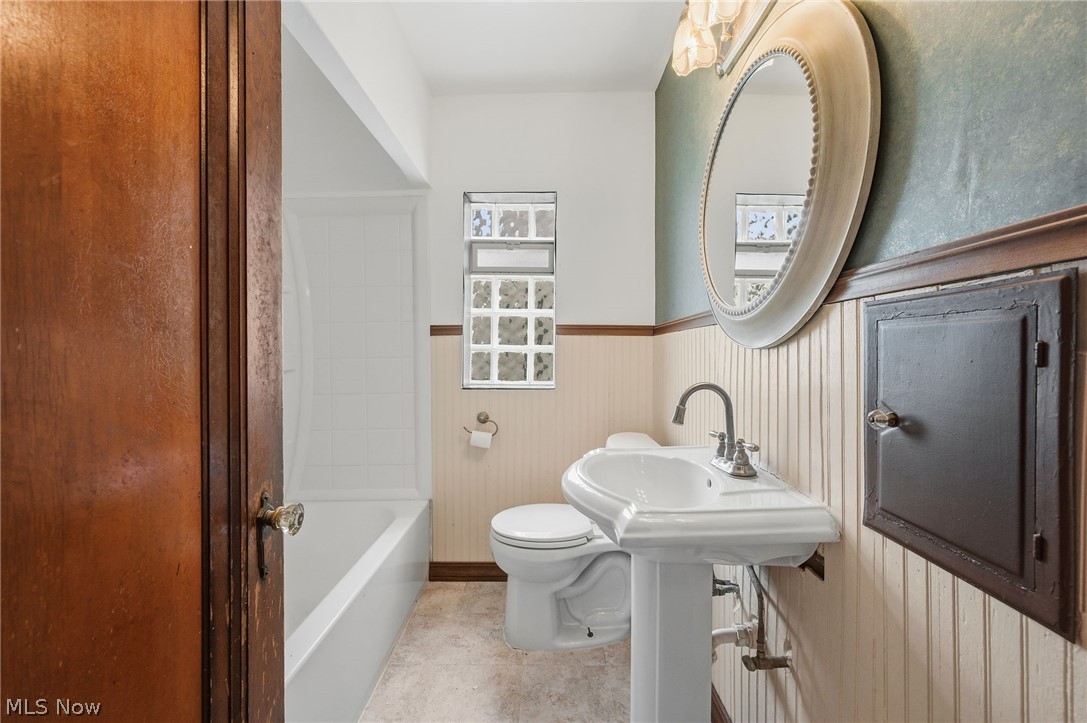
Bathroom featuring a pedestal sink, oval mirror, and a full bathtub with a white tiled surround
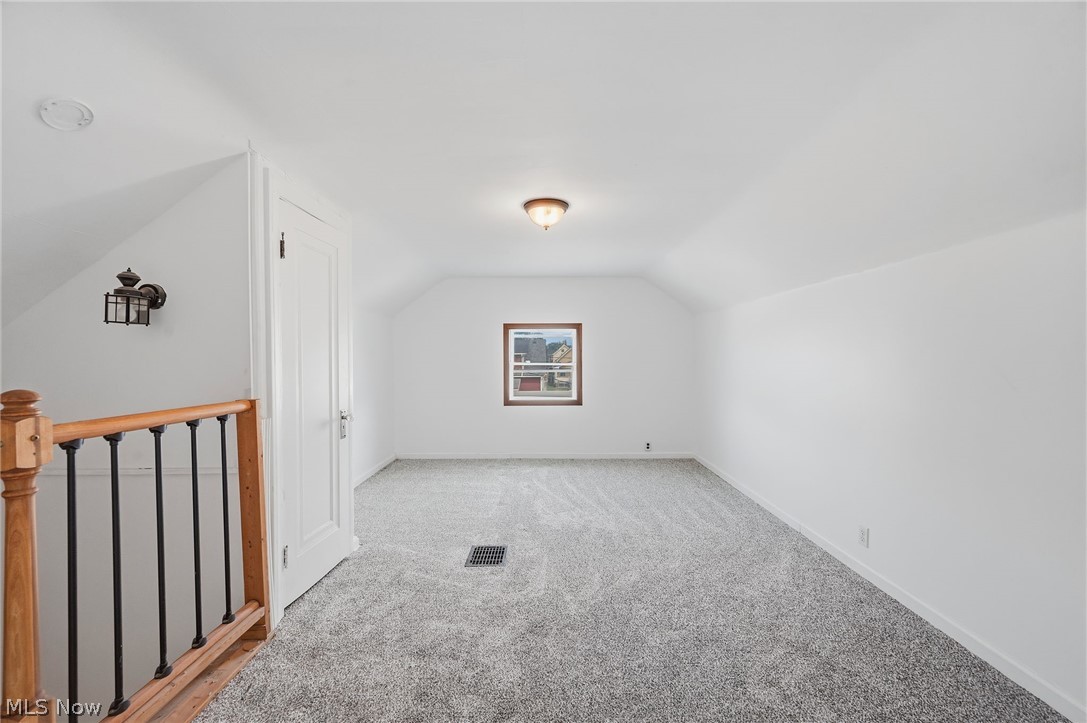
Spacious carpeted room featuring a single window with wood trim, sloped ceilings, and a flush mount ceiling light
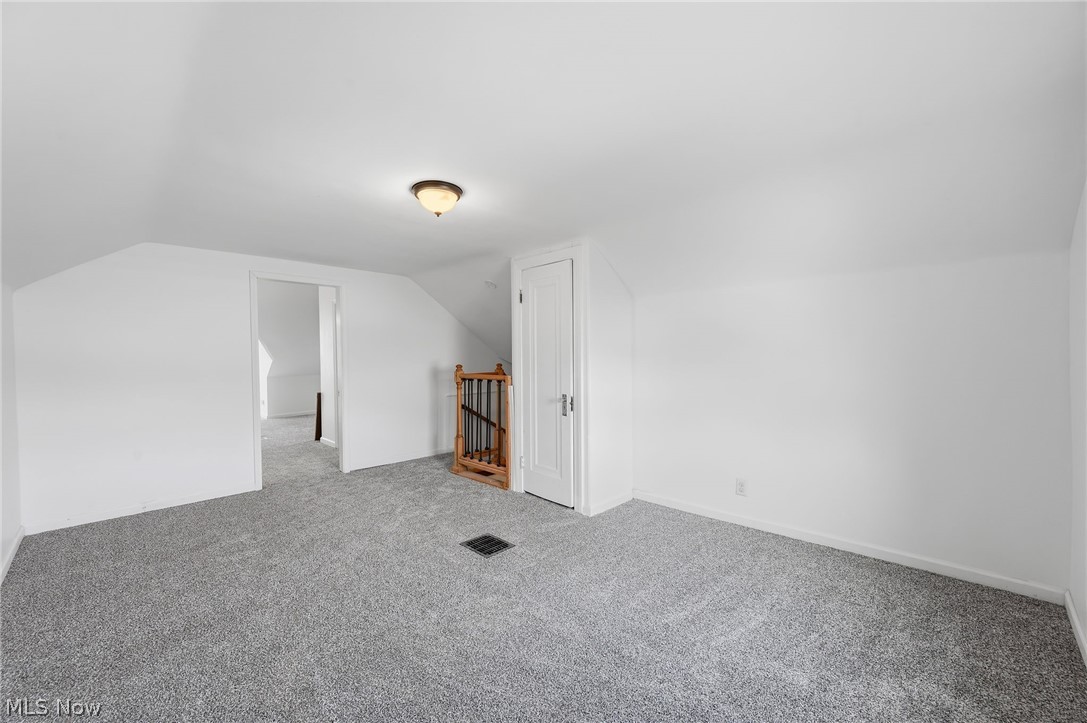
Carpeted attic space featuring white walls and a sloped ceiling
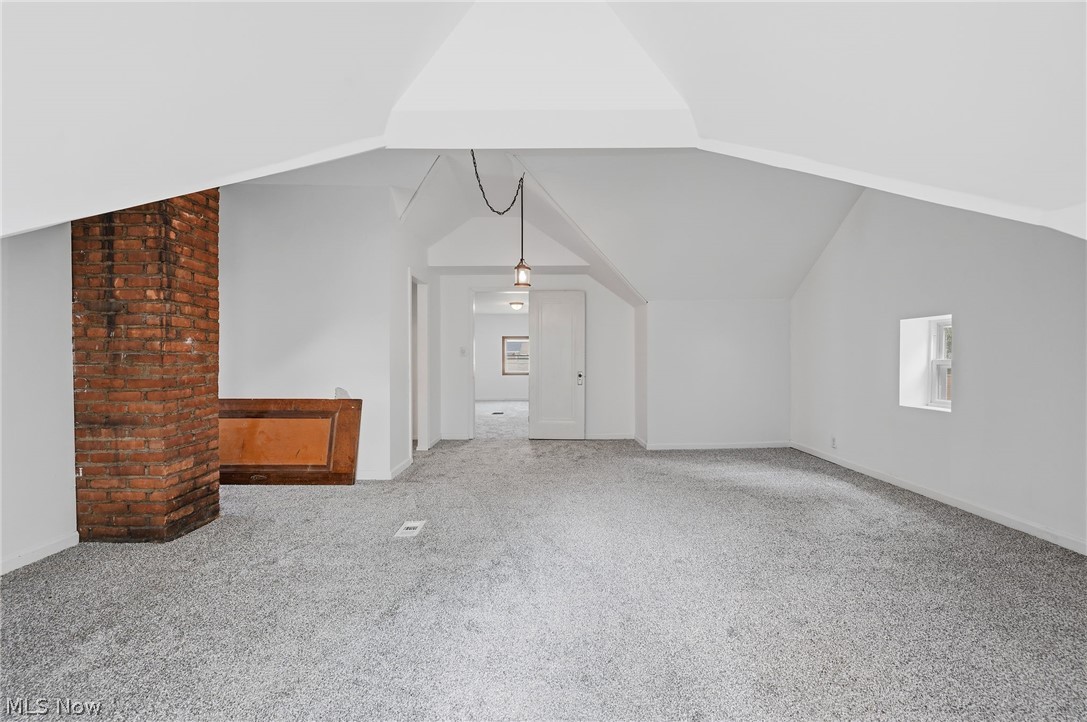
Spacious interior with neutral carpeting, an exposed brick chimney, angled ceilings, and a pendant light fixture
Expansive carpeted room featuring a prominent exposed brick chimney, angled ceilings, a small window alcove, and a pendant light fixture
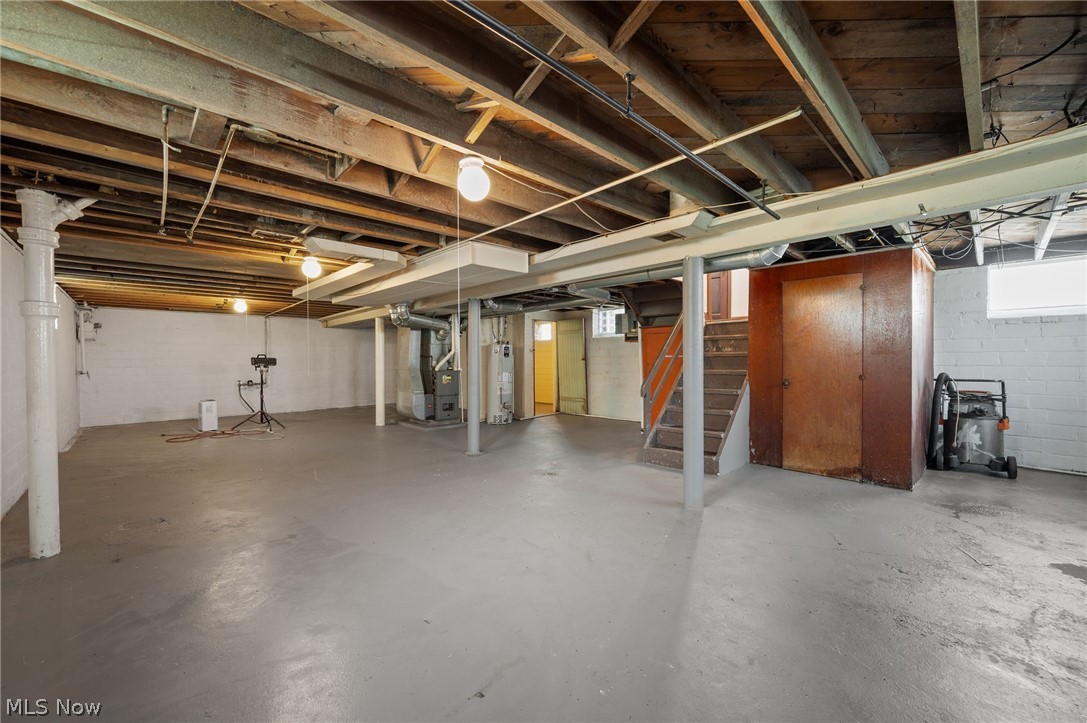
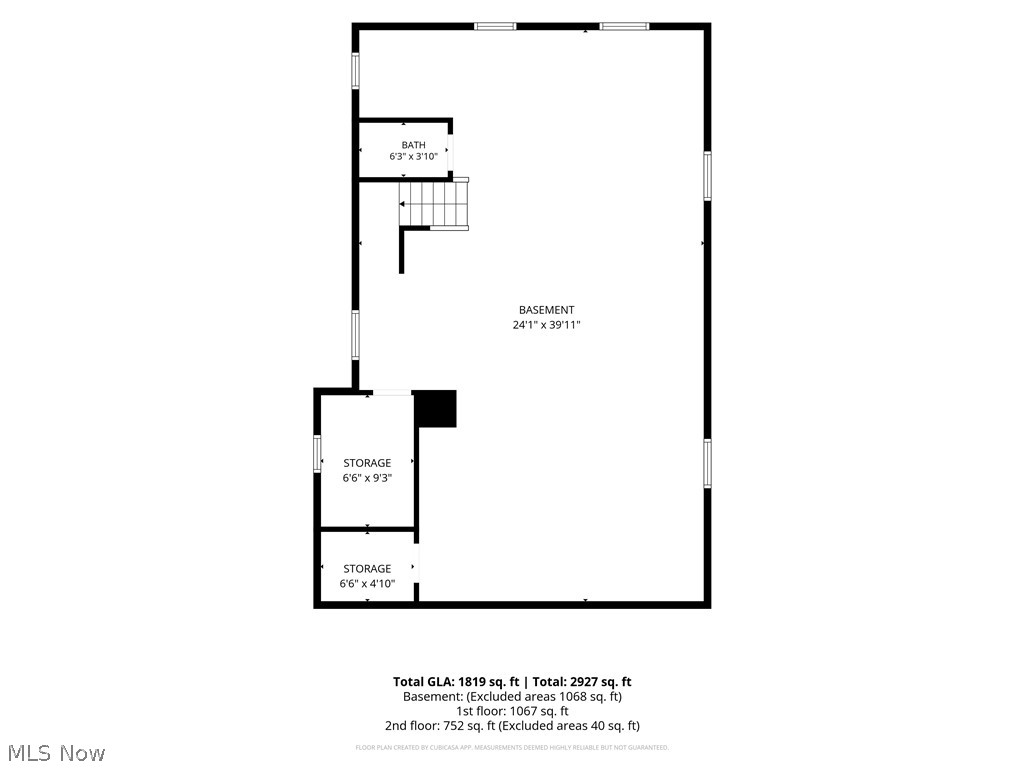
Expansive basement space featuring exposed wood joists, painted concrete flooring, white-painted block walls, structural support columns, and visible utility infrastructure
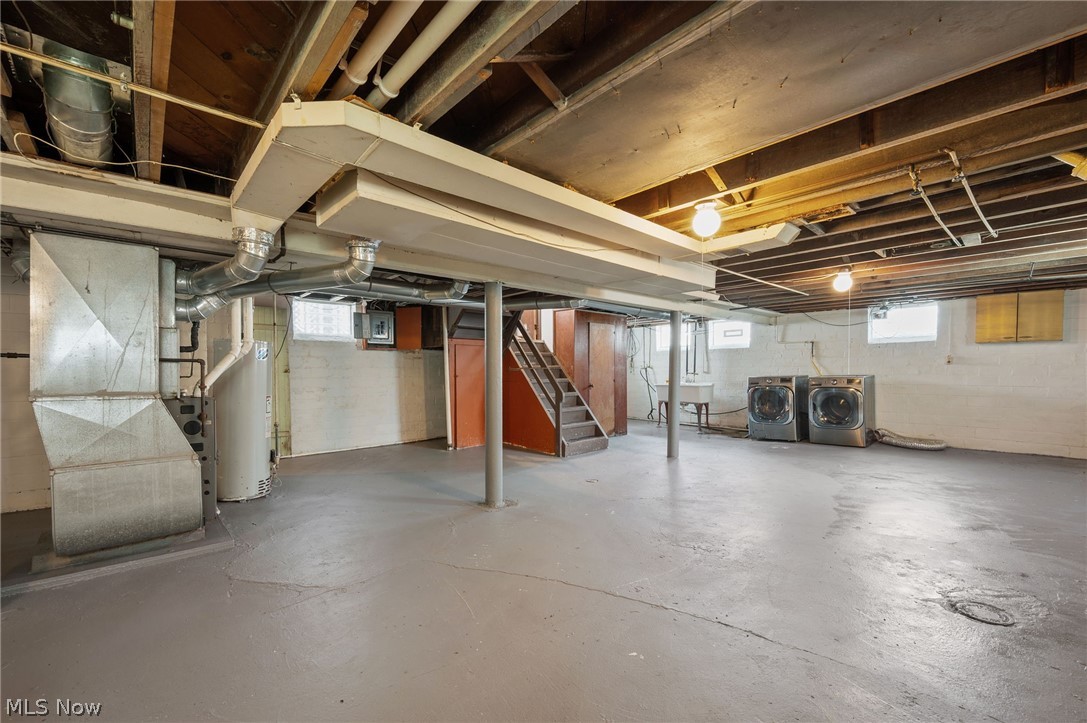
Spacious basement area featuring a utility sink, exposed ceiling joists, and a painted concrete floor
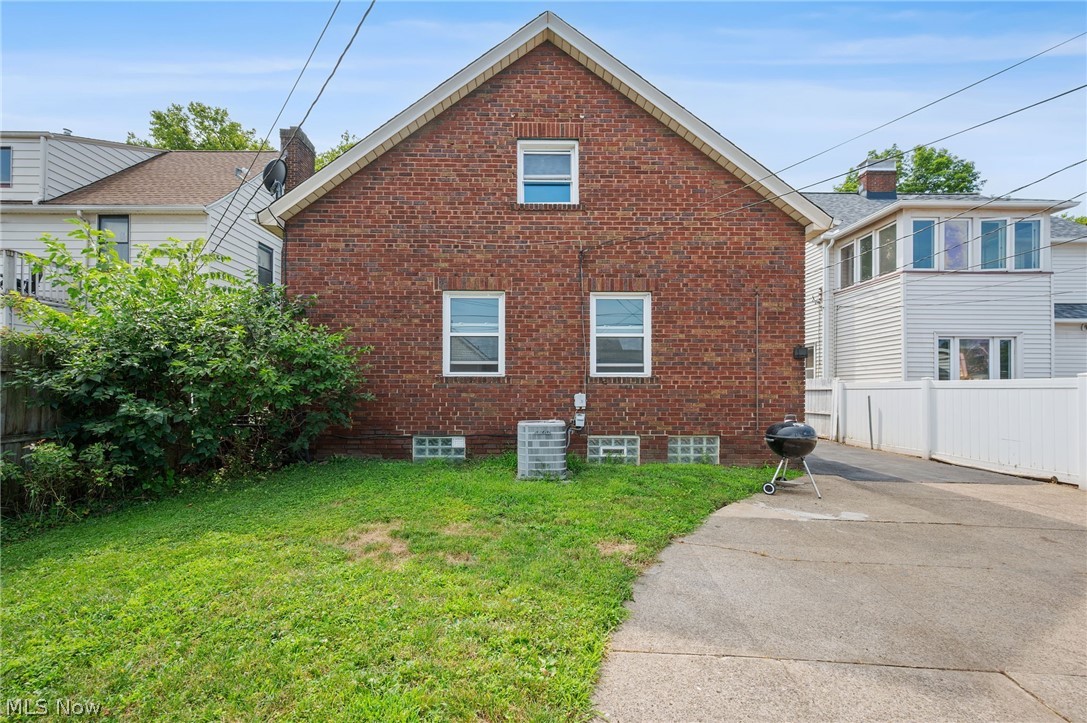
Brick exterior featuring a gabled roofline, multiple windows, and a concrete driveway
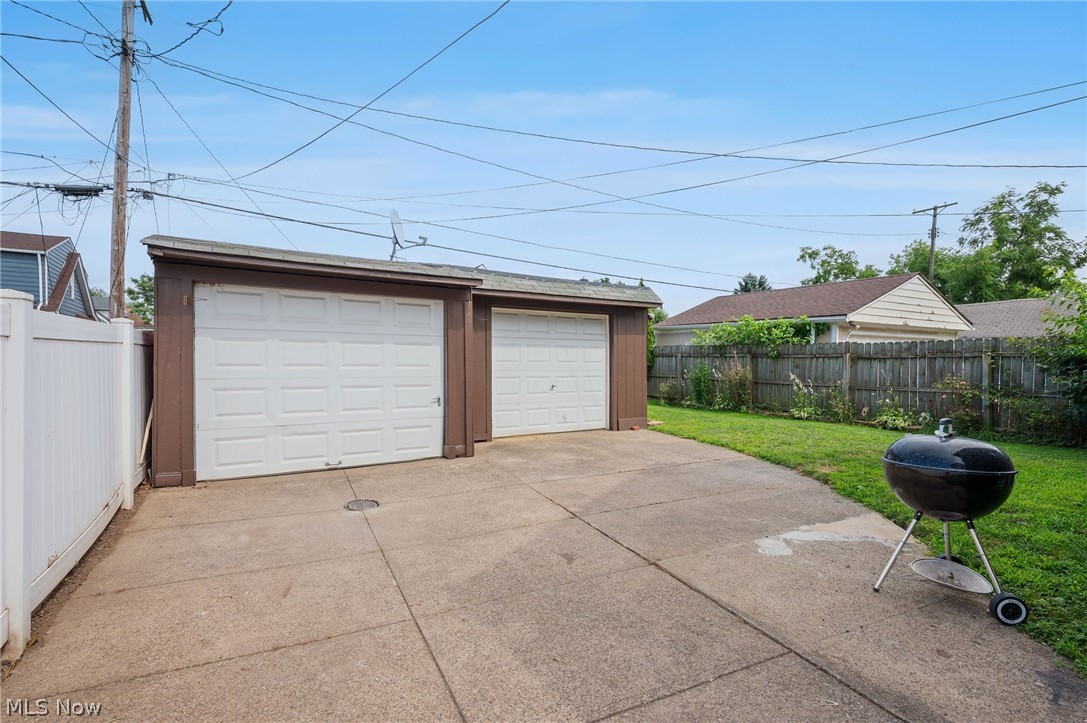
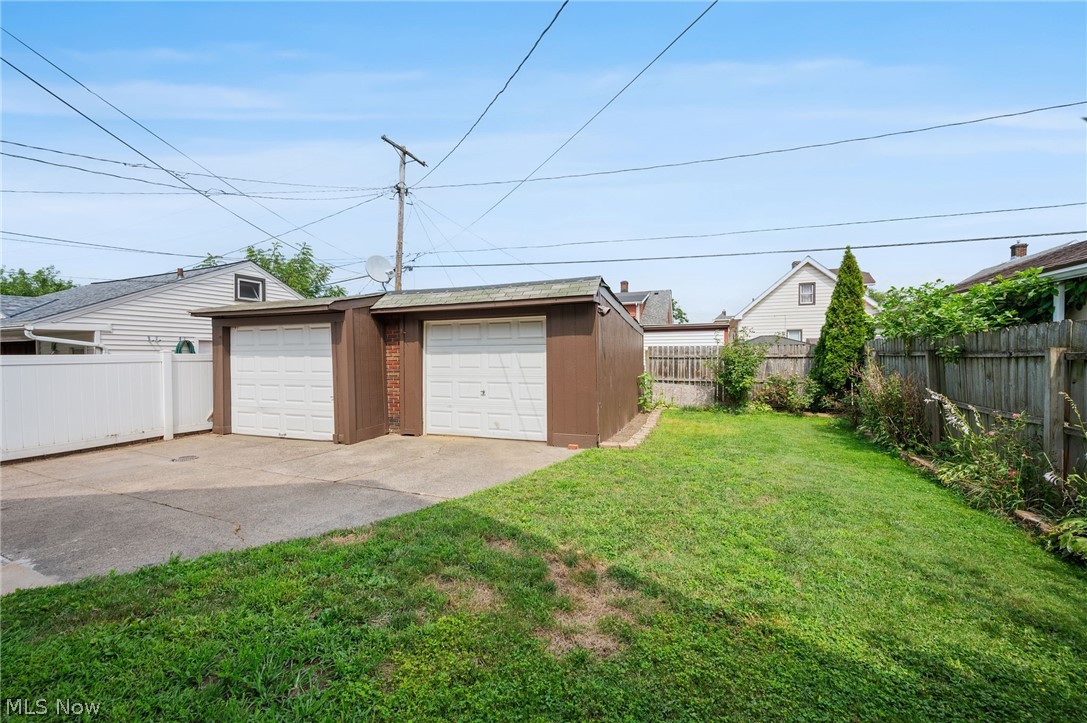
Detached two-car garage with white paneled doors and brown trim, concrete driveway, white vinyl fencing, and a grassy lawn area
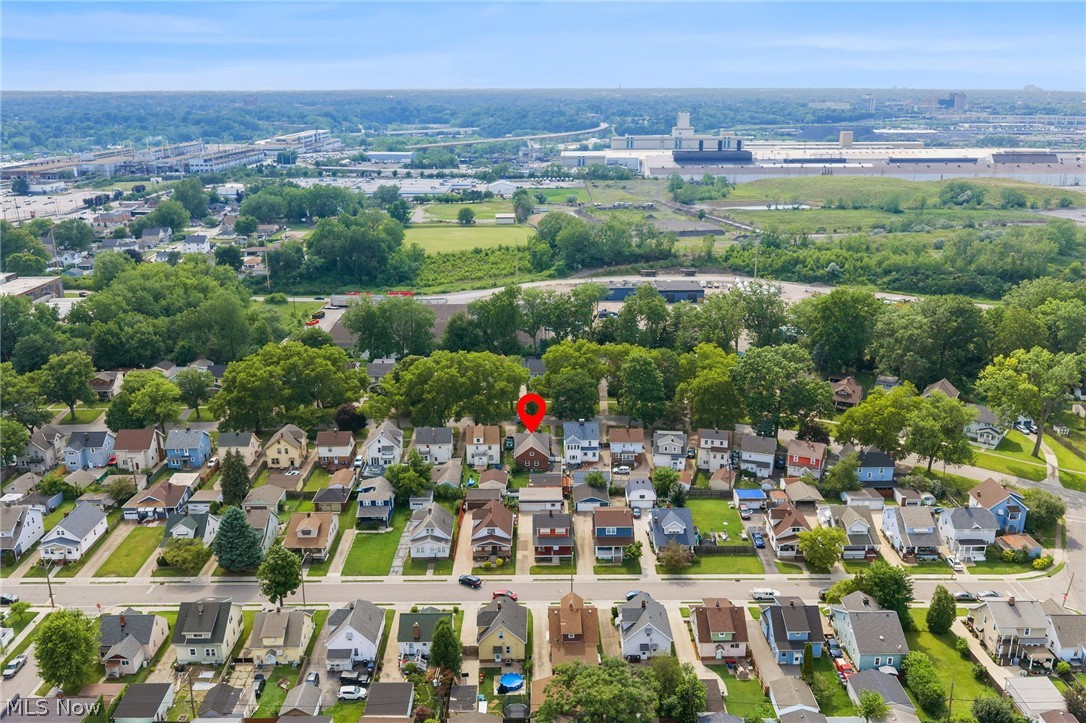
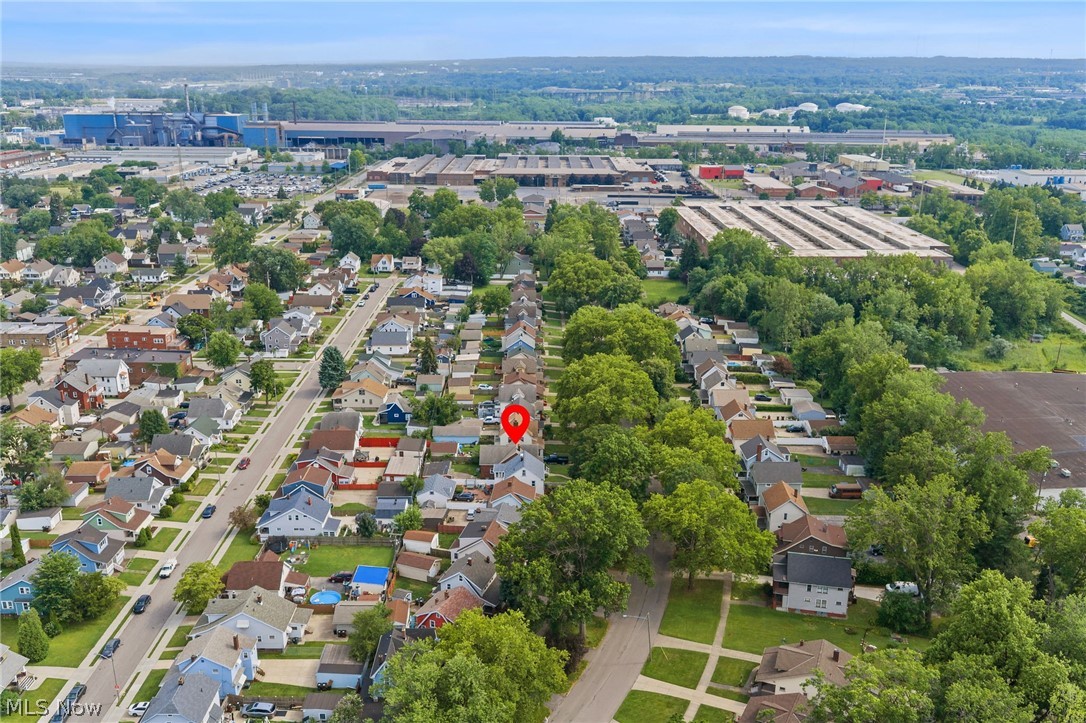
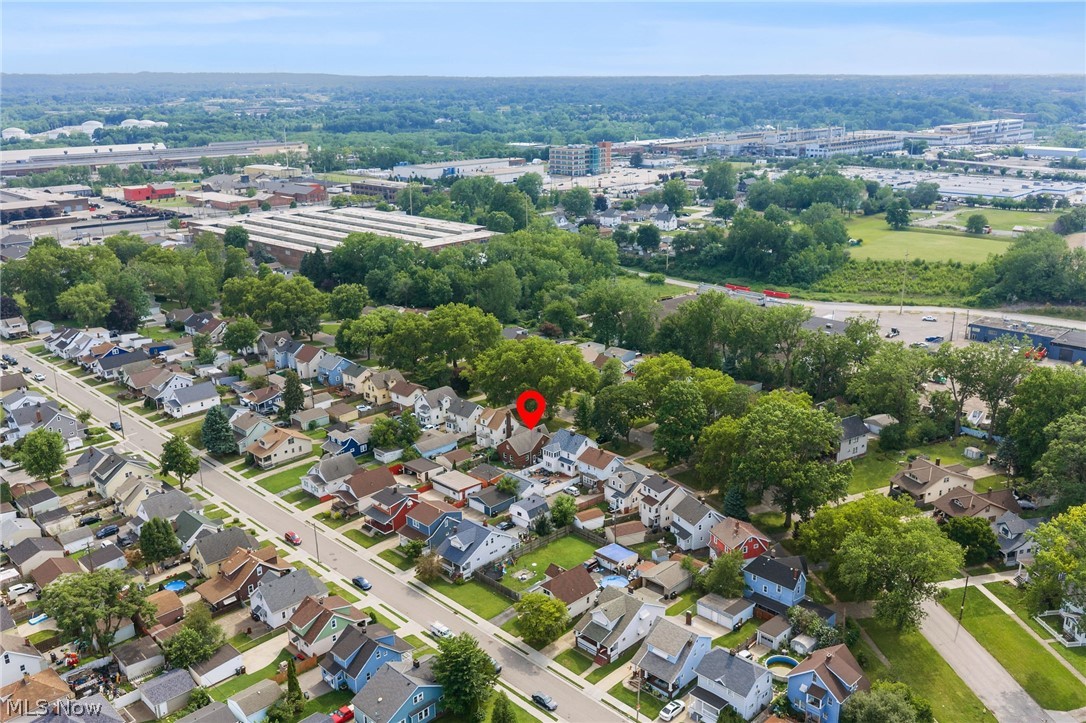
Aerial perspective of a residential neighborhood with tree-lined streets
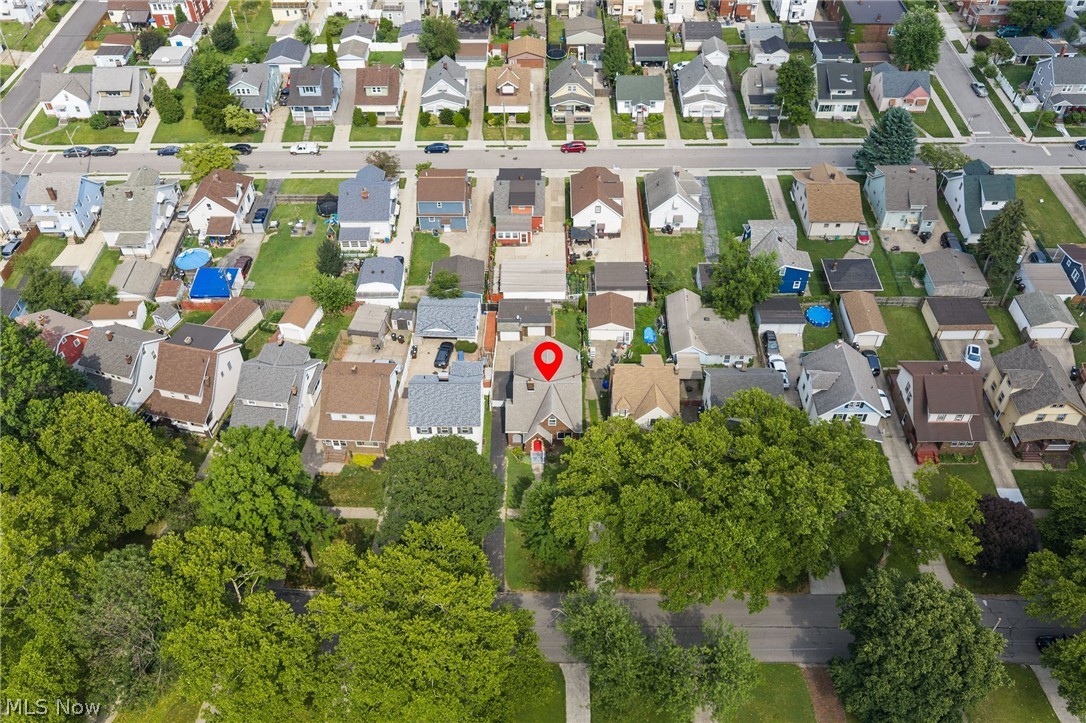
Aerial perspective showcasing a residential neighborhood with numerous individual properties and mature trees
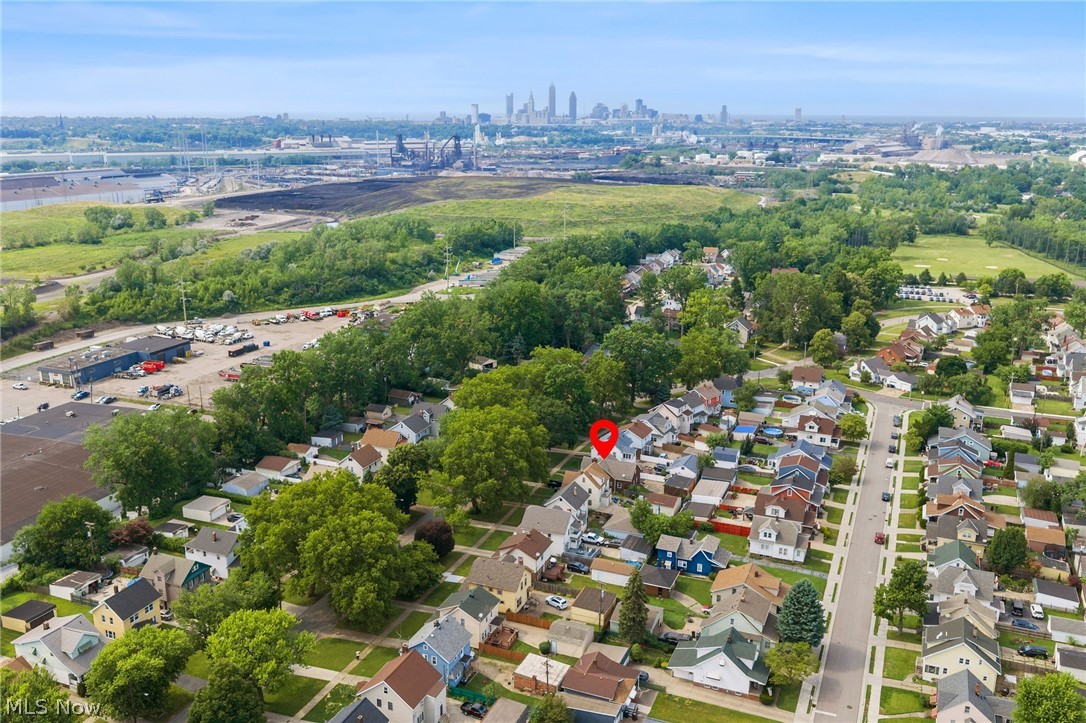
Aerial perspective showcasing a residential neighborhood with varied architectural styles
Aerial perspective of a residential neighborhood featuring established homes and mature trees
Image quality insufficient for description

Property featuring a light gray shingle roof, a concrete driveway, and a front yard with a winding concrete path
Brick facade with a prominent arched red entry door, symmetrical gabled rooflines, and an arched transom window
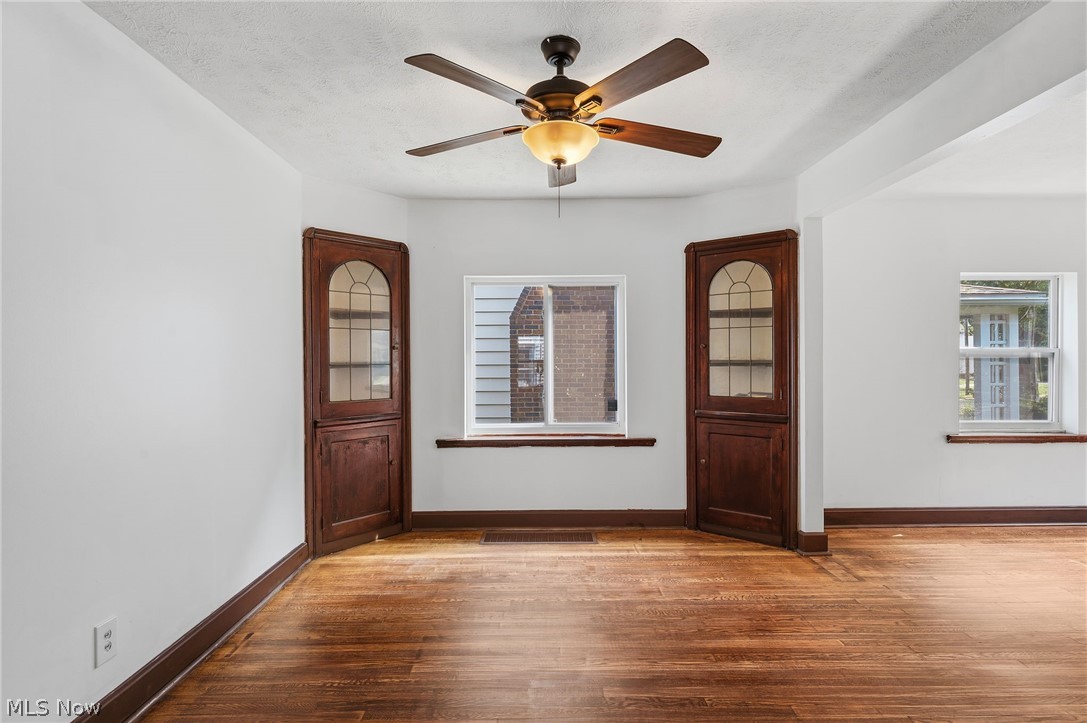
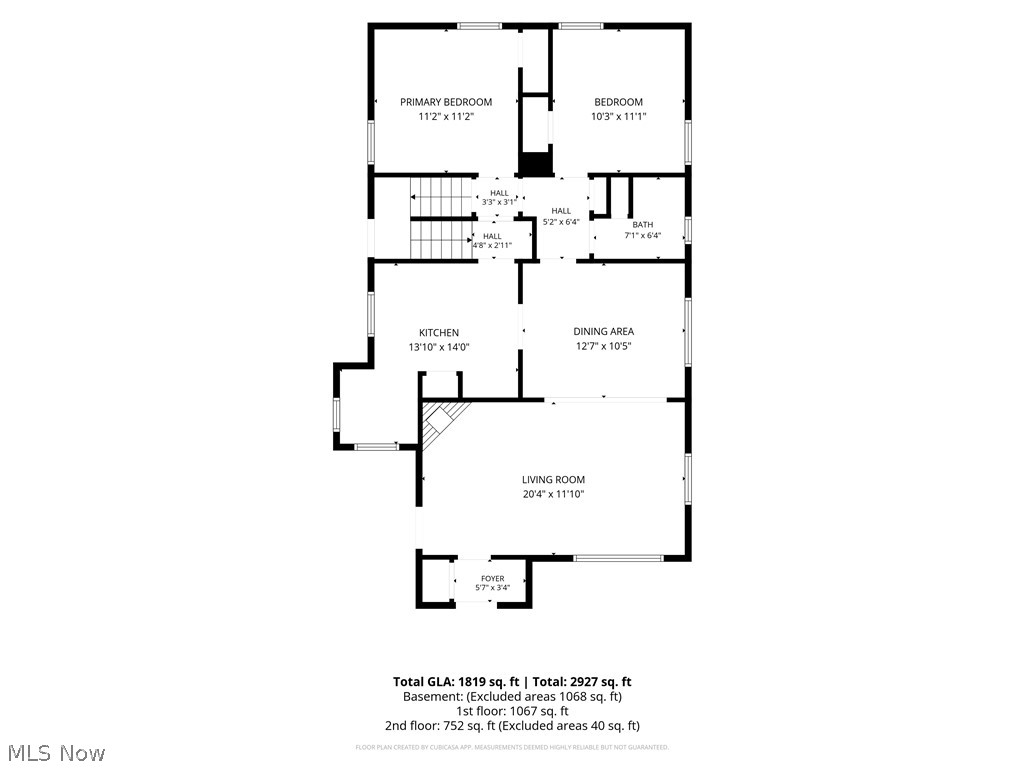
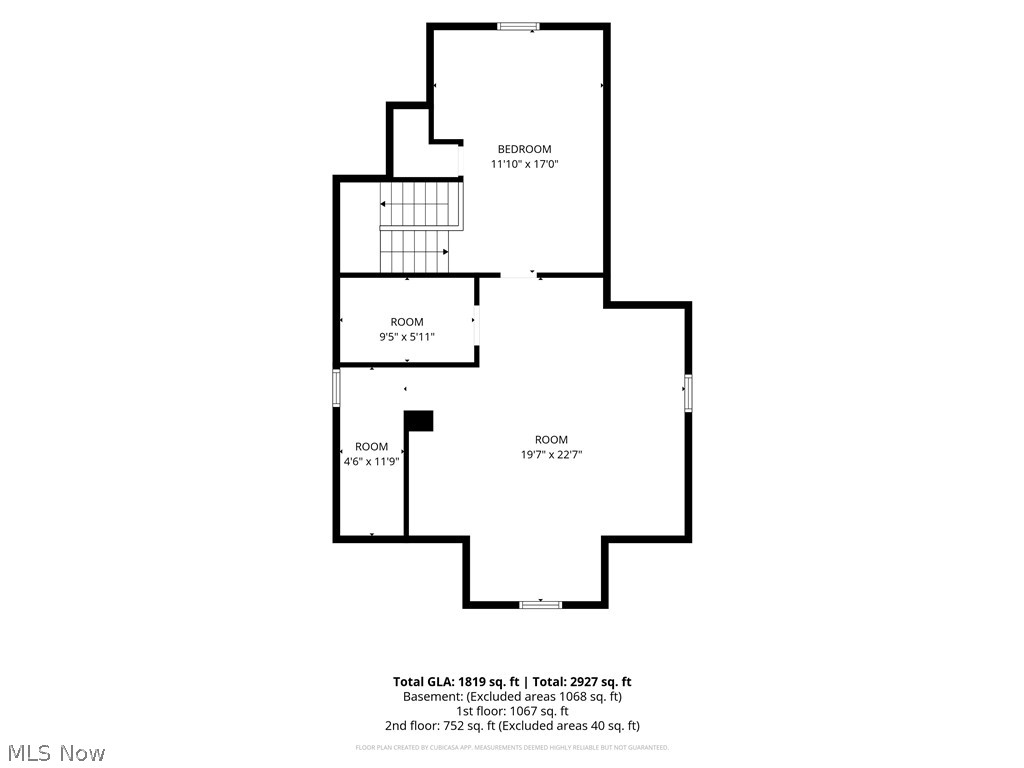
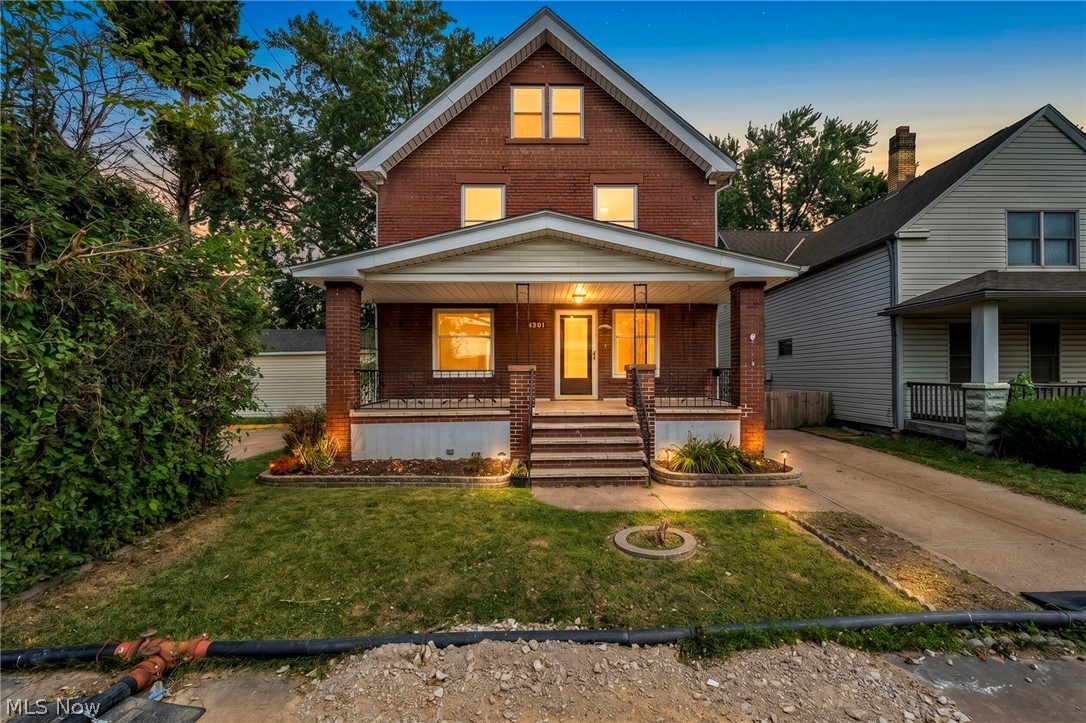
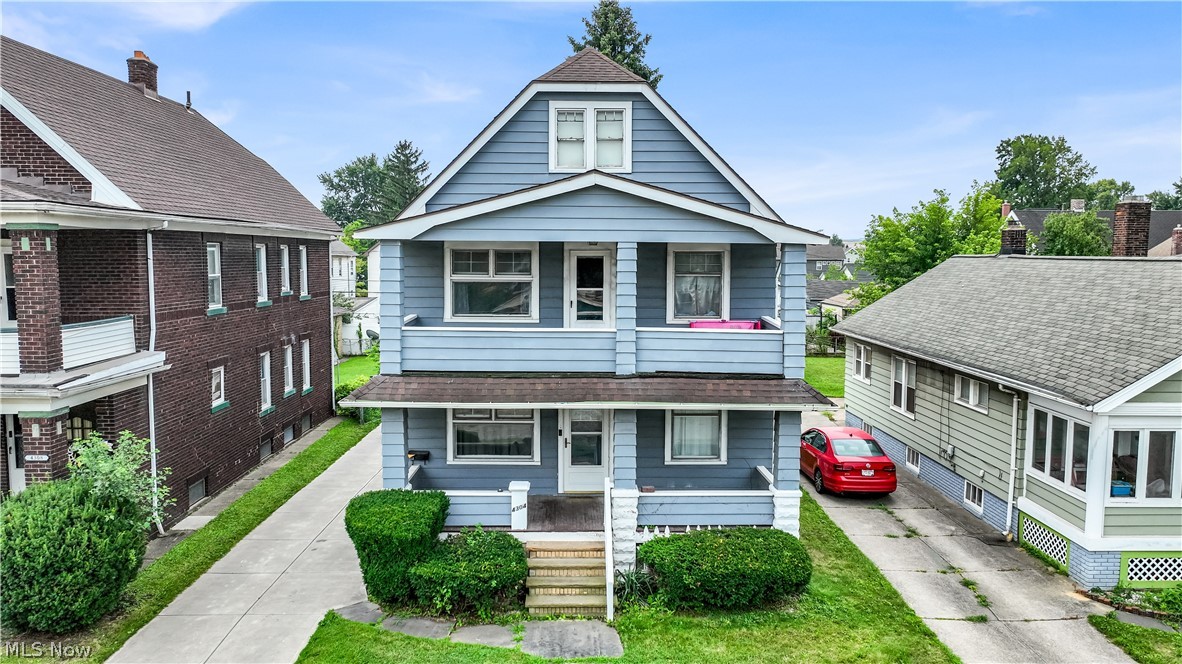
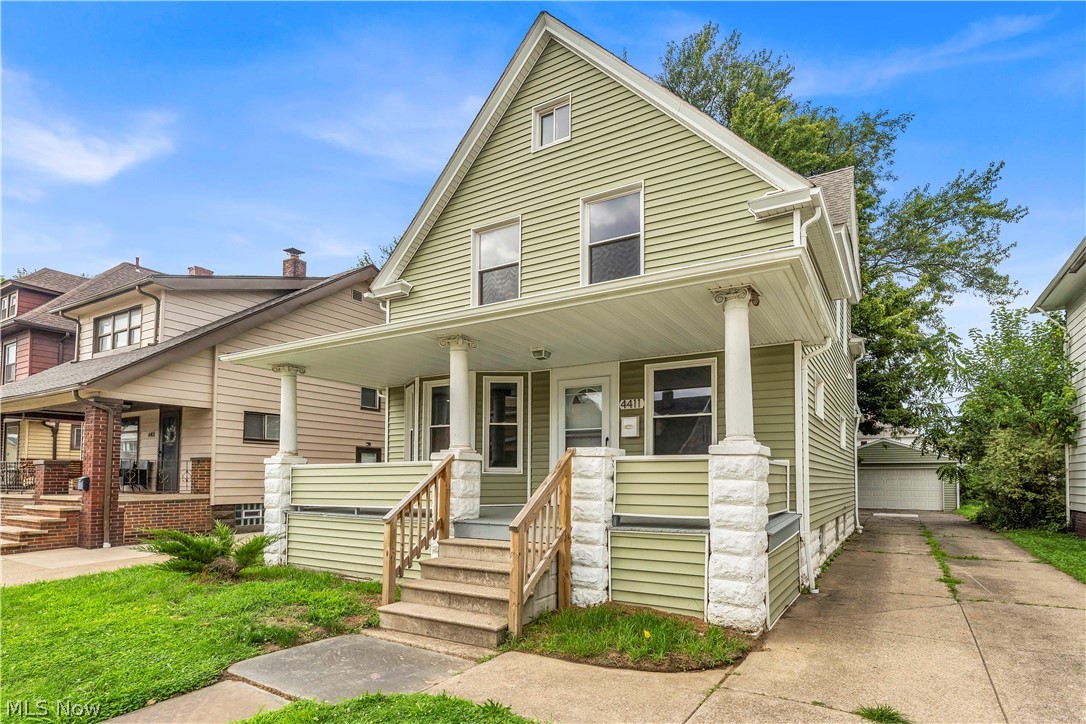
Welcome to 3755 Washington Park Blvd in Newburgh Heights, a charming all brick Cape Cod that blends timeless character with thoughtful updates. Offering 4 bedrooms, 1.5 bathrooms, and 1,819 square feet of inviting living space, this home is ready to welcome its next owner. Refinished hardwood floors add warmth throughout the main level, where you'll find two comfortable bedrooms, a full bath, and a spacious living room that flows seamlessly into the dining room. Charming built-in glass cabinets in the dining room add character while providing a beautiful display space. The welcoming front entrance is highlighted by a classic arched doorway that sets the tone for the home's enduring architectural appeal. The updated eat-in kitchen features new cabinetry, new countertops, newer appliances that remain with the home, and a cozy breakfast nook perfect for everyday meals. Upstairs, two additional bedrooms with new carpet provide comfortable and versatile living space. The full basement offers a convenient laundry area, abundant storage, and a half bath for added functionality. Ceiling fans throughout the home enhance year-round comfort, while the solid brick exterior reflects quality craftsmanship built to last. Step outside to enjoy the charming side porch, a fully fenced backyard with plenty of room to relax, entertain, or garden, and a detached two-car garage. Tucked into a welcoming neighborhood near the golf course, this move-in ready home blends classic Cape Cod charm with tasteful updates and practical living spaces. Don't miss your opportunity to own this beautifully maintained home in the heart of Newburgh Heights. Schedule your private showing today.
Details
MLS #
5227346
Listing Type
For Sale
Style
House
Sub-Type
Resale
Status
Pending
Year
1931
Days On Site
39
Listing Provided By
Keller Williams Chervenic Rlty | Stephen B Tagliarina
Features
Bed(s)
4
Bath(s)
2 Total
SQ Feet
1,819
Garage
2
Basement
Y
Story(s)
2
Acreage
0.11
Parking
Garage Yes / No
Yes
Parking Features
Concrete, Detached, Garage
Taxes
Tax Annual Amount
2997
Area Information
State
OH
County
Cuyahoga
City
Newburgh Heights
Zip Code
44105
Community Name
Wt Mellos Washington Boulevar
Listing VS Median (in Wt Mellos Washington Boulevar)
Price: $167,500
low | high
Med: $167,500
50% of Average
sqft: 1,819
low | high
Med: 1,819
50% of Average
$ / sqft: $92
low | high
Med: $92
50% of Average
On site: 39
low | high
Med: 39
100% of Average
Sourced by Back At You
Market Activity 44105
Date
Sales
Avg $ Per SqFt
Min Sale Price
Max Sale Price
Med Sale Price
Date: Jul 2026
Sales: 13
Avg $ Per SqFt: $75.17
Min Sale Price: $35,000
Max Sale Price: $175,000
Med Sale Price: $105,000
Date: Jun 2026
Sales: 15
Avg $ Per SqFt: $74.81
Min Sale Price: $44,000
Max Sale Price: $350,000
Med Sale Price: $111,000
Date: May 2026
Sales: 31
Avg $ Per SqFt: $62.59
Min Sale Price: $35,000
Max Sale Price: $375,000
Med Sale Price: $101,900
Date: Apr 2026
Sales: 33
Avg $ Per SqFt: $68.13
Min Sale Price: $16,000
Max Sale Price: $181,900
Med Sale Price: $95,500
Date: Mar 2026
Sales: 43
Avg $ Per SqFt: $61.23
Min Sale Price: $30,000
Max Sale Price: $280,000
Med Sale Price: $103,000
Date: Feb 2026
Sales: 23
Avg $ Per SqFt: $65.51
Min Sale Price: $23,000
Max Sale Price: $235,262
Med Sale Price: $100,000
Date: Jan 2026
Sales: 33
Avg $ Per SqFt: $61.1
Min Sale Price: $1,350
Max Sale Price: $165,000
Med Sale Price: $92,000
Date: Dec 2025
Sales: 21
Avg $ Per SqFt: $57.06
Min Sale Price: $40,000
Max Sale Price: $168,000
Med Sale Price: $99,000
Date: Nov 2025
Sales: 46
Avg $ Per SqFt: $50.27
Min Sale Price: $850
Max Sale Price: $210,000
Med Sale Price: $75,000
Date: Oct 2025
Sales: 25
Avg $ Per SqFt: $60.54
Min Sale Price: $1,595
Max Sale Price: $238,000
Med Sale Price: $85,500
Date: Sep 2025
Sales: 47
Avg $ Per SqFt: $62.36
Min Sale Price: $900
Max Sale Price: $200,000
Med Sale Price: $97,500
Date: Aug 2025
Sales: 20
Avg $ Per SqFt: $55.45
Min Sale Price: $1,000
Max Sale Price: $160,000
Med Sale Price: $75,250
Sourced by Back At You
Jul 2026
Sales:
13
Avg $ Per SqFt:
$75.17
Min Sale Price:
$35,000
Max Sale Price:
$175,000
Med Sale Price:
$105,000
Jun 2026
Sales:
15
Avg $ Per SqFt:
$74.81
Min Sale Price:
$44,000
Max Sale Price:
$350,000
Med Sale Price:
$111,000
May 2026
Sales:
31
Avg $ Per SqFt:
$62.59
Min Sale Price:
$35,000
Max Sale Price:
$375,000
Med Sale Price:
$101,900
Apr 2026
Sales:
33
Avg $ Per SqFt:
$68.13
Min Sale Price:
$16,000
Max Sale Price:
$181,900
Med Sale Price:
$95,500
Mar 2026
Sales:
43
Avg $ Per SqFt:
$61.23
Min Sale Price:
$30,000
Max Sale Price:
$280,000
Med Sale Price:
$103,000
Feb 2026
Sales:
23
Avg $ Per SqFt:
$65.51
Min Sale Price:
$23,000
Max Sale Price:
$235,262
Med Sale Price:
$100,000
Jan 2026
Sales:
33
Avg $ Per SqFt:
$61.1
Min Sale Price:
$1,350
Max Sale Price:
$165,000
Med Sale Price:
$92,000
Dec 2025
Sales:
21
Avg $ Per SqFt:
$57.06
Min Sale Price:
$40,000
Max Sale Price:
$168,000
Med Sale Price:
$99,000
Nov 2025
Sales:
46
Avg $ Per SqFt:
$50.27
Min Sale Price:
$850
Max Sale Price:
$210,000
Med Sale Price:
$75,000
Oct 2025
Sales:
25
Avg $ Per SqFt:
$60.54
Min Sale Price:
$1,595
Max Sale Price:
$238,000
Med Sale Price:
$85,500
Sep 2025
Sales:
47
Avg $ Per SqFt:
$62.36
Min Sale Price:
$900
Max Sale Price:
$200,000
Med Sale Price:
$97,500
Aug 2025
Sales:
20
Avg $ Per SqFt:
$55.45
Min Sale Price:
$1,000
Max Sale Price:
$160,000
Med Sale Price:
$75,250
MLS Number: 5227346
Stephen B Tagliarina – (216) 470-0745 – steve@tagteamrealty.com
Keller Williams Chervenic Rlty – (330) 650-0050 – klrw849@kw.com
Request a showing
Request a showing
The information is being provided by MLS Now Independence OH. Information deemed accurate but not guaranteed. Information is provided for consumers personal, non-commercial use, and may not be used for any purpose other than the identification of potential properties for purchase. Copyright 2026 MLS Now Independence OH. All Rights Reserved.
MLS Number: 5227346
Stephen B Tagliarina – (216) 470-0745 – steve@tagteamrealty.com
Keller Williams Chervenic Rlty – (330) 650-0050 – klrw849@kw.com