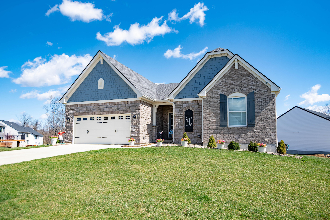
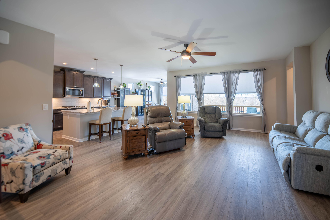
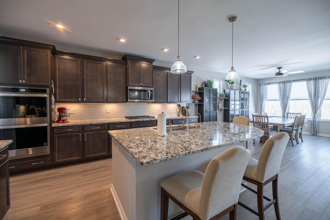
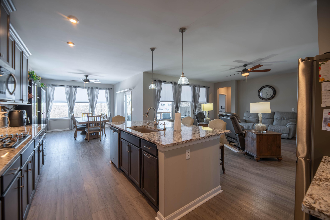
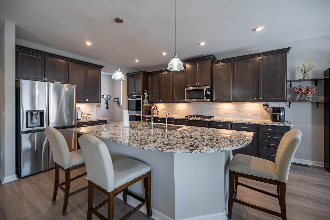
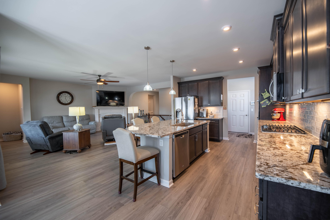
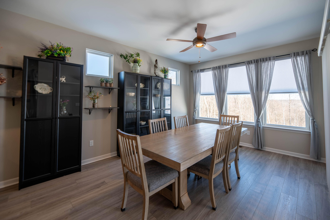
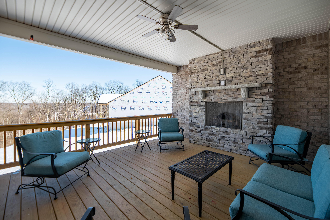
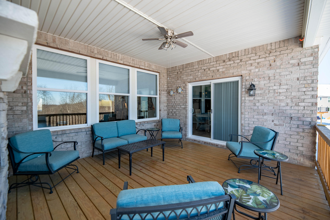
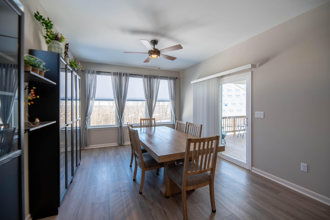
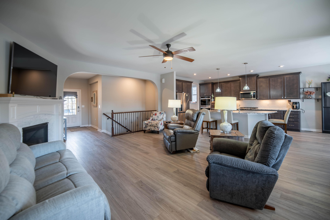
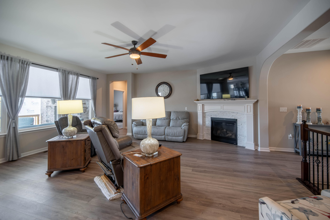
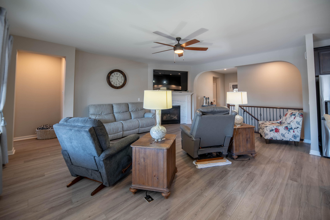
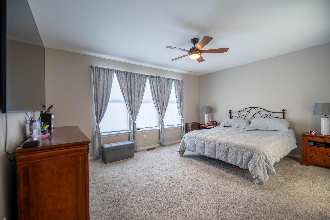
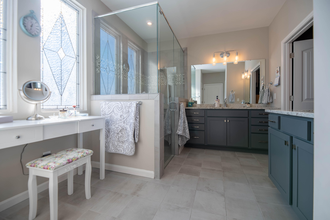
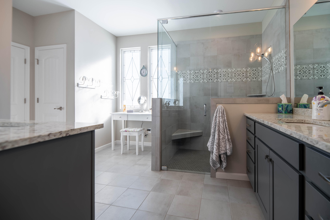
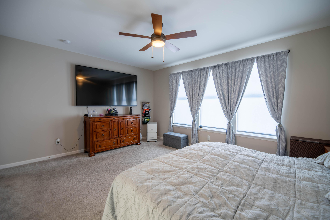
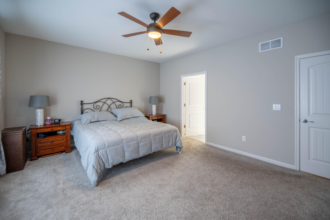
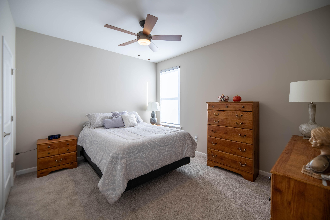
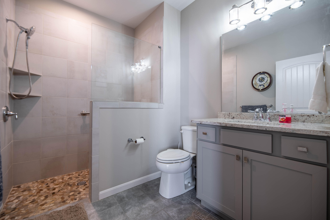
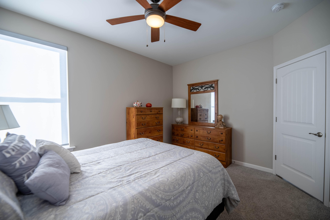
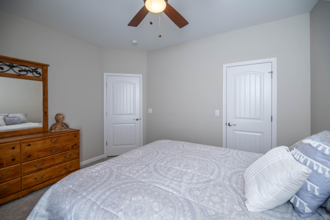
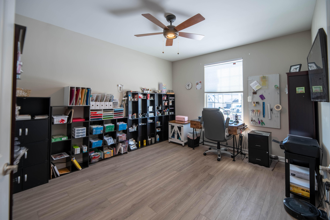
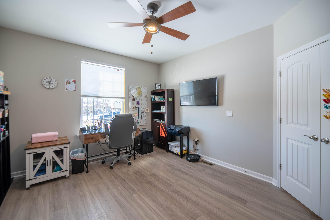
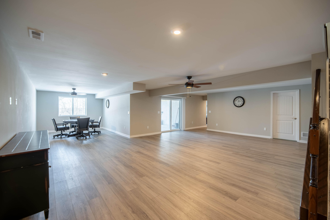
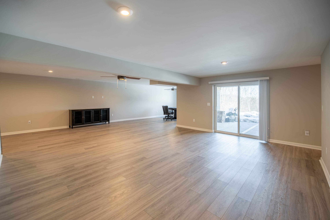
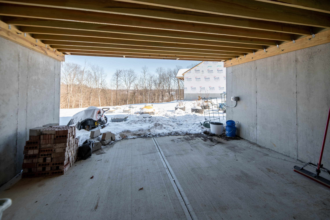
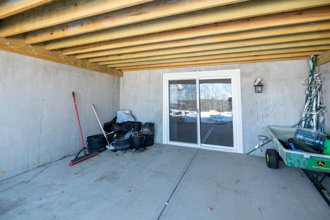
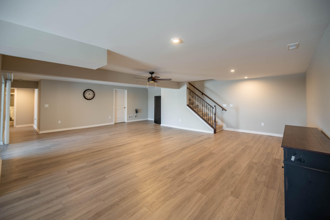
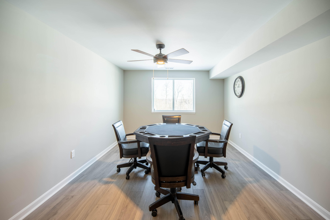
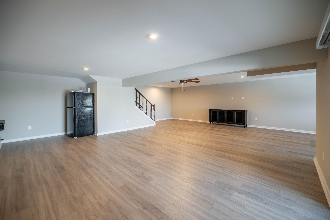
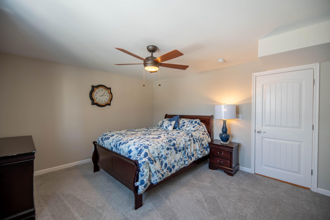
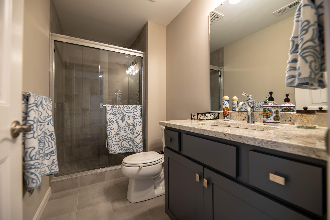
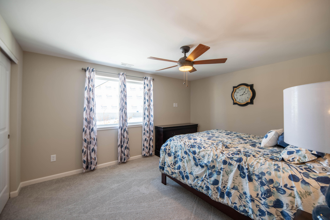
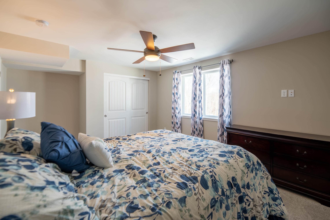
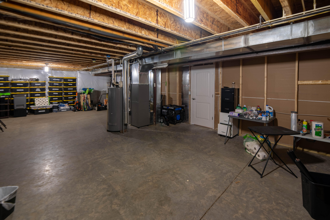
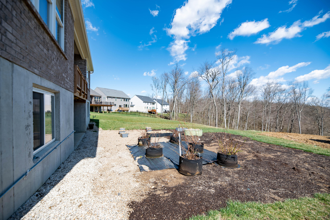
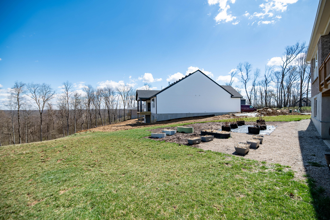
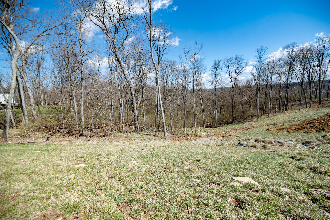
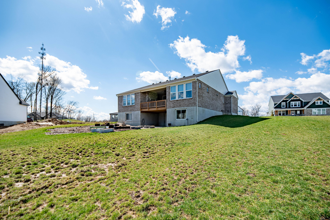
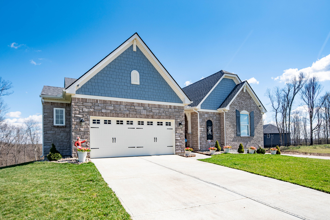
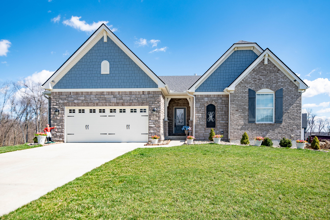
This stunning ranch home in Sherbourne Estates shows like a model and is packed with thoughtful upgrades inside and out. Enjoy first-floor living with a wide-open floor plan, soaring ceilings, and high-end finishes throughout. The kitchen is built for entertaining, featuring a large granite island, walk-in pantry, gas stove, extended height cabinets, and a spacious breakfast area with access to a covered deck and outdoor fireplace. The private primary suite offers a custom walk-in closet, double vanity, and oversized step-in shower. A second bedroom and full bath create ideal guest space, while French doors lead to a flexible home office or craft room. Downstairs, the finished lower level includes a large family room, walkout access to a covered patio, full bath, and potential guest suite or gym. Extras include designer lighting and ceiling fans, an oversized garage, attic insulation blanket, and mature landscaping with strawberry, blackberry, and raspberry bushes. All of this with no HOA, just minutes to parks, golf, and shopping.
Details
MLS #
632860
Listing Type
For Sale
Style
House
Sub-Type
Resale
Status
Active
Year
2022
Days On Site
476
Listing Provided By
eXp Realty, LLC | Caldwell Group
Features
Bed(s)
3
Bath(s)
3 Total
SQ Feet
2,060
Garage
2
Basement
Y
Story(s)
1
Zoning
Residential
Acreage
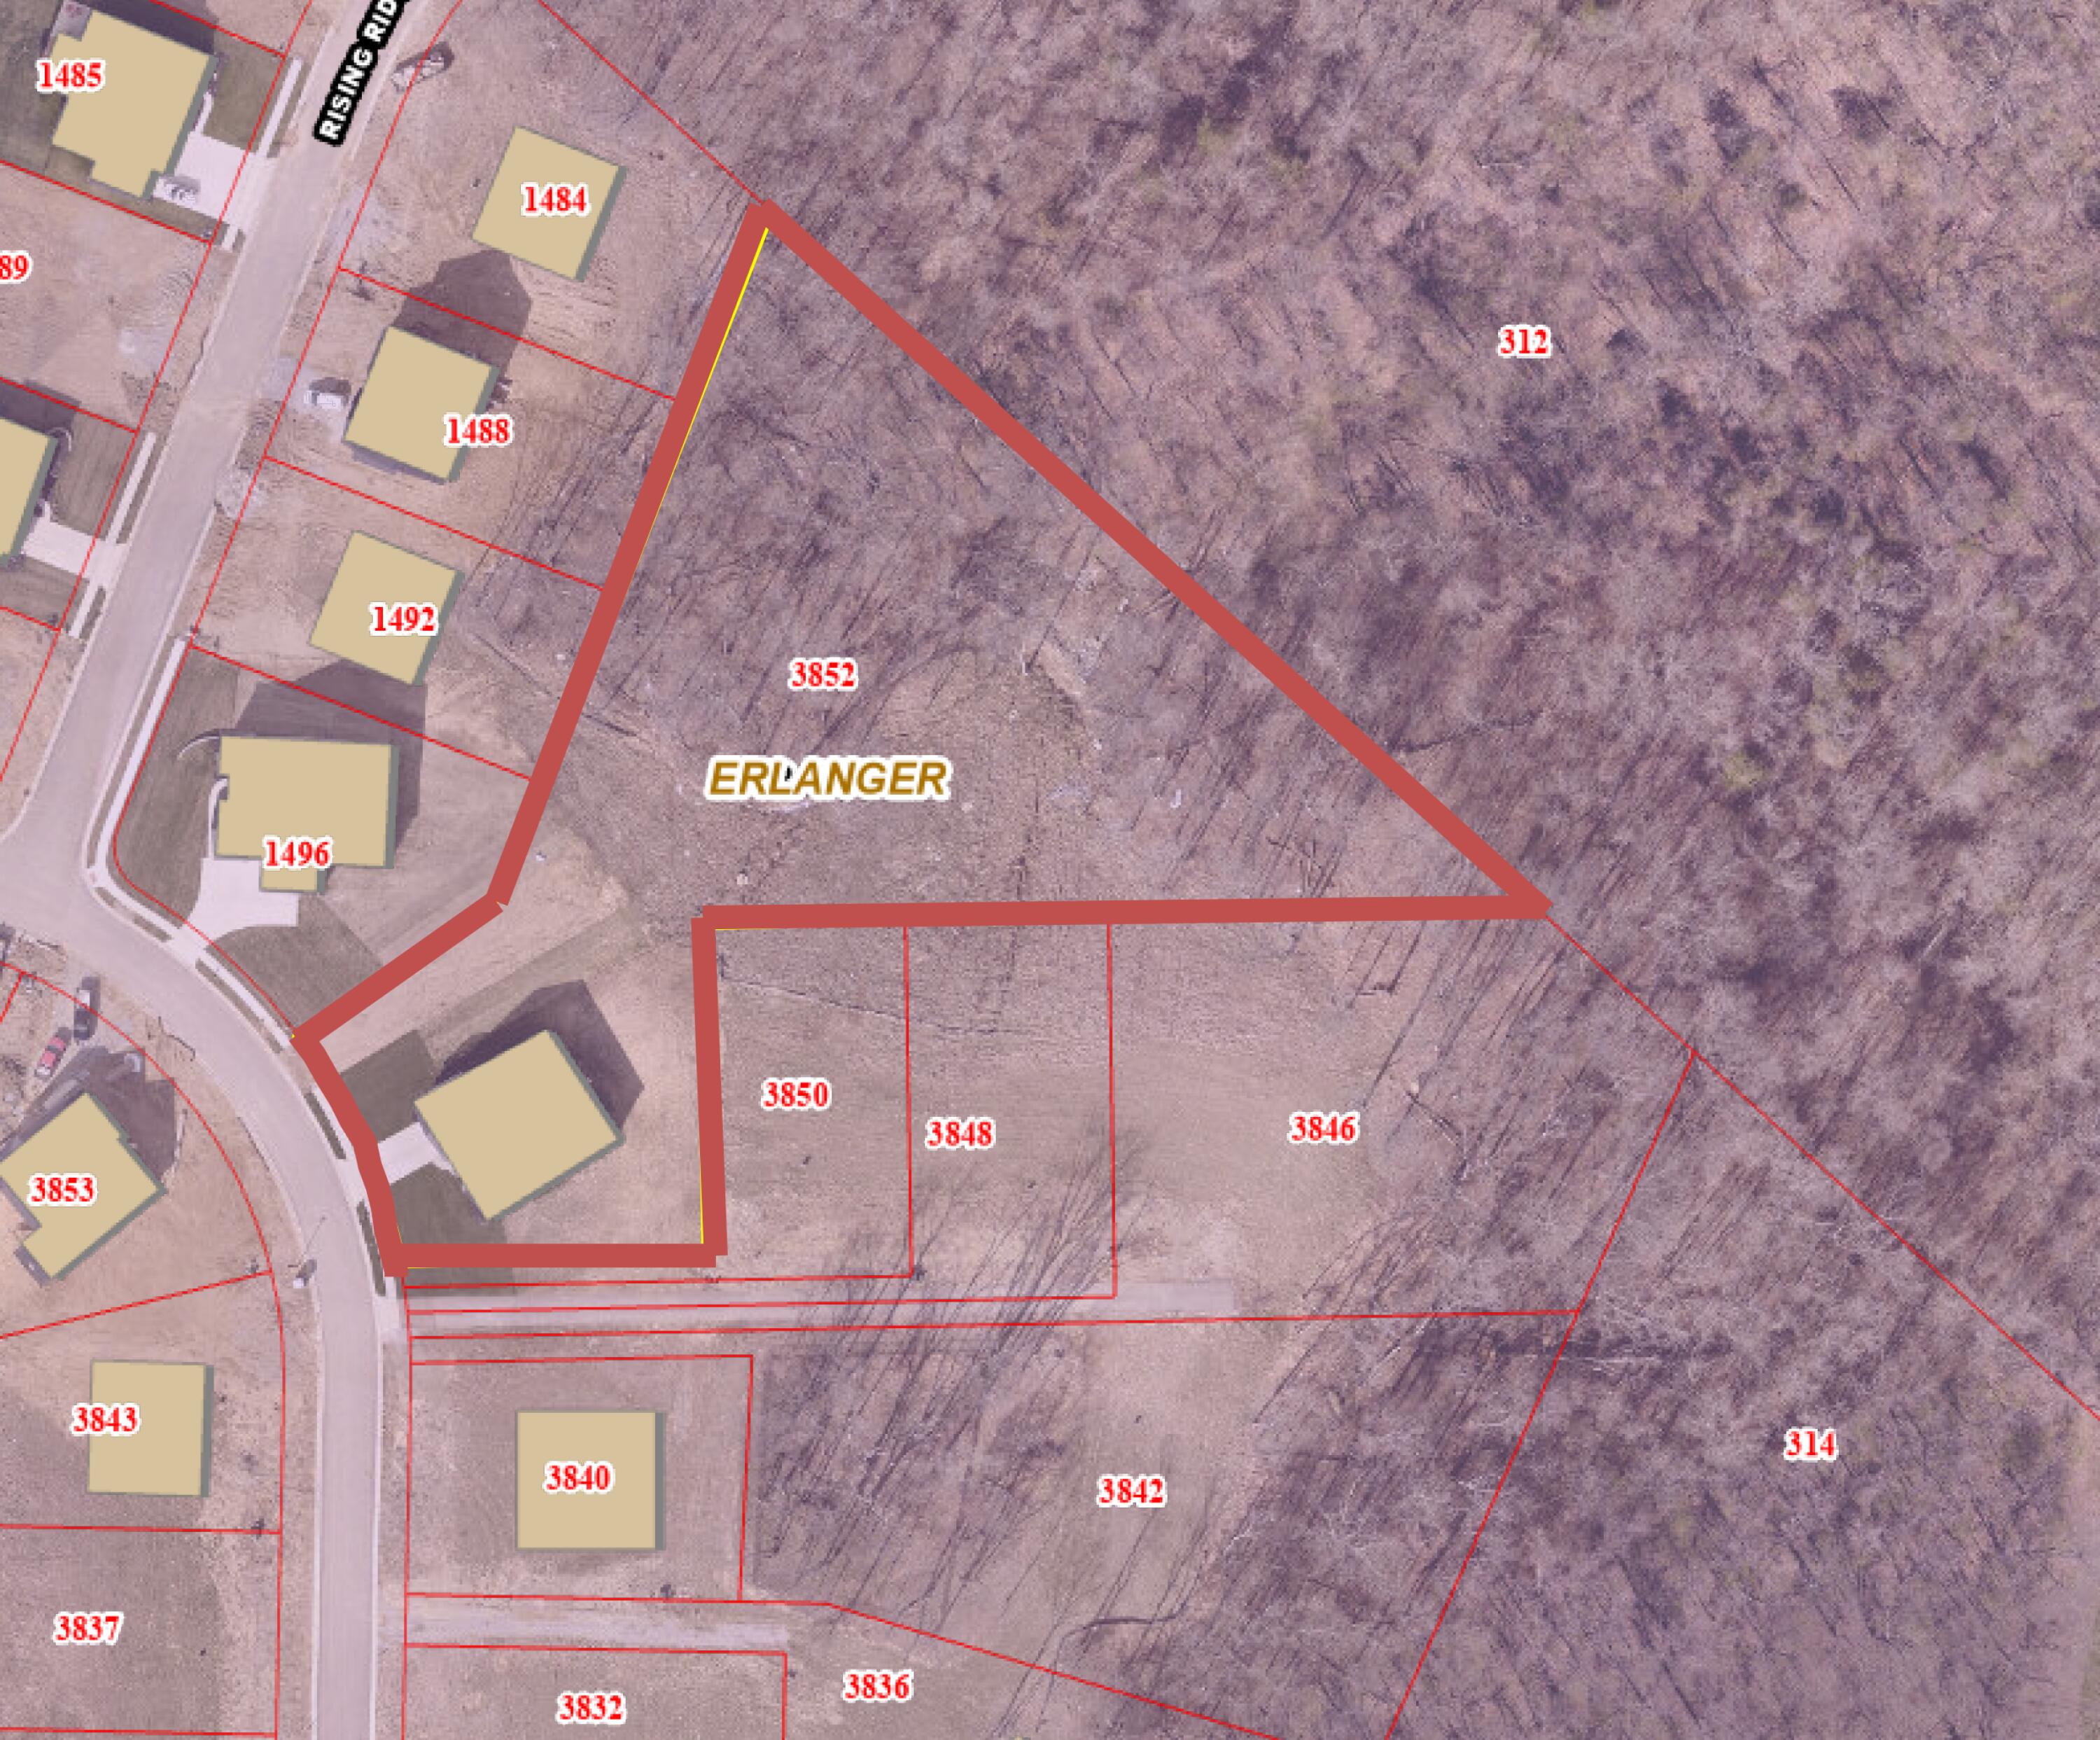
1.74
Property View
Trees, Woods
Area Information
State
KY
County
Kenton
City
Independence
Zip Code
41051
Area
K04 Indp | TayMil | Covingtn
Subarea
Indp | TayMil | Covingtn
School District
Kenton Co Public
Elementary School
R.C. Hinsdale Elementary
High School
Kenton Co Public
Sourced by Back At You
MLS Number: 632860
Caldwell Group – (859) 780-5511 – showings@caldwellrg.com
The information is being provided by Northern Kentucky MLS. Information deemed accurate but not guaranteed. Information is provided for consumers personal, non-commercial use, and may not be used for any purpose other than the identification of potential properties for purchase. Copyright 2026 Northern Kentucky MLS. All Rights Reserved.
MLS Number: 632860
Caldwell Group – (859) 780-5511 – showings@caldwellrg.com



 © 2023 Dayton Area Board of Realtors. All rights reserved. Information deemed to be reliable but not guaranteed. The data relating to real estate for sale on this website comes from Dayton Area Board of Realtors and the Broker Reciprocity Program. Real estate listings held by brokerage firms other than Dayton Ohio MLS (DTON) - 48 - OH are marked with the BR logo and detailed information about them includes the name of the listing brokers. Listing broker has attempted to offer accurate data, but buyers are advised to confirm all items.