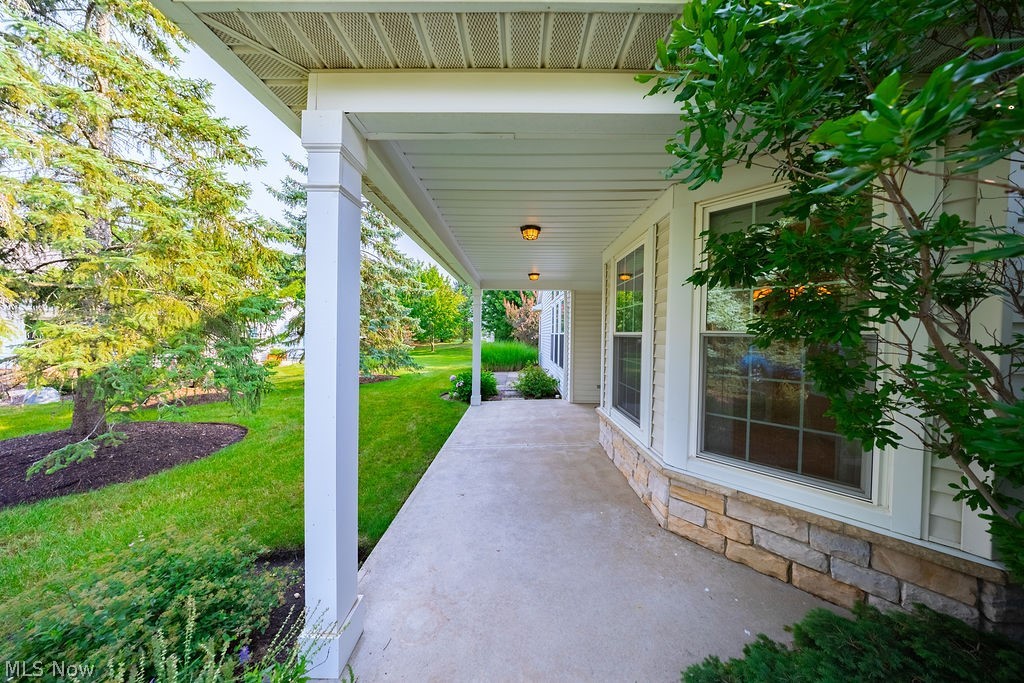
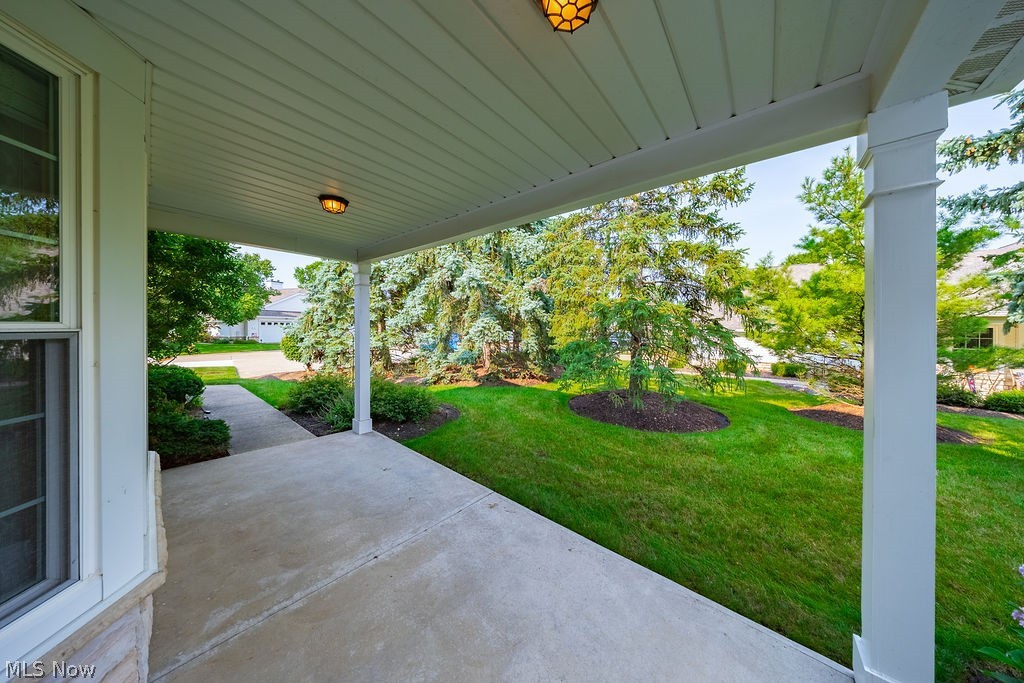
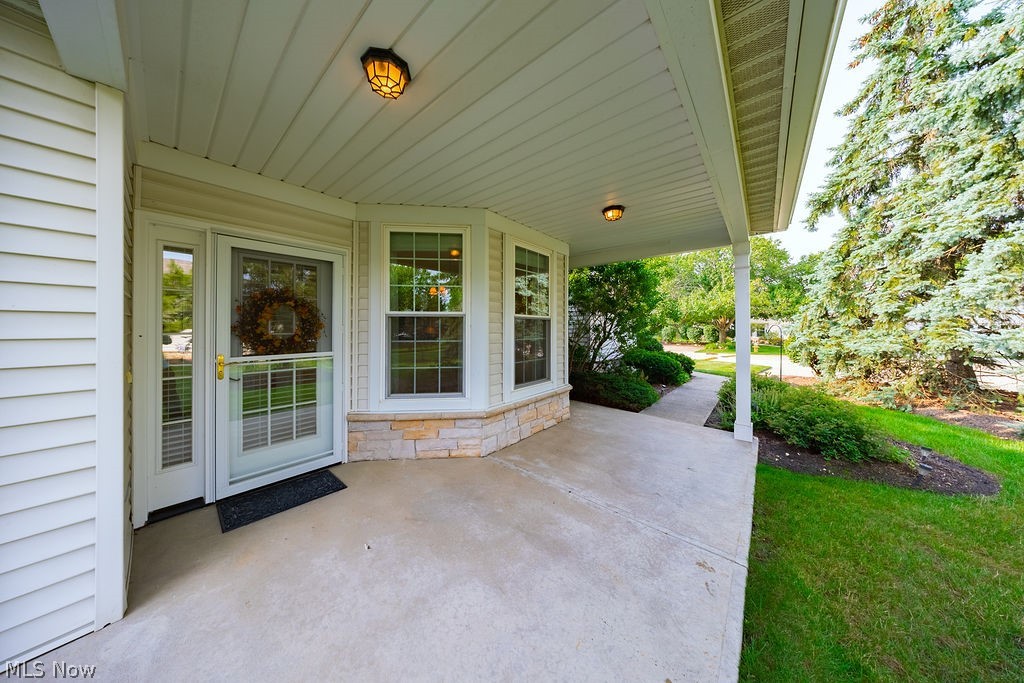
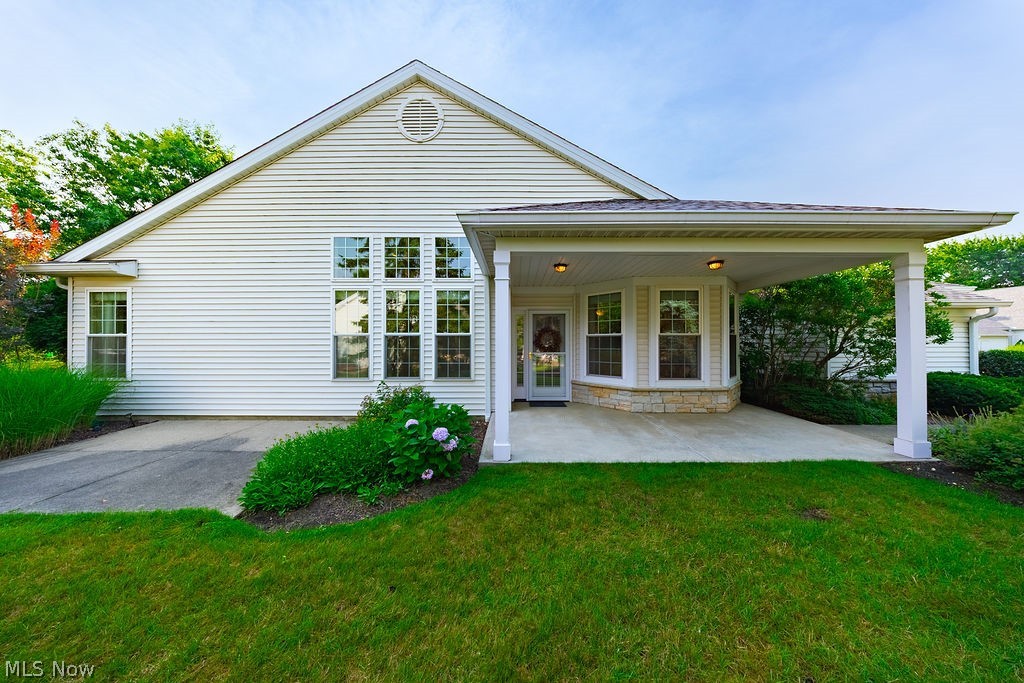
Covered patio with recessed lighting, stone-front detailing, and multiple windows
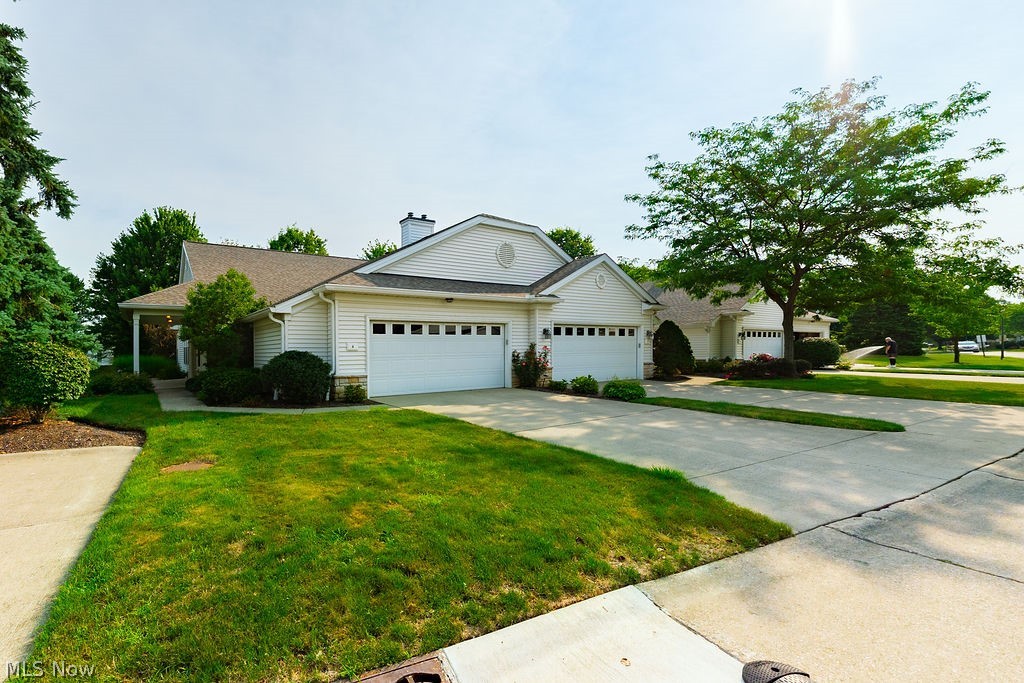
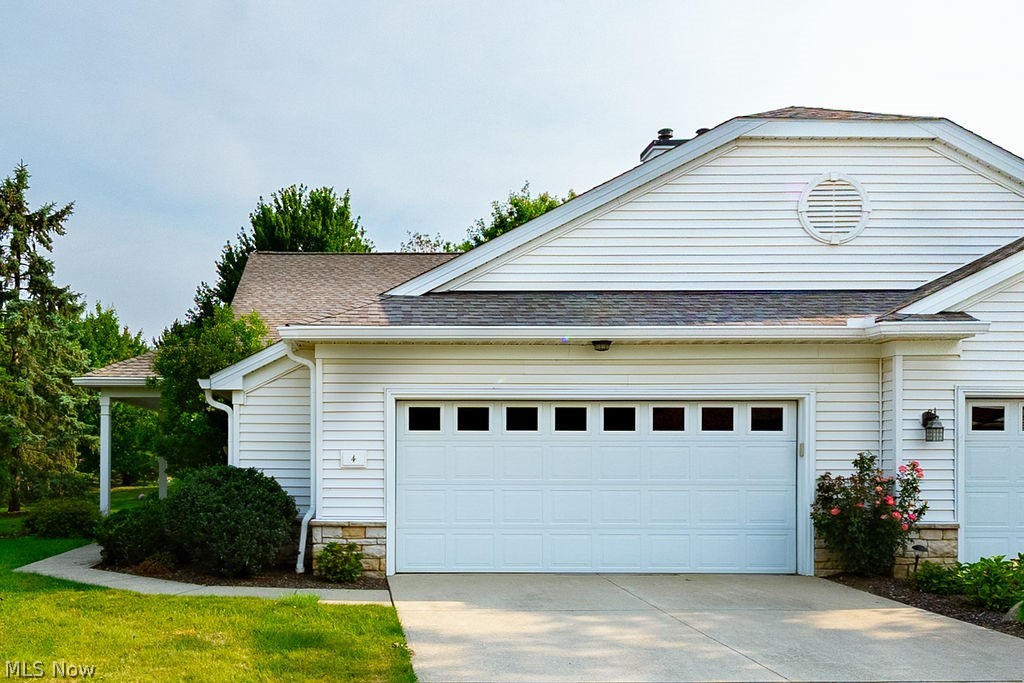
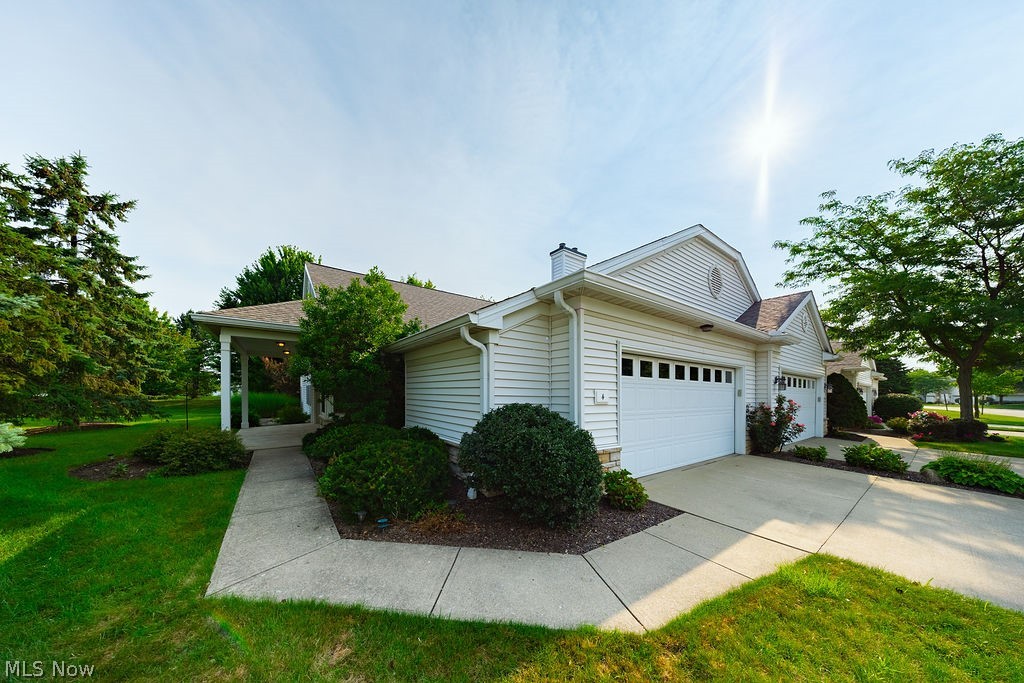
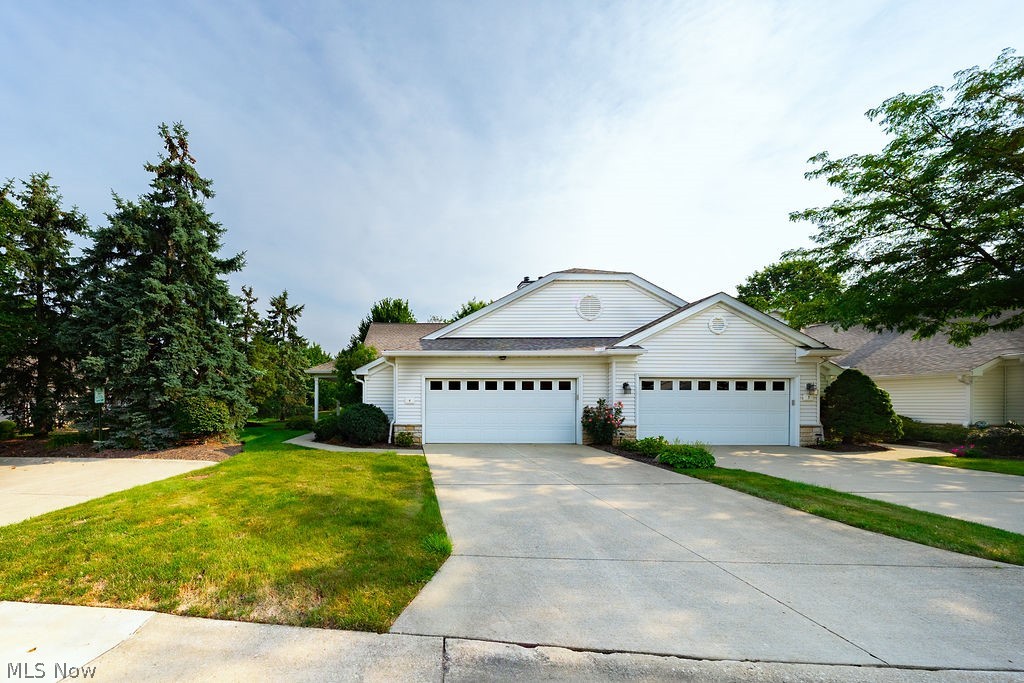
White siding exterior with multiple attached garages, concrete driveways, and mature landscaping
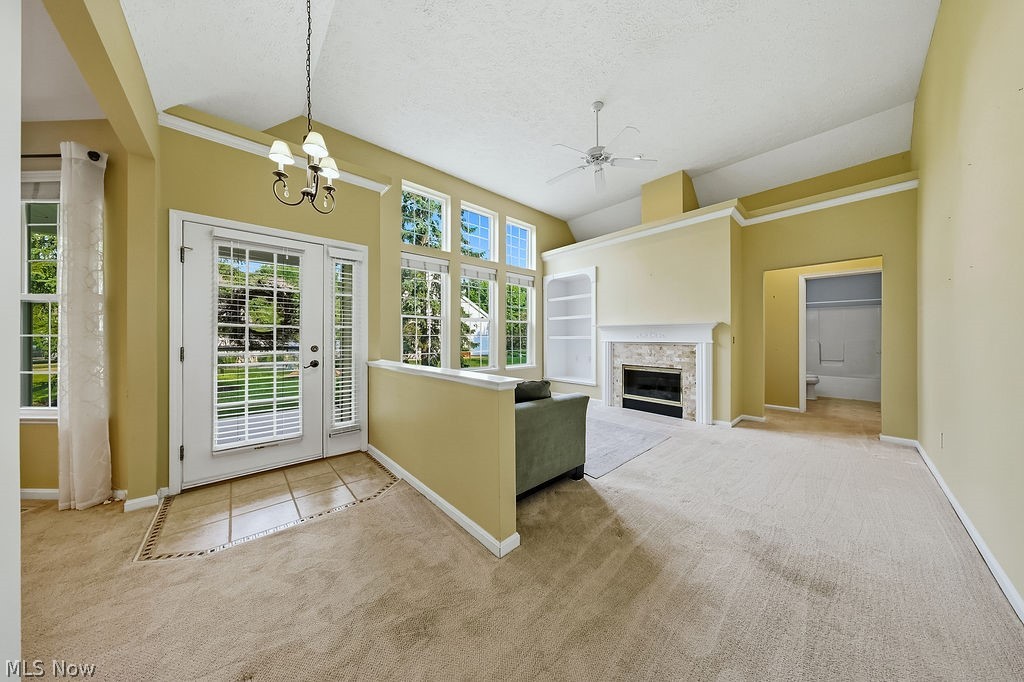
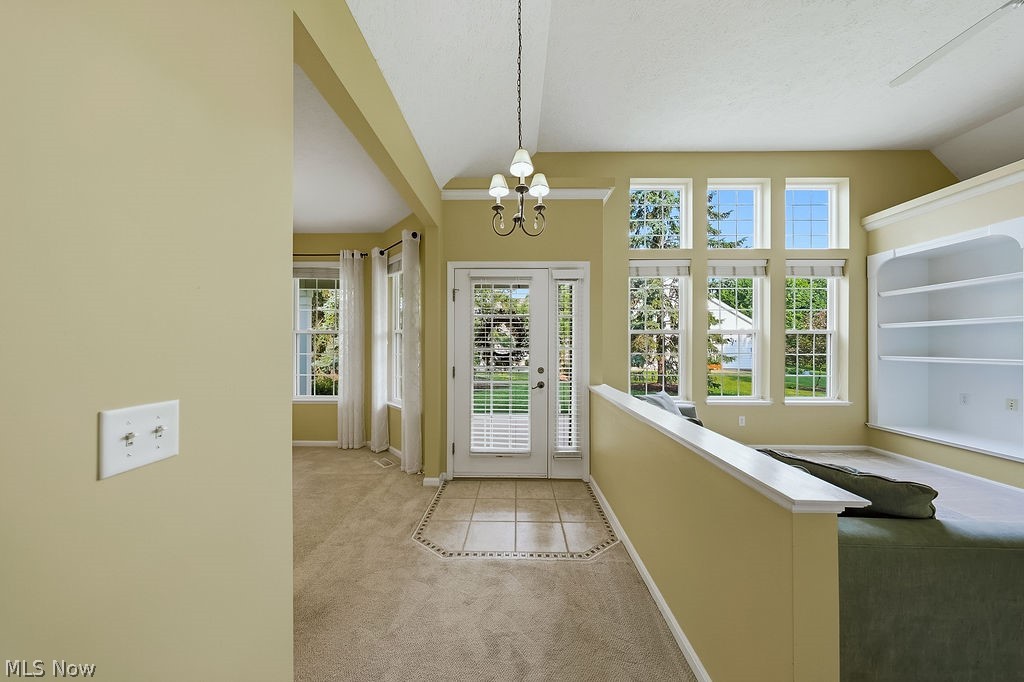
Welcoming foyer with soft yellow walls, abundant natural light from multi-pane windows and glass-panel entry door, neutral tile flooring, and a pendant light fixture
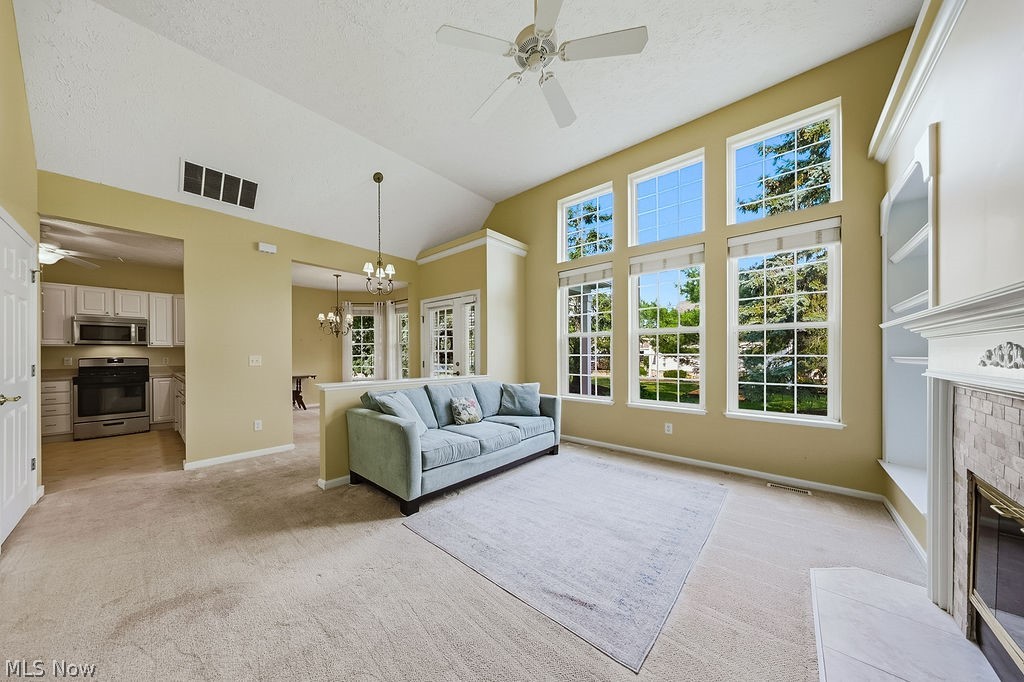
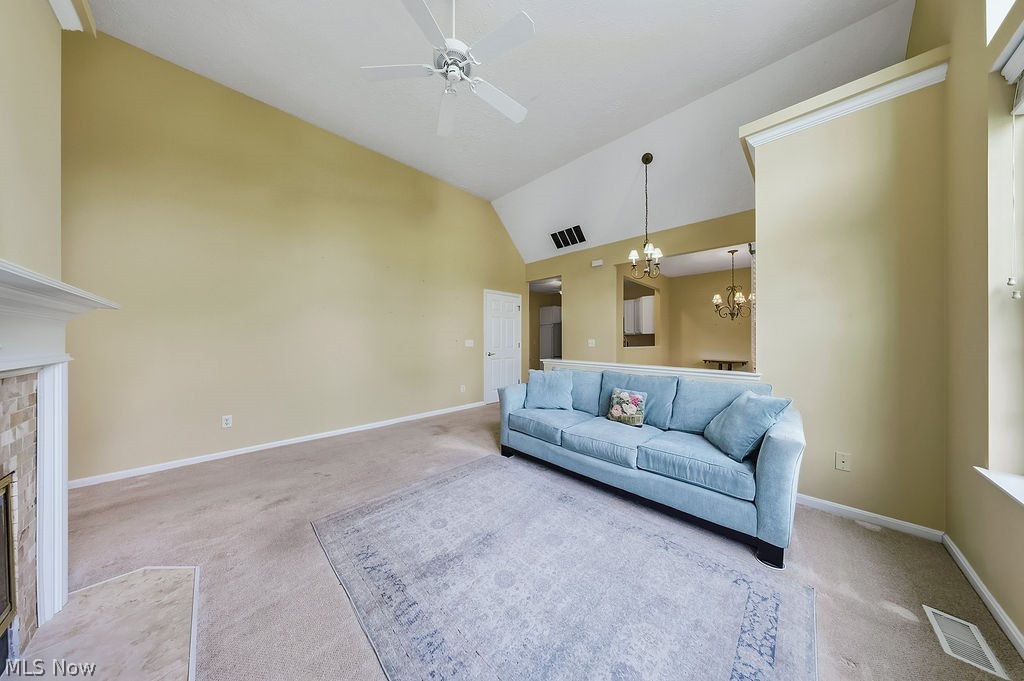
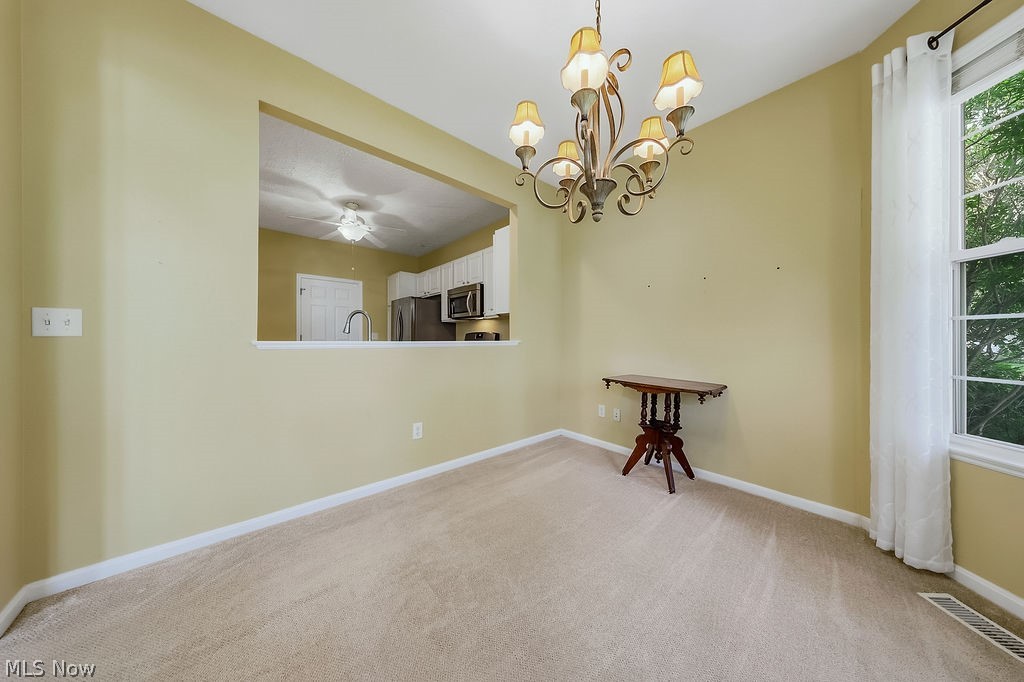
Vaulted ceiling with ceiling fan, expansive windows, built-in shelving, stone tile fireplace surround, and recessed kitchen with white cabinetry
Sunlit living room featuring vaulted ceilings, abundant multi-pane windows framing natural light, hardwood flooring, a gas fireplace with stone surround and white mantel detailing, ceiling fan, and pendant lighting fixture
Spacious living area showcasing vaulted ceilings with exposed beams, soft yellow accent walls, and wood-finish flooring anchored by a neutral area rug
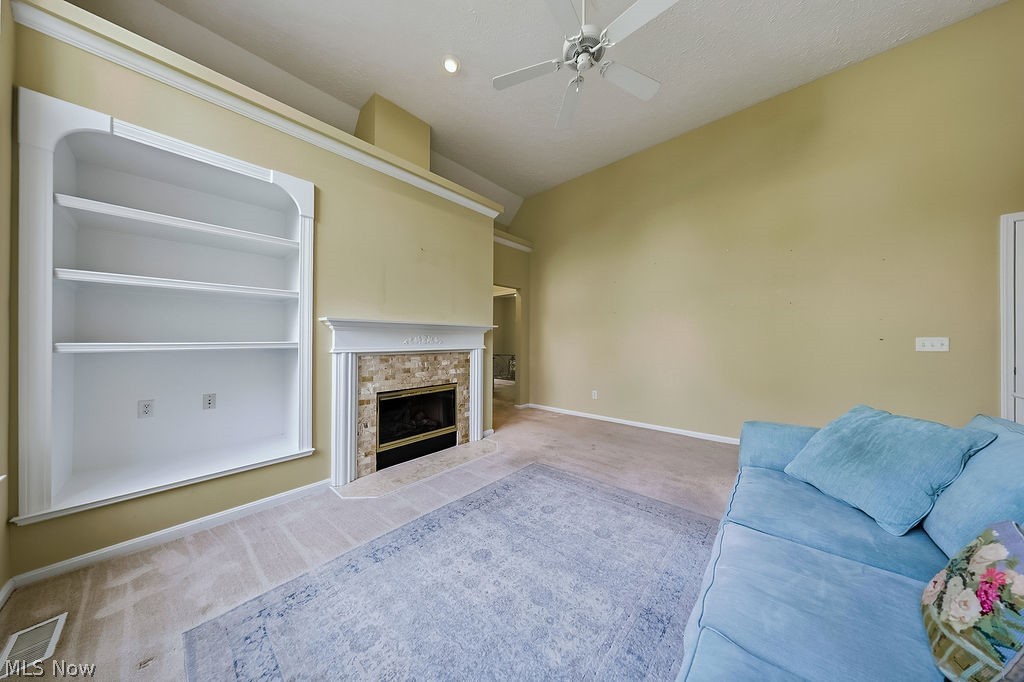
Vaulted ceiling with a ceiling fan, built-in shelving, a fireplace with a stone surround, and carpet flooring
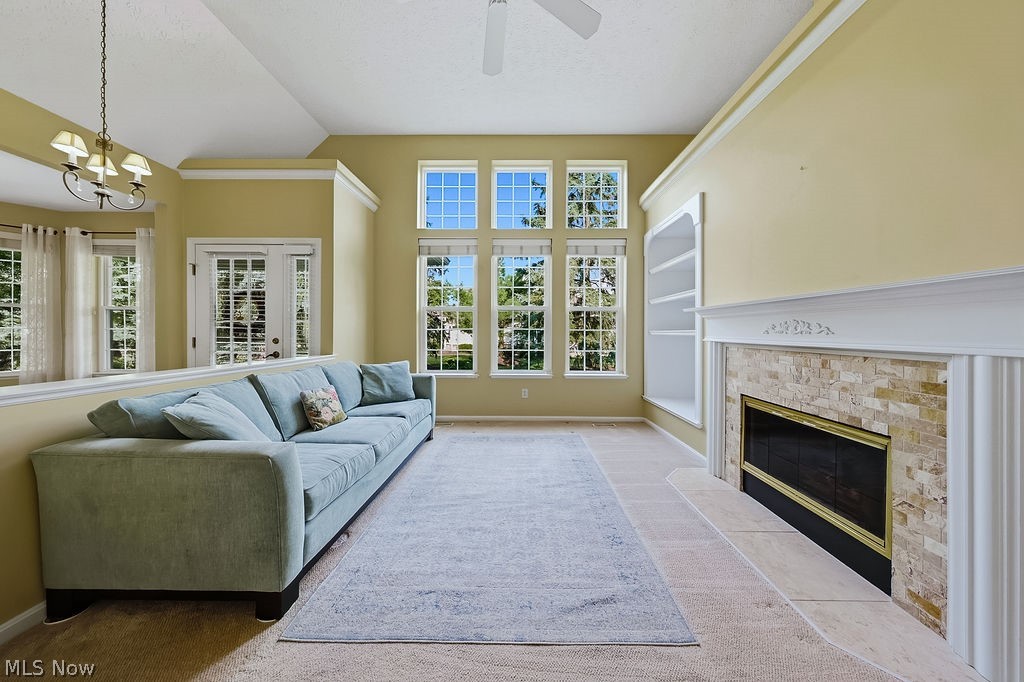
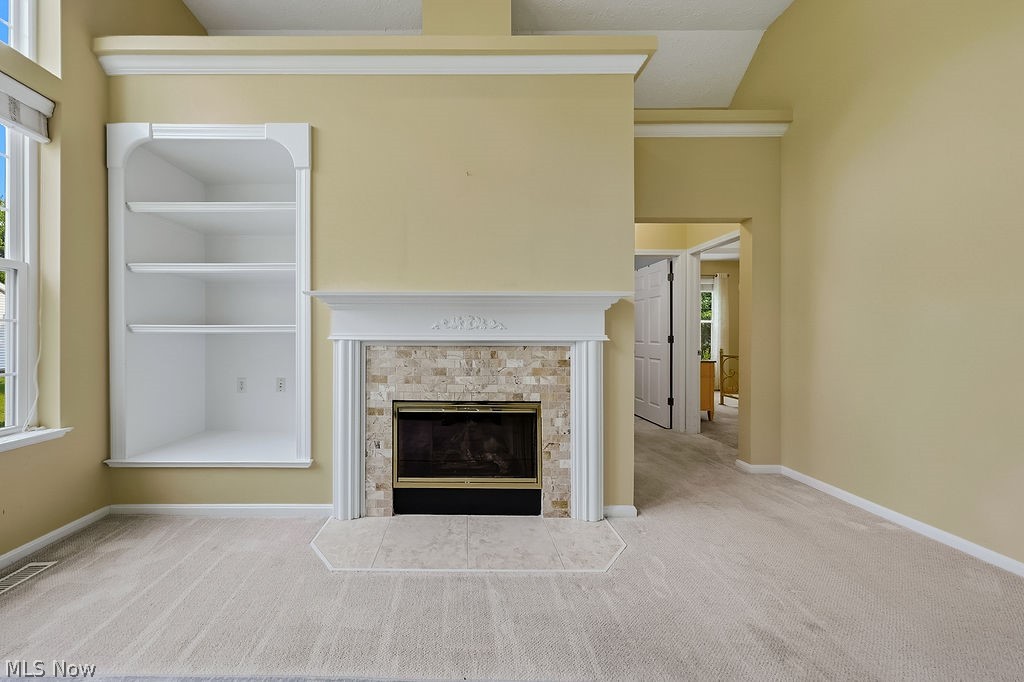
Built-in shelving, fireplace with stone surround, classic mantelpiece, vaulted ceiling, and neutral carpeting
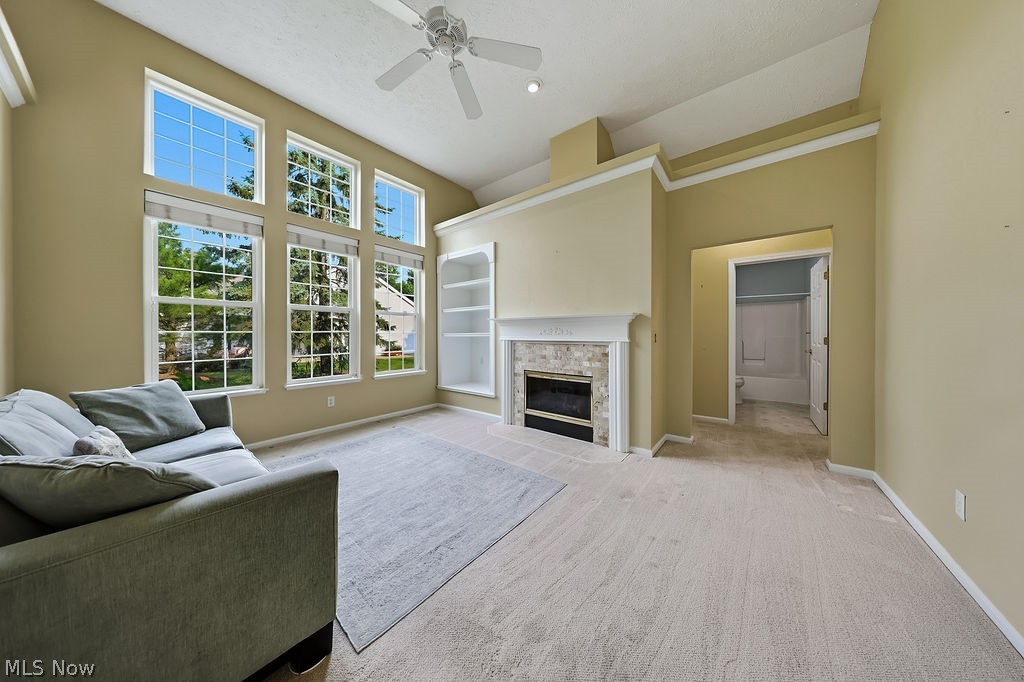
Vaulted ceiling with a ceiling fan, a wall of windows, fireplace with stone surround and mantel, built-in shelving, and carpeted flooring
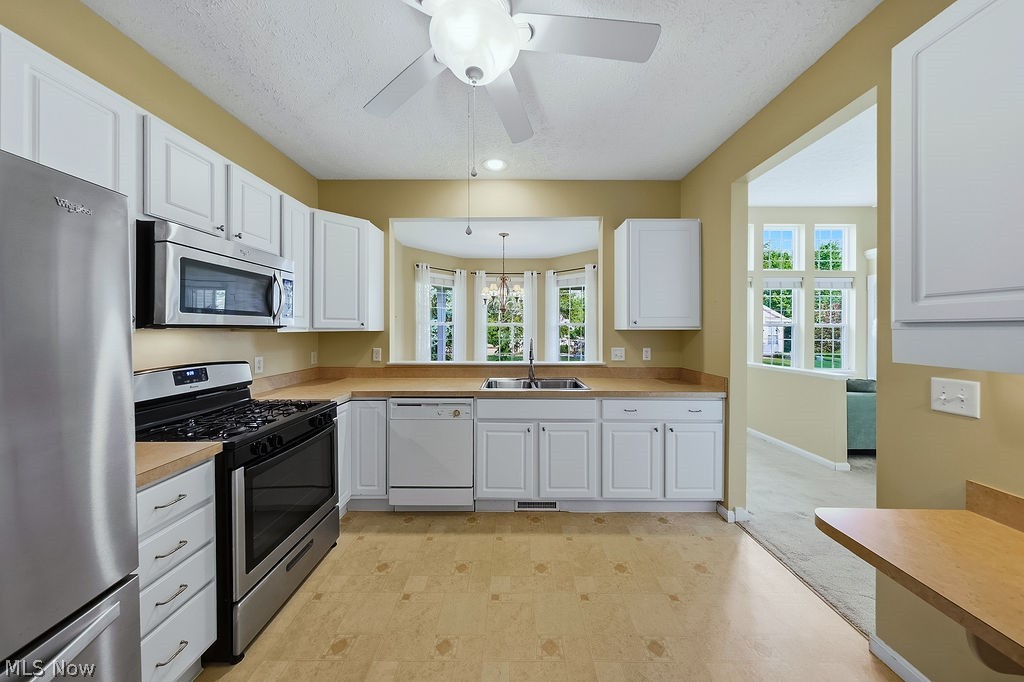
Kitchen featuring white cabinetry, stainless steel appliances, a bay window, and a ceiling fan
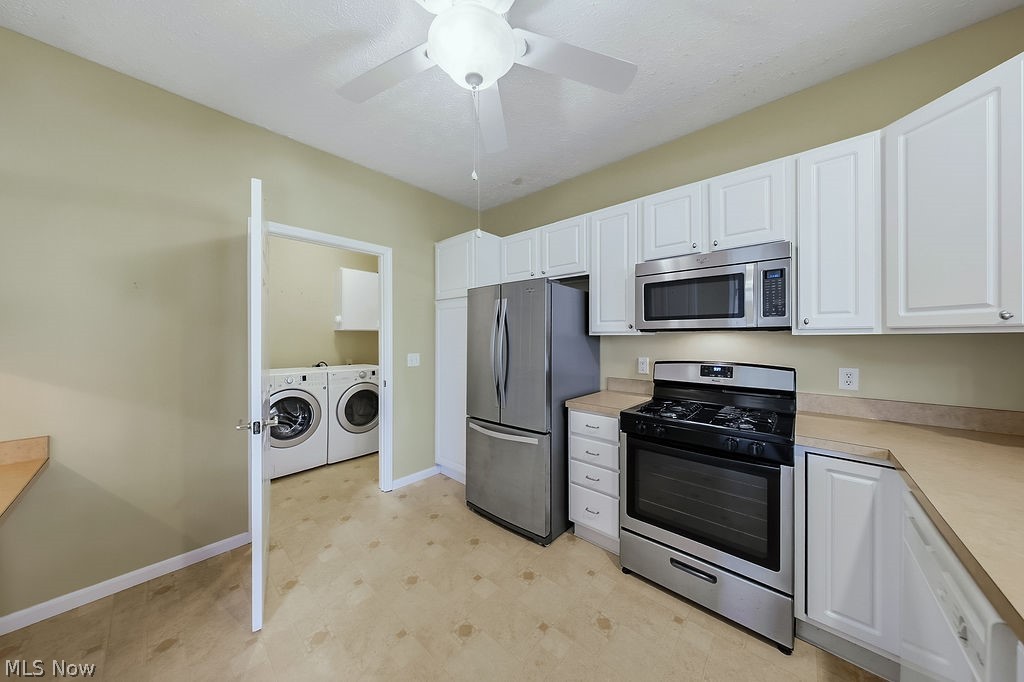
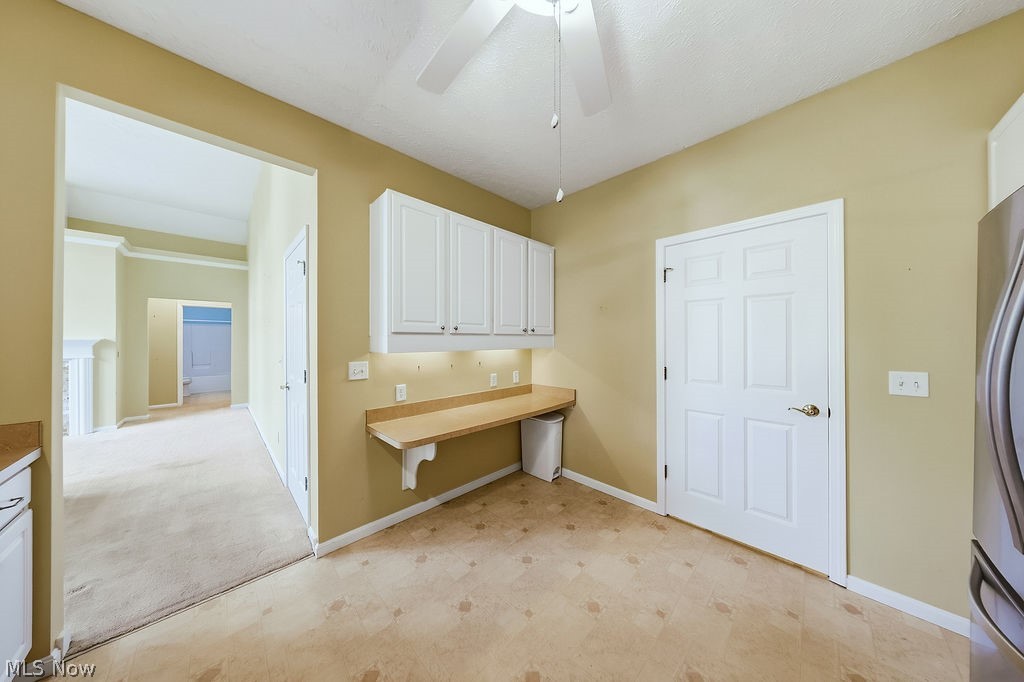
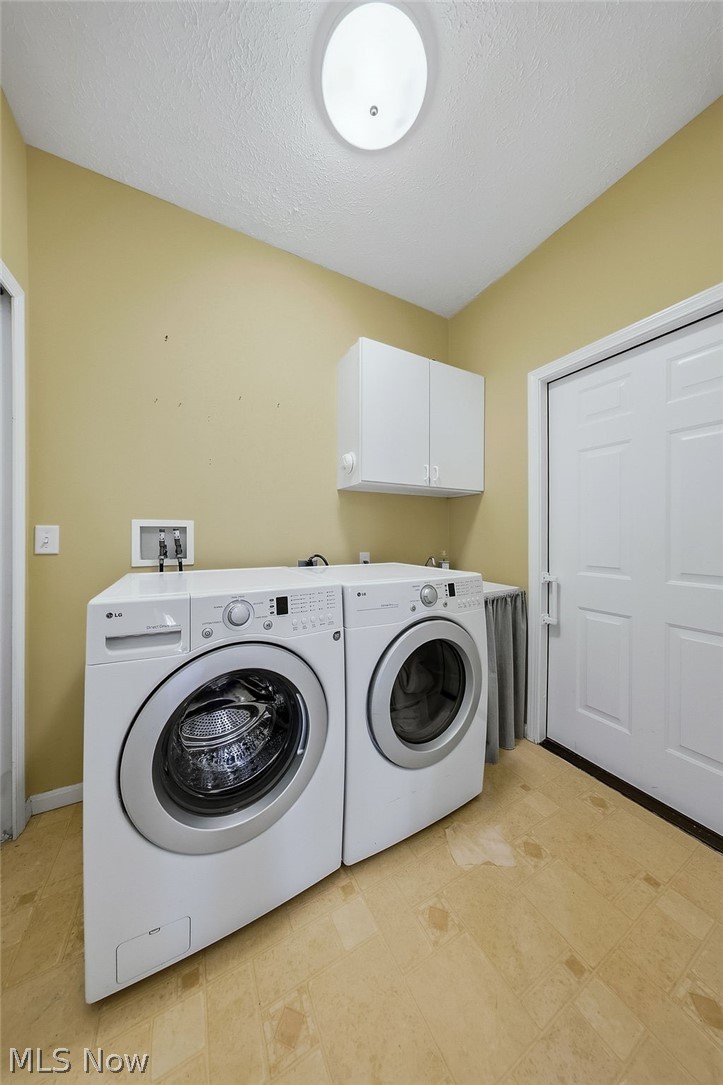
White cabinetry, stainless steel appliances, durable countertops, ceiling fan, and an adjoining utility area with washer and dryer
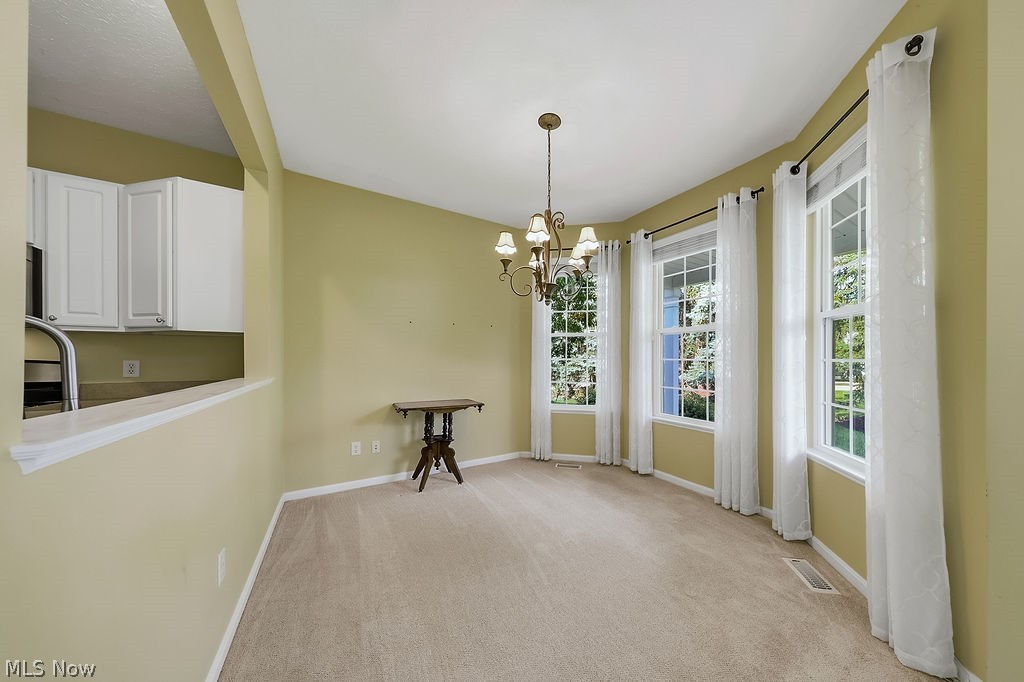
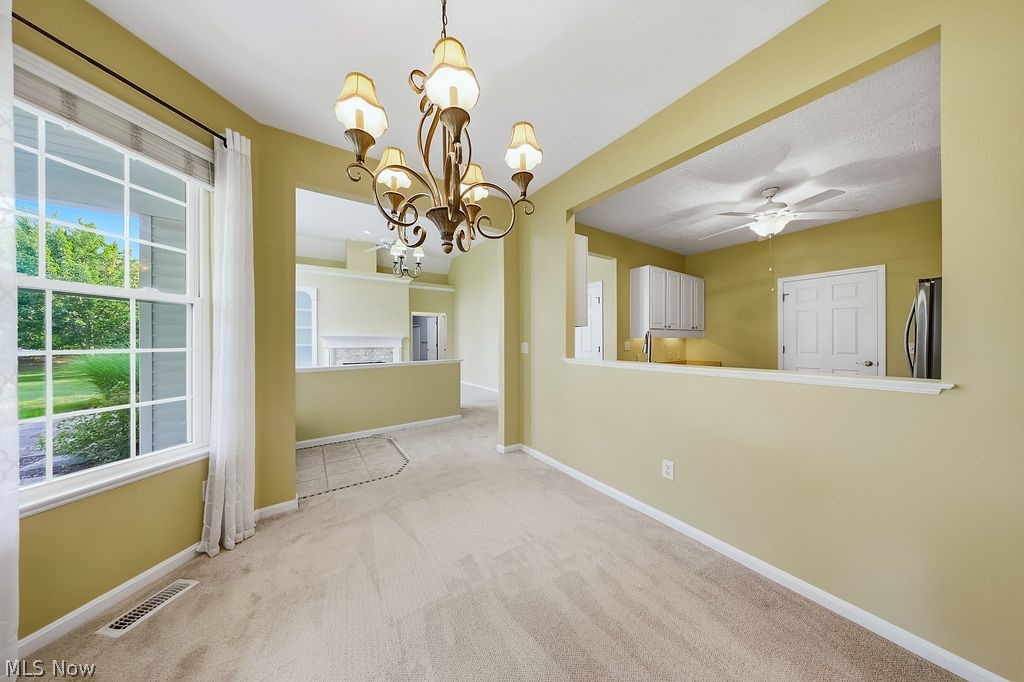
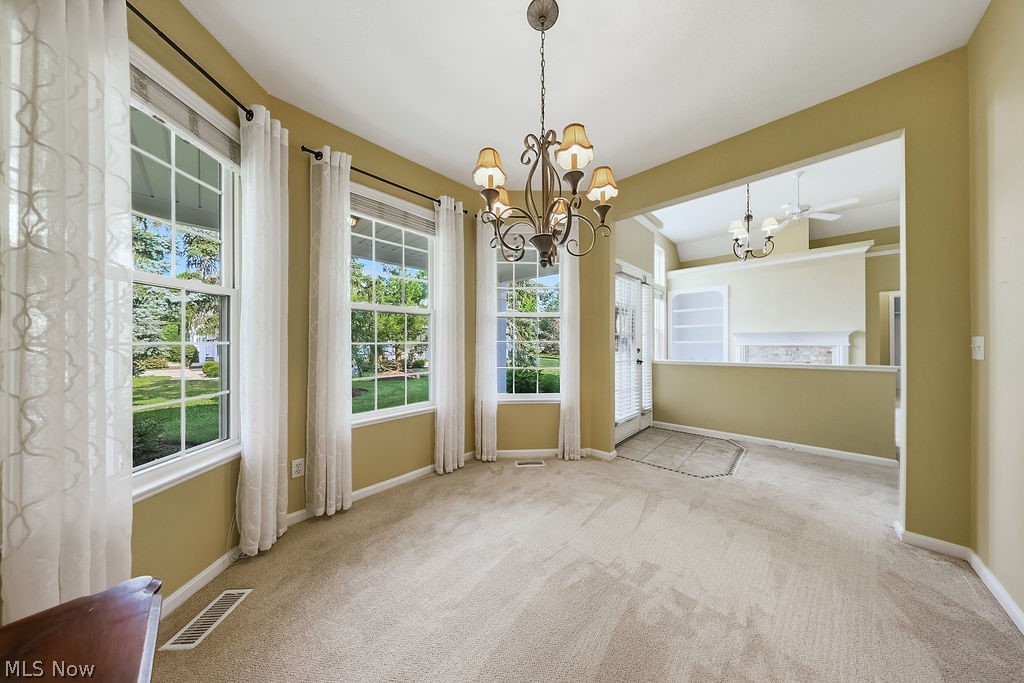
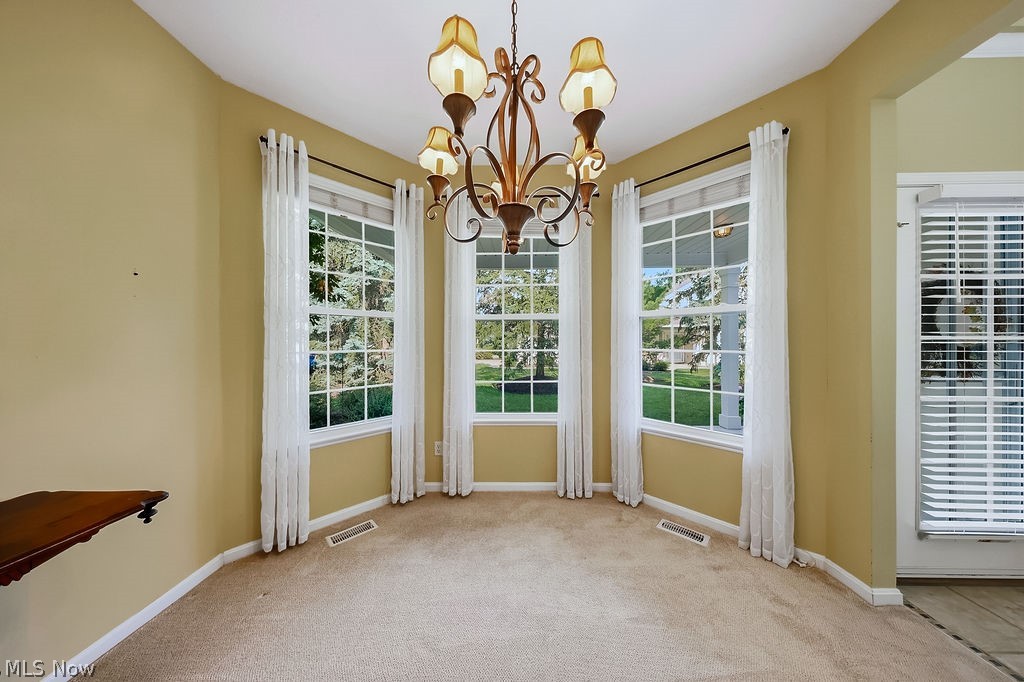
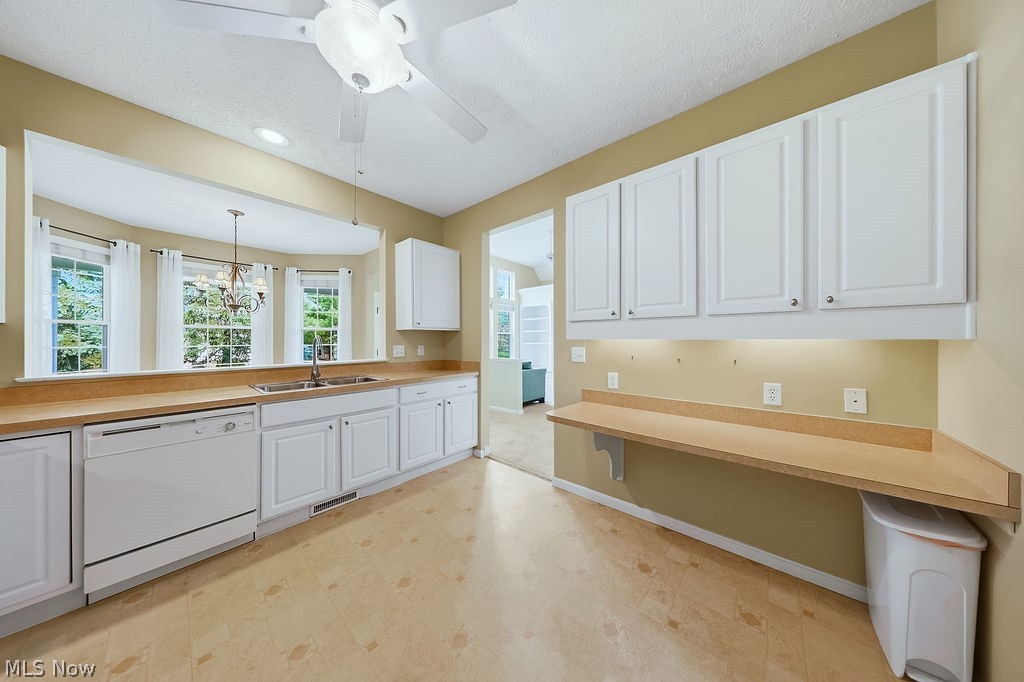
White cabinetry, light-toned countertops, and a bay window featuring a chandelier
Kitchen featuring white cabinetry, stainless steel appliances, dual basin sink, ceiling fan, and light-toned countertops
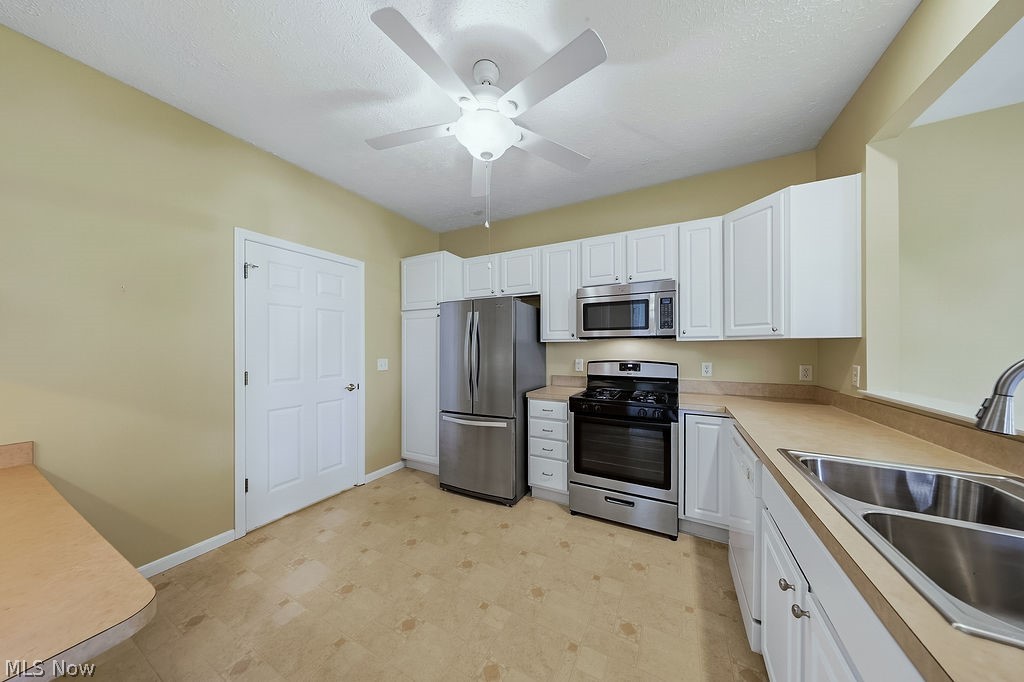
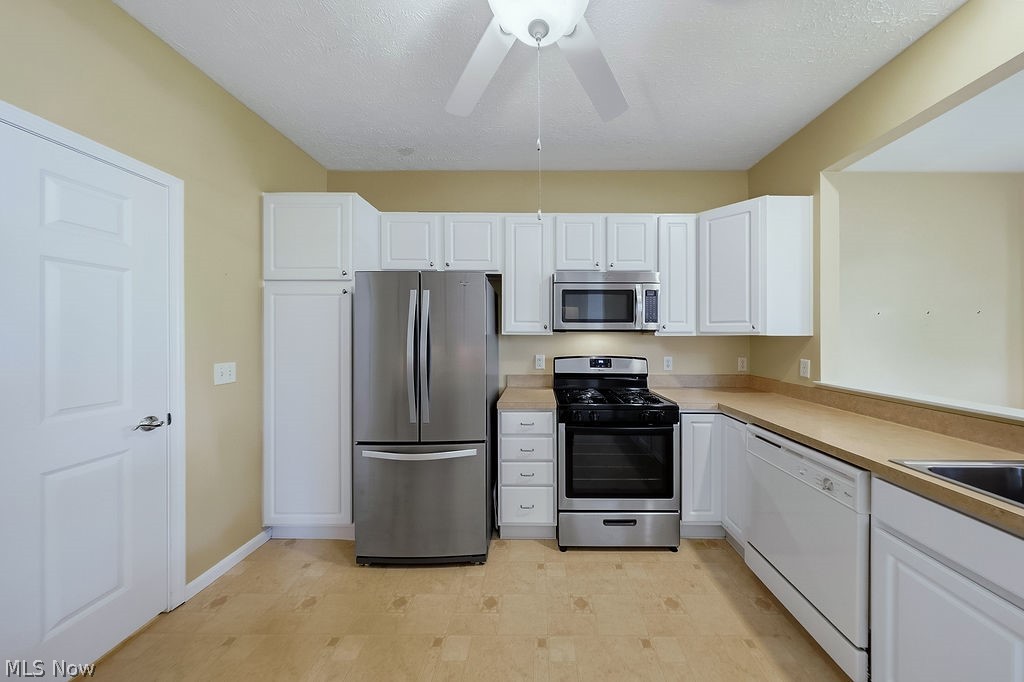
Kitchen featuring white cabinetry, stainless steel appliances, light-toned countertops, and wood-finish flooring
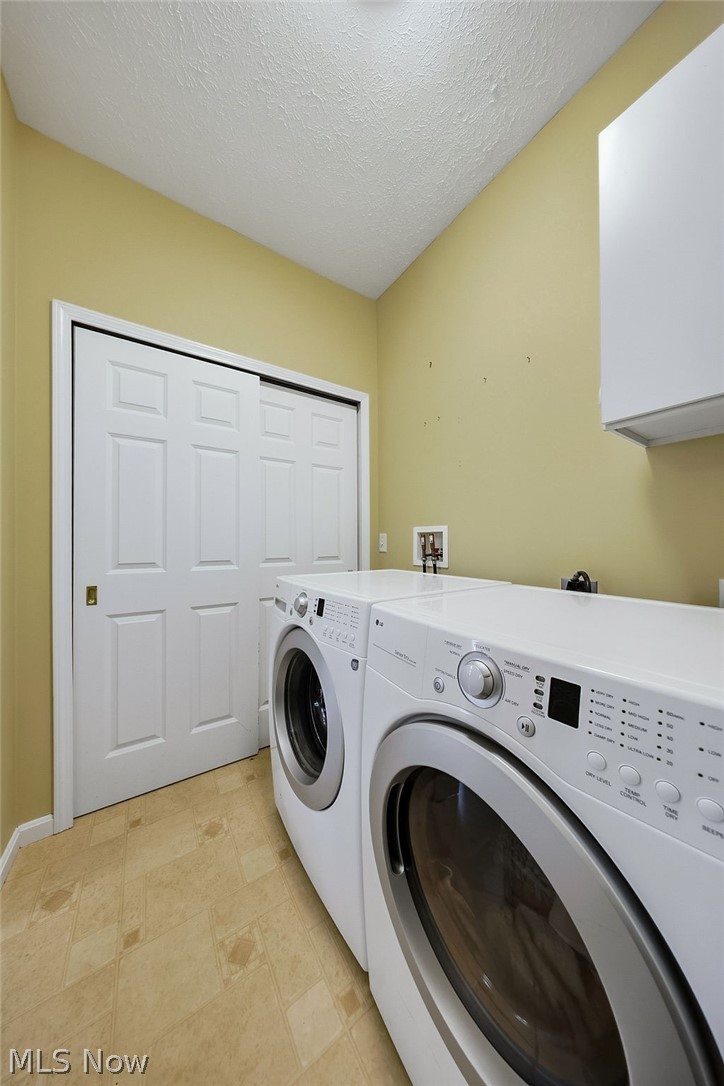
Laundry room with a vaulted ceiling, overhead lighting, and upper cabinetry
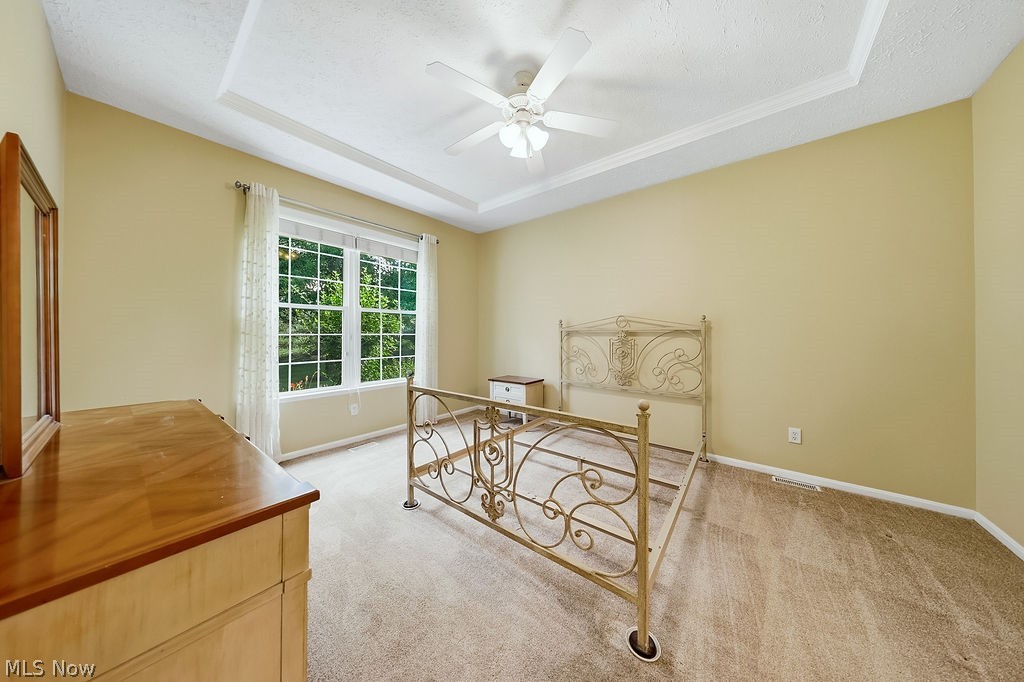
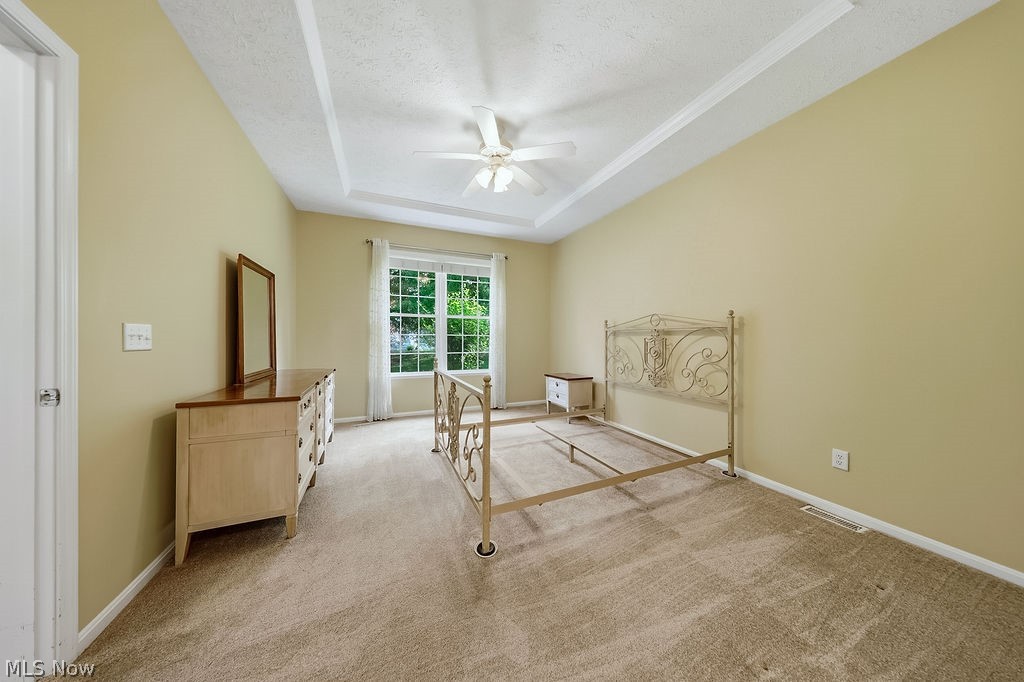
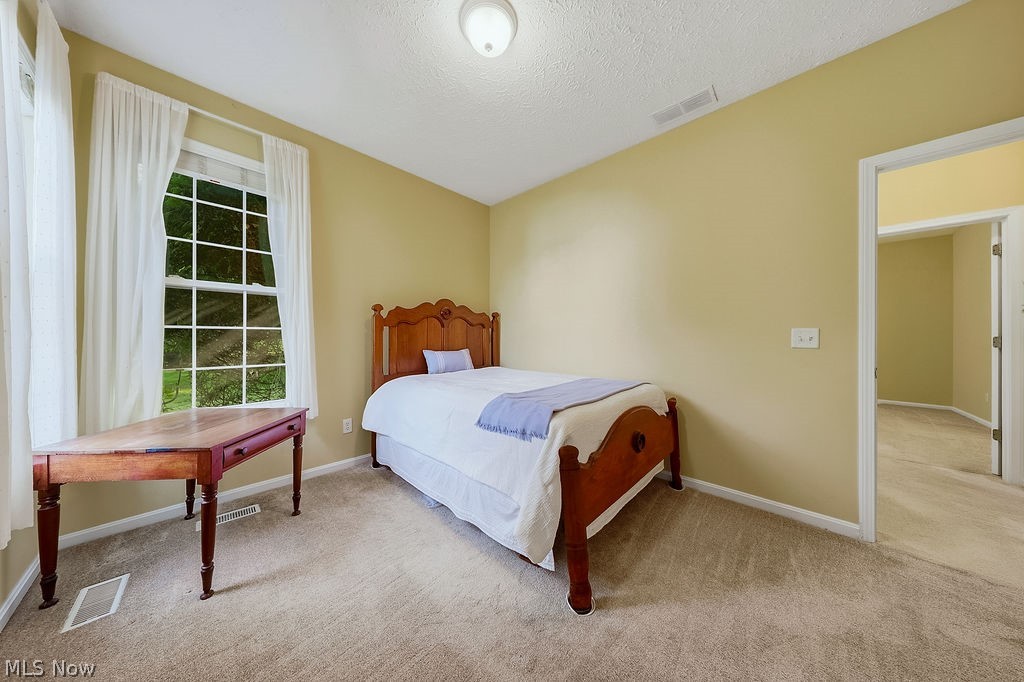
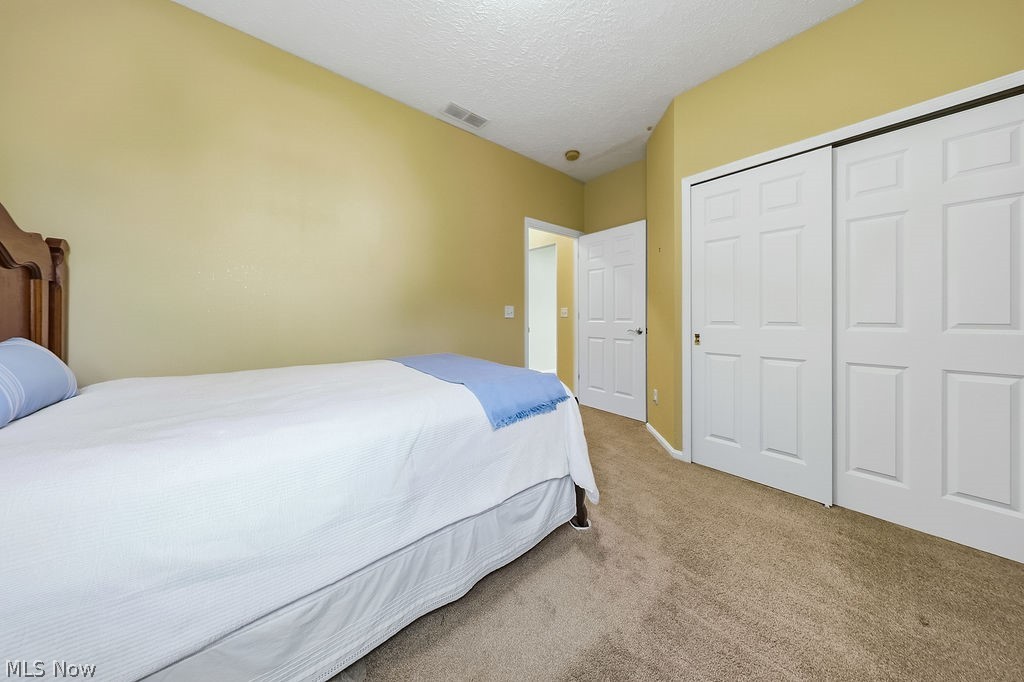
Bright bedroom showcasing warm yellow walls, a coffered ceiling with ceiling fan, and abundant natural light from multi-pane windows
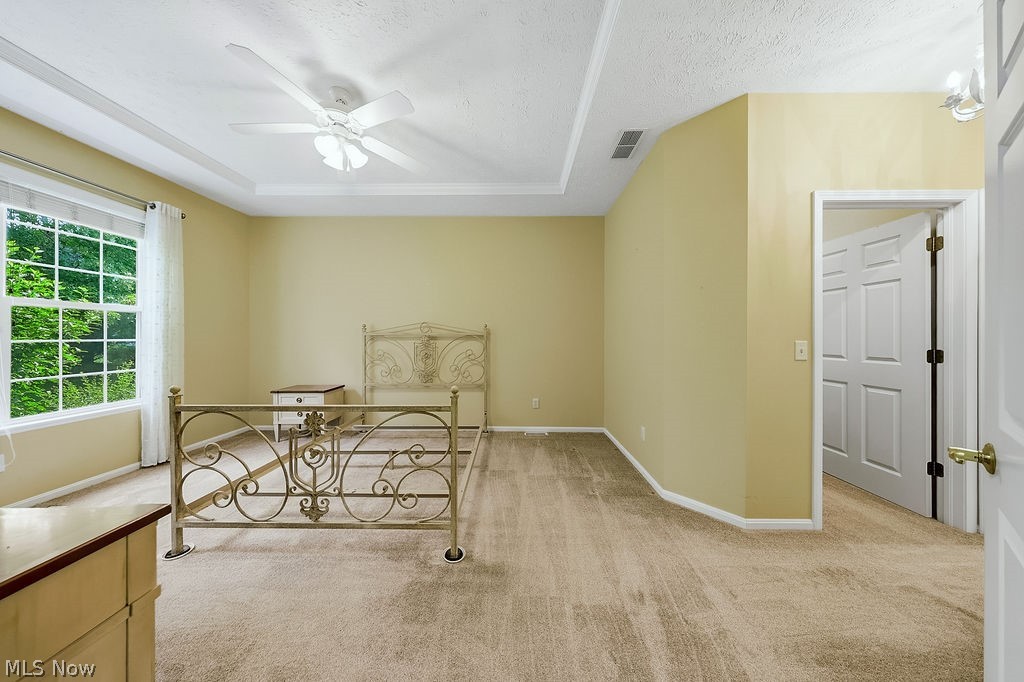
Spacious primary bedroom featuring soft yellow walls, decorative iron bed frame, carpet flooring, and abundant natural light from large windows
Spacious primary bedroom featuring soft yellow walls, a coffered ceiling with ceiling fan, and abundant natural light from French doors
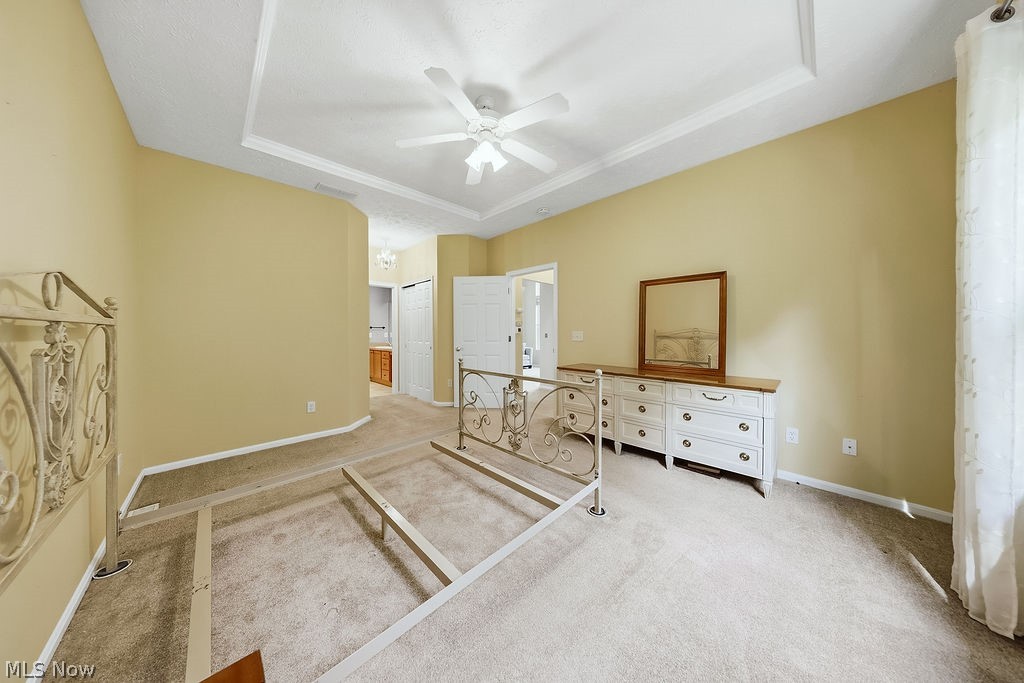
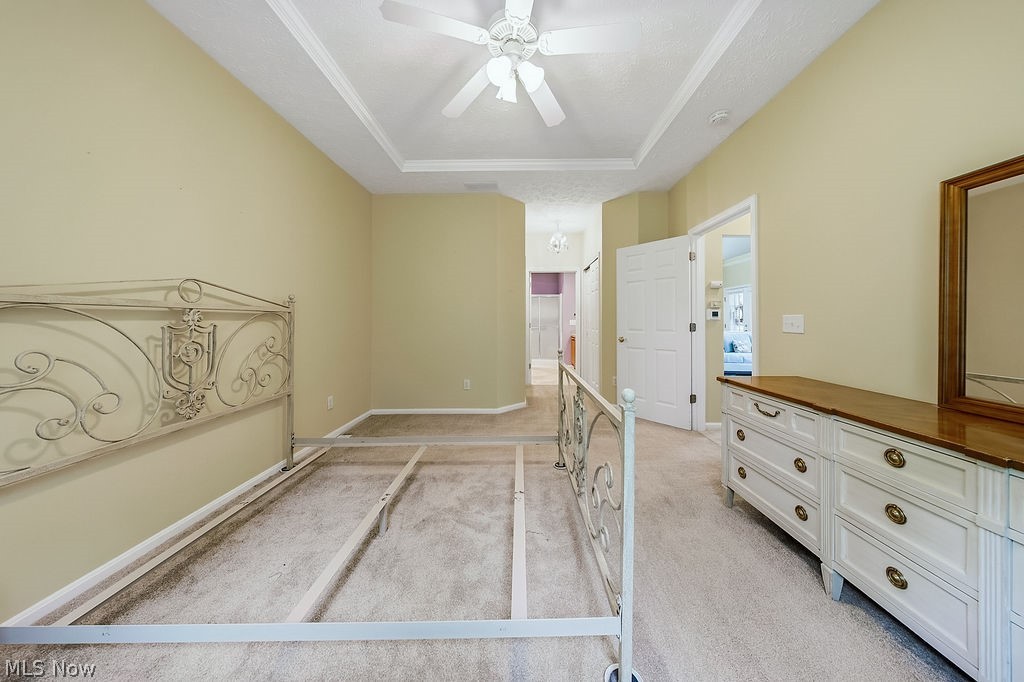
Spacious primary bedroom featuring soft yellow walls, ceiling fan with white blades, carpeted flooring, and an ensuite bathroom
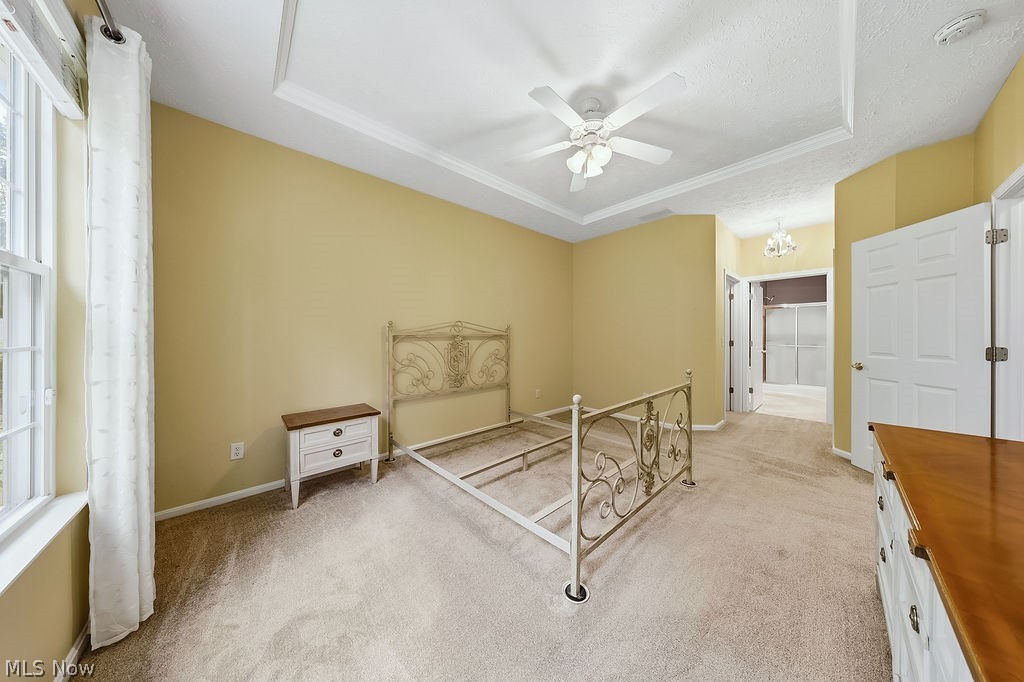
Spacious primary bedroom featuring soft yellow walls, coffered ceiling with ceiling fan, ornamental metal bed frame, and wood-finish dresser with mirror
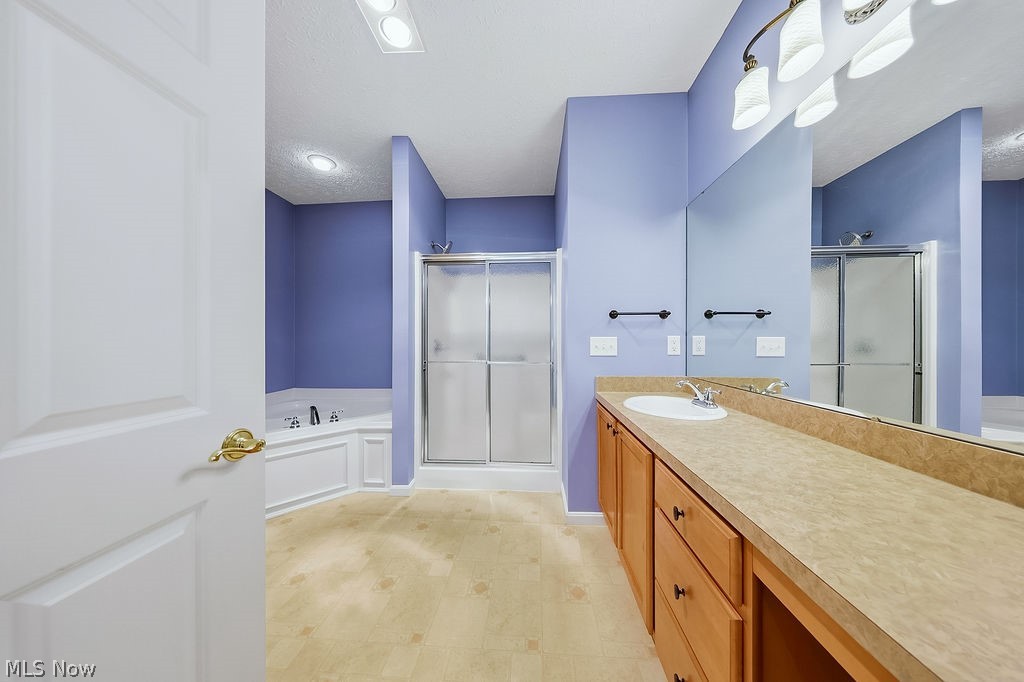
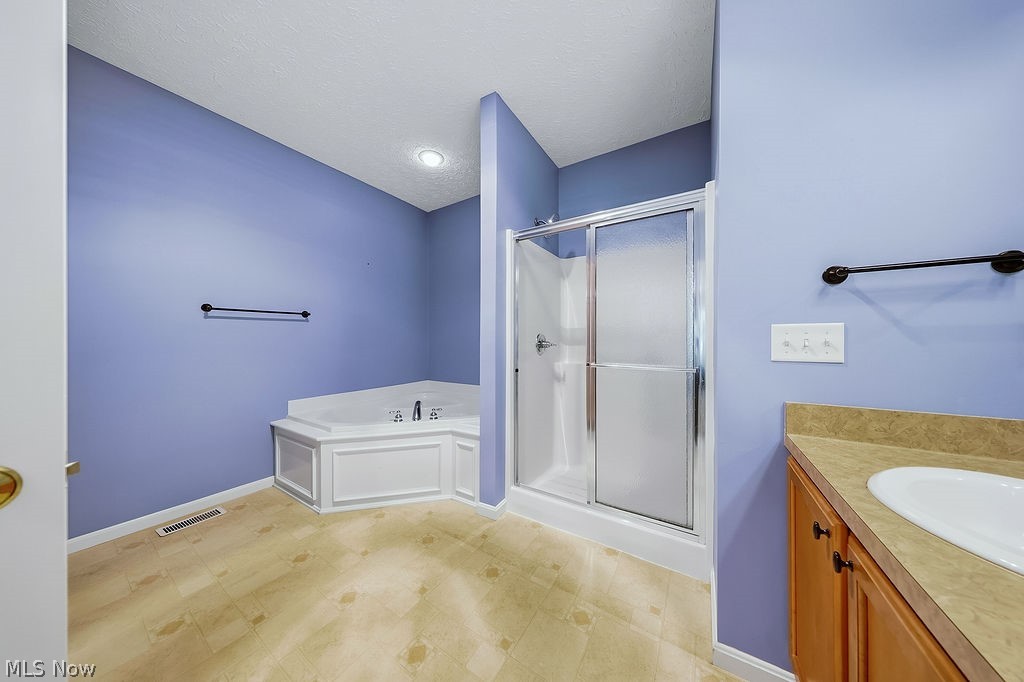
Luxurious primary bathroom suite featuring dual vanities with wood-finish cabinetry and stone countertops, recessed ceiling lighting, soaking tub with tile surround, and multiple glass-enclosed shower enclosures
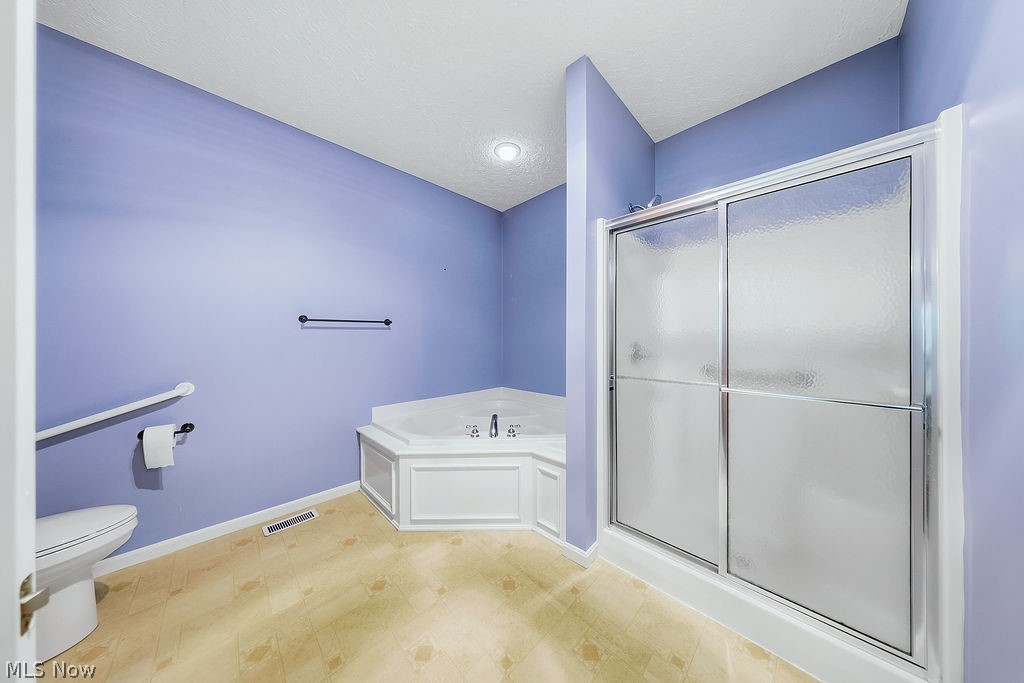
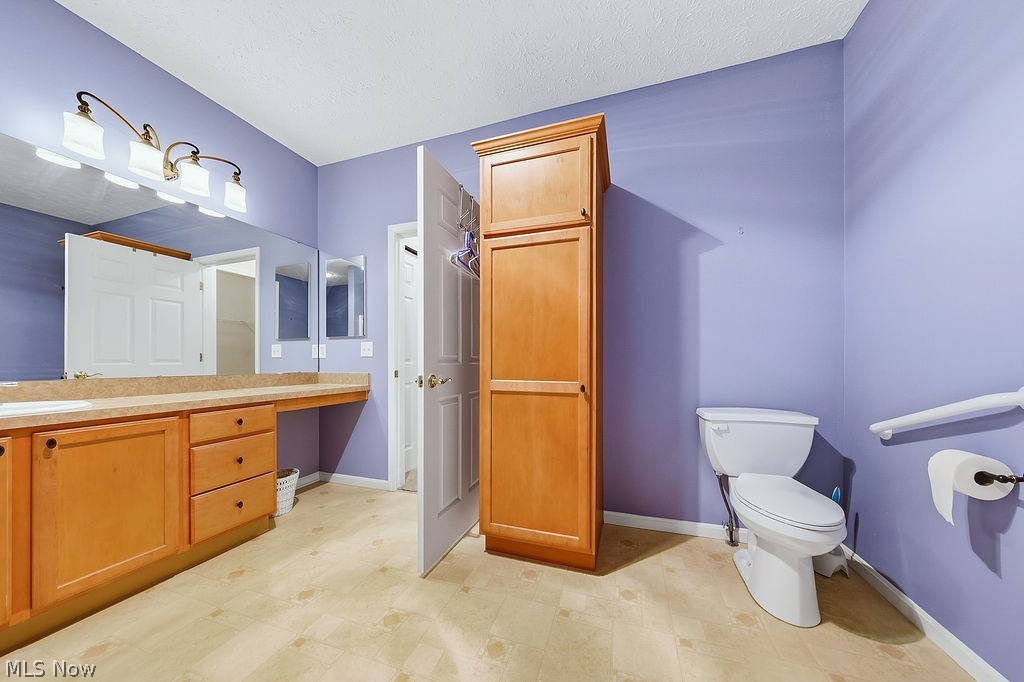
Spacious bathroom featuring a corner soaking tub, glass-enclosed shower, toilet with grab bar, and light-toned flooring
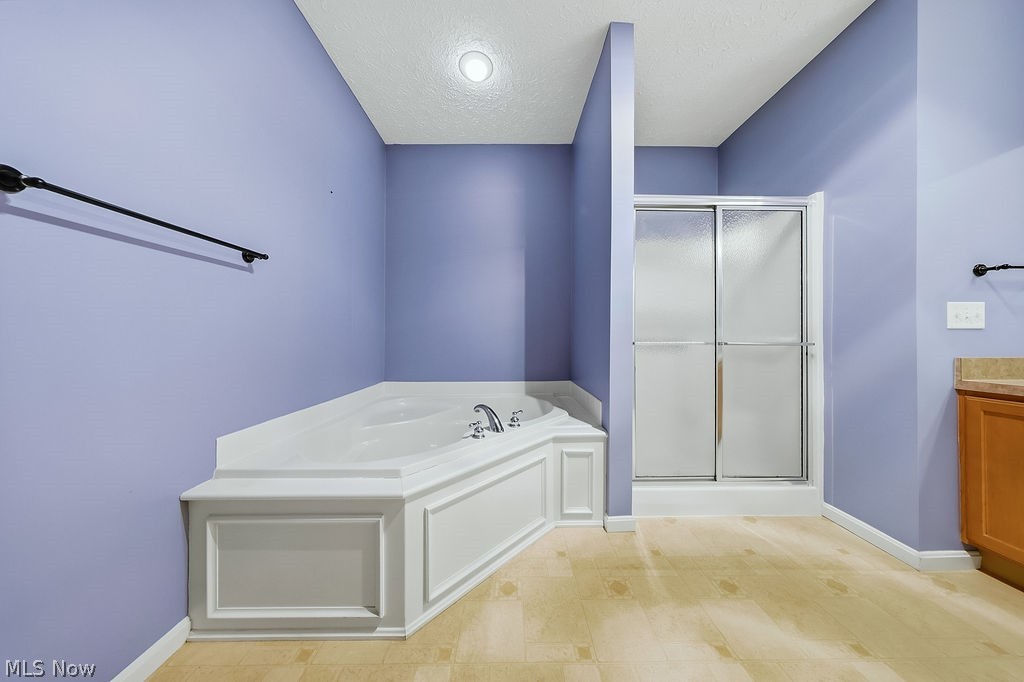
Spa-inspired primary bathroom featuring periwinkle accent walls, wood-finish flooring, and a freestanding soaking tub with chrome fixtures
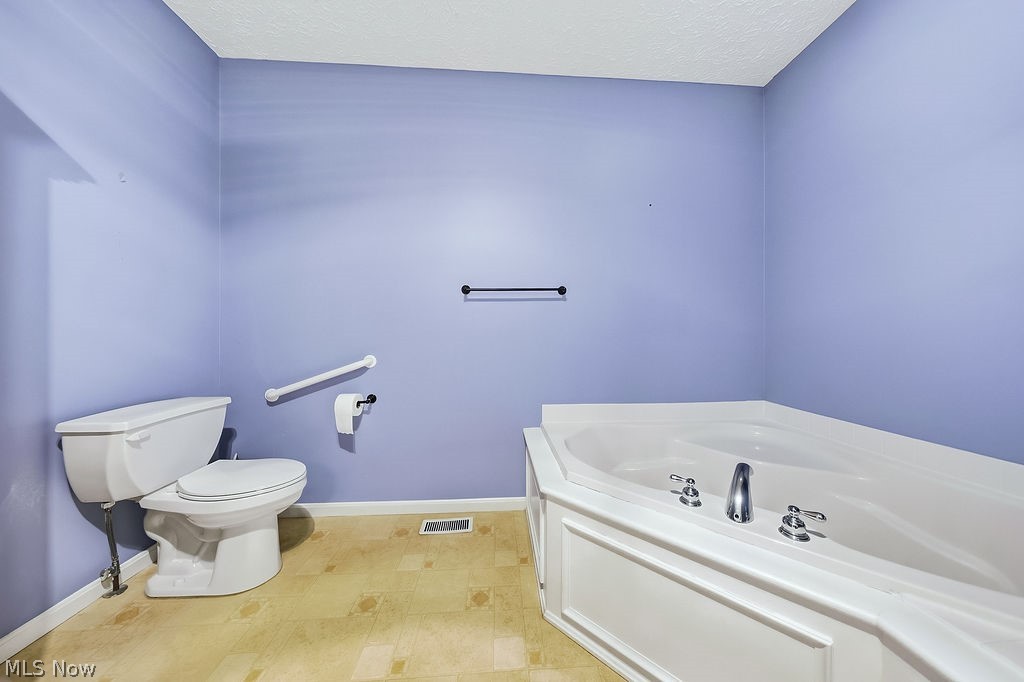
Master bathroom featuring a soaking tub with chrome fixtures, a separate toilet with chrome hardware, wood-finish flooring, and periwinkle walls with recessed lighting and a ceiling-mounted towel bar
Built-in corner soaking tub with deck-mounted faucet
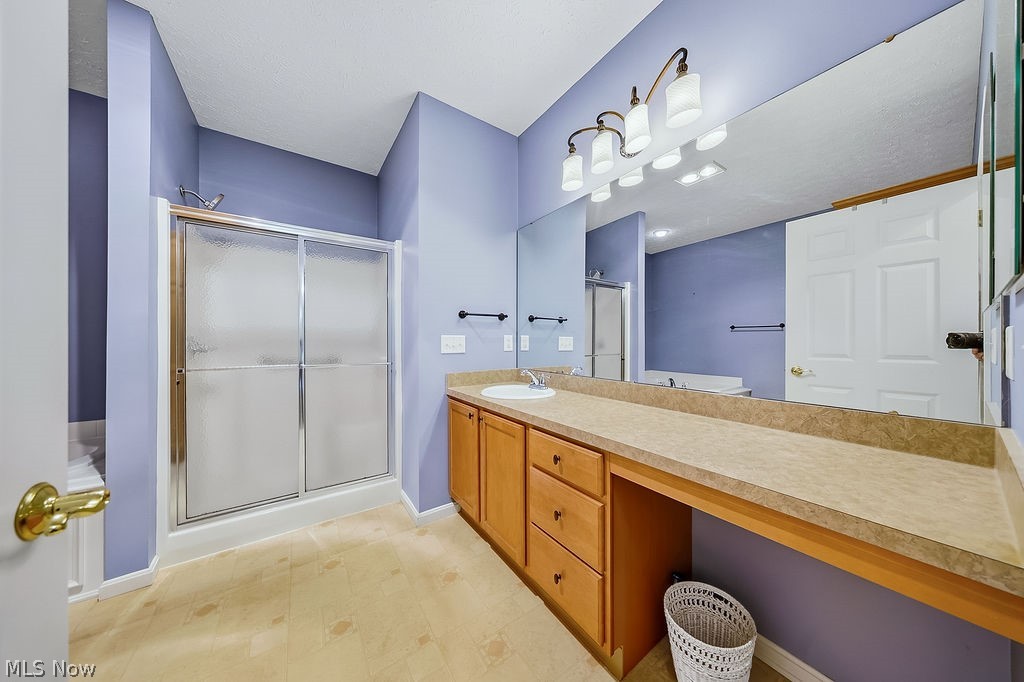
Spacious primary bathroom featuring dual vanities with wood-finish cabinetry, a large framed mirror, and abundant counter space
Spacious vanity with integrated sink, expansive mirror, and overhead decorative lighting
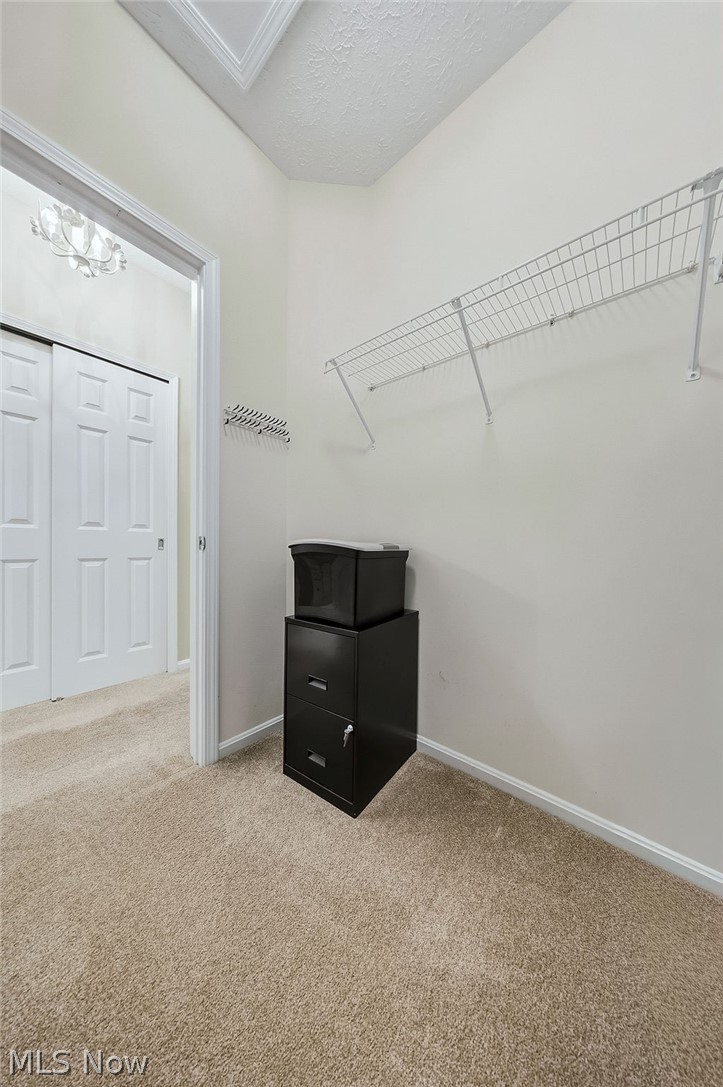
Versatile storage room featuring white 6-panel closet doors, neutral carpet flooring, wire shelving units, and ample wall space for customizable organization solutions
Wall-to-wall carpeting, neutral wall color, built-in overhead lighting, and white window trim
Neutral tone wall paint, textured ceiling, light-colored carpeting, white paneled doors, and recessed lighting
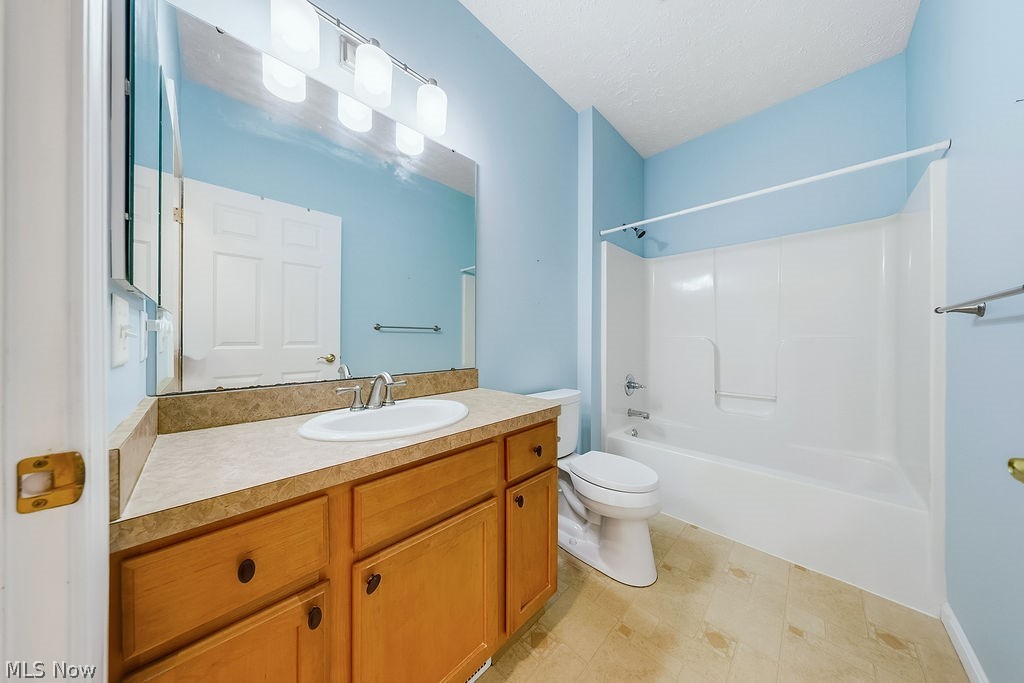
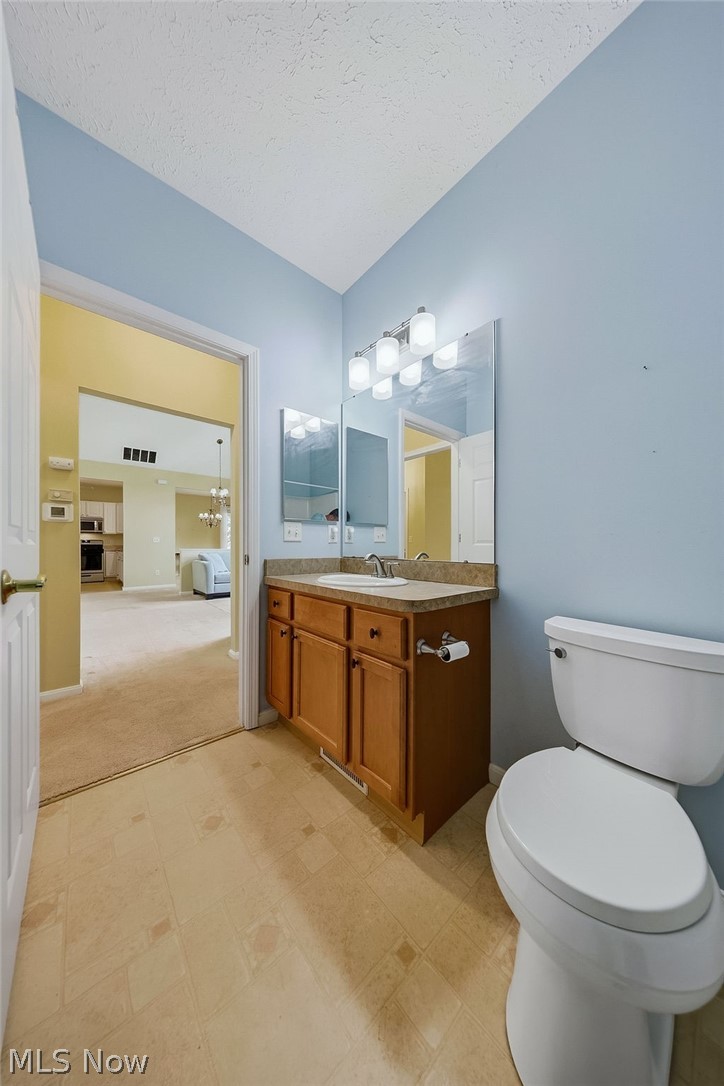
Single vanity with a laminate countertop, integrated sink, and wood-finish cabinetry
Spacious bathroom featuring a wood-finish vanity with dual-sink configuration, large framed mirror with integrated lighting, ceramic tile flooring, and updated white porcelain fixtures
Welcome home to 4 Whitaker Cove, a beautifully maintained ranch-style condominium tucked away on a quiet cul-de-sac in Avon Lake's highly desirable Waterside Crossing community. Offering the ease of first-floor living, this spacious home features an open and inviting floor plan designed for both comfortable everyday living and effortless entertaining. The bright and airy great room welcomes you with soaring ceilings, abundant natural light, and a cozy fireplace creating the perfect gathering space year-round. The well-appointed kitchen offers ample cabinetry and workspace, while the adjoining dining area provides an ideal setting for casual meals or hosting family and friends. The generous owner's suite serves as a private retreat with a walk-in closet and en-suite bath. A second bedroom and full bath offer flexibility for guests, a home office or hobby space. Additional highlights include a convenient first-floor laundry room, abundant storage, and an attached two-car garage. Enjoy maintenance-free living while taking advantage of Waterside Crossings exceptional amenities, including a community pool, tennis courts, walking trails, and beautifully maintained green spaces. Conveniently located near Lake Erie, shopping, dining, parks, and all that Avon Lake has to offer, this home combines comfort, convenience and community in one exceptional package. Don't miss your opportunity to enjoy carefree living in one of Avon Lake's most sought-after neighborhoods. Schedule your private showing today!
Details
MLS #
5234009
Listing Type
For Sale
Style
Condominium
HOA Dues
$590
Sub-Type
Resale
Status
Pending
Year
2002
Days On Site
14
Listing Provided By
RE/MAX Crossroads Properties | Charla K Rafn
Features
Bed(s)
2
Bath(s)
2 Total
SQ Feet
1,255
Garage
2
Pool
Yes
Story(s)
1
Acreage
0.04
Property View
Neighborhood
Exterior
Lot Features
Flat, Level
Parking
Garage Yes / No
Yes
Parking Features
Attached, Driveway, Garage, Garage Door Opener, Paved
Taxes
Tax Annual Amount
2778
Location
Community Features
Suburban, Sidewalks, Pool
Area Information
State
OH
County
Lorain
City
Avon Lake
Zip Code
44012
Listing VS Median (in 44012)
Price: $289,900
low | high
Med: $469,000
11.779924111763% of Average
sqft: 1,255
low | high
Med: 2,686
64.02390438247% of Average
$ / sqft: $231
low | high
Med: $175
74.41034819052% of Average
On site: 14
low | high
Med: 71
19.718309859155% of Average
Sourced by Back At You
Market Activity 44012
Date
Sales
Avg $ Per SqFt
Min Sale Price
Max Sale Price
Med Sale Price
Date: Jul 2026
Sales: 6
Avg $ Per SqFt: $191.99
Min Sale Price: $175,000
Max Sale Price: $740,000
Med Sale Price: $335,000
Date: Jun 2026
Sales: 20
Avg $ Per SqFt: $193.24
Min Sale Price: $100,000
Max Sale Price: $1,125,000
Med Sale Price: $422,500
Date: May 2026
Sales: 27
Avg $ Per SqFt: $181.84
Min Sale Price: $147,000
Max Sale Price: $1,350,000
Med Sale Price: $380,000
Date: Apr 2026
Sales: 23
Avg $ Per SqFt: $184.31
Min Sale Price: $118,500
Max Sale Price: $1,000,000
Med Sale Price: $405,275
Date: Mar 2026
Sales: 21
Avg $ Per SqFt: $179.28
Min Sale Price: $132,500
Max Sale Price: $818,000
Med Sale Price: $405,000
Date: Feb 2026
Sales: 14
Avg $ Per SqFt: $161.65
Min Sale Price: $145,000
Max Sale Price: $579,000
Med Sale Price: $332,500
Date: Jan 2026
Sales: 11
Avg $ Per SqFt: $176.91
Min Sale Price: $1,600
Max Sale Price: $625,841
Med Sale Price: $321,700
Date: Dec 2025
Sales: 8
Avg $ Per SqFt: $178.05
Min Sale Price: $185,000
Max Sale Price: $579,000
Med Sale Price: $392,450
Date: Nov 2025
Sales: 11
Avg $ Per SqFt: $179.42
Min Sale Price: $135,000
Max Sale Price: $1,152,923
Med Sale Price: $522,000
Date: Oct 2025
Sales: 19
Avg $ Per SqFt: $200.89
Min Sale Price: $142,000
Max Sale Price: $652,000
Med Sale Price: $415,000
Date: Sep 2025
Sales: 14
Avg $ Per SqFt: $181.9
Min Sale Price: $2,500
Max Sale Price: $1,100,000
Med Sale Price: $445,000
Date: Aug 2025
Sales: 4
Avg $ Per SqFt: $183.81
Min Sale Price: $99,500
Max Sale Price: $825,455
Med Sale Price: $440,500
Sourced by Back At You
Jul 2026
Sales:
6
Avg $ Per SqFt:
$191.99
Min Sale Price:
$175,000
Max Sale Price:
$740,000
Med Sale Price:
$335,000
Jun 2026
Sales:
20
Avg $ Per SqFt:
$193.24
Min Sale Price:
$100,000
Max Sale Price:
$1,125,000
Med Sale Price:
$422,500
May 2026
Sales:
27
Avg $ Per SqFt:
$181.84
Min Sale Price:
$147,000
Max Sale Price:
$1,350,000
Med Sale Price:
$380,000
Apr 2026
Sales:
23
Avg $ Per SqFt:
$184.31
Min Sale Price:
$118,500
Max Sale Price:
$1,000,000
Med Sale Price:
$405,275
Mar 2026
Sales:
21
Avg $ Per SqFt:
$179.28
Min Sale Price:
$132,500
Max Sale Price:
$818,000
Med Sale Price:
$405,000
Feb 2026
Sales:
14
Avg $ Per SqFt:
$161.65
Min Sale Price:
$145,000
Max Sale Price:
$579,000
Med Sale Price:
$332,500
Jan 2026
Sales:
11
Avg $ Per SqFt:
$176.91
Min Sale Price:
$1,600
Max Sale Price:
$625,841
Med Sale Price:
$321,700
Dec 2025
Sales:
8
Avg $ Per SqFt:
$178.05
Min Sale Price:
$185,000
Max Sale Price:
$579,000
Med Sale Price:
$392,450
Nov 2025
Sales:
11
Avg $ Per SqFt:
$179.42
Min Sale Price:
$135,000
Max Sale Price:
$1,152,923
Med Sale Price:
$522,000
Oct 2025
Sales:
19
Avg $ Per SqFt:
$200.89
Min Sale Price:
$142,000
Max Sale Price:
$652,000
Med Sale Price:
$415,000
Sep 2025
Sales:
14
Avg $ Per SqFt:
$181.9
Min Sale Price:
$2,500
Max Sale Price:
$1,100,000
Med Sale Price:
$445,000
Aug 2025
Sales:
4
Avg $ Per SqFt:
$183.81
Min Sale Price:
$99,500
Max Sale Price:
$825,455
Med Sale Price:
$440,500
MLS Number: 5234009
Charla K Rafn – (479) 236-3669 – charlarafn@remax.net
The information is being provided by MLS Now Independence OH. Information deemed accurate but not guaranteed. Information is provided for consumers personal, non-commercial use, and may not be used for any purpose other than the identification of potential properties for purchase. Copyright 2026 MLS Now Independence OH. All Rights Reserved.
MLS Number: 5234009
Charla K Rafn – (479) 236-3669 – charlarafn@remax.net



 © 2023 Dayton Area Board of Realtors. All rights reserved. Information deemed to be reliable but not guaranteed. The data relating to real estate for sale on this website comes from Dayton Area Board of Realtors and the Broker Reciprocity Program. Real estate listings held by brokerage firms other than Dayton Ohio MLS (DTON) - 48 - OH are marked with the BR logo and detailed information about them includes the name of the listing brokers. Listing broker has attempted to offer accurate data, but buyers are advised to confirm all items.