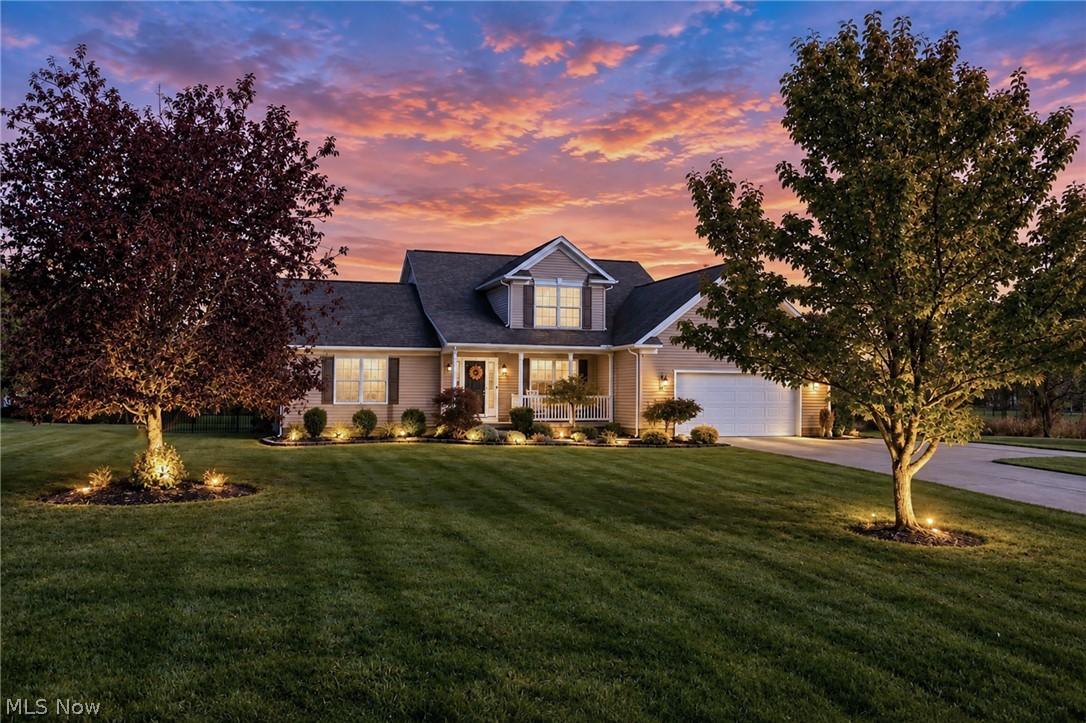
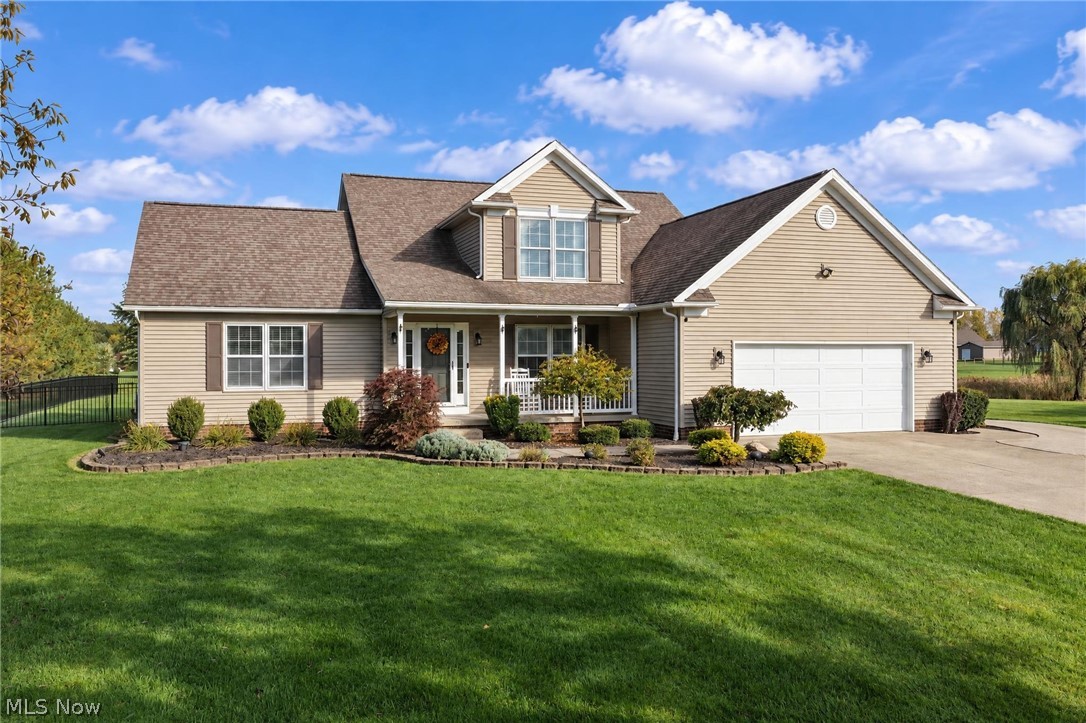
Multi-gabled exterior with neutral siding, covered front porch, attached multi-car garage, manicured lawn, and professional landscape lighting
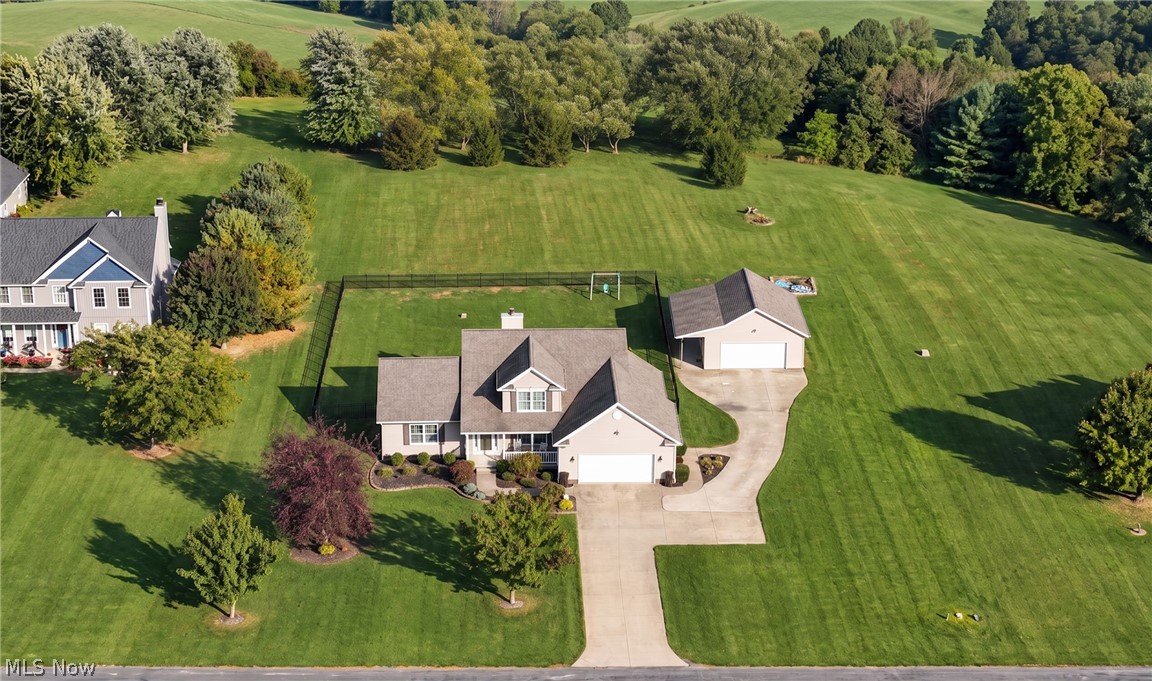
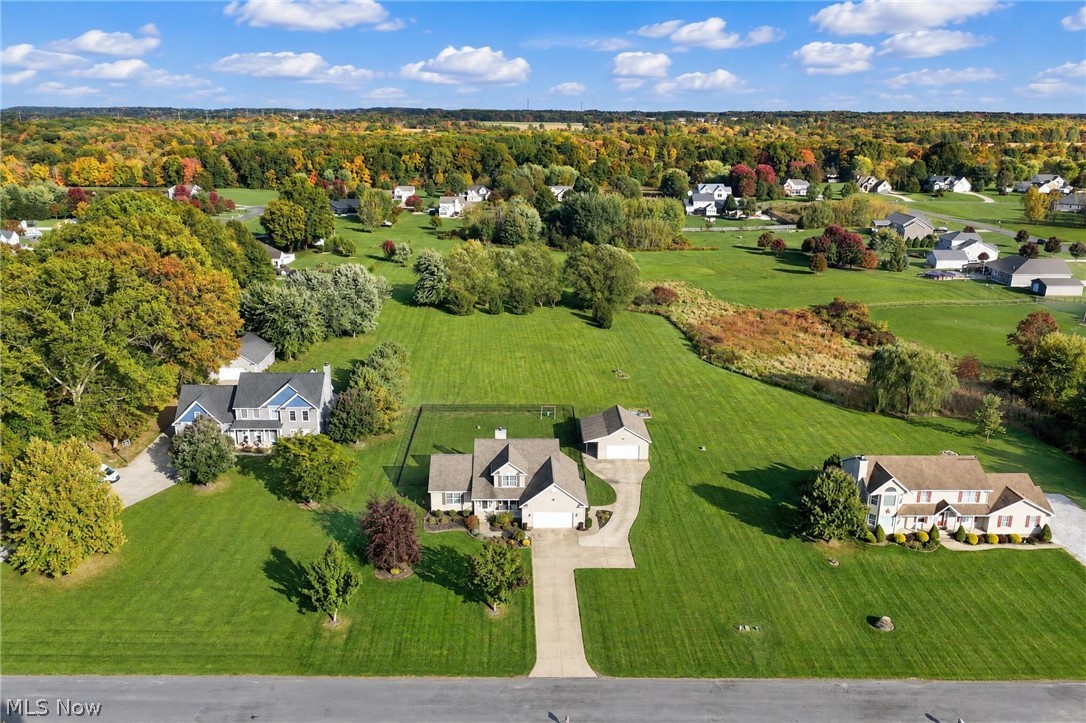
Residential property featuring expansive grounds, a detached garage, a fenced area, and a paved concrete driveway
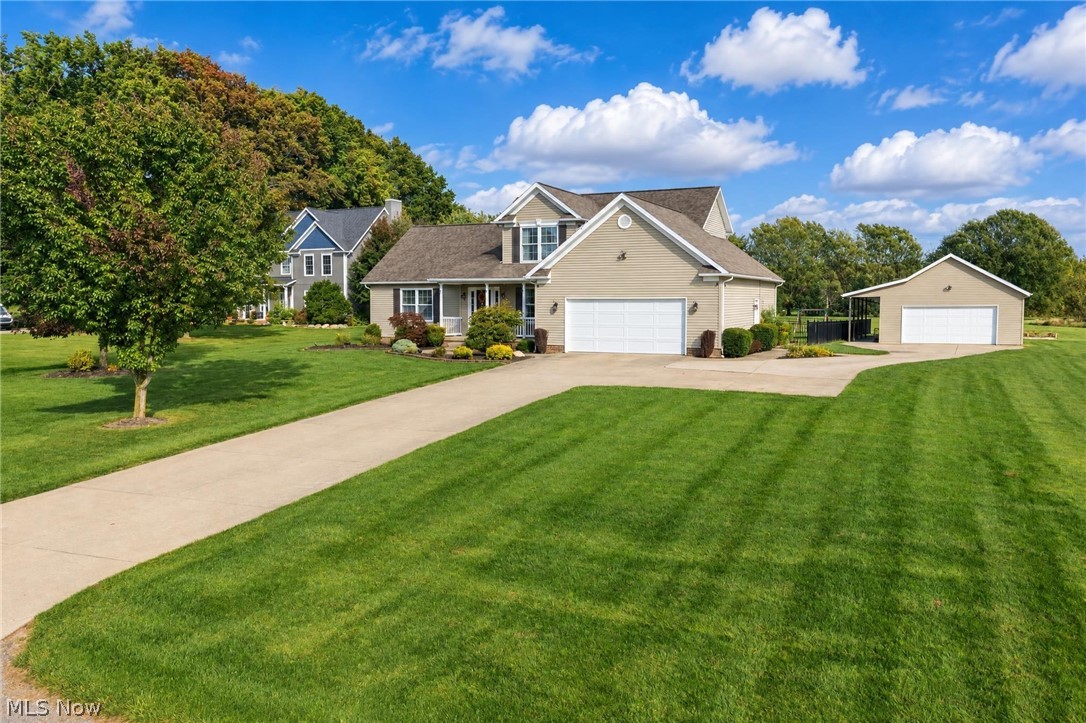
Traditional residence featuring beige horizontal siding, a gabled roofline, an attached two-car garage, a detached secondary garage, and an expansive manicured lawn
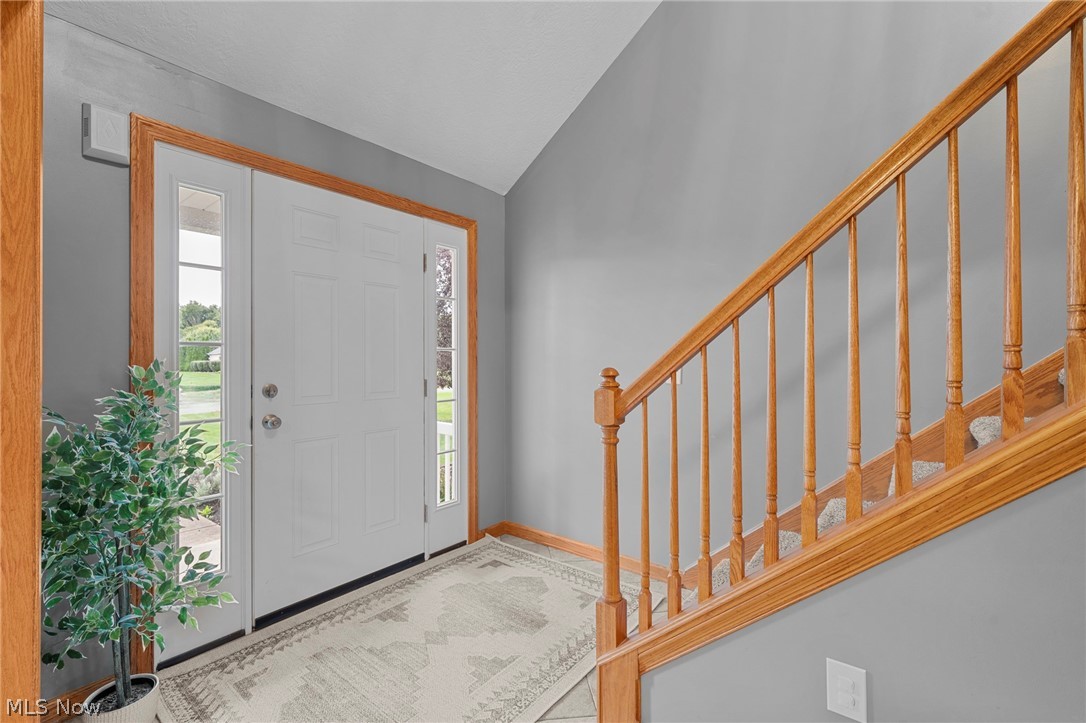
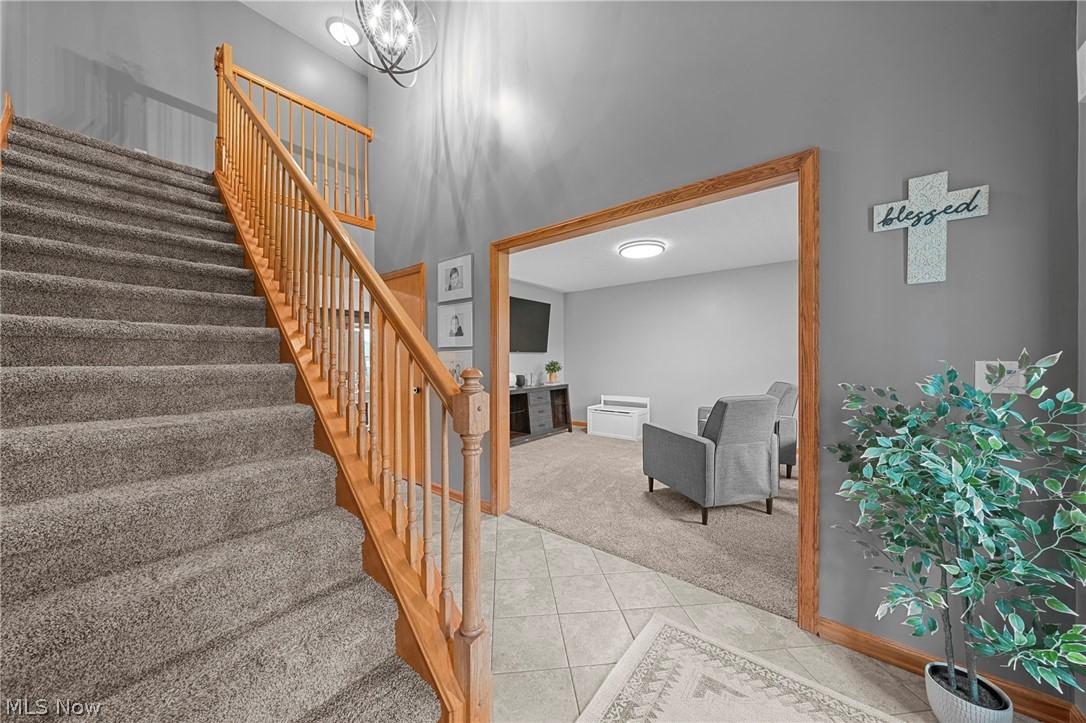
Entryway featuring a white door with sidelights, vaulted ceiling, and a wooden staircase with spindle railings
Foyer featuring a high ceiling, tile flooring, and a staircase with a natural wood-finish handrail and balusters
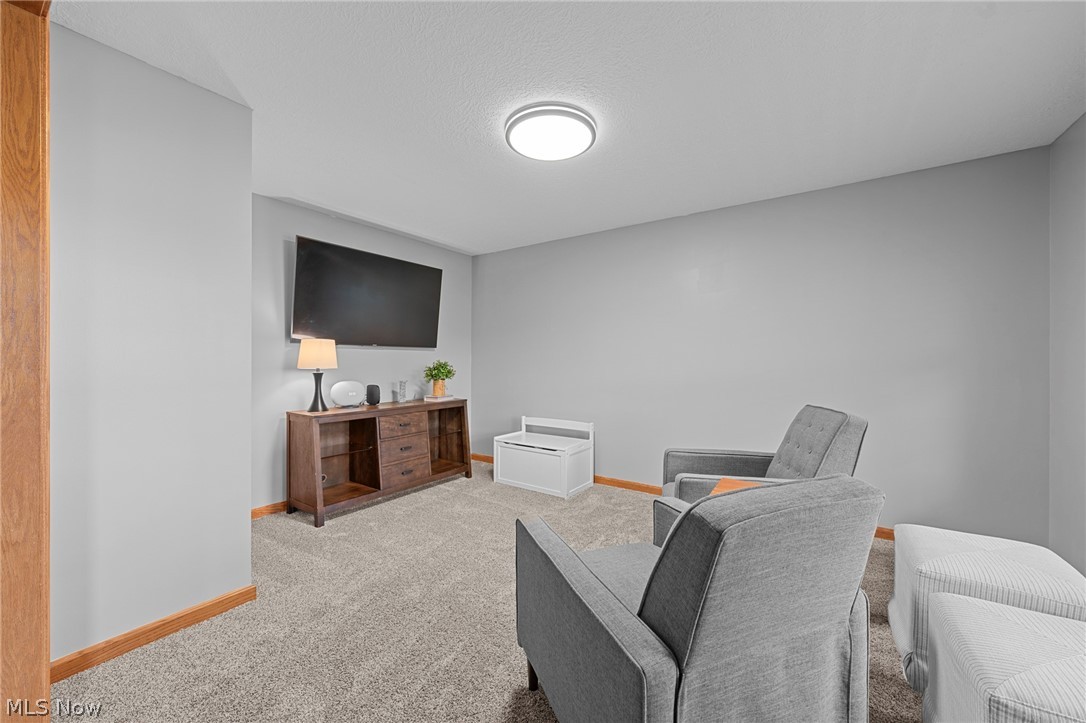
Neutral-toned interior space featuring wall-to-wall carpeting and flush-mount ceiling lighting
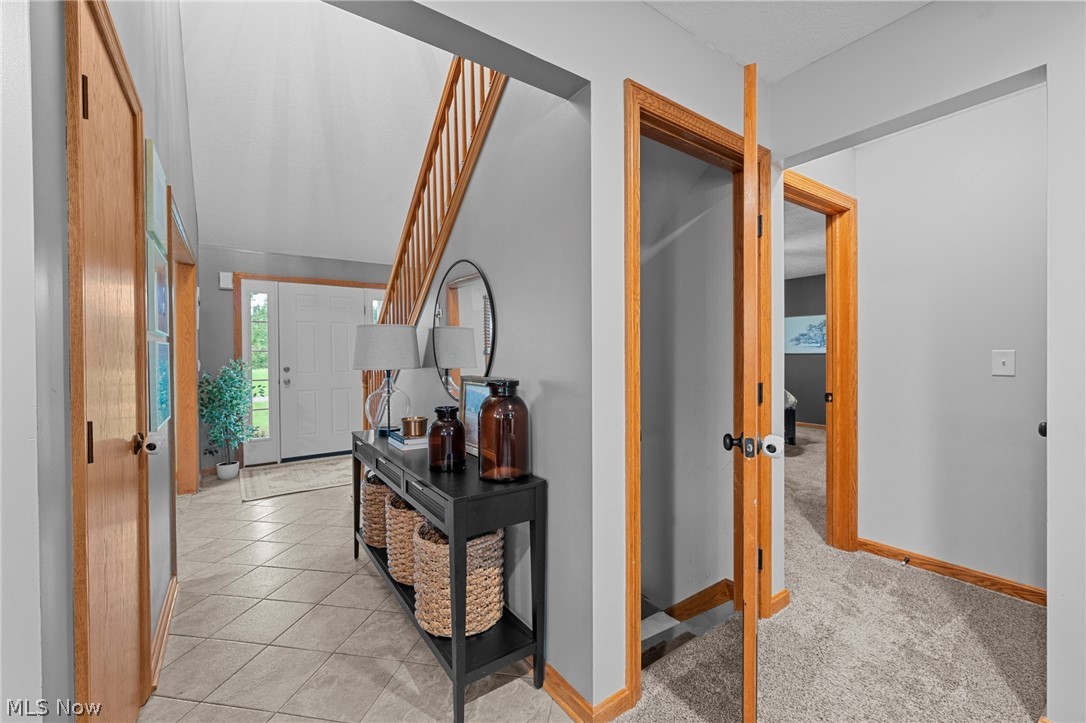
Foyer featuring ceramic tile flooring, a staircase with wooden handrails, light-toned wall finishes, and wooden door frames
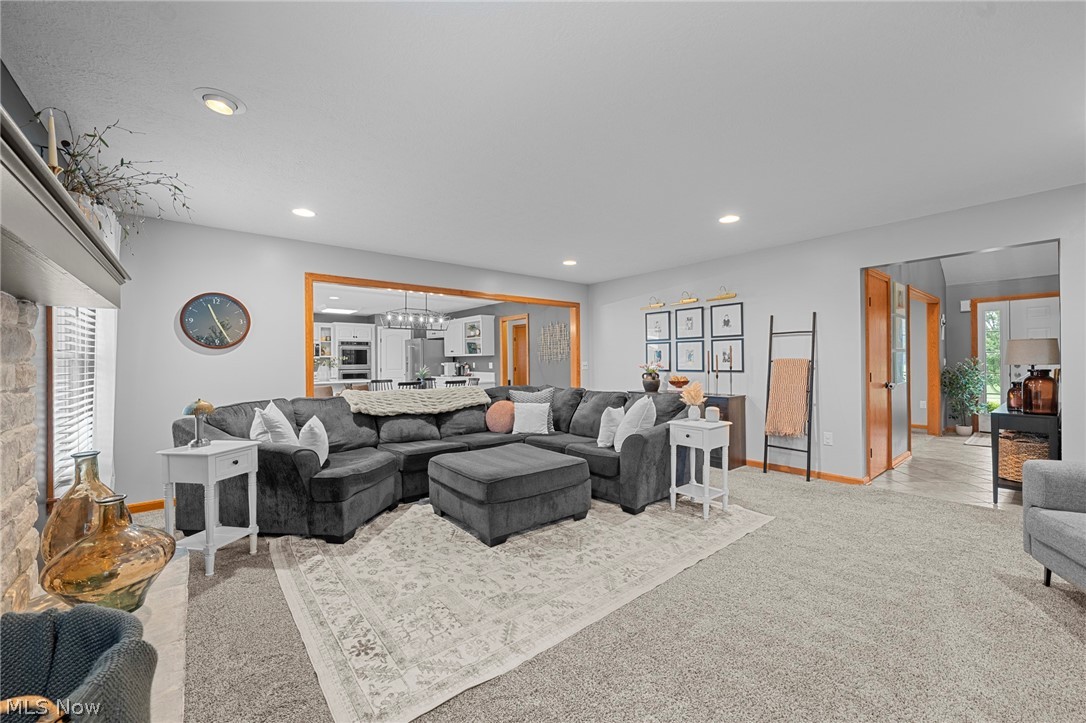
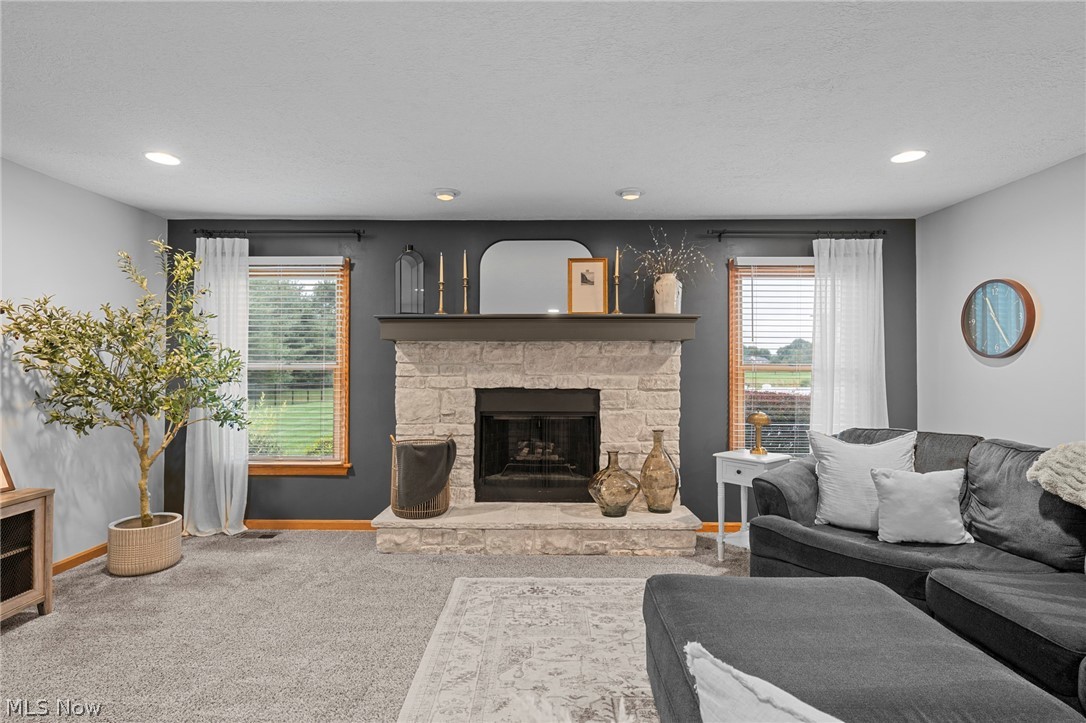
Living area featuring recessed lighting, a stone-surround fireplace, and neutral carpeting
Fireplace featuring a stacked stone surround, hearth, and painted wood mantel, accented by recessed lighting and dual windows
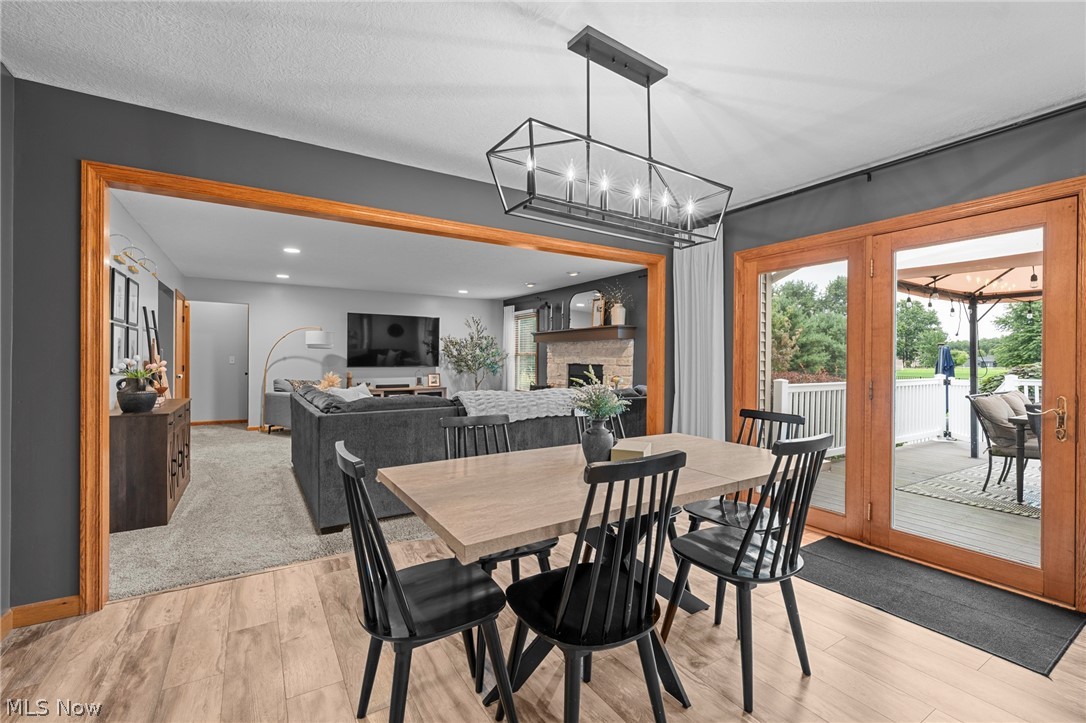
Dining area featuring wood-finish flooring, a geometric metal chandelier, and wood-framed glass exterior doors
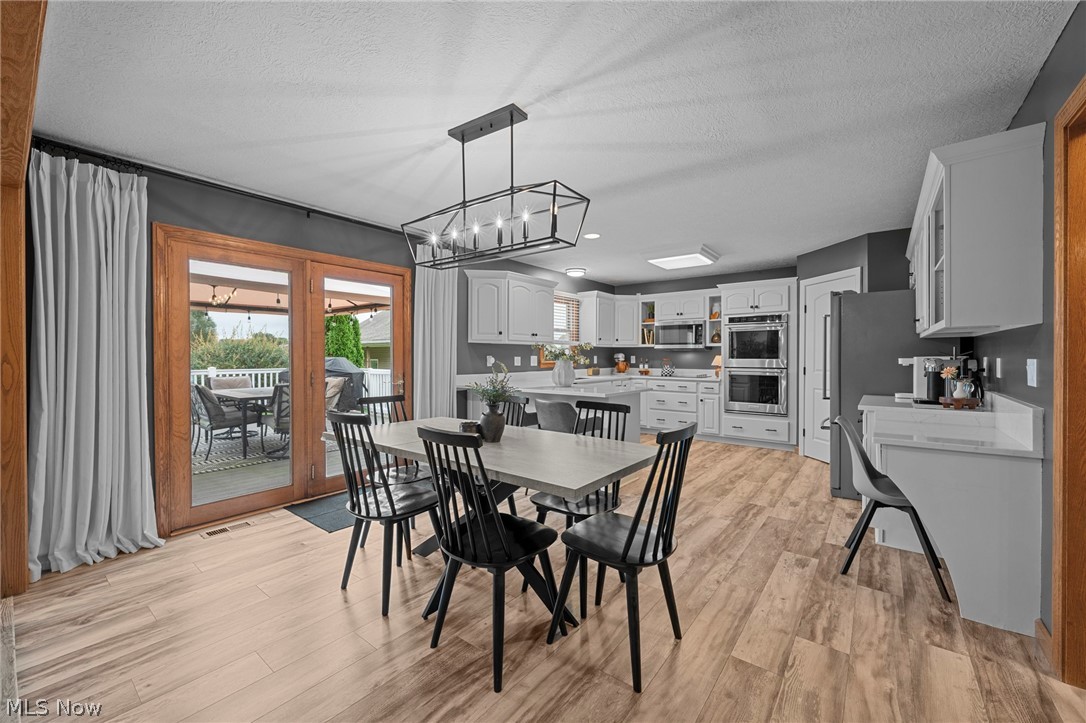
Open-concept kitchen featuring wood-finish flooring, white cabinetry, integrated stainless steel double wall ovens, a center island, and double glass doors with natural wood frames
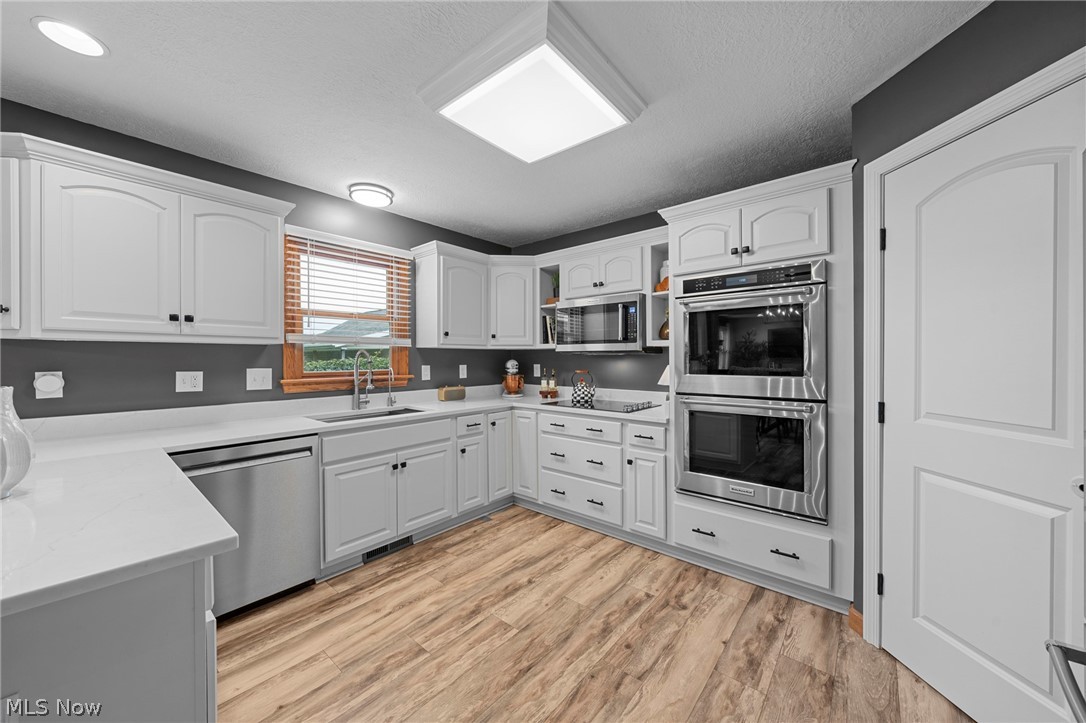
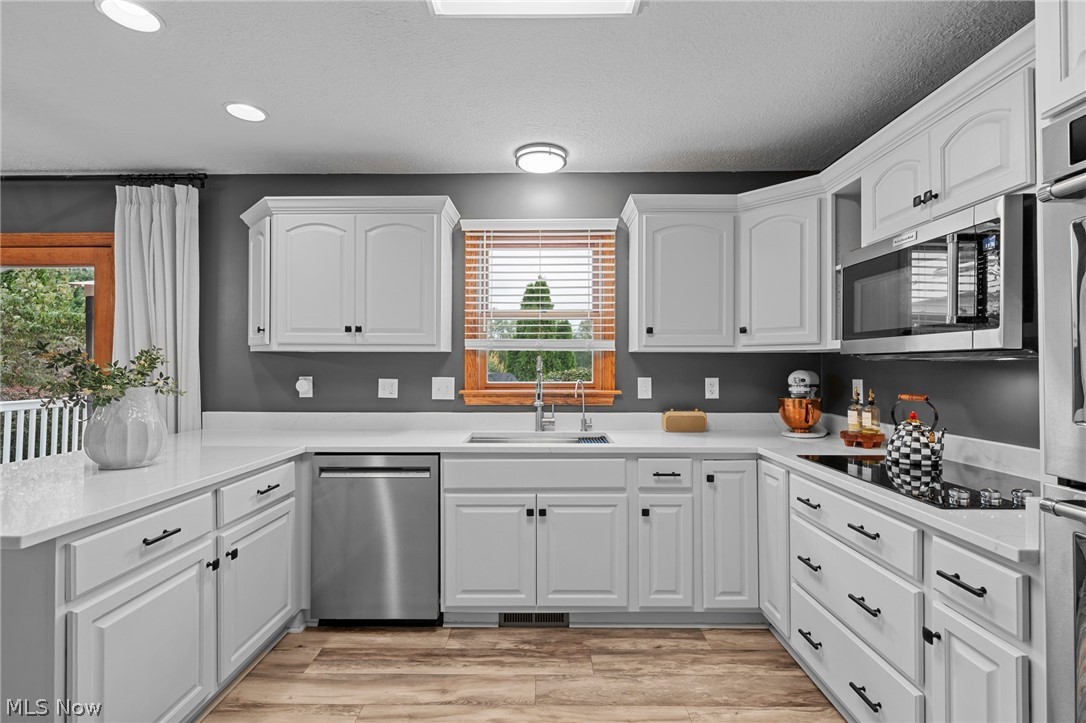
Kitchen featuring white cabinetry, solid-surface countertops, wood-finish flooring, stainless steel dishwasher, and recessed lighting
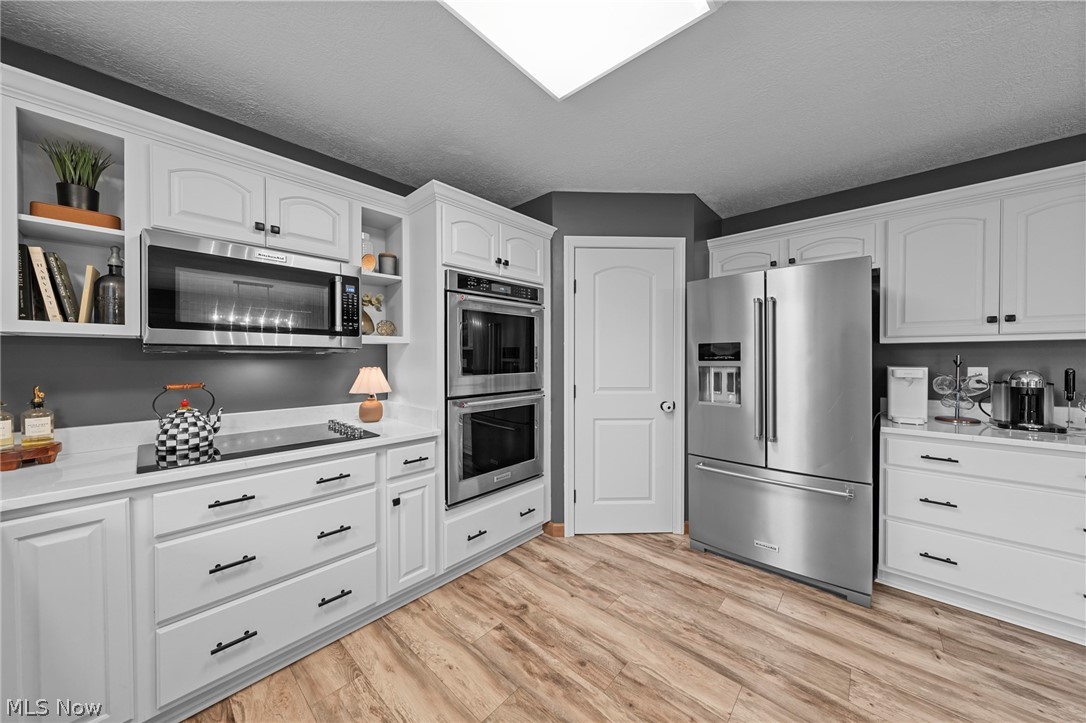
Kitchen featuring white cabinetry, quartz countertops, stainless steel double wall ovens, a built-in microwave, and wood-finish flooring
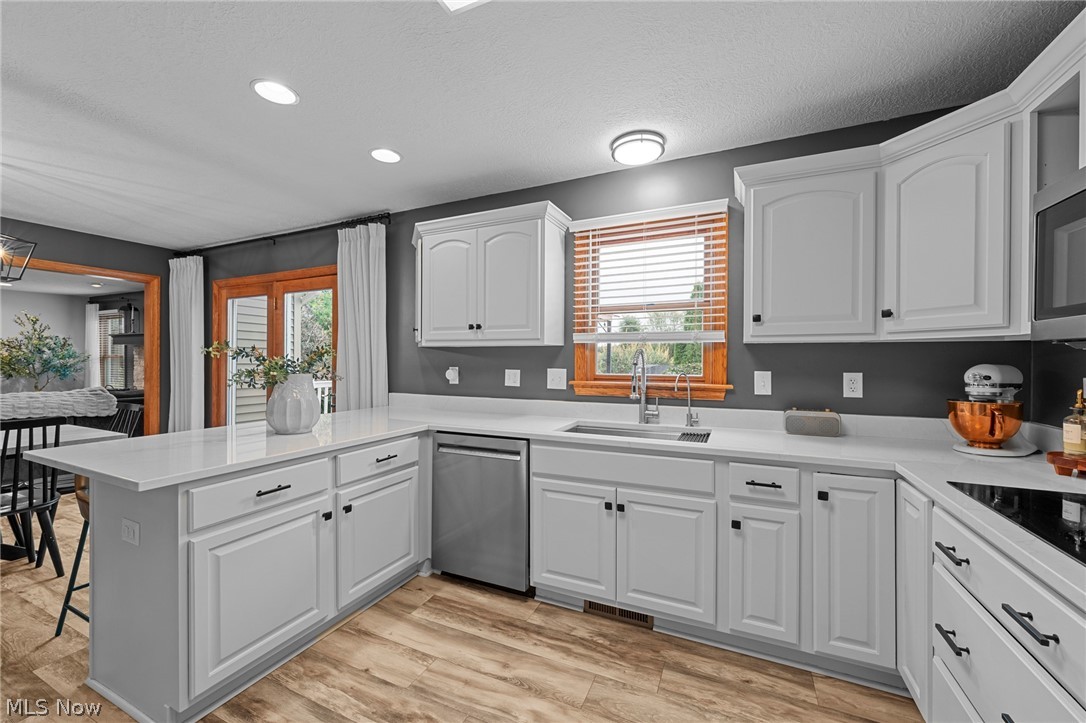
Kitchen featuring white cabinetry, quartz countertops, stainless steel appliances, a center-mount sink with a chrome faucet, and wood-finish flooring
Kitchen featuring white cabinetry, wood-finish flooring, stainless steel double wall ovens, a built-in microwave, and solid-surface countertops
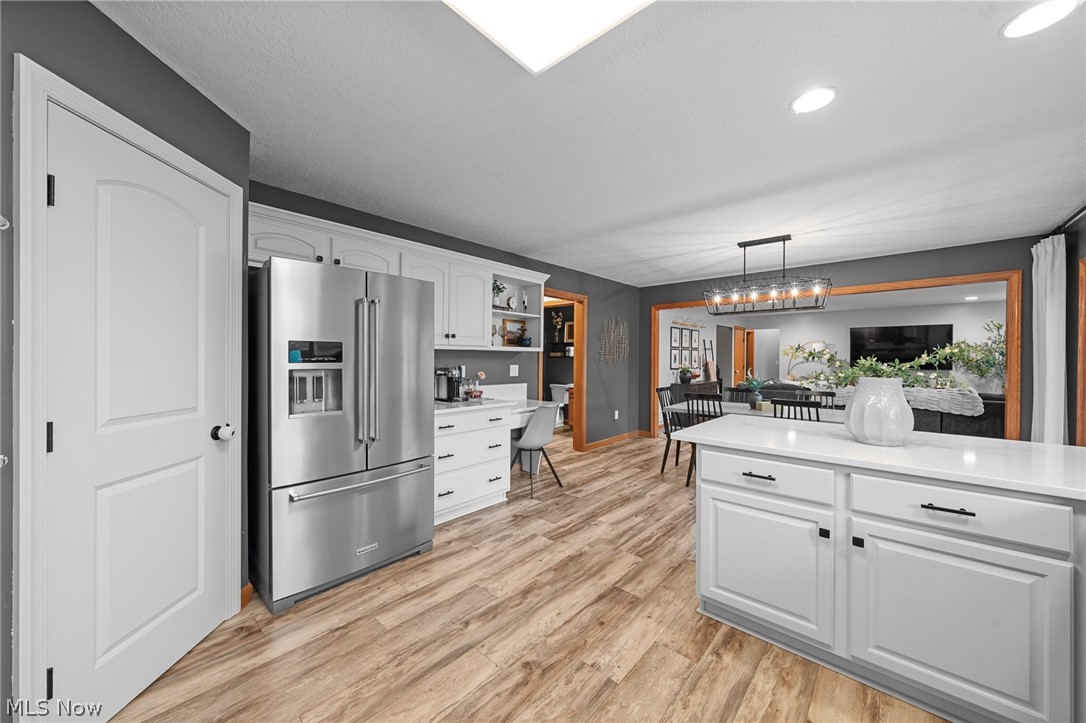
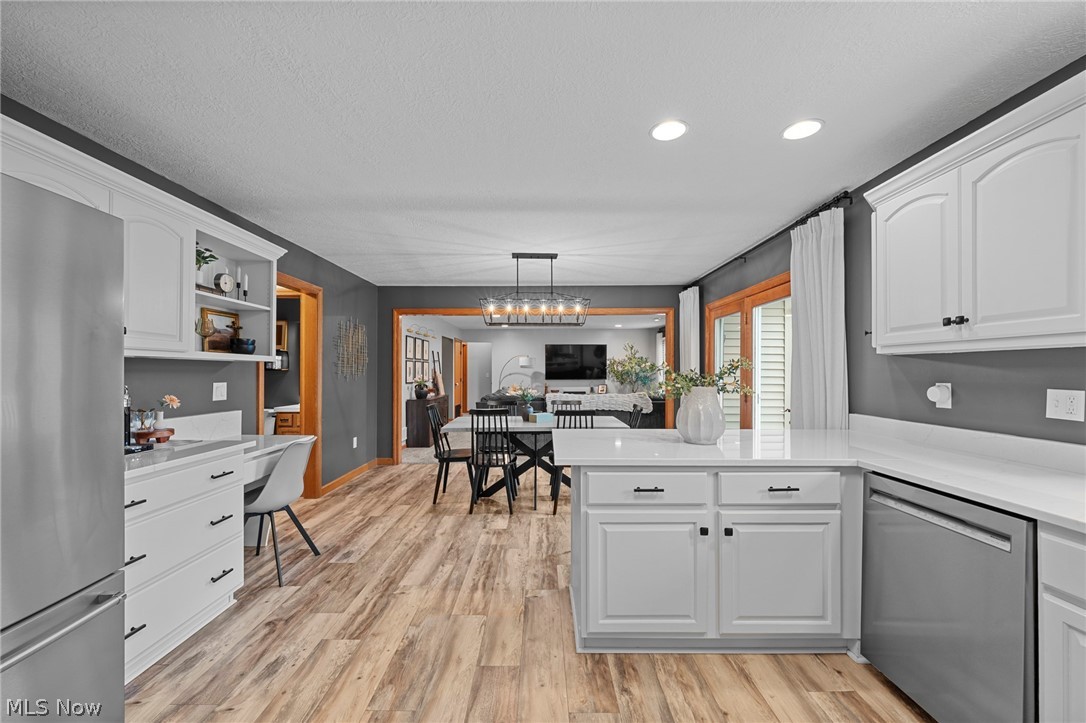
Kitchen featuring wood-finish flooring, white cabinetry with integrated workspace, white countertops, stainless steel refrigerator, and recessed lighting
Kitchen featuring white cabinetry with dark hardware, solid surface countertops, wood-finish flooring, a built-in desk area, and recessed lighting
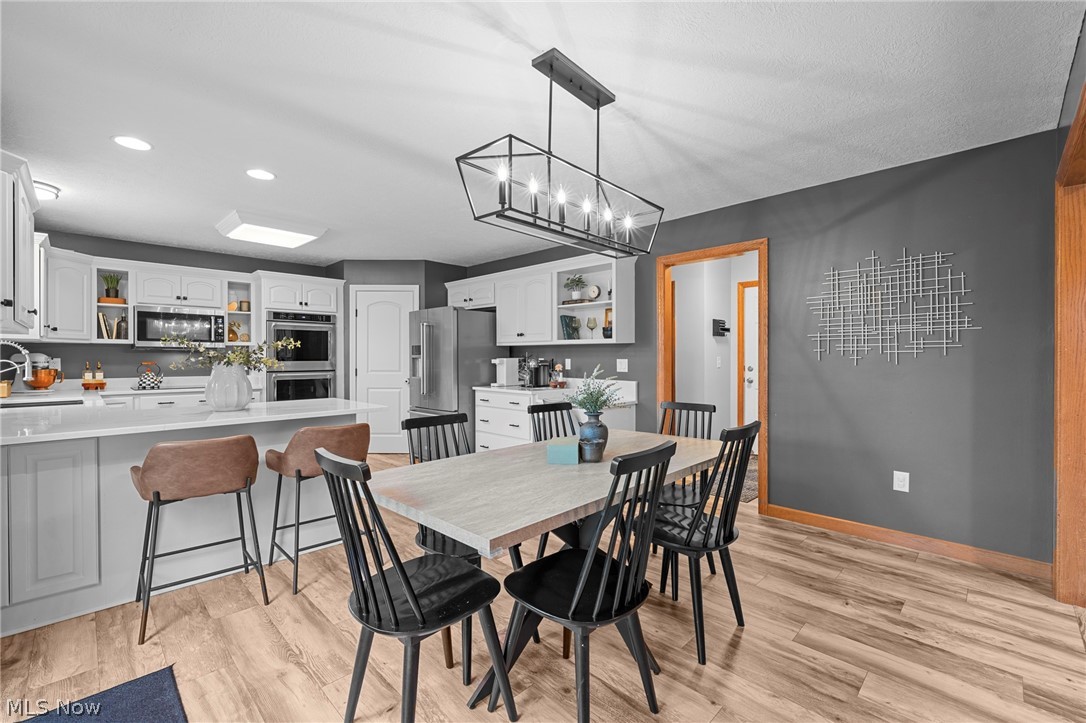
Kitchen featuring white cabinetry, wood-finish flooring, a kitchen island with breakfast bar seating, stainless steel double wall ovens, and a geometric chandelier
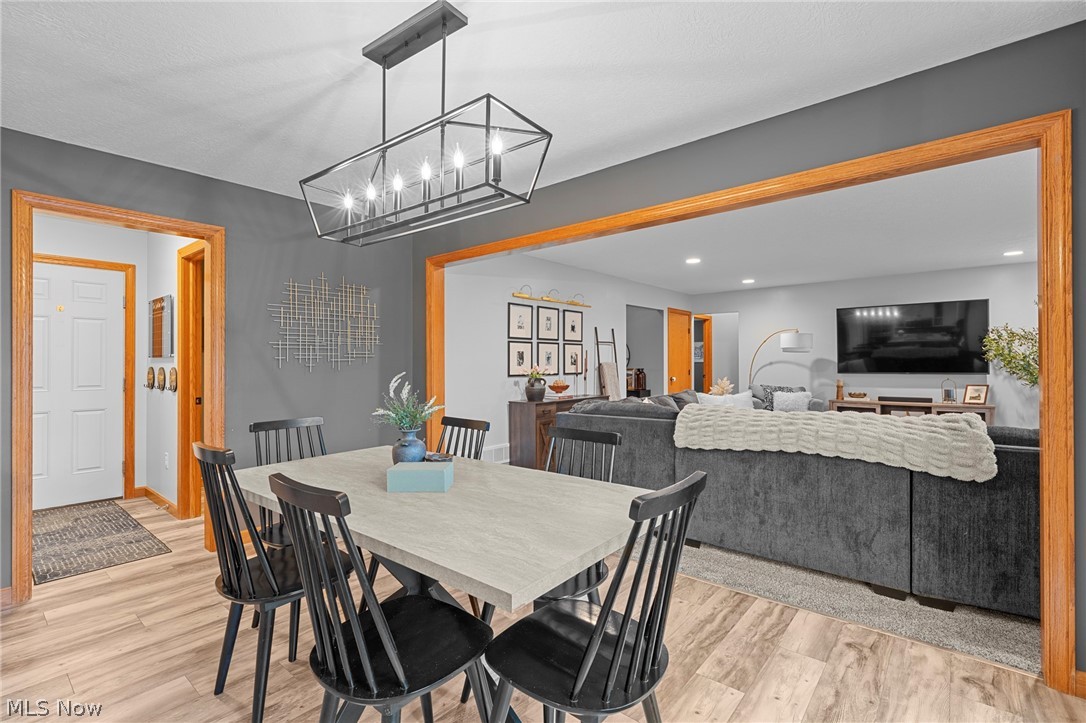
Dining area featuring a modern rectangular chandelier, wood-finish flooring, and natural wood-trim door frames
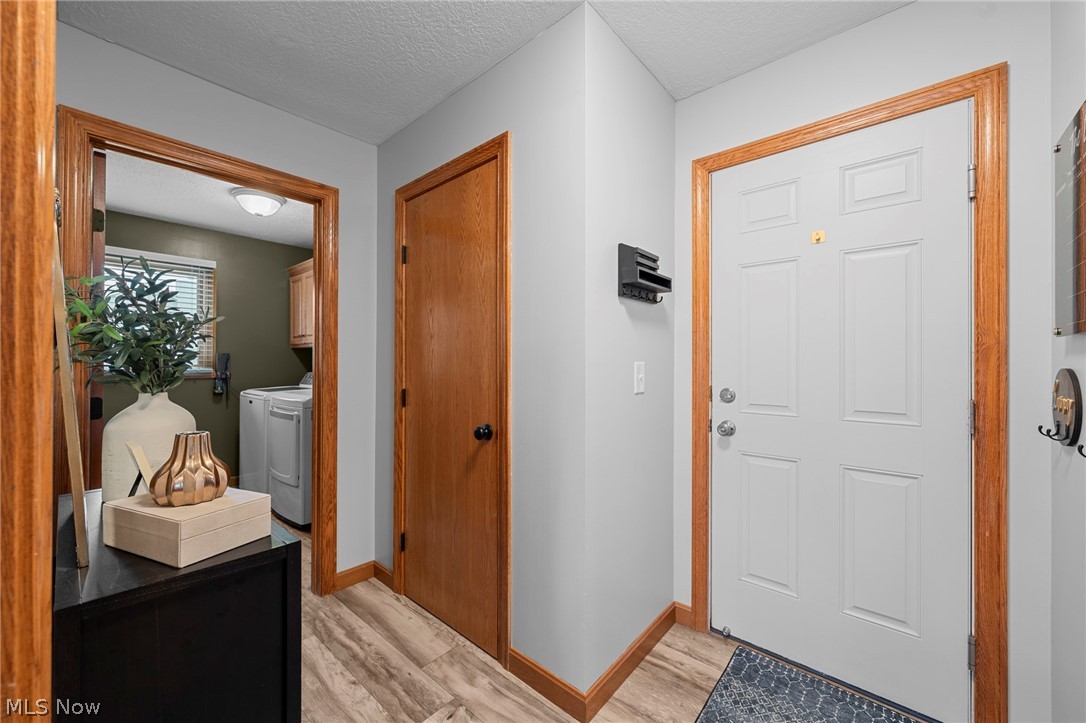
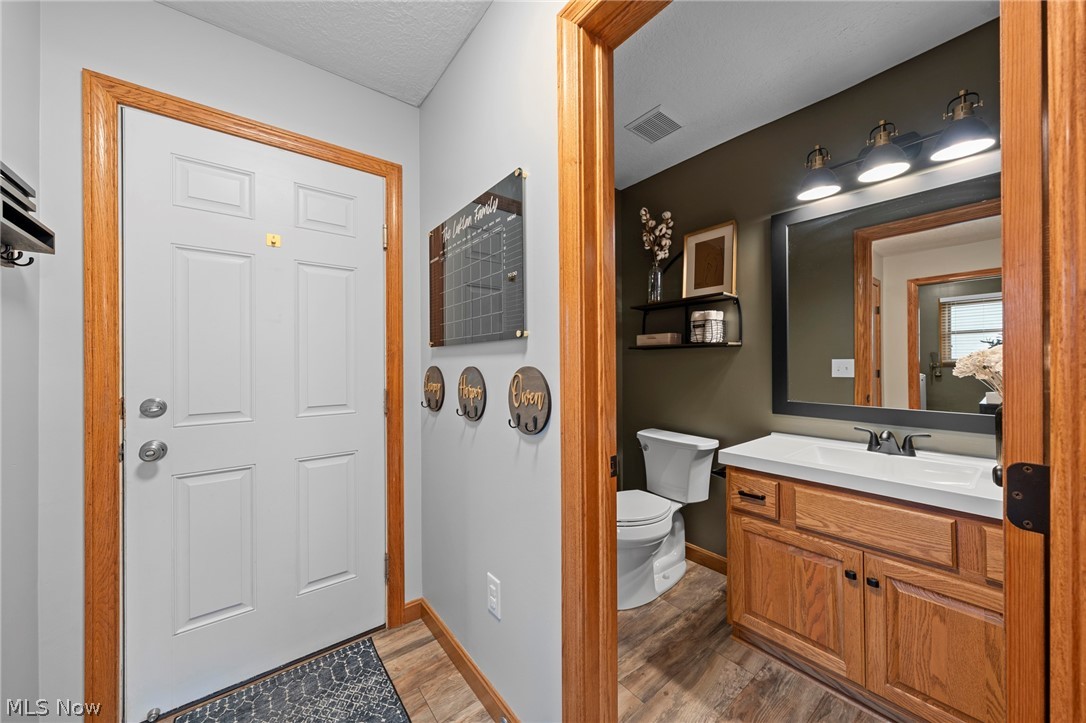
Entryway featuring six-panel wood-finish interior doors, matching wood-finish door casing, and wood-finish flooring
Wood-toned cabinetry featuring a white countertop, an integrated rectangular sink with a dual-handle faucet, a framed mirror, and three-bulb vanity lighting
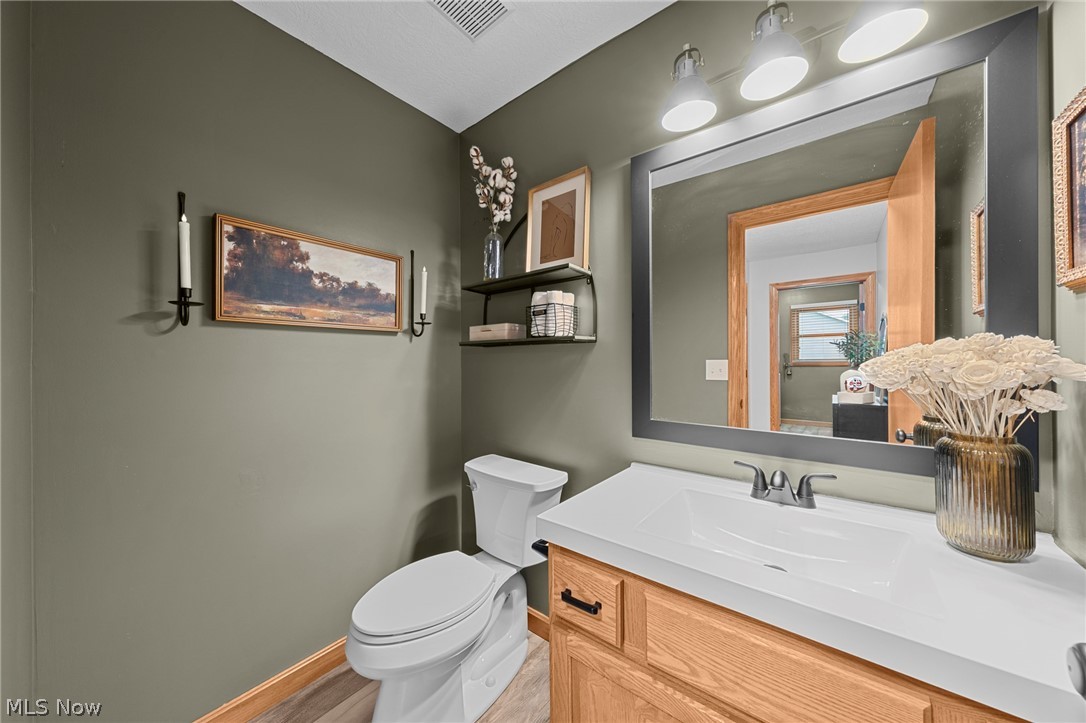
Wood-finish vanity with an integrated white sink and matte black hardware, paired with a large rectangular mirror and a three-light fixture
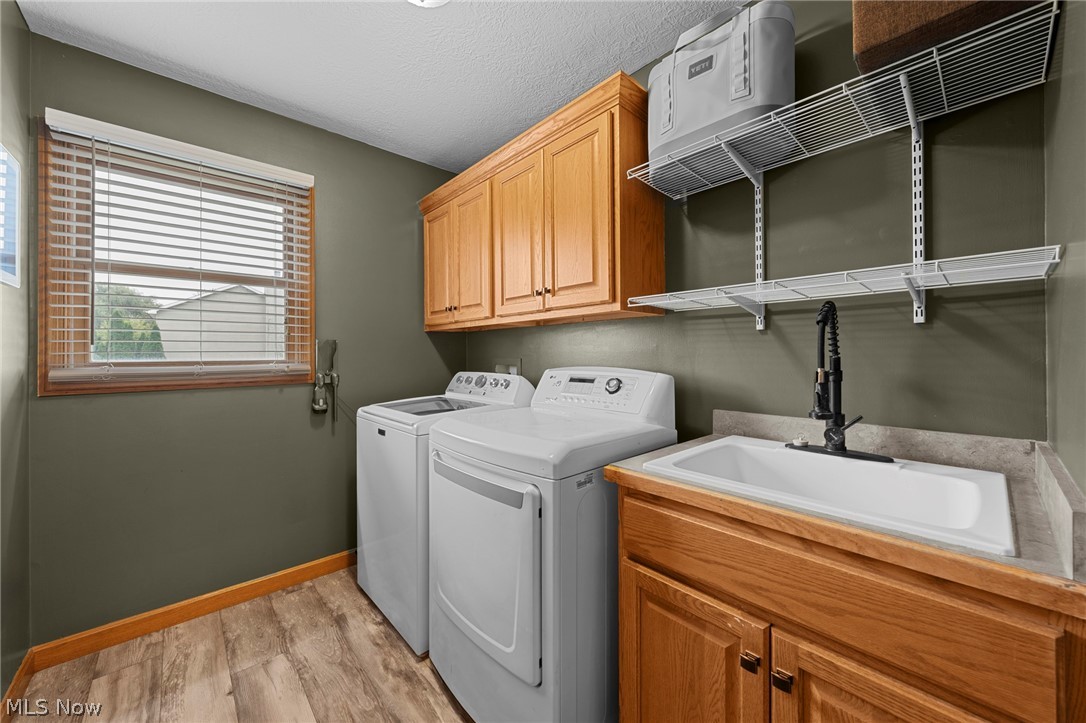
Laundry area featuring wood-finish cabinetry, a utility sink with a matte black pull-down faucet, wood-finish flooring, and wire wall shelving
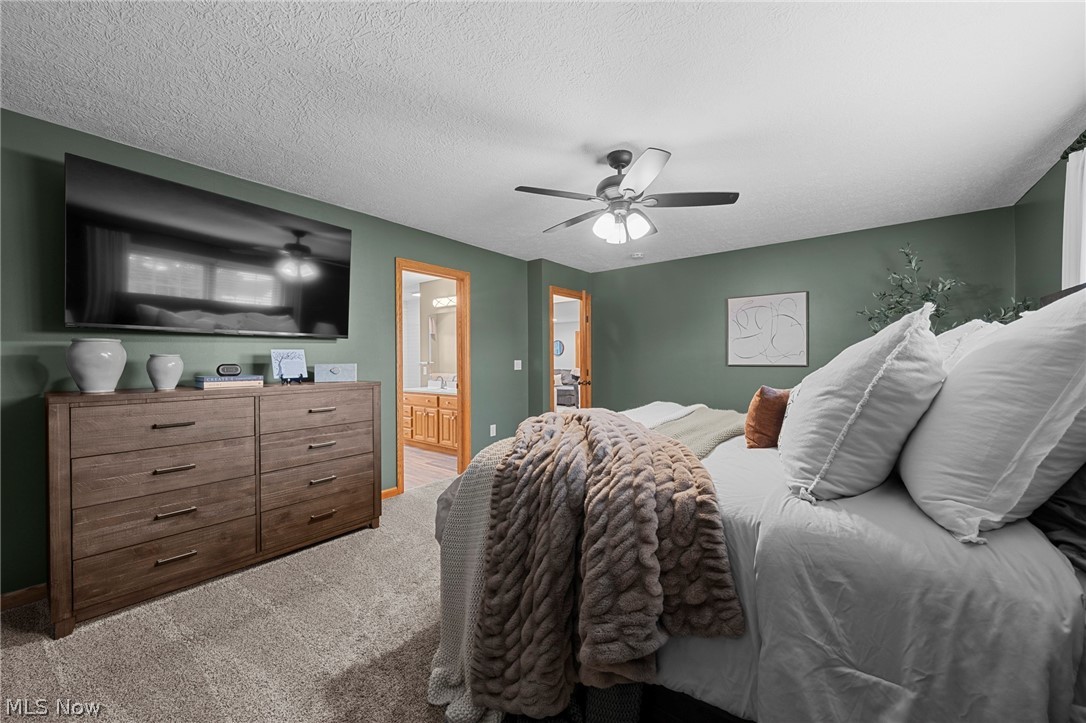
Room featuring textured ceiling, neutral carpeting, wall-mounted light fixtures, and a central ceiling fan
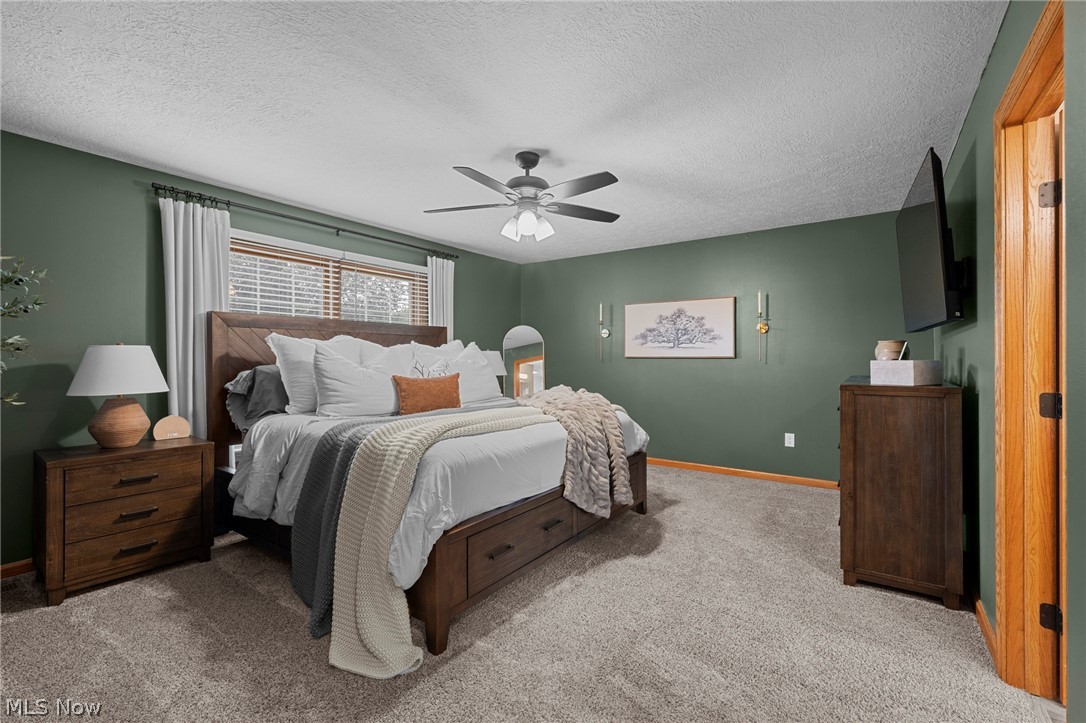
Room featuring neutral-toned carpeting, matte green wall finish, and a ceiling fan with integrated light fixture
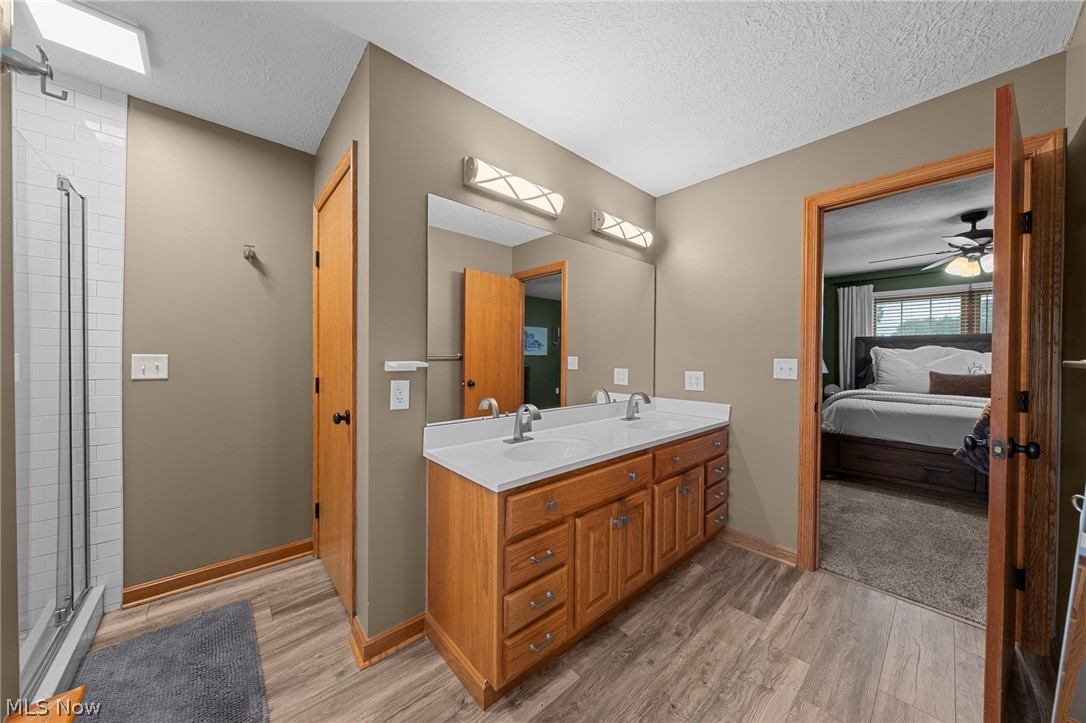
Dual-sink vanity with a solid-surface countertop, wood-finish cabinetry, wood-finish flooring, glass-enclosed shower with white tiled surround, and dual wall-mounted light fixtures
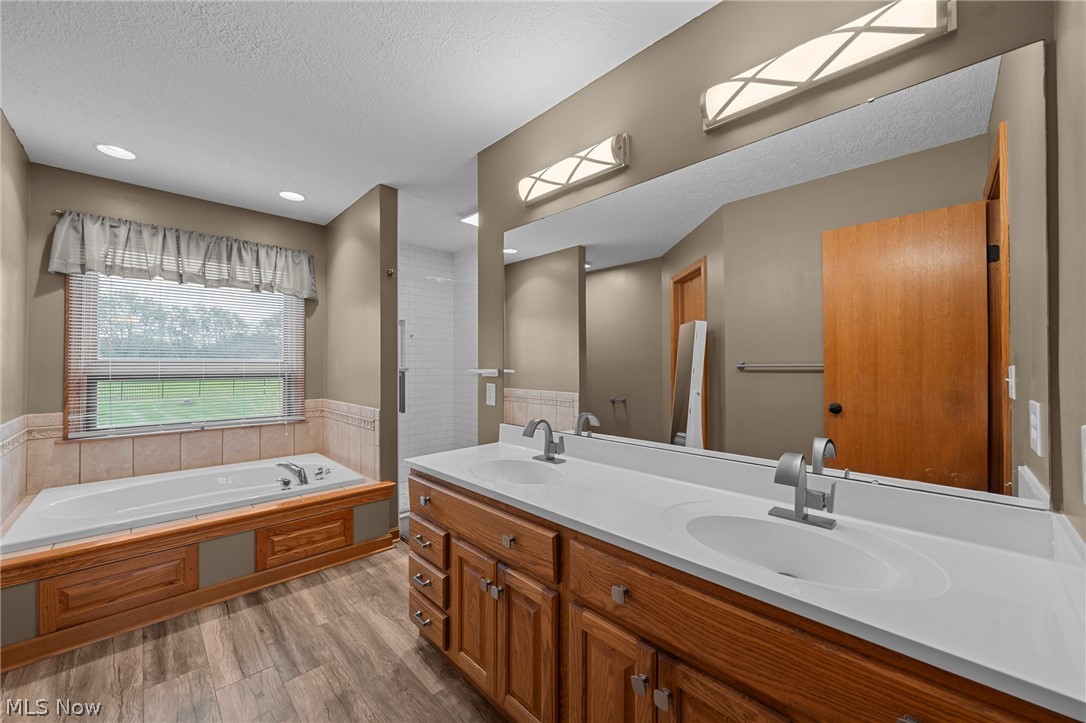
Double vanity featuring wood cabinetry, solid-surface countertops, and dual undermount sinks, accompanied by a deep soaking tub with tile surround, wood-finish flooring, and wall-mounted vanity lighting
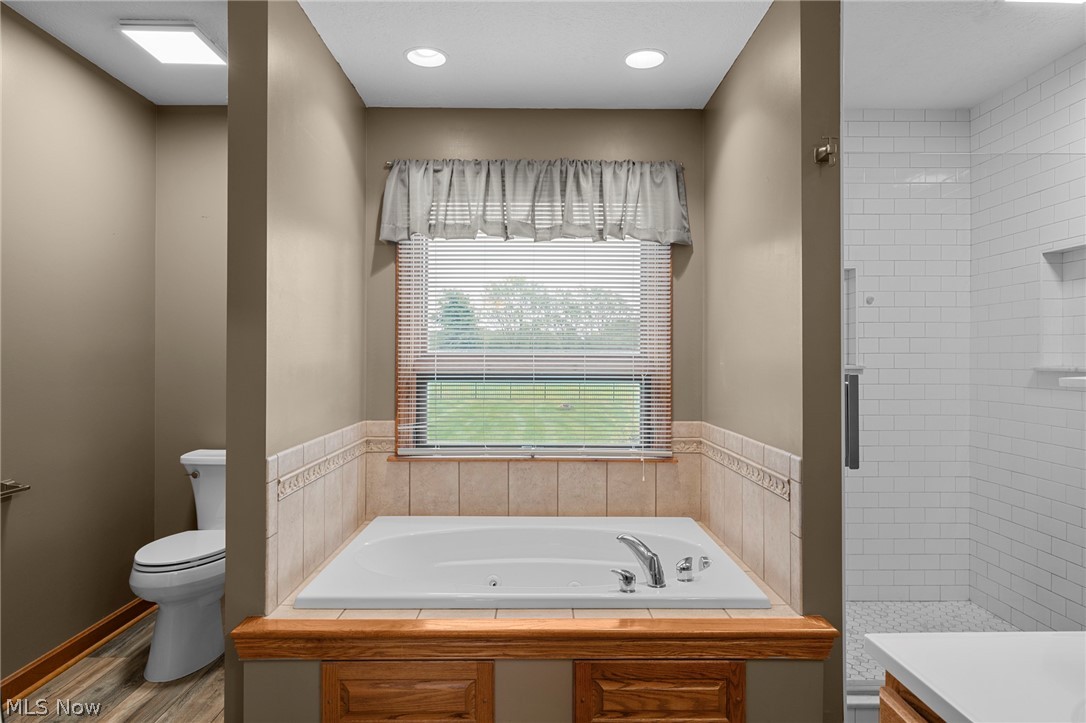
Jetted soaking tub with a wood-finish surround, separate shower with white subway tile, recessed lighting, and a window providing natural illumination
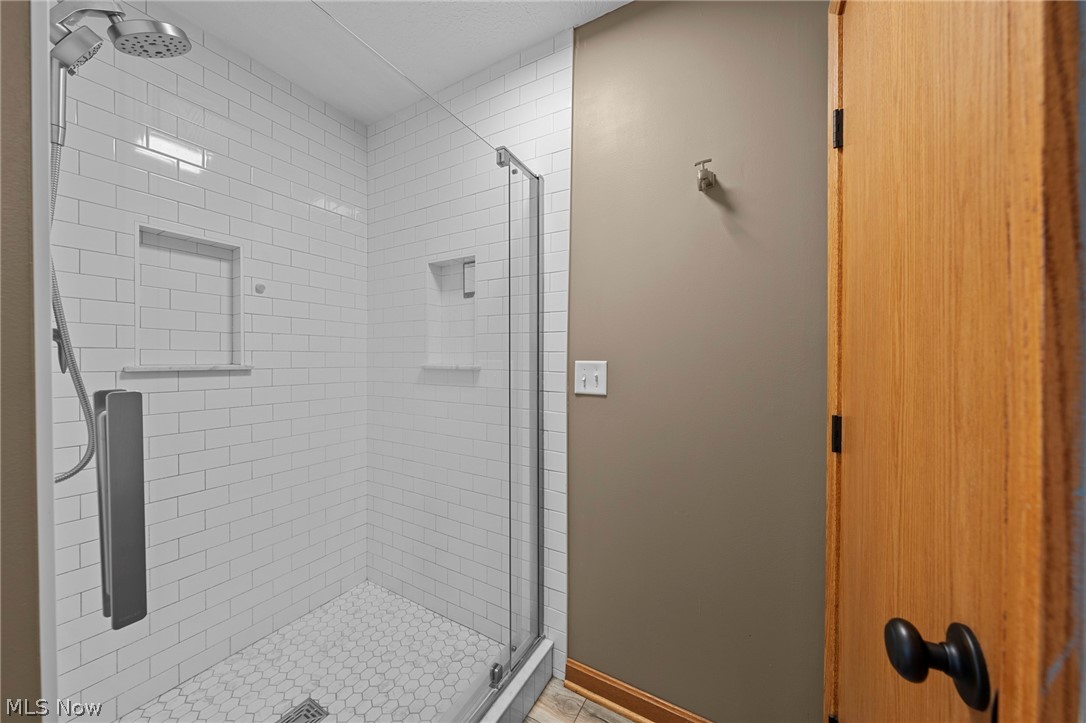
Walk-in shower featuring white subway tile walls, hexagonal floor tile, dual built-in recessed niches, glass enclosure, and a handheld shower fixture
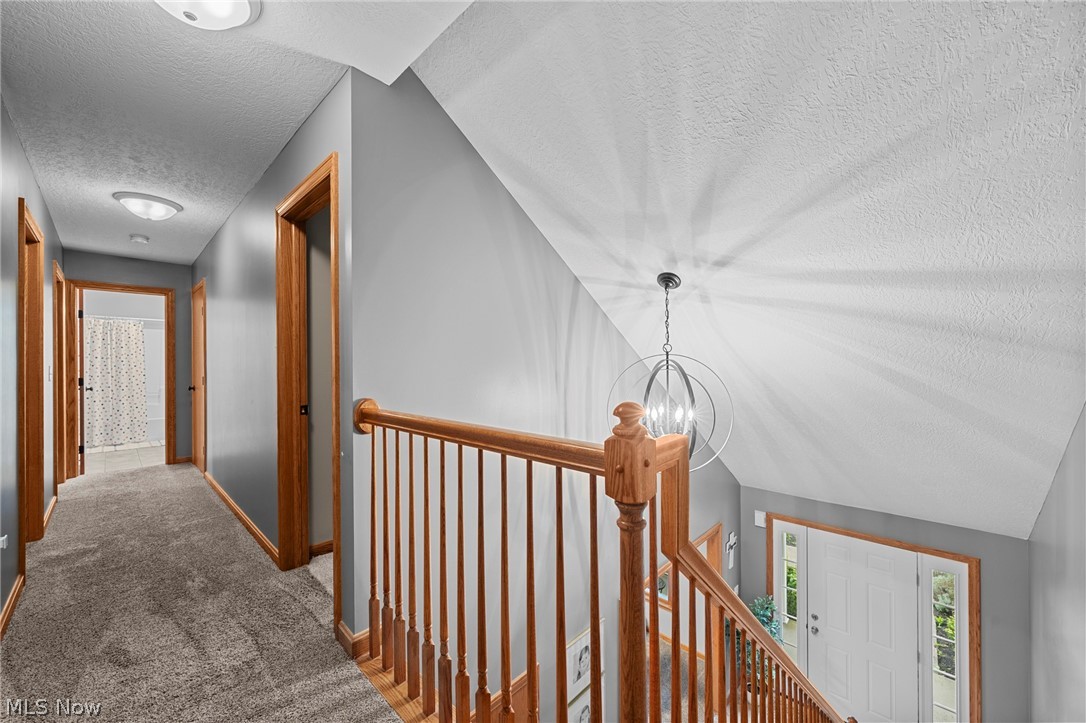
Hallway featuring neutral wall color, wall-to-wall carpeting, wood-tone trim, a spherical metal chandelier, and a wood balustrade???????????????????????????????????????? staircase
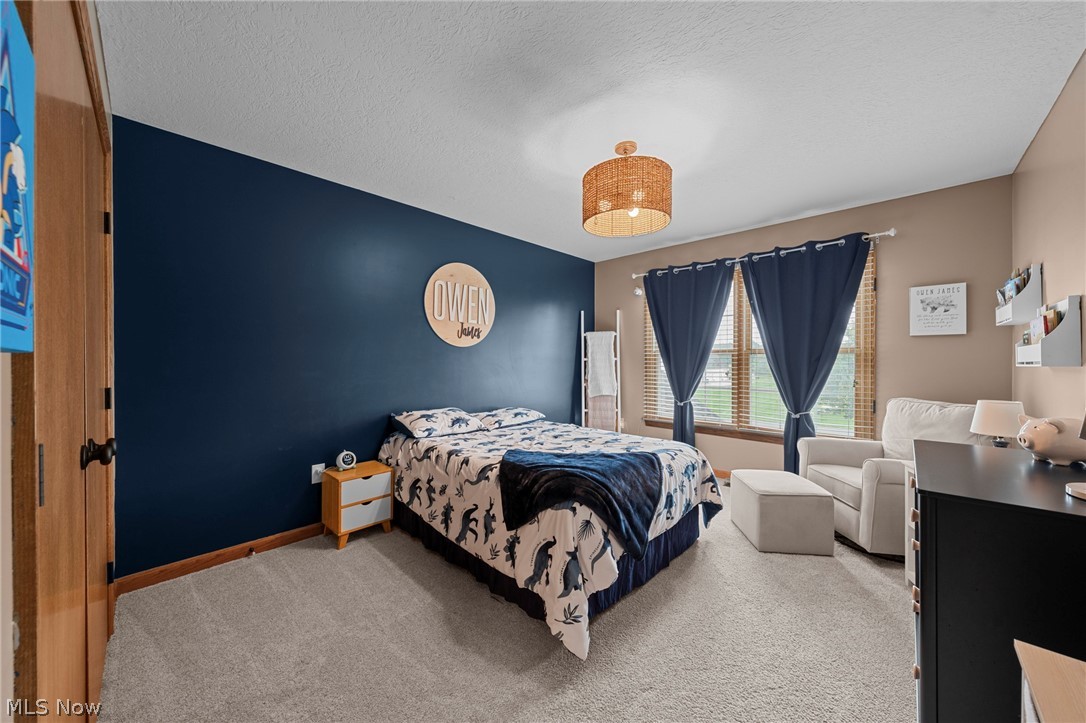
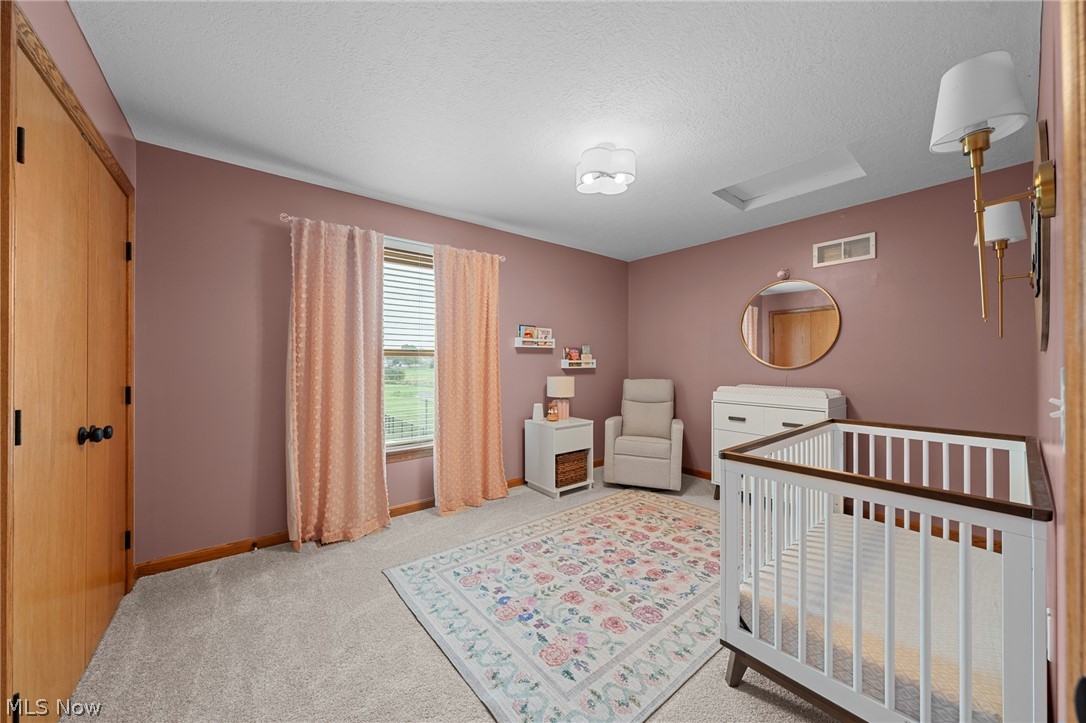
Room featuring a navy blue accent wall, neutral carpeting, a drum-style ceiling light fixture, and wood-toned closet doors
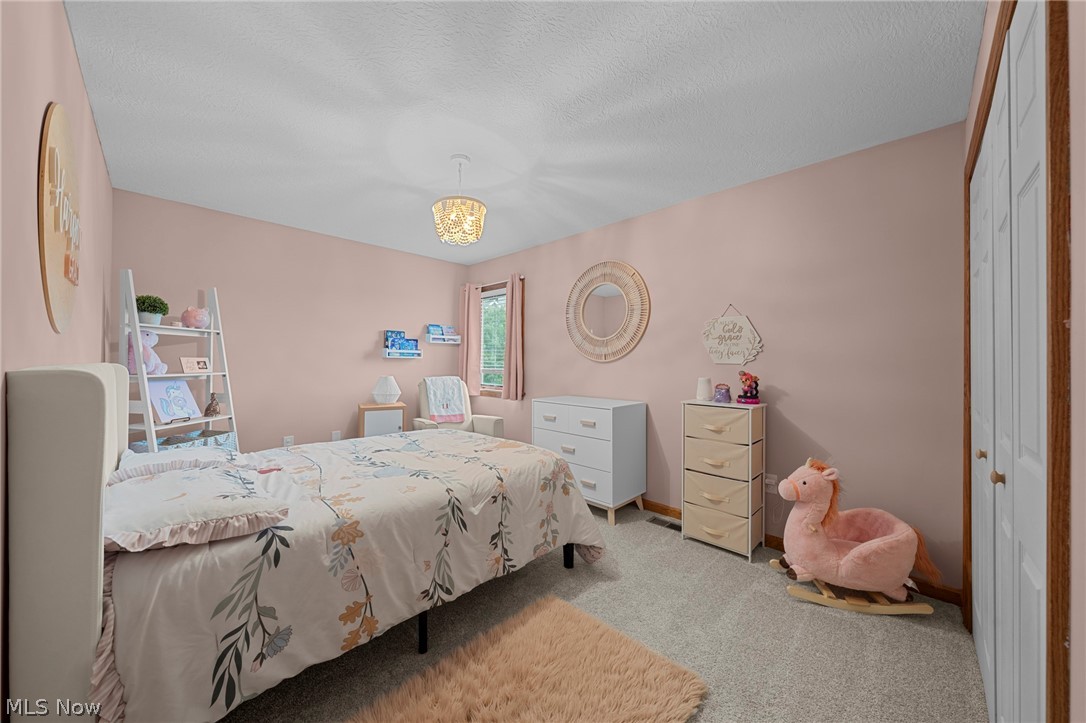
Bedroom featuring neutral-toned carpeting, dual-panel closet doors, and a decorative ceiling-mounted light fixture
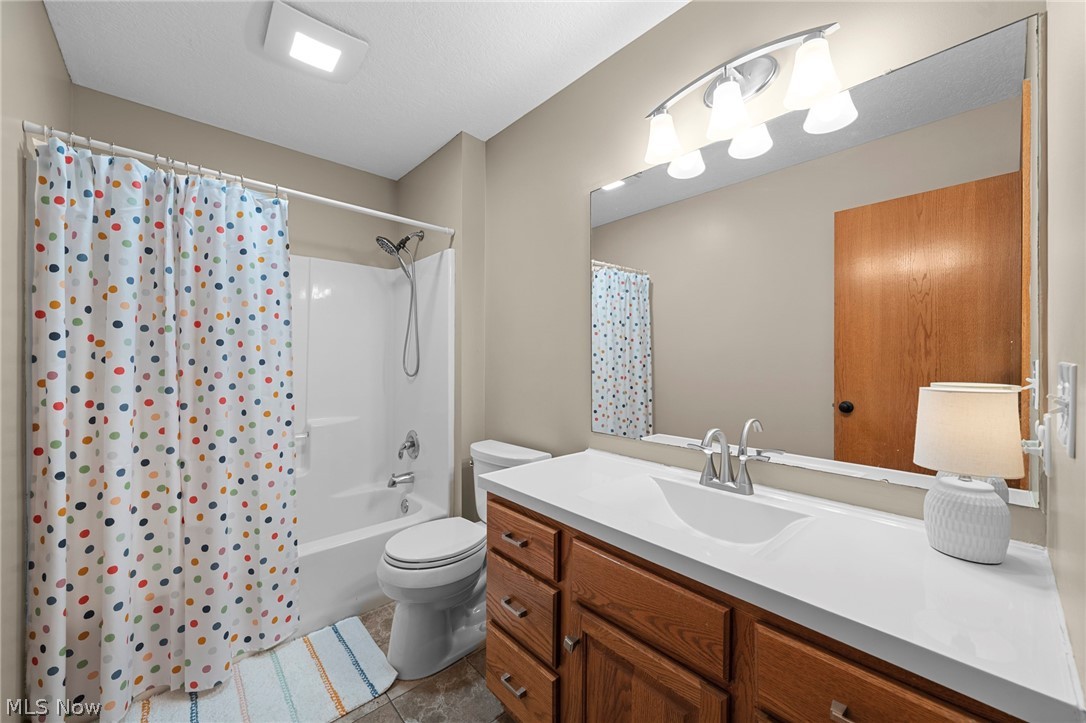
Bathroom featuring a vanity with wood cabinetry, white countertop with integrated sink, three-light wall-mounted fixture above a full-width mirror, and a tub-shower combination with a handheld showerhead
Interior space featuring neutral carpeting, a dual-light wall sconce, a ceiling-mounted light fixture, wood-finish closet doors, and a skylight
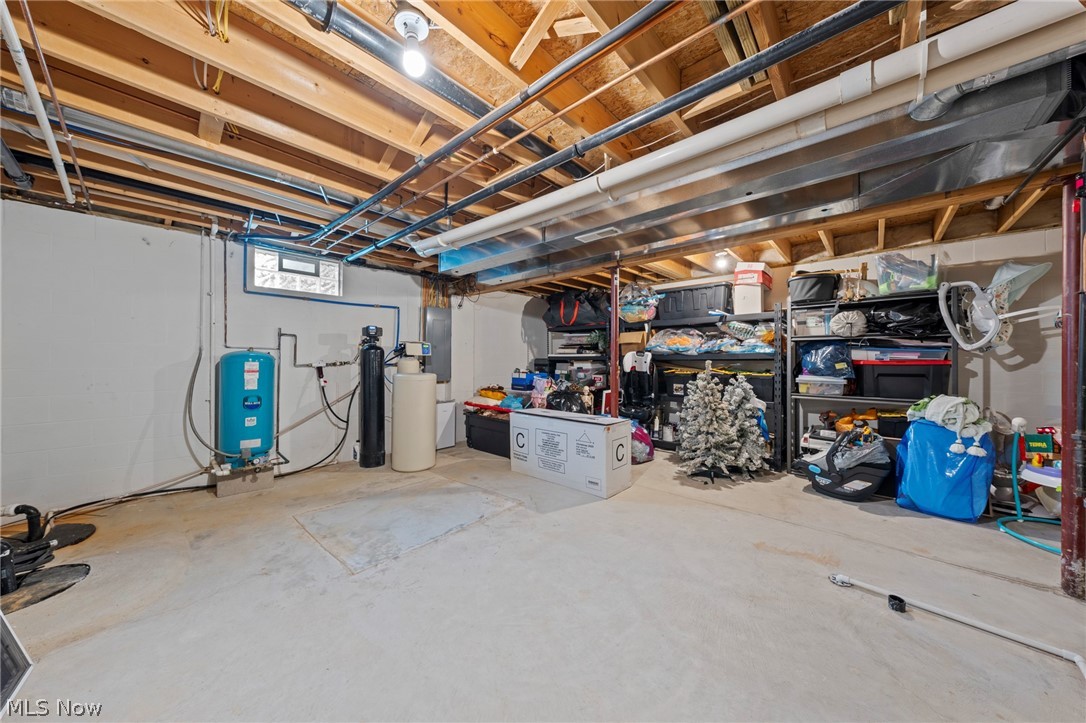
Unfinished lower level featuring concrete flooring, exposed ceiling joists, a residential water filtration system, and an integrated pressure tank
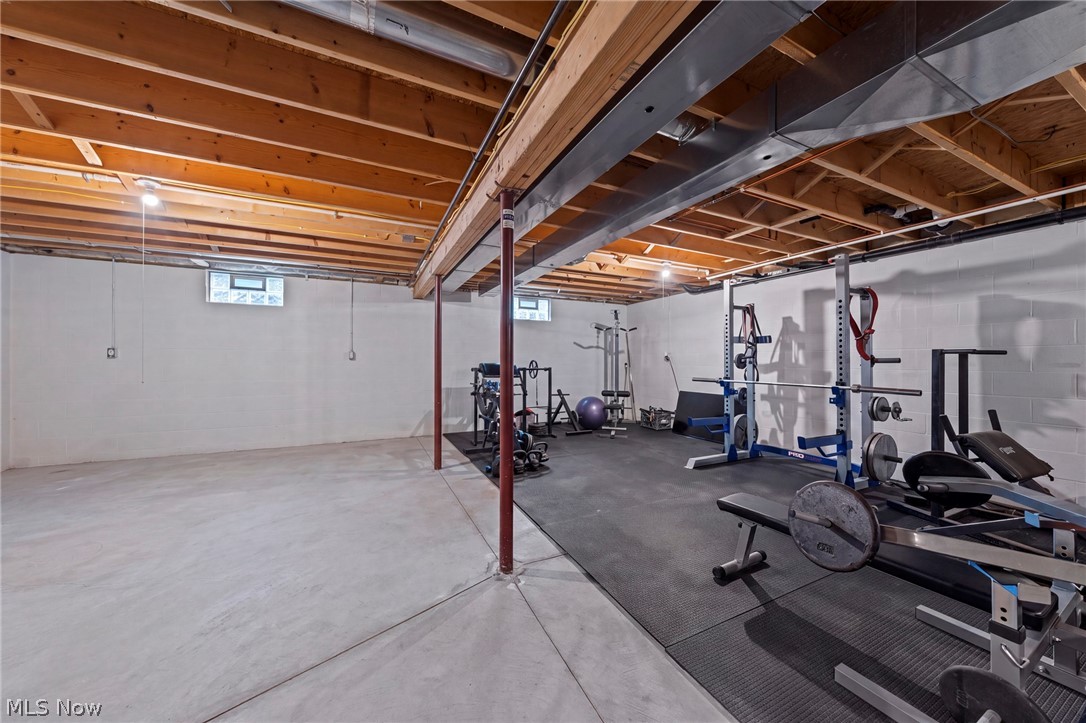
Unfinished basement featuring concrete flooring, exposed wooden ceiling joists, painted block walls, metal support columns, and high-set windows
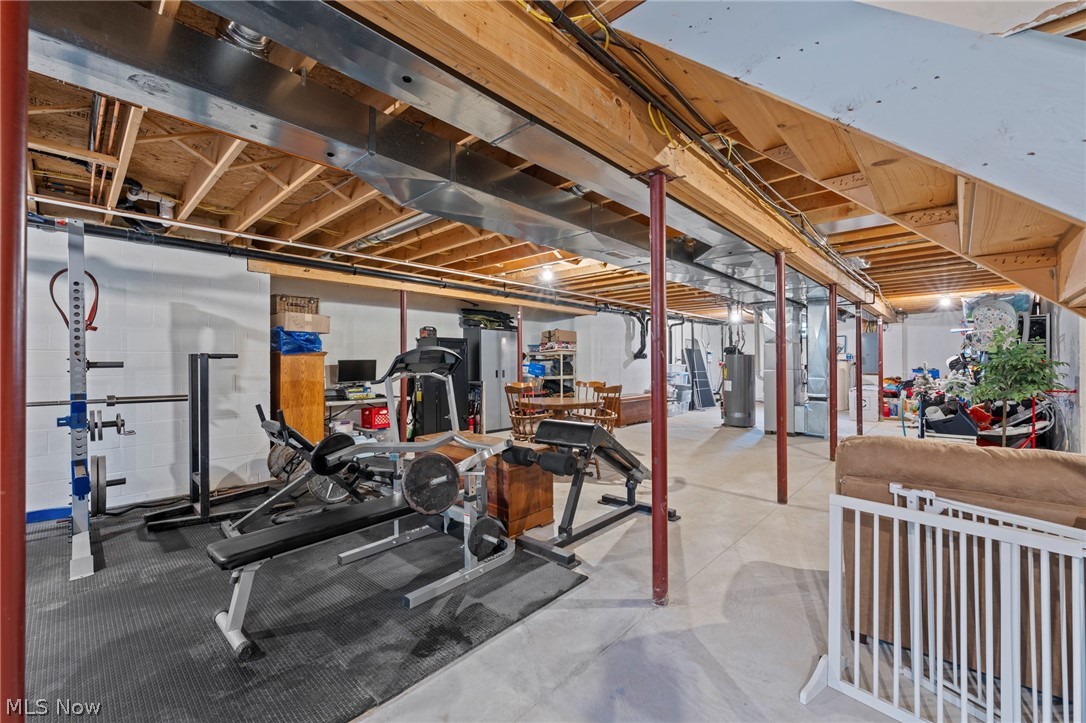
Unfinished basement area featuring exposed ceiling joists, concrete flooring, steel support columns, and an exposed wooden staircase
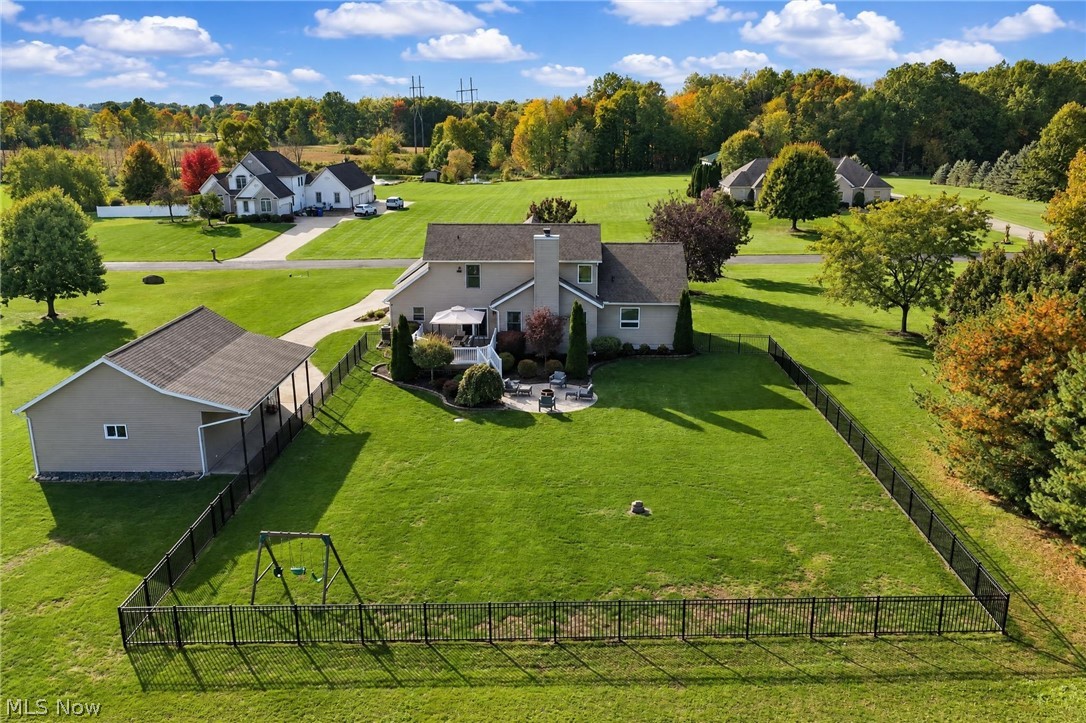
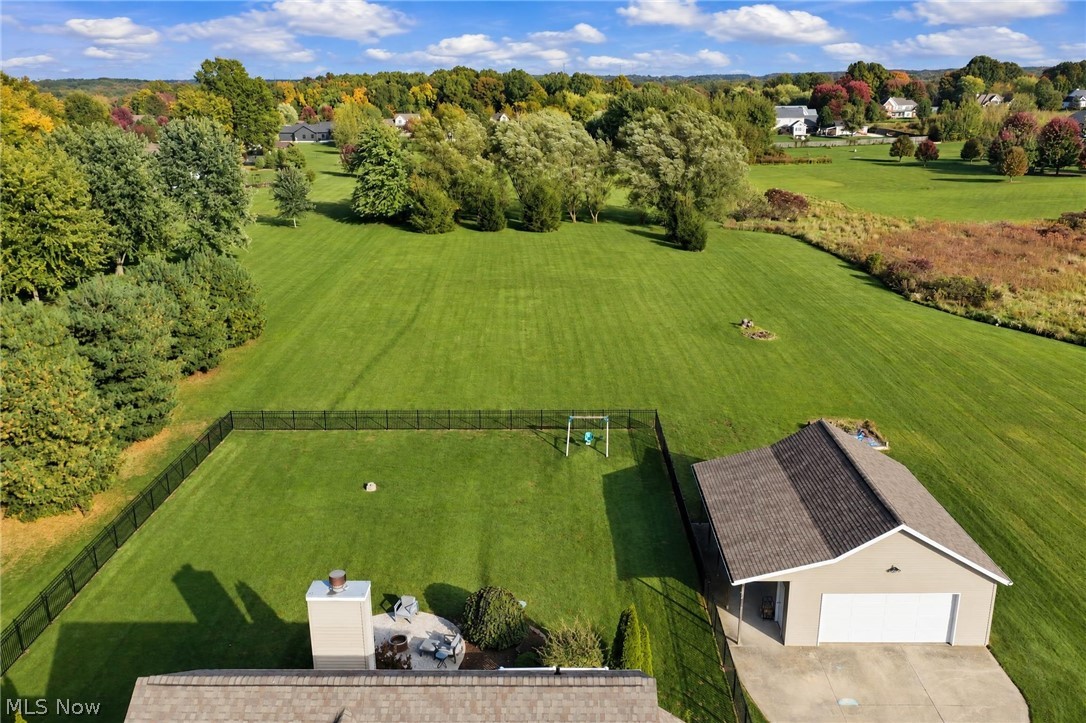
Expansive lot featuring a fenced backyard, detached garage, paved driveway, and stone patio
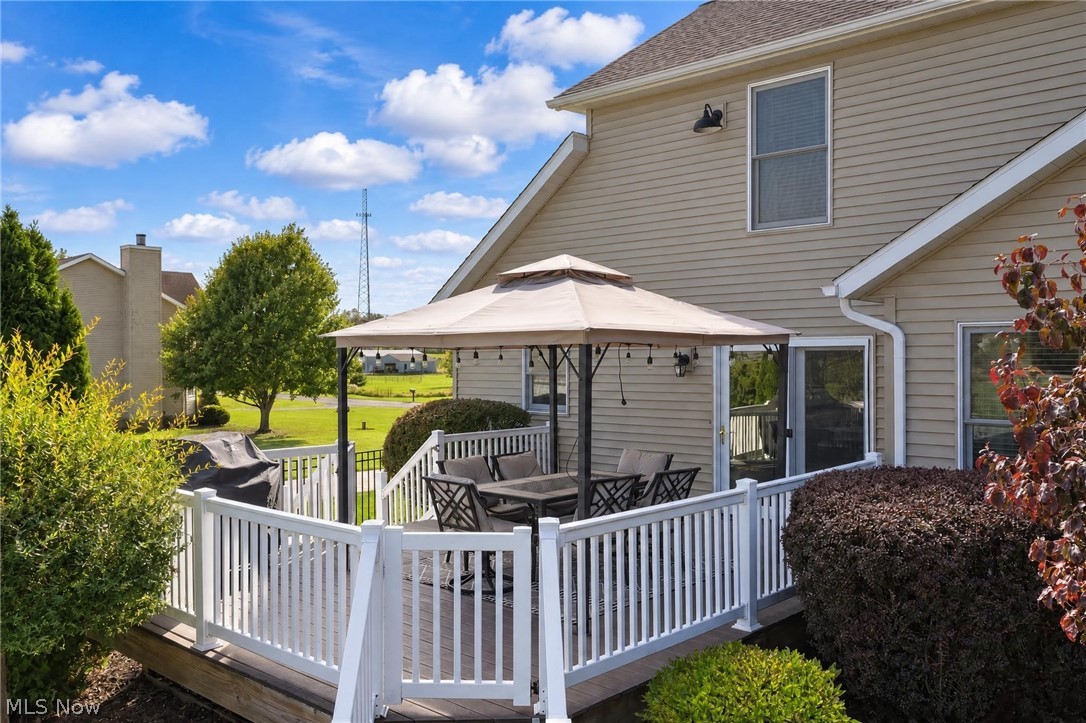
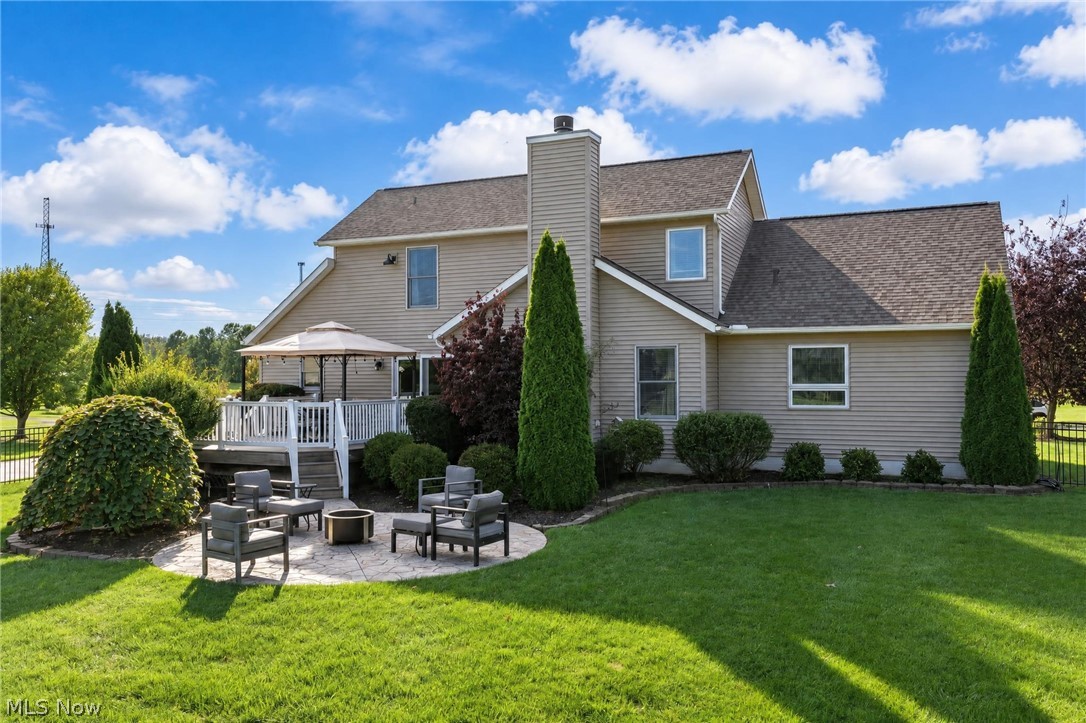
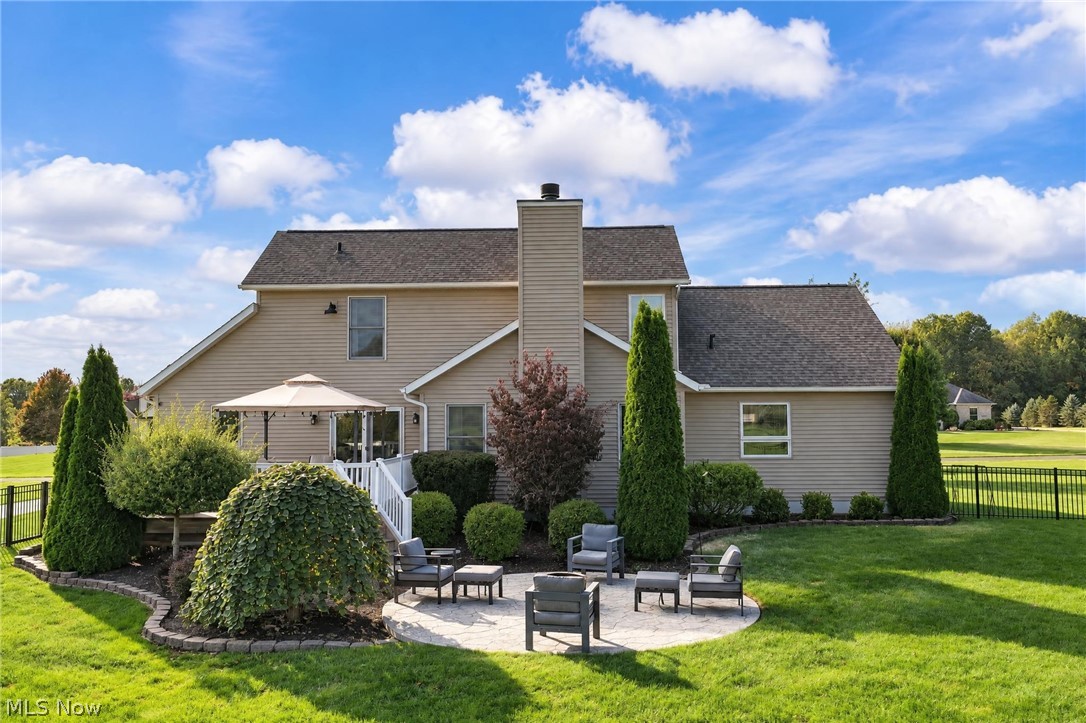
Rear elevation featuring horizontal siding, a central chimney, an elevated deck with white railing, and a circular stone-paver patio set within a landscaped lawn
Exterior deck featuring composite wood-finish decking, white vinyl railings, and an integrated gate
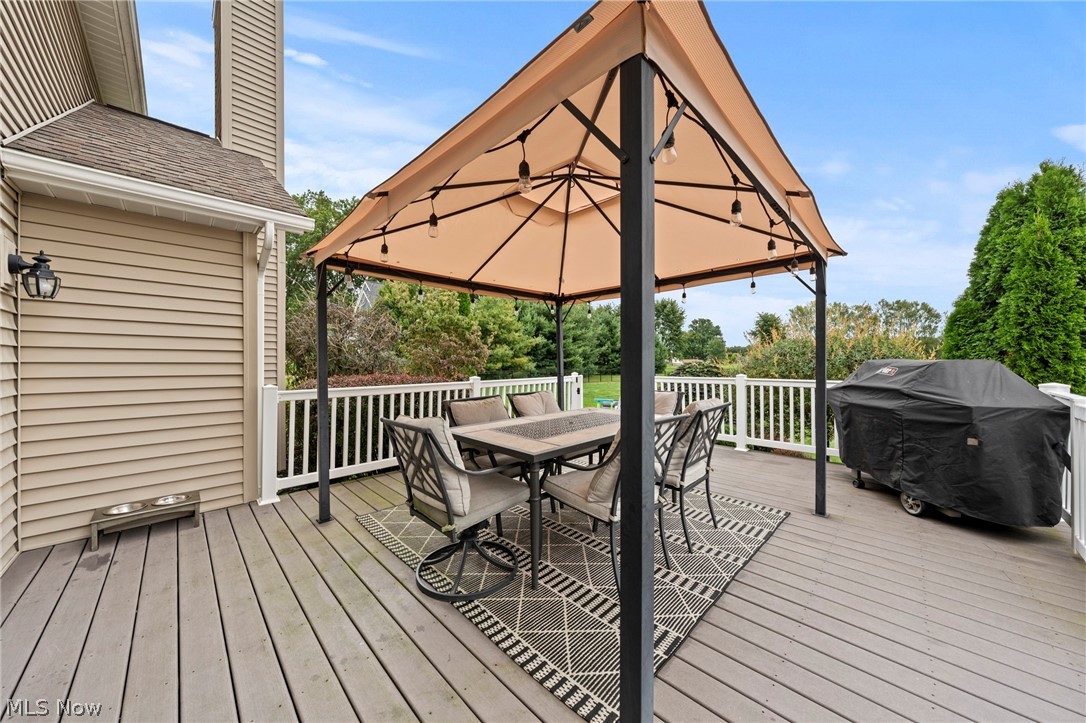
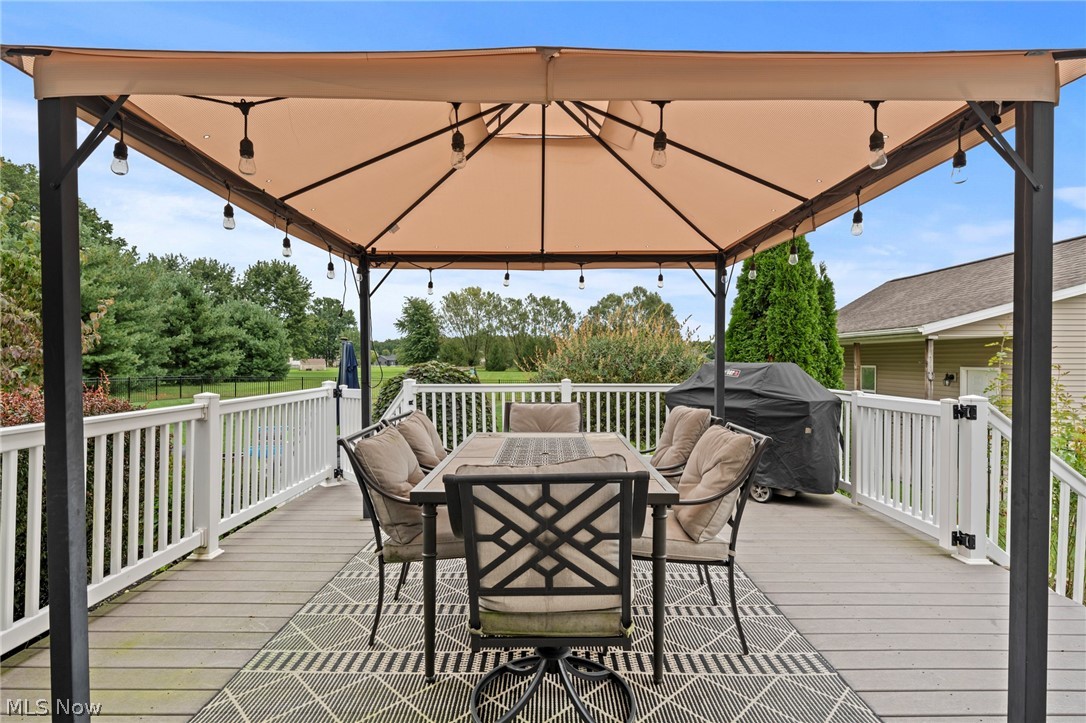
Rear deck featuring composite decking, white vinyl railing, and a permanent metal-frame gazebo
Elevated deck featuring a white railing and a permanent metal-frame canopy with integrated string lighting
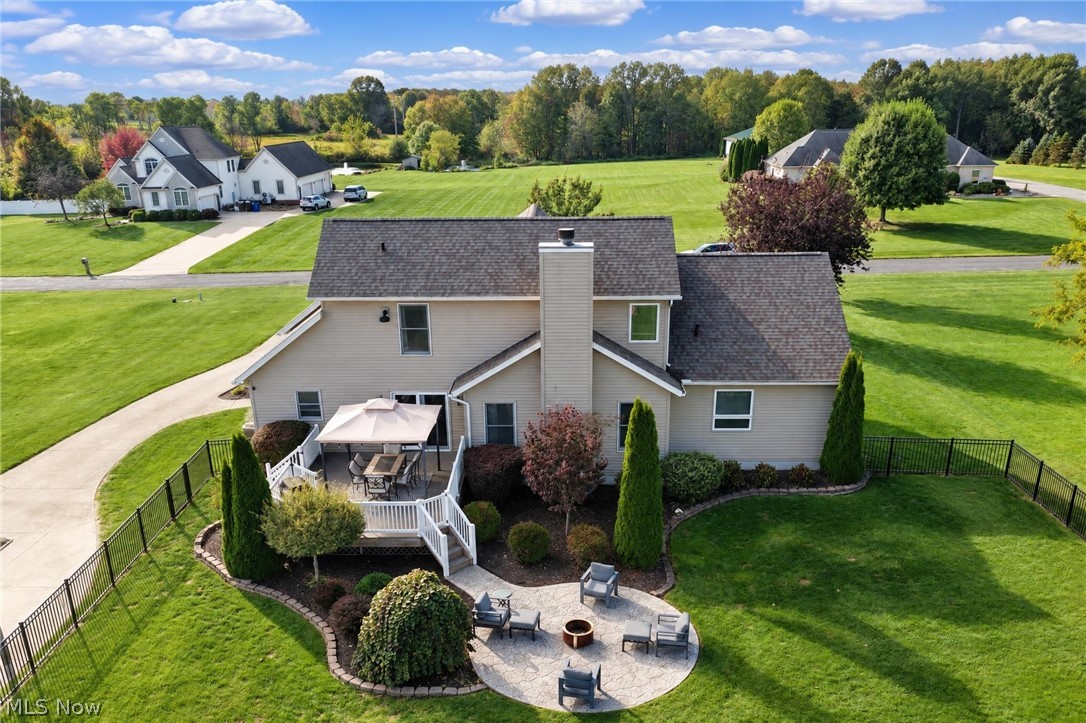
Aerial perspective of property featuring a multi-level deck, stone paver patio, integrated fire pit, and professional landscaping set within a fenced perimeter
Two-story exterior featuring light-colored horizontal siding, a central chimney, an elevated rear deck with a white railing, and a stamped concrete patio area
Expansive lot featuring a fenced rear yard, detached garage with a concrete driveway, and established trees
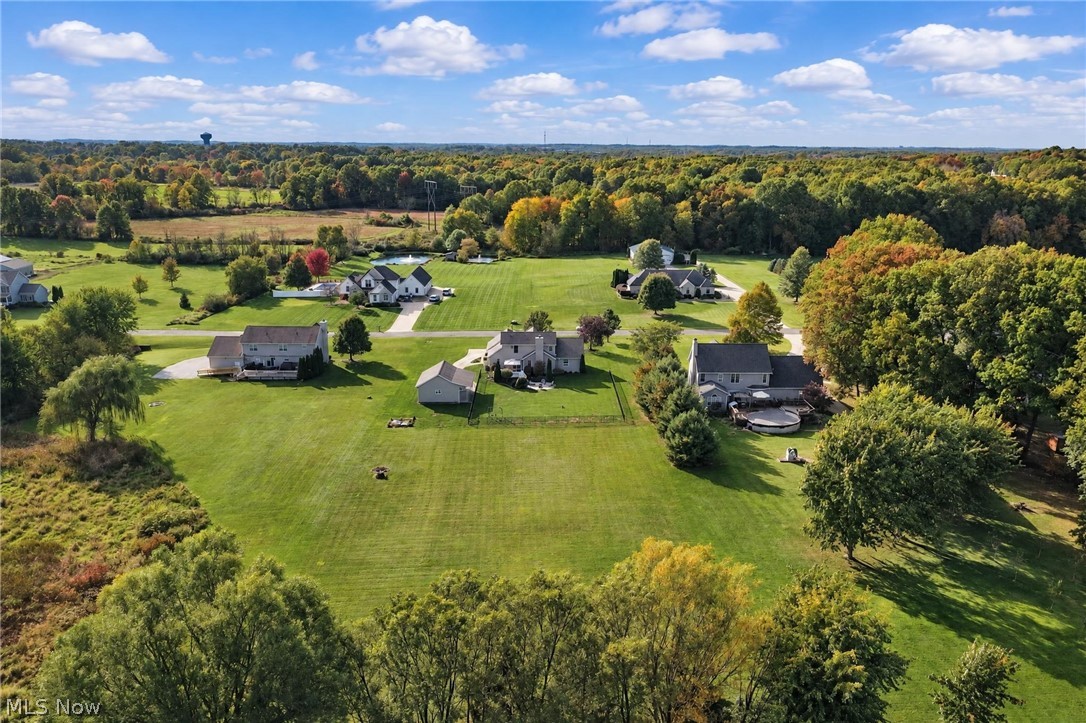
Aerial view of a sprawling residential property featuring an expansive lawn, mature tree borders, and a detached outbuilding
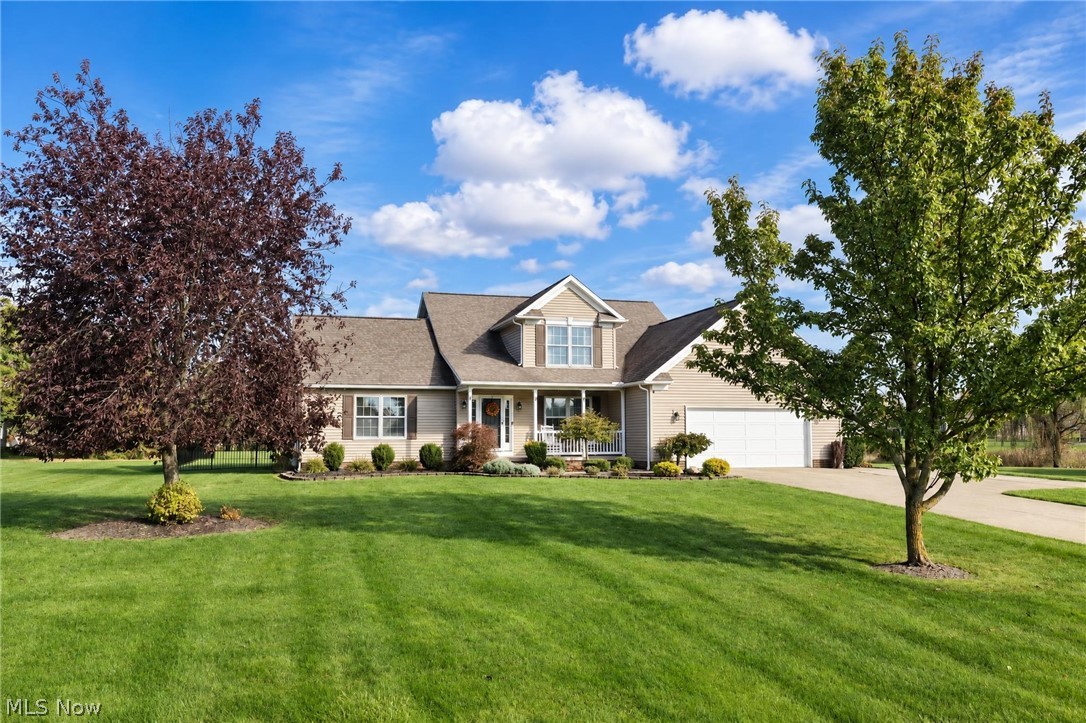
Two-story exterior featuring light-toned horizontal siding, a multi-gabled roofline, a two-car attached garage, and a covered front entry
Aerial perspective of a detached residential property featuring a sprawling manicured lawn, a detached garage structure, and a concrete driveway
Traditional exterior featuring light-colored horizontal siding, a covered front porch, multi-gabled roofline, manicured lawn, and an attached two-car garage
Welcome to this stunner where beautiful updates, generous living space and an incredible setting come together! From the moment you arrive, you'll appreciate the gorgeous curb appeal, manicured landscaping & welcoming front porch. Step inside to a bright two-story foyer that opens to a spacious, comfortable floor plan designed for everyday living & entertaining. The heart of the home is the beautifully updated kitchen featuring white cabinetry, quartz countertops, stainless steel appliances (2024), double ovens, abundant storage & a large peninsula with addtl. seating. The adjoining dining area offers plenty of room for gatherings and opens through French doors to the deck, creating an easy flow. Just beyond is the expansive family room, anchored by a stunning stone gas fireplace & offering plenty of space to gather, relax & entertain. An additional first-floor living space provides flexibility for an office, den, playroom or sitting room. First floor master suite with it's own updated bathroom complete with subway tile shower (2023) and jetted tub. Upstairs you'll find three generously sized bedrooms & a full bath. Outside is where this property really sets itself apart! Enjoy morning coffee or summer dinners on the spacious deck, then head down to the patio and fire-pit area for evenings under the stars. The aluminum fenced portion of the backyard offers plenty of room for pets & play, while the property beyond provides an incredible sense of openness and space. Beautiful landscaping surrounds the home, and the expansive grounds create views you'll enjoy in every season. And garage lovers, hobbyists and anyone needing extra storage will appreciate not only the oversized attached two-car garage, but the additional detached garage/outbuilding with its own driveway access-a fantastic bonus for vehicles, equipment, toys, workshop space or storage. Beautifully maintained, stylishly updated and offering the kind of outdoor space that is increasingly hard to find!
Details
MLS #
5253648
Listing Type
For Sale
Style
House
Sub-Type
Resale
Status
Active
Year
2006
Days On Site
2
Listing Provided By
EXP Realty, LLC. | Tina L White
Features
Bed(s)
4
Bath(s)
3 Total
SQ Feet
2,412
Garage
4
Basement
Y
Story(s)
2
Acreage
1.74
Parking
Garage Yes / No
Yes
Parking Features
Attached, Detached, Garage
Taxes
Tax Annual Amount
5041.37
Area Information
State
OH
County
Portage
City
Rootstown
Zip Code
44272
Community Name
Stone Ridge SD
Listing VS Median (in Stone Ridge SD)
Price: $489,000
low | high
Med: $489,000
50% of Average
sqft: 2,412
low | high
Med: 2,412
50% of Average
$ / sqft: $203
low | high
Med: $203
50% of Average
On site: 2
low | high
Med: 2
100% of Average
Sourced by Back At You
Market Activity 44272
Date
Sales
Avg $ Per SqFt
Min Sale Price
Max Sale Price
Med Sale Price
Date: Sep 2026
Sales: 2
Avg $ Per SqFt: $
Min Sale Price: $235,000
Max Sale Price: $420,000
Med Sale Price: $327,500
Date: Aug 2026
Sales: 2
Avg $ Per SqFt: $107.03
Min Sale Price: $231,000
Max Sale Price: $292,000
Med Sale Price: $261,500
Date: Jul 2026
Sales: 6
Avg $ Per SqFt: $147.68
Min Sale Price: $160,000
Max Sale Price: $590,000
Med Sale Price: $410,000
Date: Jun 2026
Sales: 1
Avg $ Per SqFt: $83.55
Min Sale Price: $189,000
Max Sale Price: $189,000
Med Sale Price: $189,000
Date: May 2026
Sales: 4
Avg $ Per SqFt: $172.28
Min Sale Price: $110,000
Max Sale Price: $315,000
Med Sale Price: $202,500
Date: Apr 2026
Sales: 2
Avg $ Per SqFt: $106.45
Min Sale Price: $175,000
Max Sale Price: $575,000
Med Sale Price: $375,000
Date: Mar 2026
Sales: 2
Avg $ Per SqFt: $188.2
Min Sale Price: $201,750
Max Sale Price: $235,000
Med Sale Price: $218,375
Date: Feb 2026
Sales: 2
Avg $ Per SqFt: $144.06
Min Sale Price: $246,000
Max Sale Price: $376,000
Med Sale Price: $311,000
Date: Jan 2026
Sales: 2
Avg $ Per SqFt: $156.25
Min Sale Price: $56,500
Max Sale Price: $300,000
Med Sale Price: $178,250
Date: Nov 2025
Sales: 2
Avg $ Per SqFt: $211.8
Min Sale Price: $276,000
Max Sale Price: $445,000
Med Sale Price: $360,500
Date: Oct 2025
Sales: 3
Avg $ Per SqFt: $120.98
Min Sale Price: $165,000
Max Sale Price: $451,000
Med Sale Price: $235,000
Sourced by Back At You
Sep 2026
Sales:
2
Avg $ Per SqFt:
$
Min Sale Price:
$235,000
Max Sale Price:
$420,000
Med Sale Price:
$327,500
Aug 2026
Sales:
2
Avg $ Per SqFt:
$107.03
Min Sale Price:
$231,000
Max Sale Price:
$292,000
Med Sale Price:
$261,500
Jul 2026
Sales:
6
Avg $ Per SqFt:
$147.68
Min Sale Price:
$160,000
Max Sale Price:
$590,000
Med Sale Price:
$410,000
Jun 2026
Sales:
1
Avg $ Per SqFt:
$83.55
Min Sale Price:
$189,000
Max Sale Price:
$189,000
Med Sale Price:
$189,000
May 2026
Sales:
4
Avg $ Per SqFt:
$172.28
Min Sale Price:
$110,000
Max Sale Price:
$315,000
Med Sale Price:
$202,500
Apr 2026
Sales:
2
Avg $ Per SqFt:
$106.45
Min Sale Price:
$175,000
Max Sale Price:
$575,000
Med Sale Price:
$375,000
Mar 2026
Sales:
2
Avg $ Per SqFt:
$188.2
Min Sale Price:
$201,750
Max Sale Price:
$235,000
Med Sale Price:
$218,375
Feb 2026
Sales:
2
Avg $ Per SqFt:
$144.06
Min Sale Price:
$246,000
Max Sale Price:
$376,000
Med Sale Price:
$311,000
Jan 2026
Sales:
2
Avg $ Per SqFt:
$156.25
Min Sale Price:
$56,500
Max Sale Price:
$300,000
Med Sale Price:
$178,250
Nov 2025
Sales:
2
Avg $ Per SqFt:
$211.8
Min Sale Price:
$276,000
Max Sale Price:
$445,000
Med Sale Price:
$360,500
Oct 2025
Sales:
3
Avg $ Per SqFt:
$120.98
Min Sale Price:
$165,000
Max Sale Price:
$451,000
Med Sale Price:
$235,000
MLS Number: 5253648
Tina L White – (330) 388-7721 – tina.white@exprealty.com
The information is being provided by MLS Now Independence OH. Information deemed accurate but not guaranteed. Information is provided for consumers personal, non-commercial use, and may not be used for any purpose other than the identification of potential properties for purchase. Copyright 2026 MLS Now Independence OH. All Rights Reserved.
MLS Number: 5253648
Tina L White – (330) 388-7721 – tina.white@exprealty.com