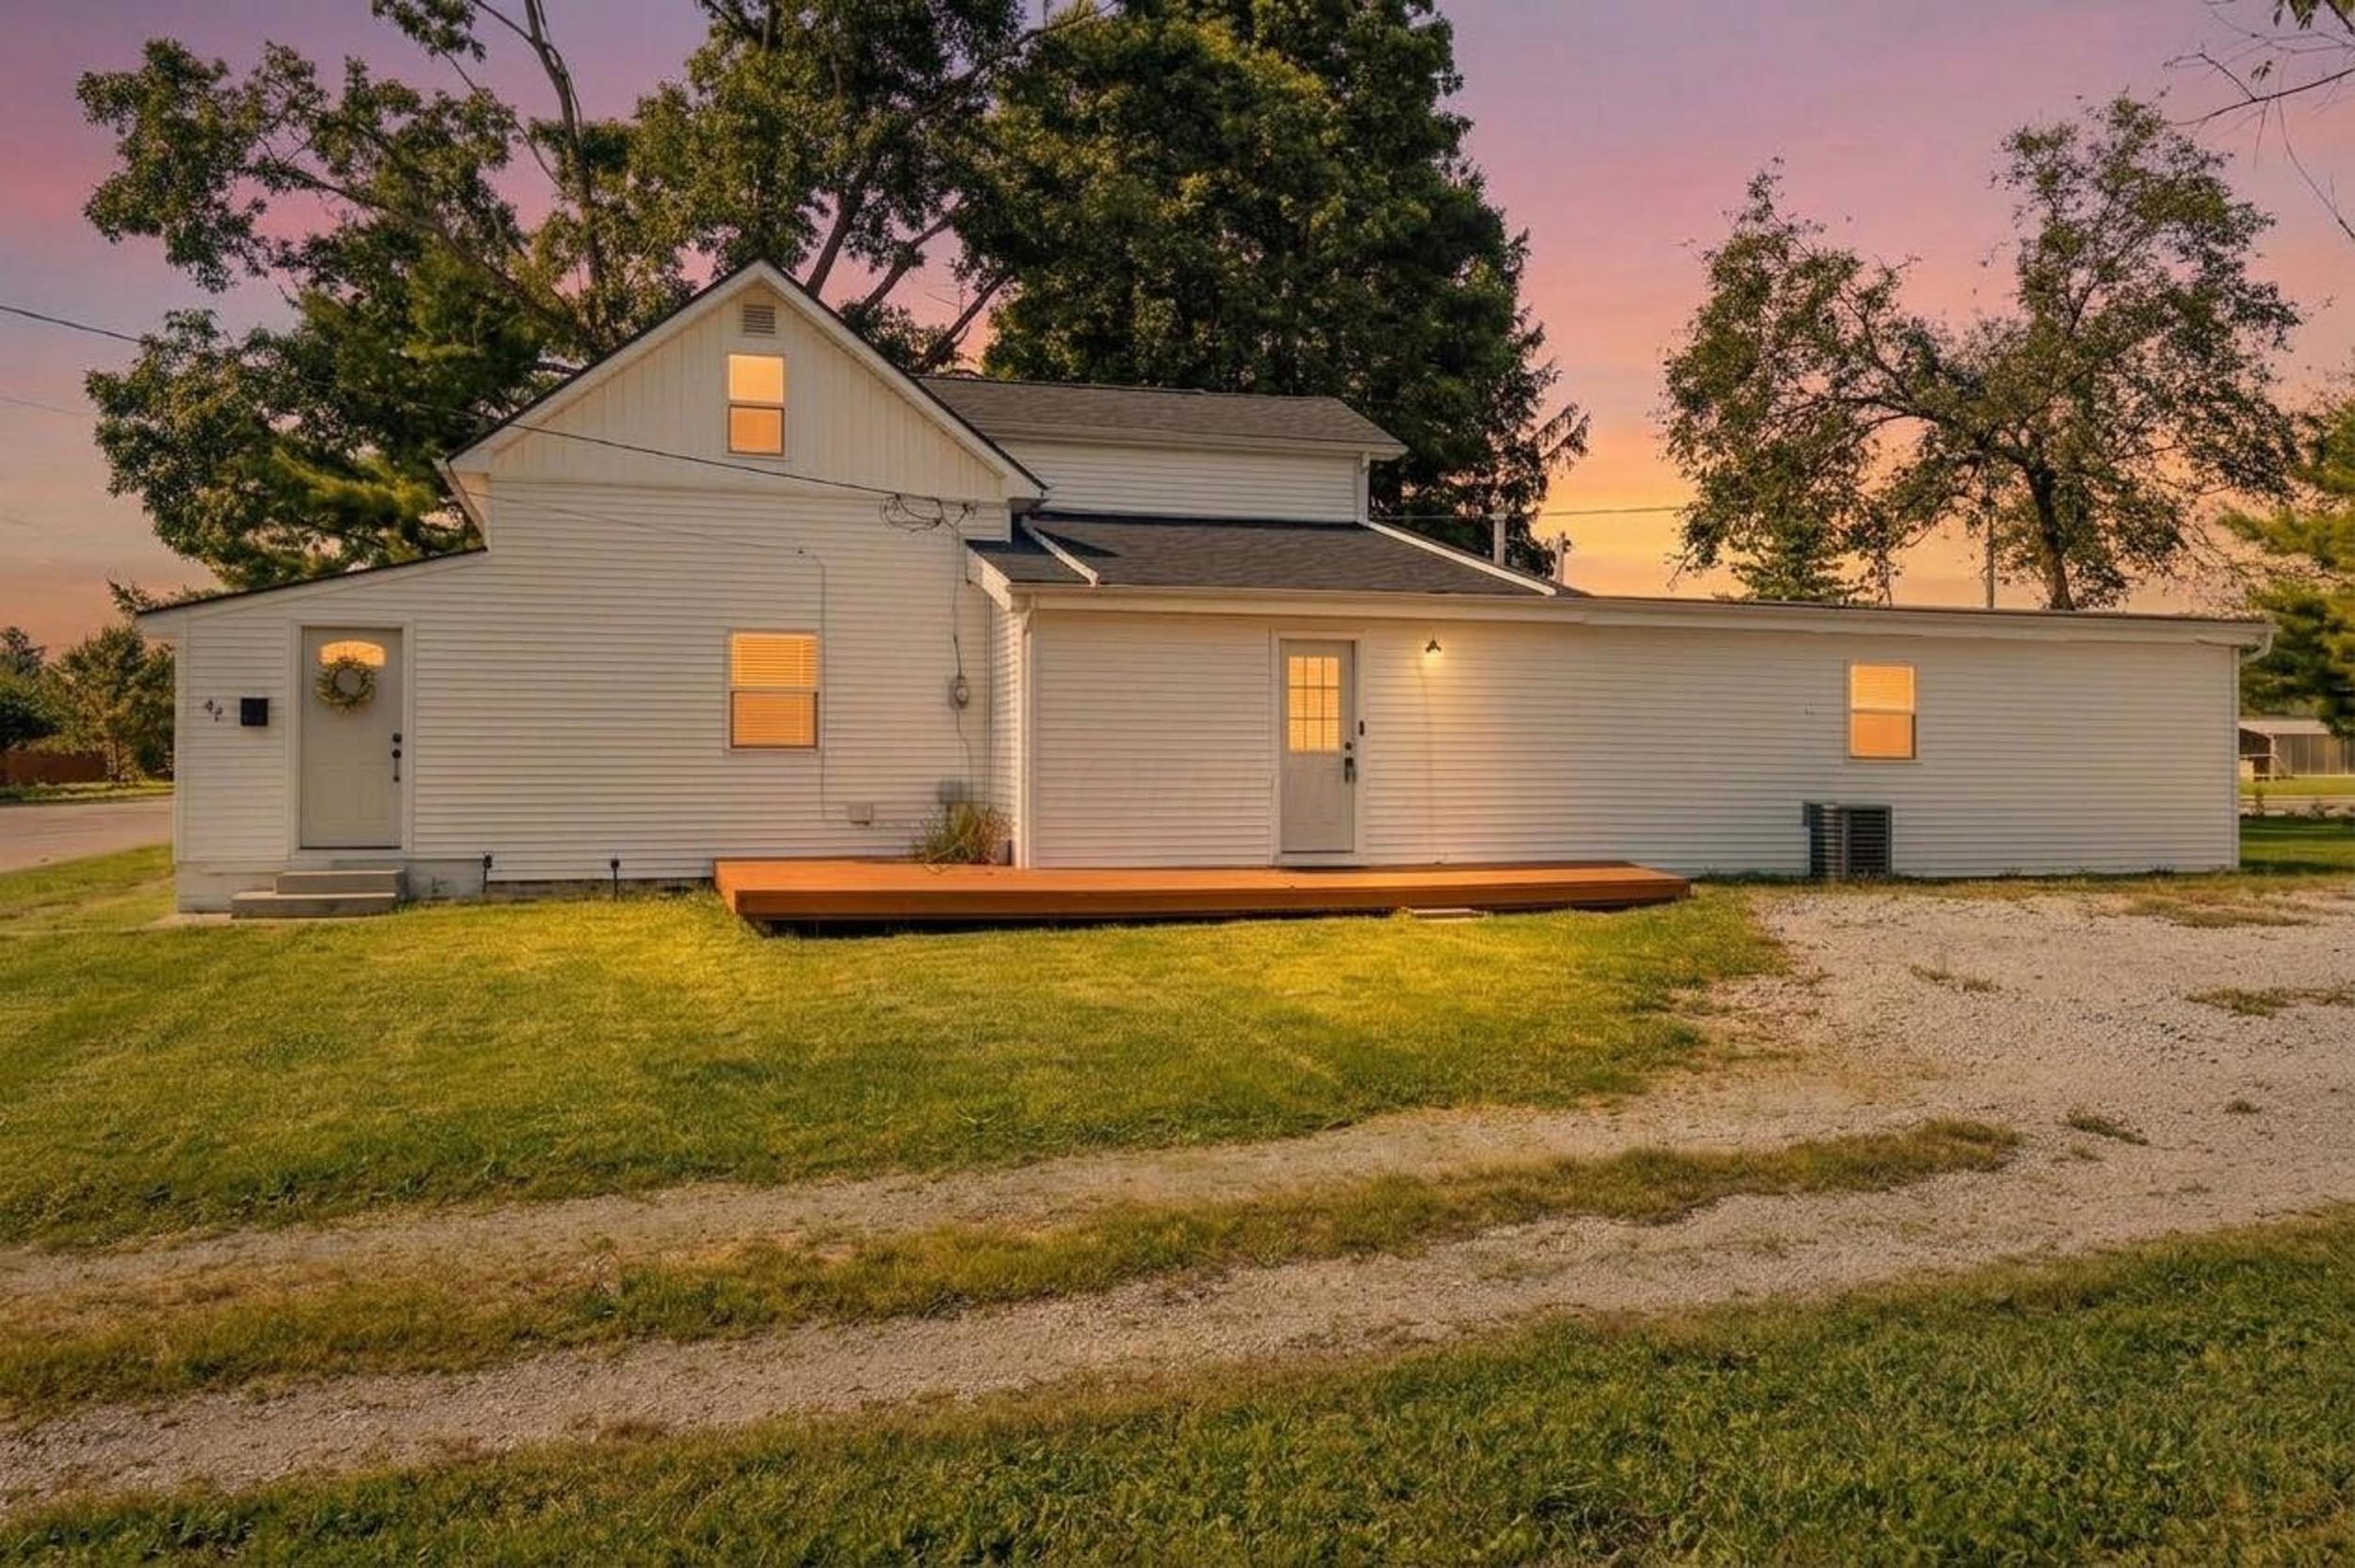
White siding exterior with a dark shingle roof, a ground-level deck, and a gravel driveway
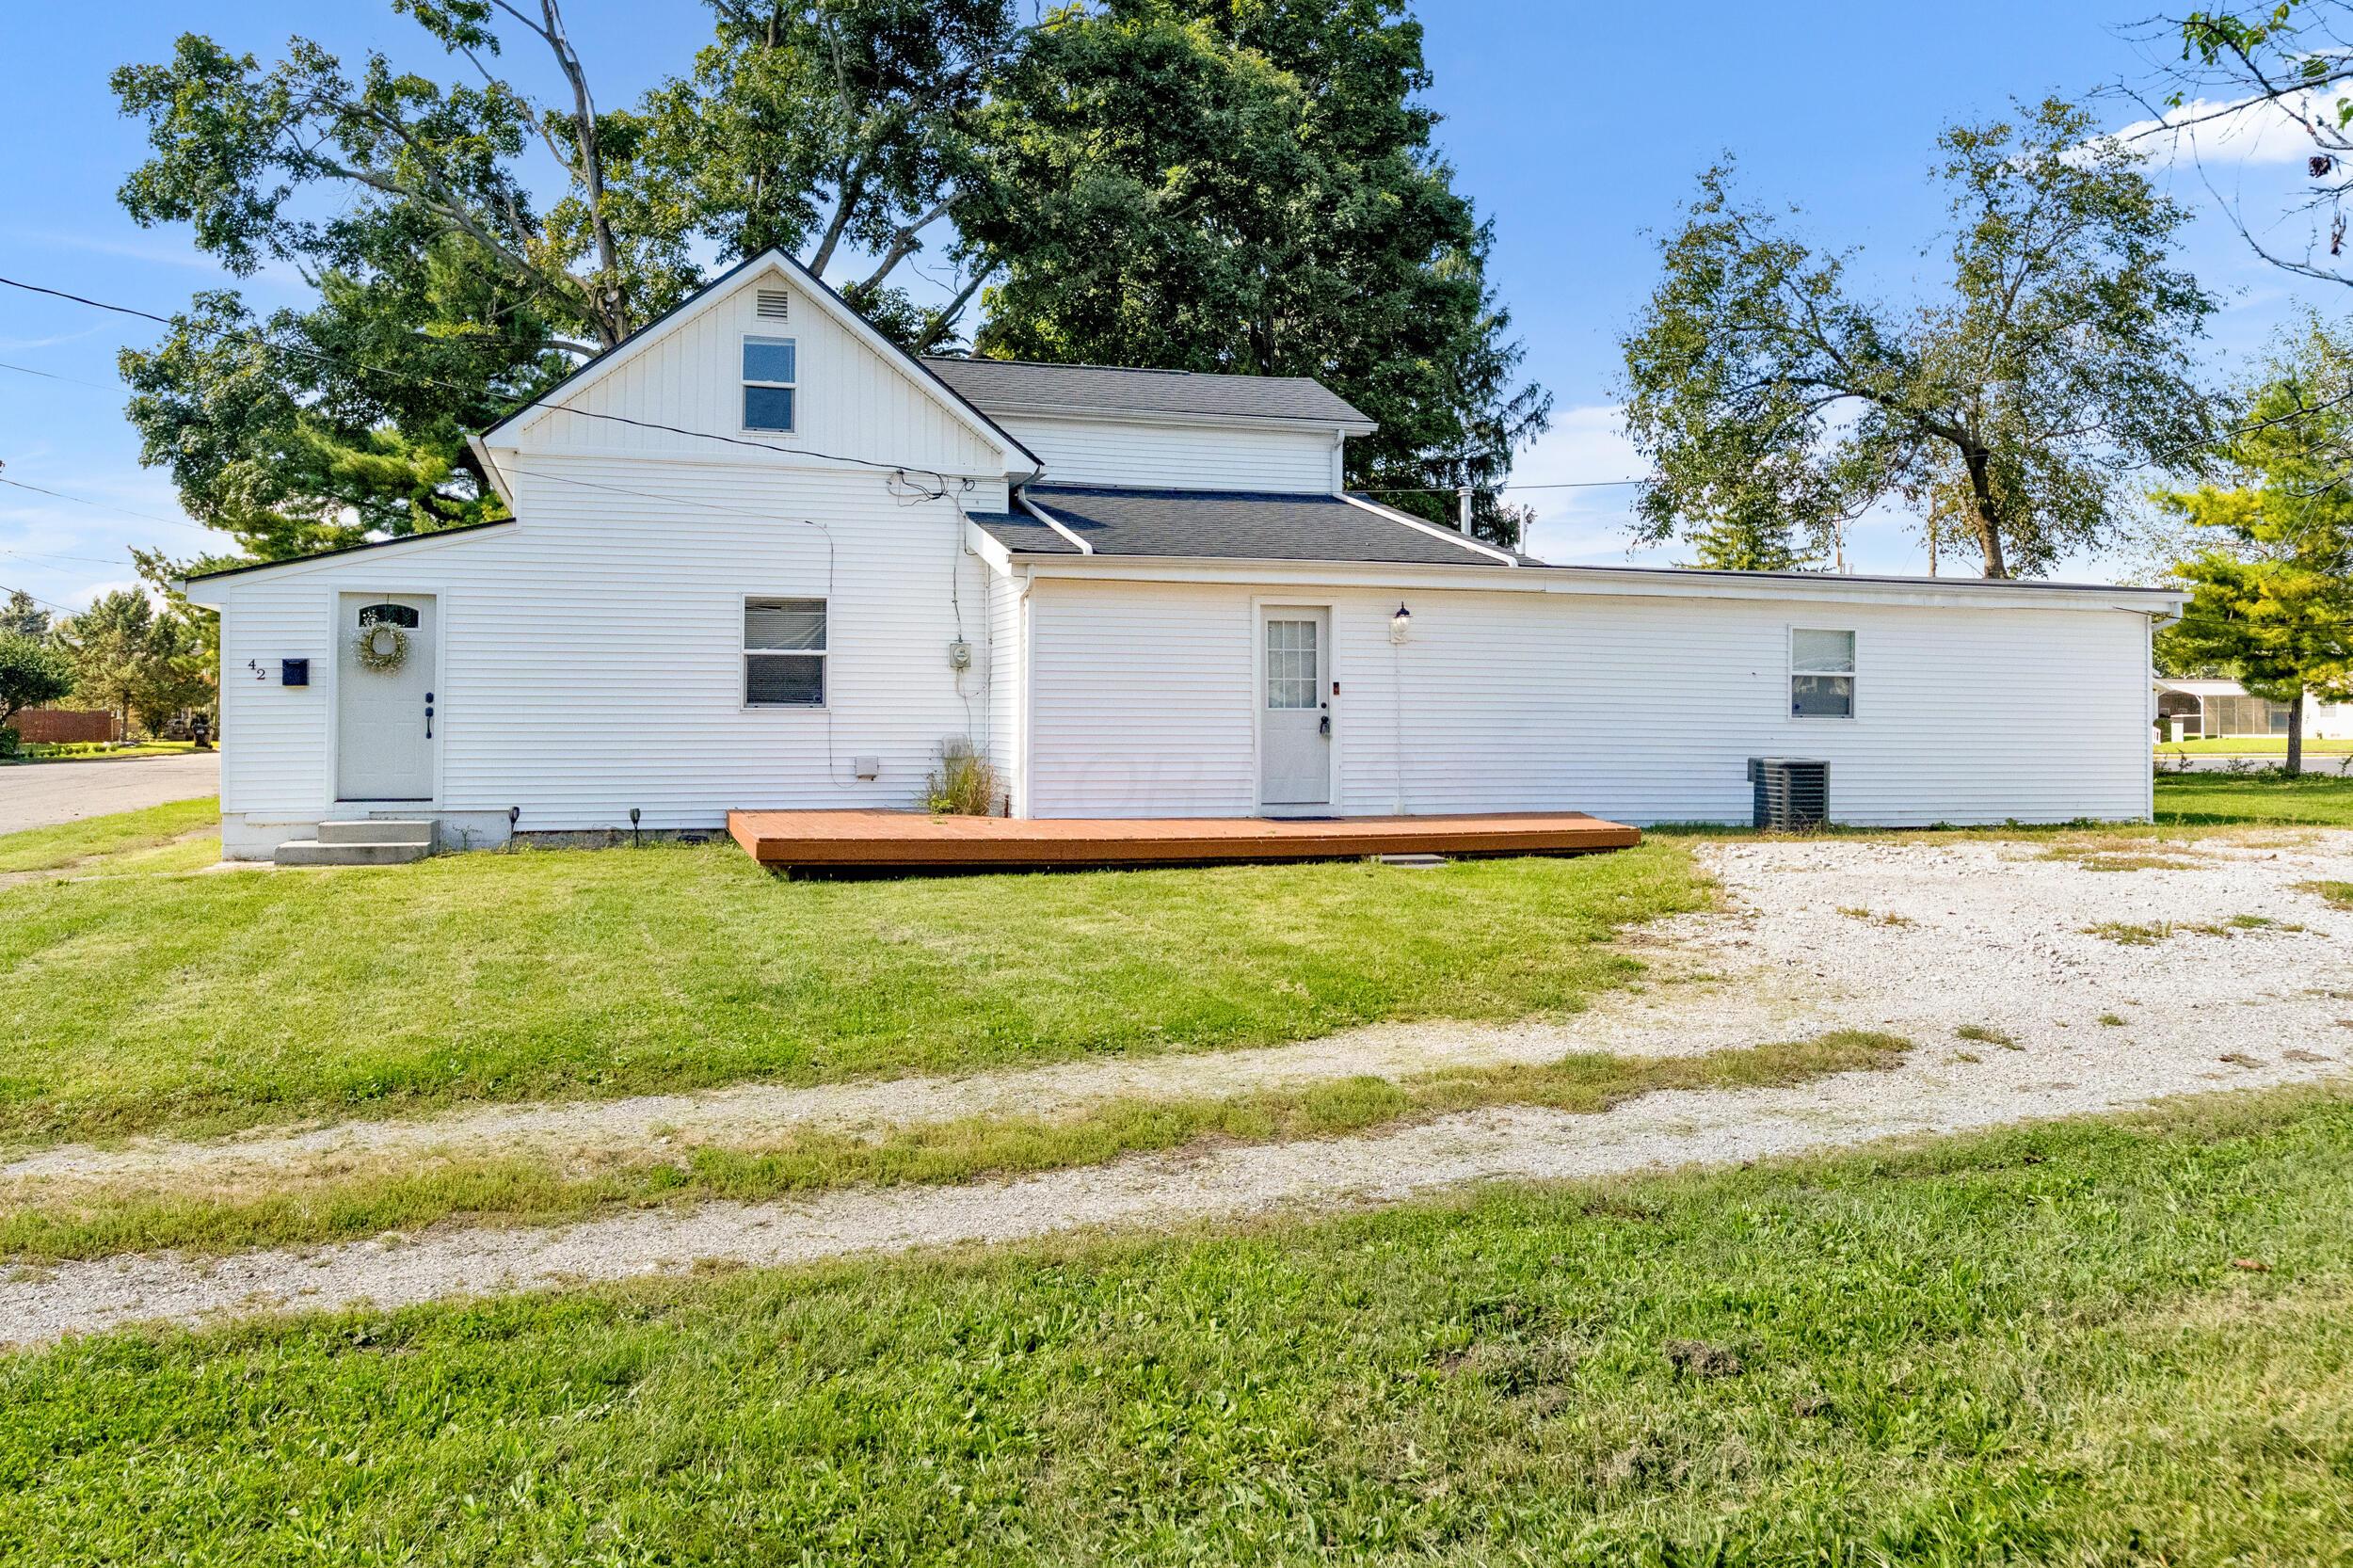
White siding exterior with a front entry door, a side entry door, and a brown wood-finish deck
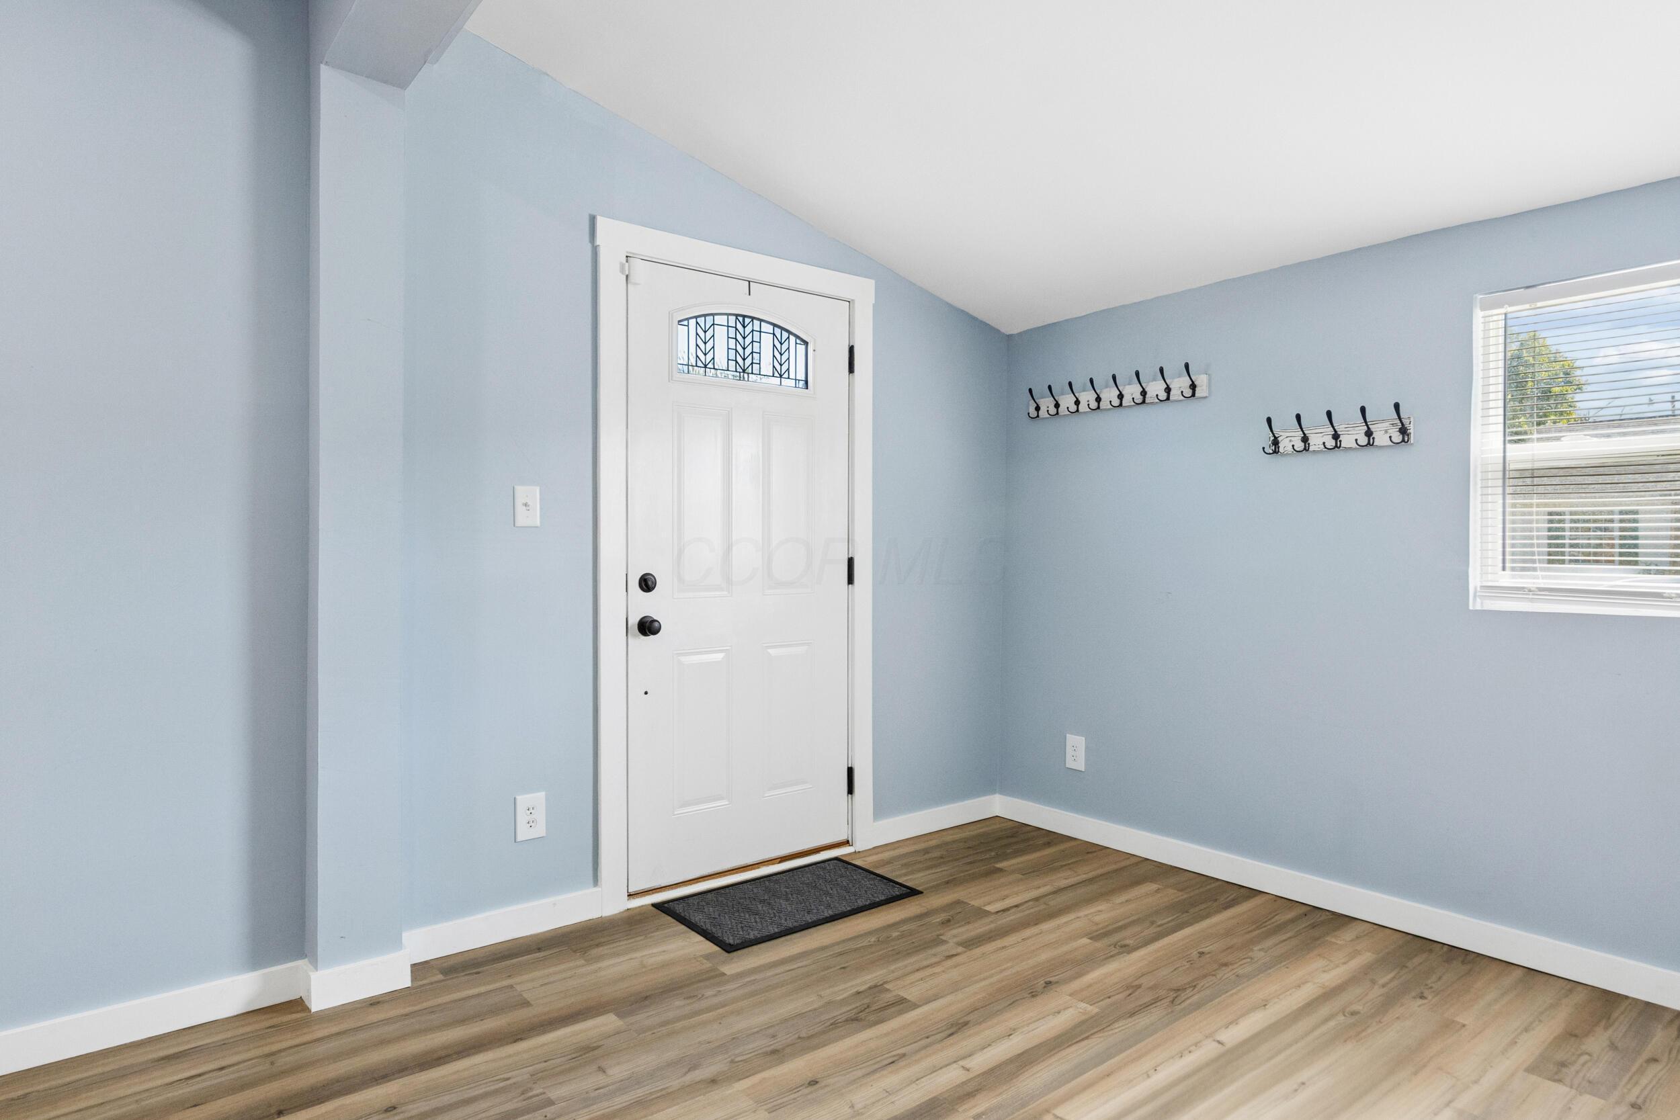
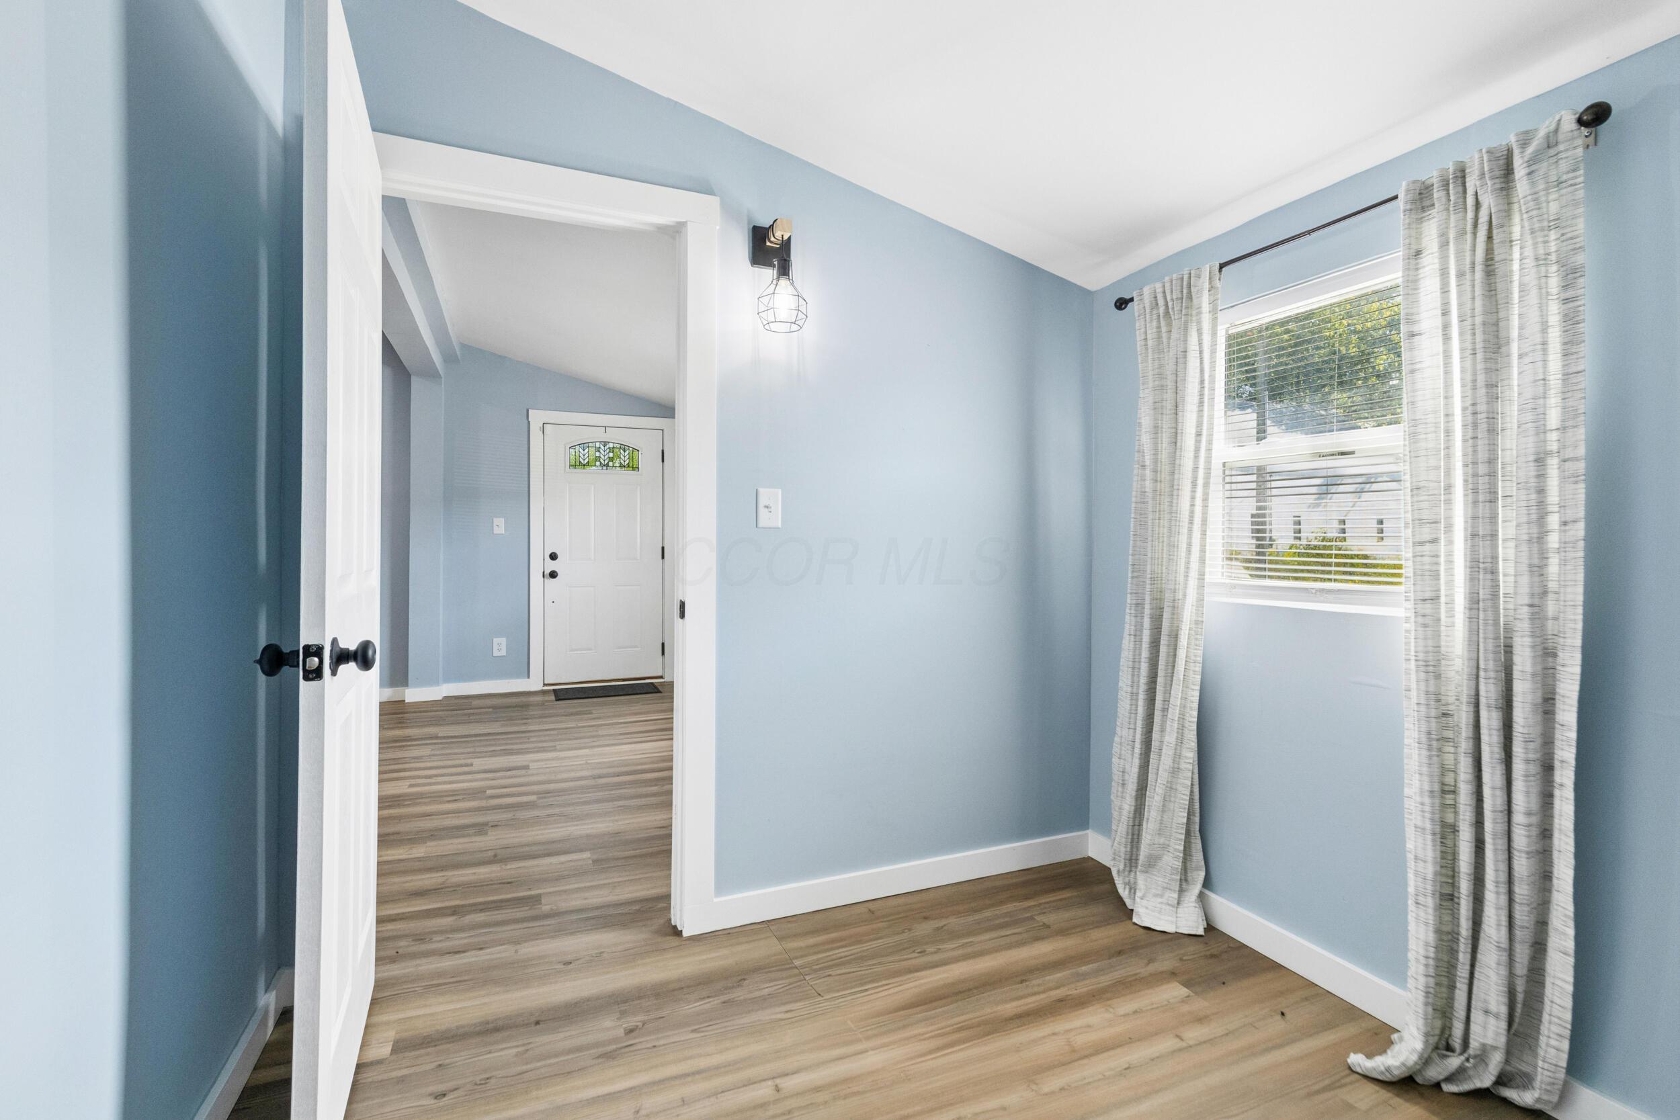
White front door with decorative glass insert, wood-finish flooring, and natural light from the window
Open layout living space
Wood-finish flooring with crisp white trim
Wood-finish flooring with light blue walls
Wood-finish flooring throughout, white trim, and a window with blinds
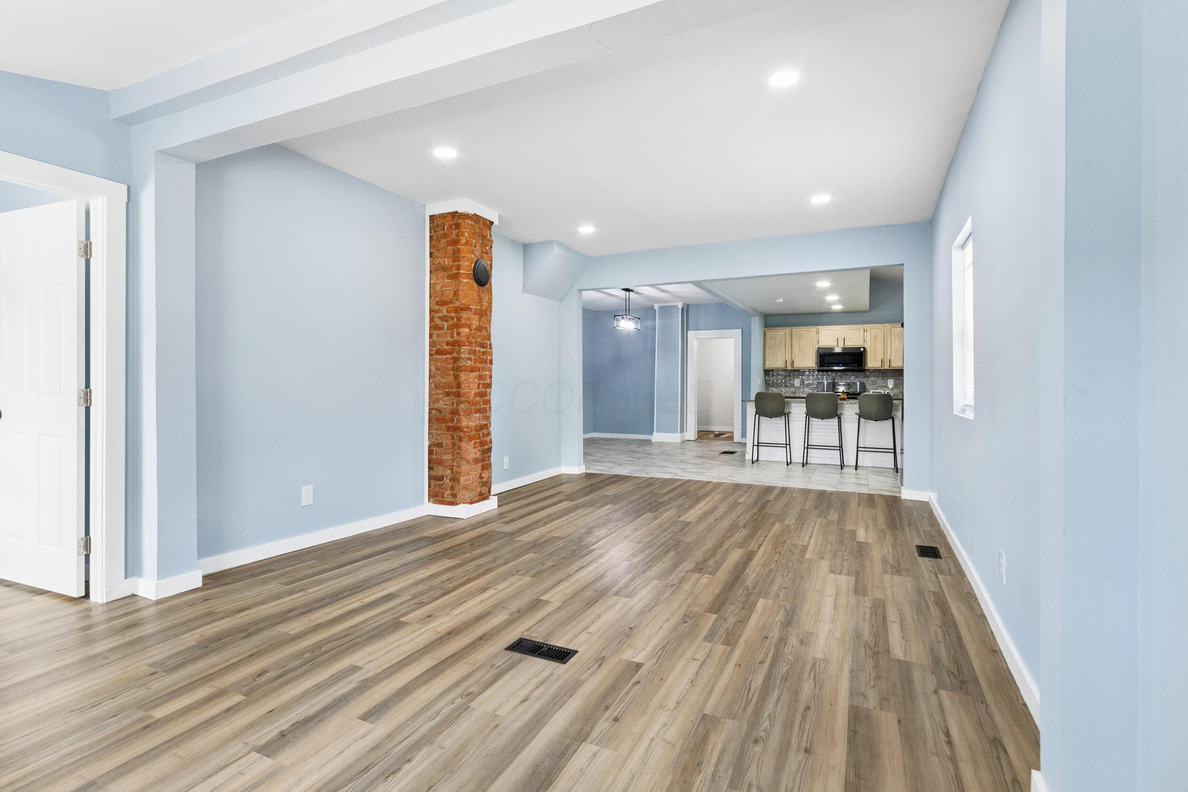
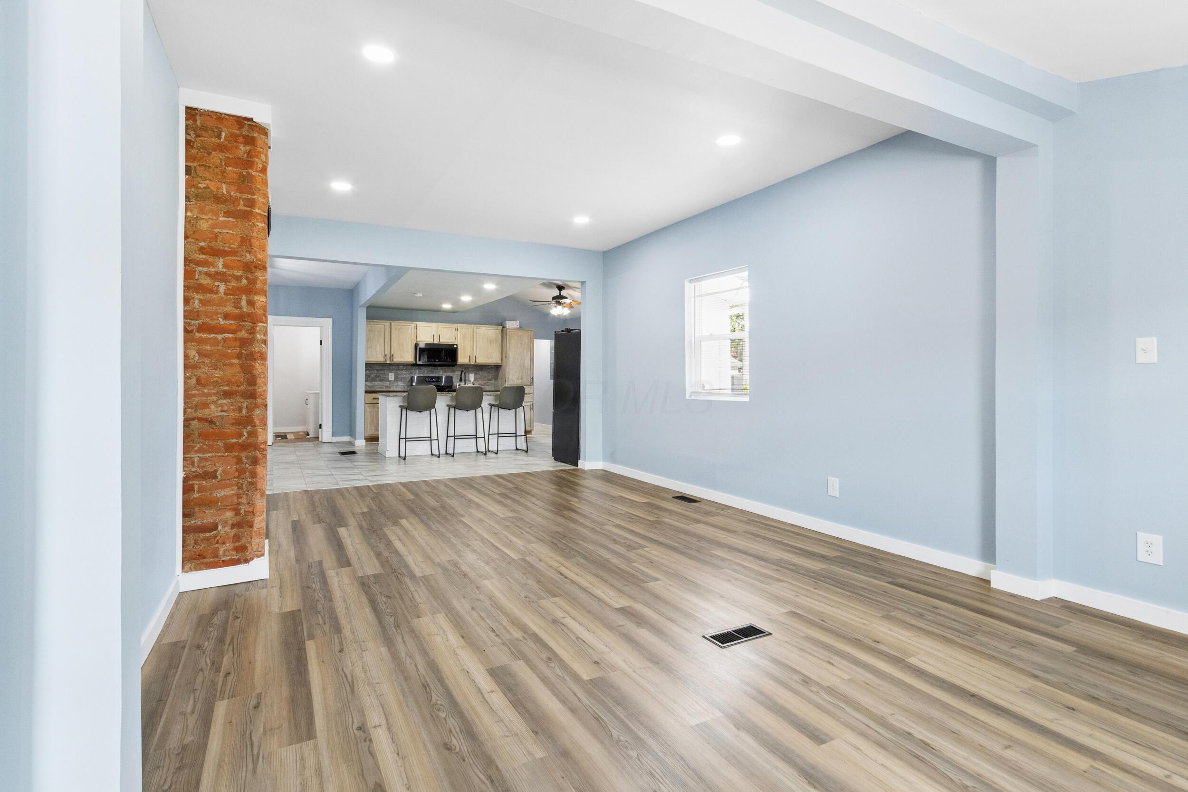
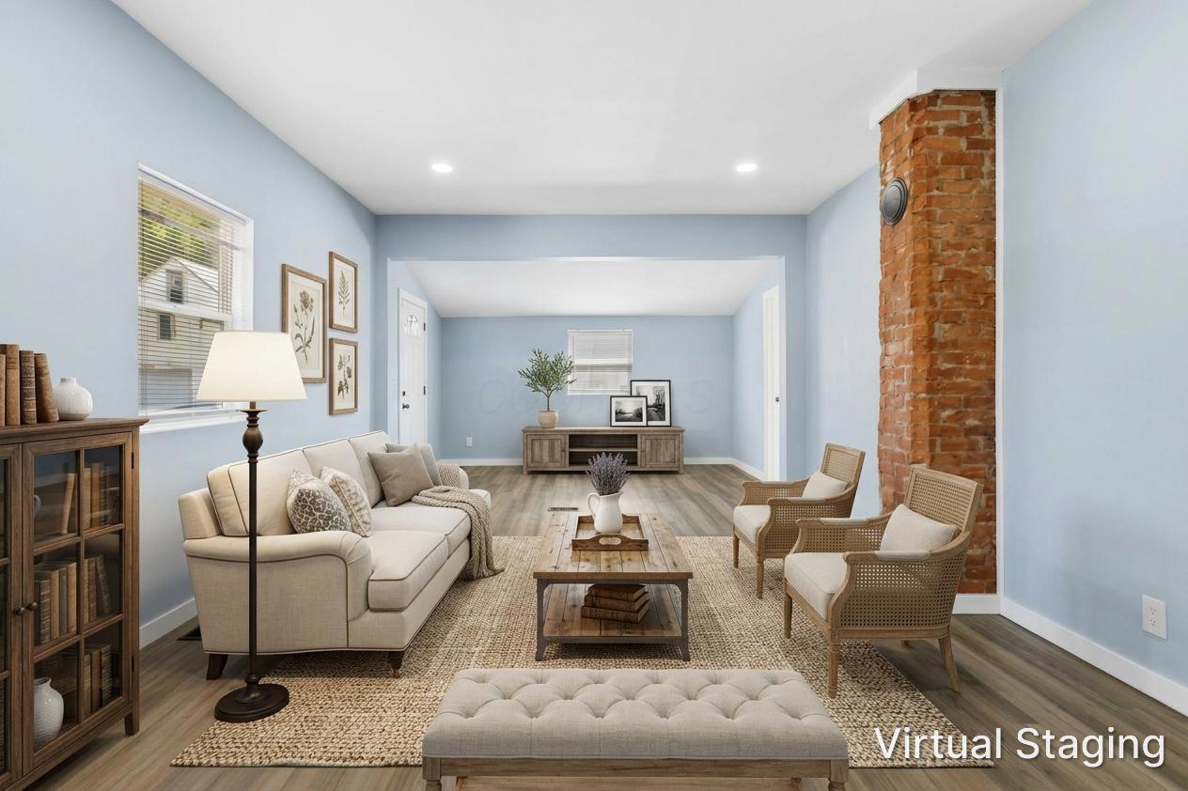
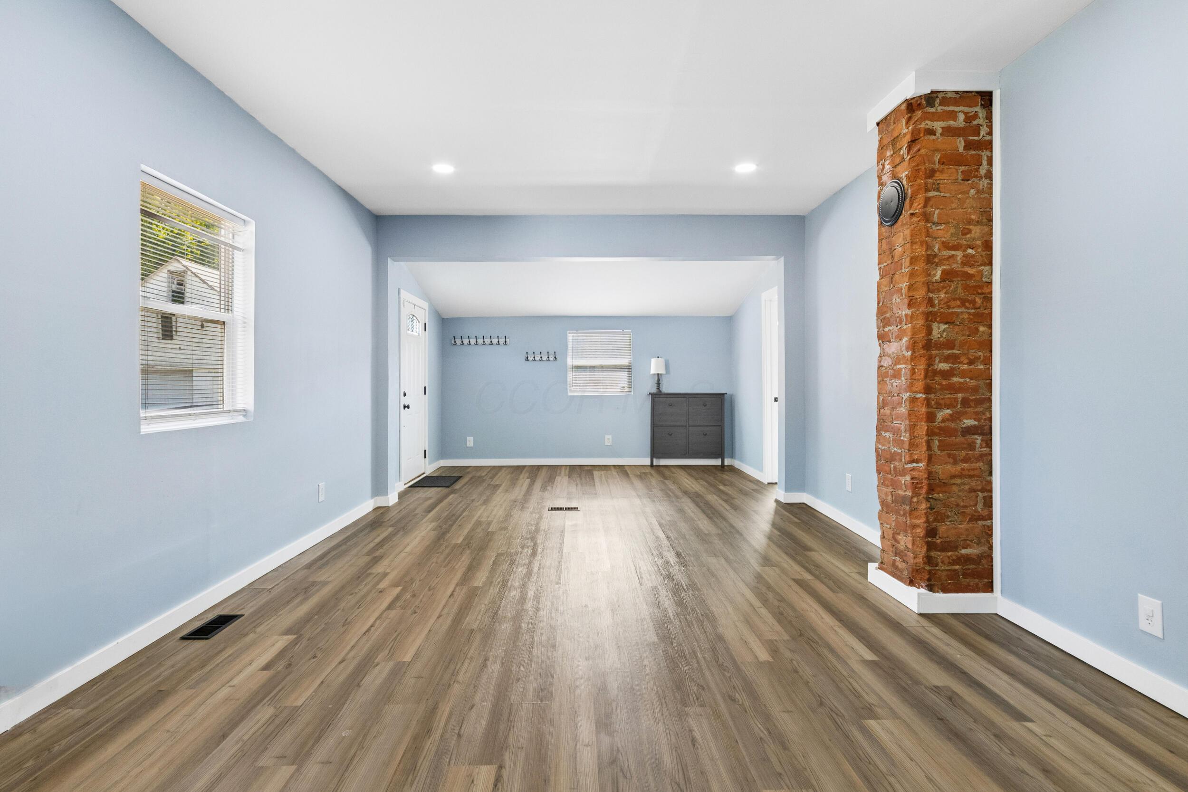
Exposed brick column, recessed lighting, wood-finish flooring, and an open concept layout with a kitchen beyond
Light blue walls with recessed lighting, wood-finish flooring, a prominent exposed brick column, and white trim
Wood-finish flooring, recessed lighting, exposed brick column, light blue wall paint, and white trim
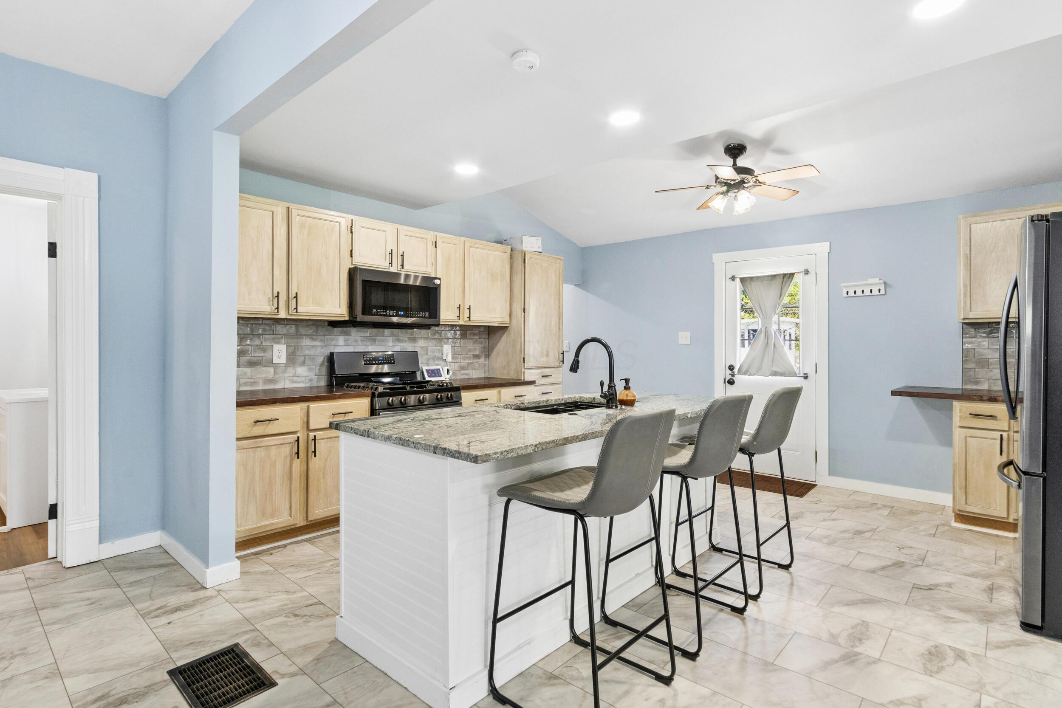
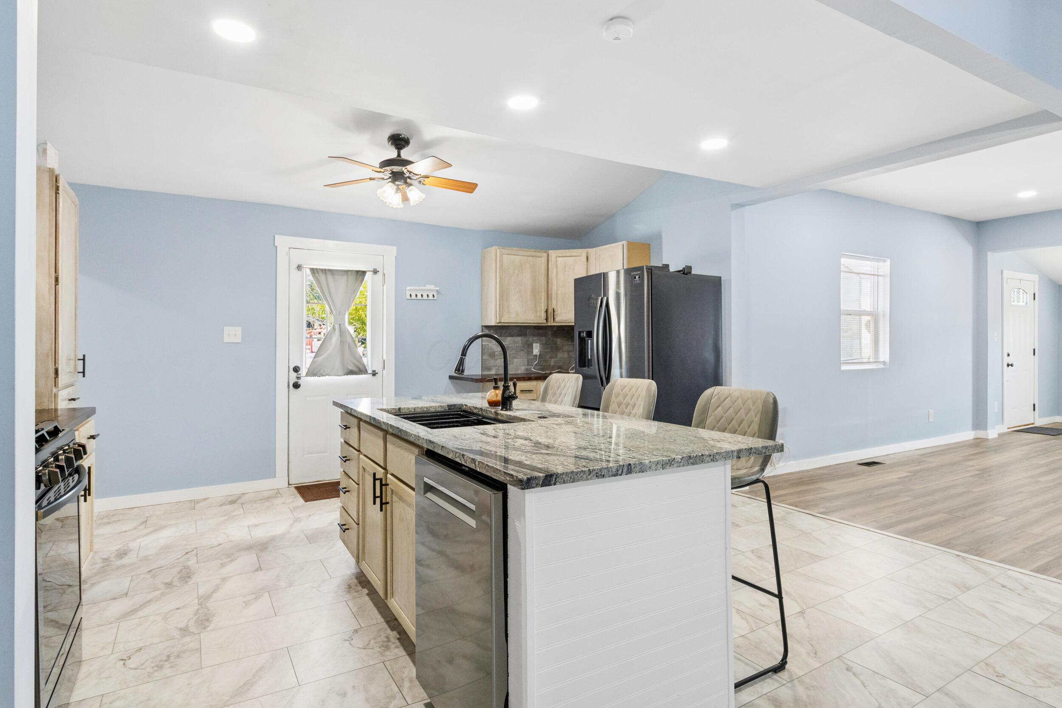
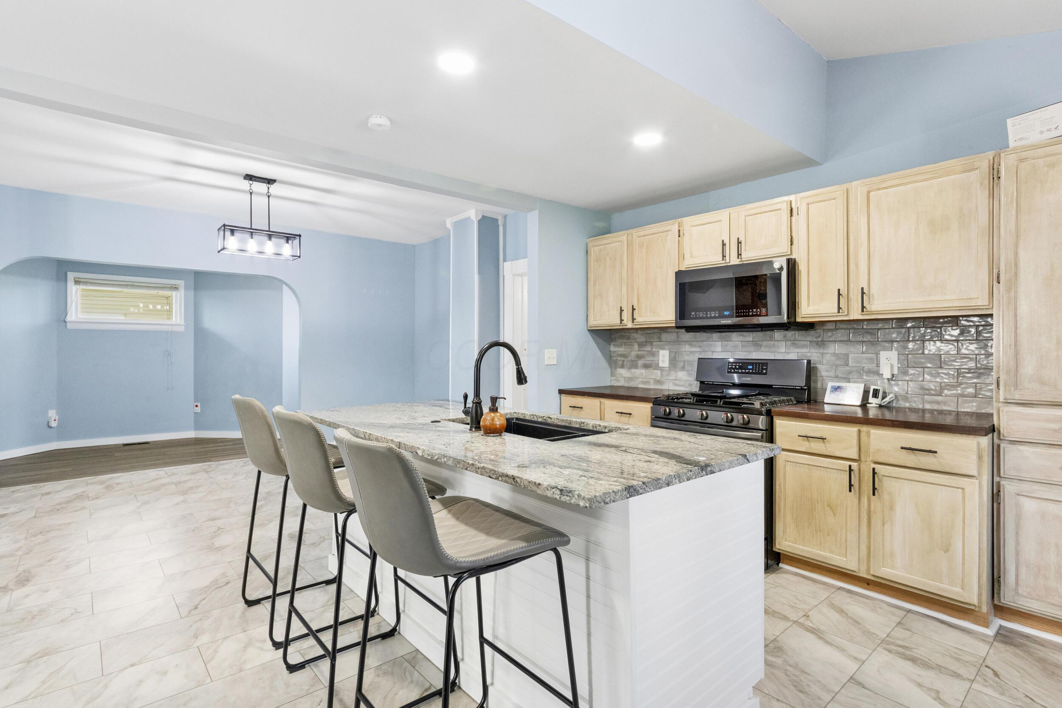
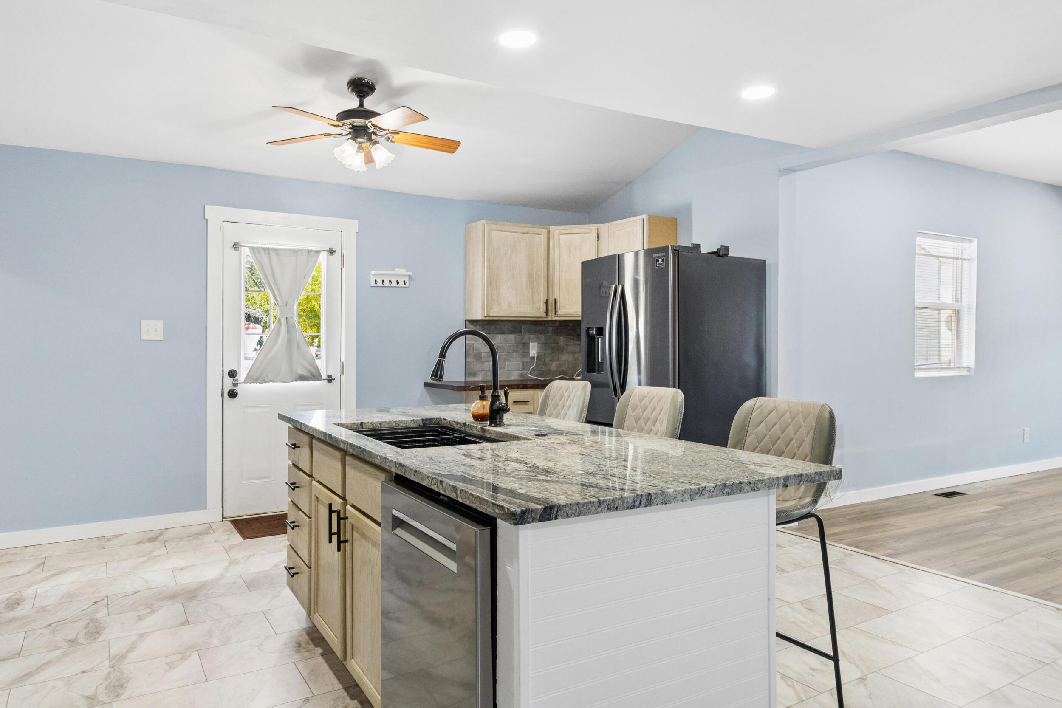
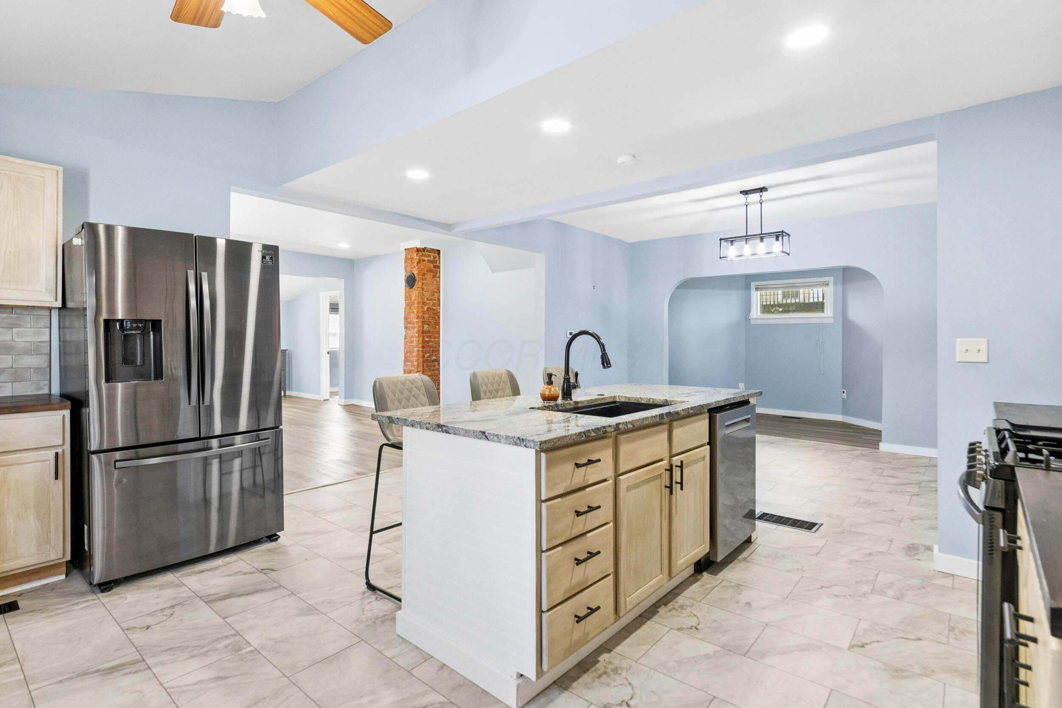
Kitchen featuring light wood-finish cabinetry, black appliances, a stone tile backsplash, a center island with bar seating, and recessed lighting
Kitchen featuring a central island, light-toned cabinetry, stainless steel appliances, and a tiled backsplash
Kitchen featuring an island with a sink, stainless steel dishwasher, and stone countertop
Kitchen island with stone countertop and integrated sink, stainless steel appliances, tiled backsplash, and light wood cabinetry
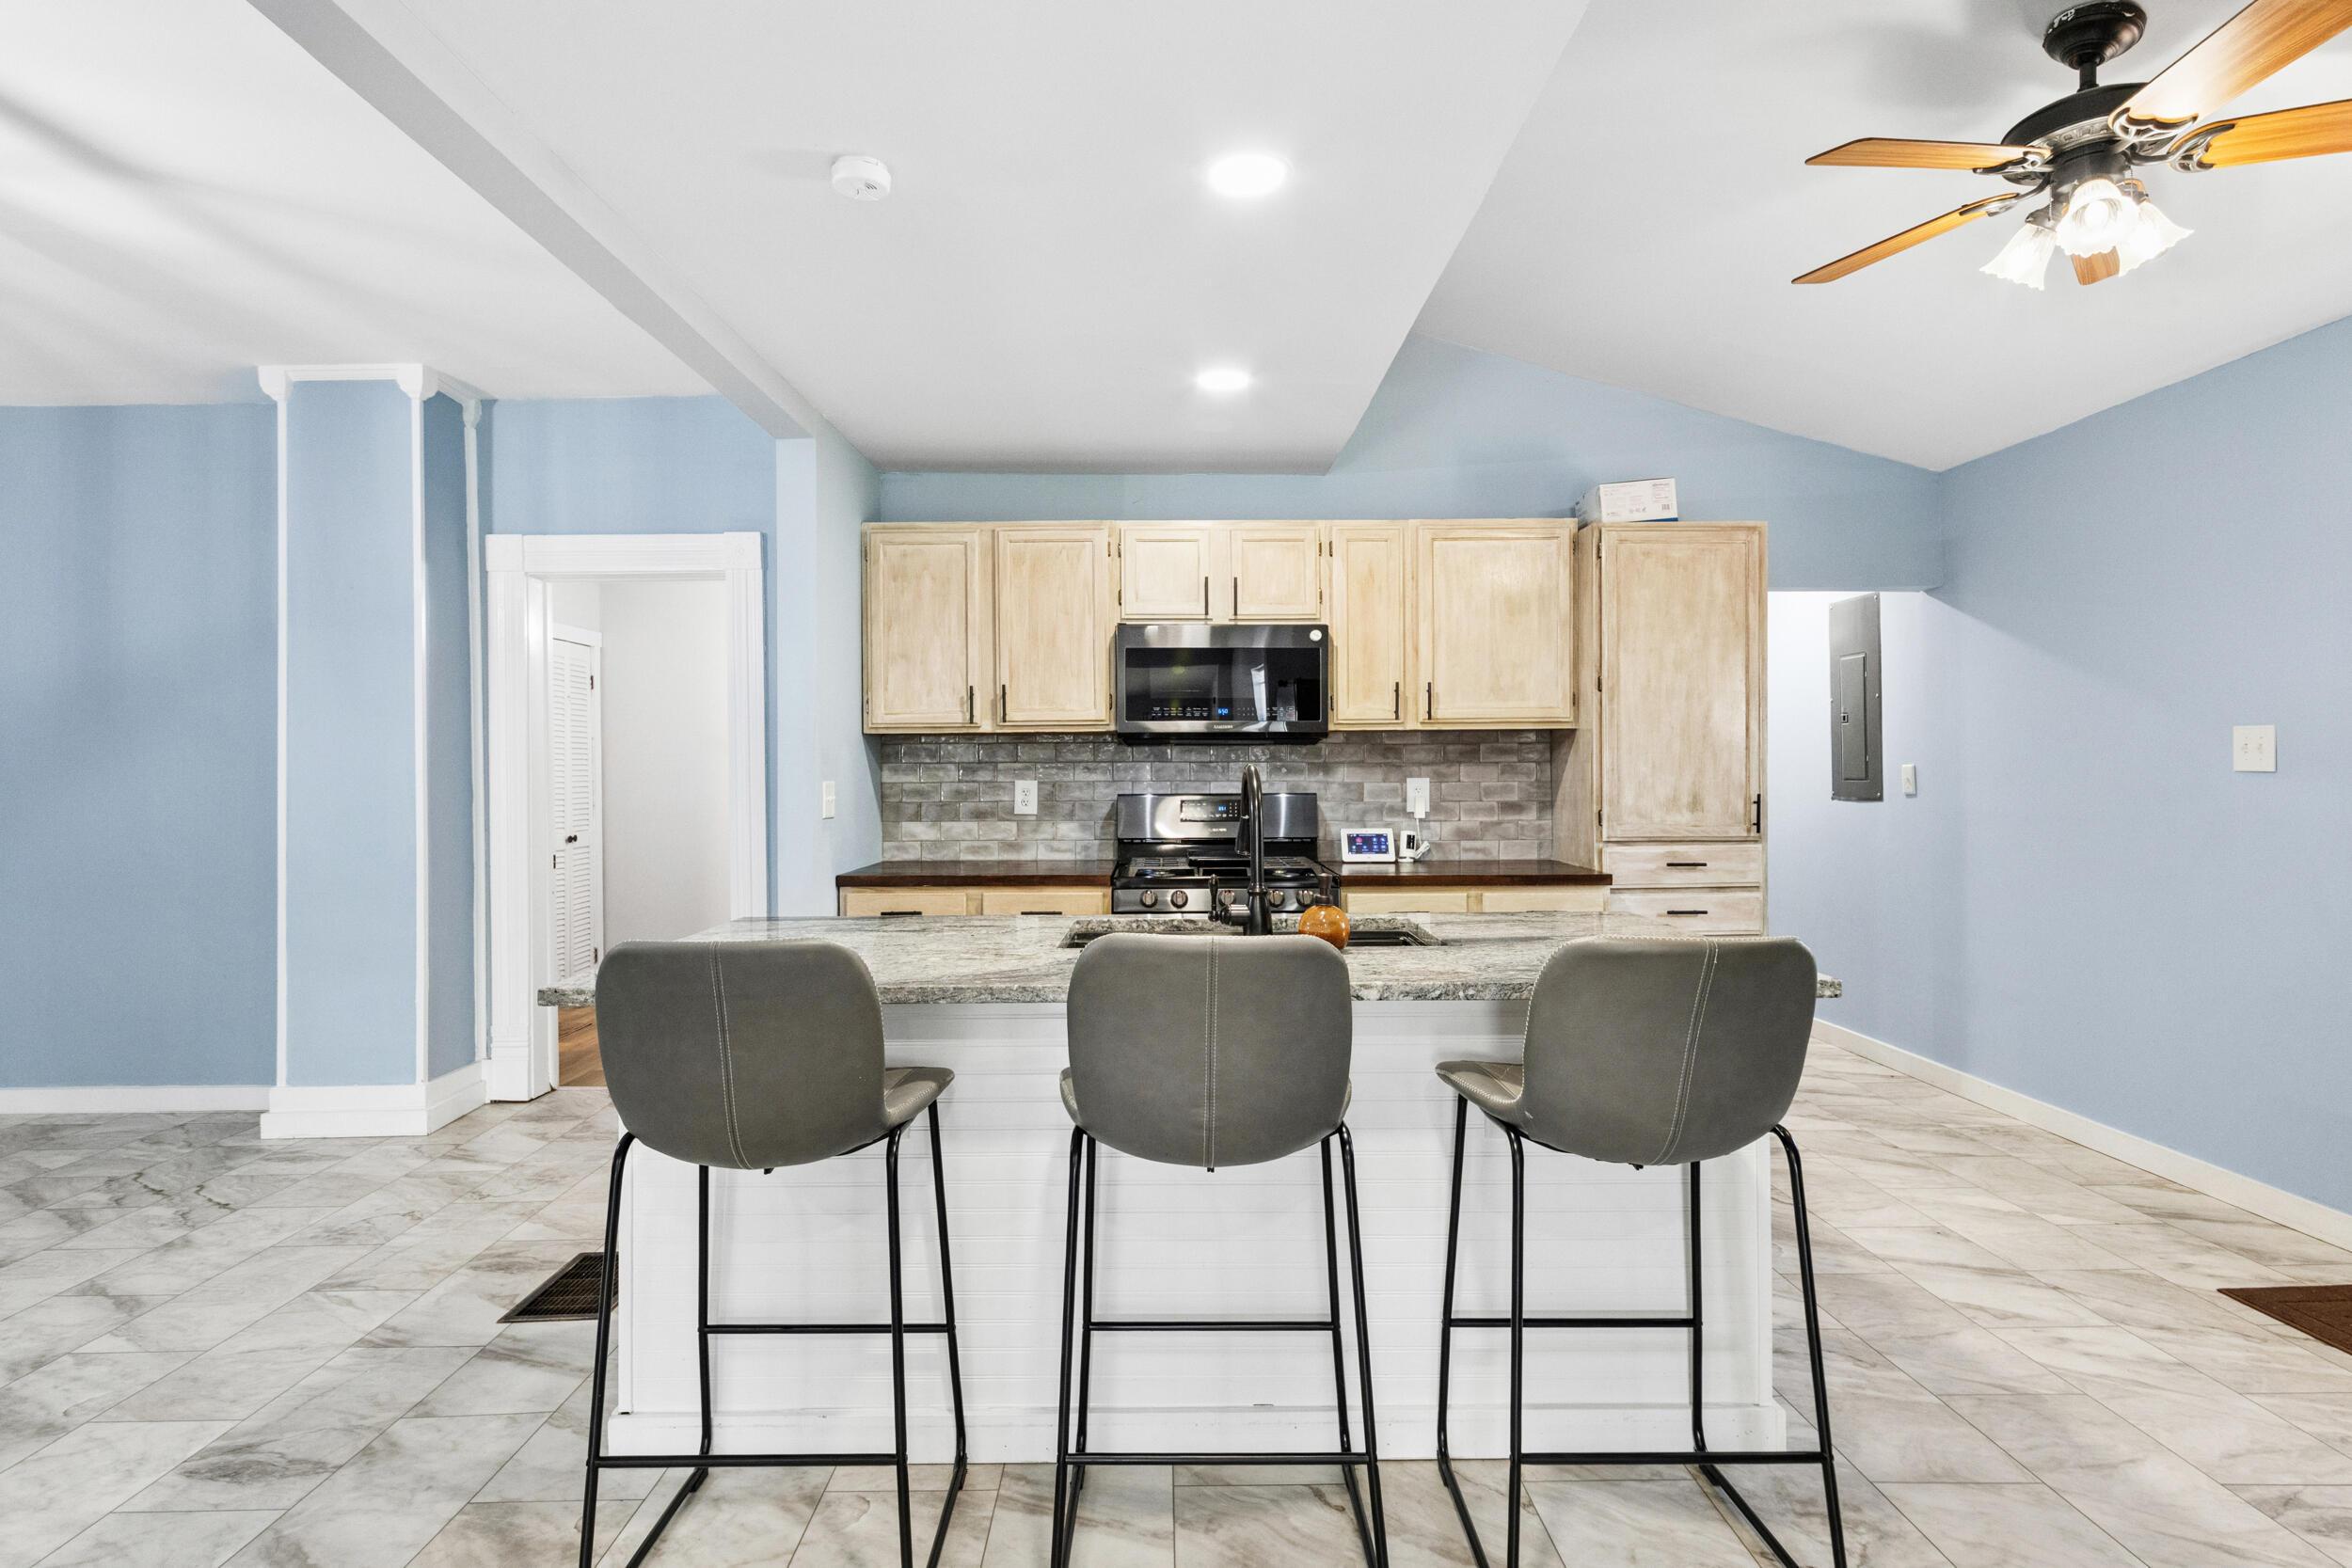
Open-concept kitchen featuring an island with a sink, light wood-finish cabinetry, stainless steel appliances, and recessed lighting
Open concept kitchen featuring an island with stone countertop, stainless steel appliances, recessed lighting, and tile flooring
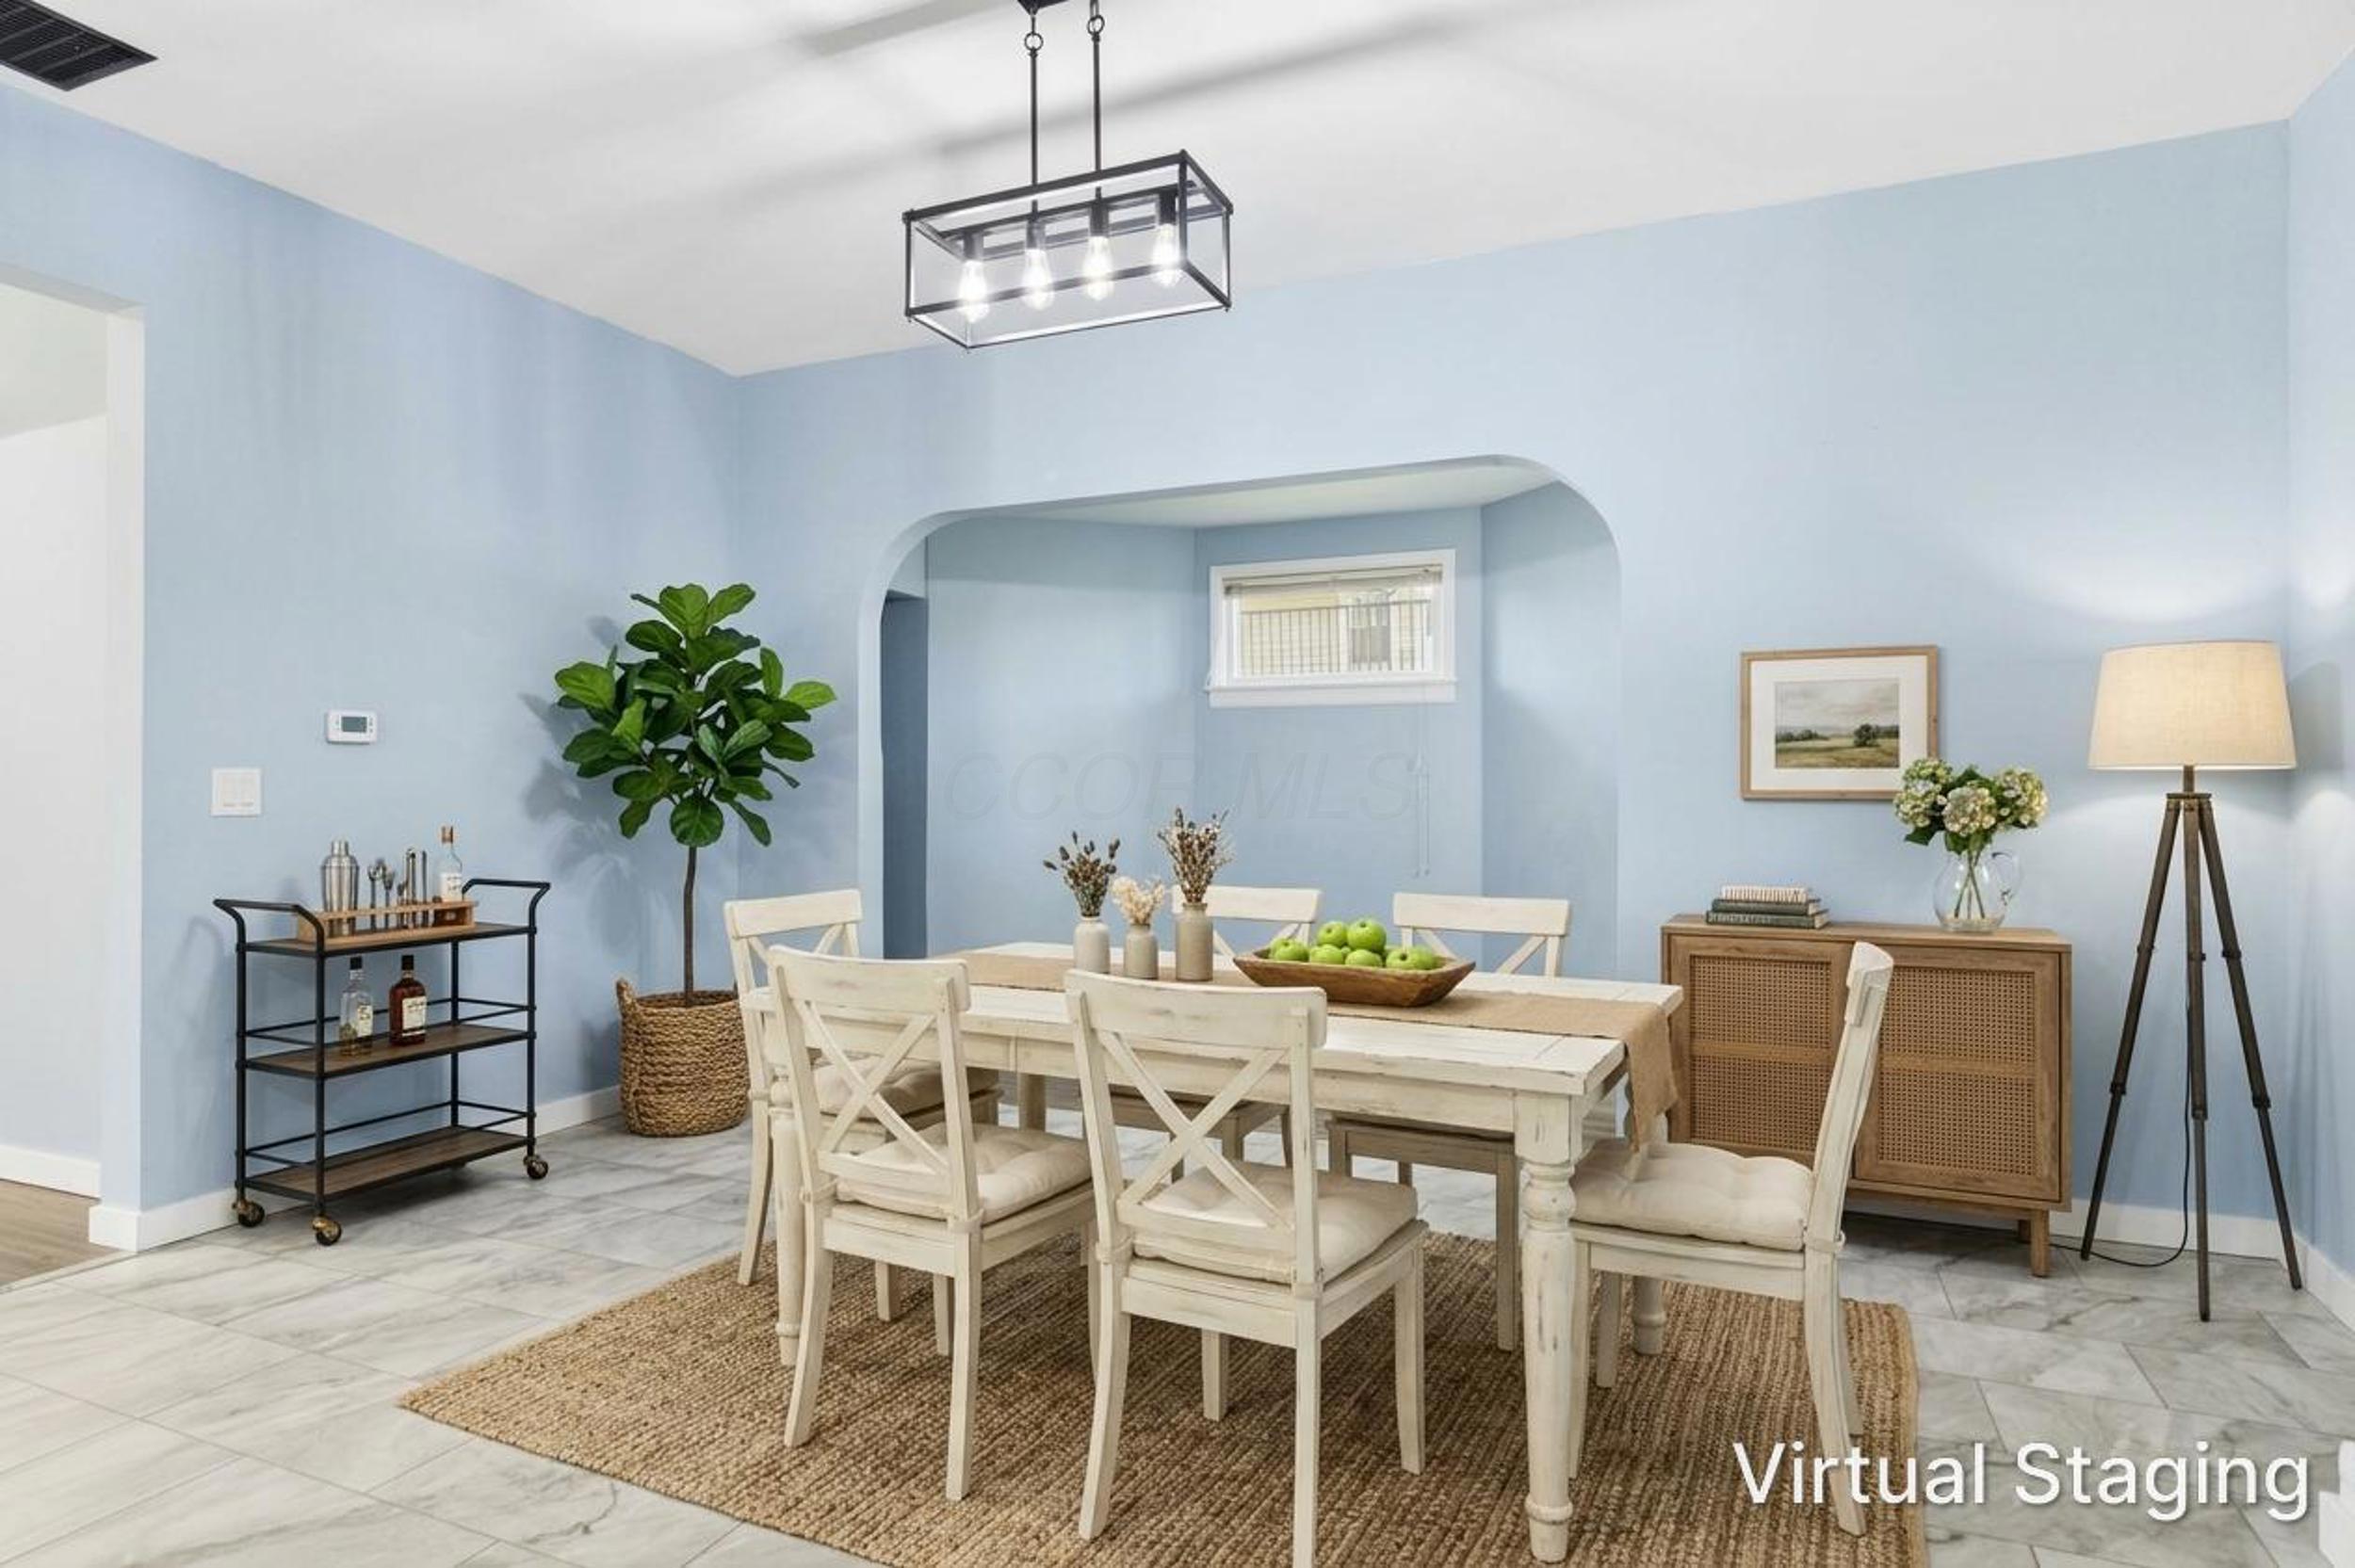
Marble-look tile flooring in a rectangular pattern
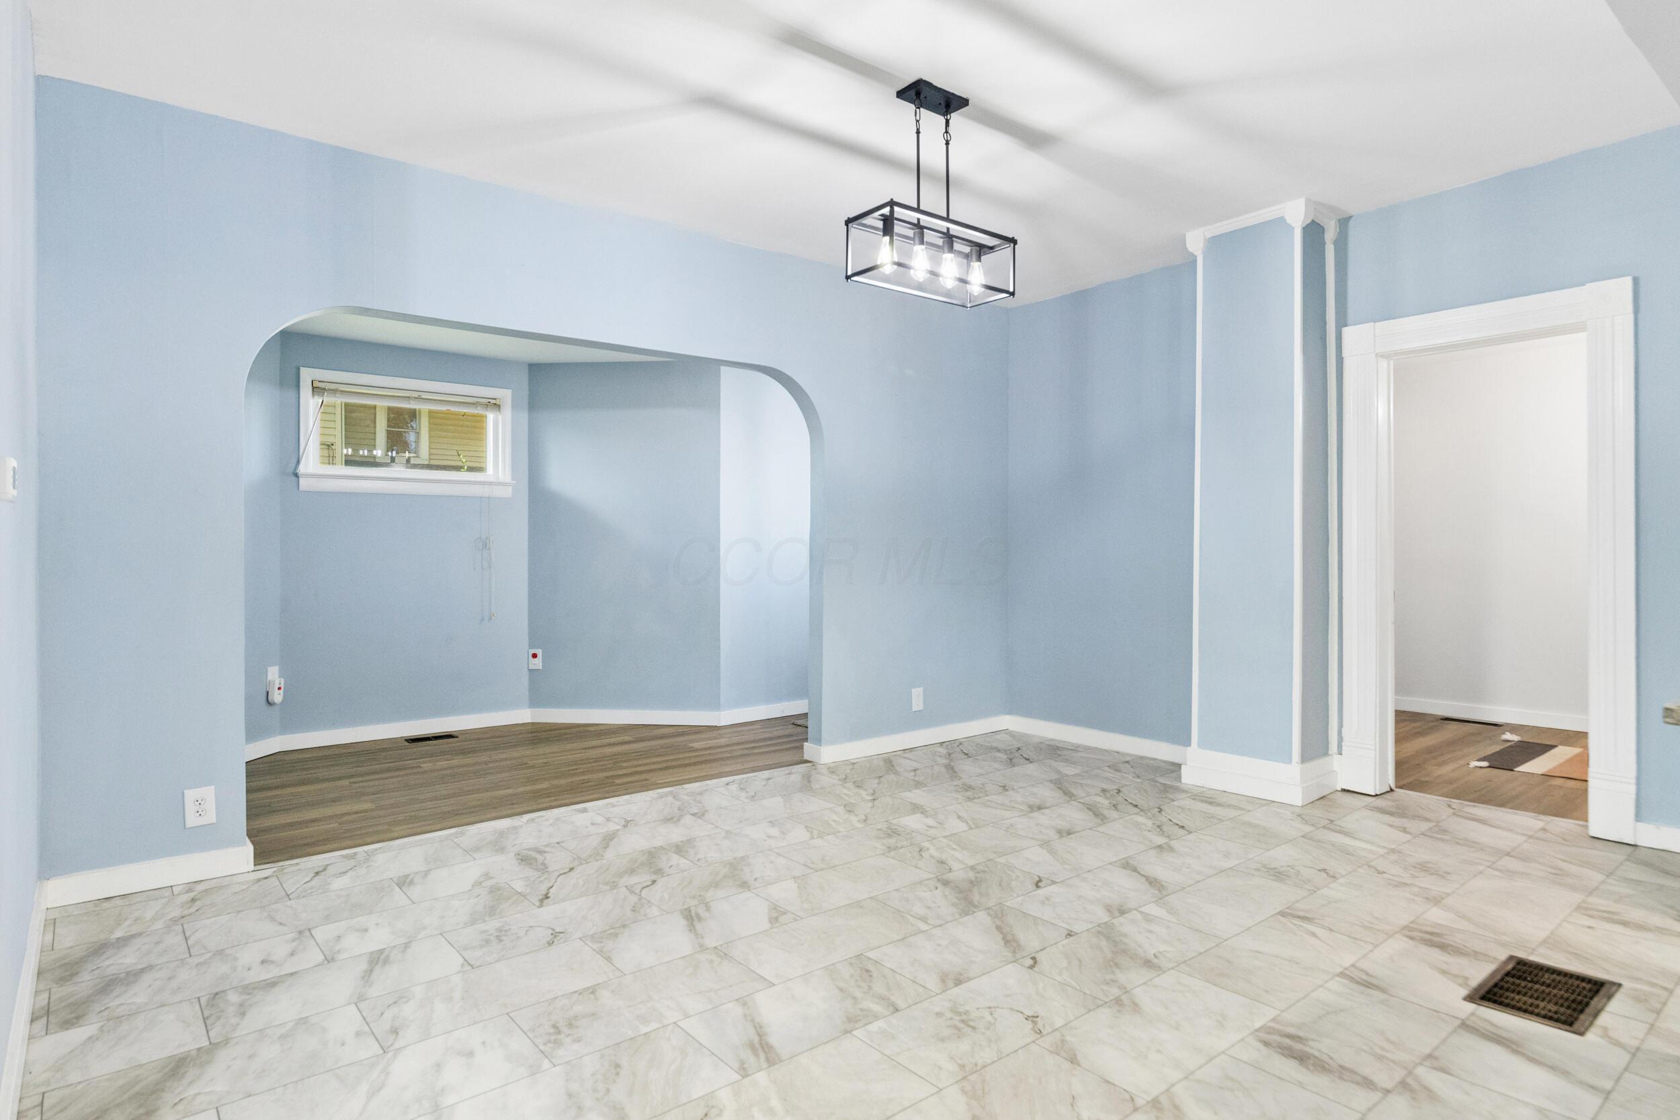
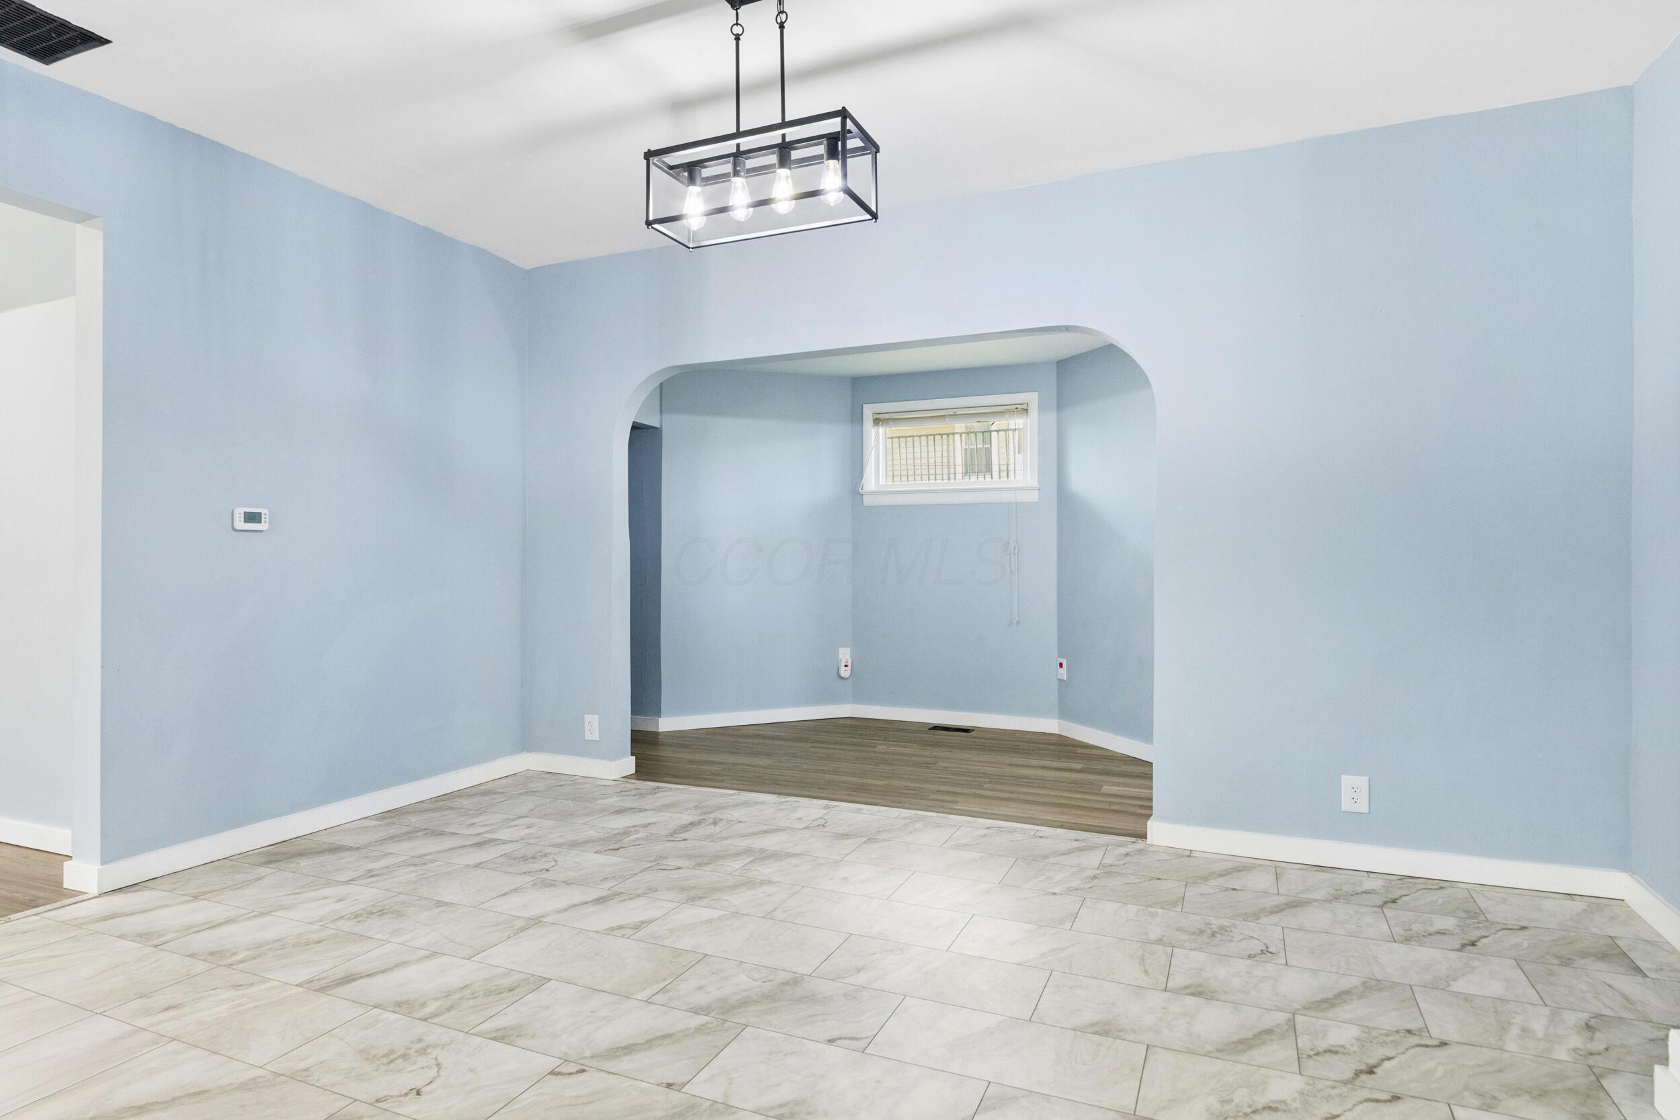
Recessed lighting, tile flooring, and an arched entry
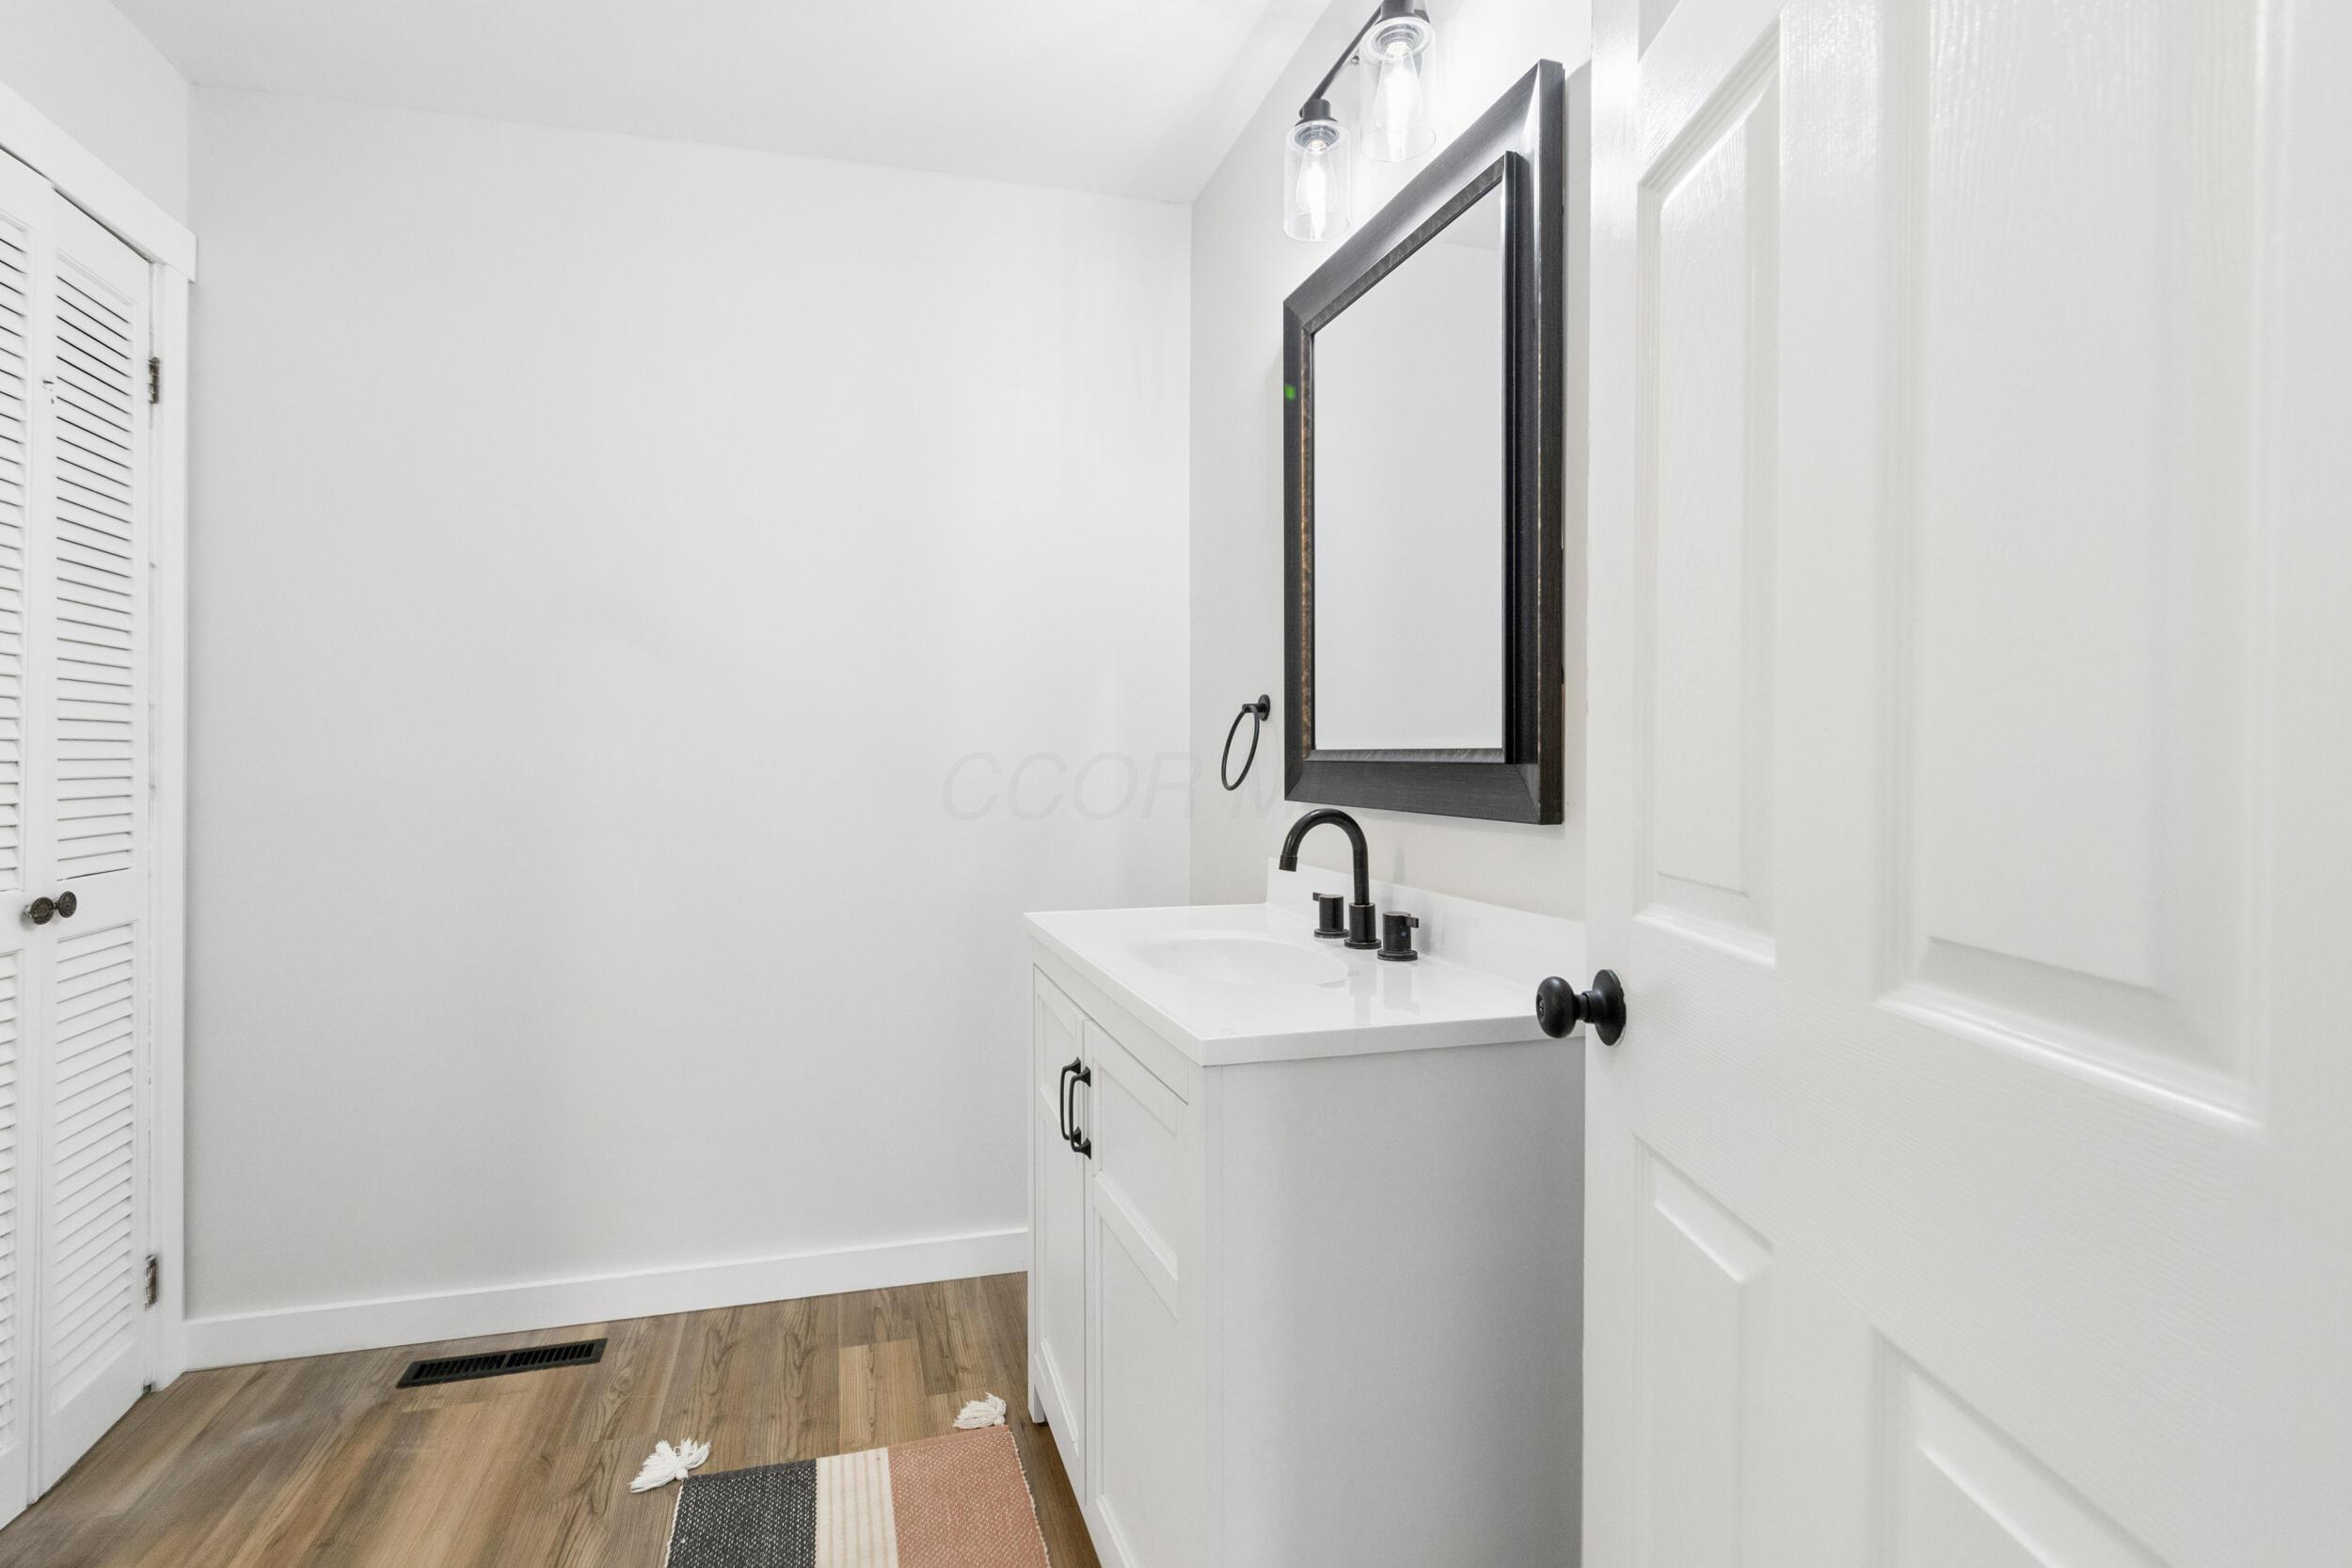
White vanity with integrated sink, black hardware, framed mirror, and wood-finish flooring
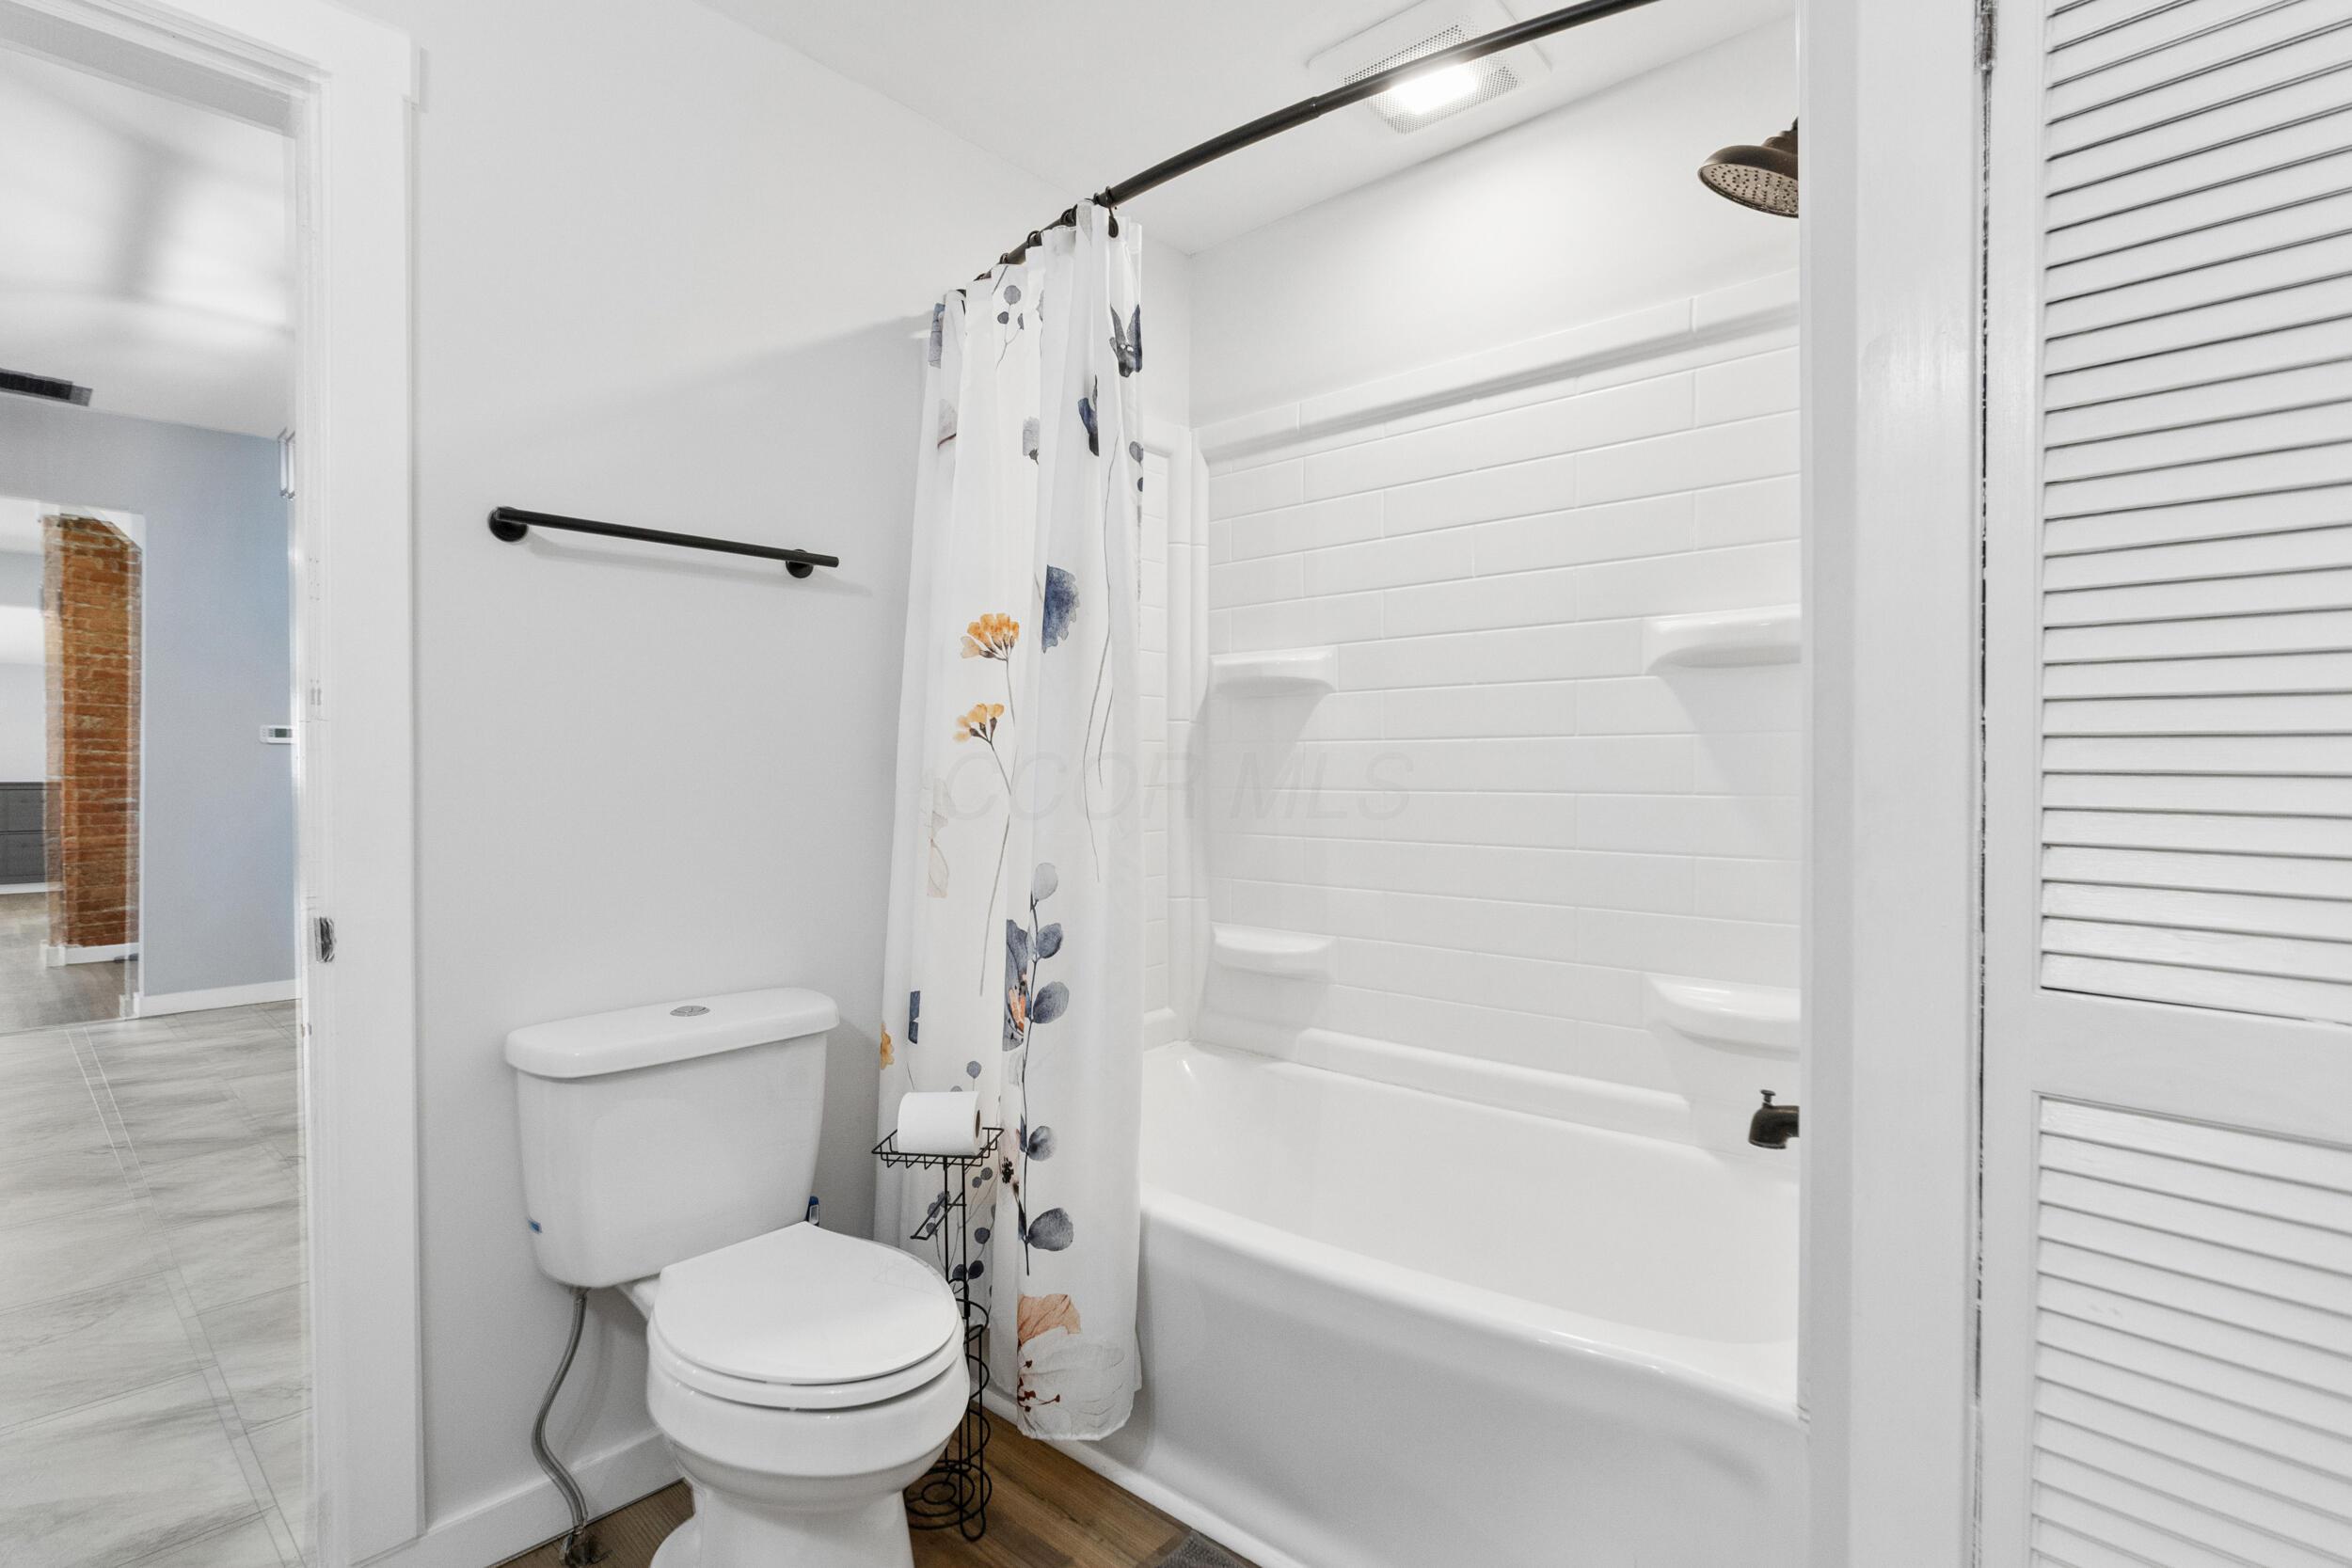
White bathtub with integrated shelving, tile-patterned shower surround, and a rain showerhead
Recessed arched doorway with wood-finish flooring
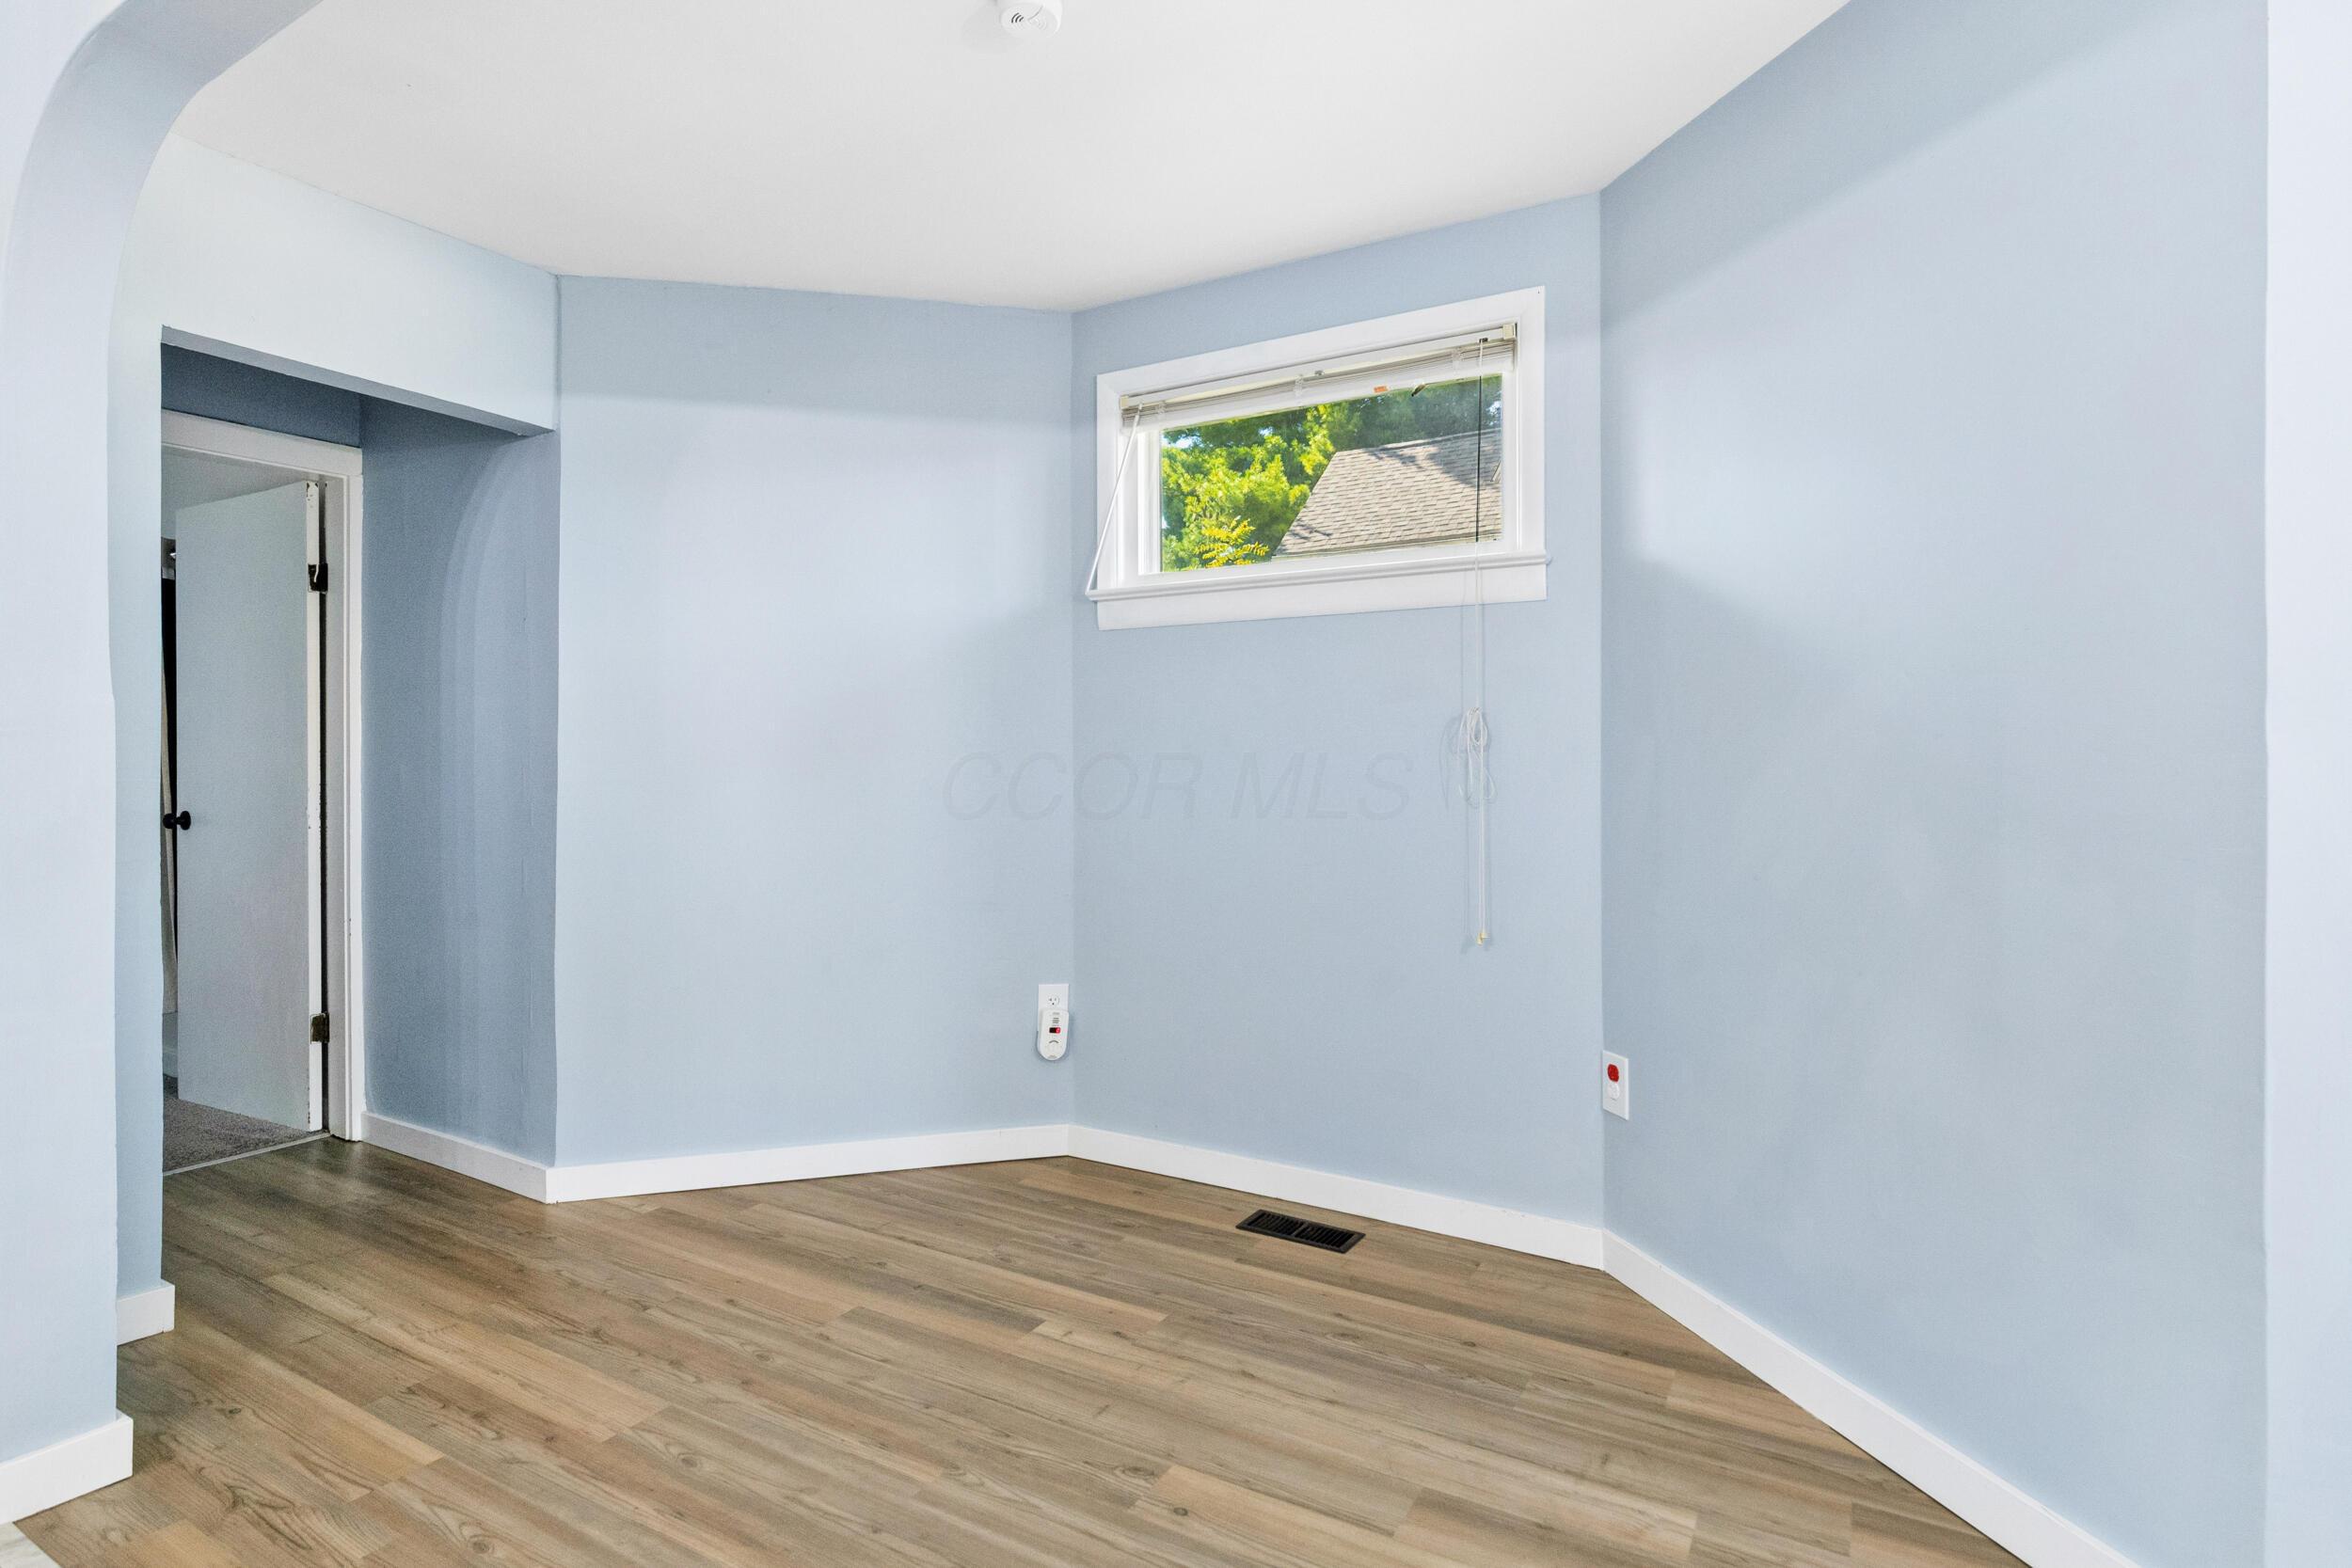
Wood-finish flooring, white trim, recessed window, and doorway with archway
Plush carpeting, white wall paint, and a built-in wall shelf
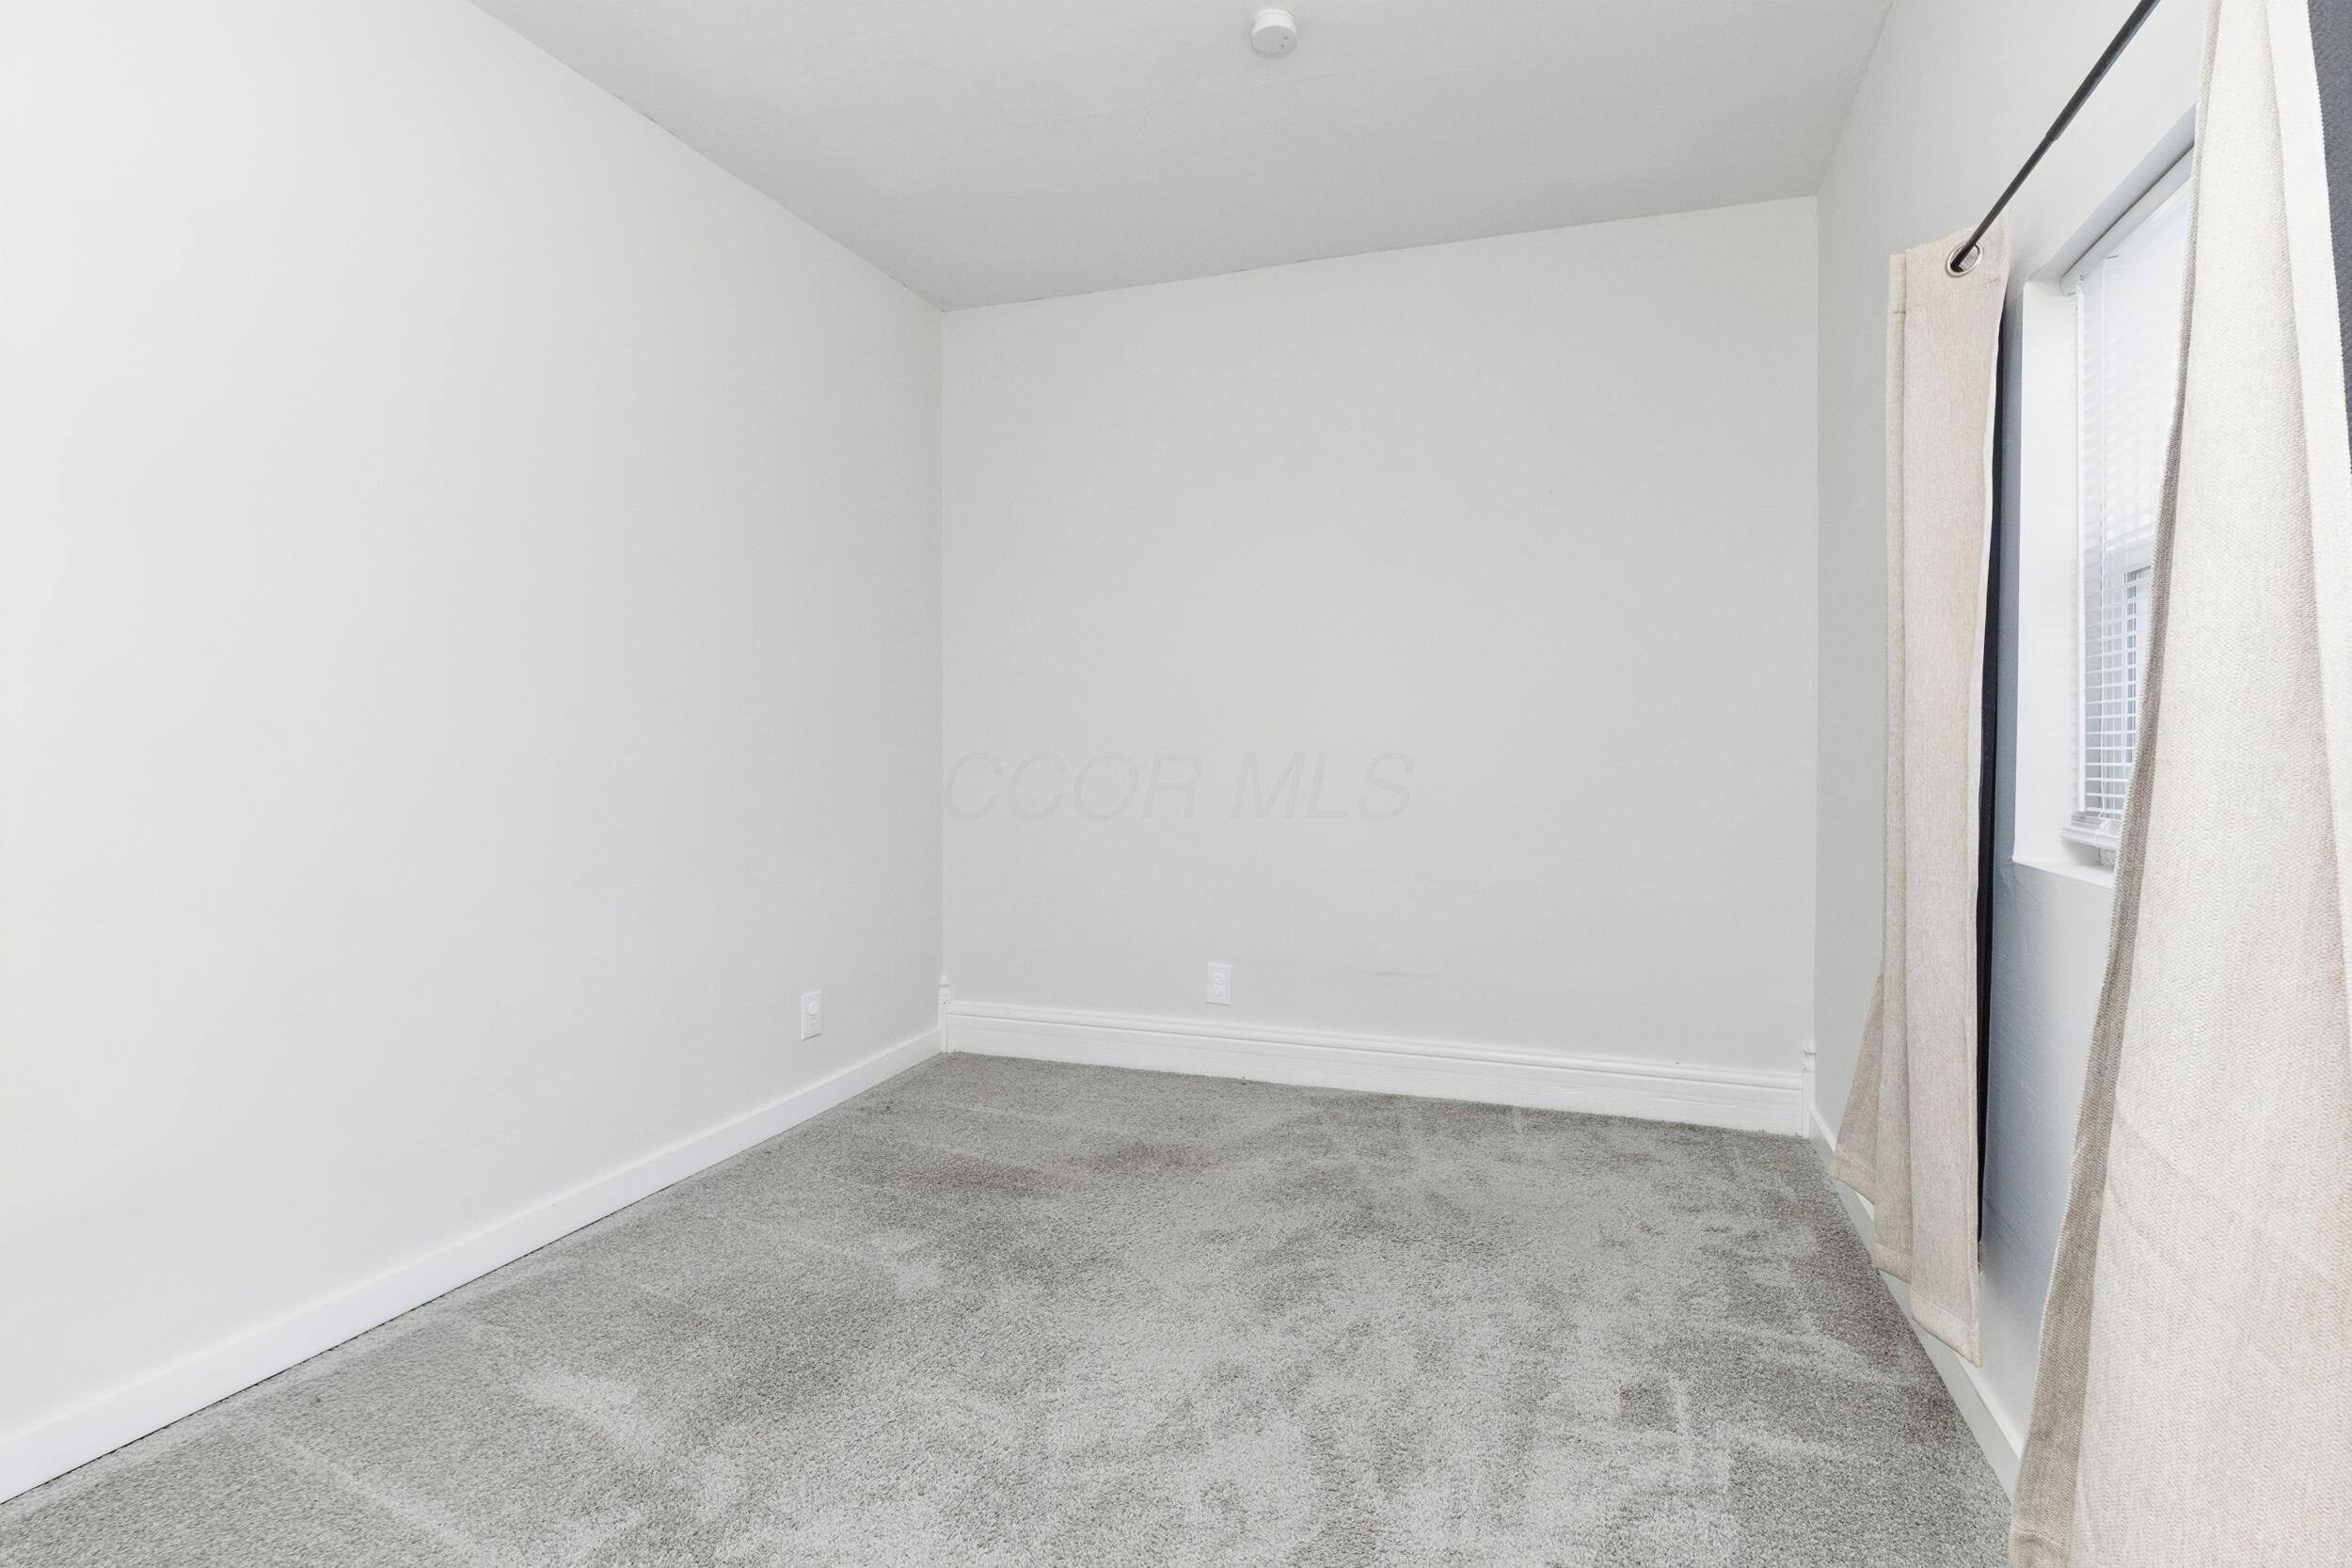
Gray carpet flooring, white painted walls, white trim, and a window with blinds
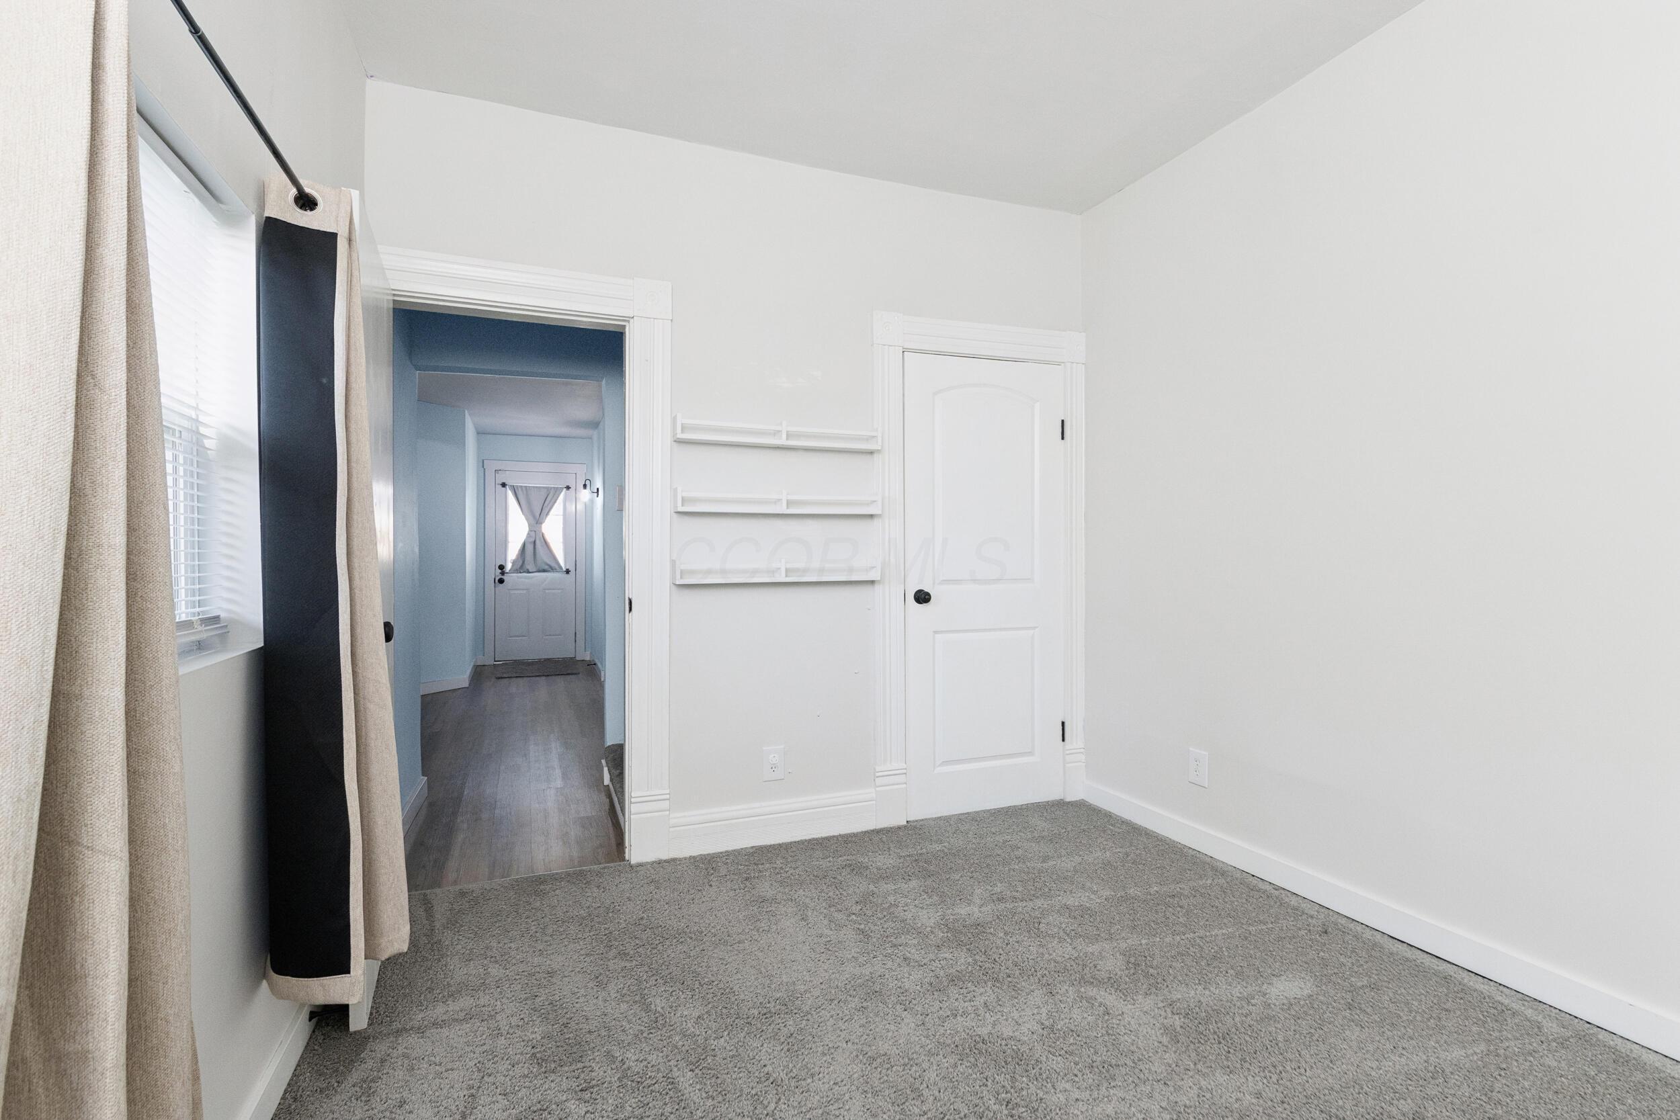
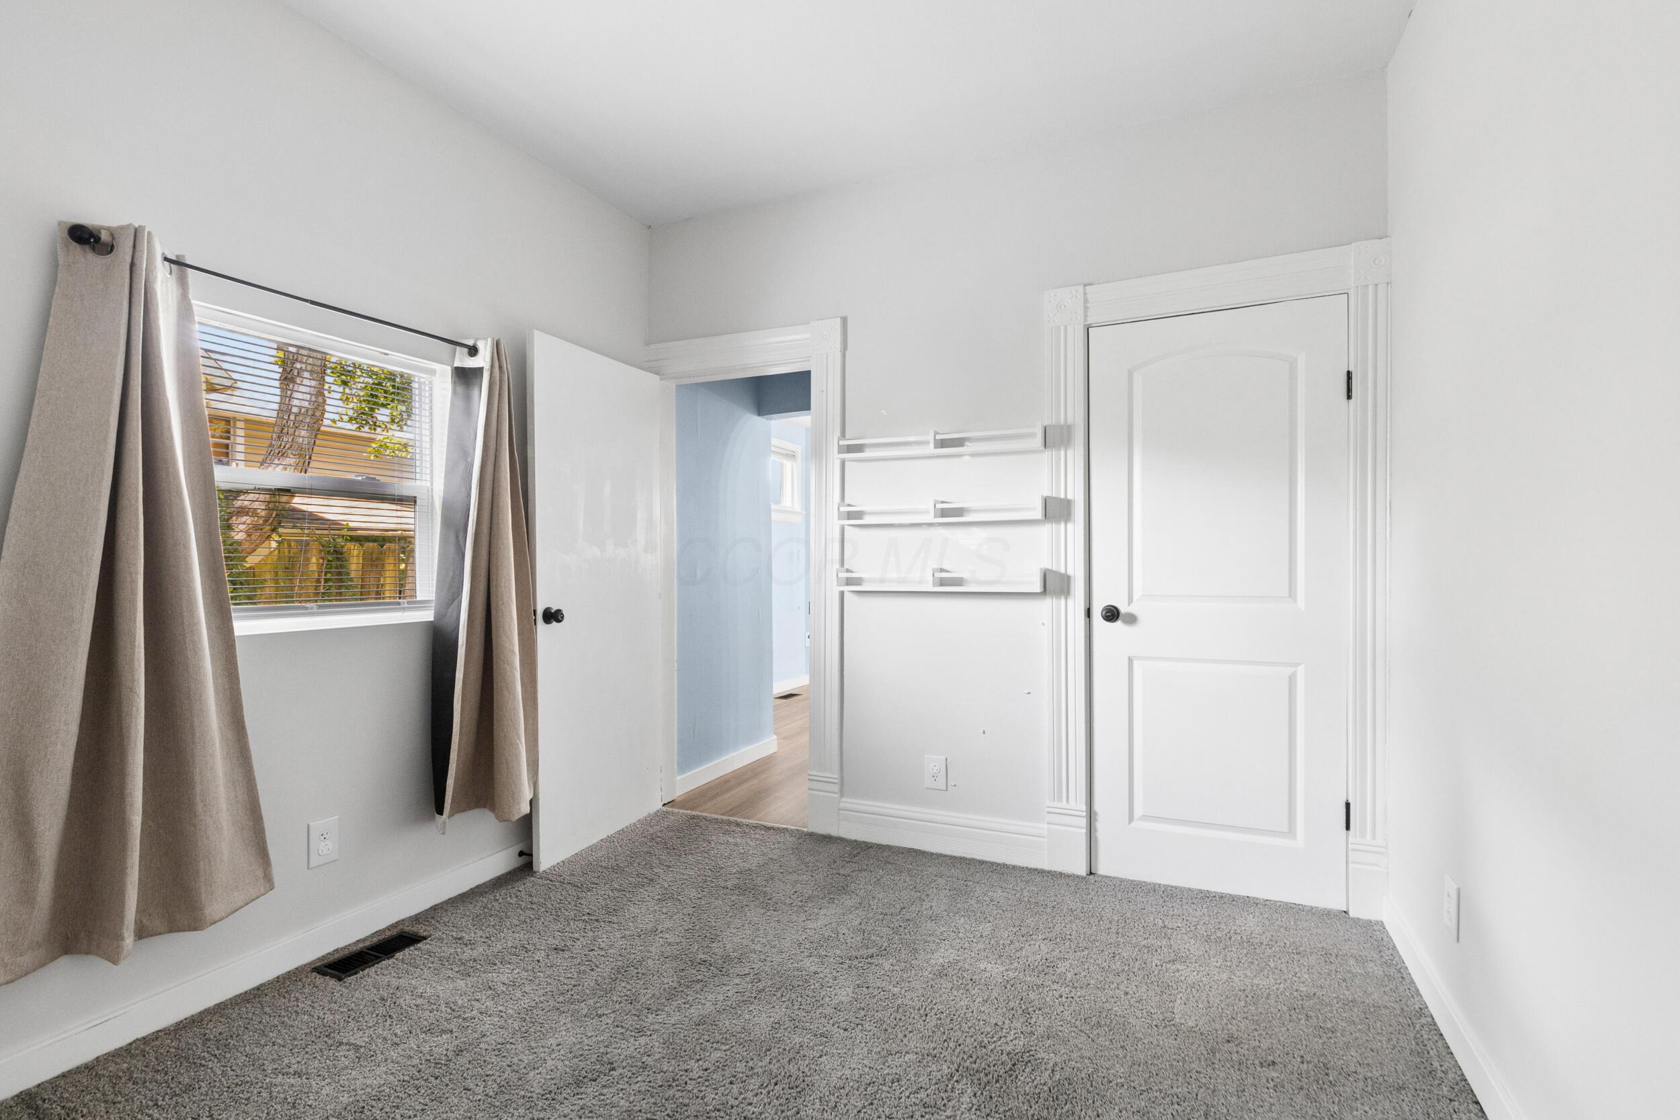
White paneled door with fluted casing, light gray walls, window with blinds, and built-in shelving
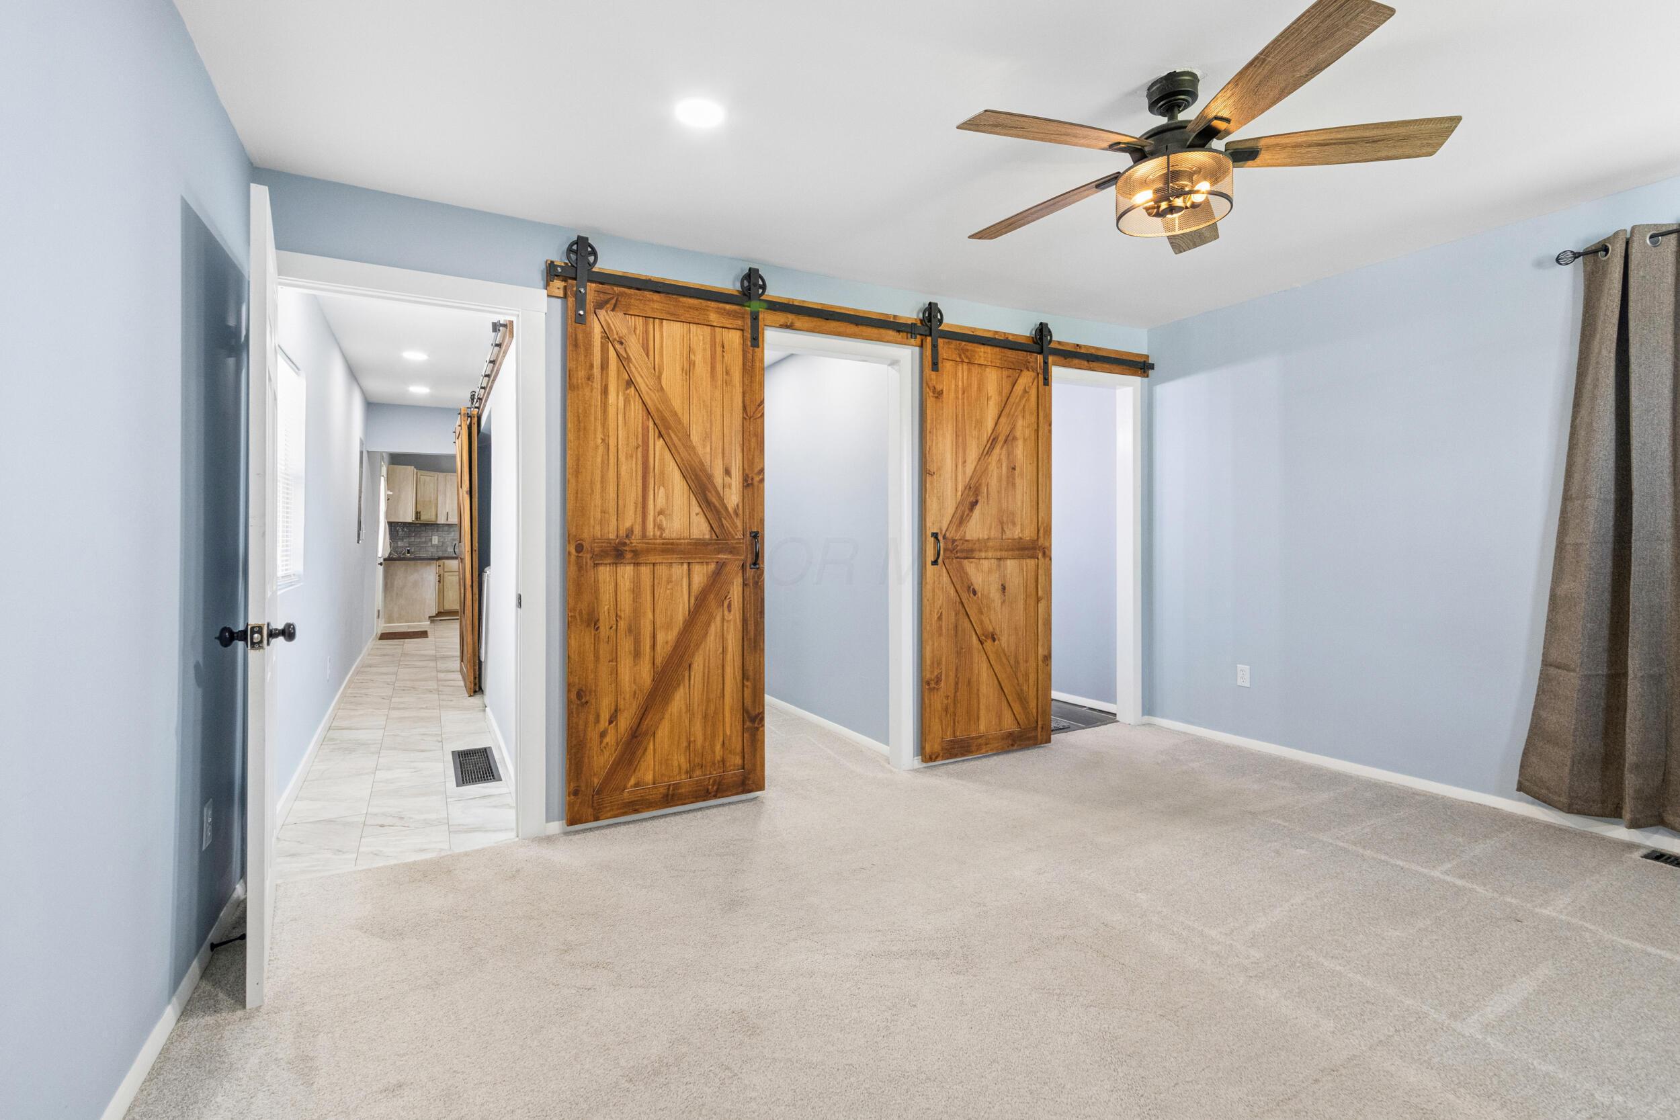
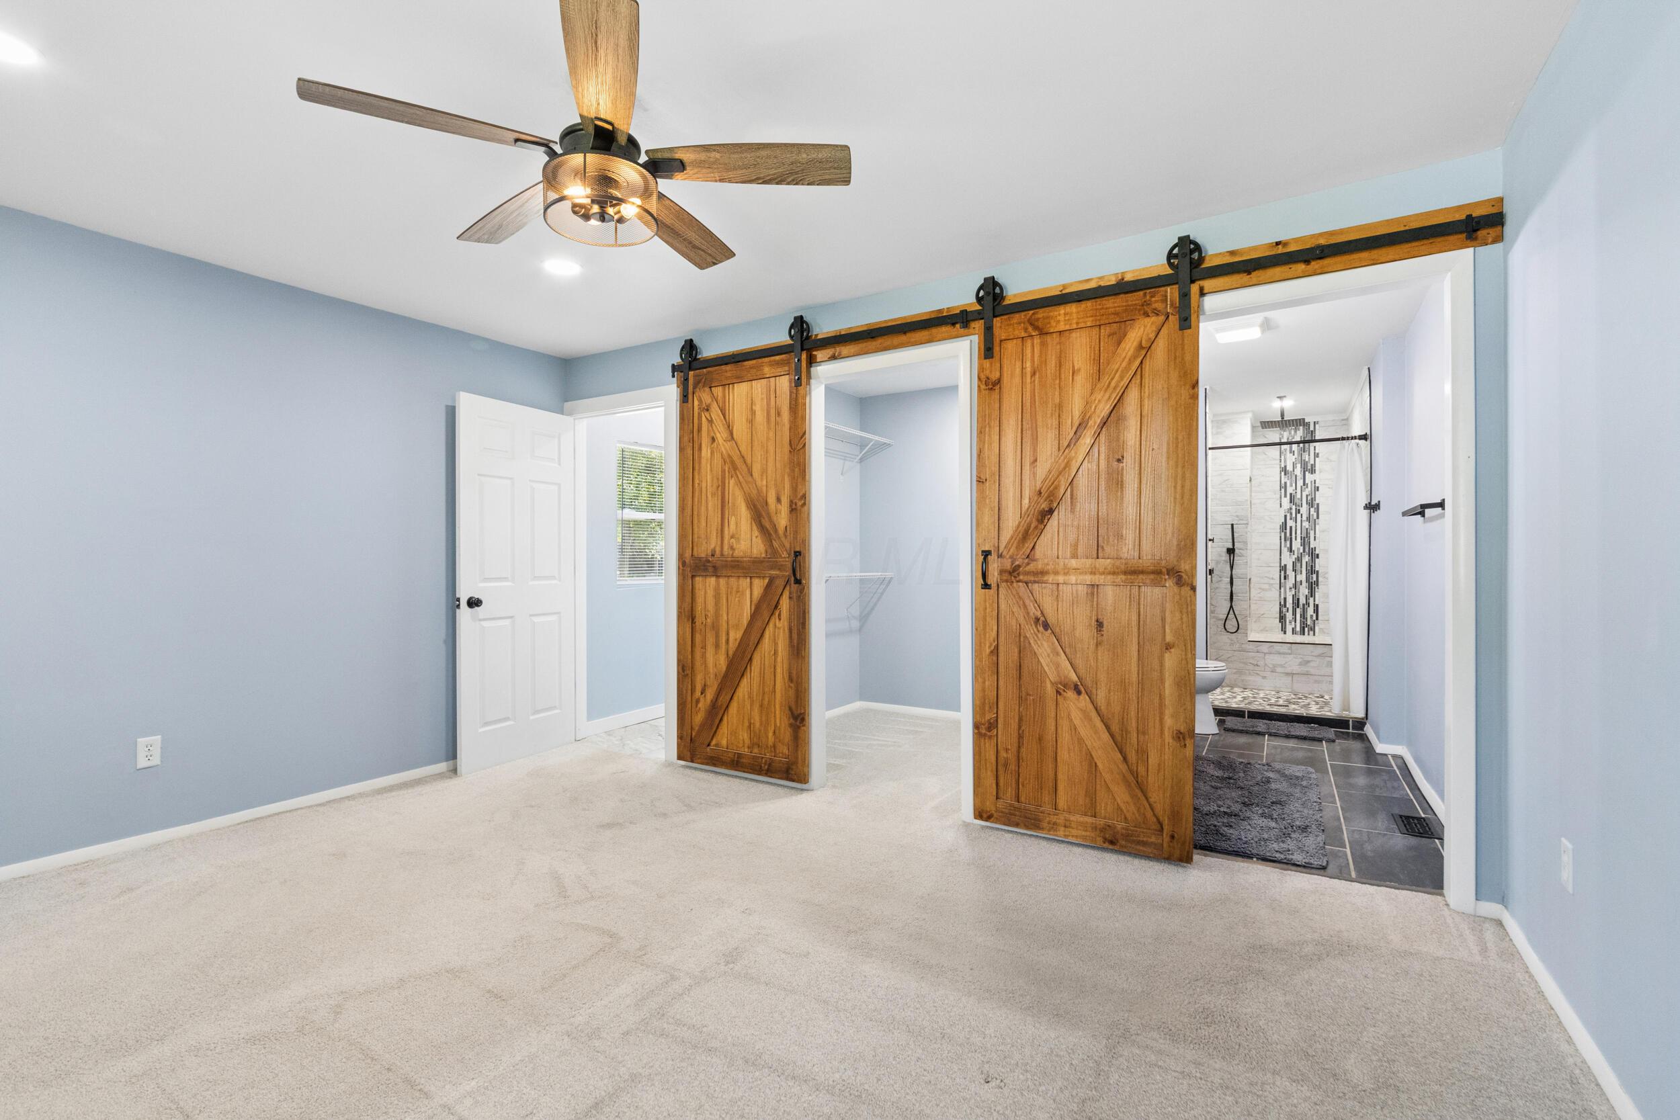
Light-colored wall-to-wall carpeting, wood-finish ceiling fan with integrated lighting, recessed ceiling lights, and wooden barn doors with black hardware
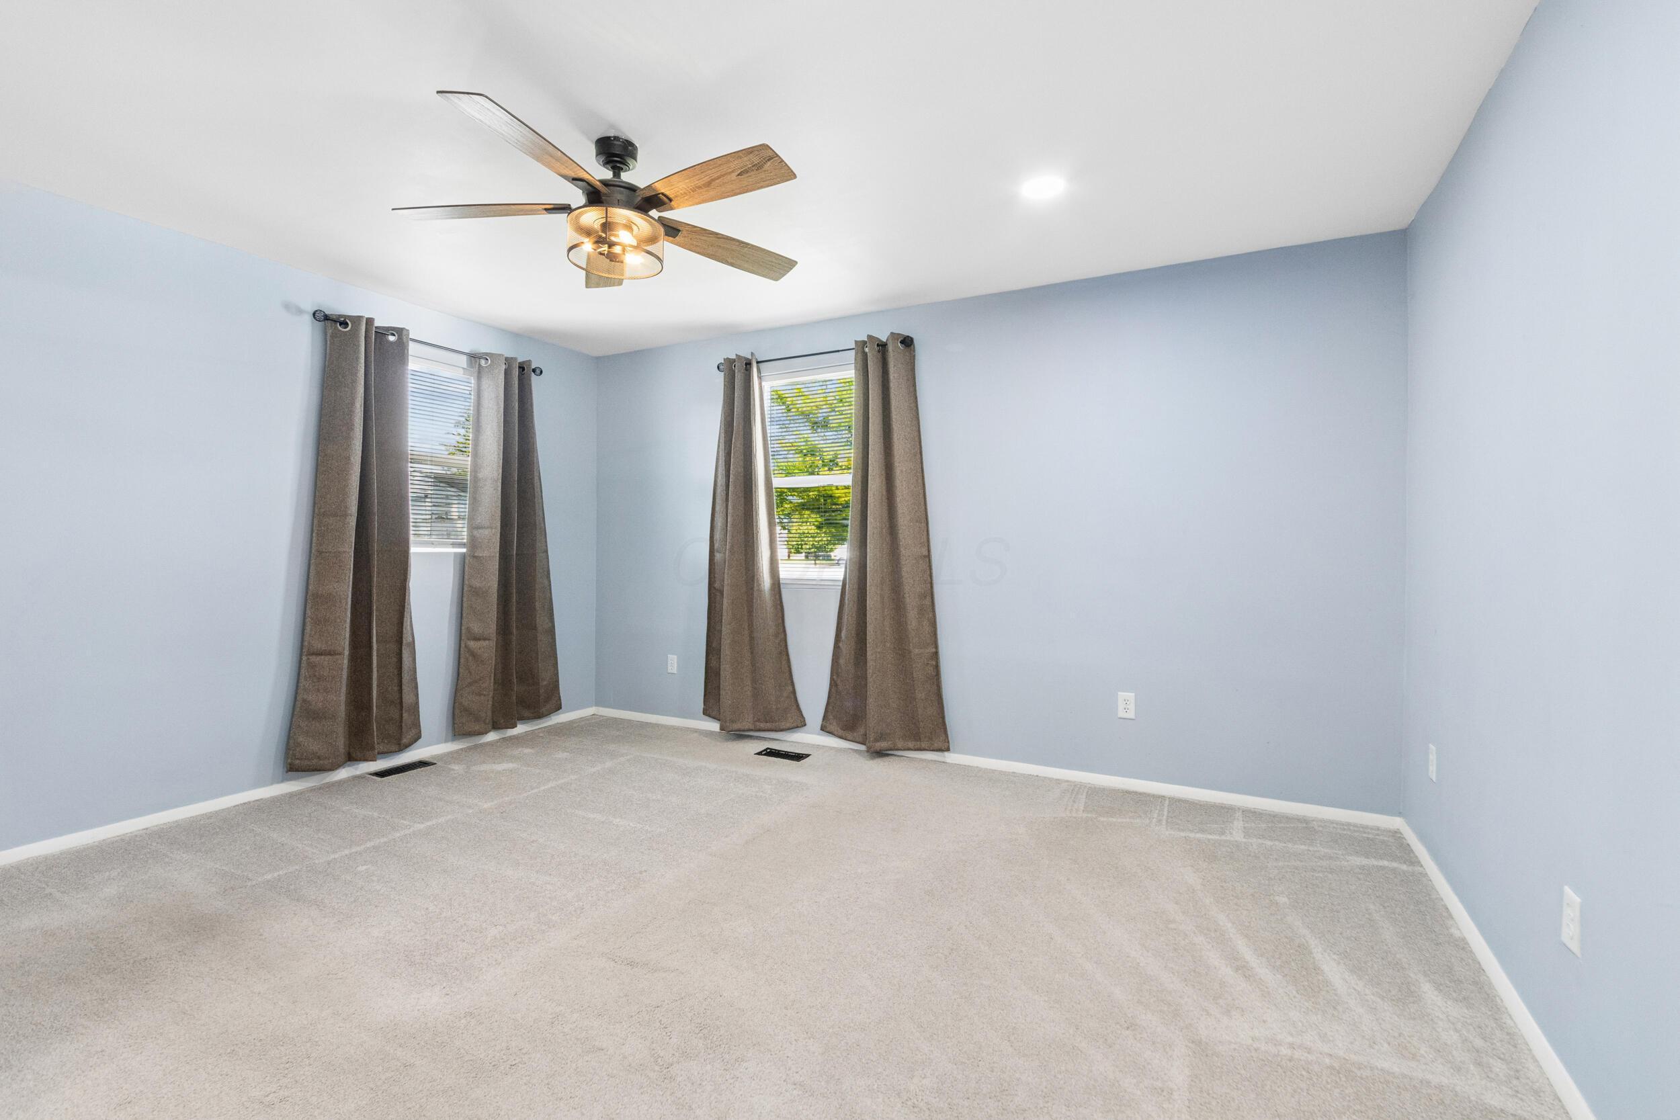
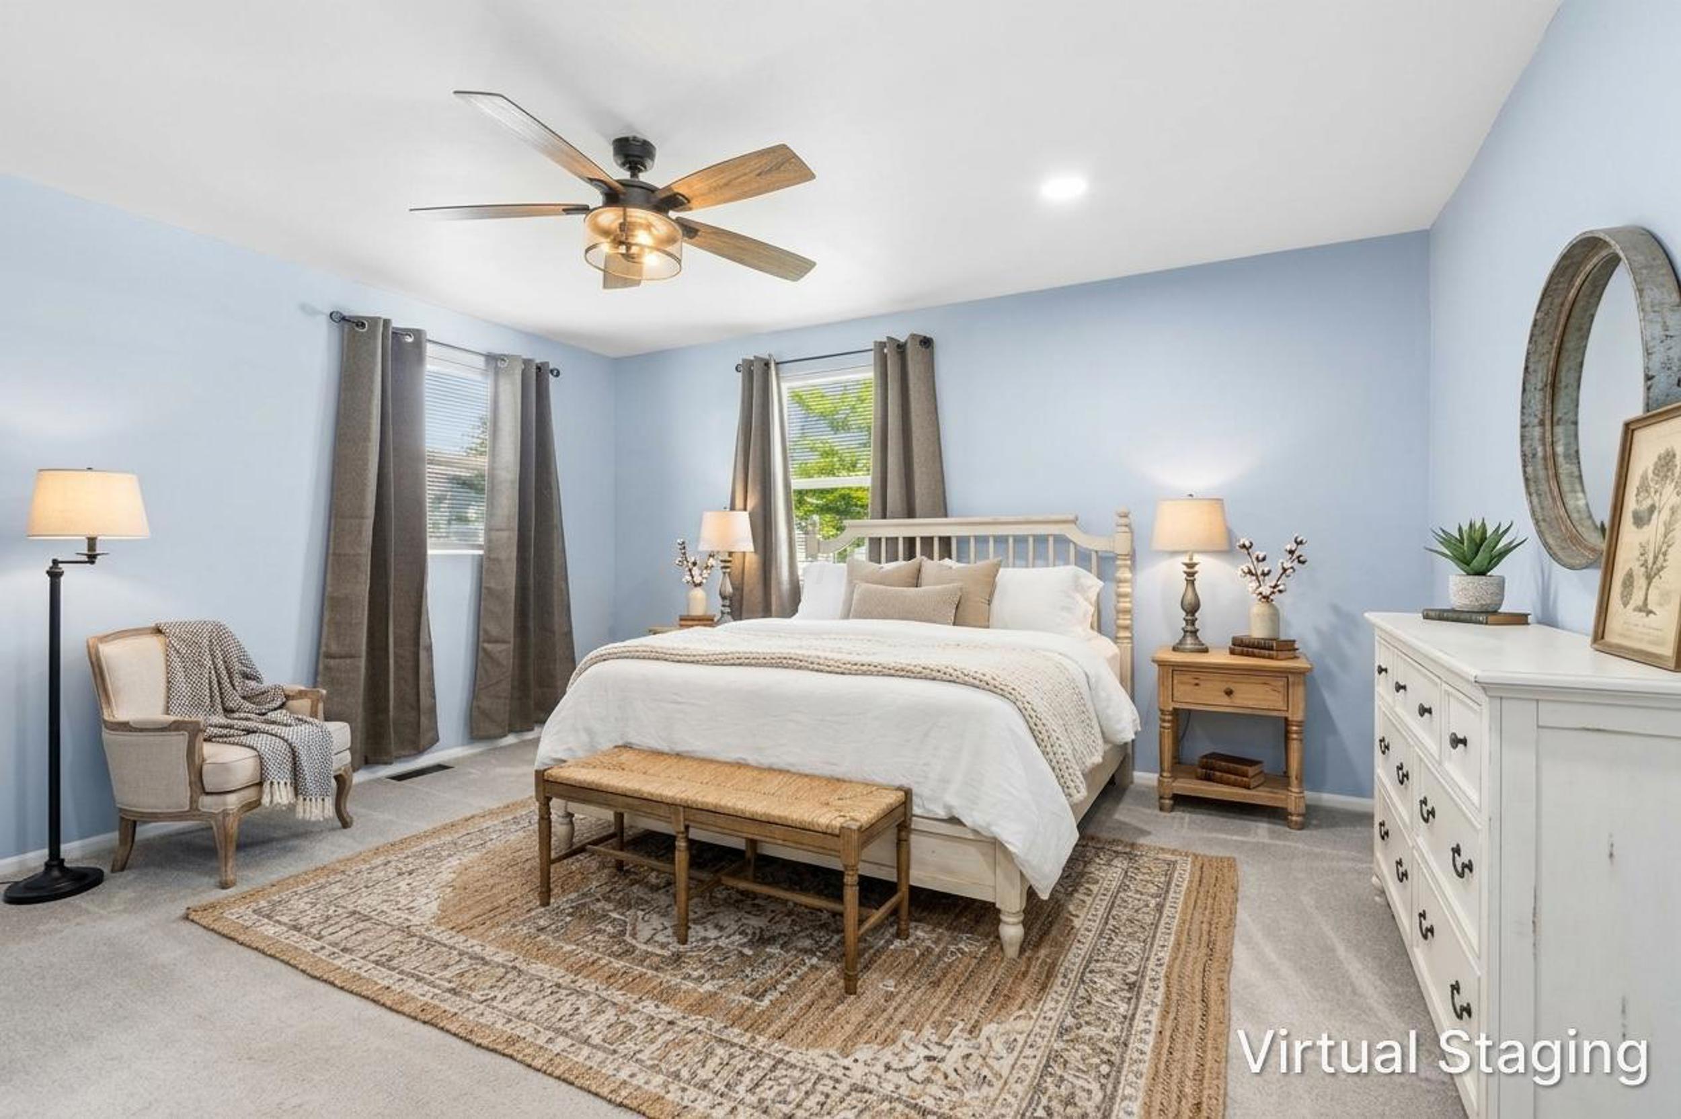
Recessed lighting, ceiling fan with light fixture, two windows with curtain rods, and neutral-toned carpeting
Recessed lighting, ceiling fan with light fixture, two windows, and light-colored carpeting
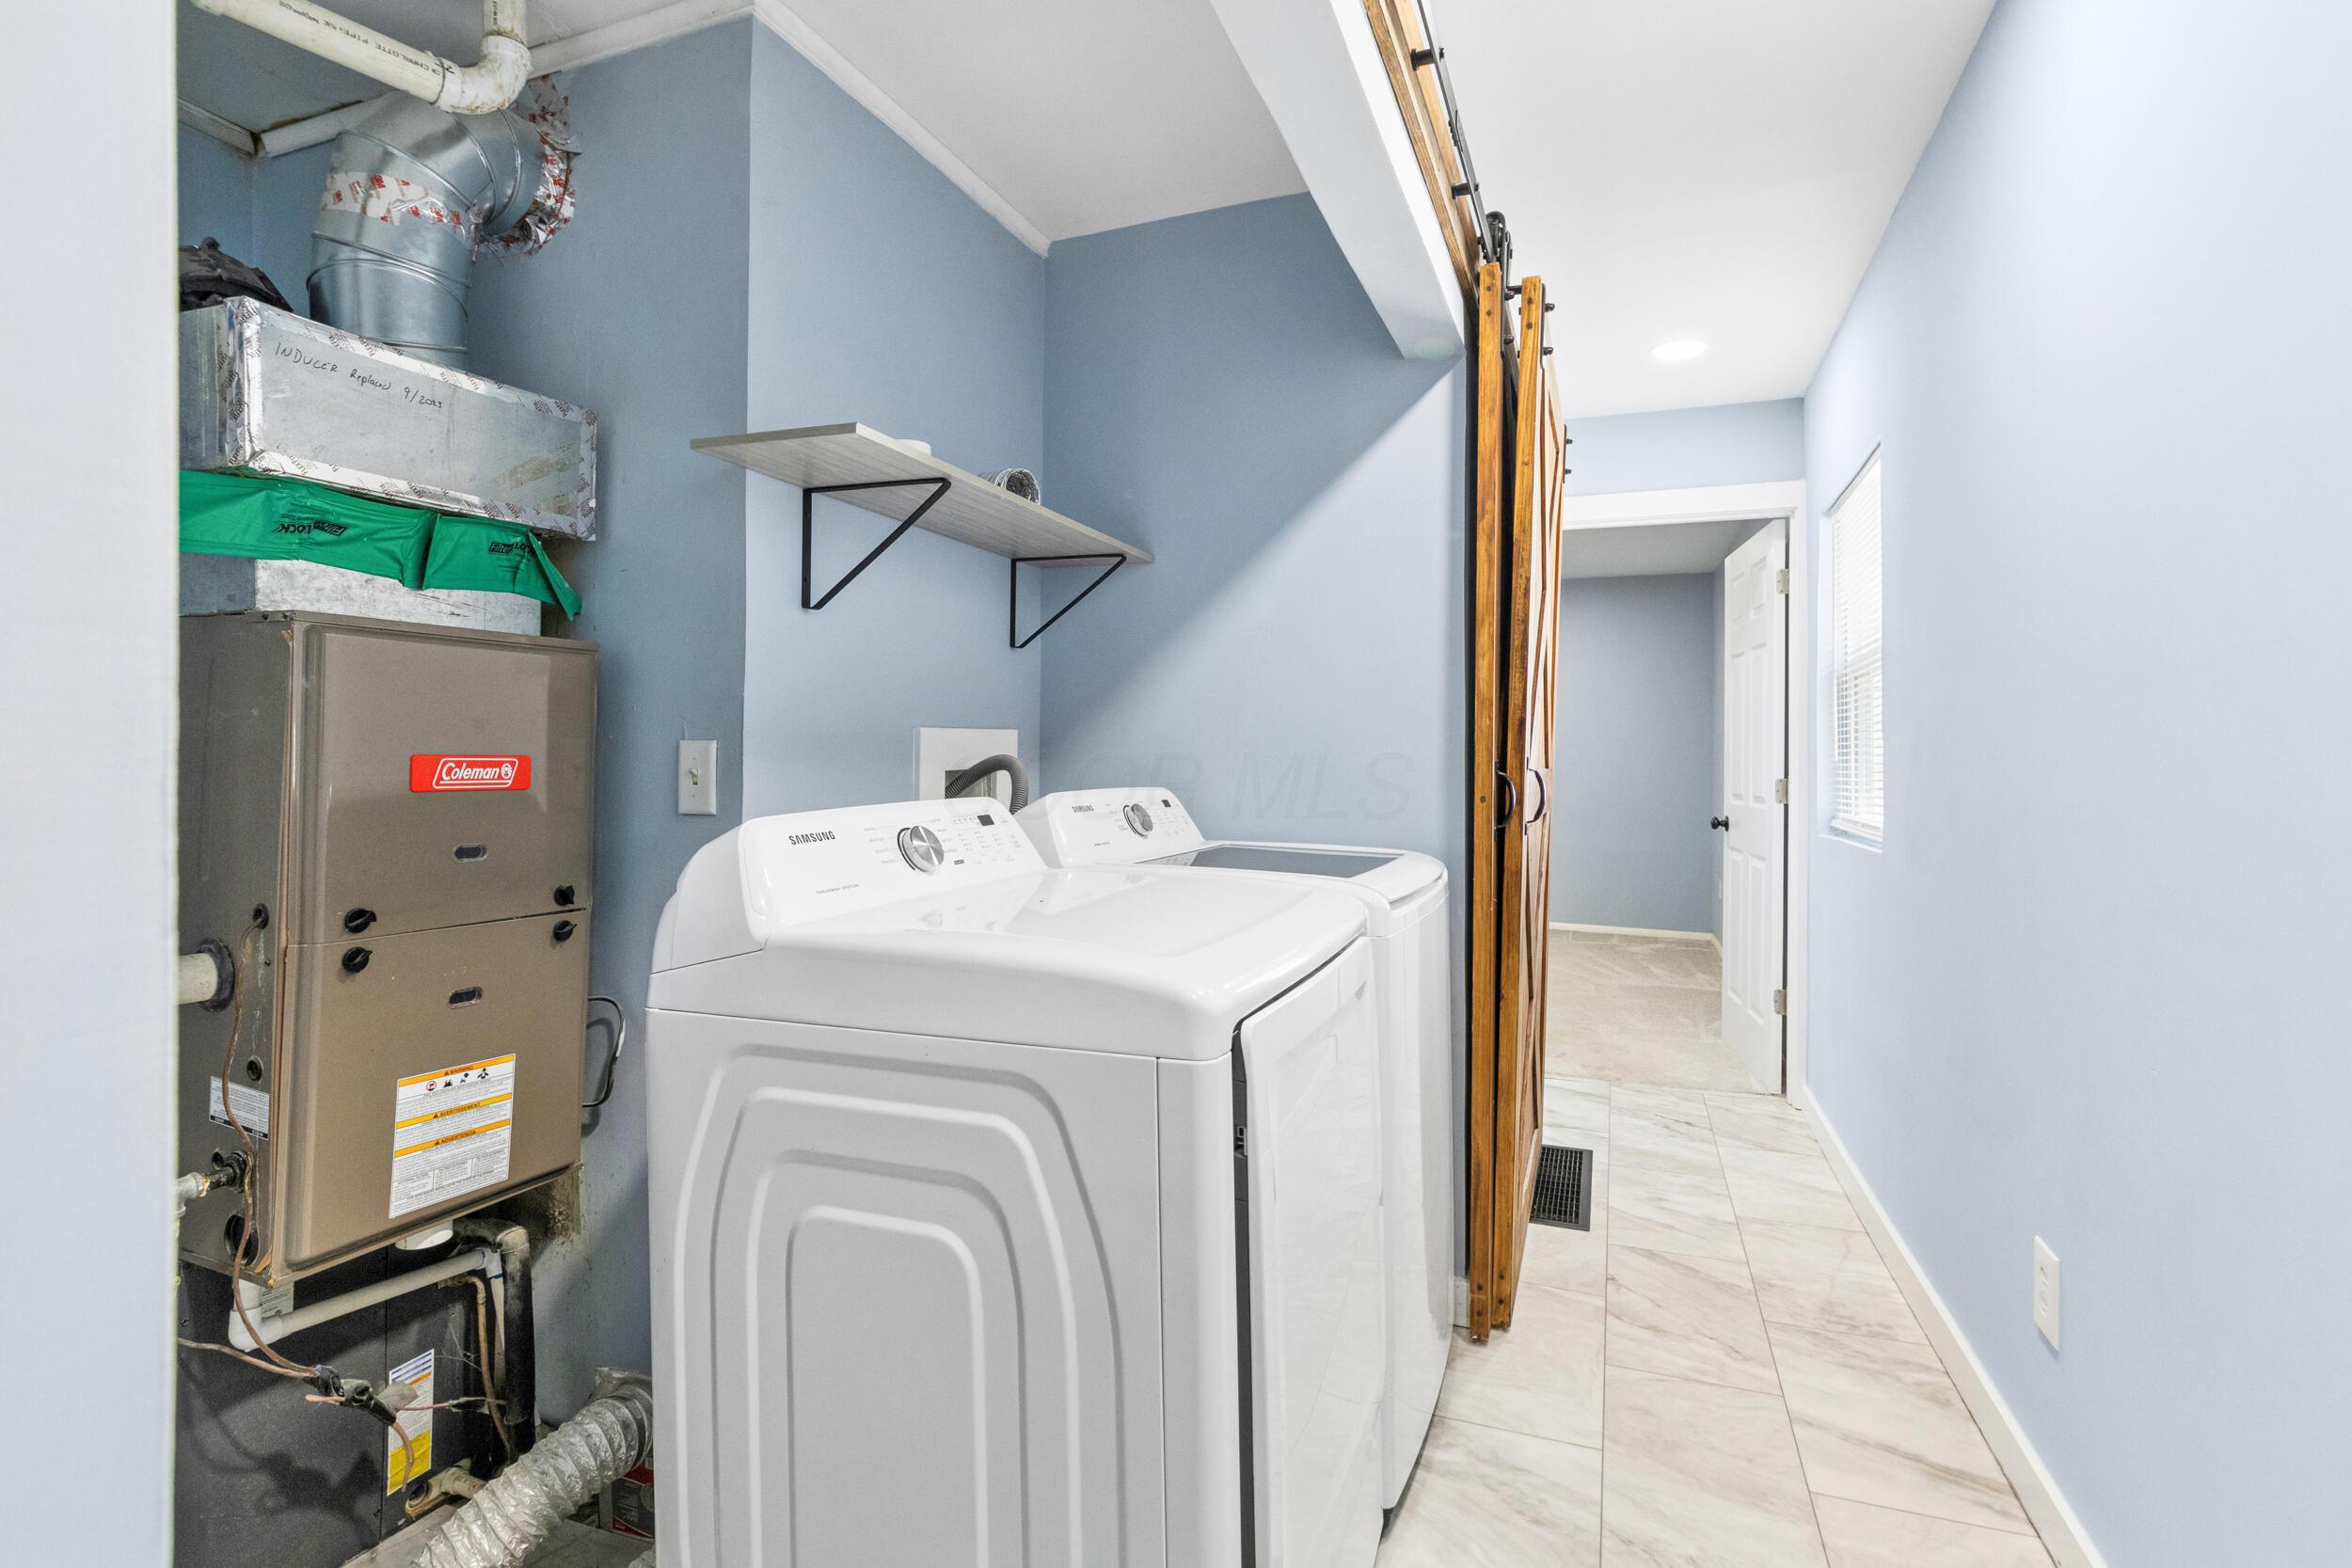
Wood-finish ceiling fan, wood barn doors, light-colored carpeting, walk-in shower with tile surround, and dark-toned floor tiling
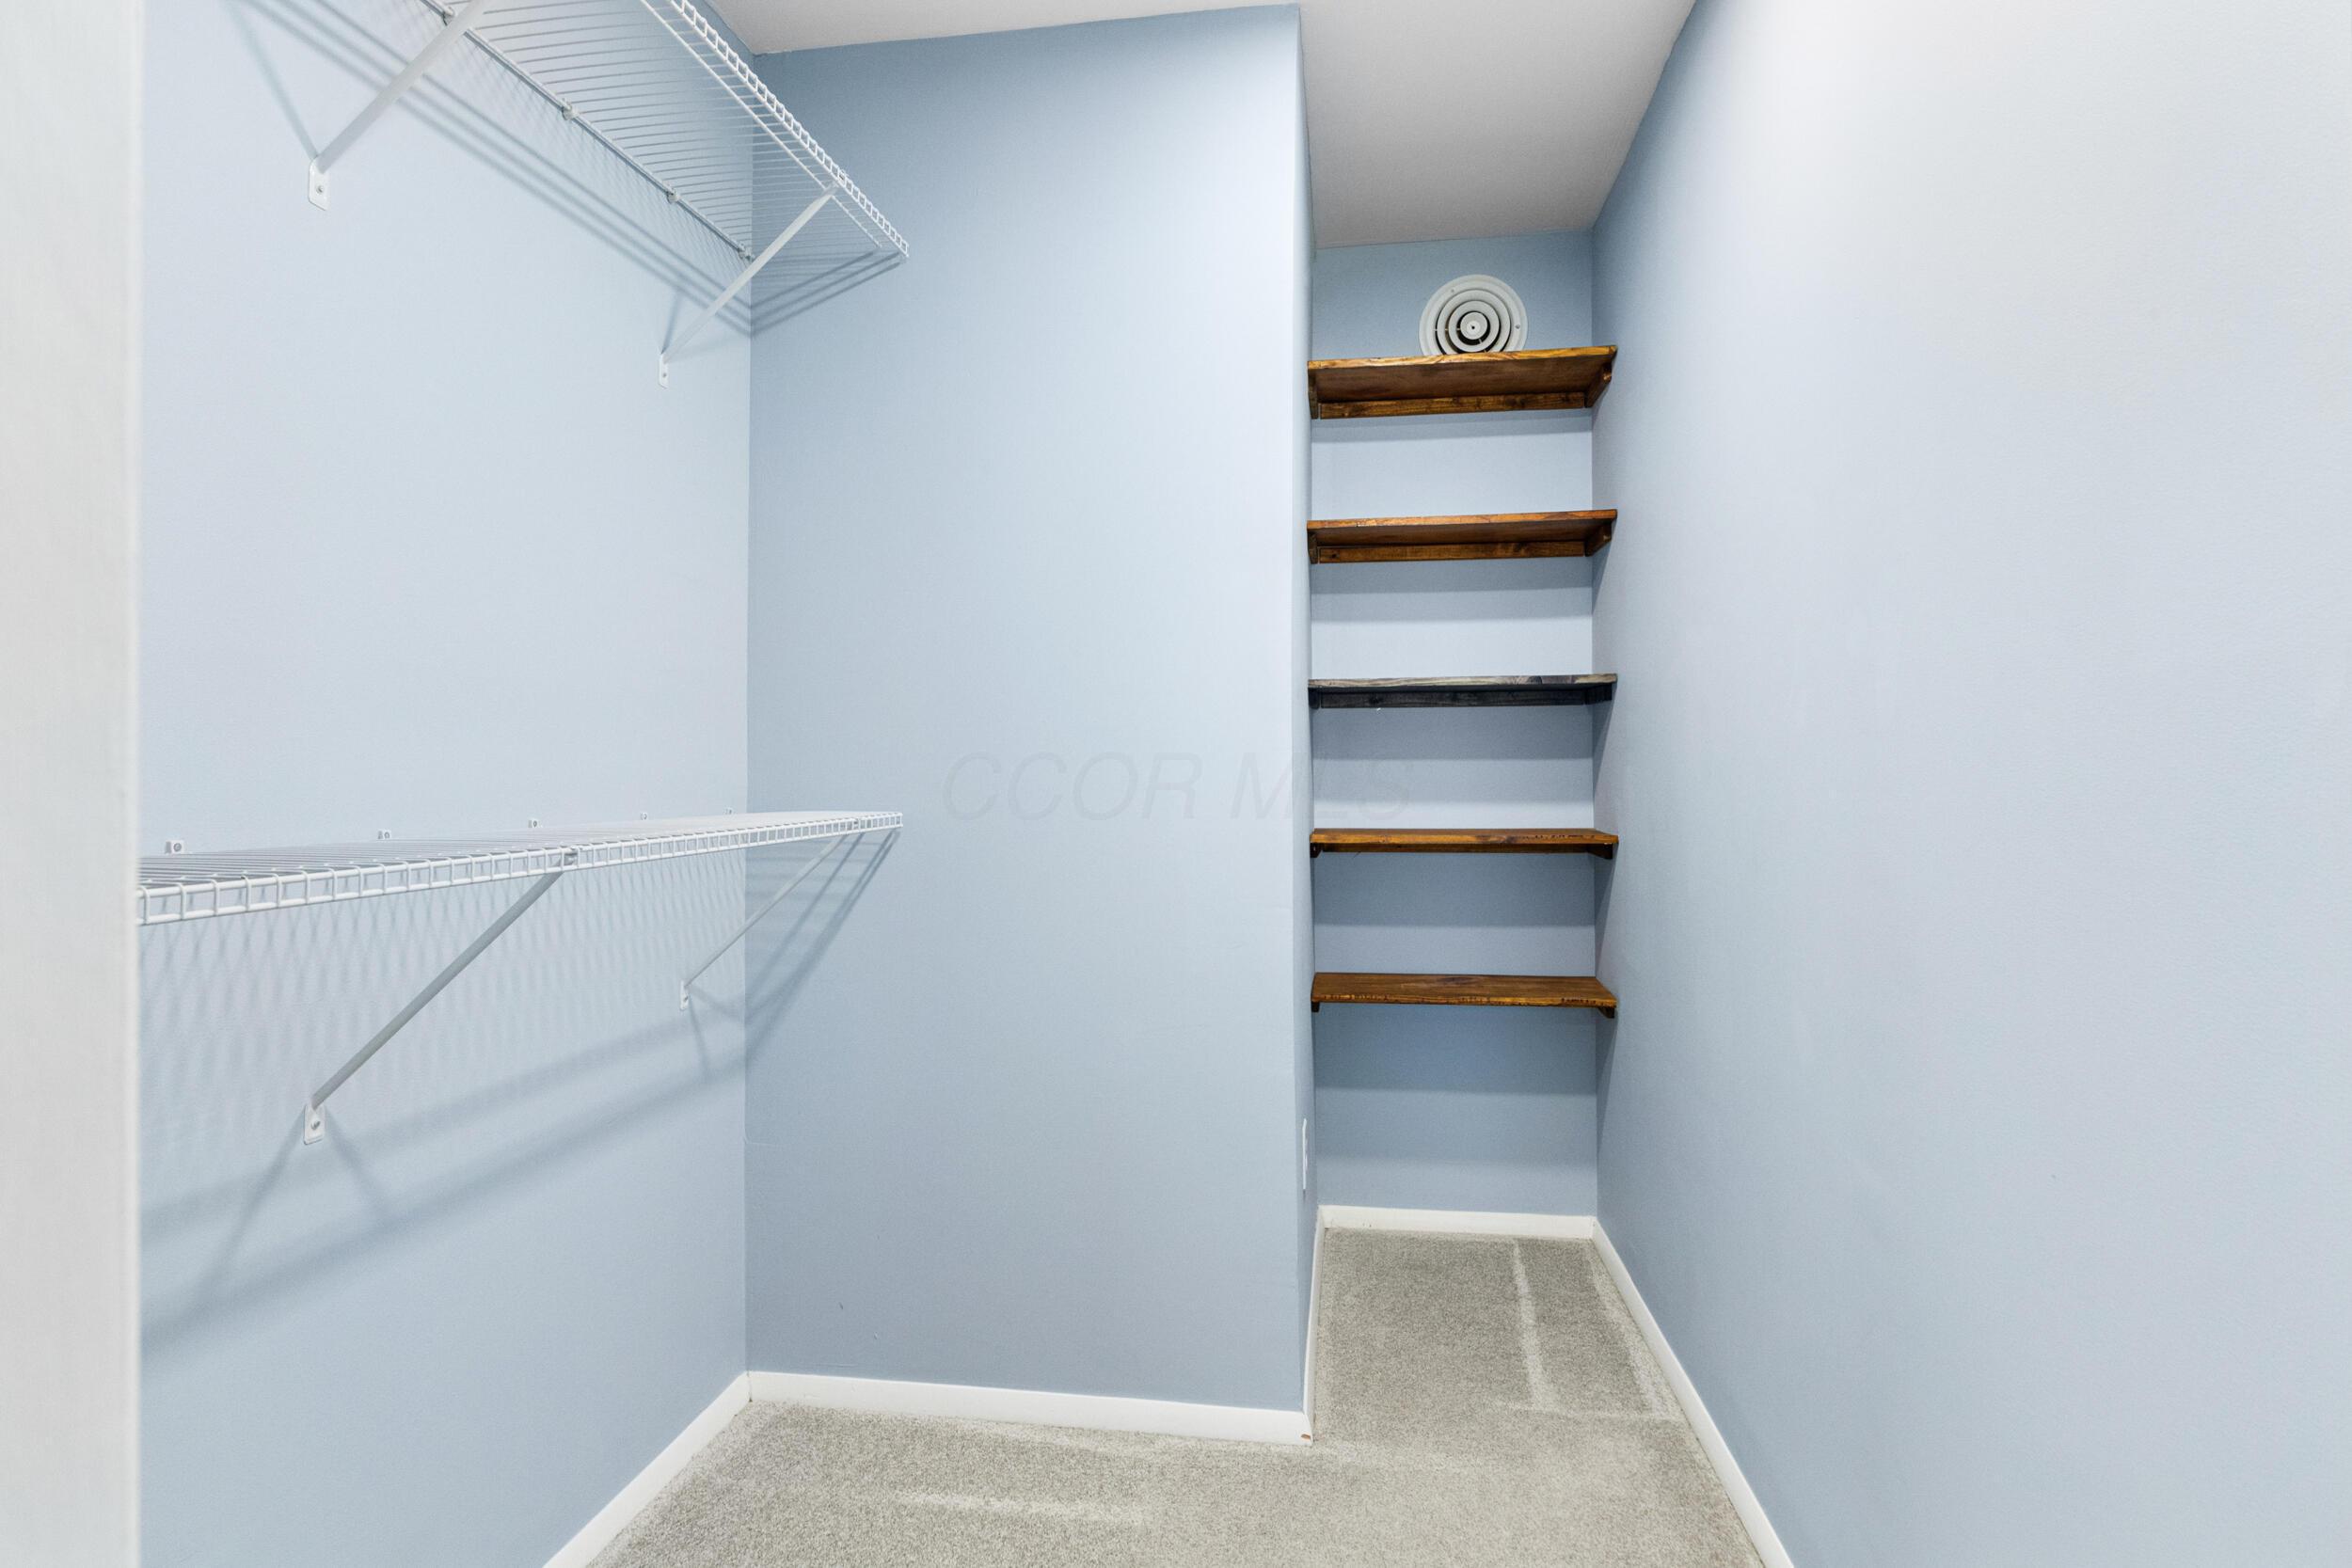
Wire shelving system, built-in wood-finish shelving, and carpeted flooring
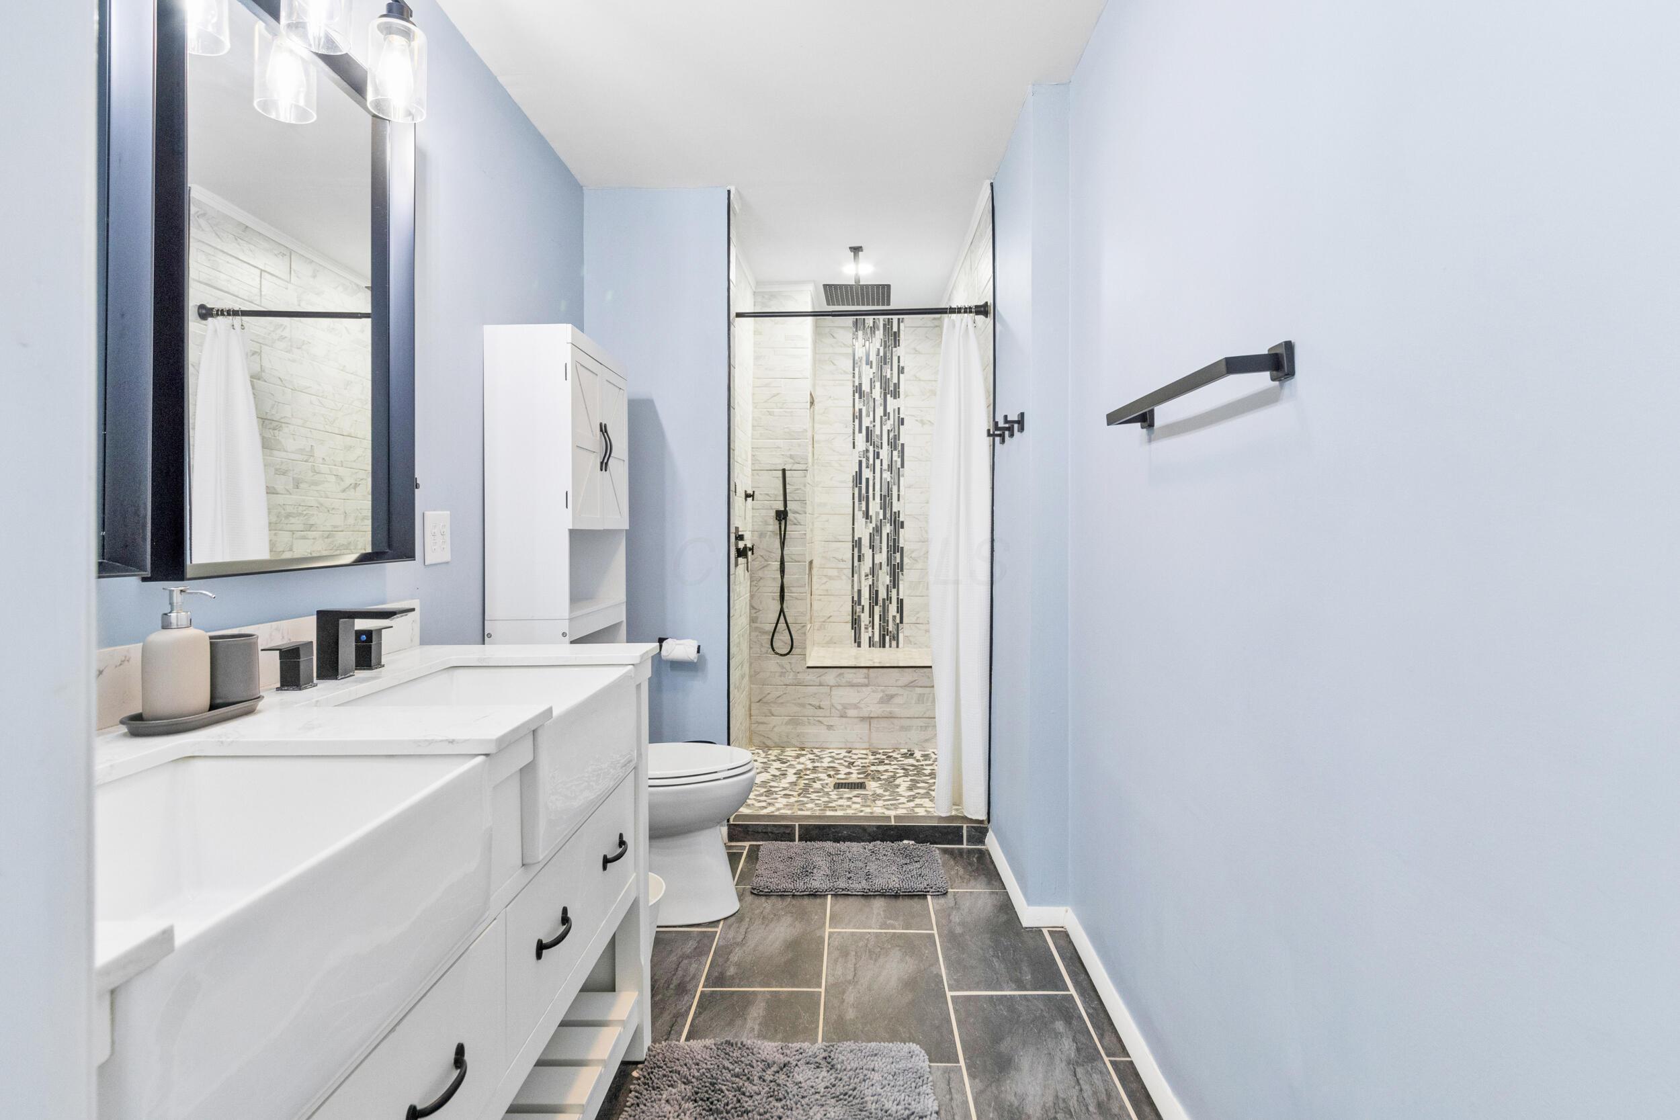
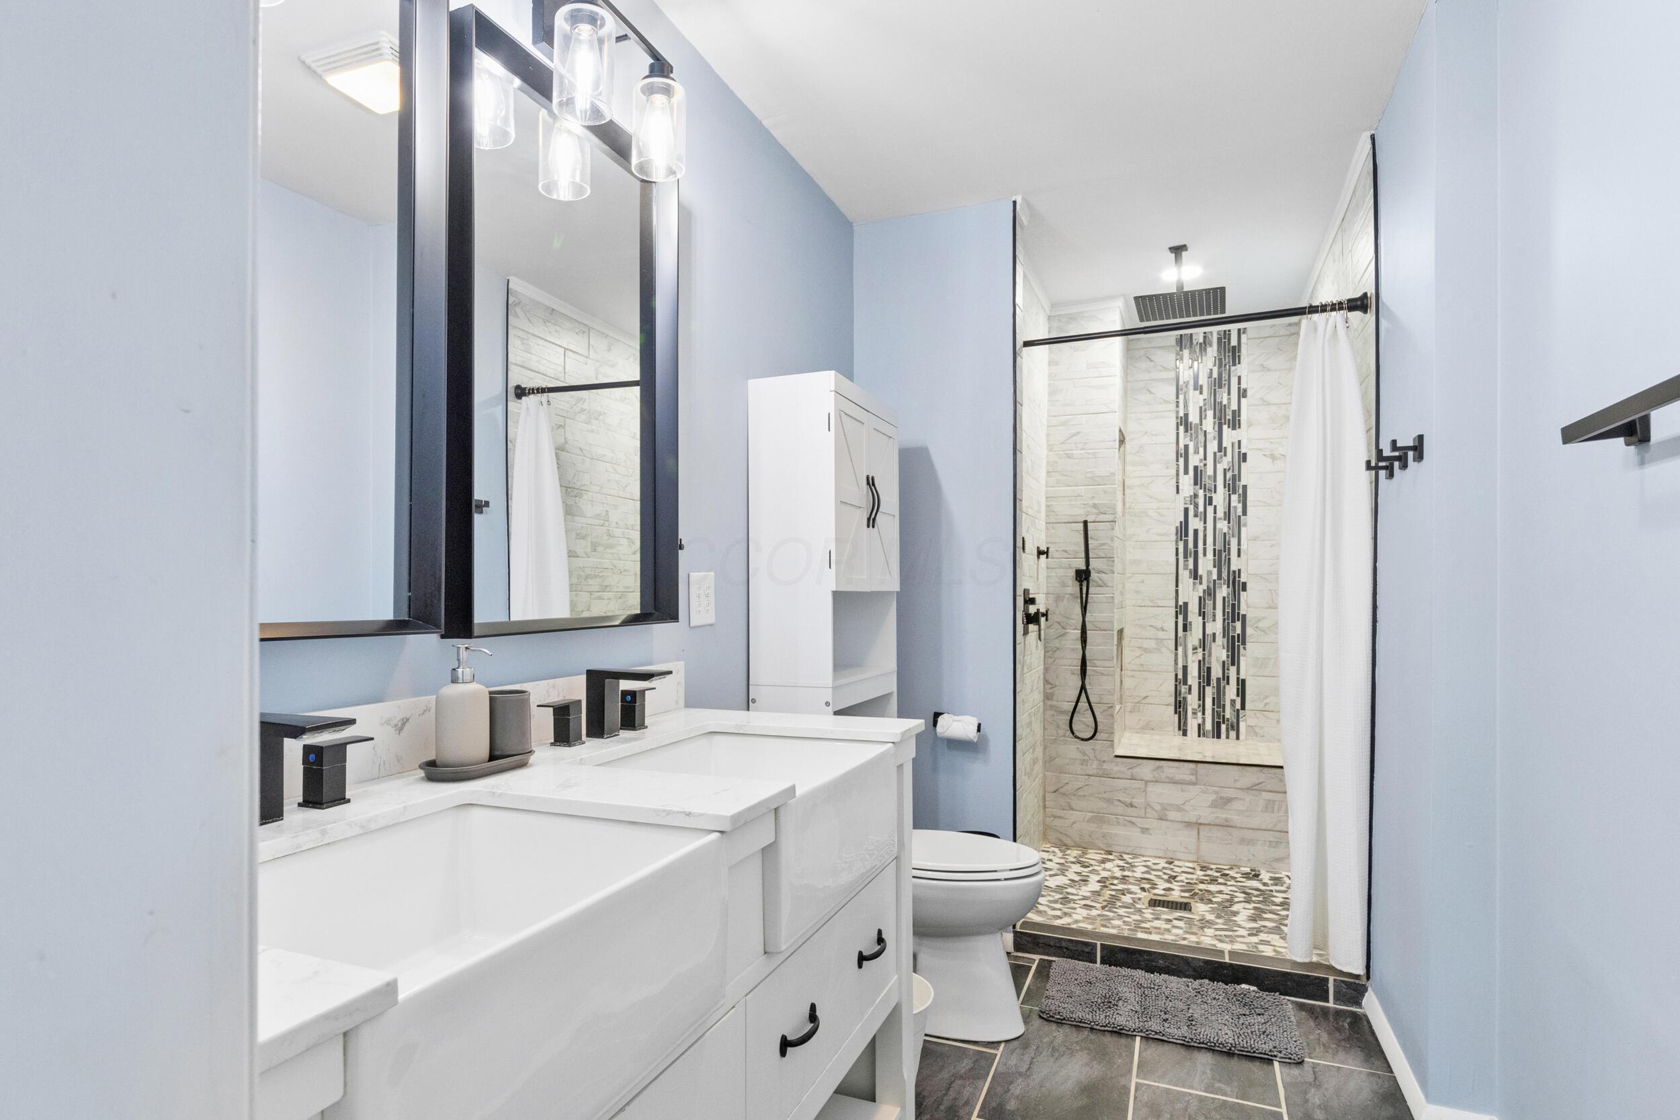
Dual vanity with rectangular sinks and dark hardware
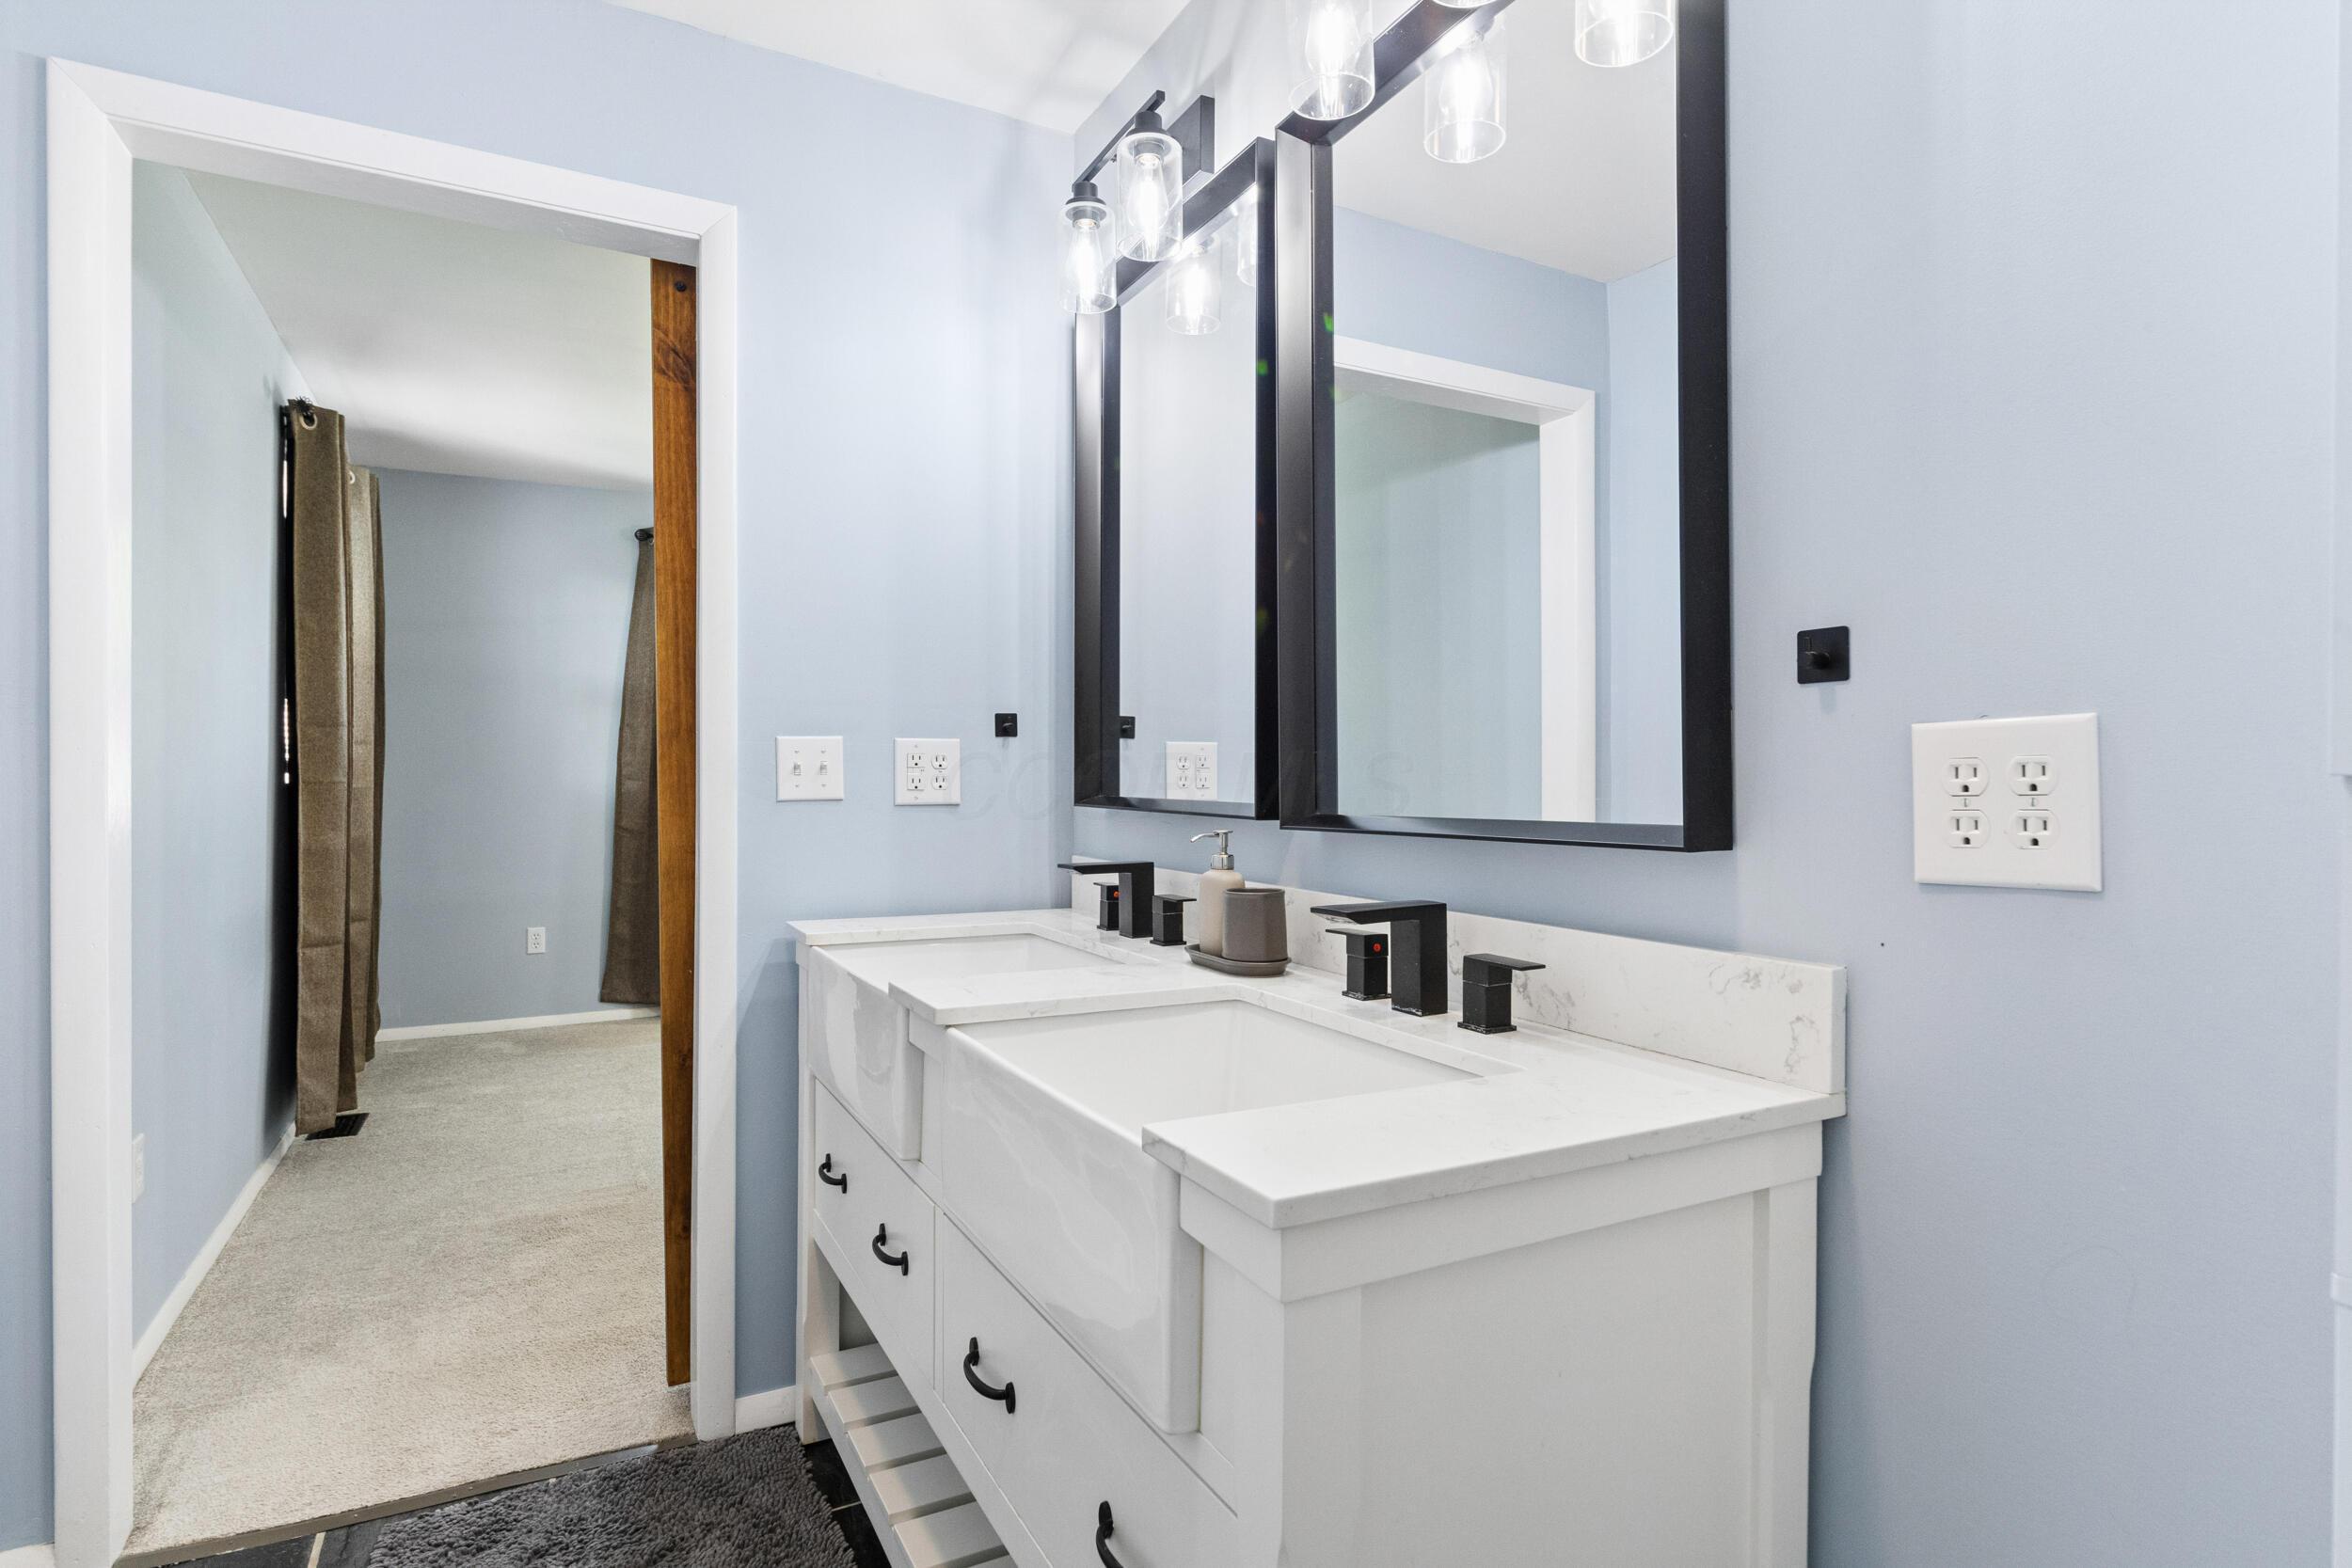
Dual vanity with white undermount sinks and black fixtures
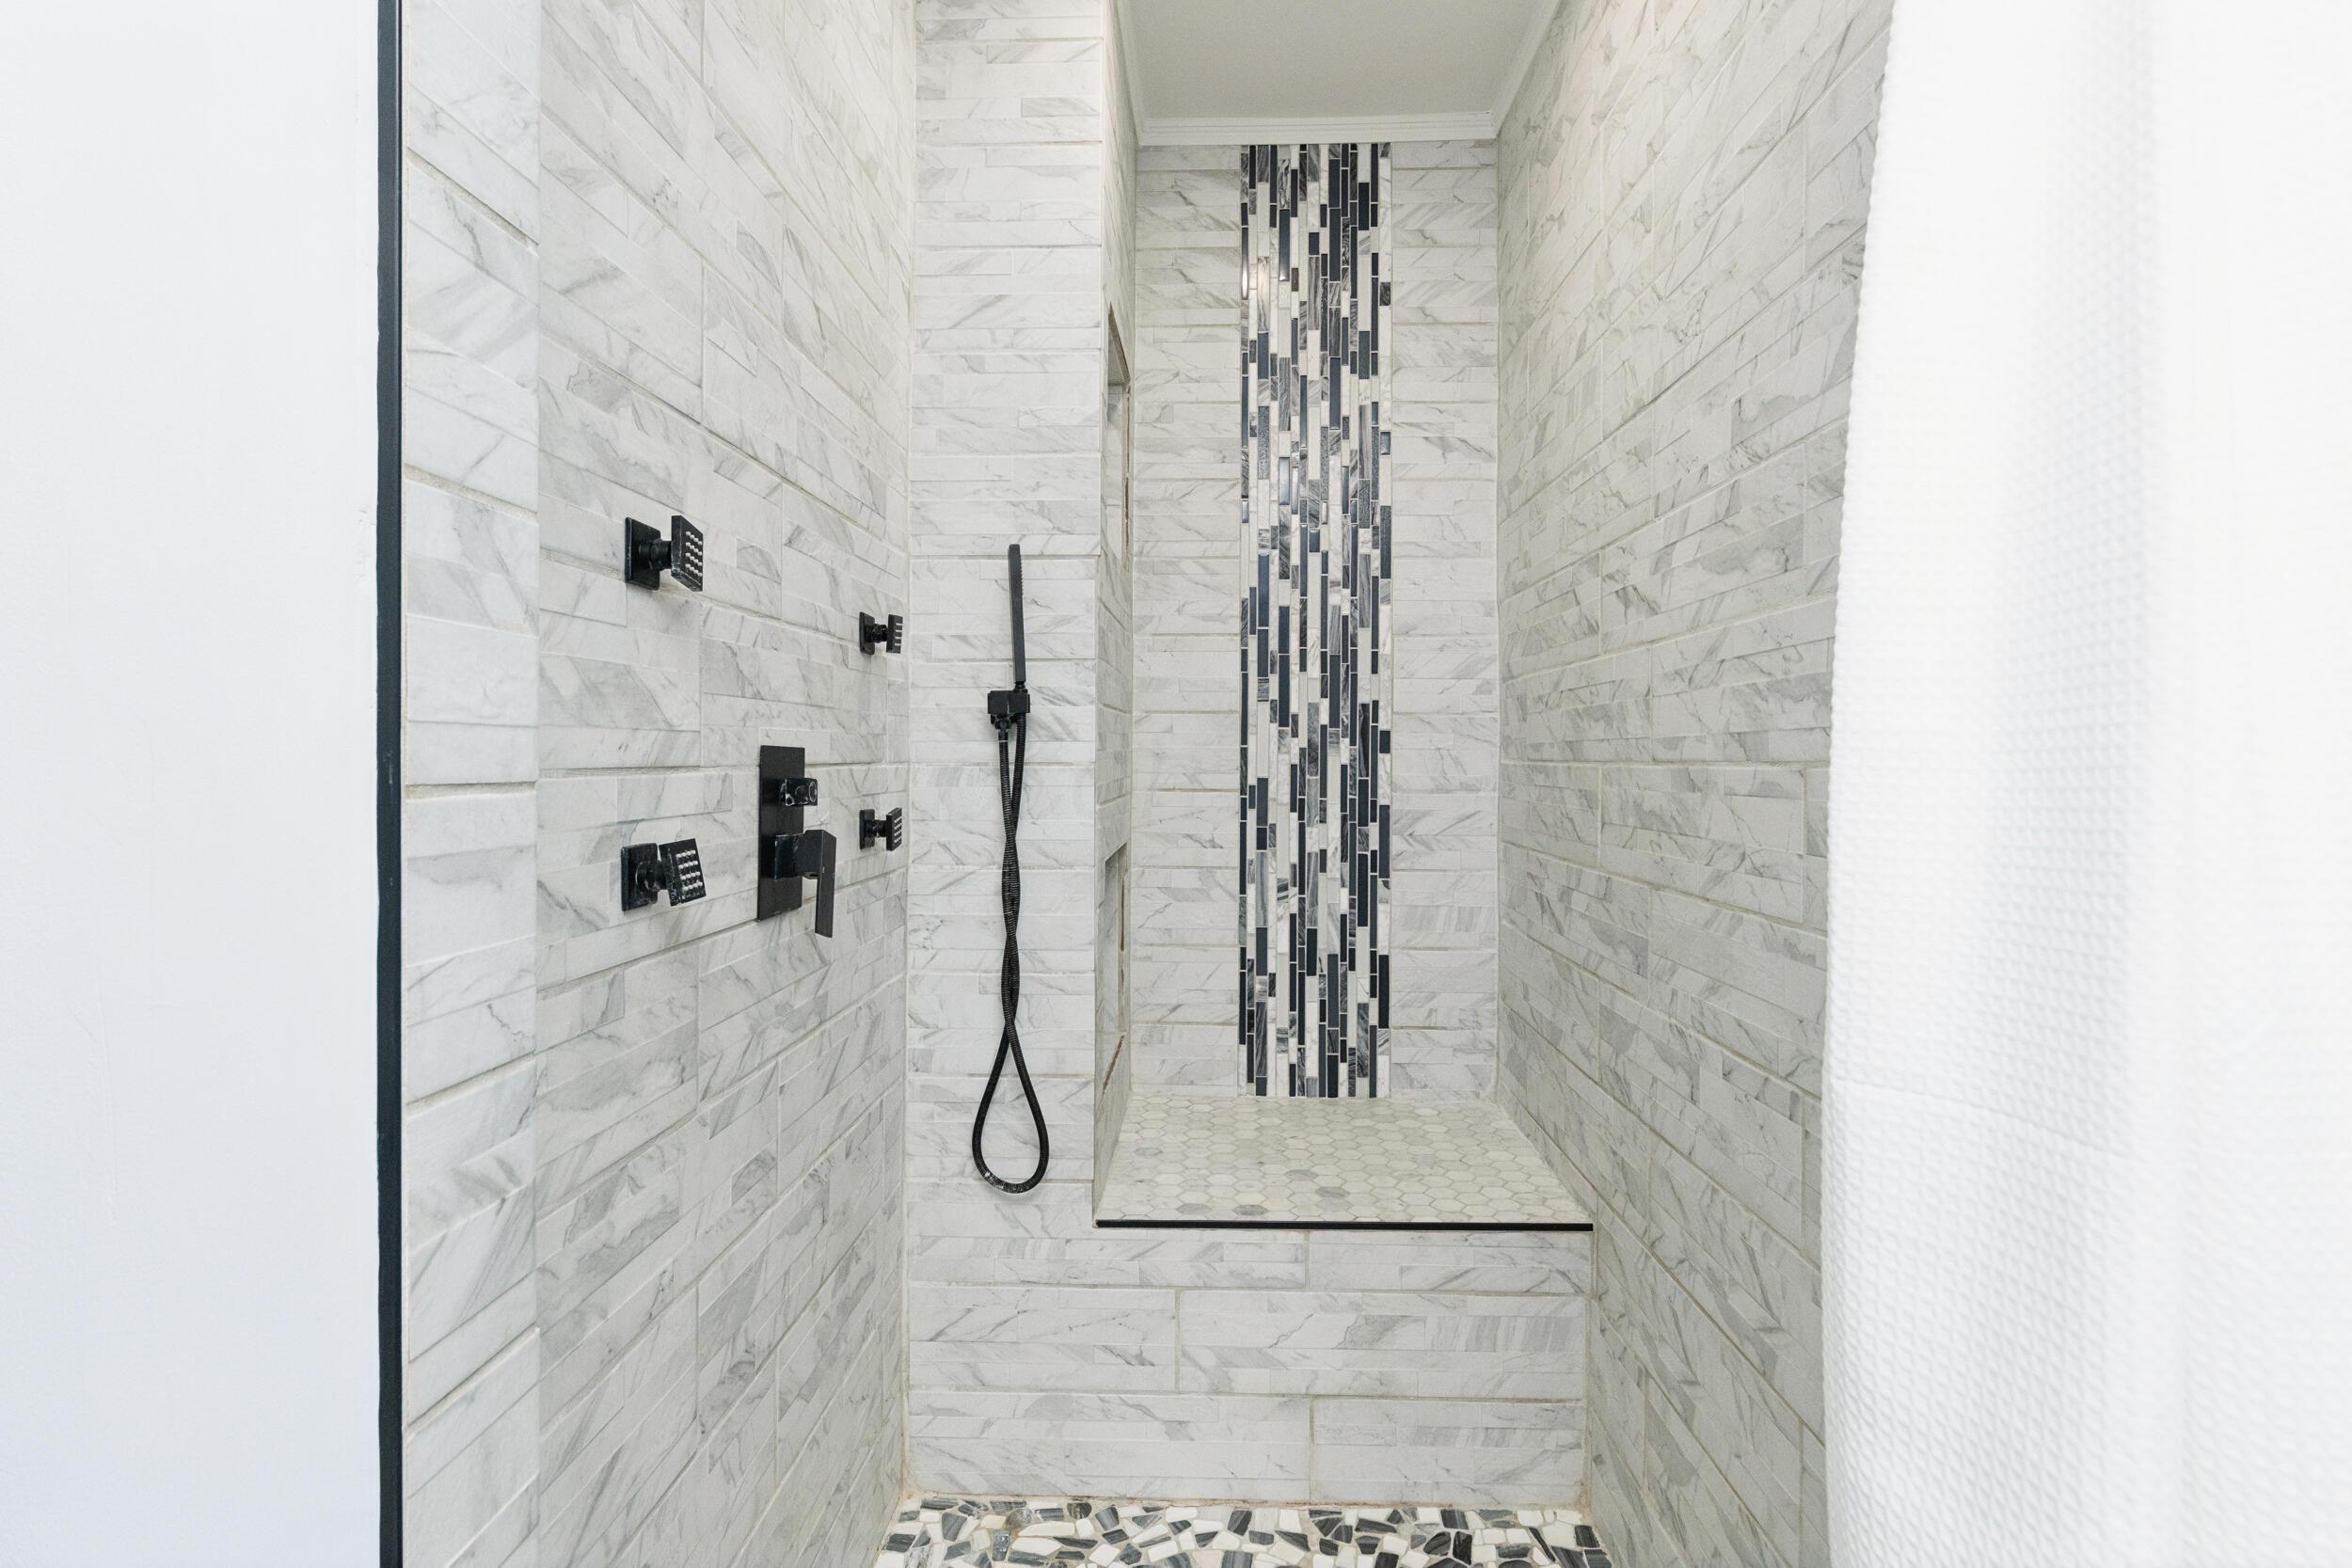
Tiled shower enclosure featuring a mosaic accent, matte black fixtures, and a built-in bench
Dual vanity with individual rectangular sinks, matte black faucets, and white countertop
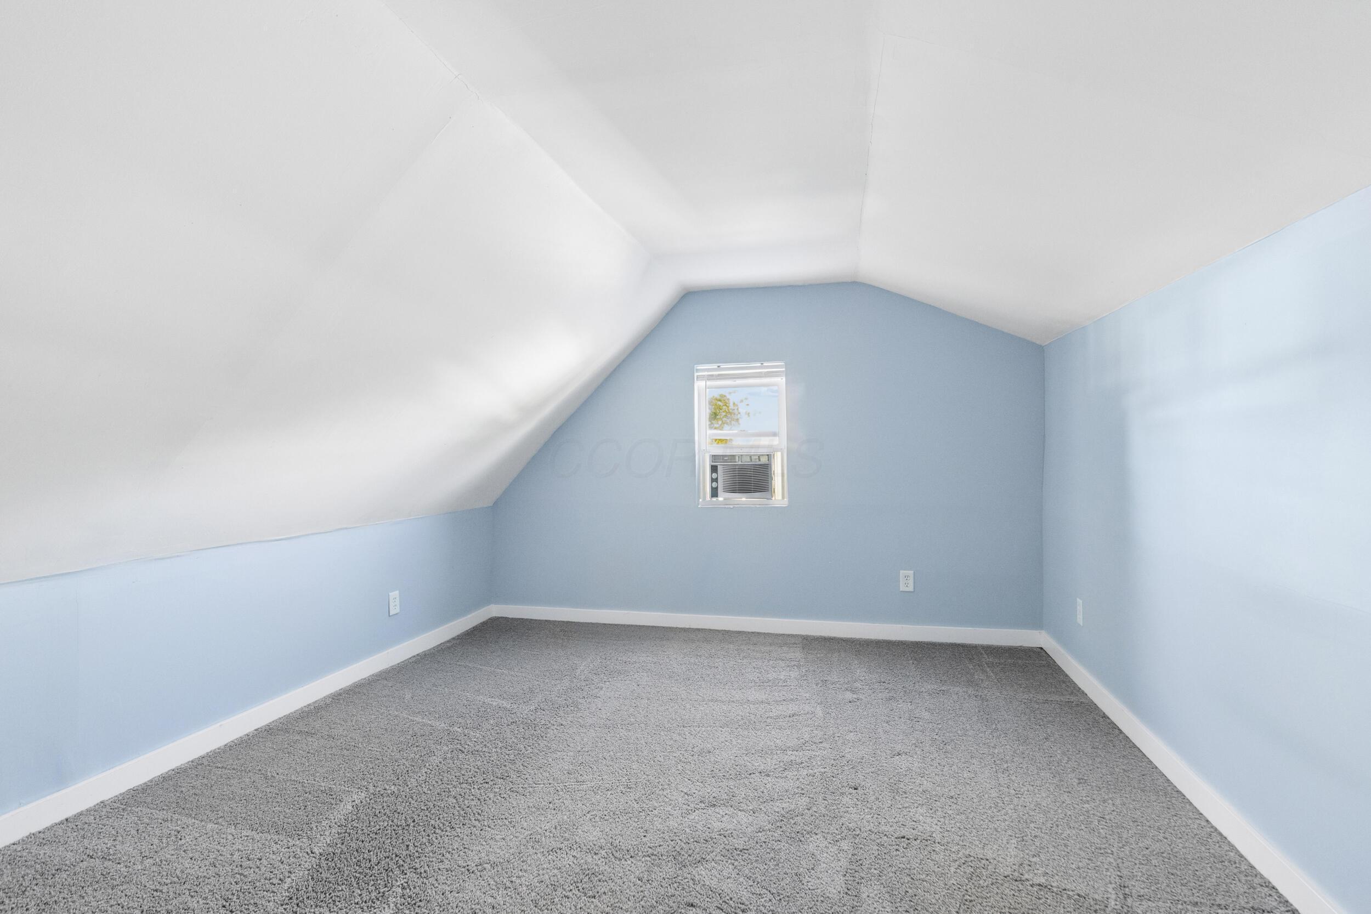
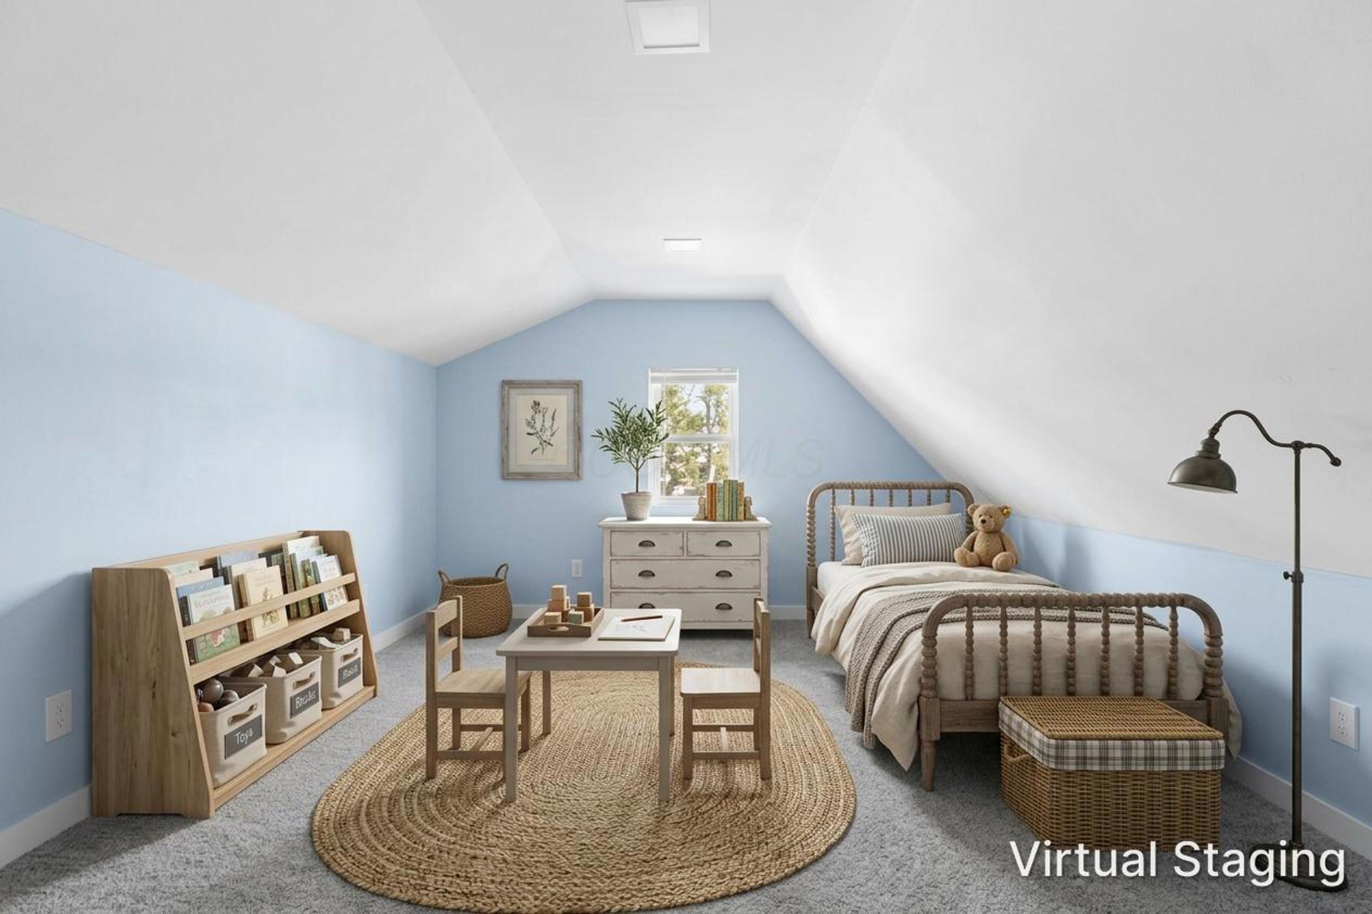
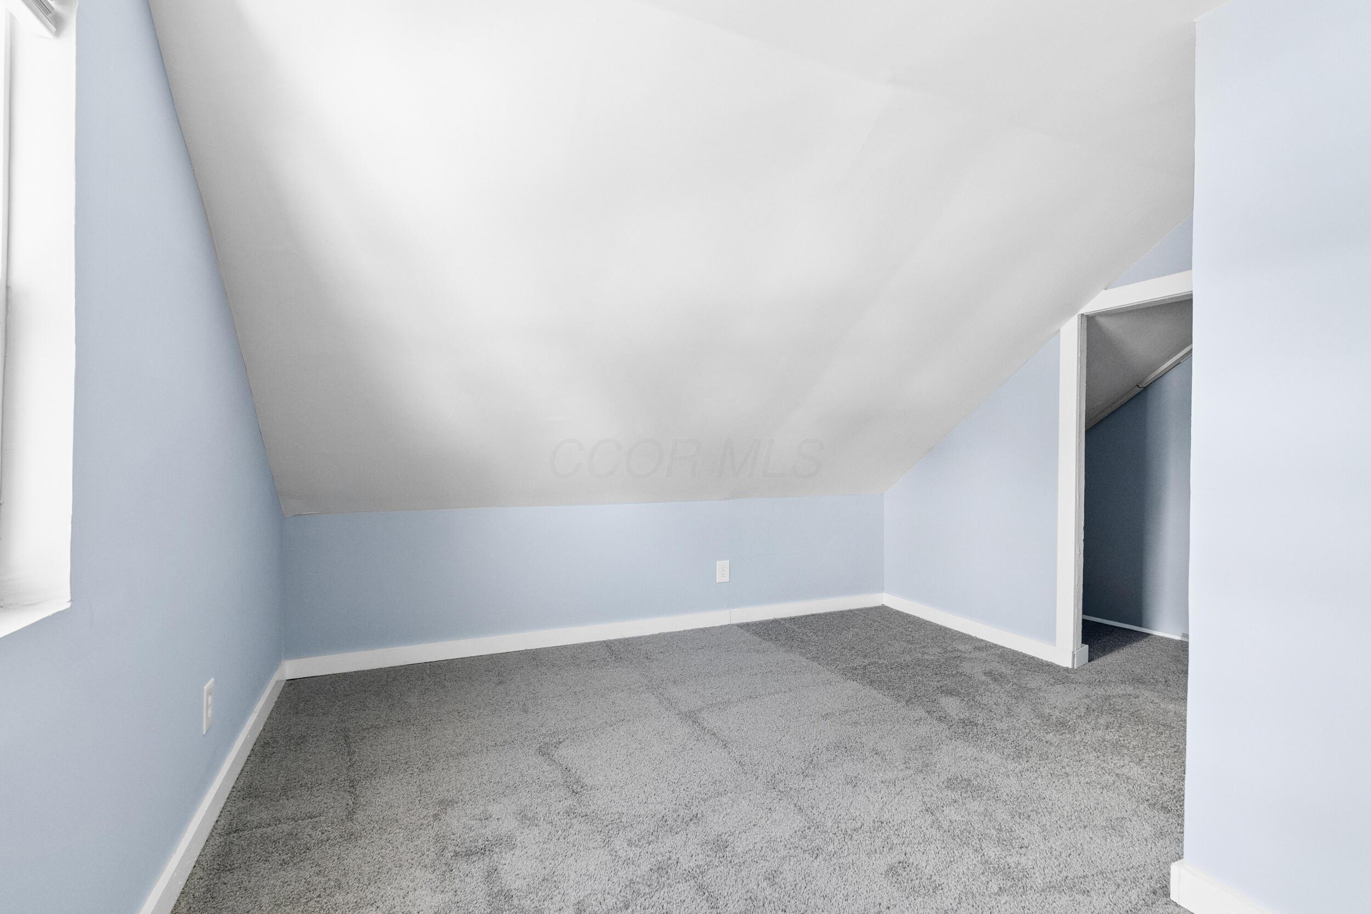
Sloped ceilings with a window, light blue walls, and gray carpeting
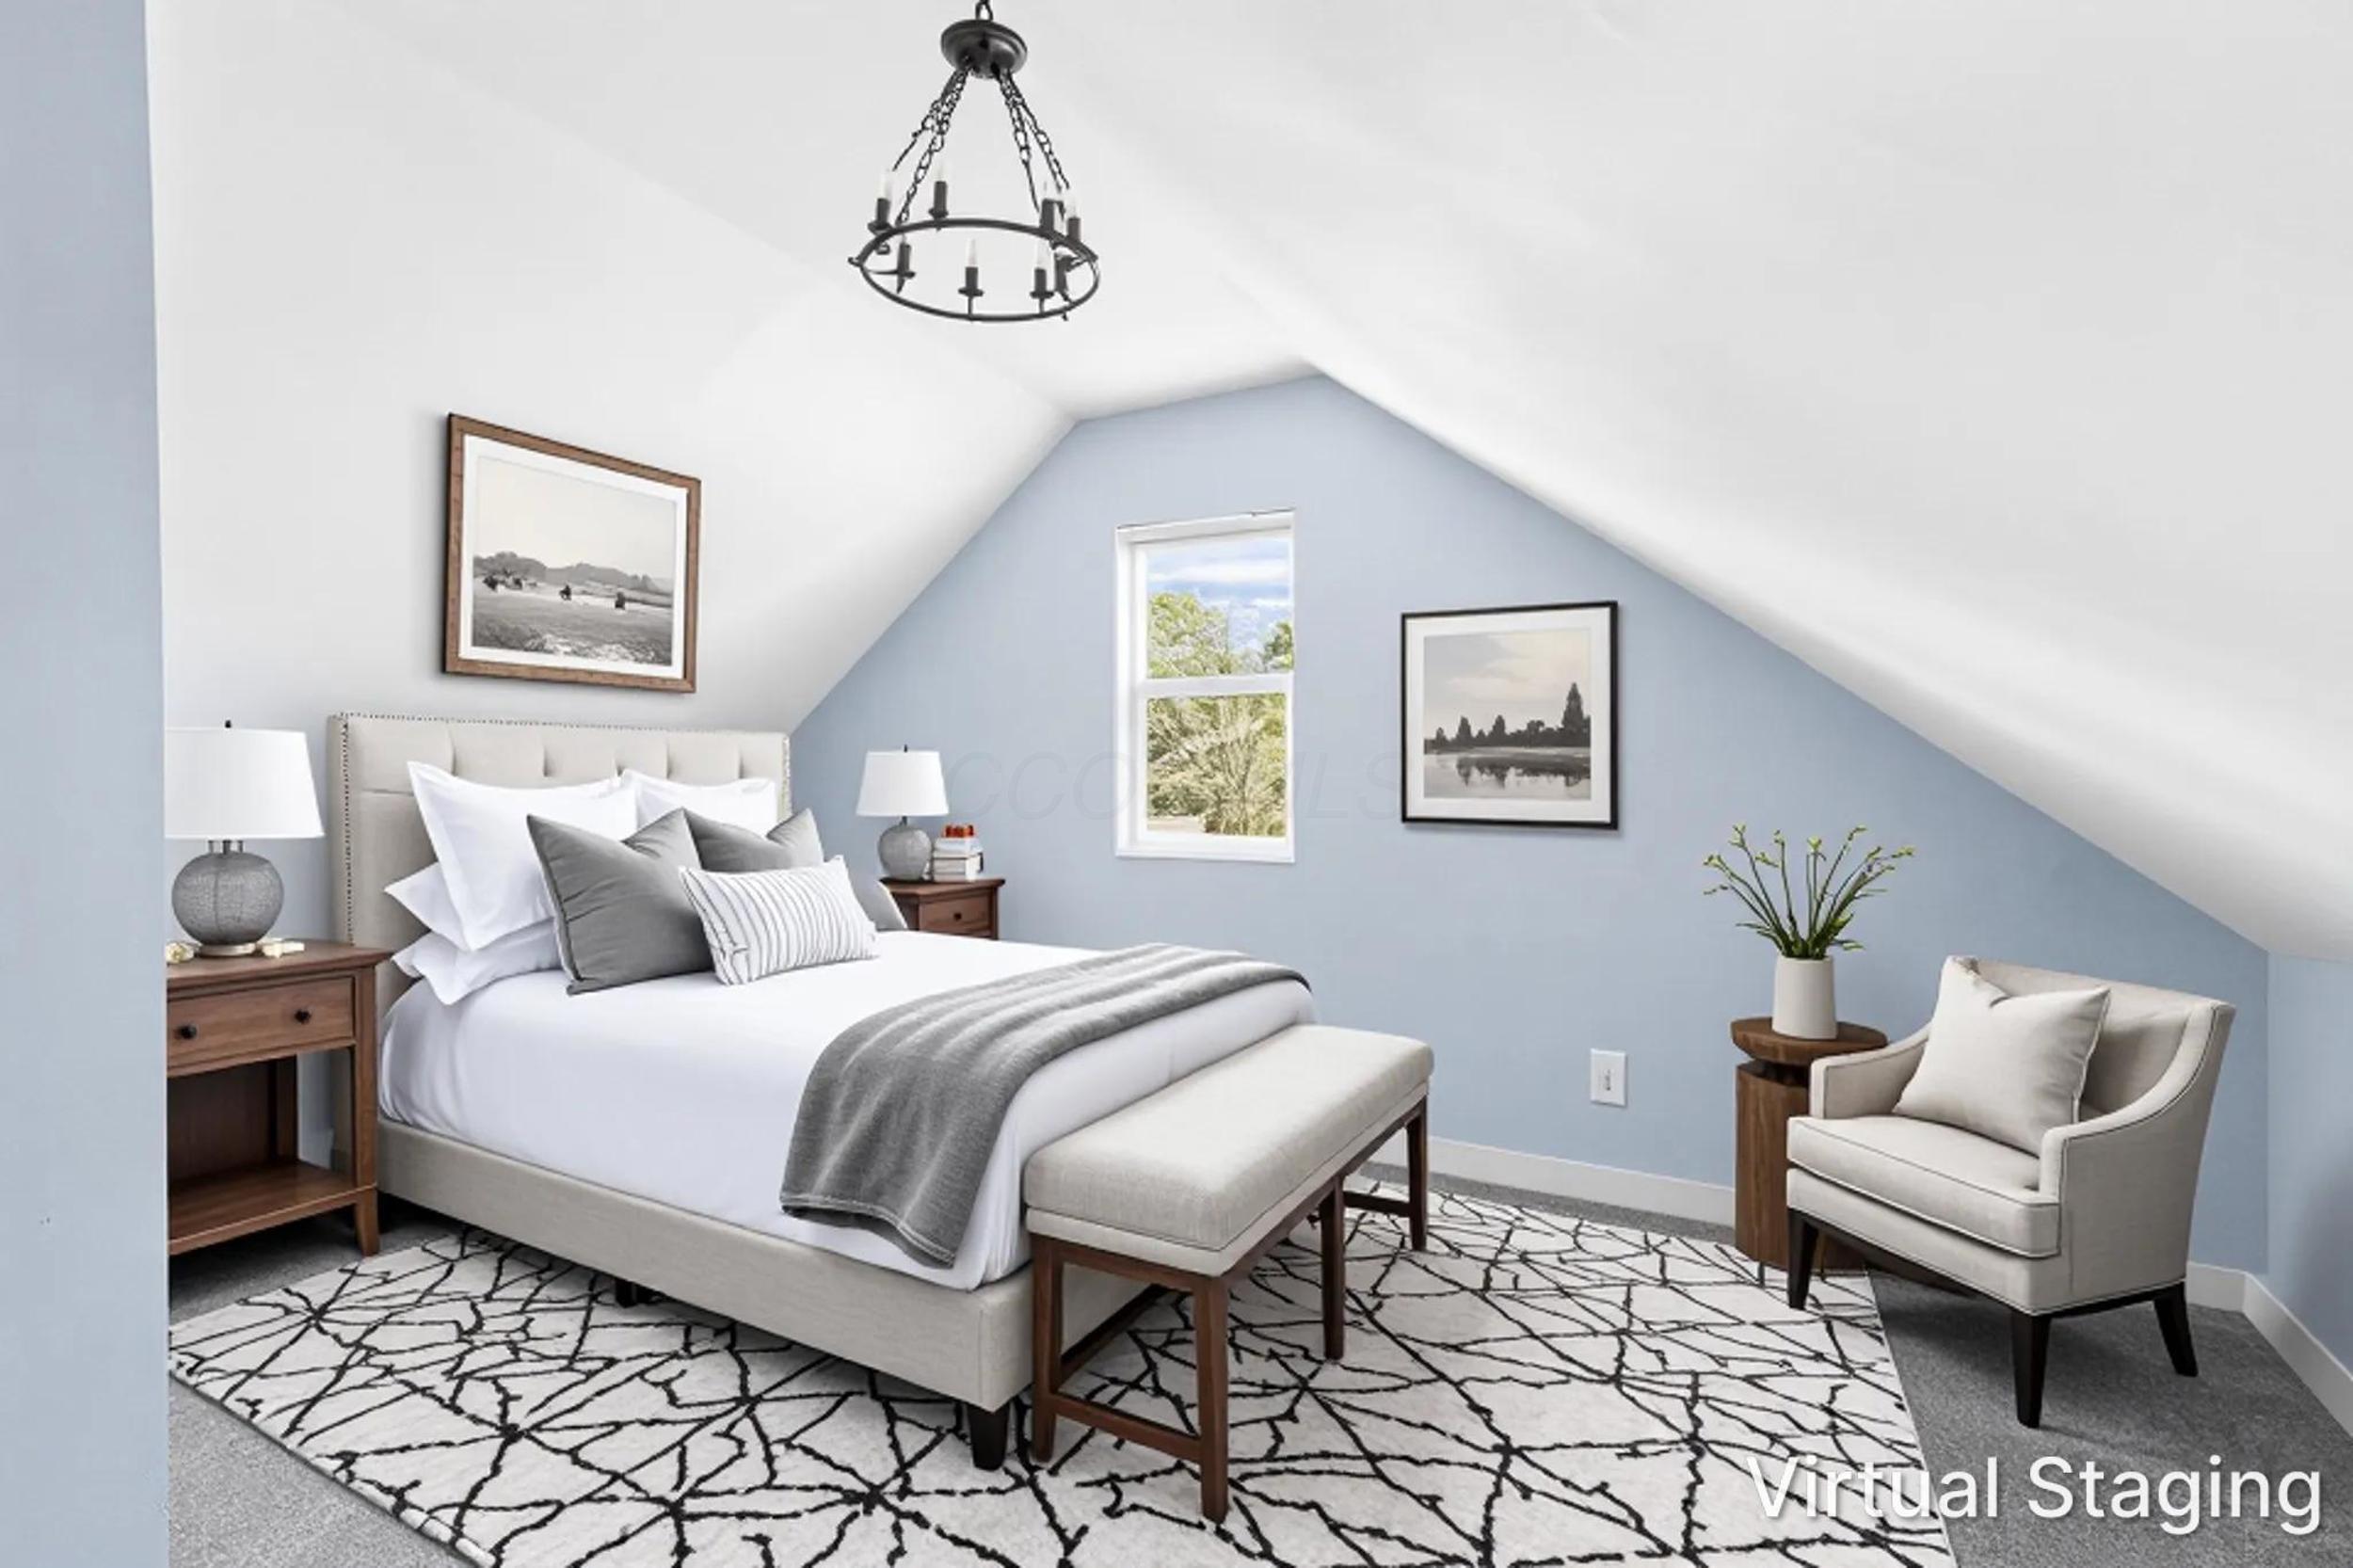
Charming attic bedroom featuring sloped ceilings, soft blue walls, and abundant natural light from overhead windows
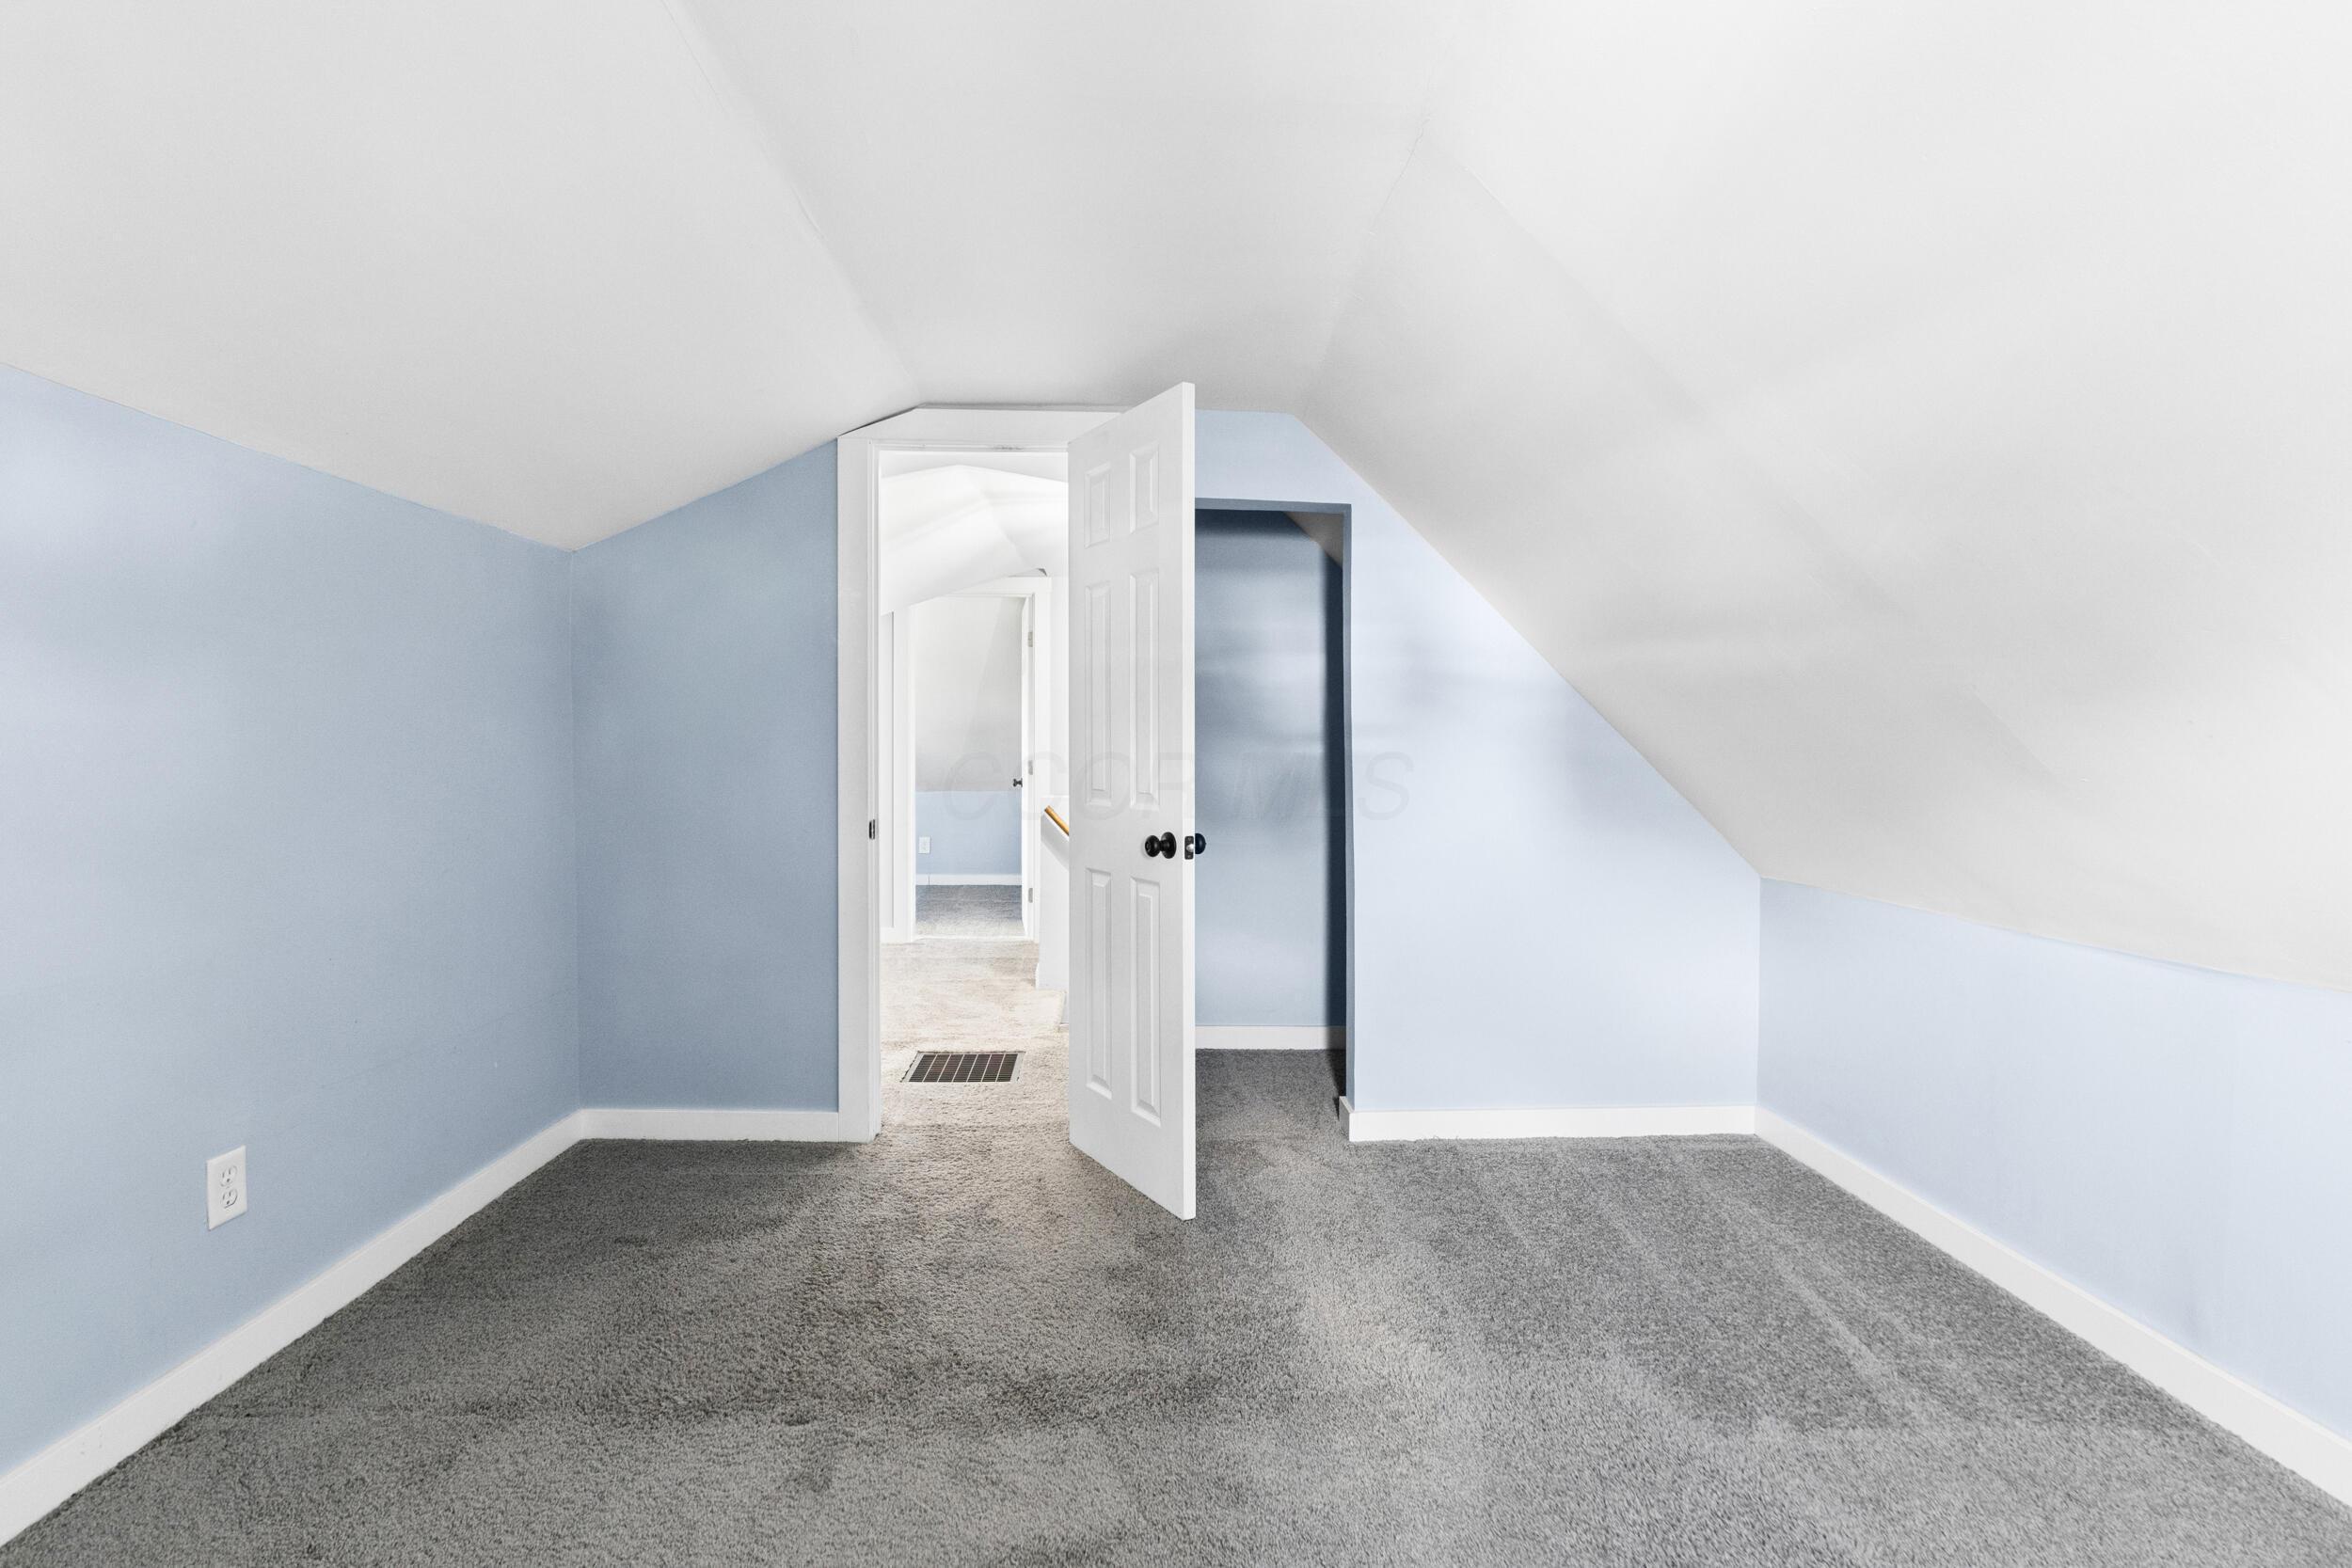
Angled ceiling room with neutral carpeting and a white paneled door
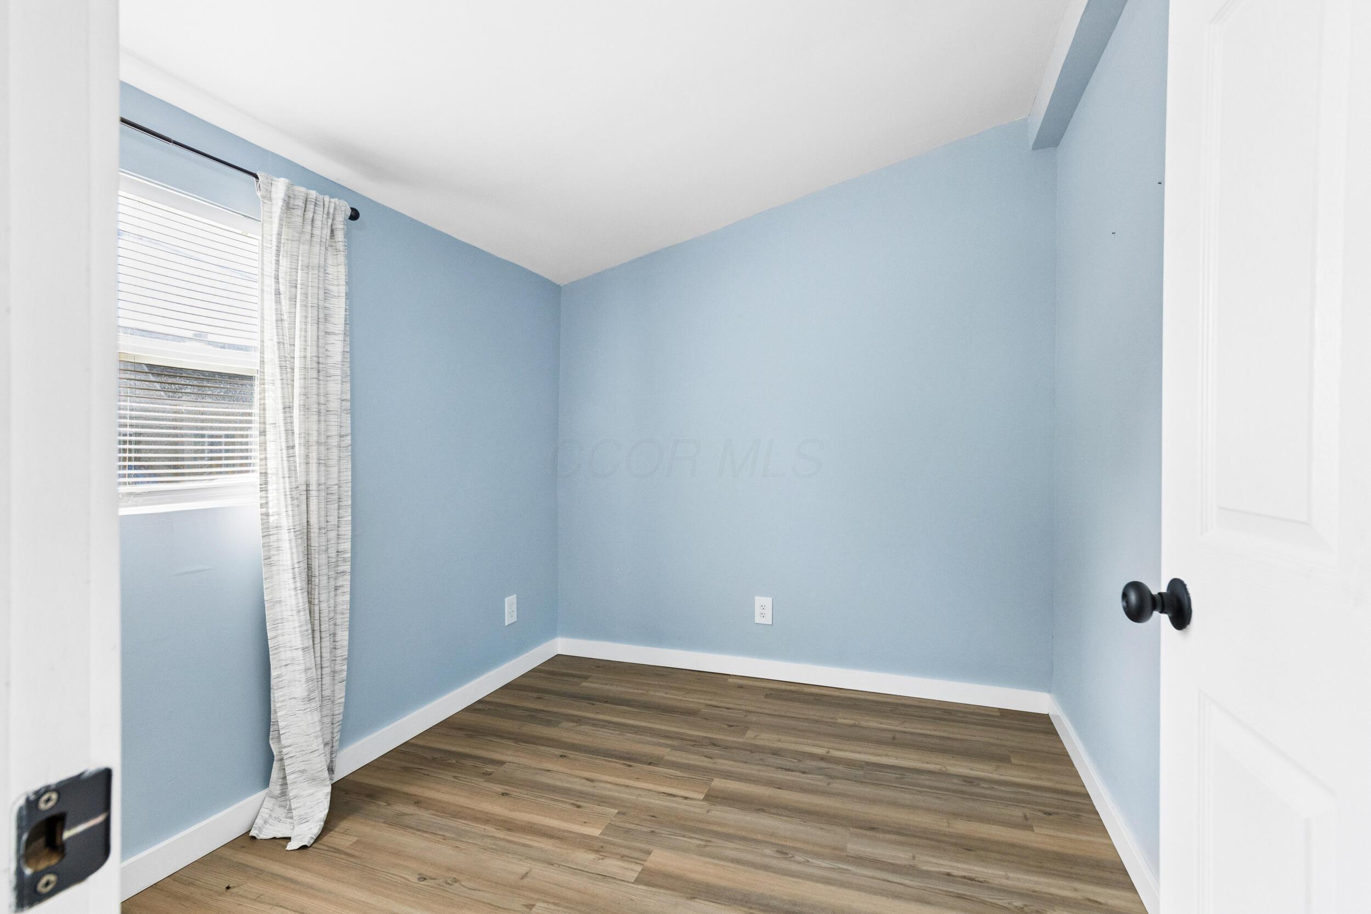
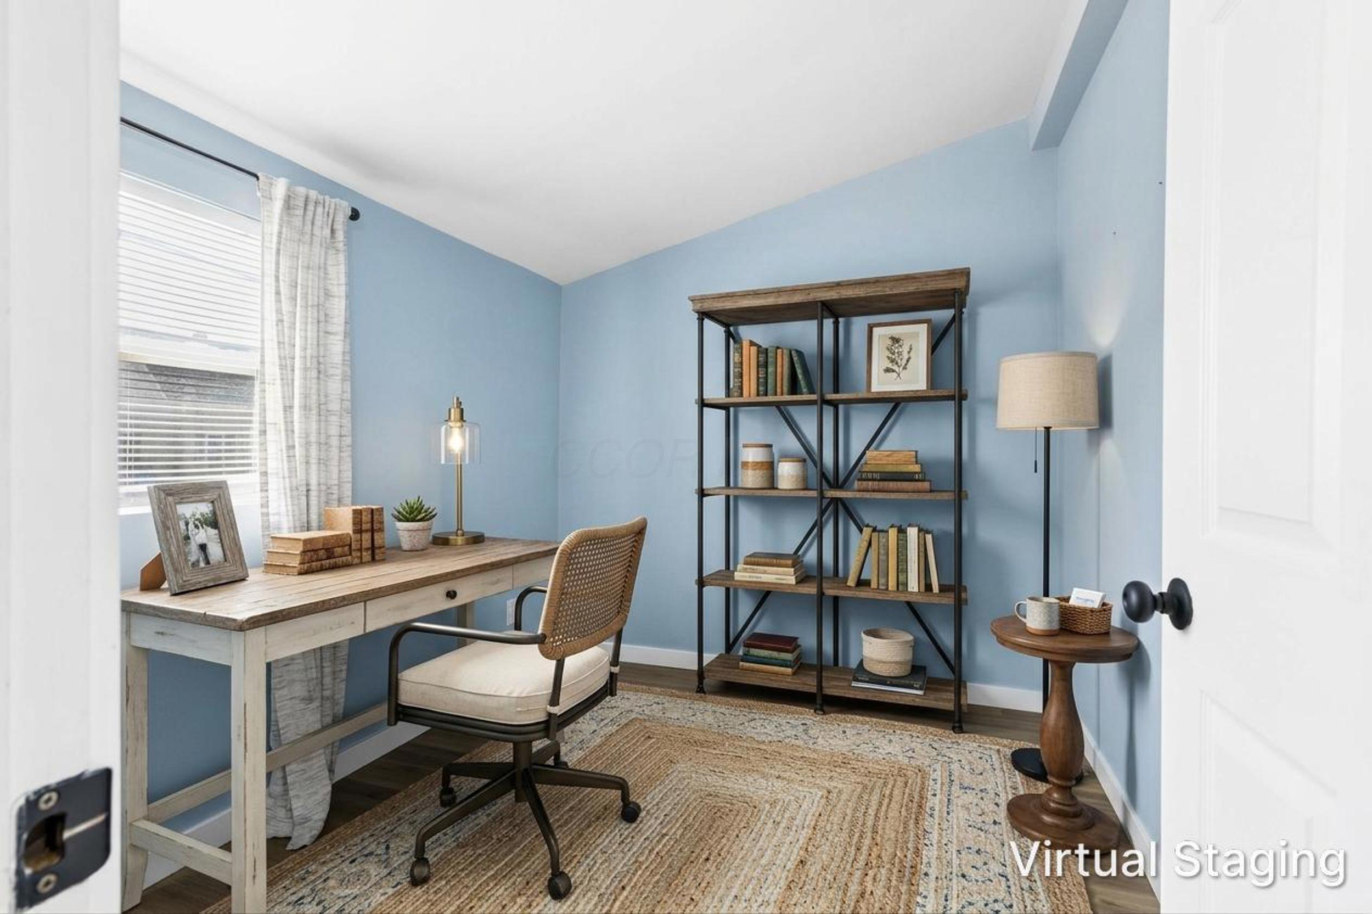
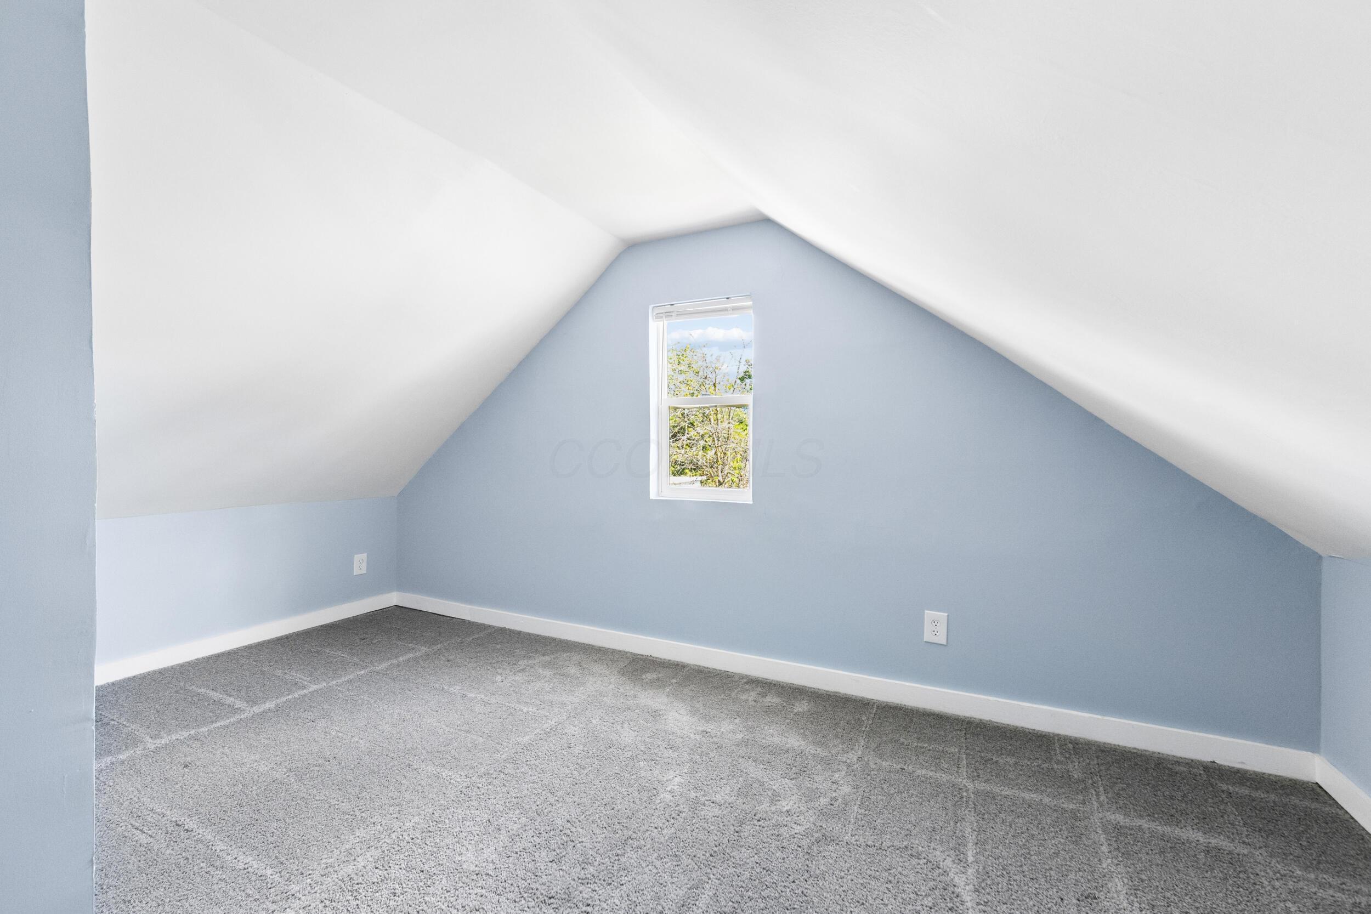
Attic space featuring sloped ceilings, a single-pane window, light blue wall paint, and gray carpet flooring
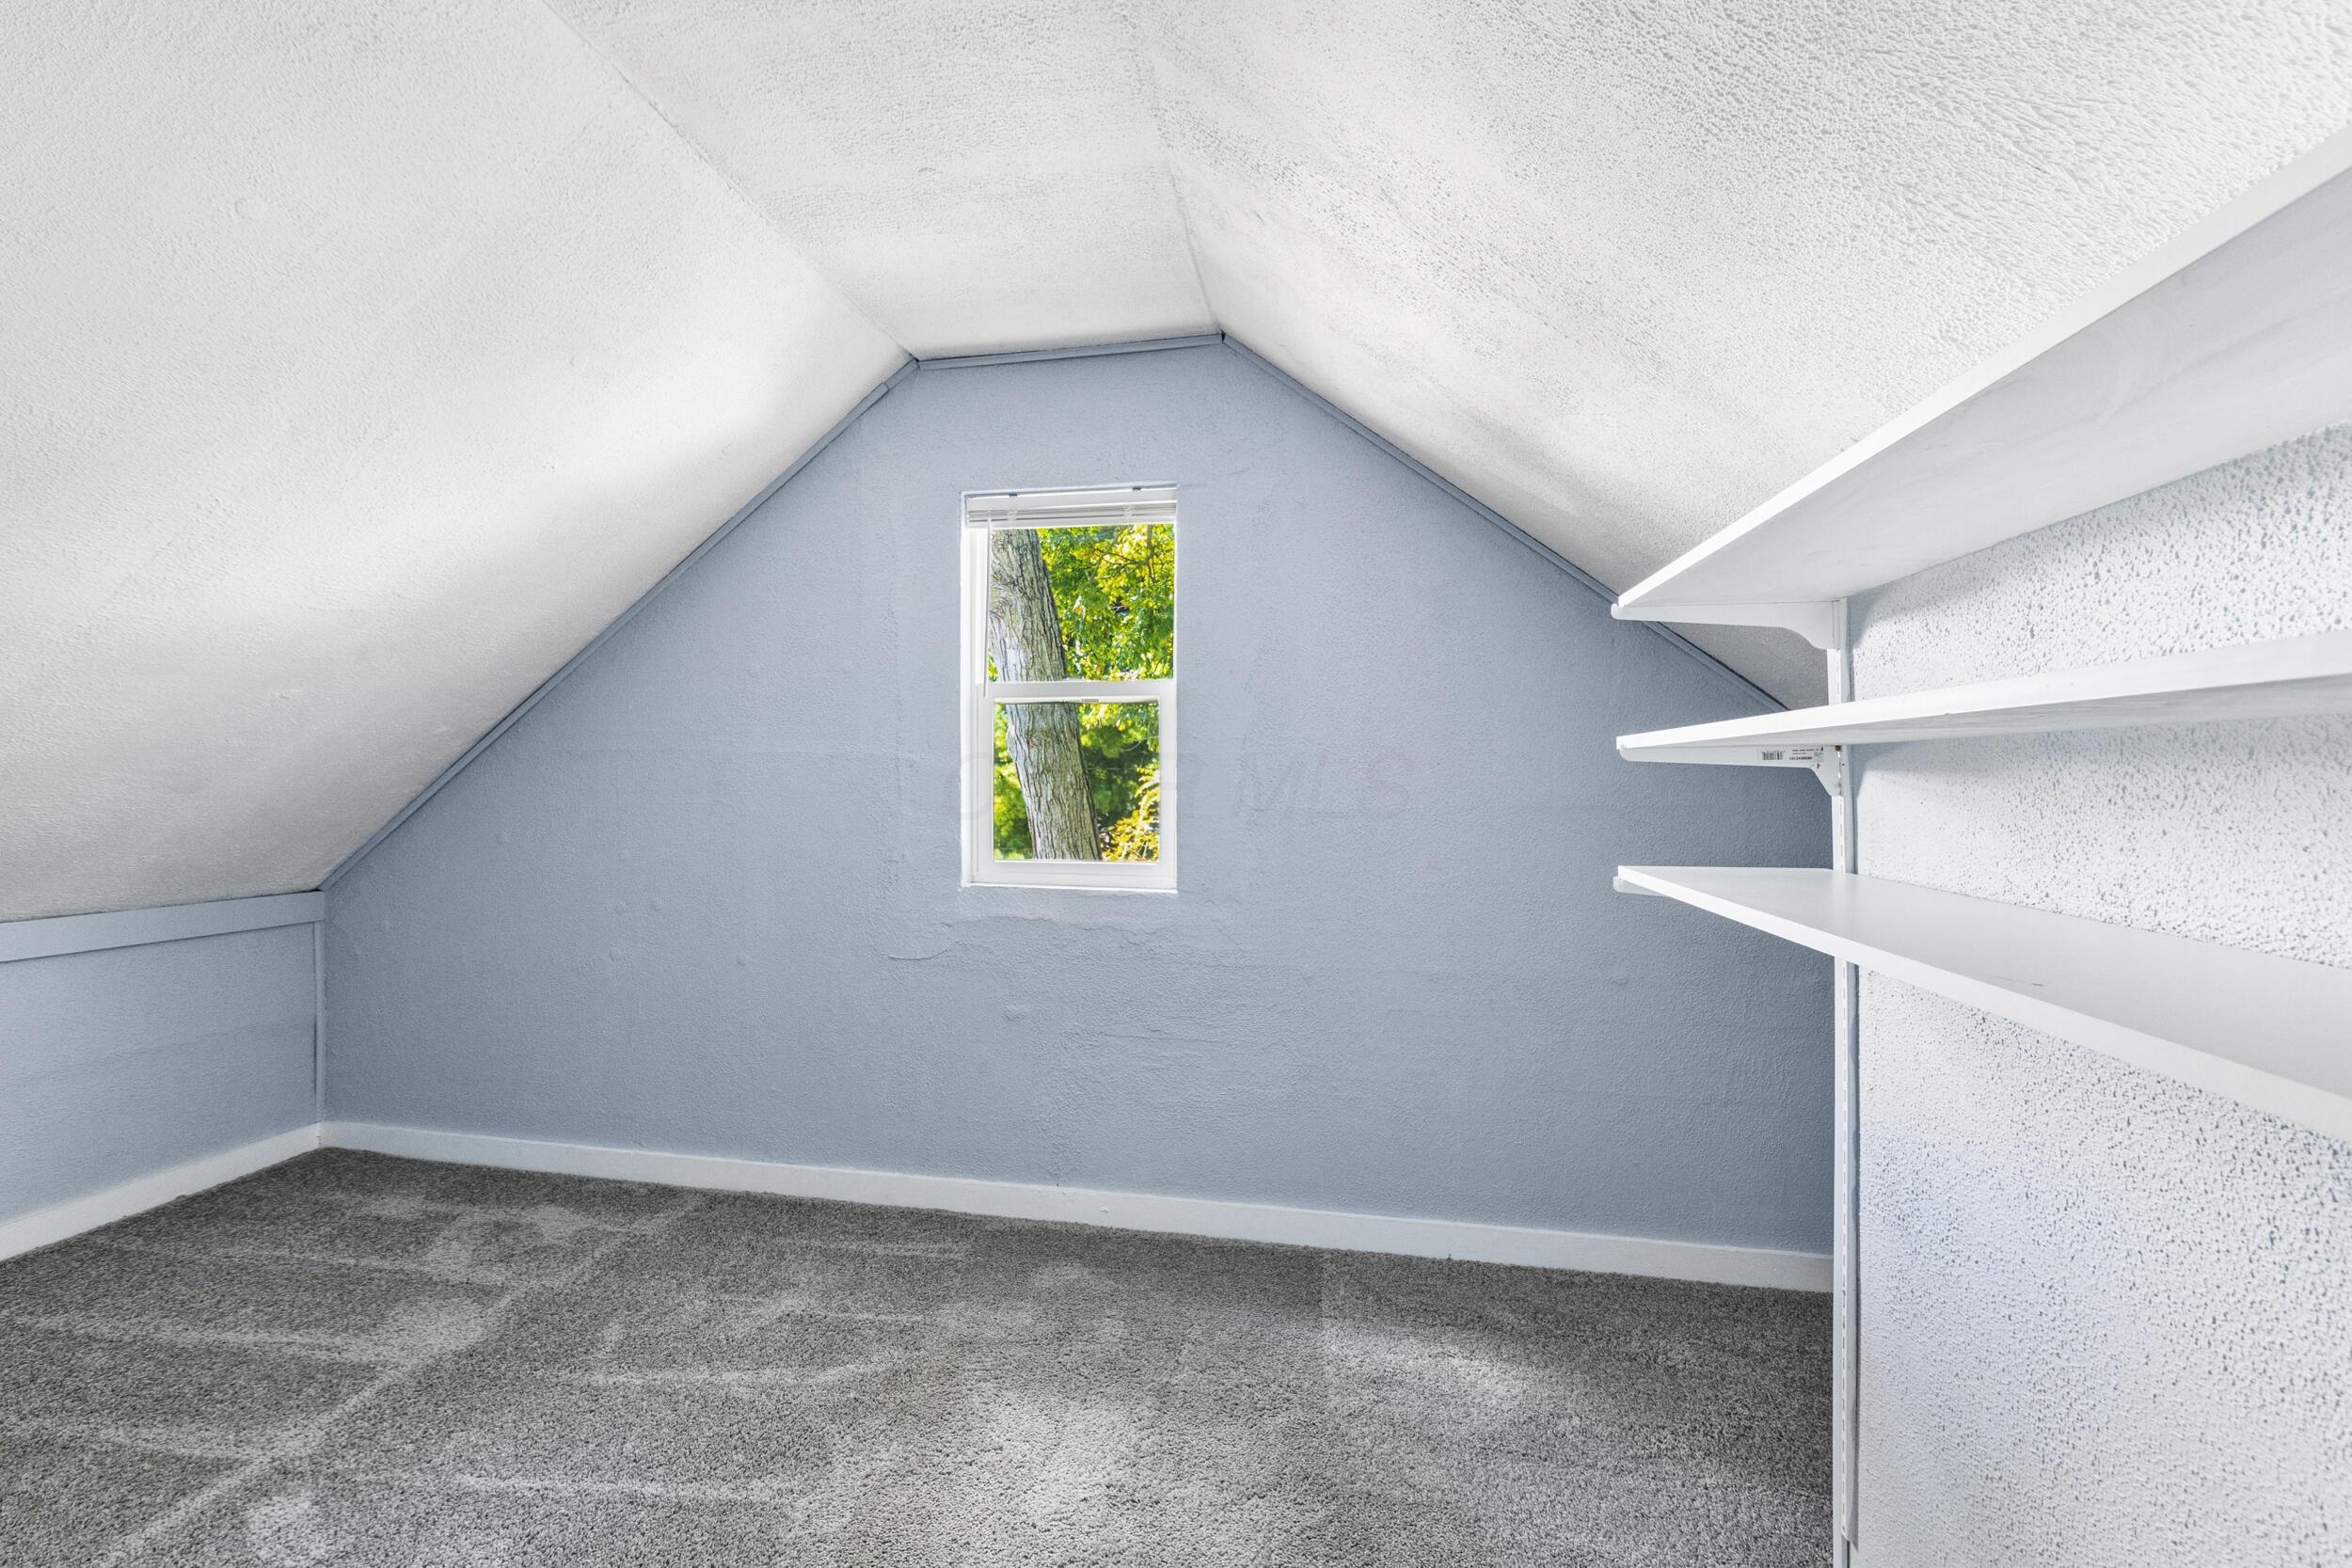
Vaulted ceiling, recessed window, and a built-in overhead light fixture
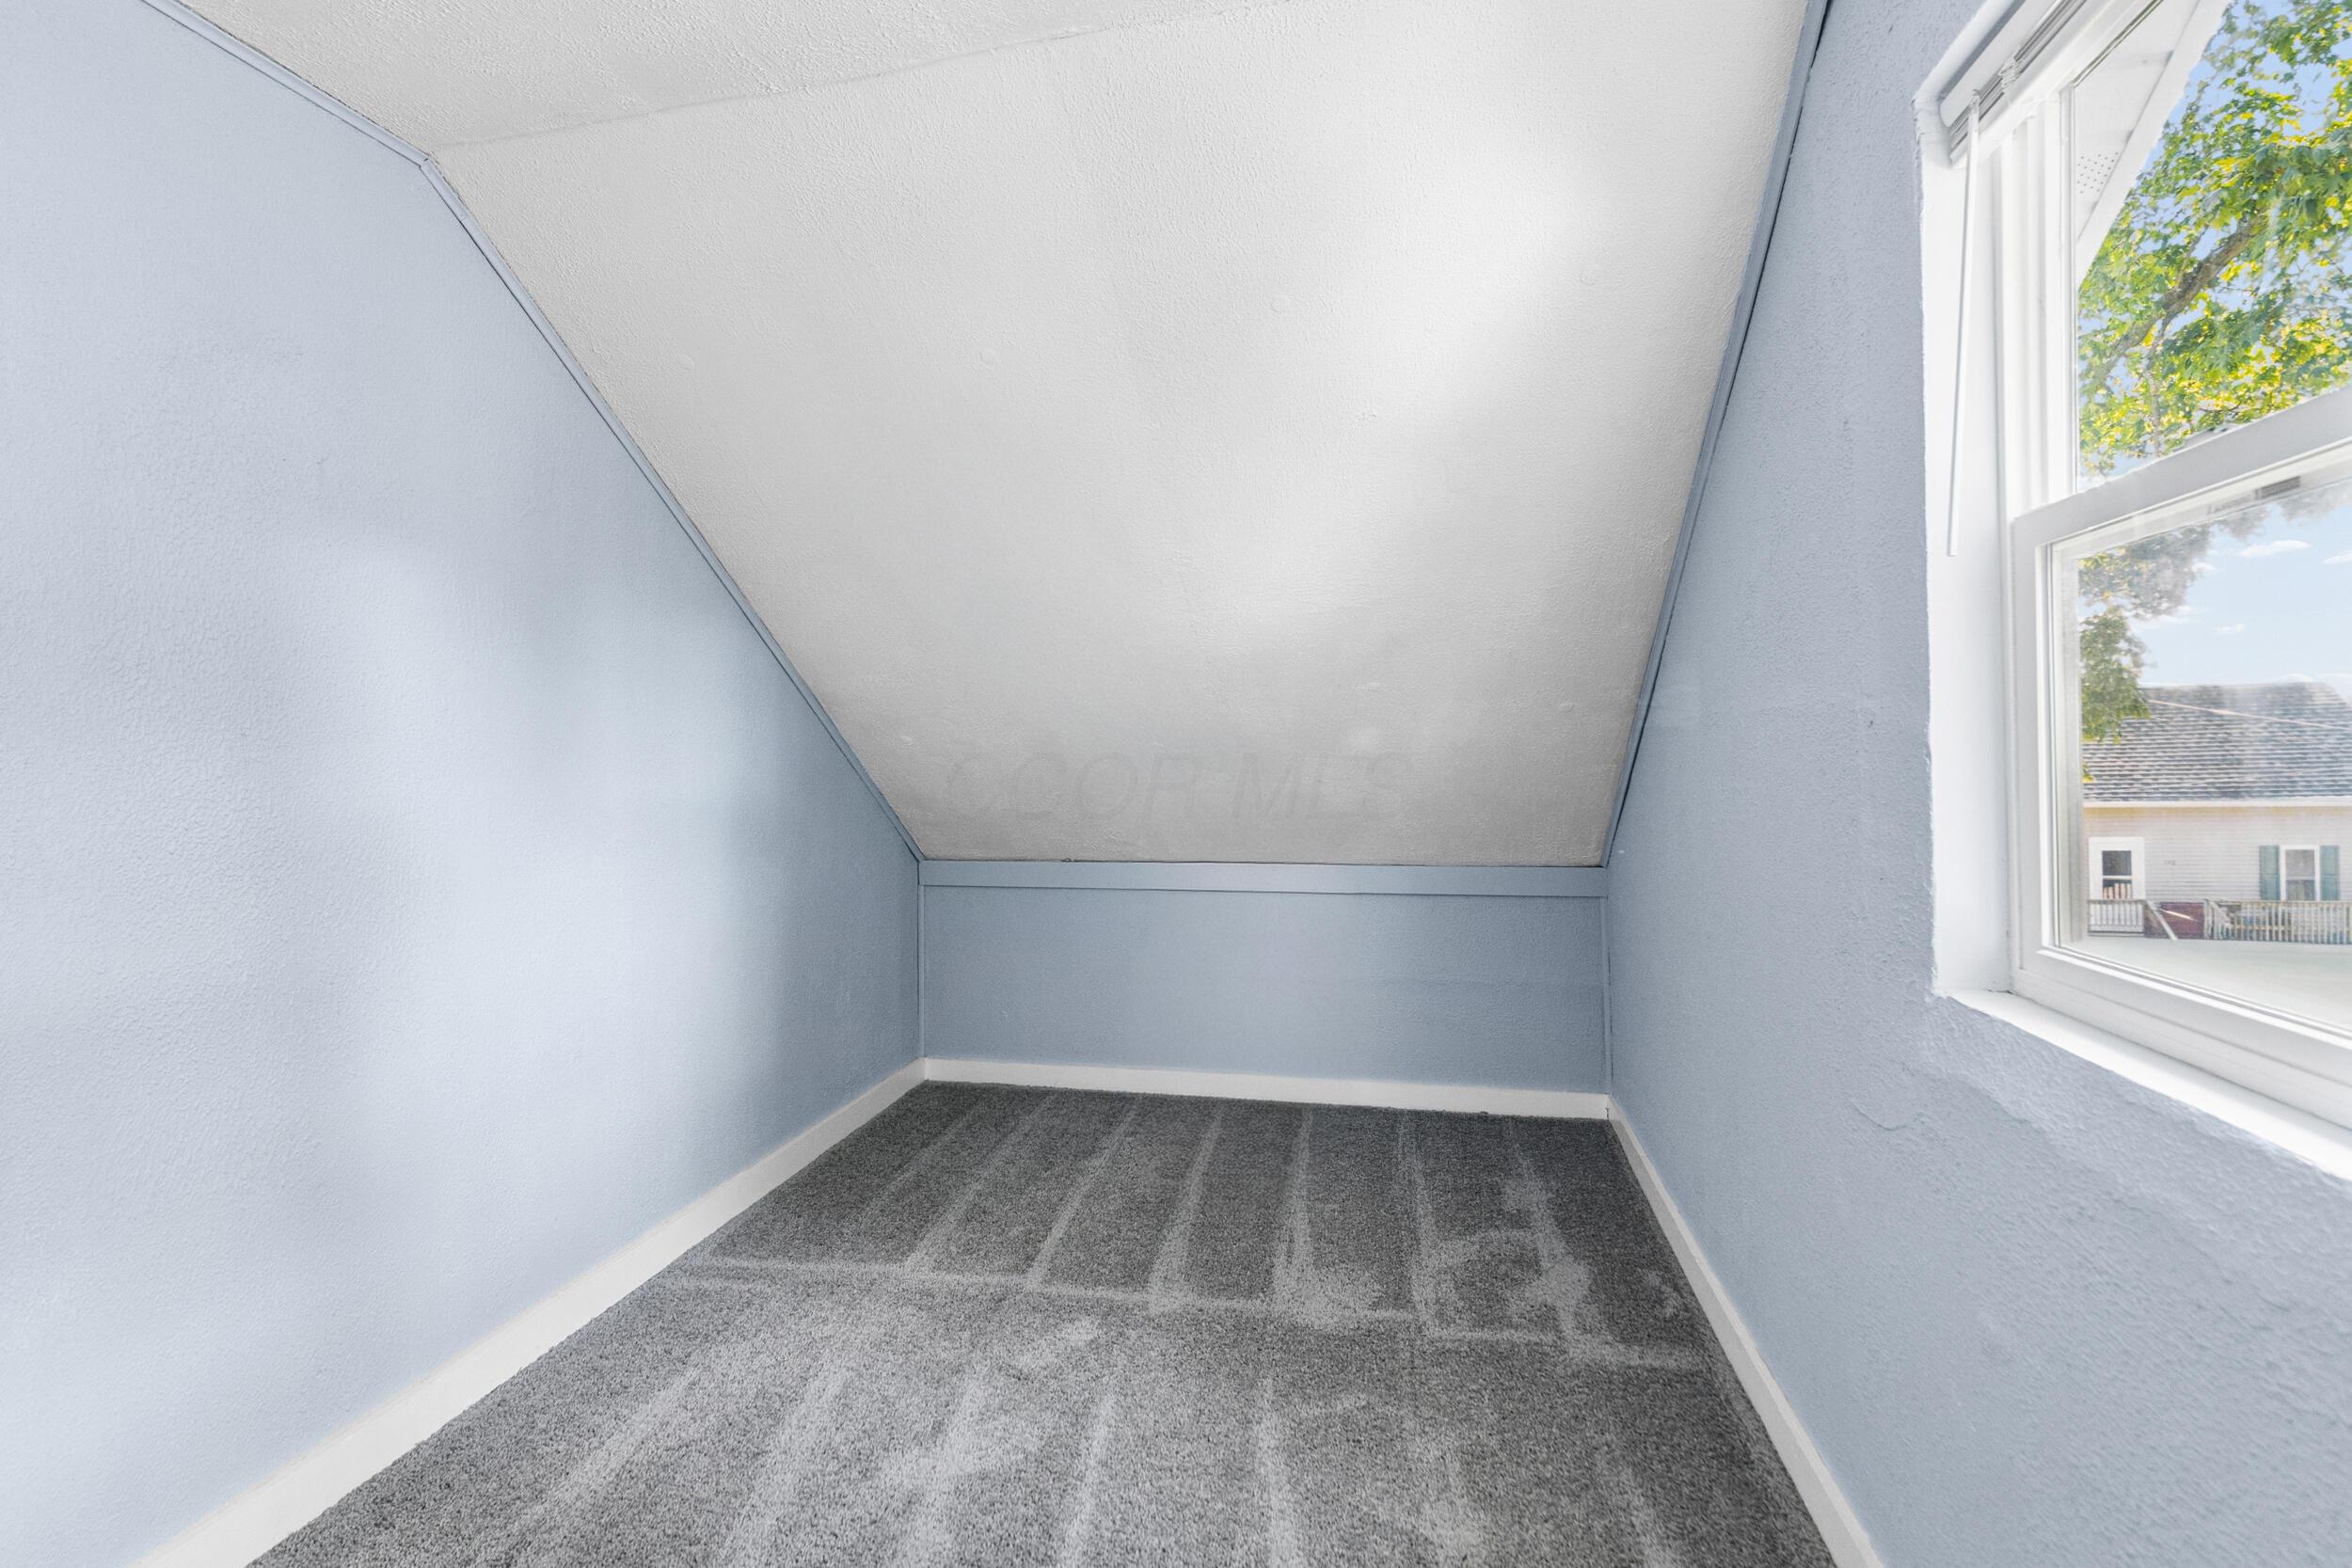
Sloped ceiling accentuating the room's character, light blue wall paint, gray carpet flooring, white trim details, and a window providing natural light
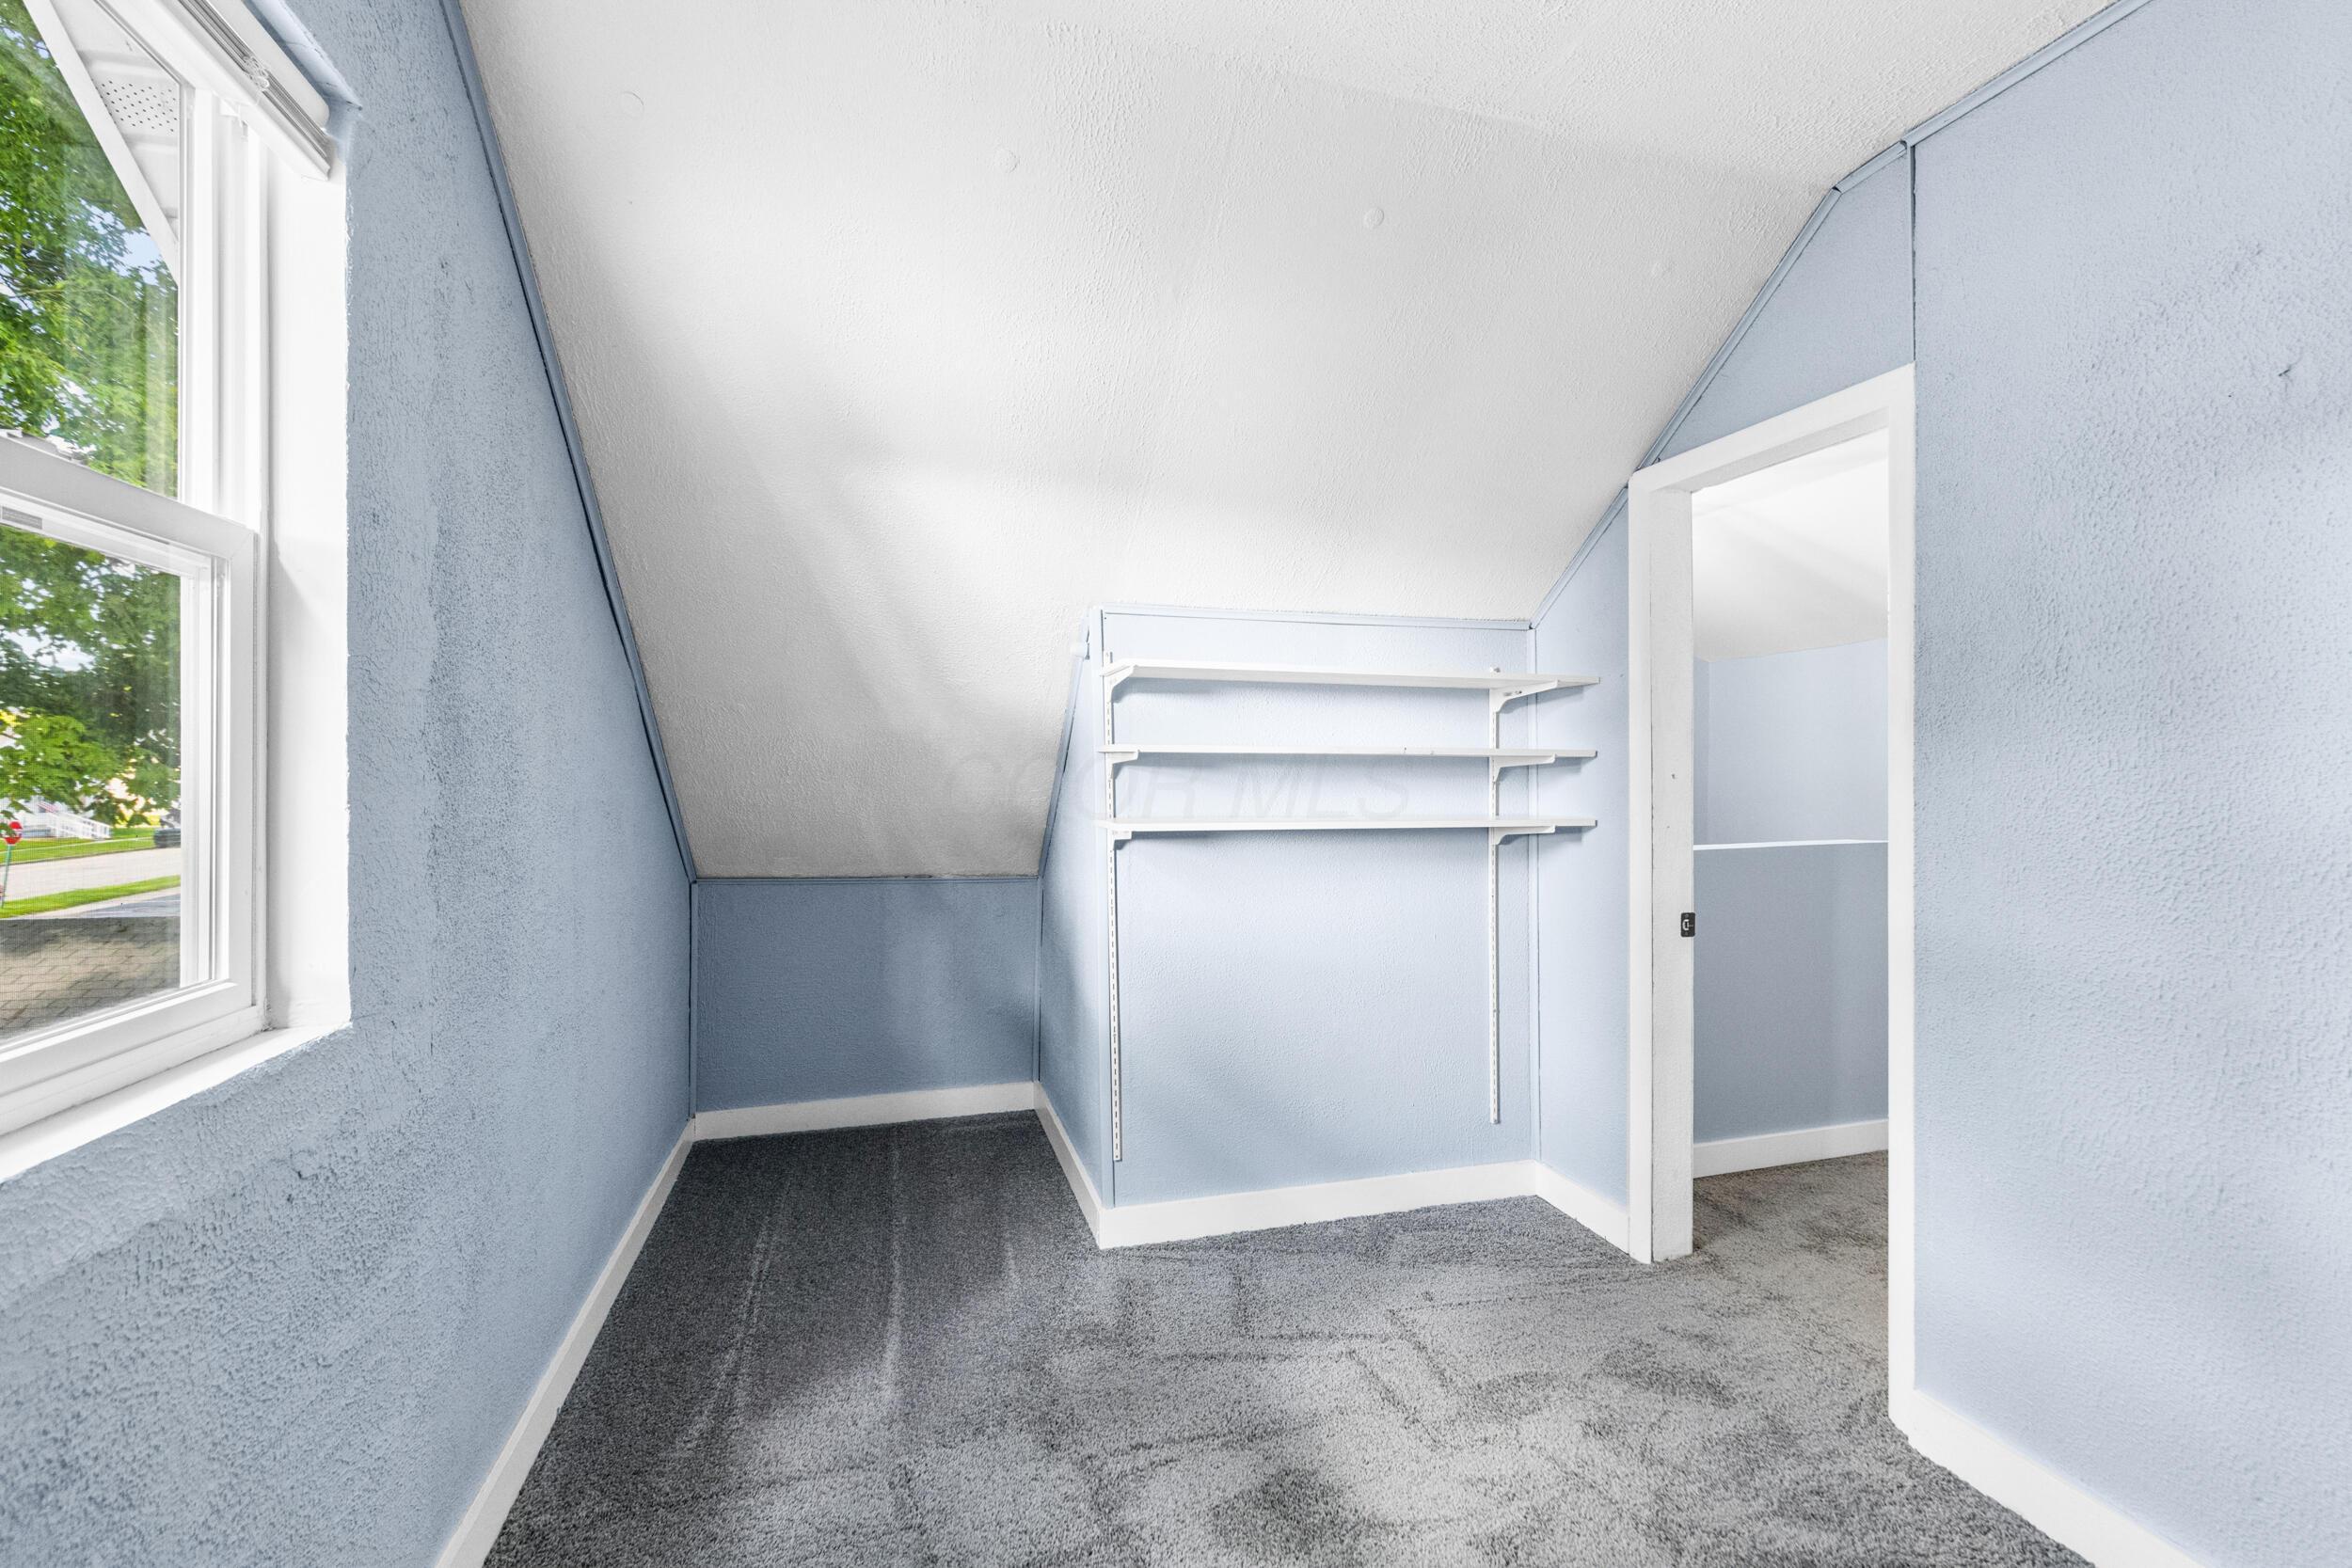
Light blue textured wall finish, white trim, gray patterned carpet, white shelving, and a white interior door
Sloped ceiling with light-colored paint, textured blue walls, gray carpet flooring, and a white-framed window
Sloped ceiling with neutral paint, carpeted flooring, and built-in shelving
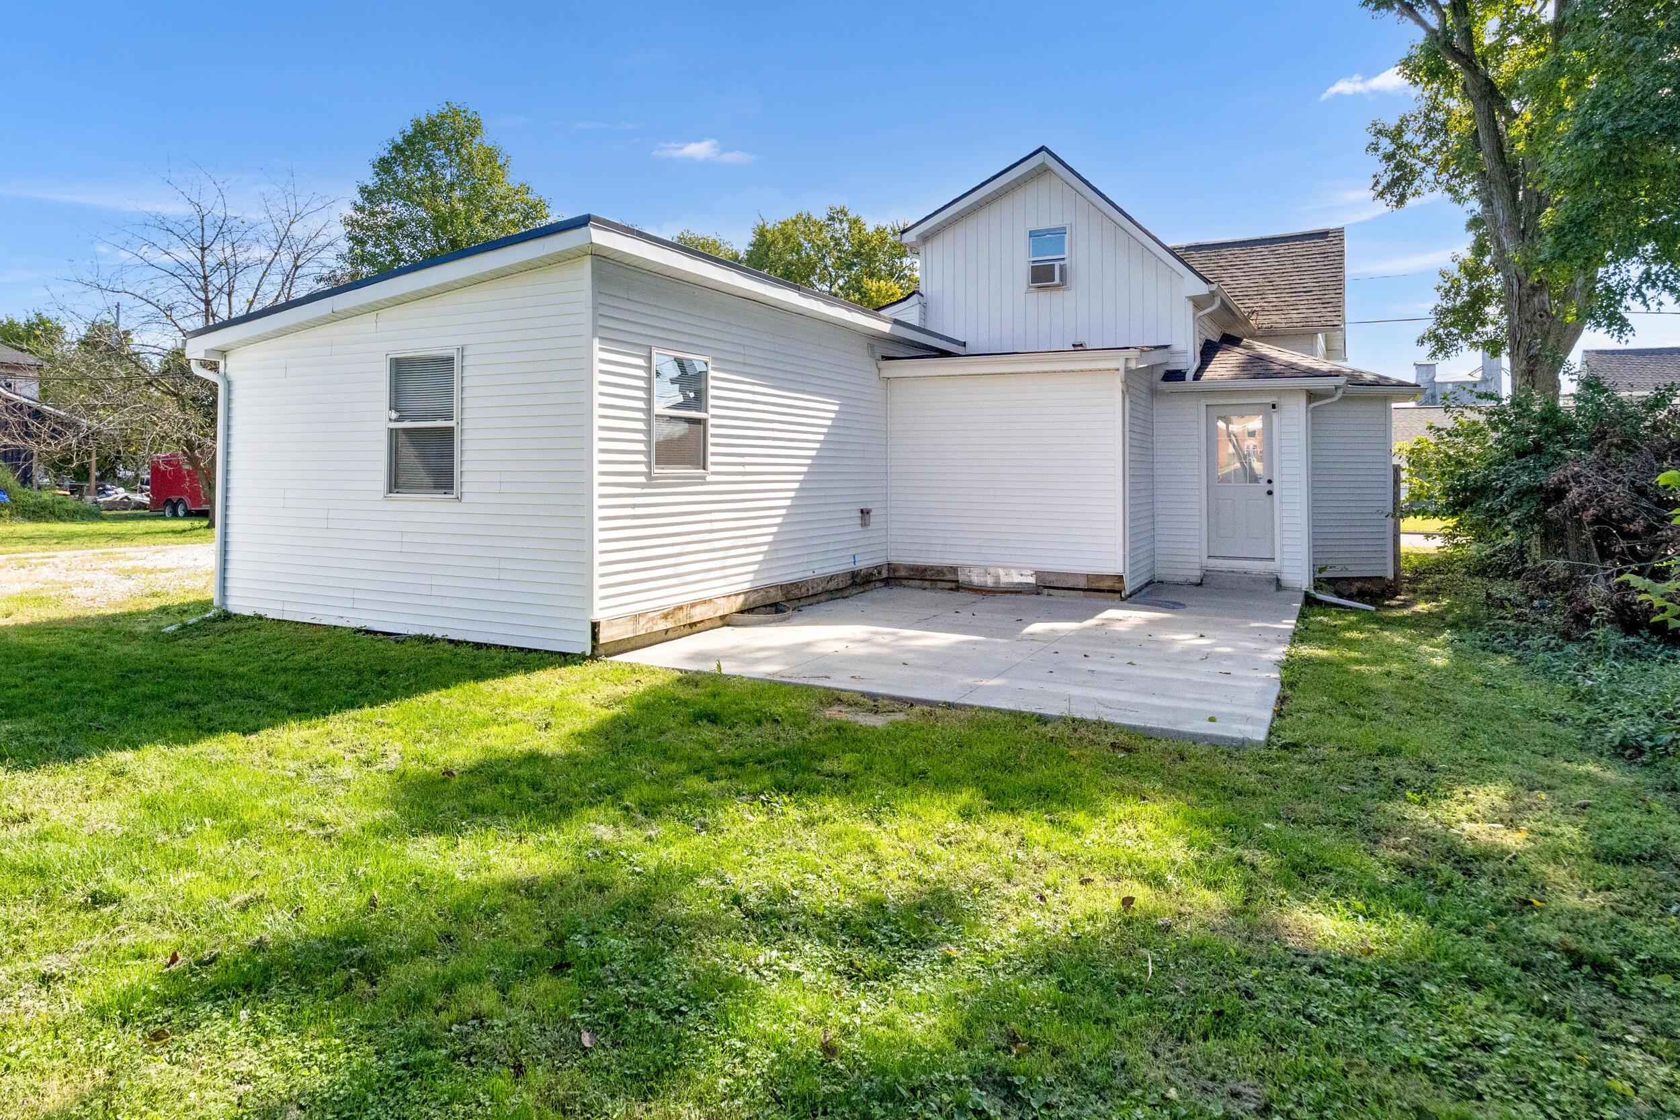
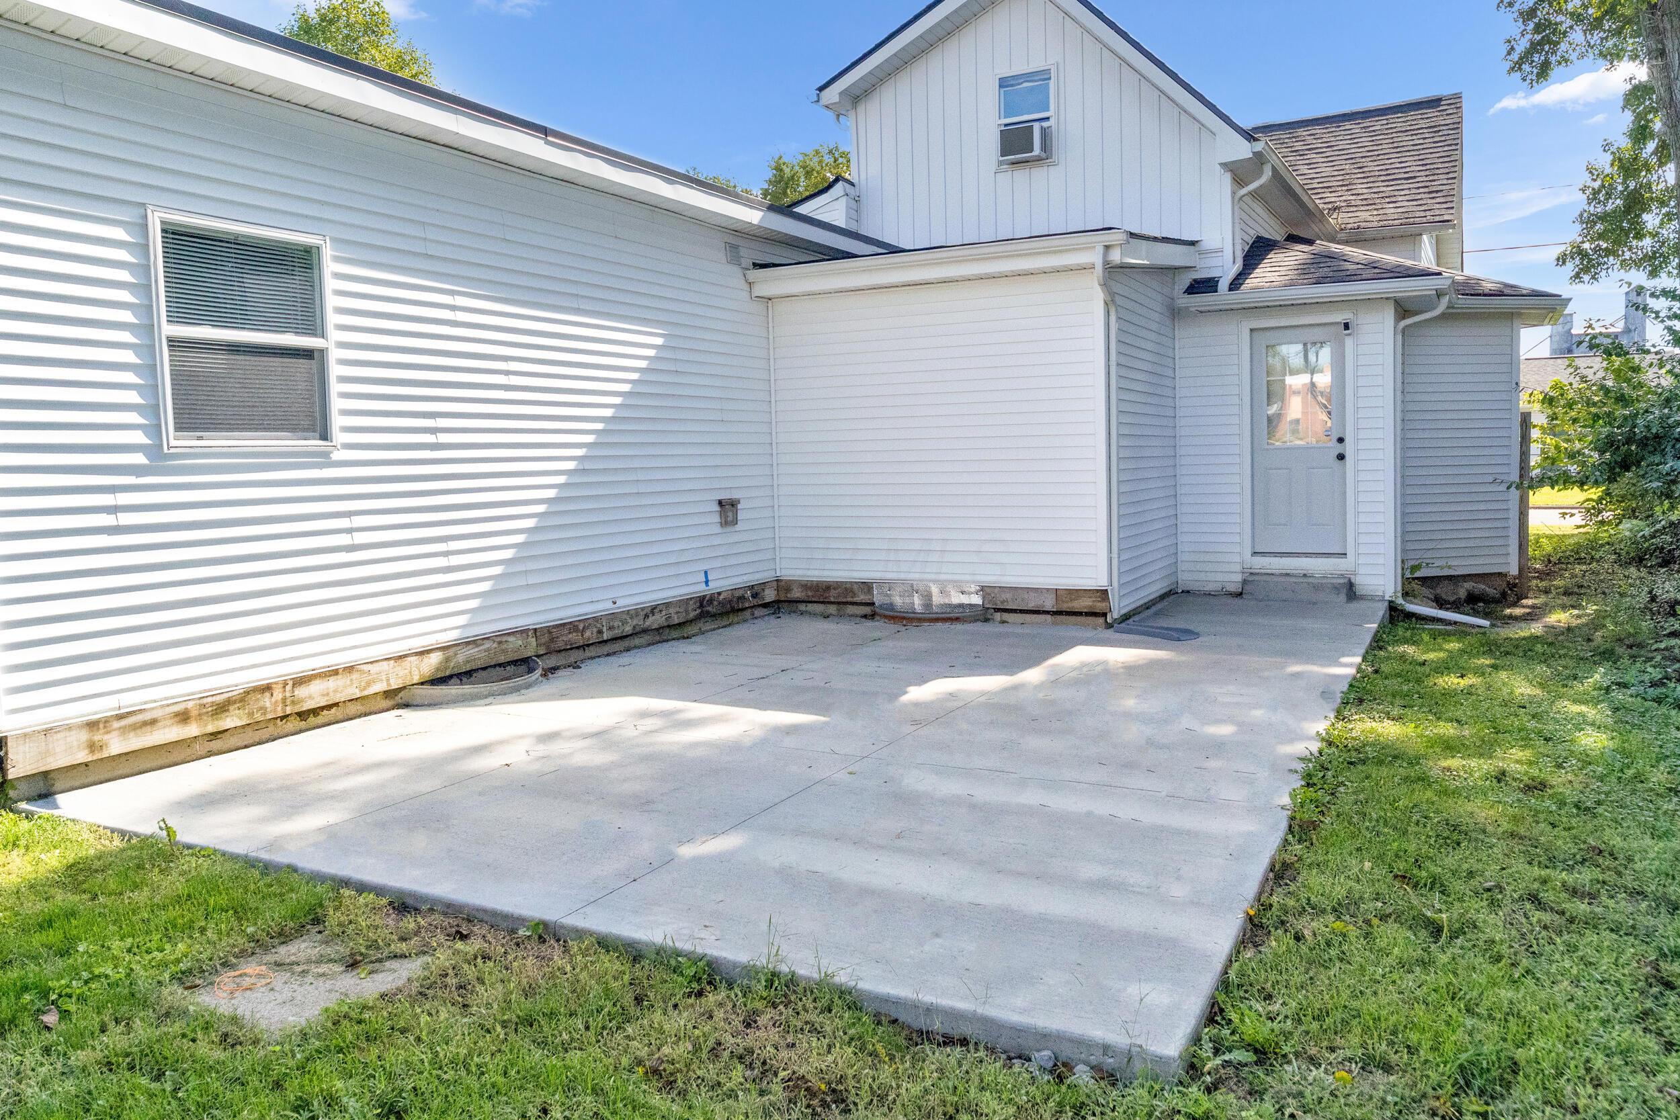
Exterior featuring white siding, a concrete patio, and a back door
Exterior featuring light-colored siding, a concrete patio, a gabled roofline, and a glass-paneled door
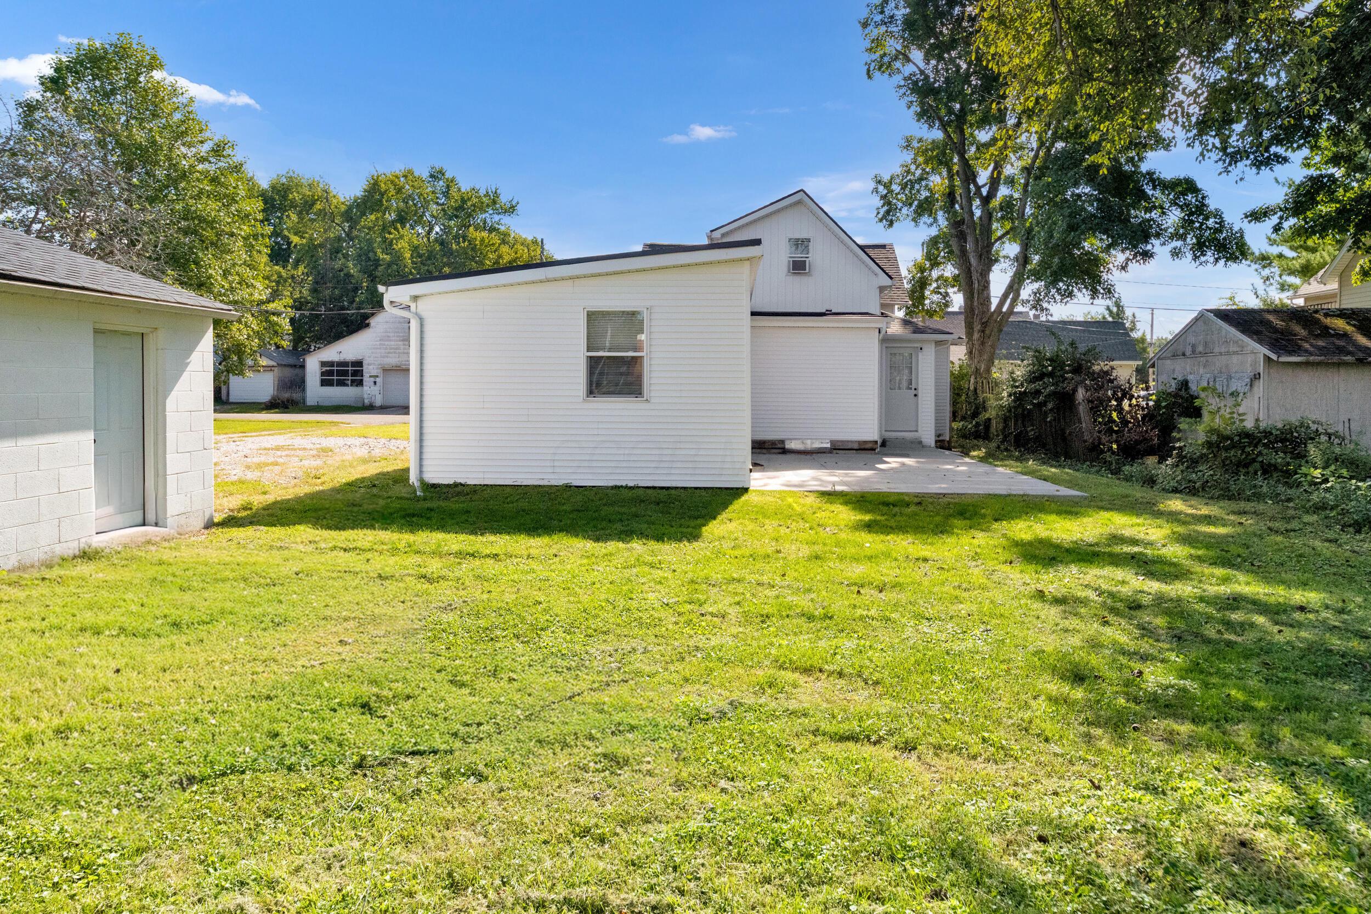
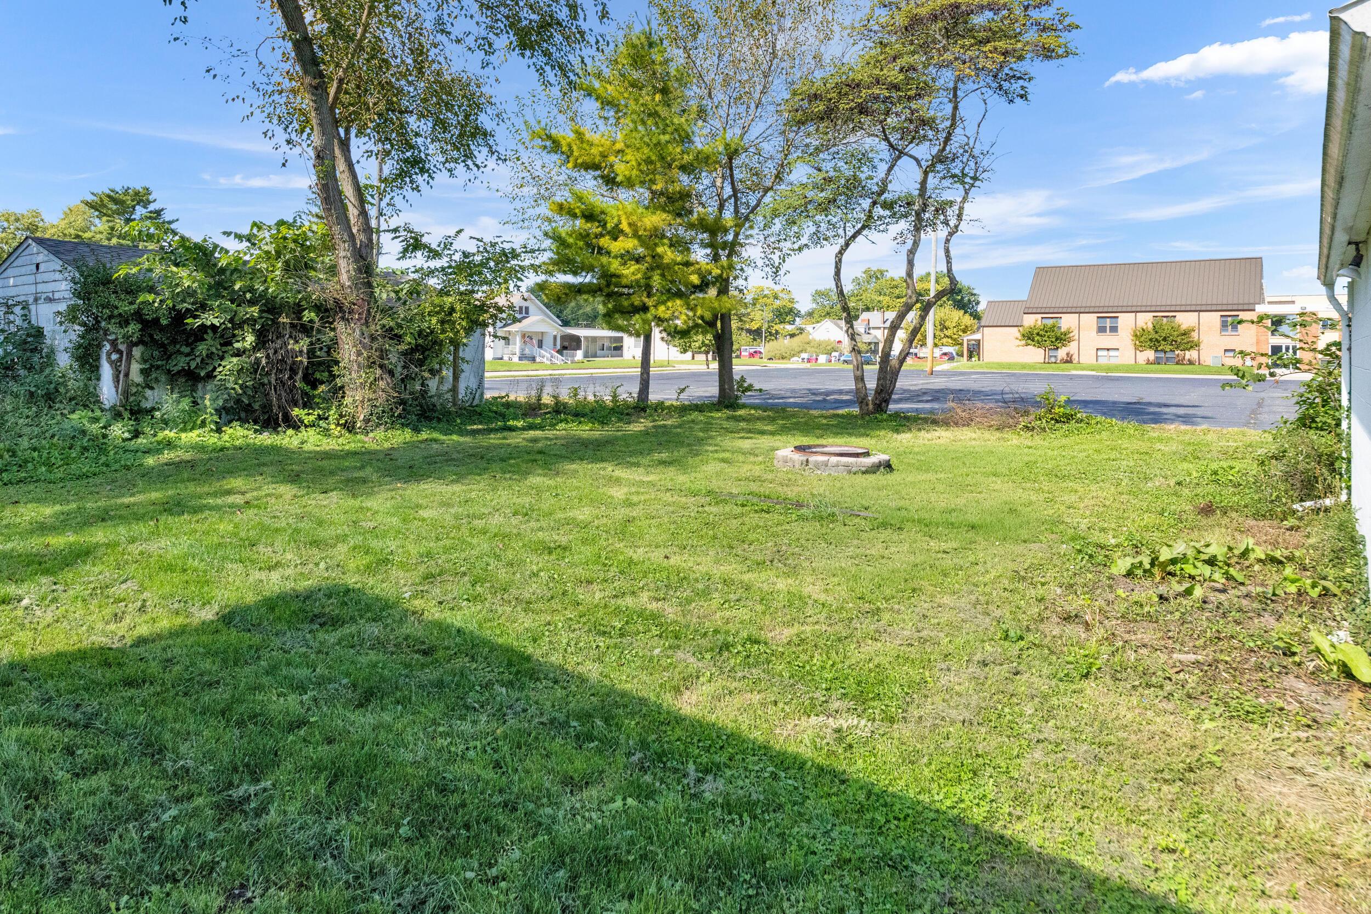
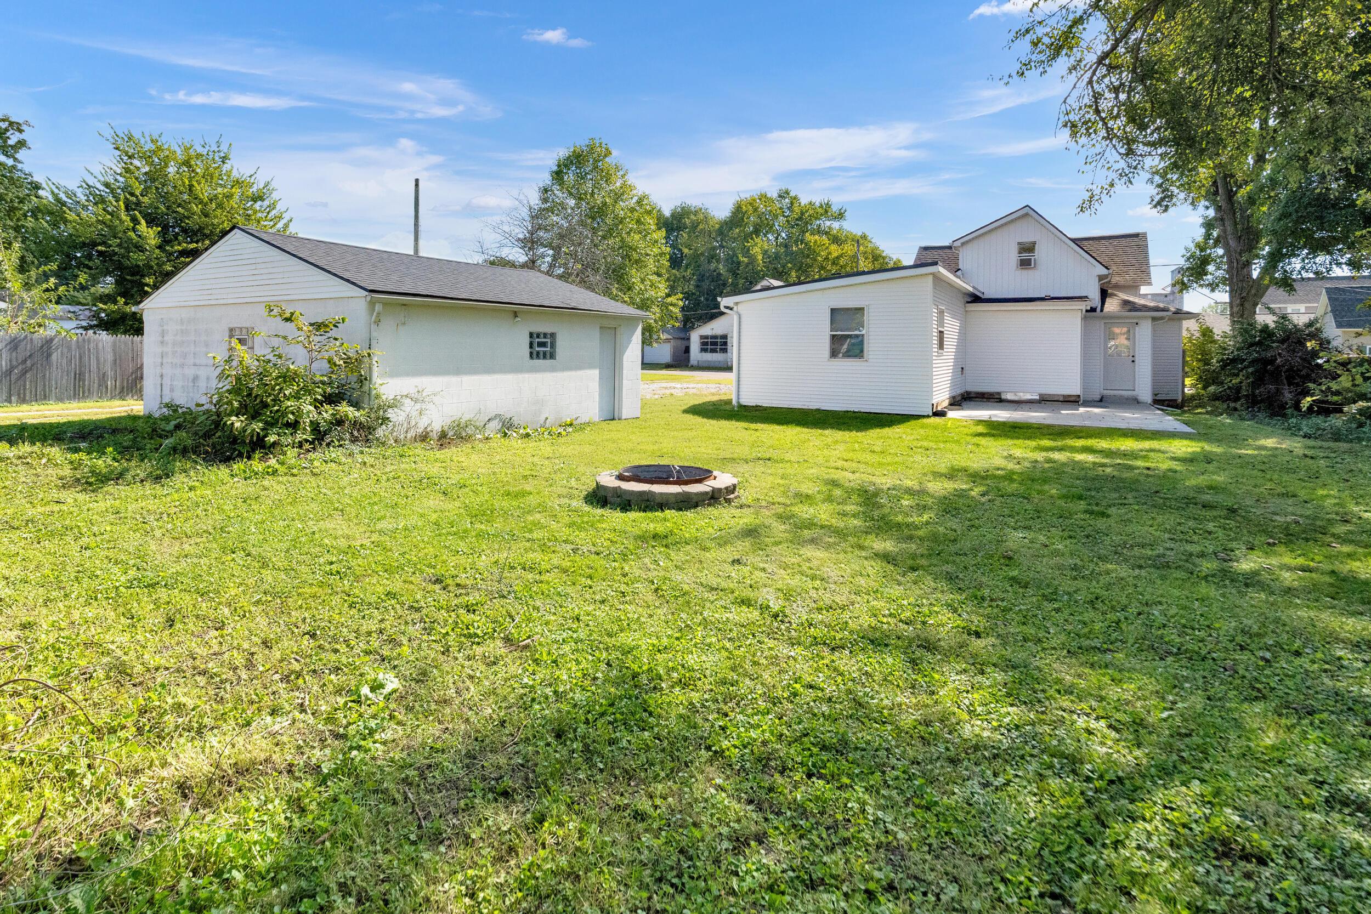
Expansive yard space featuring a detached auxiliary structure, a stone-lined fire pit, and a concrete patio
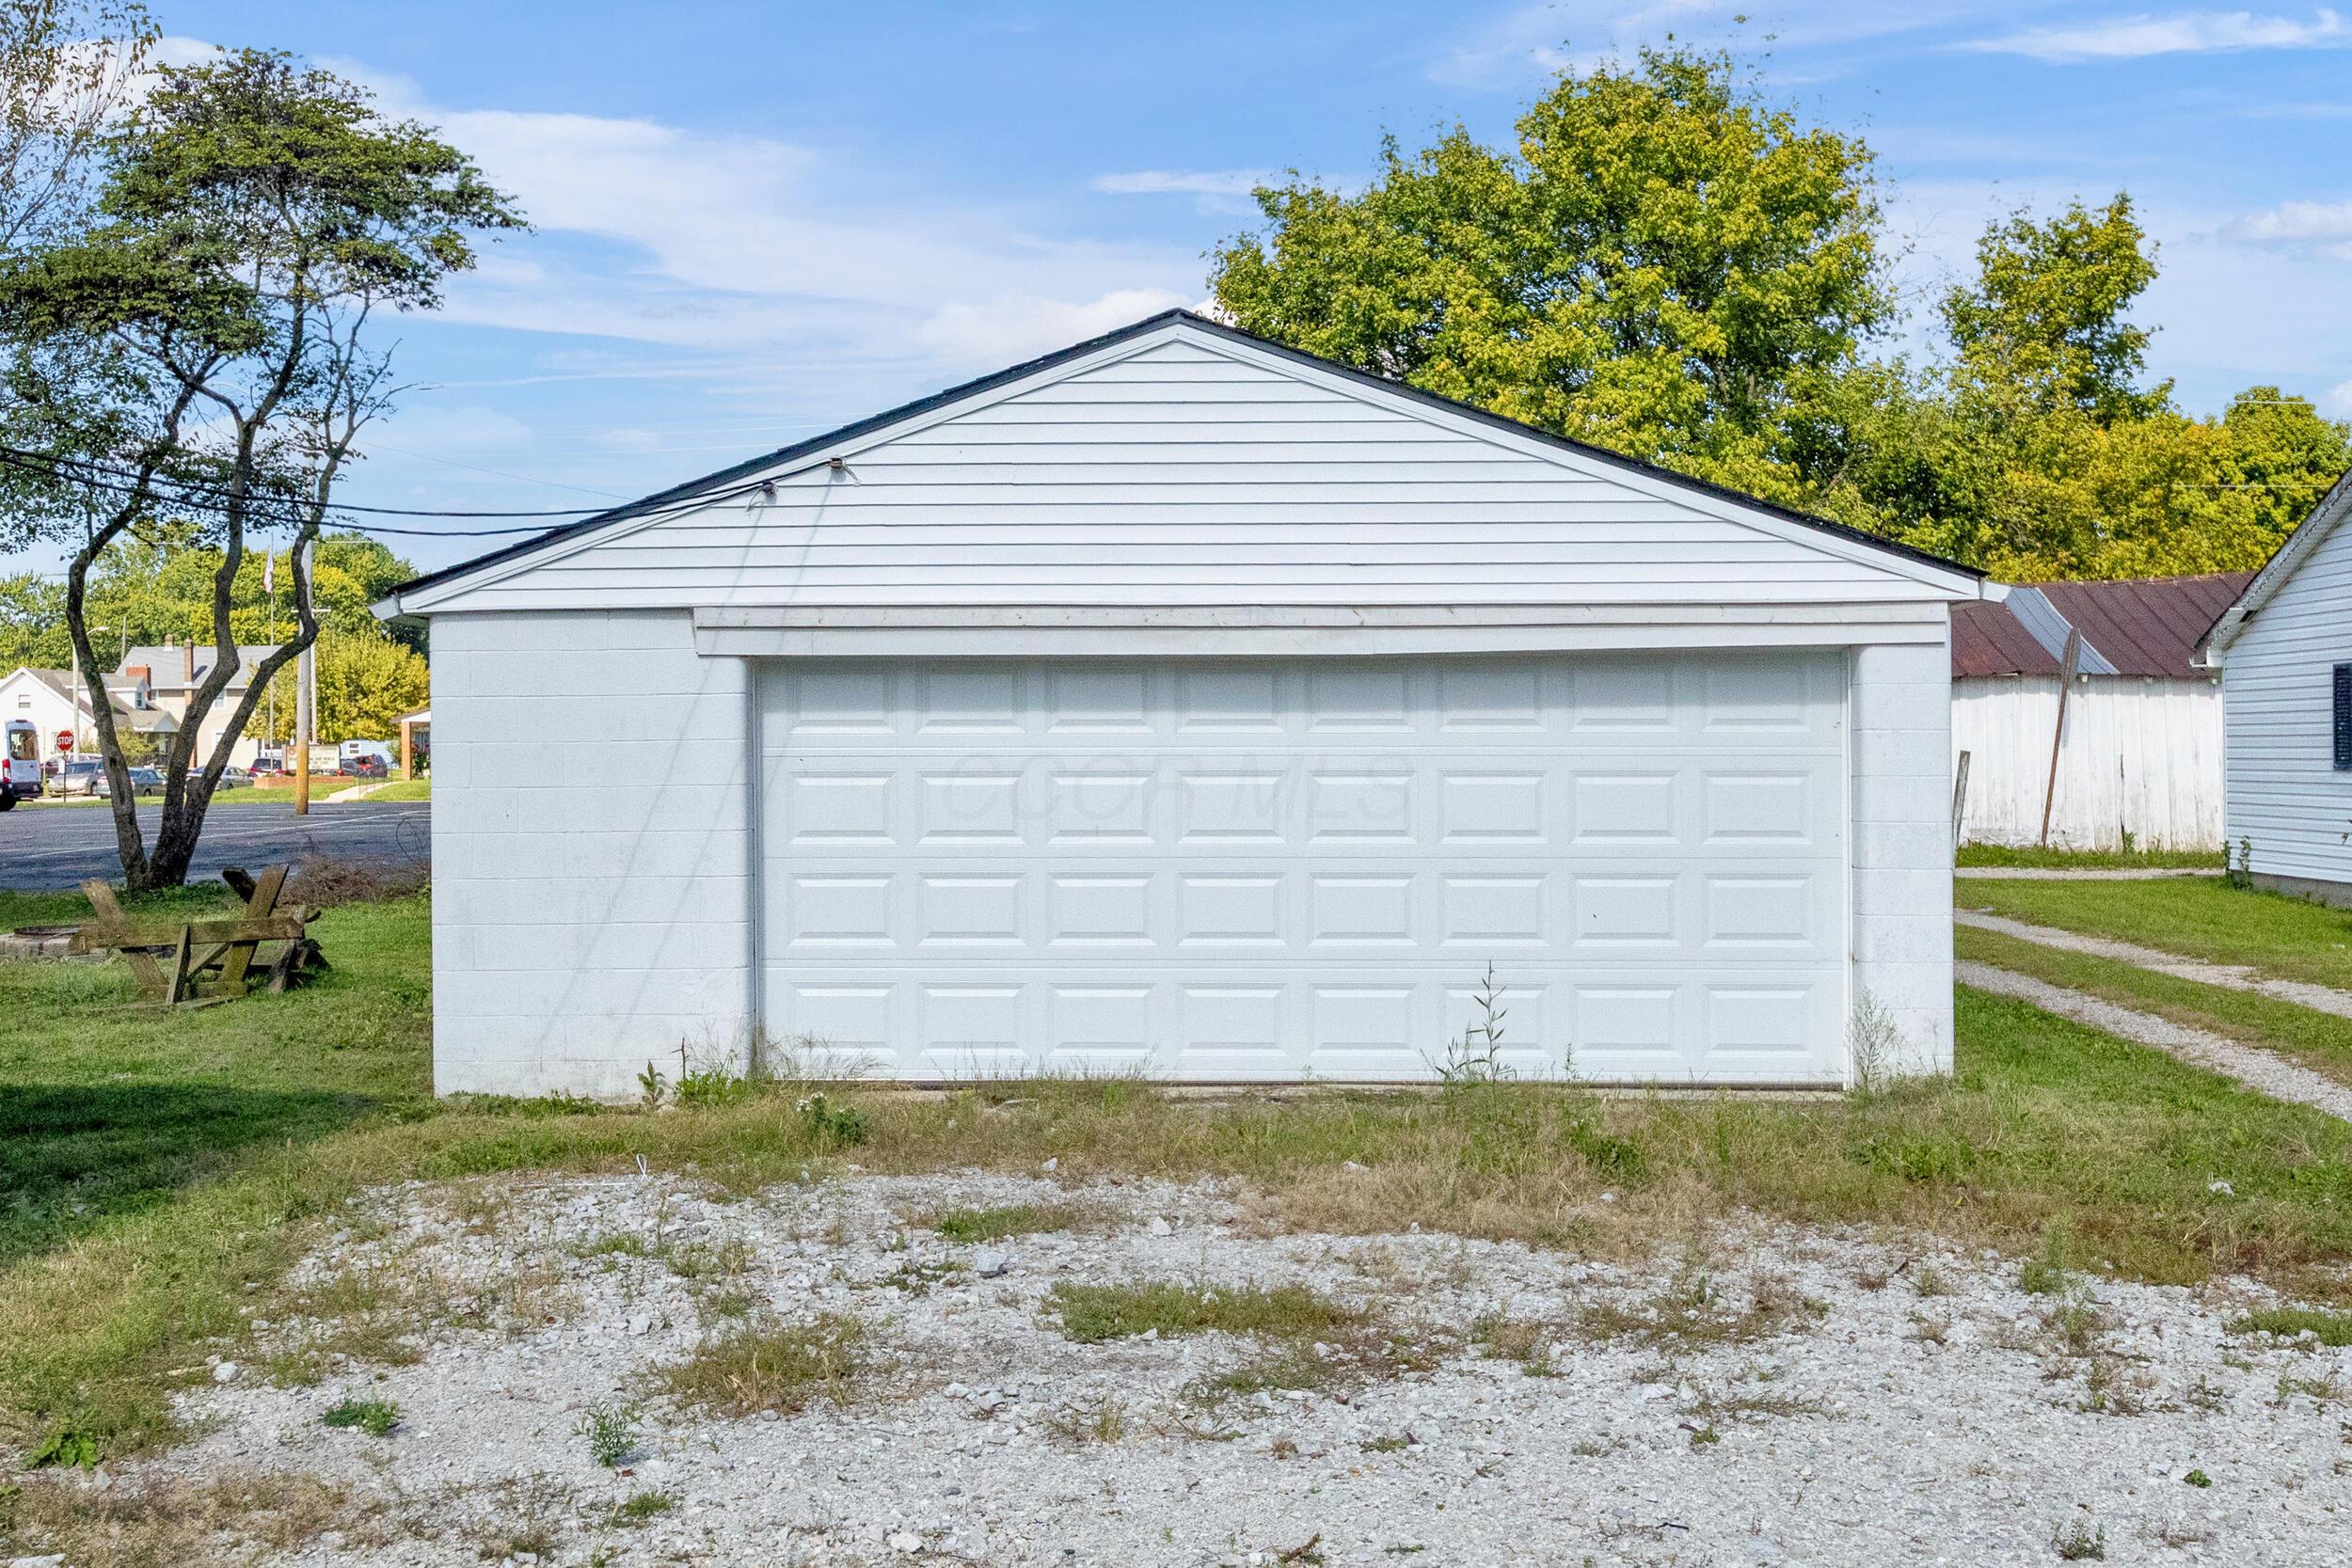
Detached garage featuring a white paneled door, white siding, and electricity.
Welcome to 42 Jefferson Street, where classic character meets extensive modern updates in the heart of Mount Sterling. This spacious 4-bedroom, 2-bath home offers 1,804 square feet of living space, plus two additional flex rooms that provide plenty of options for a home office, playroom, hobby space, den, or additional storage. Much of the major work has already been done. The home features newer HVAC system, updated windows and plumbing, a water heater replaced in 2023, and roof sections replaced with the remaining portion completed in 2025. The primary bathroom underwent a full remodel, while additional flooring upgrades were completed in 2026. Inside, you'll find a functional layout with generous living space, four bedrooms, two full bathrooms, and the added versatility of two flex rooms. Recent flooring and paint updates provide a refreshed feel. Outside, the 0.20-acre lot includes a detached two-car garage with both the entry door and overhead garage door replaced in 2025, providing excellent parking, storage, and workspace. A deck, and patio offer additional spaces to enjoy the property outdoors. With many of the home's major systems and components updated within the past several years, This home offers the character and space of an established home with significant improvements already completed.
Details
MLS #
226037239
Listing Type
For Sale
Style
House
Sub-Type
Resale
Status
Active
Year
1930
Days On Site
14
Listing Provided By
Berkshire Hathaway HS Pro Rlty | Taren Davis
Features
Bed(s)
4
Bath(s)
2 Total
SQ Feet
1,804
Garage
2
Basement
Y
Acreage
0.20
Taxes
Property
2196
Area Information
State
OH
County
Madison
City
Mount Sterling
Zip Code
43143
School District
MADISON PLAINS LSD 4904 MAD CO.
High School
MADISON PLAINS LSD 4904 MAD CO.
Listing VS Median (in 43143)
Price: $295,000
low | high
Med: $307,000
45.932203389831% of Average
sqft: 1,804
low | high
Med: 1,211
82.871396895787% of Average
$ / sqft: $164
low | high
Med: $262
10.081652802638% of Average
On site: 14
low | high
Med: 35.5
39.43661971831% of Average
Sourced by Back At You
Market Activity 43143
Date
Sales
Avg $ Per SqFt
Min Sale Price
Max Sale Price
Med Sale Price
Date: Aug 2026
Sales: 4
Avg $ Per SqFt: $223.9
Min Sale Price: $190,000
Max Sale Price: $825,000
Med Sale Price: $477,450
Date: Jul 2026
Sales: 2
Avg $ Per SqFt: $131.24
Min Sale Price: $250,000
Max Sale Price: $380,000
Med Sale Price: $315,000
Date: Jun 2026
Sales: 9
Avg $ Per SqFt: $226.33
Min Sale Price: $140,500
Max Sale Price: $715,000
Med Sale Price: $255,000
Date: May 2026
Sales: 4
Avg $ Per SqFt: $197.24
Min Sale Price: $150,000
Max Sale Price: $374,500
Med Sale Price: $330,000
Date: Apr 2026
Sales: 9
Avg $ Per SqFt: $219.84
Min Sale Price: $212,900
Max Sale Price: $700,000
Med Sale Price: $290,000
Date: Mar 2026
Sales: 4
Avg $ Per SqFt: $198.86
Min Sale Price: $179,000
Max Sale Price: $400,000
Med Sale Price: $375,000
Date: Feb 2026
Sales: 3
Avg $ Per SqFt: $200.61
Min Sale Price: $249,900
Max Sale Price: $345,000
Med Sale Price: $290,000
Date: Jan 2026
Sales: 6
Avg $ Per SqFt: $176.98
Min Sale Price: $75,000
Max Sale Price: $655,000
Med Sale Price: $243,555
Date: Dec 2025
Sales: 7
Avg $ Per SqFt: $155.62
Min Sale Price: $132,500
Max Sale Price: $389,316
Med Sale Price: $249,000
Date: Nov 2025
Sales: 2
Avg $ Per SqFt: $129.4
Min Sale Price: $190,500
Max Sale Price: $290,000
Med Sale Price: $240,250
Date: Oct 2025
Sales: 6
Avg $ Per SqFt: $186.59
Min Sale Price: $150,400
Max Sale Price: $733,673
Med Sale Price: $271,250
Sourced by Back At You
Aug 2026
Sales:
4
Avg $ Per SqFt:
$223.9
Min Sale Price:
$190,000
Max Sale Price:
$825,000
Med Sale Price:
$477,450
Jul 2026
Sales:
2
Avg $ Per SqFt:
$131.24
Min Sale Price:
$250,000
Max Sale Price:
$380,000
Med Sale Price:
$315,000
Jun 2026
Sales:
9
Avg $ Per SqFt:
$226.33
Min Sale Price:
$140,500
Max Sale Price:
$715,000
Med Sale Price:
$255,000
May 2026
Sales:
4
Avg $ Per SqFt:
$197.24
Min Sale Price:
$150,000
Max Sale Price:
$374,500
Med Sale Price:
$330,000
Apr 2026
Sales:
9
Avg $ Per SqFt:
$219.84
Min Sale Price:
$212,900
Max Sale Price:
$700,000
Med Sale Price:
$290,000
Mar 2026
Sales:
4
Avg $ Per SqFt:
$198.86
Min Sale Price:
$179,000
Max Sale Price:
$400,000
Med Sale Price:
$375,000
Feb 2026
Sales:
3
Avg $ Per SqFt:
$200.61
Min Sale Price:
$249,900
Max Sale Price:
$345,000
Med Sale Price:
$290,000
Jan 2026
Sales:
6
Avg $ Per SqFt:
$176.98
Min Sale Price:
$75,000
Max Sale Price:
$655,000
Med Sale Price:
$243,555
Dec 2025
Sales:
7
Avg $ Per SqFt:
$155.62
Min Sale Price:
$132,500
Max Sale Price:
$389,316
Med Sale Price:
$249,000
Nov 2025
Sales:
2
Avg $ Per SqFt:
$129.4
Min Sale Price:
$190,500
Max Sale Price:
$290,000
Med Sale Price:
$240,250
Oct 2025
Sales:
6
Avg $ Per SqFt:
$186.59
Min Sale Price:
$150,400
Max Sale Price:
$733,673
Med Sale Price:
$271,250
MLS Number: 226037239
Taren Davis – (614) 980-3505 – agent.taren@gmail.com
Berkshire Hathaway HS Pro Rlty – (614) 499-5406 – broker@bhhspro.com
Request a showing
Request a showing
MLS Internet Data Exchange (IDX) information is provided exclusively for consumers’ personal, non-commercial use and may not be used for any purpose other than to identify prospective properties consumers may be interested in purchasing, and that the data is deemed reliable but is not guaranteed accurate by Columbus Realtors
MLS Number: 226037239
Taren Davis – (614) 980-3505 – agent.taren@gmail.com
Berkshire Hathaway HS Pro Rlty – (614) 499-5406 – broker@bhhspro.com



 © 2023 Dayton Area Board of Realtors. All rights reserved. Information deemed to be reliable but not guaranteed. The data relating to real estate for sale on this website comes from Dayton Area Board of Realtors and the Broker Reciprocity Program. Real estate listings held by brokerage firms other than Dayton Ohio MLS (DTON) - 48 - OH are marked with the BR logo and detailed information about them includes the name of the listing brokers. Listing broker has attempted to offer accurate data, but buyers are advised to confirm all items.