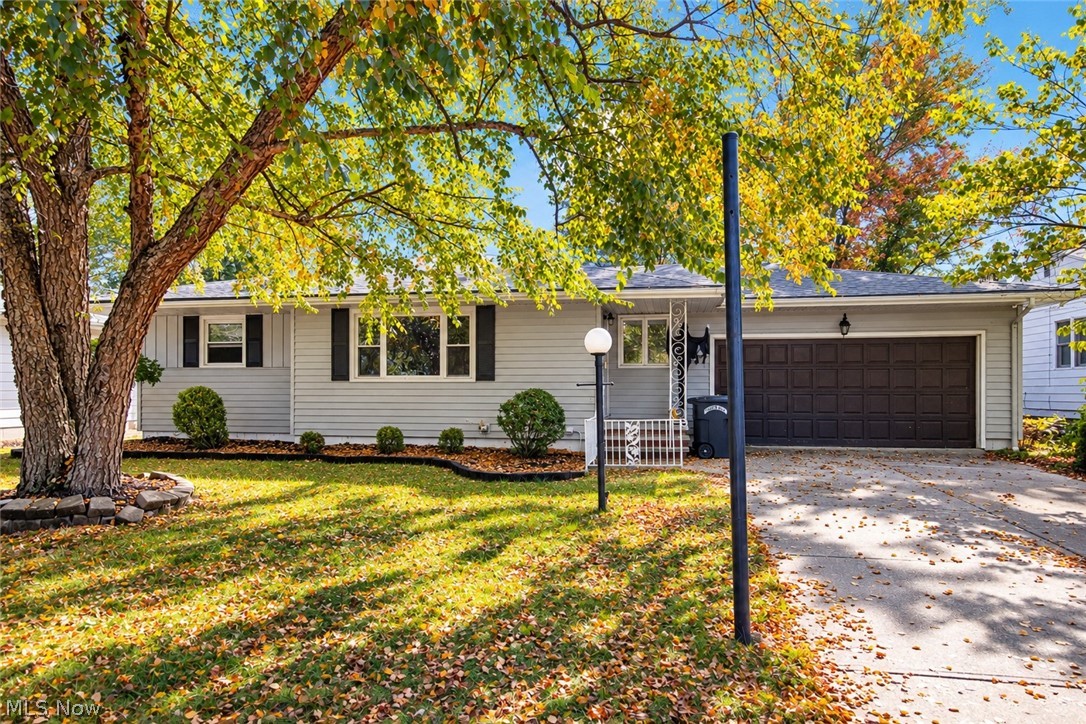
Single-story exterior featuring light-toned horizontal siding, a two-car attached garage with a sectional door, and decorative shutters framing the front windows
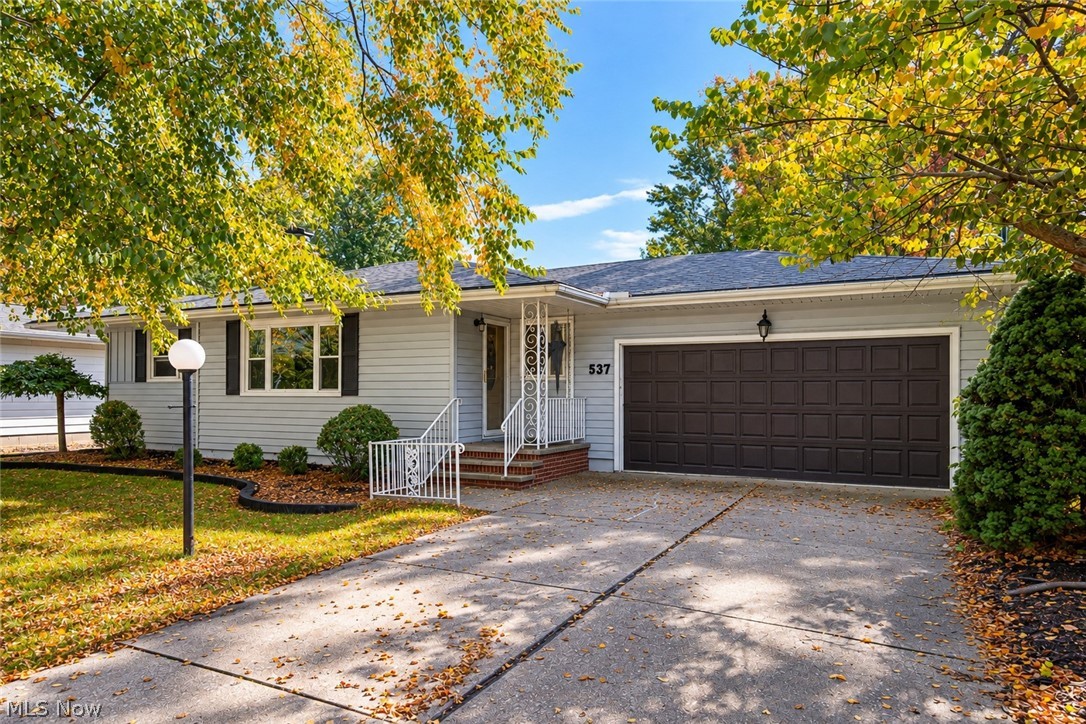
Single-story exterior featuring light-colored horizontal siding, a multi-car garage with a sectional door, a covered porch with decorative metal railing, and a concrete driveway
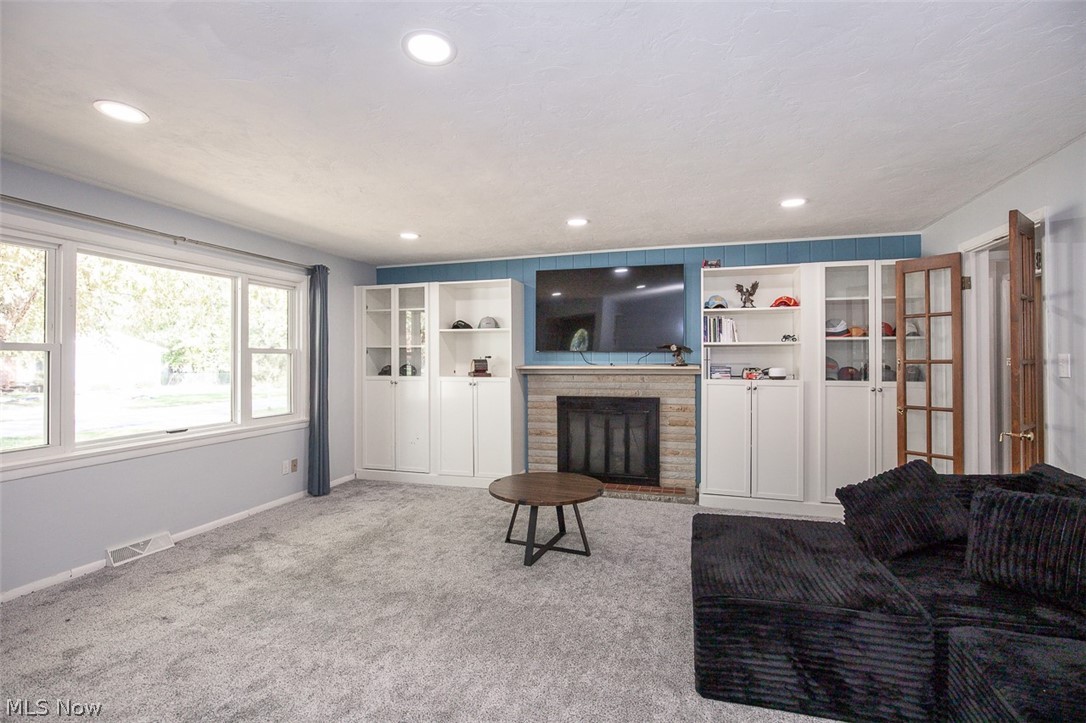
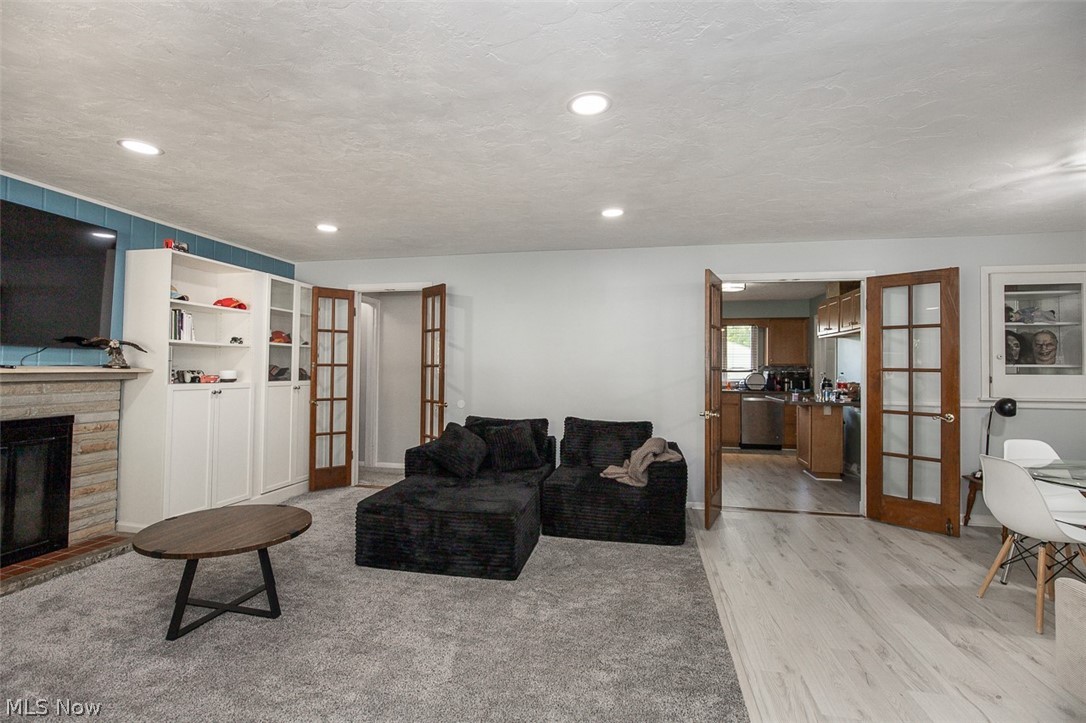
Stone-surround fireplace featuring built-in white cabinetry with glass-front shelving, recessed lighting, and a multi-pane glass door
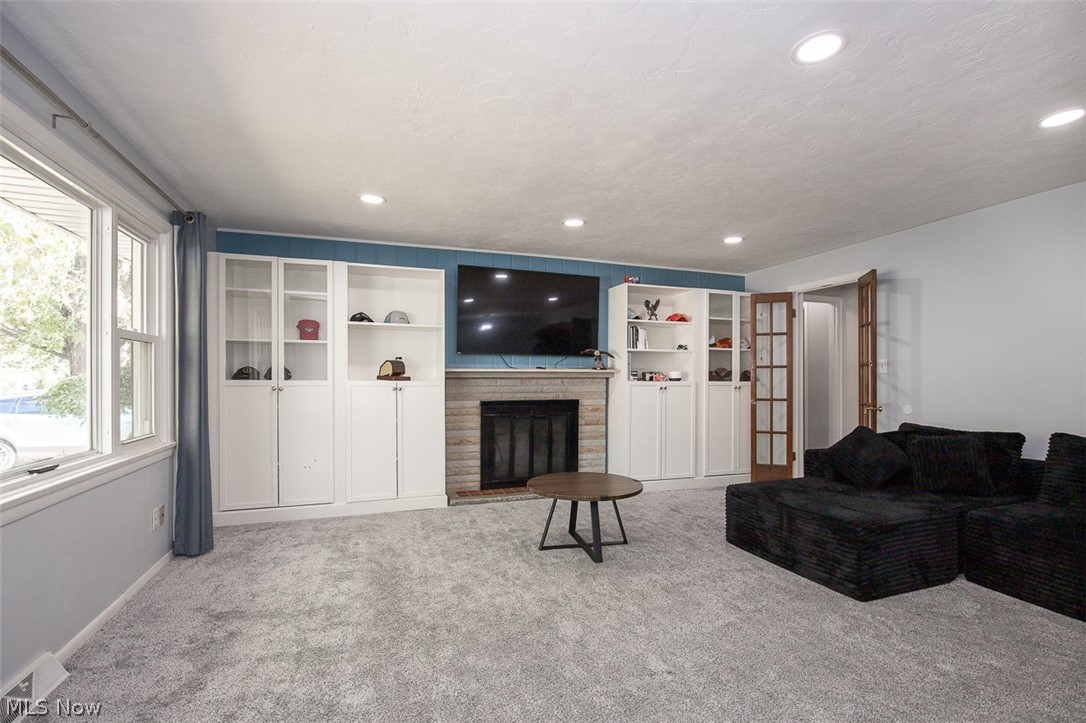
Fireplace with a stone surround, built-in floor-to-ceiling cabinetry, recessed lighting, and glass-paneled double doors
Stone-surround fireplace, built-in shelving, wood-finish flooring, and glass-paneled French doors
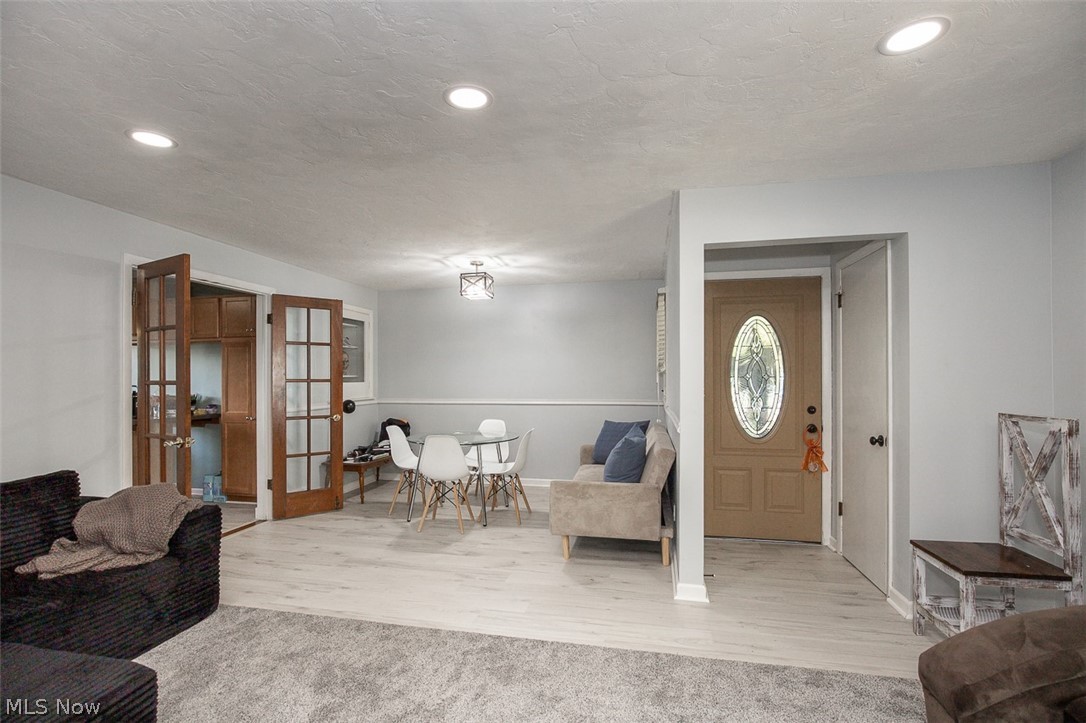
Interior space featuring light-toned wood-finish flooring, recessed lighting, chair rail molding, an exterior door with an oval glass insert, and double glass-panel doors
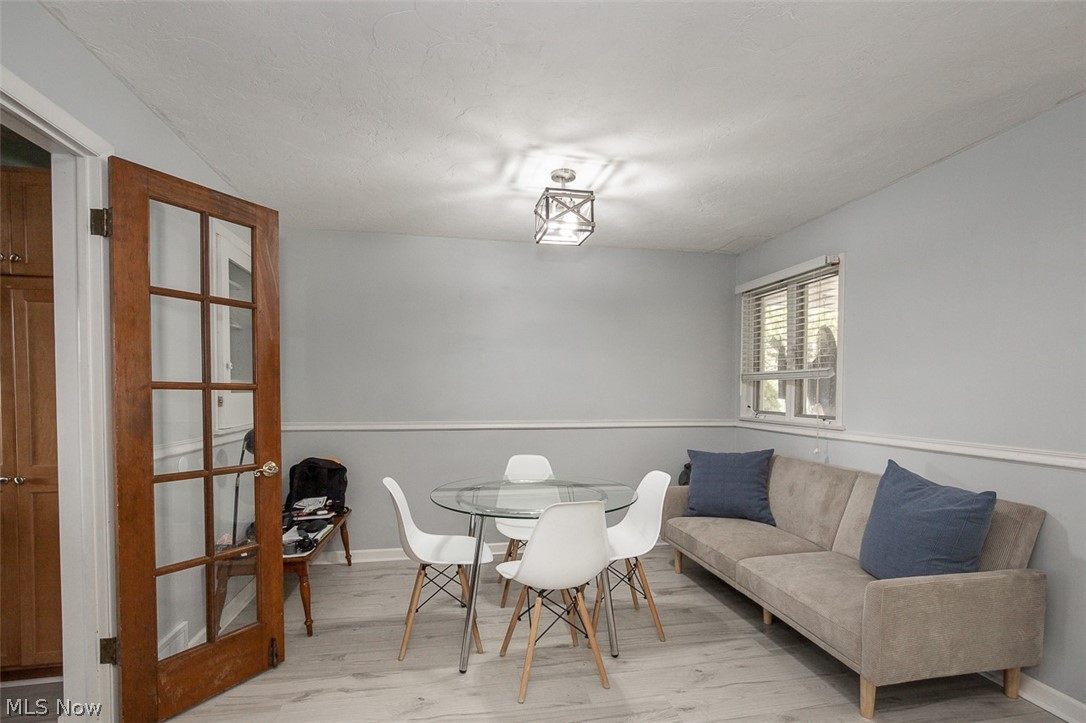
Interior space featuring wood-finish flooring, a multi-pane glass door with wood trim, chair rail molding, and a geometric-frame ceiling light fixture
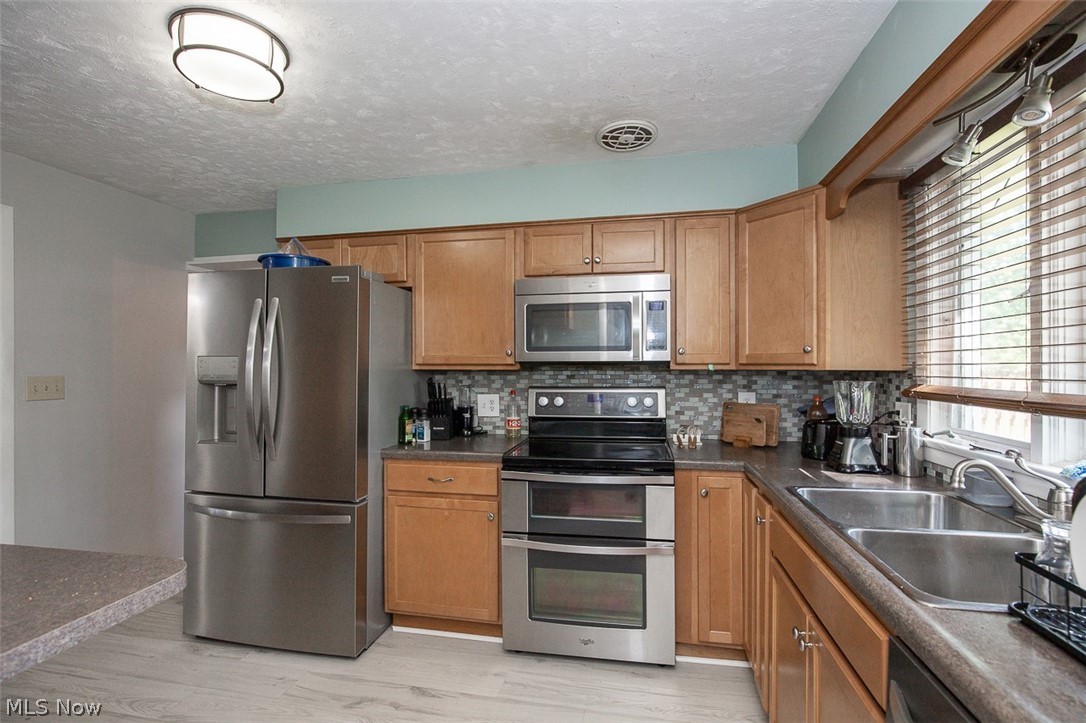
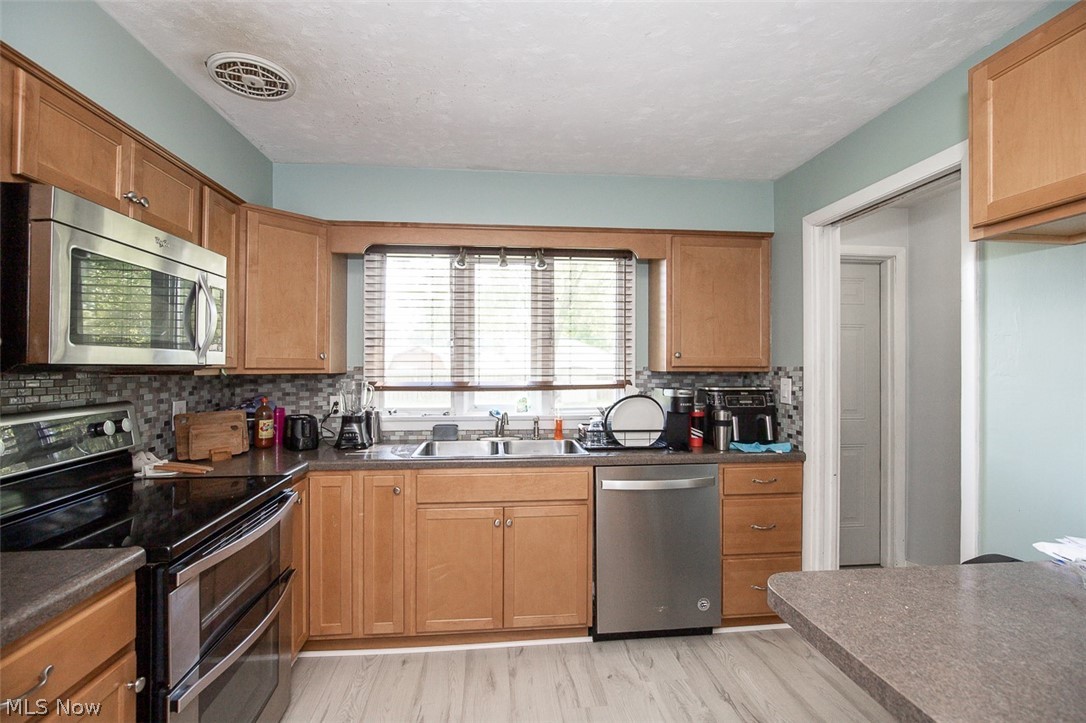
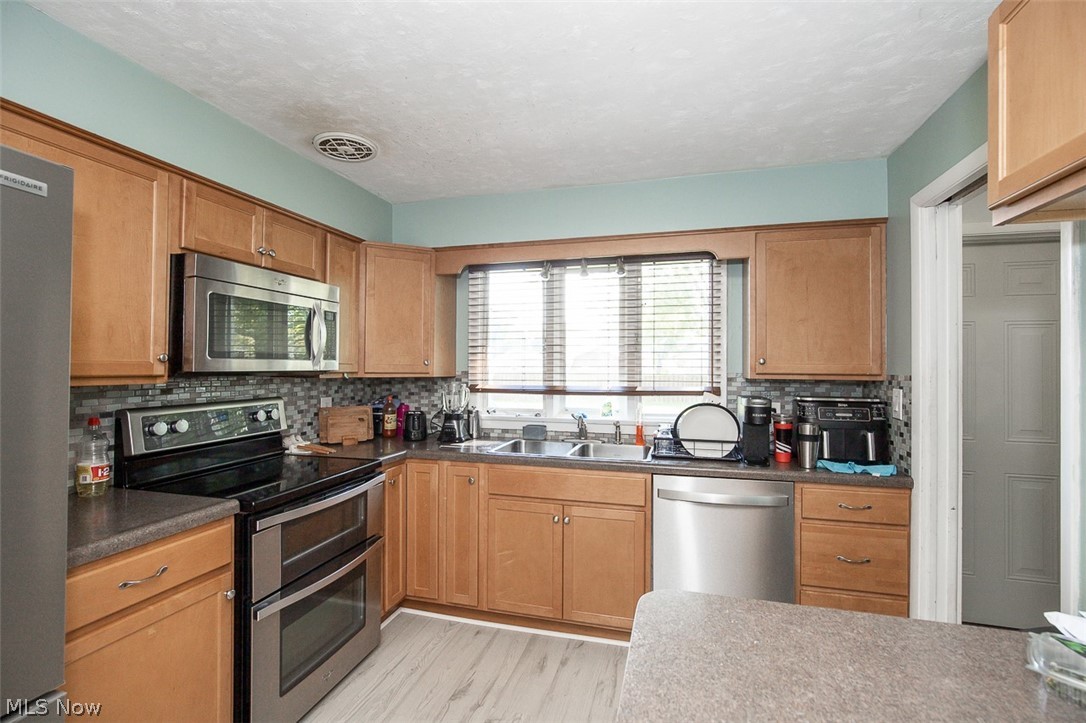
Kitchen featuring wood cabinetry, stainless steel appliances, a mosaic tile backsplash, wood-finish flooring, and a dual-basin sink with a metallic faucet
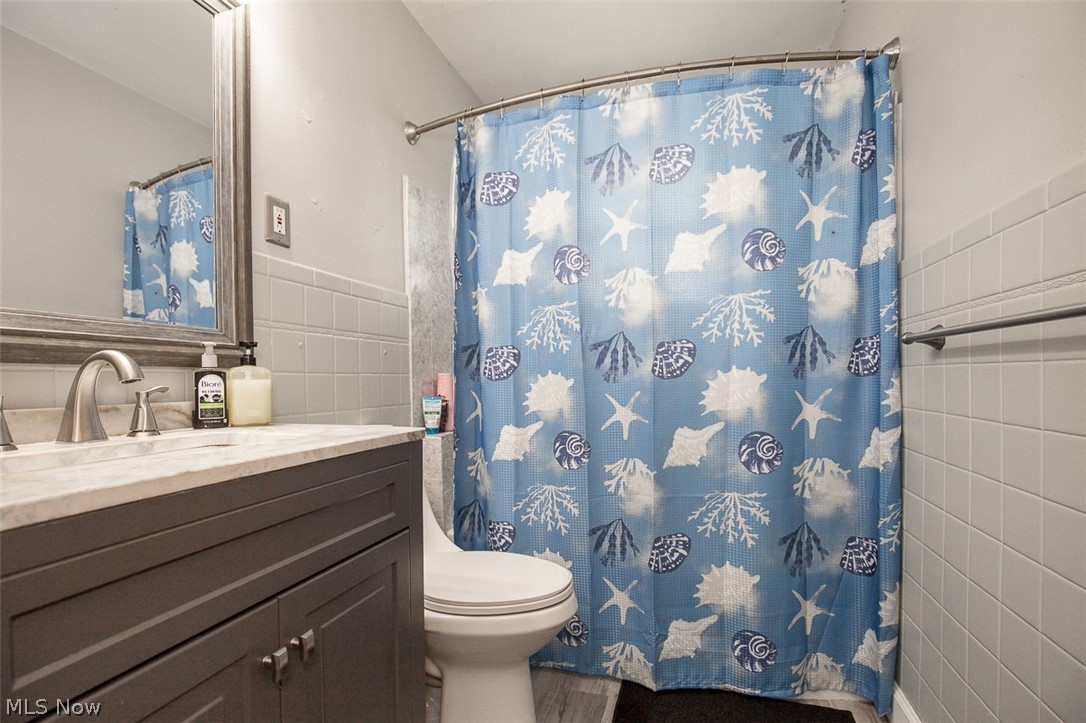
Bathroom featuring a vanity with shaker-style cabinetry, an integrated stone-composite countertop, a rectangular undermount sink, and wall-mounted tile surround
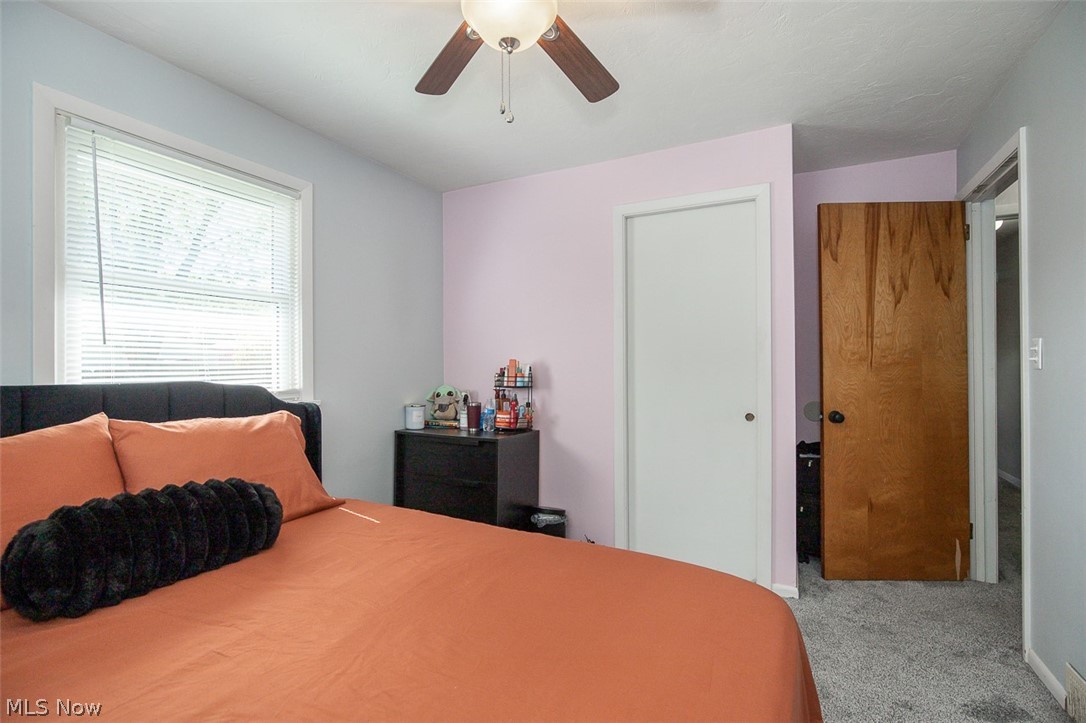
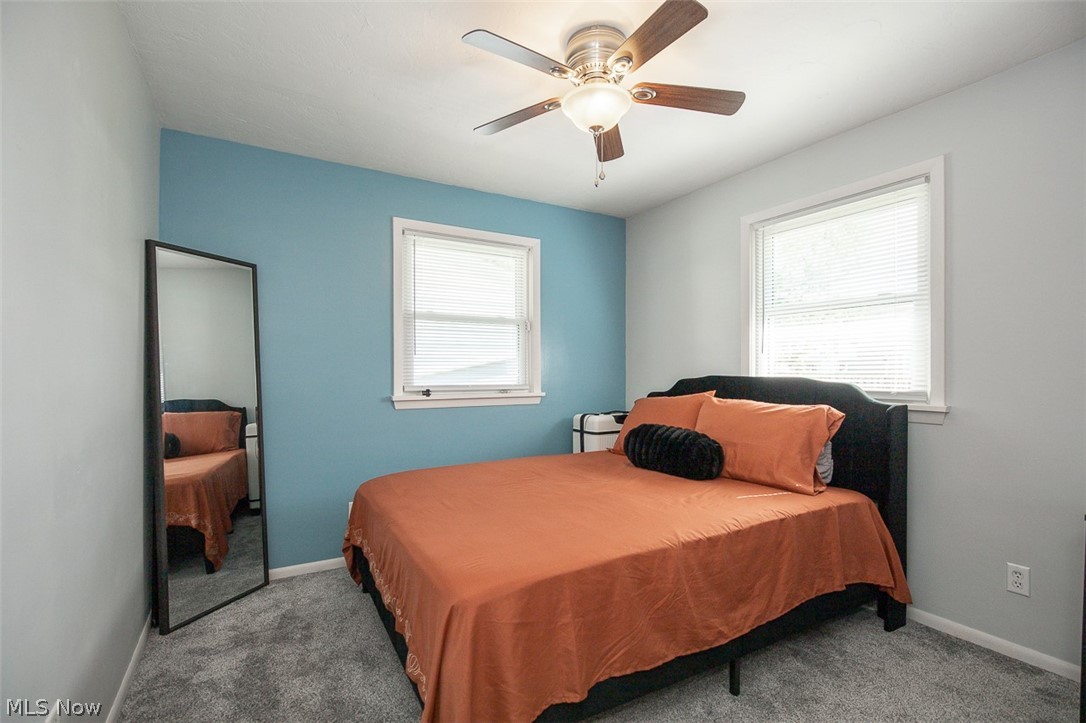
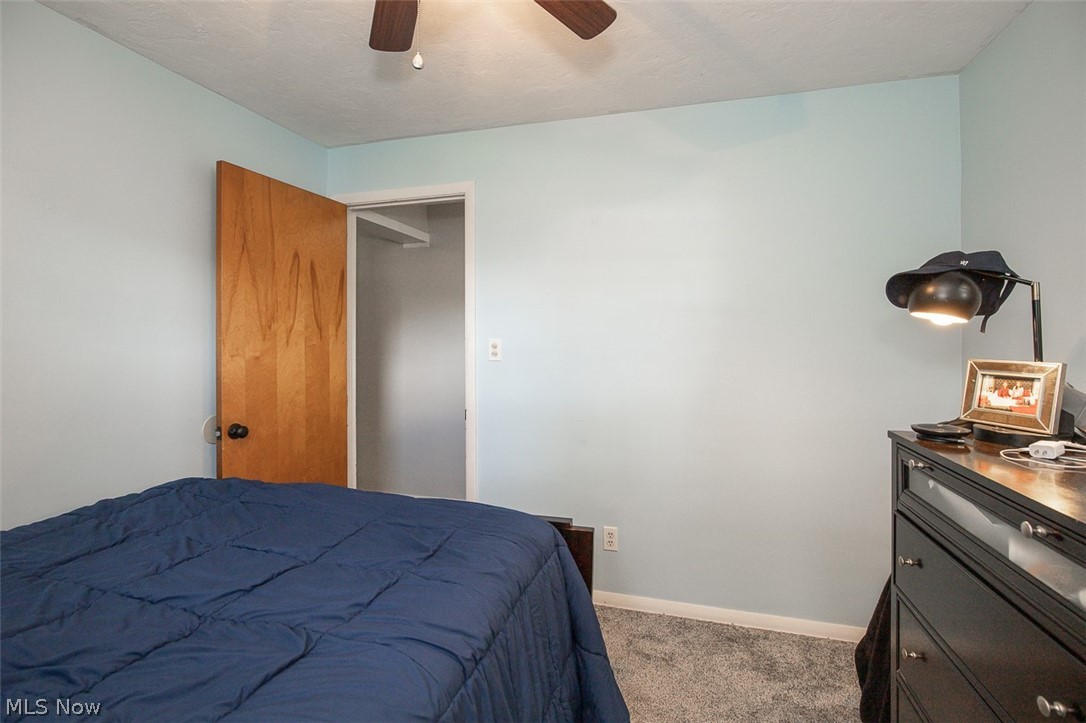
Room featuring neutral-toned walls, light-toned carpeting, a dual-tone ceiling fan with integrated lighting, a single-panel interior door, and a multi-pane window with horizontal blinds
Neutral-toned carpeting, accent wall, two multi-pane windows, and a central ceiling fan with integrated lighting
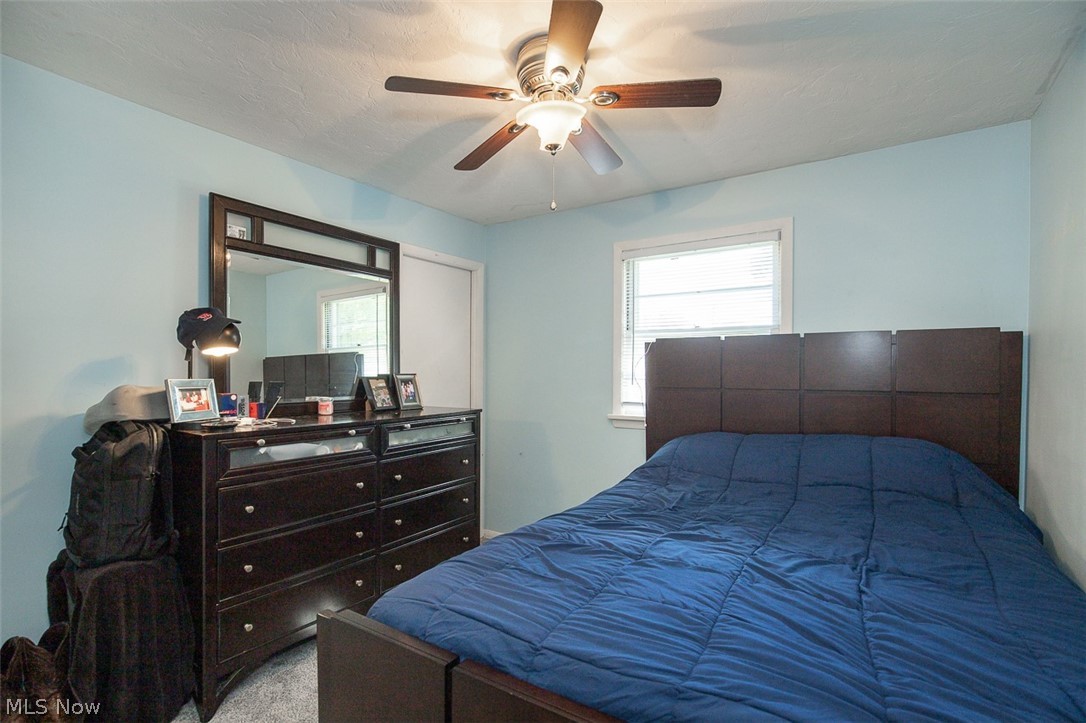
Room featuring a central ceiling fan with integrated light fixture and a single-pane window
Room featuring neutral wall tones, gray carpeting, and a ceiling fan with four blades, including a wooden-finish door
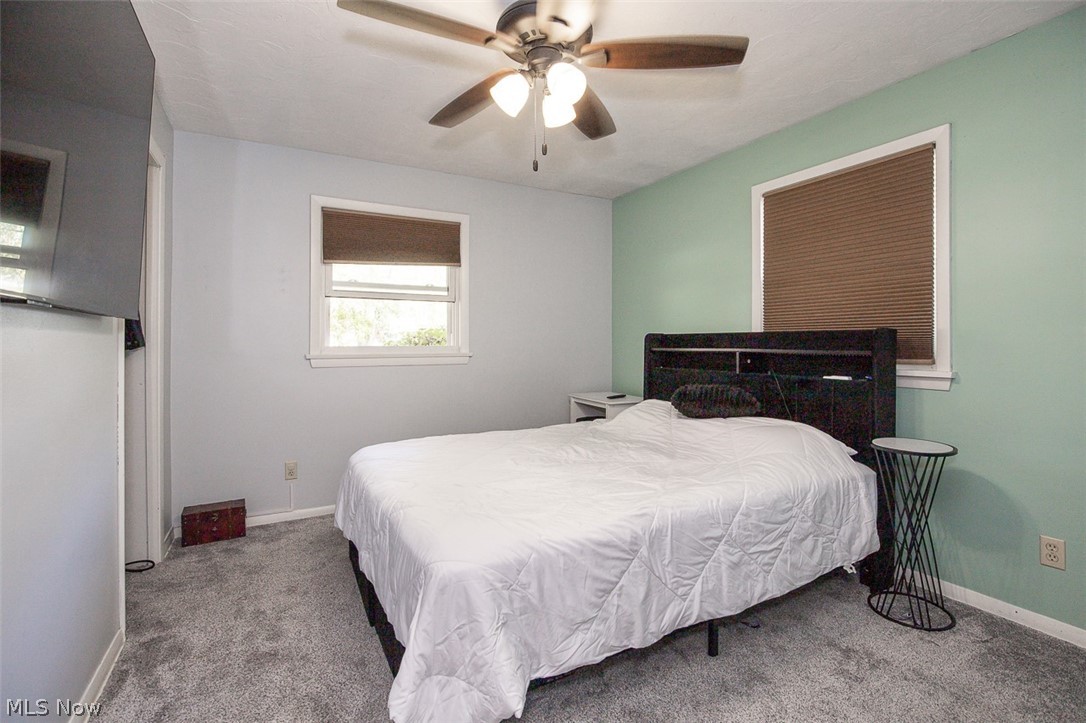
Room featuring two windows, neutral carpeting, and a central ceiling fan with multi-light fixture
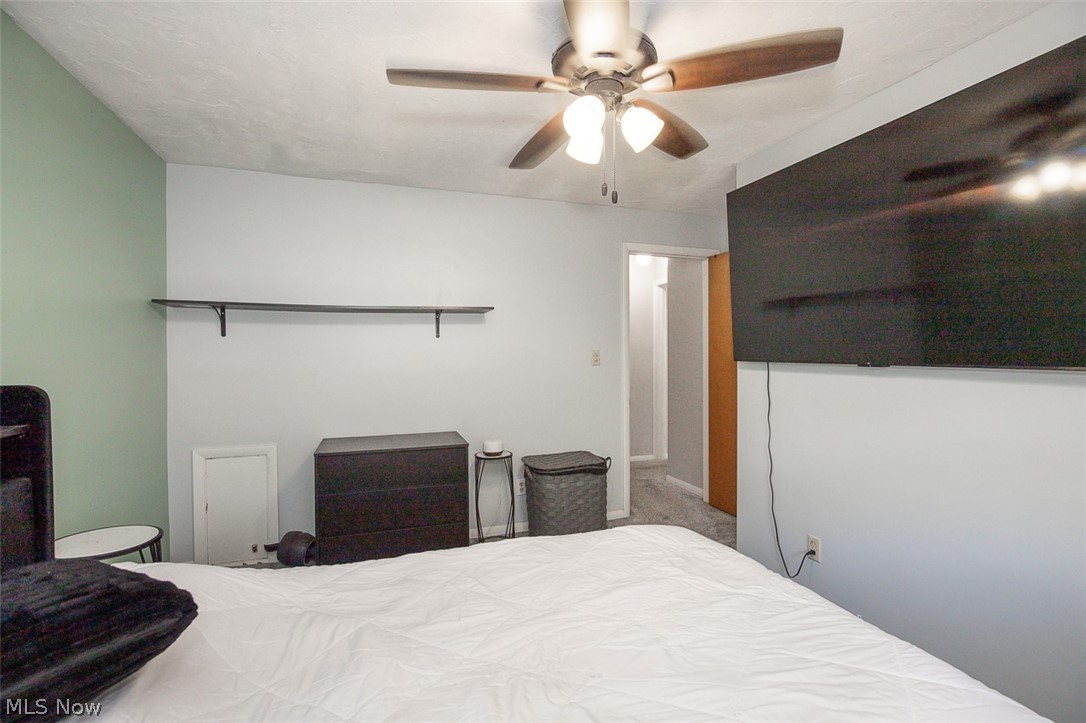
Room featuring a ceiling fan with integrated light fixture and a wall-mounted shelving unit
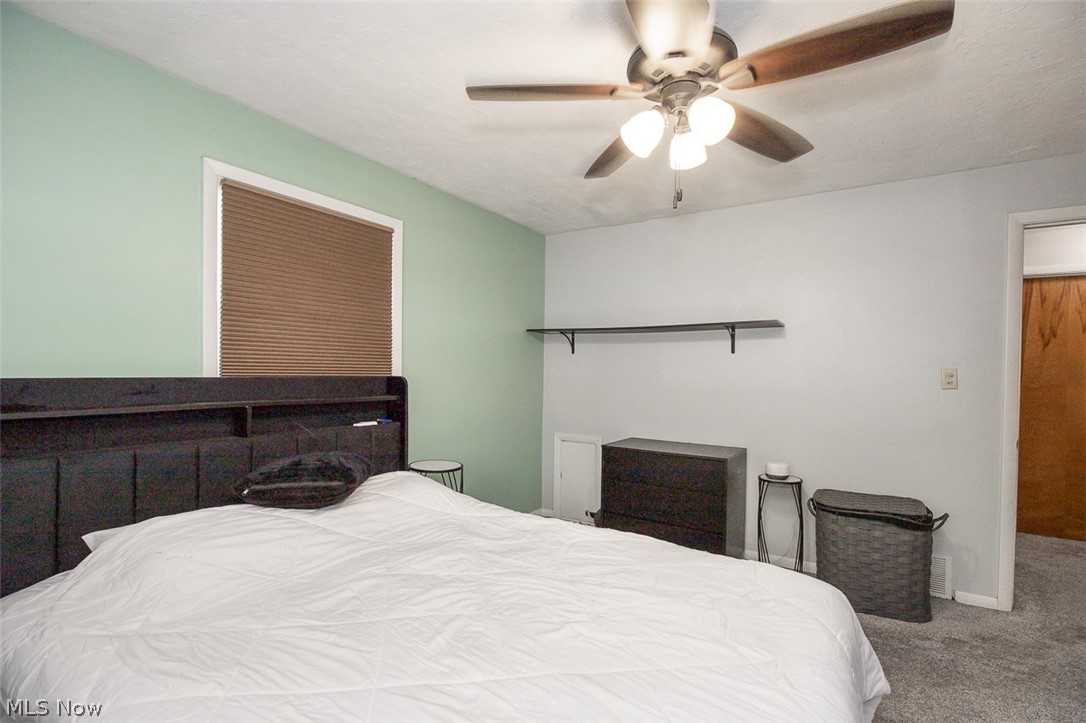
Bedroom featuring neutral walls, a window with an integrated blind, a ceiling fan with light fixture, wall-mounted shelving, and carpeted flooring
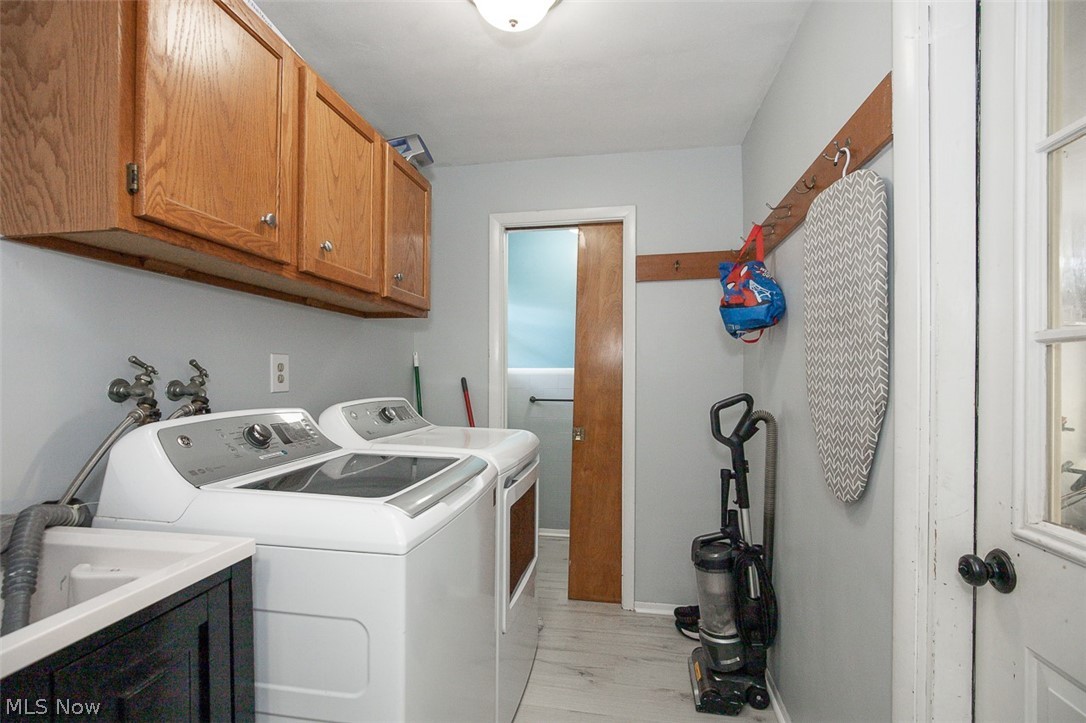
Main floor laundry space featuring wood-finish upper cabinetry, a utility sink with a dark-finished base cabinet, wood-finish wall-mounted coat rack, and light-toned flooring
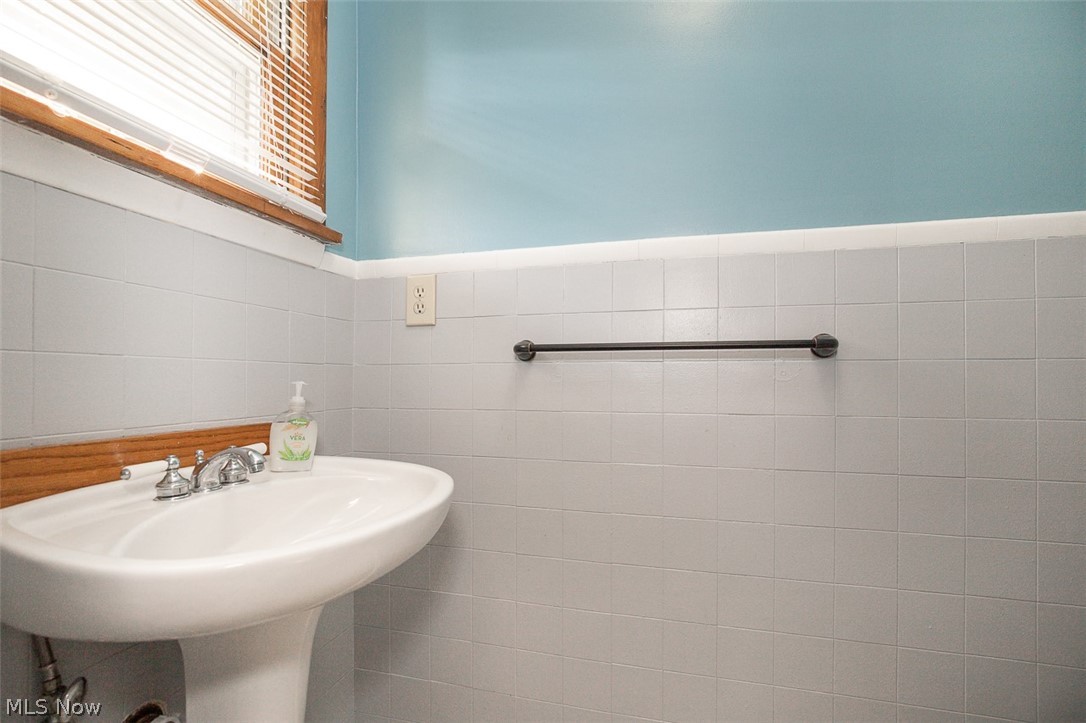
Main floor half bathroom with pedestal sink with a dual-handle faucet, neutral tile wall wainscoting, and a wall-mounted towel bar
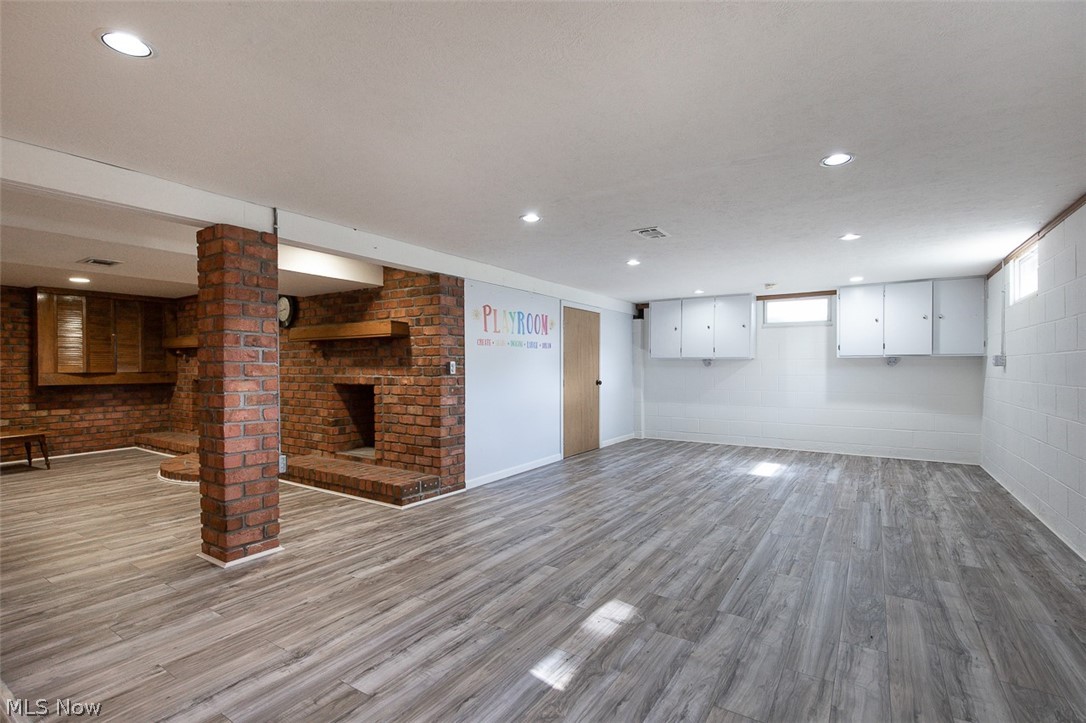
Spacious lower level featuring wood-finish flooring, a prominent exposed-brick fireplace, built-in wall cabinetry, and recessed lighting
Great basement recreation space
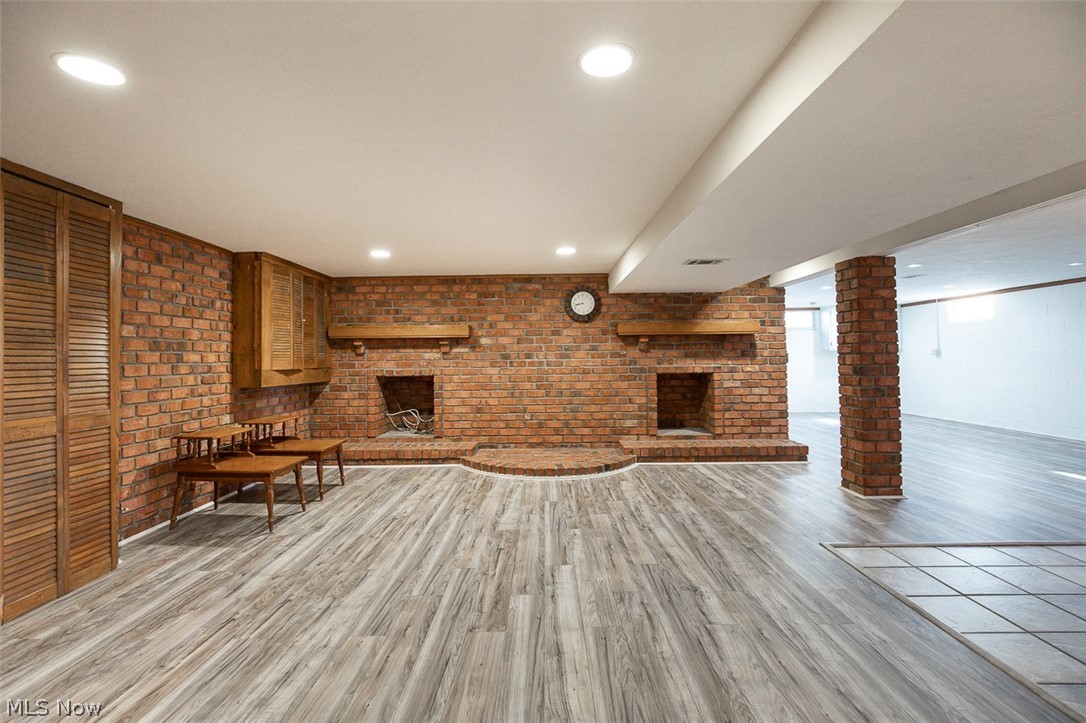
Exposed brick walls featuring dual recessed fireplaces with timber mantels, wood-finish flooring, built-in wooden cabinetry, and recessed ceiling lighting
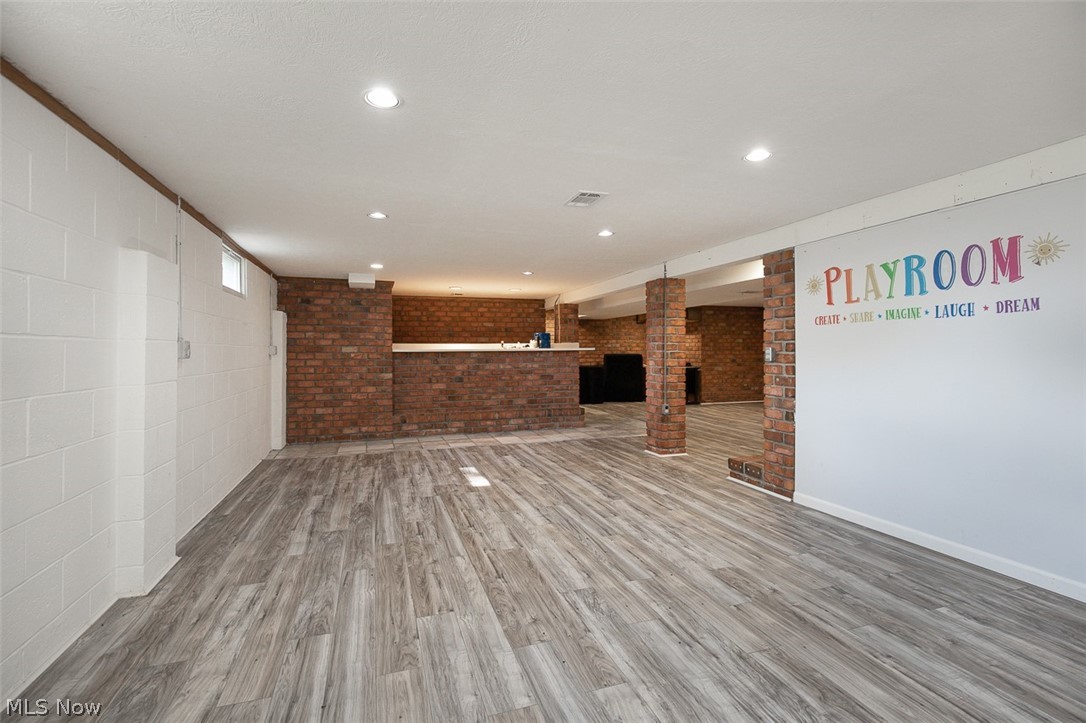
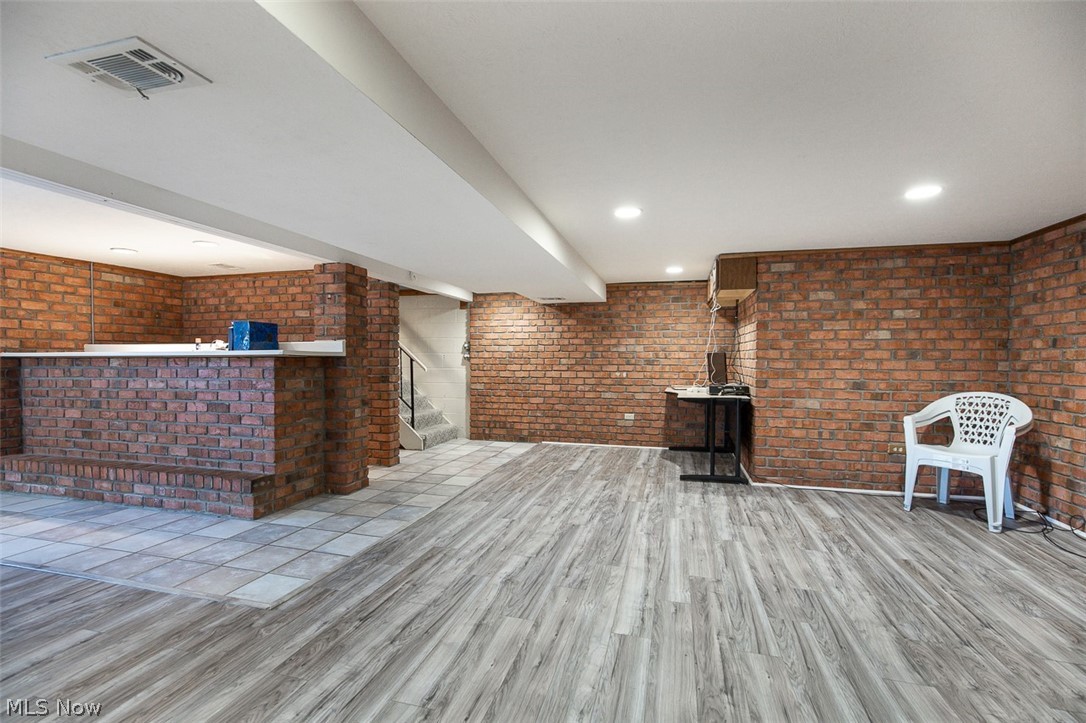
Finished lower level featuring exposed brick walls, wood-finish flooring, recessed lighting, and a built-in brick wet bar
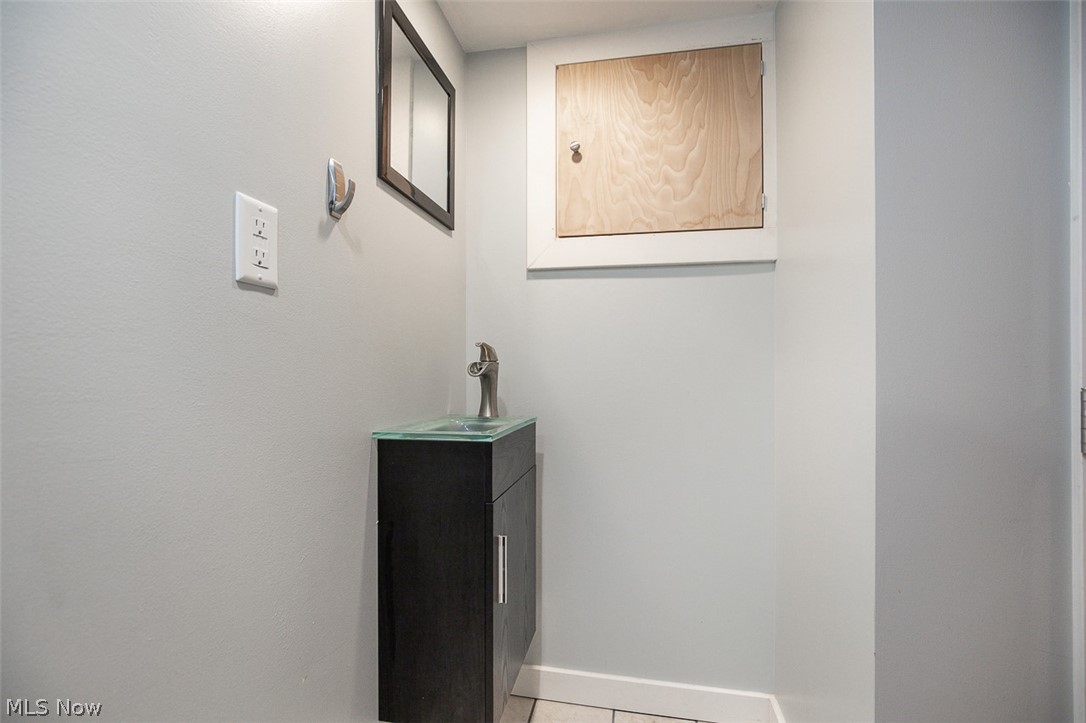
Basement half bathroom with floating vanity featuring a glass countertop, integrated sink, metal faucet, and built-in wood-finish access panel
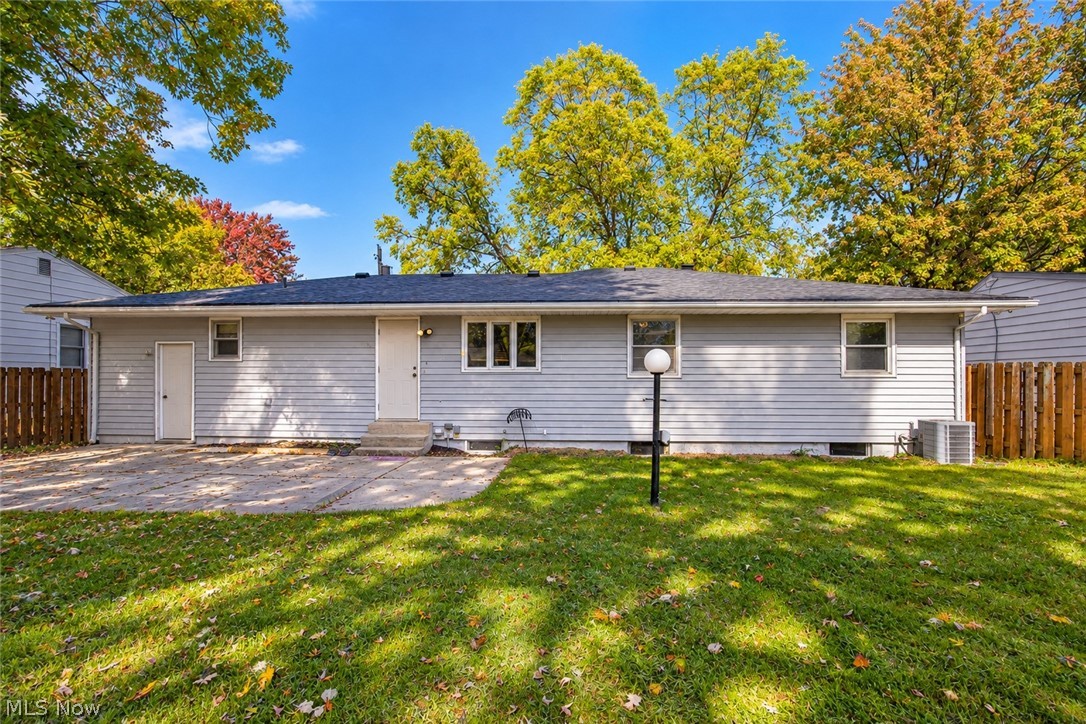
Exterior elevation featuring light grey horizontal siding, asphalt shingle roofing, a concrete patio, and a wood privacy fence
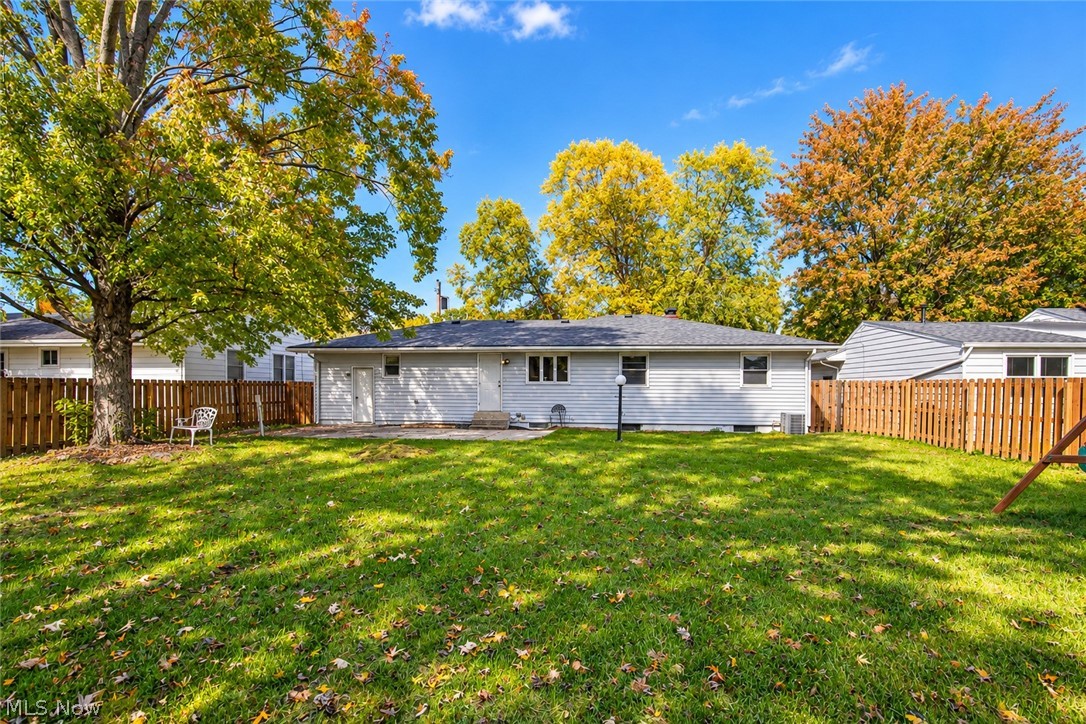
Private backyard featuring a level lawn, mature trees, a paved patio, and perimeter wood fencing
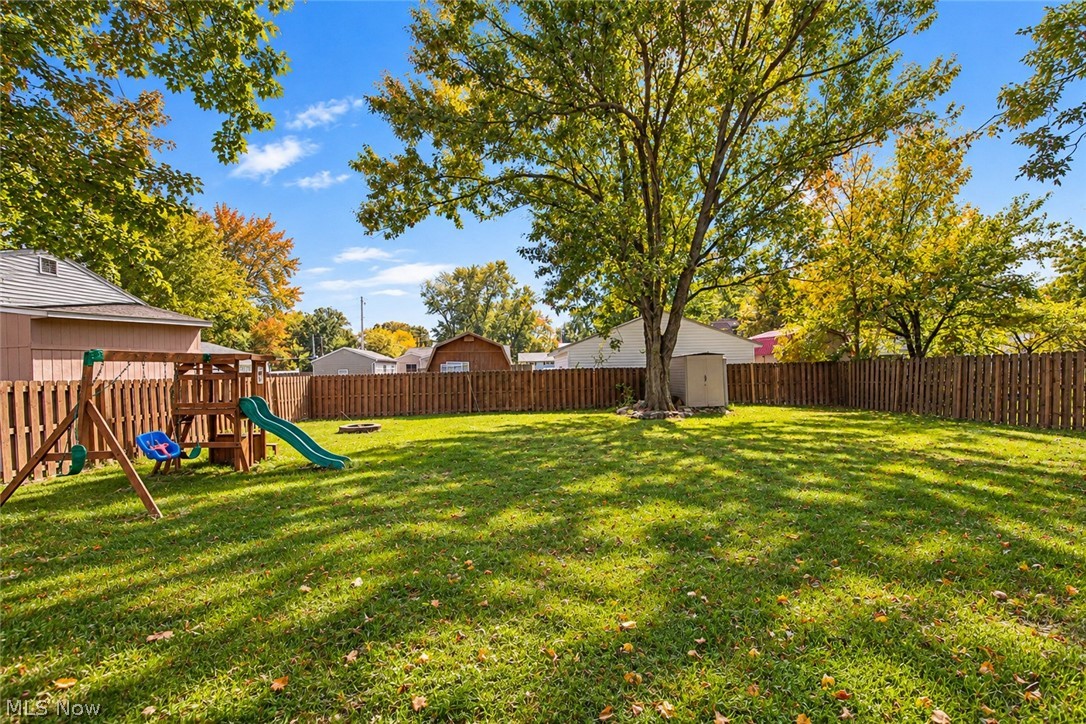
Fenced backyard featuring a manicured lawn, mature trees, and a wooden perimeter fence
Welcome to 537 Randall Rd - a home that genuinely has more to offer than you'd ever guess from the street. Tucked into a quiet Elyria neighborhood just off the Sheffield border, this 3-bedroom, 1 full bath, 2 half bath ranch gives you 2,352 square feet of total living space that's as flexible as your lifestyle needs it to be. From the moment you walk in, the home just feels good. Morning light pours into the main living area, and the charming French doors connecting the living room, hallway, and kitchen give the space a warmth that's hard to put into words - but easy to feel. The kitchen is both functional and inviting, with stainless steel appliances and updated LVT flooring throughout. The washer and dryer stay too, so moving in really does mean moving in. Now here's where it gets interesting - the fully finished basement. With 1,232 square feet of open, usable space, a built-in bar, and a half bath, this level opens the door to whatever you need most right now. Home office, gym, playroom, homeschool room, second living area - or honestly, all of the above. There's still storage to spare. Out back, the fully fenced yard is ready for everyday life. A patio, playset, sandbox, and storage shed make it a great space for get togethers, pets, or anyone who just wants a private outdoor retreat. The 2-car attached garage wraps it all up nicely. And the big stuff? Already handled. Brand-new roof (2024), gas forced air heat, central air, and a gas fireplace. Minutes from I-90, schools, and shopping. This one is move-in ready and waiting for you. Schedule your showing today!
Details
MLS #
5253155
Listing Type
For Sale
Style
House
Sub-Type
Resale
Status
Active
Year
1955
Days On Site
17
Listing Provided By
Keller Williams Elevate | Sophia Hernandez-Ortiz
Features
Bed(s)
3
Bath(s)
3 Total
SQ Feet
2,352
Garage
2
Basement
Y
Story(s)
1
Acreage
0.24
Property View
None
Exterior
Lot Features
Back Yard, Few Trees
Parking
Garage Yes / No
Yes
Parking Features
Attached, Electricity, Garage, Garage Door Opener, Paved
Keller Williams Elevate – (440) 572-1200 – klrw638@kw.com
Request a showing
Request a showing
The information is being provided by MLS Now Independence OH. Information deemed accurate but not guaranteed. Information is provided for consumers personal, non-commercial use, and may not be used for any purpose other than the identification of potential properties for purchase. Copyright 2026 MLS Now Independence OH. All Rights Reserved.



 © 2023 Dayton Area Board of Realtors. All rights reserved. Information deemed to be reliable but not guaranteed. The data relating to real estate for sale on this website comes from Dayton Area Board of Realtors and the Broker Reciprocity Program. Real estate listings held by brokerage firms other than Dayton Ohio MLS (DTON) - 48 - OH are marked with the BR logo and detailed information about them includes the name of the listing brokers. Listing broker has attempted to offer accurate data, but buyers are advised to confirm all items.
