
$265,000 $1,763 est/mo Sourced by Back At You
5477 Hanover Circle,Cincinnati, OH 45230
Cincinnati, OH 45230

Quiet community, curb appeal, low maintenance, easy living, detached garage and a super location is what this unit is made up of!
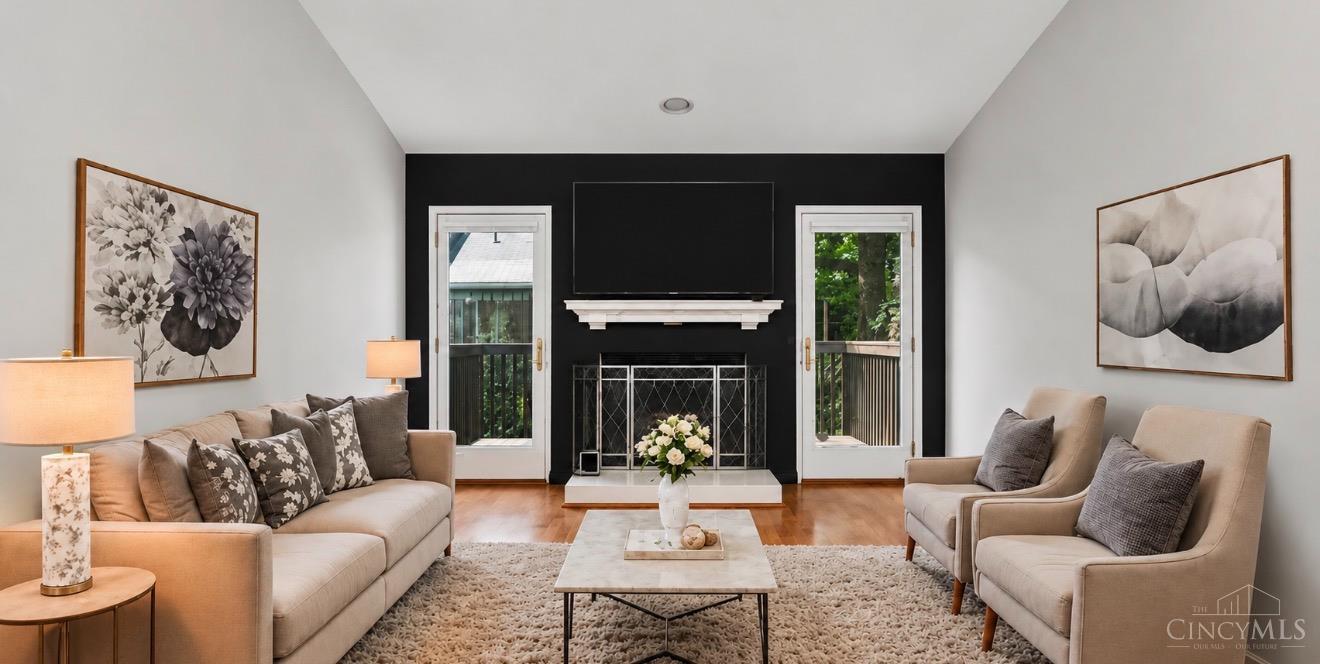
Virtually Staged with furniture and black paint, fireplace wall. I love this color, matches the hallway wall that is already painted this similar color.
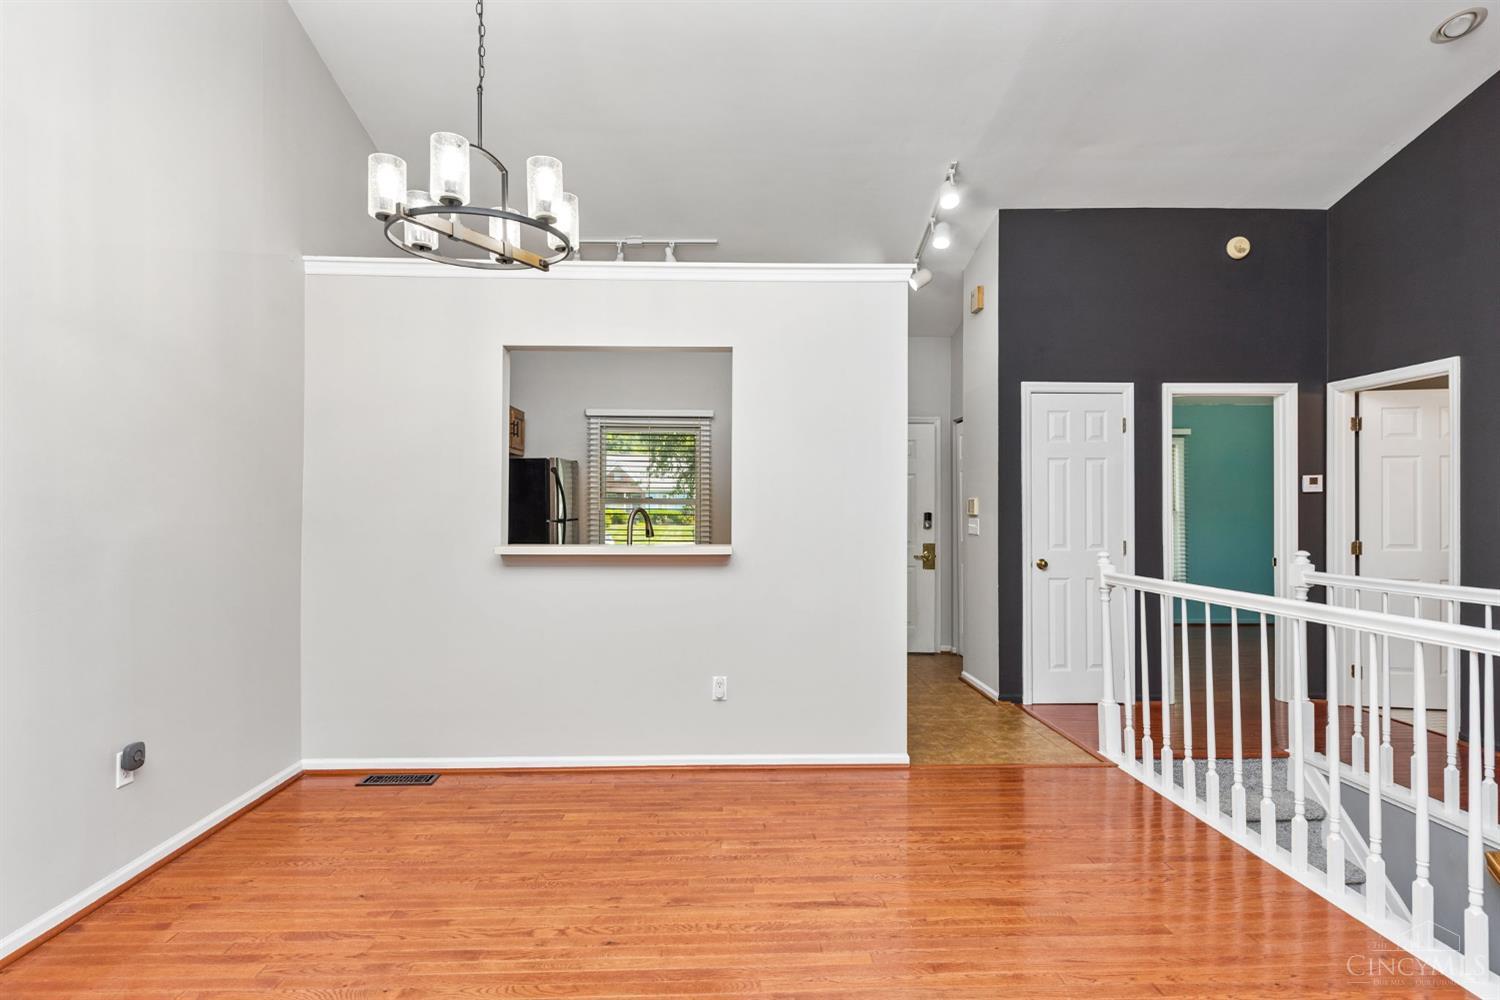
Actual fresh paint and new chandelier!
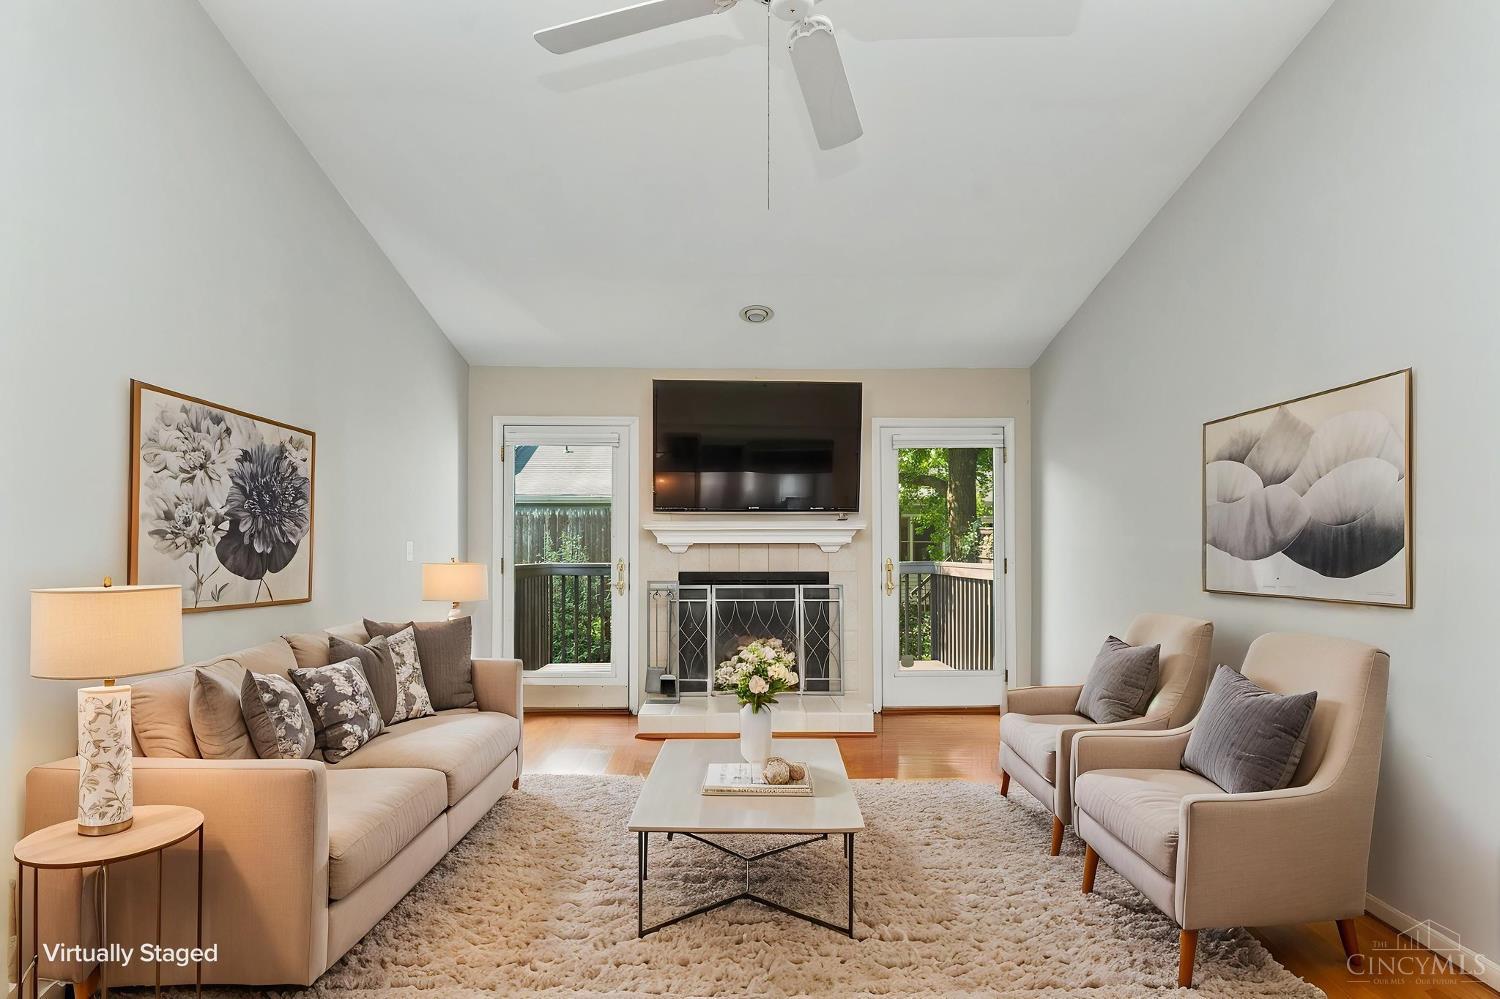
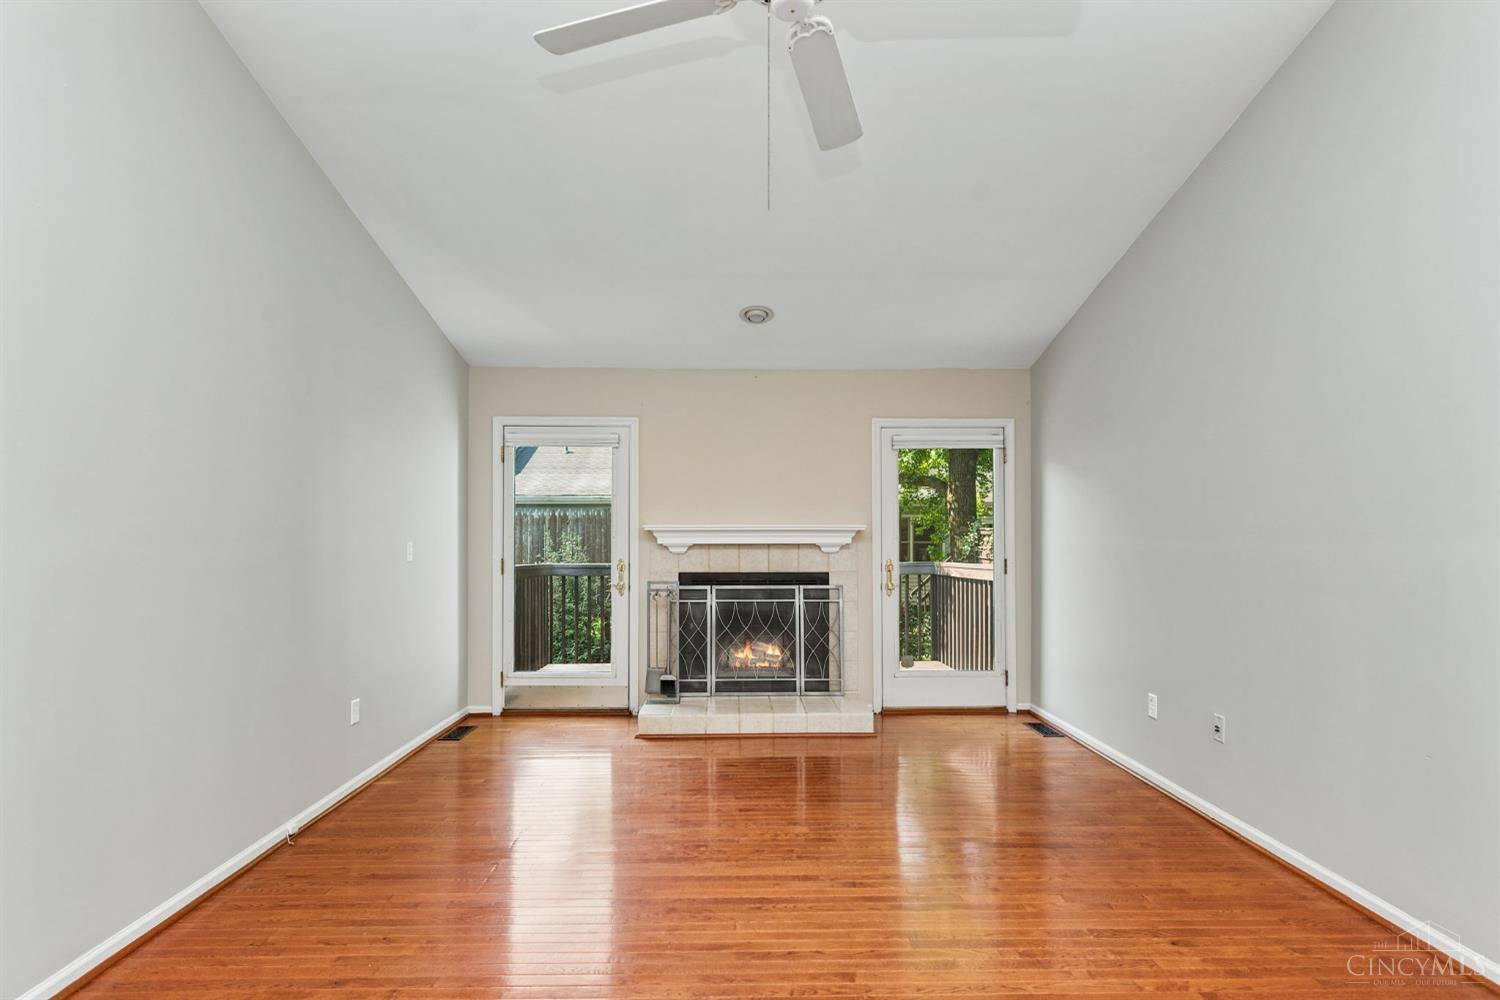
Lovely living room! Virtually staged to give you a fabulous idea for furniture and has fresh paint. (Actuel paint colors)
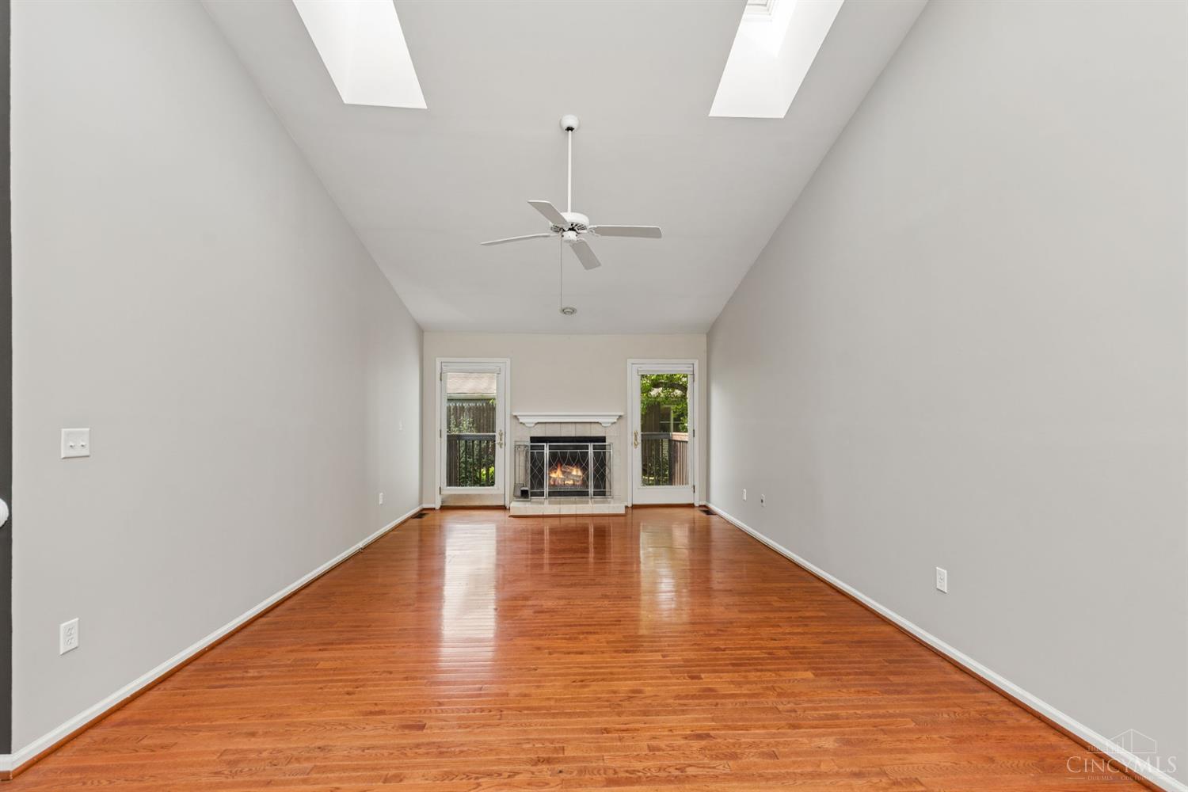
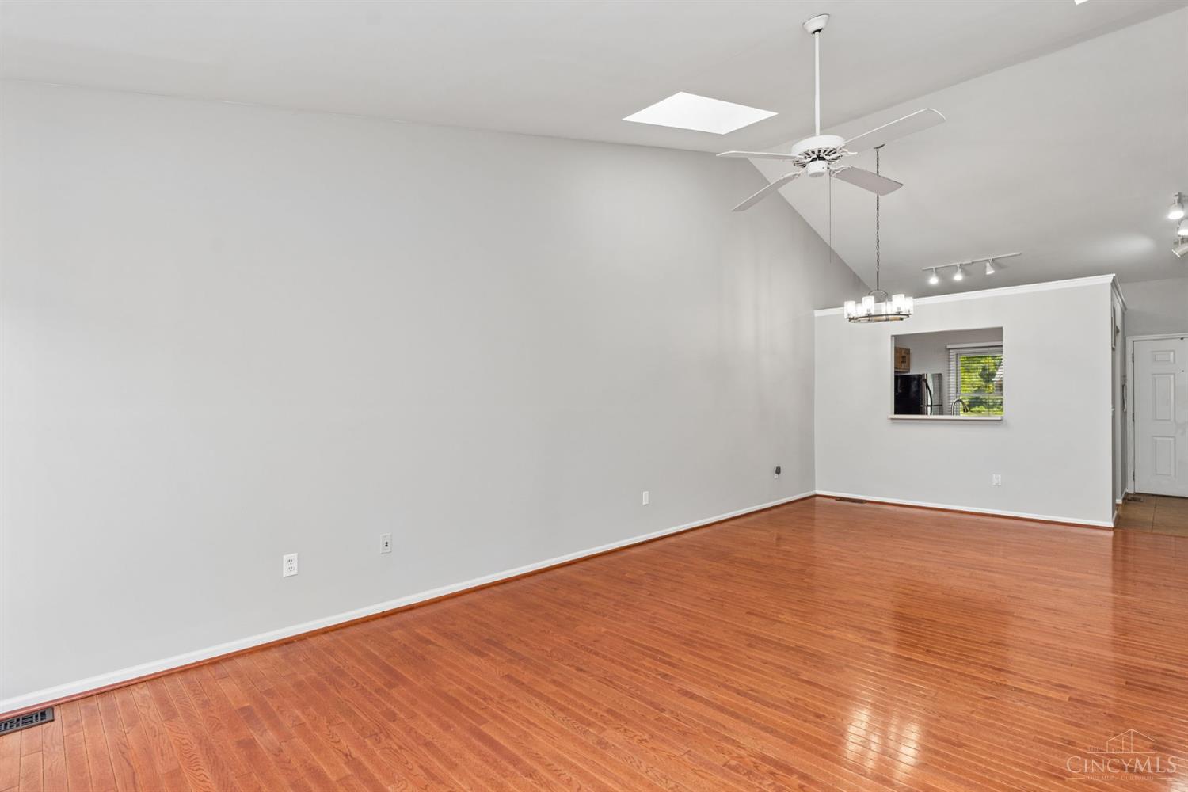
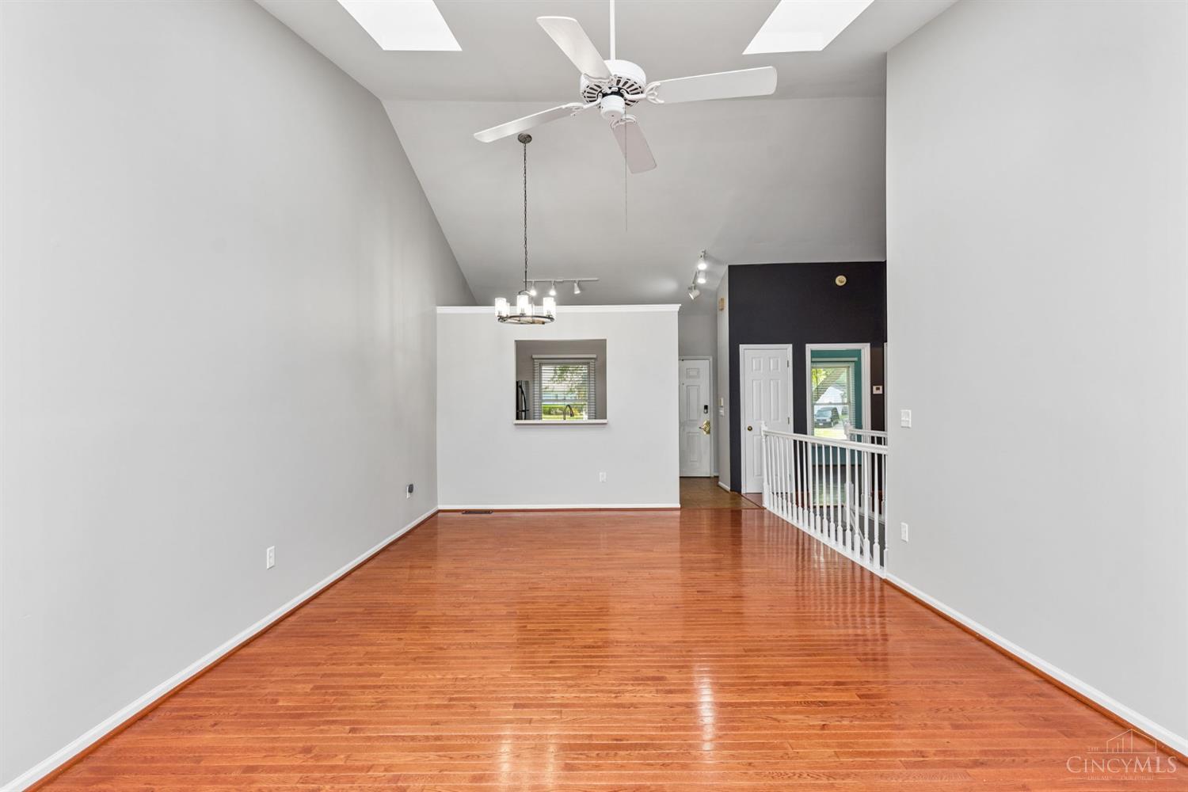
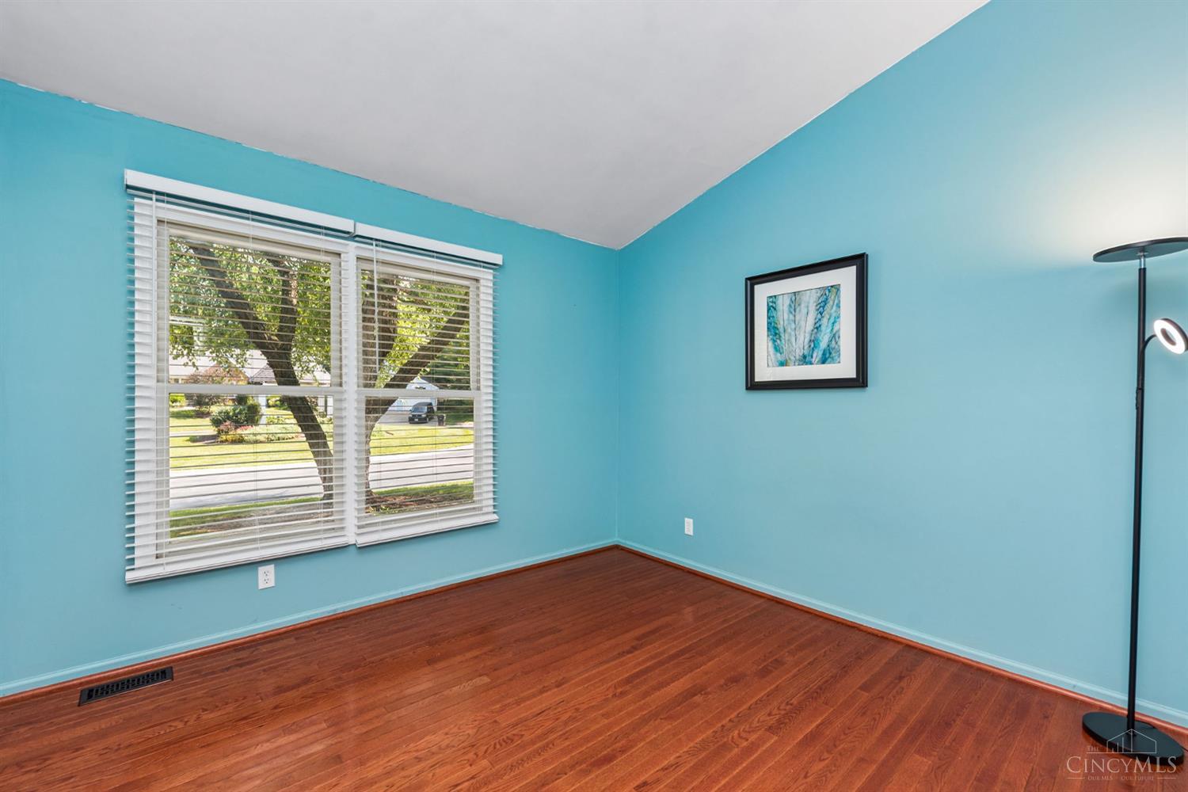
Clean slate, ready for your vision! Actual colors of fresh paint and beautiful skylights!
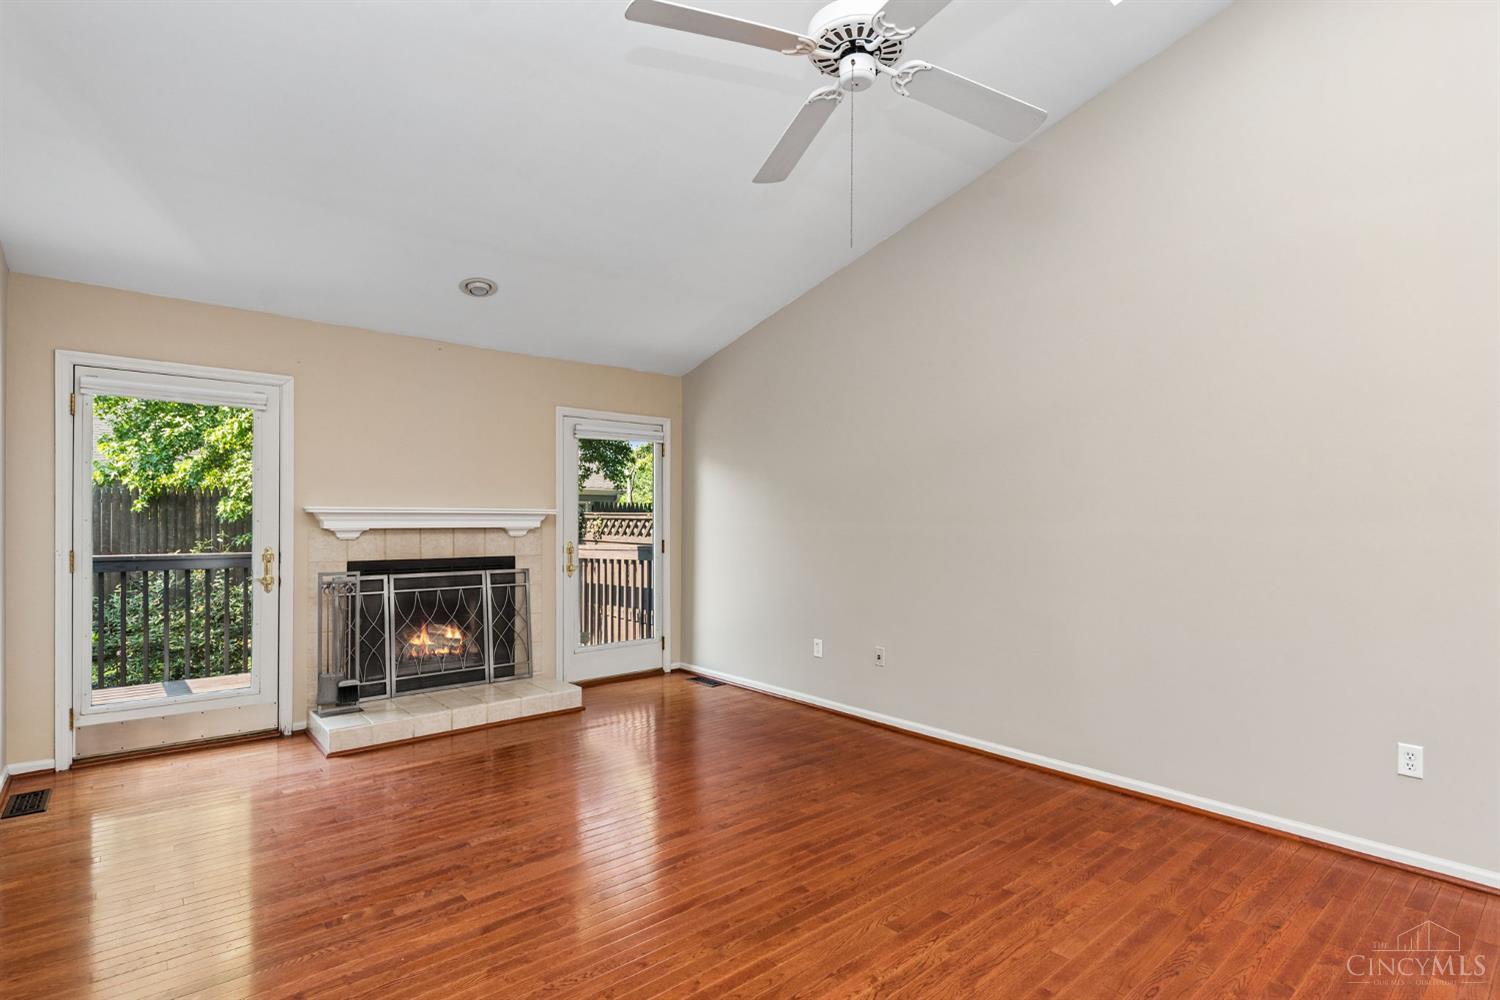
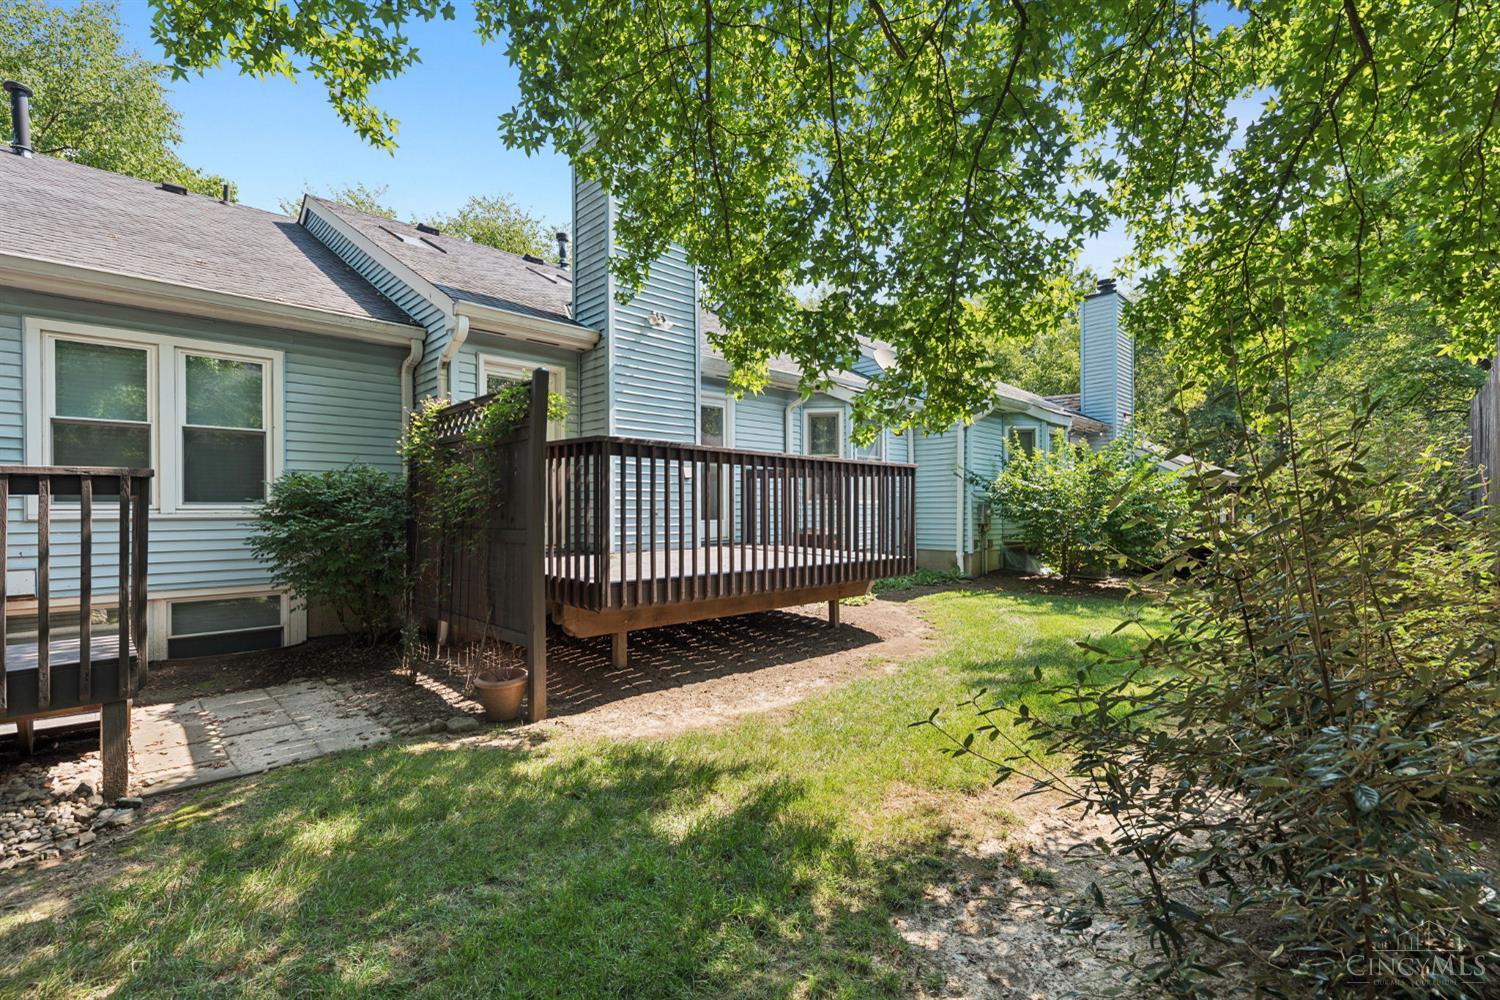
Deck is right off of living room for extra entaning space.
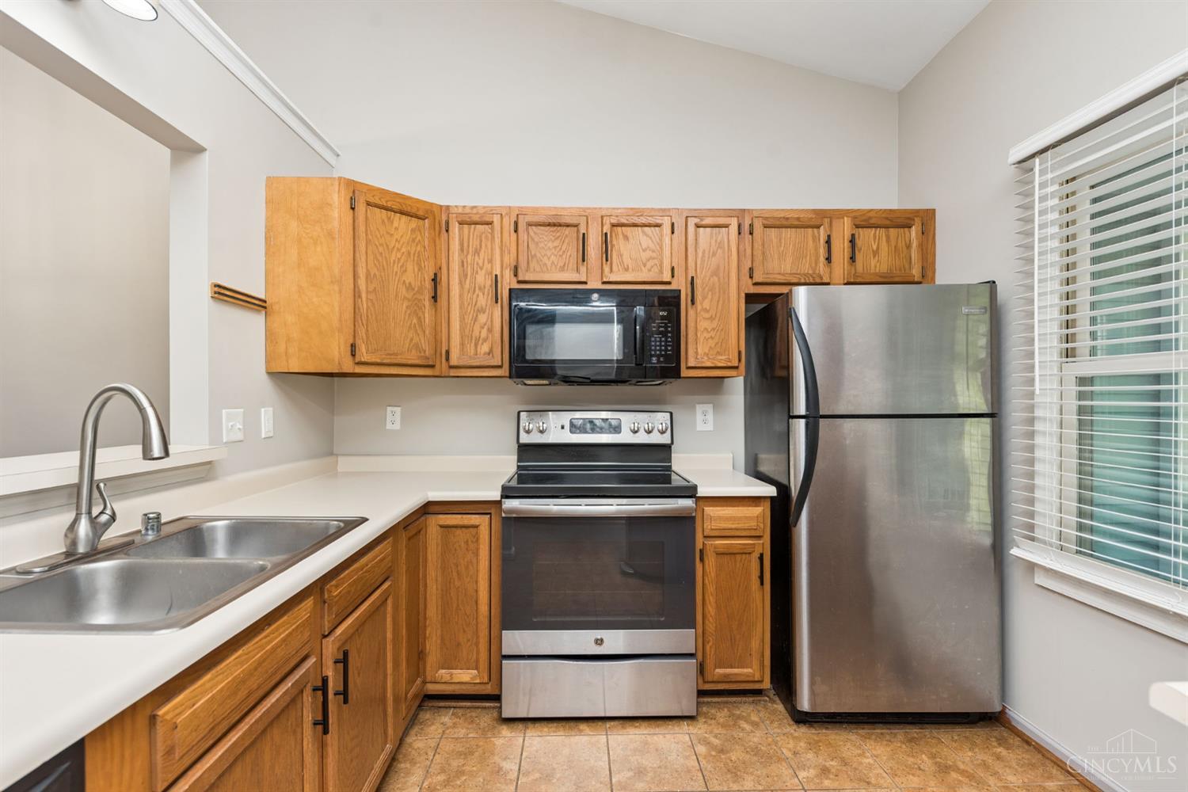
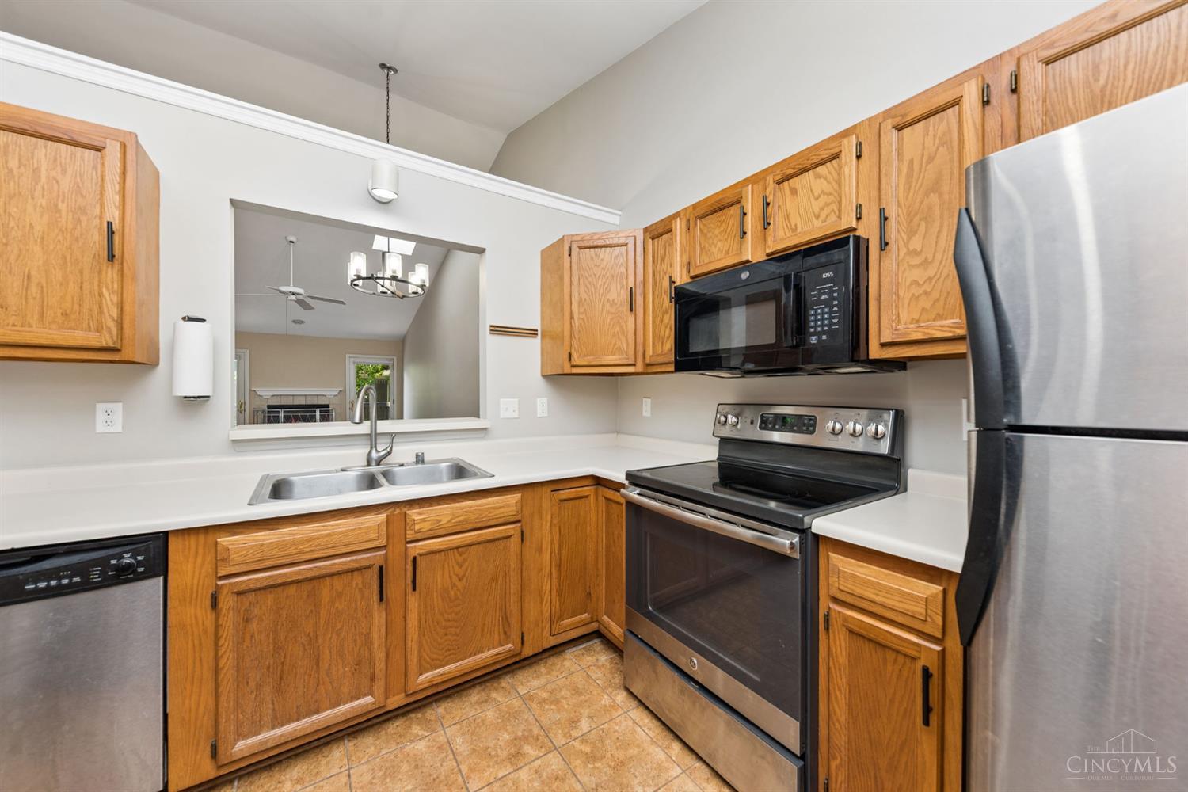
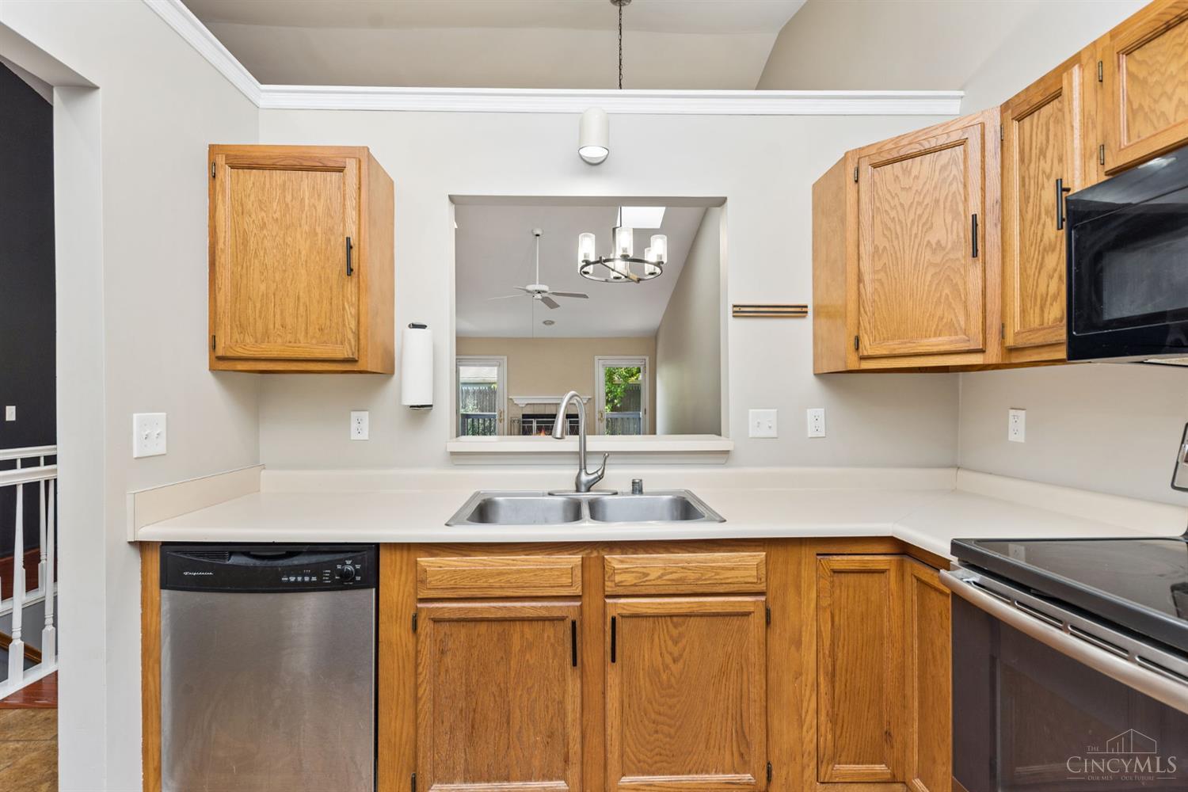
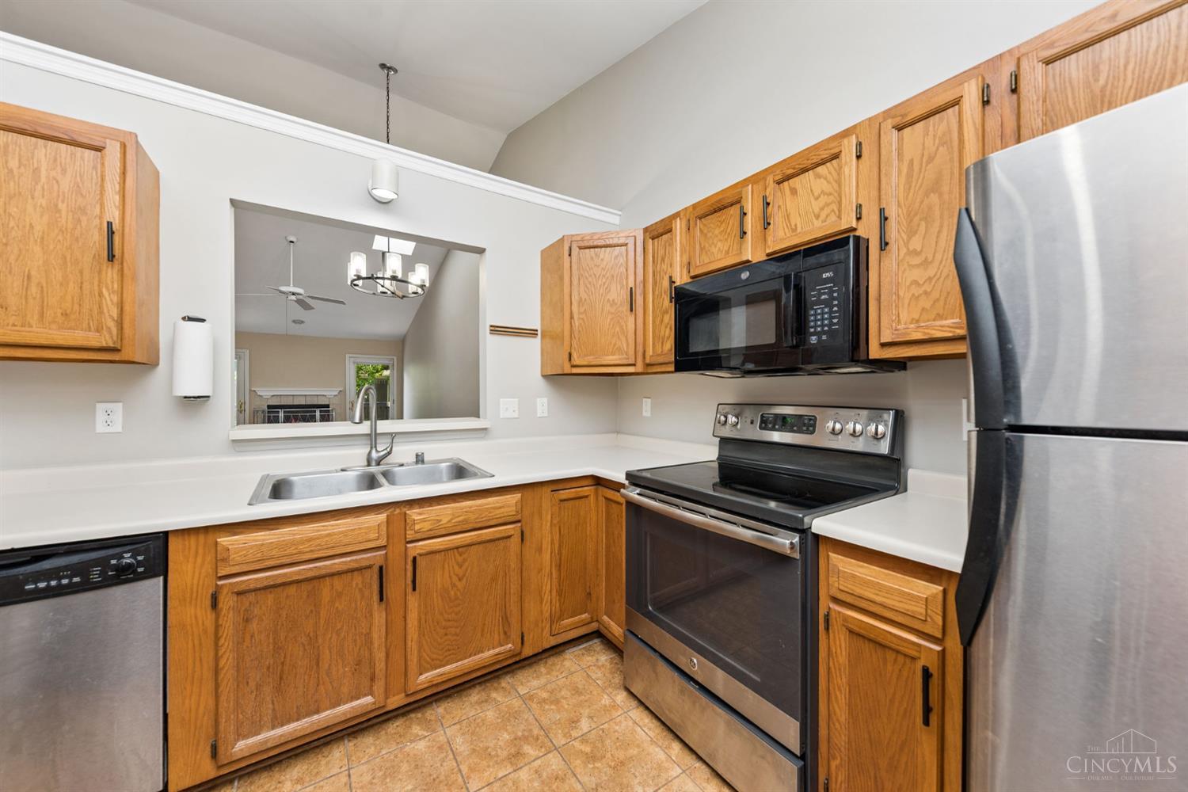
The kitchen has new black handles on the cabinet, stainless steel appliances, is open to the dining room area and living room.
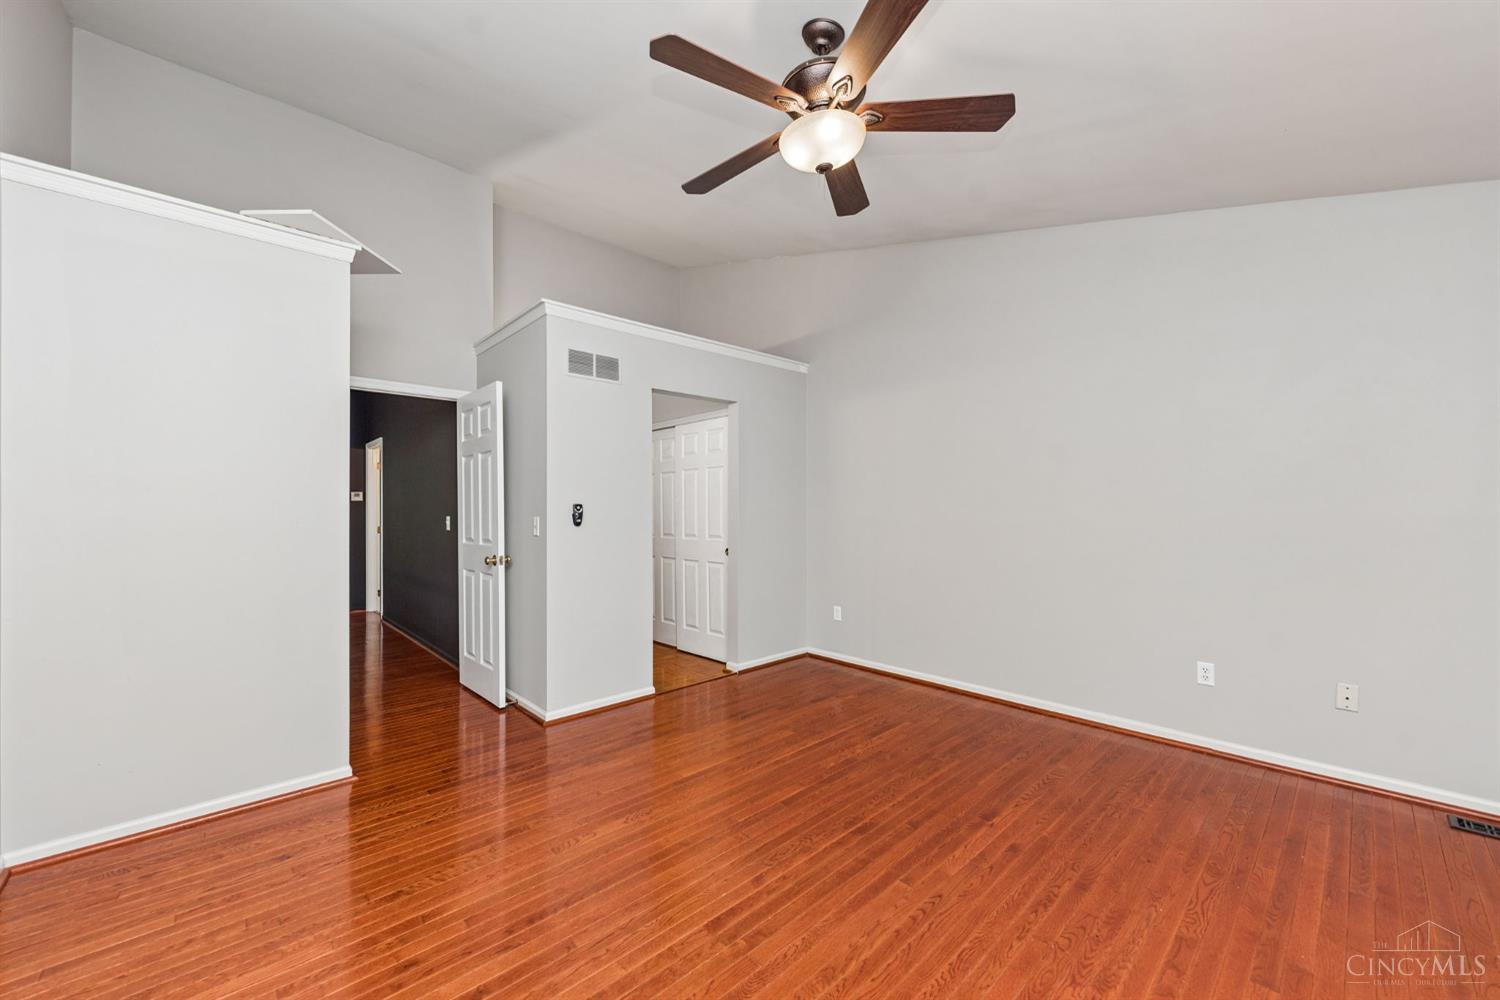
The primary suite has hardwood floors, a great bay window that allows lots of natural light, ceiling ledge that is perfect for plants, double sinks, closet and large walk-in shower.
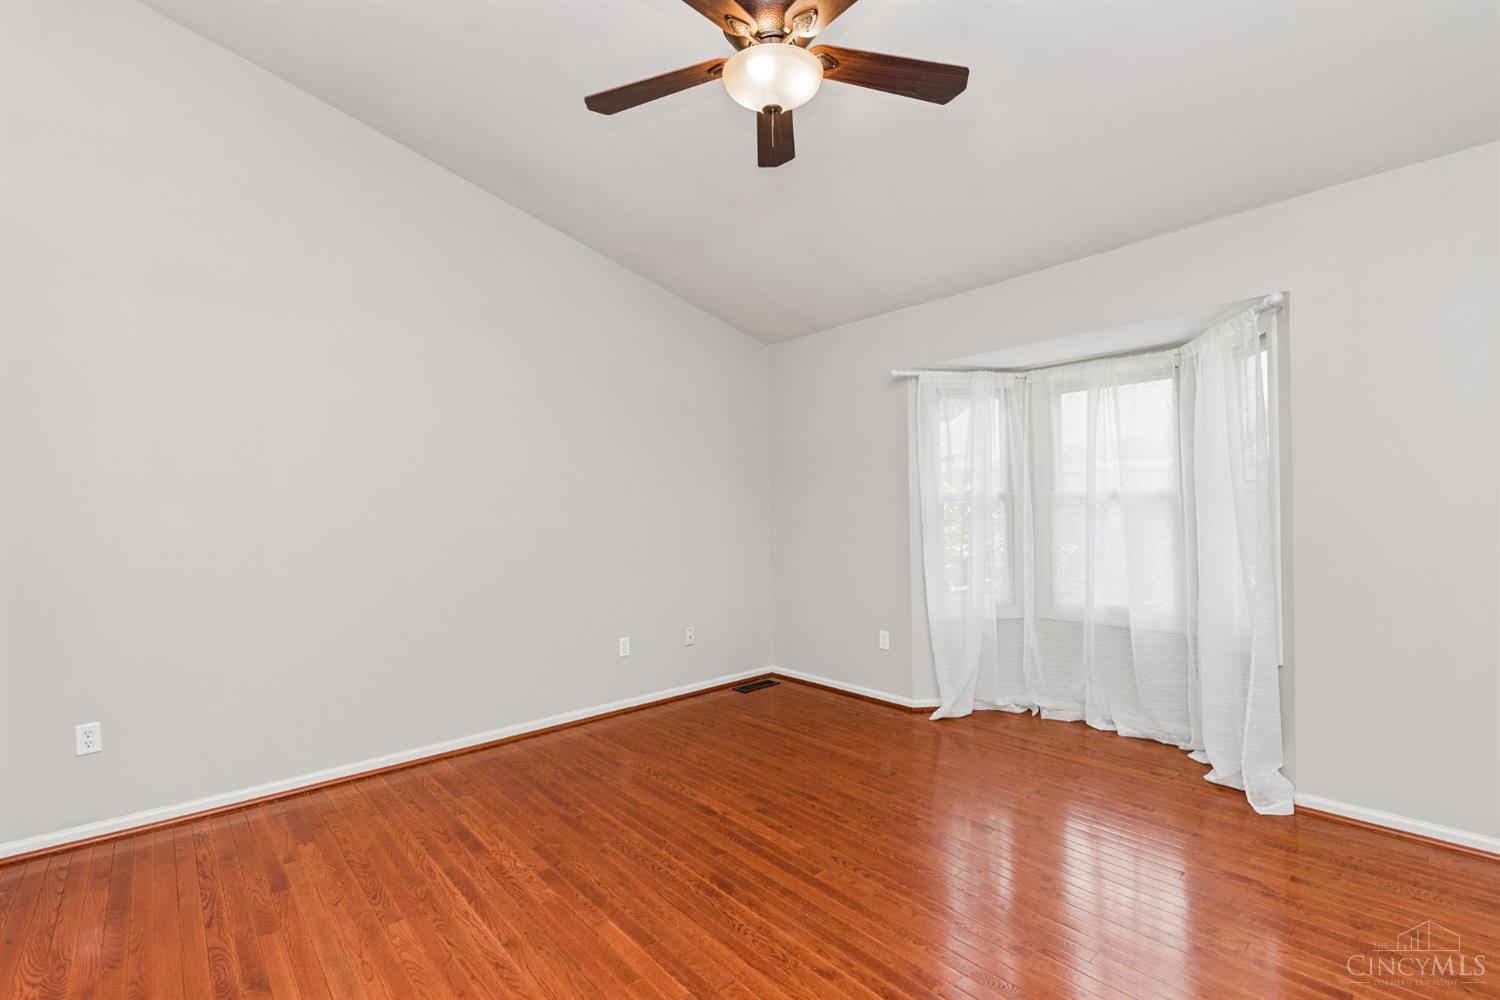
The primary suite has hardwood floors, a great bay window that allows lots of natural light, ceiling ledge that is perfect for plants, double sinks, closet and large walk-in shower.
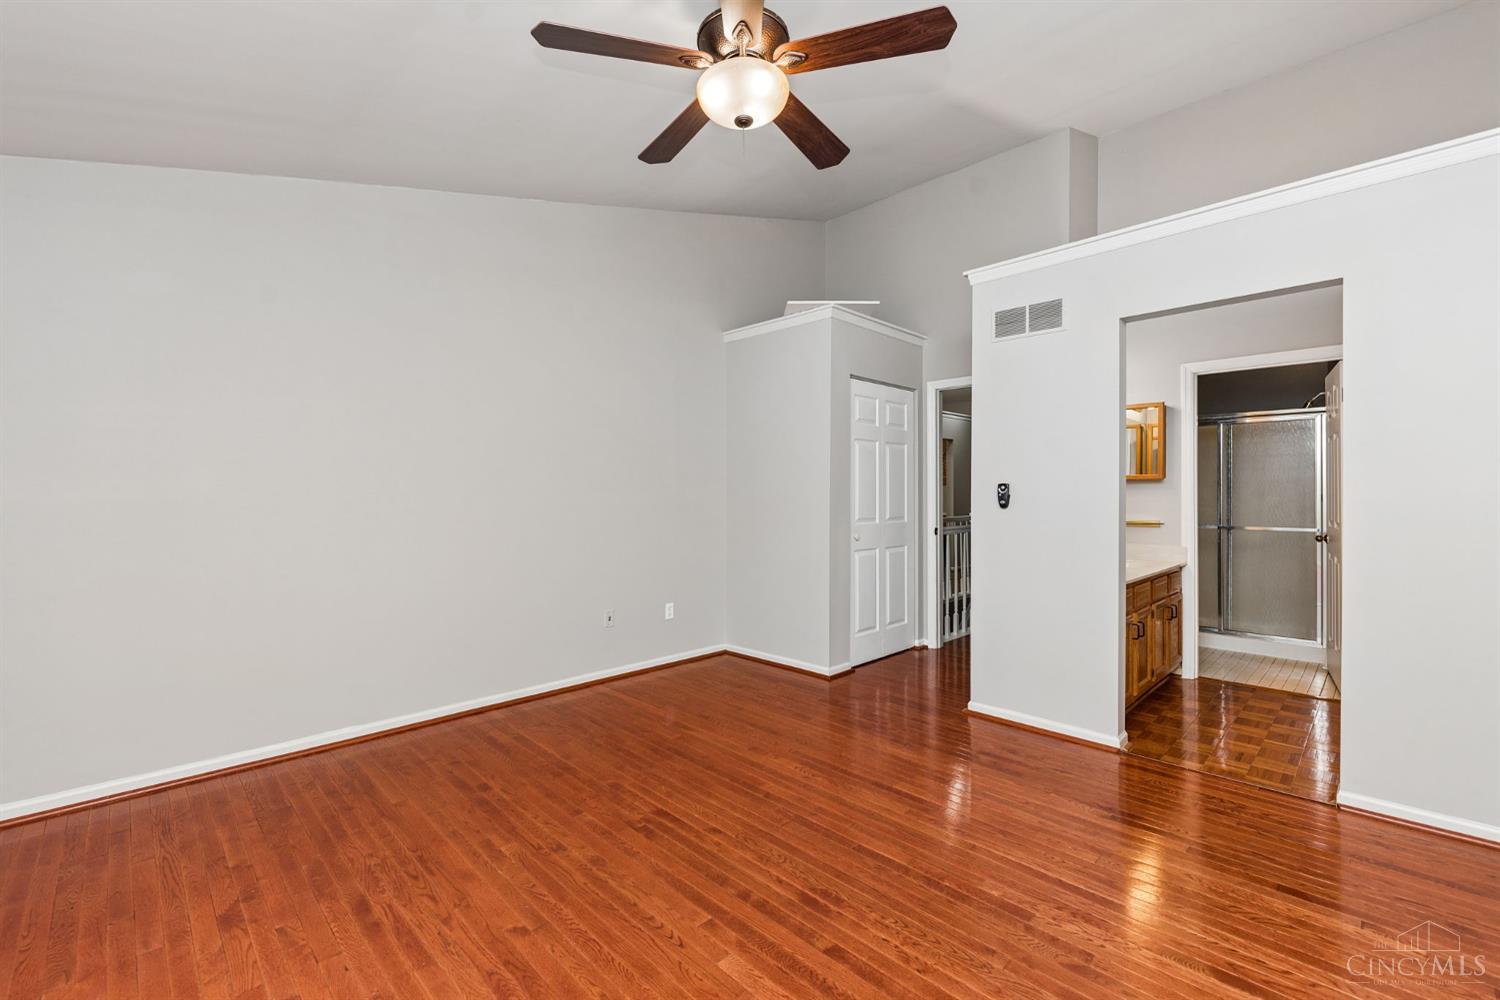
The primary suite has hardwood floors, a great bay window that allows lots of natural light, ceiling ledge that is perfect for plants, double sinks, closet and large walk-in shower.
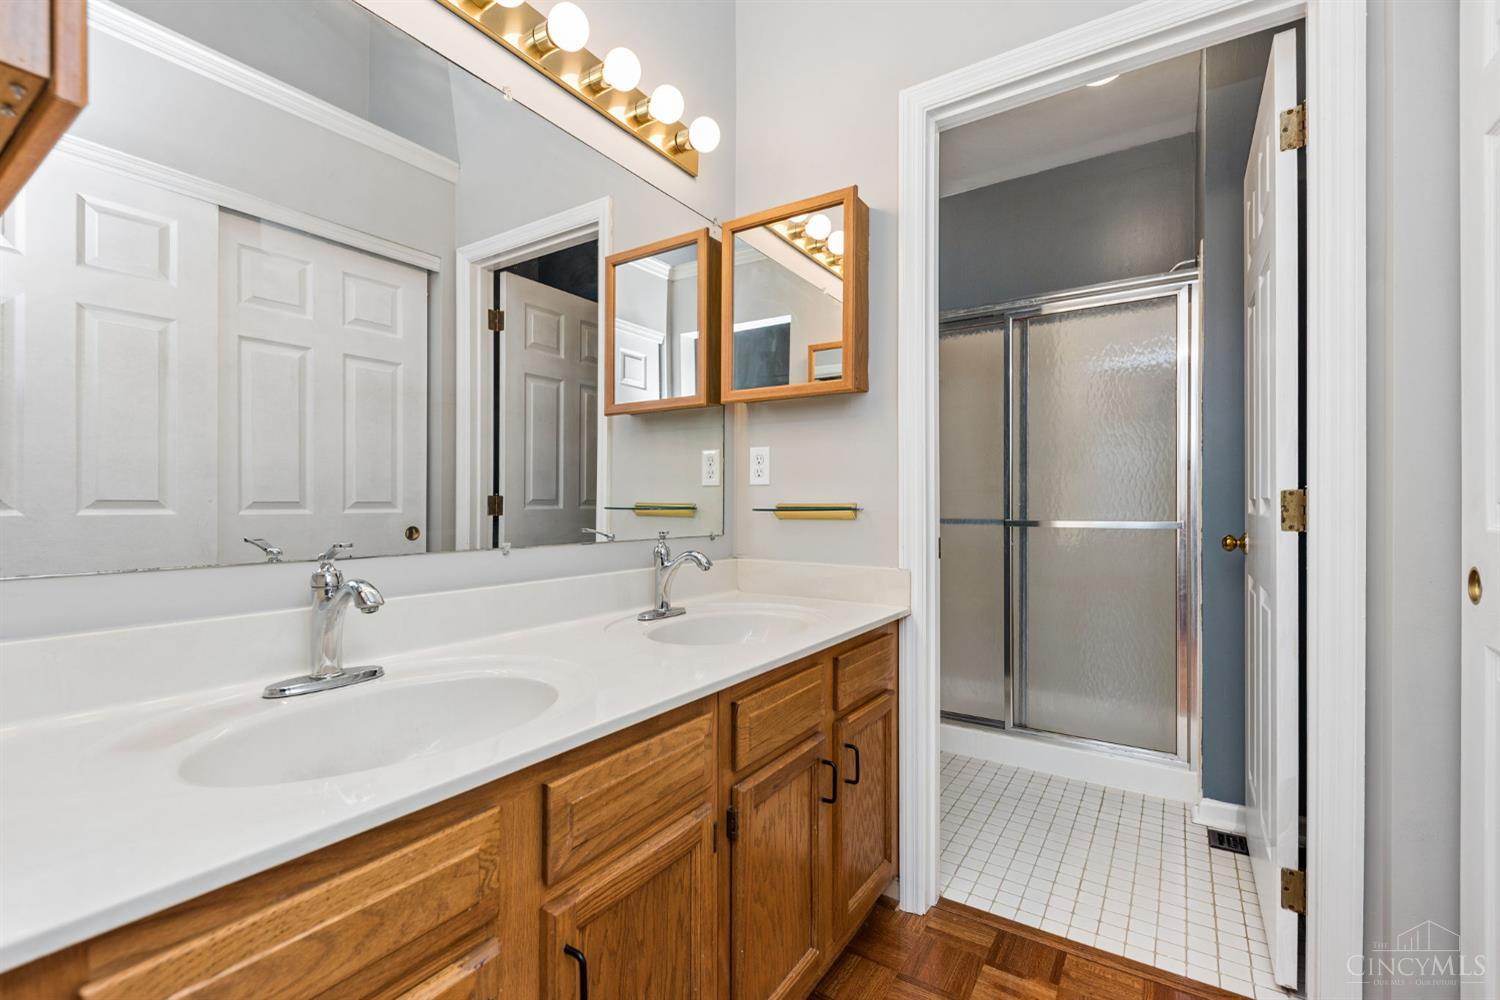
The primary suite has hardwood floors, a great bay window that allows lots of natural light, ceiling ledge that is perfect for plants, double sinks, closet and large walk-in shower.
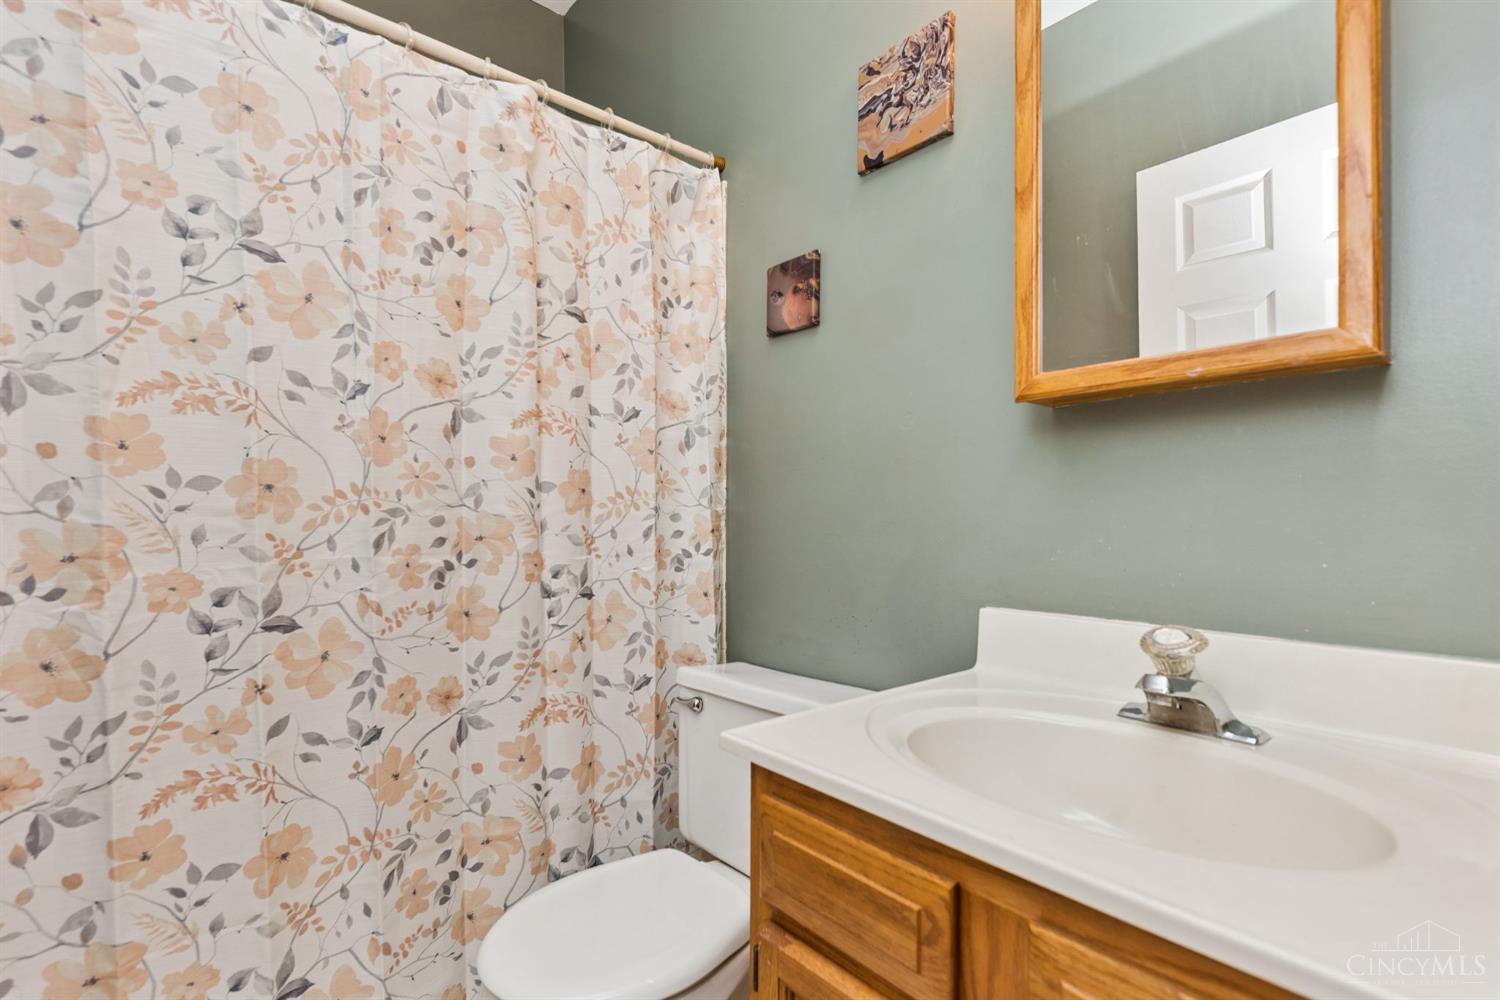
2nd full bath on the first floor,
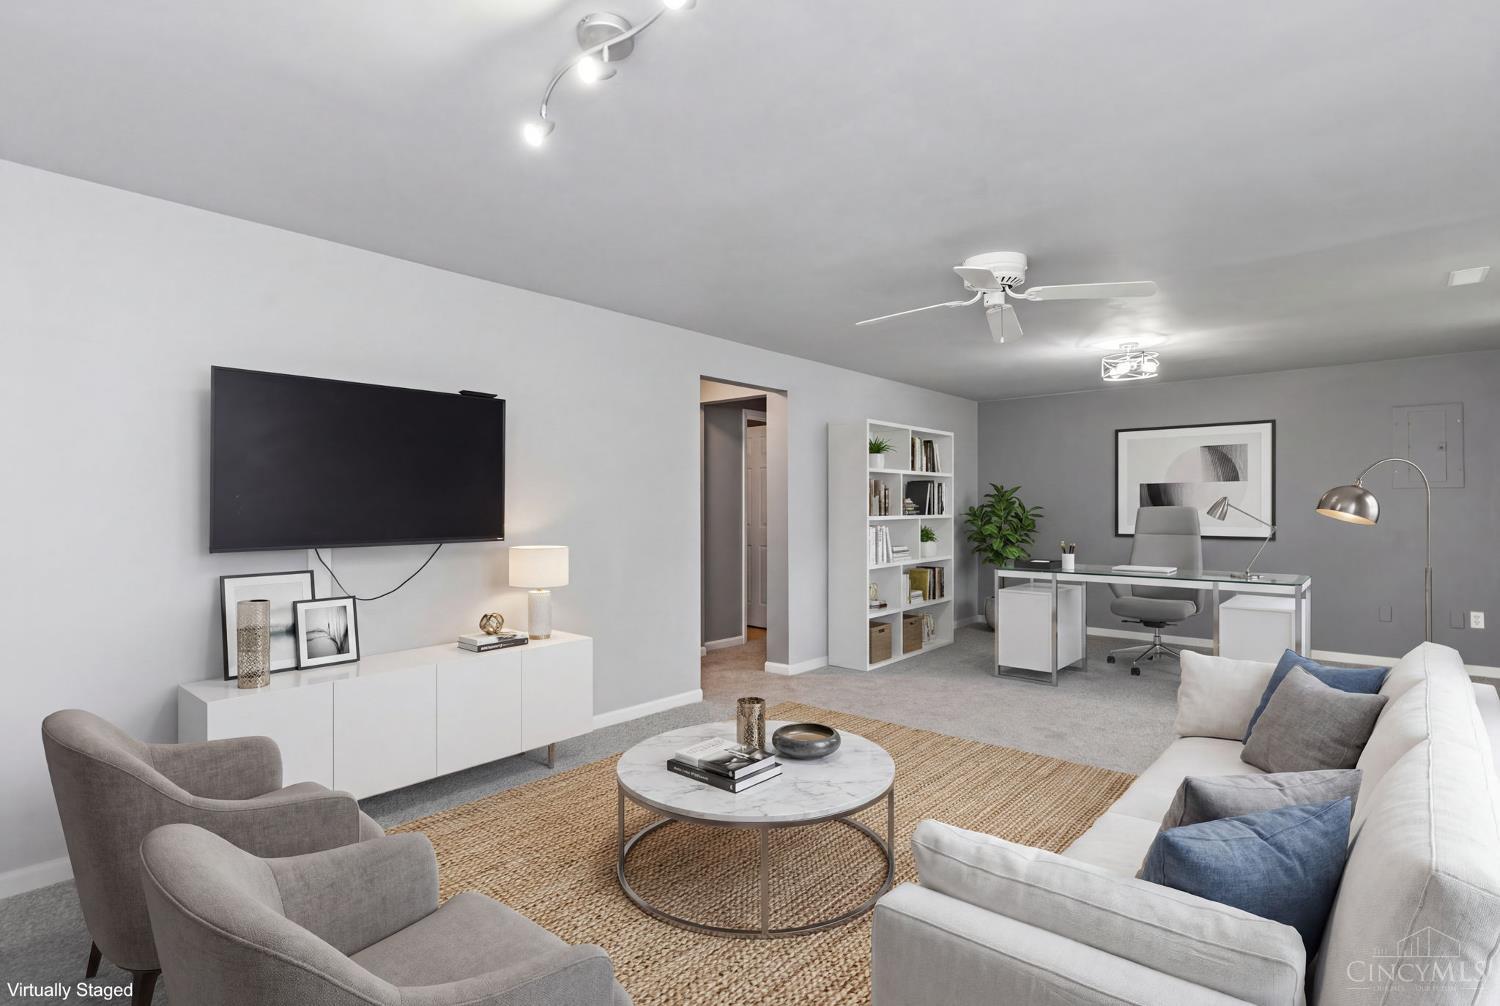
Lovely lower level is virtually staged with furniture and give just one idea for use of the space. This level includes new carpet, paint, a half bath and an unfinished basement area. The lower room is huge and would make a wonderful bedroom, family room, office, in-law suite? This also includes a dry, unfinished basement space that houses the washer/dryer. This space is huge and even has a clothes line in it.
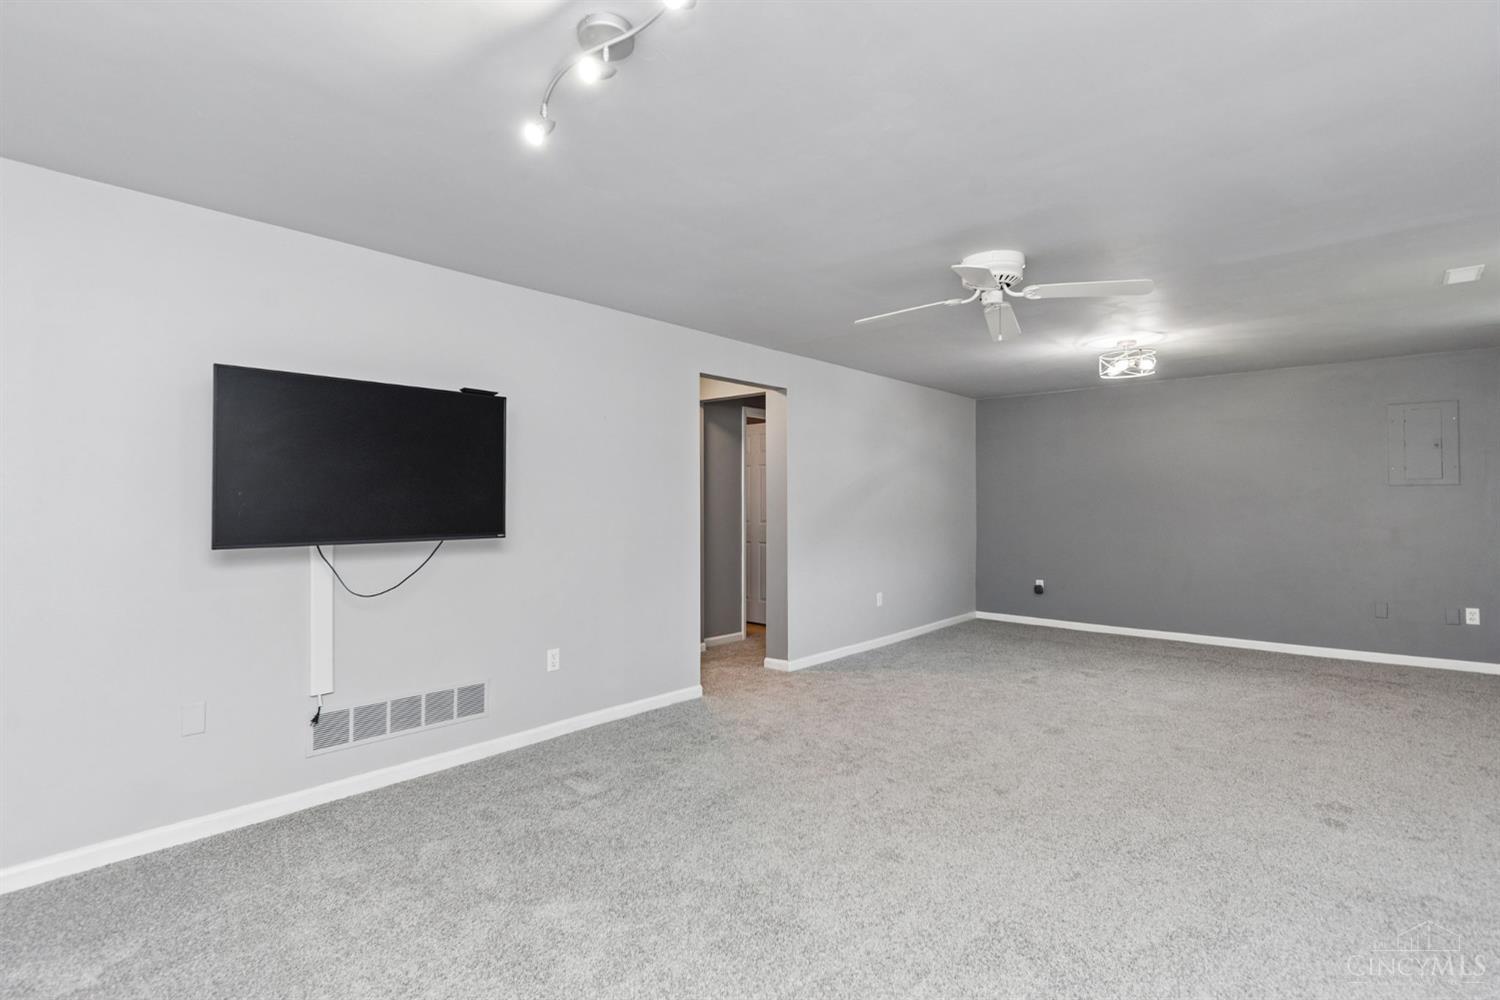
Fresh paint and new carpet in lower level.
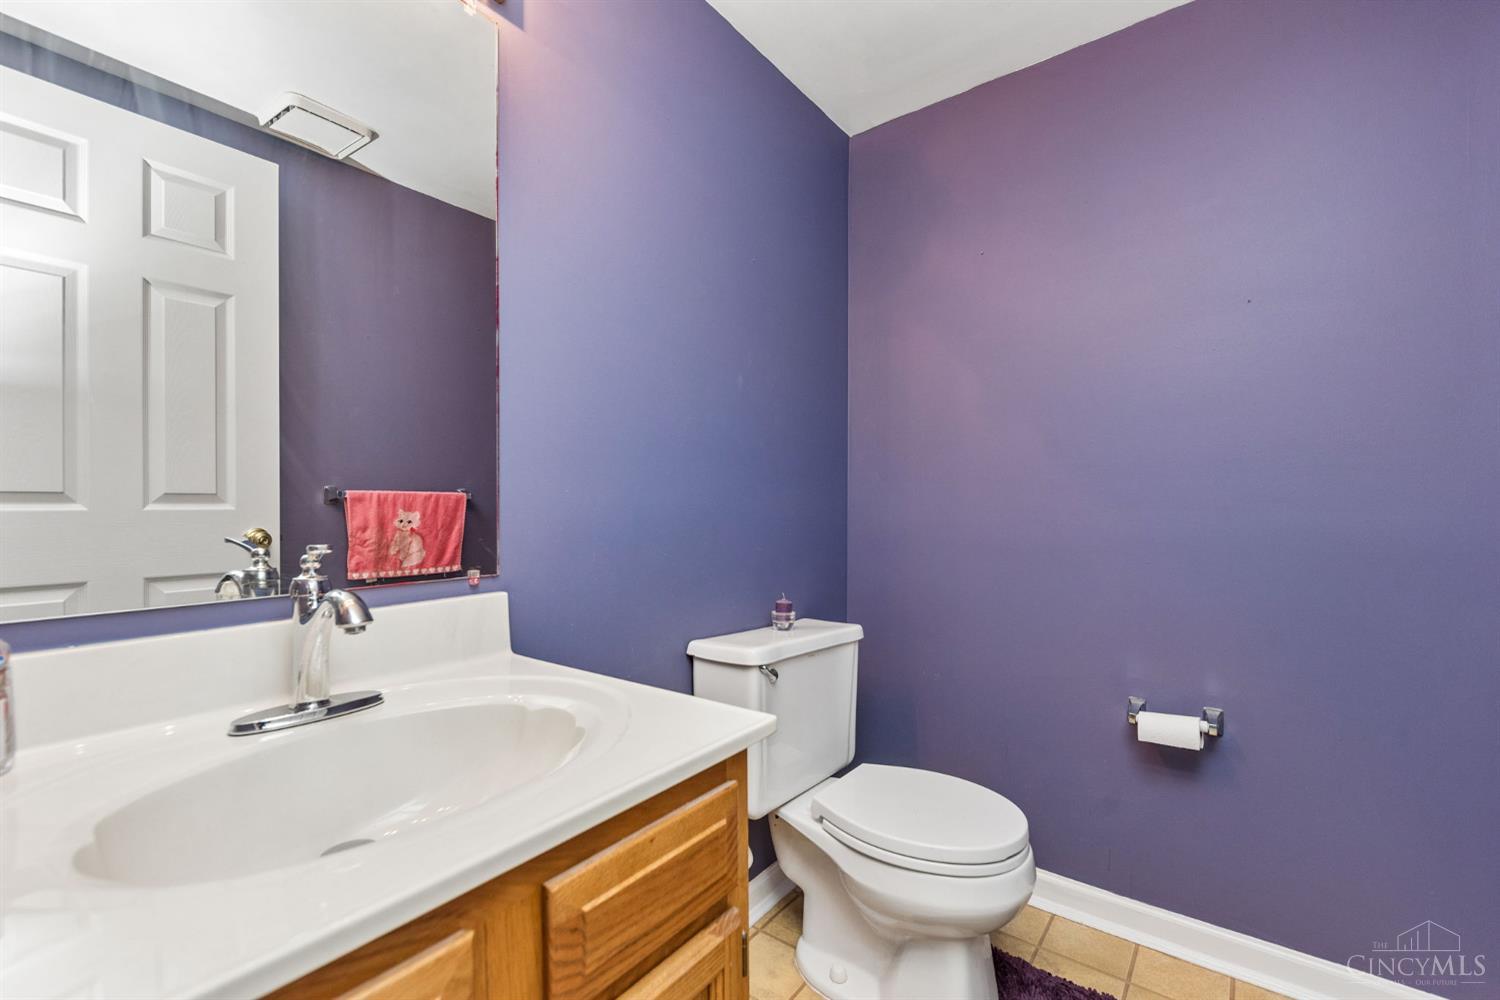
Lower level 1/2 bath
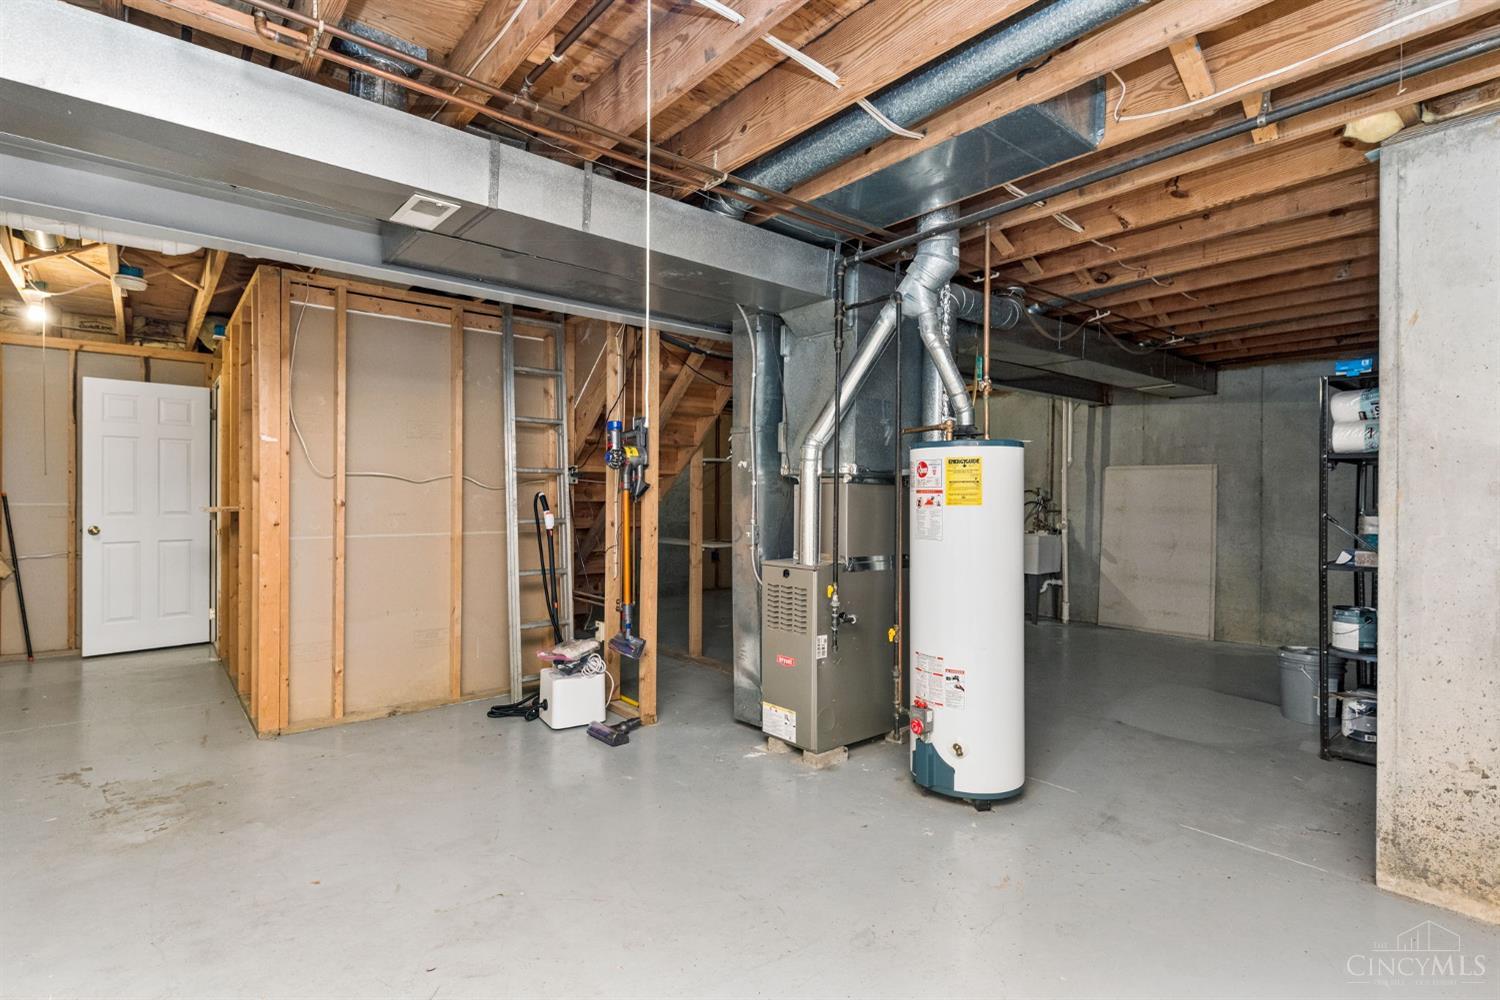
The basement is dry, includes poured walls, sub pump and Bryant HVAC unit.
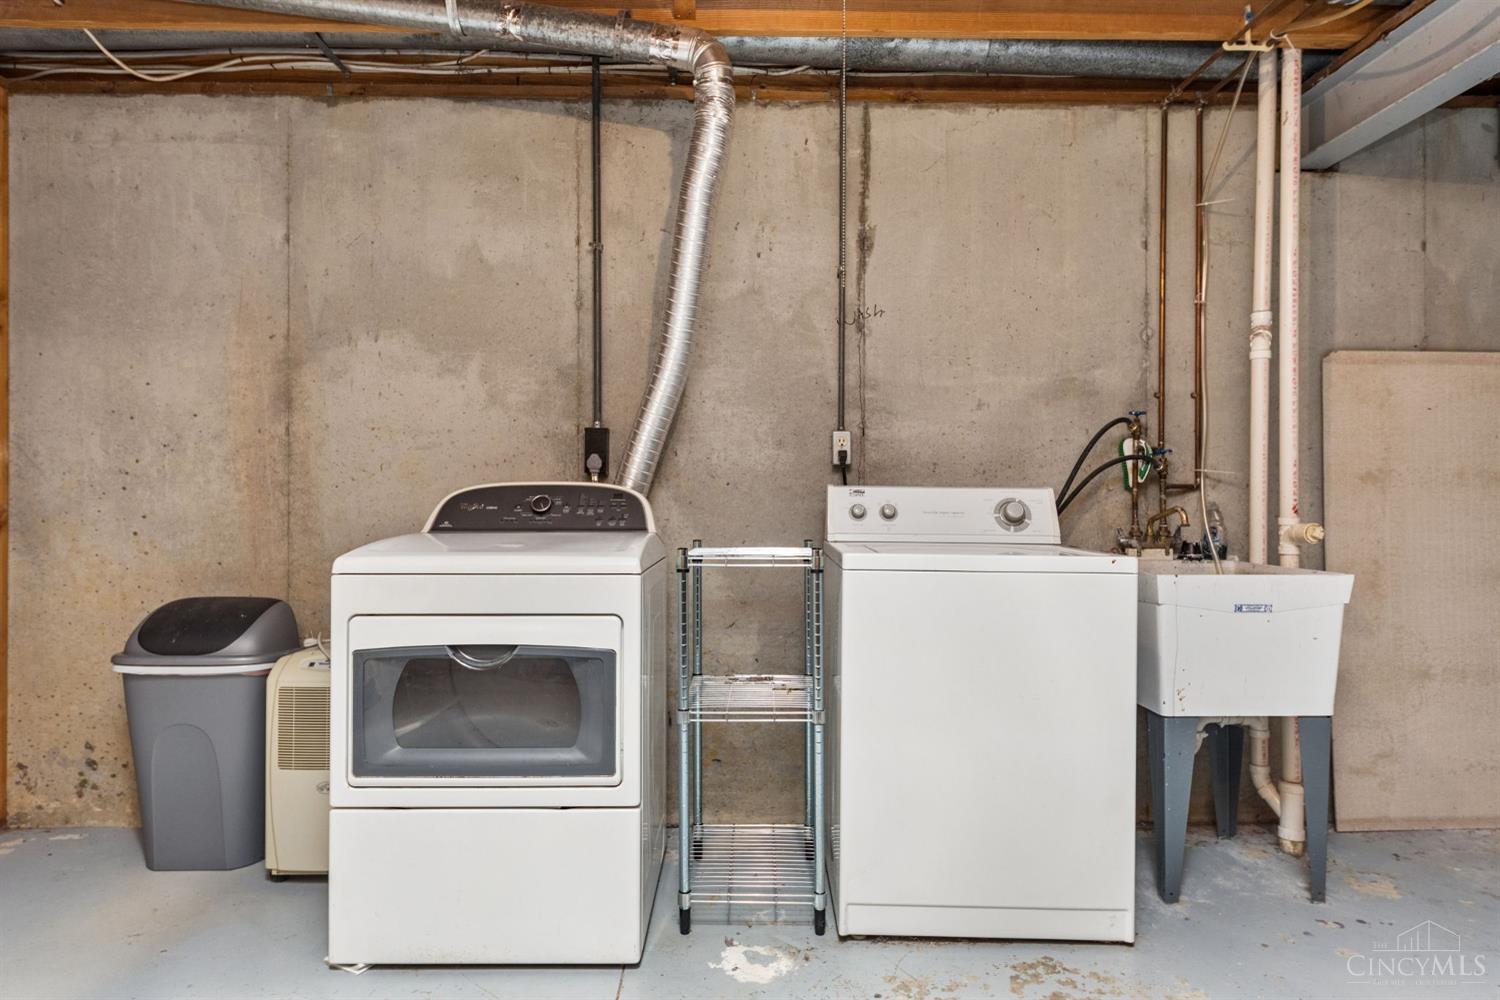
Washer and dryer area also includes a wash tub.
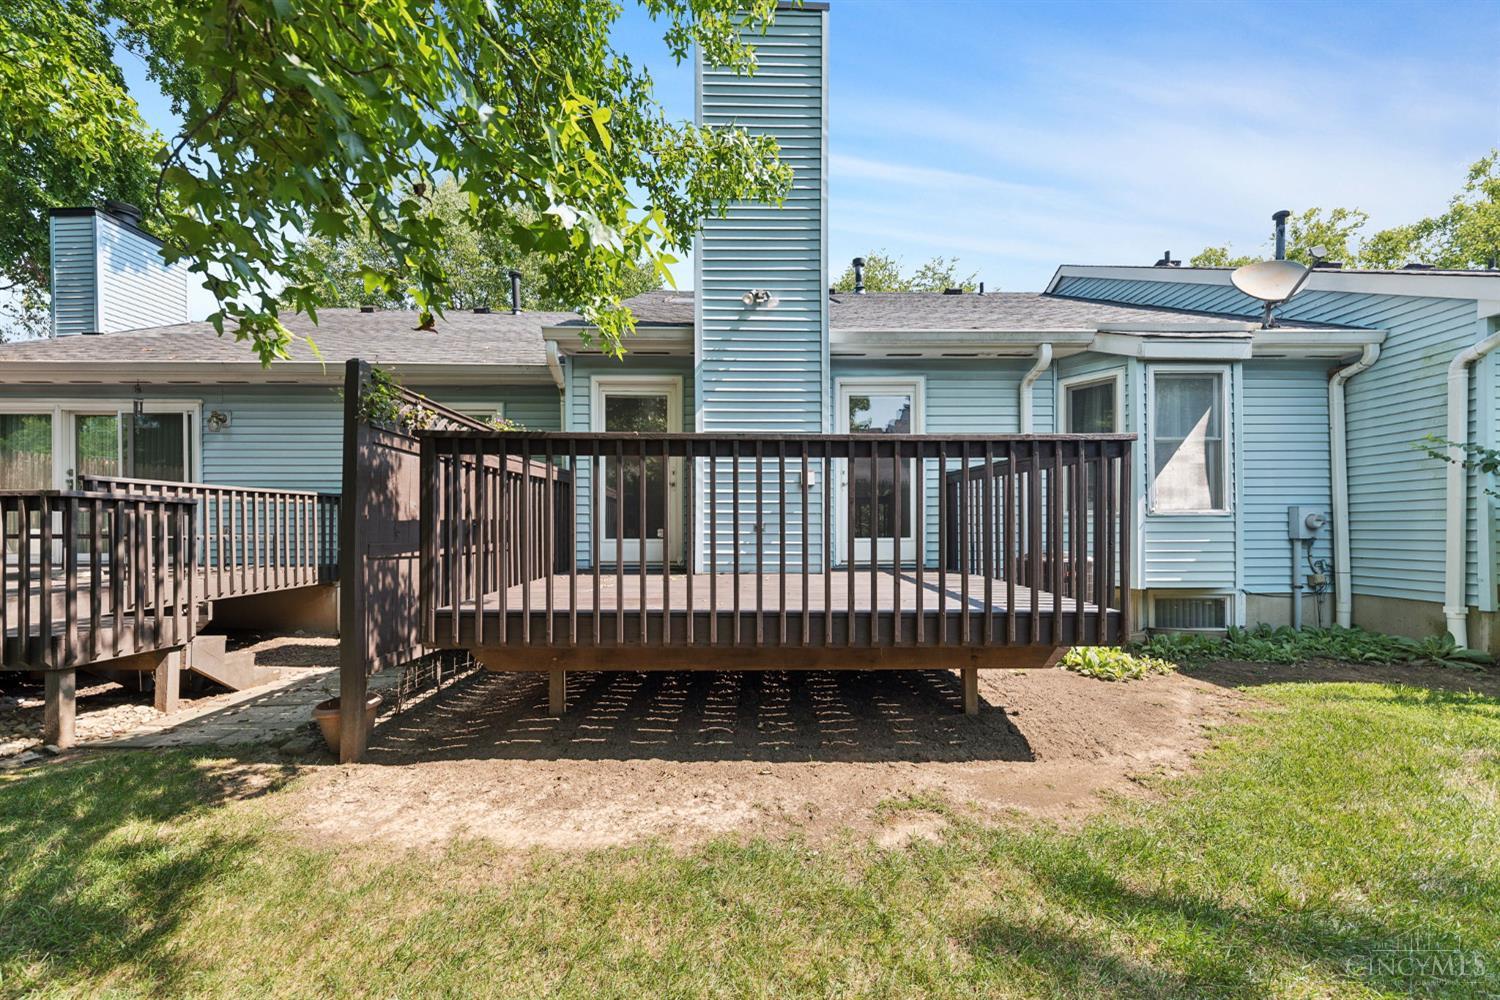
The deck has been freshly cleaned and fresh stain on the deck.
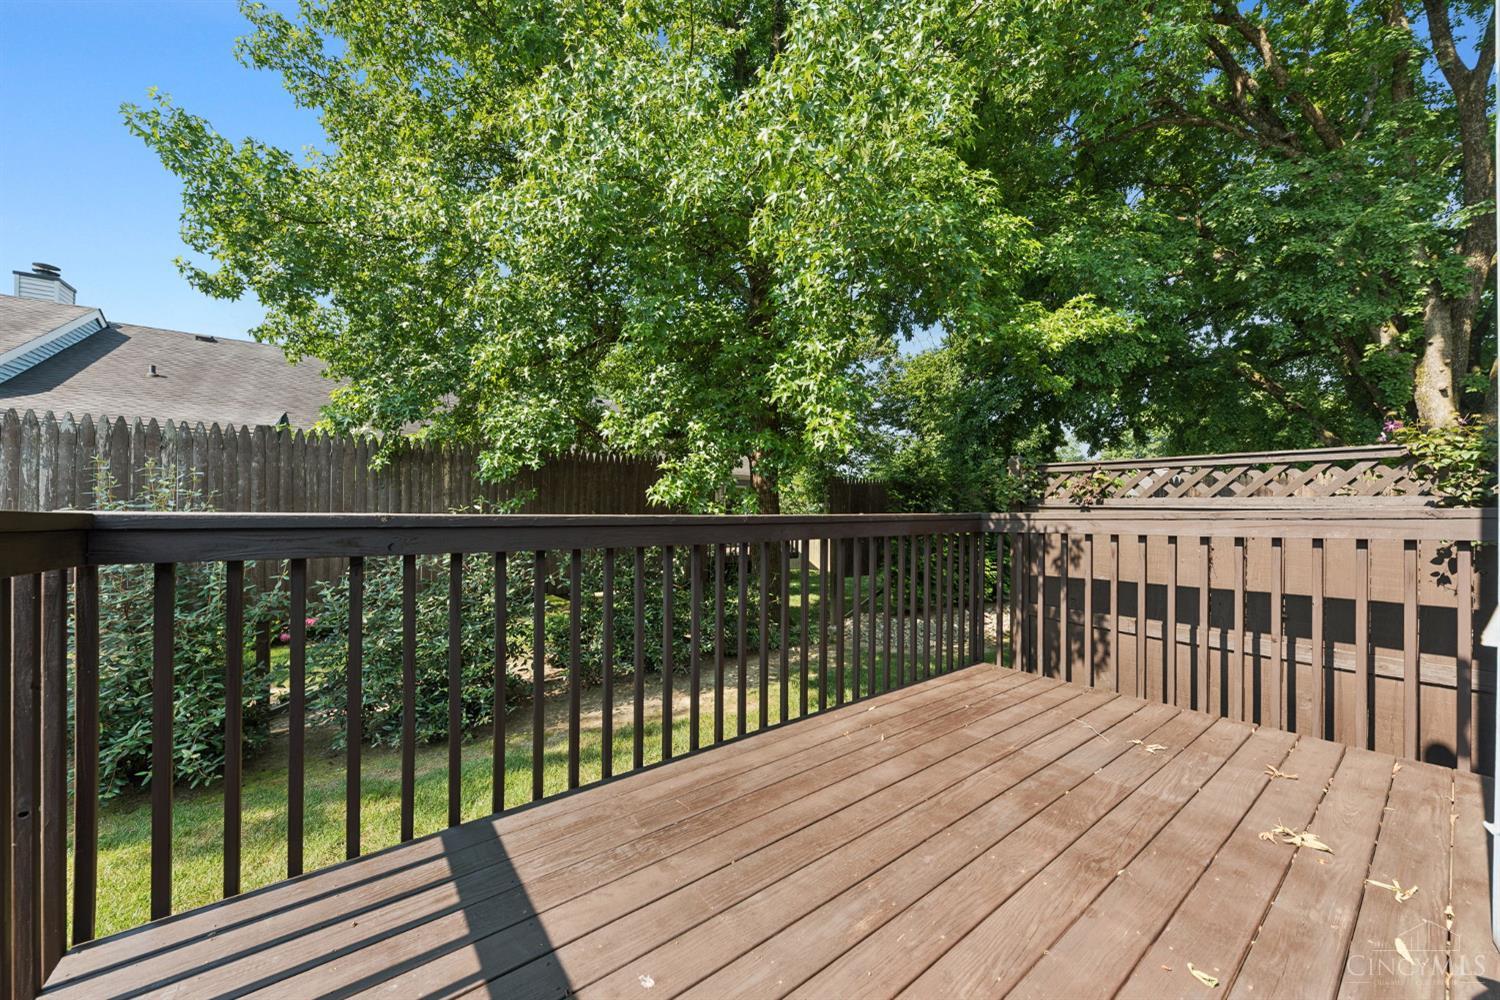
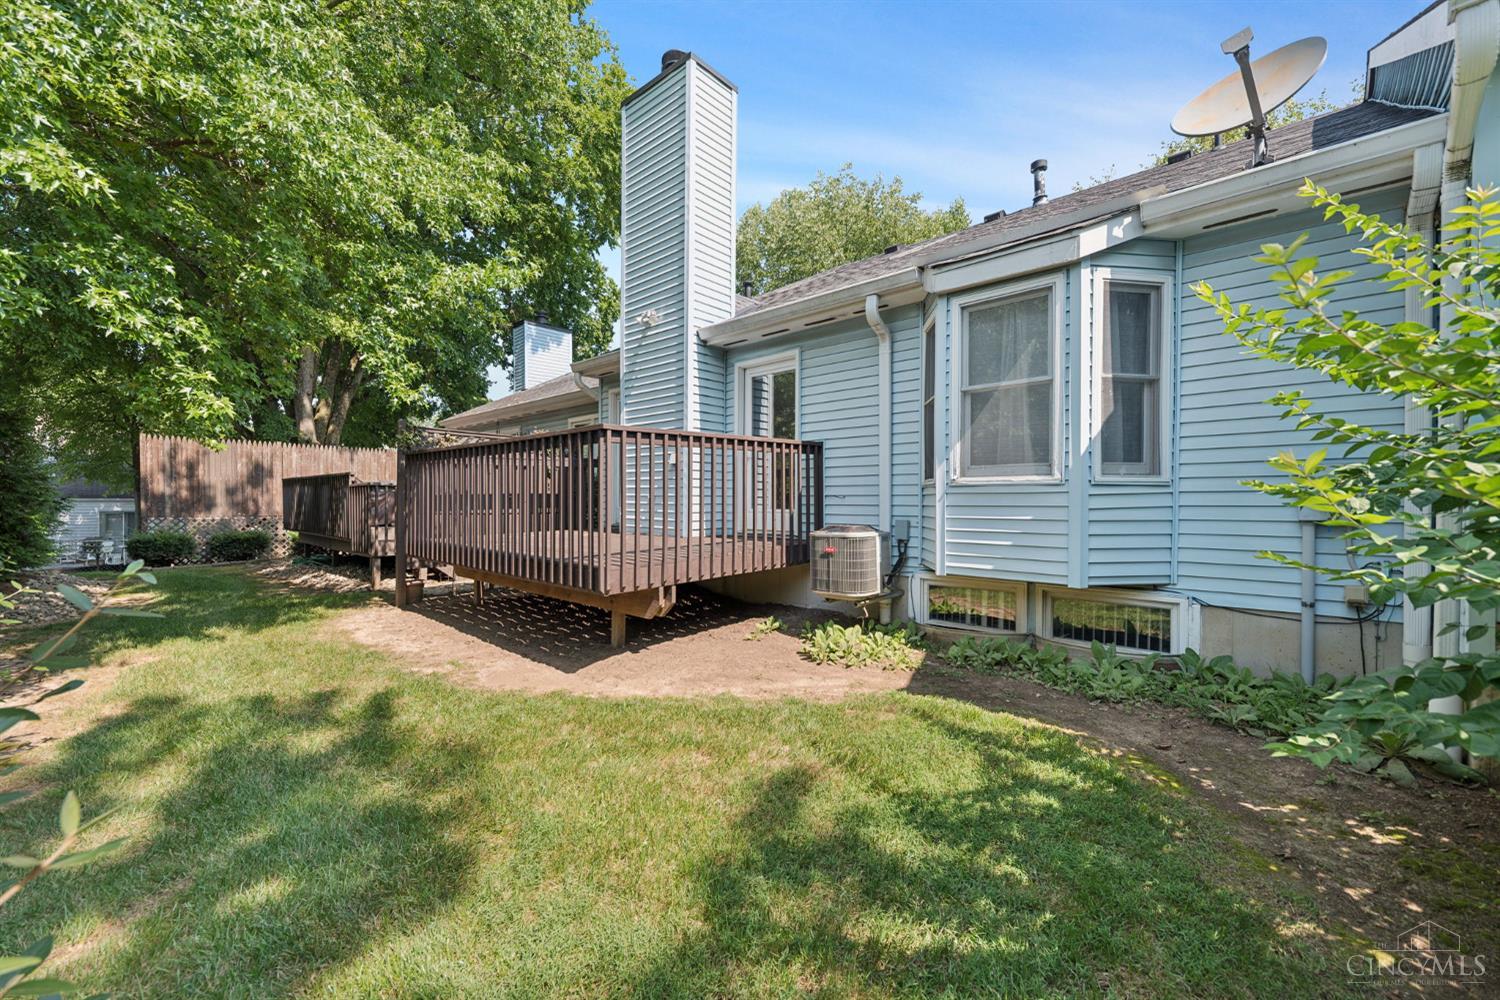
Rear deck, primary bay window and grassy area.
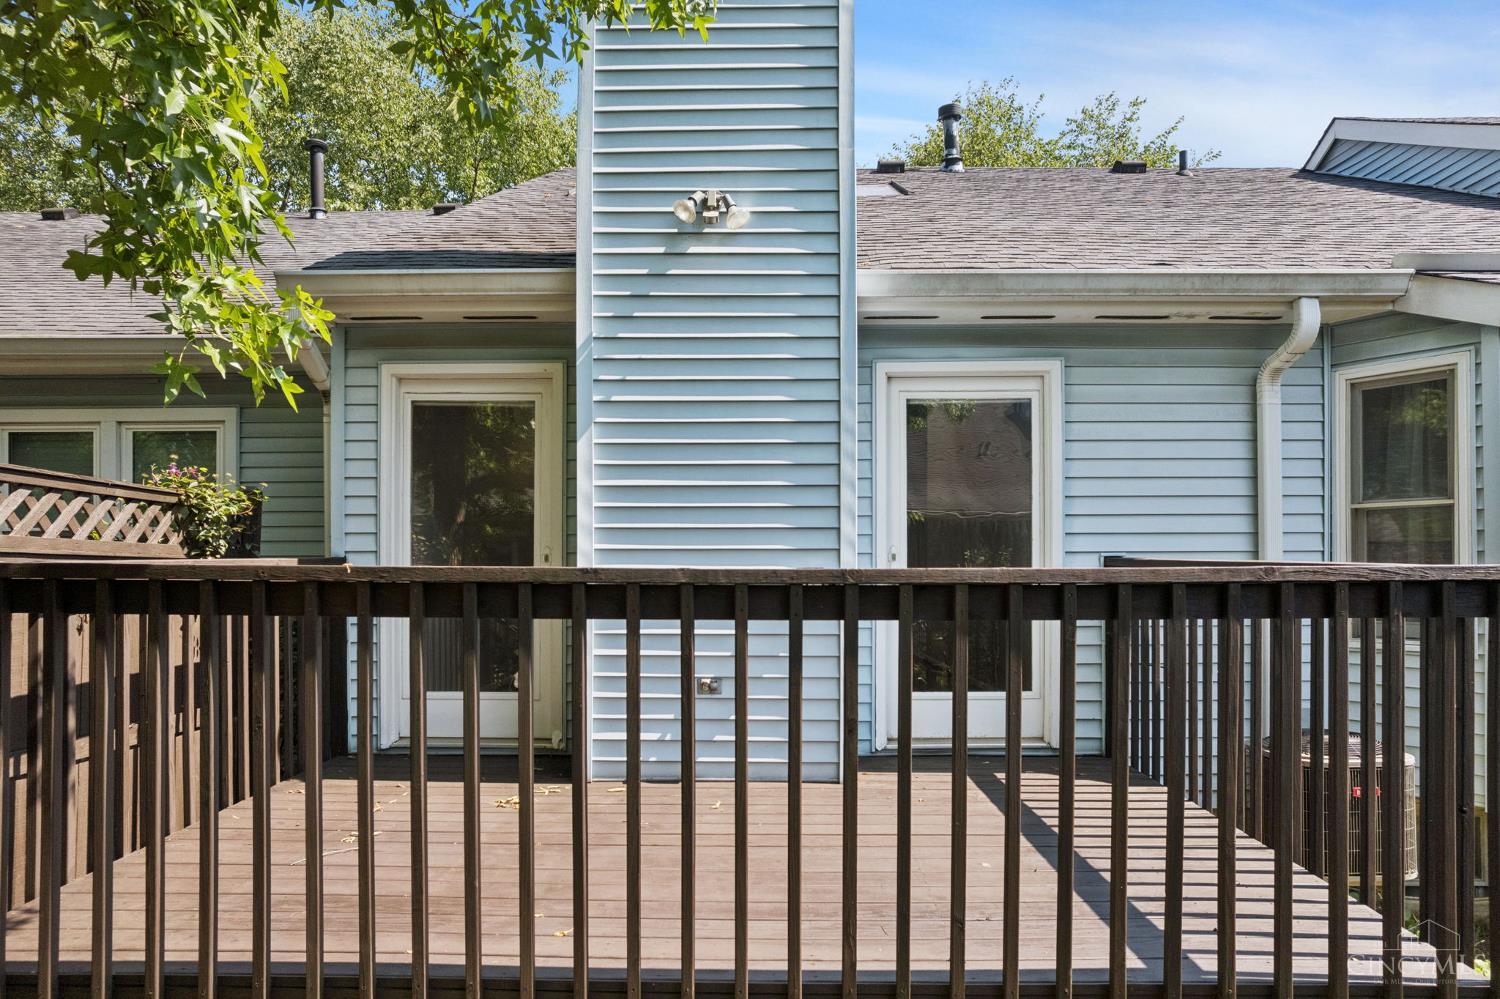
Fabulous double doors to the deck, great or entertaining.
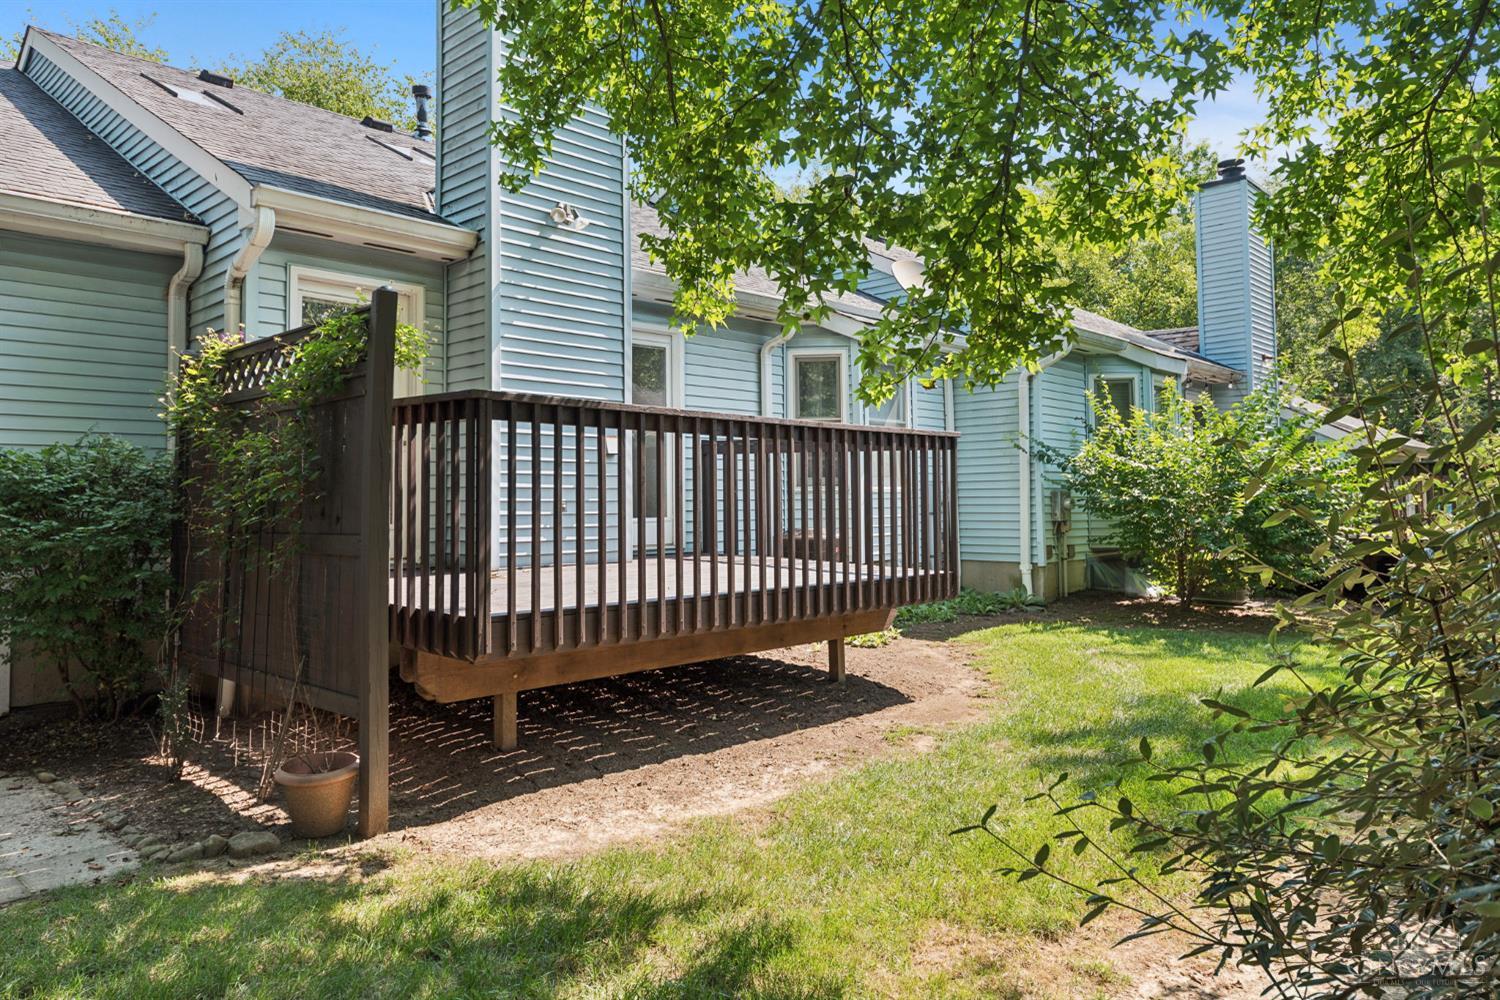
Fabulous double doors to the deck, great or entertaining.
Fabulous double doors to the deck, great or entertaining.
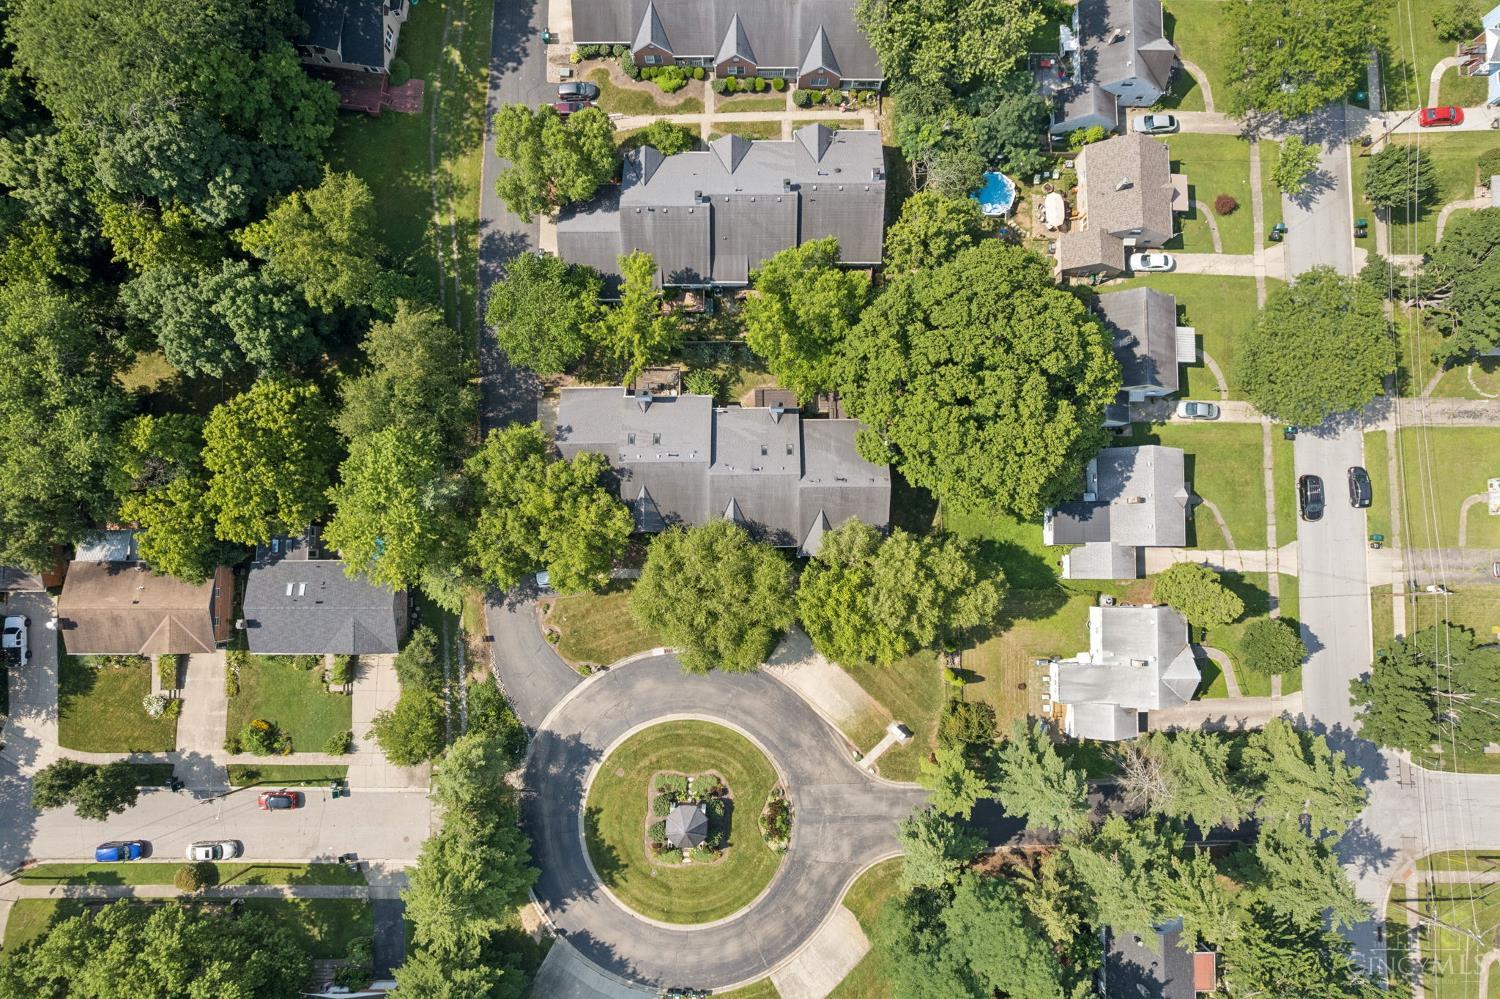
The unit is facing the circle drive and is located in a quaint community with only (18) units in total.
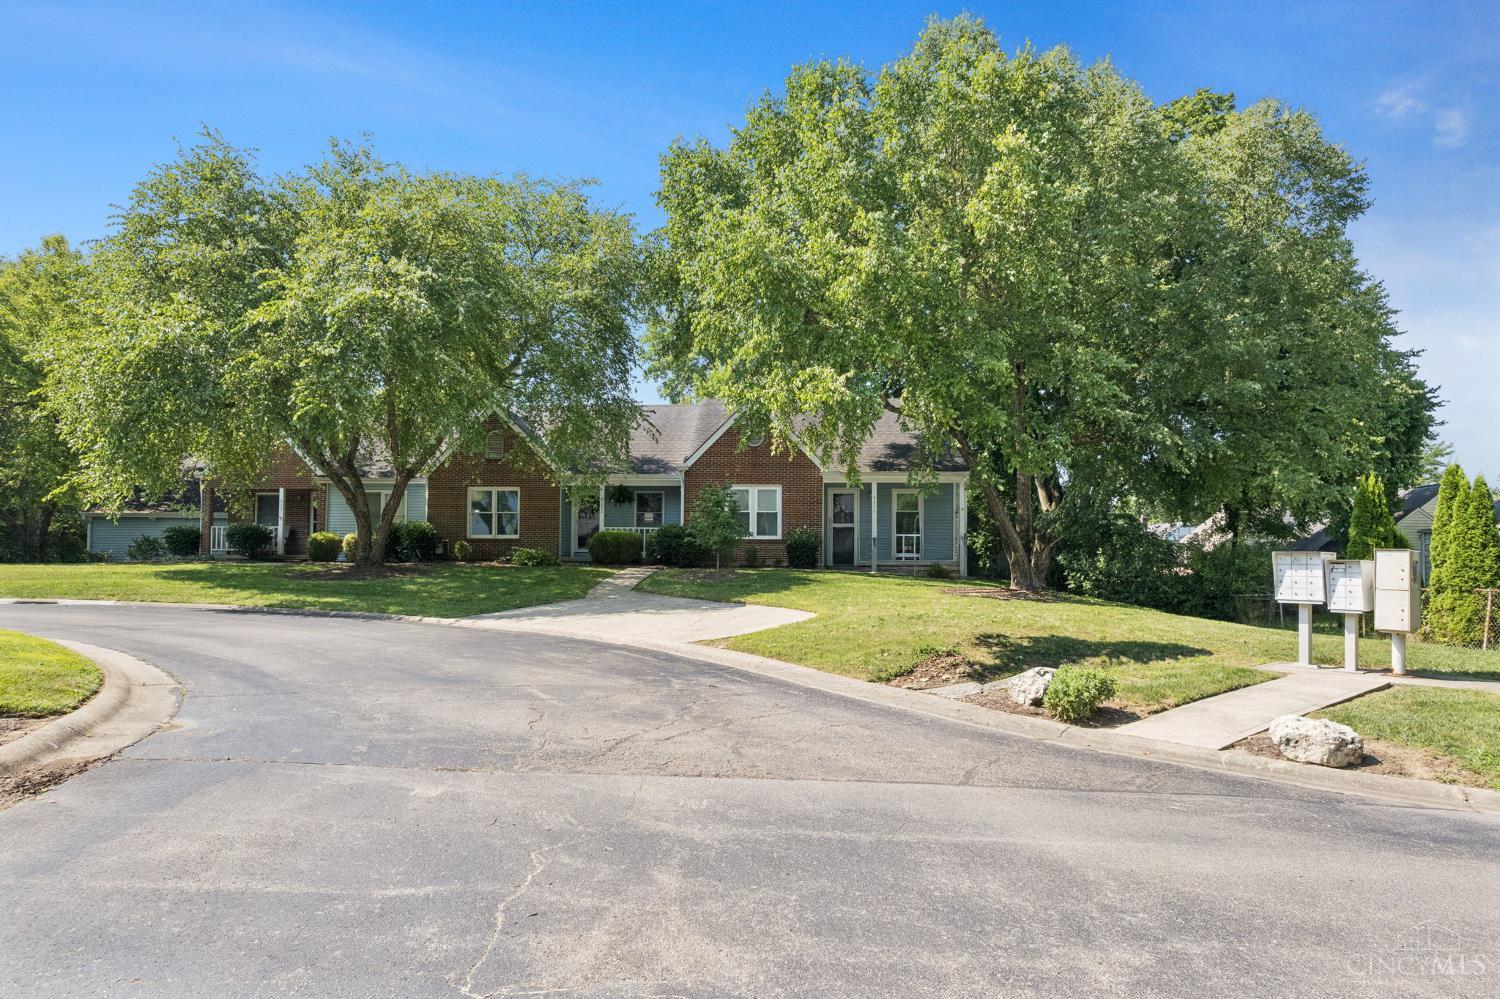
Easy access to the mailbox.
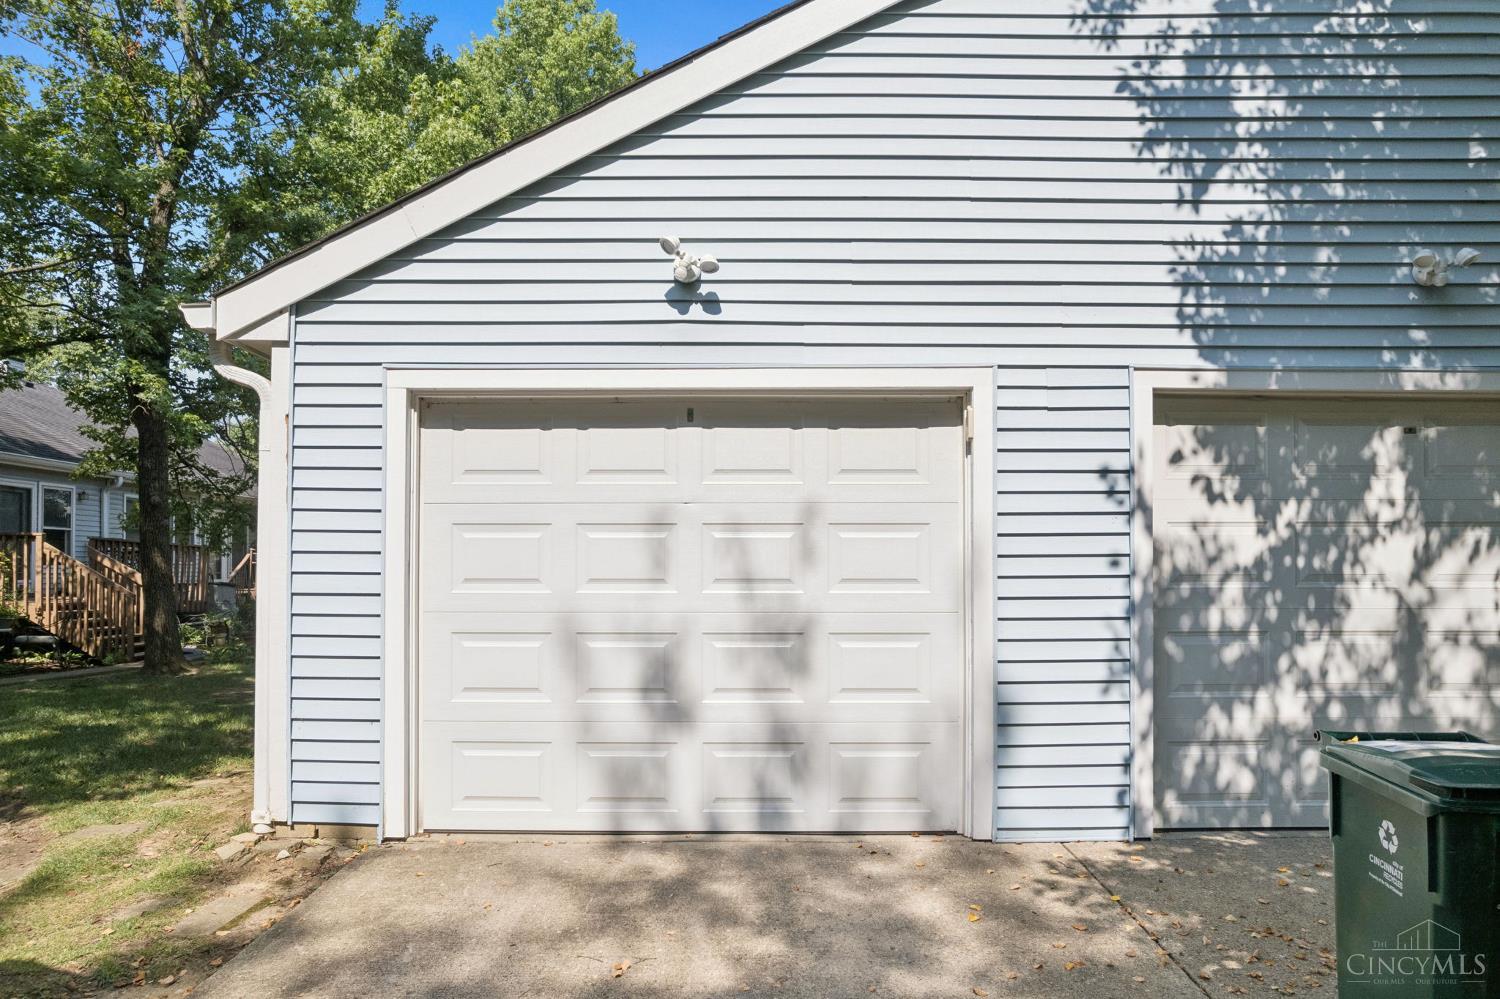
This property includes a one car garage.
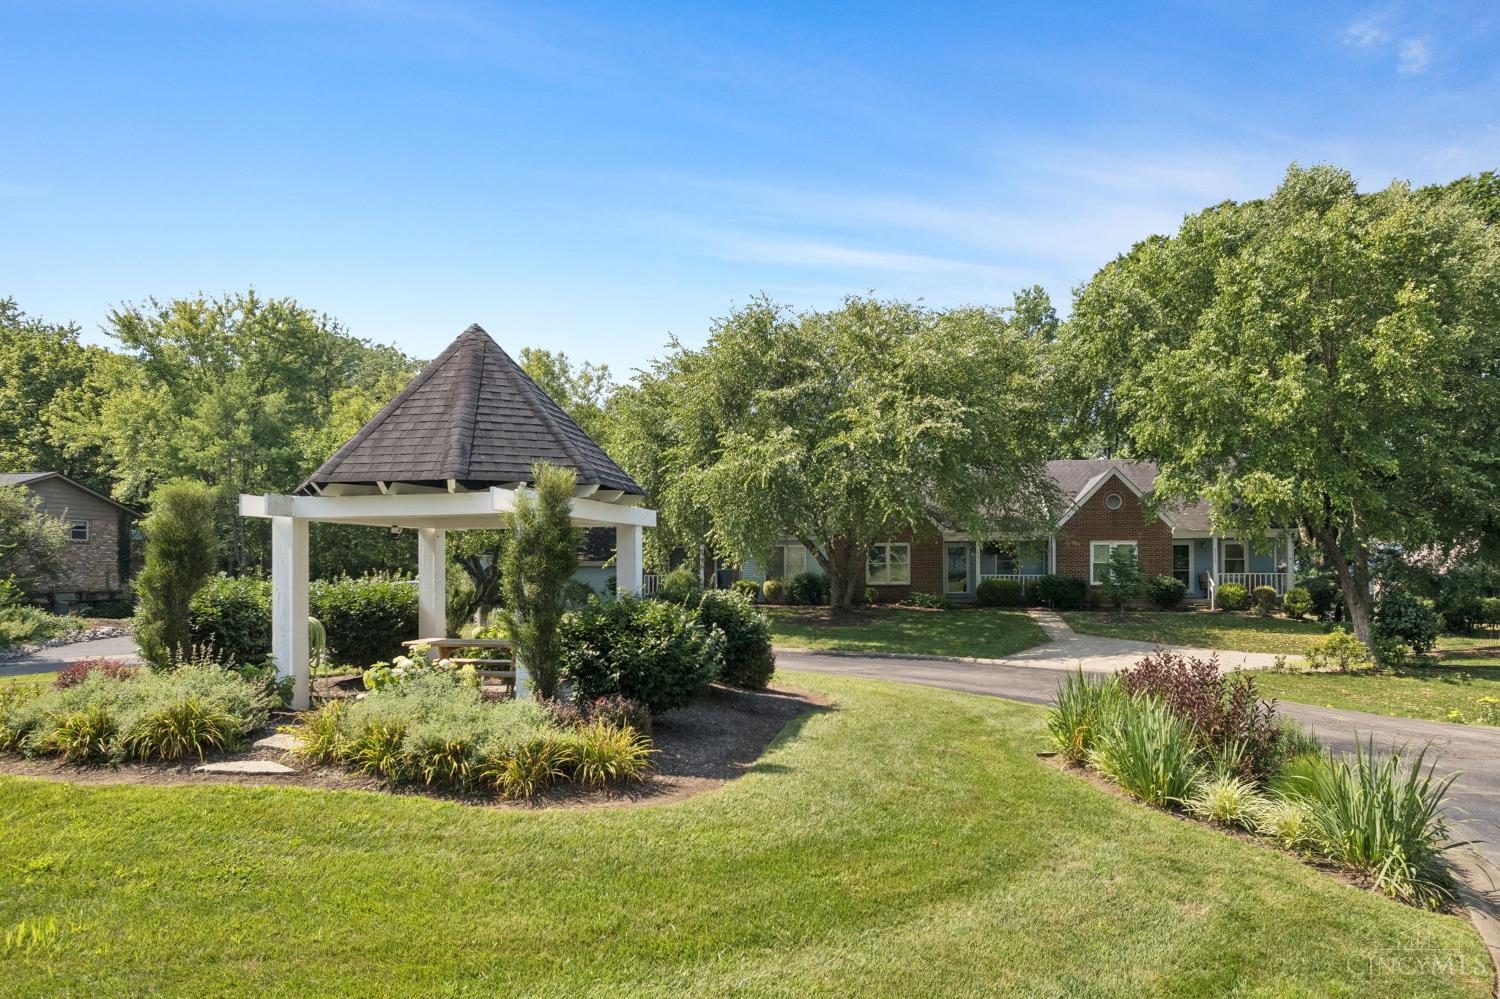
From your unit, this is your front view.

Description
Welcome home to this lovely landominium located in Mt. Washington, OHIO! No maintenance outside, except the deck, all covered by the HOA, "studs out". This home is minutes from Anderson TWPS, Newtown and downtown, Cincinnati. There is new carpet & fresh paint and is move-in ready! 3 beds & 2.5 baths,fireplace,skylights,basement,garage,1st floor primary and off a No Outlet Street. This property is close to shops,restaurants and minutes from parks and bike trail. One step UP, and just like that, you are in a unit of "One floor living"!
Details
| MLS # | 1887012 |
|---|---|
| Listing Type | For Sale |
| Style | Condominium |
| HOA Dues | $480 |
| Sub-Type | Resale |
| Status | Active |
| Year | 1989 |
| Days On Site | 37 |
| Listing Provided By | Plum Tree Realty | Barbara A. Kaetzel |
Features
| Bed(s) | 3 |
|---|---|
| Bath(s) | 3 Total |
| SQ Feet | 1,461 |
| Garage | 1 |
| Basement | Y |
| Story(s) | 2 |
| Zoning | Residential |
| Property View | Other |
Interior
| Rooms Total | 10 |
|---|---|
| Heating | Forced Air, Gas, Heat Pump |
| Cooling | Ceiling Fans |
| Window Features | Double Hung, Vinyl |
| Appliances | Dishwasher, Dryer, Electric Cooktop, Microwave, Oven/Range, Refrigerator, Washer |
| Interior Features | 9Ft + Ceiling, Multi Panel Doors, Skylight, Vaulted Ceiling |
| Fireplace Features | Gas |
| Fireplaces Total | 1 |
Exterior
| Roof | Shingle |
|---|---|
| Exterior Features | Deck, Porch, Other |
| Construction Materials | Brick, Vinyl Siding |
| Topography | Cleared, Level |
| Foundation Details | Poured |
Parking
| Parking Features | On Street |
|---|
Utilities
| Sewer | Public Sewer |
|---|---|
| Gas | Natural |
Taxes
| Property | 3452 |
|---|
Area Information
| State | OH |
|---|---|
| County | Hamilton |
| City | Cincinnati |
| Zip Code | 45230 |
| Area | Hamilton E01 |
| Subarea | Hamilton E01 |
| Community Name | City |
| School District | Cincinnati City SD |
| High School | Cincinnati City SD |
| Listing VS Median (in City) | |
Price: $265,000 low | high Med: $310,000 sqft: 1,461 low | high Med: 1,693 $ / sqft: $181 low | high Med: $183 On site: 37 low | high Med: 62 | |
Market Activity 45230
Request a showing
Request a showing
Contact
Learn More About This Property

| State | OH |
|---|---|
| County | Hamilton |
| City | Cincinnati |
| Zip Code | 45230 |
| Area | Hamilton E01 |
| Subarea | Hamilton E01 |
| Community Name | City |
| School District | Cincinnati City SD |
| High School | Cincinnati City SD |
| Listing VS Median (in City) | |
Price: $265,000 low | high Med: $310,000 sqft: 1,461 low | high Med: 1,693 $ / sqft: $181 low | high Med: $183 On site: 37 low | high Med: 62 | |
Nearby Listings (Within 1/4 mile)
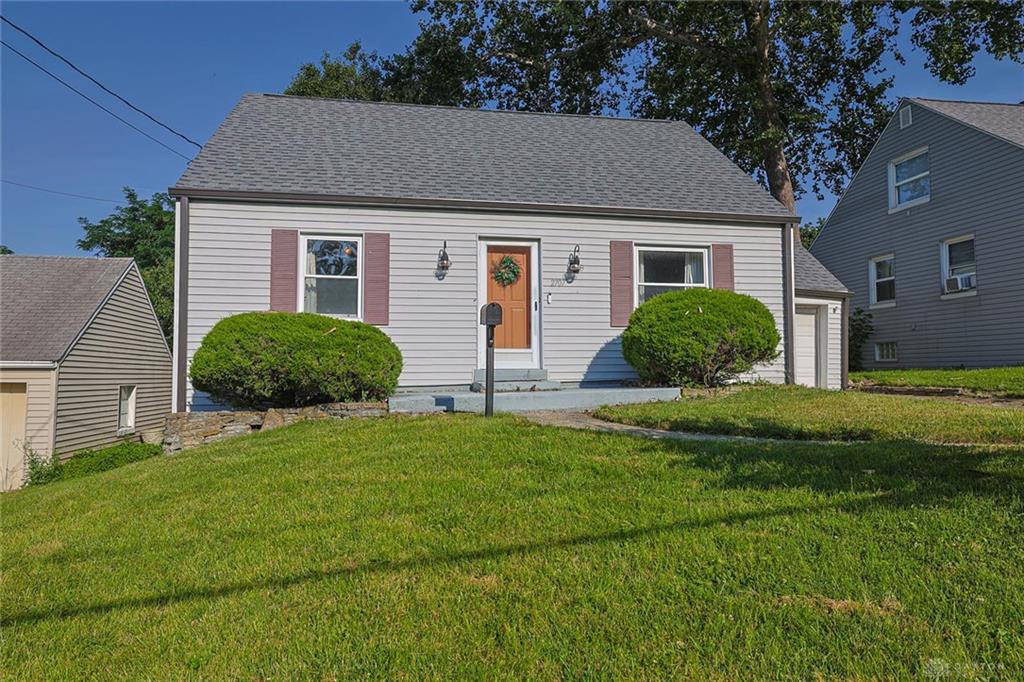
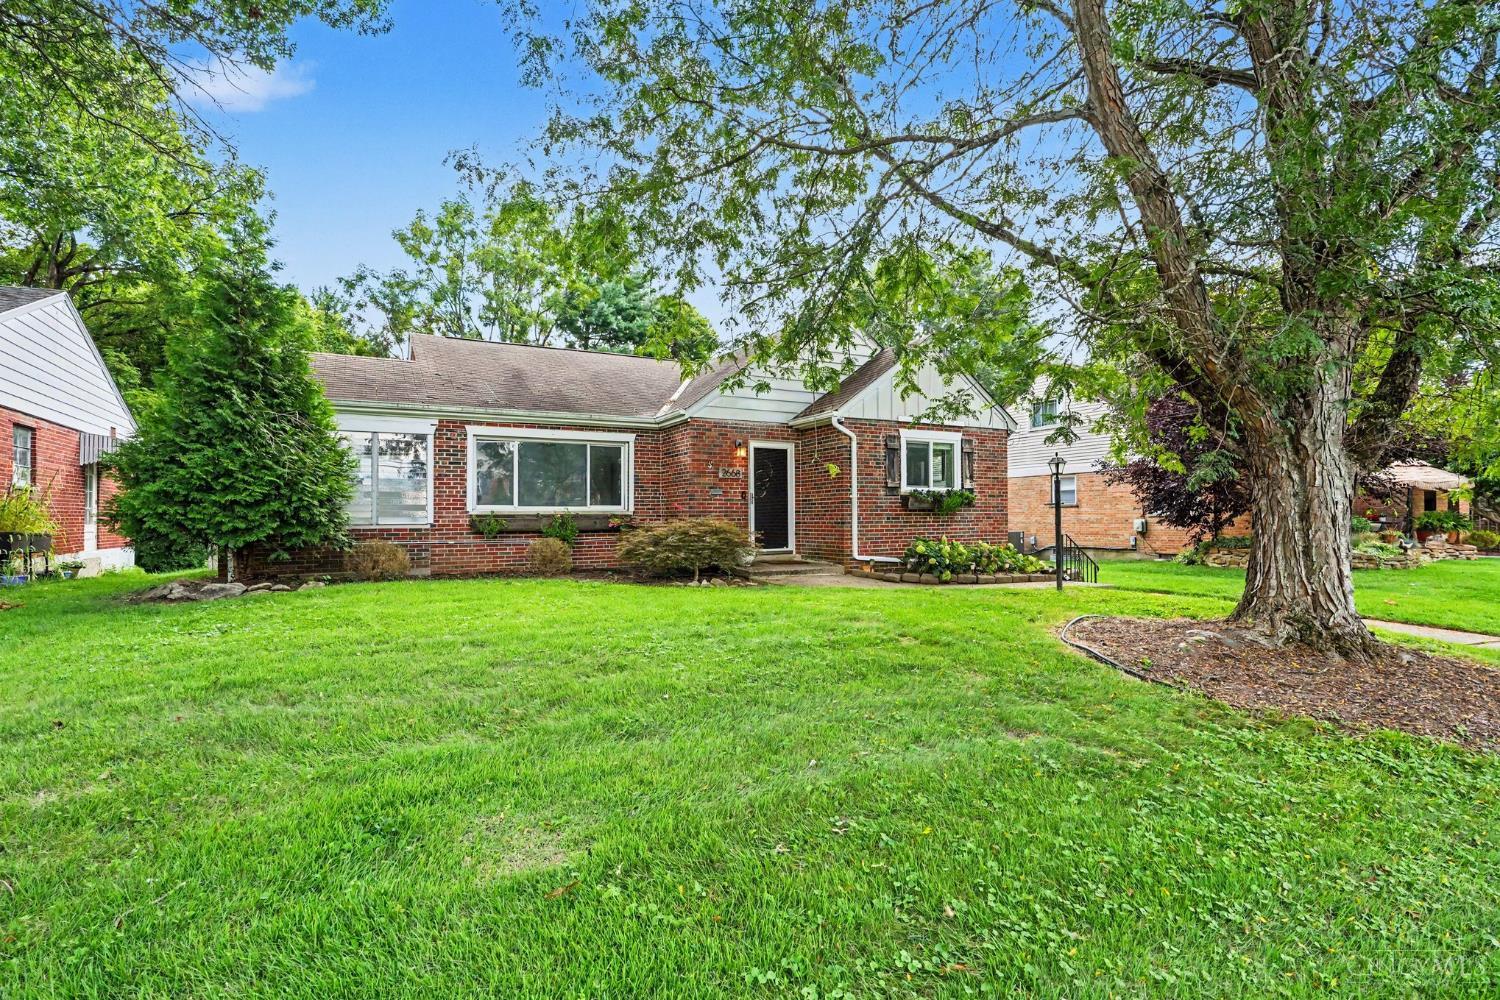
Price: $198K - $331K
sqft: 1,000 - 1,500
Listing Updated: July 27, 2026 at 8:15:54 PM PDT

Data will not be shared with third parties for marketing or promotional purposes.
 © 2023 Dayton Area Board of Realtors. All rights reserved. Information deemed to be reliable but not guaranteed. The data relating to real estate for sale on this website comes from Dayton Area Board of Realtors and the Broker Reciprocity Program. Real estate listings held by brokerage firms other than Dayton Ohio MLS (DTON) - 48 - OH are marked with the BR logo and detailed information about them includes the name of the listing brokers. Listing broker has attempted to offer accurate data, but buyers are advised to confirm all items.
POWERED BY
