

5640 Horseshoe Bend Road,West Milton, OH 45383
West Milton, OH 45383


























Description
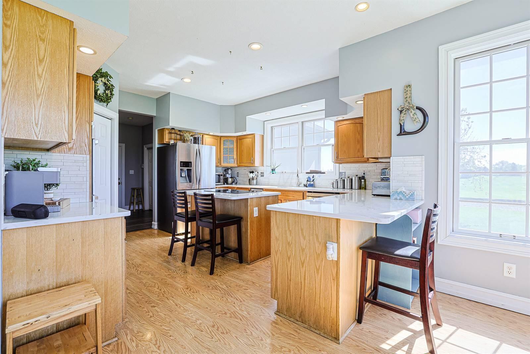
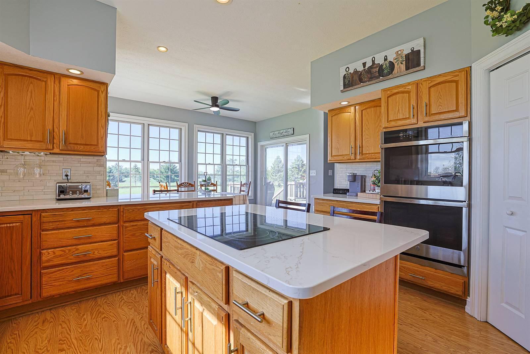
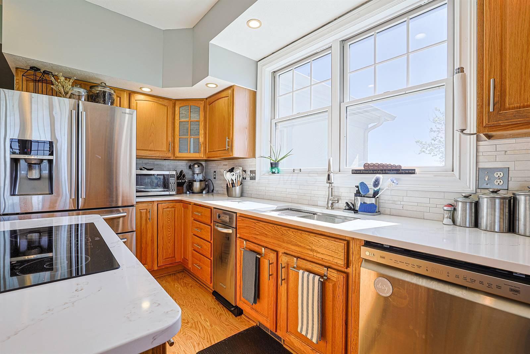
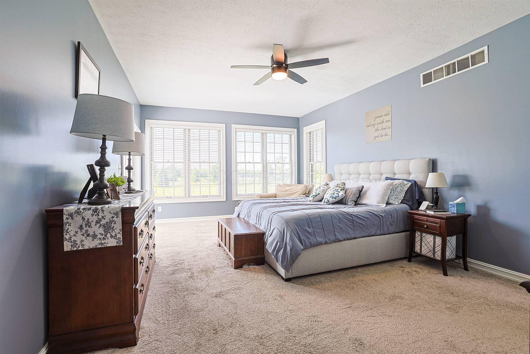
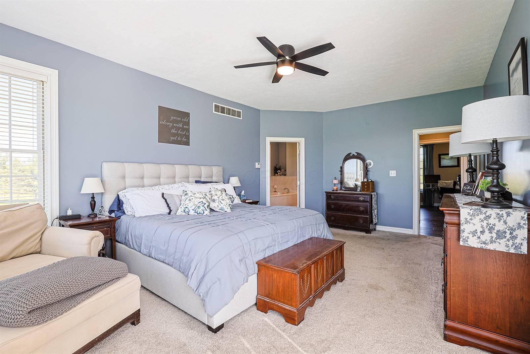
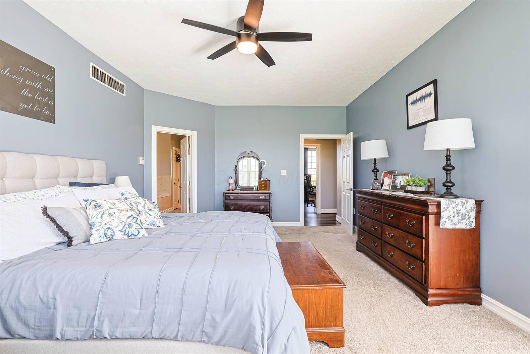
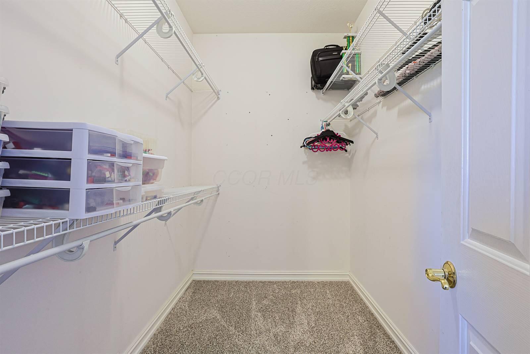
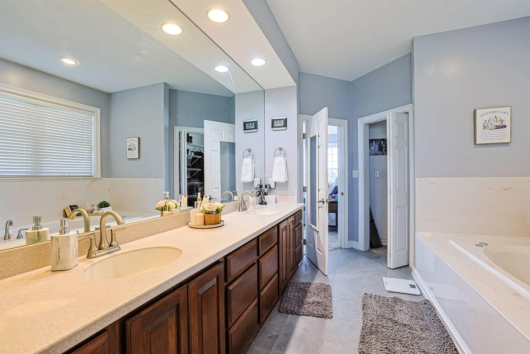
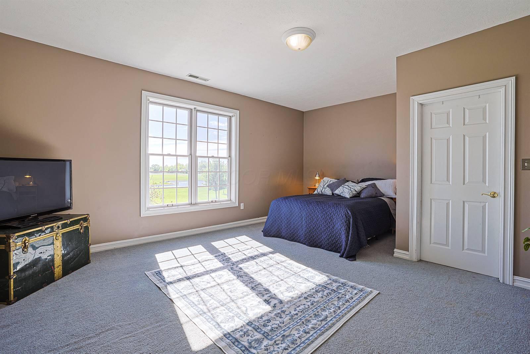
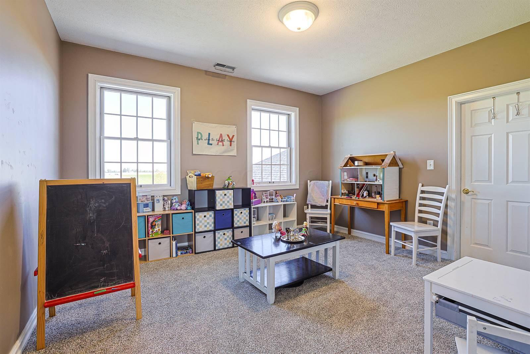
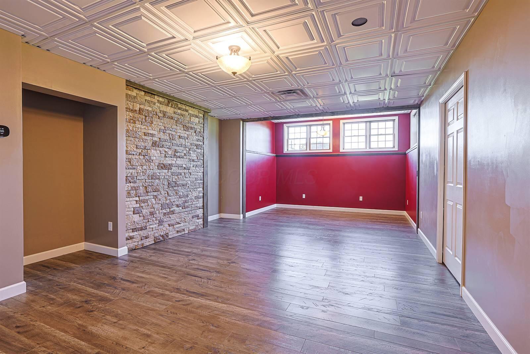
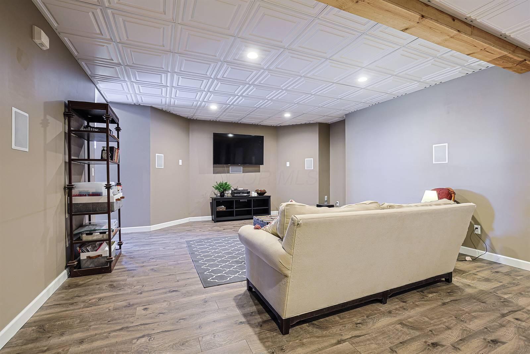
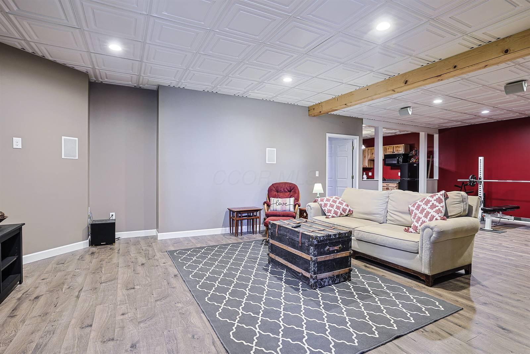
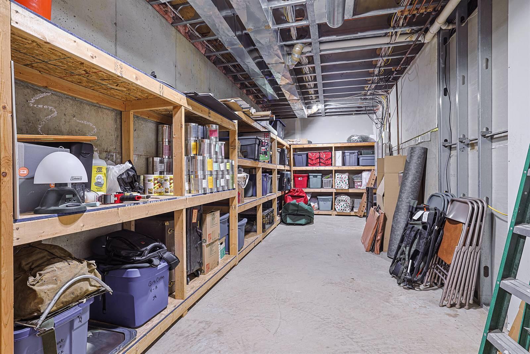
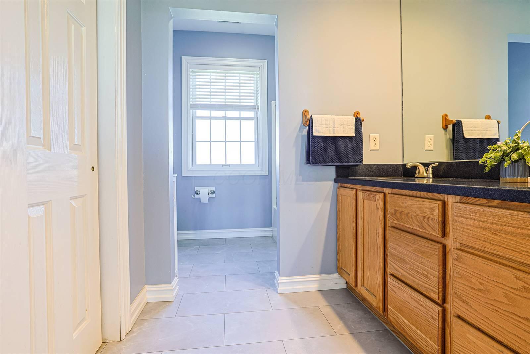
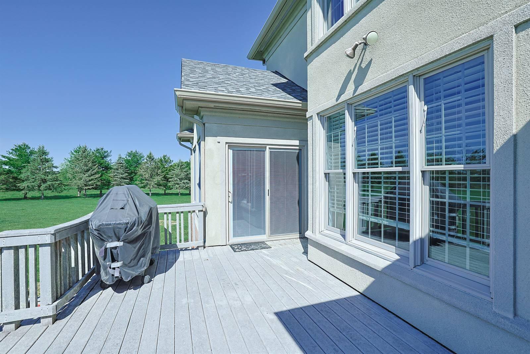
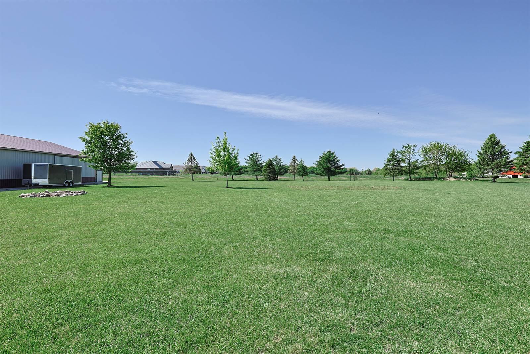
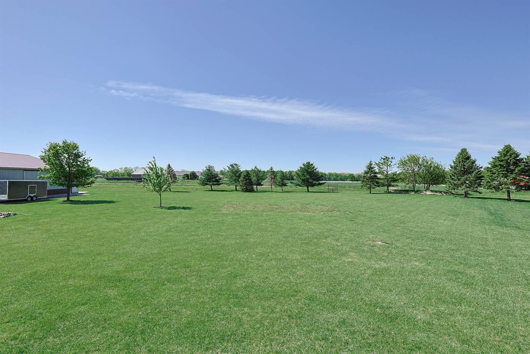
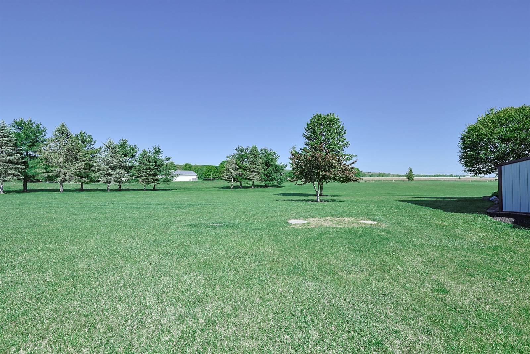
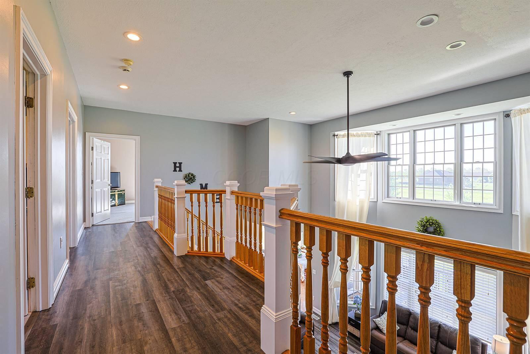
Welcome to this exceptional custom-built home situated on 10 scenic acres, offering approximately 6,200 square feet of finished living space (PRC). With 5 bedrooms, 3 full & 2 half baths, this property combines quality construction, thoughtful updates, and incredible versatility throughout. Attached 3-car garage is extra deep and wide.The main level showcases a dramatic two-story great room with floor-to-ceiling windows and a wood-burning insert fireplace (2016) New wood laminate flooring (2022) in the living room, hallway, office, and dining room, along with fresh paint throughout much of the home. The main level also includes a dedicated office, formal dining room,& an updated laundry room with new flooring and stainless-steel work sink (2025). The remodeled kitchen (2025) features granite countertops, backsplash, stainless farmhouse sink, double oven, ceramic cooktop, bar seating, and eat-in dining space. Updated sliding doors with built-in blinds (2022) lead to the rear deck. The spacious 1st floor primary suite offers deck access, walk-in closet, and updated en-suite bath with new flooring and frosted shower doors (2025). Upstairs bedrooms feature large walk-in closets, new carpeting in select rooms (2026), bonus storage space, and an updated full bath with new flooring (2026). The finished basement (2017)offers outstanding flexibility with full-size windows, fifth bedroom, 2ndkitchen, large full bath, media/workout room and surround sound, bonus flex rooms, an oversized storage room with shelving and white cabinets that will remain. The 50x70 outbuilding includes electric, concrete flooring, and an insulated 24x24 heated shop area. Some items in shop do not stay. Additional highlights include commercial-grade steel structural framing, new roof (2024), geothermal heating/cooling system (2022), upgraded dampers (2023), new water softener (2025), invisible dog fence, new front porch metal handrail (2025), and a woodshed (wood included).
Details
| MLS # | 226016779 |
|---|---|
| Listing Type | For Sale |
| Style | House |
| Sub-Type | Resale |
| Status | Active |
| Year | 2000 |
| Days On Site | 101 |
| Listing Provided By | Sibcy Cline, Inc. | Anne Goss |
Features
| Bed(s) | 5 |
|---|---|
| Bath(s) | 5 Total |
| SQ Feet | 4,554 |
| Garage | 5 |
| Basement | Y |
| Acreage | 10.00 |
Taxes
| Property | 7449 |
|---|
Area Information
| State | OH |
|---|---|
| County | Miami |
| City | West Milton |
| Zip Code | 45383 |
| School District | MILTON UNION EVSD 5505 MIA CO. |
| High School | MILTON UNION EVSD 5505 MIA CO. |
| Listing VS Median (in 45383) | |
Price: $900,000 low | high Med: $612,450 sqft: 4,554 low | high Med: 3,237 $ / sqft: $198 low | high Med: $183 On site: 101 low | high Med: 65 | |
Request a showing
Request a showing
Contact
Learn More About This Property

| State | OH |
|---|---|
| County | Miami |
| City | West Milton |
| Zip Code | 45383 |
| School District | MILTON UNION EVSD 5505 MIA CO. |
| High School | MILTON UNION EVSD 5505 MIA CO. |
| Listing VS Median (in 45383) | |
Price: $900,000 low | high Med: $612,450 sqft: 4,554 low | high Med: 3,237 $ / sqft: $198 low | high Med: $183 On site: 101 low | high Med: 65 | |

Data will not be shared with third parties for marketing or promotional purposes.
 © 2023 Dayton Area Board of Realtors. All rights reserved. Information deemed to be reliable but not guaranteed. The data relating to real estate for sale on this website comes from Dayton Area Board of Realtors and the Broker Reciprocity Program. Real estate listings held by brokerage firms other than Dayton Ohio MLS (DTON) - 48 - OH are marked with the BR logo and detailed information about them includes the name of the listing brokers. Listing broker has attempted to offer accurate data, but buyers are advised to confirm all items.