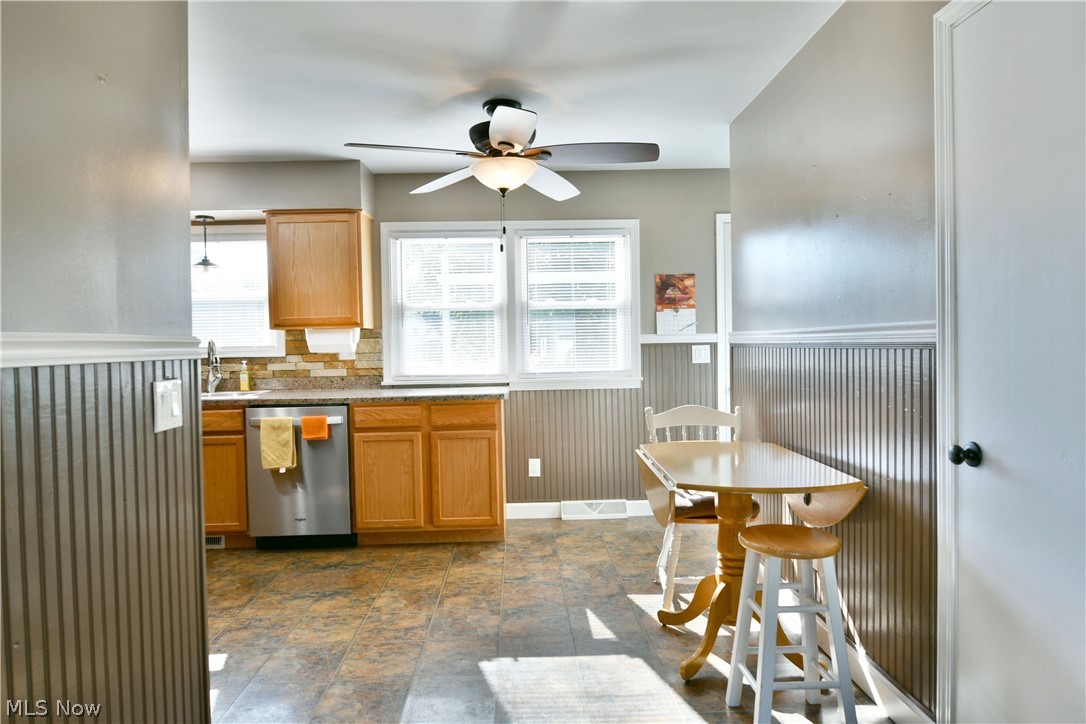
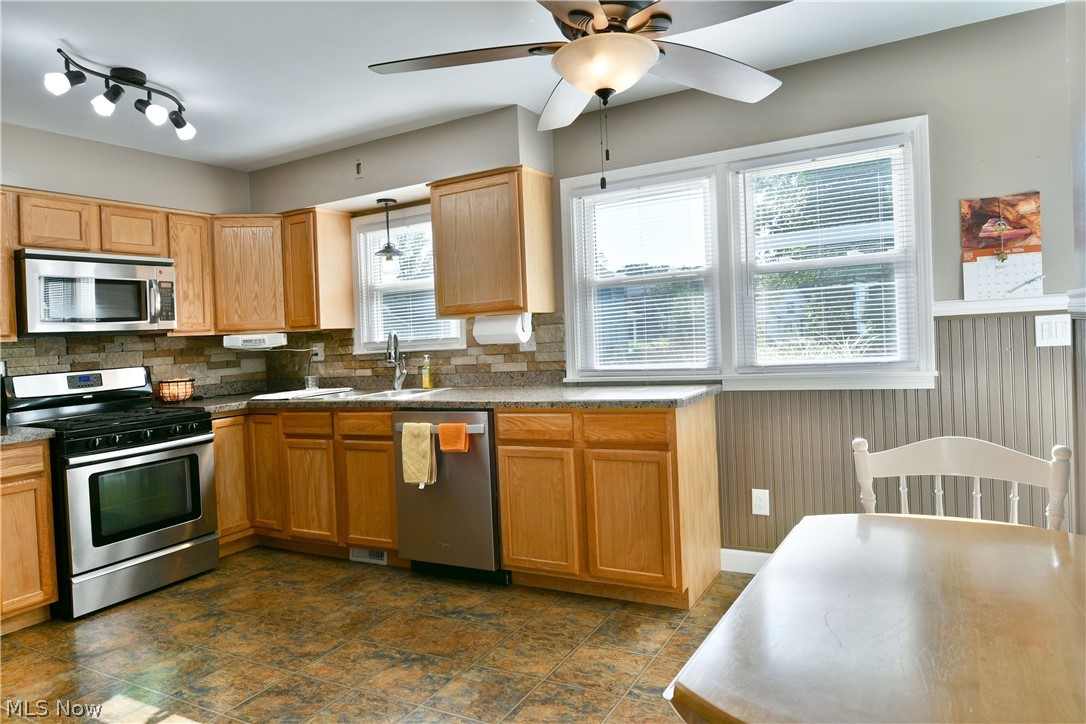
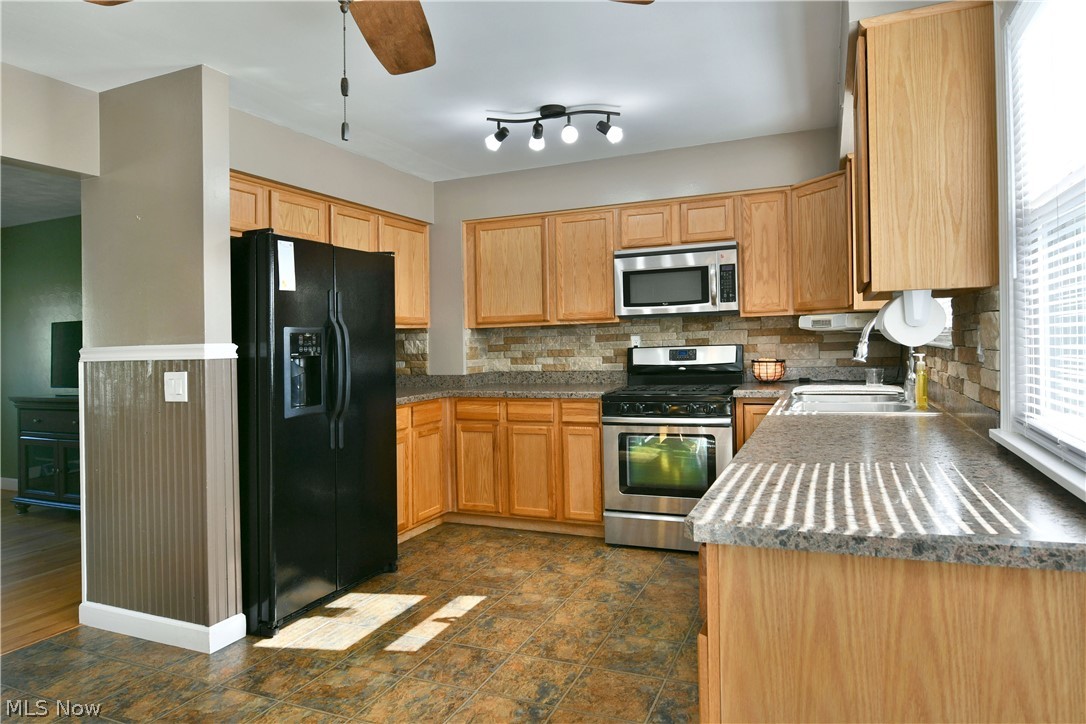
Kitchen featuring wood-finish cabinetry, stainless steel appliances, patterned floor tile, and a stone-finish backsplash
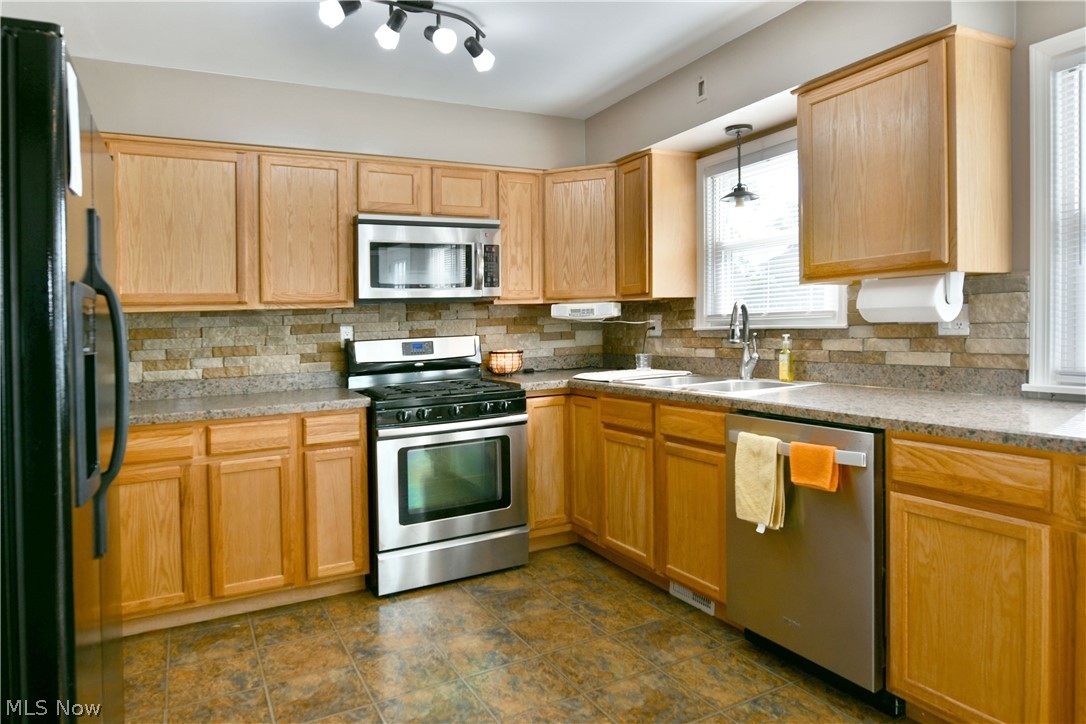
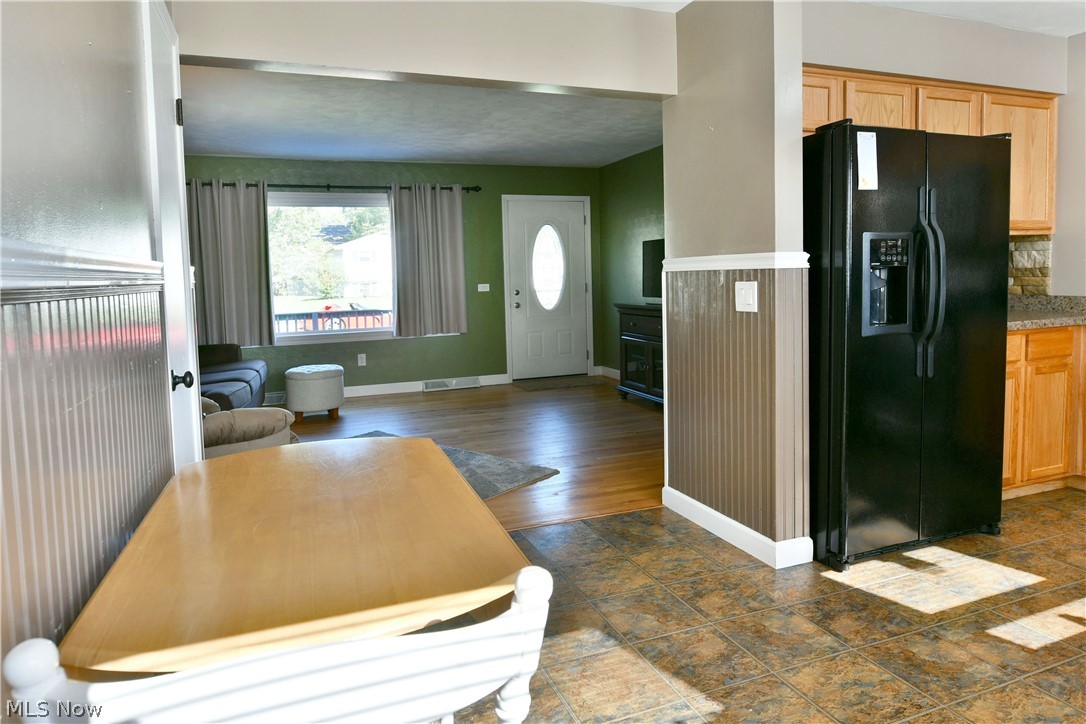
Tile flooring in the foreground, wood-finish flooring in the background, light wood cabinetry, stone backsplash, and a black side-by-side refrigerator
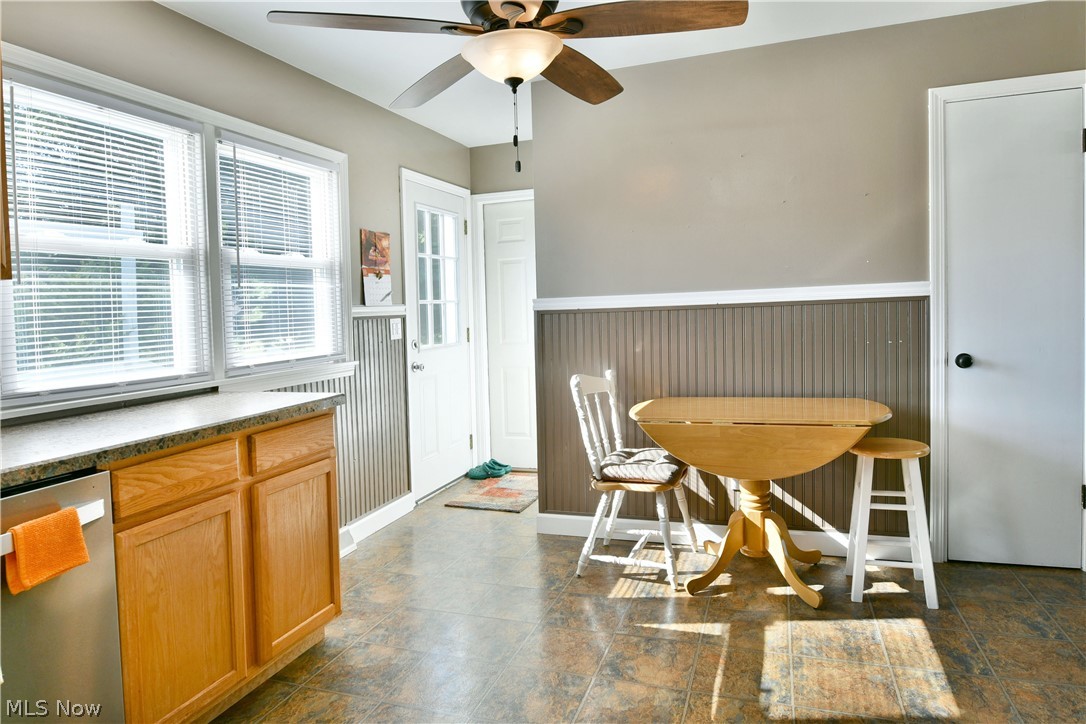
Wood-finish cabinetry with a light-toned countertop
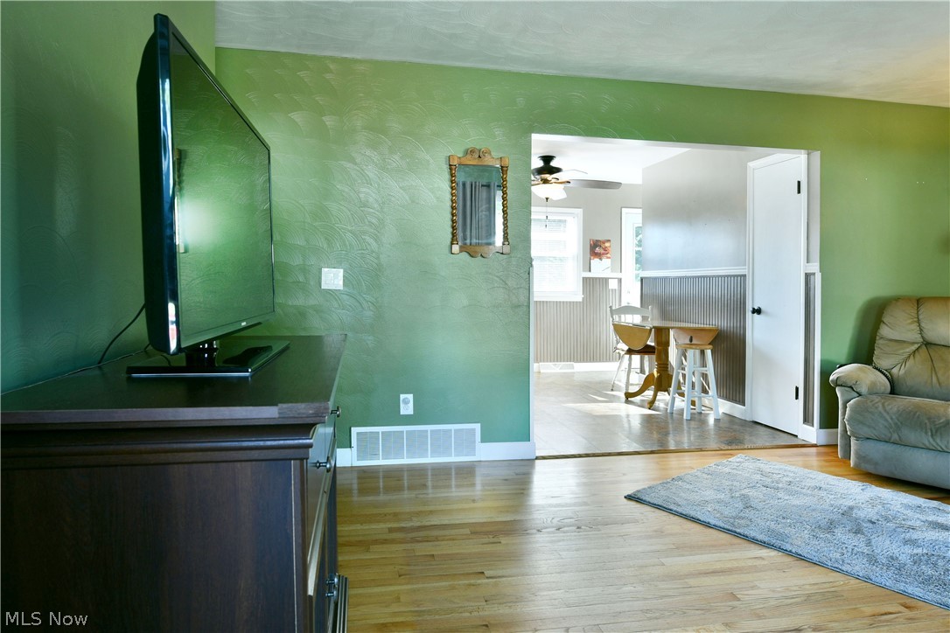
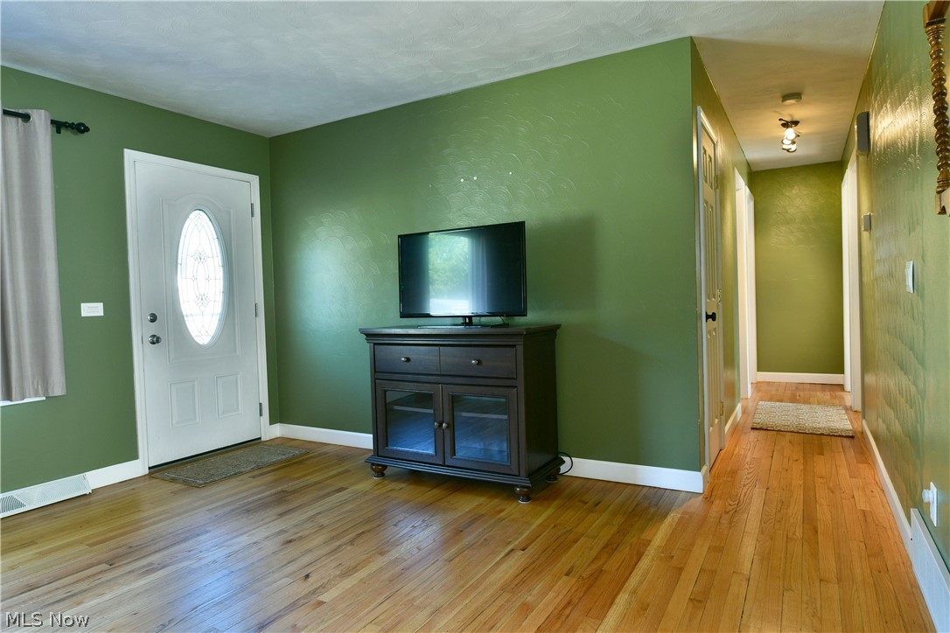
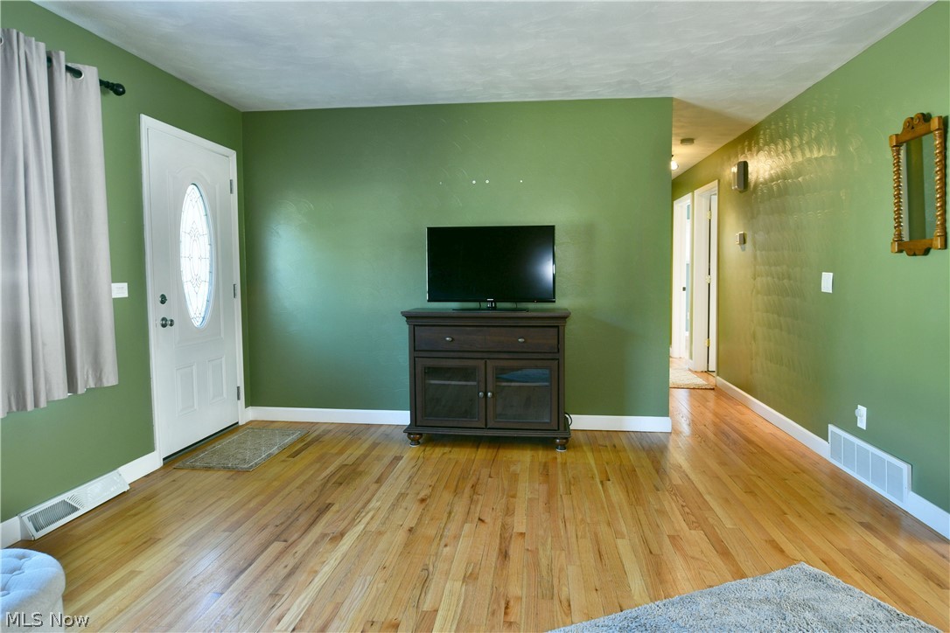
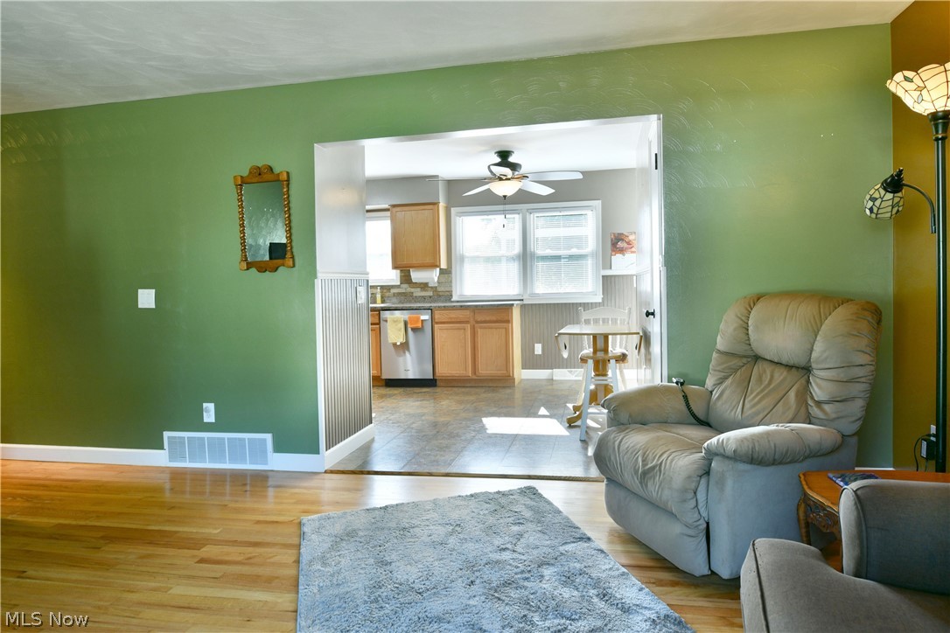
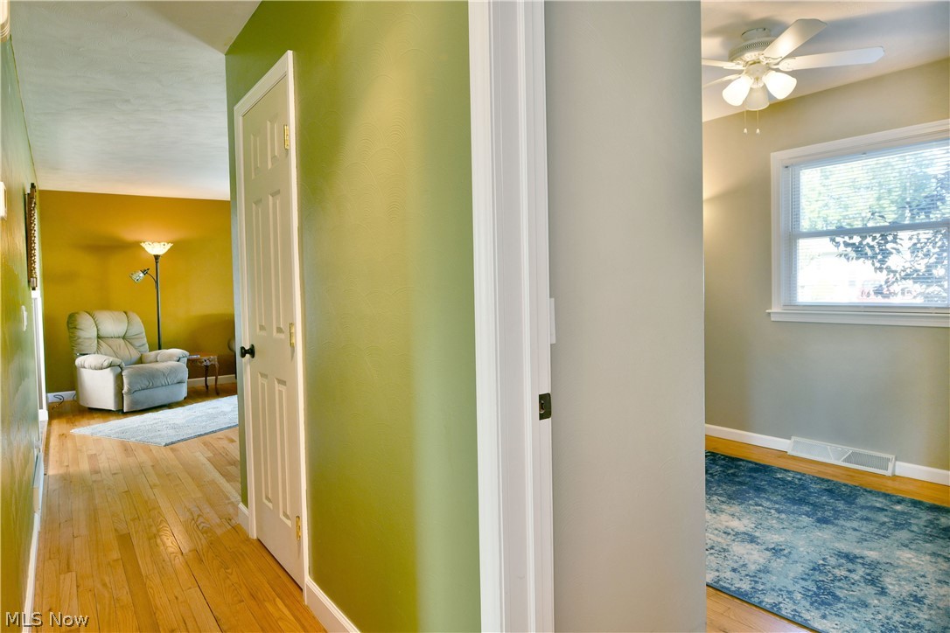
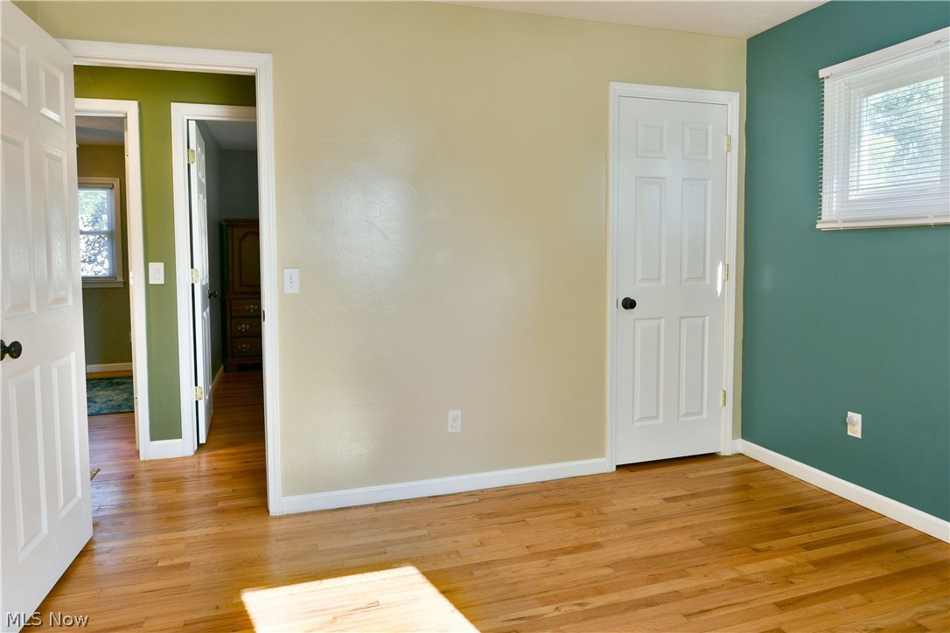
Hallway and adjoining spaces featuring vibrant chartreuse accent walls, white trim and doors, wood-finish flooring, ceiling fan with integrated lighting, and natural light from multiple windows
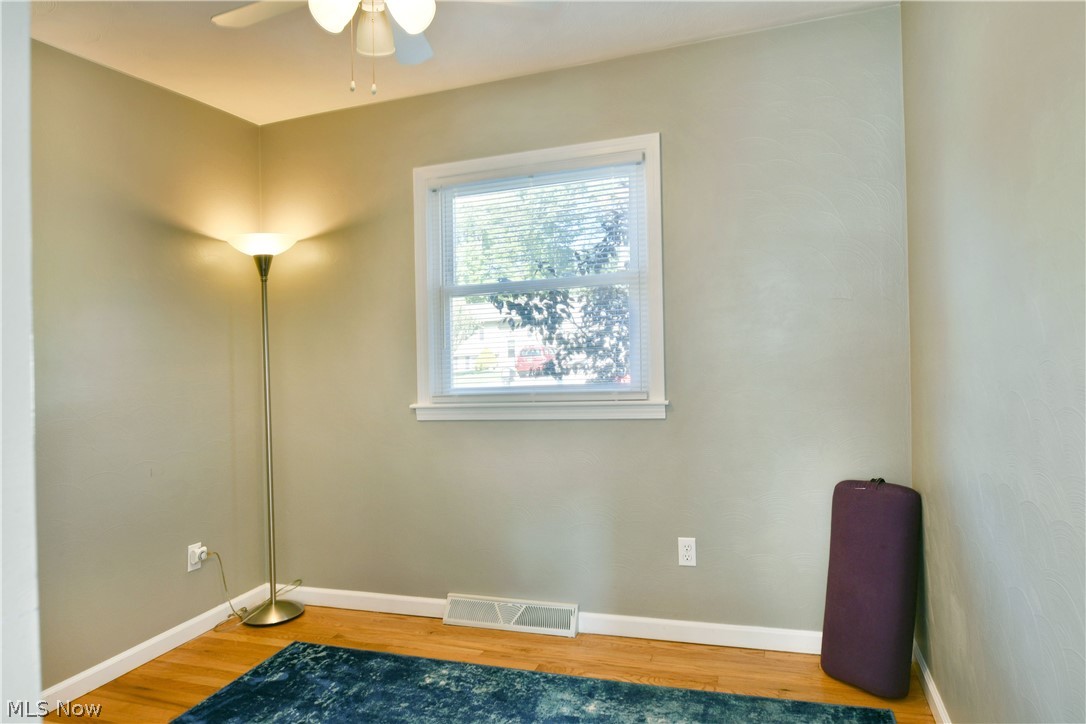
Wood-finish flooring, single window with blinds, ceiling fan with light fixture, and light-toned wall finishes
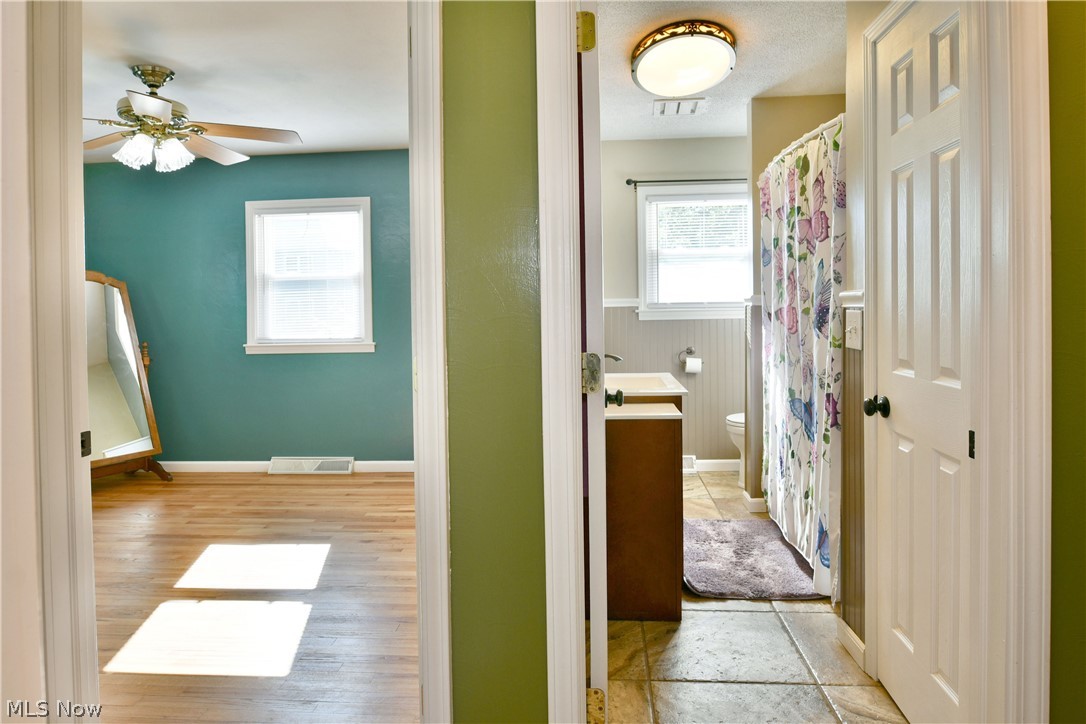
Hardwood-style flooring, ceiling fan with light fixture, and window in a room with a separate tiled bathroom featuring a vanity with a sink and a window
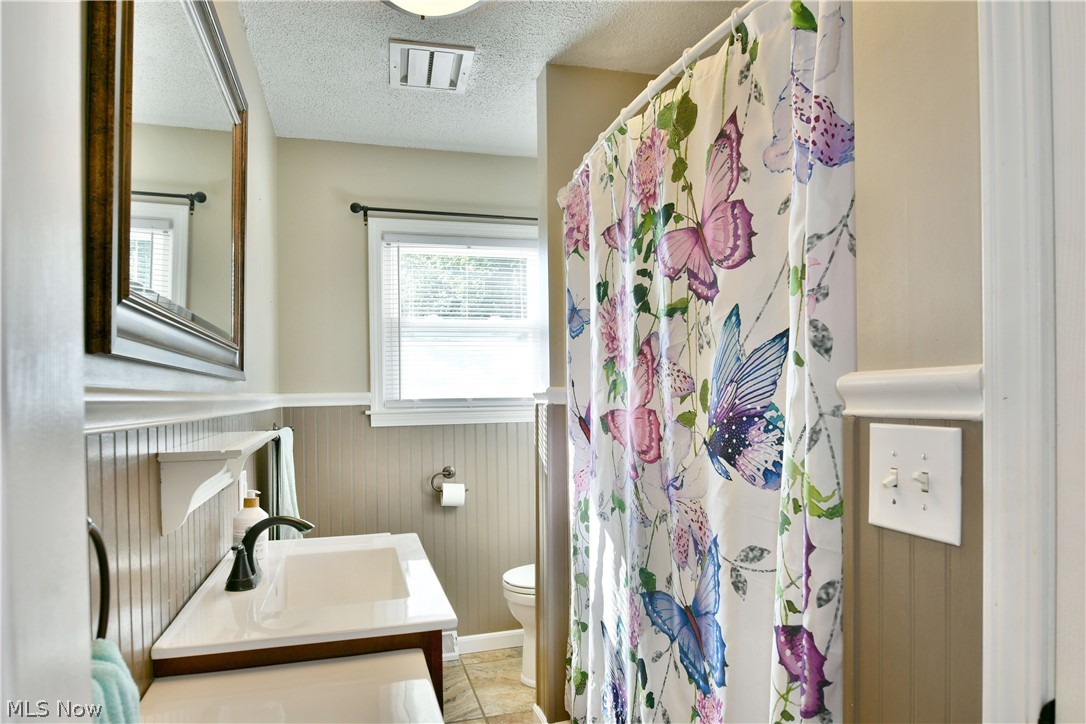
Bathroom featuring a single vanity with a white countertop and dark wood-finish cabinetry, a window with blinds, and beadboard wainscoting
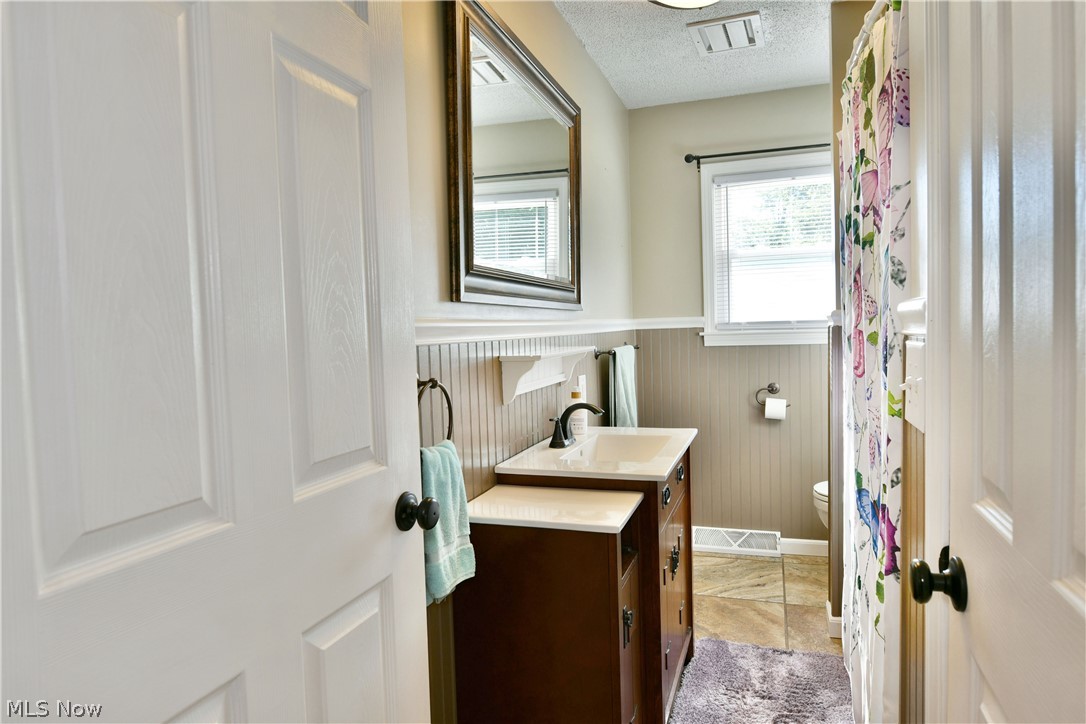
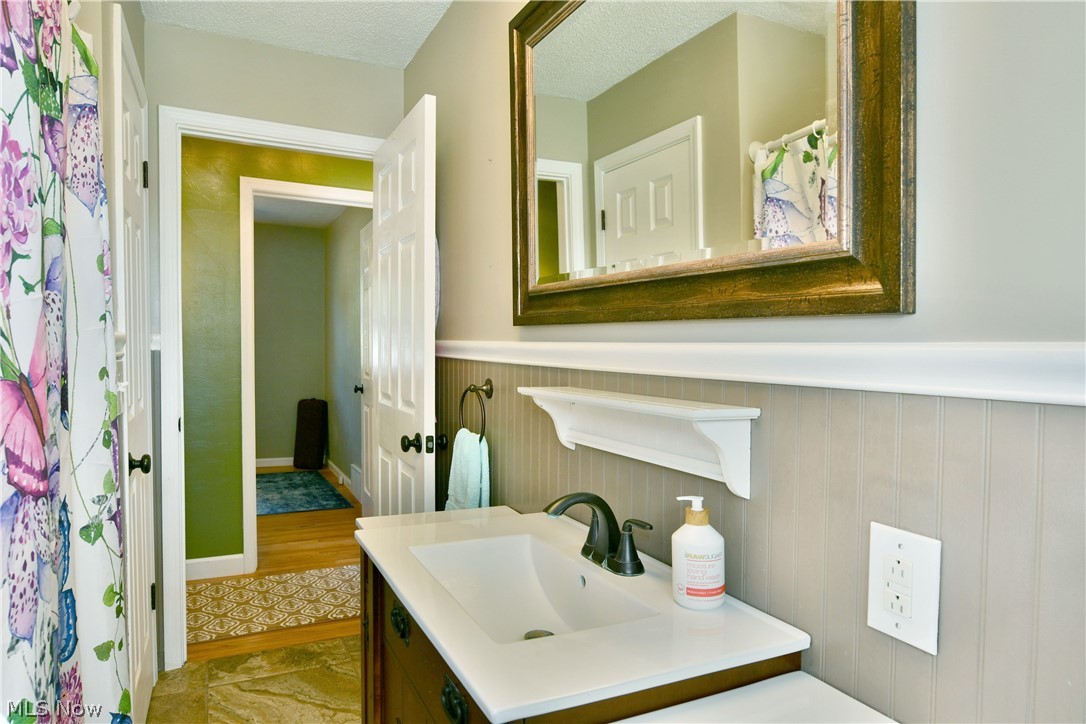
Bathroom with beadboard wainscoting, a vanity with an integrated sink, a dark-finish faucet, and a framed mirror
Vanity with integrated sink, bronze-finish faucet, and wood-finish cabinetry
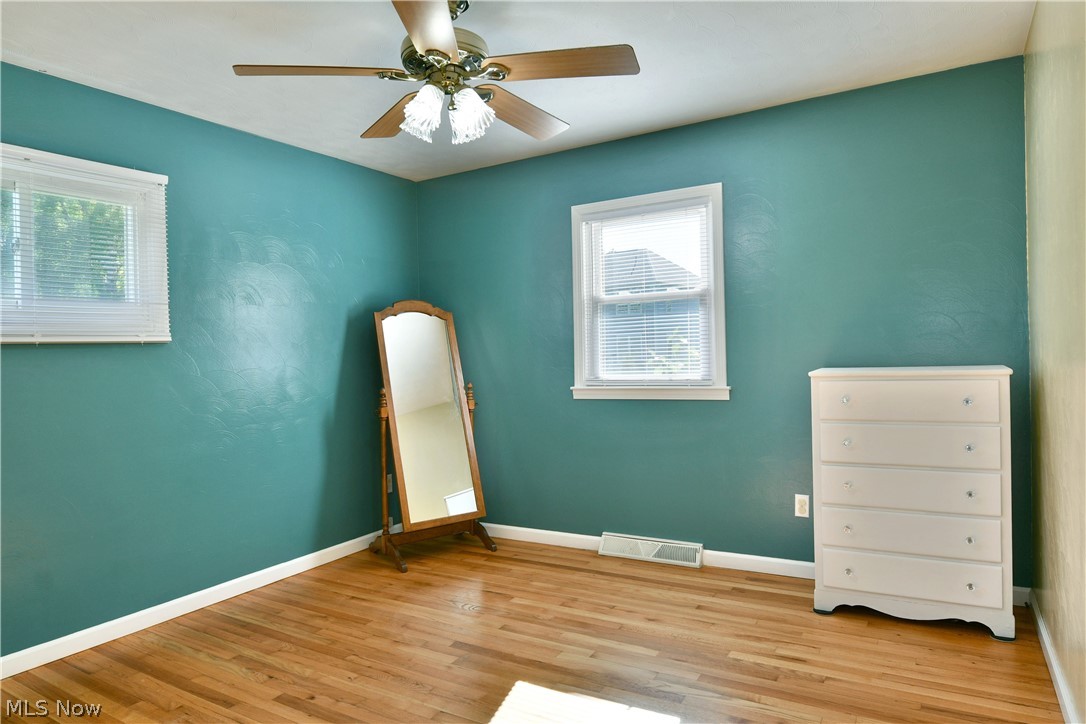
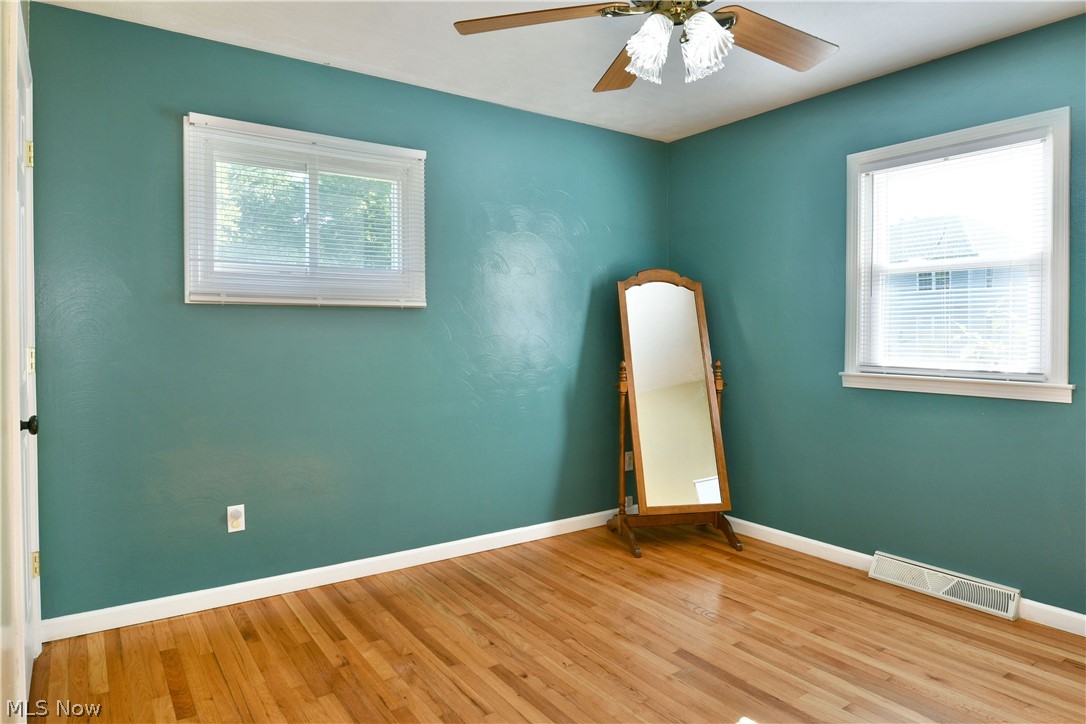
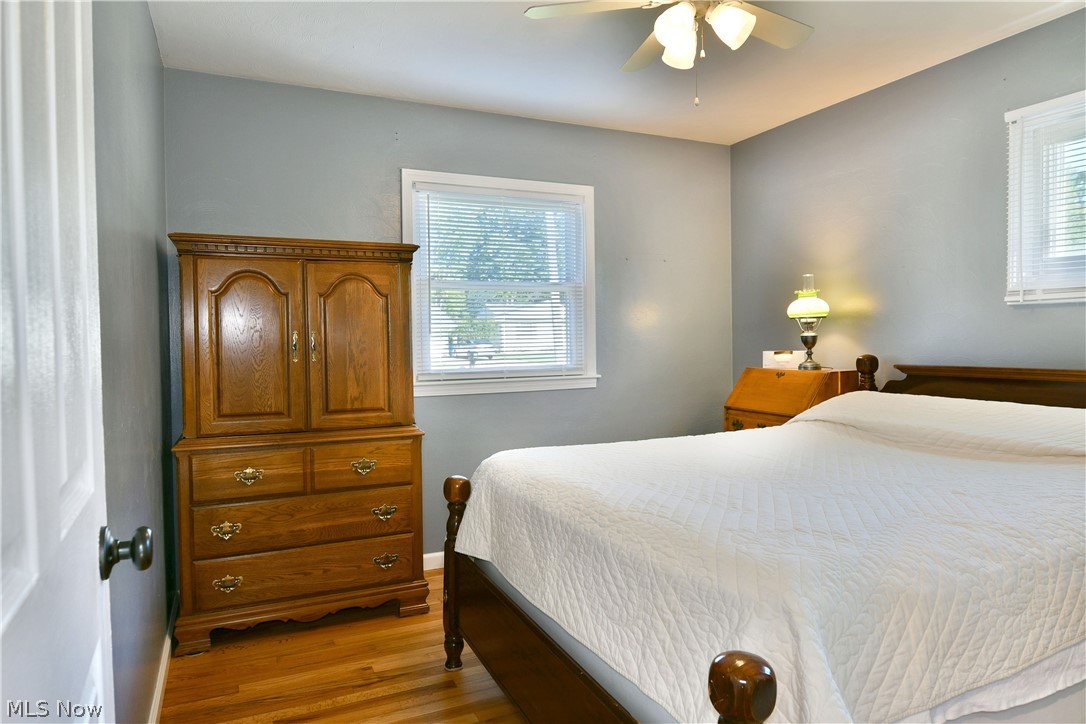
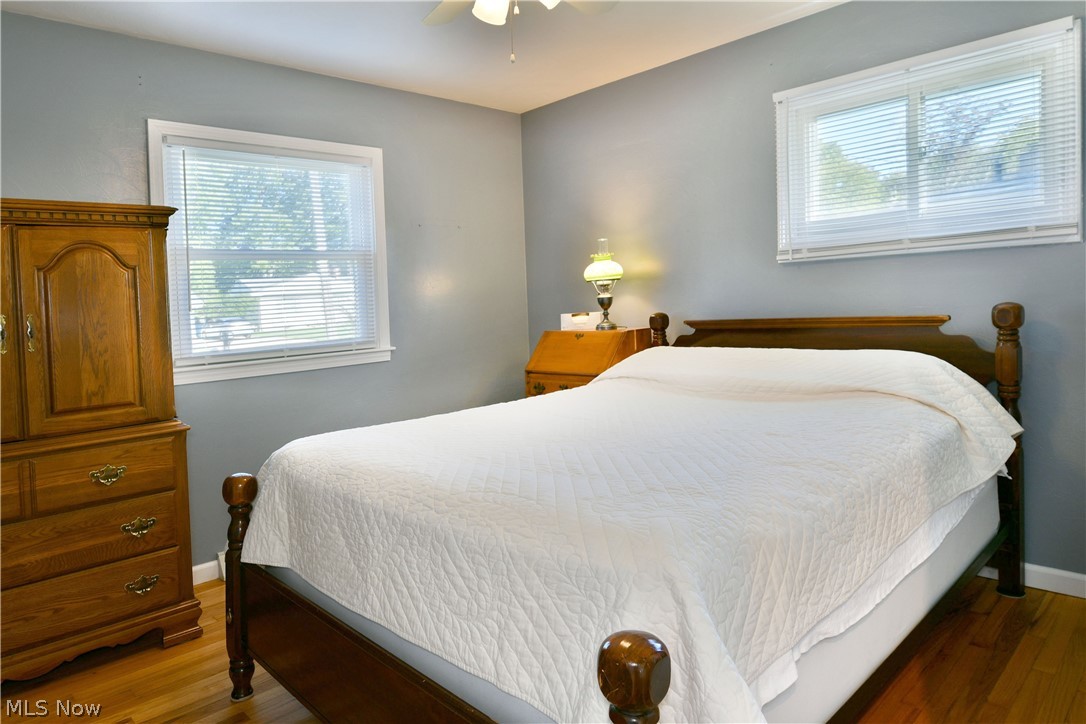
Hardwood flooring, two windows with blinds, ceiling fan with light fixture, and painted walls
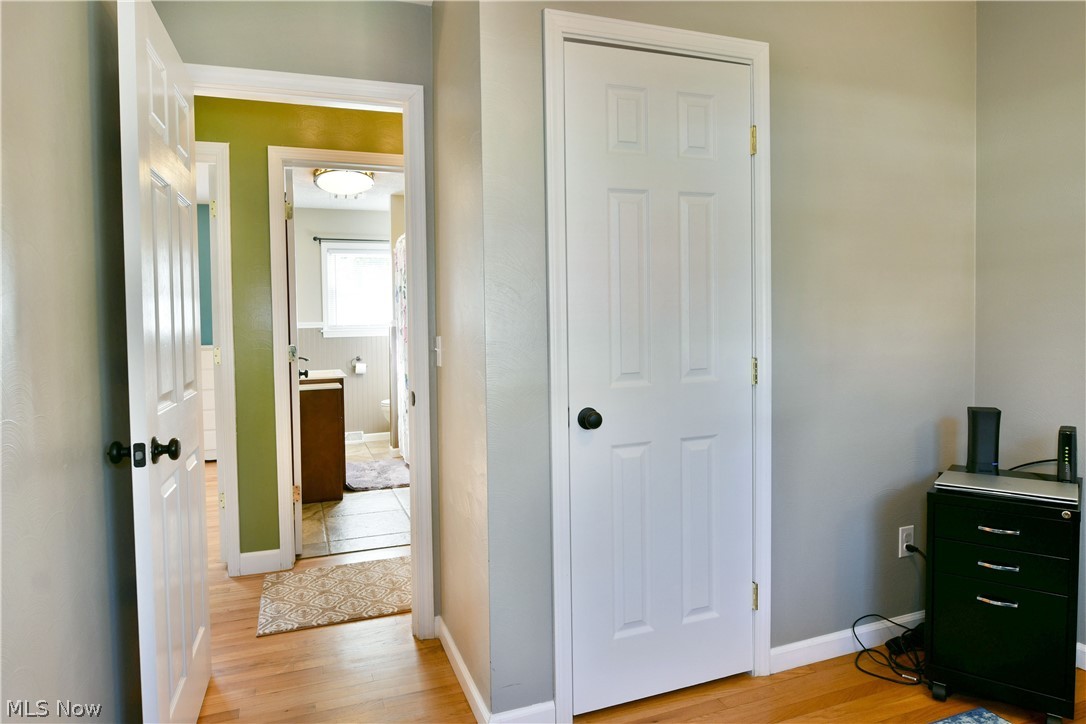
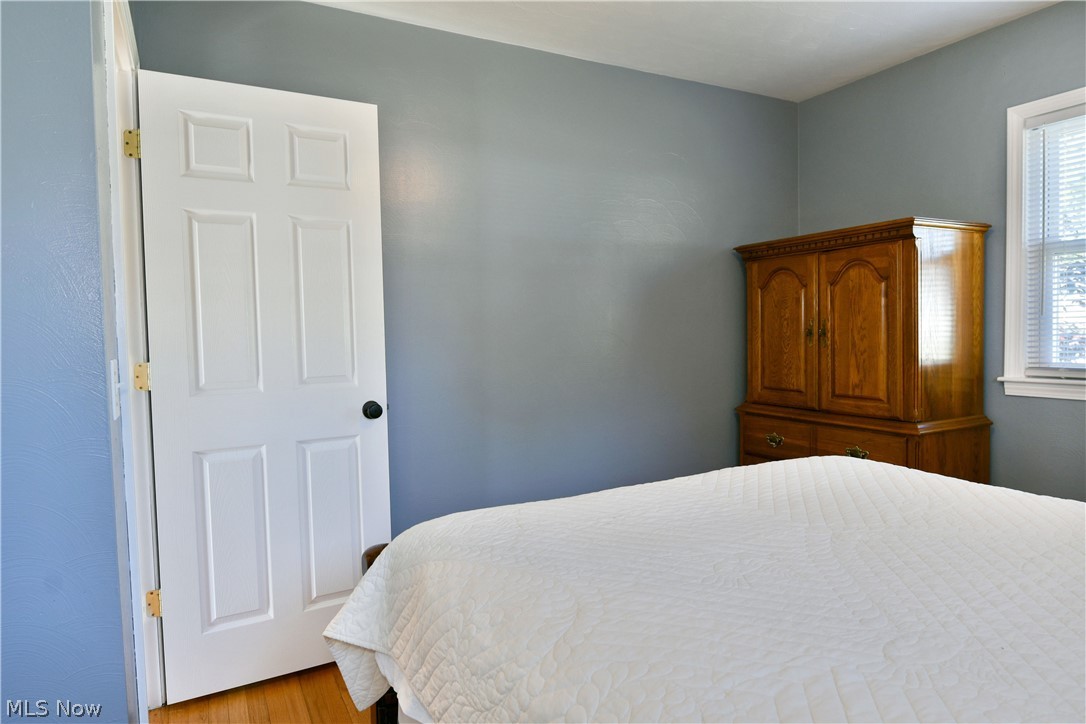
Hardwood flooring, painted walls, white trim, white paneled doors, and a window with blinds
Hardwood flooring, painted walls, ceiling fan with integrated lighting, and two windows with blinds
Hardwood flooring, painted walls, two windows with blinds, and white trim
Additional content
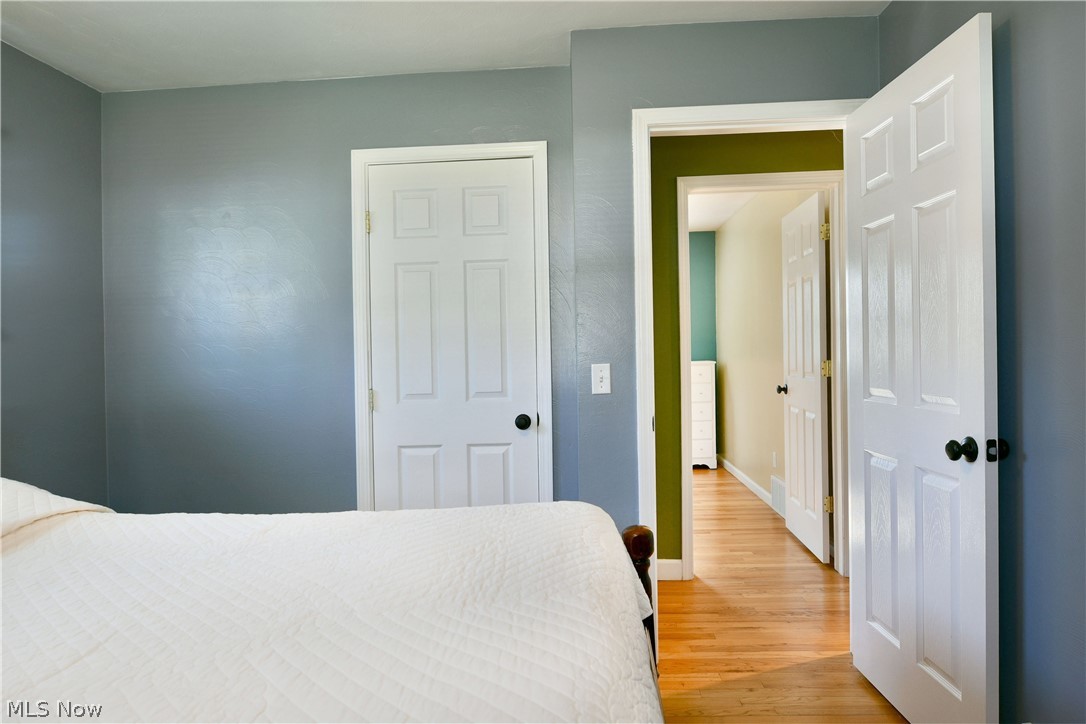
Bright bedroom retreat featuring crisp white six-panel closet doors, warm wood-finish flooring, and soft gray-blue wall paint
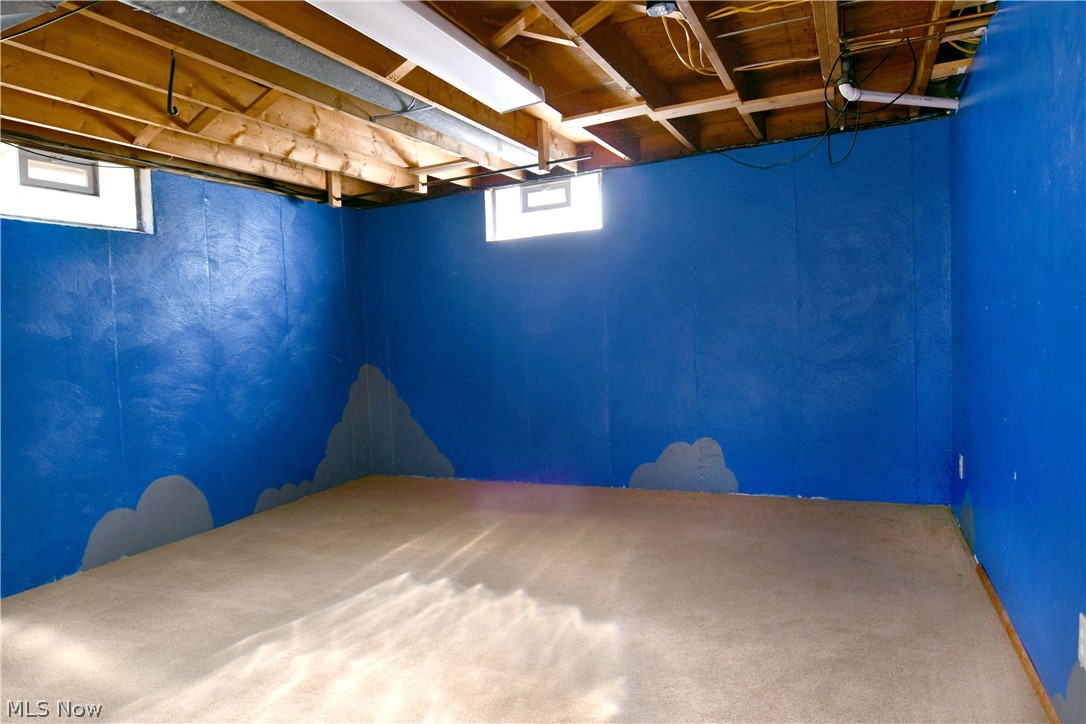
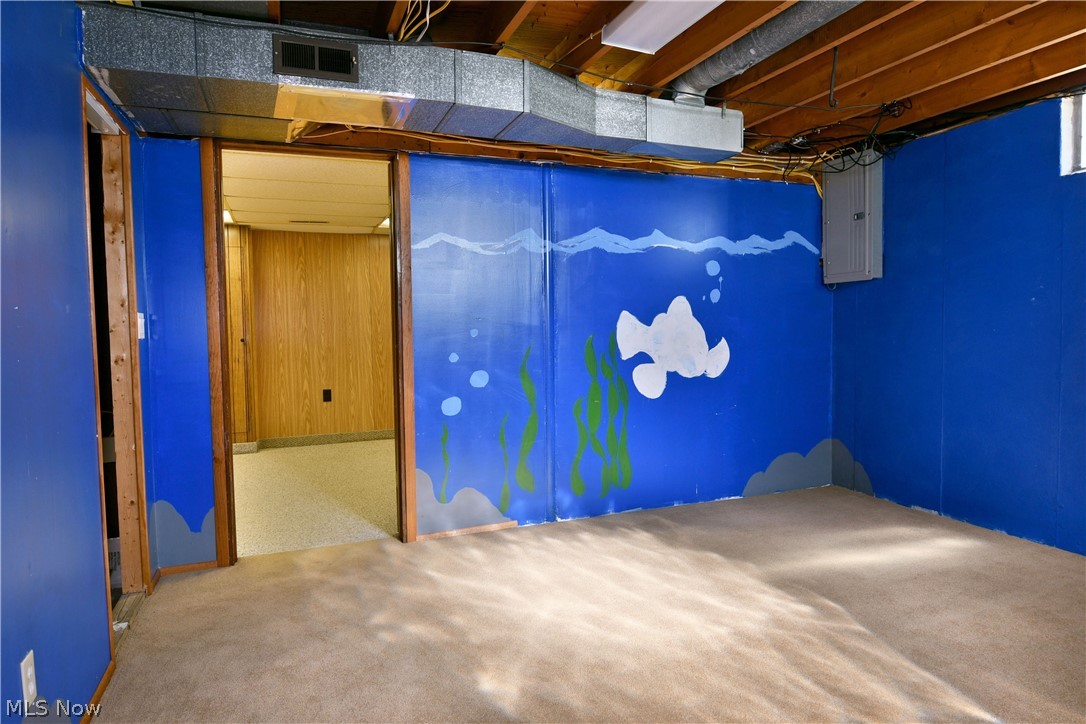
Unfinished basement with exposed ceiling joists, light blue walls, and two small windows
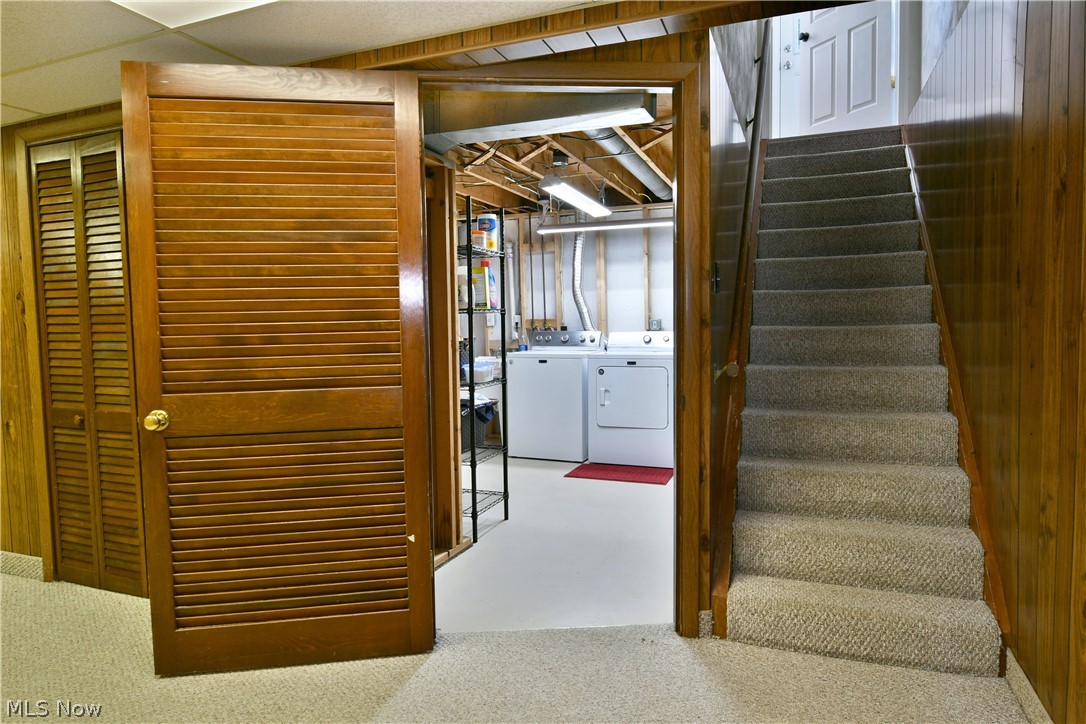
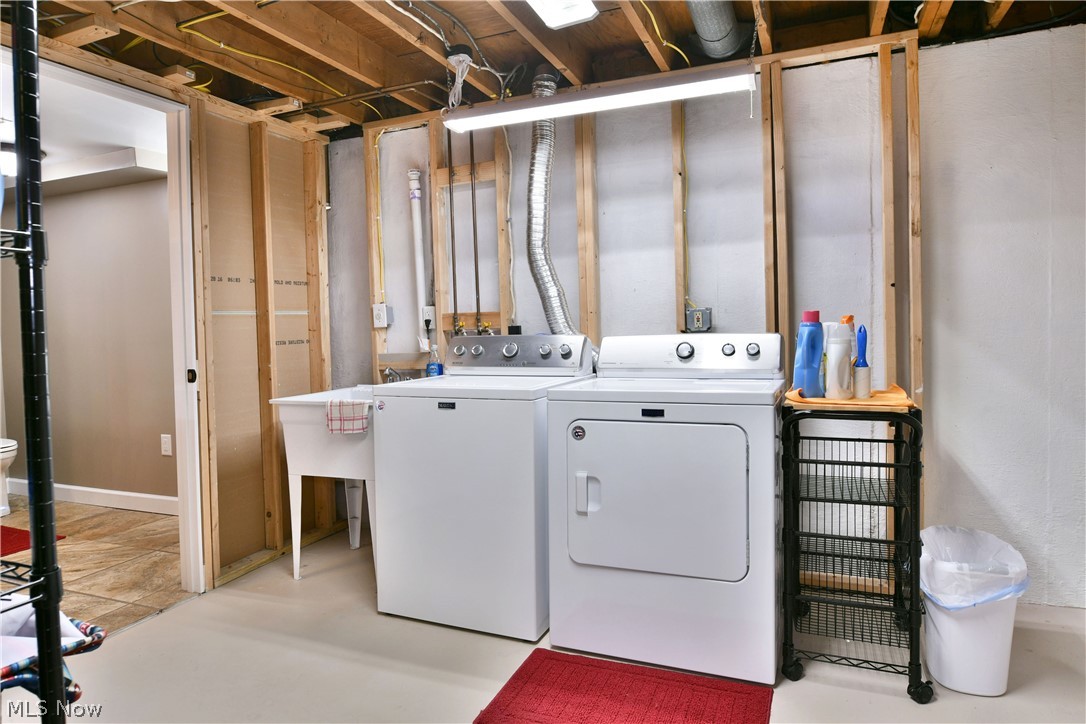
Laundry area with exposed ceiling joists, utility sink, and tiled flooring
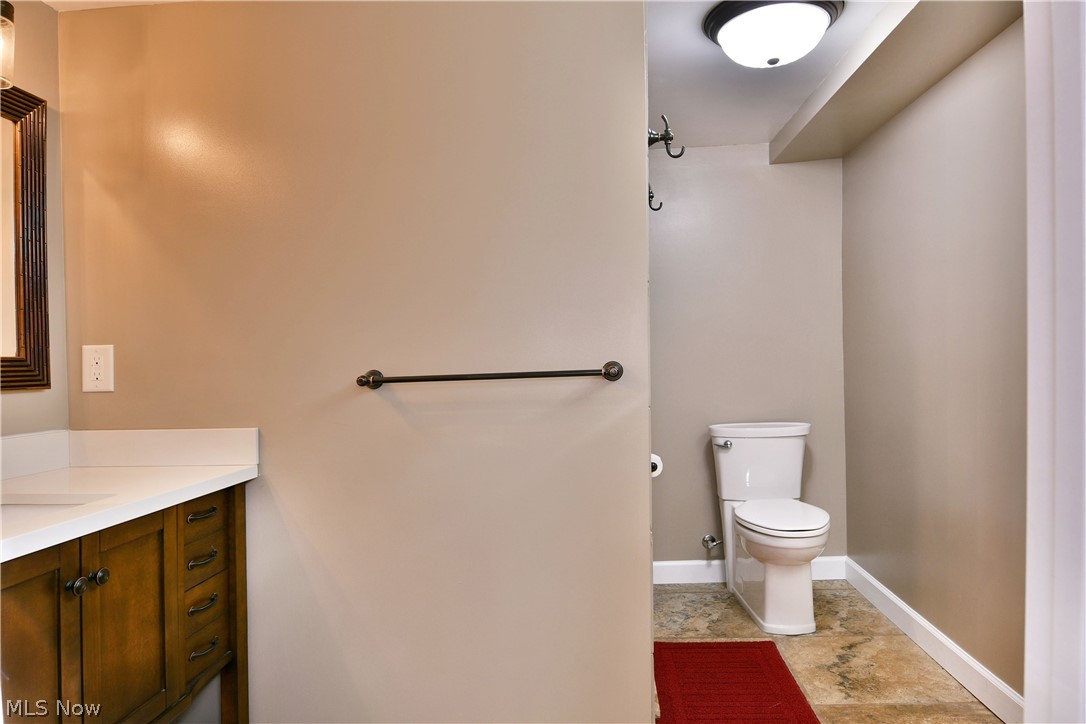
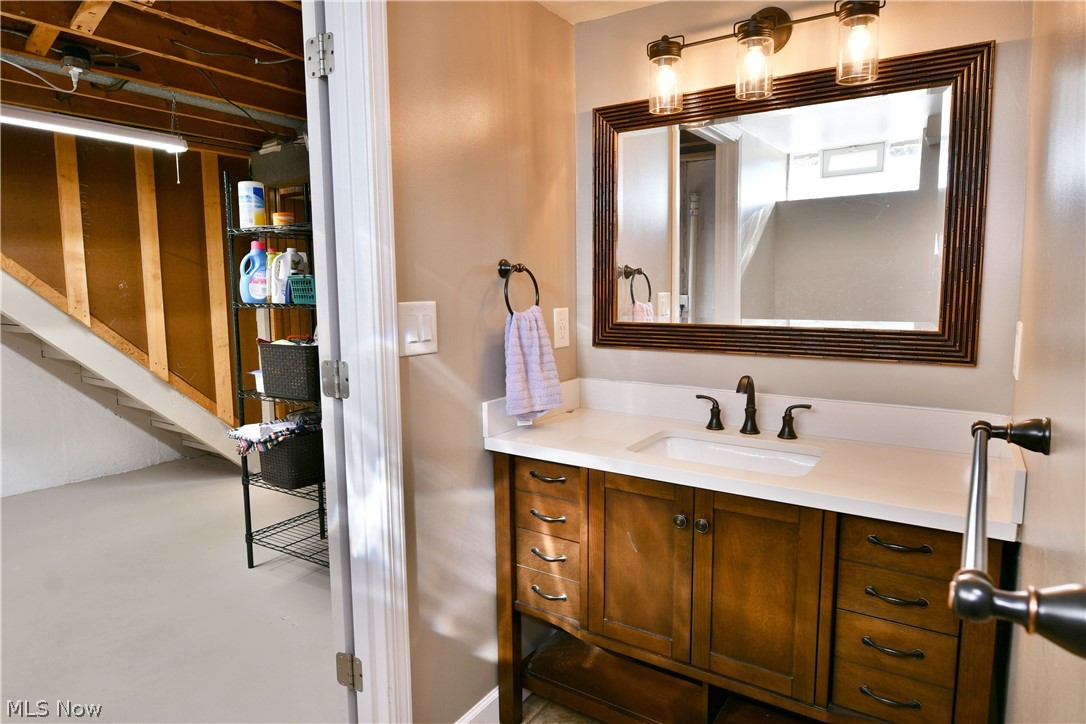
Bathroom vanity with a white countertop and wood-finish cabinetry
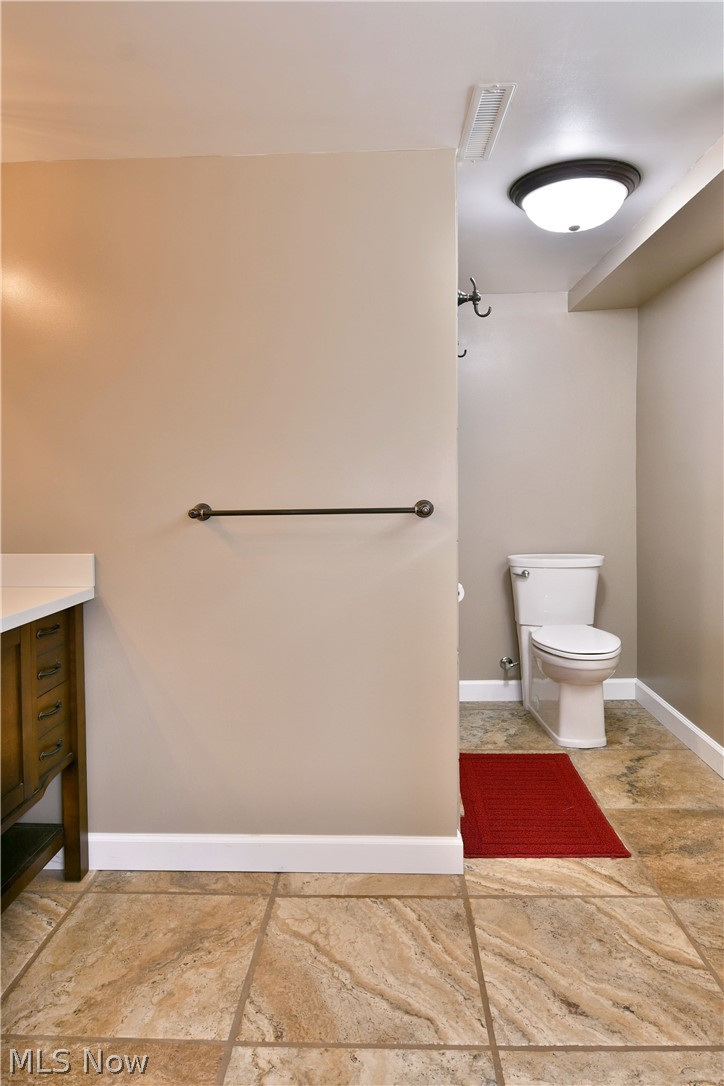
Ceramic tile flooring, white baseboards, and a wall-mounted towel bar
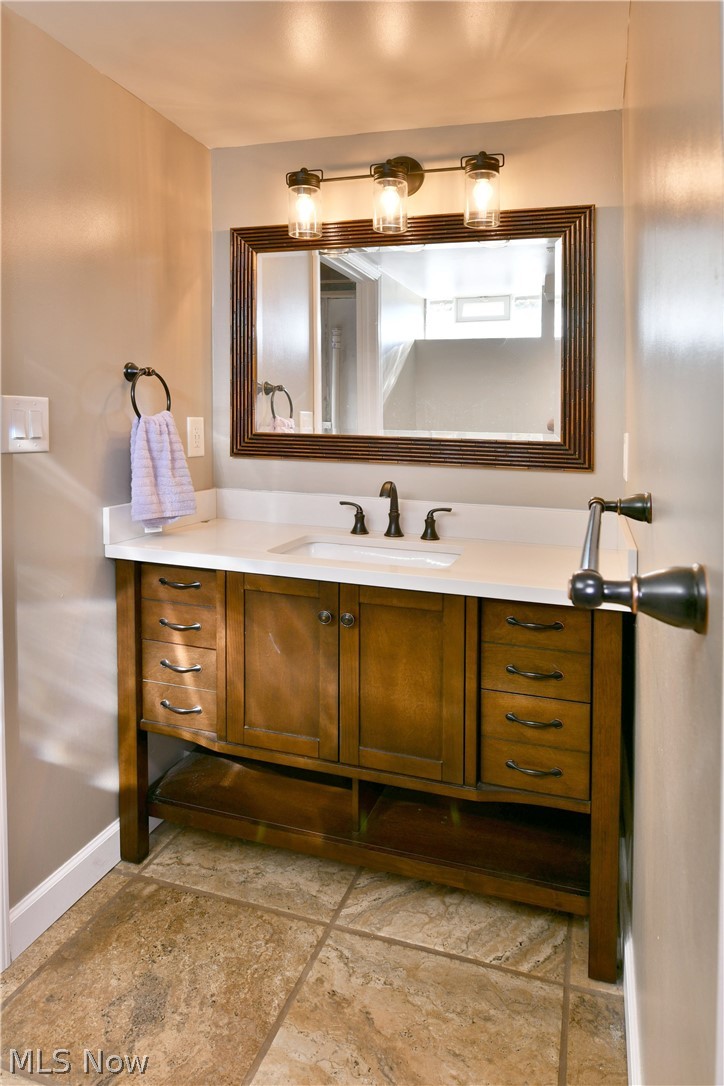
Wood-finish vanity with an integrated sink and an expansive countertop
Wood-finish vanity with an integrated sink, white countertop, and dark-toned hardware
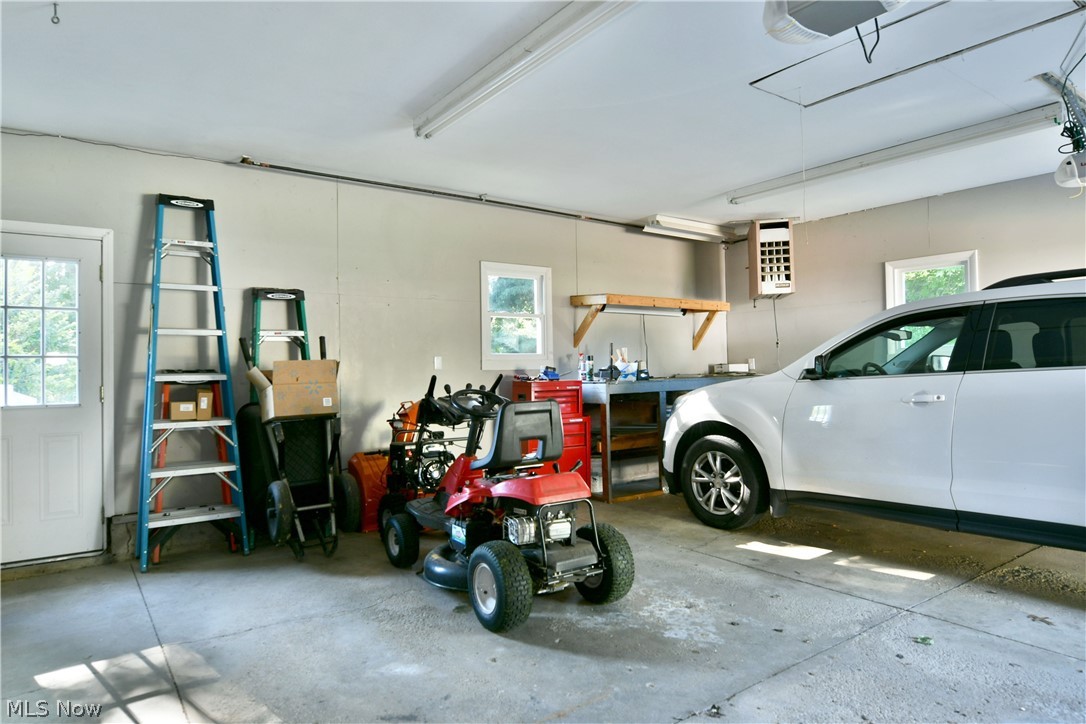
Spacious garage with concrete flooring, two windows providing natural light, a side entry door, and fluorescent overhead lighting
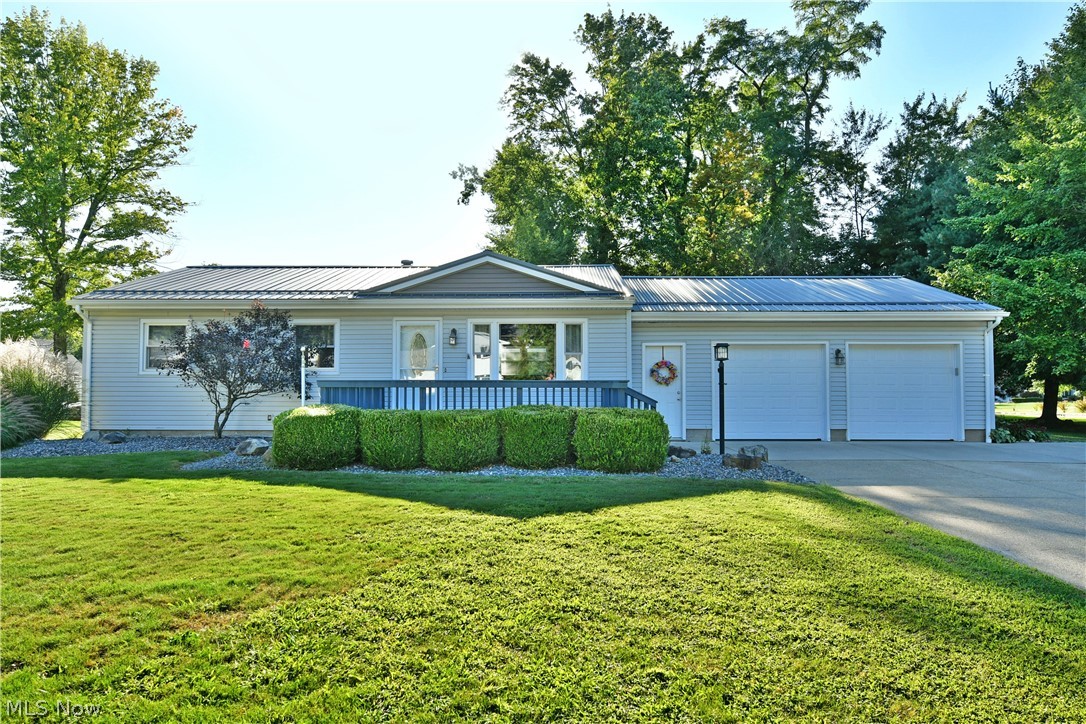
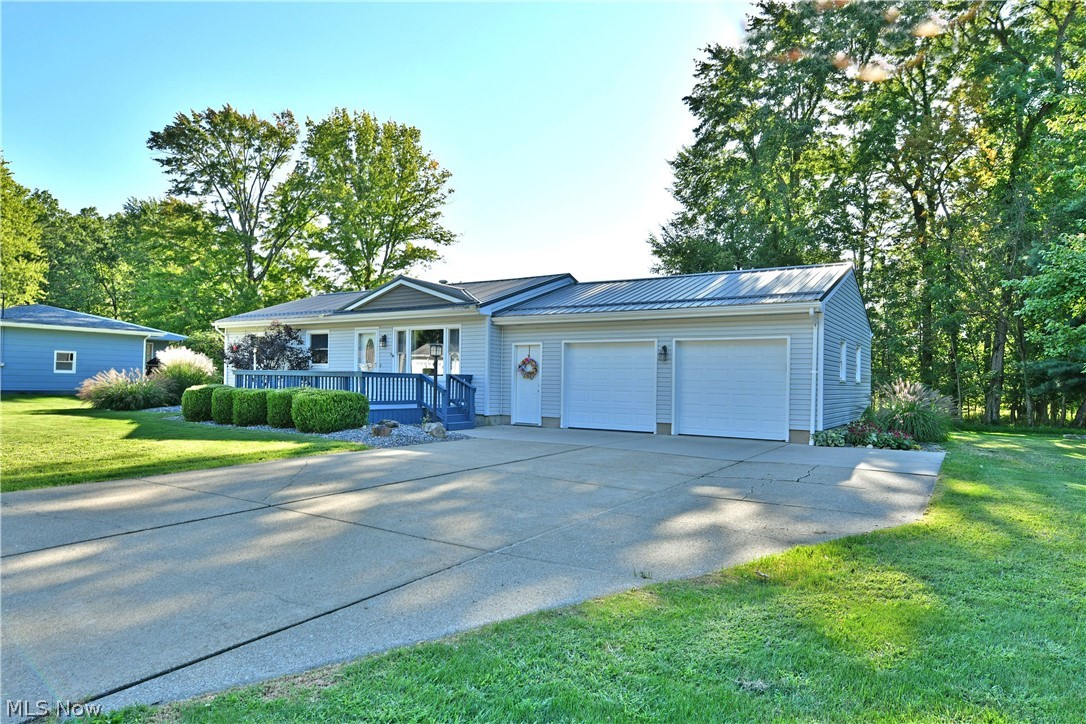
Ranch-style residence featuring light blue siding, a dark metal roof, and a front deck with blue railings
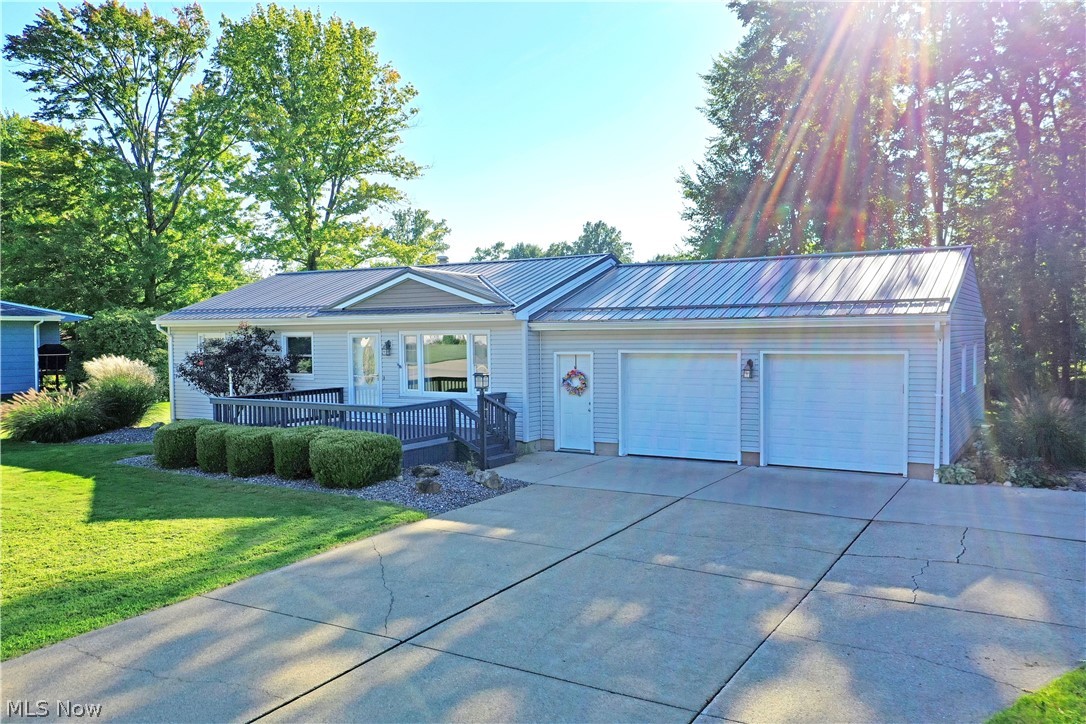
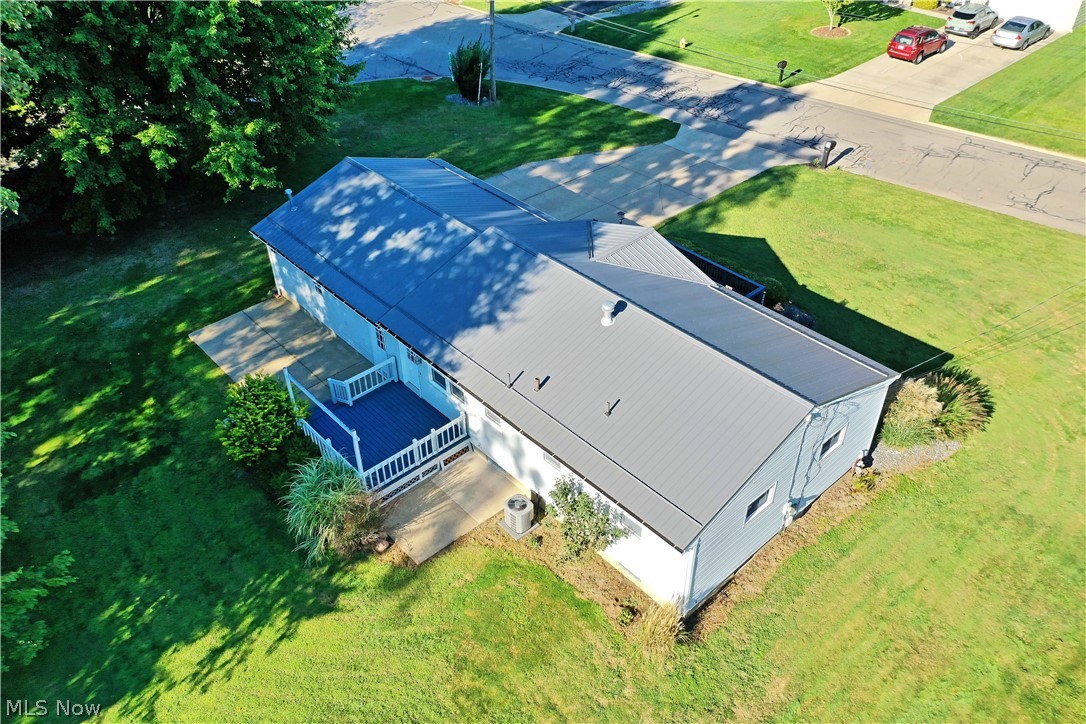
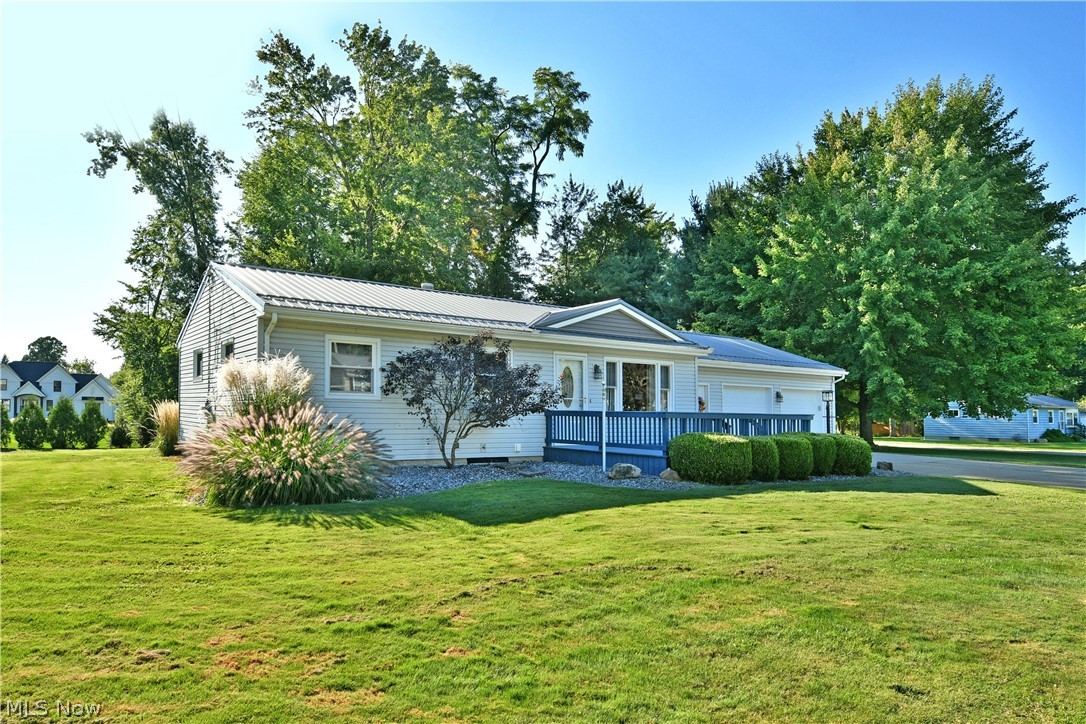
Single-story residence featuring light-colored siding, a metal roof, an attached garage, and a blue-painted deck
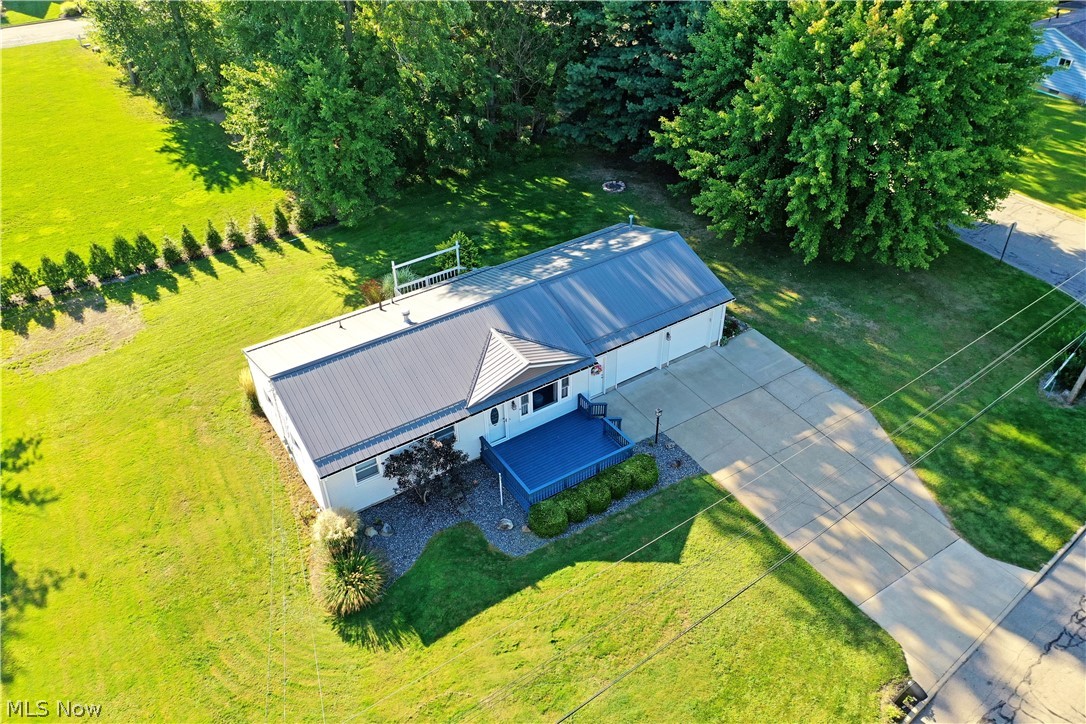
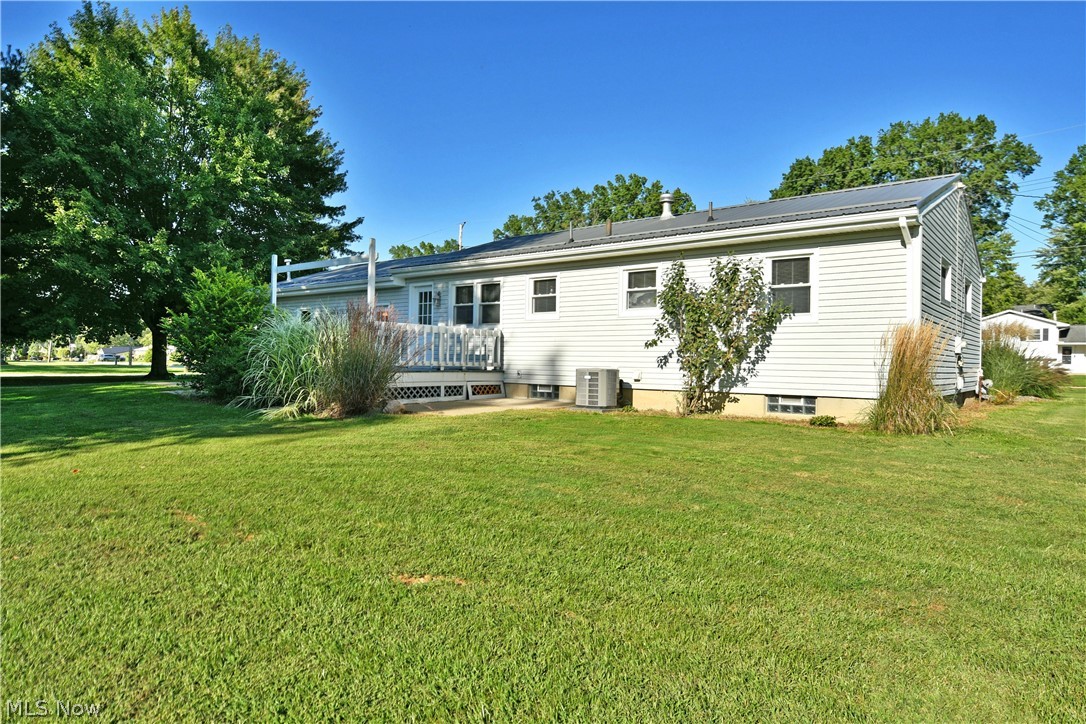
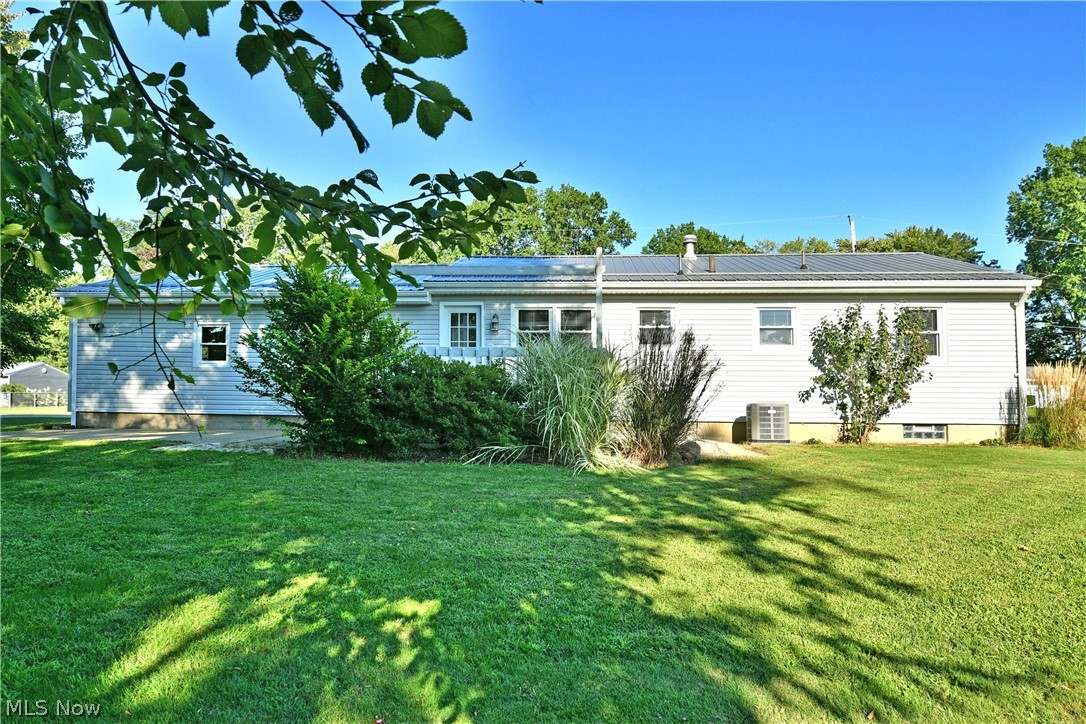
Expansive grassy lawn with a rear deck, white siding, and mature trees
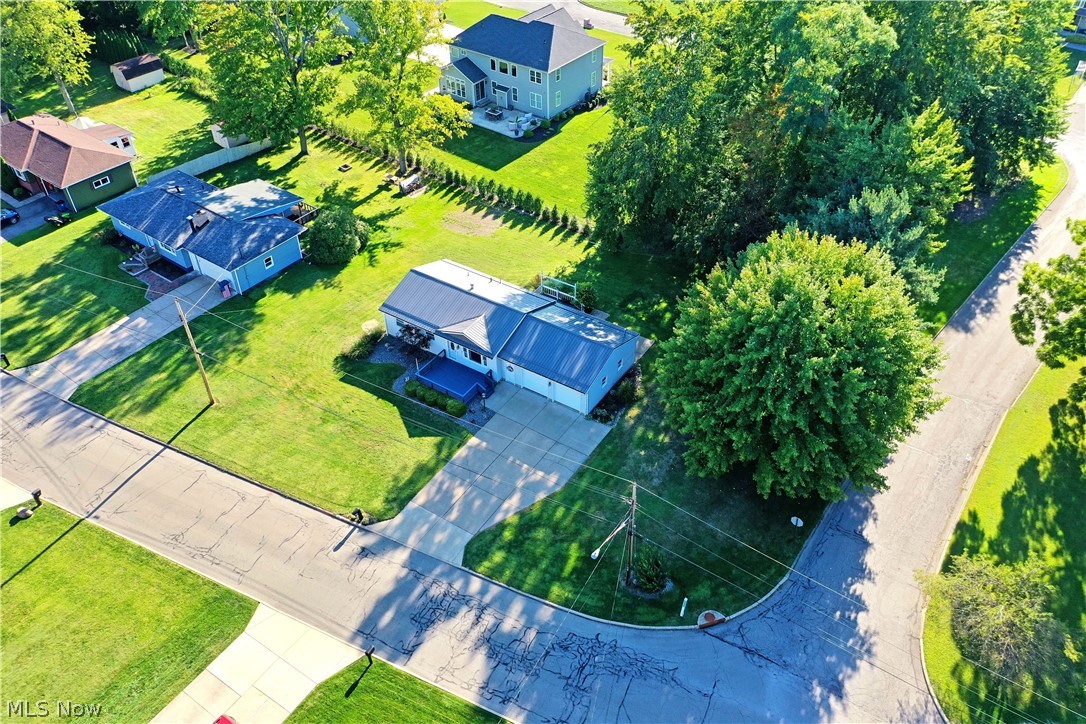
Expansive rear lawn, light-colored siding, and a metal roof
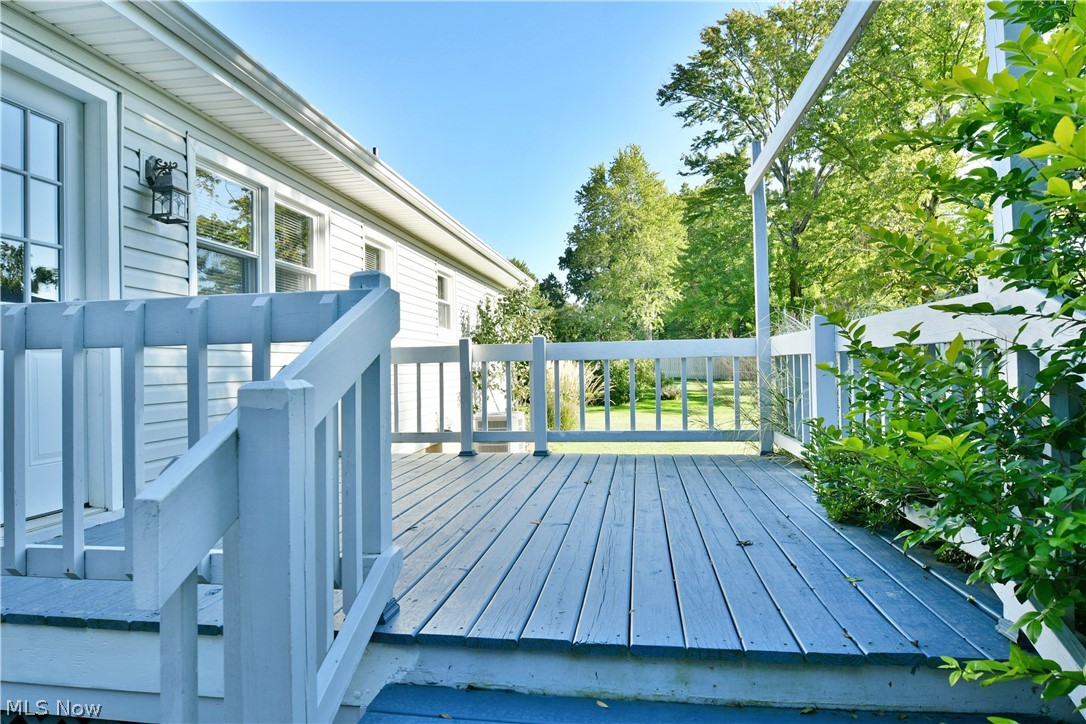
Spacious outdoor deck with railings and steps, featuring an exterior wall with windows and a glass-paneled door
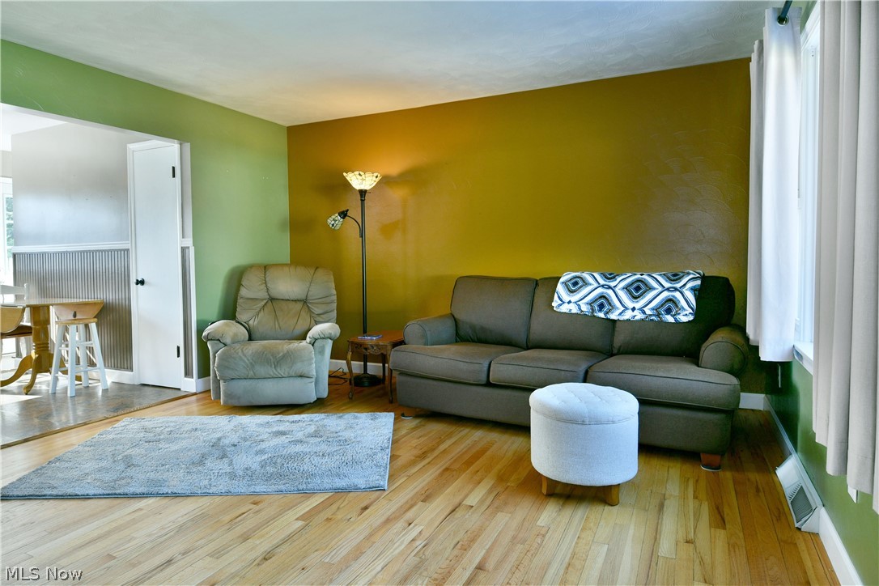
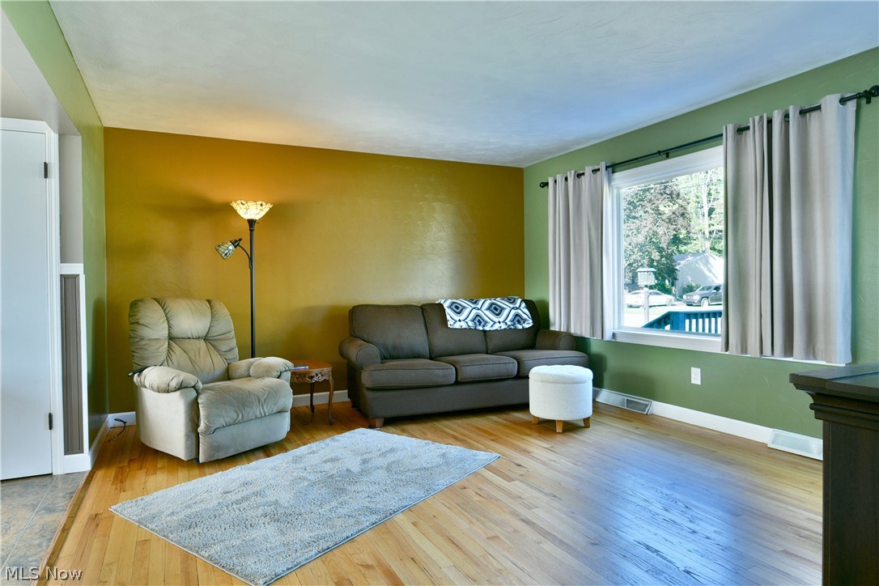
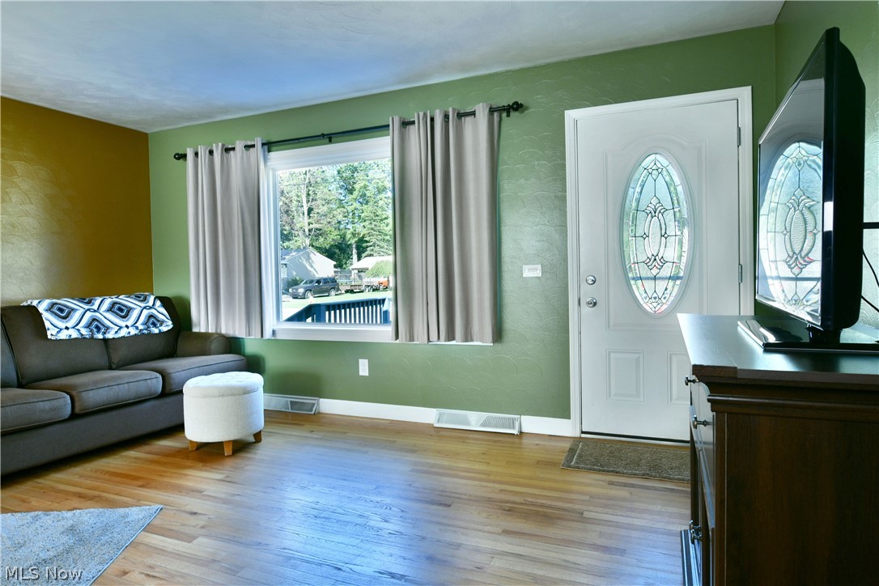
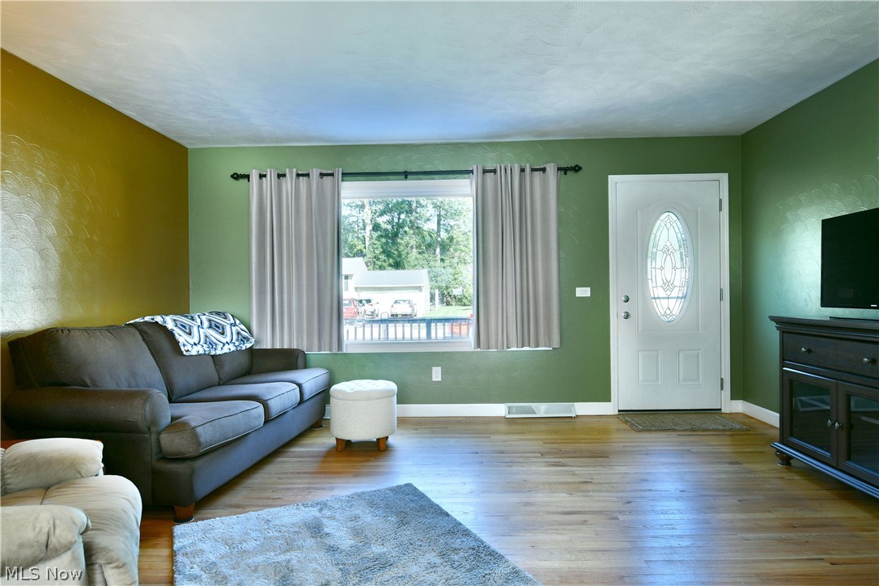
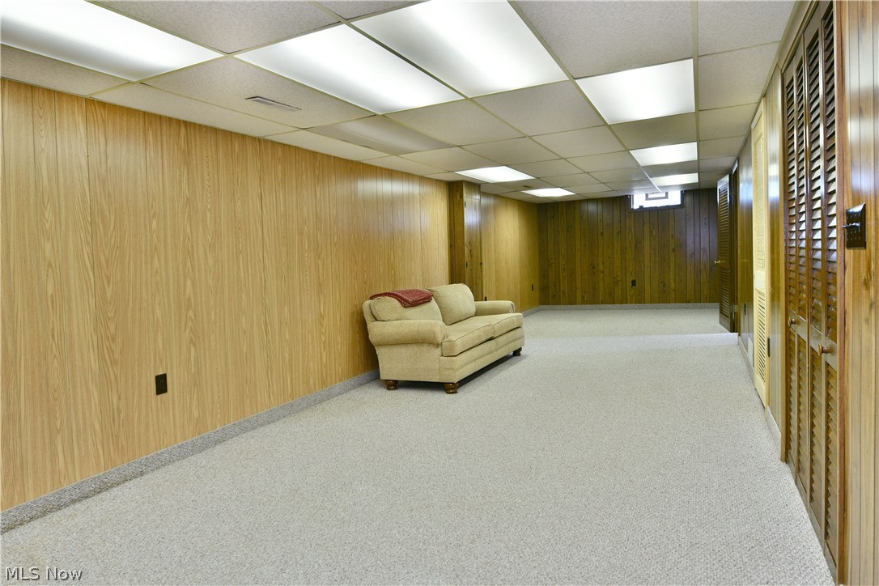
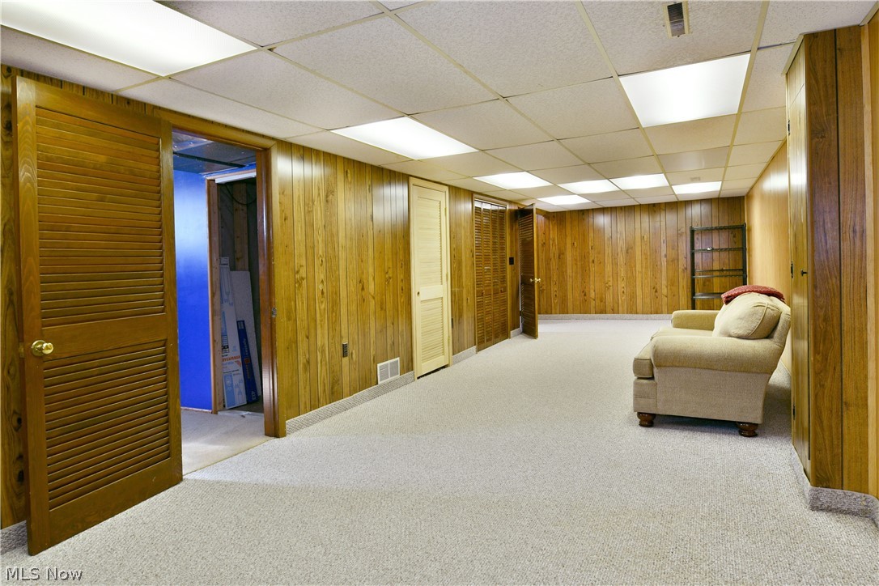
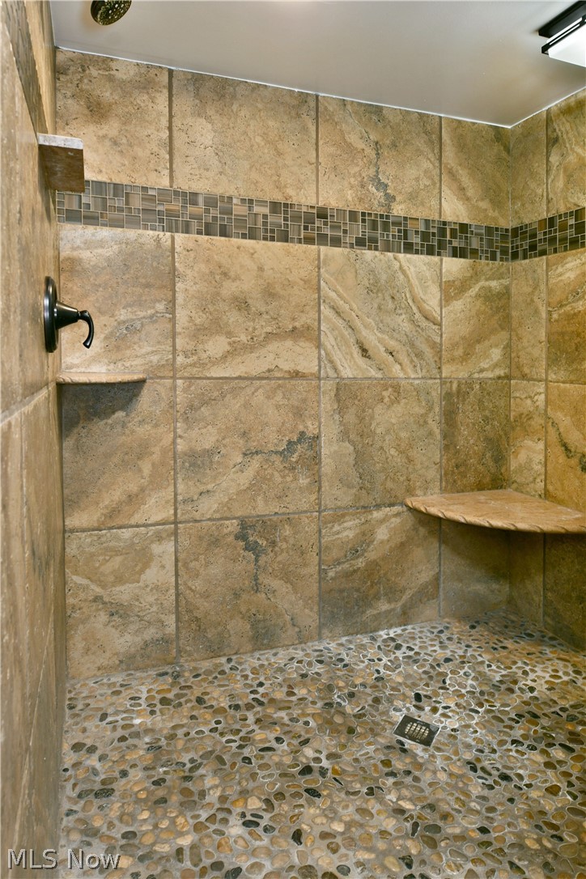
The leaves won't be the only thing falling this autumn as you take in the two floors of beautifully presented and move-in-ready living space of this adorable Cortland home! Fall in love with its great looks inside and out as you take advantage of its great location, just minutes from bustling downtown attractions. With curb appeal in spades, you'll quickly notice the prominent front patio and manicured landscaping, all while a concrete drive leads up to the heated, two car attached garage. Around the back an additional patio features a large trellis tied to the raised rear deck. Inside, a colorful living room enioys plenty of natural light that cascades across the hardwood style flooring. Adjacently, the sun washed kitchen delights with eat-in dining space, neatly tiled flooring with a complimenting backsplash and stone-look counters that run between the warm wood cabinetry. Stainless appliances add a splash of brightwork. Down the main hall, the trio of inviting bedrooms are joined by a handsomely updated full bath and its continued, painted wood trim. Down below, a full-sized finished basement offers tons of rec space plus a bonus room. Laundry services reveal a full lower bath with a stunning, walk-in shower with lavish stonework.
Details
MLS #
5240676
Listing Type
For Sale
Style
House
Sub-Type
Resale
Status
Pending
Year
1960
Days On Site
26
Listing Provided By
Brokers Realty Group | Mary J Sims
Features
Bed(s)
3
Bath(s)
2 Total
SQ Feet
1,588
Garage
2
Basement
Y
Story(s)
1
Acreage
0.34
Exterior
Lot Features
Irregular Lot
Parking
Garage Yes / No
Yes
Parking Features
Attached, Garage, Paved
Taxes
Tax Annual Amount
2908
Area Information
State
OH
County
Trumbull
City
Cortland
Zip Code
44410
Listing VS Median (in 44410)
Price: $185,000
low | high
Med: $253,700
12.864864864865% of Average
sqft: 1,588
low | high
Med: 1,614
48.362720403023% of Average
$ / sqft: $116
low | high
Med: $159
13.905749003415% of Average
On site: 26
low | high
Med: 80
32.5% of Average
Sourced by Back At You
Market Activity 44410
Date
Sales
Avg $ Per SqFt
Min Sale Price
Max Sale Price
Med Sale Price
Date: Jul 2026
Sales: 7
Avg $ Per SqFt: $133.03
Min Sale Price: $107,500
Max Sale Price: $299,900
Med Sale Price: $290,000
Date: Jun 2026
Sales: 19
Avg $ Per SqFt: $149.68
Min Sale Price: $75,000
Max Sale Price: $419,900
Med Sale Price: $265,000
Date: May 2026
Sales: 13
Avg $ Per SqFt: $125.62
Min Sale Price: $128,400
Max Sale Price: $425,000
Med Sale Price: $239,900
Date: Apr 2026
Sales: 19
Avg $ Per SqFt: $141.28
Min Sale Price: $95,000
Max Sale Price: $350,333
Med Sale Price: $252,000
Date: Mar 2026
Sales: 14
Avg $ Per SqFt: $143.61
Min Sale Price: $96,000
Max Sale Price: $465,000
Med Sale Price: $261,250
Date: Feb 2026
Sales: 17
Avg $ Per SqFt: $139.45
Min Sale Price: $22,000
Max Sale Price: $494,900
Med Sale Price: $230,000
Date: Jan 2026
Sales: 8
Avg $ Per SqFt: $121.1
Min Sale Price: $116,000
Max Sale Price: $299,425
Med Sale Price: $176,250
Date: Dec 2025
Sales: 12
Avg $ Per SqFt: $118.22
Min Sale Price: $55,000
Max Sale Price: $410,000
Med Sale Price: $161,000
Date: Nov 2025
Sales: 12
Avg $ Per SqFt: $146.88
Min Sale Price: $58,000
Max Sale Price: $450,000
Med Sale Price: $191,500
Date: Oct 2025
Sales: 18
Avg $ Per SqFt: $126.09
Min Sale Price: $1,950
Max Sale Price: $425,000
Med Sale Price: $249,950
Date: Sep 2025
Sales: 14
Avg $ Per SqFt: $130.73
Min Sale Price: $110,000
Max Sale Price: $568,000
Med Sale Price: $252,000
Sourced by Back At You
Jul 2026
Sales:
7
Avg $ Per SqFt:
$133.03
Min Sale Price:
$107,500
Max Sale Price:
$299,900
Med Sale Price:
$290,000
Jun 2026
Sales:
19
Avg $ Per SqFt:
$149.68
Min Sale Price:
$75,000
Max Sale Price:
$419,900
Med Sale Price:
$265,000
May 2026
Sales:
13
Avg $ Per SqFt:
$125.62
Min Sale Price:
$128,400
Max Sale Price:
$425,000
Med Sale Price:
$239,900
Apr 2026
Sales:
19
Avg $ Per SqFt:
$141.28
Min Sale Price:
$95,000
Max Sale Price:
$350,333
Med Sale Price:
$252,000
Mar 2026
Sales:
14
Avg $ Per SqFt:
$143.61
Min Sale Price:
$96,000
Max Sale Price:
$465,000
Med Sale Price:
$261,250
Feb 2026
Sales:
17
Avg $ Per SqFt:
$139.45
Min Sale Price:
$22,000
Max Sale Price:
$494,900
Med Sale Price:
$230,000
Jan 2026
Sales:
8
Avg $ Per SqFt:
$121.1
Min Sale Price:
$116,000
Max Sale Price:
$299,425
Med Sale Price:
$176,250
Dec 2025
Sales:
12
Avg $ Per SqFt:
$118.22
Min Sale Price:
$55,000
Max Sale Price:
$410,000
Med Sale Price:
$161,000
Nov 2025
Sales:
12
Avg $ Per SqFt:
$146.88
Min Sale Price:
$58,000
Max Sale Price:
$450,000
Med Sale Price:
$191,500
Oct 2025
Sales:
18
Avg $ Per SqFt:
$126.09
Min Sale Price:
$1,950
Max Sale Price:
$425,000
Med Sale Price:
$249,950
Sep 2025
Sales:
14
Avg $ Per SqFt:
$130.73
Min Sale Price:
$110,000
Max Sale Price:
$568,000
Med Sale Price:
$252,000
MLS Number: 5240676
Mary J Sims – (330) 502-3011 – mary.sims@brokerssold.com
Brokers Realty Group – (330) 856-7777 – marcus.smith@brokerssold.com
Request a showing
Request a showing
The information is being provided by MLS Now Independence OH. Information deemed accurate but not guaranteed. Information is provided for consumers personal, non-commercial use, and may not be used for any purpose other than the identification of potential properties for purchase. Copyright 2026 MLS Now Independence OH. All Rights Reserved.
MLS Number: 5240676
Mary J Sims – (330) 502-3011 – mary.sims@brokerssold.com
Brokers Realty Group – (330) 856-7777 – marcus.smith@brokerssold.com



 © 2023 Dayton Area Board of Realtors. All rights reserved. Information deemed to be reliable but not guaranteed. The data relating to real estate for sale on this website comes from Dayton Area Board of Realtors and the Broker Reciprocity Program. Real estate listings held by brokerage firms other than Dayton Ohio MLS (DTON) - 48 - OH are marked with the BR logo and detailed information about them includes the name of the listing brokers. Listing broker has attempted to offer accurate data, but buyers are advised to confirm all items.