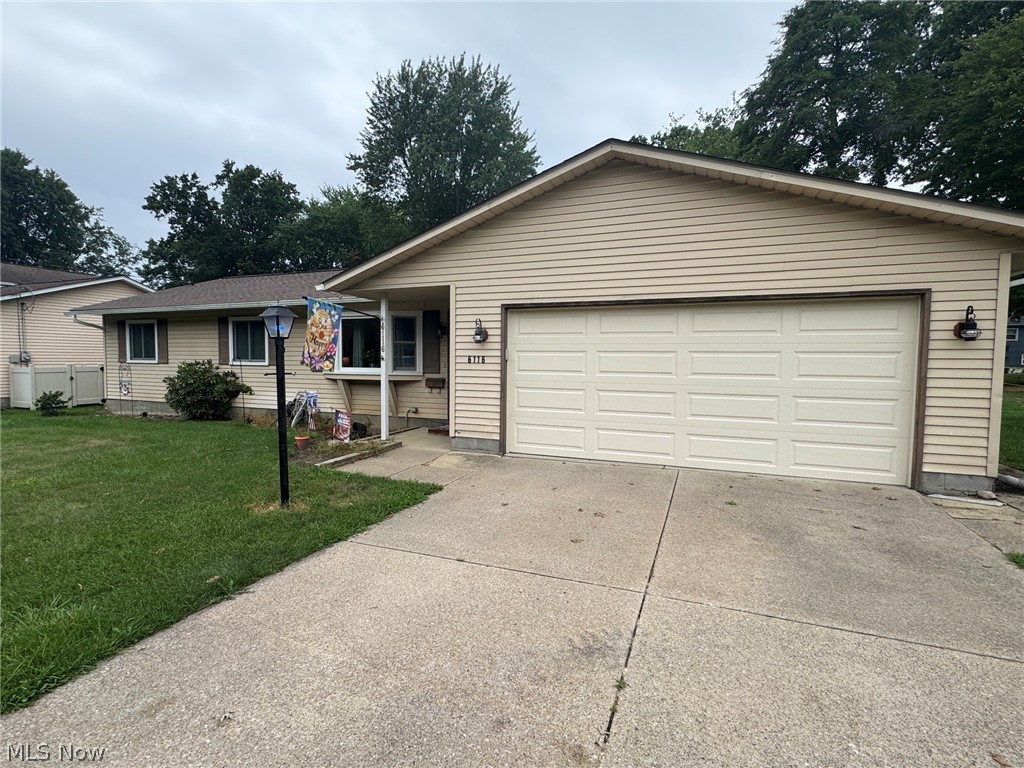
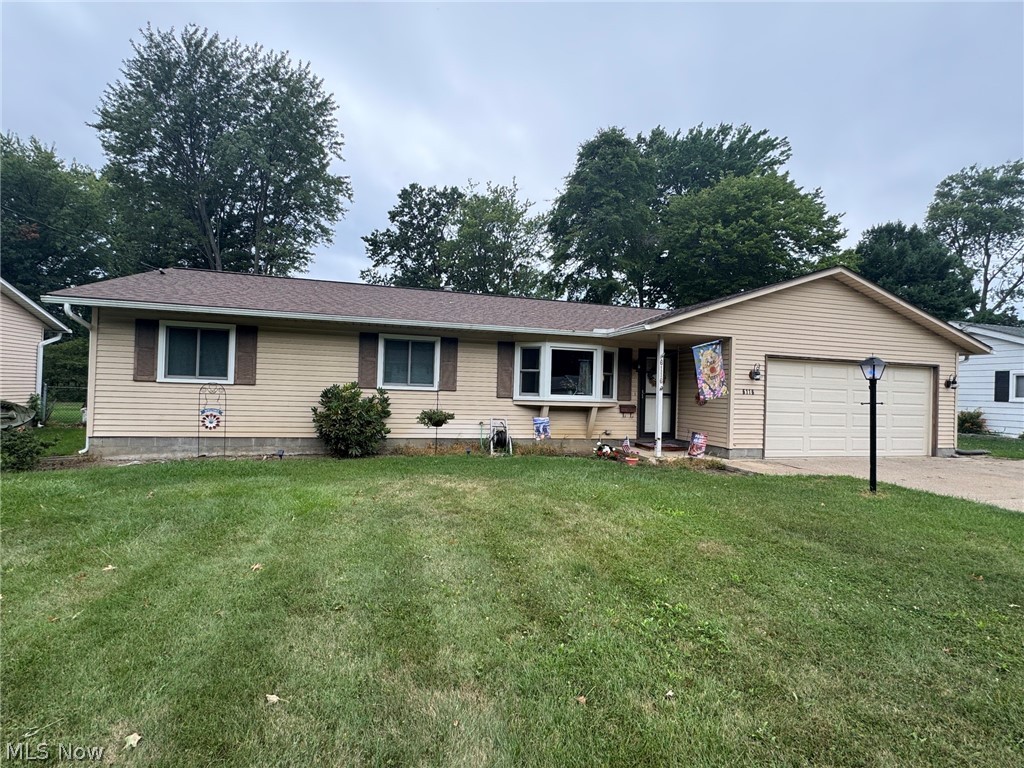
Welcoming ranch-style home featuring a manicured front lawn, two-car attached garage and concrete drive.
View of covered front entry with vinyl siding exterior, and 2 car garage
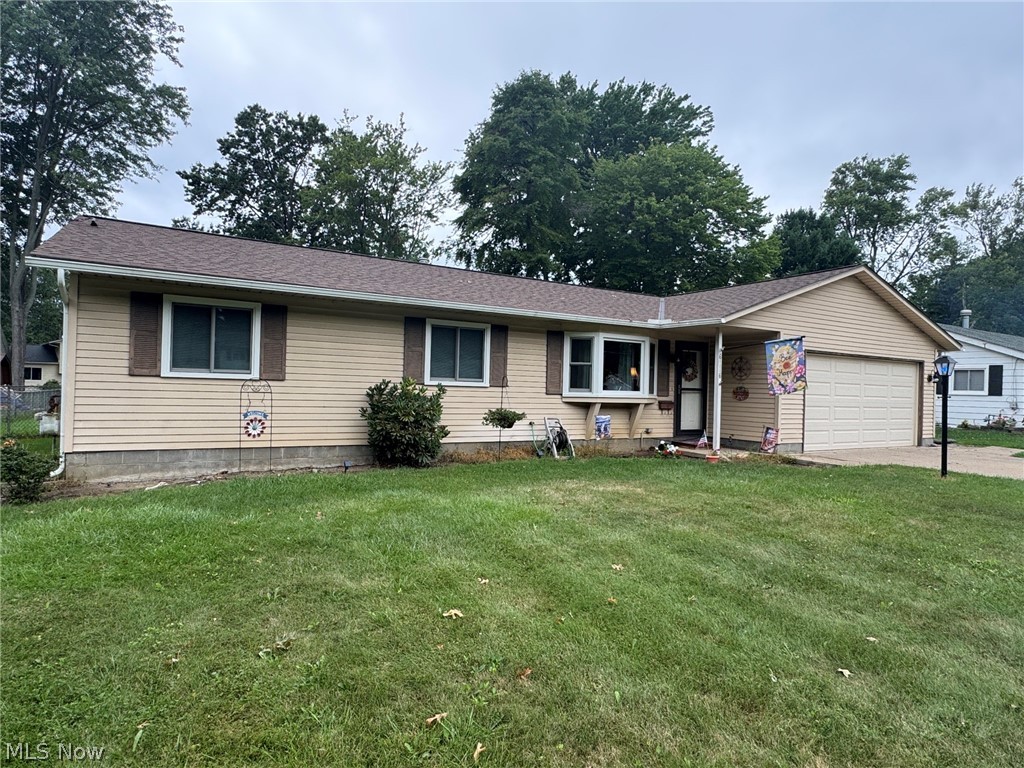
Front view with newer roof and bay window in front living room
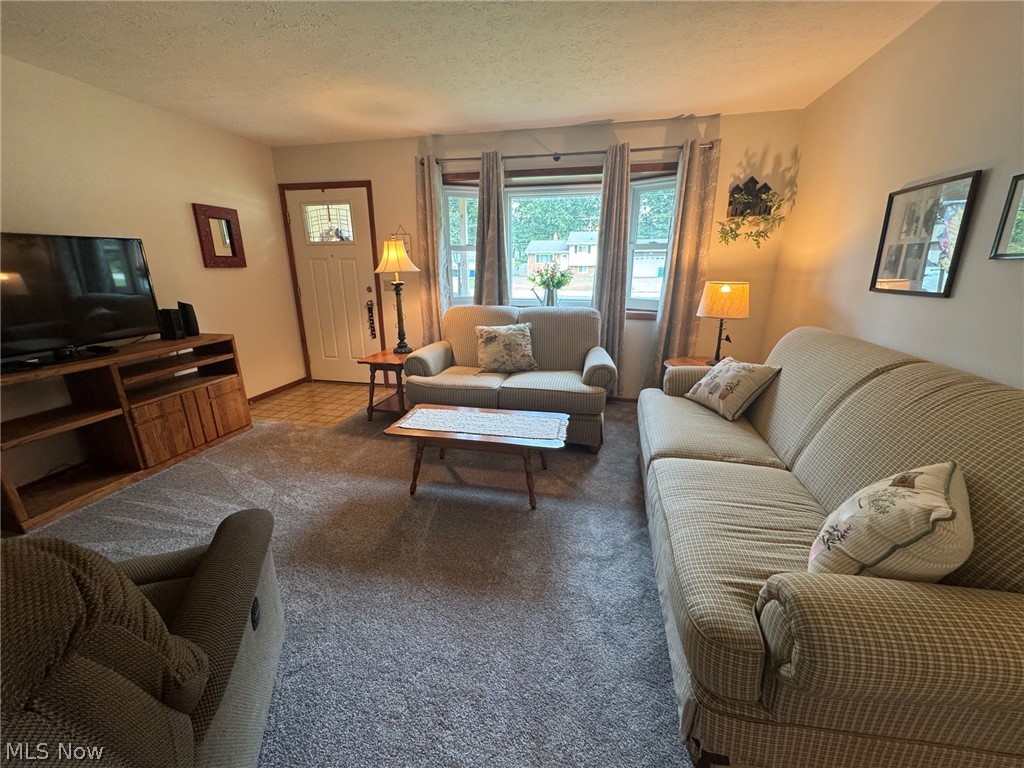
Spacious living area with multiple seating zones, large multi-pane windows with natural light
Spacious living room with new carpeting and abundant natural light from bay window.
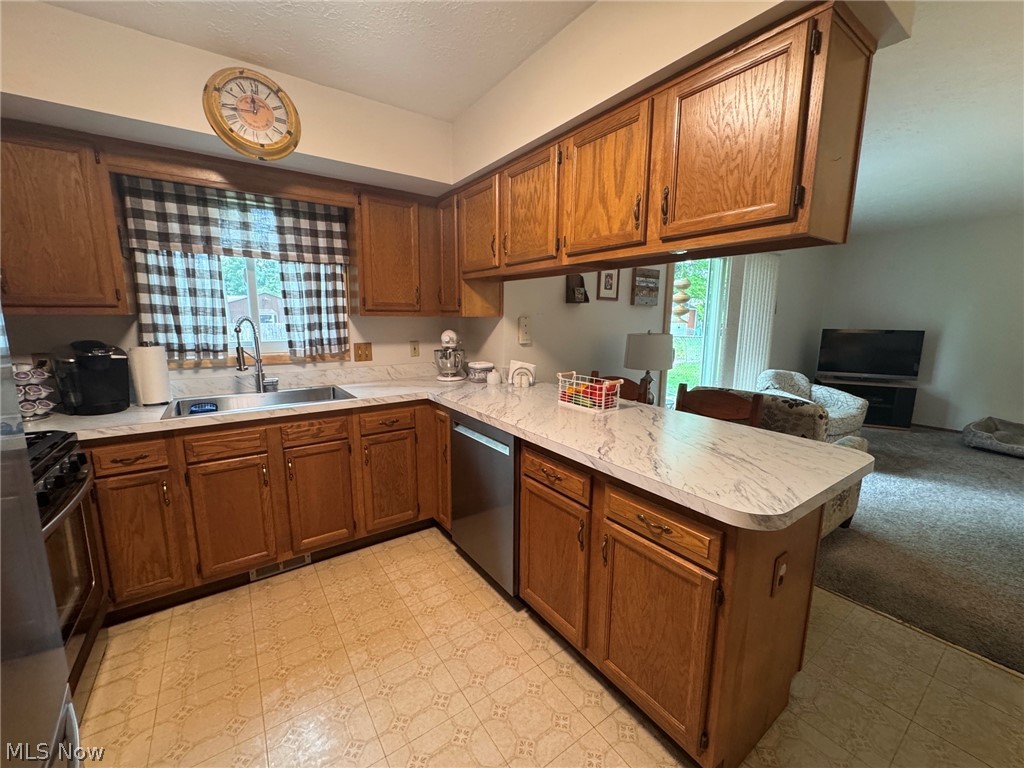
Kitchen featuring wood cabinetry, white countertops, stainless steel sink, stainless steel dishwasher, and patterned flooring
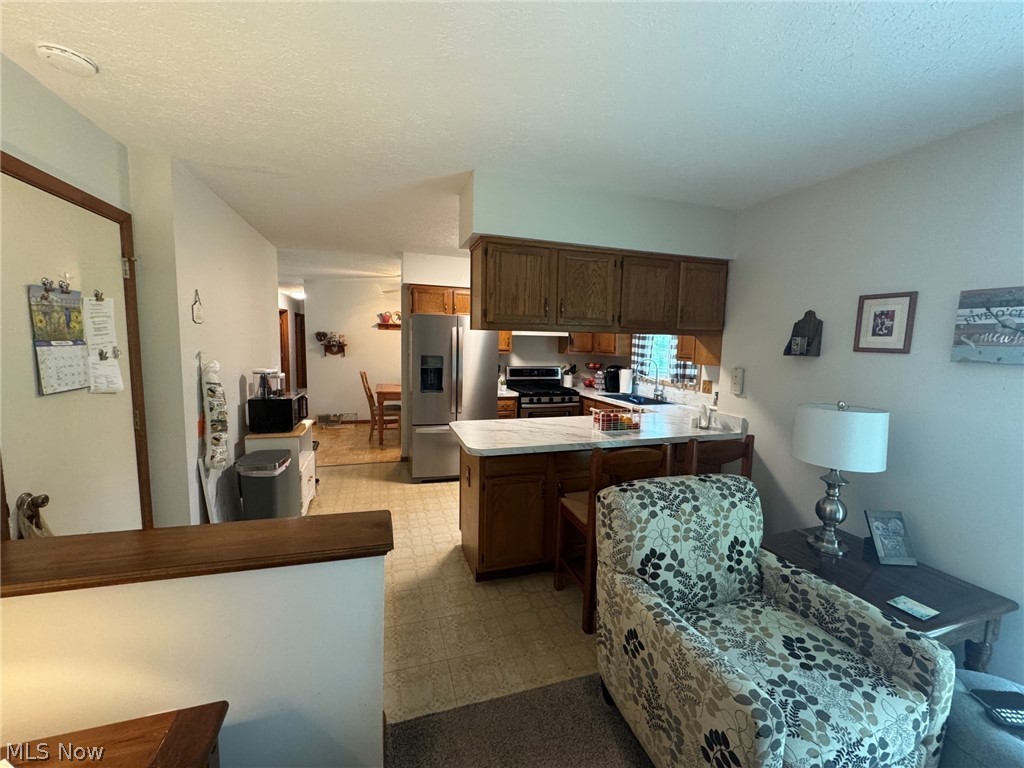
Galley-style kitchen featuring wood cabinetry, stainless steel appliances including a French-door refrigerator, tile flooring, and a curved marble-finish countertop with seating
Well-appointed kitchen featuring stainless gas range, wood cabinetry, light marble look countertops and view of back yard
Wood-finish parquet flooring with a ceiling fan light fixture and a window with vertical blinds
Dining room featuring wood-finish flooring, a ceiling fan with integrated lighting
Comfortable family room with neutral carpeting and glass sliding doors opening to outdoor space
Carpeted family room with sliding glass door access to a patio
Open-concept living and kitchen area featuring dark wood cabinetry, stainless steel appliances, granite countertops, and breakfast counter with stools
Open-concept living area and view of kitchen and dining space
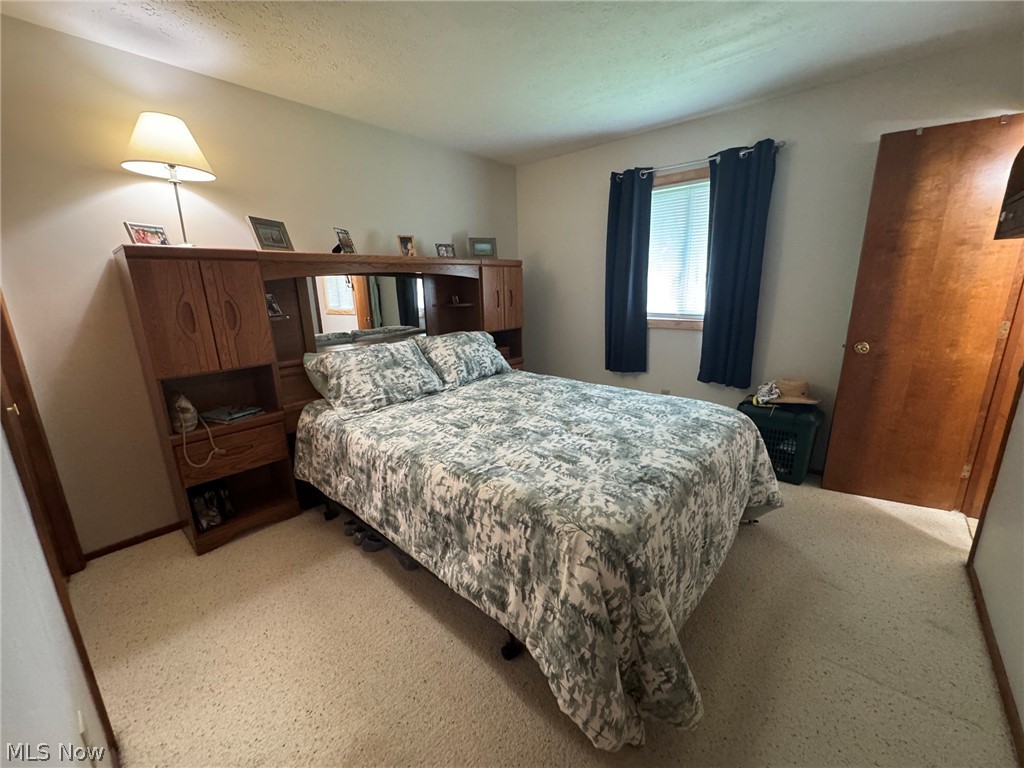
Spacious bedroom with carpeted flooring, and large window and 1/2 bath
Light-toned carpet flooring, a window with blinds, and a wood-finish bi-fold closet door
Wall-to-wall carpeting with wooden trim, wood-paneled door, and wood-paneled closet doors
Bright bedroom with carpet flooring, large window and double closet
Full bathroom featuring a wood-finish vanity with an integrated sink, tile flooring, and walk in shower
Third bedroom with carpeting and closet
Bedroom with natural light and large closet
Bathroom featuring wood-finish cabinetry with integrated storage, patterned tile flooring, and natural light from a wood-framed window
Utility room featuring hot water heater, front-load washer and dryer, tile flooring, and ample storage cabinetry
Spacious single-story residence with vinyl siding and multiple windows offering natural light and patio
Charming ranch-style home featuring a spacious front-facing facade with vinyl siding, multiple windows providing natural light and attached garage
Welcome to this established and well-maintained 3-bedroom ranch home in Mentor. This property built in 1987 offers a comfortable one-floor living with numerous recent updates. The spacious living room features new carpeting and bay view window and newer entry door, while the family room provides additional living space and overlooks the fenced rear yard and patio. The kitchen offers plenty of cabinet space and a large counter that doubles as a convenient dining area. This space connected to the family room makes a nice gathering area for guests. All kitchen and laundry appliances are included. Three carpeted bedrooms include a main bedroom with an adjacent half bath that also connects to the laundry room. The full bath features an updated and very convenient walk-in shower. An attached 2-car garage adds everyday convenience and storage above with pulldown ladder for easy access. Numerous major updates provide peace of mind, including roof and gutters with guards (2025), furnace and central air conditioning (2024), hot water tank (2024), windows (2024), garage door (2024), patio door and entry doors (2024). This home is located north of Lakeshore Boulevard with close access to the local lakefront park and is convenient to area amenities. A great opportunity to enjoy a move-in-ready ranch in a desirable Mentor location. Schedule your viewing today.
Details
MLS #
5236667
Listing Type
For Sale
Style
House
Sub-Type
Resale
Status
Contingent
Year
1987
Days On Site
10
Listing Provided By
Keller Williams Greater Cleveland Northeast | Steve K Forsythe
Features
Bed(s)
3
Bath(s)
2 Total
SQ Feet
1,286
Garage
2
Story(s)
1
Acreage
0.29
Property View
Neighborhood
Exterior
Lot Features
Back Yard, Front Yard, Irregular Lot
Parking
Garage Yes / No
Yes
Parking Features
Attached, Garage Faces Front, Garage, Garage Door Opener
Taxes
Tax Annual Amount
2597
Area Information
State
OH
County
Lake
City
Mentor
Zip Code
44060
Community Name
Lake Erie Estates Sub 8
Listing VS Median (in Lake Erie Estates Sub 8)
Price: $262,900
low | high
Med: $262,900
50% of Average
sqft: 1,286
low | high
Med: 1,286
50% of Average
$ / sqft: $204
low | high
Med: $204
50% of Average
On site: 10
low | high
Med: 10
100% of Average
Sourced by Back At You
Market Activity 44060
Date
Sales
Avg $ Per SqFt
Min Sale Price
Max Sale Price
Med Sale Price
Date: Jul 2026
Sales: 24
Avg $ Per SqFt: $167.4
Min Sale Price: $116,000
Max Sale Price: $600,000
Med Sale Price: $287,000
Date: Jun 2026
Sales: 60
Avg $ Per SqFt: $151.28
Min Sale Price: $10,000
Max Sale Price: $655,000
Med Sale Price: $258,500
Date: May 2026
Sales: 65
Avg $ Per SqFt: $160.03
Min Sale Price: $66,000
Max Sale Price: $1,050,000
Med Sale Price: $297,000
Date: Apr 2026
Sales: 73
Avg $ Per SqFt: $156.79
Min Sale Price: $102,500
Max Sale Price: $1,300,000
Med Sale Price: $278,495
Date: Mar 2026
Sales: 56
Avg $ Per SqFt: $167.3
Min Sale Price: $140,000
Max Sale Price: $615,000
Med Sale Price: $281,250
Date: Feb 2026
Sales: 42
Avg $ Per SqFt: $161.95
Min Sale Price: $28,000
Max Sale Price: $700,000
Med Sale Price: $264,950
Date: Jan 2026
Sales: 44
Avg $ Per SqFt: $176.9
Min Sale Price: $100,000
Max Sale Price: $1,975,000
Med Sale Price: $292,500
Date: Dec 2025
Sales: 32
Avg $ Per SqFt: $136.74
Min Sale Price: $1,800
Max Sale Price: $710,000
Med Sale Price: $220,000
Date: Nov 2025
Sales: 49
Avg $ Per SqFt: $141.39
Min Sale Price: $1,710
Max Sale Price: $515,000
Med Sale Price: $272,900
Date: Oct 2025
Sales: 55
Avg $ Per SqFt: $153.99
Min Sale Price: $128,000
Max Sale Price: $720,000
Med Sale Price: $259,900
Date: Sep 2025
Sales: 55
Avg $ Per SqFt: $159.19
Min Sale Price: $2,000
Max Sale Price: $750,000
Med Sale Price: $255,000
Date: Aug 2025
Sales: 33
Avg $ Per SqFt: $160.15
Min Sale Price: $1,595
Max Sale Price: $690,000
Med Sale Price: $280,000
Sourced by Back At You
Jul 2026
Sales:
24
Avg $ Per SqFt:
$167.4
Min Sale Price:
$116,000
Max Sale Price:
$600,000
Med Sale Price:
$287,000
Jun 2026
Sales:
60
Avg $ Per SqFt:
$151.28
Min Sale Price:
$10,000
Max Sale Price:
$655,000
Med Sale Price:
$258,500
May 2026
Sales:
65
Avg $ Per SqFt:
$160.03
Min Sale Price:
$66,000
Max Sale Price:
$1,050,000
Med Sale Price:
$297,000
Apr 2026
Sales:
73
Avg $ Per SqFt:
$156.79
Min Sale Price:
$102,500
Max Sale Price:
$1,300,000
Med Sale Price:
$278,495
Mar 2026
Sales:
56
Avg $ Per SqFt:
$167.3
Min Sale Price:
$140,000
Max Sale Price:
$615,000
Med Sale Price:
$281,250
Feb 2026
Sales:
42
Avg $ Per SqFt:
$161.95
Min Sale Price:
$28,000
Max Sale Price:
$700,000
Med Sale Price:
$264,950
Jan 2026
Sales:
44
Avg $ Per SqFt:
$176.9
Min Sale Price:
$100,000
Max Sale Price:
$1,975,000
Med Sale Price:
$292,500
Dec 2025
Sales:
32
Avg $ Per SqFt:
$136.74
Min Sale Price:
$1,800
Max Sale Price:
$710,000
Med Sale Price:
$220,000
Nov 2025
Sales:
49
Avg $ Per SqFt:
$141.39
Min Sale Price:
$1,710
Max Sale Price:
$515,000
Med Sale Price:
$272,900
Oct 2025
Sales:
55
Avg $ Per SqFt:
$153.99
Min Sale Price:
$128,000
Max Sale Price:
$720,000
Med Sale Price:
$259,900
Sep 2025
Sales:
55
Avg $ Per SqFt:
$159.19
Min Sale Price:
$2,000
Max Sale Price:
$750,000
Med Sale Price:
$255,000
Aug 2025
Sales:
33
Avg $ Per SqFt:
$160.15
Min Sale Price:
$1,595
Max Sale Price:
$690,000
Med Sale Price:
$280,000
MLS Number: 5236667
Steve K Forsythe – (440) 341-1830 – steve.forsythegroup@gmail.com
Keller Williams Greater Cleveland Northeast – (440) 255-5500 – noreenmarlowe@kw.com
Request a showing
Request a showing
The information is being provided by MLS Now Independence OH. Information deemed accurate but not guaranteed. Information is provided for consumers personal, non-commercial use, and may not be used for any purpose other than the identification of potential properties for purchase. Copyright 2026 MLS Now Independence OH. All Rights Reserved.
MLS Number: 5236667
Steve K Forsythe – (440) 341-1830 – steve.forsythegroup@gmail.com
Keller Williams Greater Cleveland Northeast – (440) 255-5500 – noreenmarlowe@kw.com











 © 2023 Dayton Area Board of Realtors. All rights reserved. Information deemed to be reliable but not guaranteed. The data relating to real estate for sale on this website comes from Dayton Area Board of Realtors and the Broker Reciprocity Program. Real estate listings held by brokerage firms other than Dayton Ohio MLS (DTON) - 48 - OH are marked with the BR logo and detailed information about them includes the name of the listing brokers. Listing broker has attempted to offer accurate data, but buyers are advised to confirm all items.