

Description
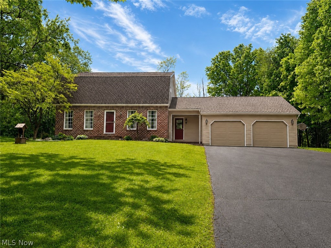
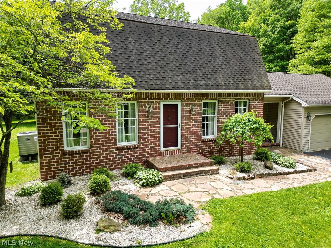
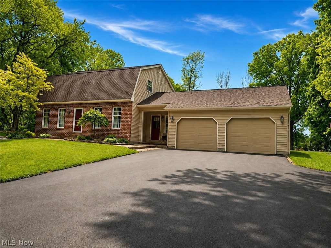
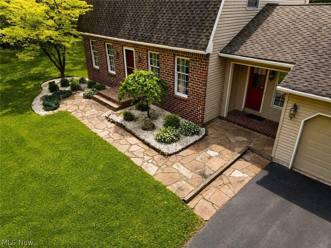
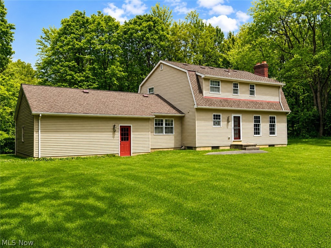
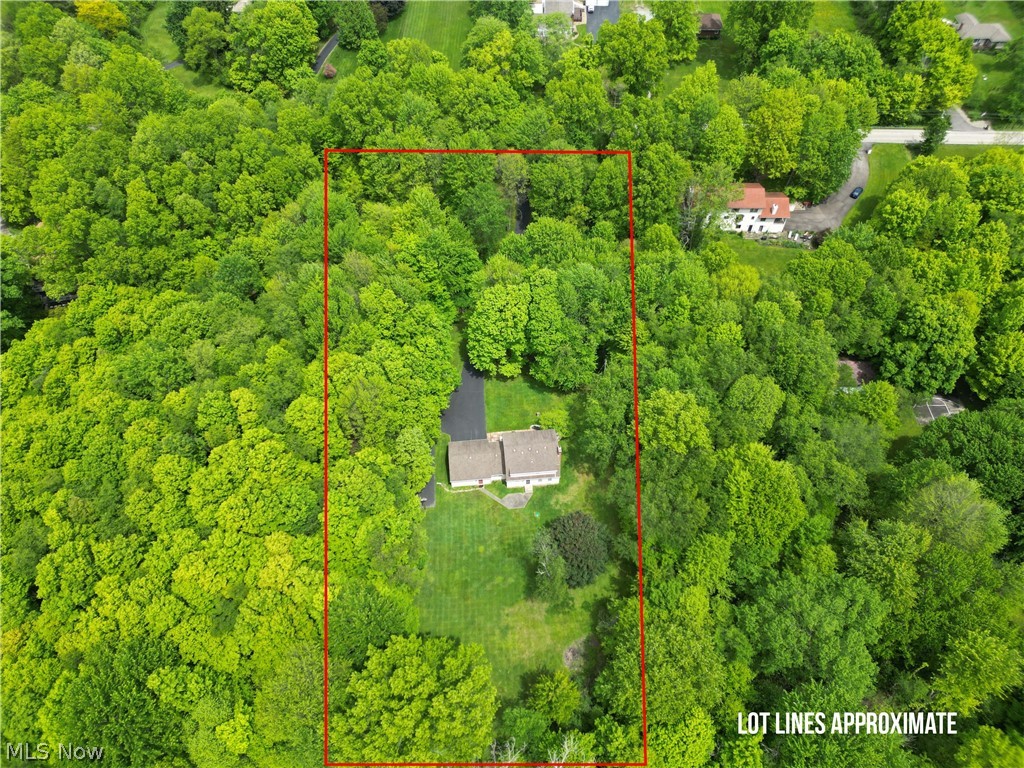
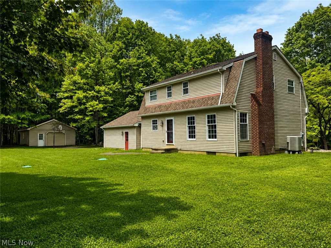
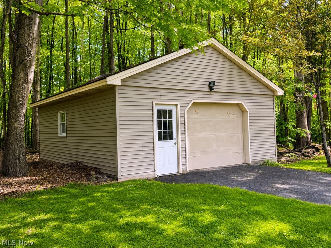
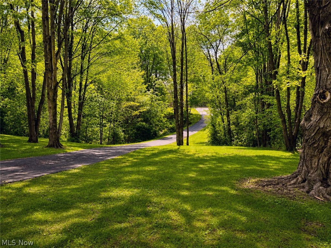
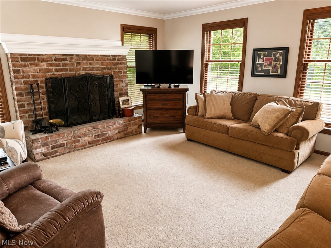
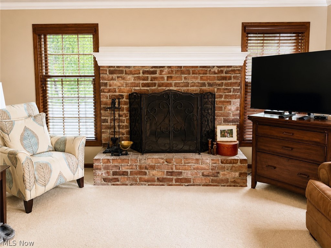
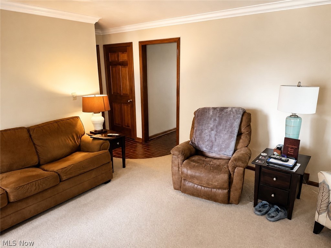
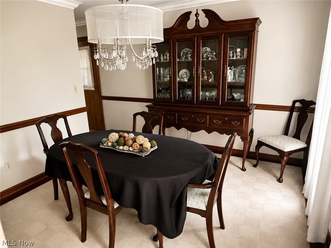
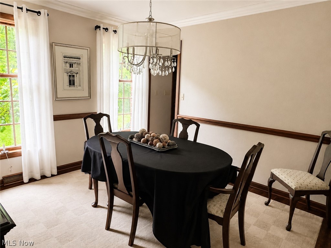
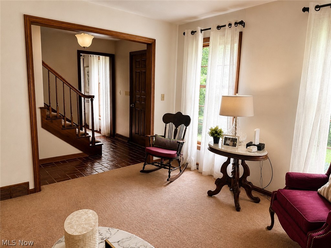
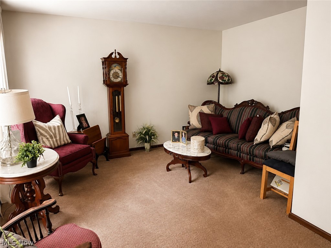
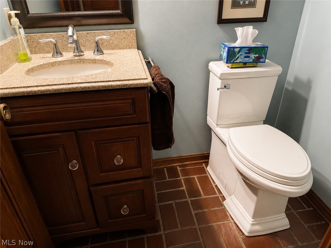
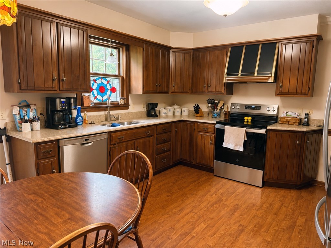
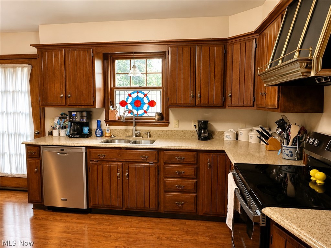
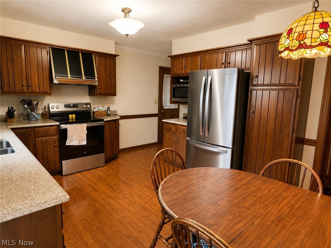
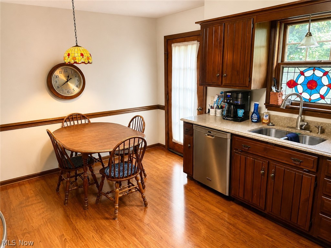
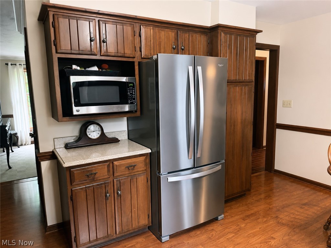
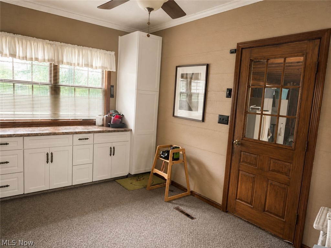
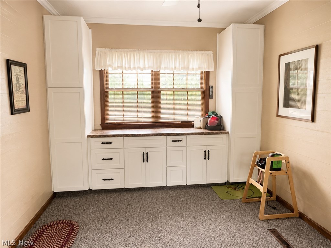
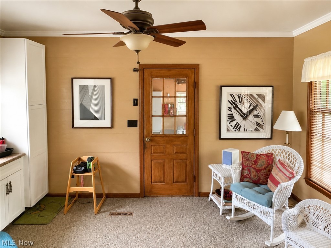
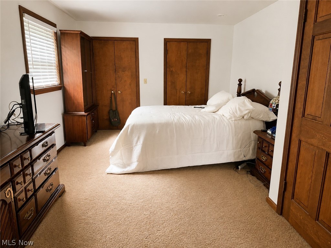
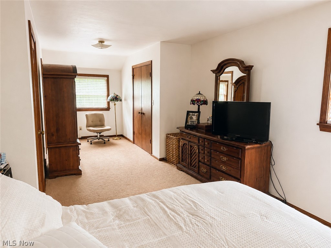
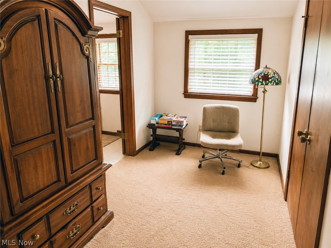
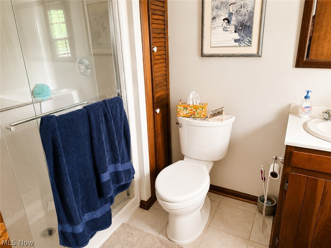
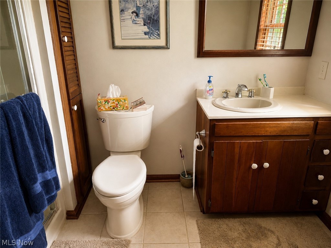
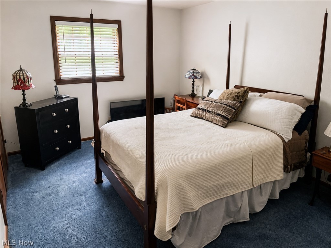
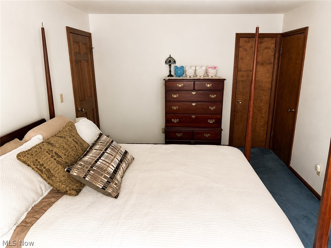
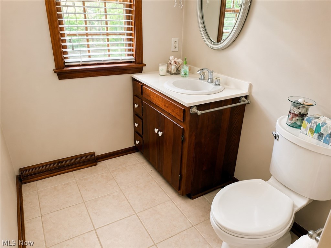
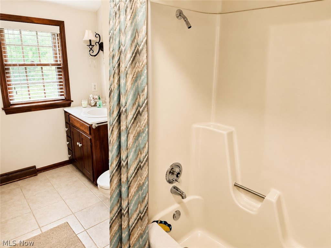
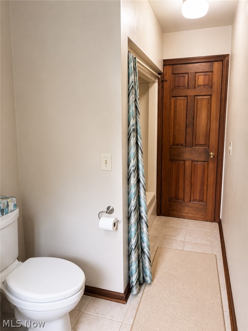
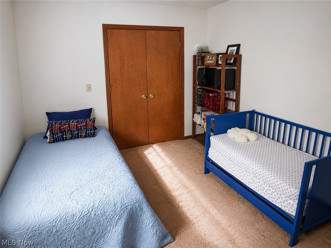
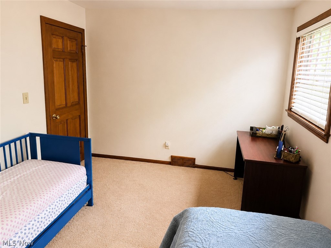
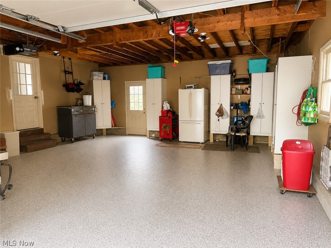
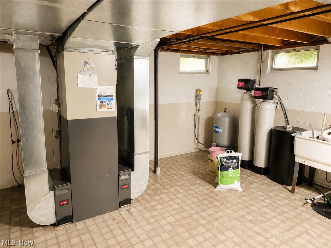
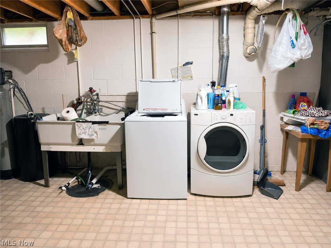
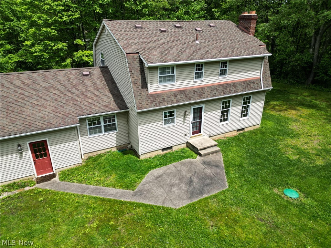
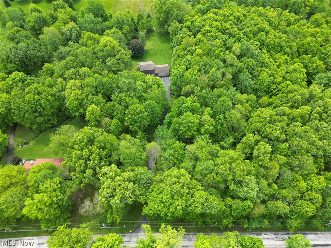
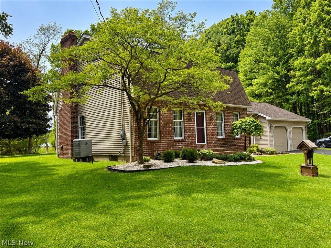
First time ever offered for sale and you won't want to miss it! This well built, well cared for home has 3 bedrooms, 3 bathrooms and sits on a peaceful and scenic 3 acres in the Canfield LSD! This majestic Dutch colonial home has a gorgeous drive in with a stream and approximately 2 acres of woods and nature! Walk into the front door and you're welcomed with brick tile flooring, a living room off to the left and a dining room off to the right! Continue on to the family room with brick woodburning fireplace and a half bathroom that leads to the kitchen. Here you have a small eat-in area, beautiful cherry cabinets, brand new stainless-steel fridge and stove along with a dishwasher and microwave that stay! A closet off the kitchen is large enough to house a first-floor washer/dryer if you desire to add it. A large breezeway with carpet and tons of cabinets for storage lead to the oversized 2-car garage with epoxy flooring. Upstairs you'll find a large master bedroom with sitting area, 3 closets and an attached bathroom with stand-up shower! Two more bedrooms are upstairs as well, one also having 3 closets- as you can tell... there is no short in storage here! A full bathroom with tub-surround completes the second level! The full basement has a great layout and would be great to finish if you decide to! Outside you'll enjoy these summer nights in the backyard where you can barbeque on the patio or just hang out enjoying the views! Autumn here is just amazing with the colored leaves on the hillside and don't forget about sled riding in the winter! You will absolutely enjoy this home in any season! An additional 1 car garage with workshop sits off to the side with 220V electric and cupboards and loft for storage! Other updates include: Roof (15 years old with 50 year imitation shakes, Furnace and Heat Pump (10 years), and Well Equipment (2015) and passing Well & Septic Eval!
Details
| MLS # | 5211987 |
|---|---|
| Listing Type | For Sale |
| Style | House |
| Sub-Type | Resale |
| Status | Contingent |
| Year | 1979 |
| Days On Site | 95 |
| Listing Provided By | Burgan Real Estate | Stacie Maston |
Features
| Bed(s) | 3 |
|---|---|
| Bath(s) | 3 Total |
| SQ Feet | 2,190 |
| Garage | 3 |
| Basement | Y |
| Story(s) | 2 |
| Acreage | 3.00 |
| Property View | Yes |
Exterior
| Lot Features | Private, Rectangular Lot, Rolling Slope, Many Trees, Stream Creek, Spring |
|---|
Parking
| Garage Yes / No | Yes |
|---|---|
| Parking Features | Asphalt, Attached, Driveway, Detached, Electricity, Garage Faces Front, Garage |
Taxes
| Tax Annual Amount | 3684 |
|---|
Area Information
| State | OH |
|---|---|
| County | Mahoning |
| City | Canfield |
| Zip Code | 44406 |
| Community Name | Canland |
| Listing VS Median (in Canland) | |
Price: $424,900 low | high Med: $424,900 sqft: 2,190 low | high Med: 2,190 $ / sqft: $194 low | high Med: $194 On site: 95 low | high Med: 95 | |
Market Activity 44406
Request a showing
Request a showing
Contact
Learn More About This Property

| State | OH |
|---|---|
| County | Mahoning |
| City | Canfield |
| Zip Code | 44406 |
| Community Name | Canland |
| Listing VS Median (in Canland) | |
Price: $424,900 low | high Med: $424,900 sqft: 2,190 low | high Med: 2,190 $ / sqft: $194 low | high Med: $194 On site: 95 low | high Med: 95 | |

Data will not be shared with third parties for marketing or promotional purposes.
 © 2023 Dayton Area Board of Realtors. All rights reserved. Information deemed to be reliable but not guaranteed. The data relating to real estate for sale on this website comes from Dayton Area Board of Realtors and the Broker Reciprocity Program. Real estate listings held by brokerage firms other than Dayton Ohio MLS (DTON) - 48 - OH are marked with the BR logo and detailed information about them includes the name of the listing brokers. Listing broker has attempted to offer accurate data, but buyers are advised to confirm all items.