

Description
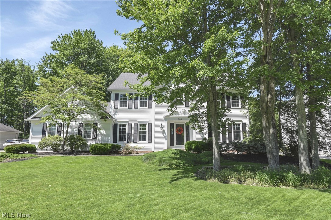
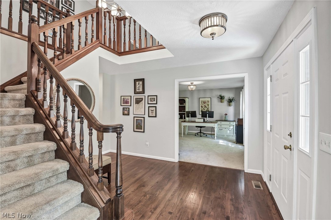
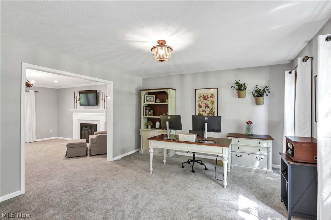
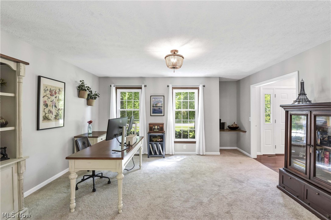
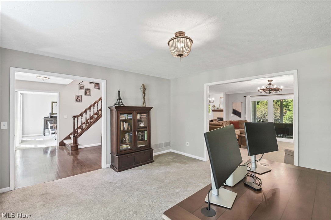
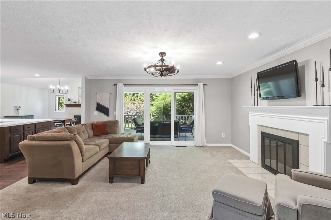
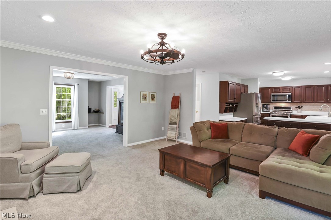
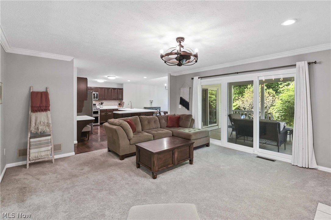
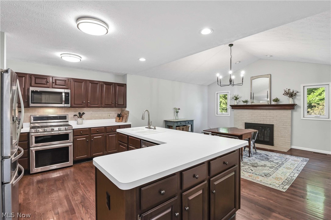
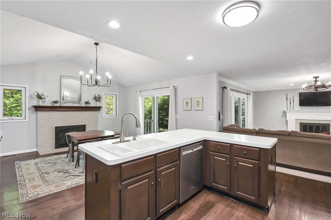
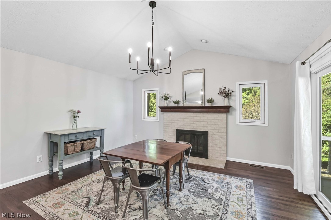
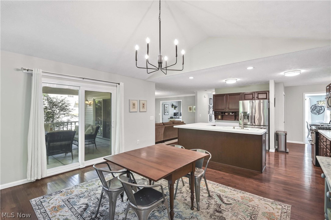
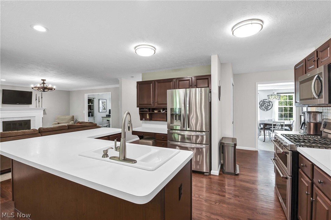
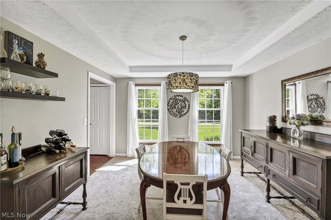
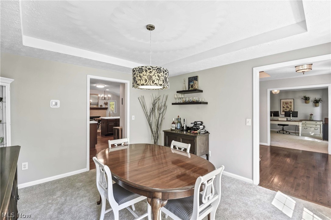
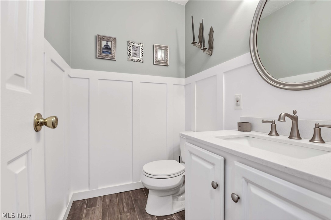
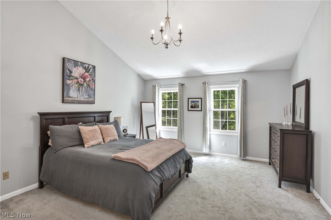
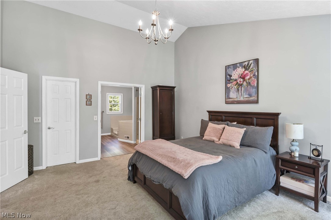
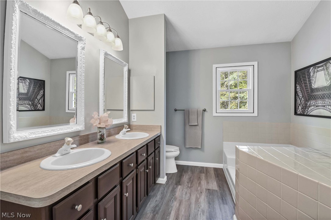

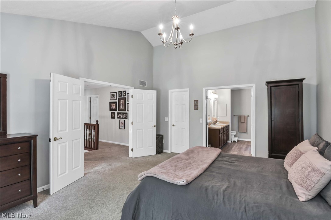
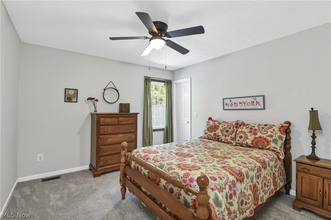
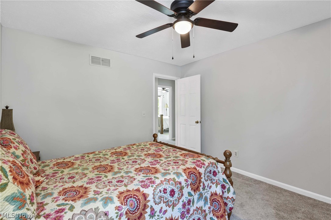
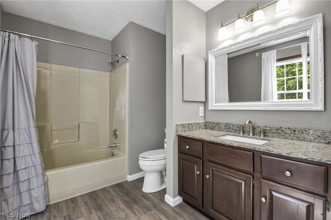
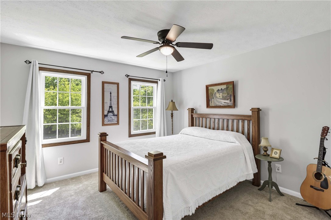
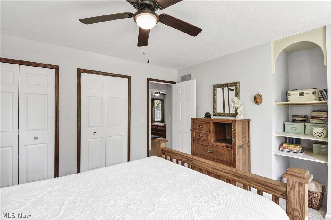
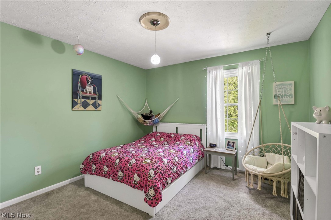
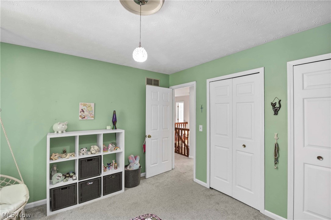
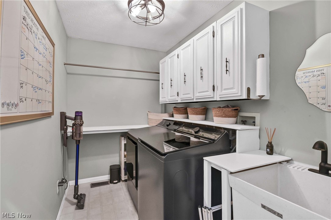
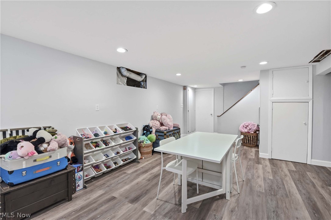
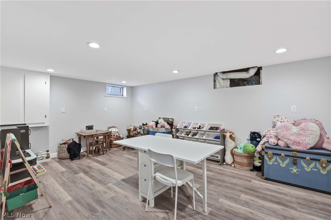
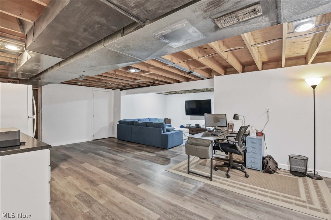
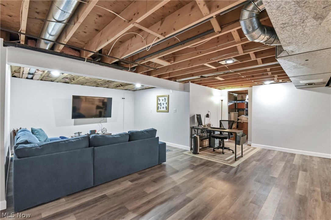
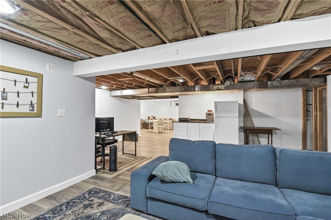
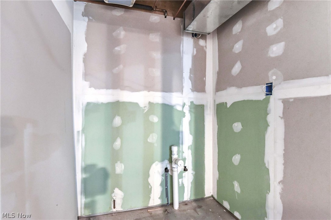
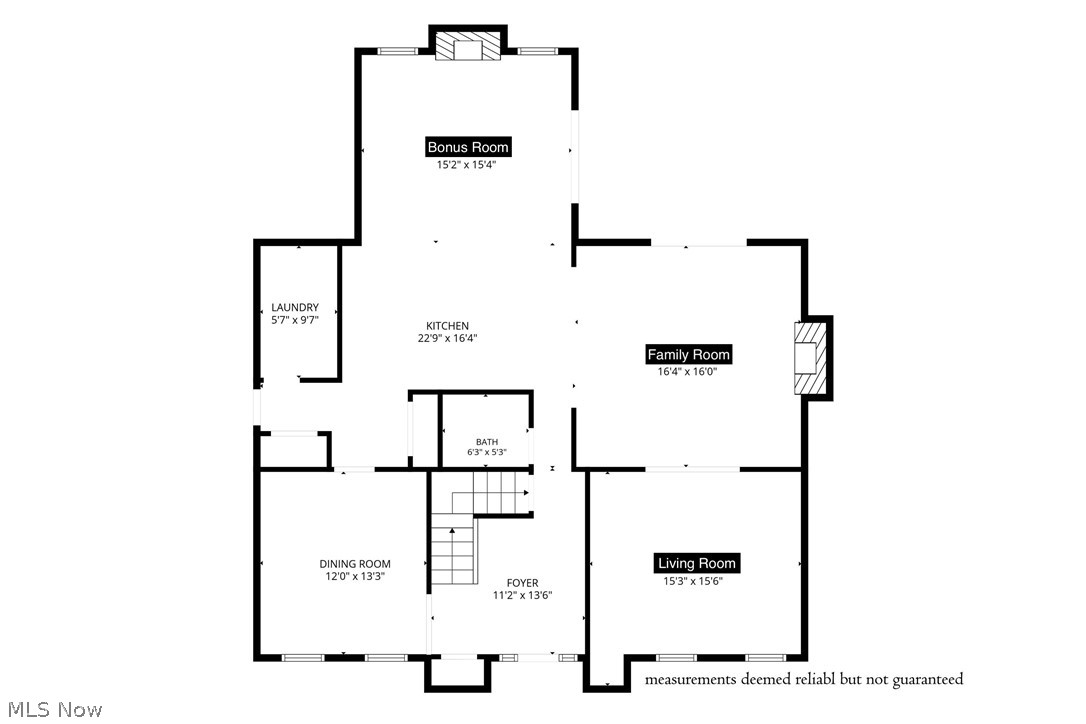
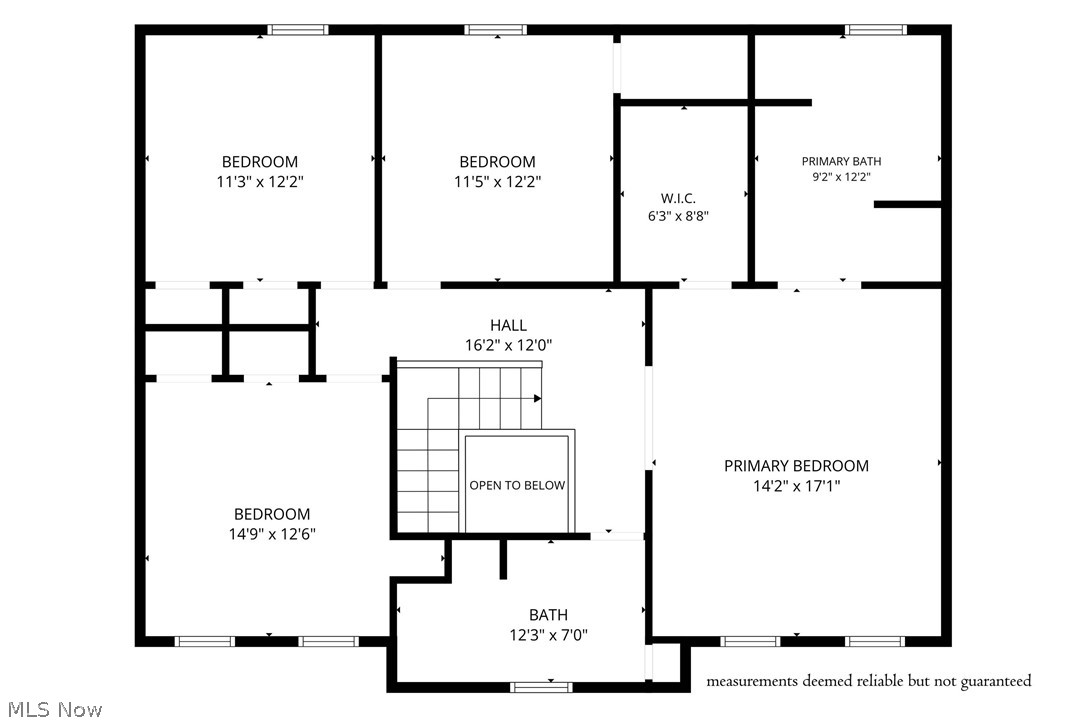
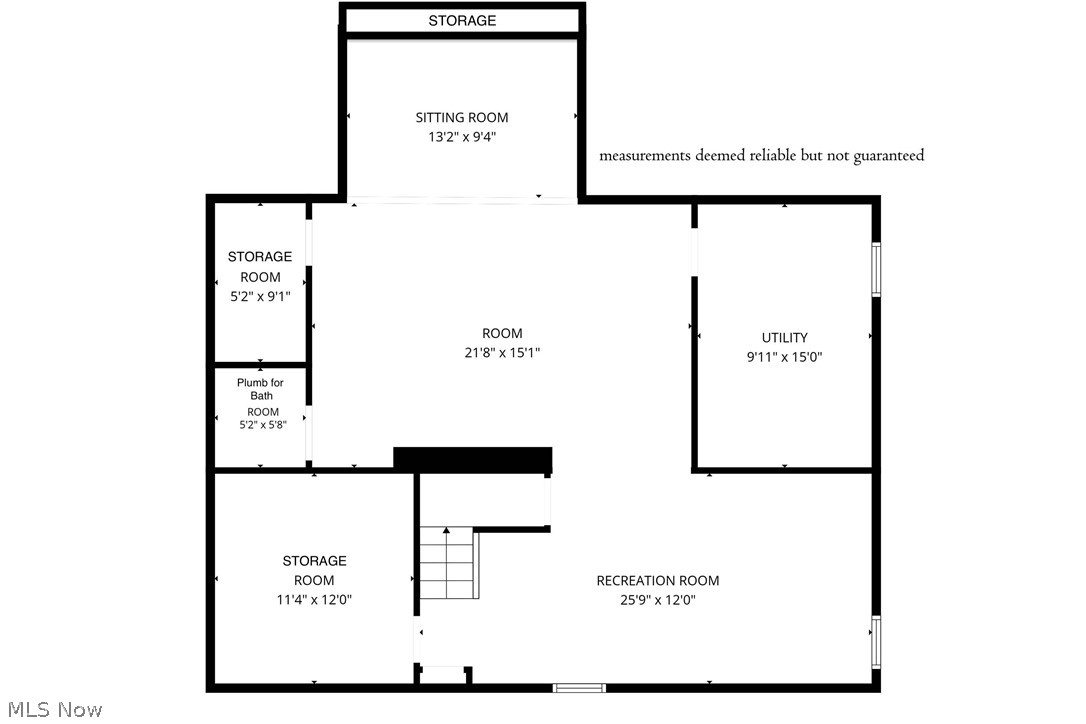
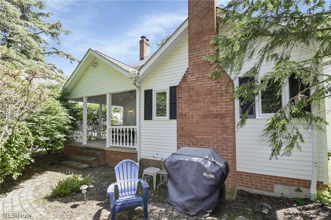
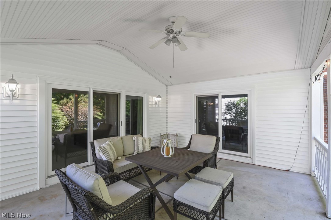
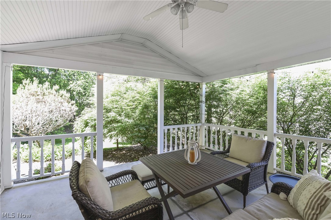
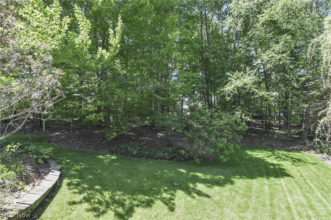
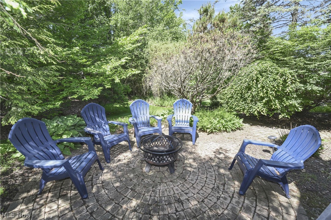
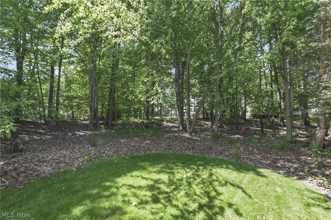
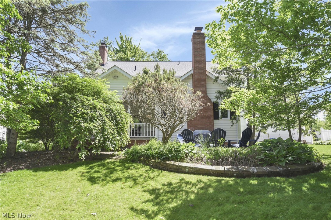
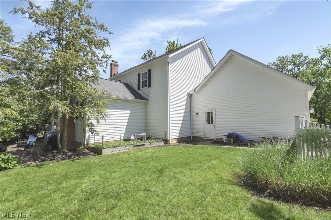
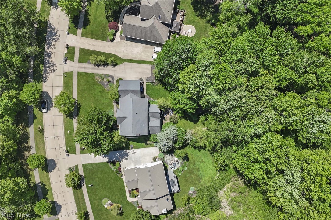
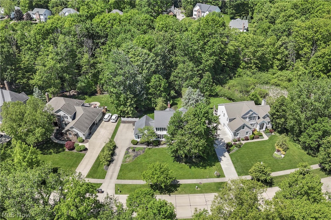
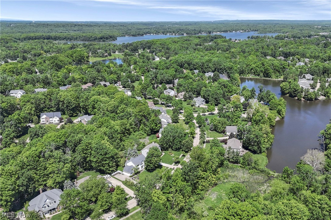
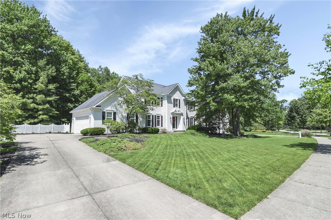
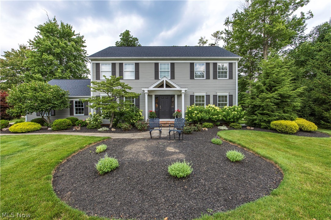
Distinguished Colonial home in the desire-able Lakes of Aurora on a serene park like lot. Steps away from community walking trail and beautiful lake. Prestigious elevation and front landscape beckon you to step inside a lovely hardwood foyer leading to formal dining, living room and hall to 1/2 bath and kitchen. Wonderful flow throughout this updated space. Front living room used as home office is carpeted w/newer light fixture and two large new windows flooding the room with light and warmth. Continue into the sweet family room w/wood burning fireplace, crown molding, new slider to 16 x16 covered porch and open to large kitchen. Cherry wood cabinetry, stainless appliances, hardwood floors and loads of counter and storage space flanked by vaulted morning room. This fantastic space serves as casual or formal dining or cozy sitting area with gas or wood fireplace, beautiful brick surround and wood mantel. Additional new slider providing access to the coveted covered porch. Formal dining carpeted, w/new windows, tray ceiling and decorative finish. Double door pantry and storage closet, first flr laundry and entry to 2-car side load garage w/man door to backyard. Half bath updated w/porcelain tile floors, wainscoting and quartz vanity. Upstairs you will find a double door vaulted primary suite, carpeted w/walk-in closet. Luxury vinyl plank primary bath offers dual vanity, soaker tub and standalone shower. Three additional great size carpeted bedrooms, guest bath w/luxury vinyl plank floor, tub/shower combination, granite vanity and linen closet. Lower level offers tons of additional recreation and storage space, under the stairs nook, built-in cabinetry and plumb for 1/2 bath. Covered porch, paver patio, fire pit and wooded lot is the perfect space for morning coffee, evening wine and entertaining a few or many. Community tennis & basketball courts, playground, walking trails, fitness room and pool. Minutes from Aurora Farms, area shopping, restaurants and highway.
Details
| MLS # | 5214452 |
|---|---|
| Listing Type | For Sale |
| Style | House |
| HOA Dues | $257 |
| Sub-Type | Resale |
| Status | Pending |
| Year | 1994 |
| Days On Site | 88 |
| Listing Provided By | EXP Realty, LLC. | Lyndi Gesiorski |
Features
| Bed(s) | 4 |
|---|---|
| Bath(s) | 3 Total |
| SQ Feet | 3,278 |
| Garage | 2 |
| Basement | Y |
| Pool | Yes |
| Story(s) | 2 |
| Acreage | 0.39 |
| Property View | Yes |
Exterior
| Lot Features | Wooded |
|---|
Parking
| Garage Yes / No | Yes |
|---|---|
| Parking Features | Attached, Driveway, Garage, Garage Door Opener, Garage Faces Side |
Taxes
| Tax Annual Amount | 8158.54 |
|---|
Location
| Community Features | Pool |
|---|
Area Information
| State | OH |
|---|---|
| County | Portage |
| City | Aurora |
| Zip Code | 44202 |
| Community Name | Lakes Aurora |
| Listing VS Median (in Lakes Aurora) | |
Price: $595,000 low | high Med: $595,000 sqft: 3,278 low | high Med: 3,278 $ / sqft: $182 low | high Med: $182 On site: 88 low | high Med: 88 | |
Market Activity 44202
Request a showing
Request a showing
Contact
Learn More About This Property

| State | OH |
|---|---|
| County | Portage |
| City | Aurora |
| Zip Code | 44202 |
| Community Name | Lakes Aurora |
| Listing VS Median (in Lakes Aurora) | |
Price: $595,000 low | high Med: $595,000 sqft: 3,278 low | high Med: 3,278 $ / sqft: $182 low | high Med: $182 On site: 88 low | high Med: 88 | |

Data will not be shared with third parties for marketing or promotional purposes.
 © 2023 Dayton Area Board of Realtors. All rights reserved. Information deemed to be reliable but not guaranteed. The data relating to real estate for sale on this website comes from Dayton Area Board of Realtors and the Broker Reciprocity Program. Real estate listings held by brokerage firms other than Dayton Ohio MLS (DTON) - 48 - OH are marked with the BR logo and detailed information about them includes the name of the listing brokers. Listing broker has attempted to offer accurate data, but buyers are advised to confirm all items.