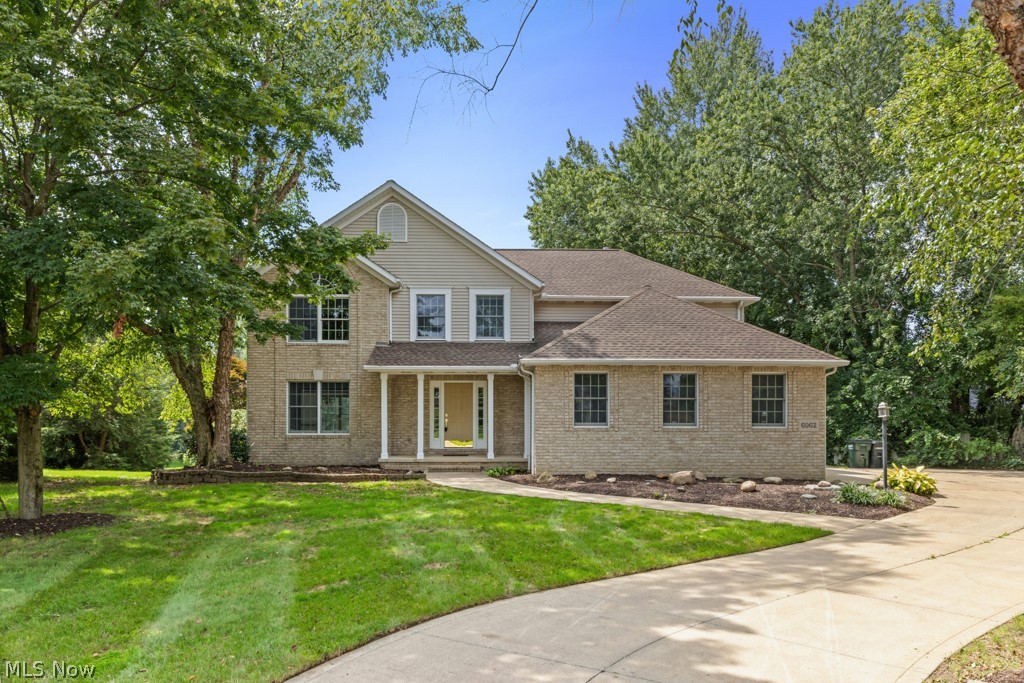
Traditional two-story residence with a brick facade and a two-car garage
Traditional two-story residence featuring brick and siding facade
Two-story residence featuring a brick facade with white siding accents and a two-car garage
Foyer featuring wood-finish flooring, a carpeted staircase with wood banister, and white bi-fold closet doors
Hardwood flooring in the entryway with a wooden staircase featuring carpeted treads
Hallway with neutral wall paint, white trim, and light-toned carpet flooring
Spacious room with light-colored carpeting, white baseboards, and neutral wall paint
Kitchen featuring a center island, white cabinetry, integrated appliances, and a window above the sink
Kitchen featuring white cabinetry and appliances, laminate countertops, and patterned flooring
Spacious kitchen featuring an island, white cabinetry, integrated appliances, and a patterned floor
Spacious kitchen featuring white cabinetry, a central island, a geometric patterned floor, and dual glass-paned doors
Spacious living area featuring a vaulted ceiling with a skylight, a fireplace with a wood mantel, and light-colored carpeting
Spacious living area featuring a vaulted ceiling, light-colored walls, and a fireplace with a wood mantel
Spacious living area featuring a vaulted ceiling, recessed lighting, and a skylight
Neutral tone painted walls with white trim, carpeting, and a window with exterior views
Neutral paint colors throughout
Open-concept kitchen with white cabinetry and an island
Laundry room featuring a window with exterior views, overhead wood cabinetry with white doors, a utility sink, and patterned flooring
Clean and functional bathroom featuring a white vanity with ample counter space, an undermount sink with chrome faucet, and a large framed mirror with integrated lighting
Sunroom featuring multiple windows, a carpeted floor, and a sloped ceiling
Sunroom featuring white paneled walls and light-colored carpet flooring
Spacious room featuring neutral carpeting, light-toned walls, and a ceiling fan
Spacious room featuring neutral carpeting, light-toned walls, and a ceiling fan with integrated lighting
Soaking tub with chrome fixtures, white tile surround, and a large window with white framing
Bathroom with a double vanity featuring white cabinetry and integrated sinks, a built-in jetted tub, and an expansive wall-mounted mirror
Glass-enclosed shower with frosted panels and chrome hardware, featuring a recessed shower head
Dual vanity with undermount sinks and chrome fixtures, set against an expansive wall-mounted mirror
Walk-in closet featuring built-in shelving, hanging rods, light-toned carpeting, and white baseboards
Bathroom with a single vanity, integrated sink, and white cabinetry
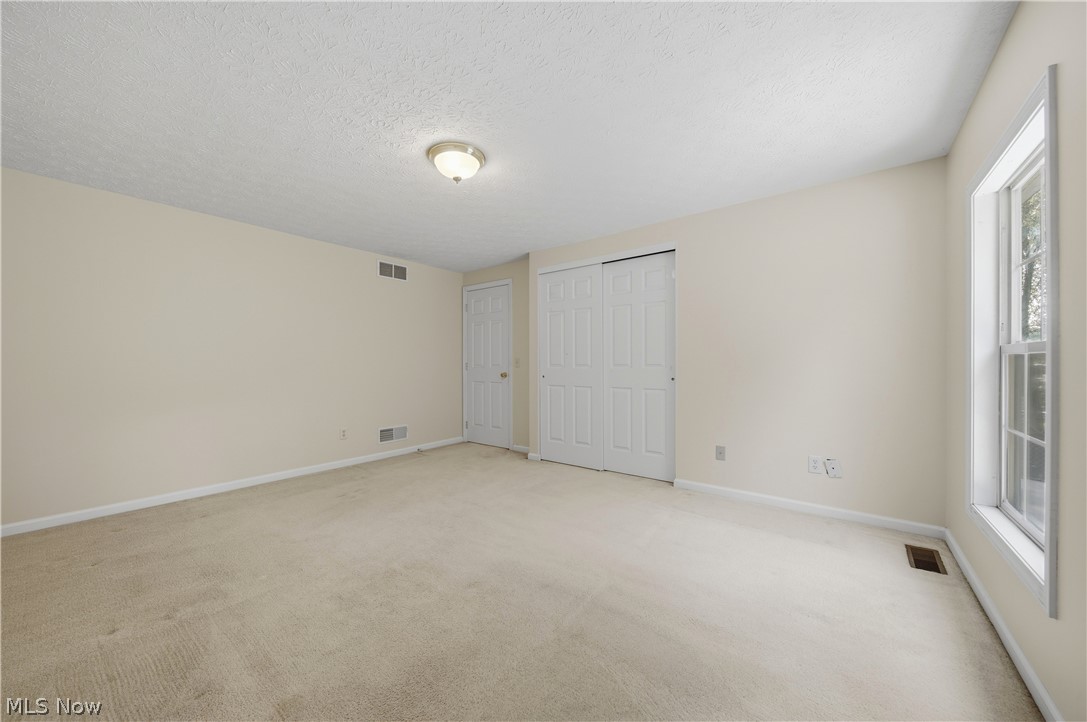
Neutral-toned room featuring a single window with white trim, light beige carpeting, and a flush-mount ceiling light fixture
Carpeted room with a double-pane window, flush-mount lighting fixture, and paneled bifold closet doors
Spacious room featuring neutral carpet flooring, light-toned wall paint, a single window with white trim, and a ceiling-mounted light fixture
Carpeted room featuring a double-pane window, neutral-toned walls, and a ceiling-mounted light fixture
Spacious room featuring neutral carpeting, light-toned walls, and a large multi-pane window
Room featuring neutral-toned walls, light-colored carpet, and a ceiling-mounted light fixture
Spacious unfinished basement featuring concrete flooring, exposed wood joists, block foundation walls, and multiple storage shelves
Unfinished basement with concrete block walls, concrete flooring, exposed wood ceiling joists, and a visible HVAC system
Expansive backyard featuring a large mature tree, green lawn, full privacy fencing, and a rear screened porch
Expansive green lawn with mature trees and a privacy fence
Expansive green lawn with mature trees and a perimeter fence
Traditional brick-front residence with a two-car garage and concrete???????????????????????????????????????? driveway
Traditional two-story residence featuring a brick facade and a multi-level roofline
Spacious, bright, and full of potential, this 4-bedroom, 2.5-bath home offers 2,528 square feet of living space and a floor plan designed with room to spread out. The main level offers an abundance of living space, including a traditional living room and dining room in addition to the spacious great room. The great room features a gas fireplace and skylight, bringing plenty of natural light into the heart of the home. An office just off the great room provides a convenient space for working from home, studying, or hobbies, while the three-season room offers another inviting space to relax and enjoy the outdoors. The main floor also features the convenience of laundry, while four bedrooms upstairs provide plenty of room for family and guests. The unfinished basement is a fantastic bonus, offering an abundance of storage space and plenty of potential for future use. Outside, enjoy the fenced-in yard with room for pets, play, gardening, or gatherings. A 2-car attached garage adds even more convenience and storage. With generous room sizes, multiple living spaces, abundant natural light, and plenty of storage, this home offers a fantastic opportunity to make the space your own and bring your vision to life!
Real of Ohio – (330) 575-8446 – laura@workwithvandervaart.com
Request a showing
Request a showing
The information is being provided by MLS Now Independence OH. Information deemed accurate but not guaranteed. Information is provided for consumers personal, non-commercial use, and may not be used for any purpose other than the identification of potential properties for purchase. Copyright 2026 MLS Now Independence OH. All Rights Reserved.





 © 2023 Dayton Area Board of Realtors. All rights reserved. Information deemed to be reliable but not guaranteed. The data relating to real estate for sale on this website comes from Dayton Area Board of Realtors and the Broker Reciprocity Program. Real estate listings held by brokerage firms other than Dayton Ohio MLS (DTON) - 48 - OH are marked with the BR logo and detailed information about them includes the name of the listing brokers. Listing broker has attempted to offer accurate data, but buyers are advised to confirm all items.