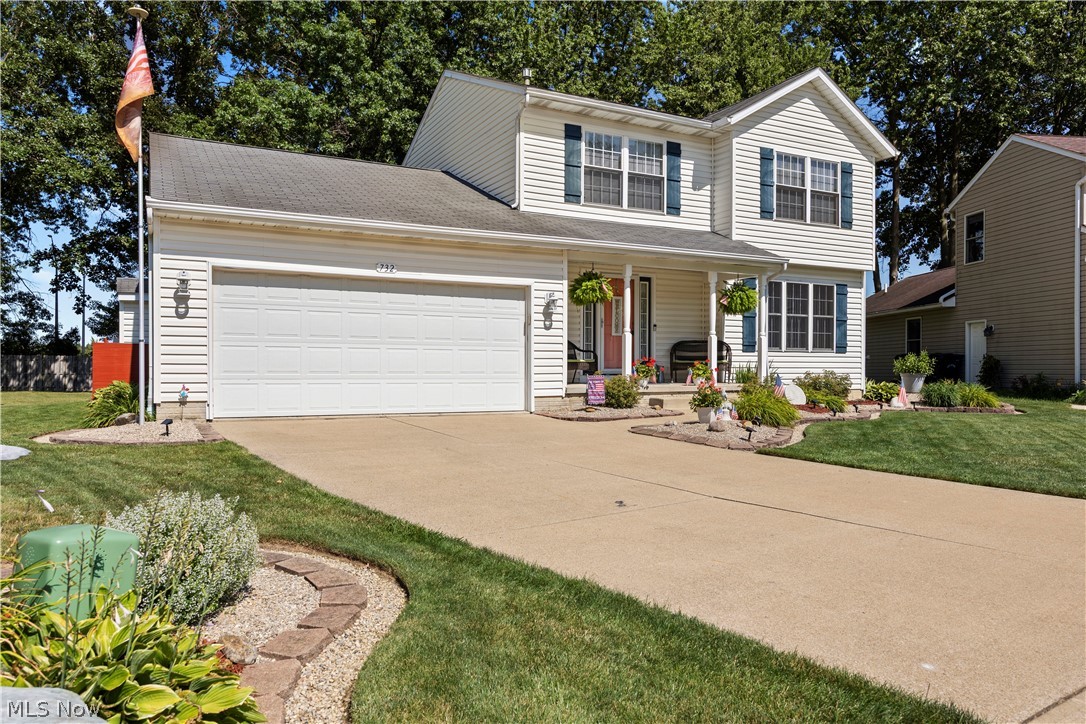
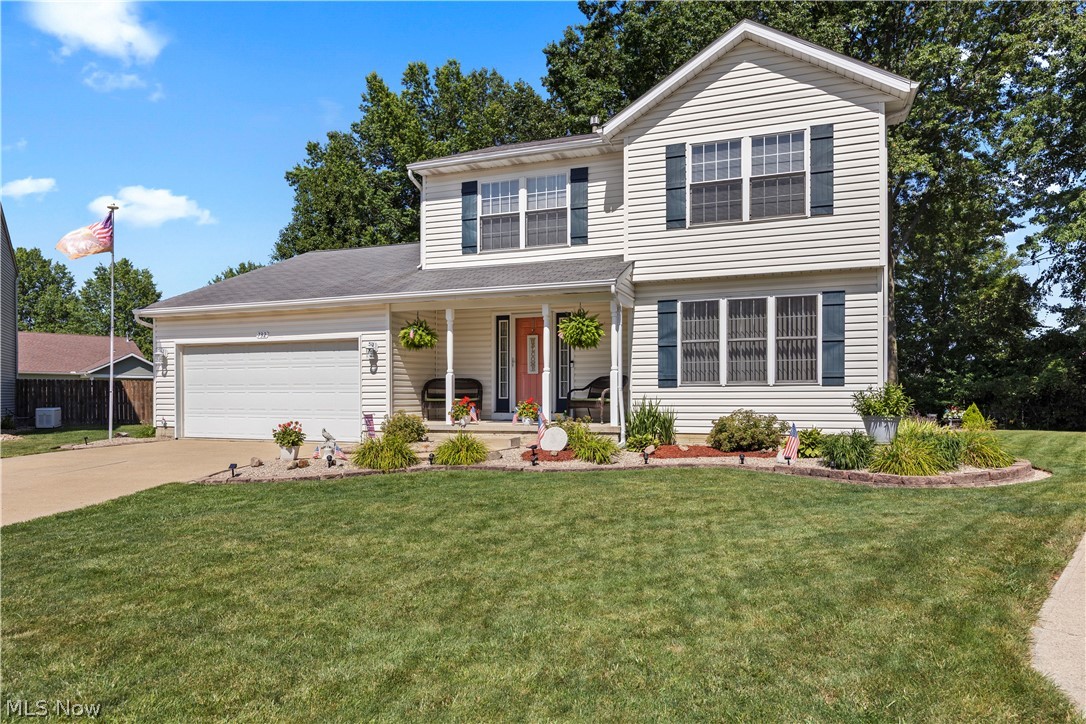
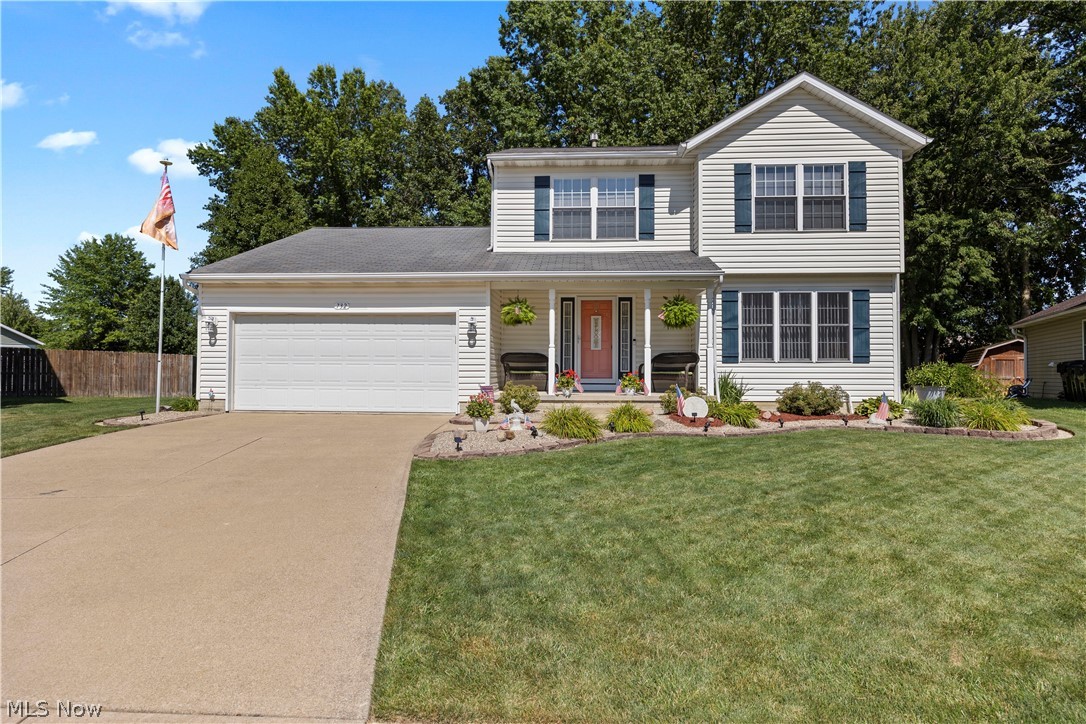
Two-story residence featuring light-toned siding, dark shutters, an attached two-car garage, and a covered front porch
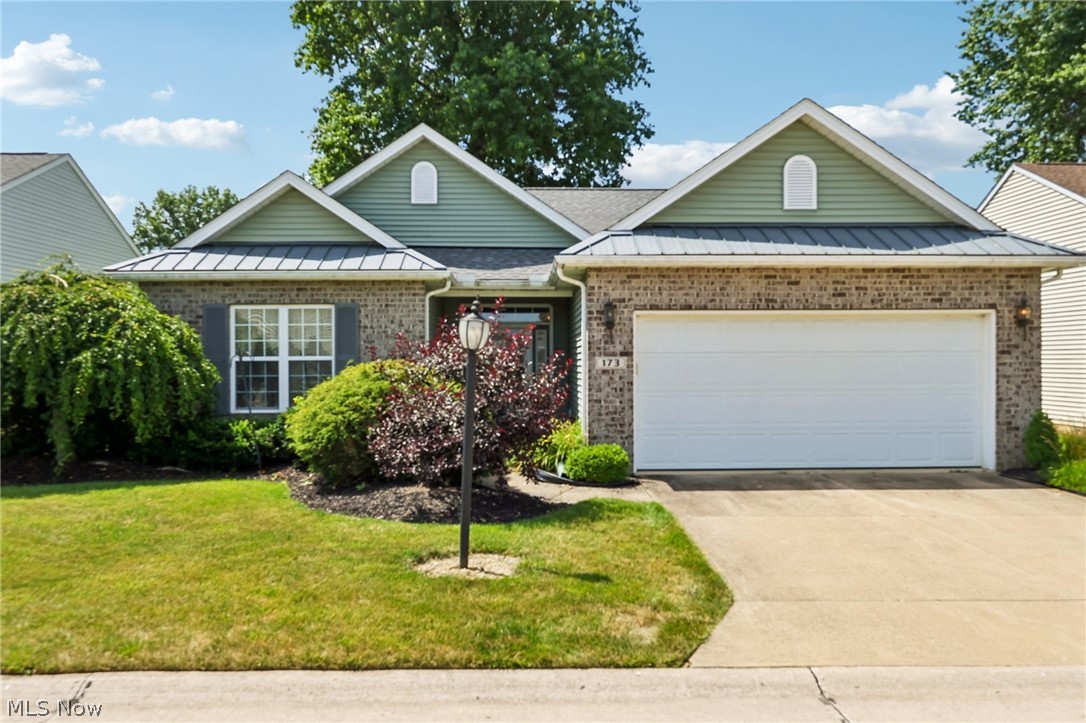
Traditional two-story home featuring light-colored siding and dark shutters
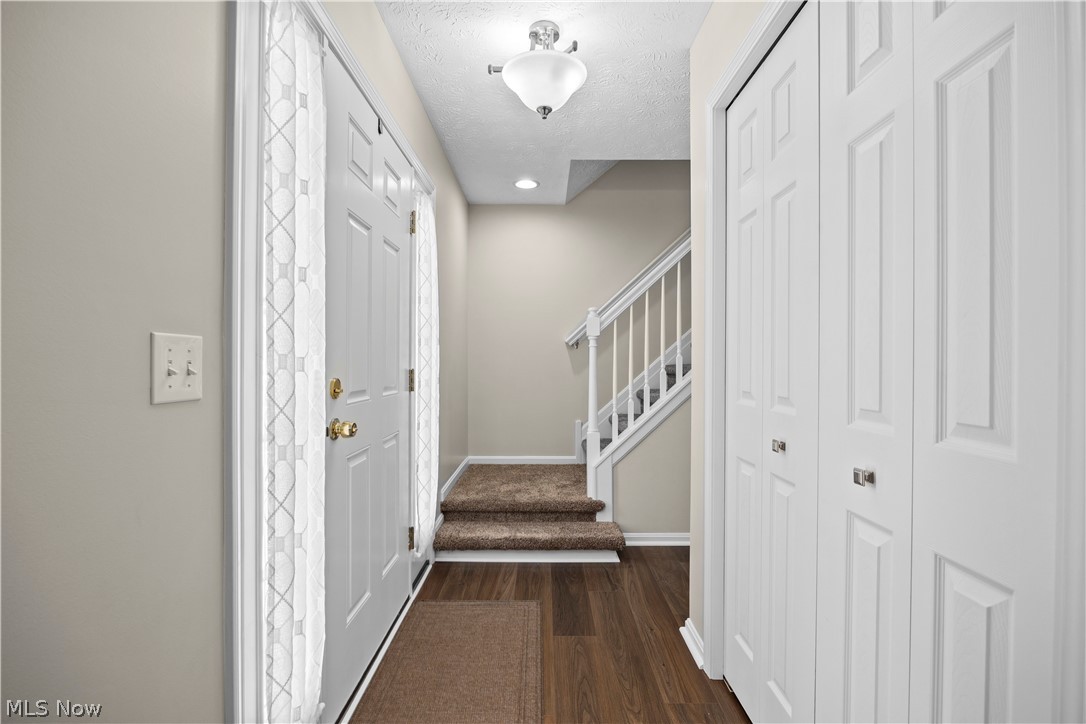
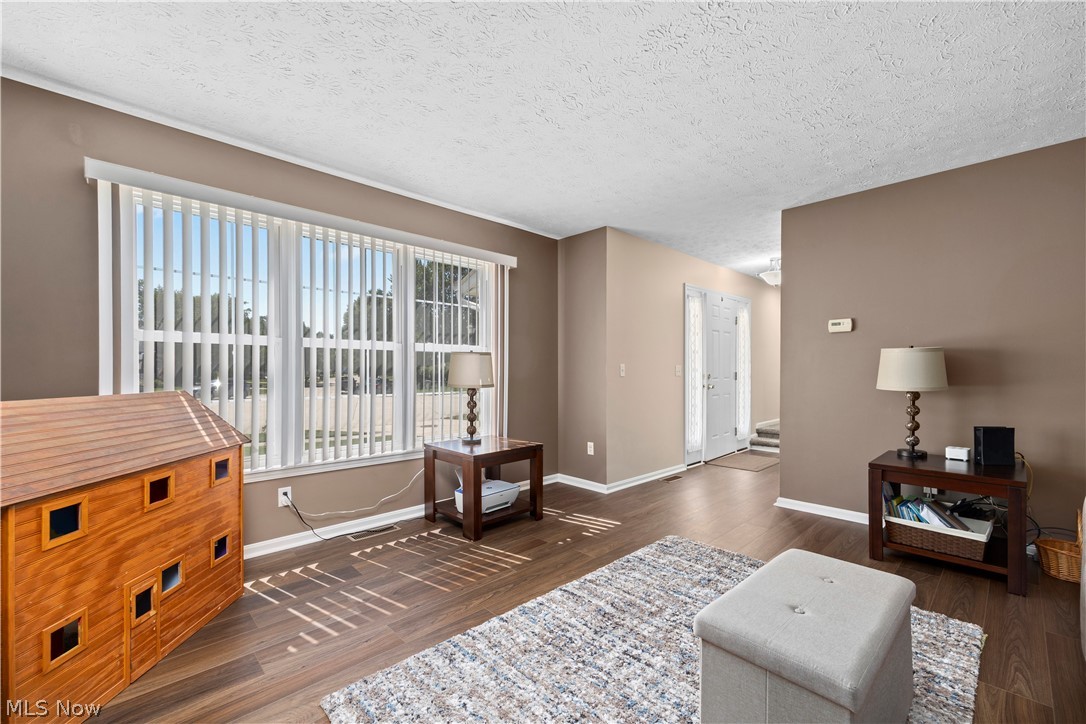
Entry featuring neutral walls and wood finish flooring
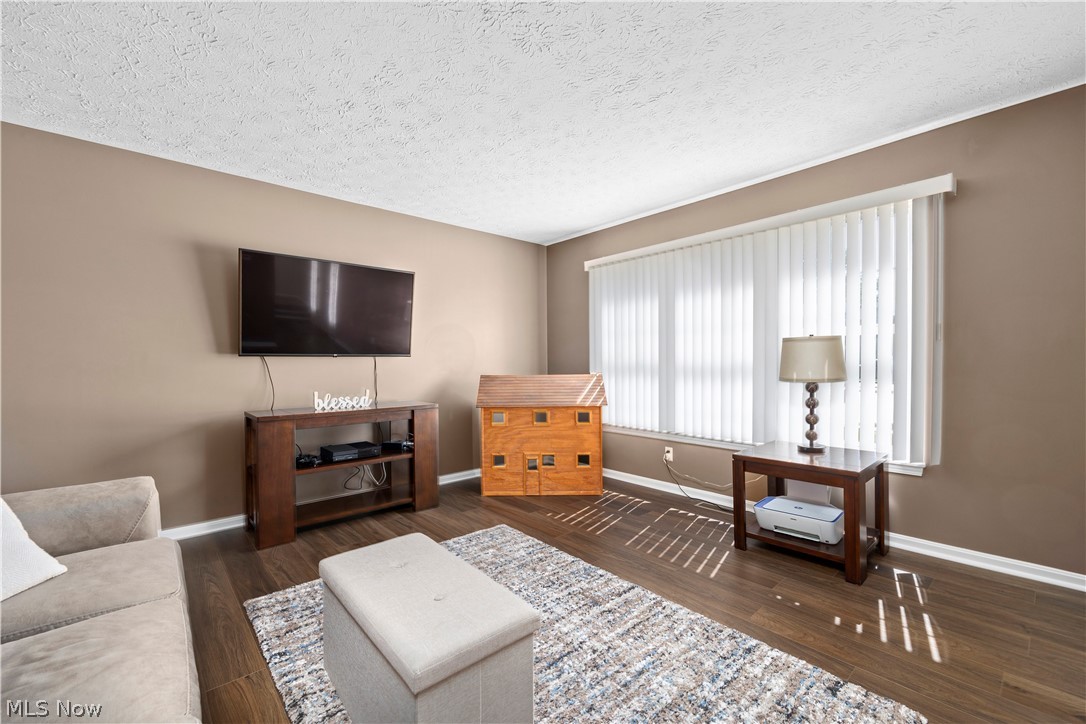
Living area with wood-finish flooring, neutral wall paint, and a large window featuring vertical blinds
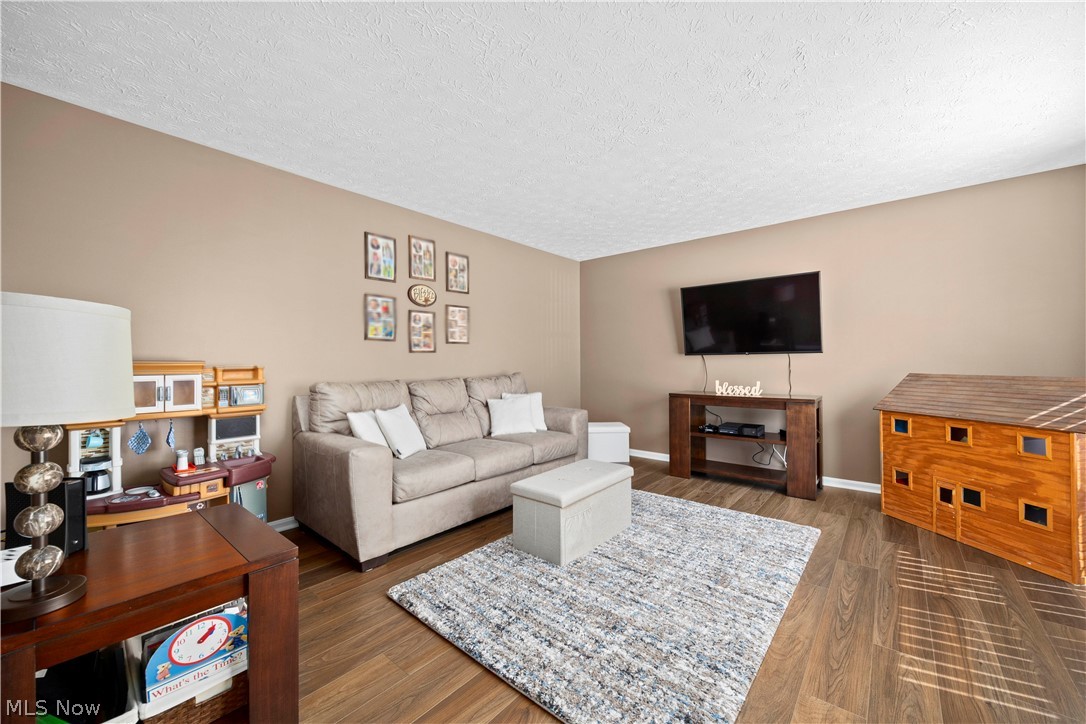
Spacious living area featuring wood-finish flooring, neutral wall tones, and white trim
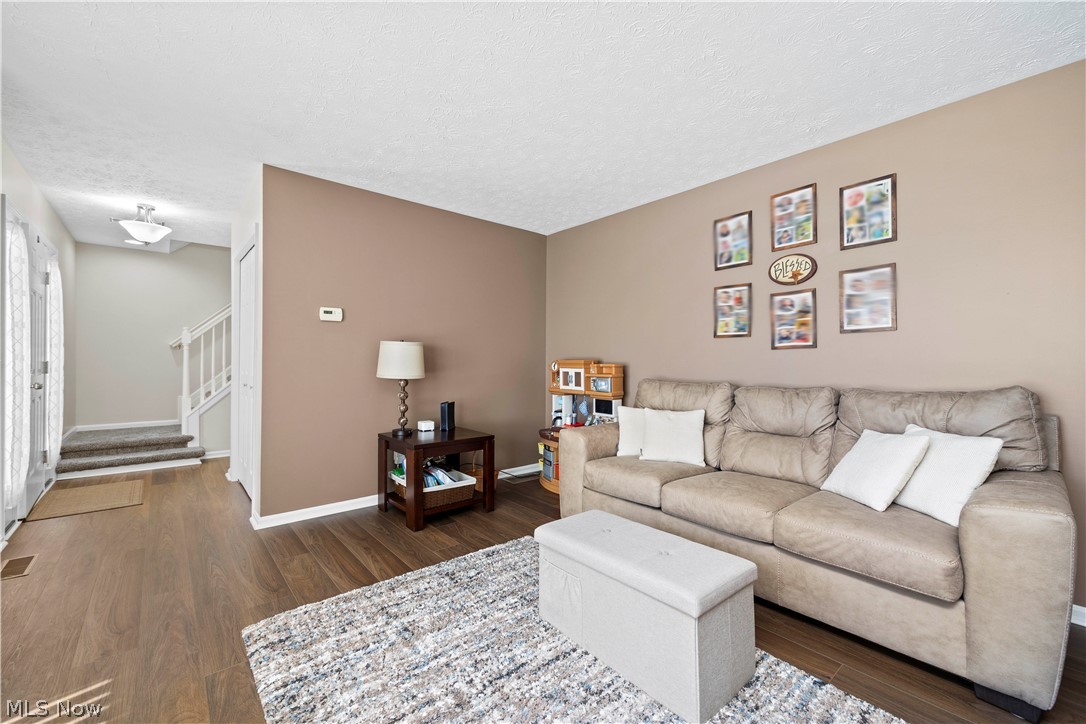
Living area featuring wood-finish flooring, neutral wall tones, and white baseboards
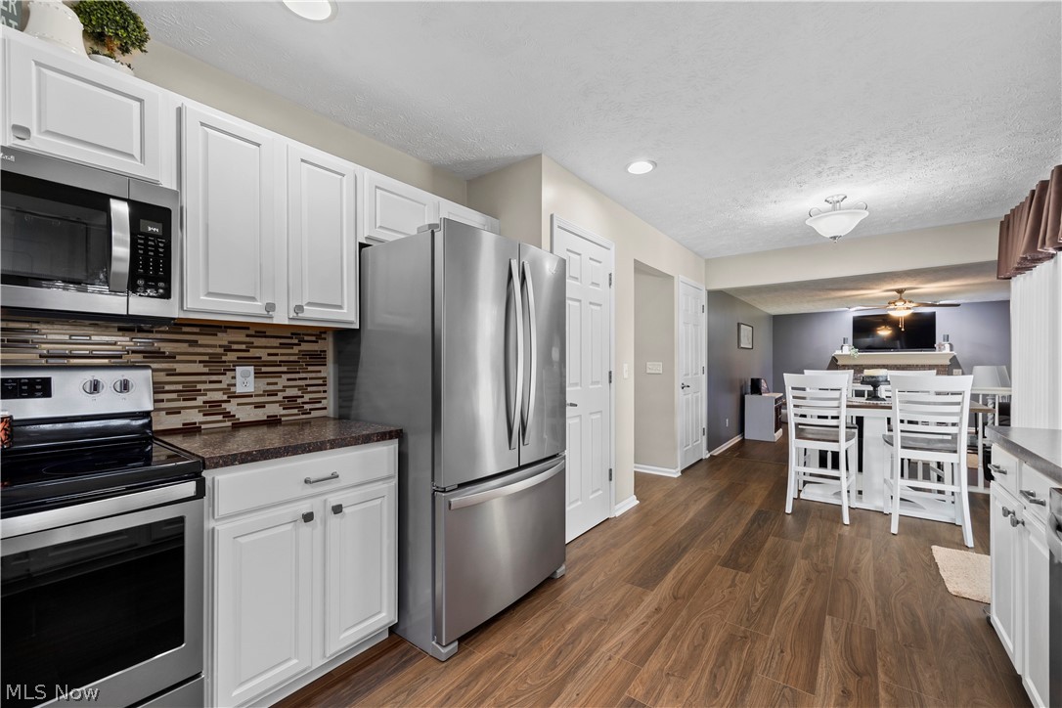
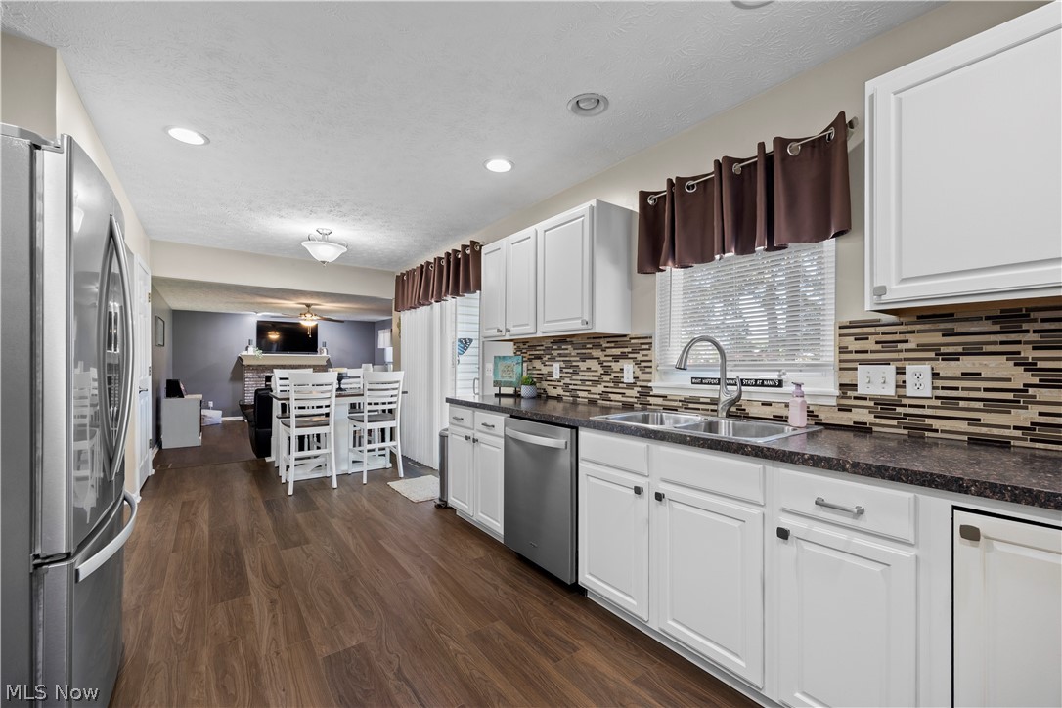
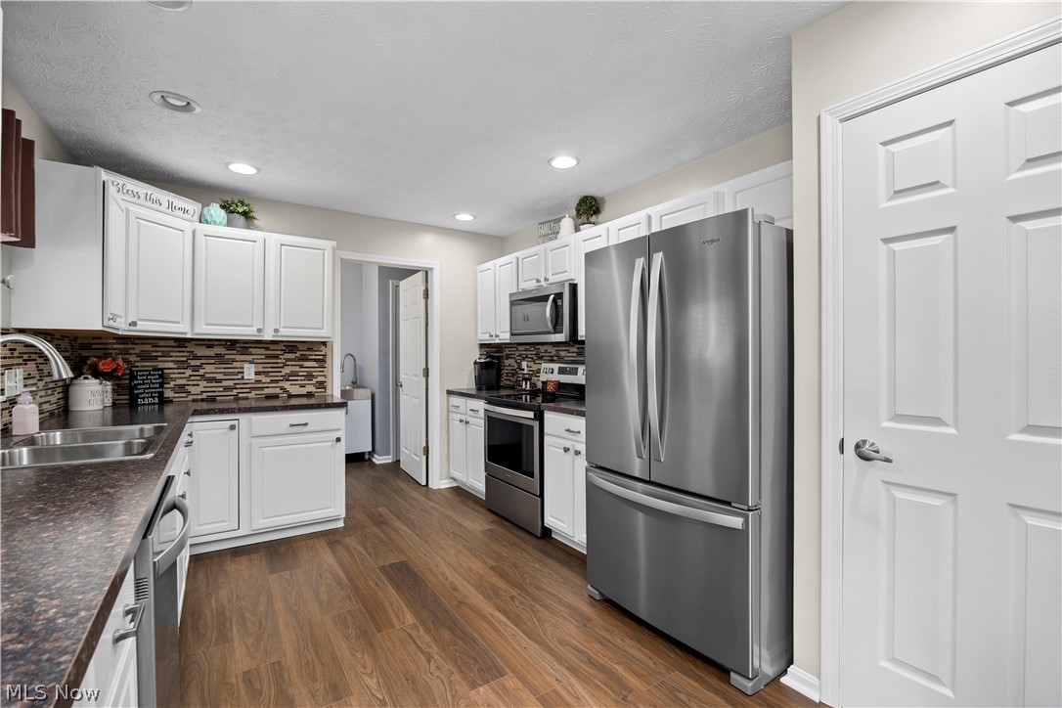
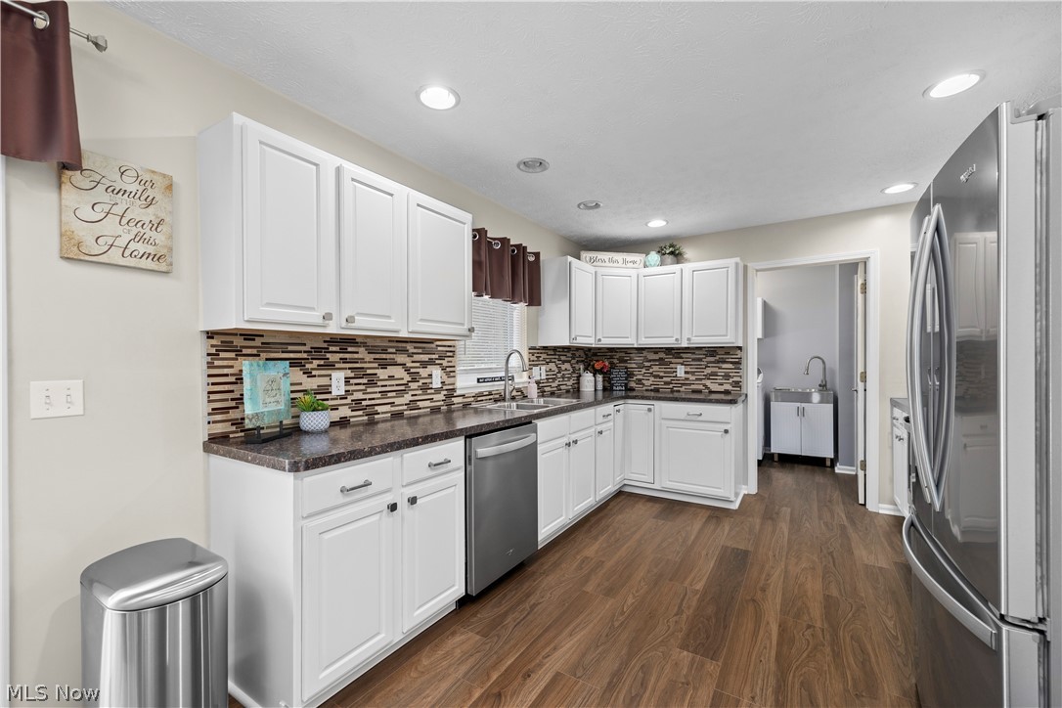
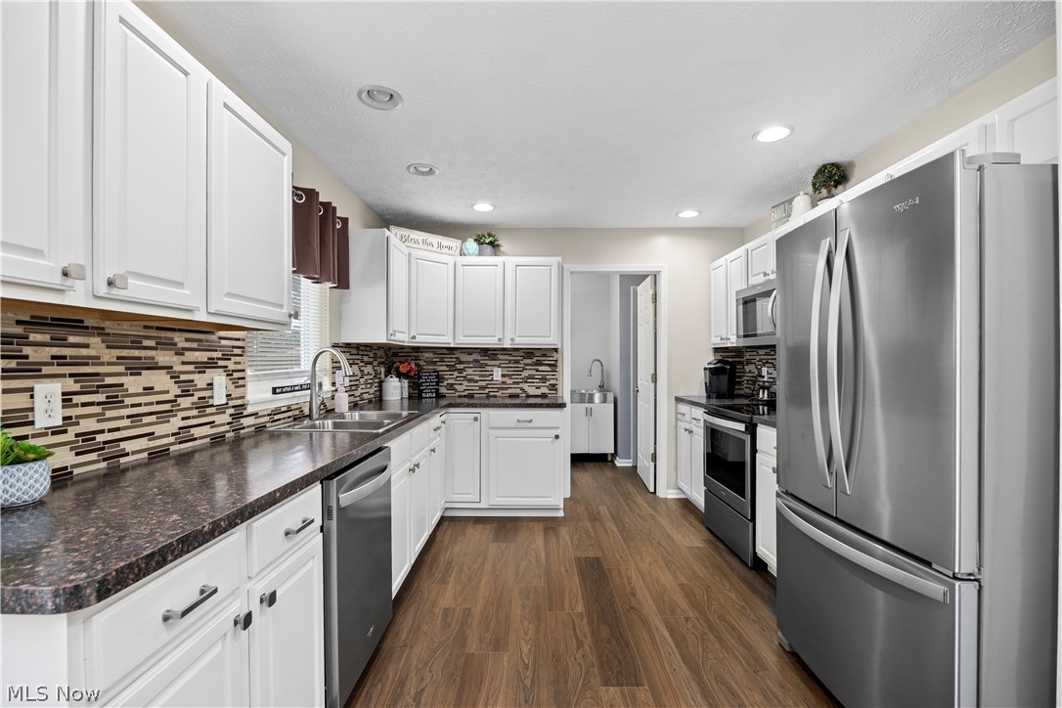
Kitchen featuring white cabinetry, dark countertops, and a mosaic tile backsplash
Kitchen featuring white cabinetry, dark speckled countertops, and a stacked stone-look backsplash
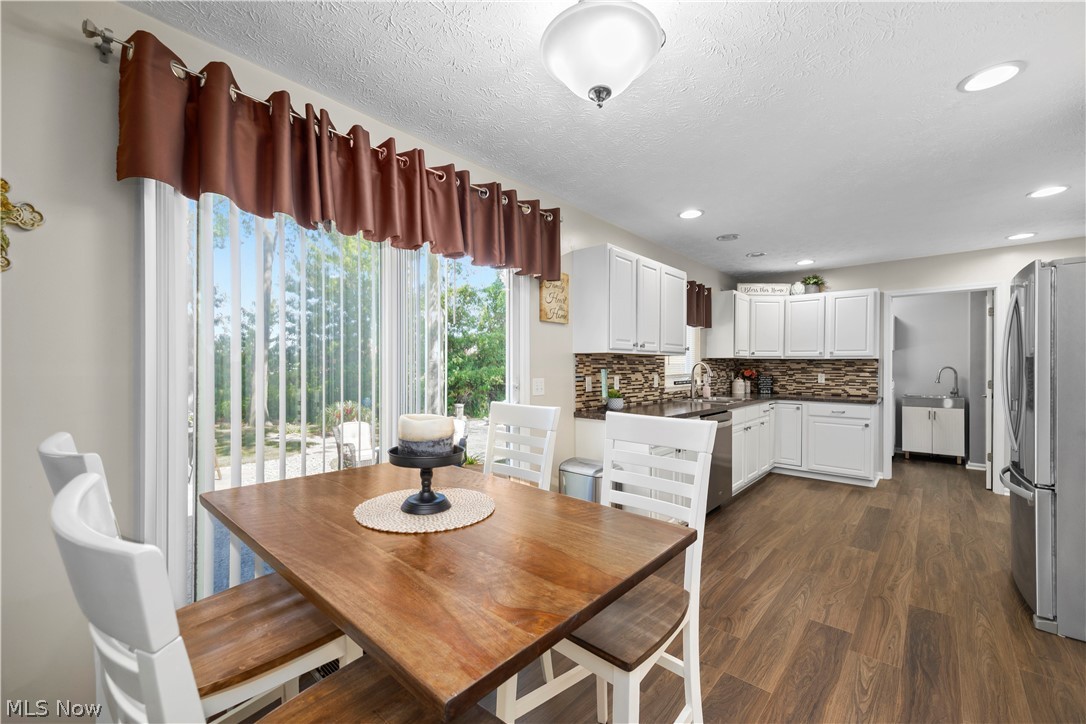
Kitchen and dining area featuring wood-finish flooring, white cabinetry, a mosaic tile backsplash, and a sliding glass door
Kitchen featuring white cabinetry, dark countertops, a mosaic tile backsplash, and wood-finish flooring
Modern kitchen featuring white cabinetry, dark stone-finish countertops, and a mosaic tile backsplash
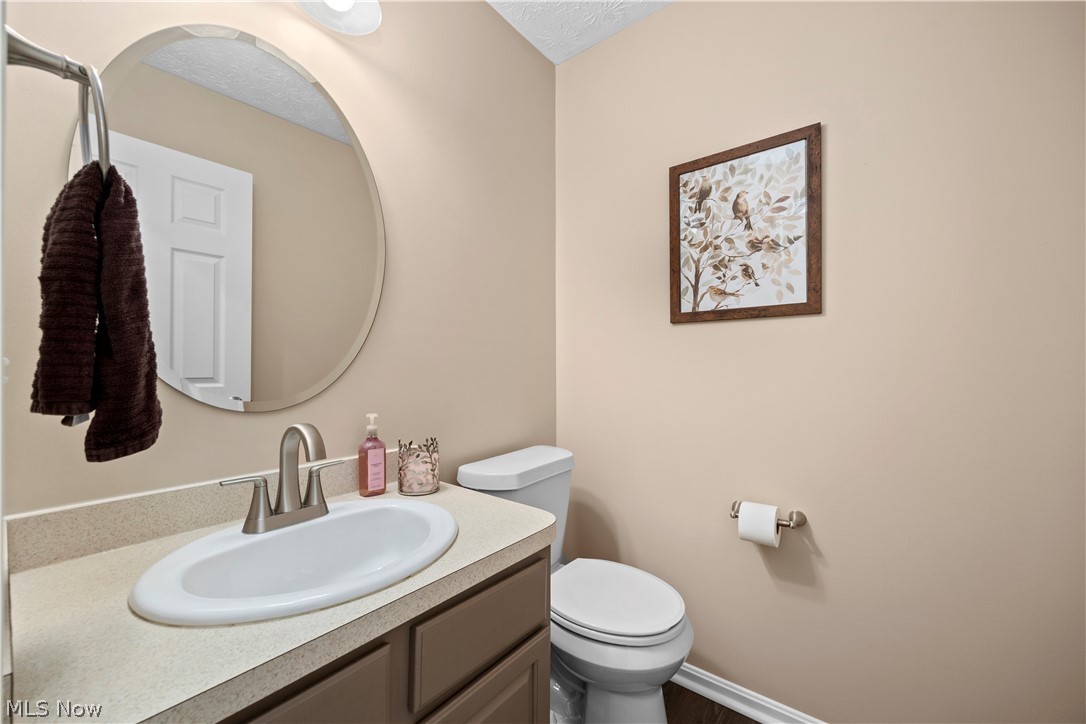
Bathroom featuring a vanity with an oval sink, brushed nickel faucet, and neutral countertop
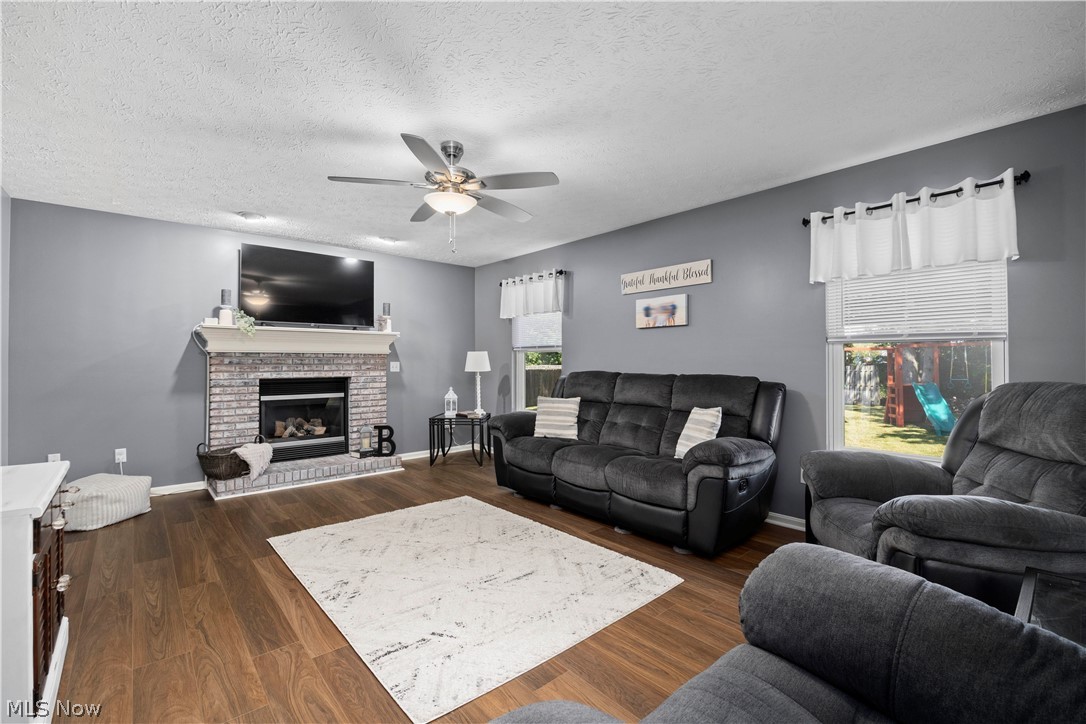
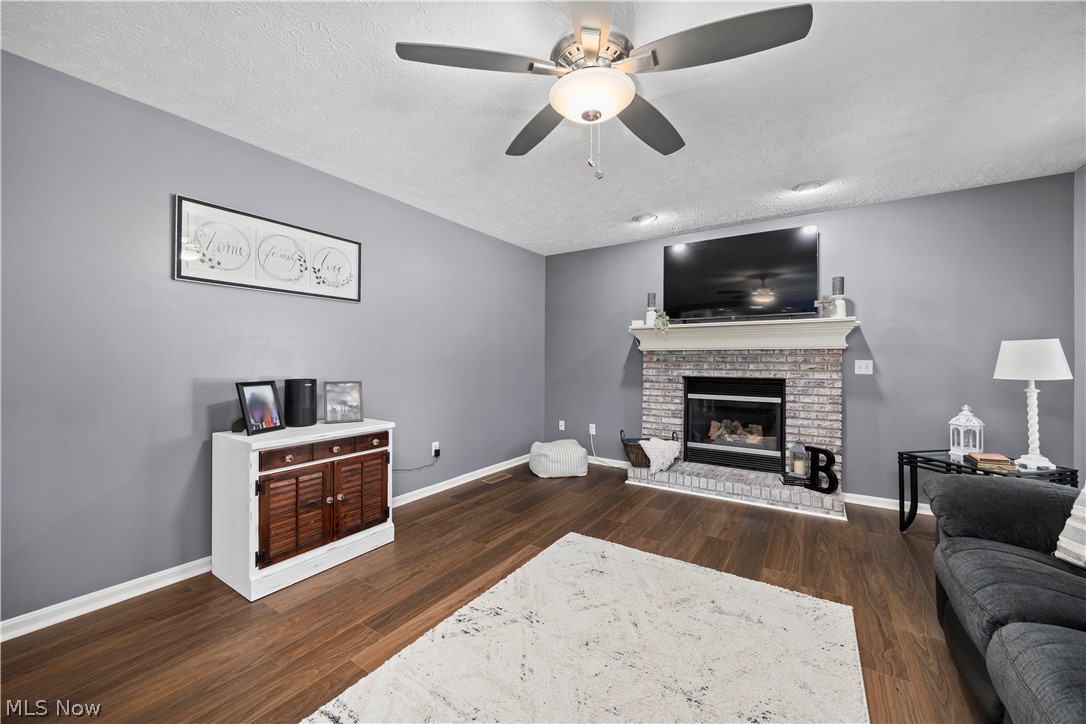
Family area featuring wood-finish flooring, a brick fireplace with a stone mantel, a ceiling fan with integrated lighting, and multiple windows
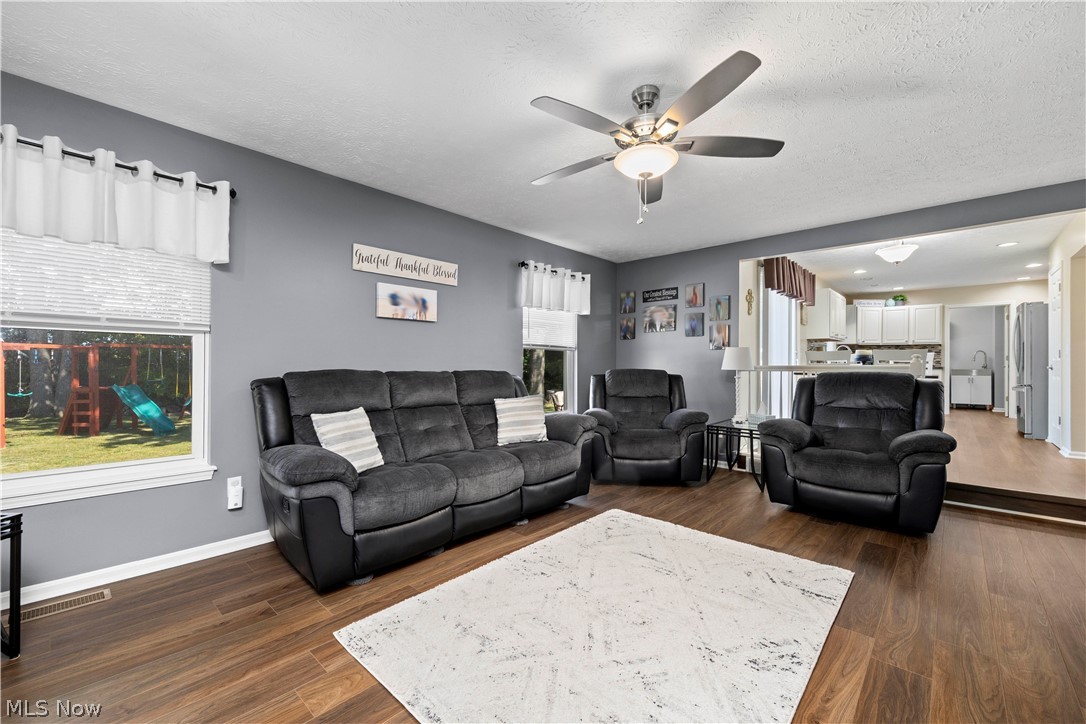
Family room featuring hardwood flooring, a ceiling fan with integrated lighting, and neutral wall finishes
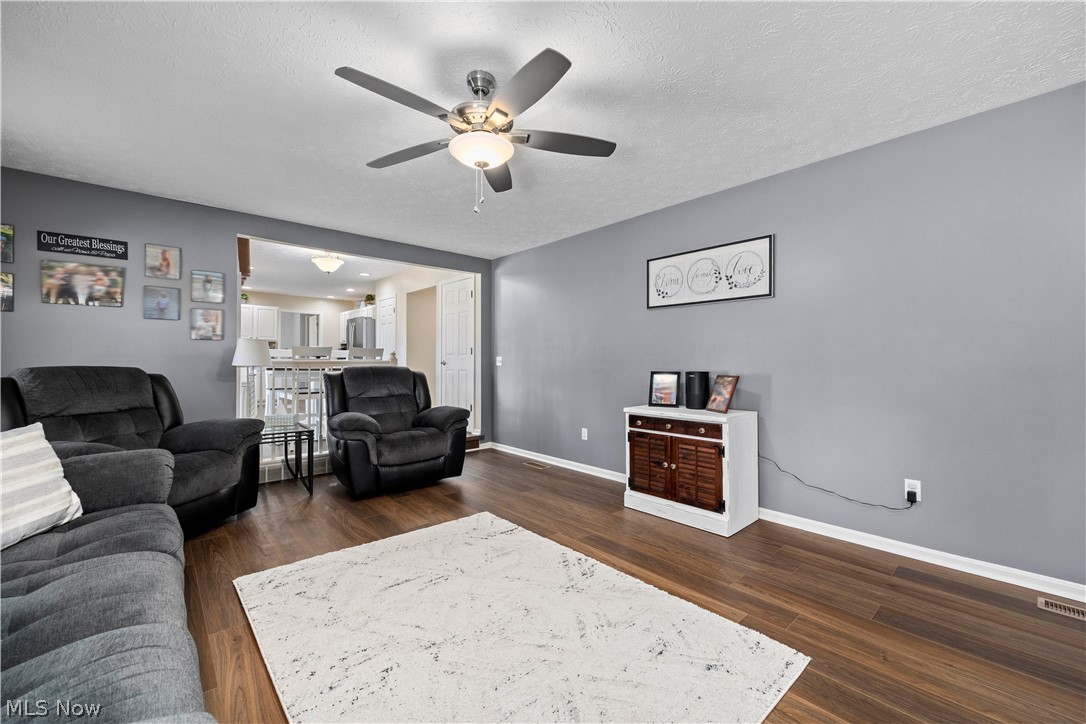
Family room featuring wood-finish flooring and a ceiling fan with integrated lighting
Family room featuring wood-finish flooring, a ceiling fan with integrated lighting, and gray painted walls
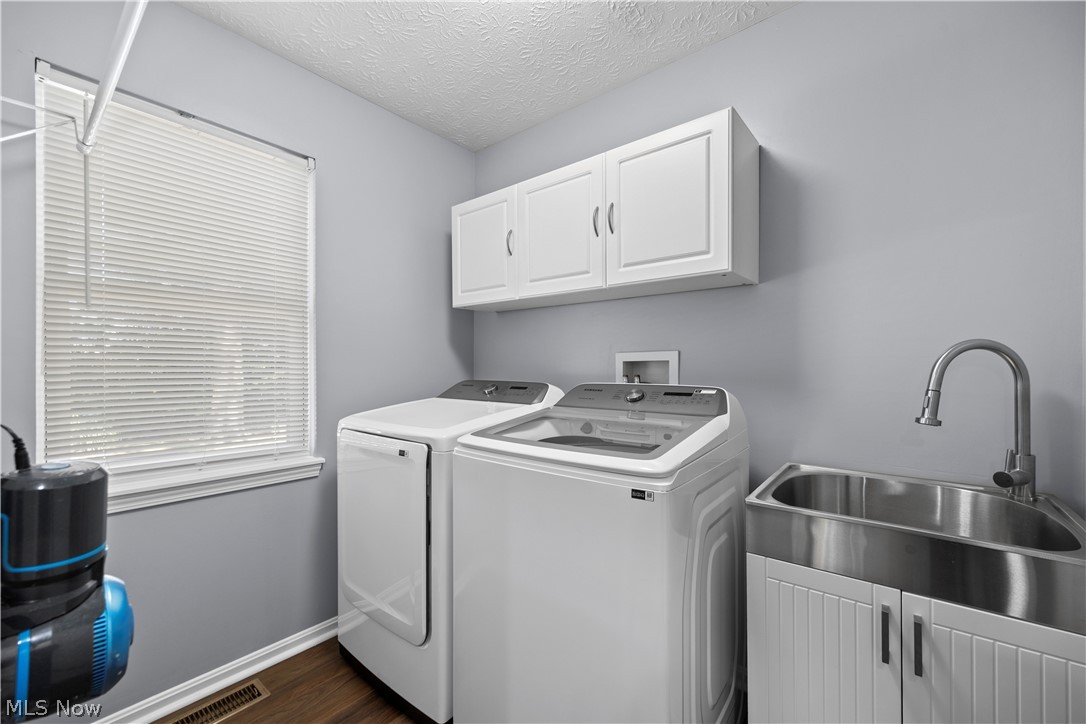
Laundry space featuring wood-finish flooring and light gray walls
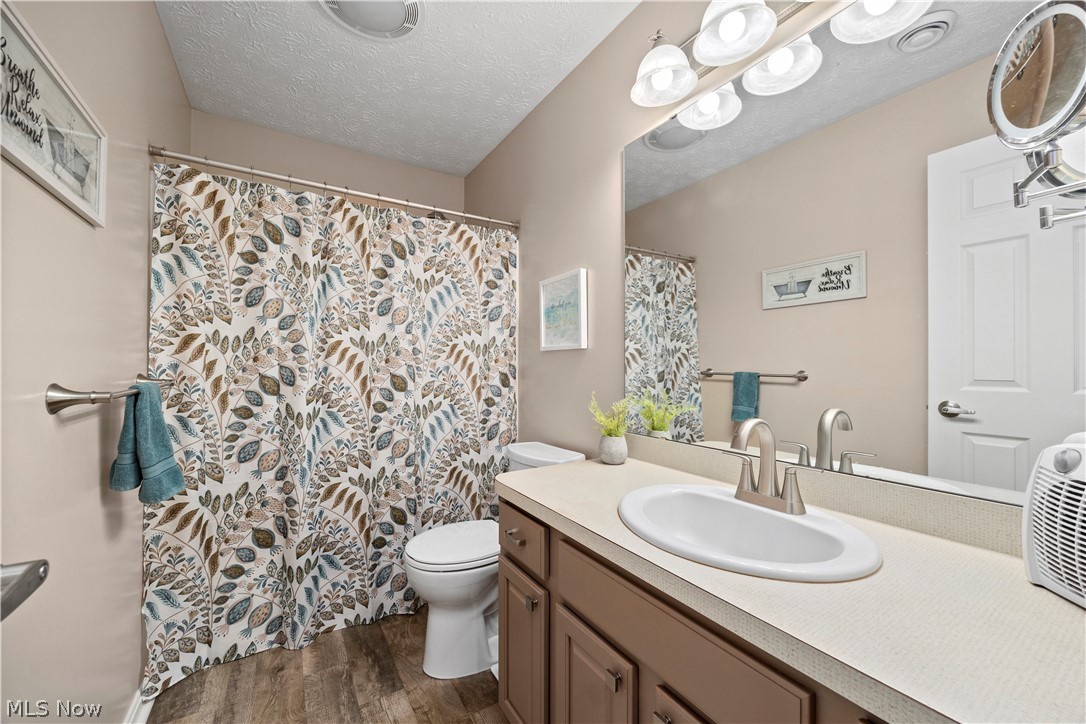
Bathroom featuring wood-finish flooring, a vanity with an integrated sink, brushed nickel fixtures, a full-width mirror, and a shower with a privacy curtain
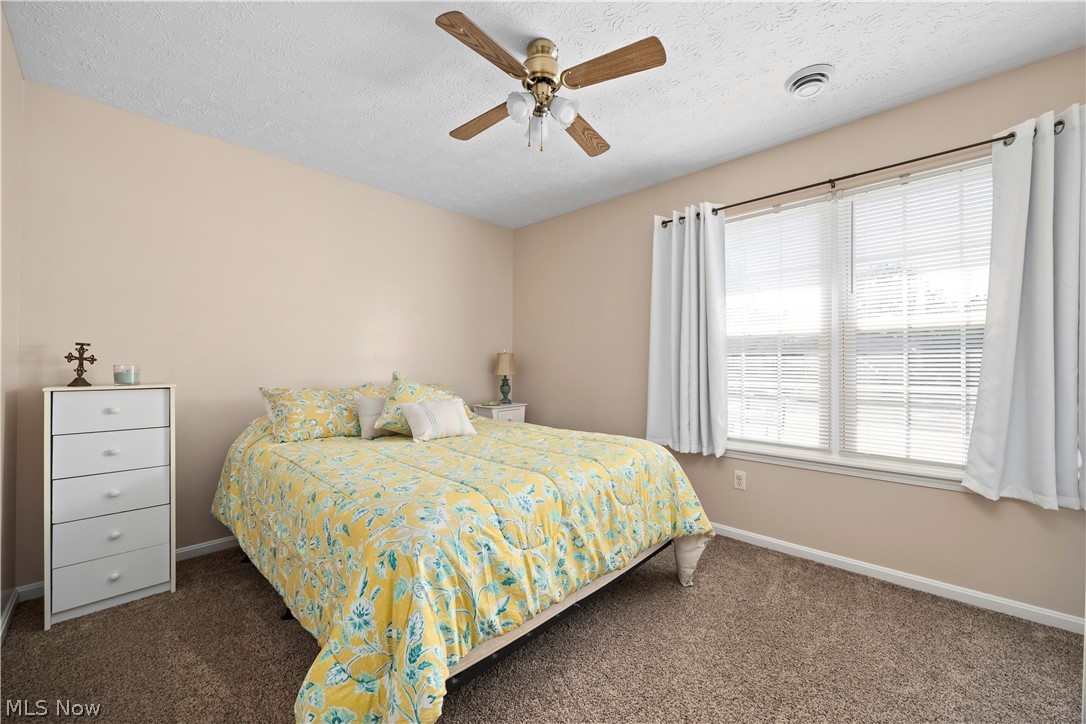
Bright secondary bedroom featuring a ceiling fan with integrated lighting, large double-hung windows with plantation shutters and grommet curtain rods, soft neutral wall finishes, and carpeted flooring
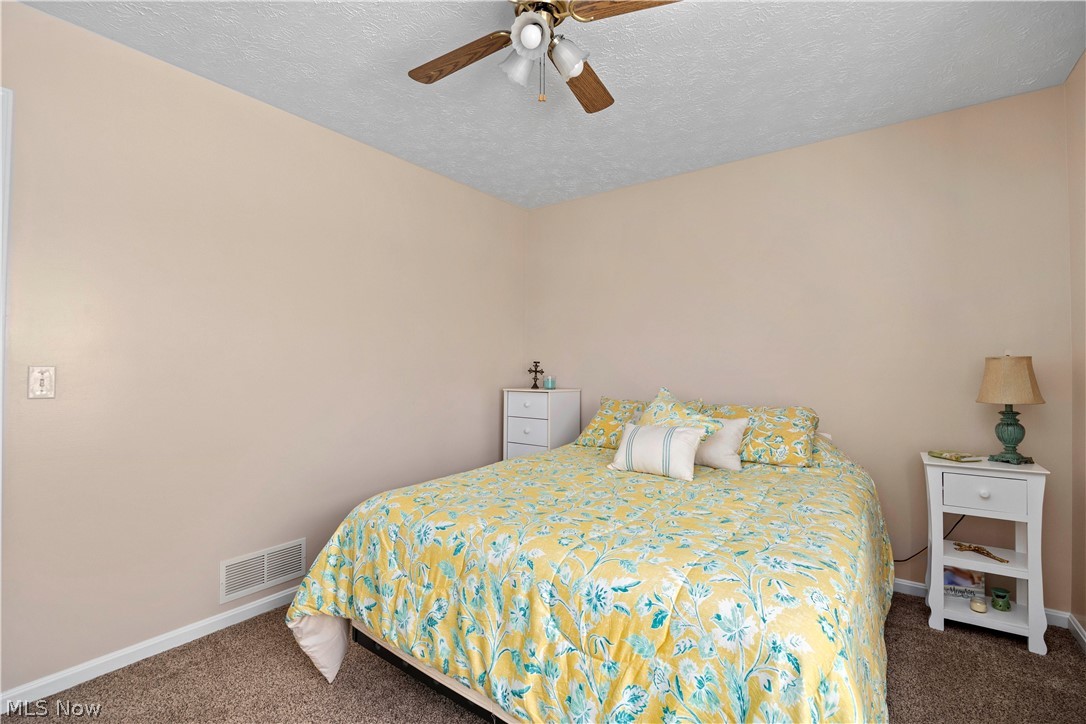
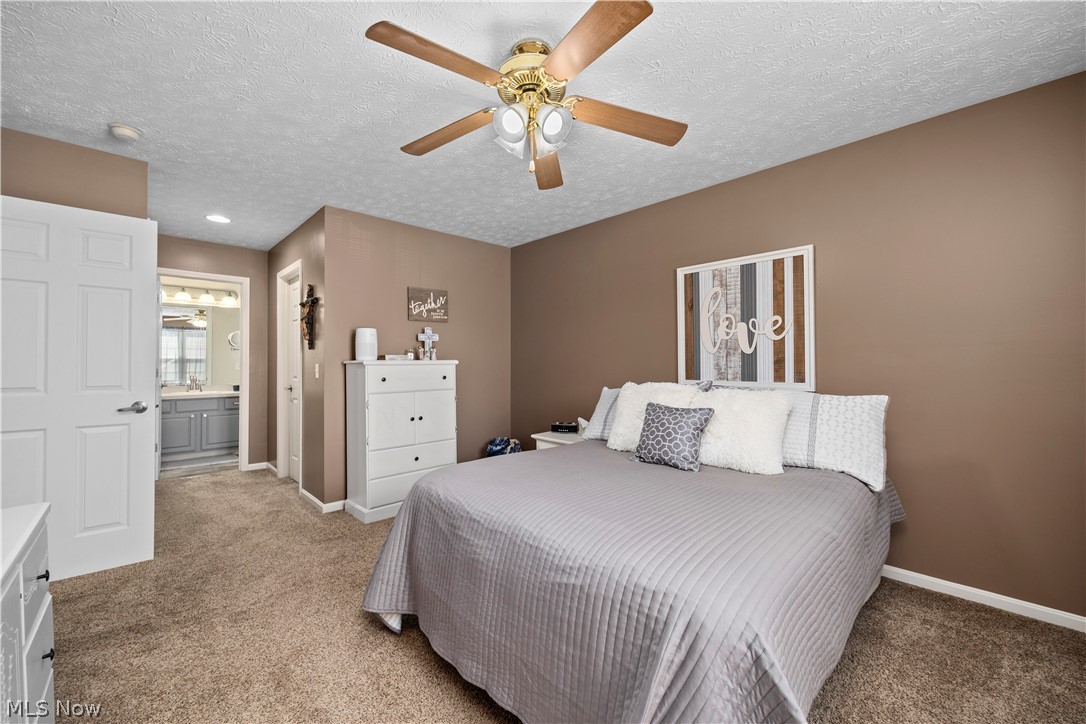
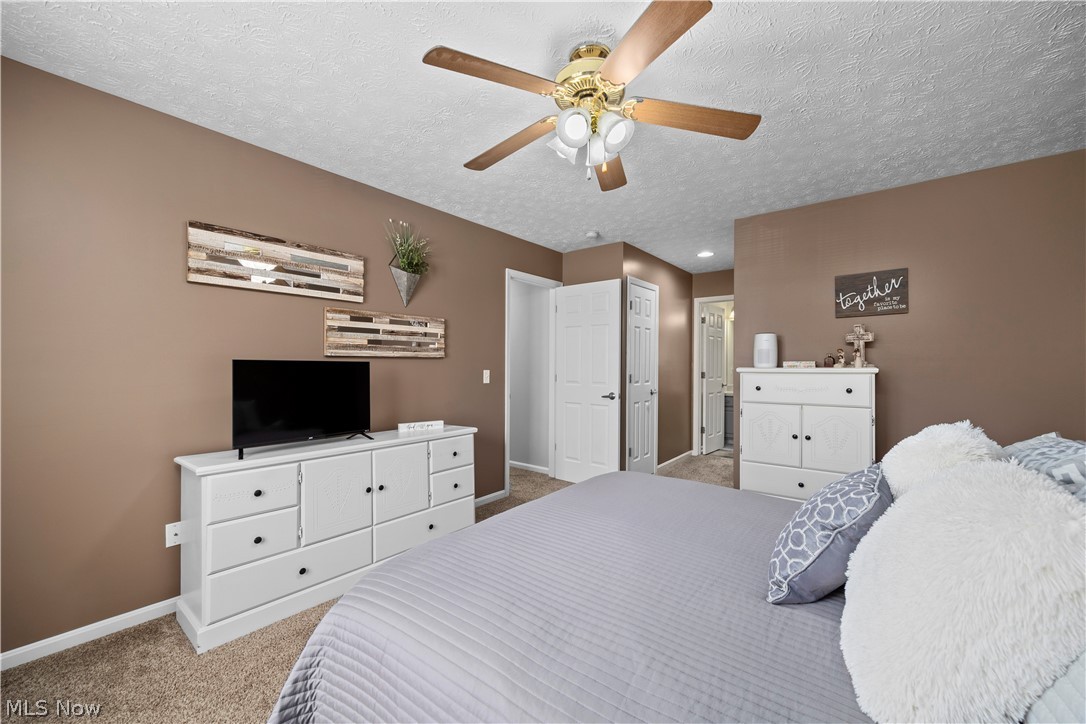
Bedroom featuring neutral wall color, textured carpeting, and a ceiling fan with integrated lighting
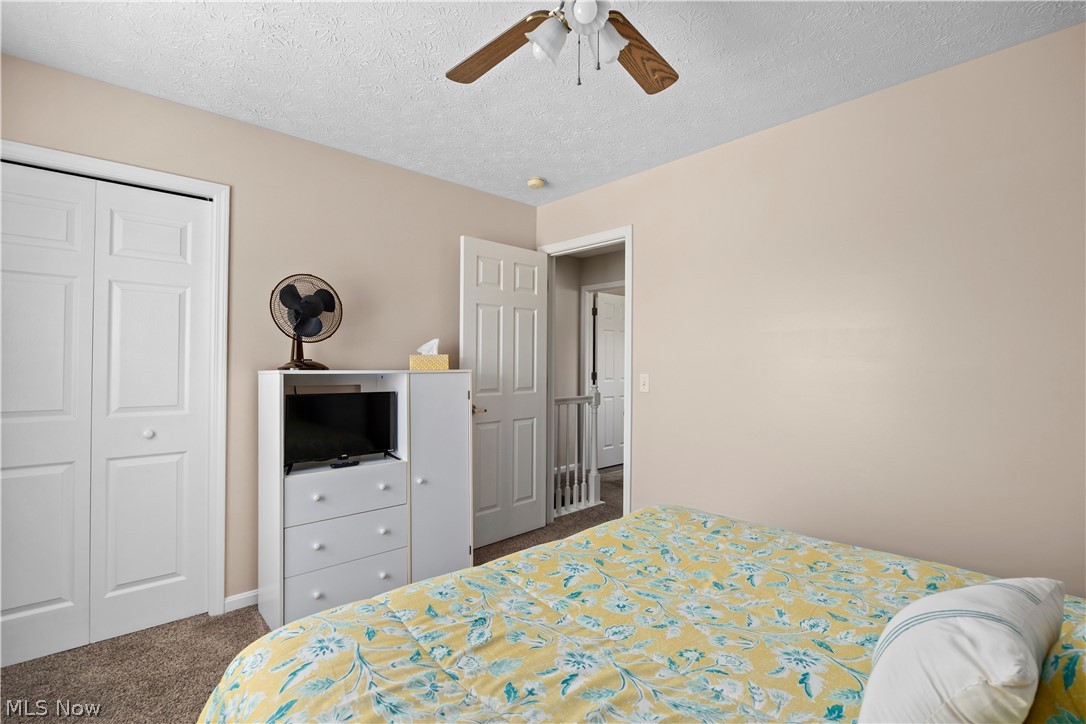
Bedroom featuring light neutral wall paint, textured carpeting, a ceiling fan with light fixture, and white bi-fold closet doors
Bedroom featuring a ceiling fan, light-colored walls, and two bi-fold paneled doors

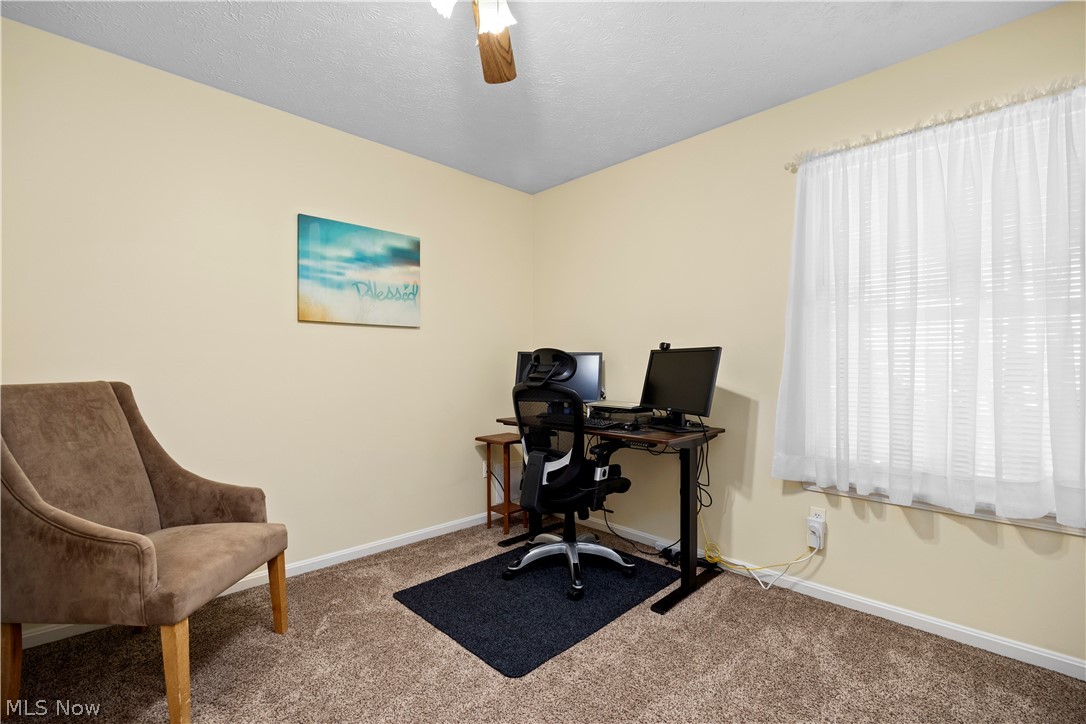
Bedroom featuring a spacious desk area with ample natural light from large windows dressed in vertical blinds, neutral carpet flooring, and a comfortable reading chair
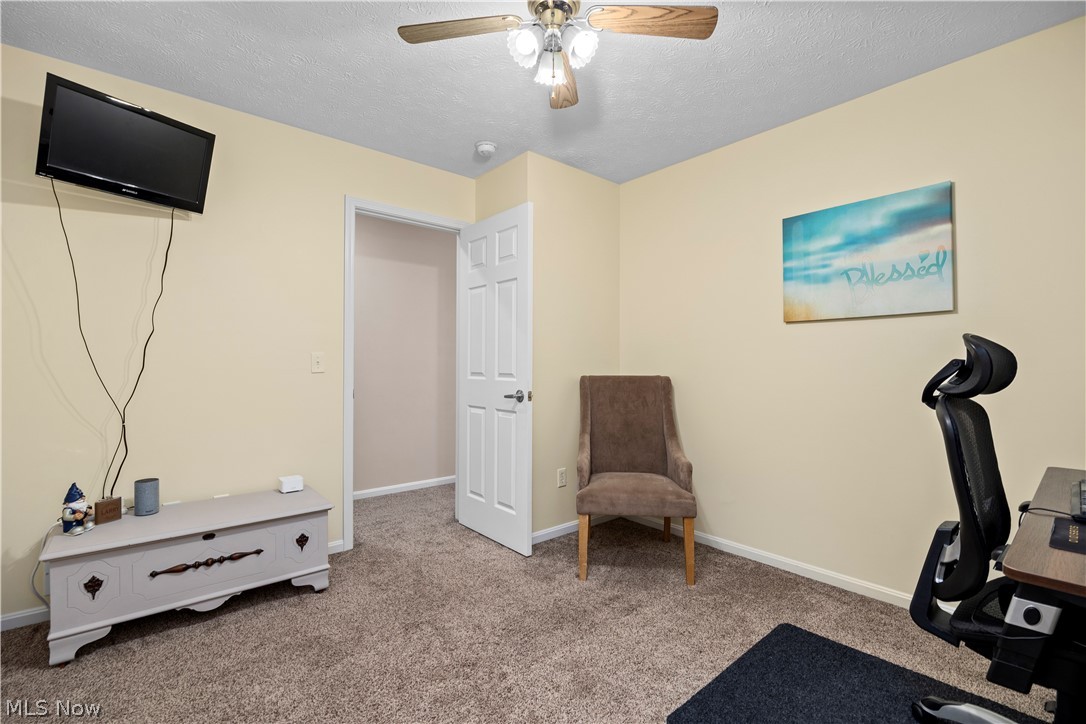
Bedroom featuring light-colored walls, a ceiling fan with light fixture, and a white paneled door
Carpeted room with a ceiling fan light fixture
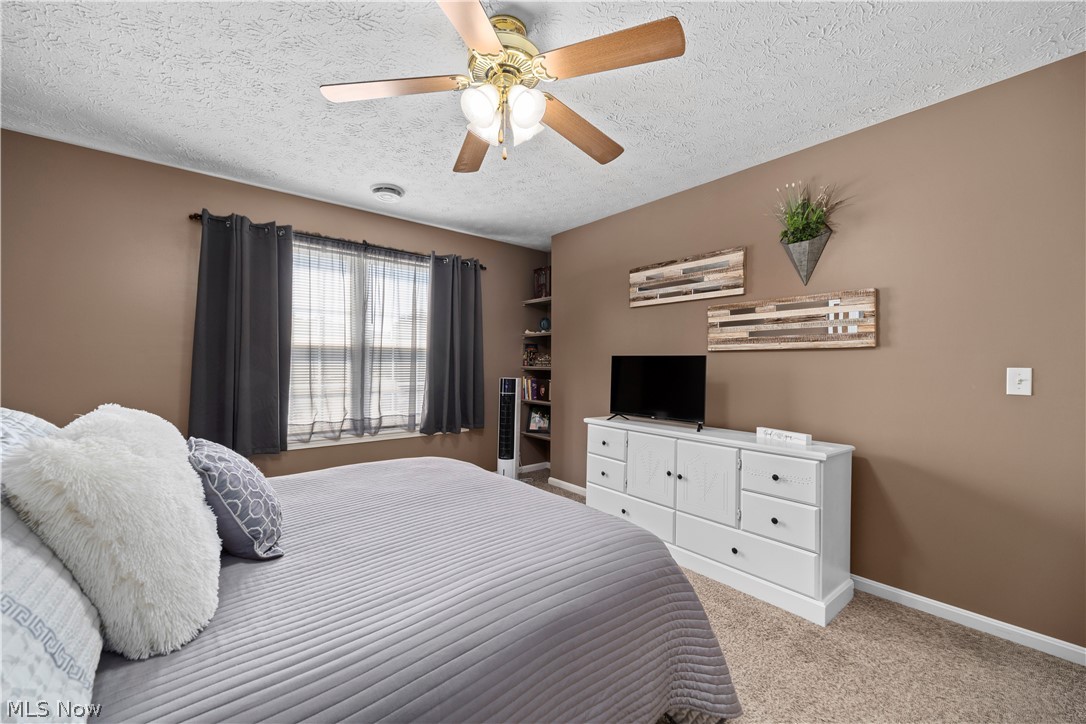
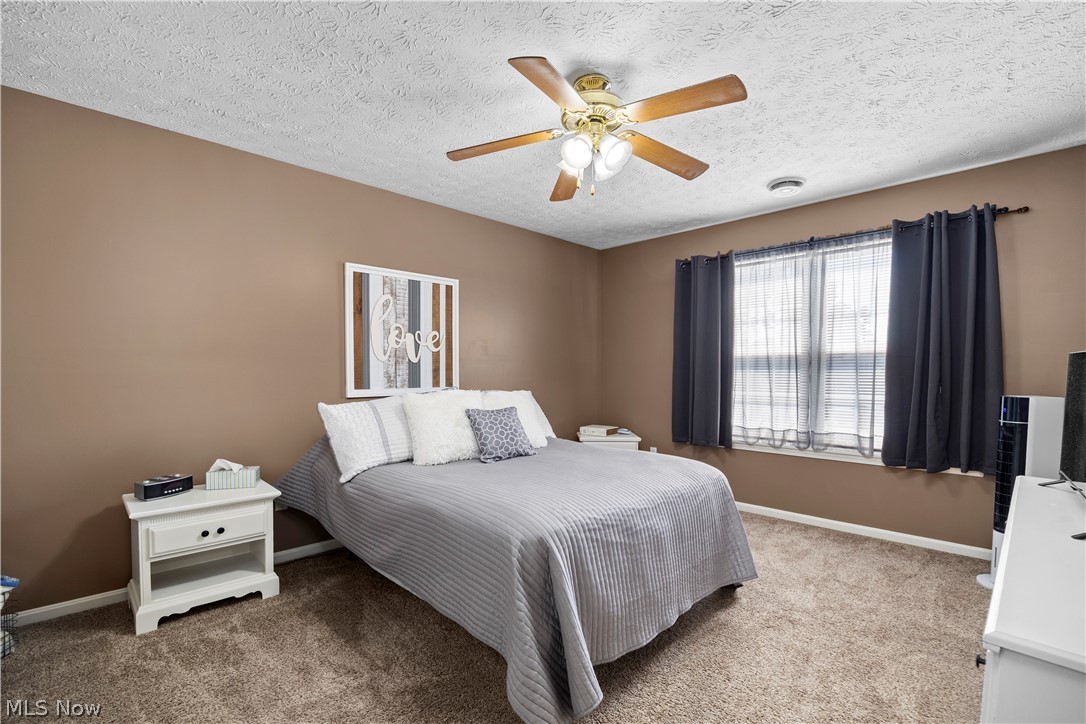
Carpeted room featuring a ceiling fan with light fixture, a window with dark curtains and sheer panels, and a painted accent wall
Carpeted room with a ceiling fan light fixture and recessed lighting
Neutral wall tones with textured carpeting
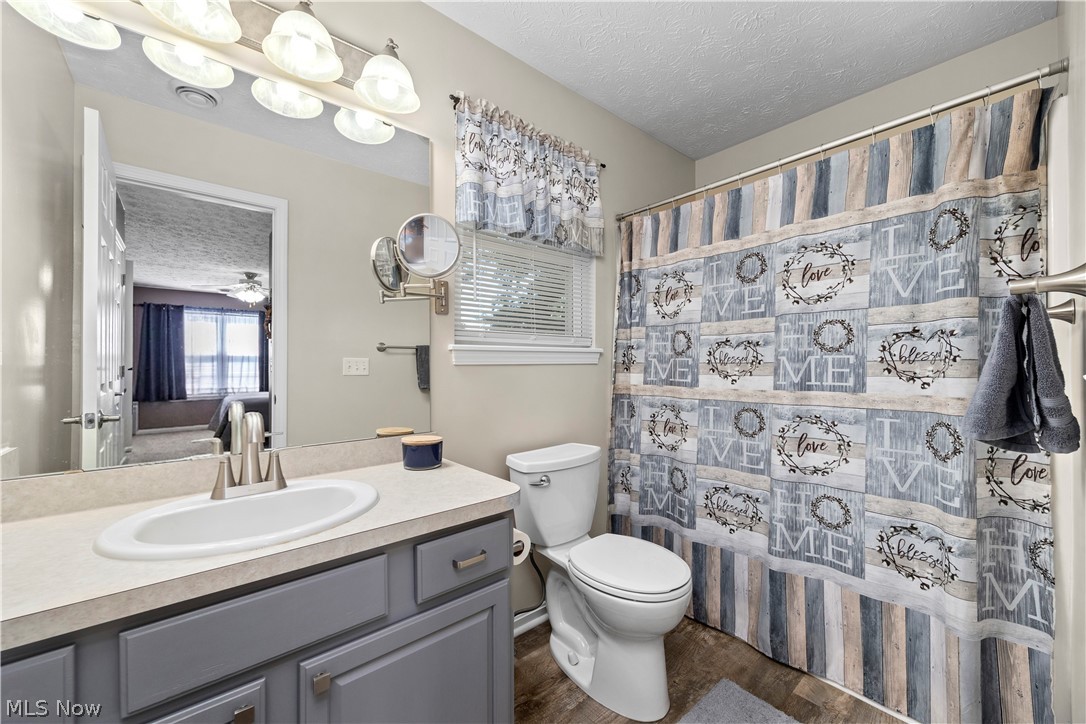
Full bathroom featuring a single vanity with a laminate countertop, undermount sink, and brushed nickel faucet
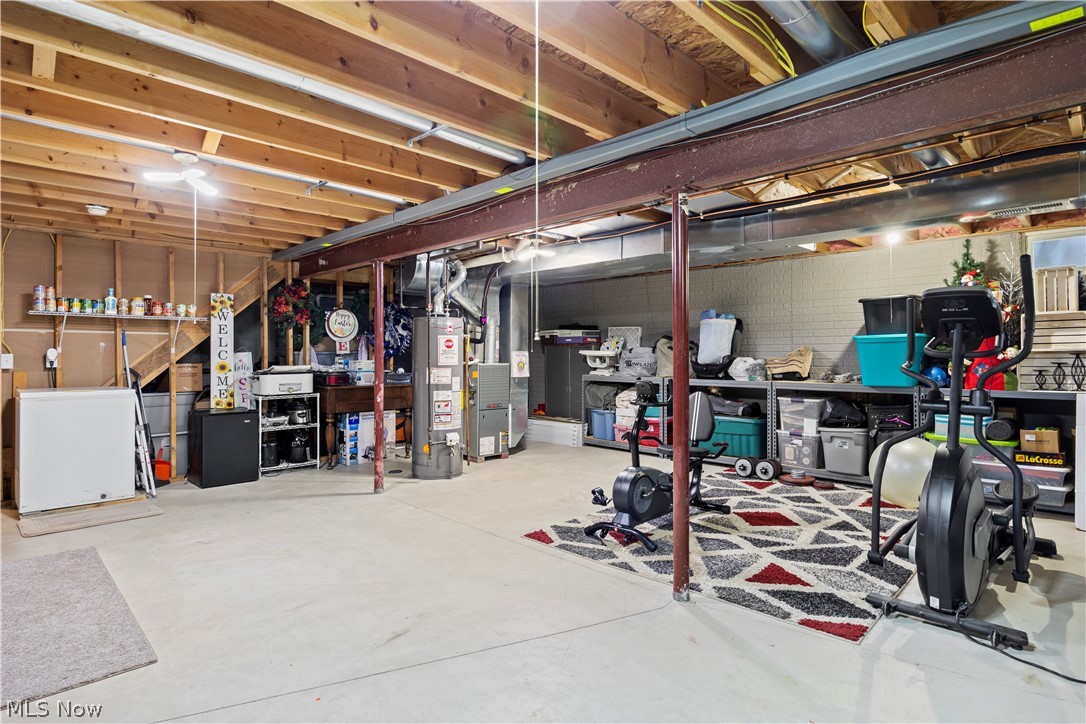
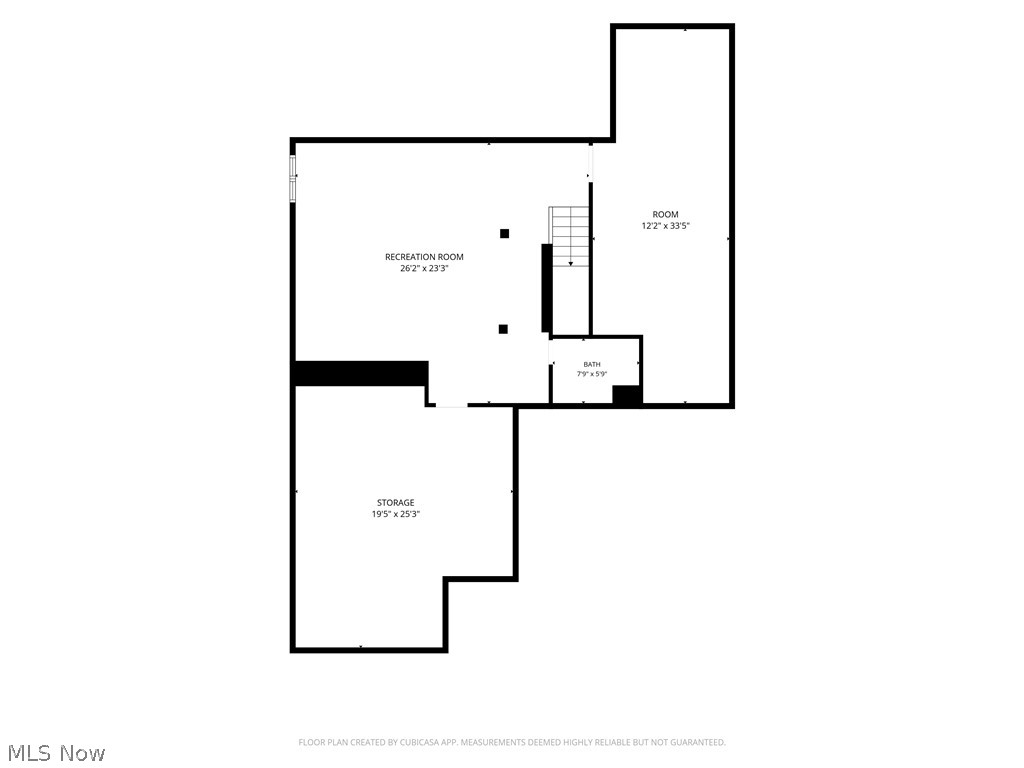
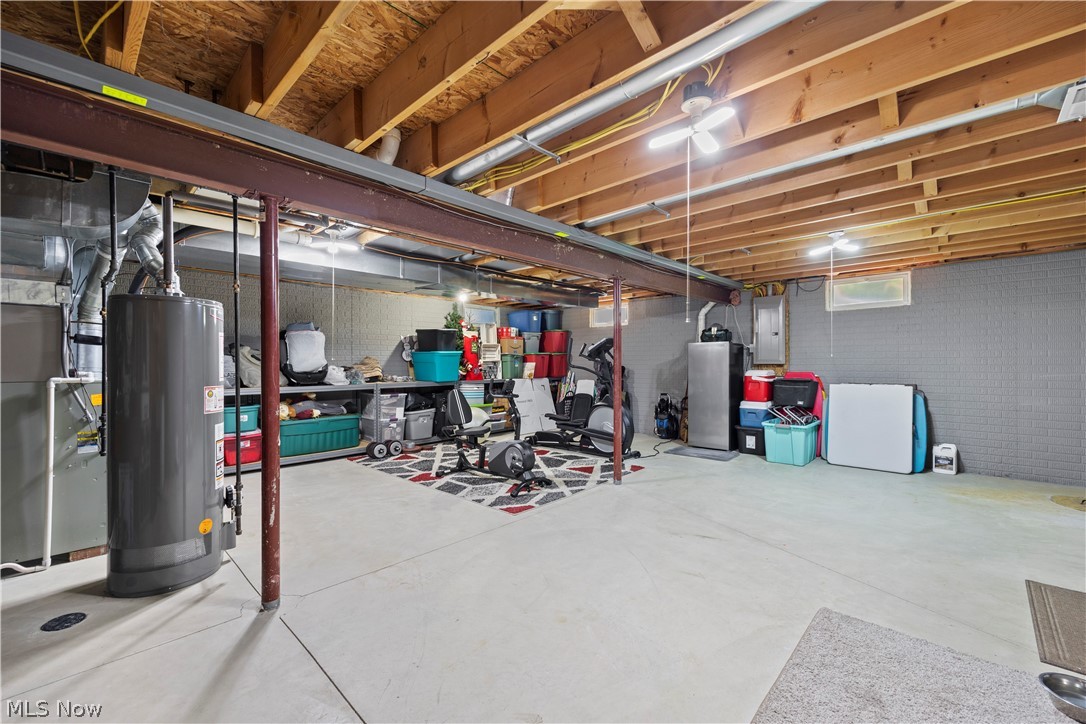
Expansive unfinished basement featuring a concrete floor, exposed wood ceiling joists, and exposed steel support beams
Unfinished basement with exposed ceiling joists and concrete flooring
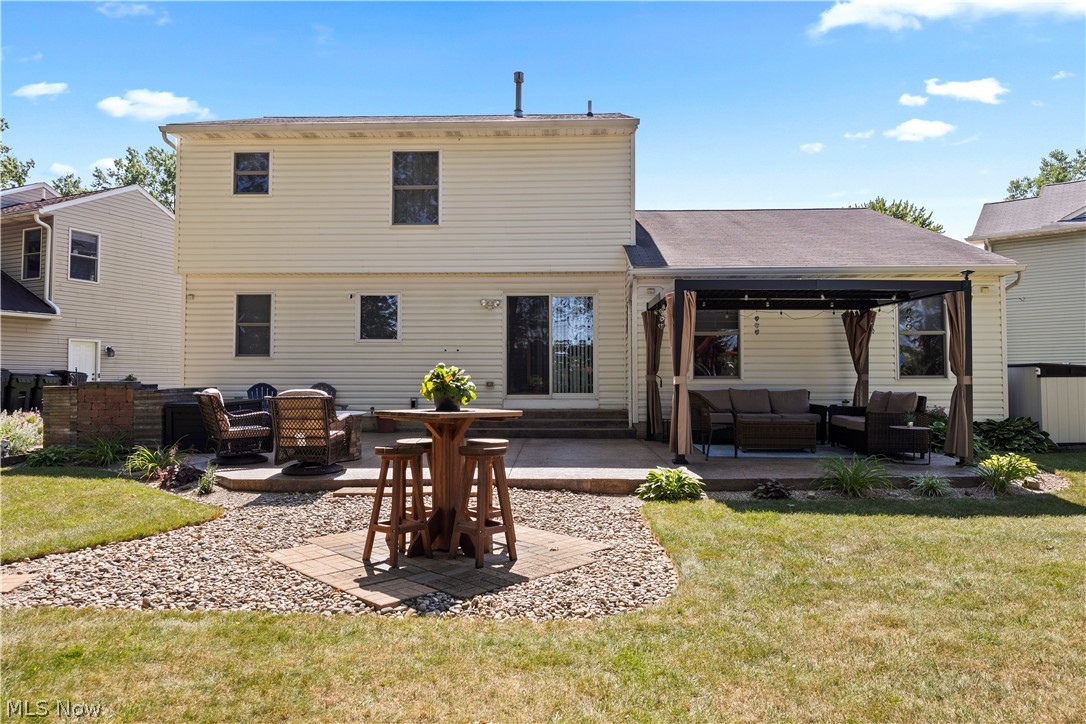
Expansive backyard featuring a large patio, a covered outdoor living area, and a separate paved section with decorative gravel
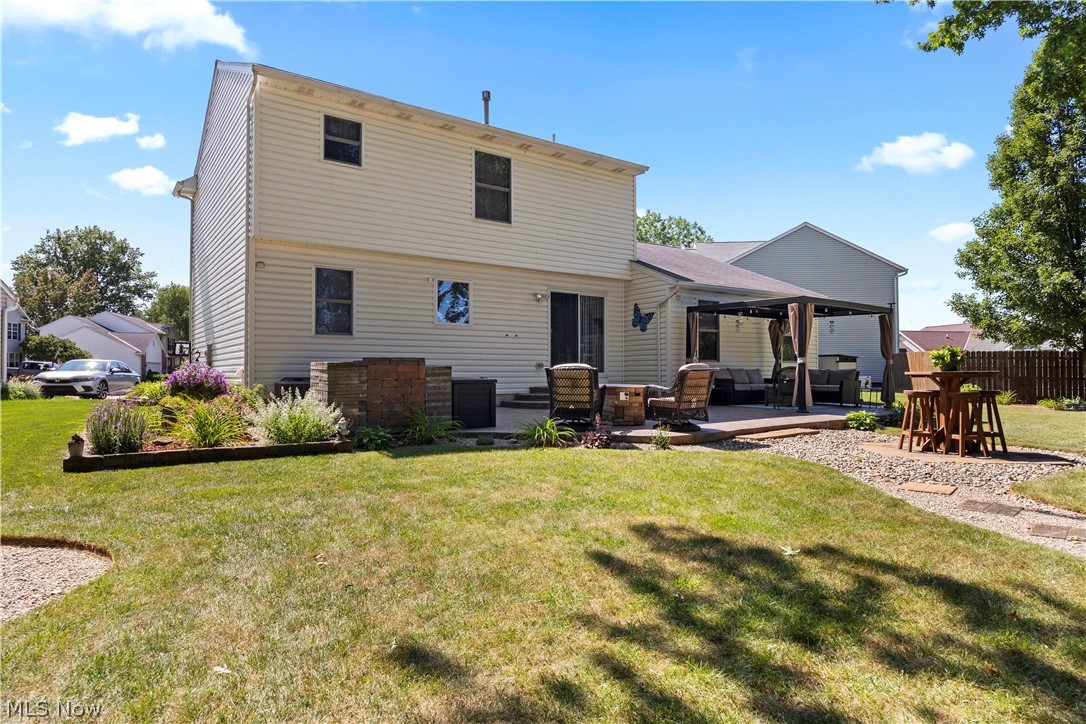
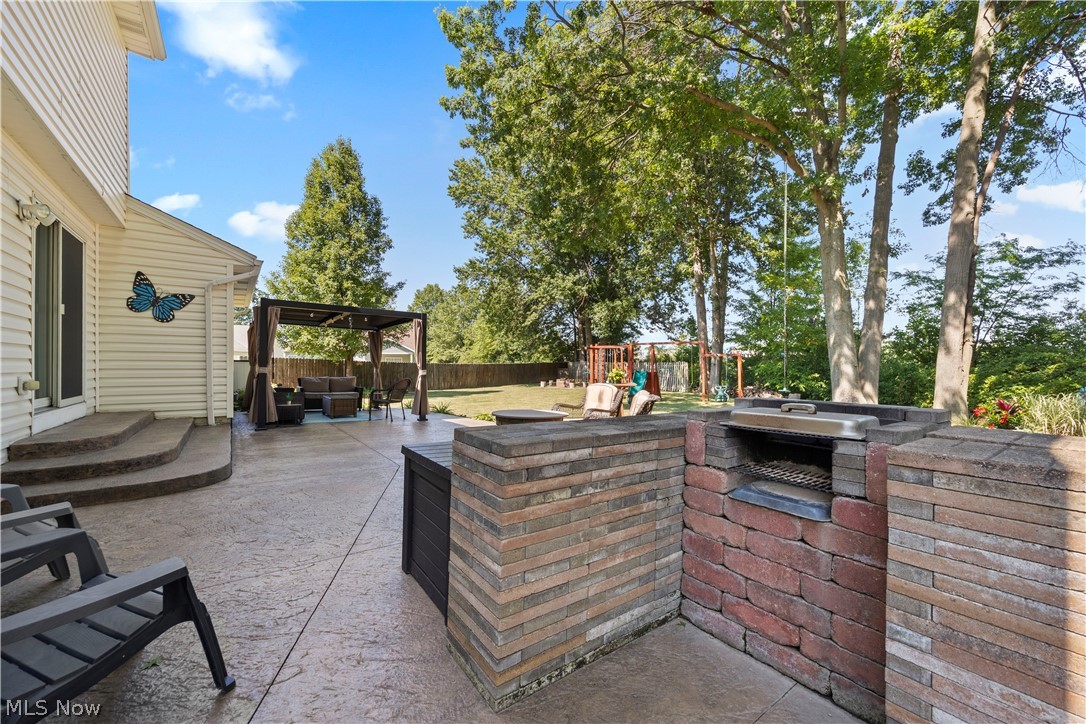
Stamped concrete patio featuring a built-in brick grilling station, a covered gazebo, and extensive yard space with mature trees
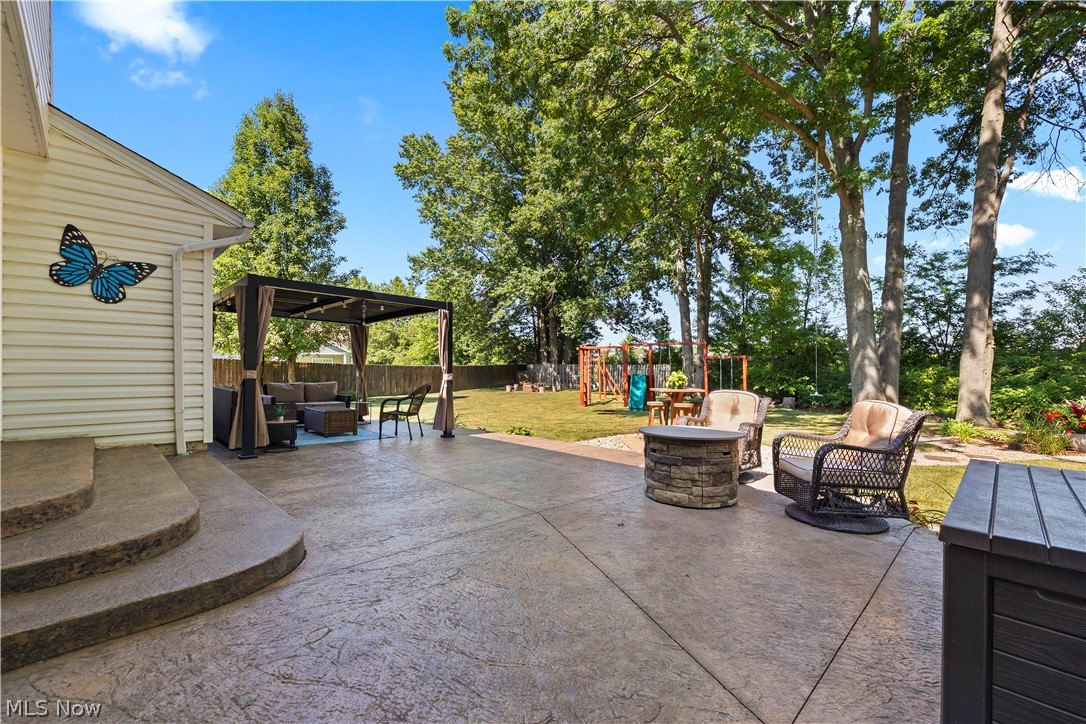
Expansive concrete patio featuring a wood-frame pergola, integrated fire pit with stone surround, and built-in seating areas
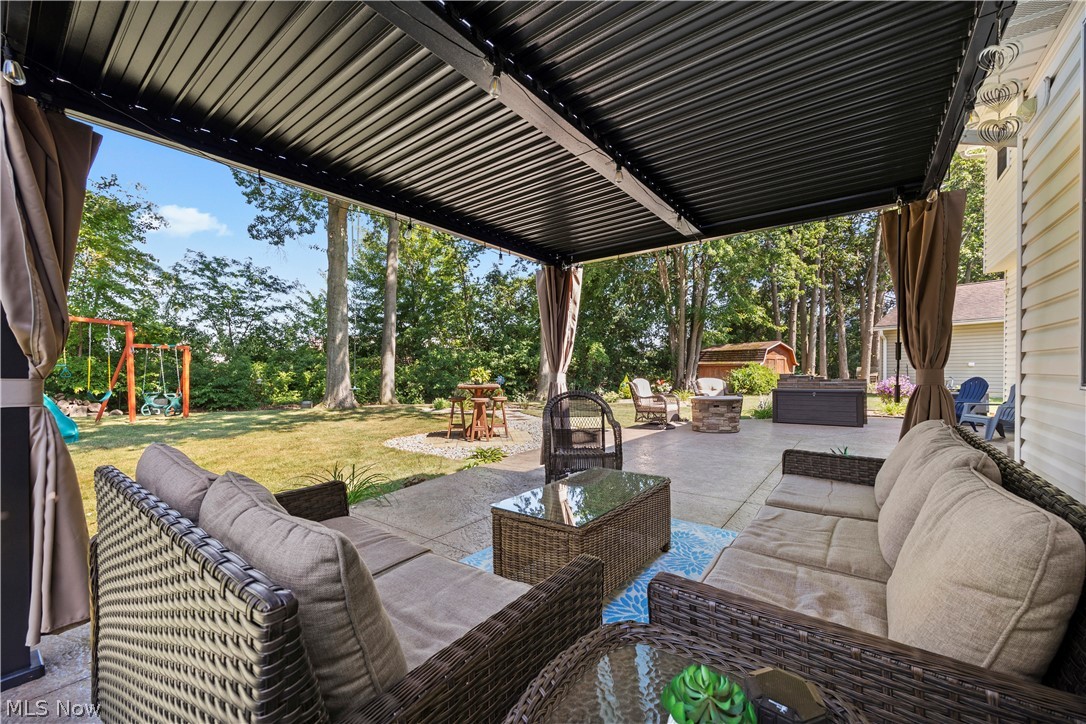
Covered patio featuring a solid black roof and retractable privacy drapes
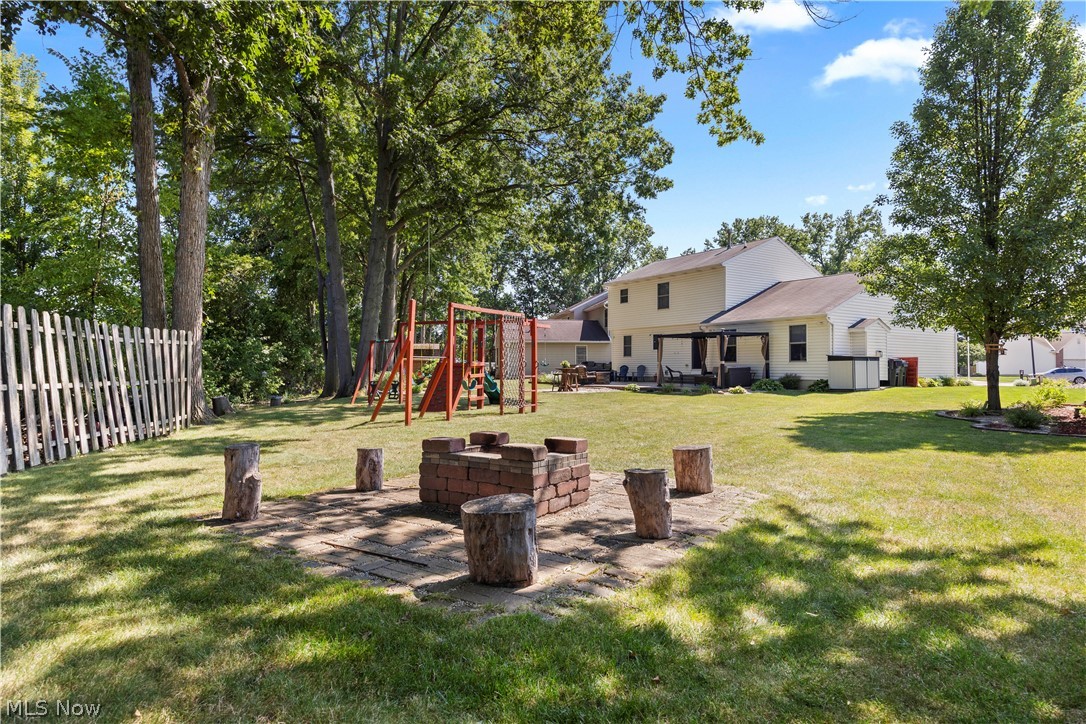
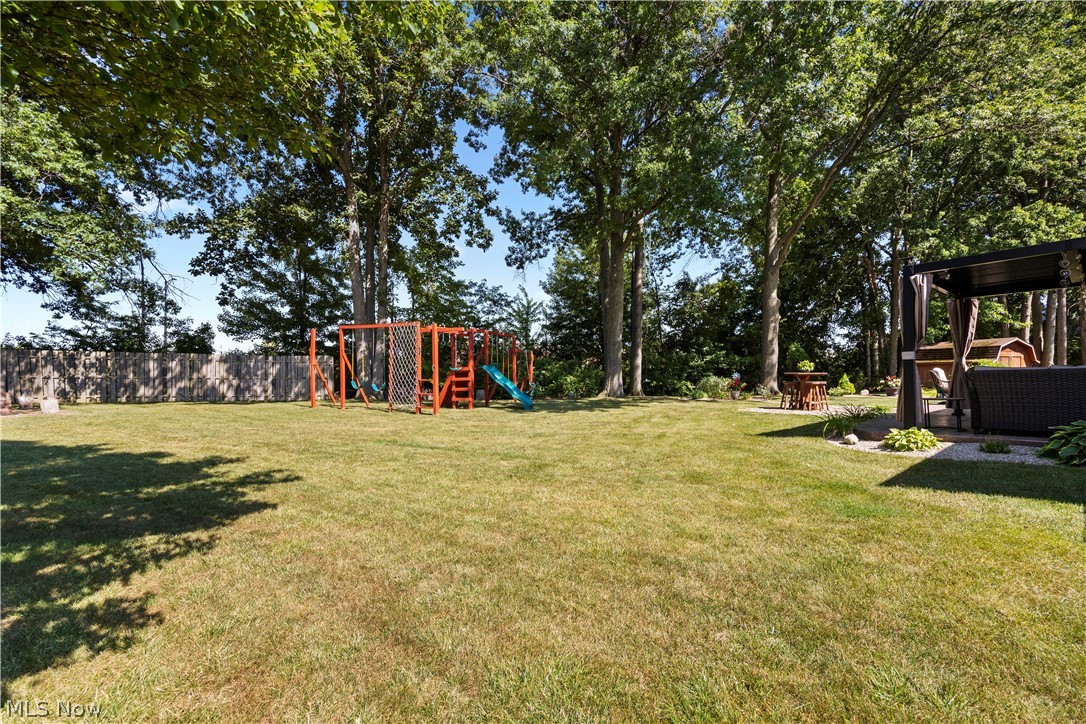
Expansive green lawn featuring a brick fire pit surrounded by log seating, a wooden playset, and a wooden privacy fence
Expansive backyard featuring a spacious lawn, mature perimeter trees, and a wooden privacy???????????????????????????????????????? fence
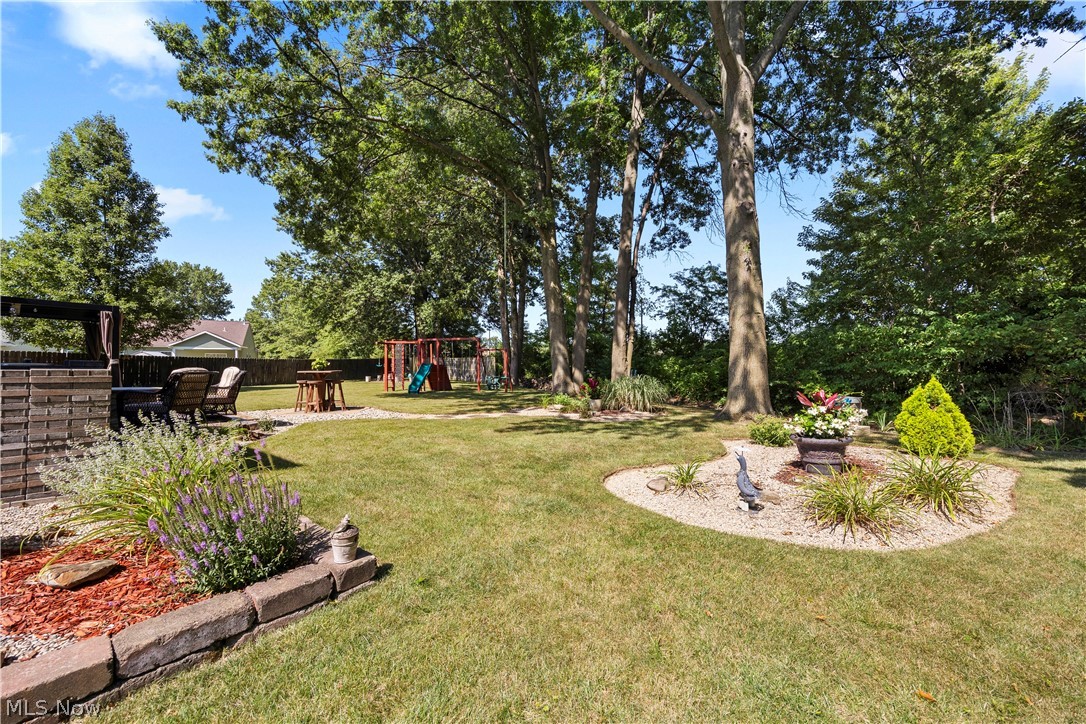
Expansive backyard featuring a large lawn area, mature trees, and landscaping beds with decorative stone and plantings
Expansive backyard featuring a manicured lawn, a raised wood-finish deck with a pergola, and a gravel path leading to a separate patio area
Two-story residence featuring light-colored siding, a covered front porch, and a concrete driveway
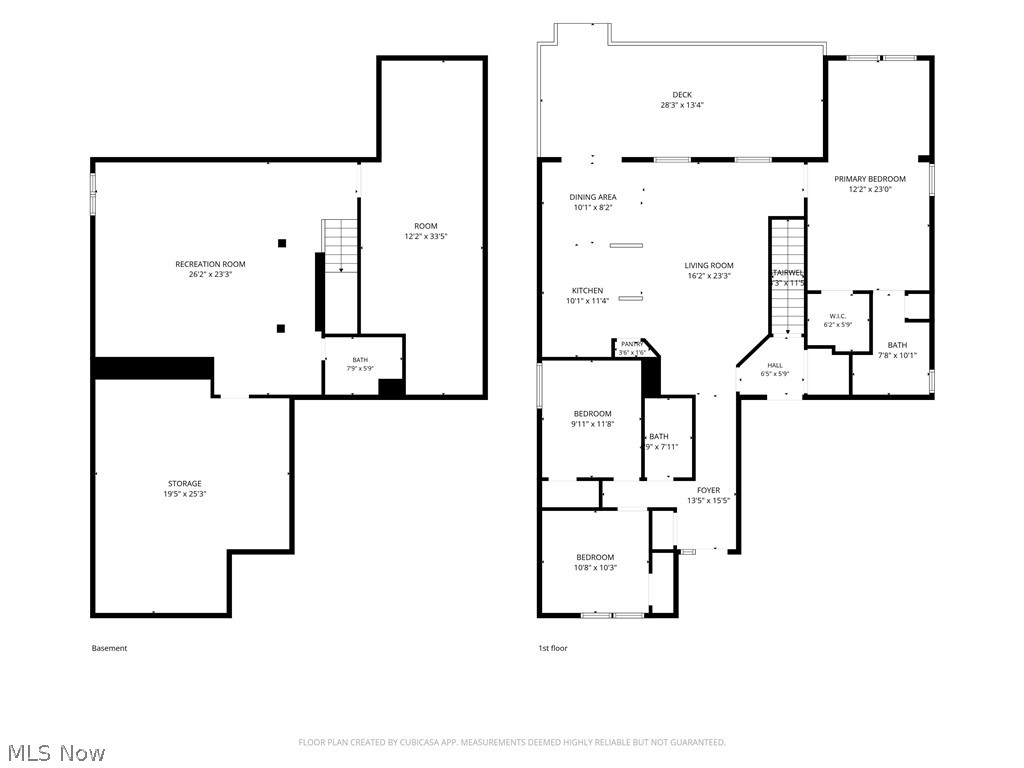
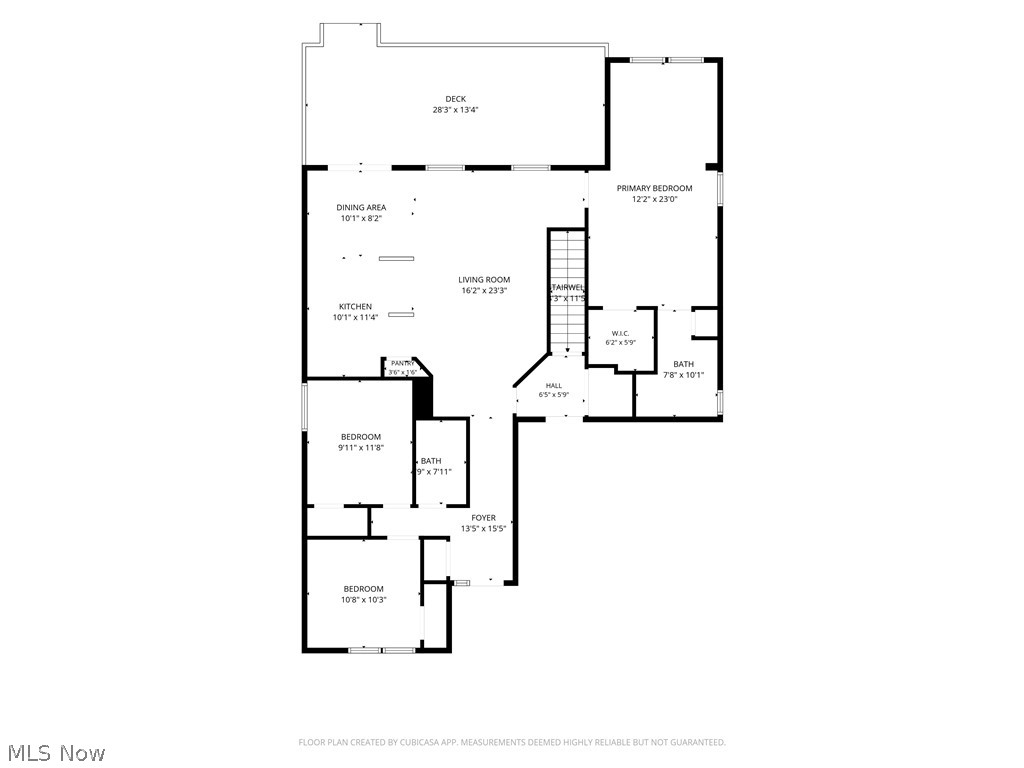
Welcome home to this beautifully maintained former model home that is truly move-in ready! From the moment you arrive, you'll be impressed by the professionally landscaped curb appeal and the meticulous care that shines throughout. Step inside to a bright and welcoming living room that flows into a beautifully updated half bath and remodeled kitchen featuring newer stainless steel appliances, updated flooring, fresh paint, and modern finishes. The kitchen overlooks a stunning step-down family room with a cozy gas fireplace, creating the perfect space for relaxing or entertaining. Recessed lighting adds a warm, modern touch throughout the home. Step outside to your own backyard retreat featuring a stamped concrete patio, built-in charcoal grill, fire pit, pergola, swing set, and beautifully landscaped gardens filled with native plants, an ideal setting for entertaining or enjoying peaceful evenings. Upstairs offers three spacious bedrooms and two beautifully updated full bathrooms. The owner's suite features a large walk-in closet, while every room reflects the exceptional care and pride of ownership that make this home completely turnkey. The spotless basement is a blank slate, offering endless possibilities to create a rec room, home gym, office, or additional living space to fit your needs. Additional updates/benefits include a new air conditioner in 2019, Leaf Filter gutter protection installed on the second floor in 2023 with a transferable warranty and a battery back up sump pump for added peace of mind. Conveniently located near major highways, shopping, dining, and everyday conveniences, this immaculate home offers the perfect blend of comfort, style, and functionality. The home is located in Midview School District. There is absolutely nothing to do but move in and enjoy everything this exceptional home has to offer!
Details
MLS #
5234011
Listing Type
For Sale
Style
House
Sub-Type
Resale
Status
Contingent
Year
2004
Days On Site
22
Listing Provided By
Russell Real Estate Services | Jennifer L Taylor
Features
Bed(s)
3
Bath(s)
3 Total
SQ Feet
1,805
Garage
2
Basement
Y
Story(s)
2
Acreage
0.23
Exterior
Lot Features
Landscaped
Parking
Garage Yes / No
Yes
Parking Features
Attached, Driveway, Garage, Garage Door Opener, Paved
Taxes
Tax Annual Amount
3814
Area Information
State
OH
County
Lorain
City
Elyria
Zip Code
44035
Community Name
East Hampton Sub #9
Listing VS Median (in East Hampton Sub #9)
Price: $349,900
low | high
Med: $349,900
50% of Average
sqft: 1,805
low | high
Med: 1,805
50% of Average
$ / sqft: $194
low | high
Med: $194
50% of Average
On site: 22
low | high
Med: 22
100% of Average
Sourced by Back At You
Market Activity 44035
Date
Sales
Avg $ Per SqFt
Min Sale Price
Max Sale Price
Med Sale Price
Date: Jul 2026
Sales: 19
Avg $ Per SqFt: $120.82
Min Sale Price: $52,000
Max Sale Price: $305,000
Med Sale Price: $200,000
Date: Jun 2026
Sales: 39
Avg $ Per SqFt: $133.97
Min Sale Price: $35,000
Max Sale Price: $368,000
Med Sale Price: $210,000
Date: May 2026
Sales: 50
Avg $ Per SqFt: $125.96
Min Sale Price: $20,000
Max Sale Price: $430,000
Med Sale Price: $186,000
Date: Apr 2026
Sales: 44
Avg $ Per SqFt: $147.76
Min Sale Price: $35,000
Max Sale Price: $515,000
Med Sale Price: $230,750
Date: Mar 2026
Sales: 57
Avg $ Per SqFt: $140.36
Min Sale Price: $25,000
Max Sale Price: $605,000
Med Sale Price: $203,000
Date: Feb 2026
Sales: 36
Avg $ Per SqFt: $131.8
Min Sale Price: $35,000
Max Sale Price: $415,758
Med Sale Price: $197,500
Date: Jan 2026
Sales: 35
Avg $ Per SqFt: $123.39
Min Sale Price: $1,099
Max Sale Price: $400,000
Med Sale Price: $191,000
Date: Dec 2025
Sales: 20
Avg $ Per SqFt: $114.99
Min Sale Price: $1,100
Max Sale Price: $363,750
Med Sale Price: $166,000
Date: Nov 2025
Sales: 37
Avg $ Per SqFt: $124.39
Min Sale Price: $15,000
Max Sale Price: $389,900
Med Sale Price: $155,000
Date: Oct 2025
Sales: 55
Avg $ Per SqFt: $128.28
Min Sale Price: $1,075
Max Sale Price: $399,000
Med Sale Price: $195,000
Date: Sep 2025
Sales: 50
Avg $ Per SqFt: $122.87
Min Sale Price: $1,100
Max Sale Price: $650,000
Med Sale Price: $168,700
Date: Aug 2025
Sales: 19
Avg $ Per SqFt: $117.31
Min Sale Price: $1,600
Max Sale Price: $305,000
Med Sale Price: $152,000
Sourced by Back At You
Jul 2026
Sales:
19
Avg $ Per SqFt:
$120.82
Min Sale Price:
$52,000
Max Sale Price:
$305,000
Med Sale Price:
$200,000
Jun 2026
Sales:
39
Avg $ Per SqFt:
$133.97
Min Sale Price:
$35,000
Max Sale Price:
$368,000
Med Sale Price:
$210,000
May 2026
Sales:
50
Avg $ Per SqFt:
$125.96
Min Sale Price:
$20,000
Max Sale Price:
$430,000
Med Sale Price:
$186,000
Apr 2026
Sales:
44
Avg $ Per SqFt:
$147.76
Min Sale Price:
$35,000
Max Sale Price:
$515,000
Med Sale Price:
$230,750
Mar 2026
Sales:
57
Avg $ Per SqFt:
$140.36
Min Sale Price:
$25,000
Max Sale Price:
$605,000
Med Sale Price:
$203,000
Feb 2026
Sales:
36
Avg $ Per SqFt:
$131.8
Min Sale Price:
$35,000
Max Sale Price:
$415,758
Med Sale Price:
$197,500
Jan 2026
Sales:
35
Avg $ Per SqFt:
$123.39
Min Sale Price:
$1,099
Max Sale Price:
$400,000
Med Sale Price:
$191,000
Dec 2025
Sales:
20
Avg $ Per SqFt:
$114.99
Min Sale Price:
$1,100
Max Sale Price:
$363,750
Med Sale Price:
$166,000
Nov 2025
Sales:
37
Avg $ Per SqFt:
$124.39
Min Sale Price:
$15,000
Max Sale Price:
$389,900
Med Sale Price:
$155,000
Oct 2025
Sales:
55
Avg $ Per SqFt:
$128.28
Min Sale Price:
$1,075
Max Sale Price:
$399,000
Med Sale Price:
$195,000
Sep 2025
Sales:
50
Avg $ Per SqFt:
$122.87
Min Sale Price:
$1,100
Max Sale Price:
$650,000
Med Sale Price:
$168,700
Aug 2025
Sales:
19
Avg $ Per SqFt:
$117.31
Min Sale Price:
$1,600
Max Sale Price:
$305,000
Med Sale Price:
$152,000
MLS Number: 5234011
Jennifer L Taylor – (440) 864-9792 – realtorjentaylor@gmail.com
Russell Real Estate Services – (440) 327-6511 – nridgeville@russellrealtors.com
Request a showing
Request a showing
The information is being provided by MLS Now Independence OH. Information deemed accurate but not guaranteed. Information is provided for consumers personal, non-commercial use, and may not be used for any purpose other than the identification of potential properties for purchase. Copyright 2026 MLS Now Independence OH. All Rights Reserved.
MLS Number: 5234011
Jennifer L Taylor – (440) 864-9792 – realtorjentaylor@gmail.com
Russell Real Estate Services – (440) 327-6511 – nridgeville@russellrealtors.com