

Description
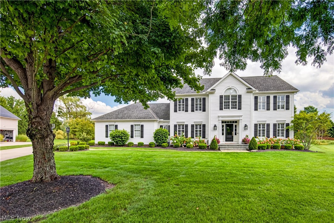
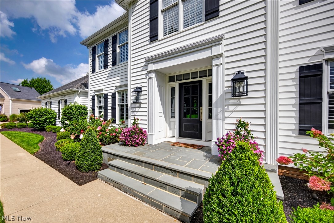
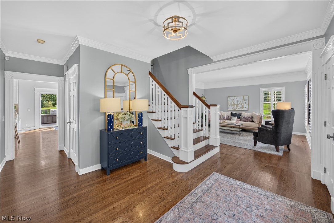
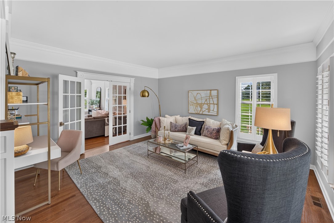
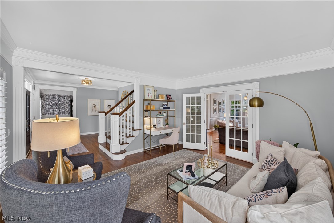
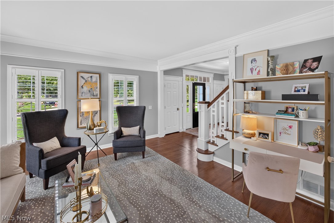
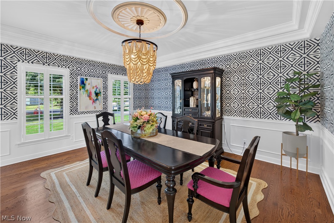
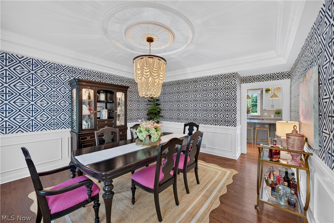
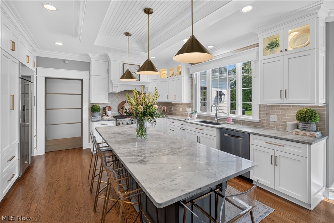
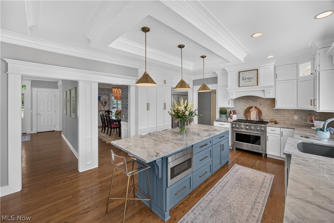
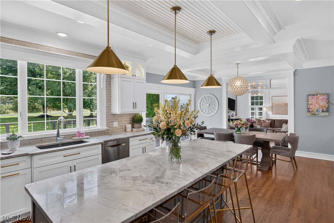
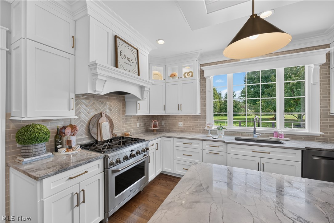
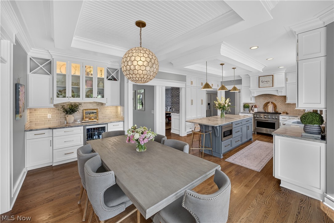
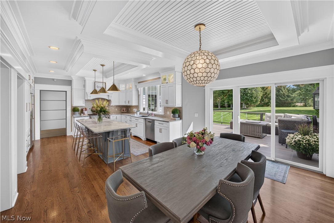
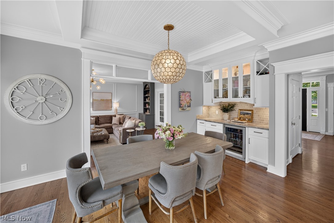
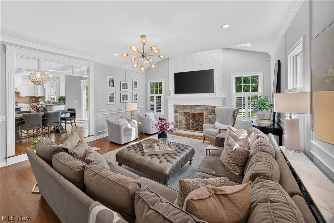
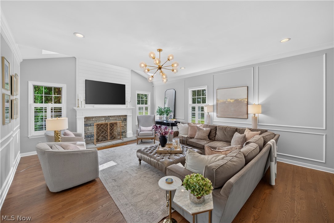
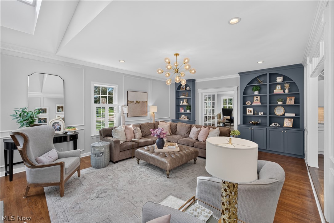
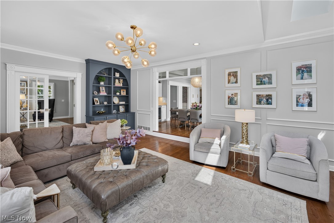
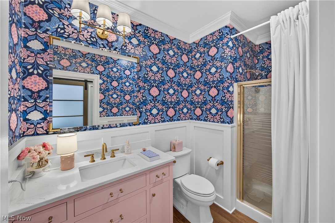
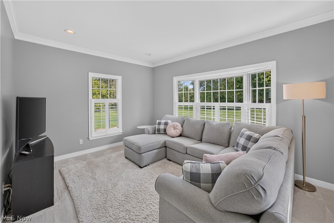
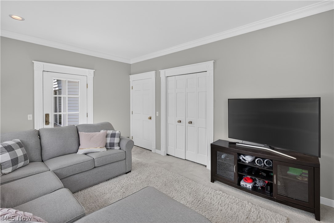
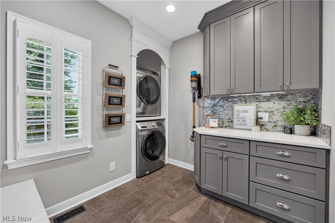
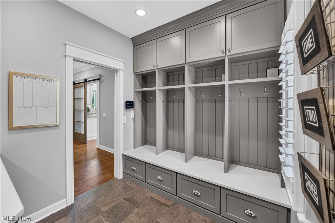
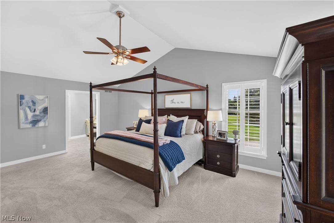
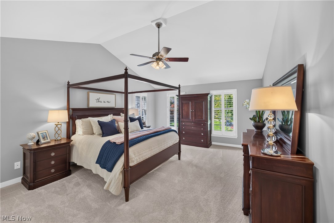
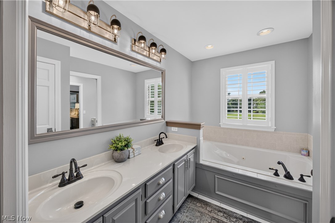
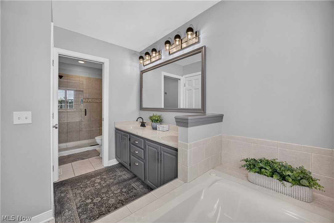
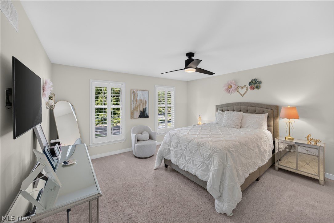
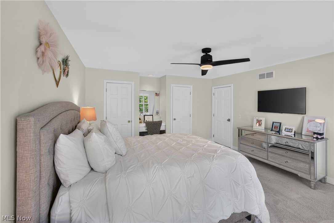
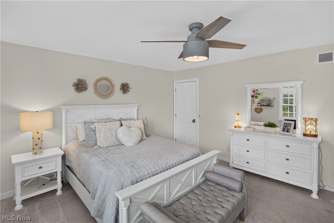
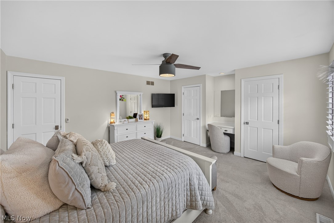
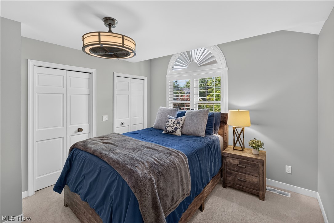
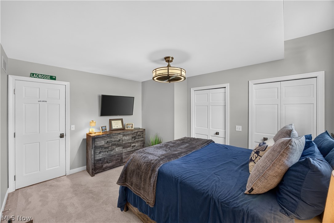
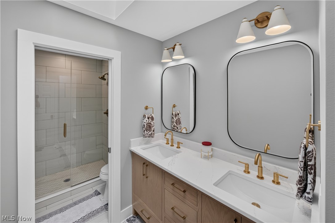
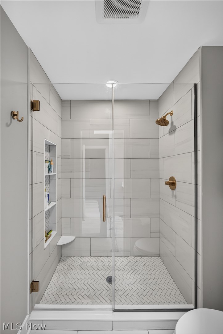
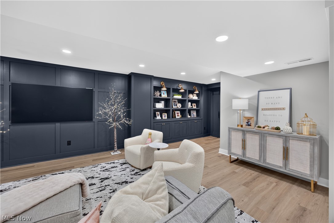
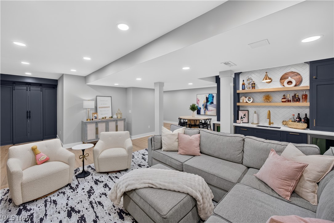
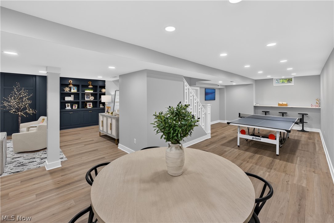
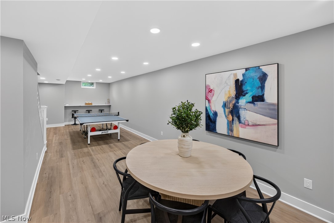
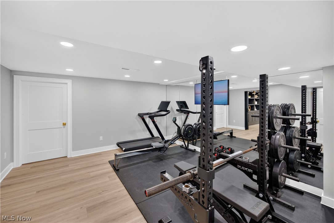
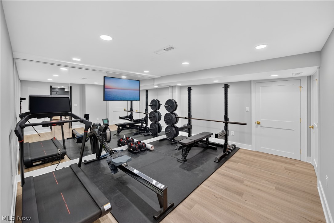
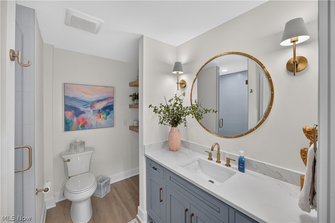
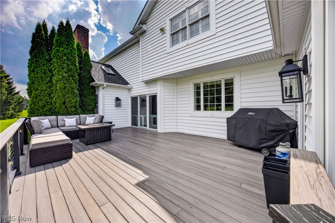
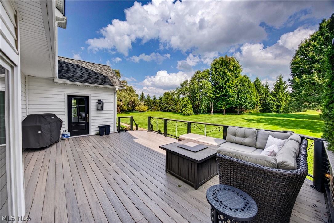
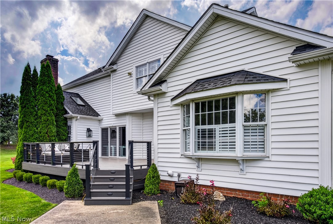
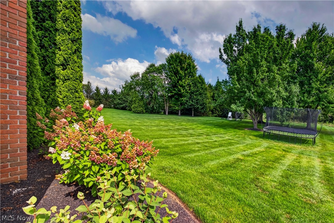
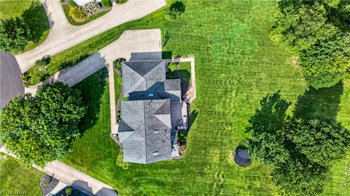
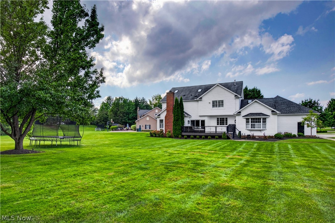
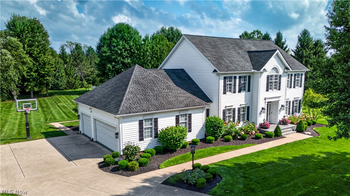
Show-Stopping Home in desirable Hudson Park Estates. This beautifully updated five-bedroom, four-full-bath home is tucked on a quiet cul-de-sac with a large yard and a location that's hard to beat. Built by Payne and Payne, it's truly move-in ready, and it shows in every room. Start in the kitchen, and you'll see why it's the heart of this home. The custom-built Amish kitchen was freshly painted in 2024, cabinetry included, giving it a clean, updated feel. High-end GE Monogram appliances make it as functional as it is beautiful, and a built-in bar adds extra space for entertaining. Hardwood floors and crown molding carry throughout the first floor, complemented by a custom banister and plantation shutters for a polished finish. Just off the kitchen, the step-down family room features vaulted ceilings, a gas fireplace, and custom bookcases full of character. The dining room holds its own too, with white wood wainscoting, crown molding, and plenty of room for a dinner party. A first-floor laundry room and mudroom with space for coats and shoes provide everyday convenience. Upstairs offers four bedrooms, including the primary with cathedral ceilings and walk-in closet. The secondary bedrooms have updated closet systems and the hall bath has been renovated. The finished basement was completed in 2023 and is built for entertaining, featuring a wet bar, full bathroom, a hangout space with speakers built into the walls for a full sound system and a home gym for anyone who wants to skip the commute to the gym. If you're someone who takes pride in a clean, organized garage, you're going to love this one. The three-car garage has an epoxy floor and floor-to-ceiling cabinets, so everything has a place. The exterior of the house had the siding, shutters, gutters, downspouts and front door all replaced in 2018. Landscape lighting front and back and a freshly redone front porch complete the updates. This home has been genuinely well cared for and is ready for its next owner.
Details
| MLS # | 5242636 |
|---|---|
| Listing Type | For Sale |
| Style | House |
| HOA Dues | $925 |
| Sub-Type | Resale |
| Status | Pending |
| Year | 1990 |
| Days On Site | 17 |
| Listing Provided By | Keller Williams Living | Amanda S Pohlman |
Features
| Bed(s) | 5 |
|---|---|
| Bath(s) | 4 Total |
| SQ Feet | 5,182 |
| Garage | 3 |
| Basement | Y |
| Story(s) | 2 |
| Acreage | 0.63 |
Parking
| Garage Yes / No | Yes |
|---|---|
| Parking Features | Attached, Concrete, Drain, Driveway, Electricity, Garage, Garage Door Opener, Storage |
Taxes
| Tax Annual Amount | 10172 |
|---|
Area Information
| State | OH |
|---|---|
| County | Summit |
| City | Hudson |
| Zip Code | 44236 |
| Community Name | Hudson Park Estates 8 |
| Listing VS Median (in Hudson Park Estates 8) | |
Price: $780,000 low | high Med: $780,000 sqft: 5,182 low | high Med: 5,182 $ / sqft: $151 low | high Med: $151 On site: 17 low | high Med: 17 | |
Market Activity 44236
Request a showing
Request a showing
Contact
Learn More About This Property

| State | OH |
|---|---|
| County | Summit |
| City | Hudson |
| Zip Code | 44236 |
| Community Name | Hudson Park Estates 8 |
| Listing VS Median (in Hudson Park Estates 8) | |
Price: $780,000 low | high Med: $780,000 sqft: 5,182 low | high Med: 5,182 $ / sqft: $151 low | high Med: $151 On site: 17 low | high Med: 17 | |
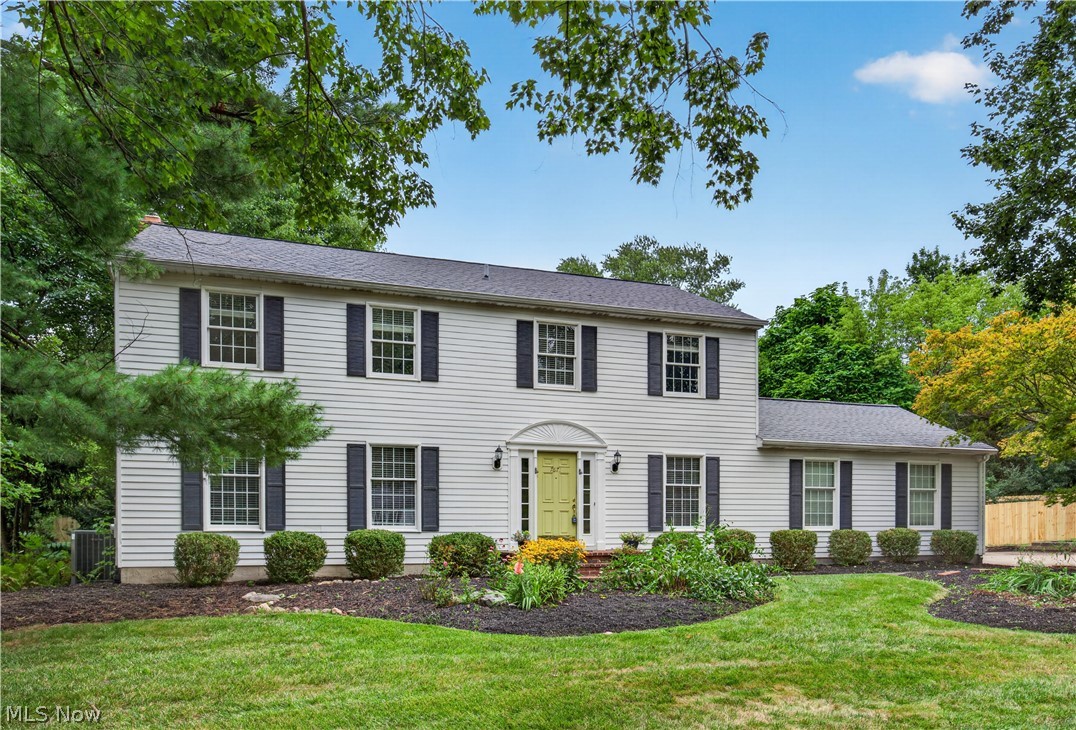 | $625,0007671 Salem DriveHudson, OH 44236 |

Data will not be shared with third parties for marketing or promotional purposes.
 © 2023 Dayton Area Board of Realtors. All rights reserved. Information deemed to be reliable but not guaranteed. The data relating to real estate for sale on this website comes from Dayton Area Board of Realtors and the Broker Reciprocity Program. Real estate listings held by brokerage firms other than Dayton Ohio MLS (DTON) - 48 - OH are marked with the BR logo and detailed information about them includes the name of the listing brokers. Listing broker has attempted to offer accurate data, but buyers are advised to confirm all items.