
820 Indian Lakes Boulevard,Washington Twp, OH 45113
Washington Twp, OH 45113

Description
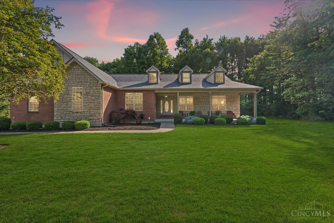
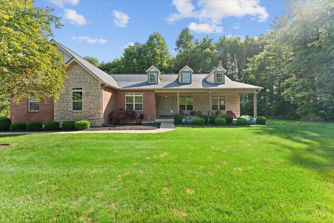
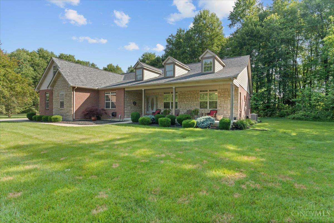
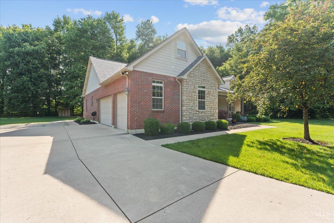
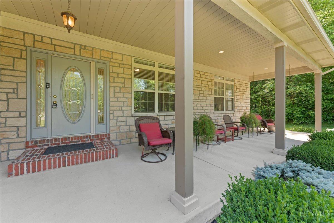
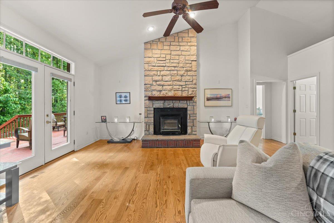
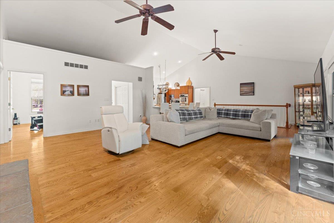
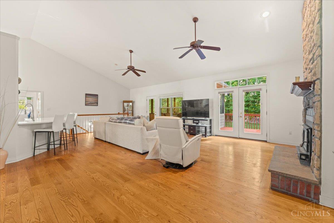
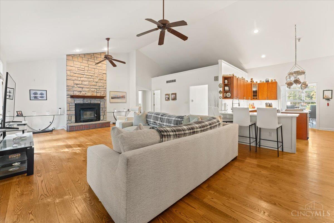
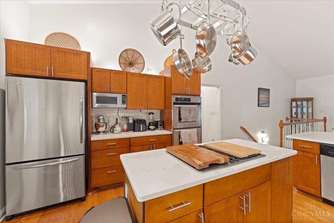
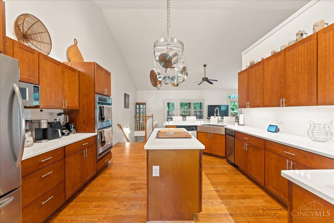
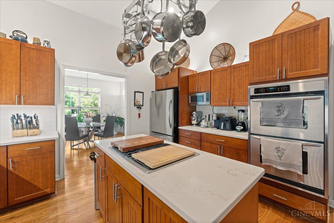
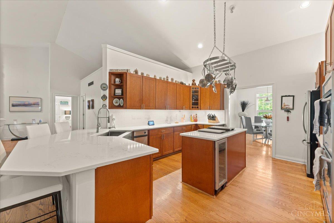
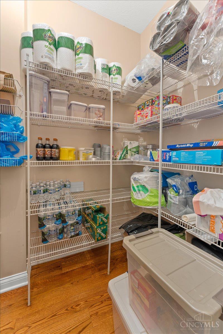
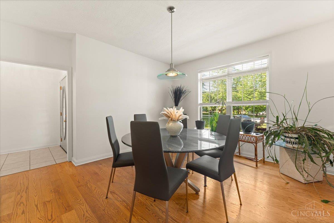
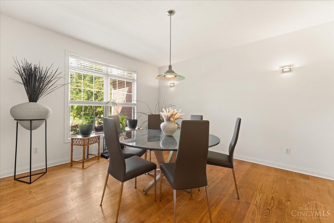
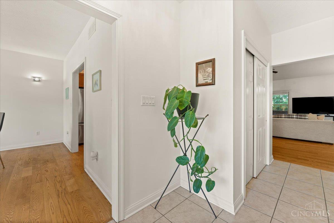
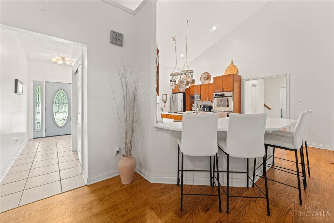
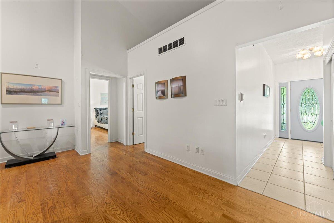
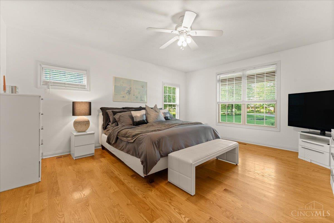
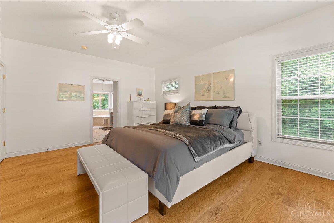
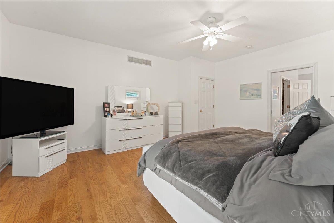
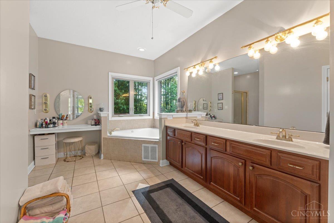
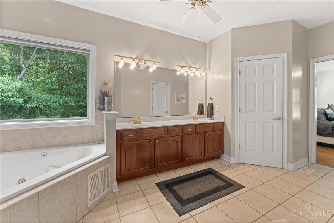
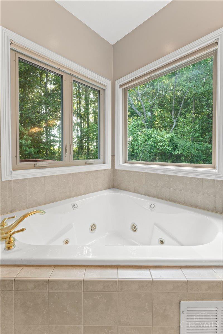
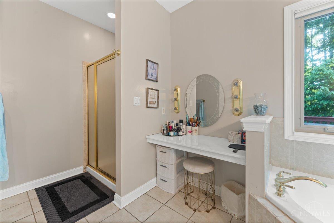
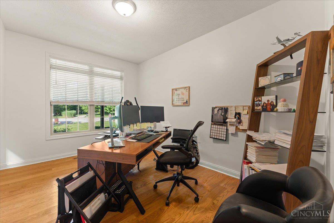
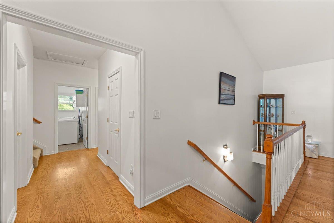
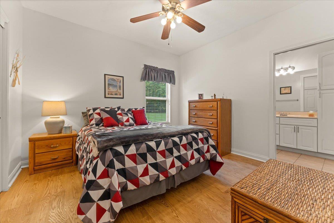
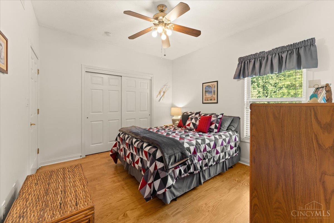
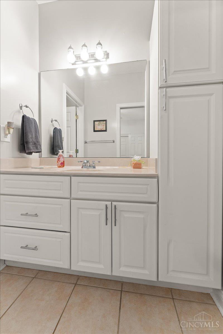
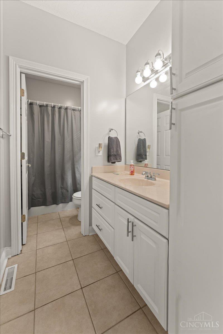
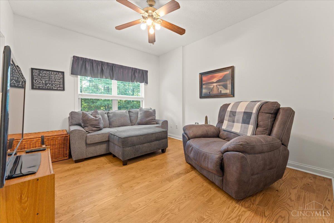
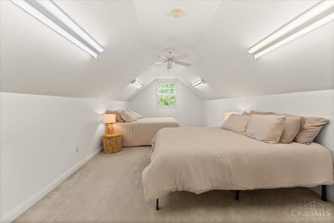
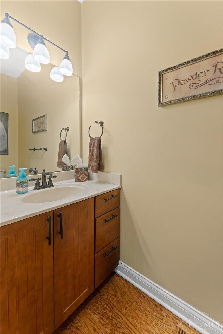
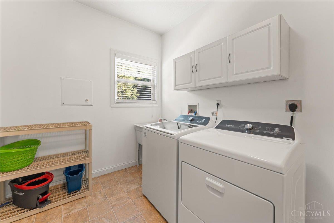
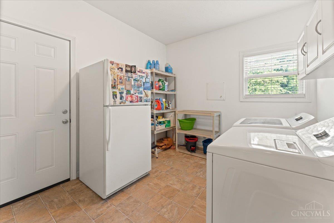
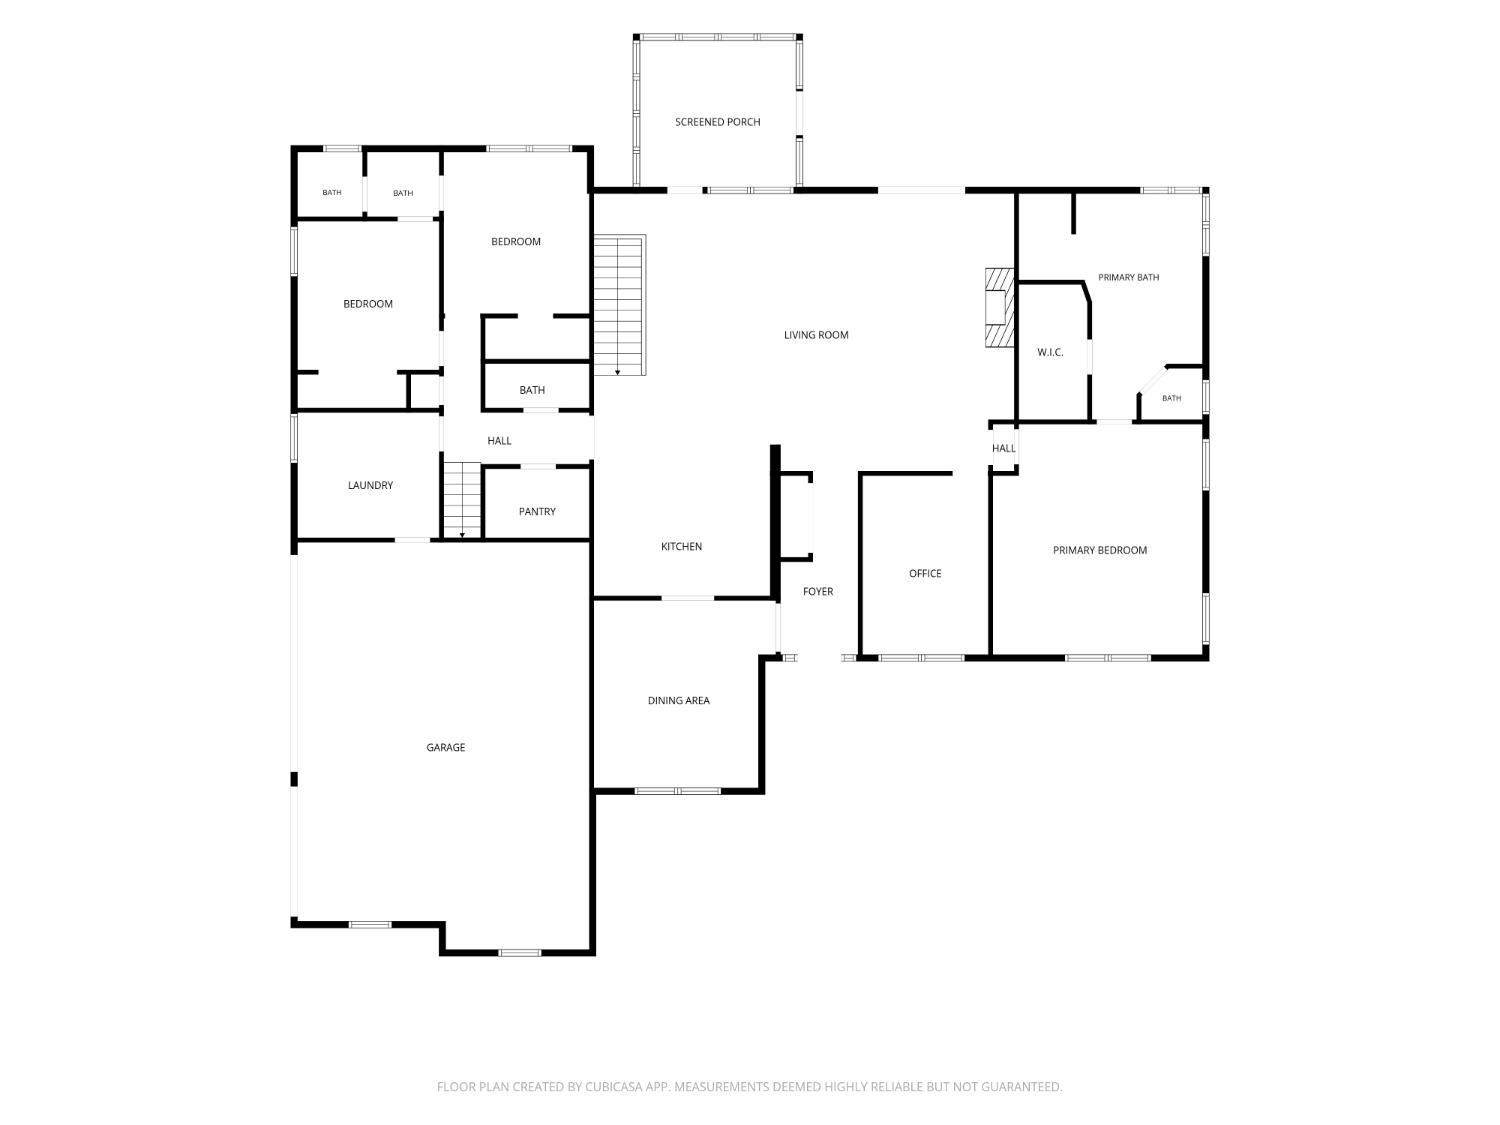
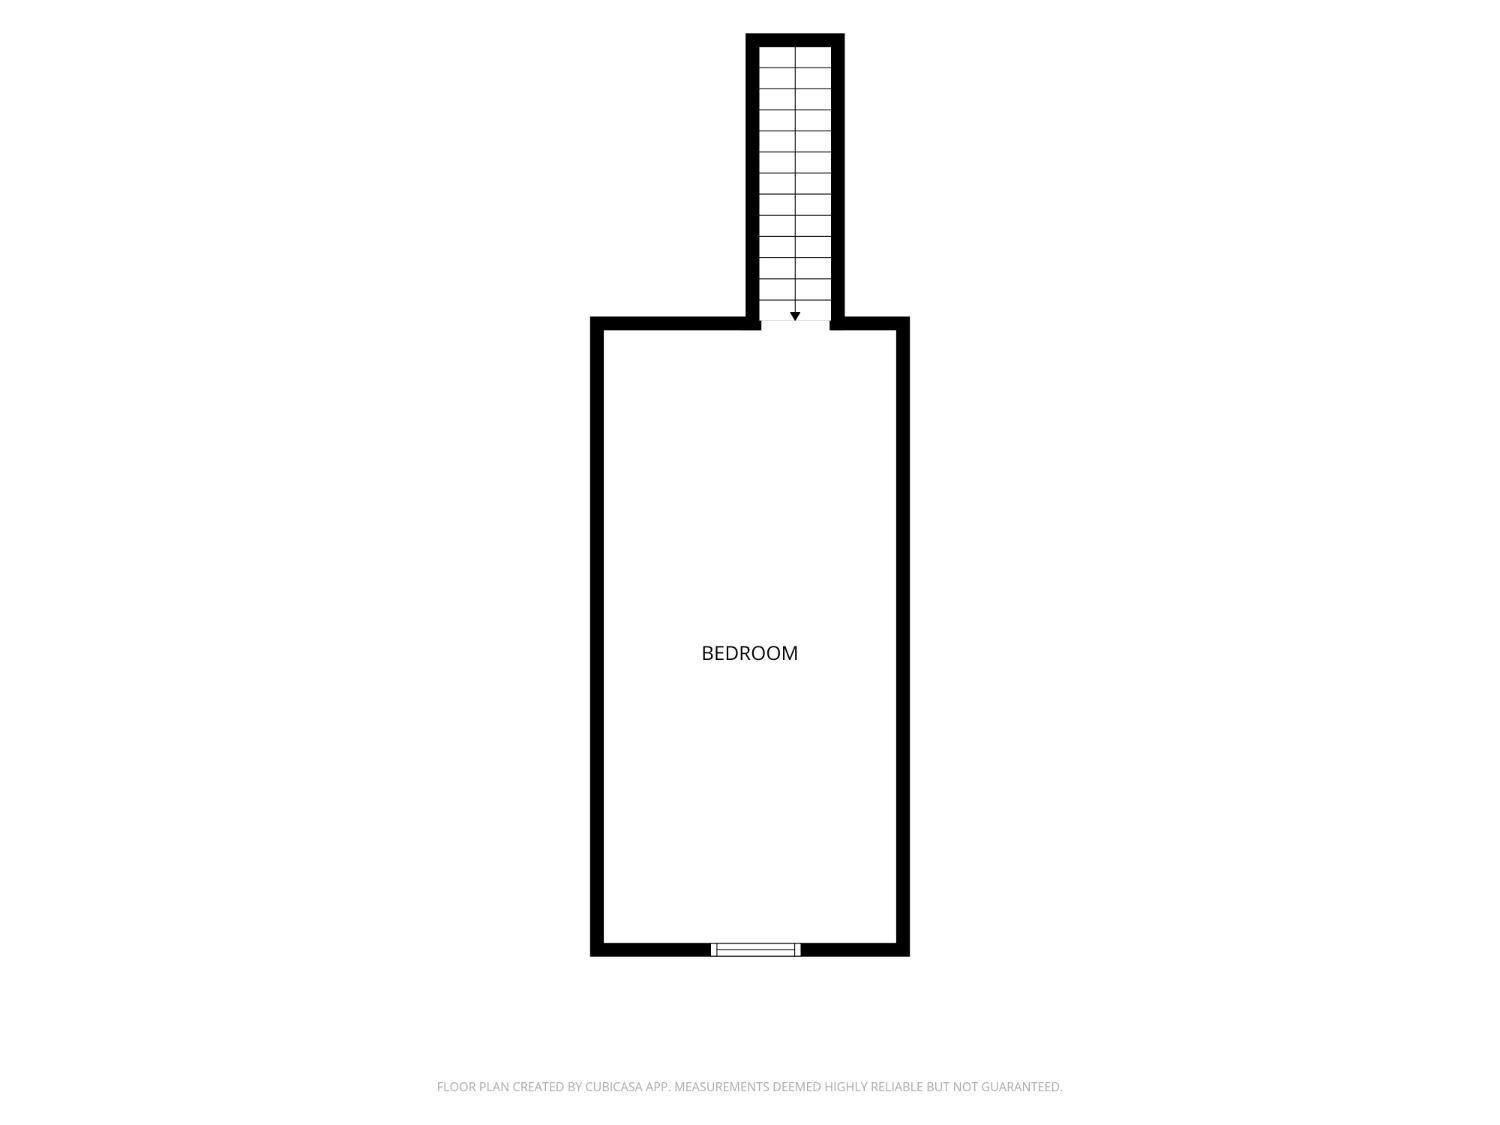
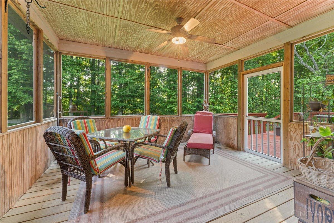
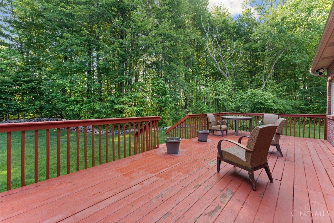
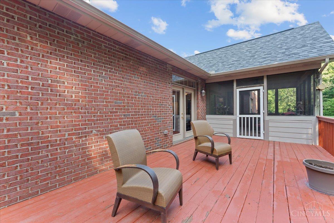
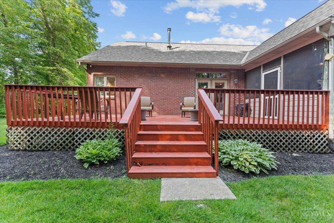
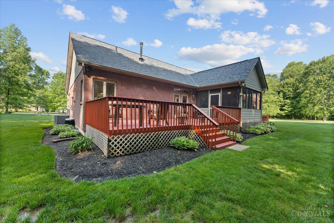
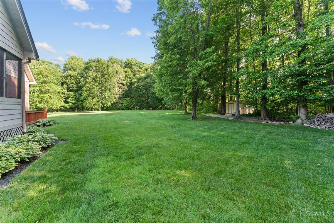
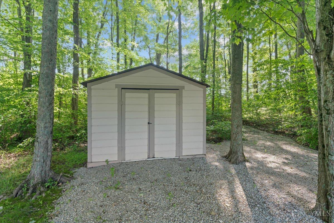
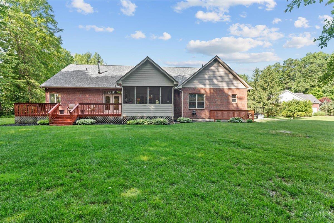
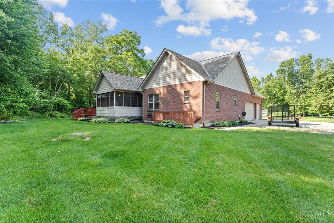
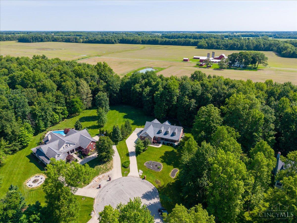
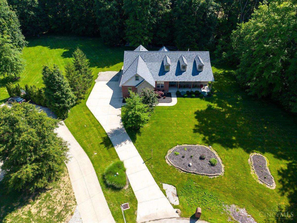
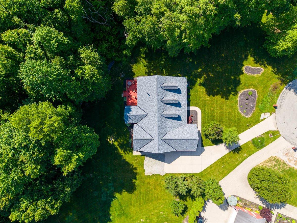
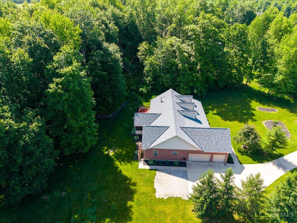
Your Peaceful Paradise is Waiting!! Move in Ready, 3 Bed, 2.5 Bath Cape Cod w/Oversized 3 Car Garage & Extended Driveway. Home Office & Finished Upstairs Living Space Offers 4th Bedroom Potential! Situated Within a Cul de sac on Almost 2 Acres of Nature Filled Tranquility. Over 2,500 SF w/Full, Unfinished Basement w/Walk Out- Ready for Future Living Space if Desired. A True Chef's Dream Kitchen Features Quartz Countertops, Island w/Electric Cooktop & Wine Fridge, Tile Backsplash, Double Oven, Stainless Steel Appliances, Walk in Pantry & Hardwood Flooring. Living Room w/Open Layout, Vaulted Ceiling & Fireplace w/Stone. Primary Bedroom Features Hardwood Flooring & Adjoining Bathroom w/Tile Flooring, Double Vanity, Oversized Soaking Tub, Walk in Closet & Shower. Enjoy the Outdoors Without the Elements in Your New 3 Seasons Room or Kick Back on the Deck & Take in the Wooded View. Storage Shed to Contain Your Yard Tools. Inviting, Covered Front Porch & Mature, Lush Landscaping. No HOA!
Details
| MLS # | 1886801 |
|---|---|
| Listing Type | For Sale |
| Style | House |
| Sub-Type | Resale |
| Status | Active |
| Year | 2003 |
| Days On Site | 43 |
| Listing Provided By | Re/Max Time | Candace K. Tolliver |
Features
| Bed(s) | 3 |
|---|---|
| Bath(s) | 3 Total |
| SQ Feet | 2,589 |
| Garage | 3 |
| Basement | Y |
| Story(s) | 1 |
| Zoning | Residential |
| Acreage | 1.61 |
| Property View | Woods |
Interior
| Rooms Total | 11 |
|---|---|
| Heating | Electric |
| Cooling | Ceiling Fans, Central Air |
| Window Features | Vinyl, Insulated |
| Appliances | Dishwasher, Double Oven, Electric Cooktop, Garbage Disposal, Microwave, Refrigerator, Trash Compactor, Wine Cooler |
| Interior Features | 9Ft + Ceiling, Multi Panel Doors, Natural Woodwork, Vaulted Ceiling |
| Fireplace Features | Stone, Wood |
| Fireplaces Total | 1 |
Exterior
| Roof | Shingle |
|---|---|
| Exterior Features | Cul de sac, Deck, Enclosed Porch, Porch, Wooded Lot |
| Construction Materials | Brick, Stone, Vinyl Siding |
| Topography | Cleared, Level |
| Foundation Details | Poured |
Parking
| Parking Features | Off Street, Driveway |
|---|
Utilities
| Sewer | Septic Tank |
|---|---|
| Gas | None |
Taxes
| Property | 5755 |
|---|
Area Information
| State | OH |
|---|---|
| County | Warren |
| City | Washington Twp |
| Zip Code | 45113 |
| Area | Warren E14 |
| Subarea | Warren E14 |
| Community Name | Washington Twp. |
| School District | Clinton Massie Local |
| High School | Clinton Massie Local |
| Listing VS Median (in Washington Twp.) | |
Price: $640,000 low | high Med: $640,000 sqft: 2,589 low | high Med: 2,589 $ / sqft: $247 low | high Med: $247 On site: 43 low | high Med: 43 | |
Market Activity 45113
Request a showing
Request a showing
Contact
Learn More About This Property

| State | OH |
|---|---|
| County | Warren |
| City | Washington Twp |
| Zip Code | 45113 |
| Area | Warren E14 |
| Subarea | Warren E14 |
| Community Name | Washington Twp. |
| School District | Clinton Massie Local |
| High School | Clinton Massie Local |
| Listing VS Median (in Washington Twp.) | |
Price: $640,000 low | high Med: $640,000 sqft: 2,589 low | high Med: 2,589 $ / sqft: $247 low | high Med: $247 On site: 43 low | high Med: 43 | |

Data will not be shared with third parties for marketing or promotional purposes.
 © 2023 Dayton Area Board of Realtors. All rights reserved. Information deemed to be reliable but not guaranteed. The data relating to real estate for sale on this website comes from Dayton Area Board of Realtors and the Broker Reciprocity Program. Real estate listings held by brokerage firms other than Dayton Ohio MLS (DTON) - 48 - OH are marked with the BR logo and detailed information about them includes the name of the listing brokers. Listing broker has attempted to offer accurate data, but buyers are advised to confirm all items.