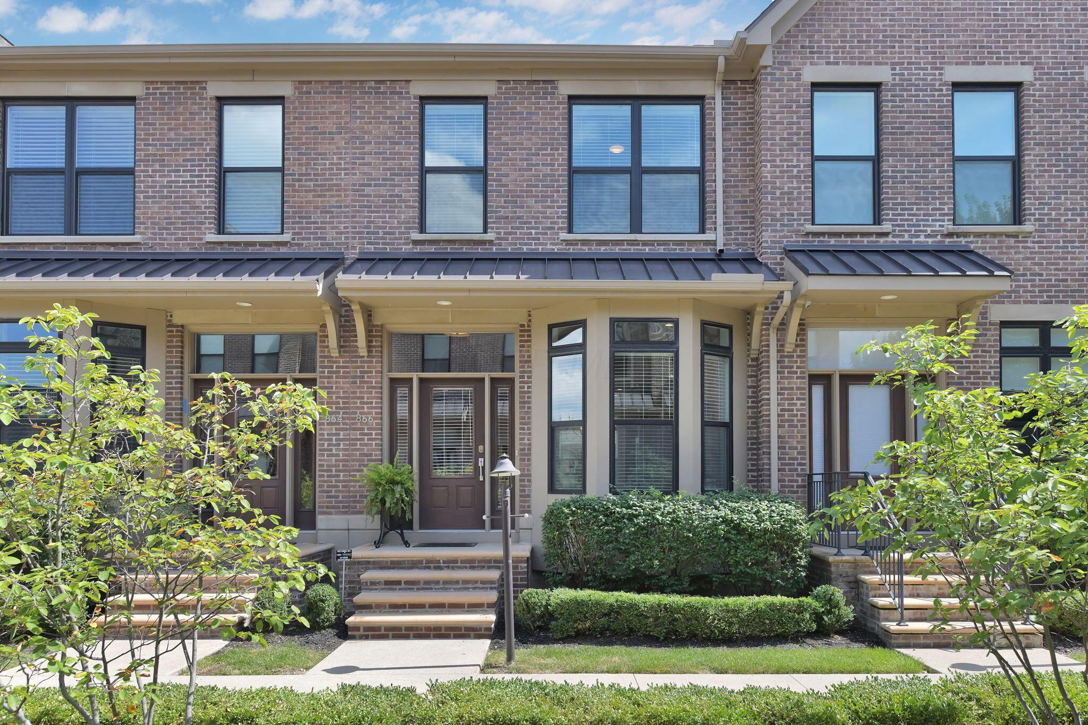
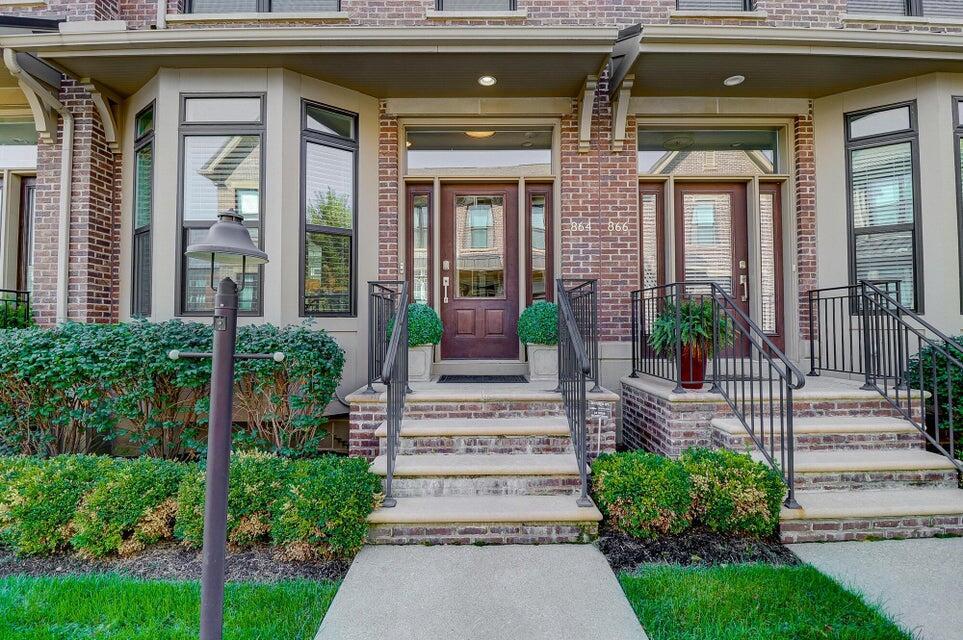
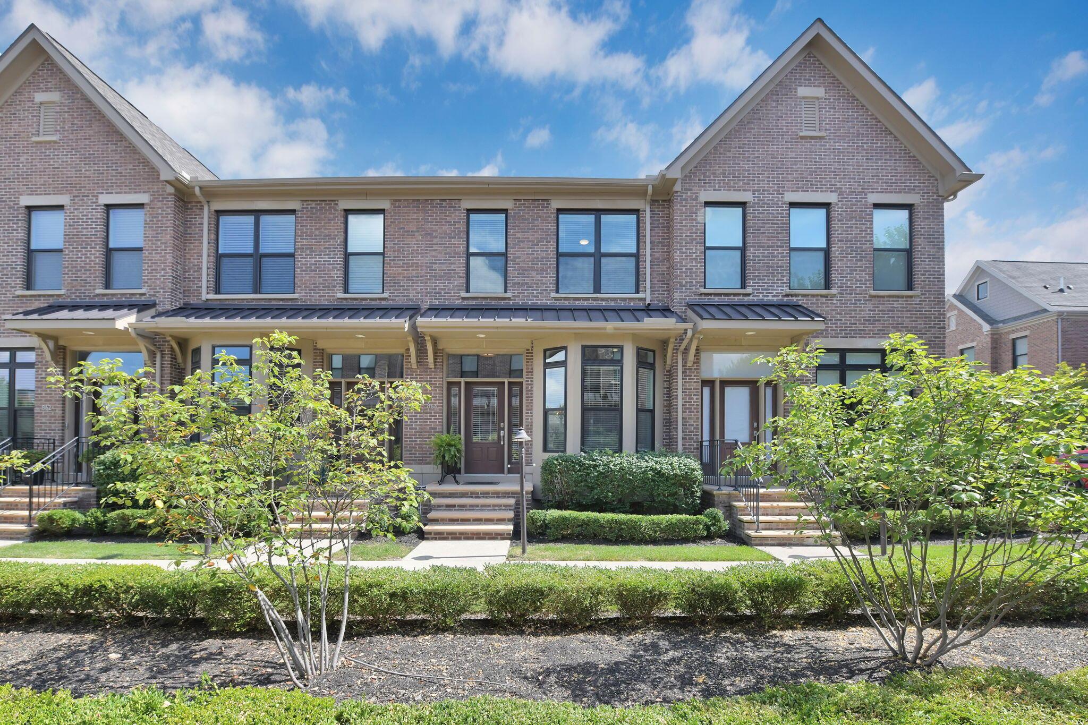
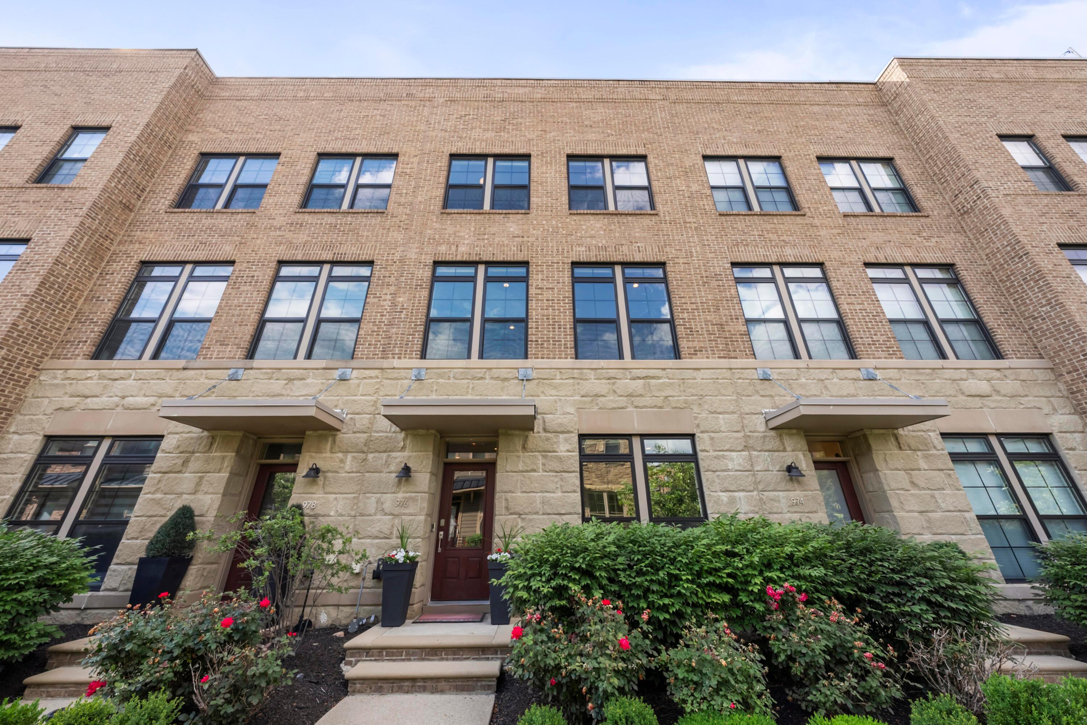
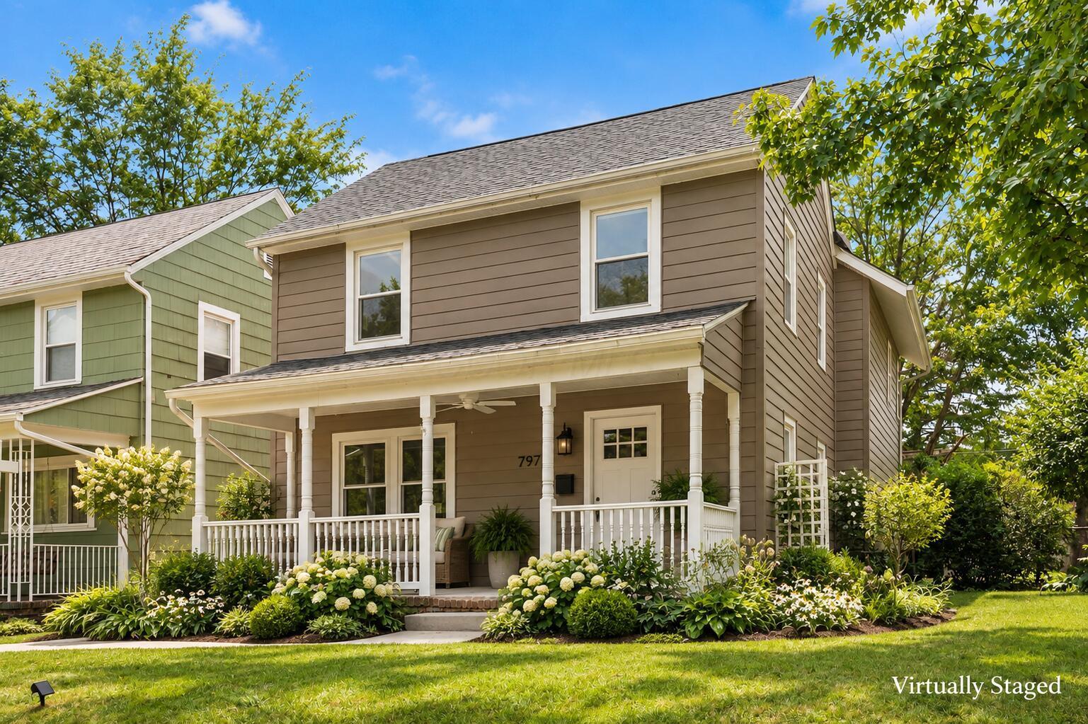
Brick exterior featuring a bay window, covered entry, front porch with stone steps, and manicured landscaping
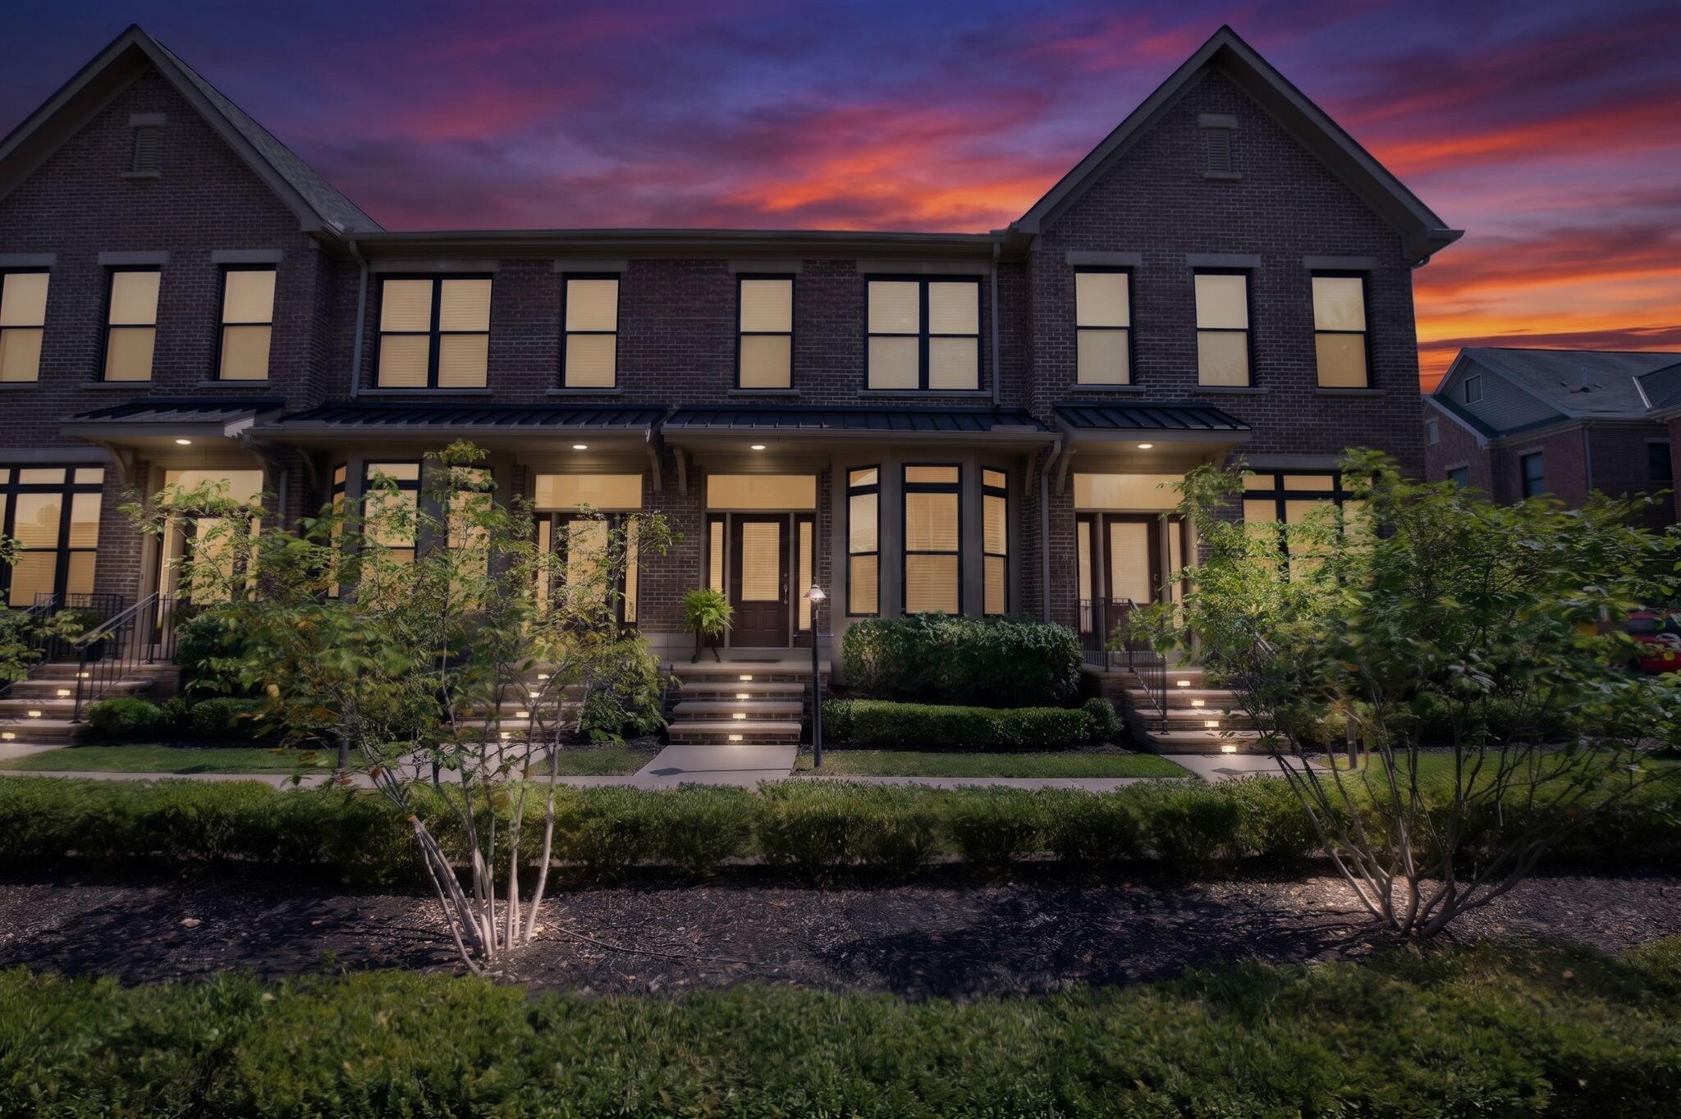
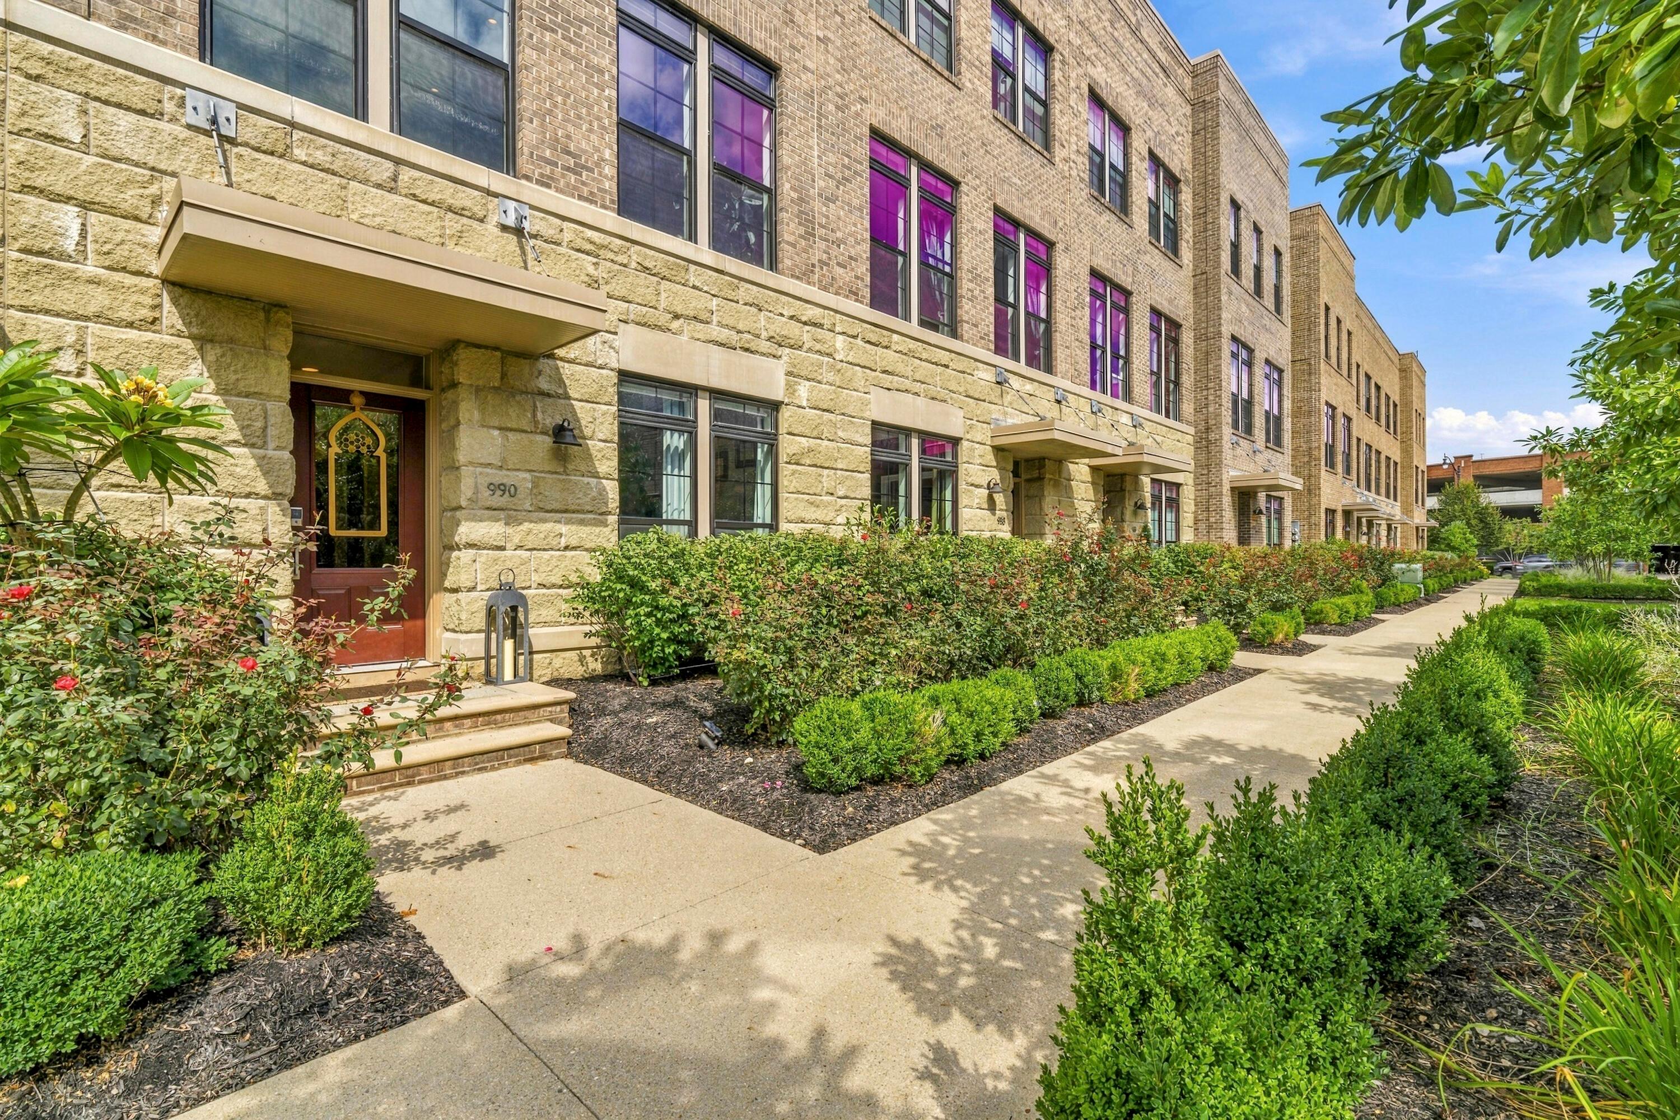
Brick facade construction with multiple large windows, covered entryways, stepped walkways with integrated lighting, and manicured shrubbery
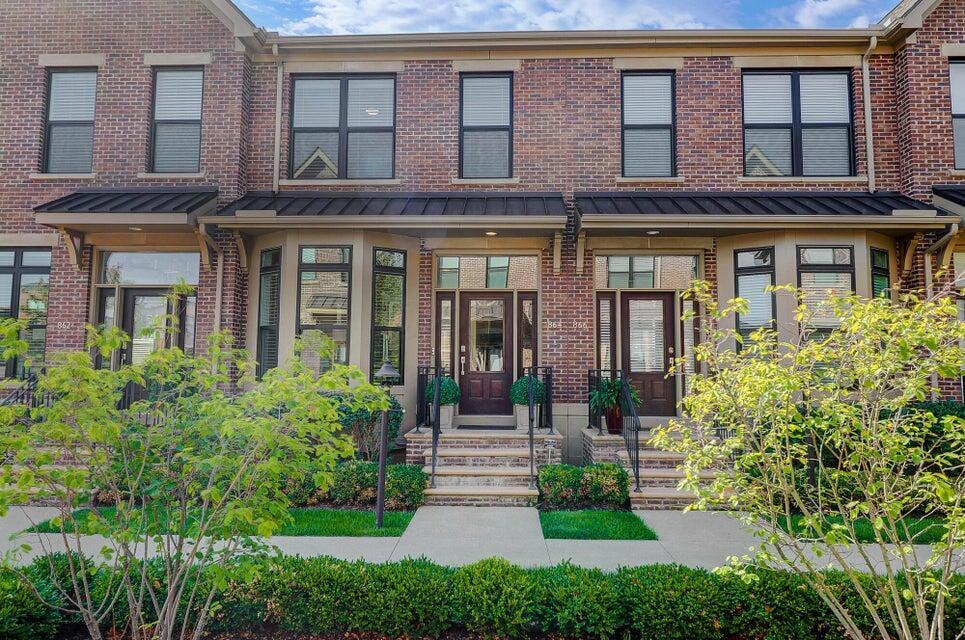
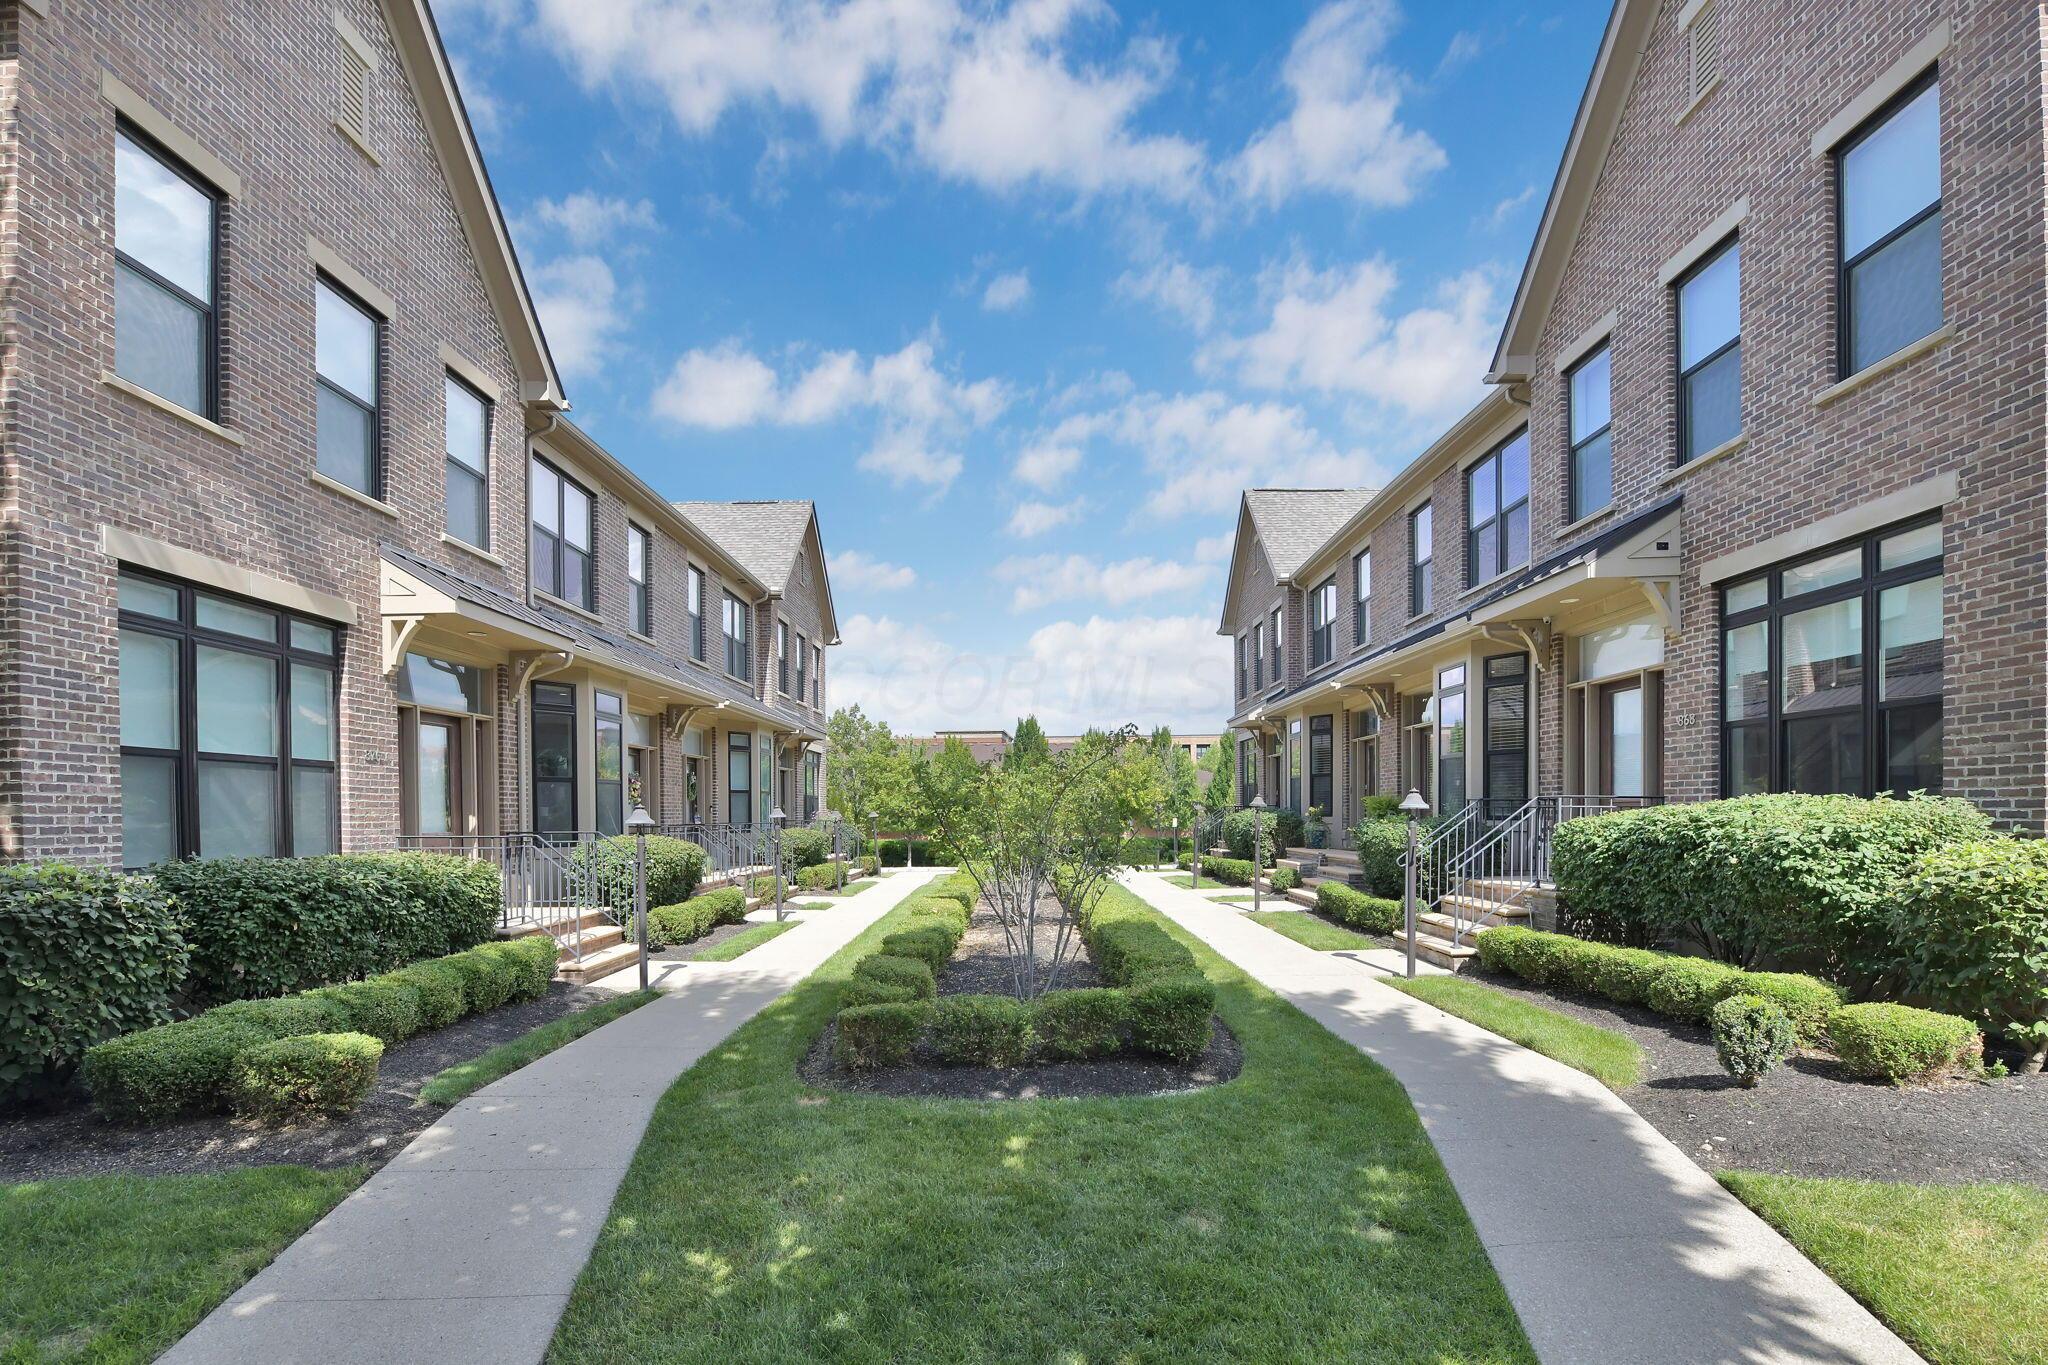
Beautiful courtyard
Charming entry
Brick exterior, multiple window panes, front porch awnings, stone steps, and landscaped grounds
Brick-faced exteriors with black-framed windows, individual entryways, and well-maintained landscaping featuring manicured shrubs and green lawns
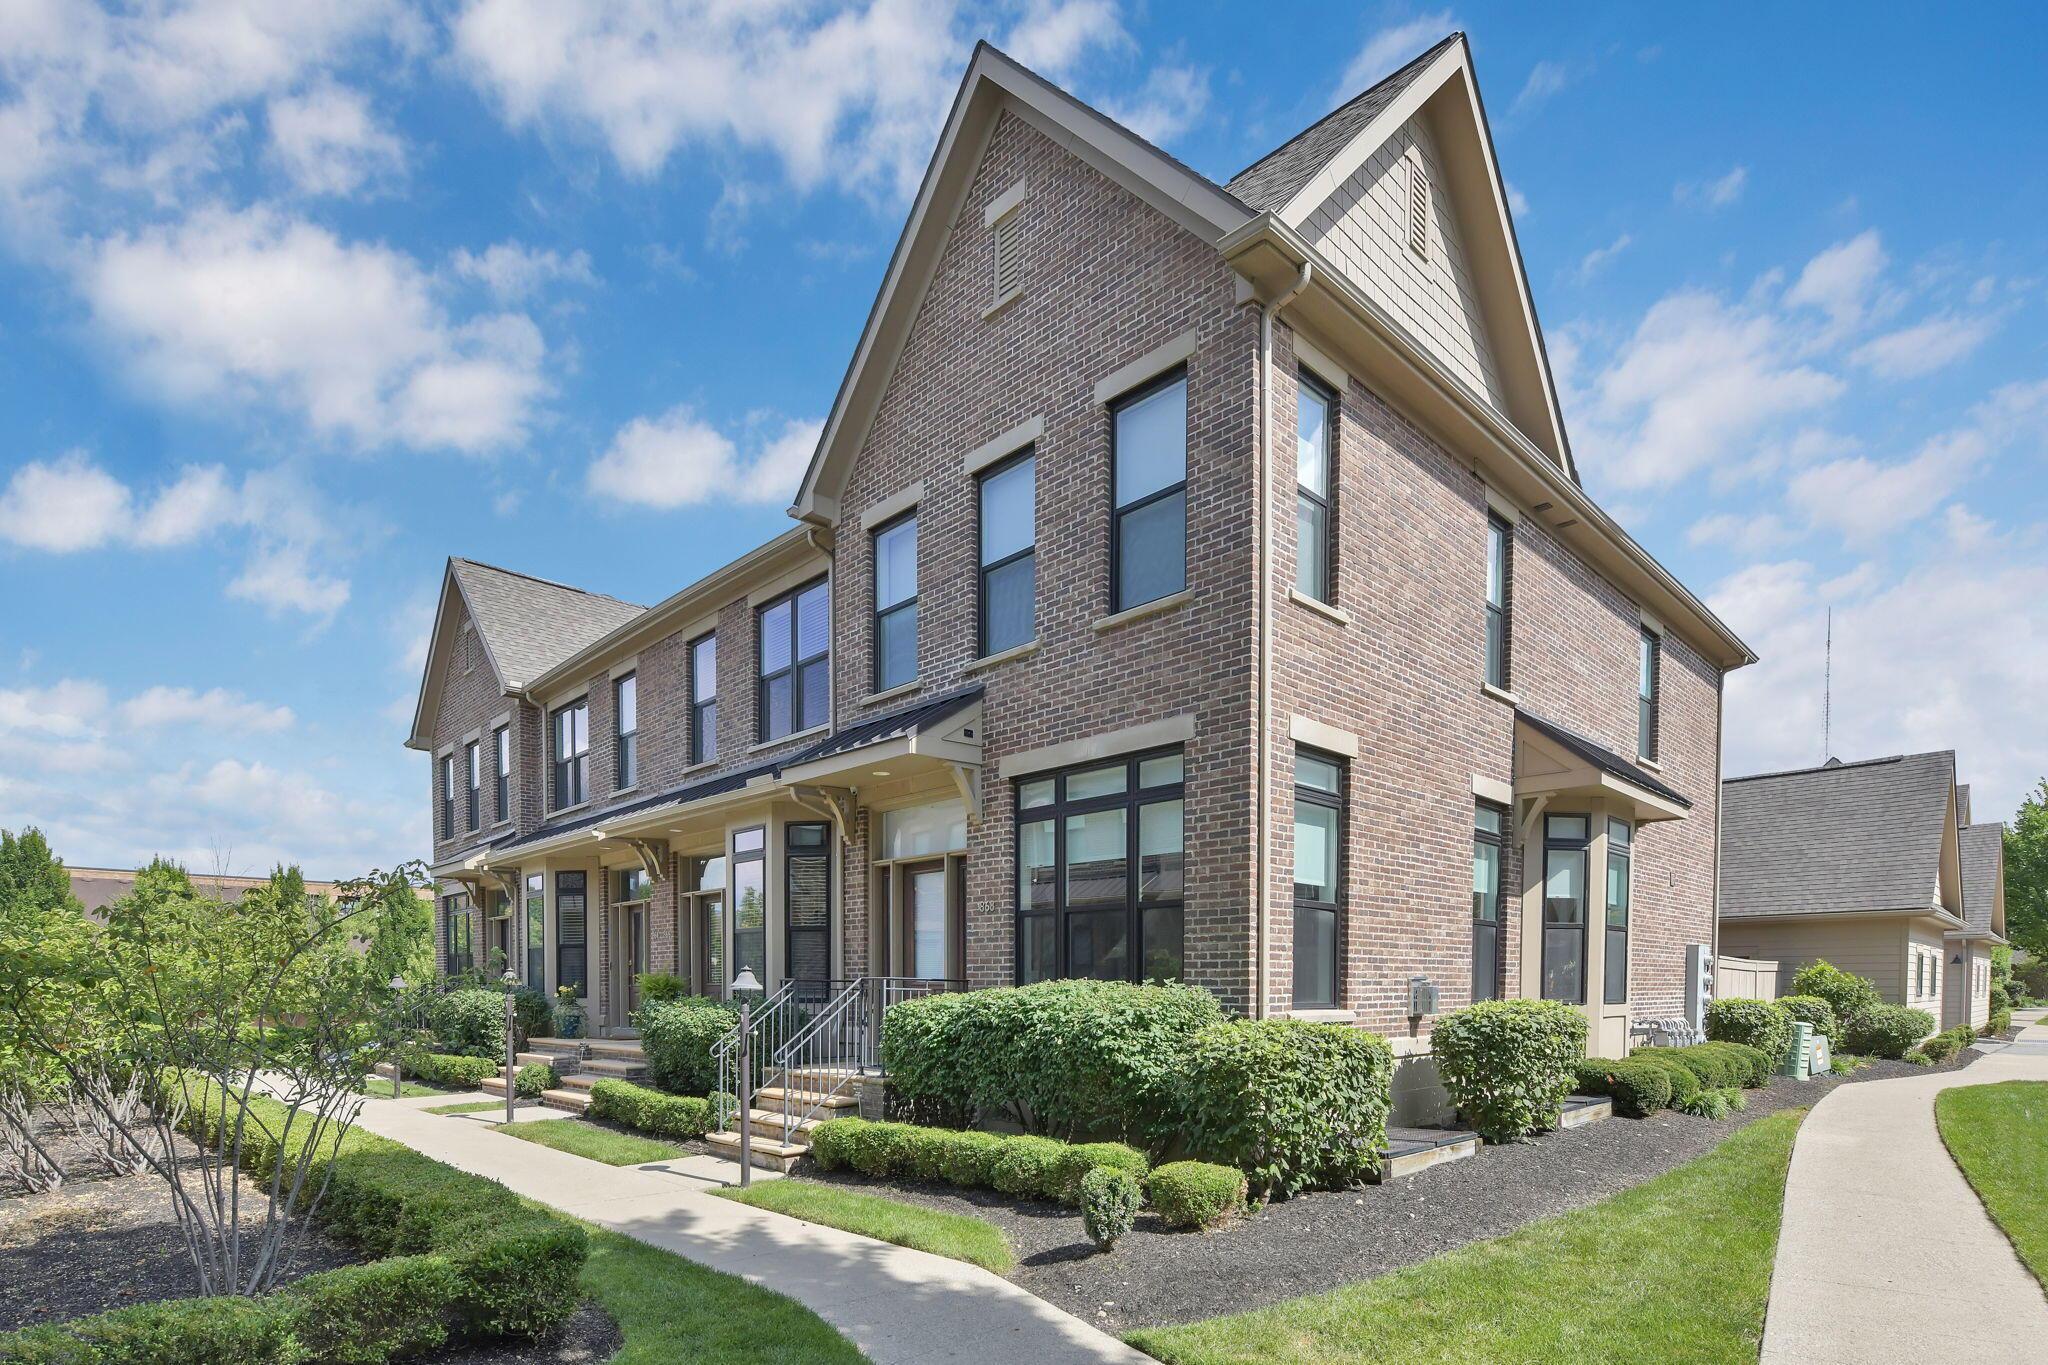
Striking brick blend of modern and traditional design featuring a steeply pitched gabled roofline, multi-pane windows, and a covered front entrance with stone steps
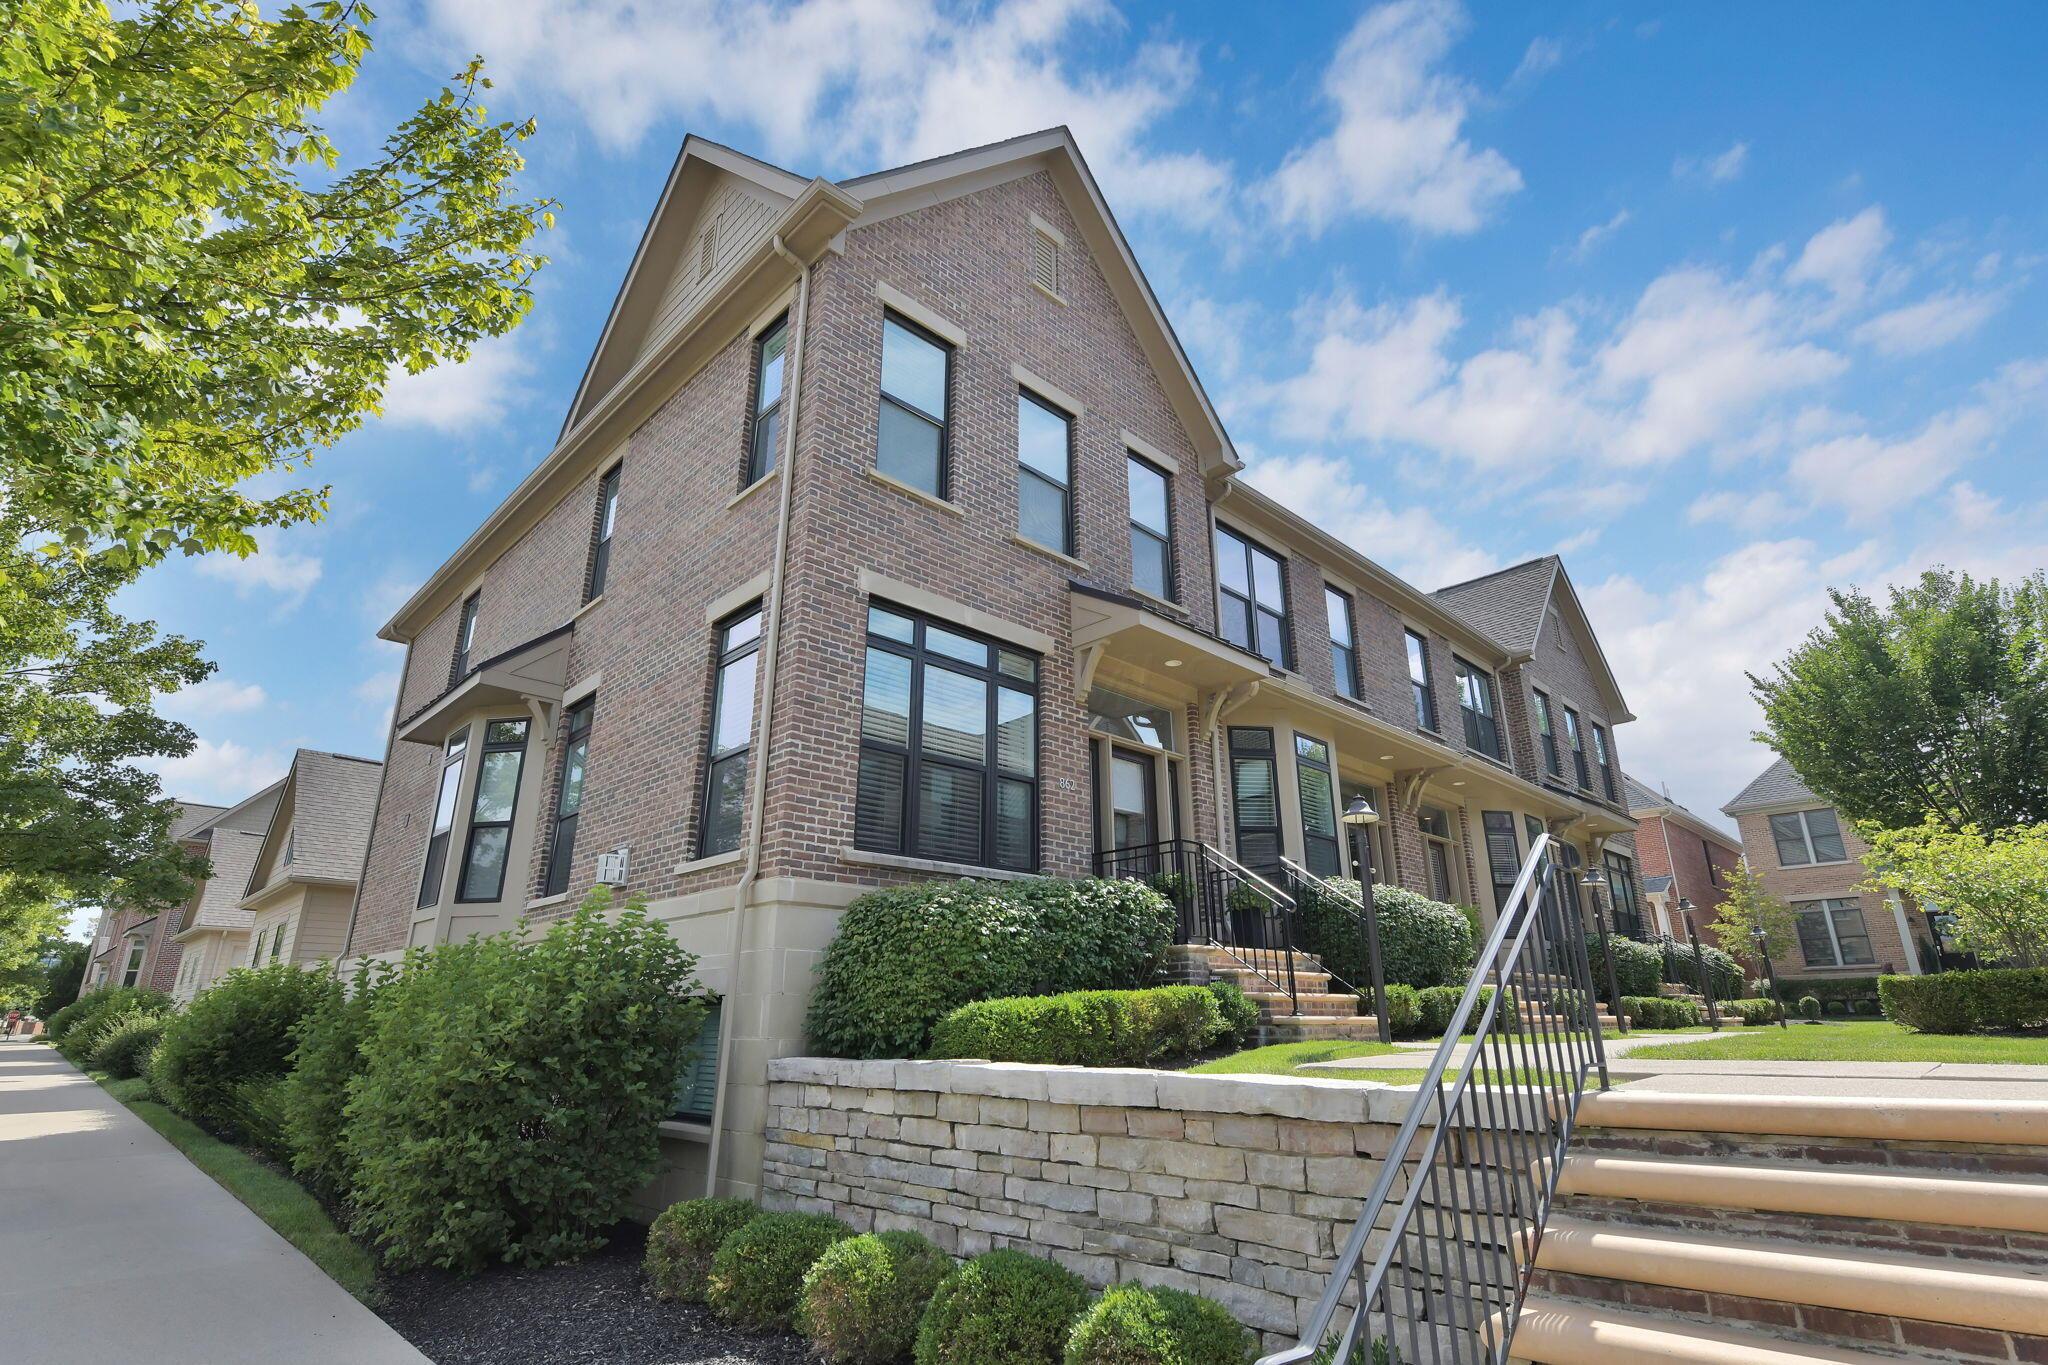
Elegant brick moderd and traditional style residence featuring a gabled roofline, multi-pane windows, and a welcoming front entrance with stone foundation, manicured landscaping, and established shade trees
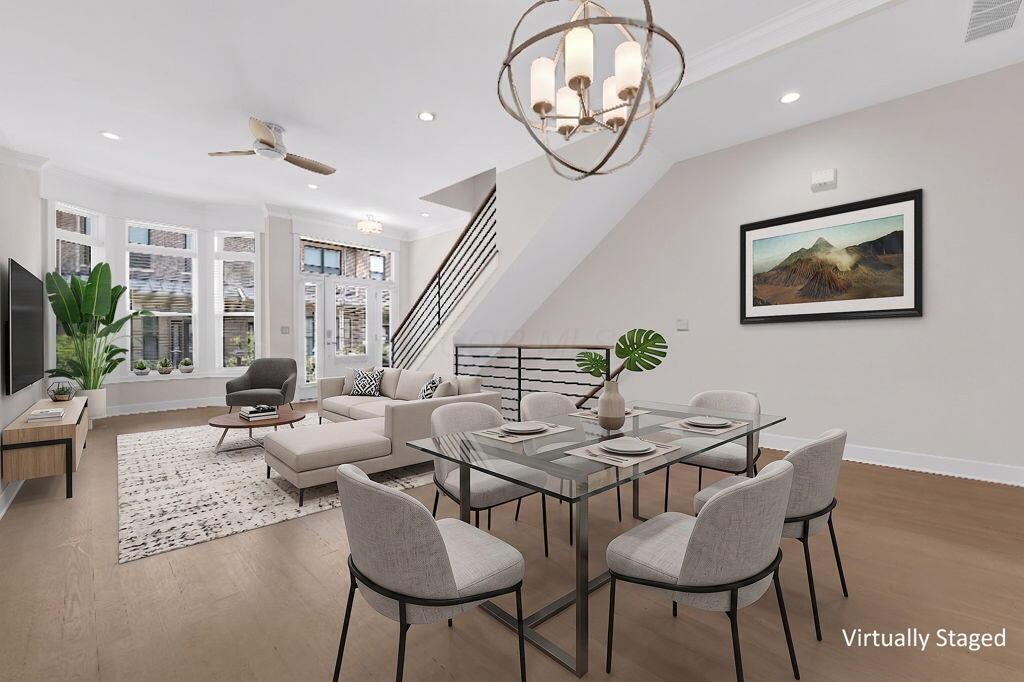
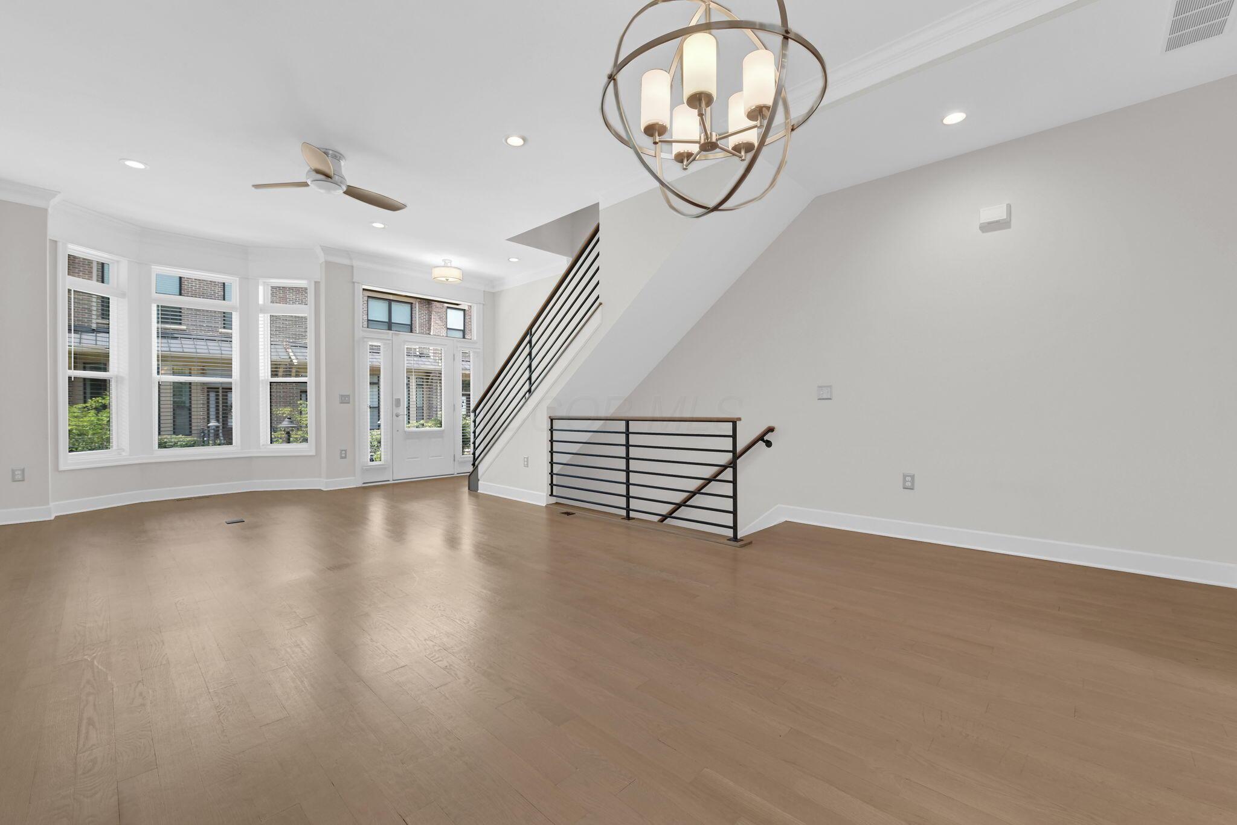
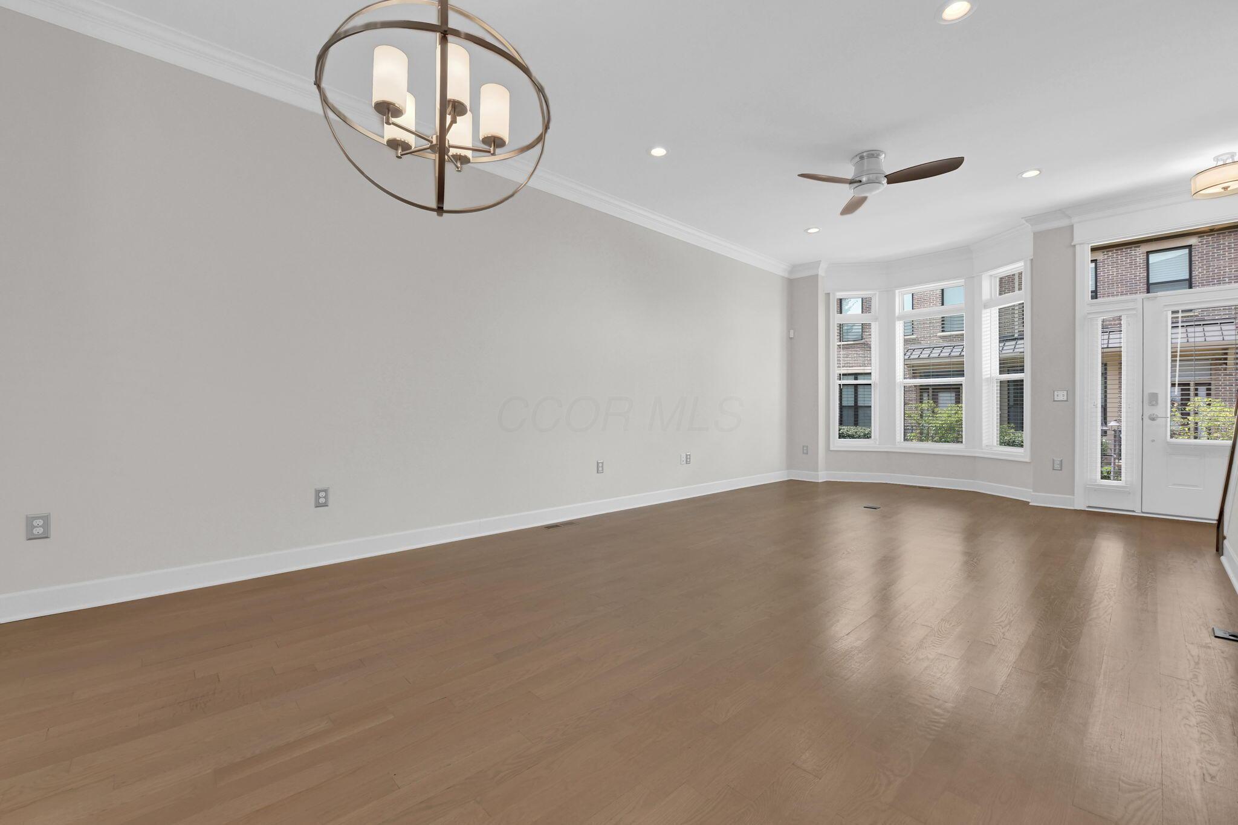
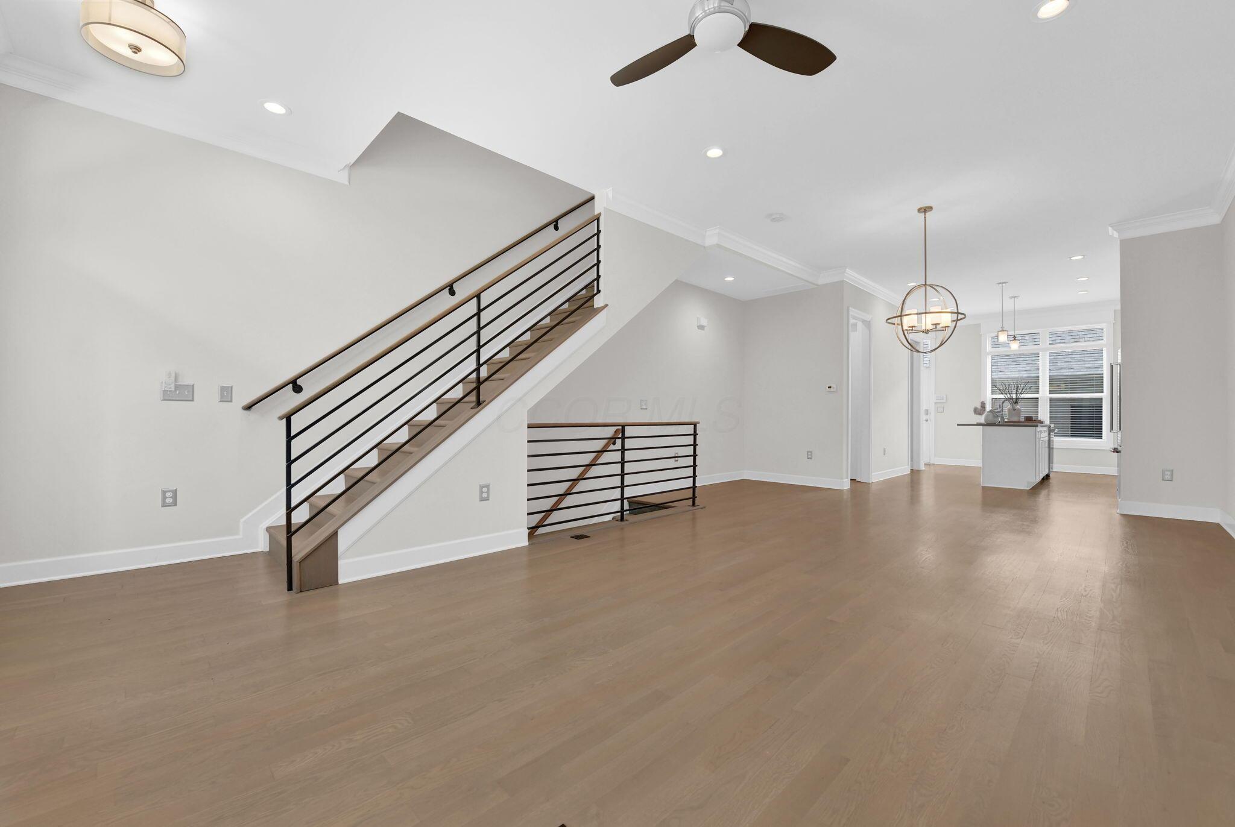
Open, inviting space with lots of options for furniture placement
Spacious living area featuring real wood floors in a light oak finish, a bay window, modern black metal railings, a contemporary chandelier, and recessed lighting
Real wood floors in a light oak finish with crown molding, a decorative chandelier, recessed lighting, and a bay window
Light oak finish real wood floors in a light oak finish with a modern staircase featuring dark metal railings and wood handrails
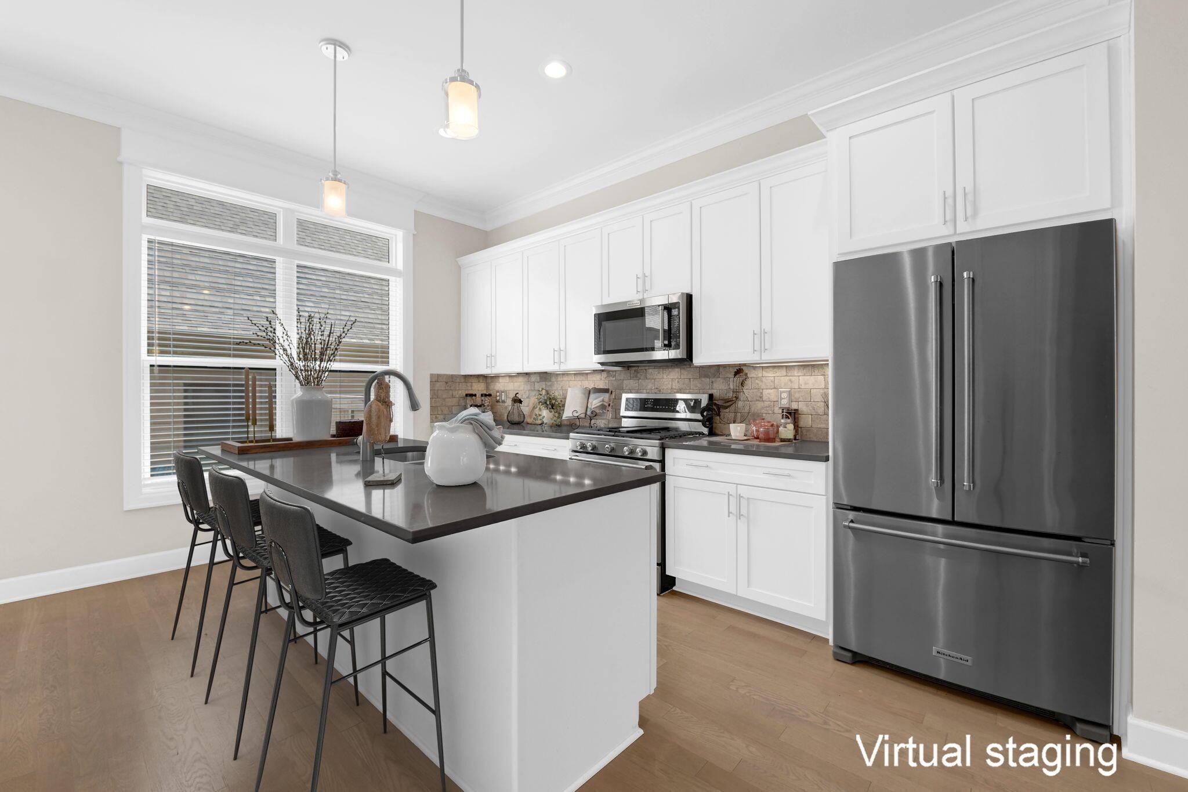
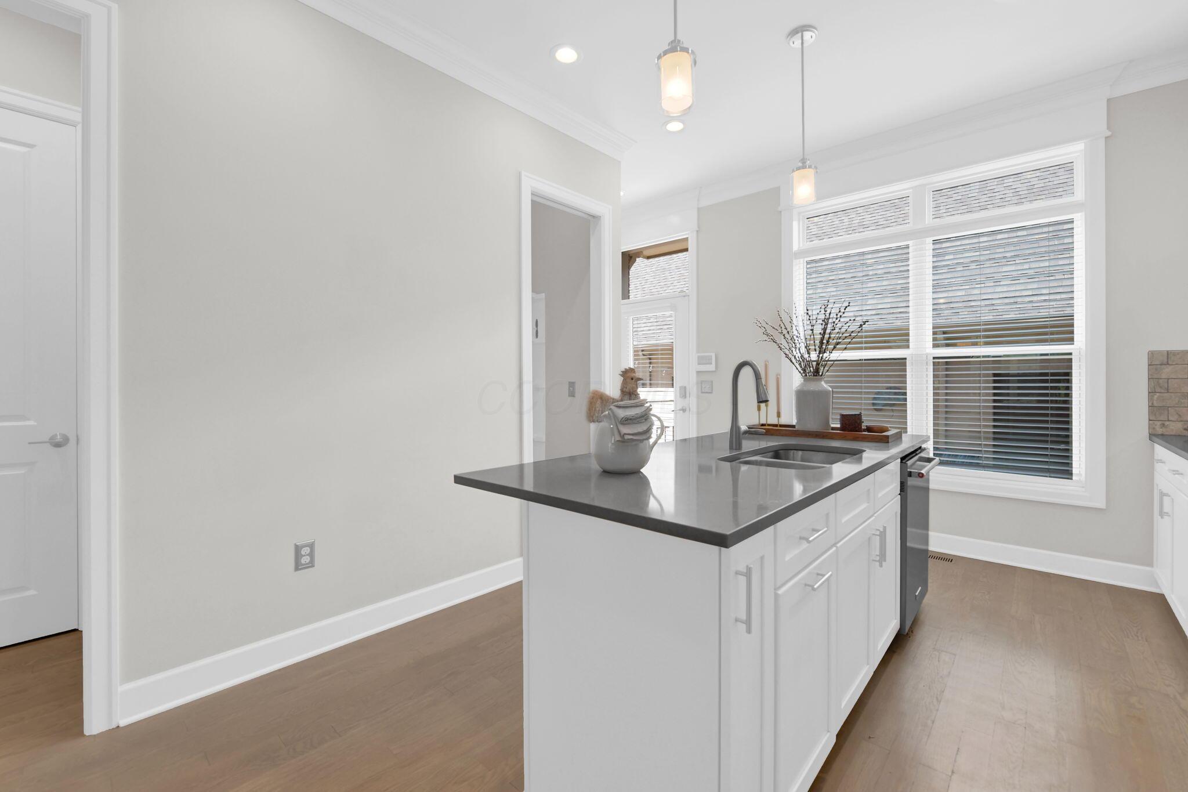
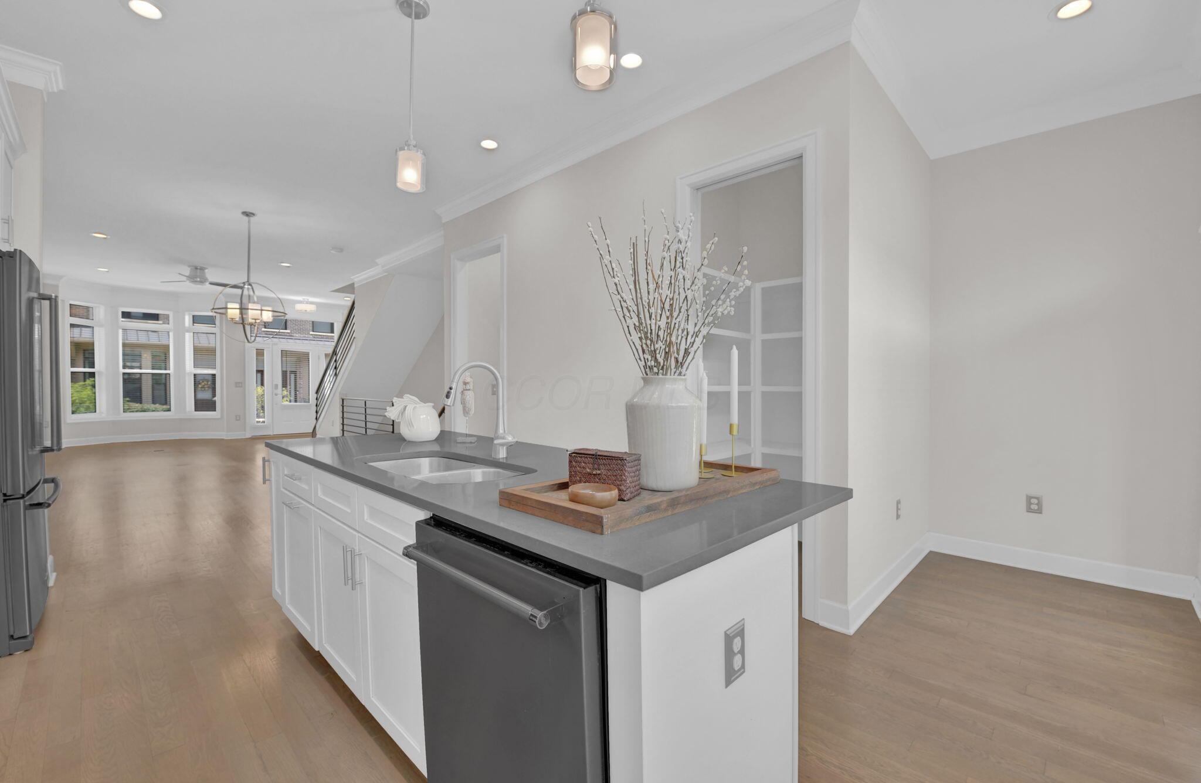
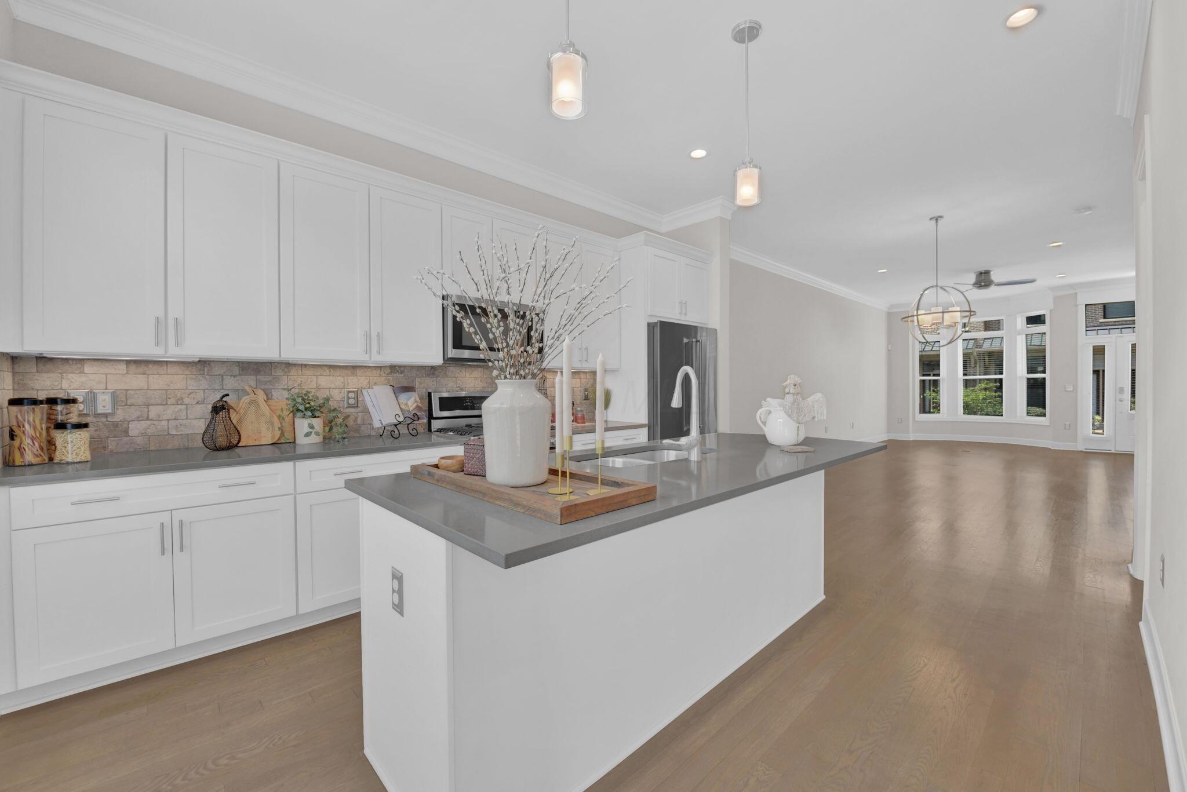
Center island offers additional seating options
Kitchen island with a gray countertop and undermount sink, white cabinetry with silver hardware, recessed lighting, wood-finish flooring, and a large window with blinds
Modern kitchen featuring white cabinetry with glass-front upper cabinets, island with gray countertop and integrated appliance, real wood flooring, recessed and pendant lighting, and an open layout with access to adjacent living spaces
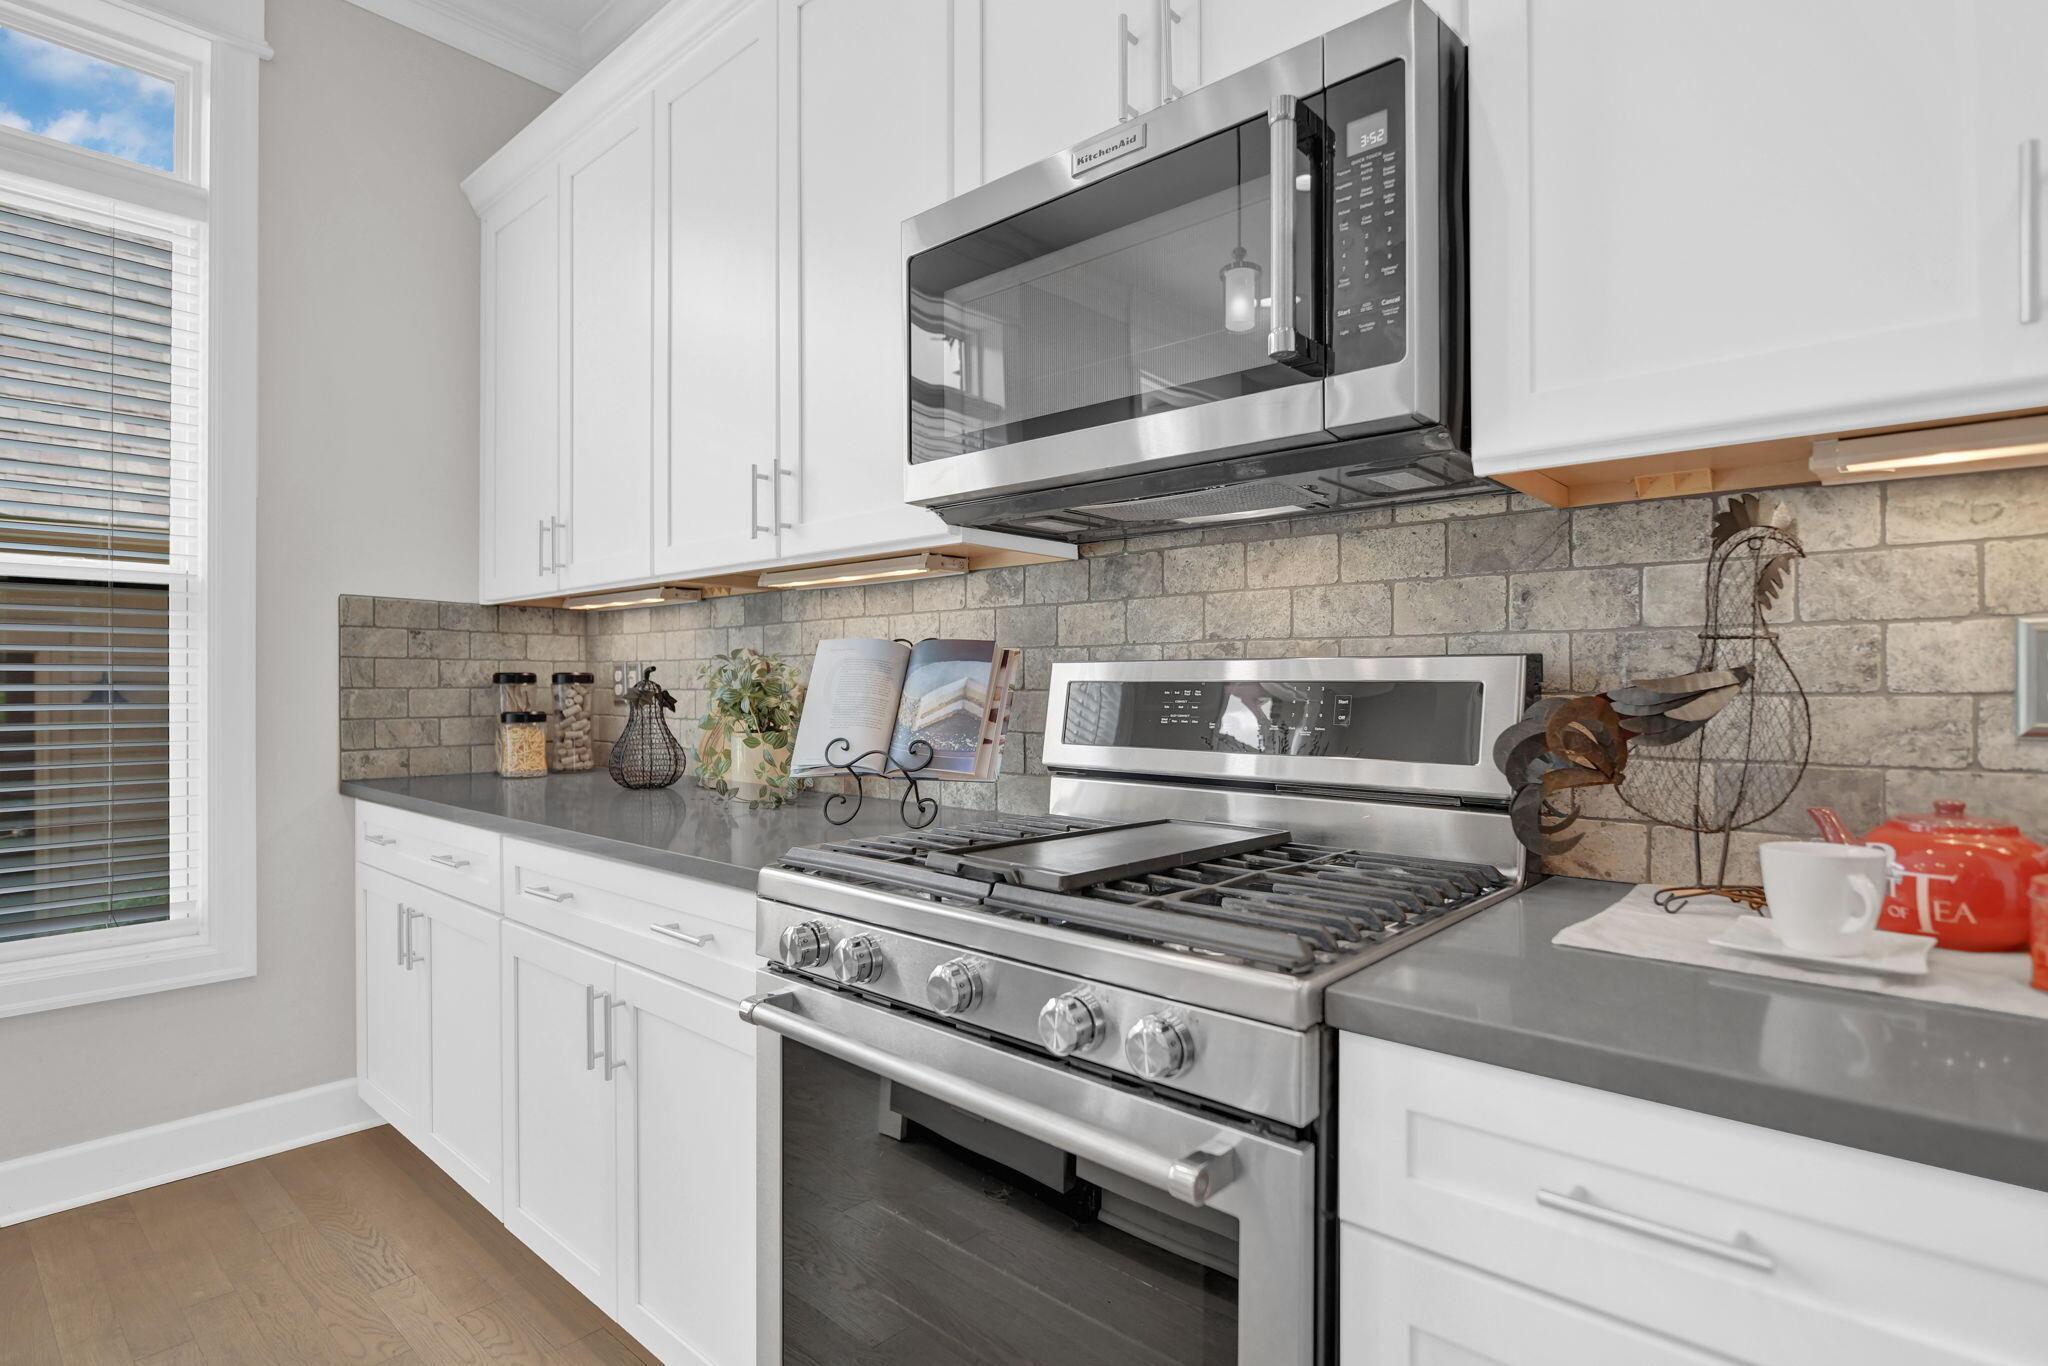
Kitchen featuring white cabinetry, gray countertop, stainless steel appliances, and a tile backsplash
White cabinetry with brushed nickel hardware, stainless steel appliances, brick-style backsplash, under-cabinet lighting, and wood-finish flooring
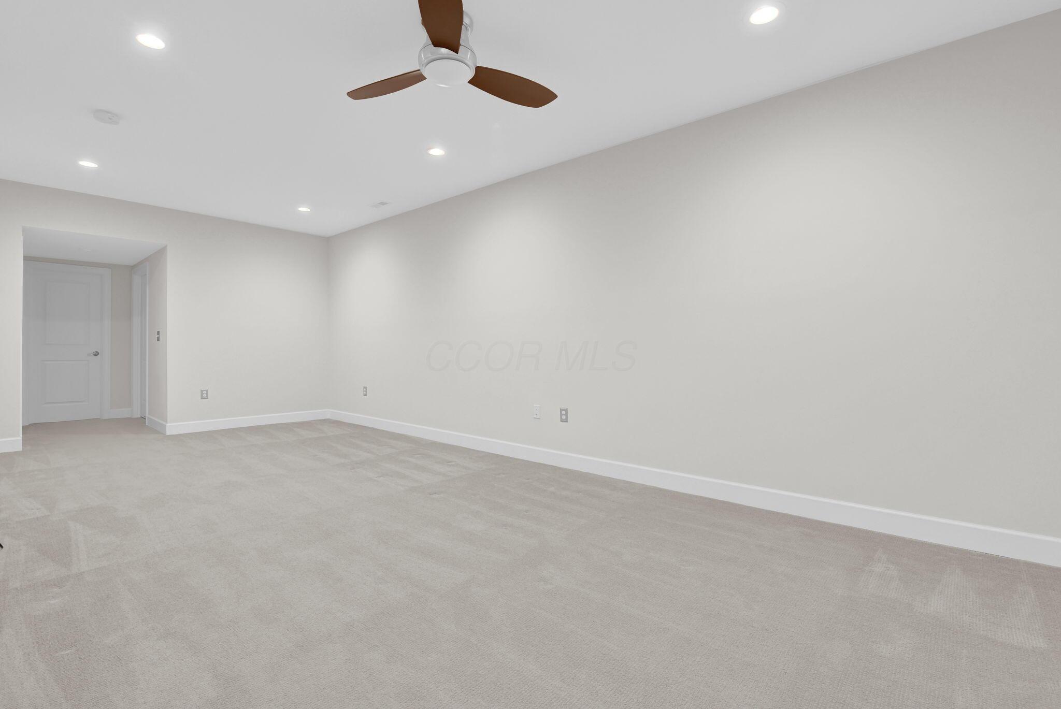
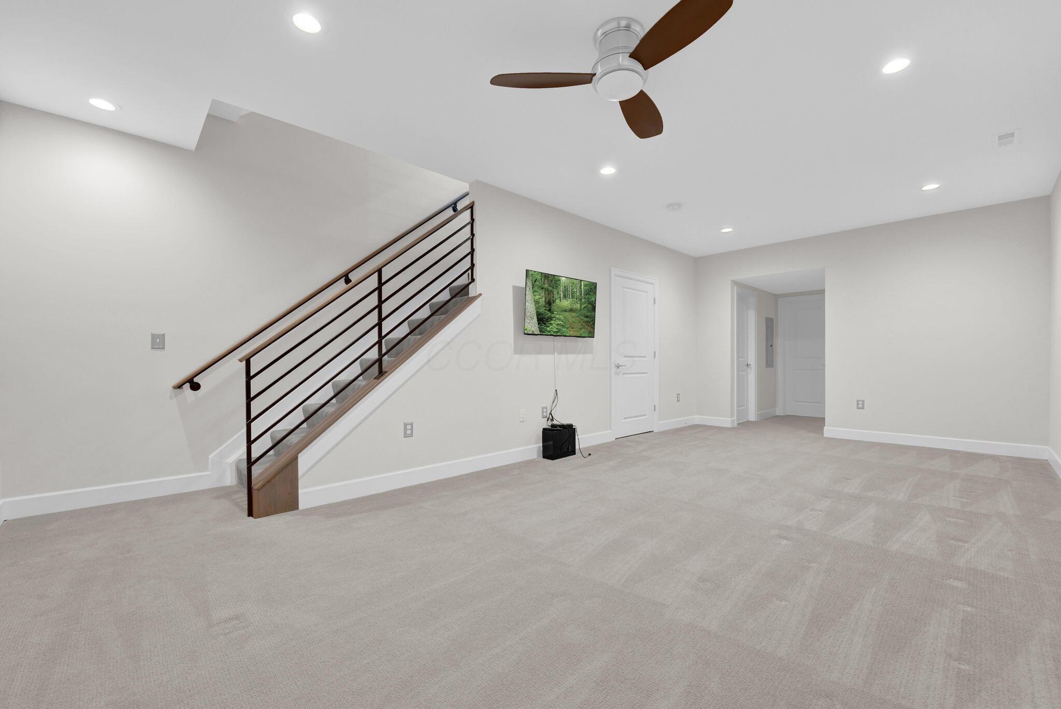
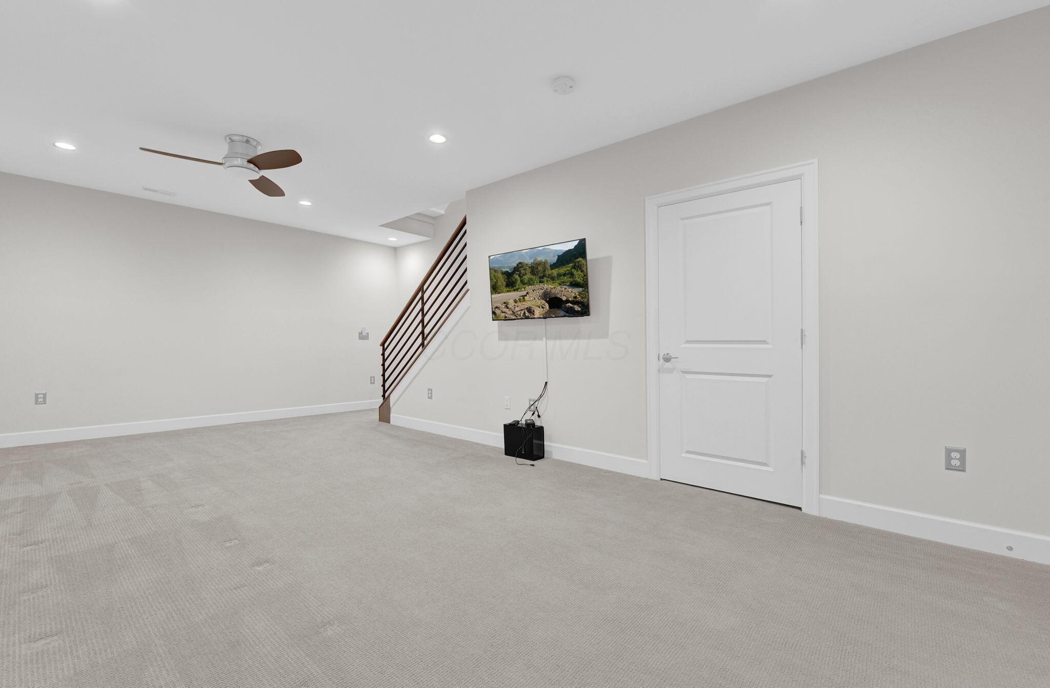
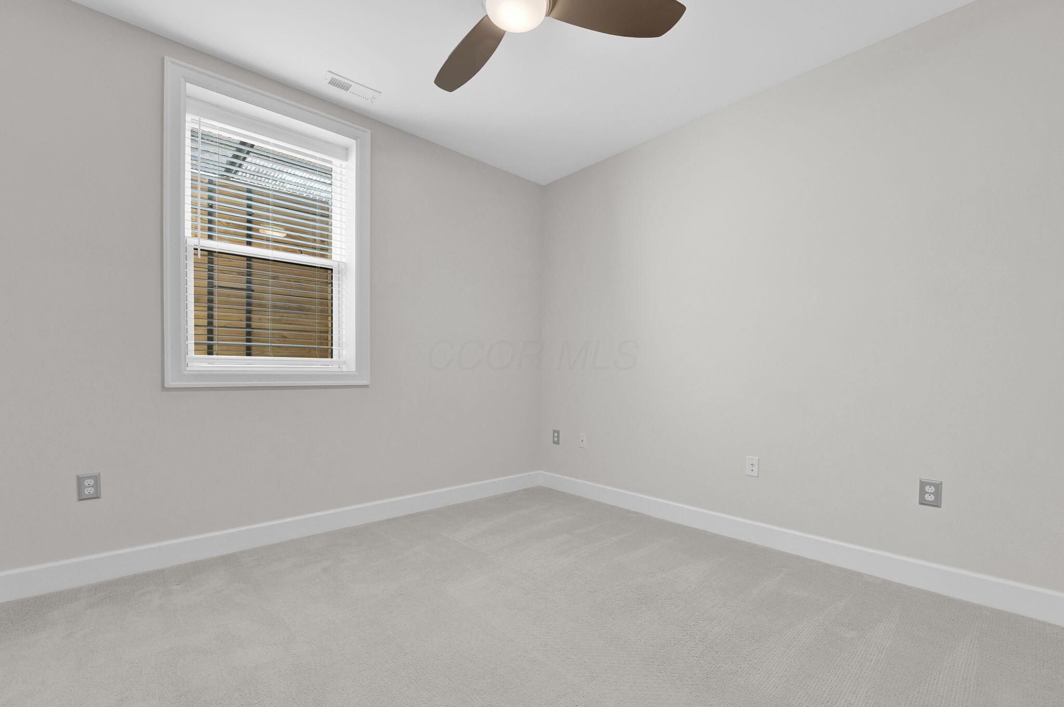
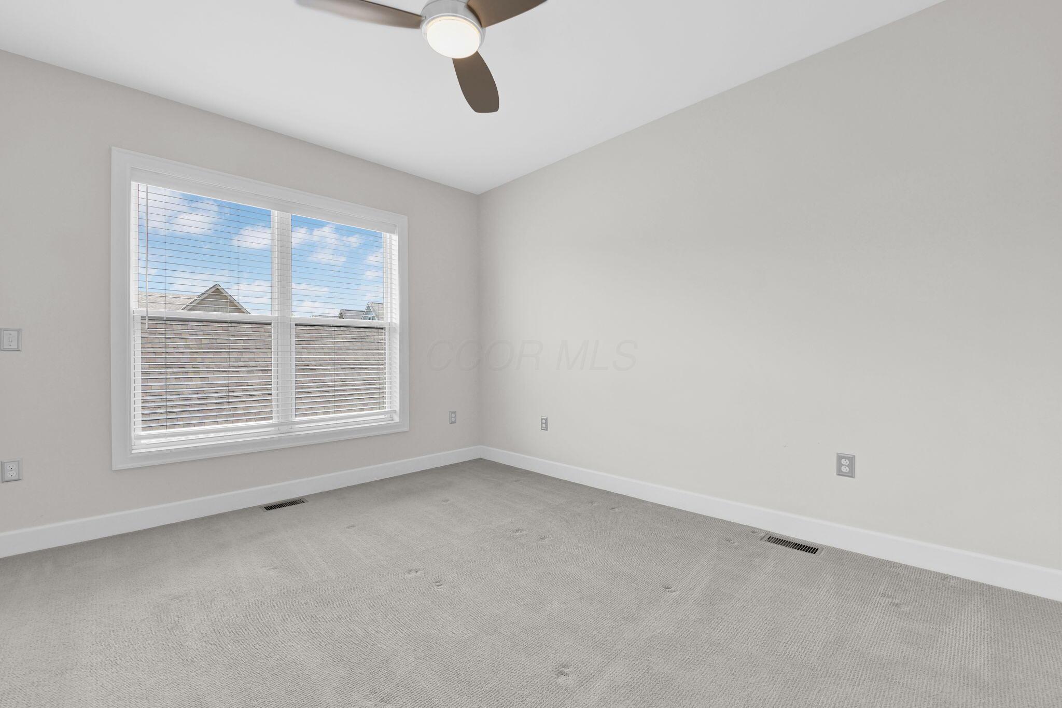
Spacious room featuring light-colored carpeting, recessed lighting, a ceiling fan, and a white interior door
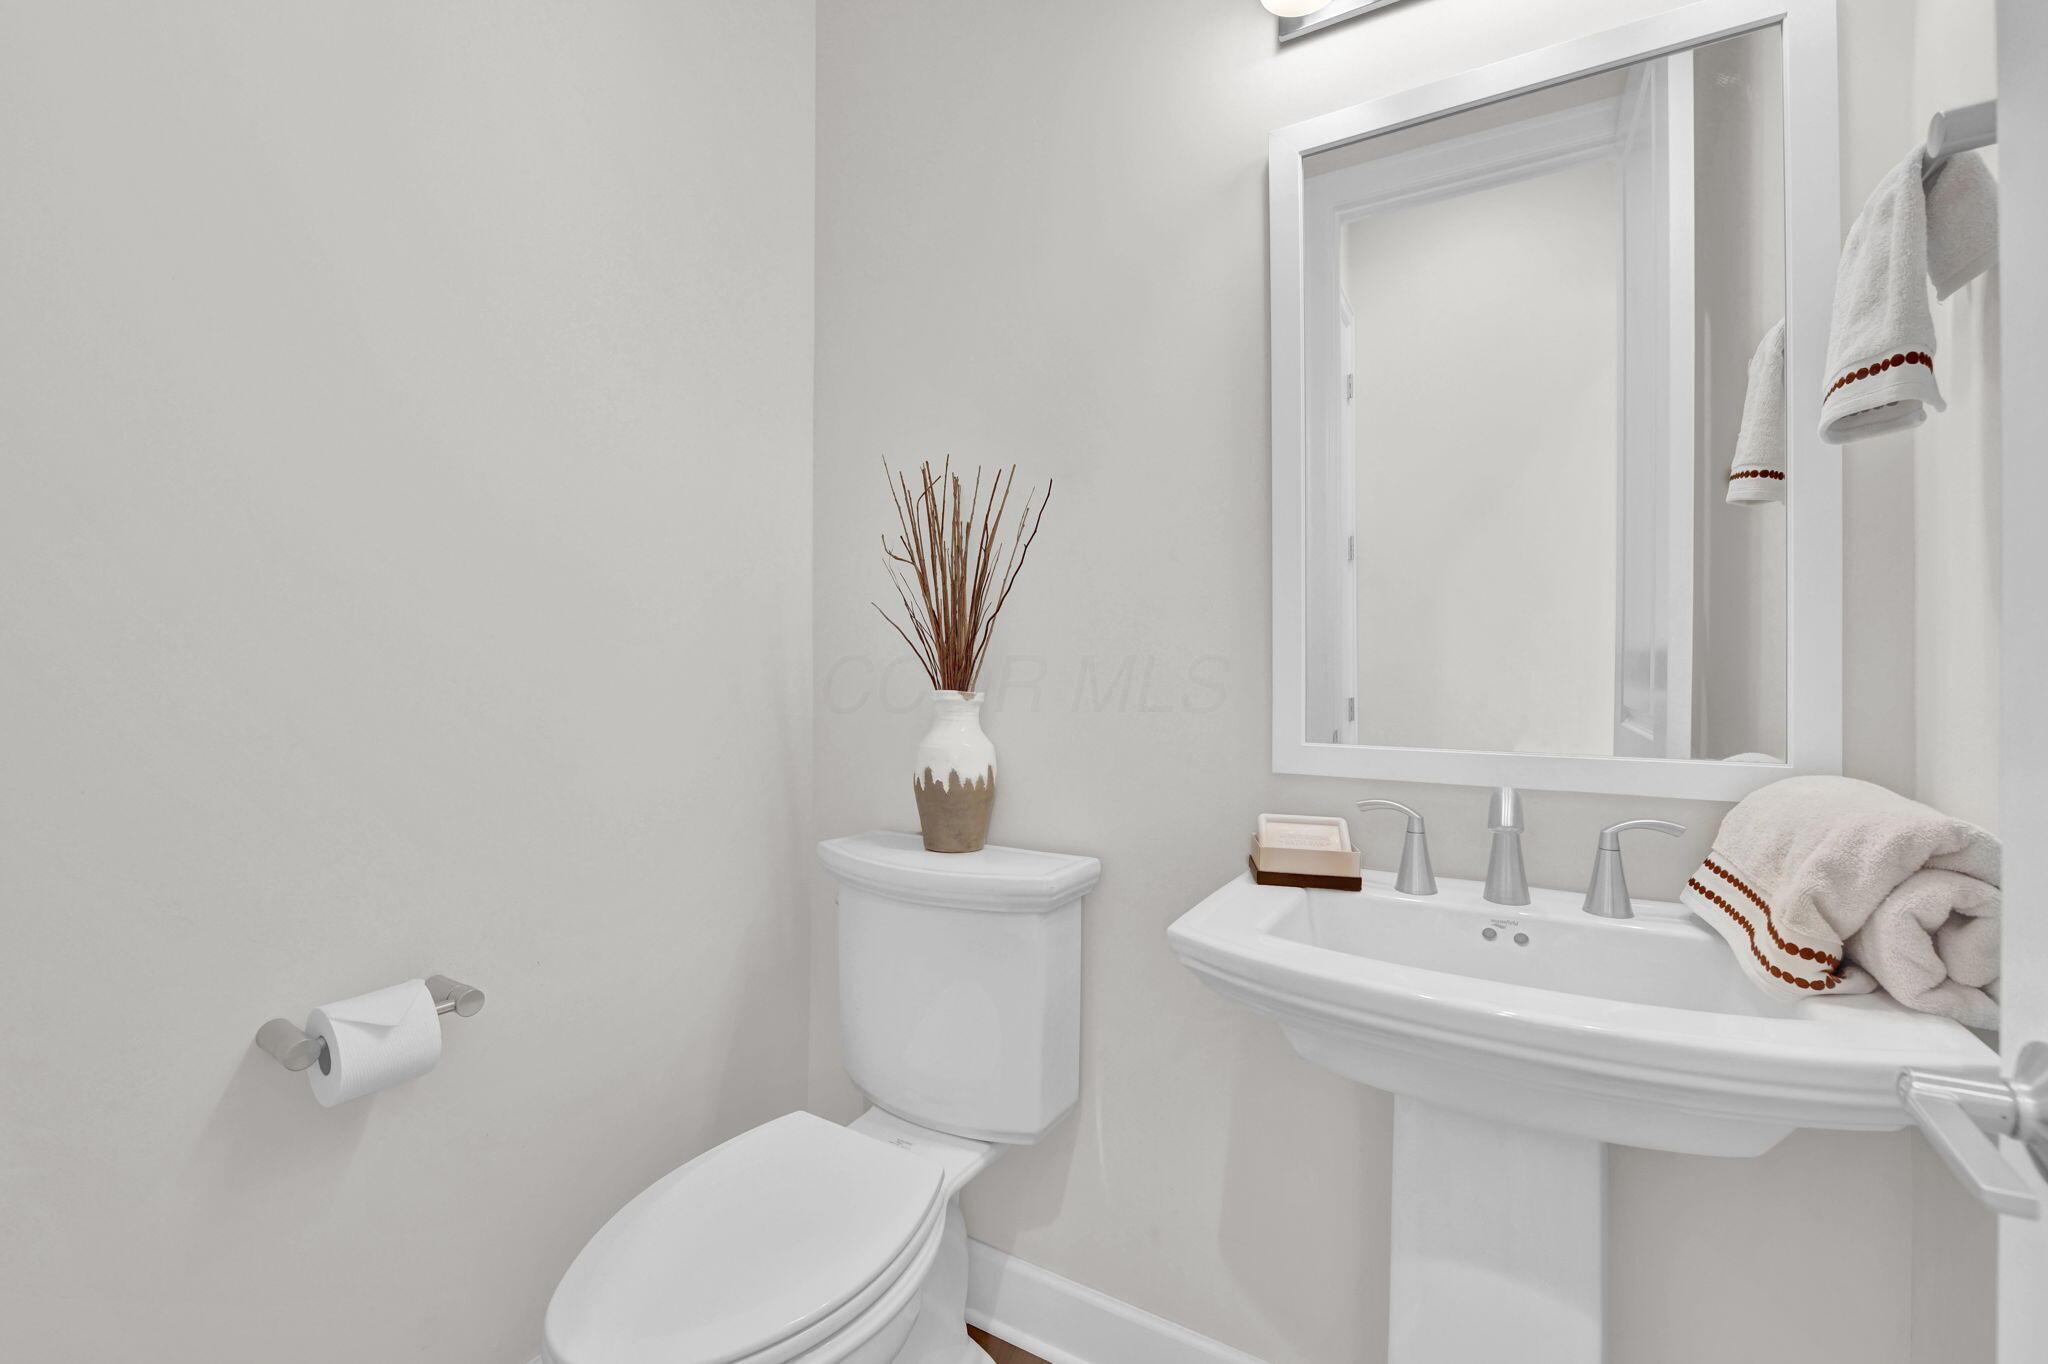
Half Bath off kitchen area .White pedestal sink with chrome faucet, framed mirror, and coordinating toilet
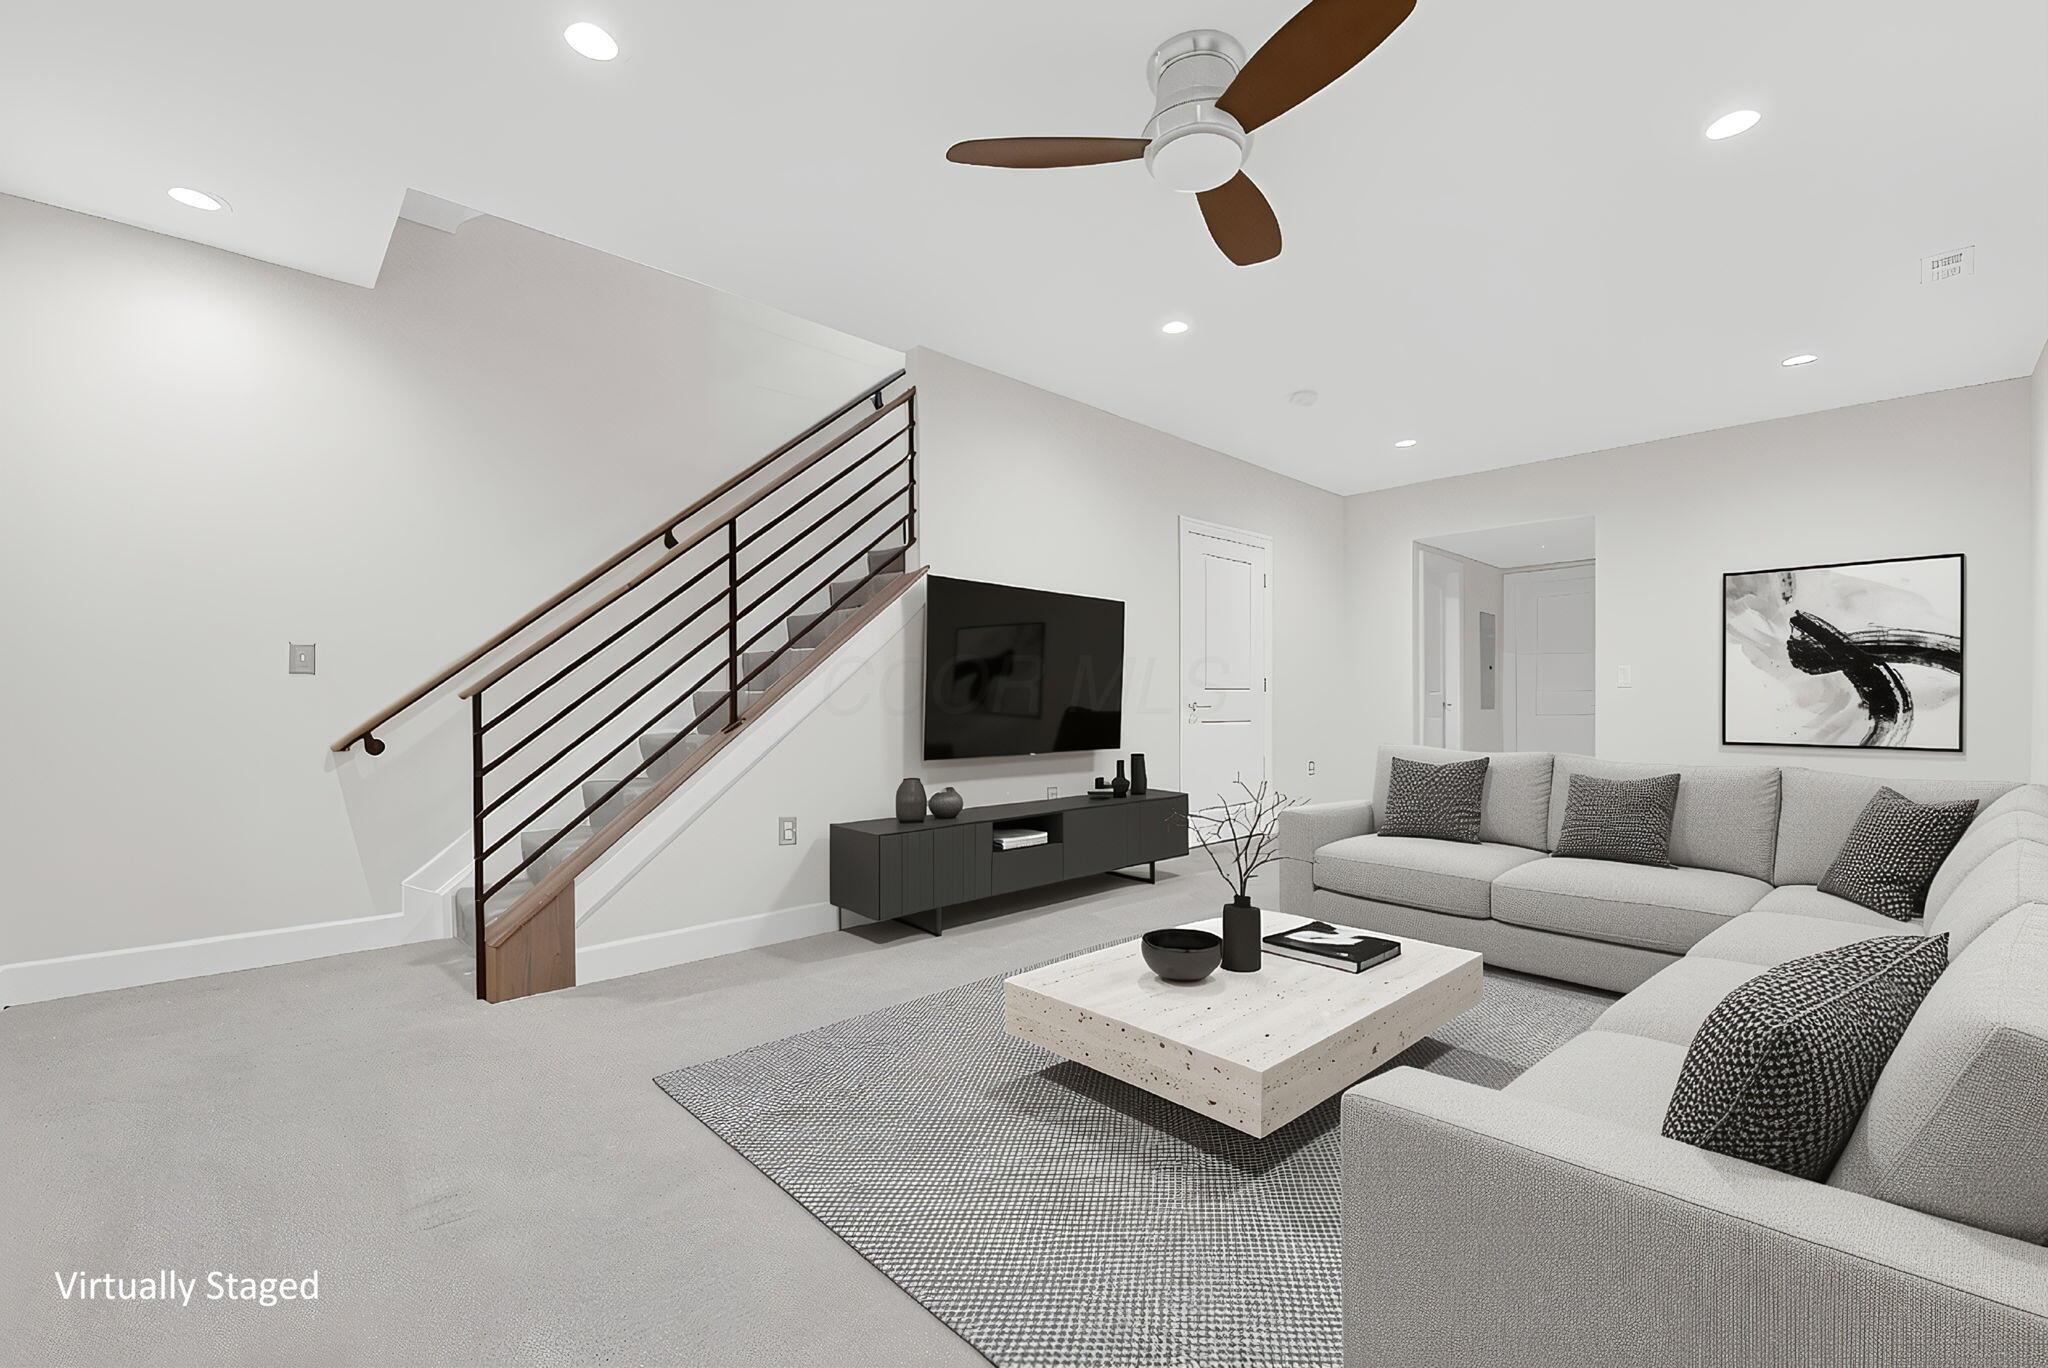
Open-concept lower level living area featuring a modern staircase with wood treads and metal balusters
Neutral-toned carpeting throughout
Recessed lighting, ceiling fan, neutral wall paint, light-toned carpeting, and a modern horizontal slat staircase railing
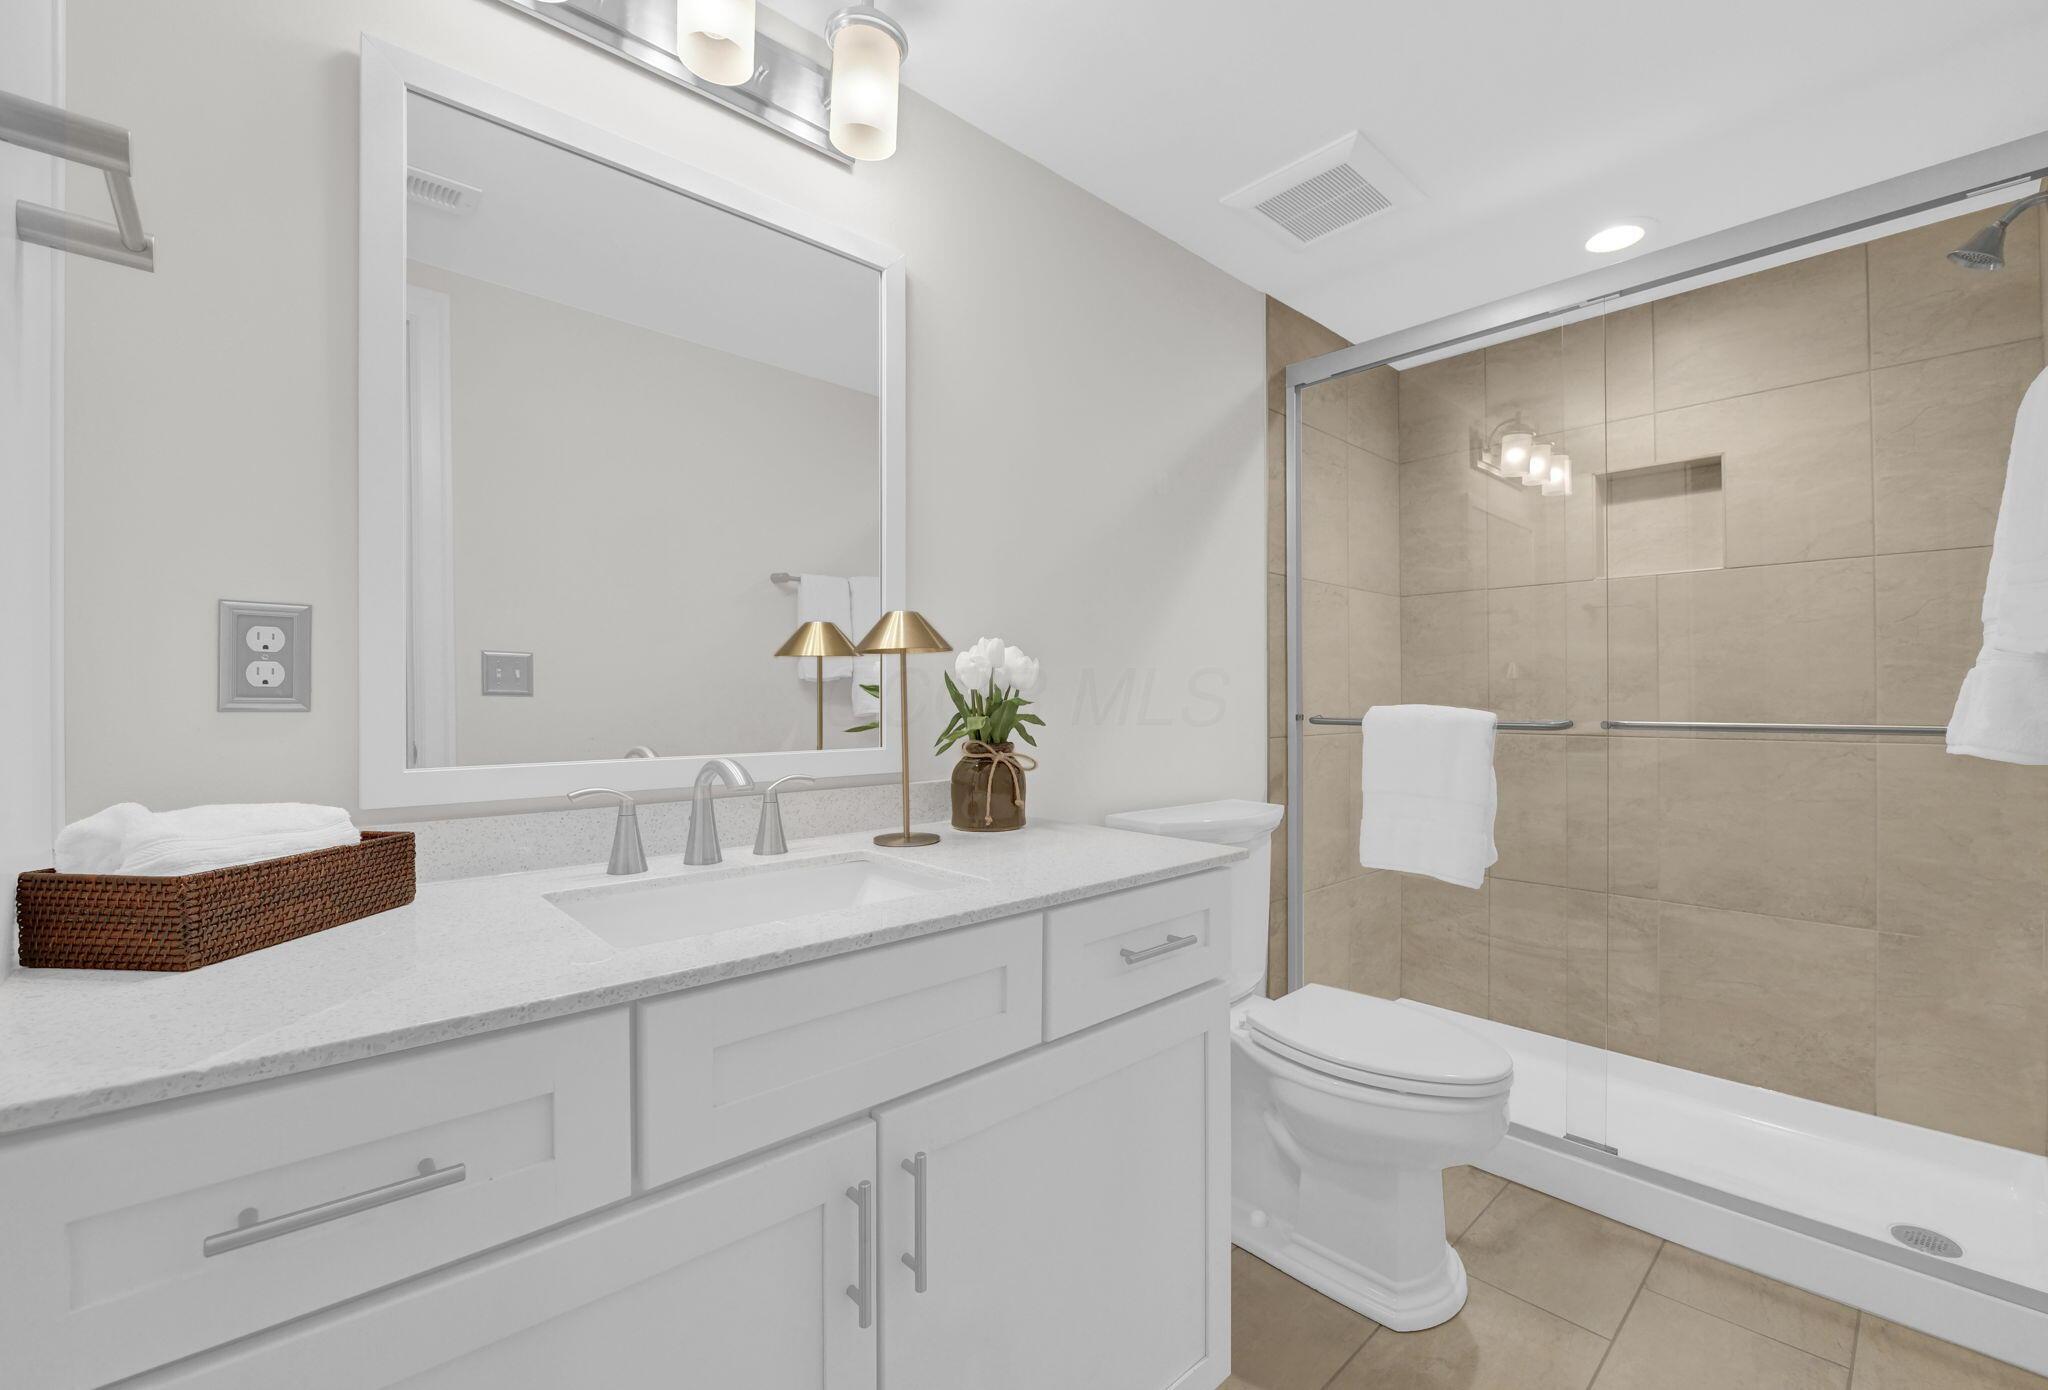
White vanity with a light-toned countertop and an undermount sink
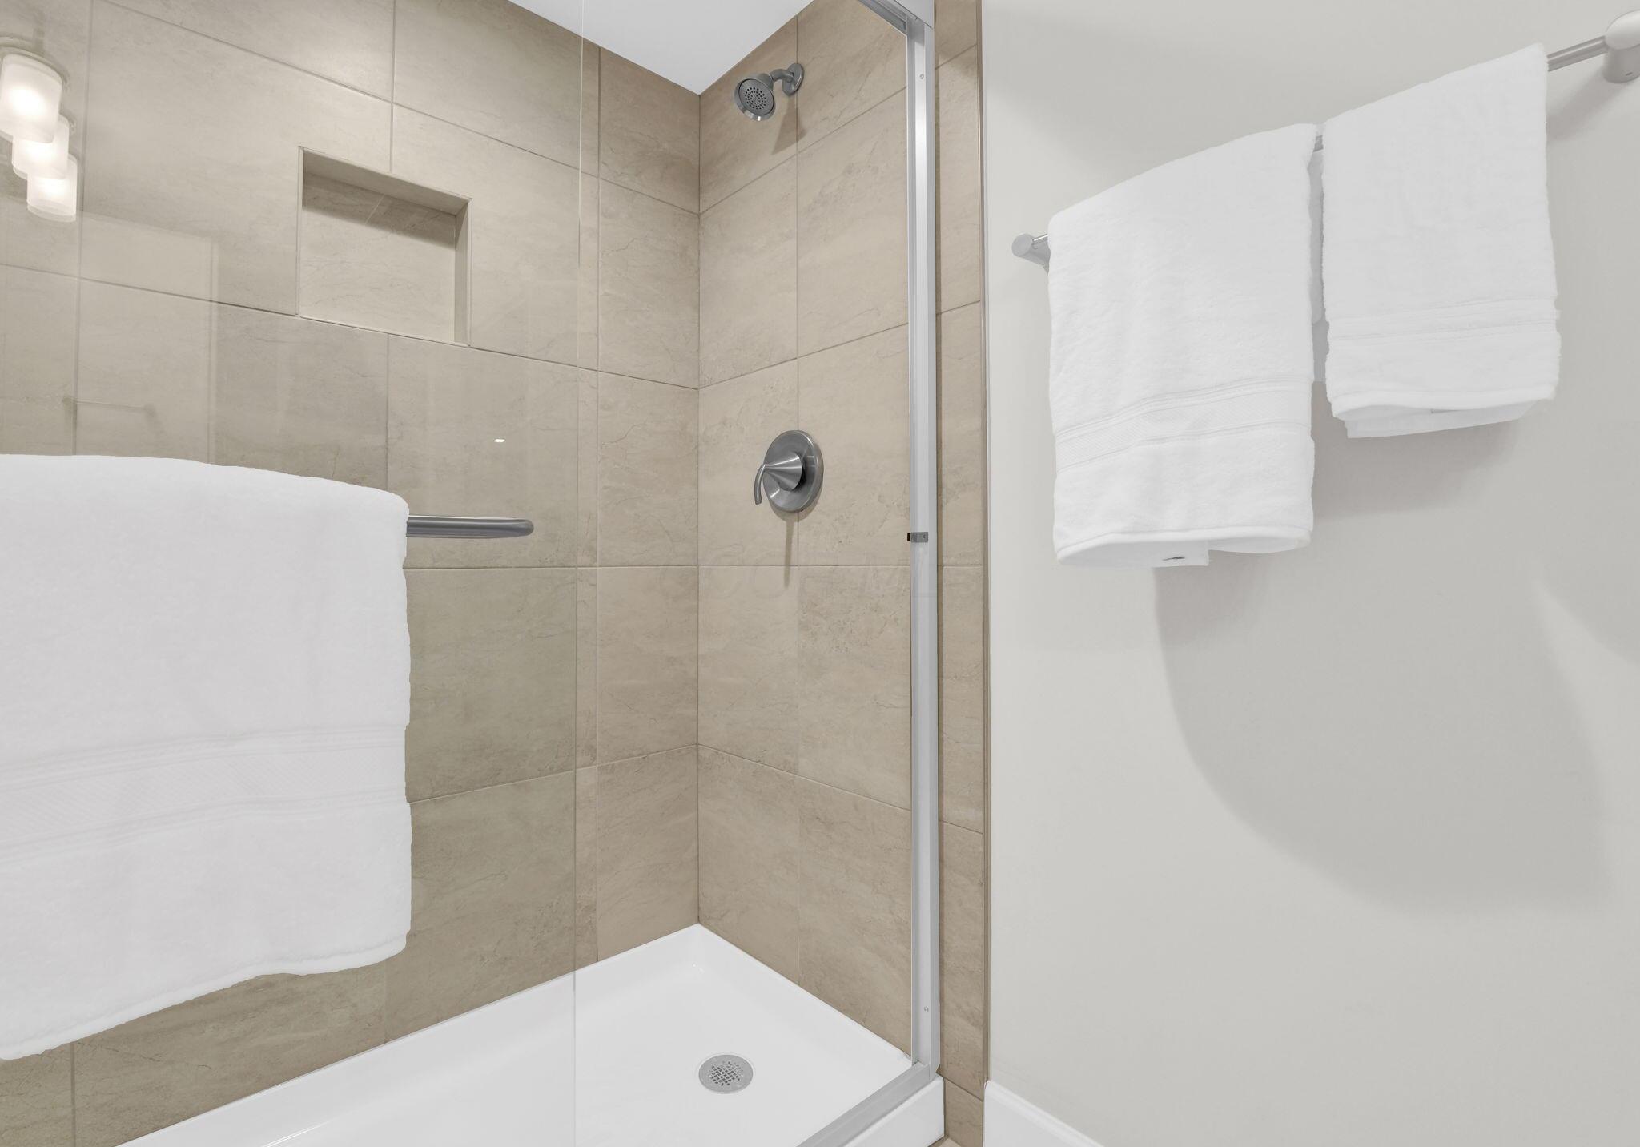
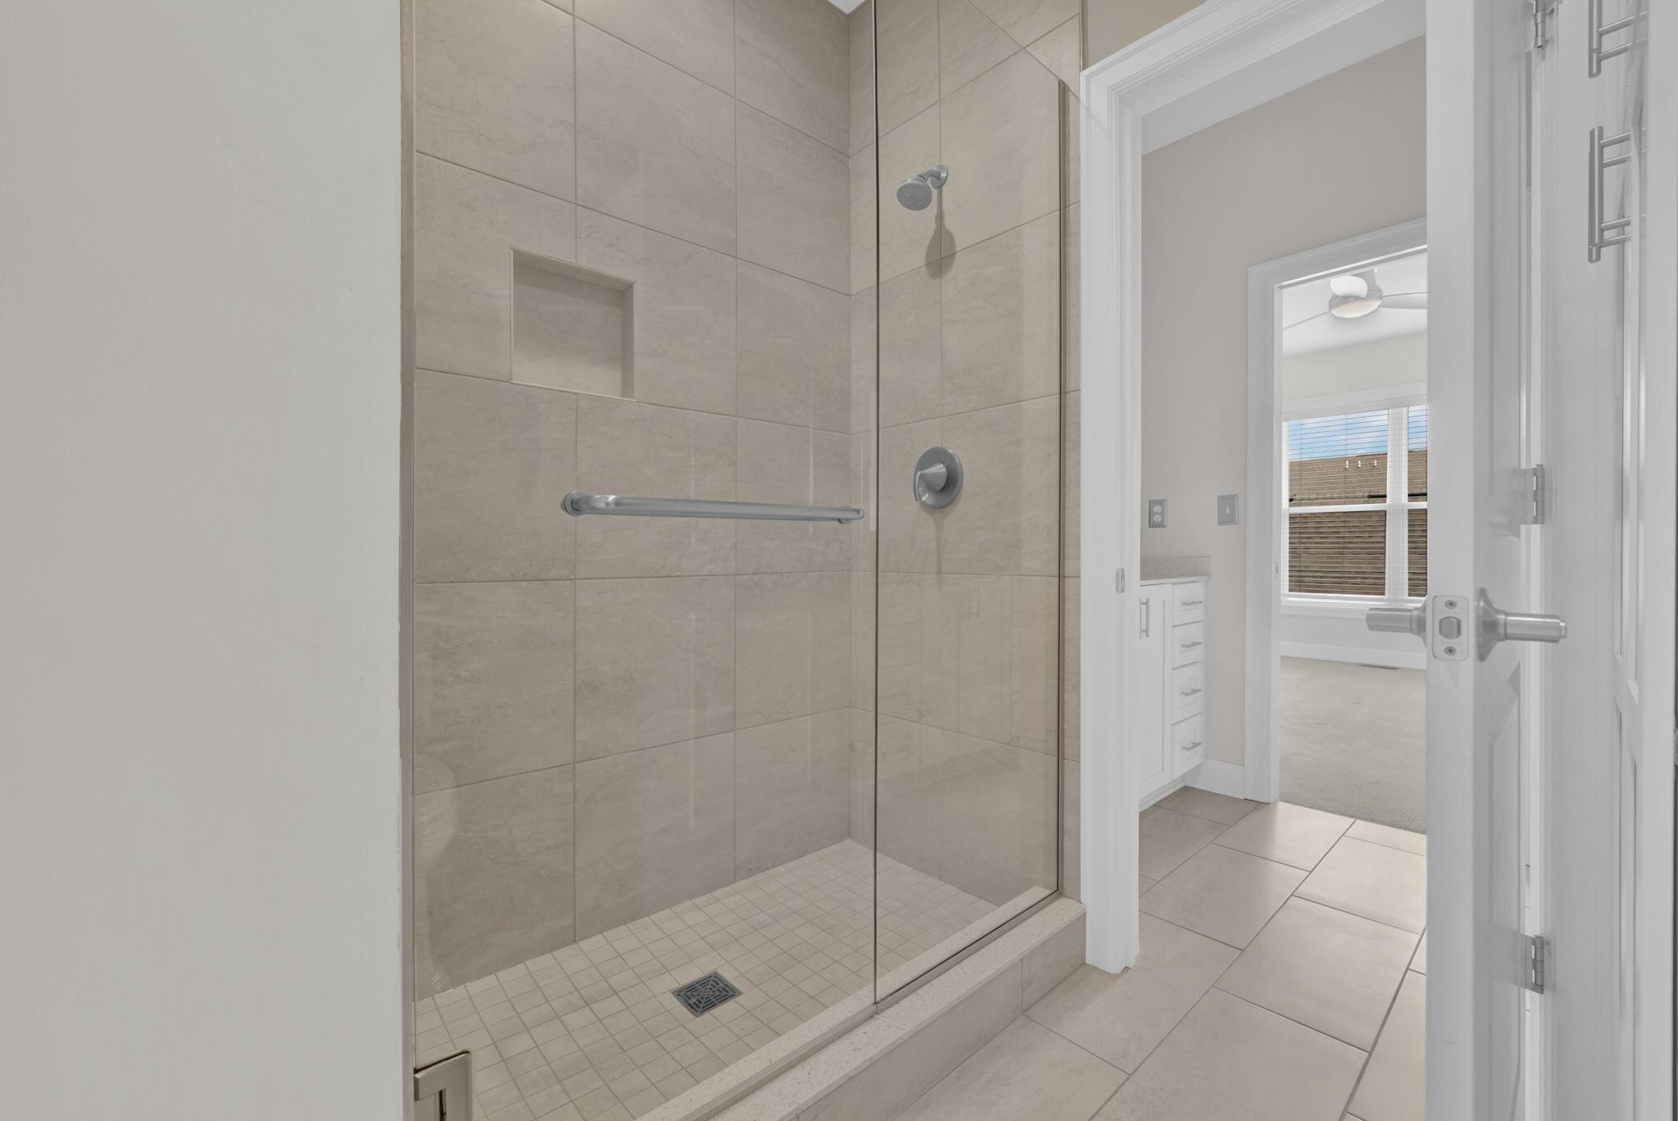
Tiled shower enclosure featuring a built-in niche, glass panel, and brushed nickel fixtures
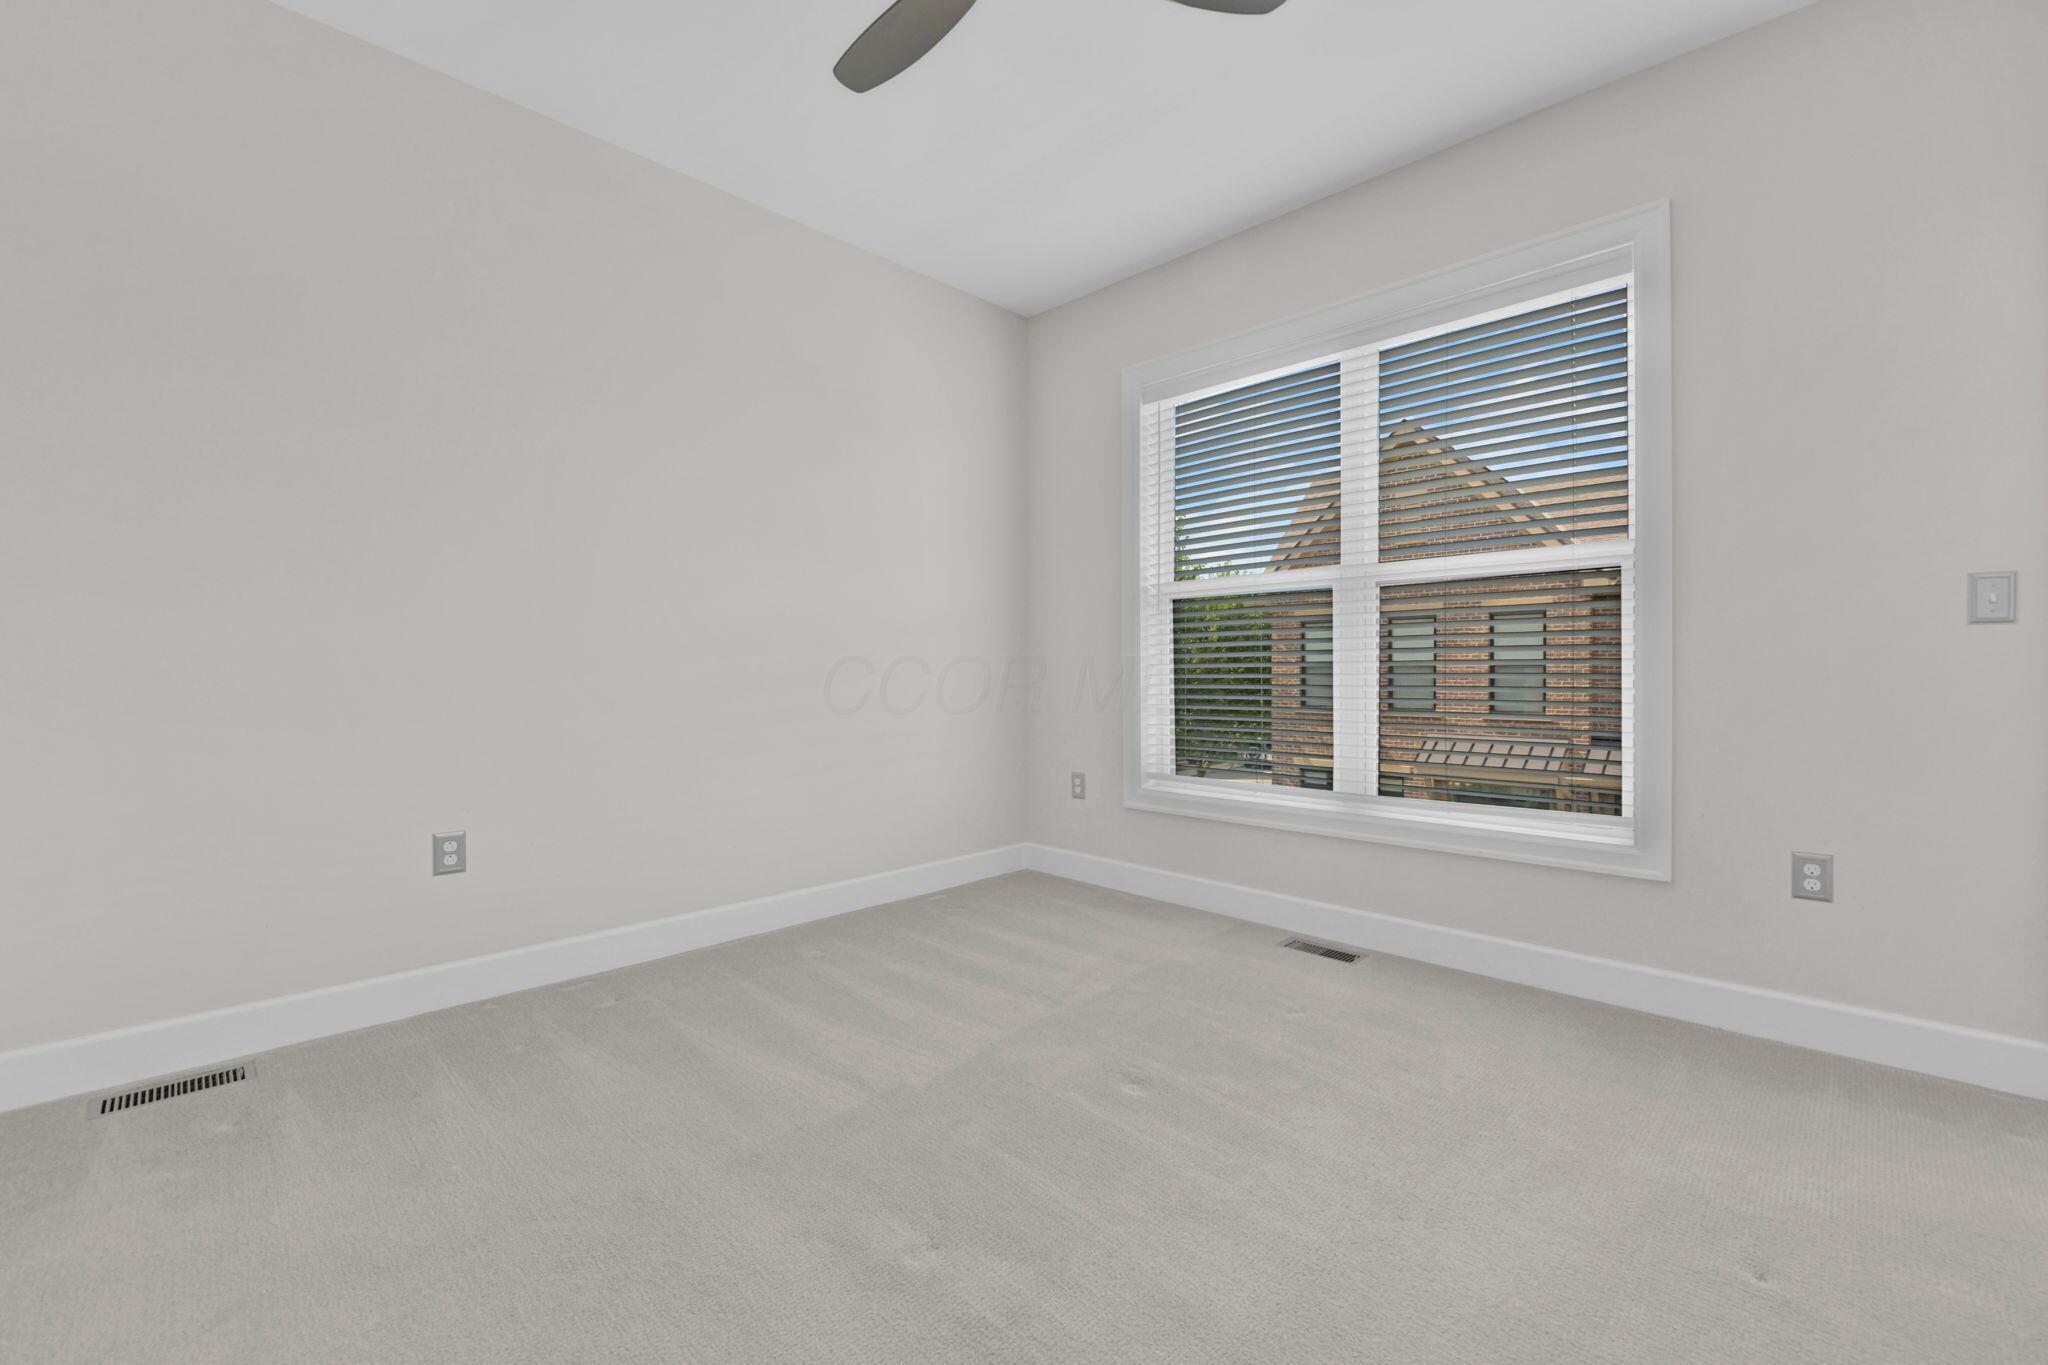
Neutral-toned walls, white trim, and light-colored carpeting
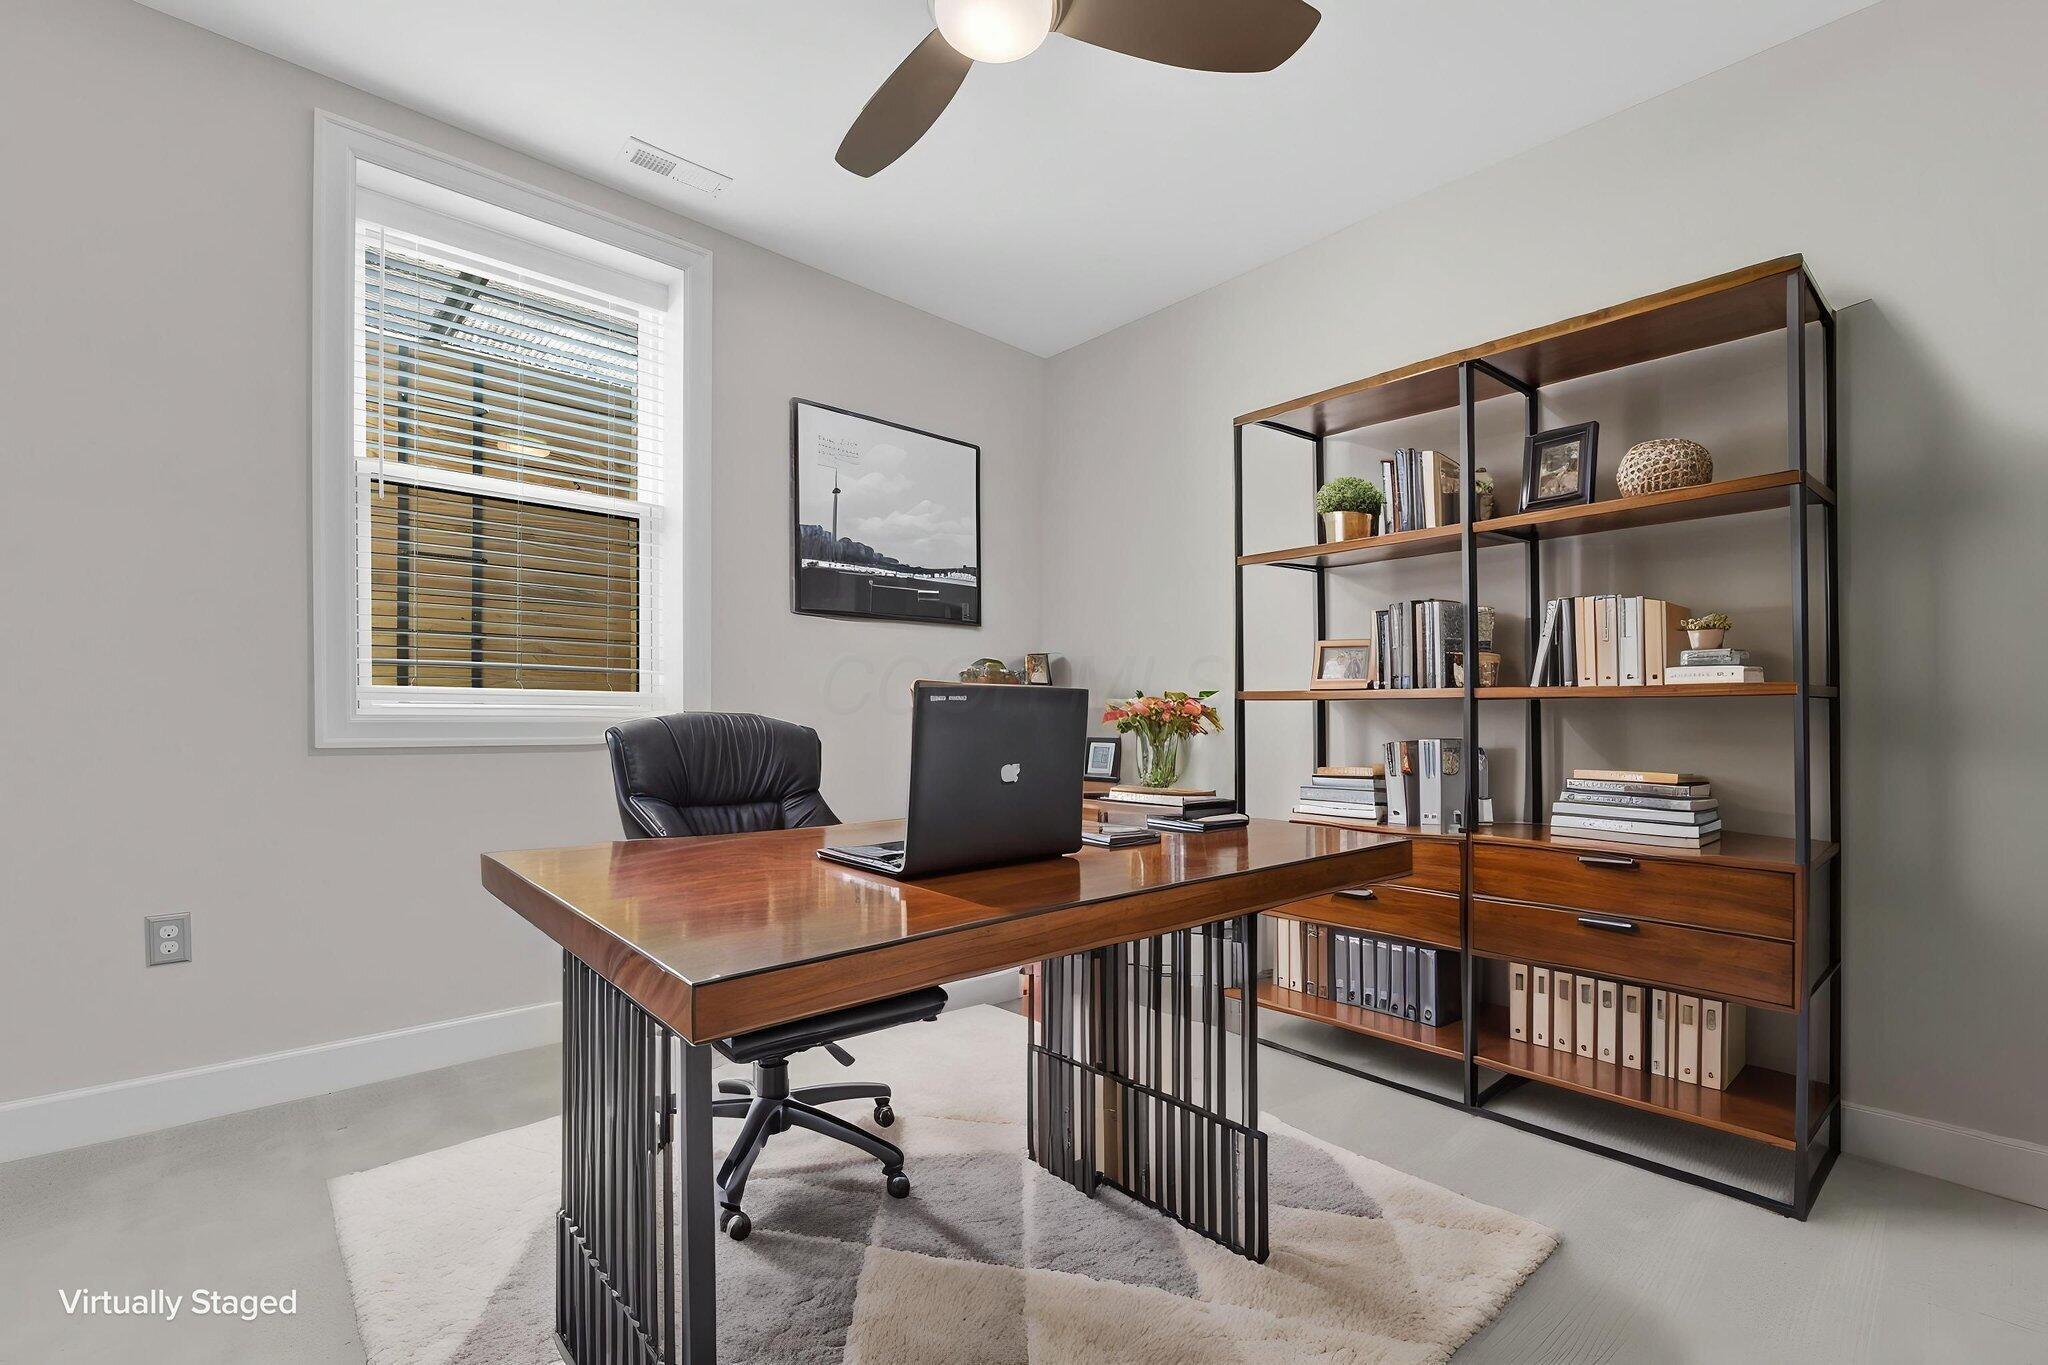
Neutral wall paint, ceiling fan, single window with blinds, wood-finish desk, and a built-in shelving unit with wood-finish shelves and drawers
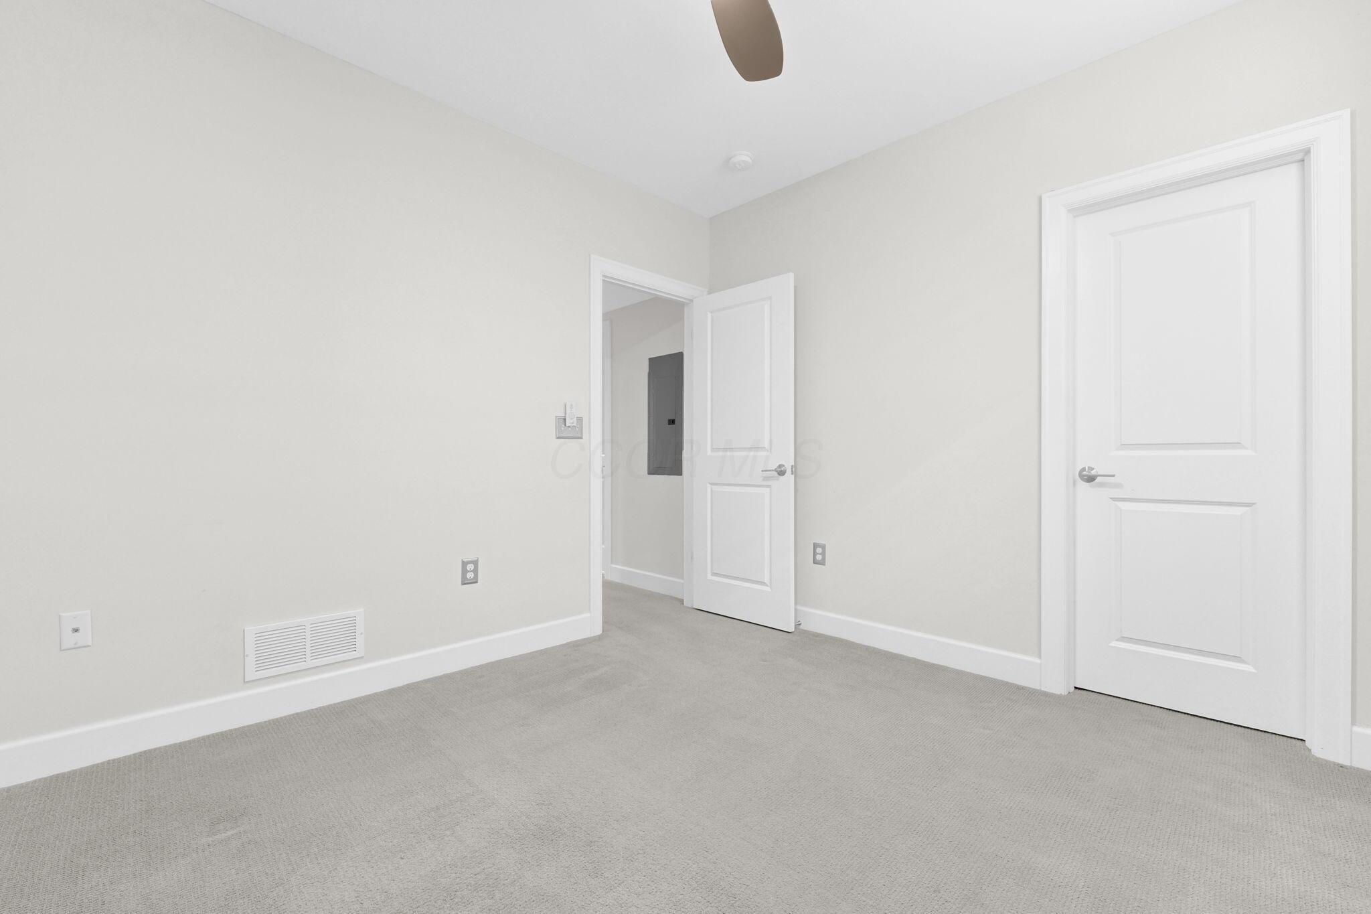
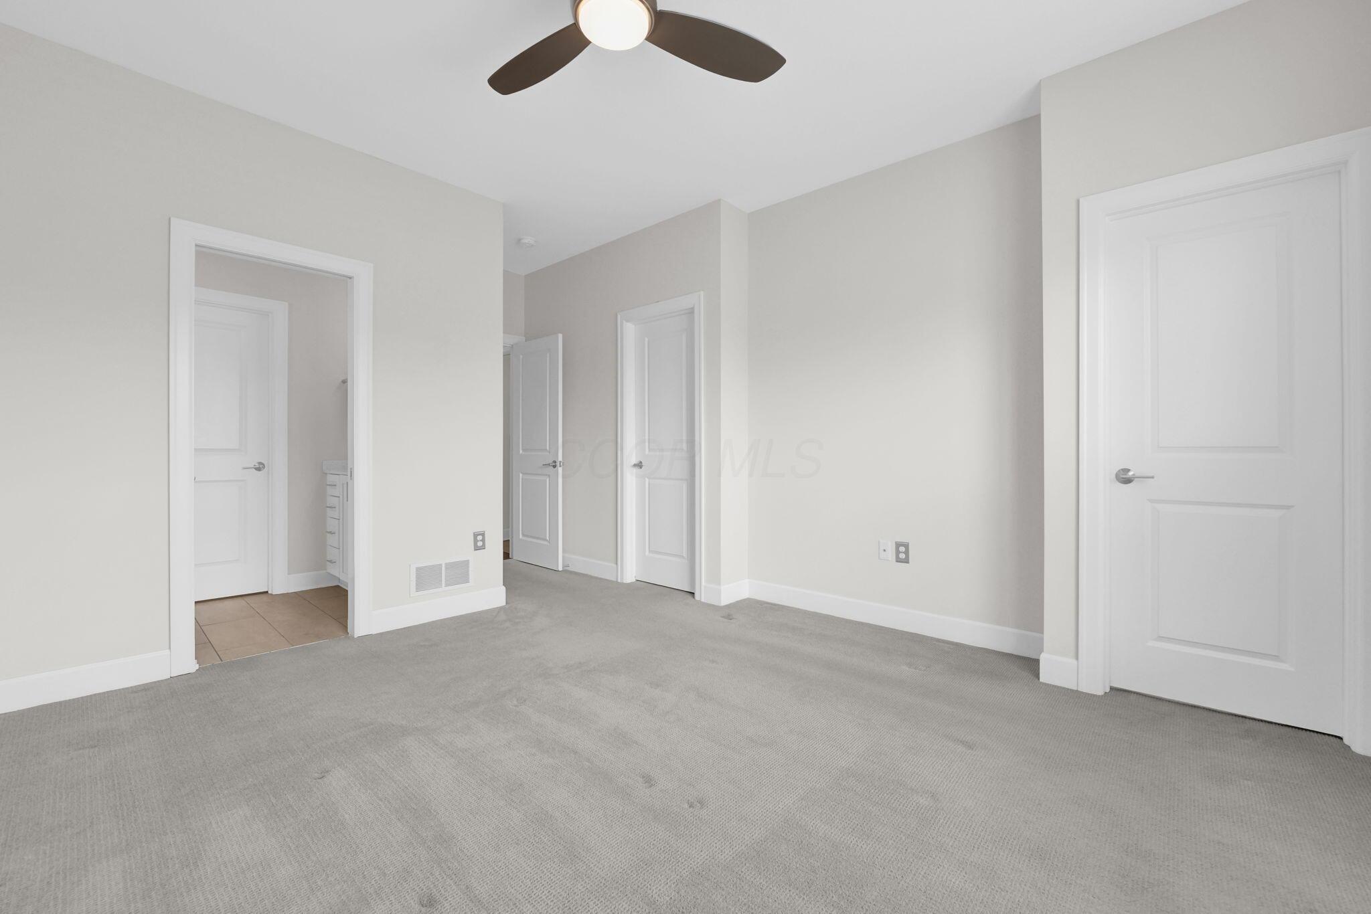
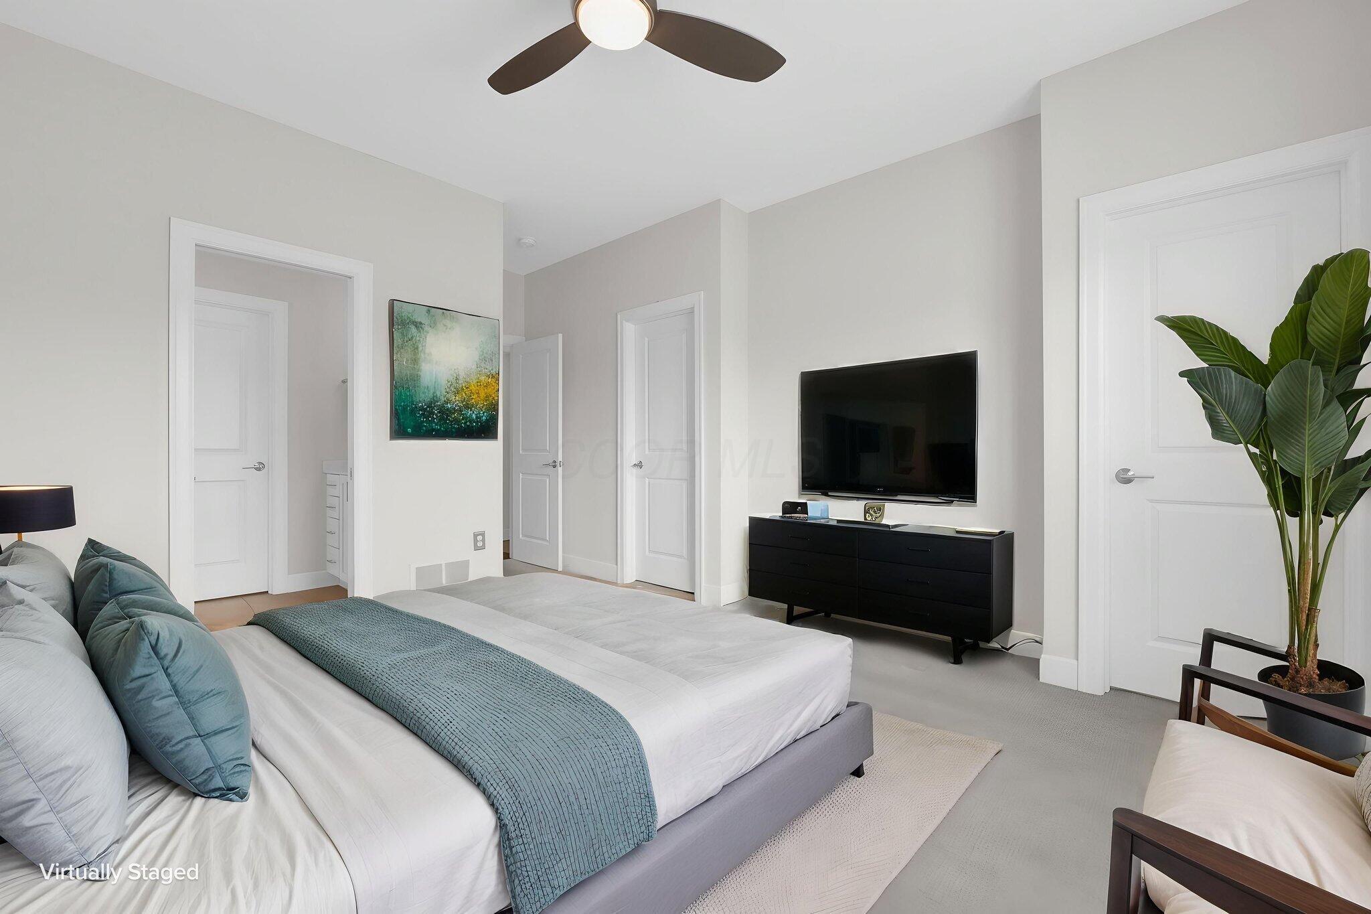
Spacious bedroom with neutral wall finishes, carpet flooring, and multiple entry points including two panel doors
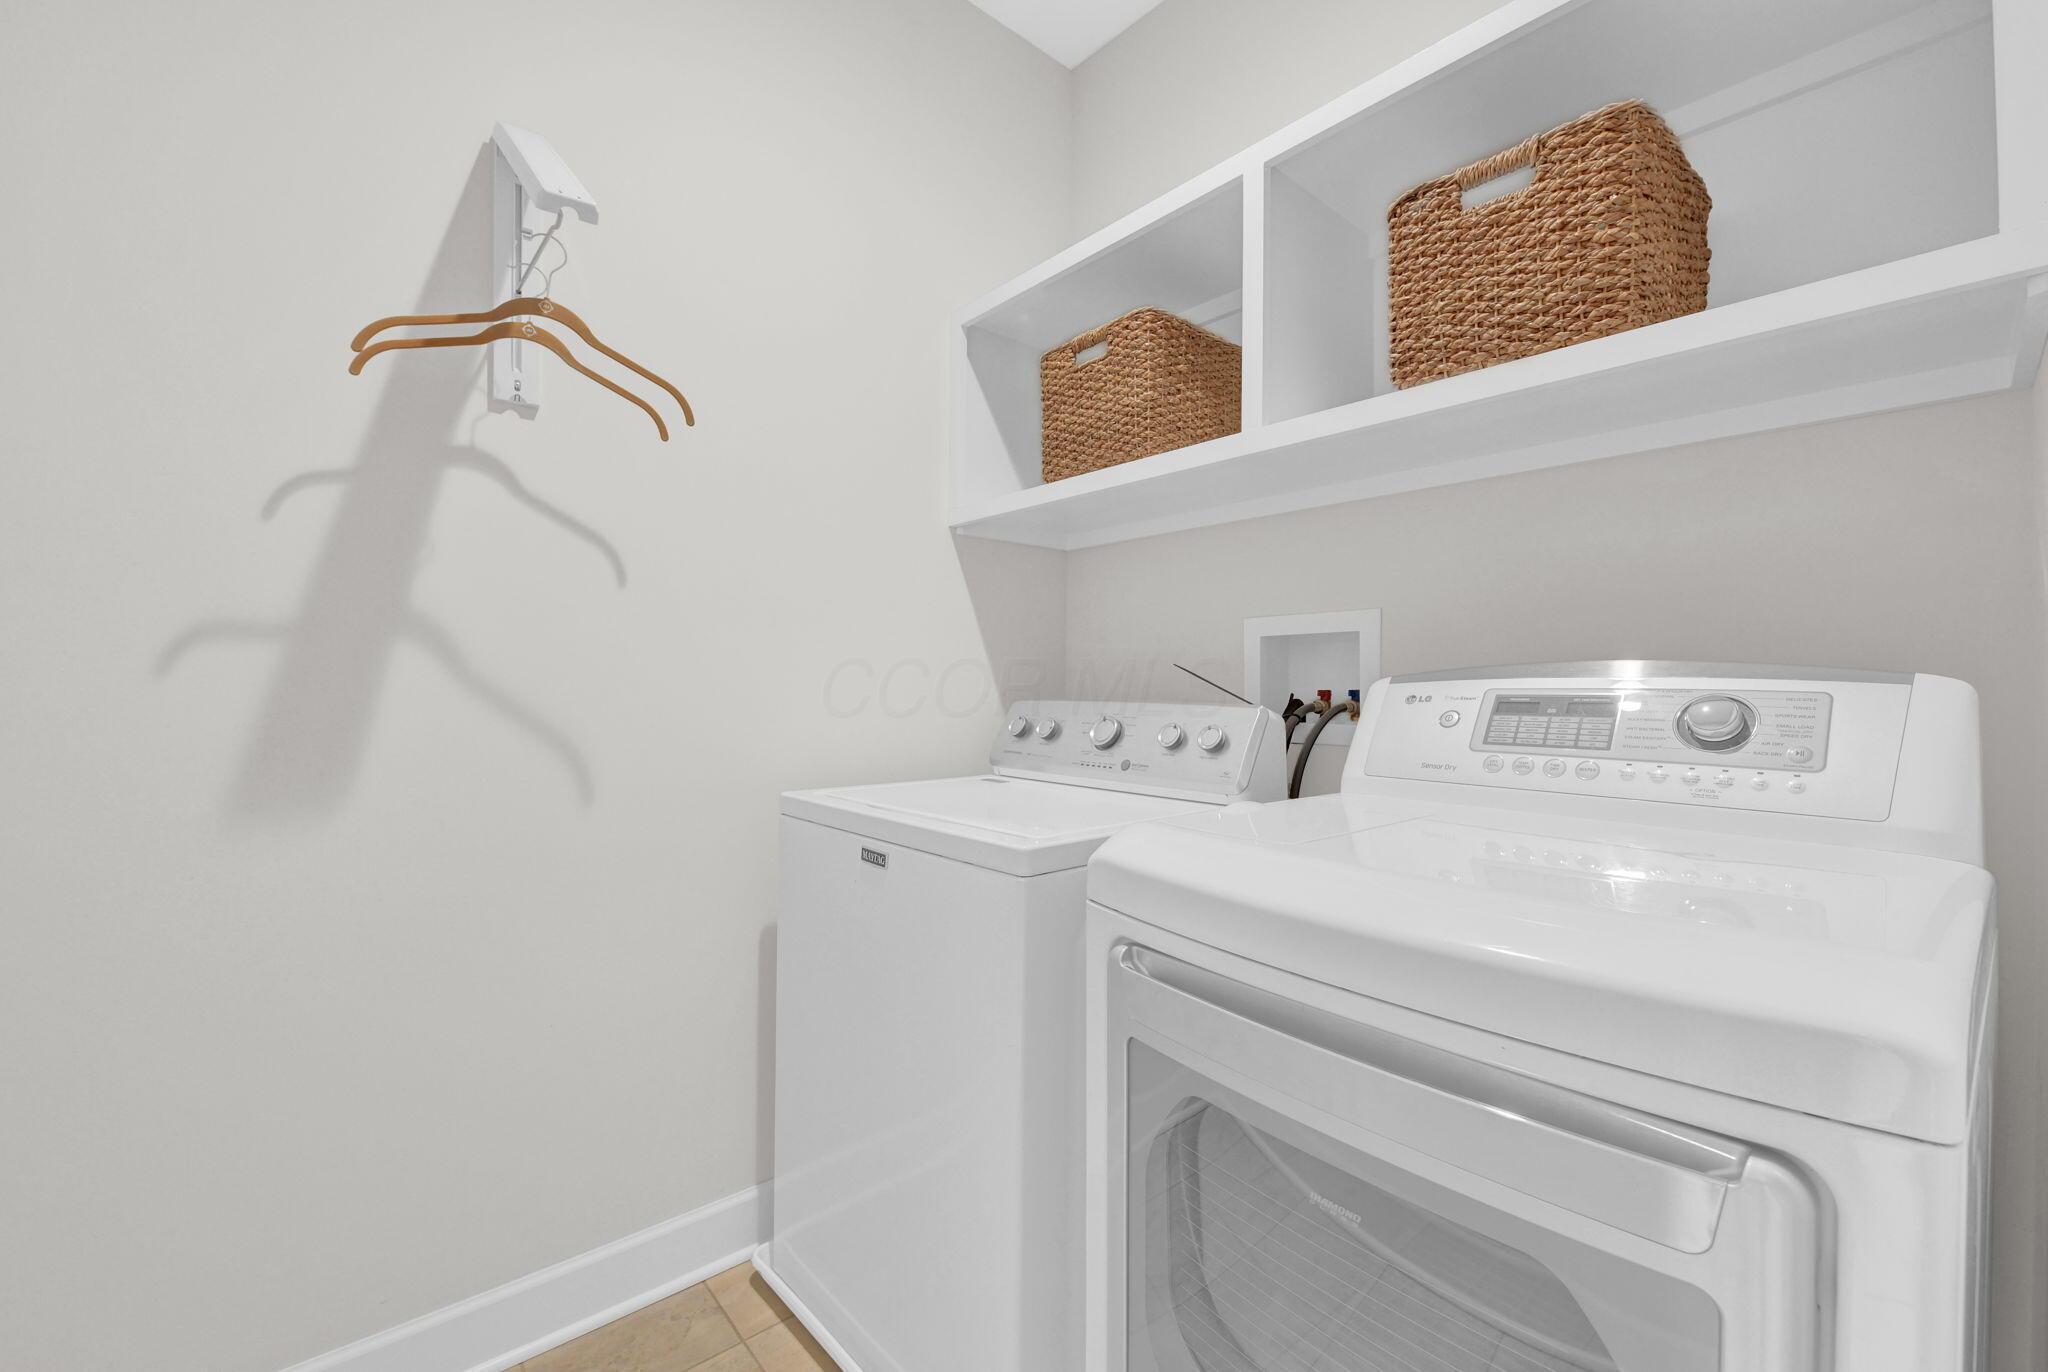
Dedicated laundry area featuring built-in white shelving and tile flooring
Recessed ceiling fan with integrated lighting
Plush gray carpeting with white trim, a built-in ceiling fan, and white paneled doors
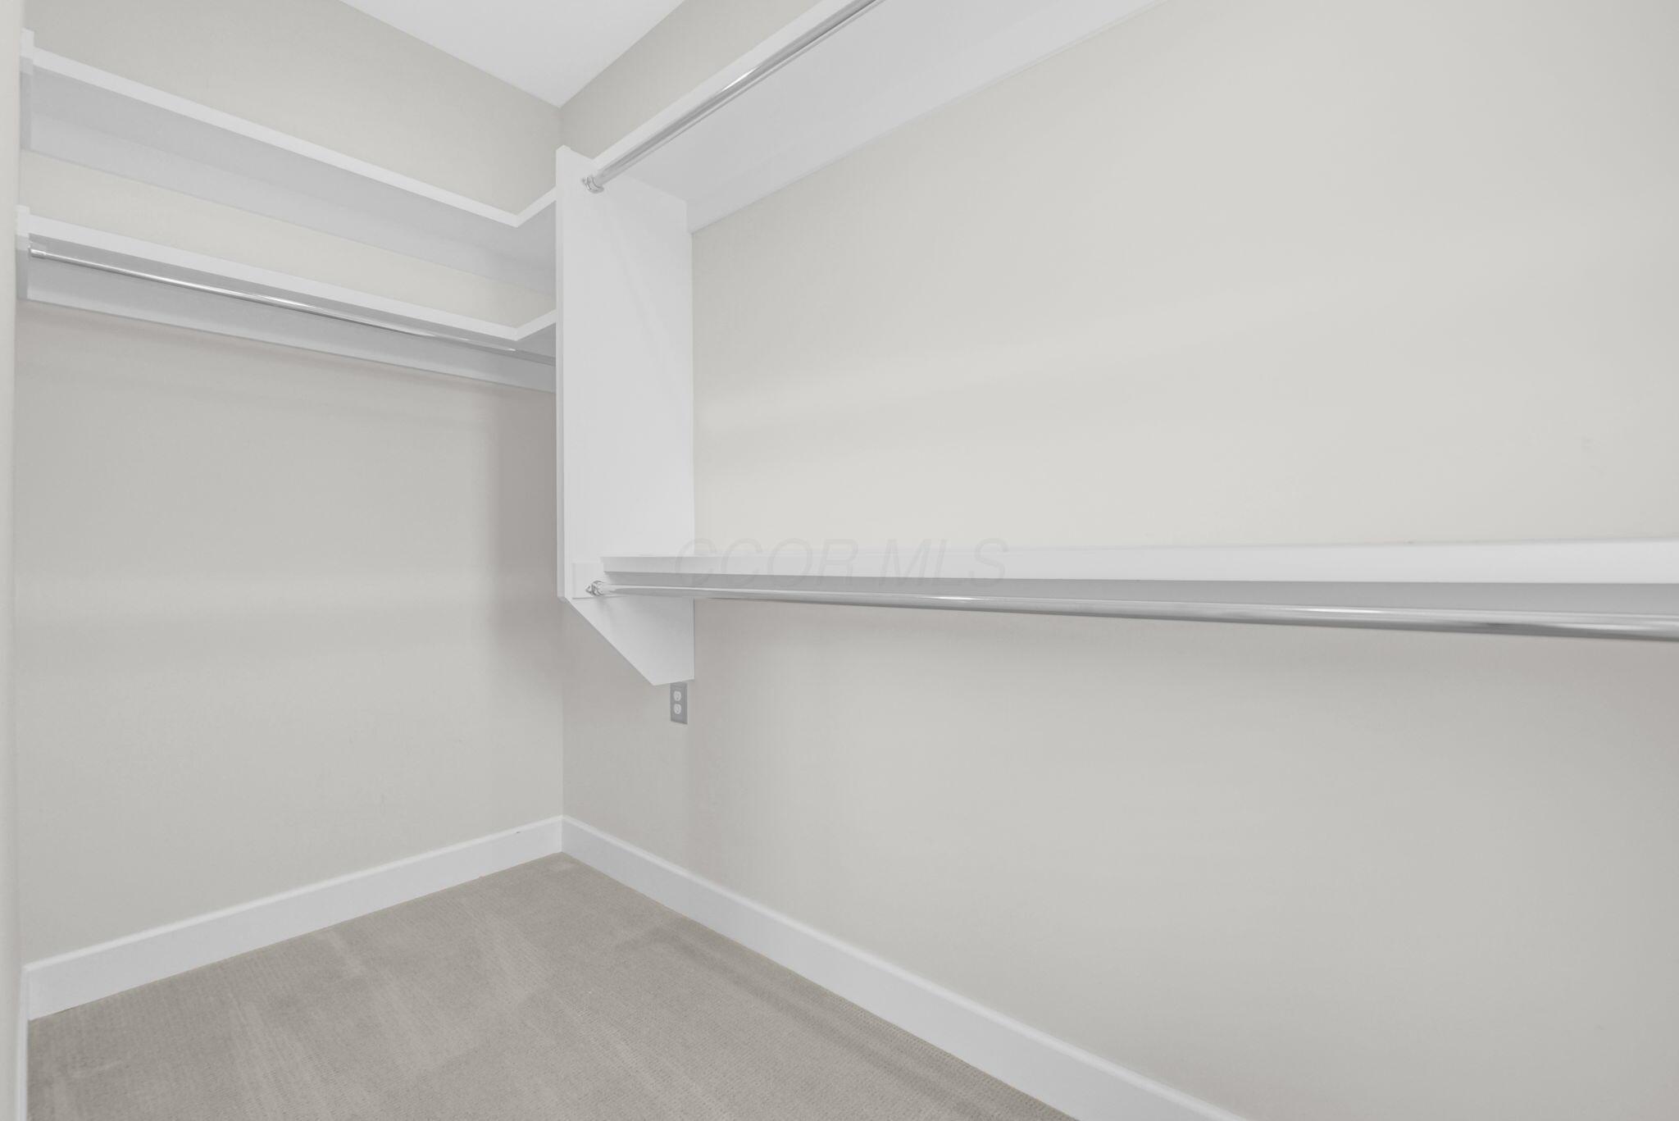
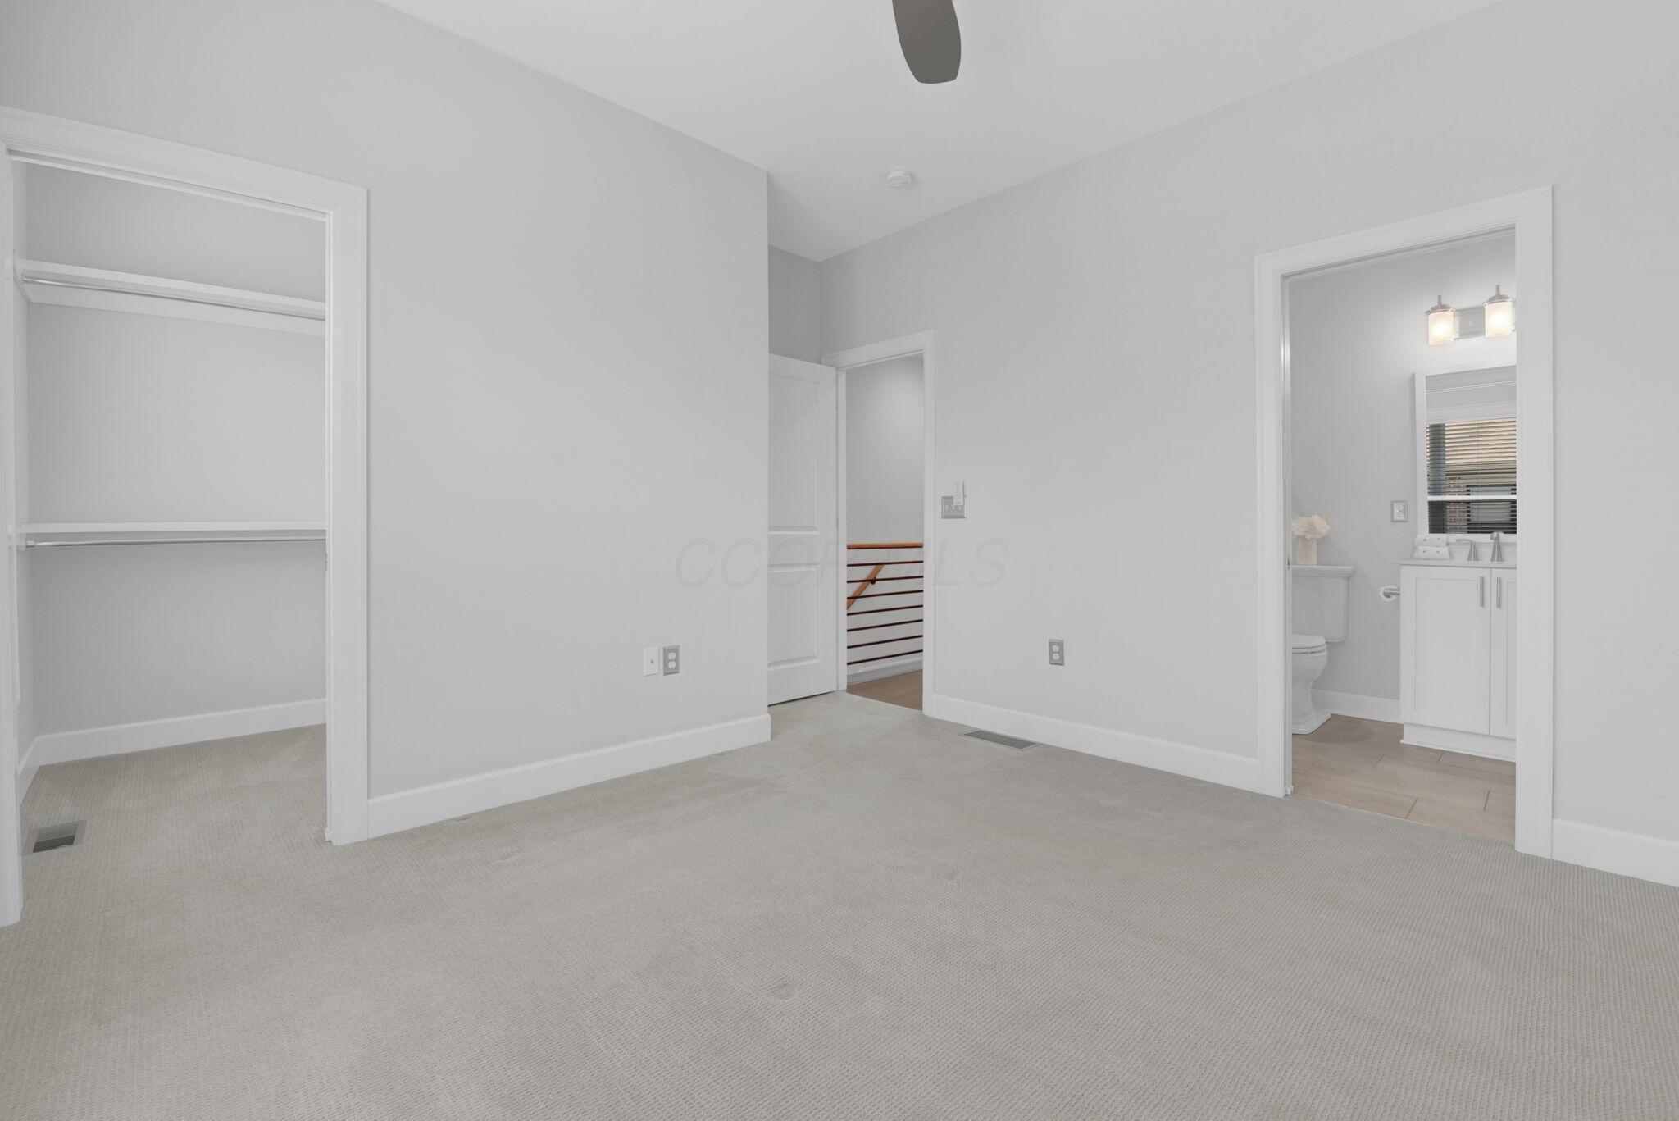
Master: ensuite to left, 2 walk-in closets, double window for natural light
Built-in closet shelving, integrated hanging rods, and carpet flooring
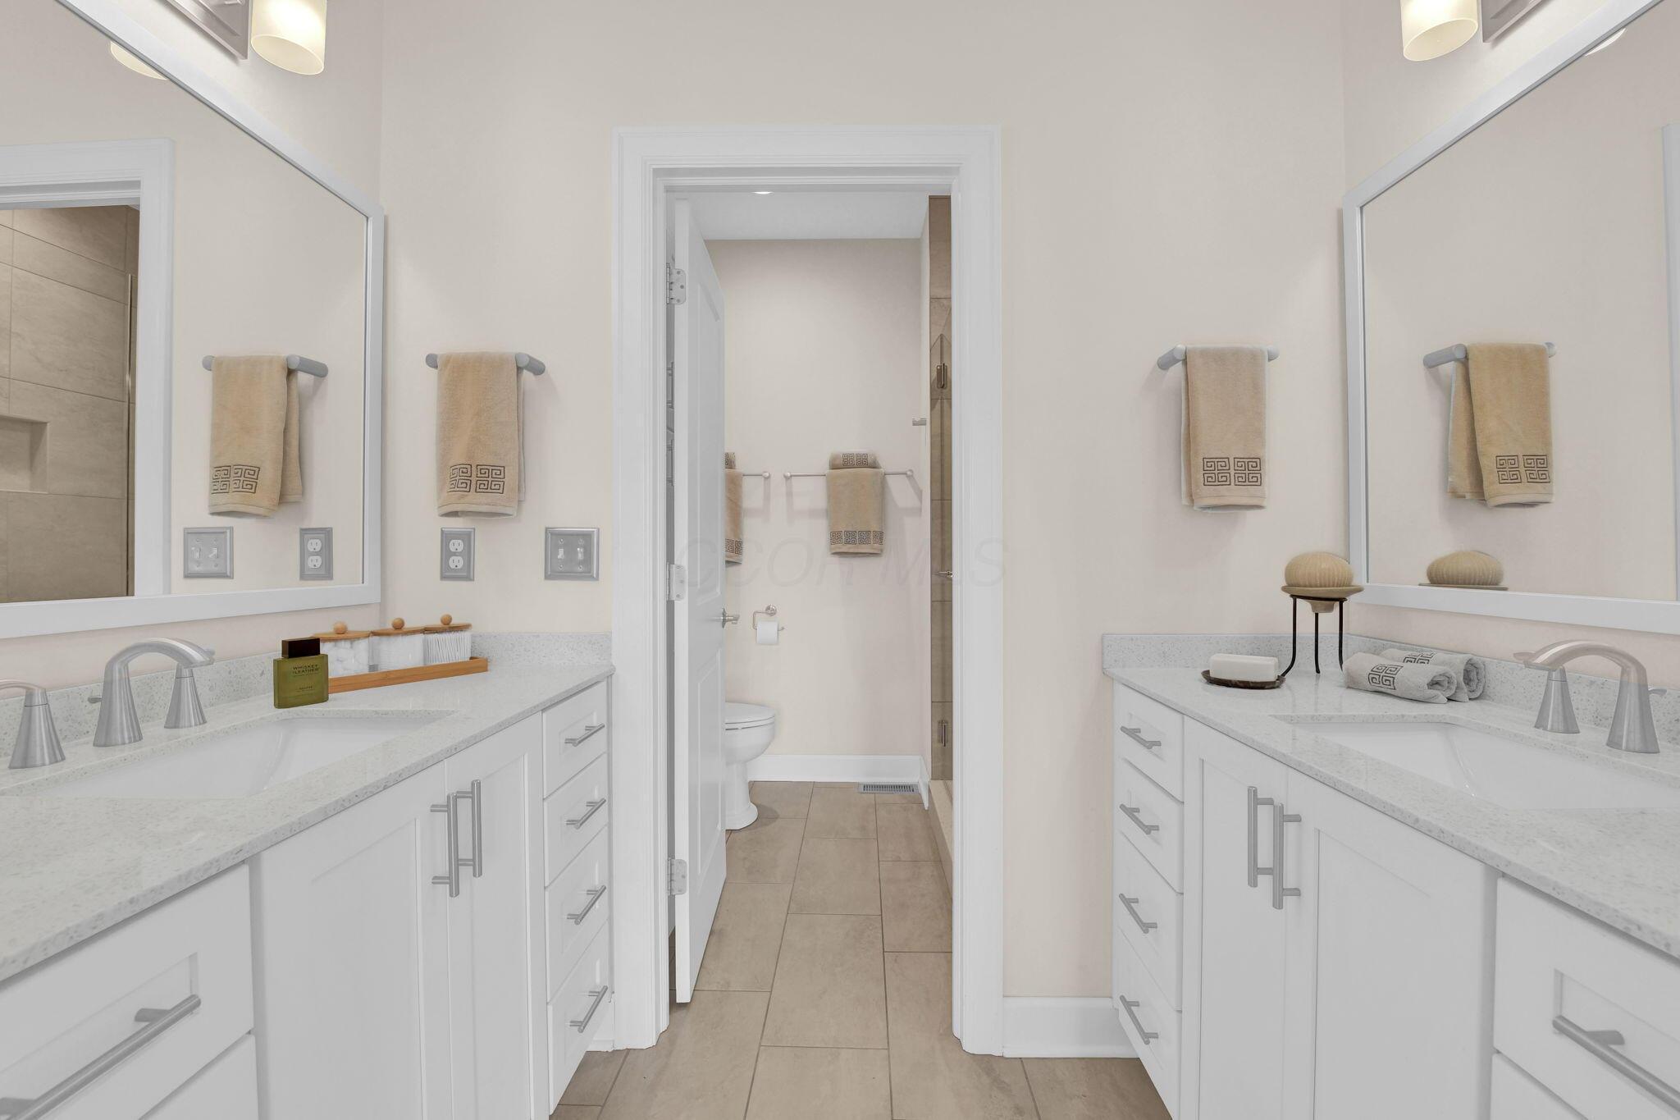
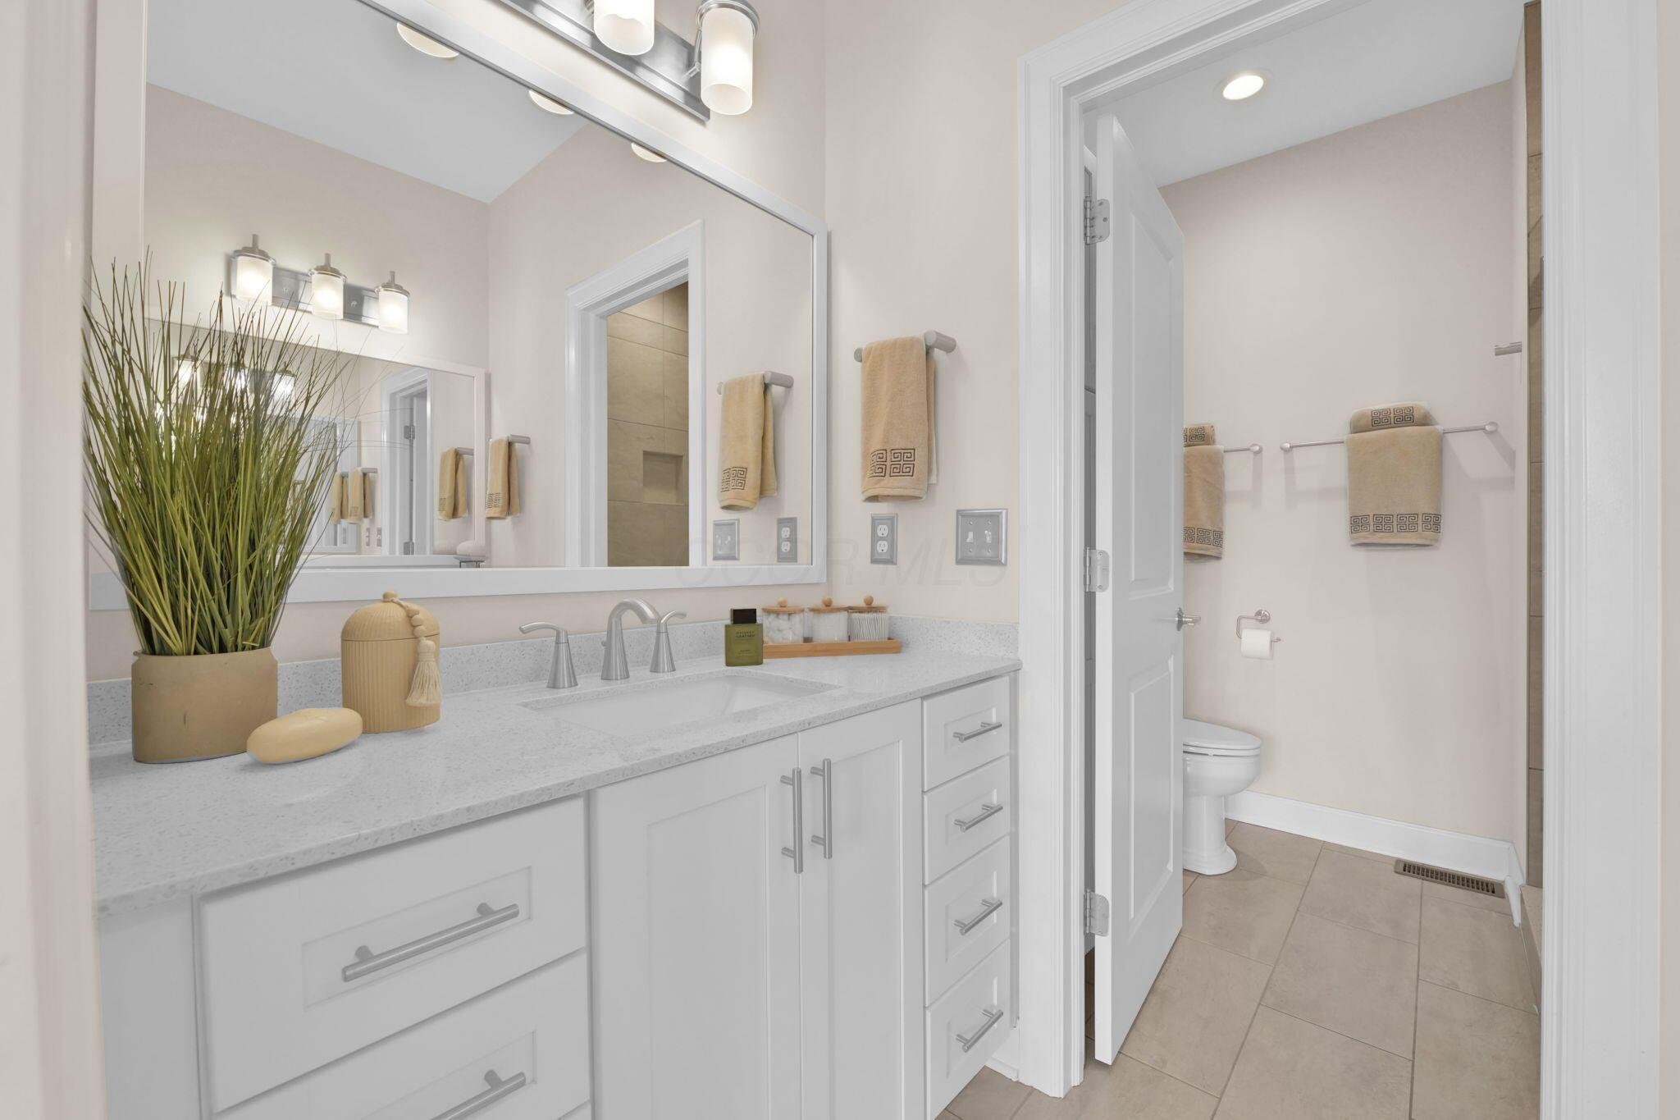
Dual vanities featuring white cabinetry, light-colored countertops, and undermount sinks
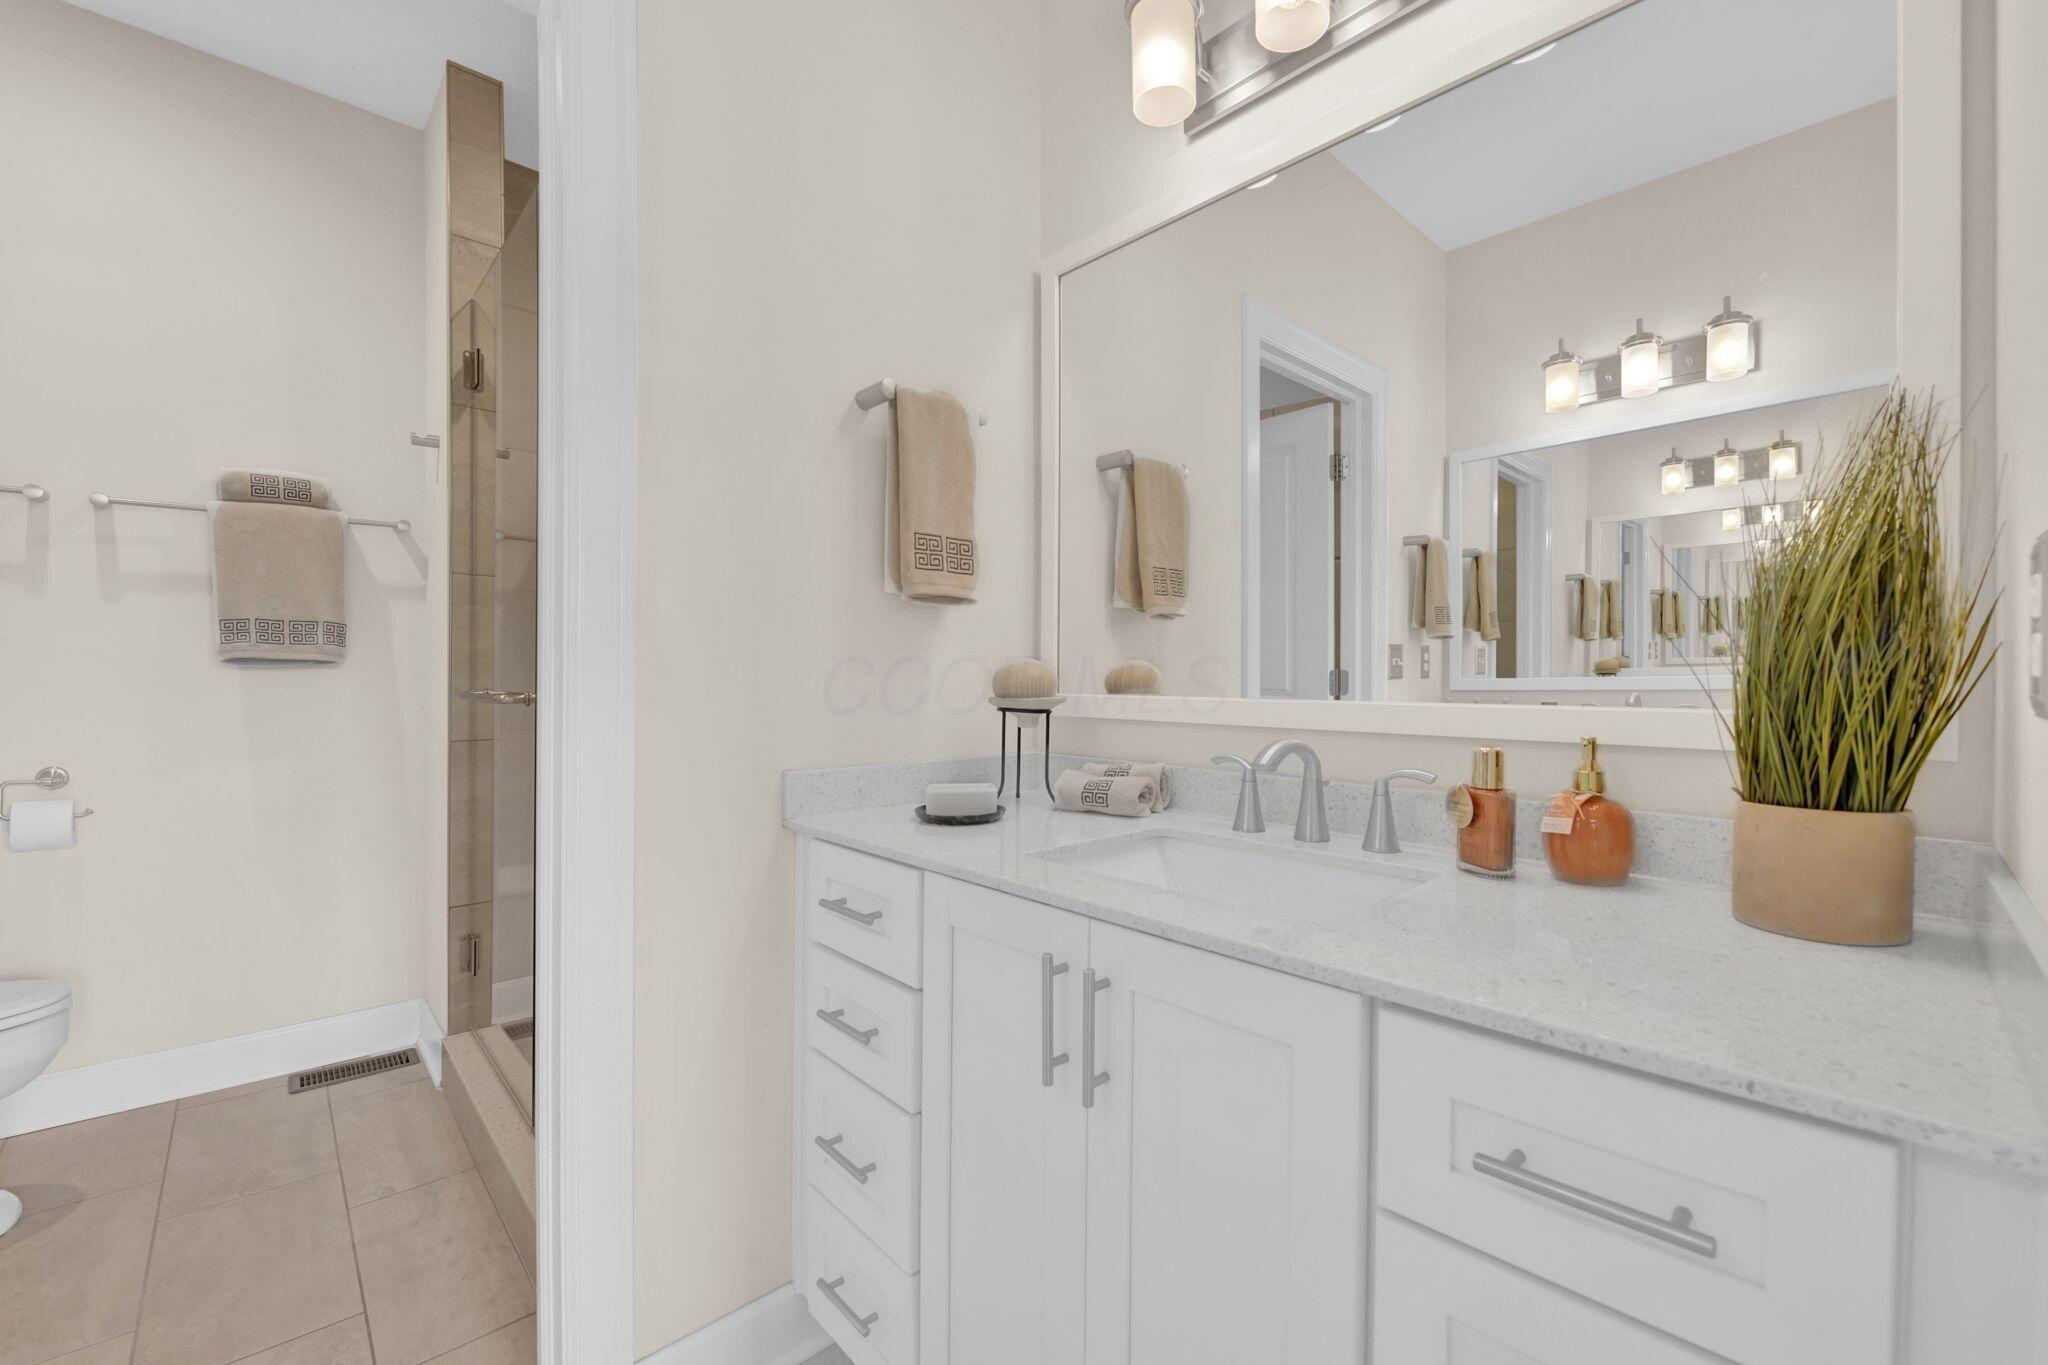
White vanity with a light-colored countertop, undermount sink, and brushed nickel fixtures
Vanity with a light-toned countertop, white cabinetry with silver-tone hardware, a rectangular mirror, and an overhead vanity light
Walk-in shower with clear glass enclosure and light-toned tile surroundPublic
Bright, light-filled bedroom showcasing large picture windows with integrated blinds, light wood-finish flooring, and recessed lighting throughout
Neutral-toned carpeting, ample closet storage, and a private bathroom featuring a vanity with storage
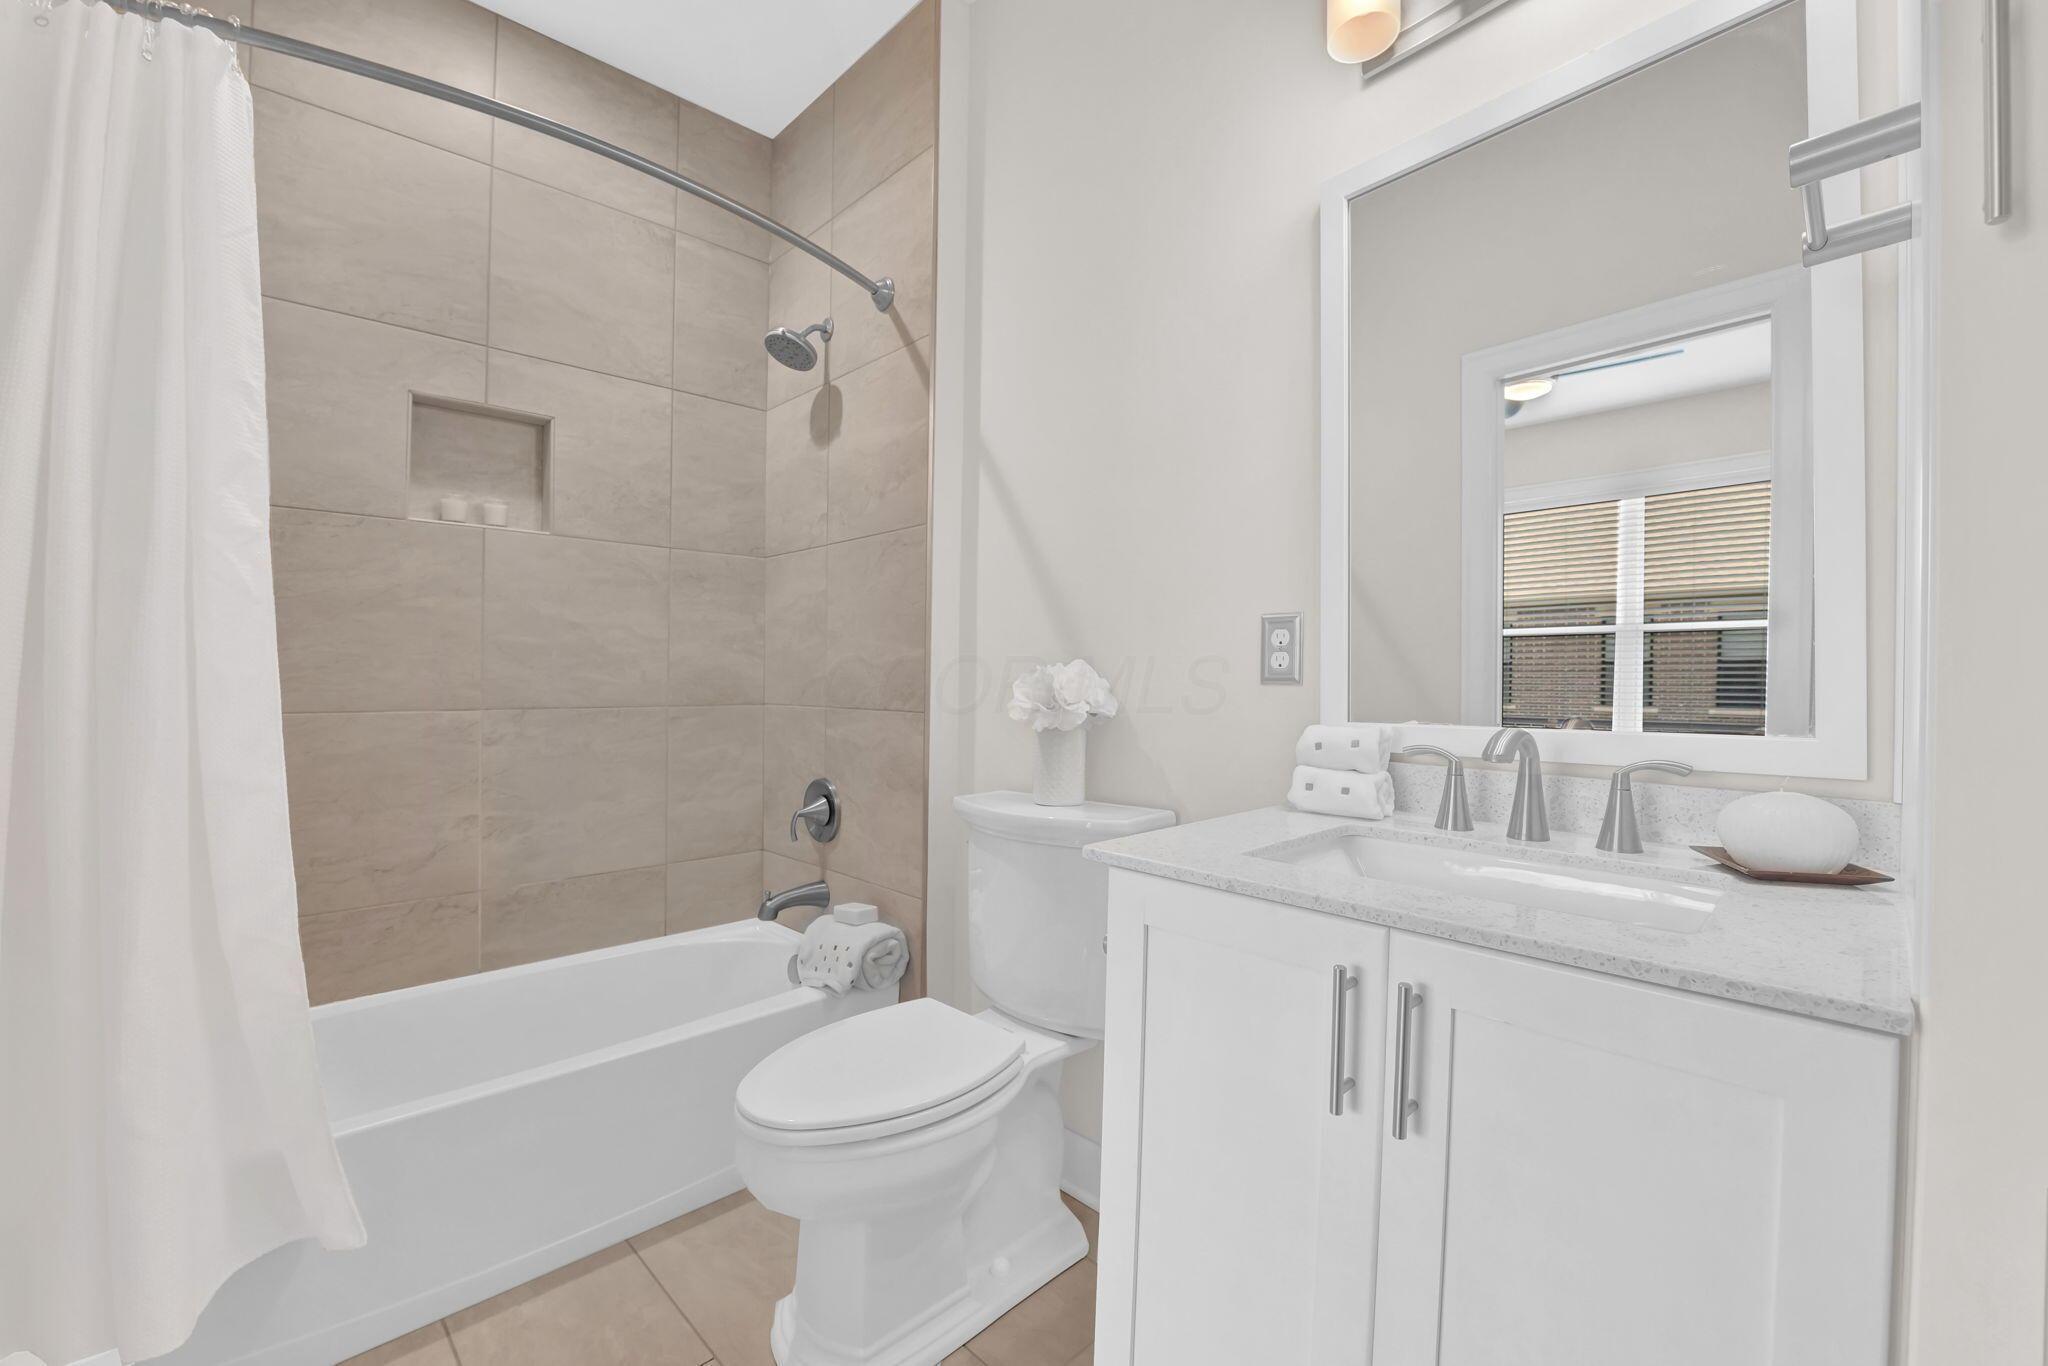
White vanity with an integrated sink, polished chrome faucet, and a framed mirror
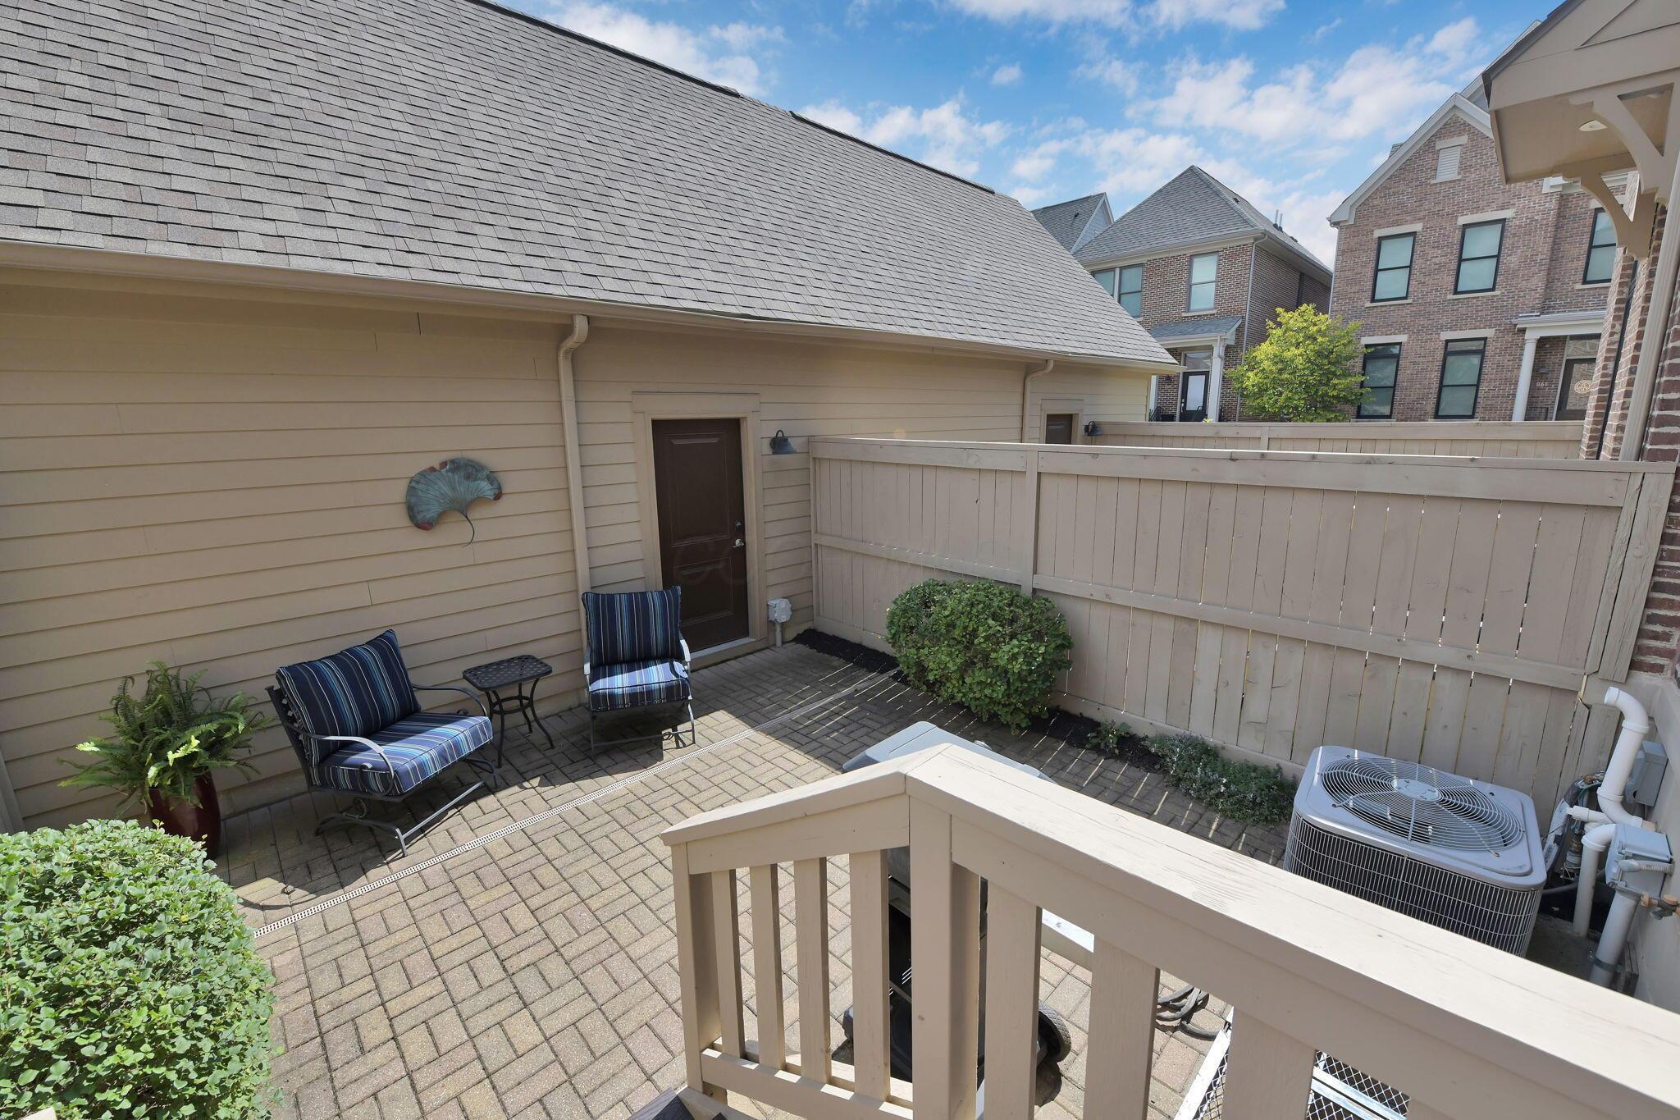
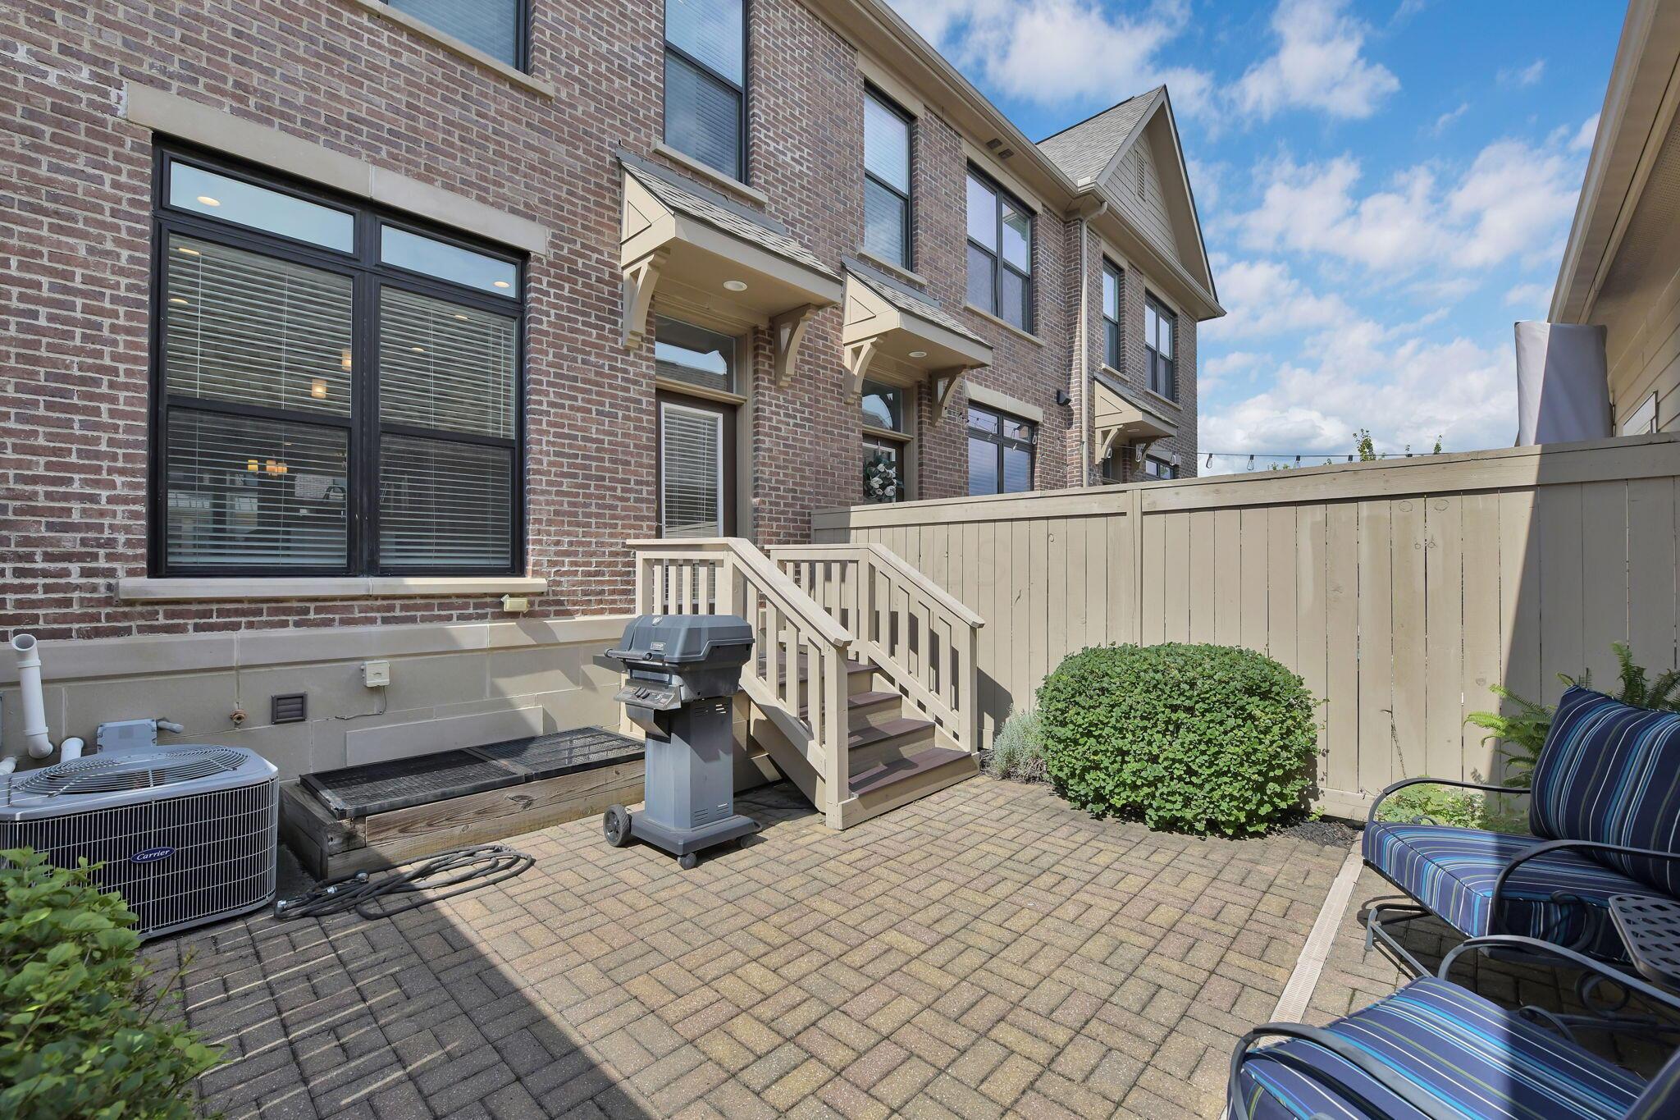
Private backyard oasis featuring a brick-paved patio, wooden privacy fencing, mature landscaping with manicured shrubs, and comfortable seating areas
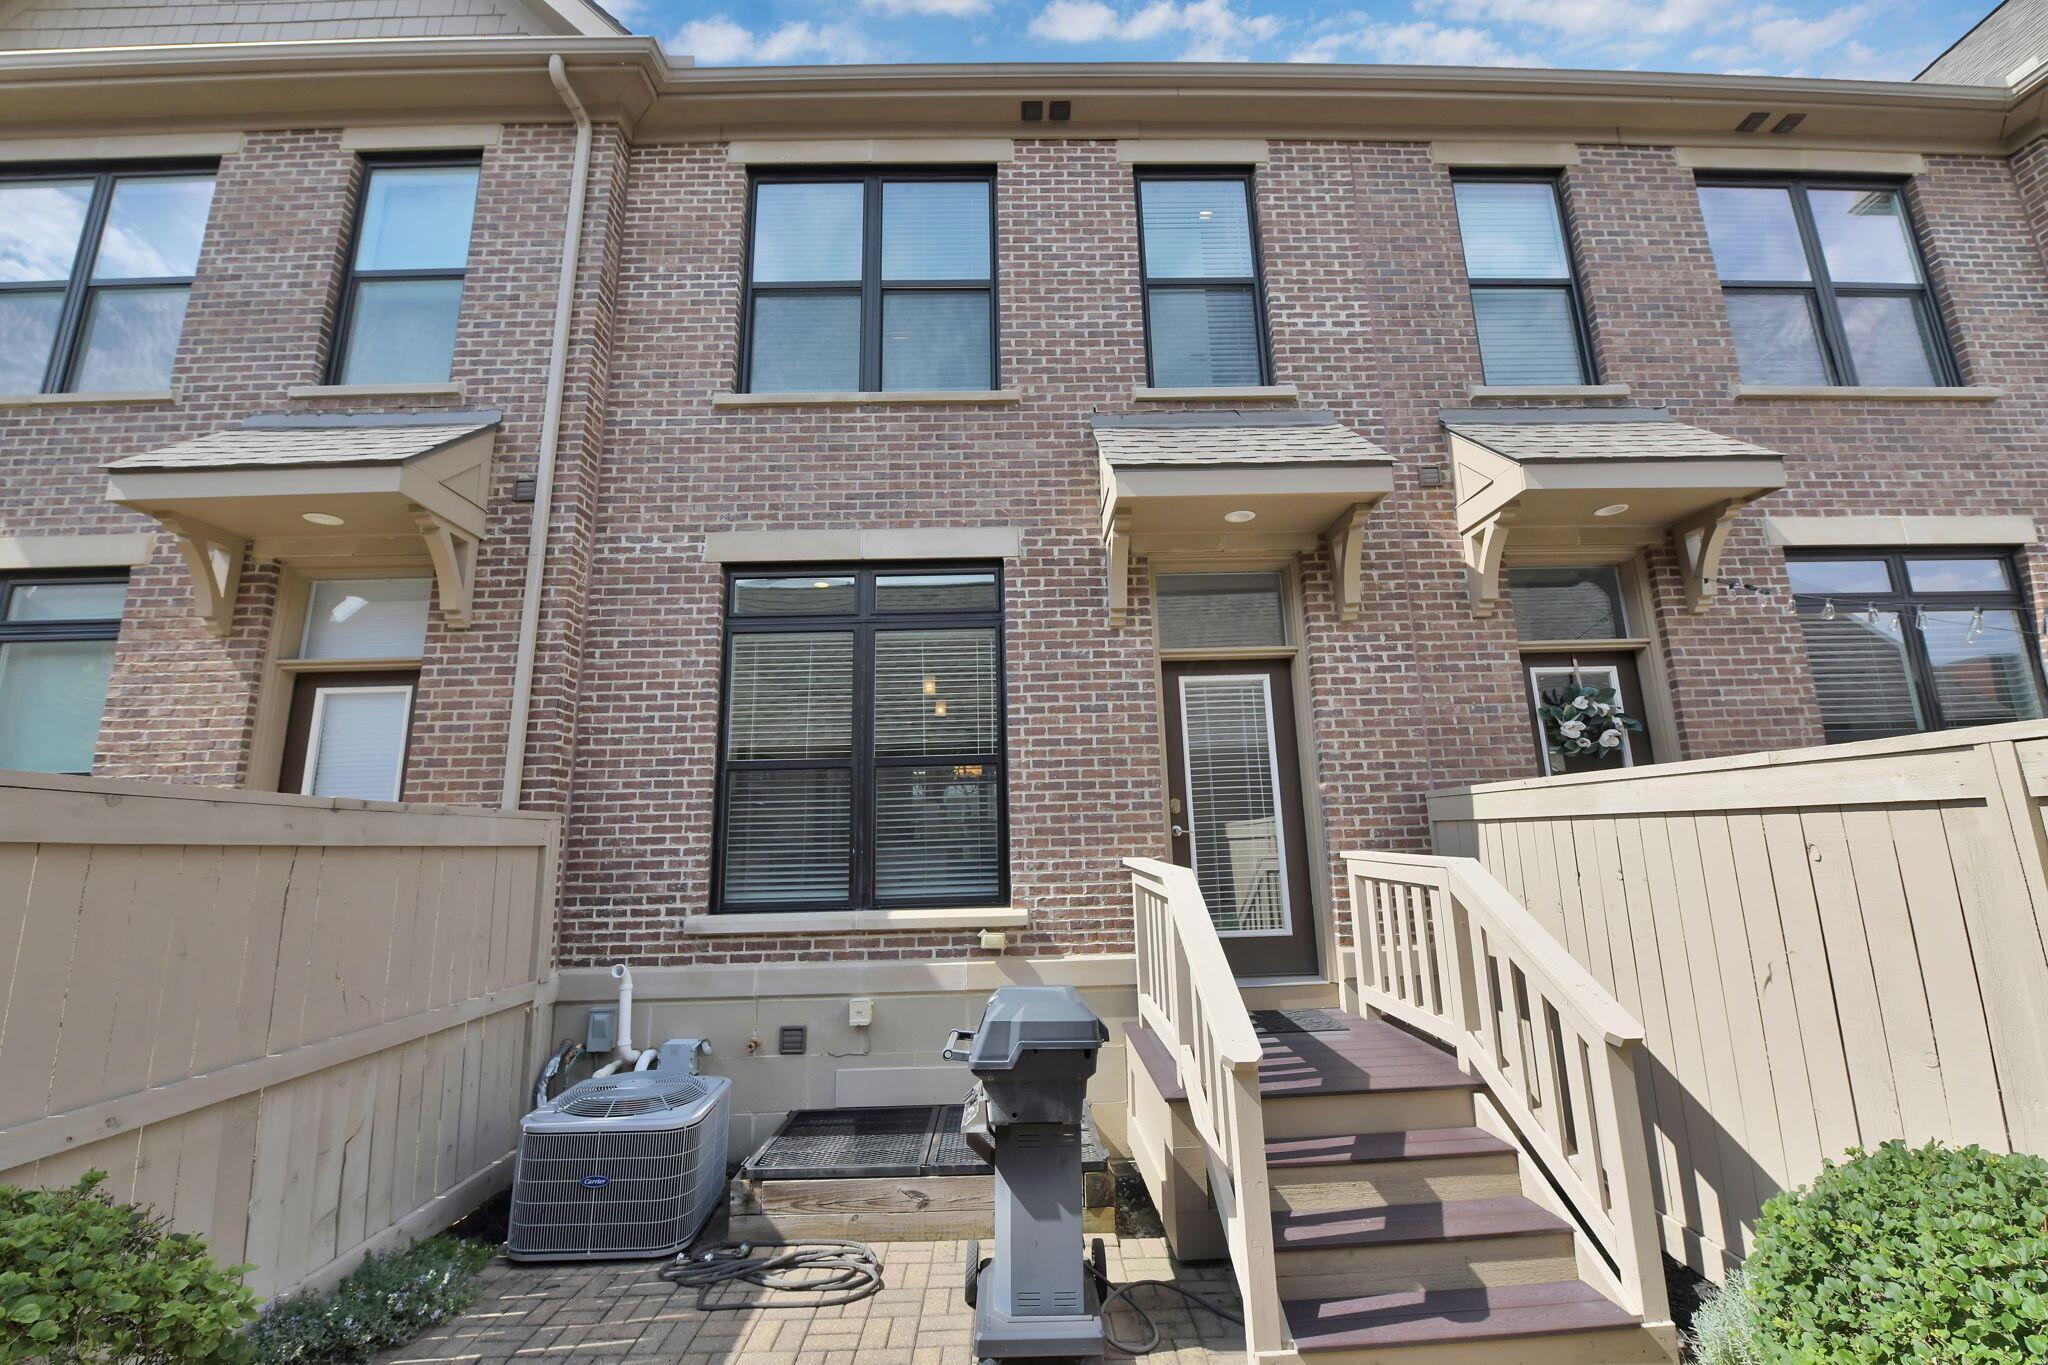
Brick exterior patio with multiple windows, natural gas grill, easy access to 2-car garage
Brick exterior with dark-framed windows, a wood deck, wood fencing, and a paver patio
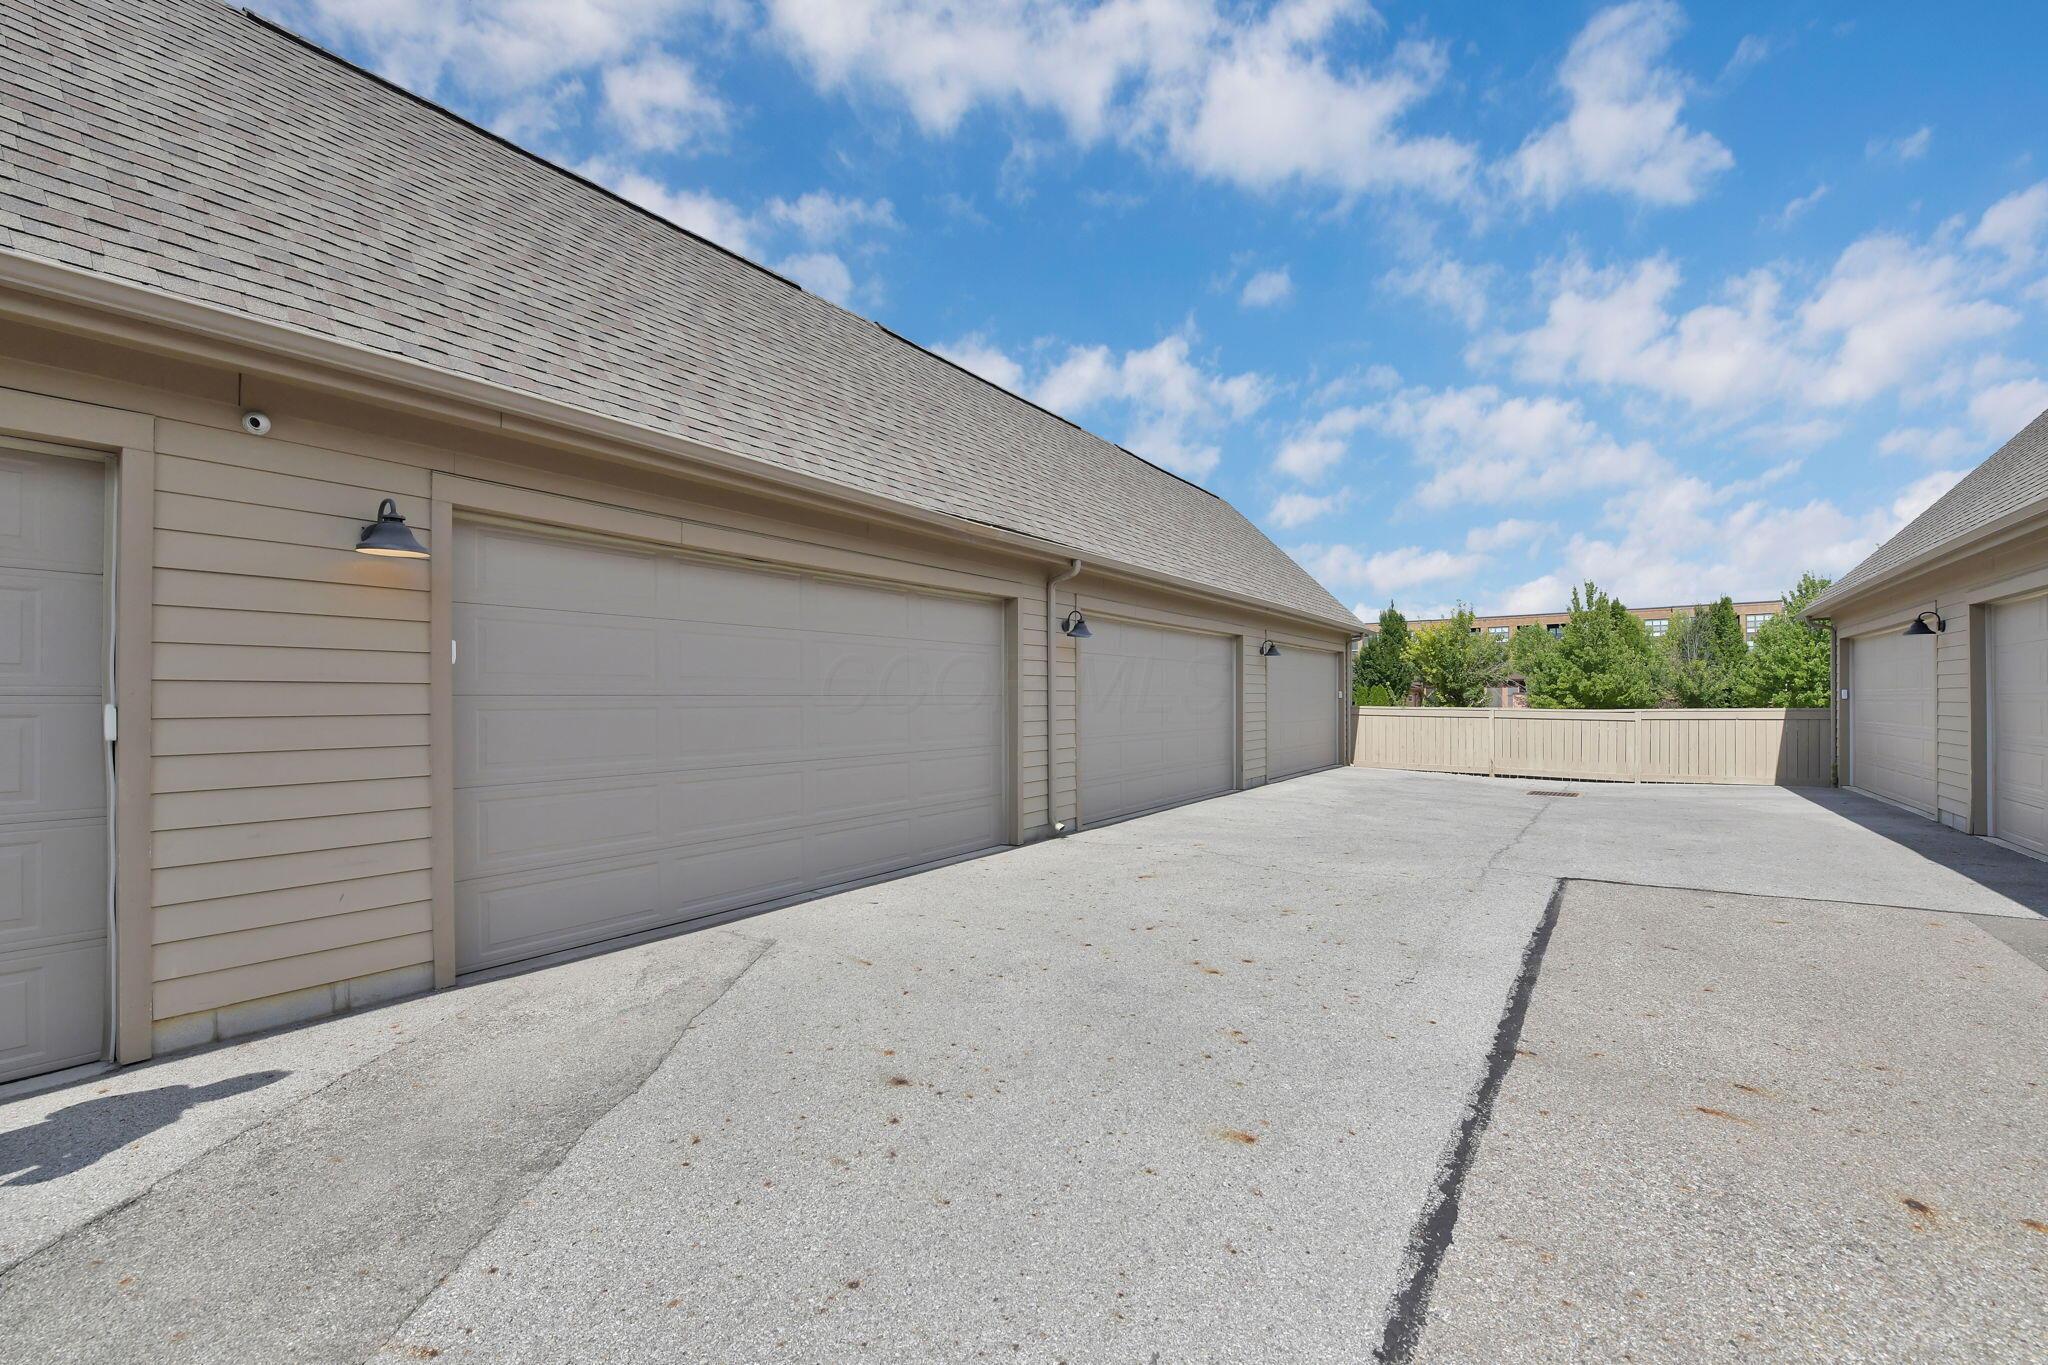
Concrete driveway with multiple garage doors, horizontal siding, and exterior lighting fixtures
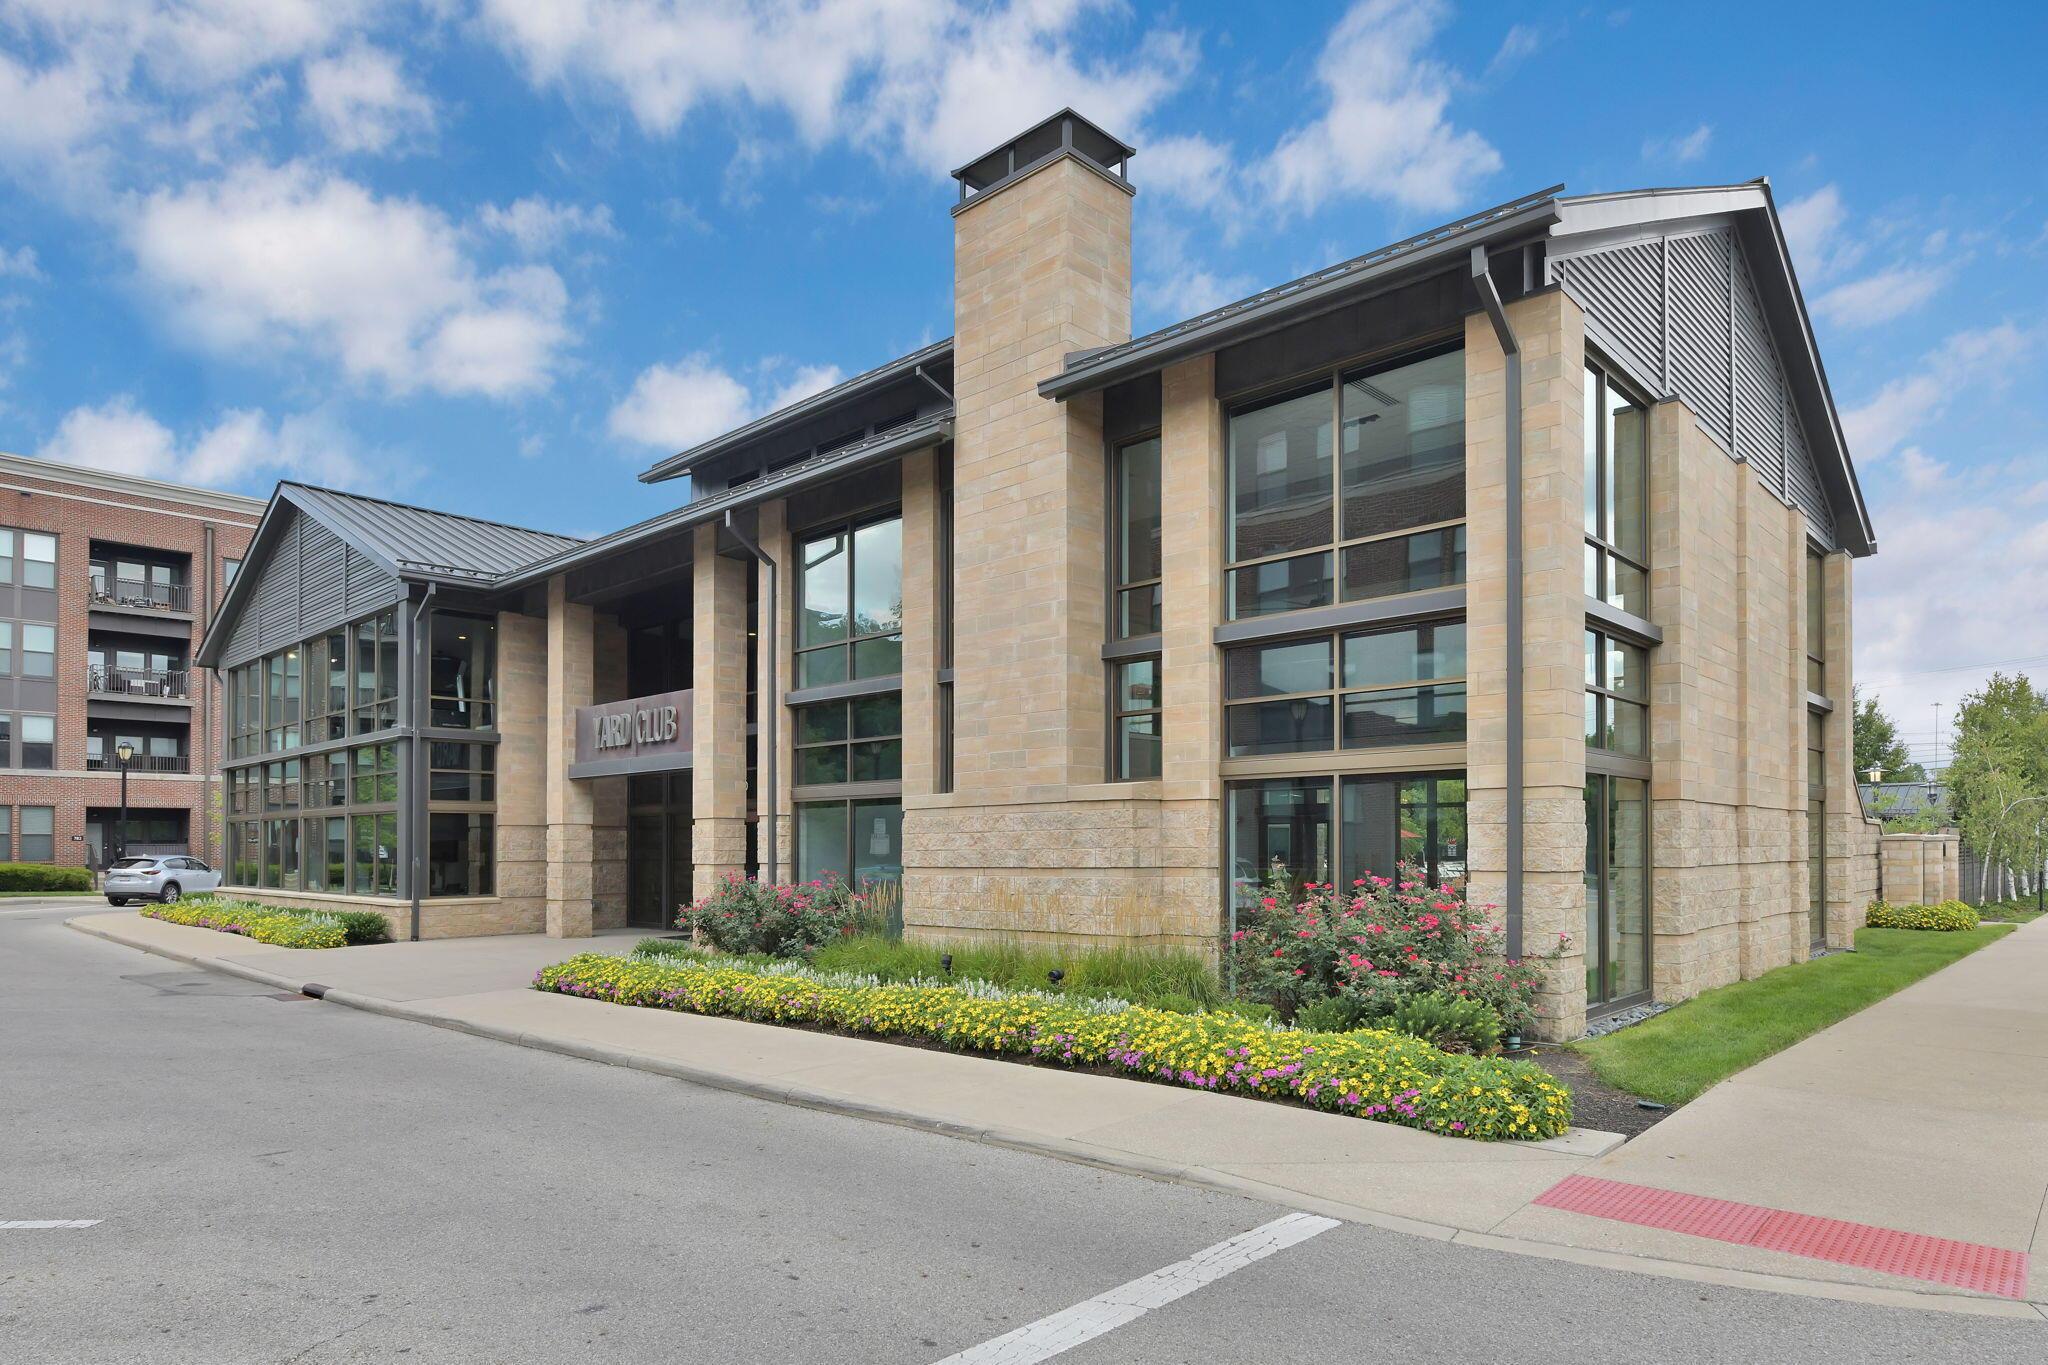
HOA includes membership to the Yard Club
Entrance to nearby community Yard Club is included in your HOA
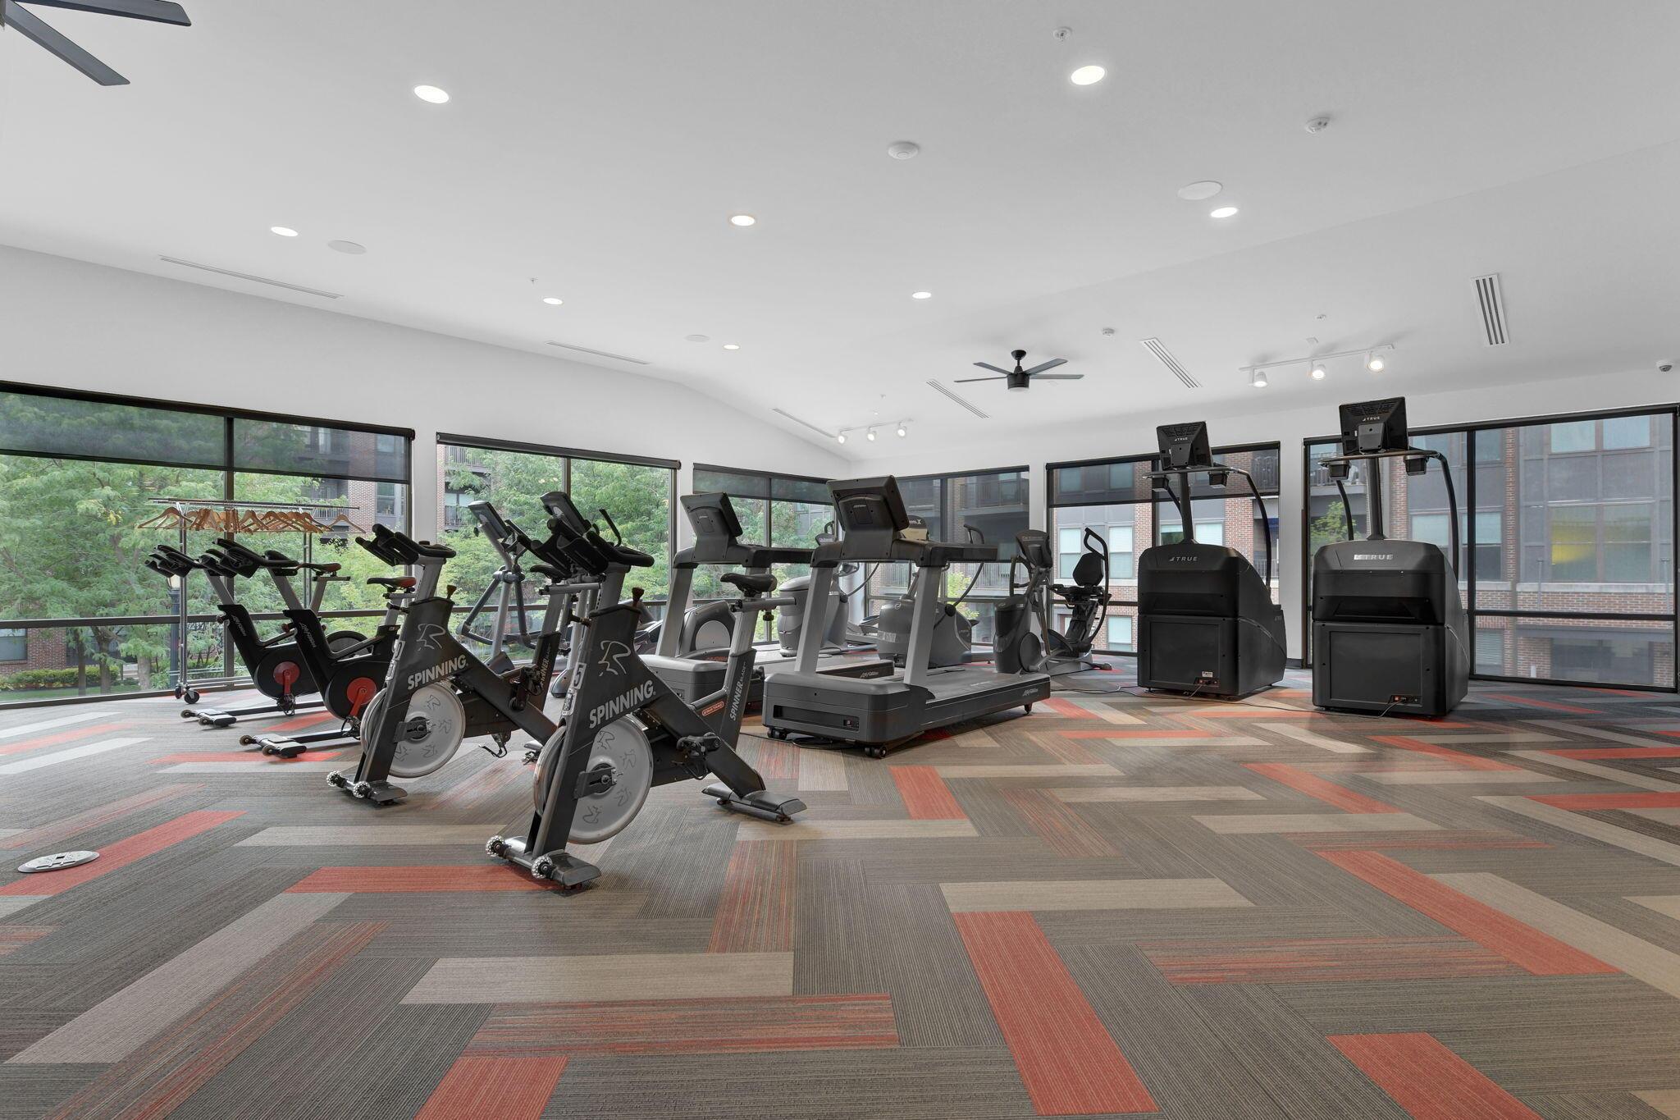
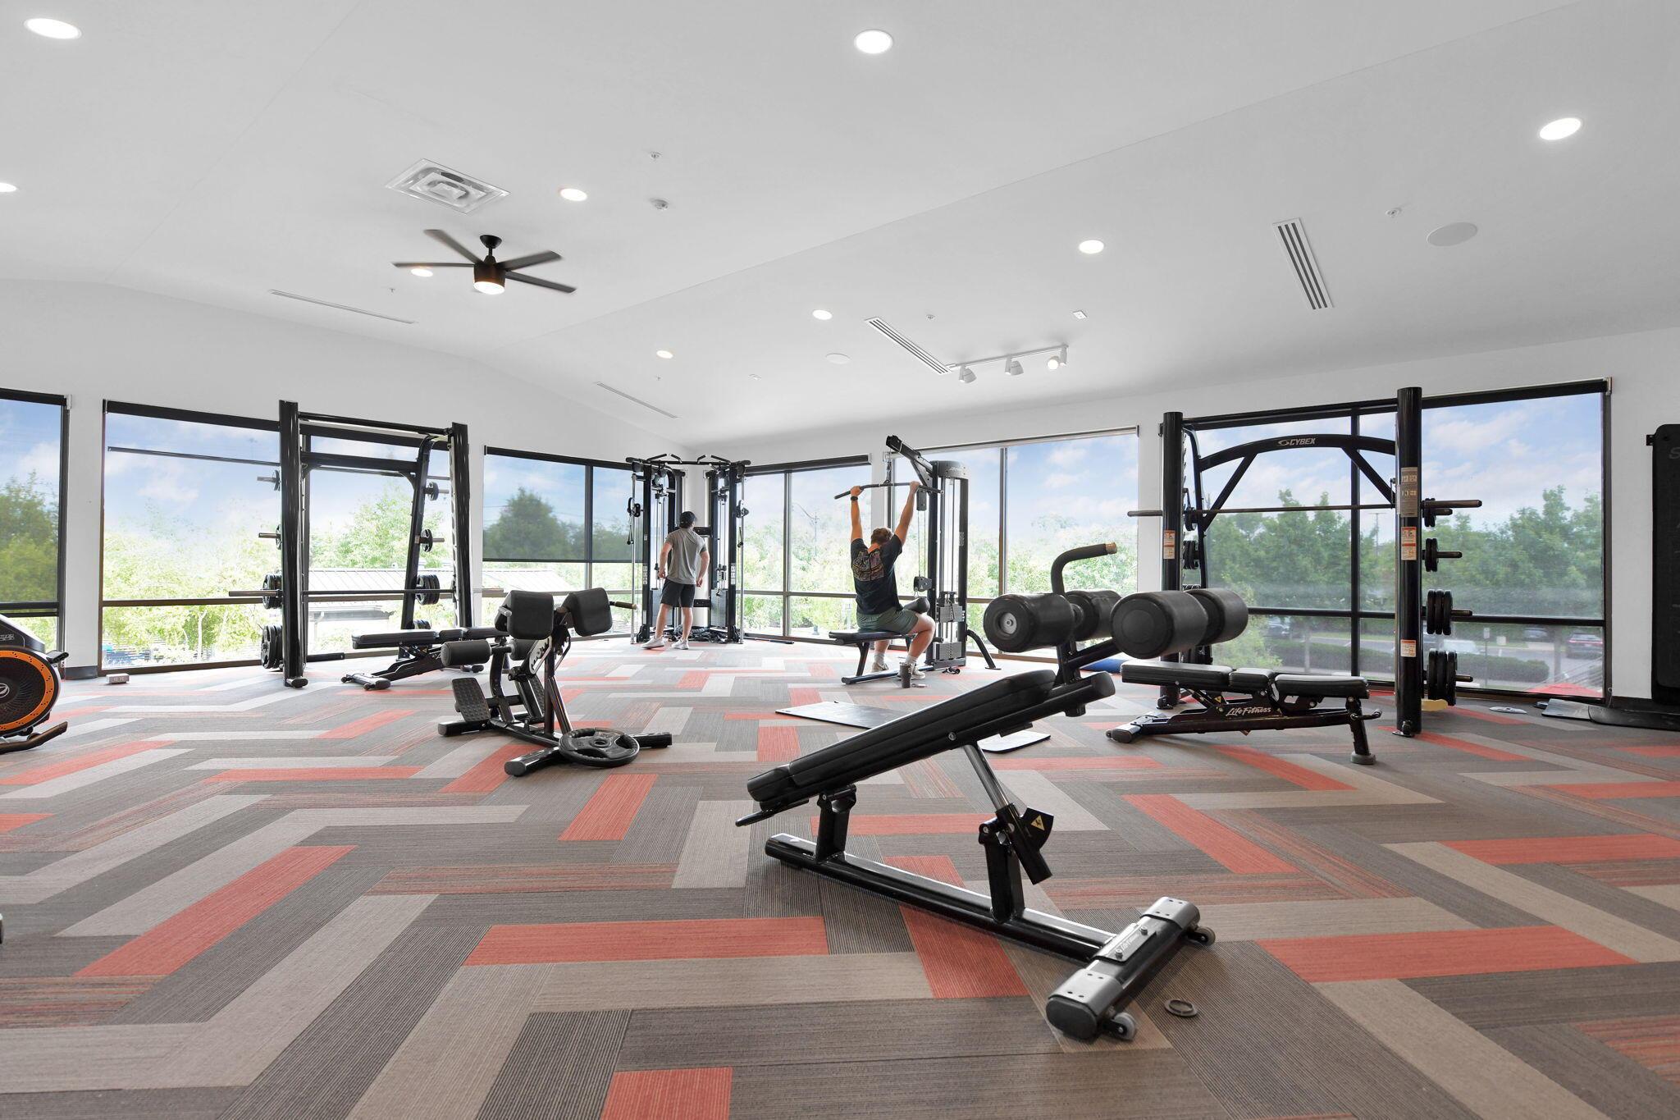
HOA: Fitness center with a patterned carpet, large windows, recessed lighting, and ceiling fans
Included in HOA: State-of-the-art fitness facility featuring expansive windows with natural light, chevron-patterned flooring in gray and coral tones, multiple weight training stations and cardio equipment, ceiling-mounted fans for ventilation, and recessed lighting throughout the open layout
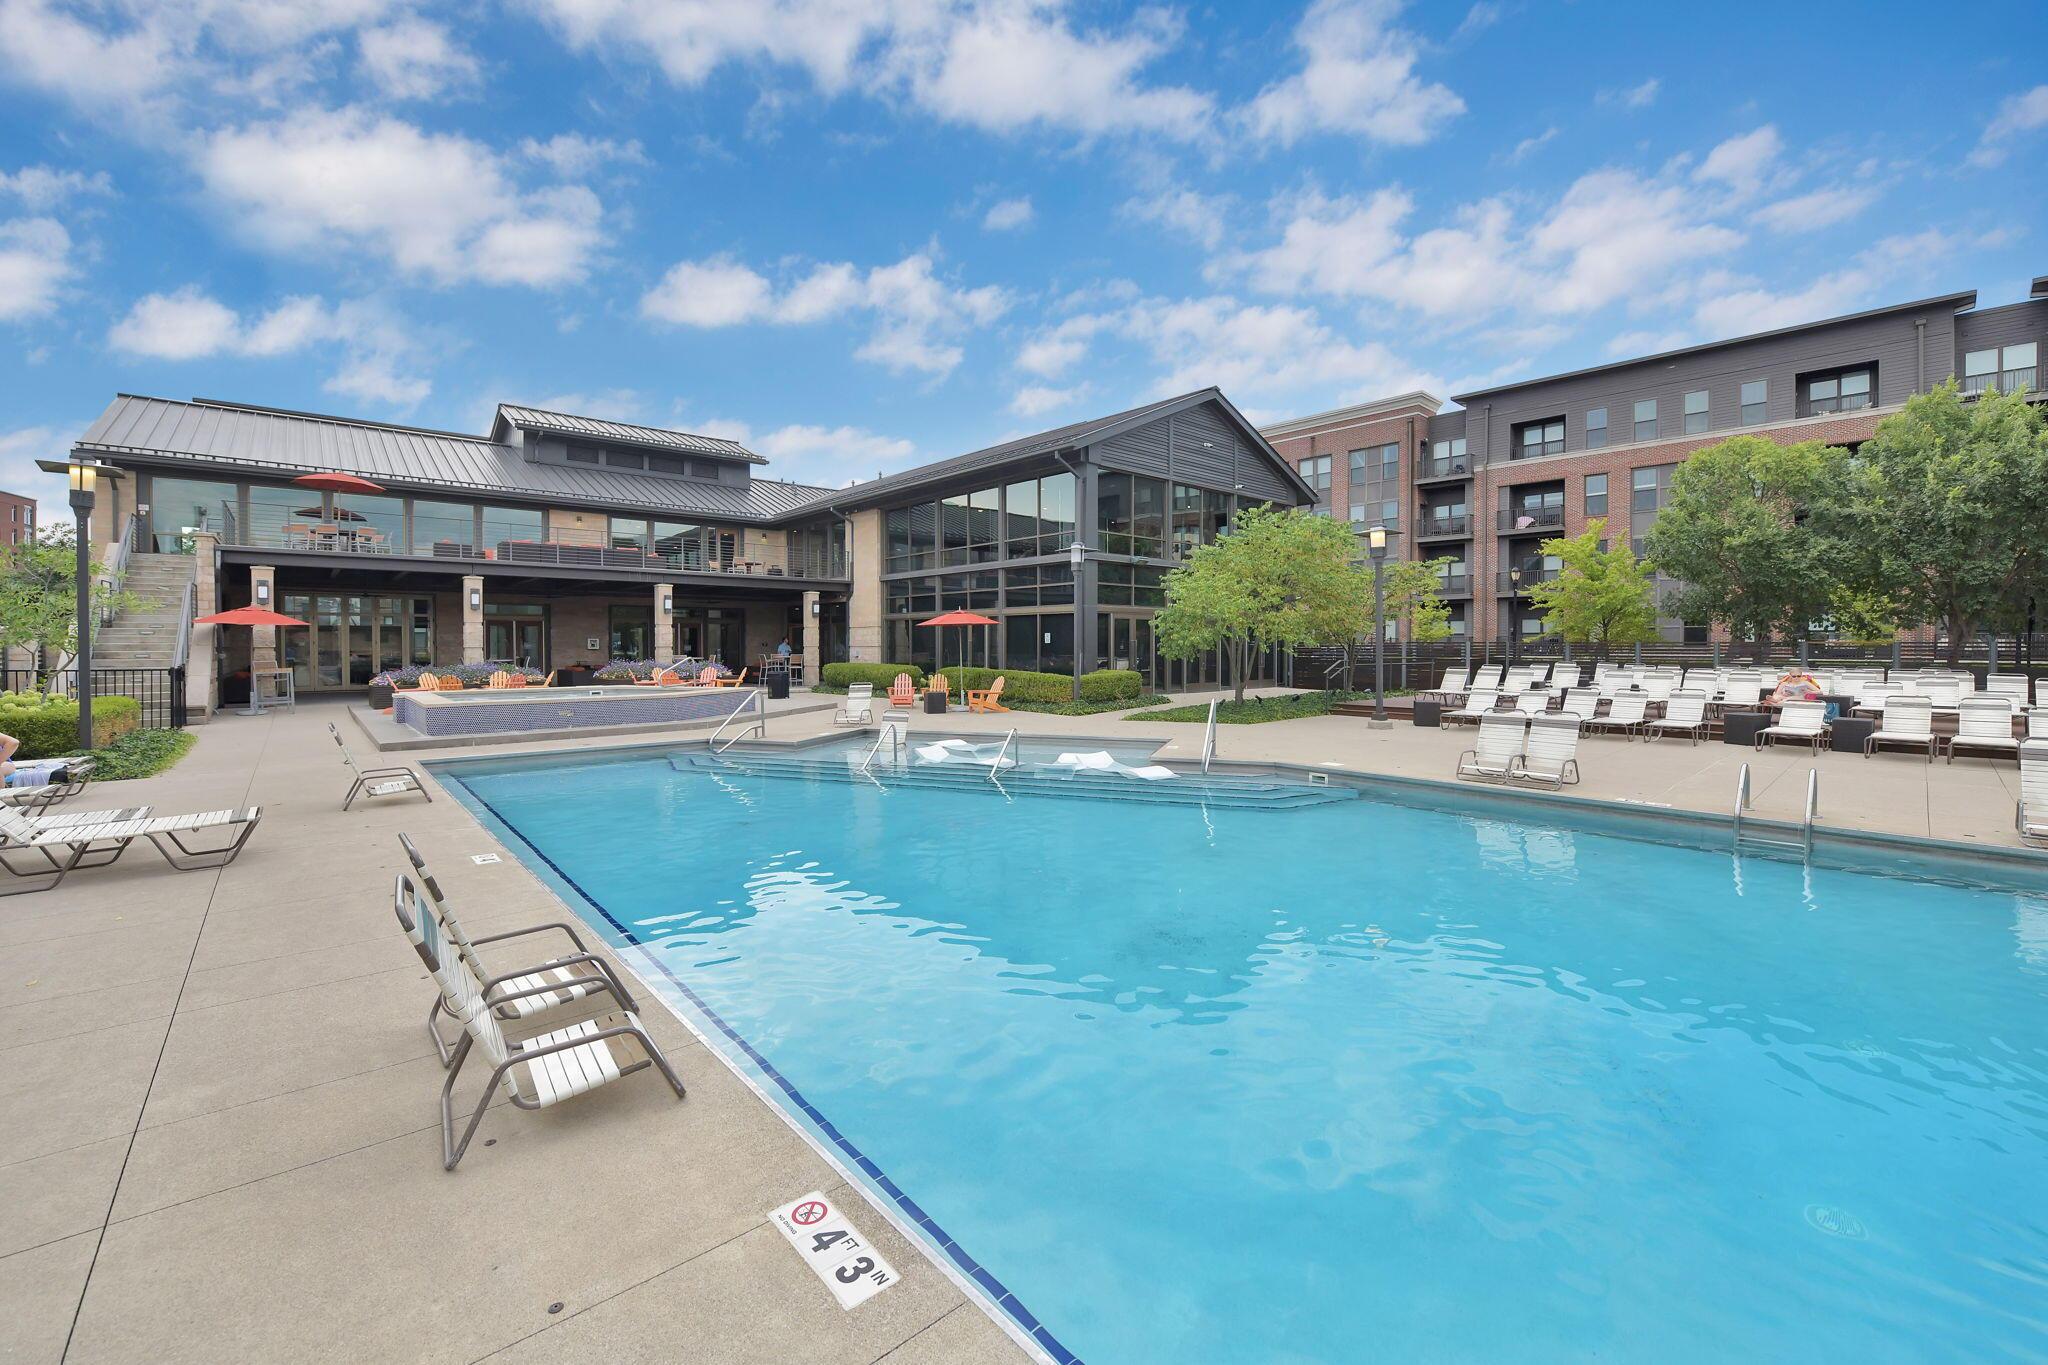
Included in HOA: Expansive outdoor pool area with surrounding concrete decking, large rectangular swimming pool, and adjacent building featuring a glass facade
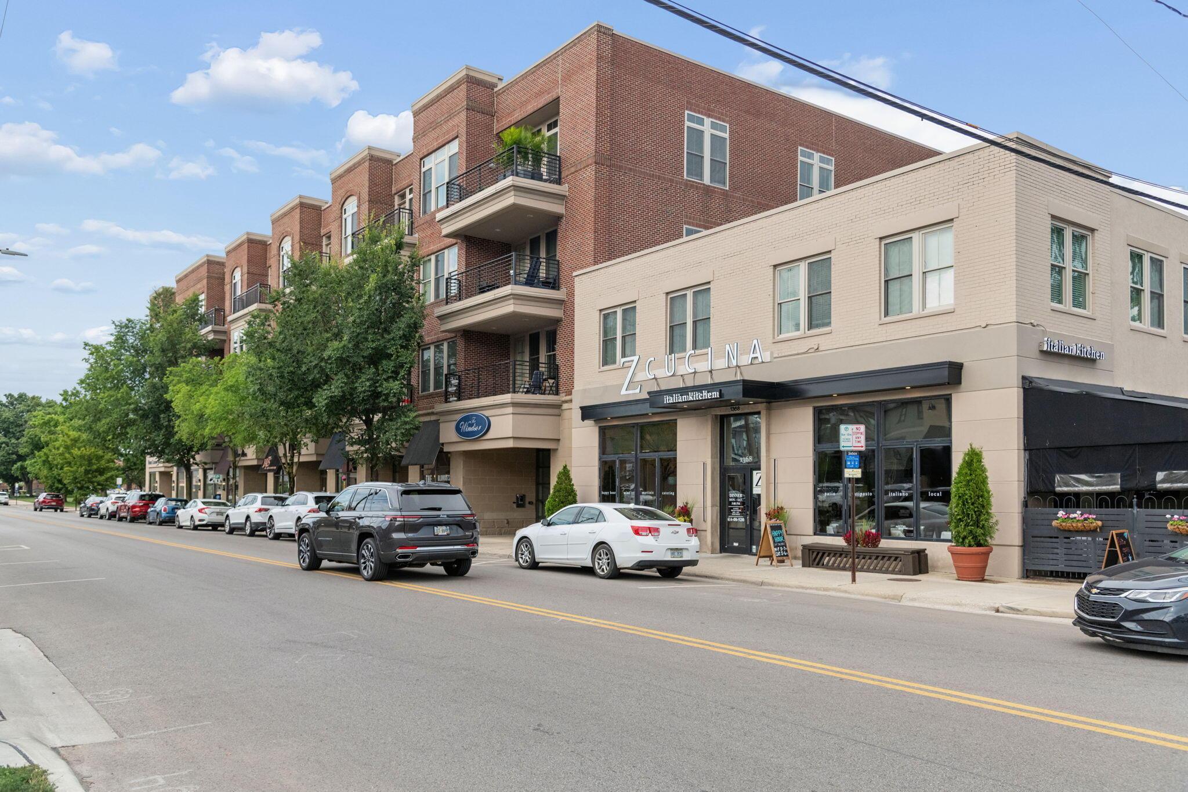
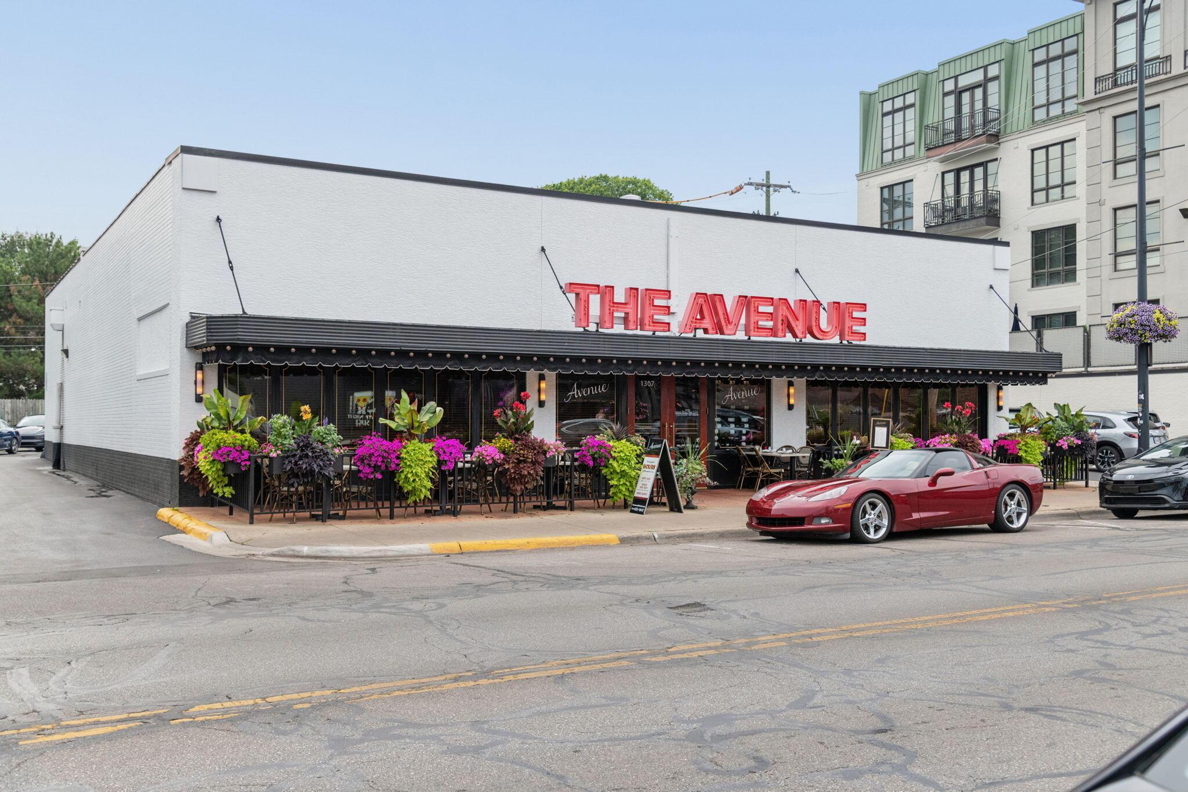
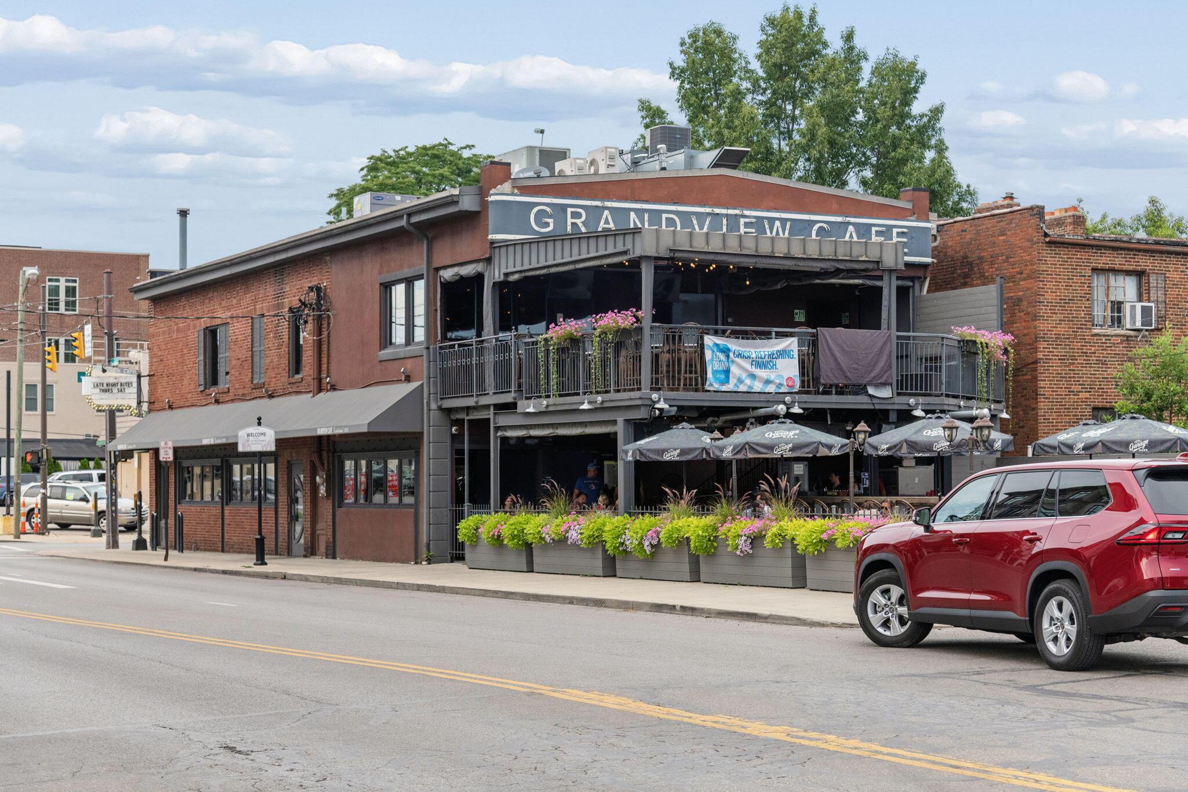
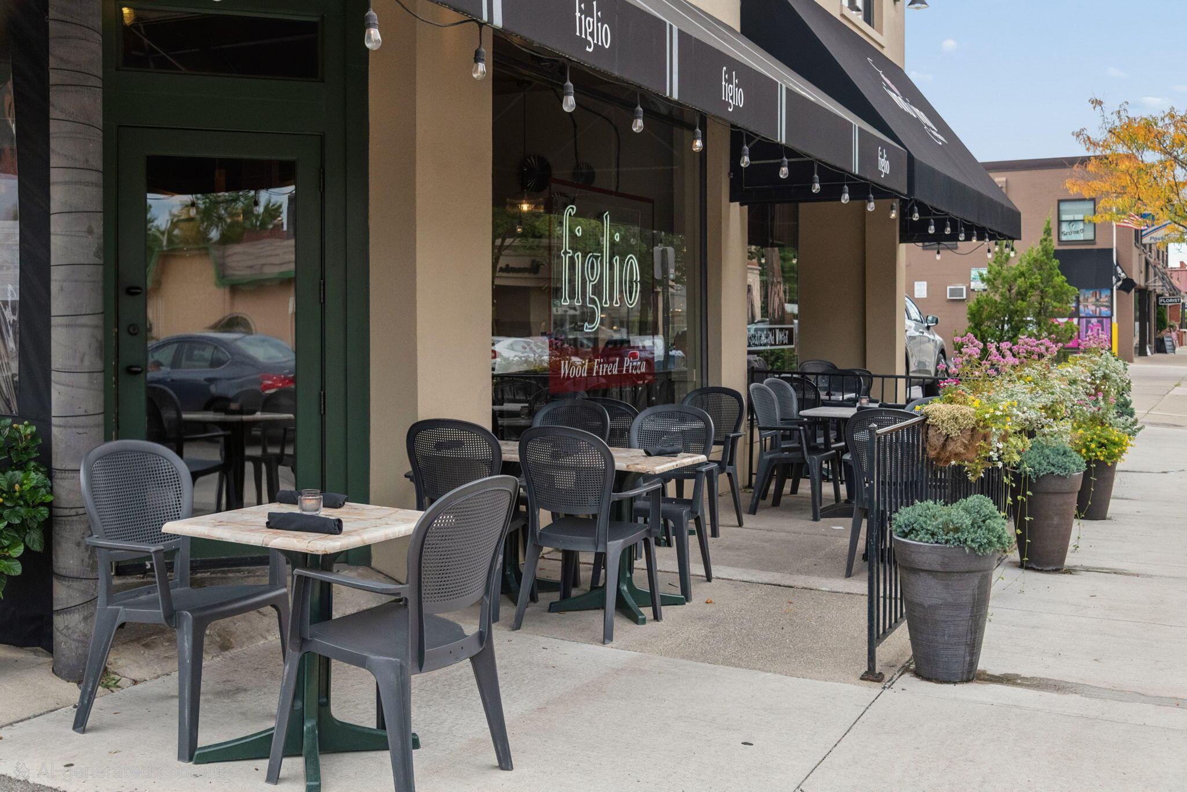
Restraunt and in downtown Granview Heights
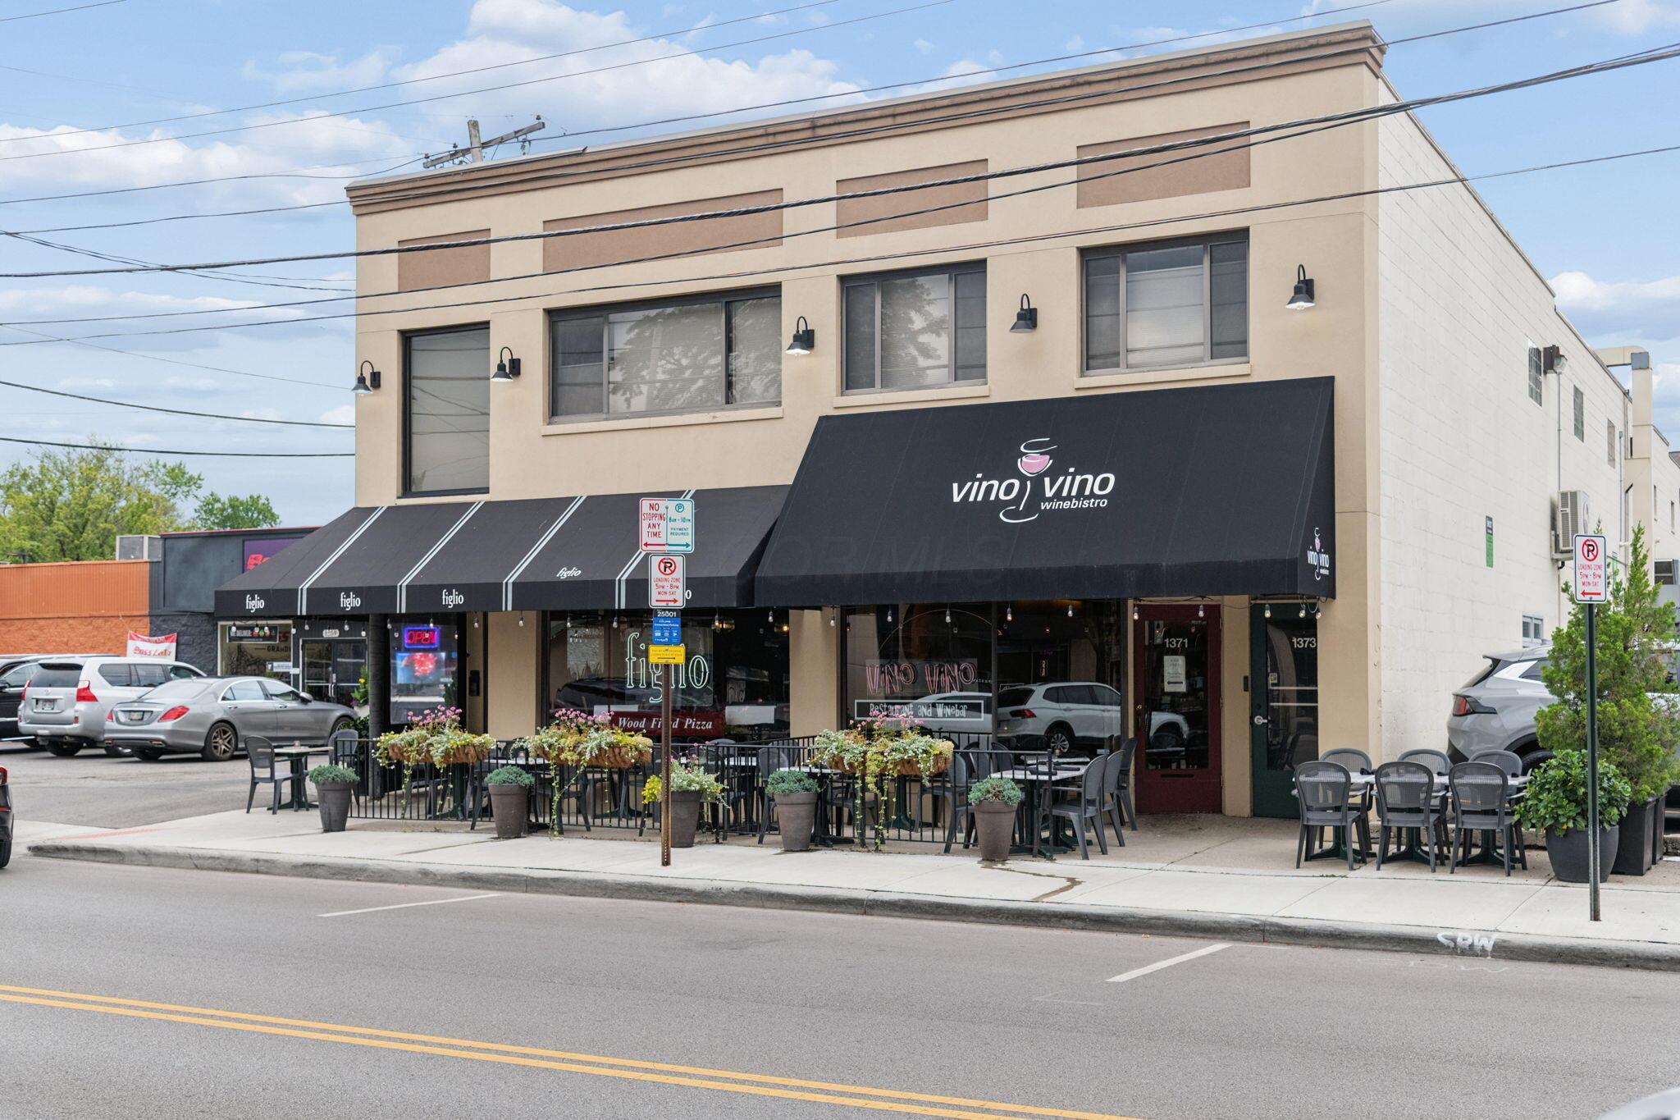
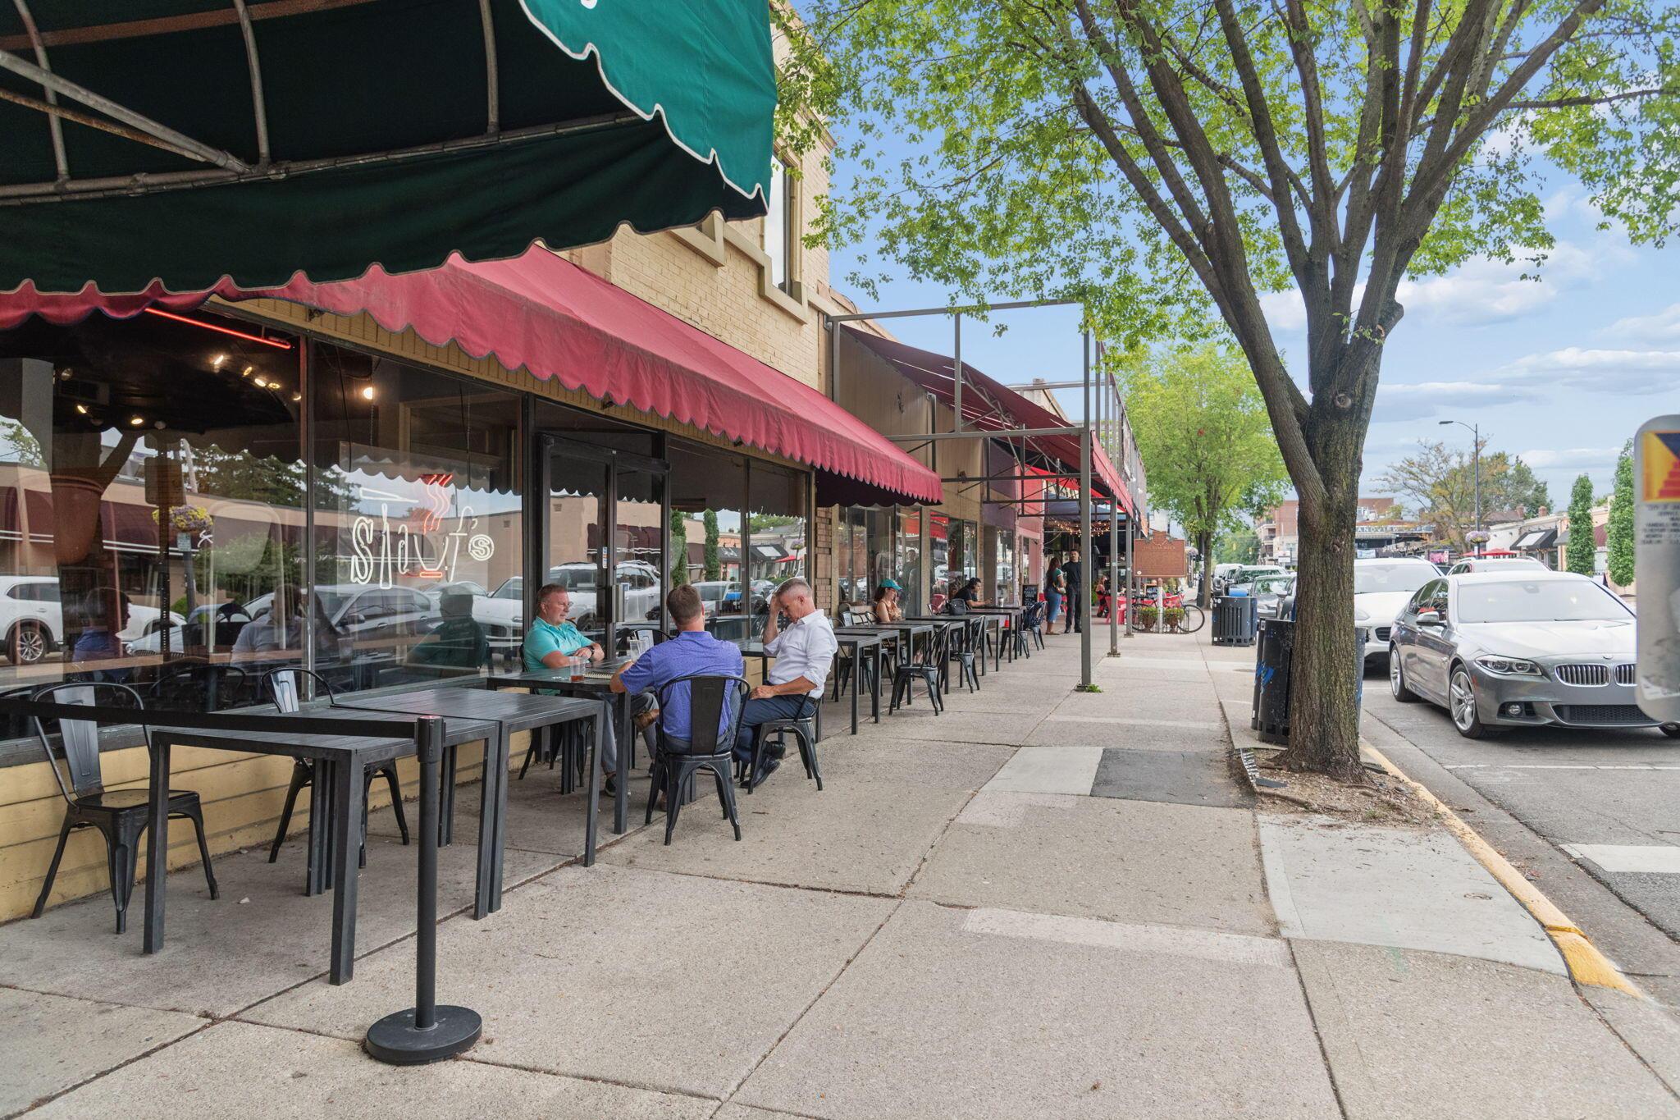
Downtown Grandview restaurant featuring outside dining multiple awnings, exterior wall sconces, ground-level storefronts, and an upper-level facade
Grandview restaurant
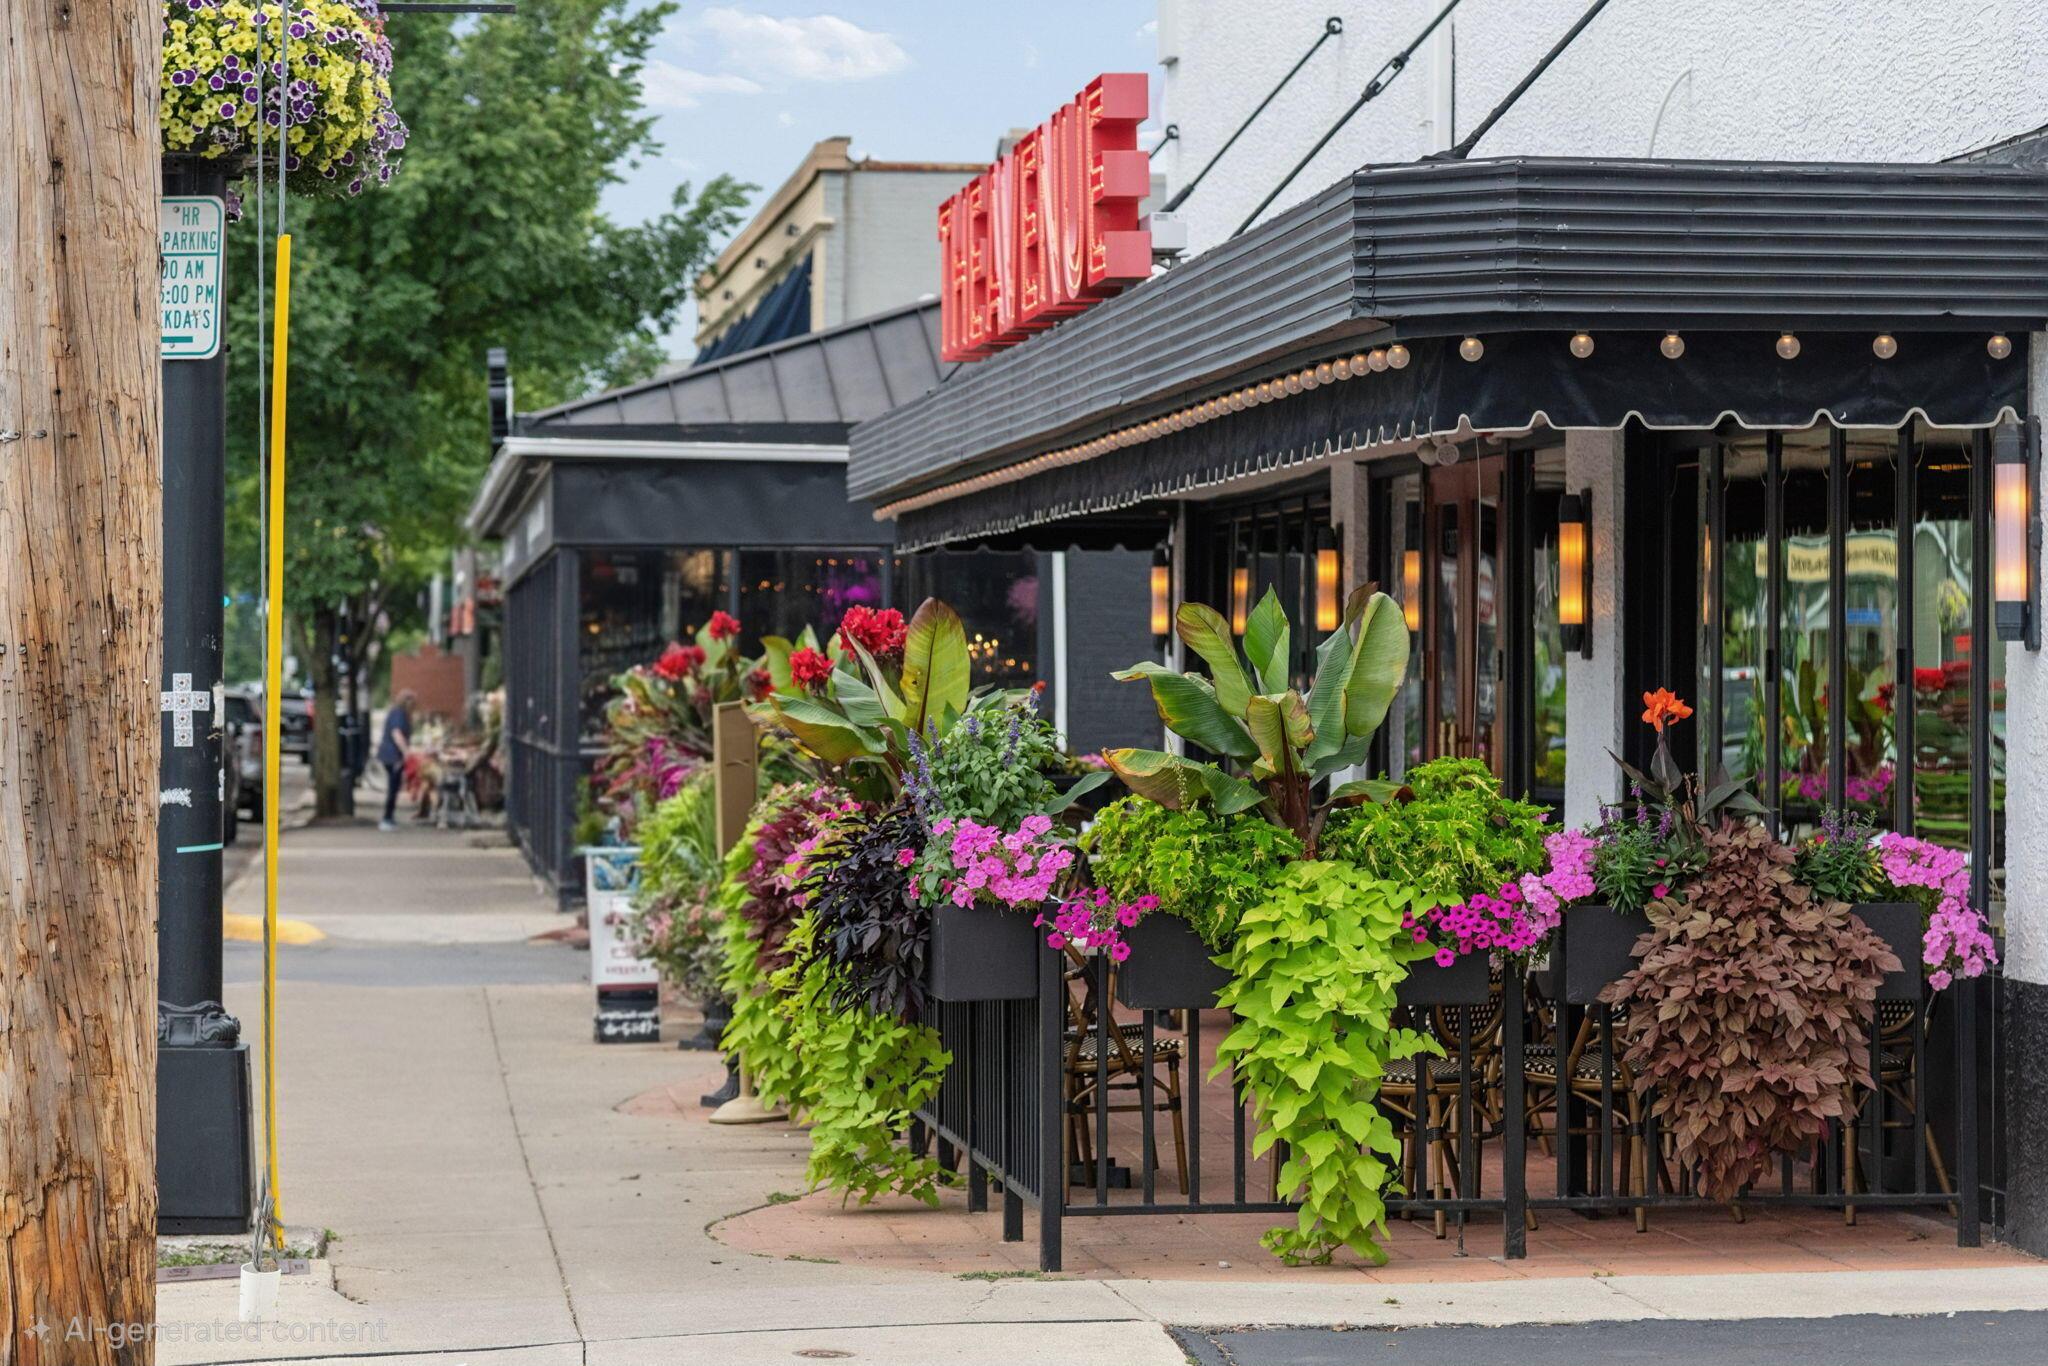
Grandview restaurant storefront with a black awning and corrugated metal overhang, featuring exterior wall sconces
Grandview Restaurant
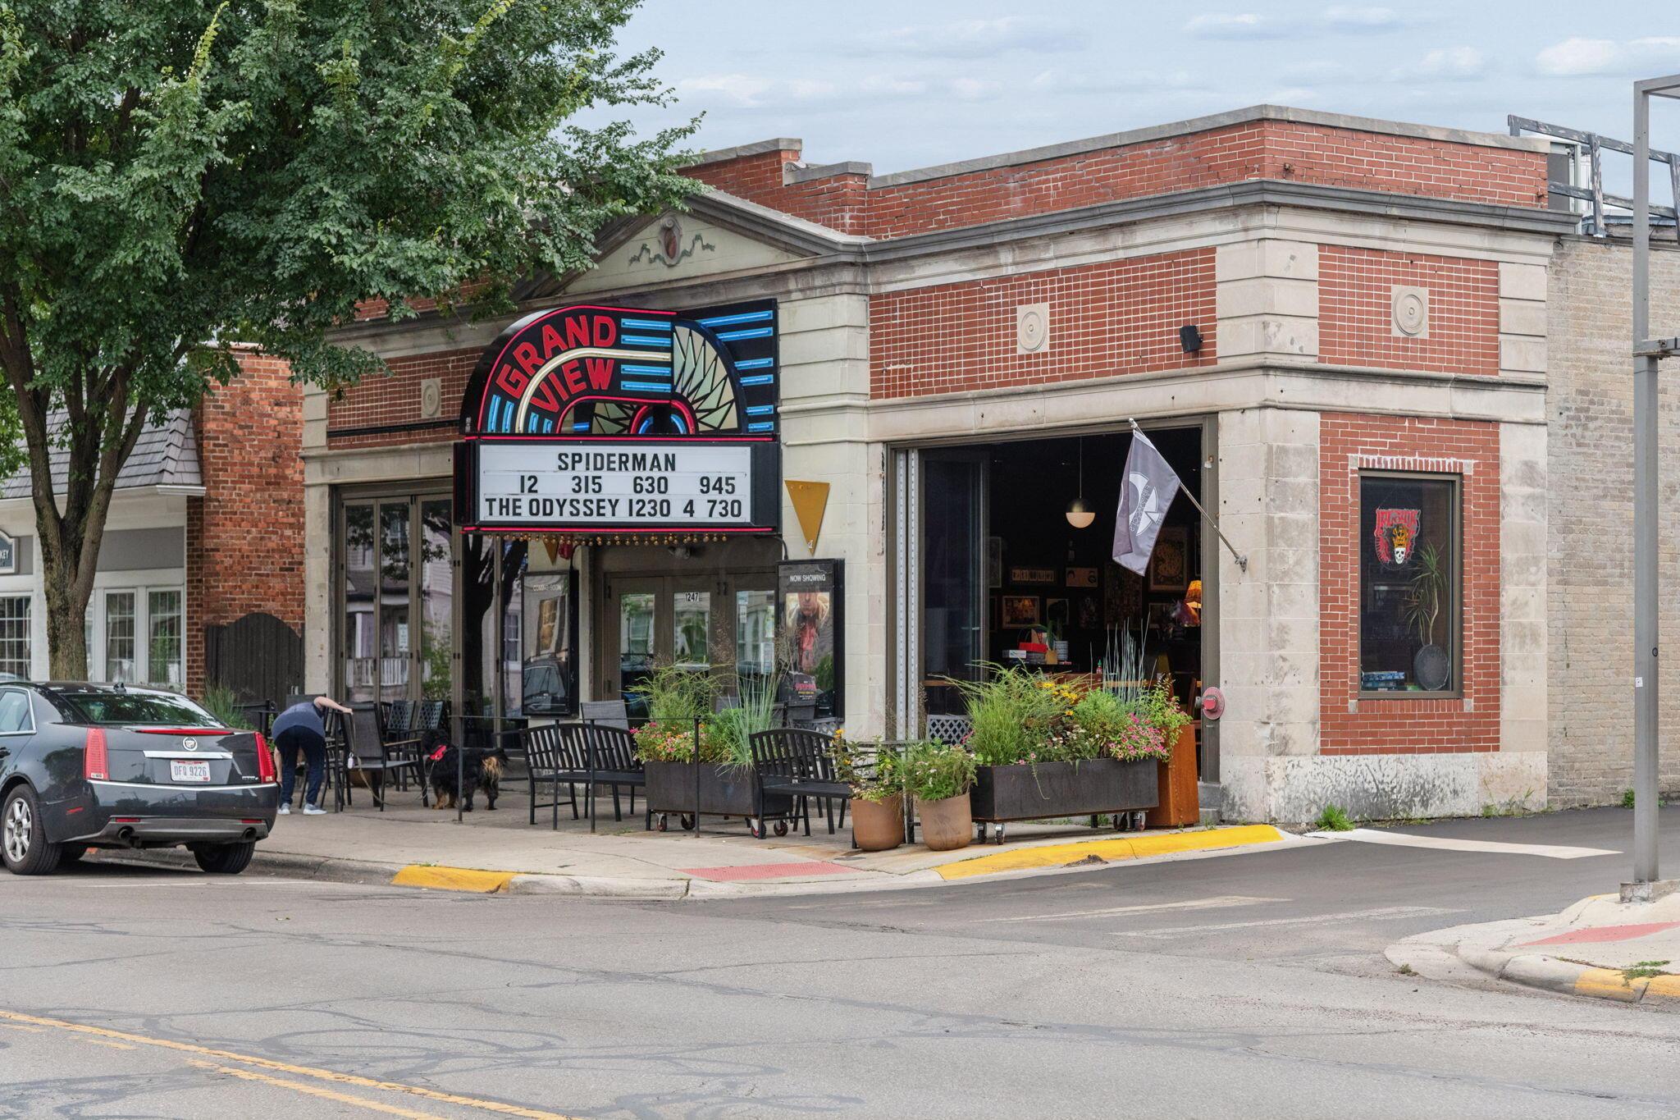
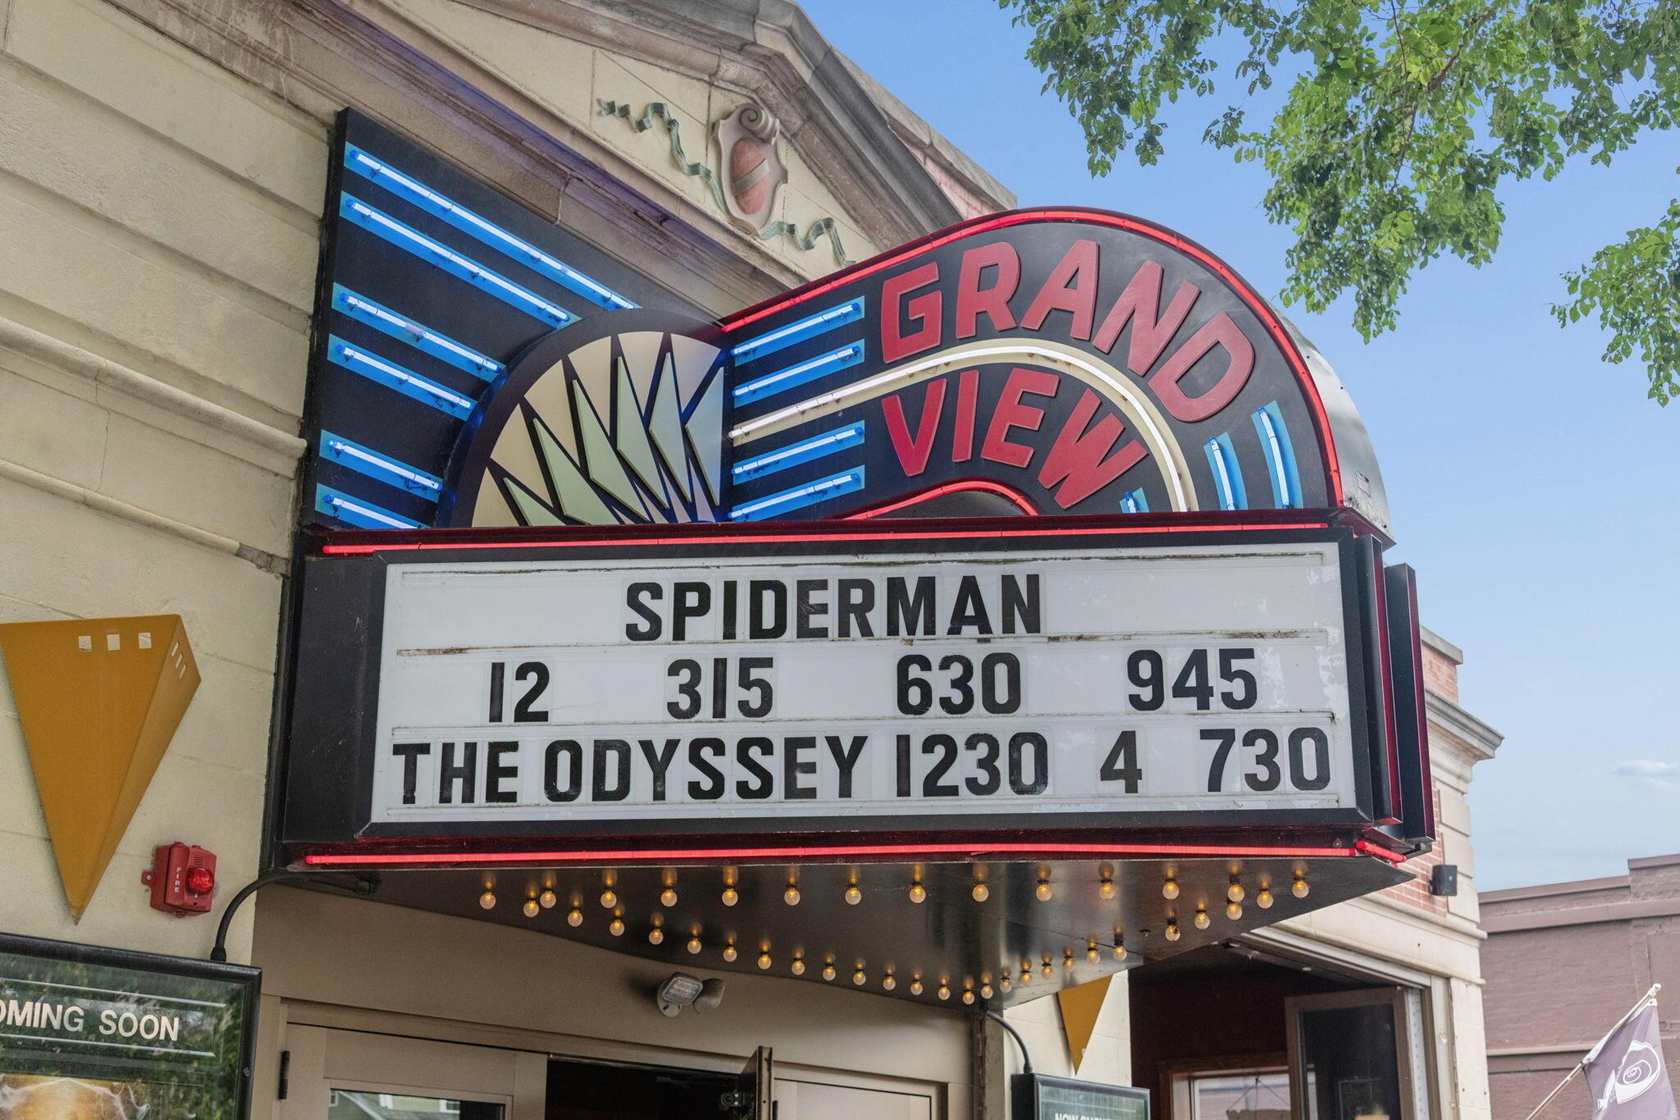
Grandview Theatre in downtown Grandview
Stauff's coffee house and cafe
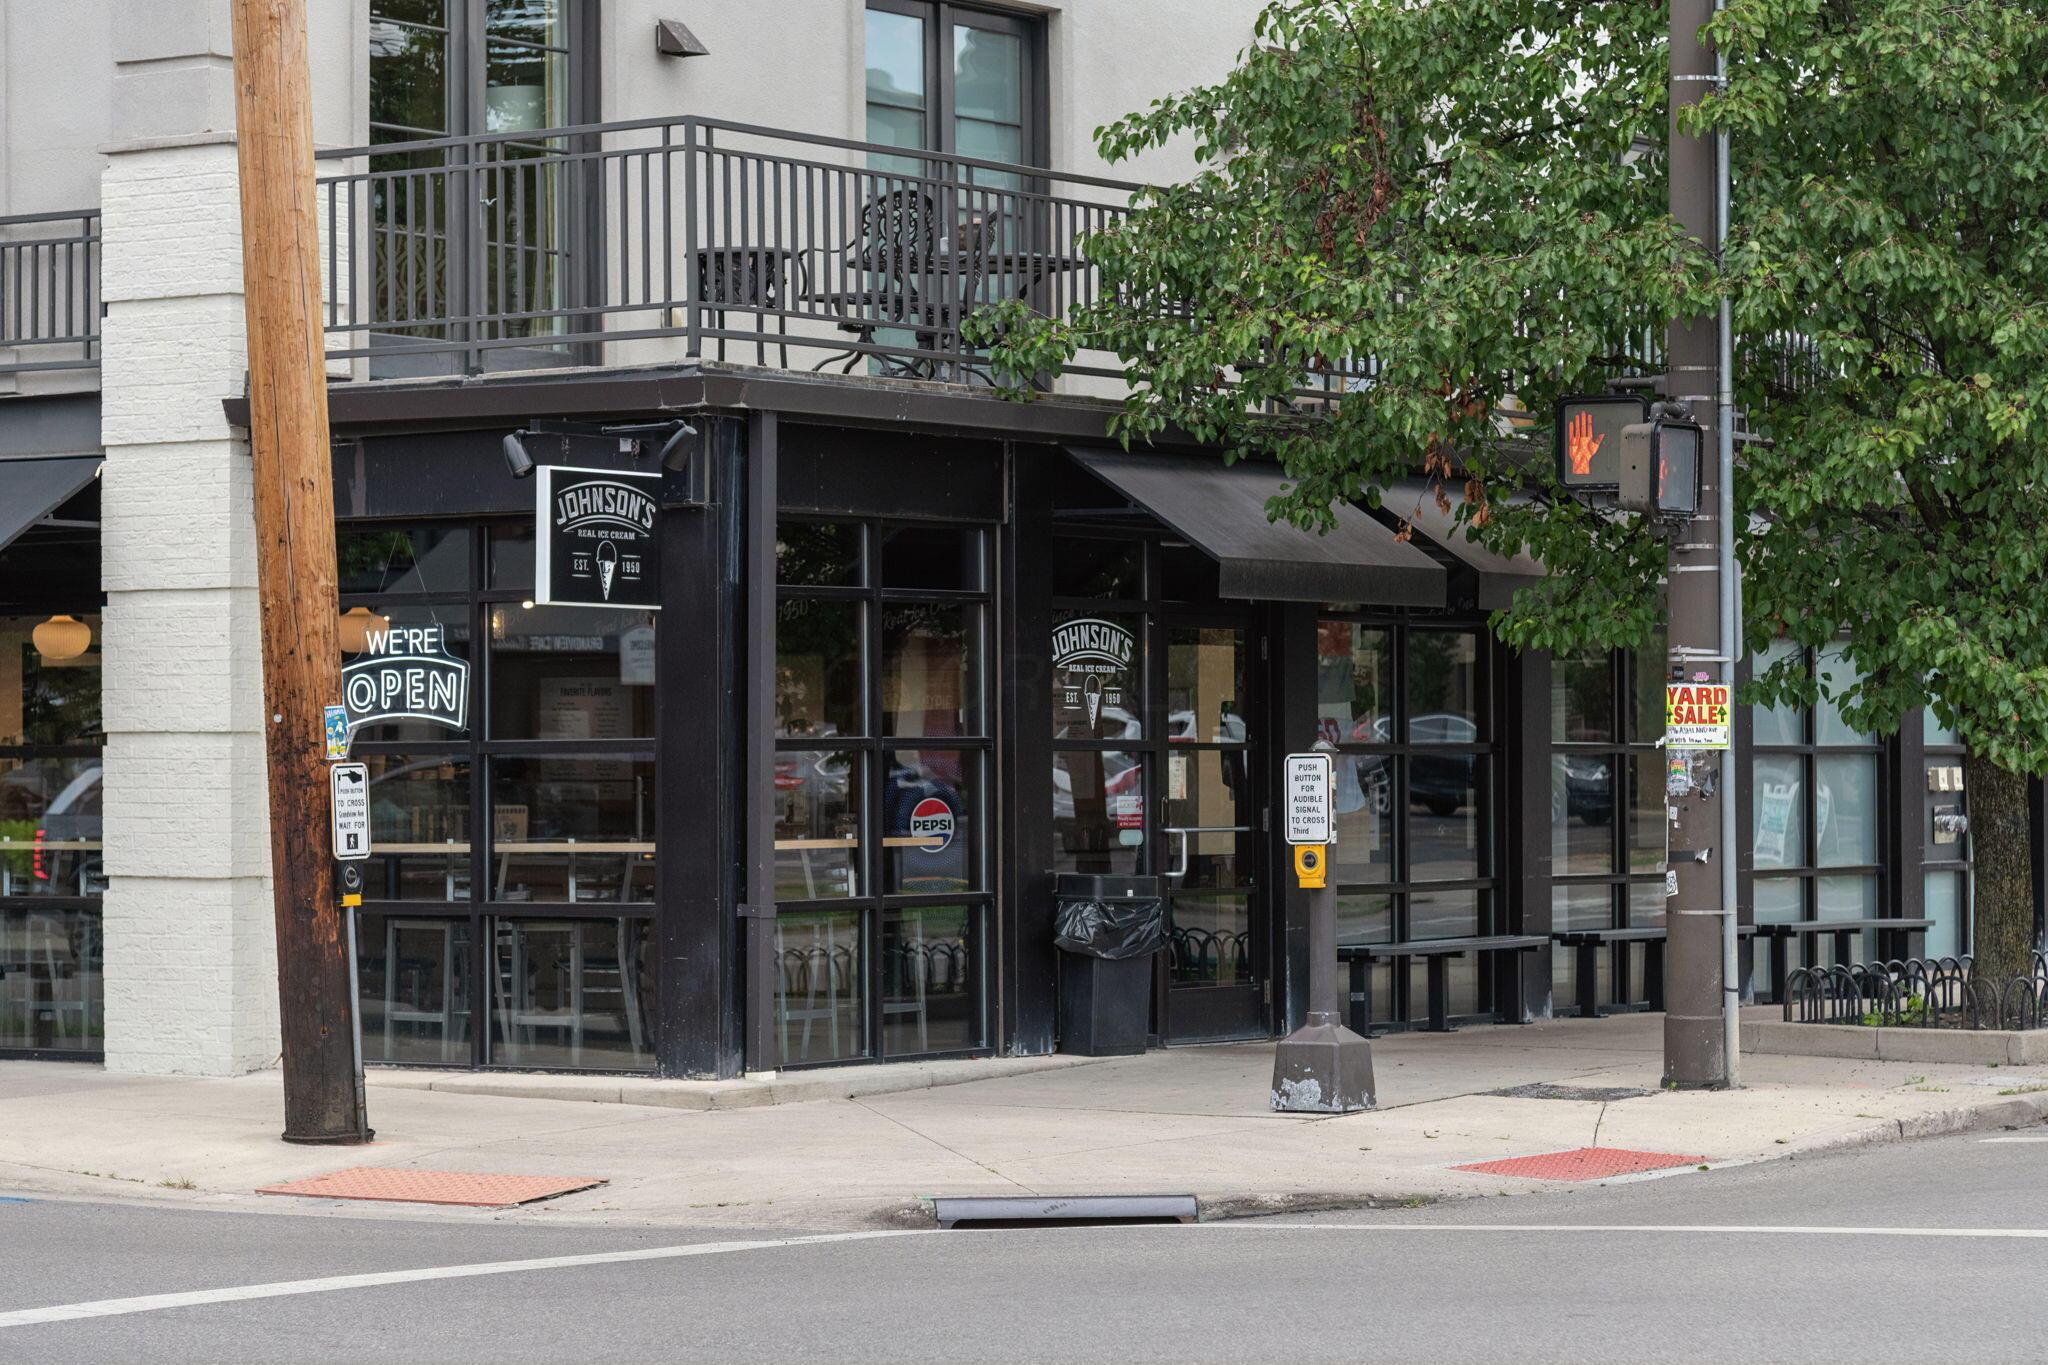
Grandview restaurant featuring a dark brick exterior and large glass garage-style doors
Grandview Restaurant
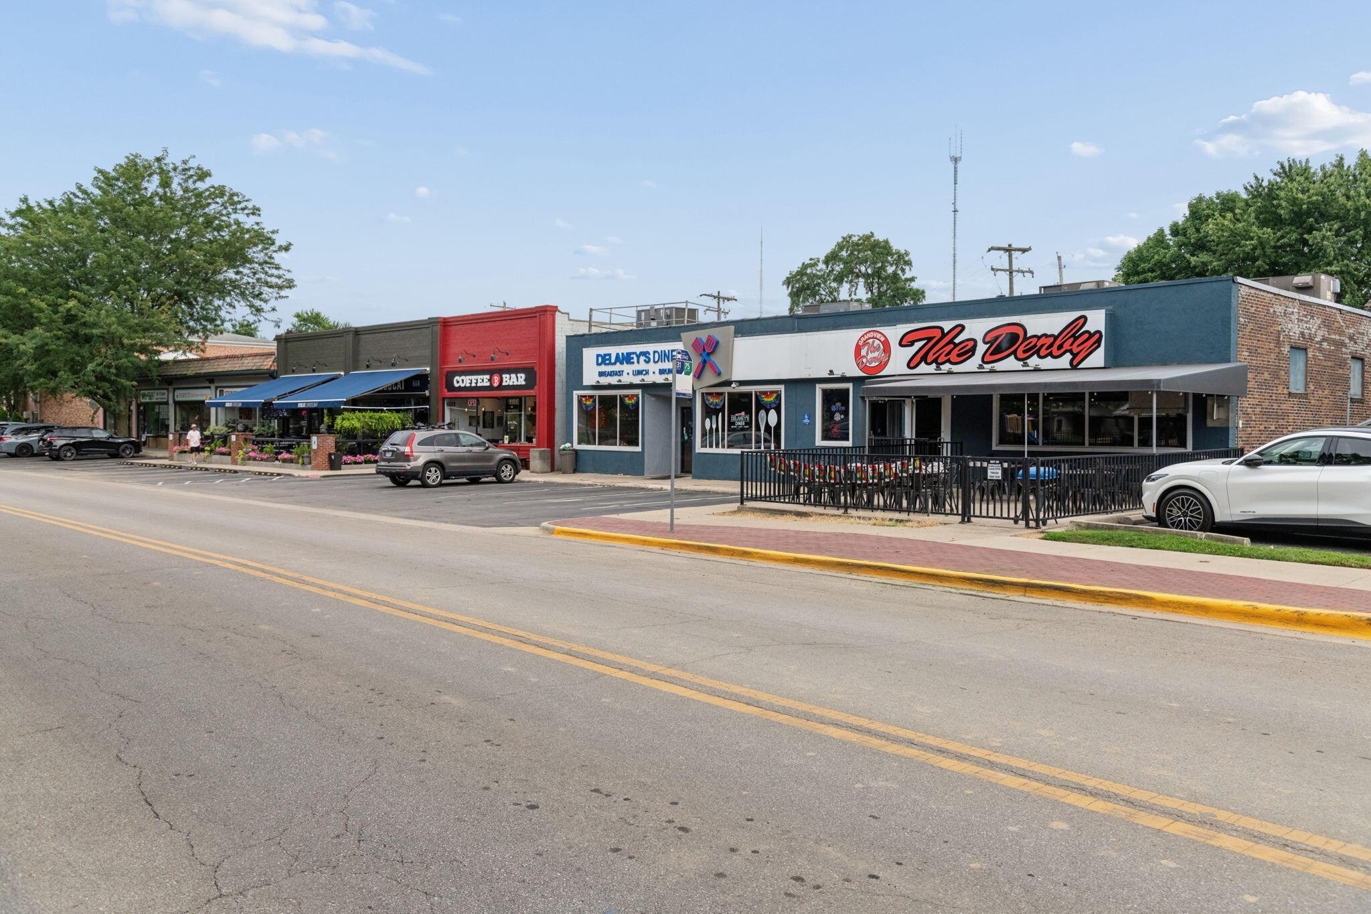
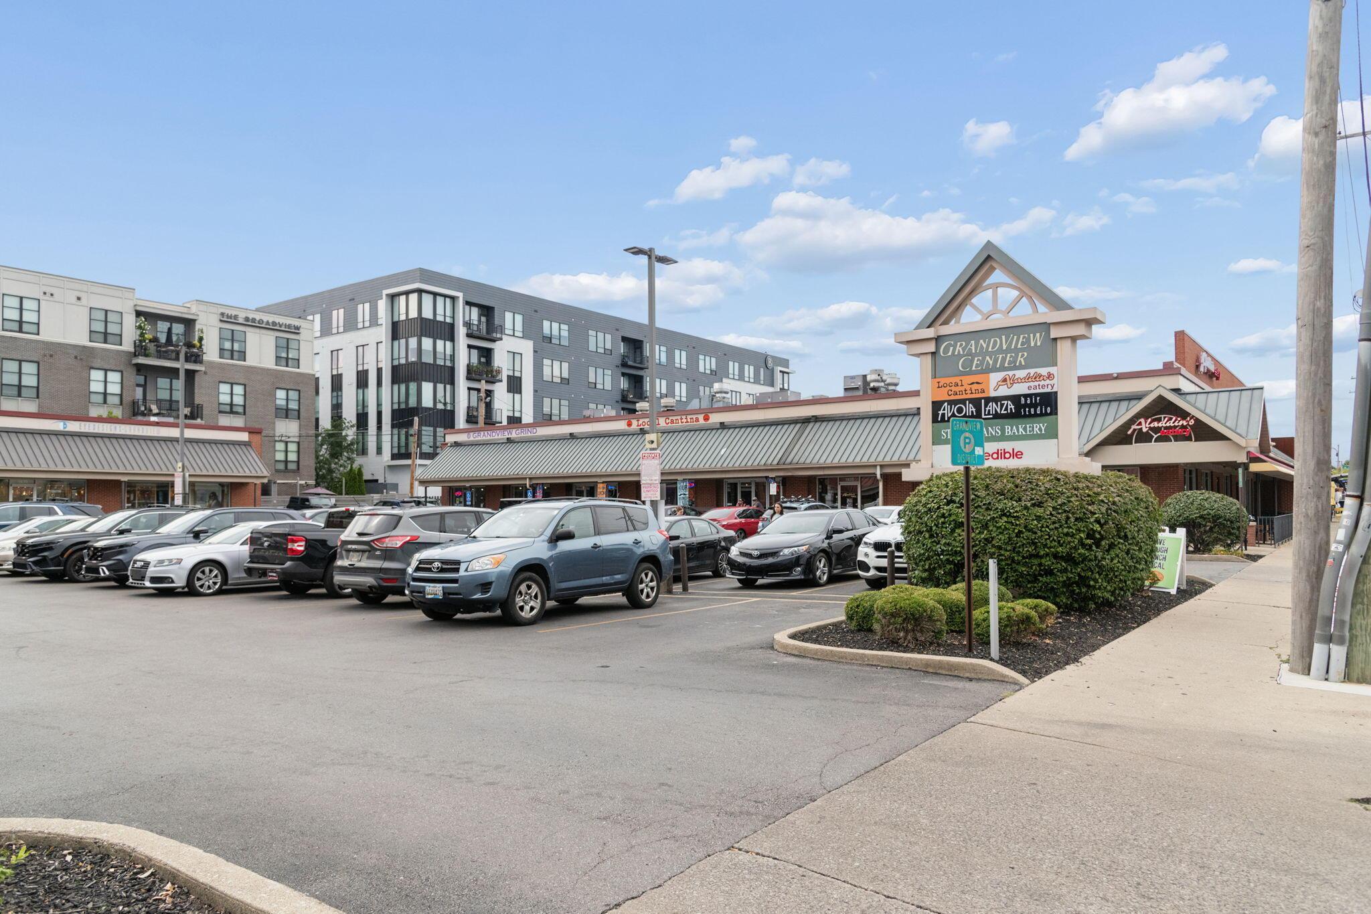
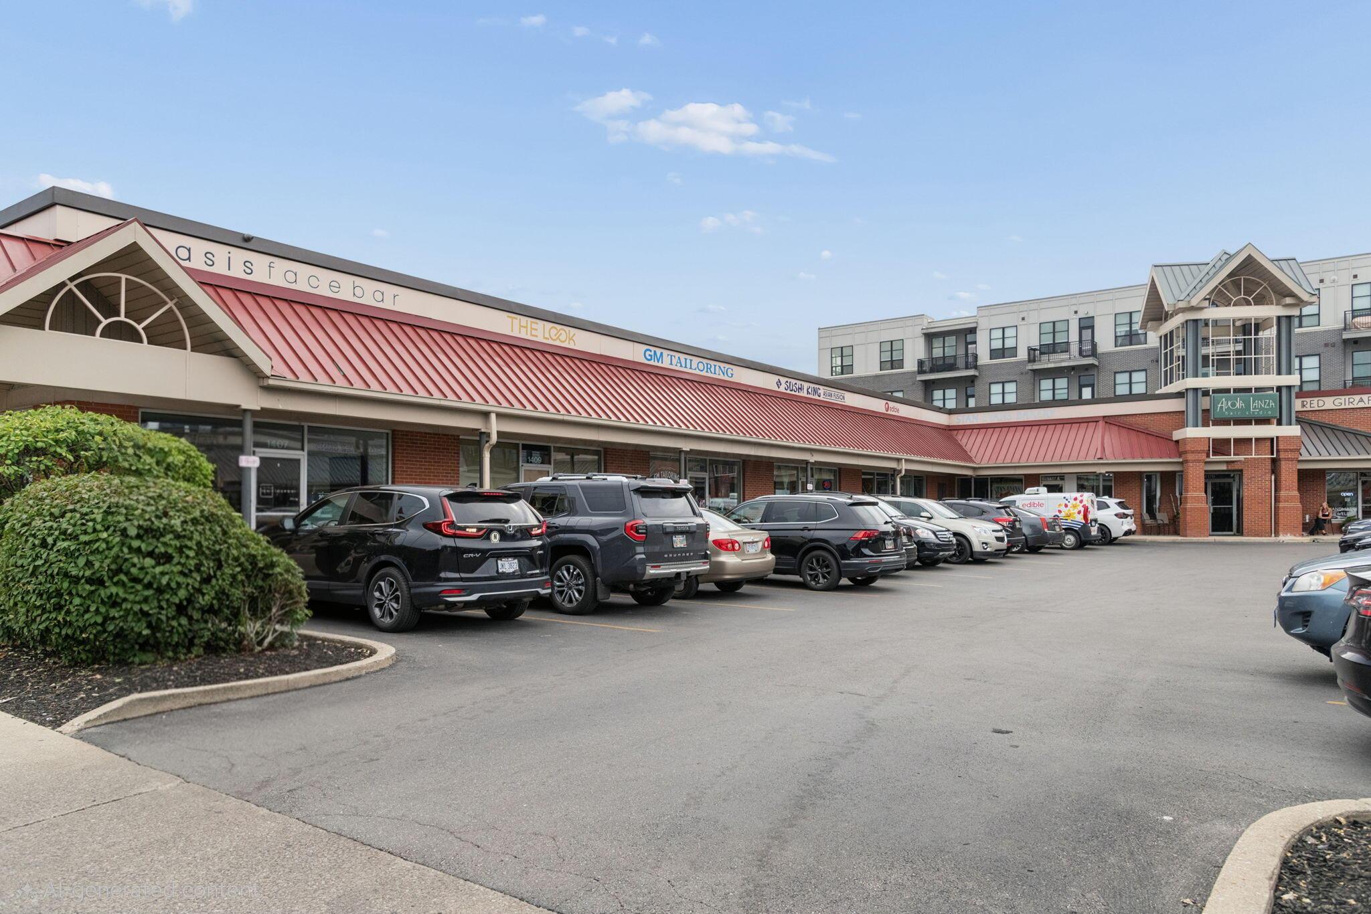
Grandview commercial strip
Downtown Grandview strip mall featuring a variety of shopping venues.
Retail storefronts featuring a red metal roof, ample surface parking, and brick accents
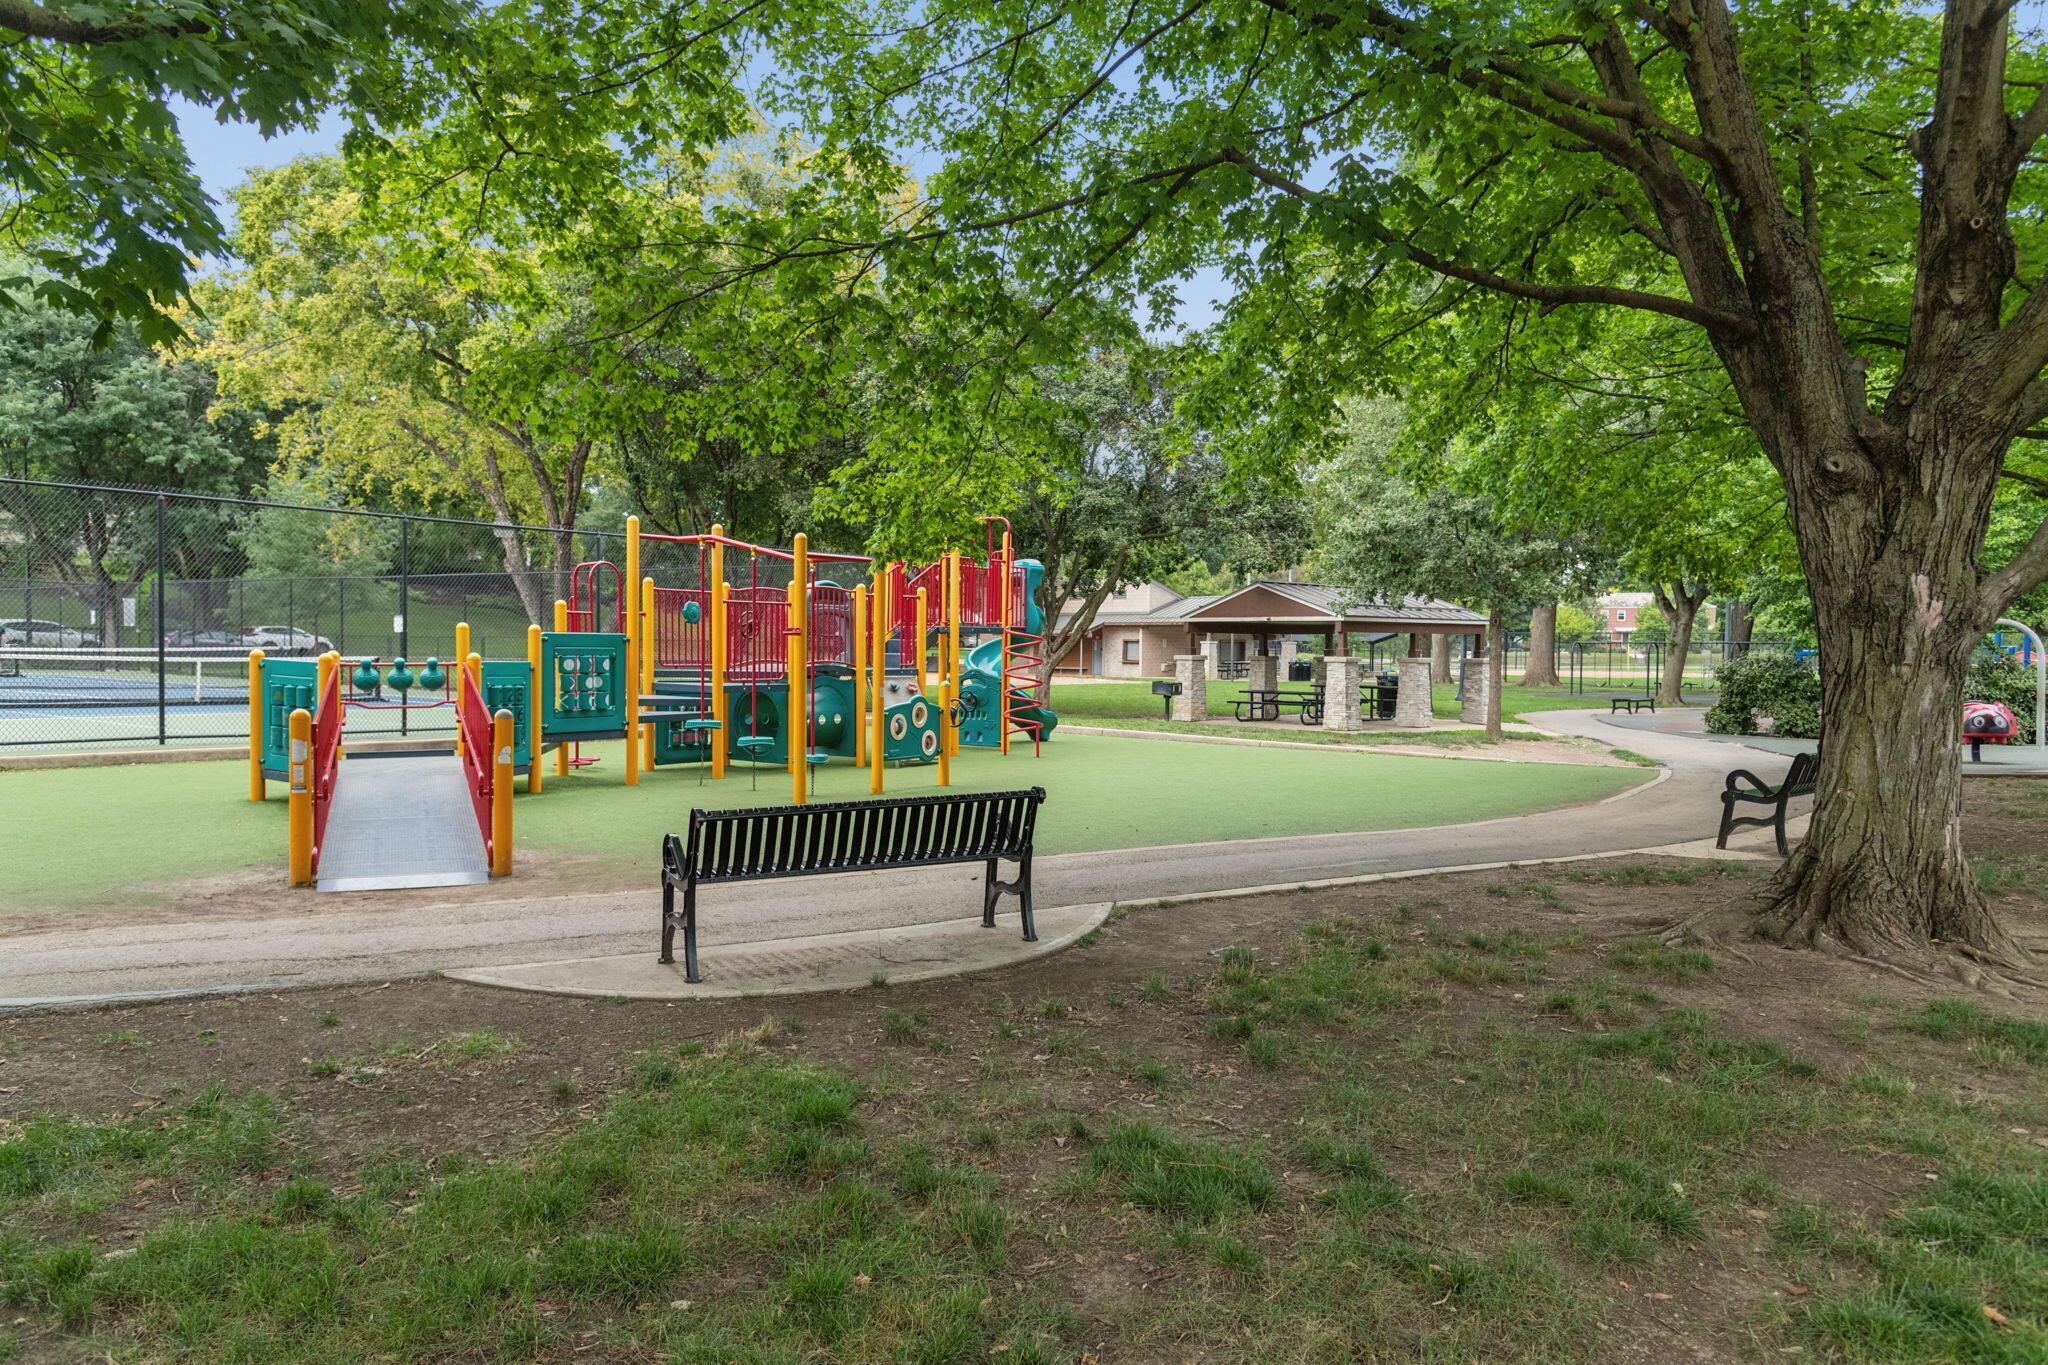
Huge price drop--$25,000. Motivated seller looking for an offer. The epitome of luxurious, low maintenance, effortlessly chic urban living, this stunning Grandview Yard condo will check off all of your must-have boxes and has a 50% tax abatement thru 2033. From floor plan to finishes, everything has been thoughtfully designed for comfortable day-to-day living & entertaining. Flooded w/natural light, the first floor offers living/dining/kitchen open concept living, real wood floors in a light oak finish, designer lighting, and a kitchen that any cook would love. More counter space than similar properties, a center island for extra seating & prep area, pantry w/pocket door, and easy access to charming patio area. Relax or entertain in the fully fin'd lower level with 3rd bedroom or office, full bath. Bonus storage closet under LL stairs. Upper level offers 2nd bed, laundry room. Master has 2 walk-in closets, ensuite bath with separate his/her sink area. Pocket doors in all the important places. All 3 full baths have their own linen cabinet. All 3 beds offer walk-in closets. Hunter Douglas blinds throughout. Home has installed security system, is Ethernet Cable wired, new H20 water expander tank in 2026, new MyQ garage door opener with monitoring/alert system and all new track system-2026. Enjoy evenings on your private paved patio area featuring a natural gas grill. Special touch: Seller replaced all builder grade switch plates & outlets with an elegant upgraded satin nickel finish. Grandview Yard is a quietly elegant, vibrant sought after community featuring easy access to a fully equipped fitness center, Olympic sized pool, party/meeting room (all included in your HOA), restaurants, markets, parks. Washer & Dryer, patio furniture, lower level TV, and natural gas grill all convey.
Details
MLS #
226029843
Listing Type
For Sale
Style
Condominium
HOA Dues
$364
Sub-Type
Resale
Status
Active
Year
2017
Days On Site
59
Listing Provided By
Howard Hanna Real Estate Svcs | Karen L Sellaroli
Features
Bed(s)
3
Bath(s)
4 Total
SQ Feet
2,260
Garage
2
Pool
Yes
Acreage
0.01
Taxes
Property
8703
Area Information
State
OH
County
Franklin
City
Grandview Heights
Zip Code
43212
Community Name
Grandview Yard
School District
GRANDVIEW HEIGHTS CSD 2504 FRA C
High School
GRANDVIEW HEIGHTS CSD 2504 FRA C
Listing VS Median (in Grandview Yard)
Price: $774,900
low | high
Med: $839,900
41.611820880114% of Average
sqft: 2,260
low | high
Med: 2,108
56.725663716814% of Average
$ / sqft: $343
low | high
Med: $398
33.796354454012% of Average
On site: 59
low | high
Med: 9
100% of Average
Sourced by Back At You
Market Activity 43212
Date
Sales
Avg $ Per SqFt
Min Sale Price
Max Sale Price
Med Sale Price
Date: Sep 2026
Sales: 1
Avg $ Per SqFt: $357.93
Min Sale Price: $650,000
Max Sale Price: $650,000
Med Sale Price: $650,000
Date: Aug 2026
Sales: 9
Avg $ Per SqFt: $313.64
Min Sale Price: $145,000
Max Sale Price: $1,100,000
Med Sale Price: $621,000
Date: Jul 2026
Sales: 15
Avg $ Per SqFt: $364.95
Min Sale Price: $292,000
Max Sale Price: $1,000,000
Med Sale Price: $715,000
Date: Jun 2026
Sales: 21
Avg $ Per SqFt: $315.76
Min Sale Price: $130,000
Max Sale Price: $1,225,000
Med Sale Price: $525,000
Date: May 2026
Sales: 22
Avg $ Per SqFt: $462.24
Min Sale Price: $237,000
Max Sale Price: $2,655,000
Med Sale Price: $647,500
Date: Apr 2026
Sales: 35
Avg $ Per SqFt: $329.14
Min Sale Price: $105,000
Max Sale Price: $2,050,000
Med Sale Price: $600,000
Date: Mar 2026
Sales: 30
Avg $ Per SqFt: $309.76
Min Sale Price: $119,900
Max Sale Price: $1,760,000
Med Sale Price: $477,450
Date: Feb 2026
Sales: 24
Avg $ Per SqFt: $313
Min Sale Price: $158,000
Max Sale Price: $1,620,000
Med Sale Price: $401,500
Date: Jan 2026
Sales: 19
Avg $ Per SqFt: $299.91
Min Sale Price: $134,900
Max Sale Price: $1,595,000
Med Sale Price: $615,000
Date: Dec 2025
Sales: 10
Avg $ Per SqFt: $223.37
Min Sale Price: $900
Max Sale Price: $1,250,000
Med Sale Price: $271,250
Date: Nov 2025
Sales: 10
Avg $ Per SqFt: $311.74
Min Sale Price: $174,000
Max Sale Price: $2,600,000
Med Sale Price: $501,762
Date: Oct 2025
Sales: 11
Avg $ Per SqFt: $314.42
Min Sale Price: $145,000
Max Sale Price: $850,000
Med Sale Price: $450,000
Sourced by Back At You
Sep 2026
Sales:
1
Avg $ Per SqFt:
$357.93
Min Sale Price:
$650,000
Max Sale Price:
$650,000
Med Sale Price:
$650,000
Aug 2026
Sales:
9
Avg $ Per SqFt:
$313.64
Min Sale Price:
$145,000
Max Sale Price:
$1,100,000
Med Sale Price:
$621,000
Jul 2026
Sales:
15
Avg $ Per SqFt:
$364.95
Min Sale Price:
$292,000
Max Sale Price:
$1,000,000
Med Sale Price:
$715,000
Jun 2026
Sales:
21
Avg $ Per SqFt:
$315.76
Min Sale Price:
$130,000
Max Sale Price:
$1,225,000
Med Sale Price:
$525,000
May 2026
Sales:
22
Avg $ Per SqFt:
$462.24
Min Sale Price:
$237,000
Max Sale Price:
$2,655,000
Med Sale Price:
$647,500
Apr 2026
Sales:
35
Avg $ Per SqFt:
$329.14
Min Sale Price:
$105,000
Max Sale Price:
$2,050,000
Med Sale Price:
$600,000
Mar 2026
Sales:
30
Avg $ Per SqFt:
$309.76
Min Sale Price:
$119,900
Max Sale Price:
$1,760,000
Med Sale Price:
$477,450
Feb 2026
Sales:
24
Avg $ Per SqFt:
$313
Min Sale Price:
$158,000
Max Sale Price:
$1,620,000
Med Sale Price:
$401,500
Jan 2026
Sales:
19
Avg $ Per SqFt:
$299.91
Min Sale Price:
$134,900
Max Sale Price:
$1,595,000
Med Sale Price:
$615,000
Dec 2025
Sales:
10
Avg $ Per SqFt:
$223.37
Min Sale Price:
$900
Max Sale Price:
$1,250,000
Med Sale Price:
$271,250
Nov 2025
Sales:
10
Avg $ Per SqFt:
$311.74
Min Sale Price:
$174,000
Max Sale Price:
$2,600,000
Med Sale Price:
$501,762
Oct 2025
Sales:
11
Avg $ Per SqFt:
$314.42
Min Sale Price:
$145,000
Max Sale Price:
$850,000
Med Sale Price:
$450,000
MLS Number: 226029843
Karen L Sellaroli – (614) 268-5260 – karensells4you@yahoo.com
Howard Hanna Real Estate Svcs – (614) 890-9900 – anitaricketts@howardhanna.com
Request a showing
Request a showing
MLS Internet Data Exchange (IDX) information is provided exclusively for consumers’ personal, non-commercial use and may not be used for any purpose other than to identify prospective properties consumers may be interested in purchasing, and that the data is deemed reliable but is not guaranteed accurate by Columbus Realtors
MLS Number: 226029843
Karen L Sellaroli – (614) 268-5260 – karensells4you@yahoo.com
Howard Hanna Real Estate Svcs – (614) 890-9900 – anitaricketts@howardhanna.com