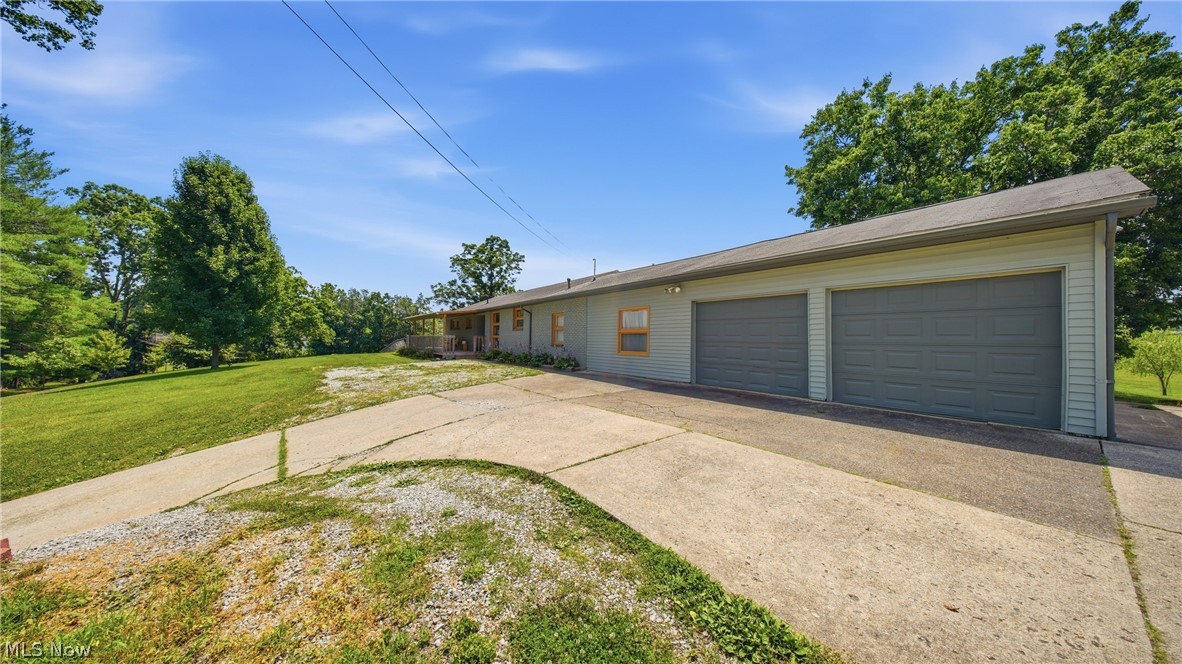
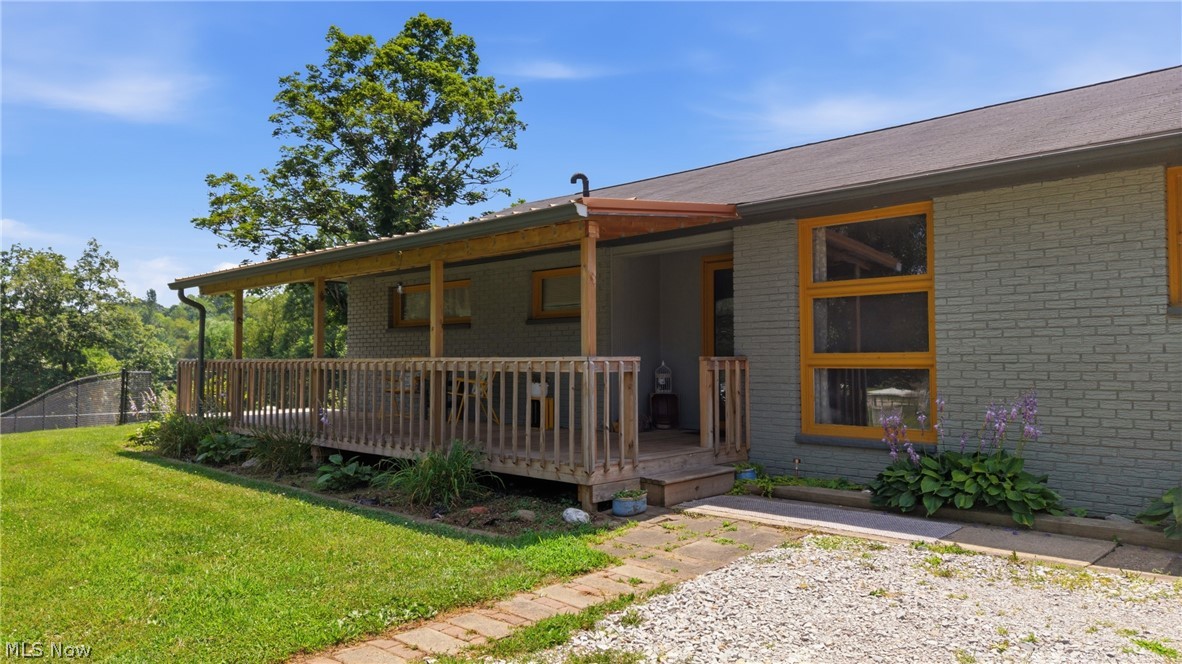
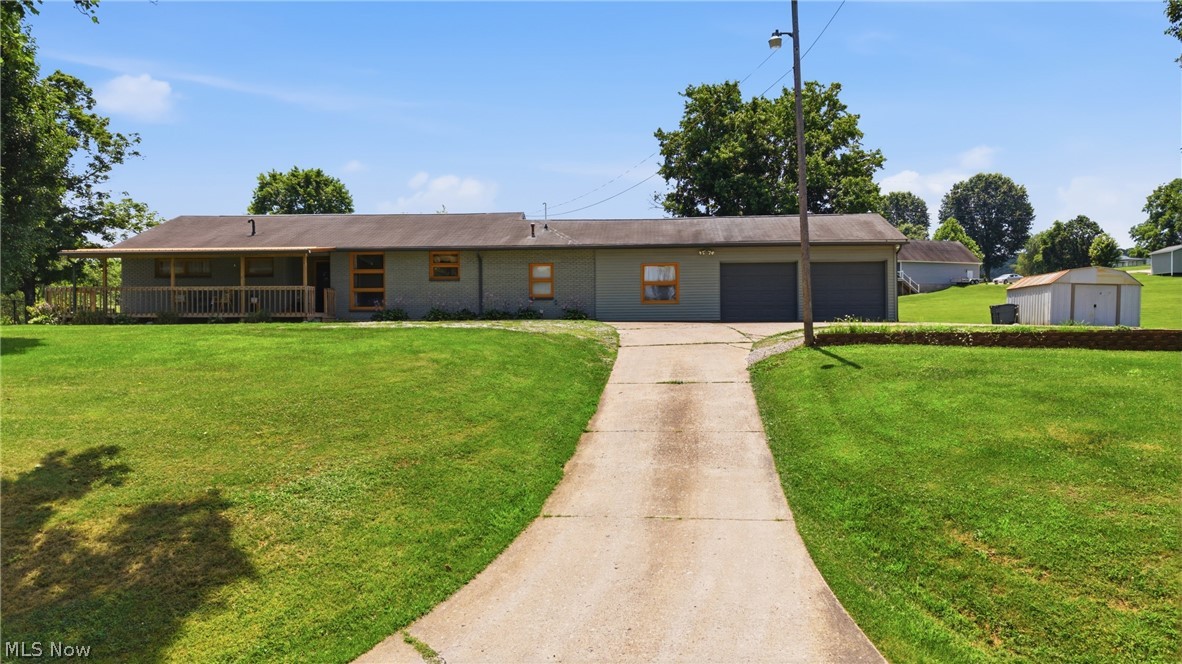
Ranch-style residence featuring a covered front porch with a wooden railing, a two-car garage with dark gray doors, a concrete driveway, and a spacious front lawn
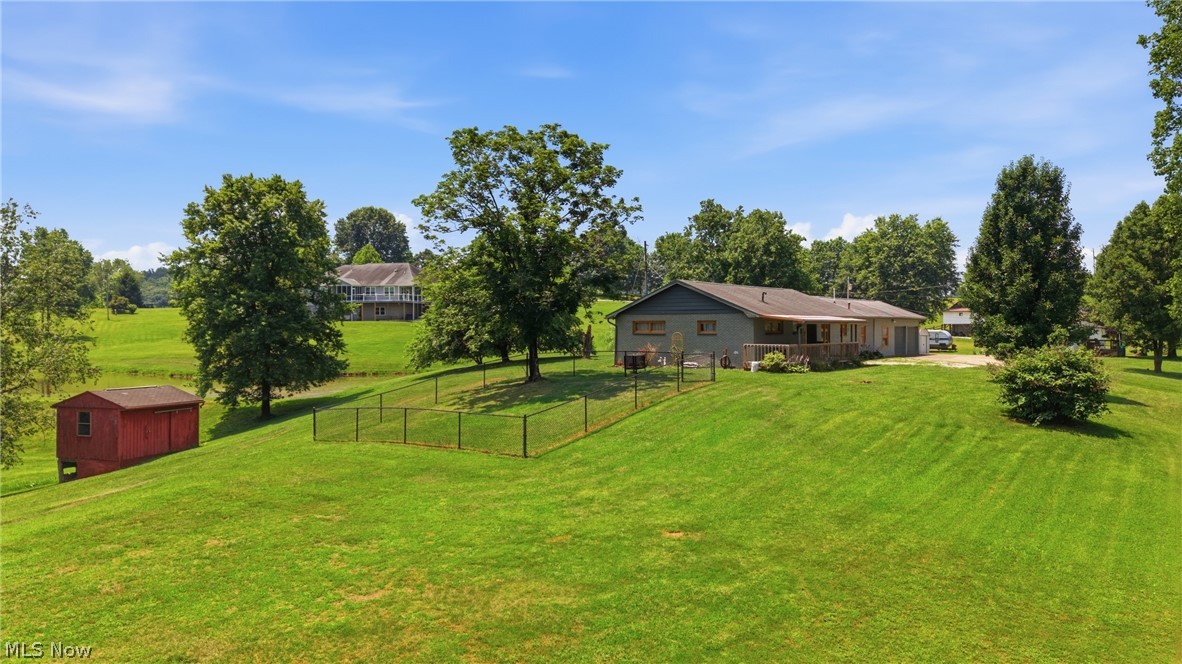
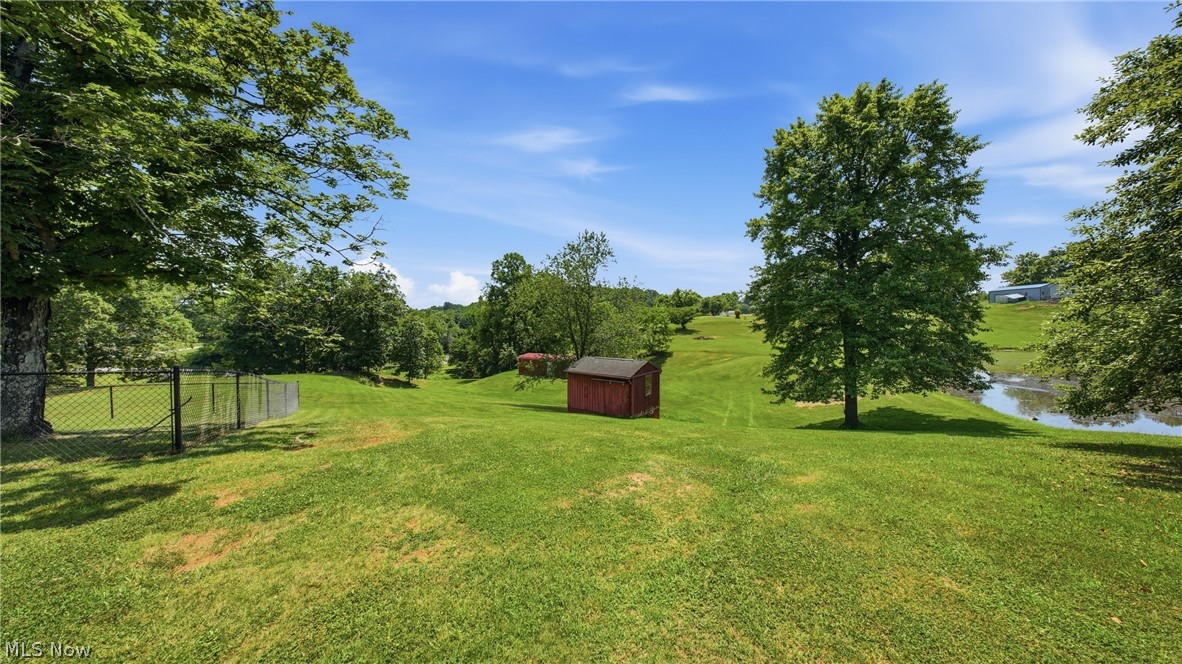
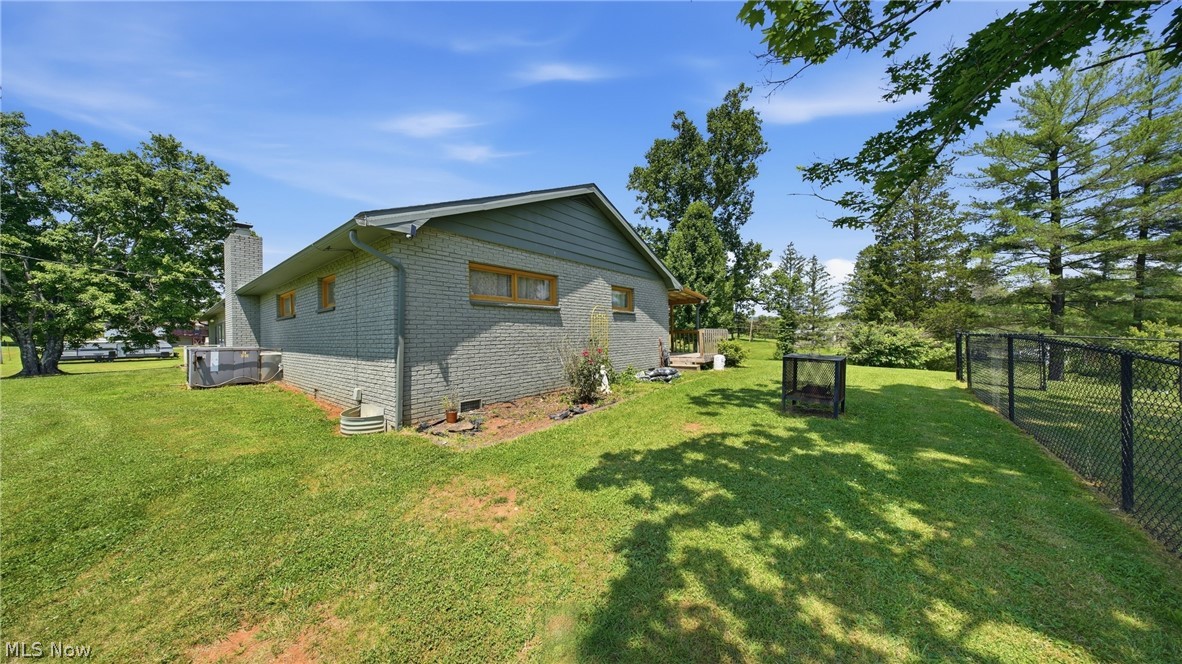
Expansive green lawn with mature trees and a fenced area
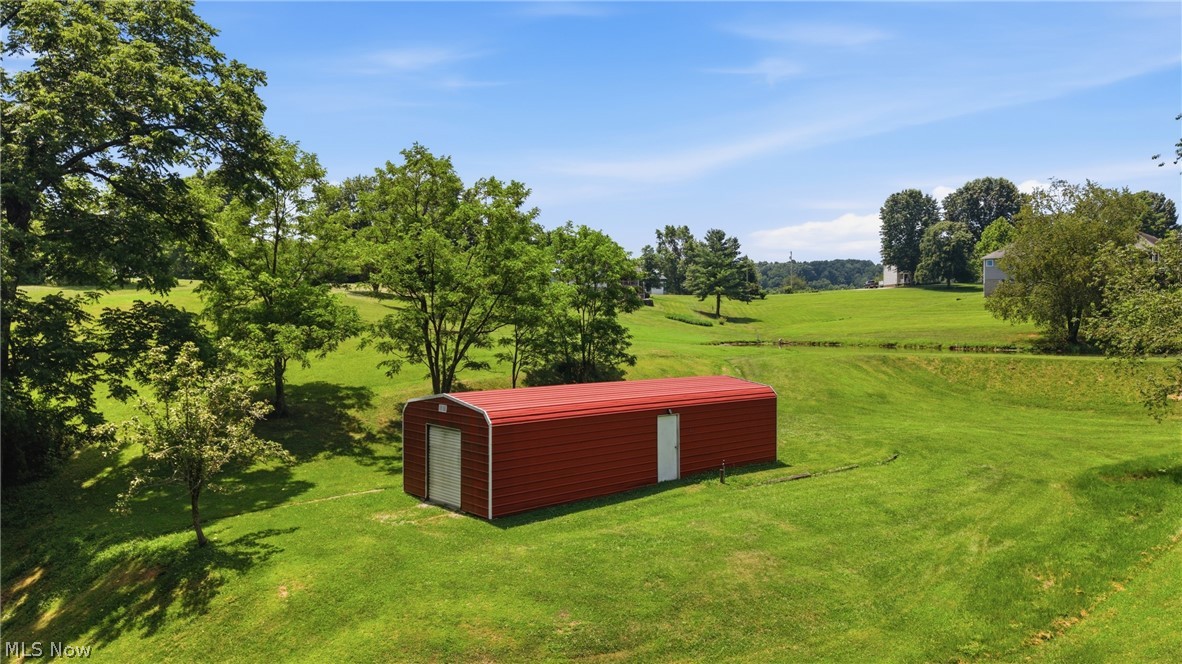
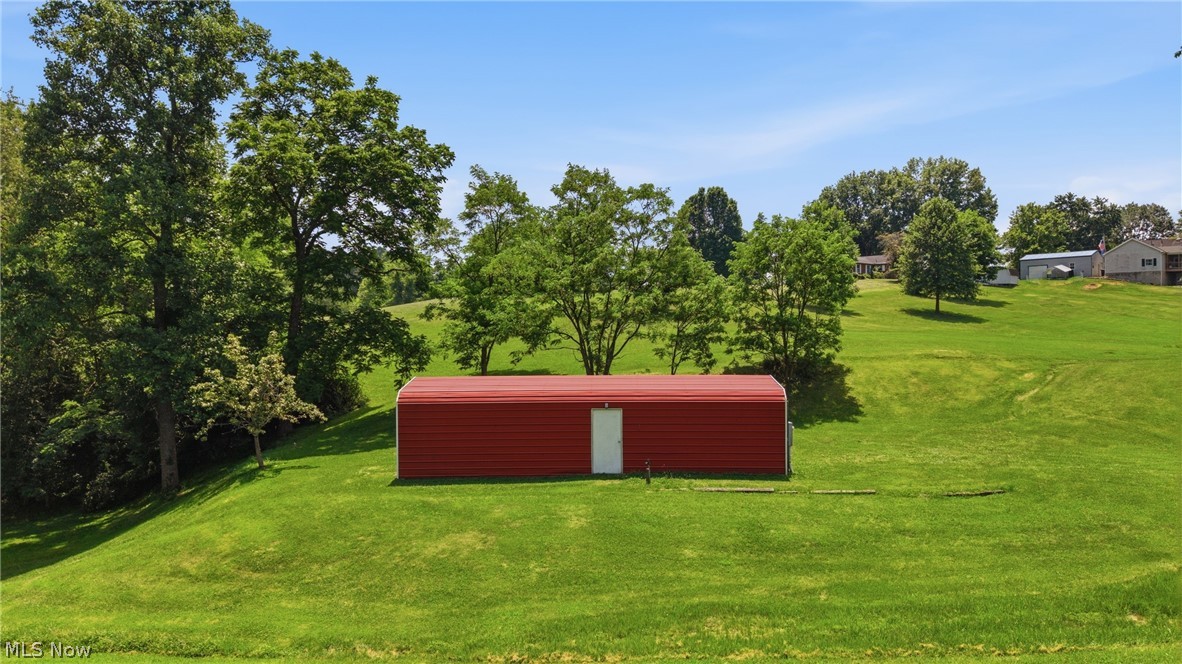
Expansive green acreage featuring a red metal utility building with two white entry doors
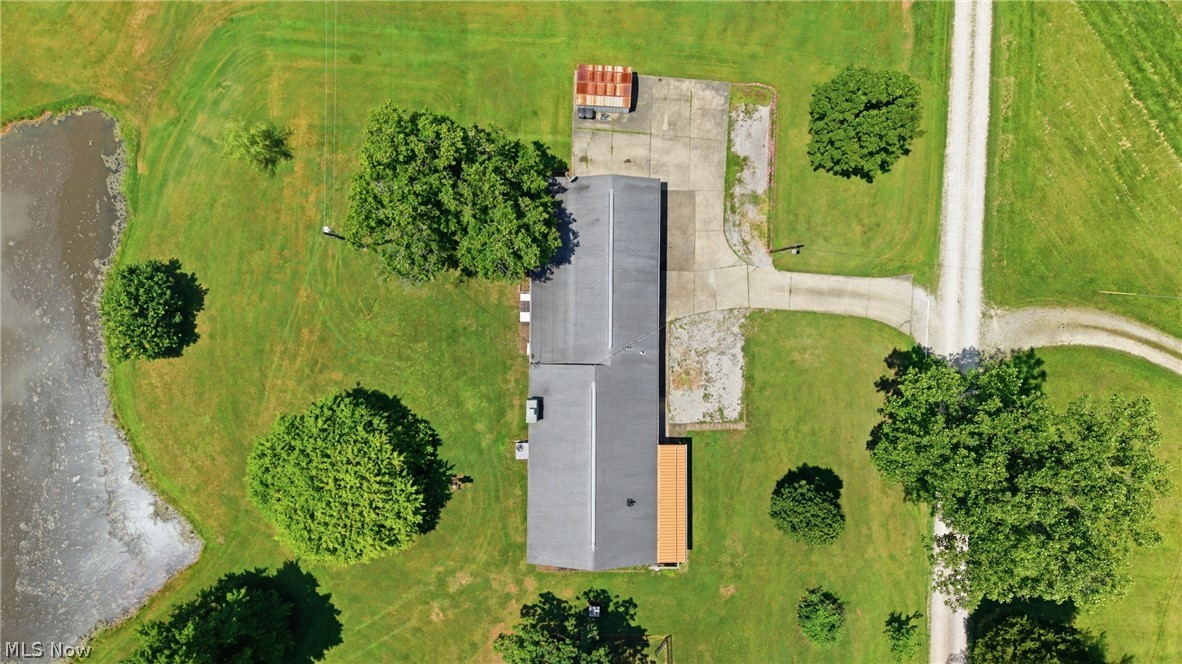
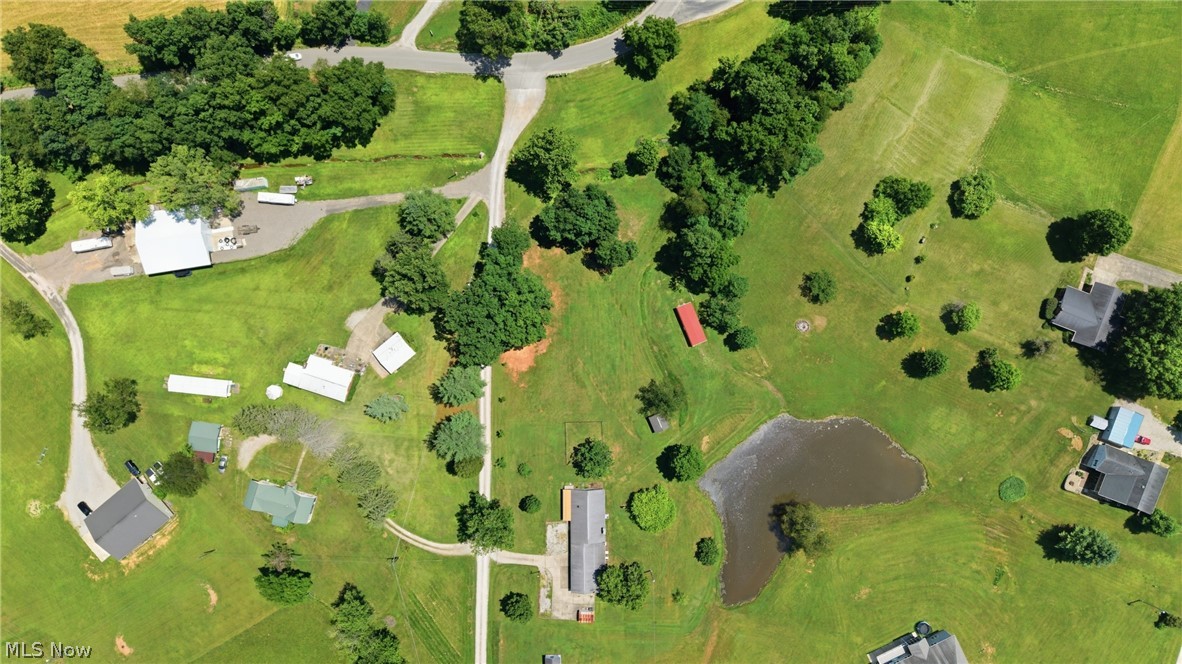
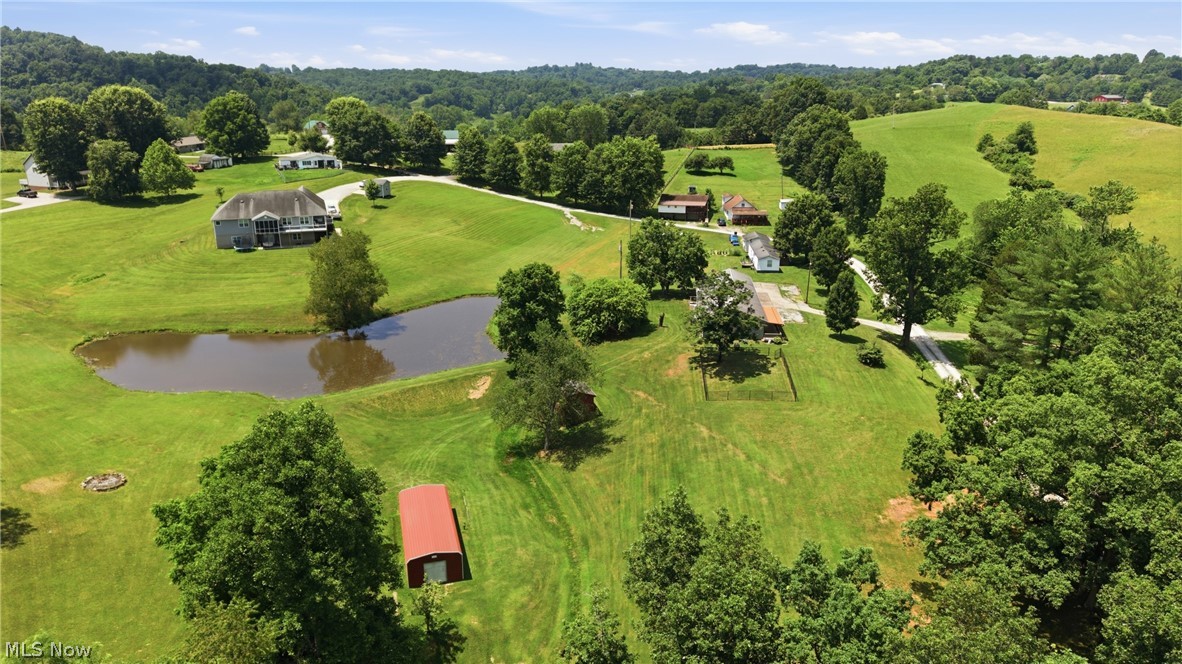
Expansive property featuring a pond, established trees, and multiple structures
Image quality insufficient for description
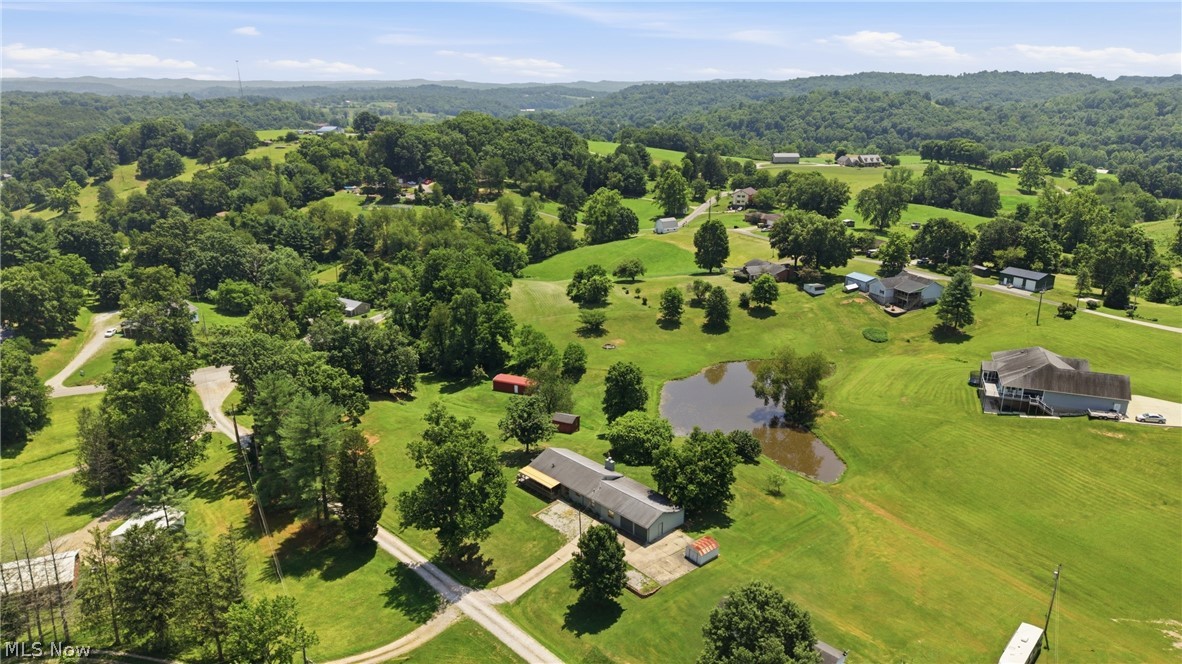
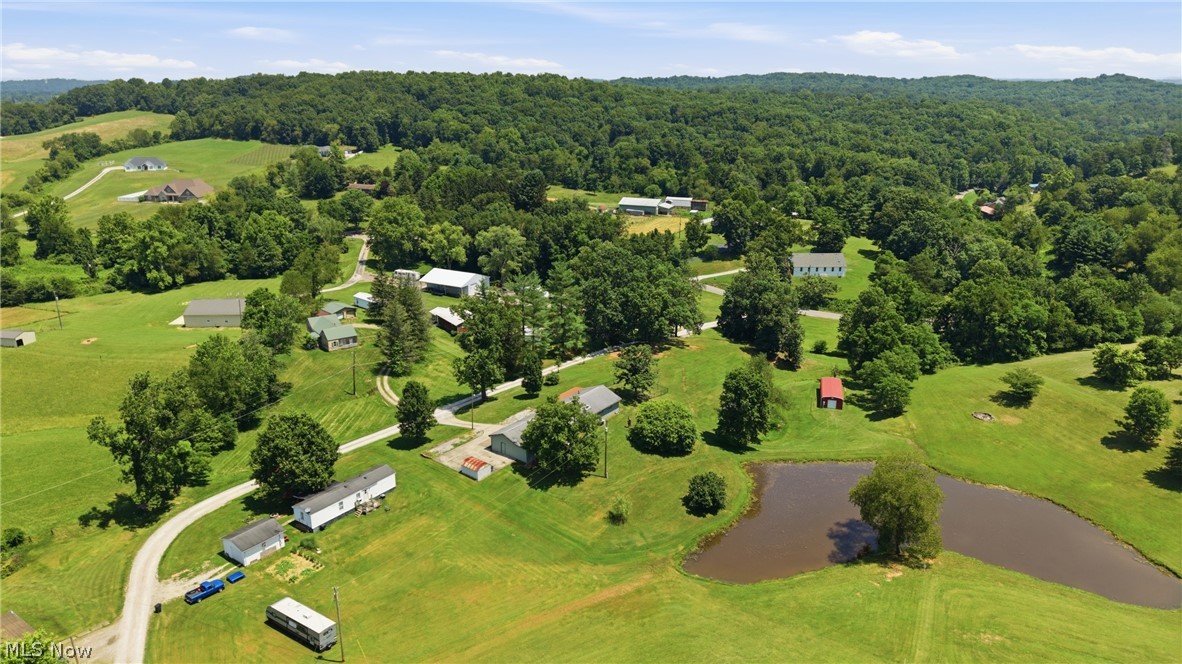
Expansive property featuring a private pond, multiple outbuildings, mature trees, and extensive green space
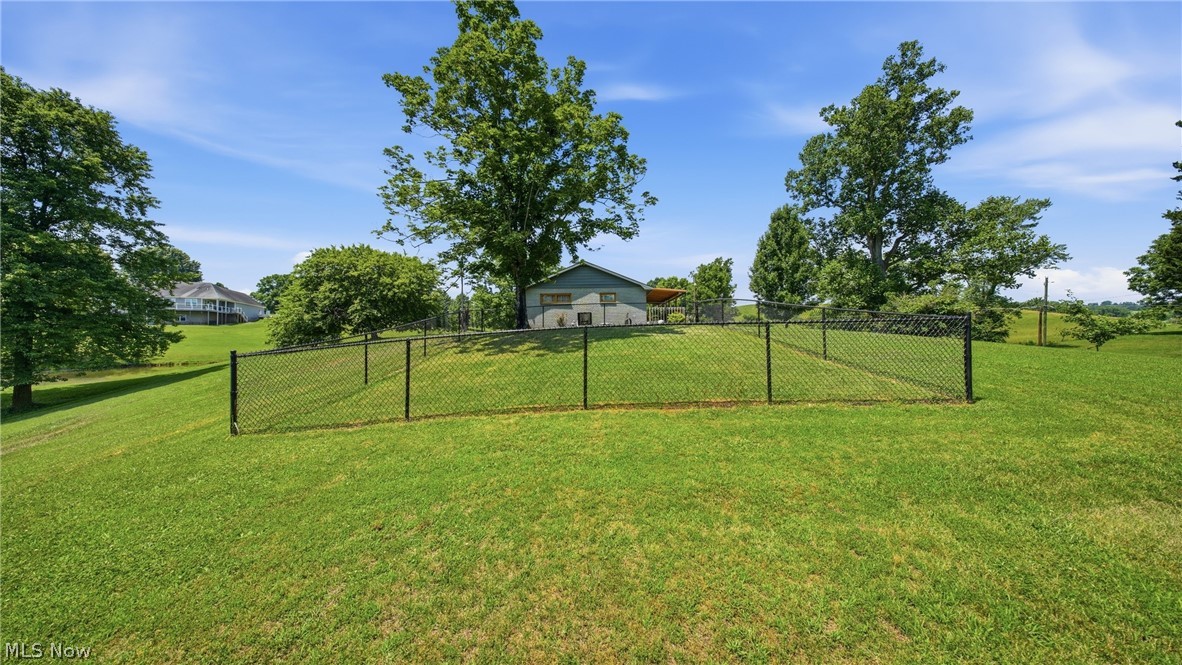
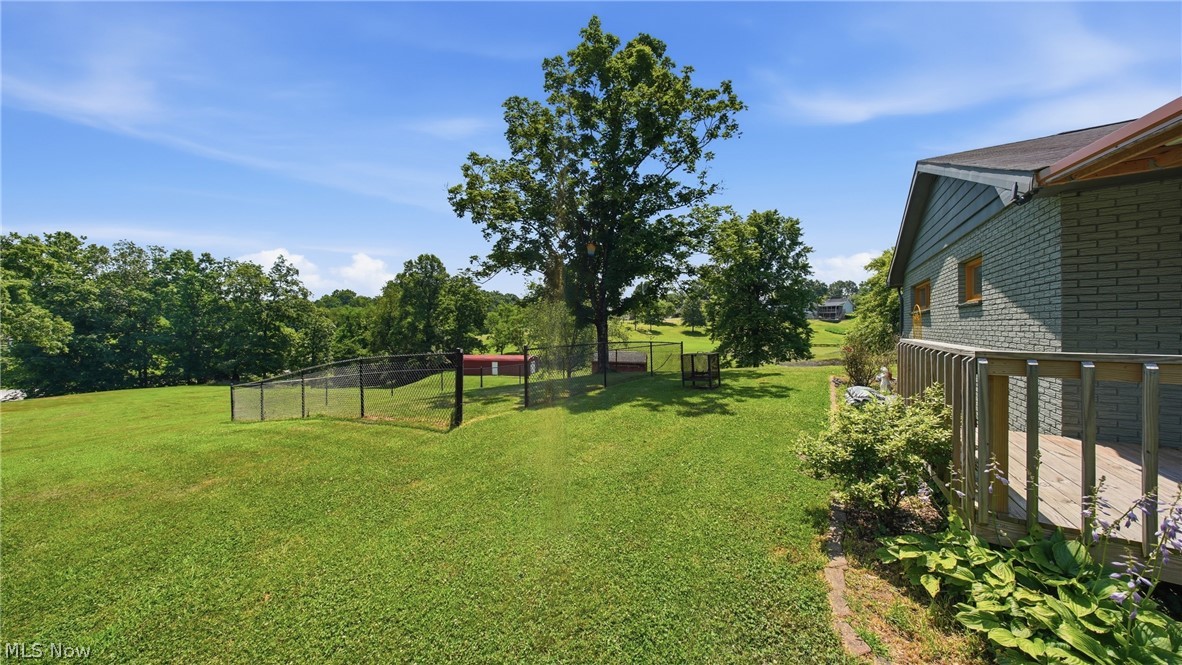
Expansive green lawn with a black chain-link fence enclosing a portion of the property
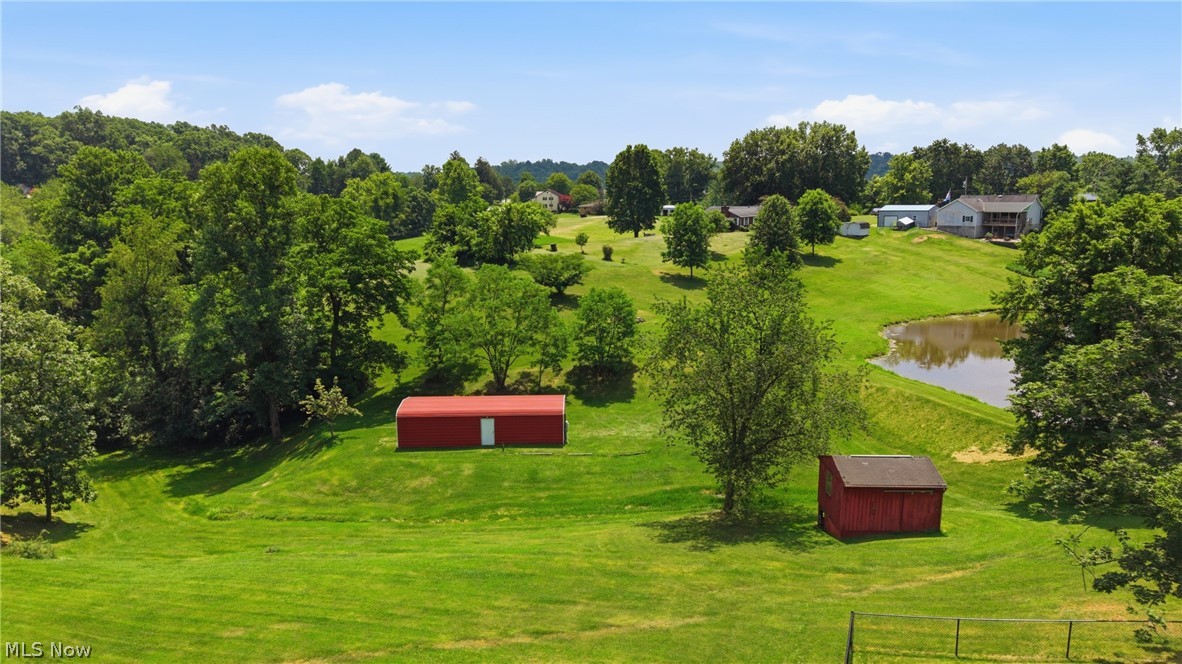
Expansive green space featuring a red shed, mature trees, a fenced area, and a visible pond in the???????????????????????????????????????? distance
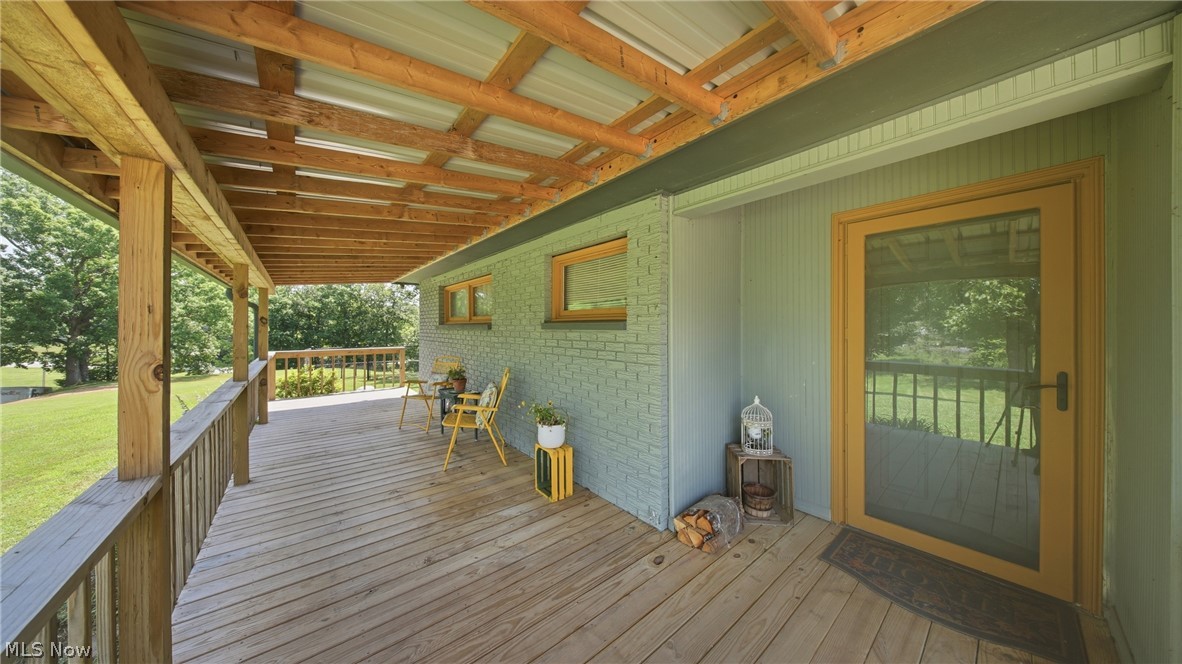
Expansive covered porch featuring wood decking, a wooden railing, and an exposed beam ceiling with a metal roof
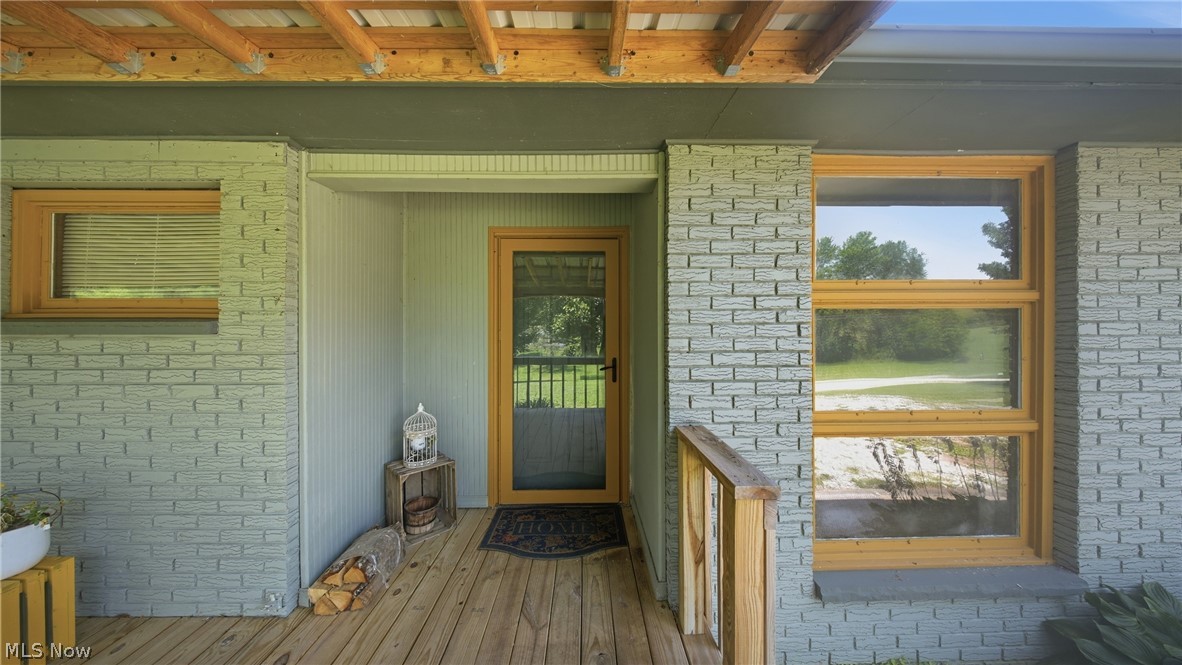
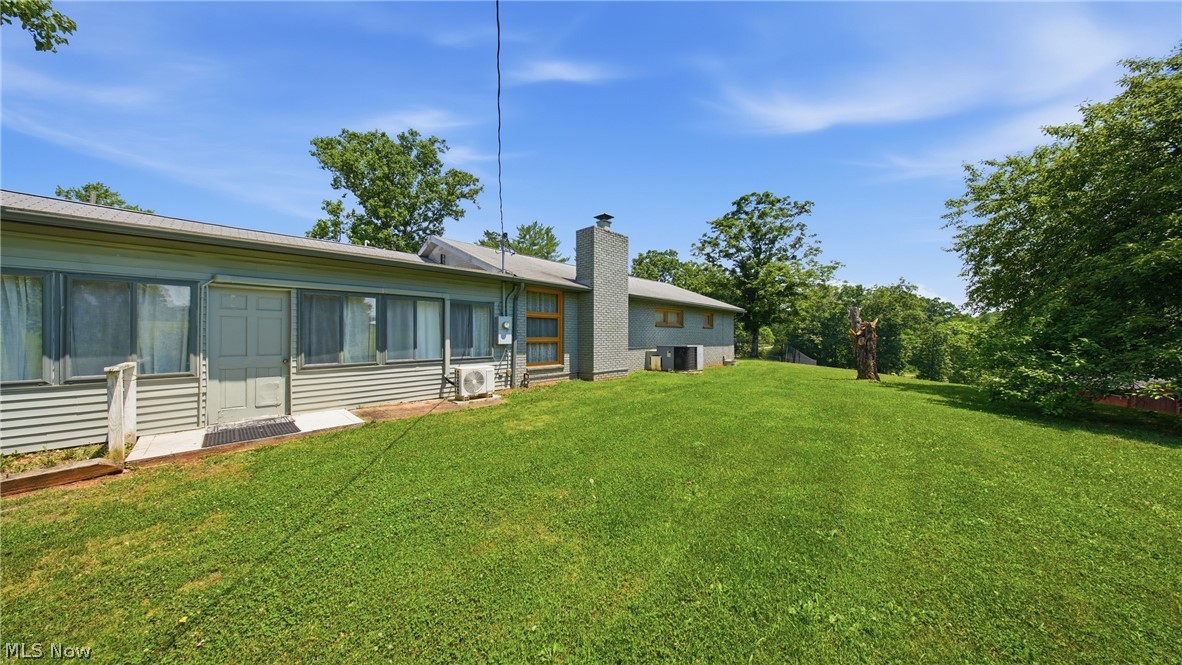
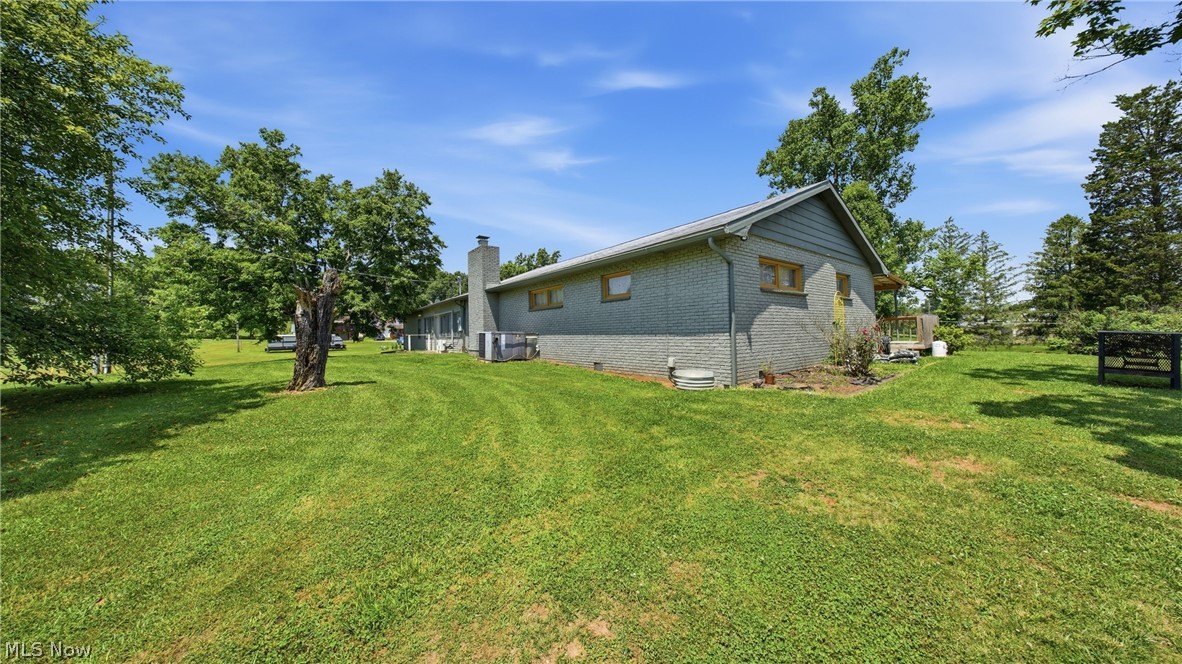
Exterior entrance featuring a wood-finish deck, grey brick facade, exposed wood rafter tails, and multiple windows with wood-finish frames
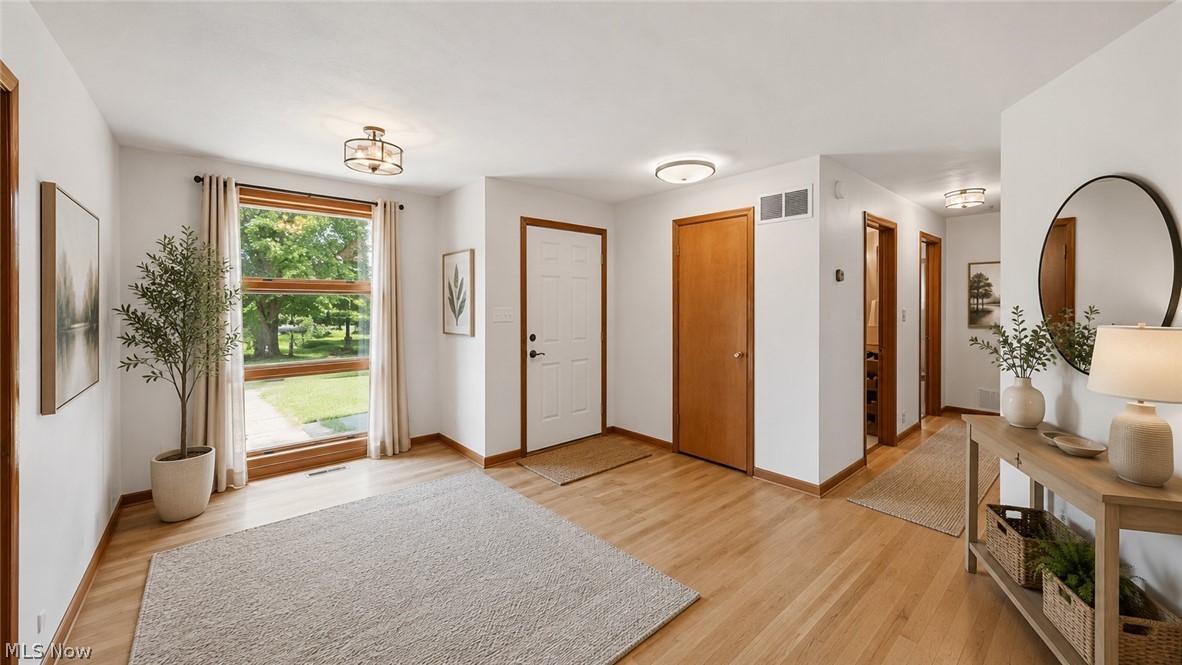
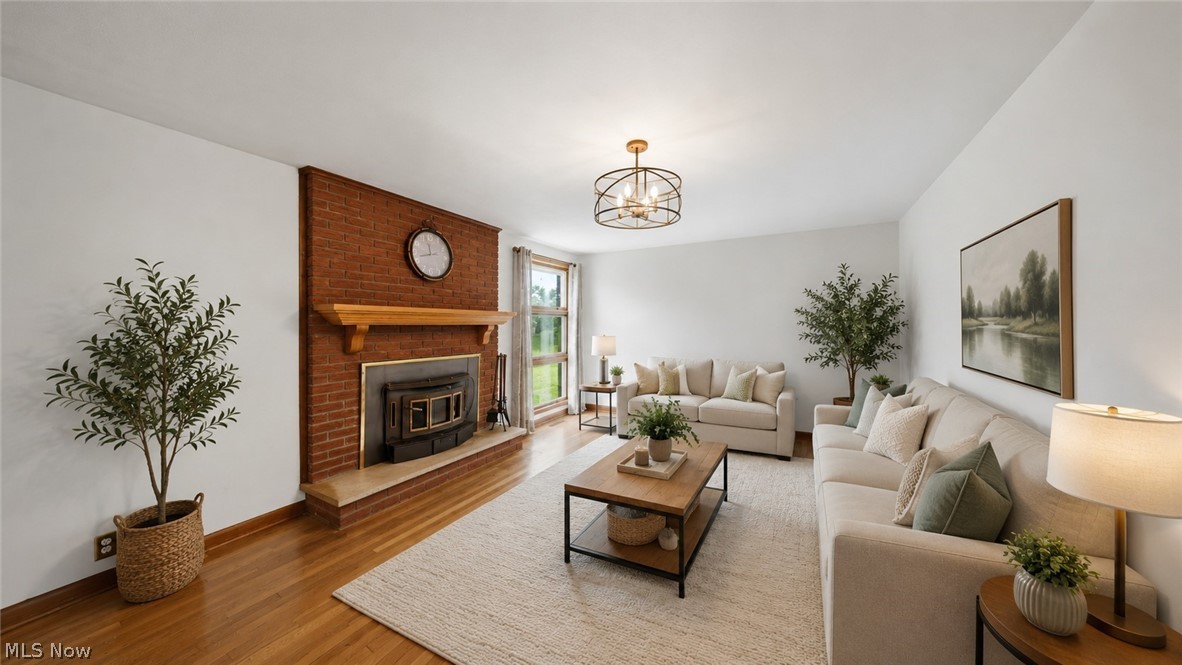
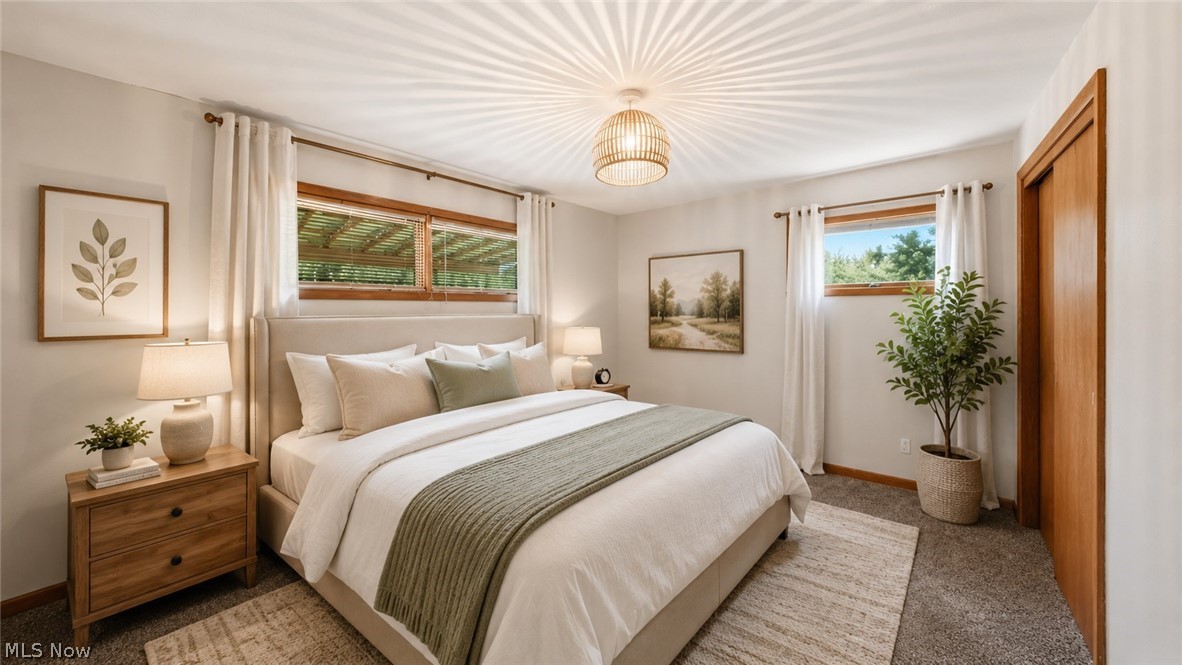
Virtually Staged
Virtually Staged
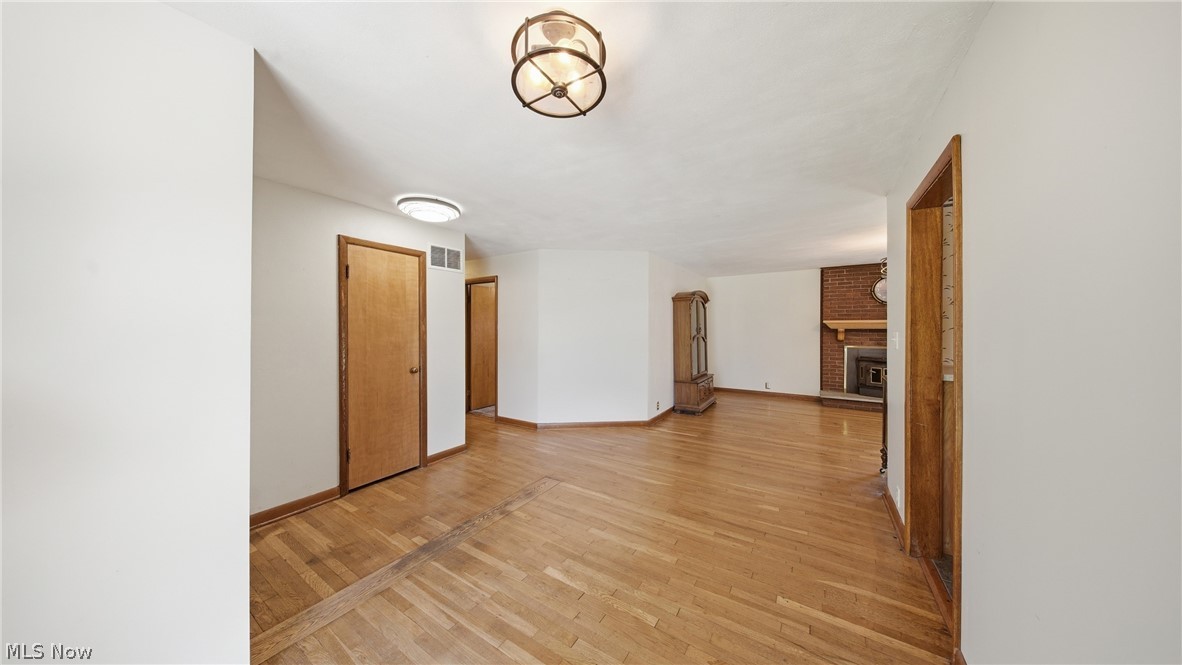
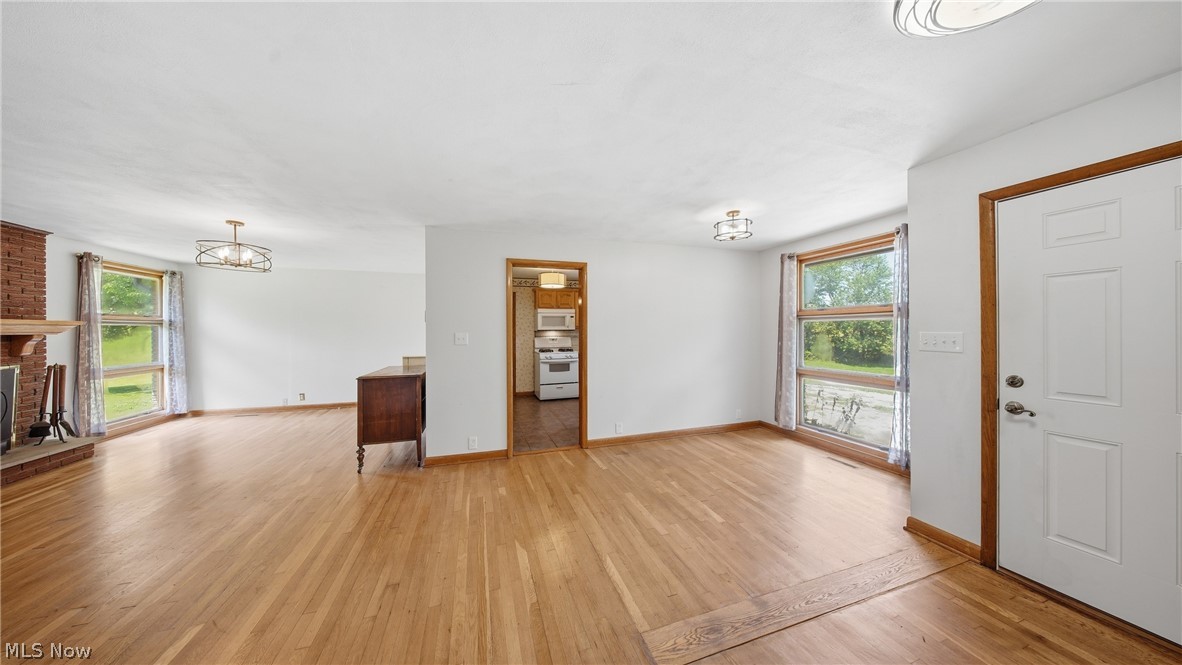
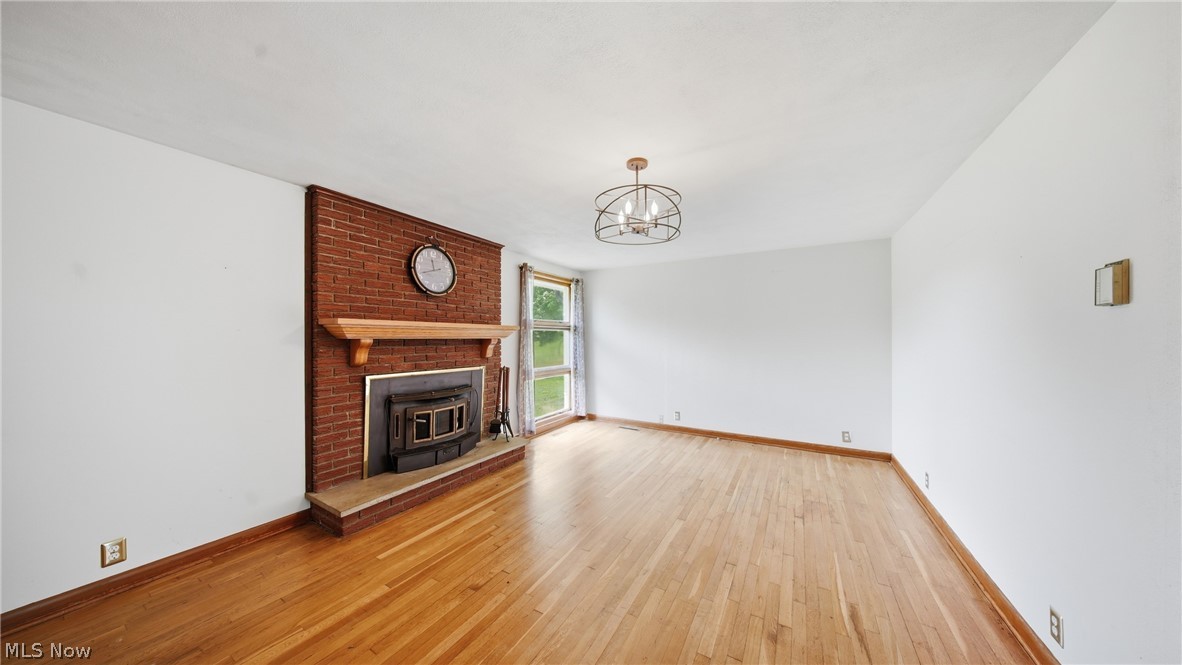
Living area featuring a brick fireplace with a wood-burning insert, a wood mantel, light wood-finish flooring, and a contemporary chandelier
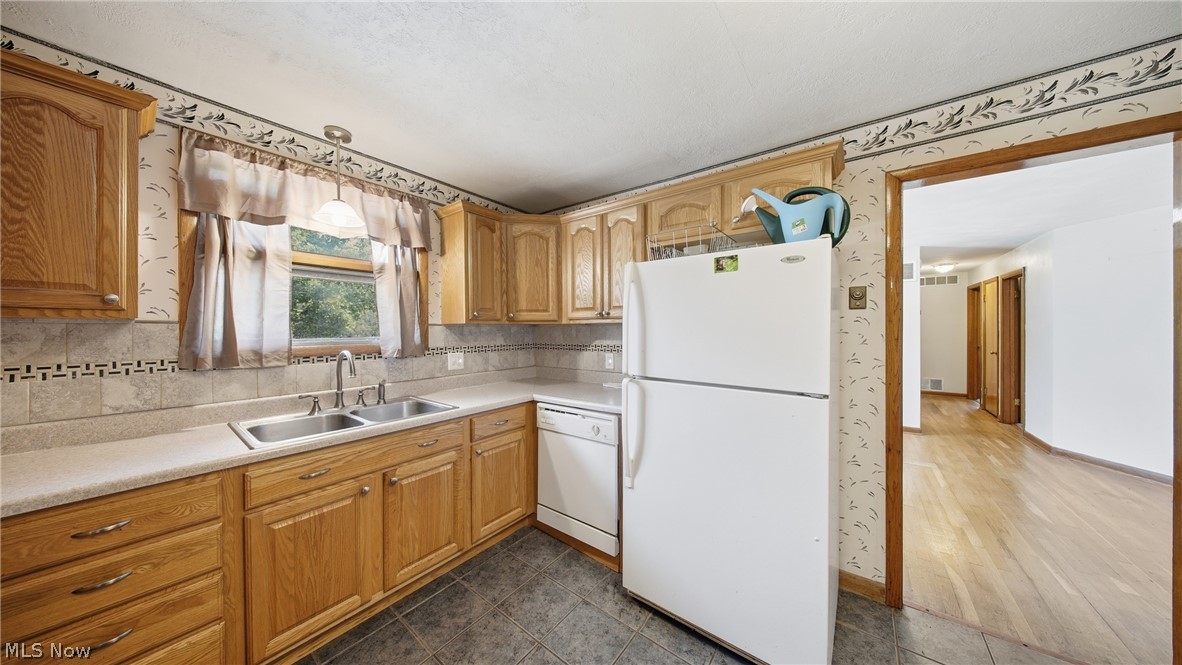
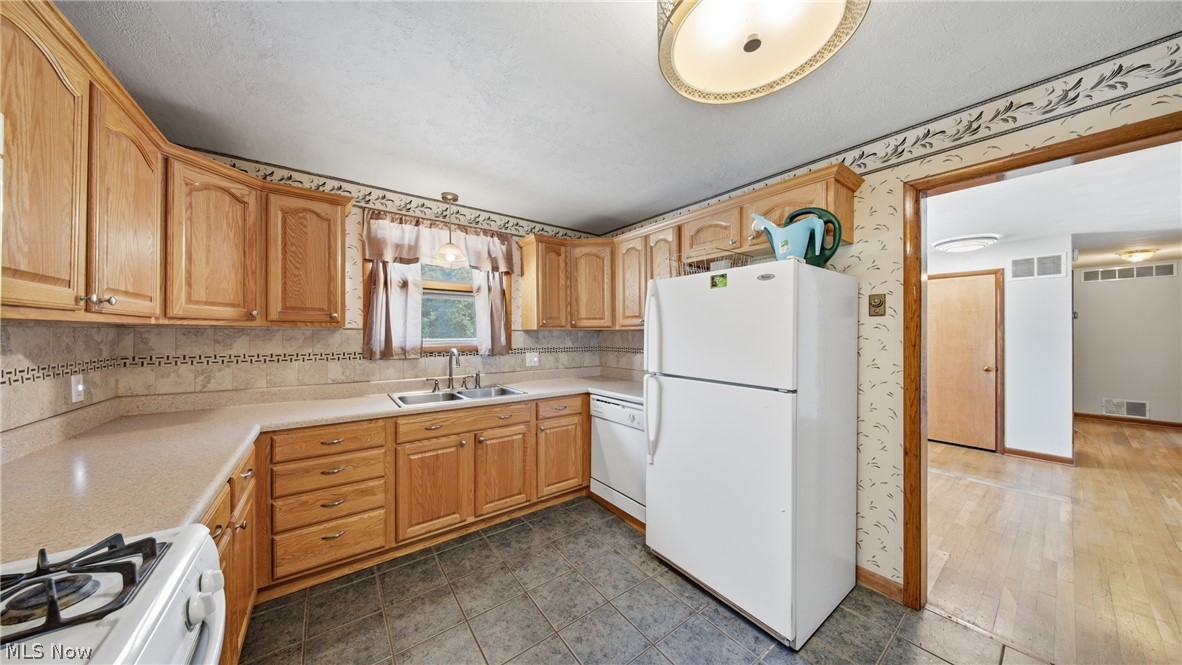
Kitchen featuring oak cabinetry, light-toned countertops, and a tile backsplash
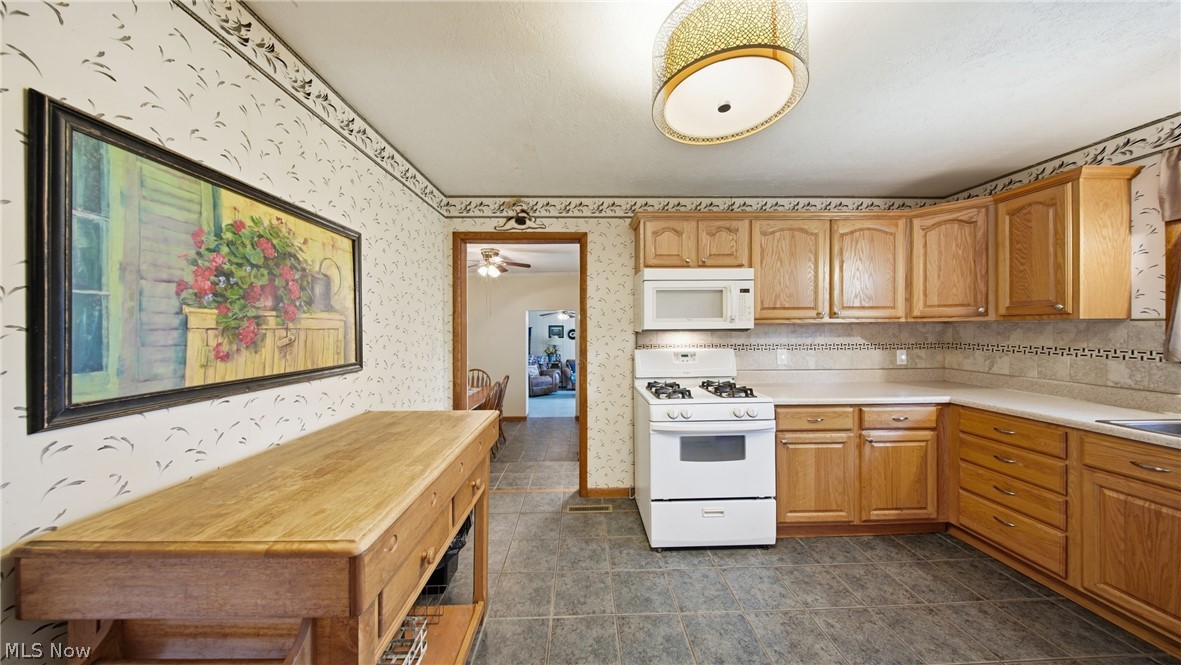
Kitchen featuring wood cabinetry, light-toned countertops, a white gas range, and an integrated microwave
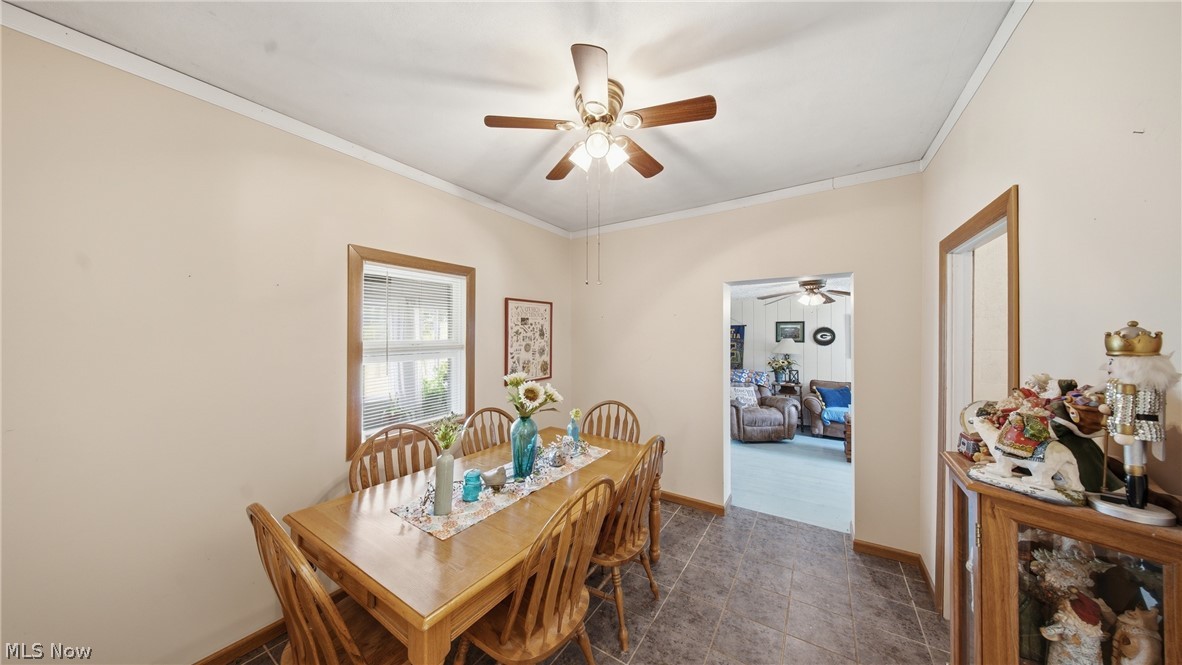
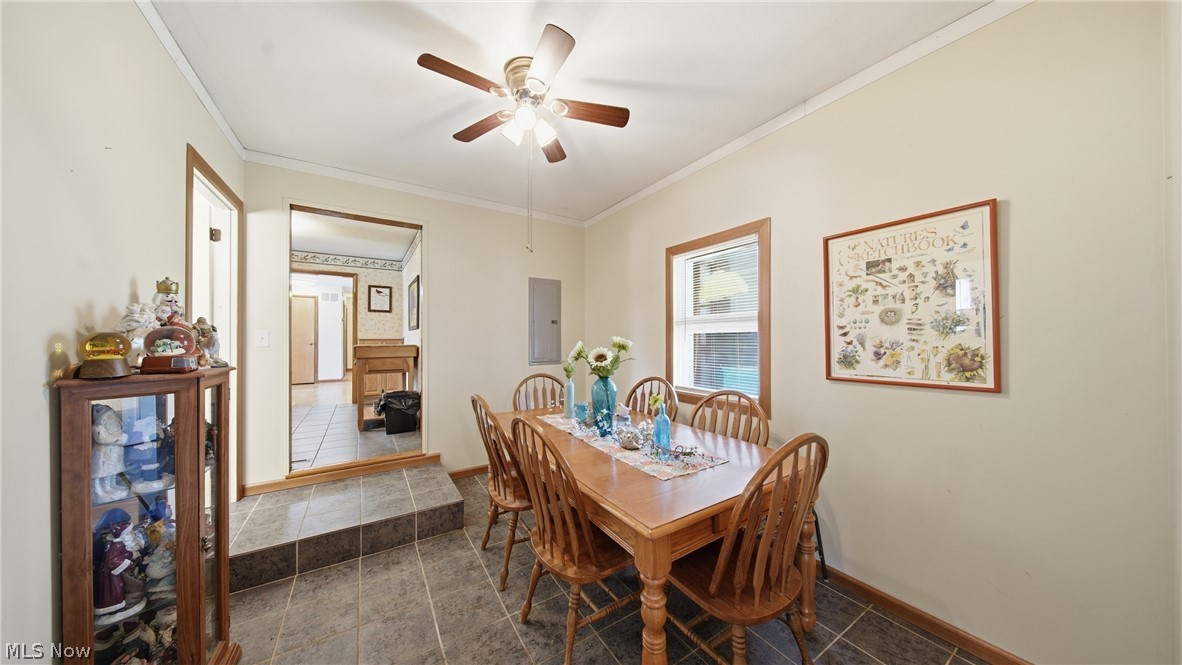
Dining area featuring tile flooring, a ceiling fan with integrated lighting, and a wood-trimmed window
Dining area featuring a wood-finish ceiling fan with integrated lighting, a window with wood trim, and tile flooring
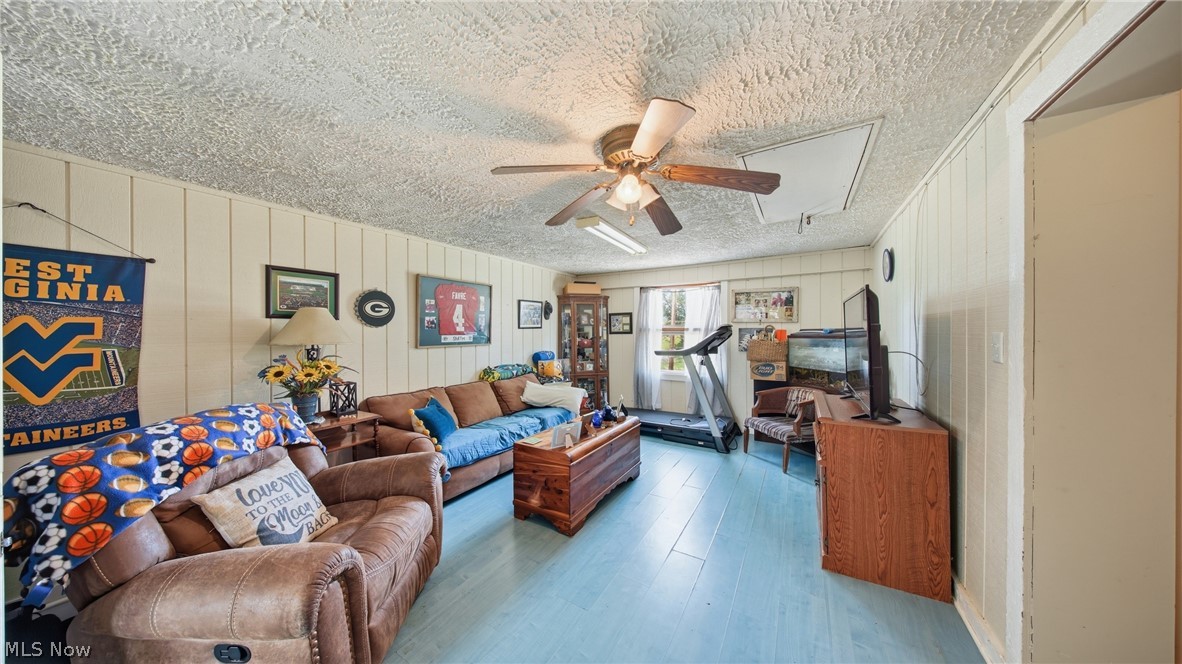
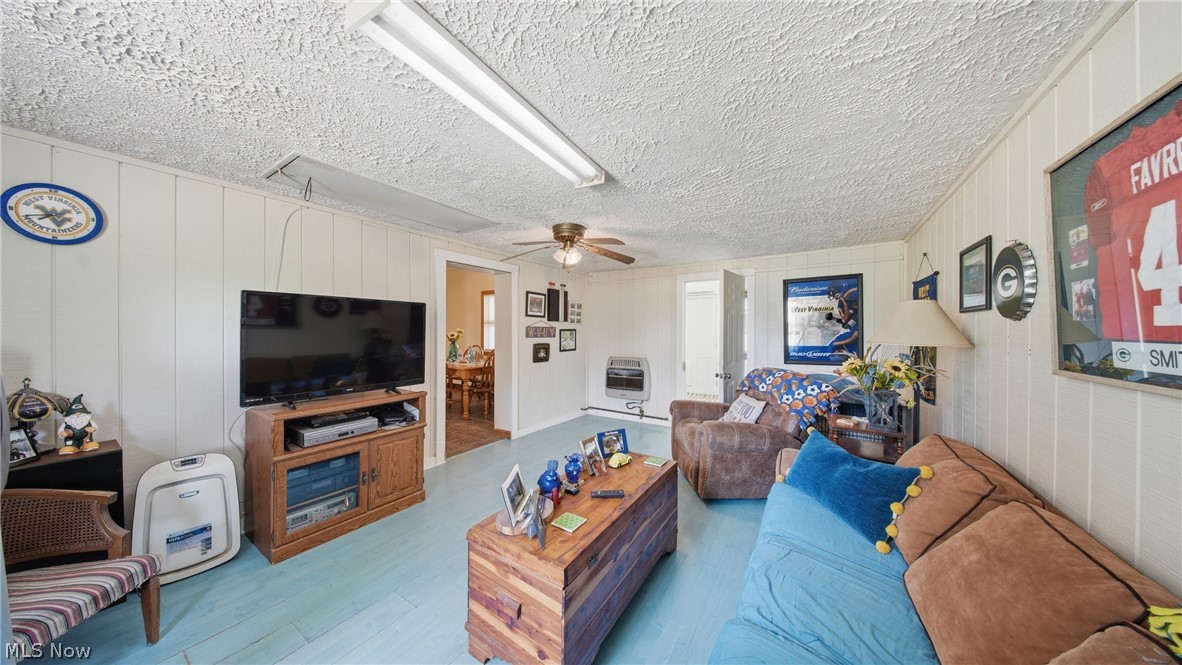
Spacious living area featuring light blue wood-finish flooring, white vertical wall paneling, and a textured ceiling
Interior room featuring white vertical paneling and a textured white ceiling
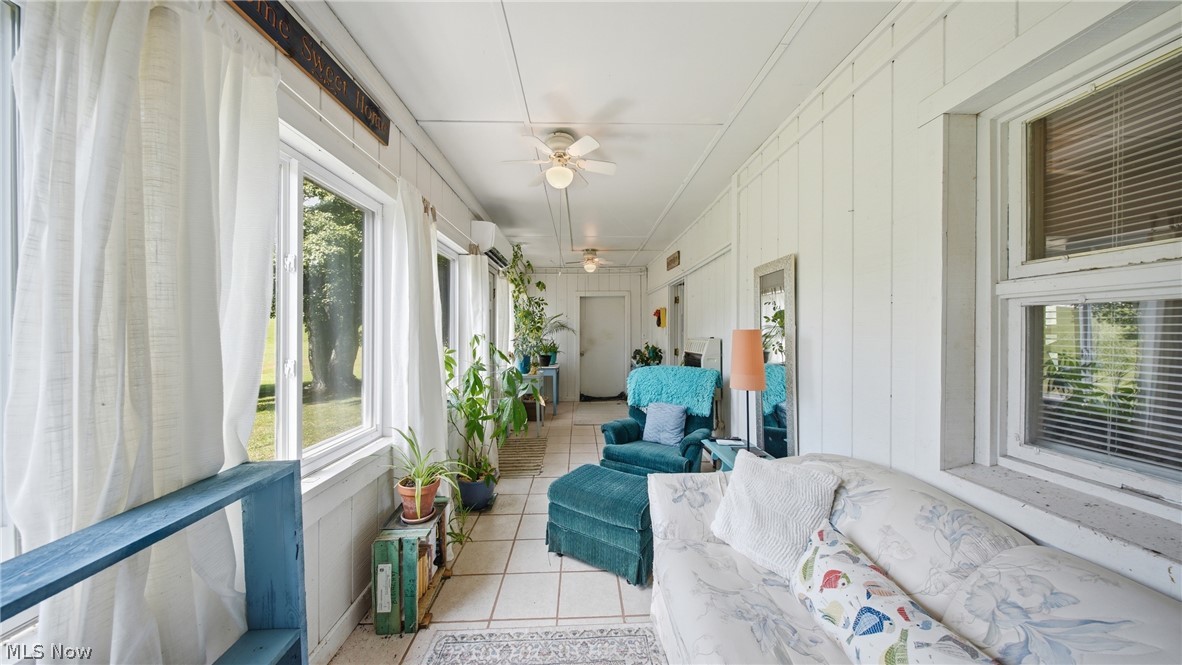
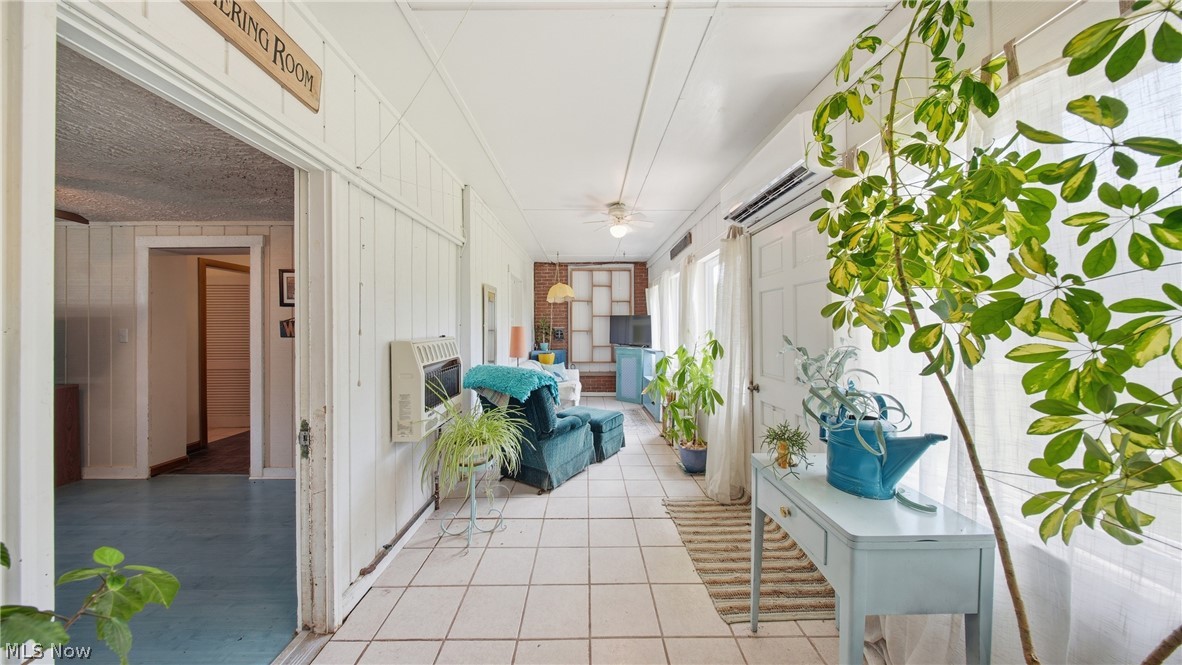
Enclosed sunroom featuring multiple windows, board and batten walls, tiled flooring, and ceiling fans
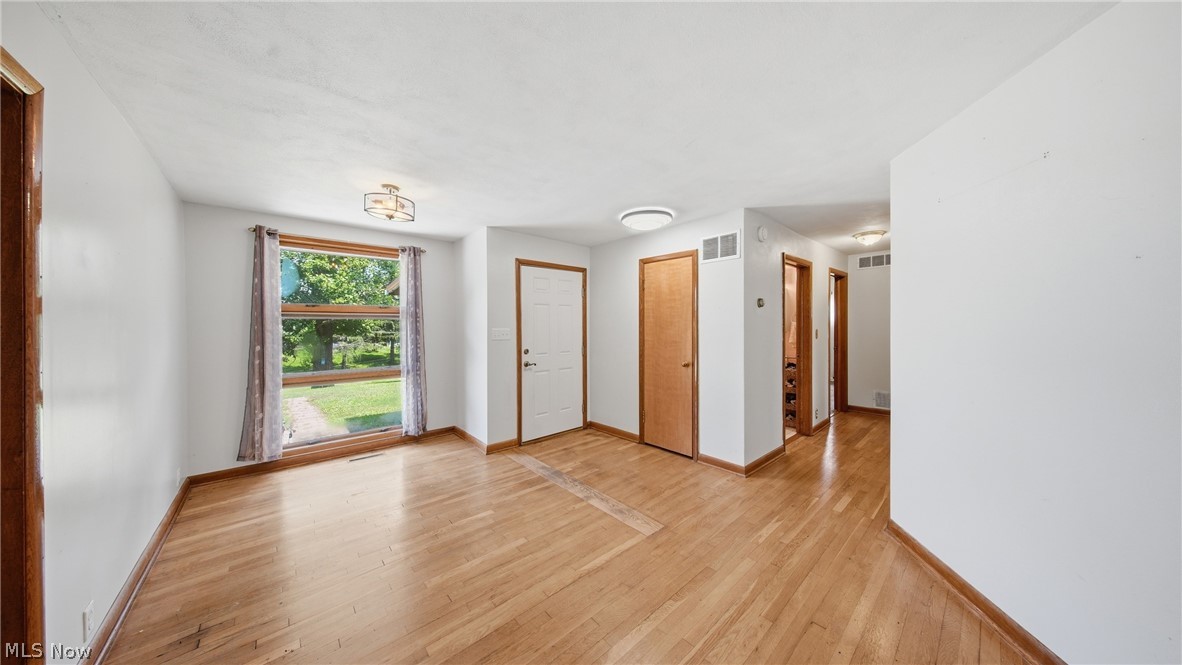
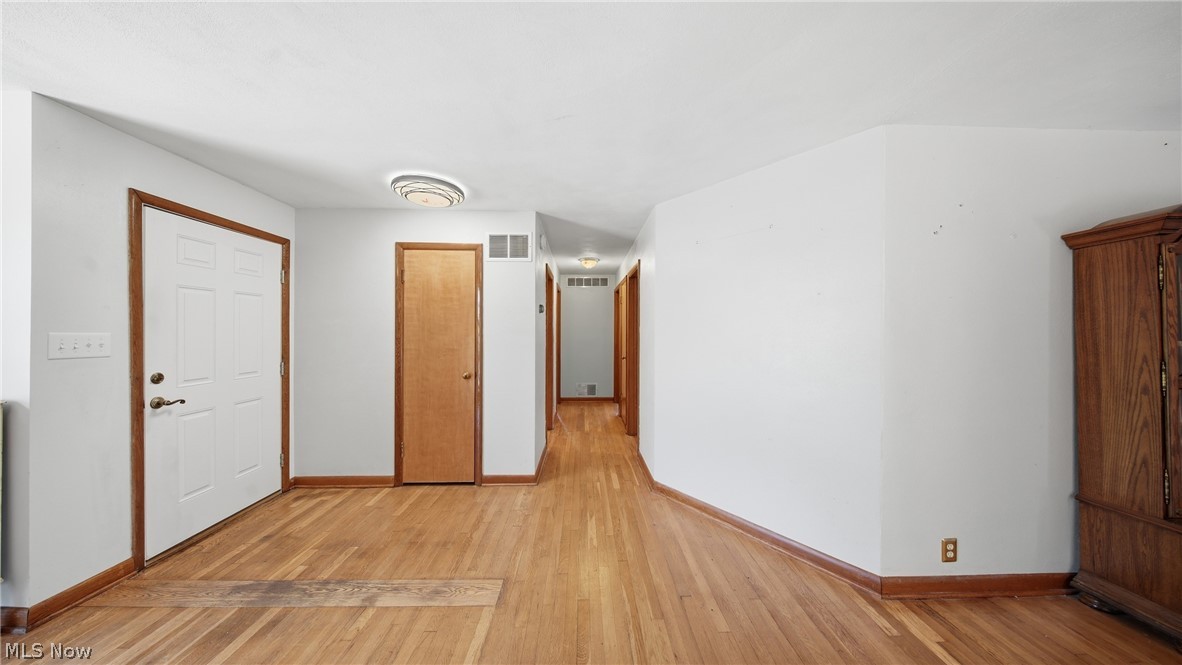
Entryway featuring a paneled white door with dark wood trim, wood-finish flooring, a flush-mount ceiling light, and a hallway extending into the interior
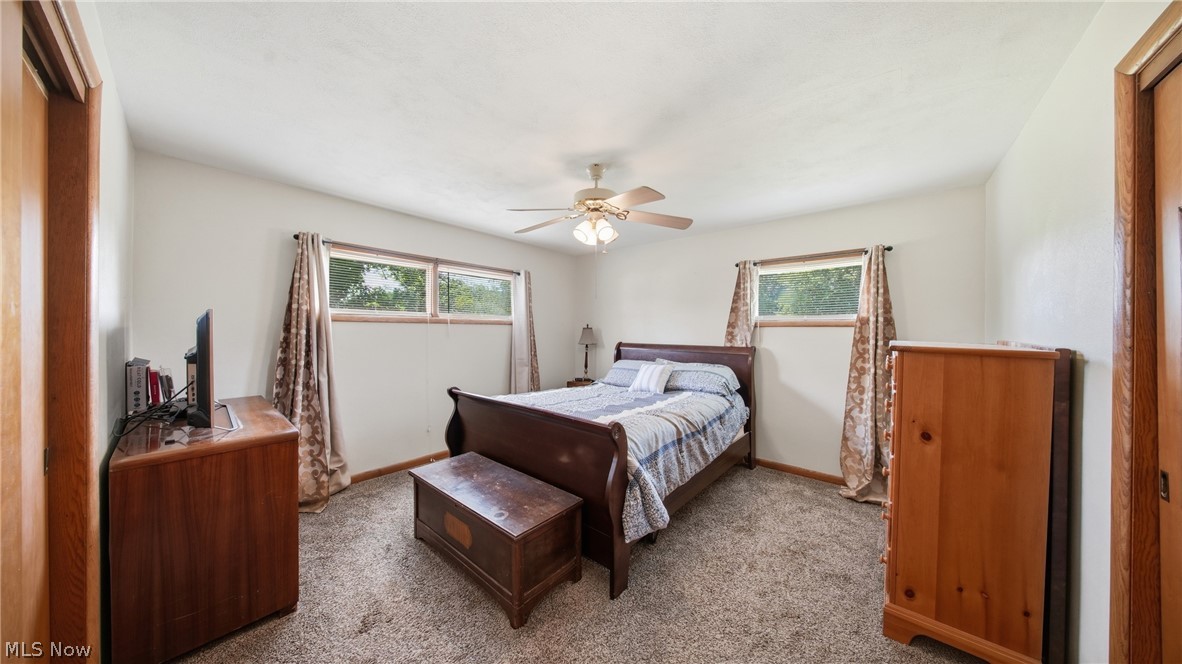
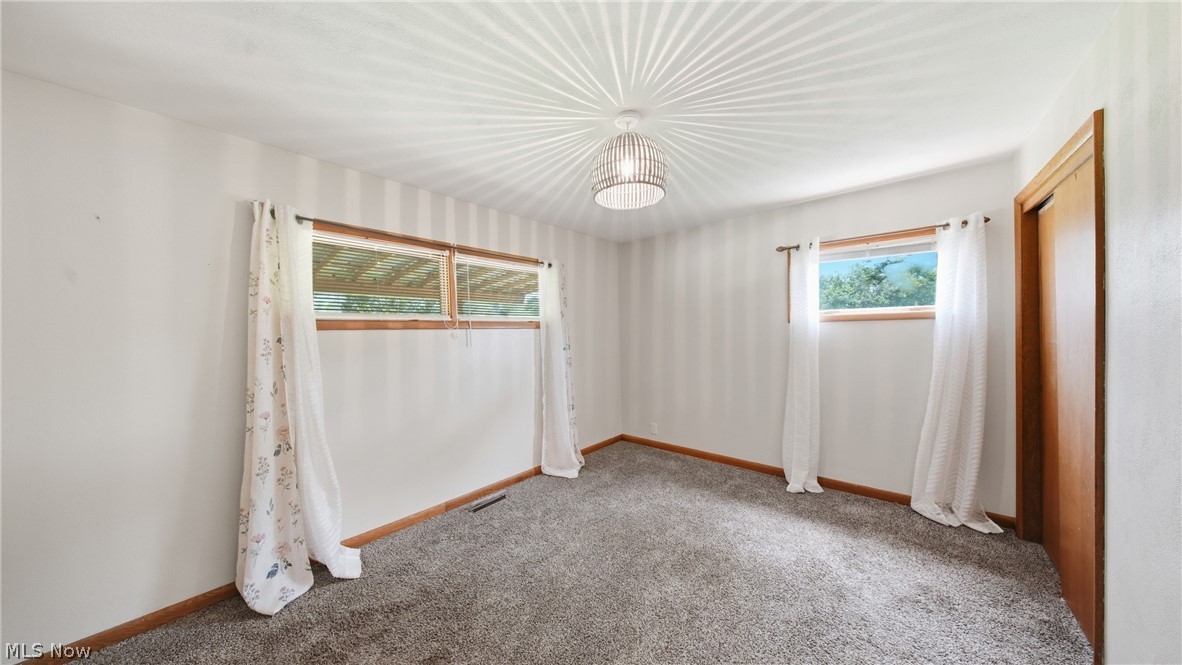
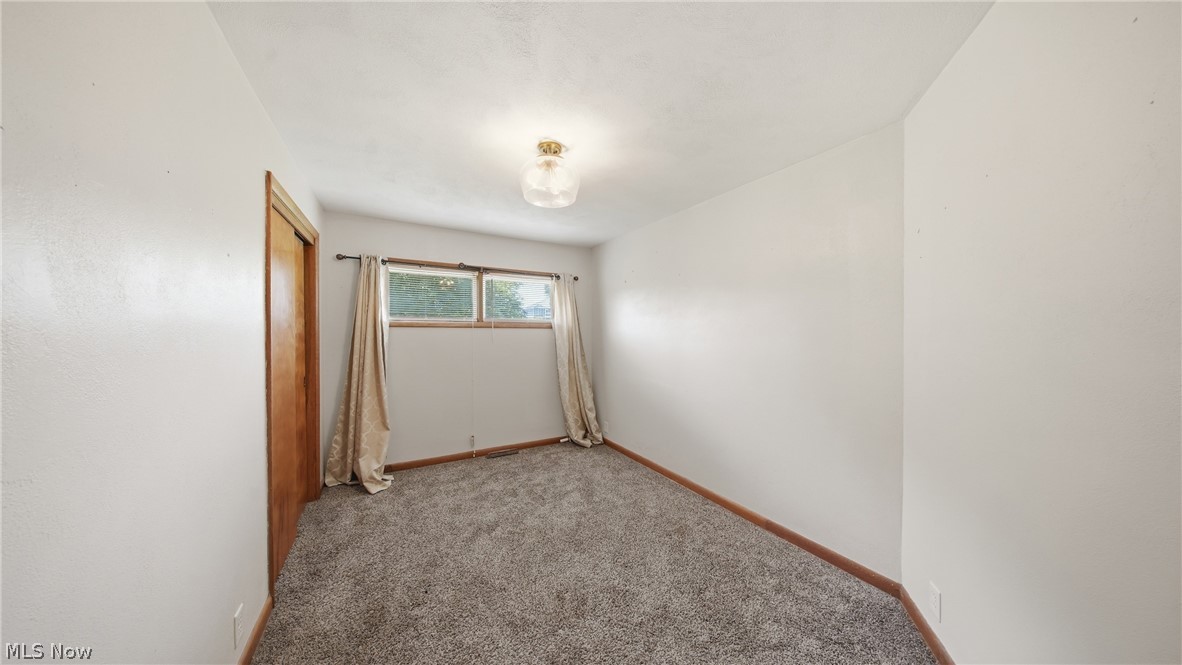
Carpeted bedroom featuring white walls, a ceiling fan with light fixture, and two windows with wood trim
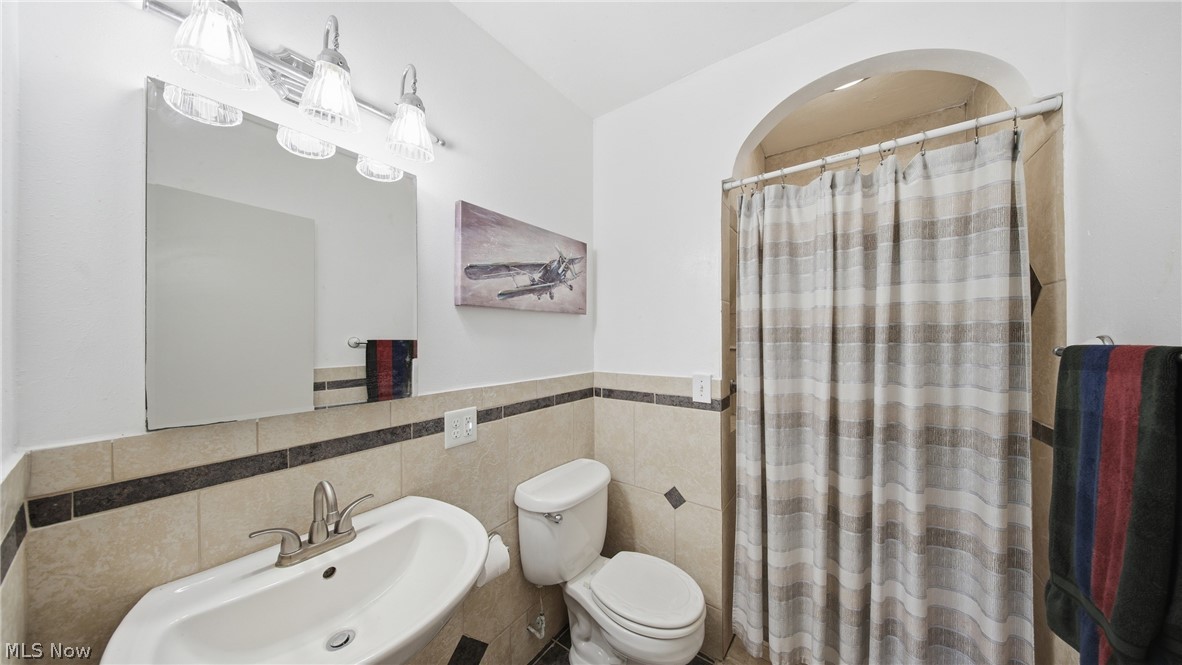
Bathroom featuring a pedestal sink, a toilet, and a tiled shower alcove
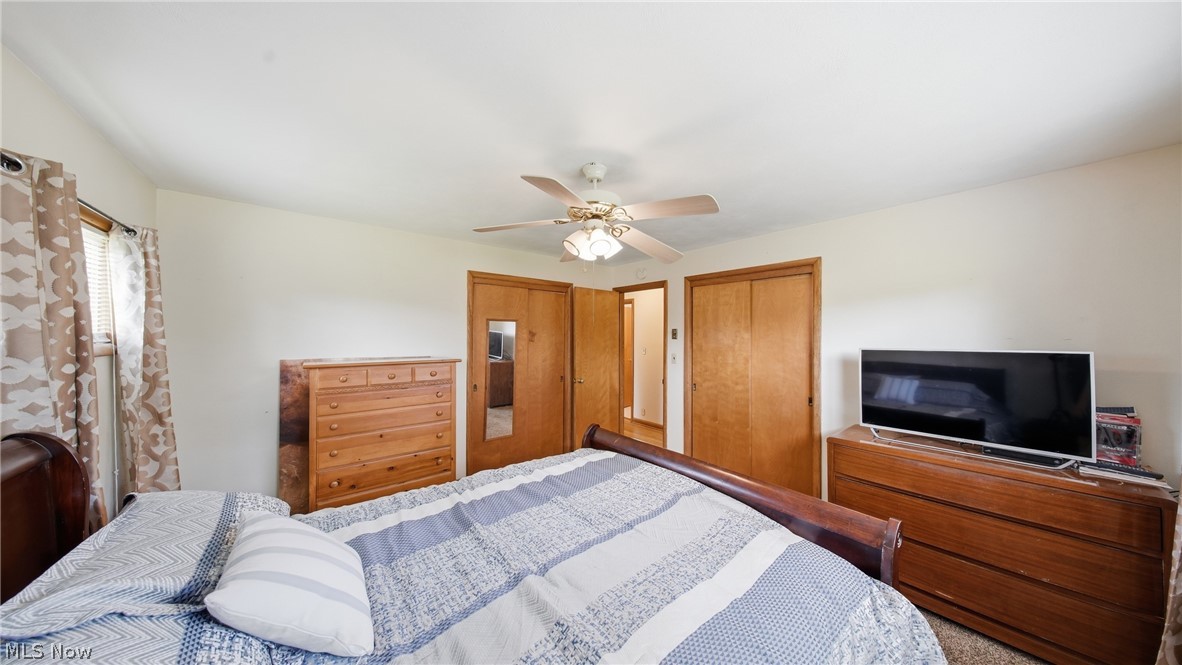
Bedroom featuring light beige walls and a ceiling fan with light fixture
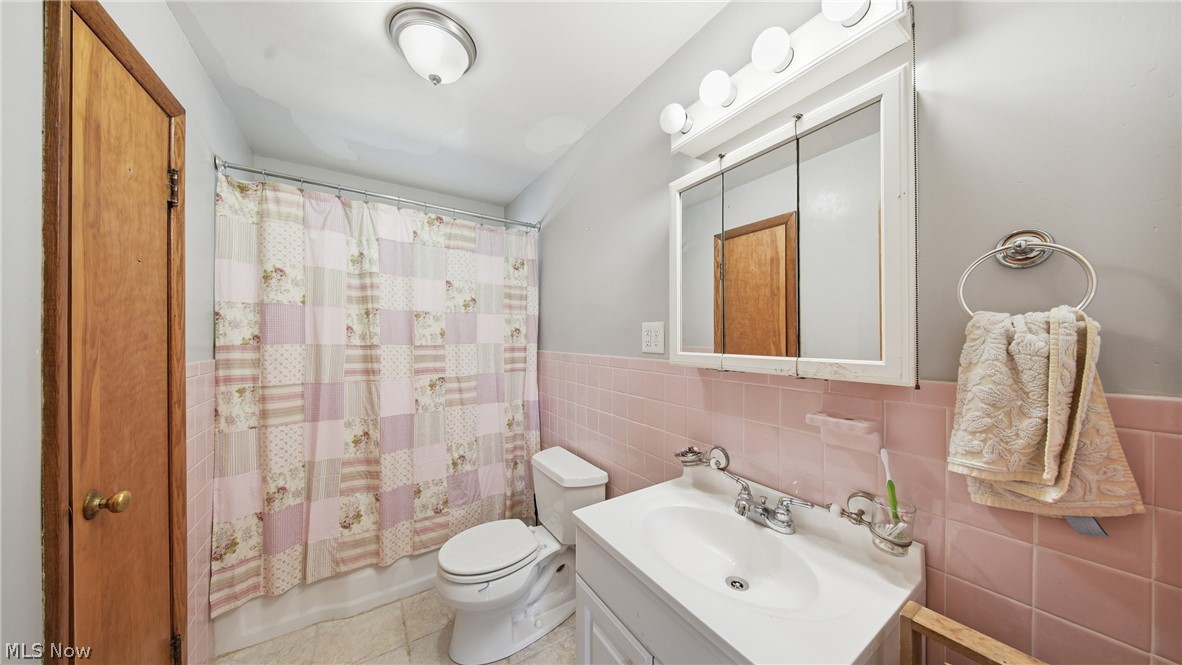
Bathroom featuring a white vanity with an integrated sink, polished chrome faucet, and a wall-mounted medicine cabinet with integrated lighting
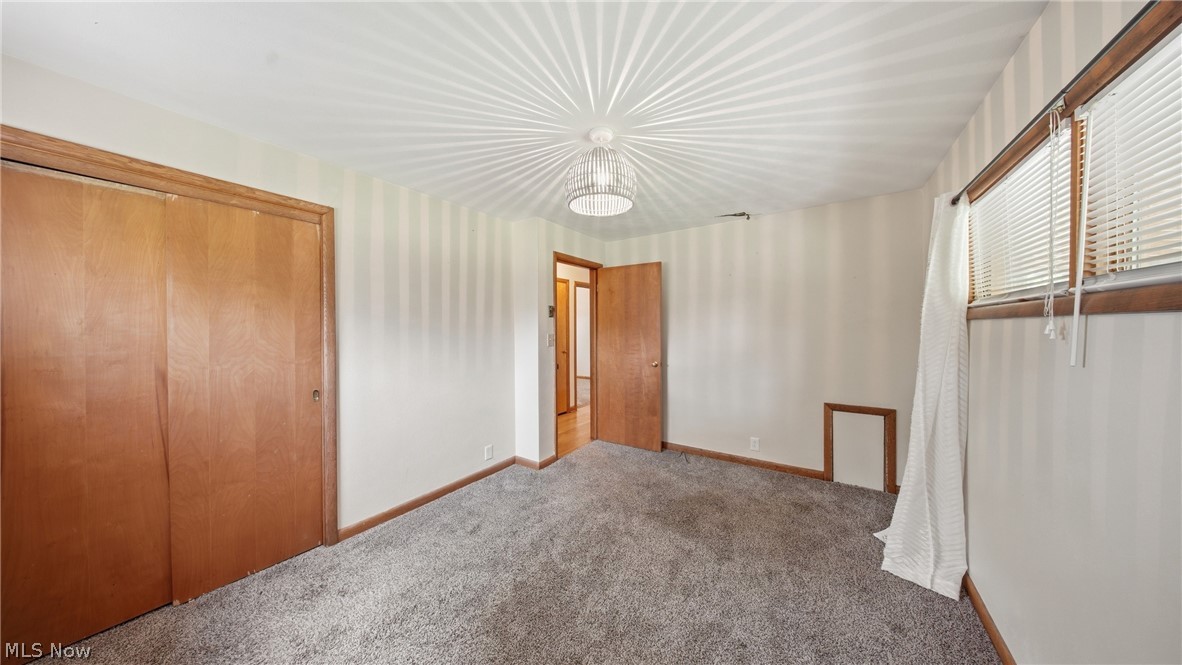
Room featuring neutral striped wallpaper, gray carpet, and natural wood trim
Virtually Staged
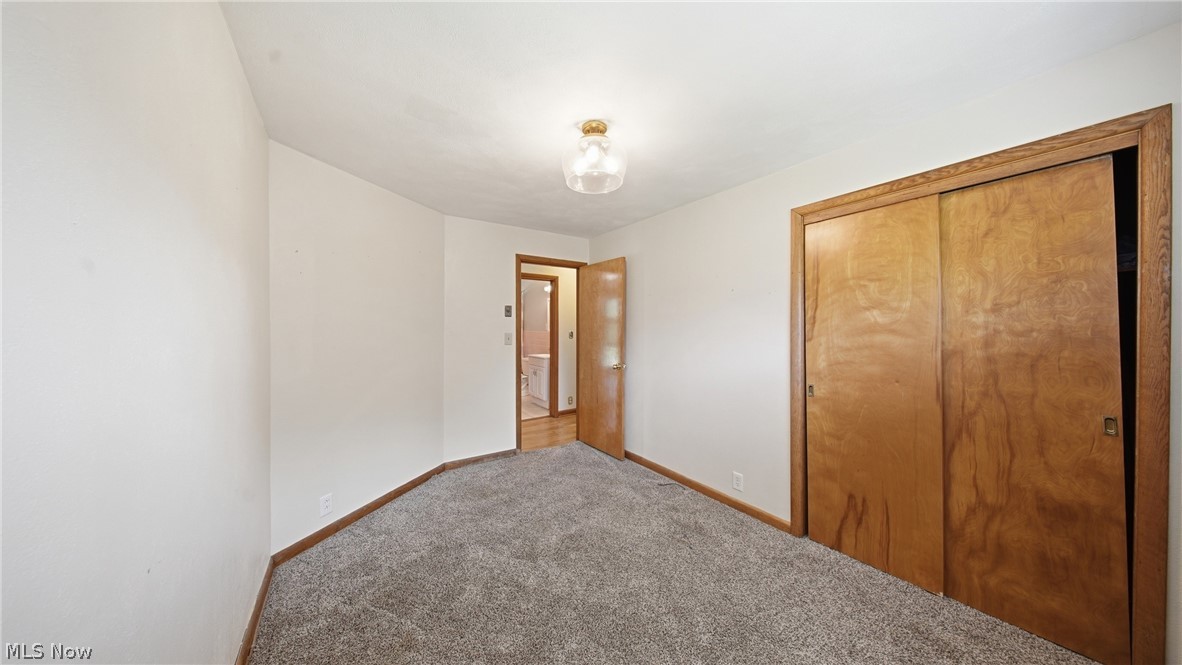
Room with white walls, grey carpet flooring, and a flush mount ceiling light fixture
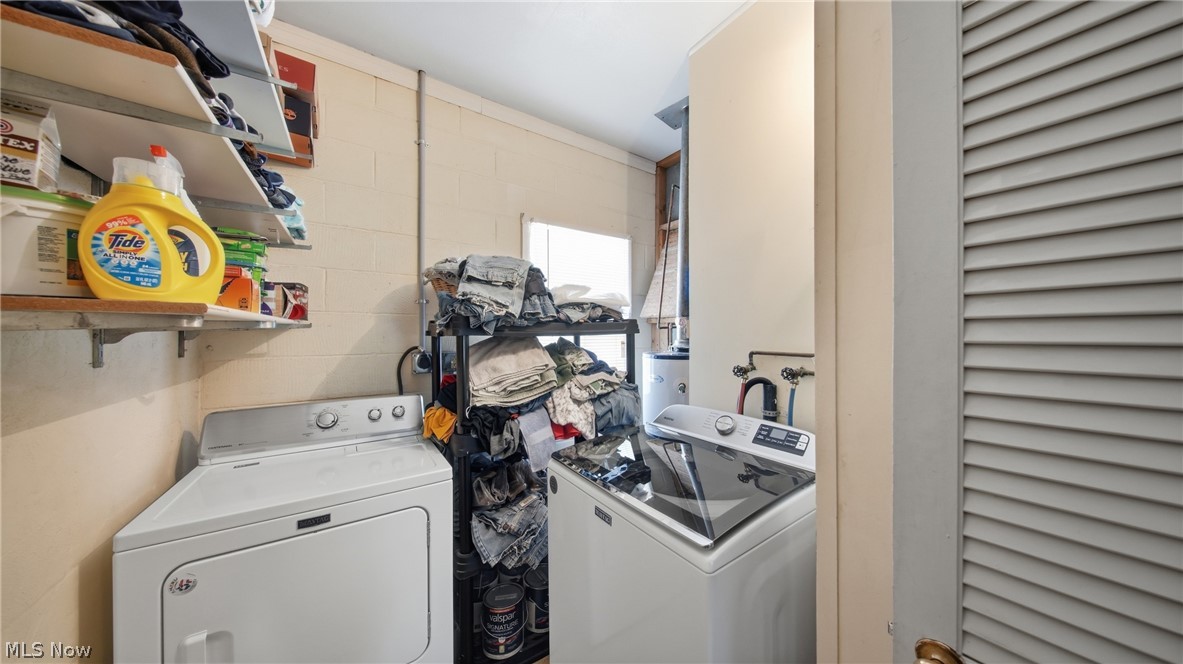
Dedicated utility area featuring a washer and dryer, wall-mounted shelving for storage, and a louvered door
Expansive grassy yard with mature trees
Expansive green lawn featuring a black chain-link fence enclosure
Expansive green acreage featuring a large pond, mature trees, a red barn, and a multi-level residence with a rear deck
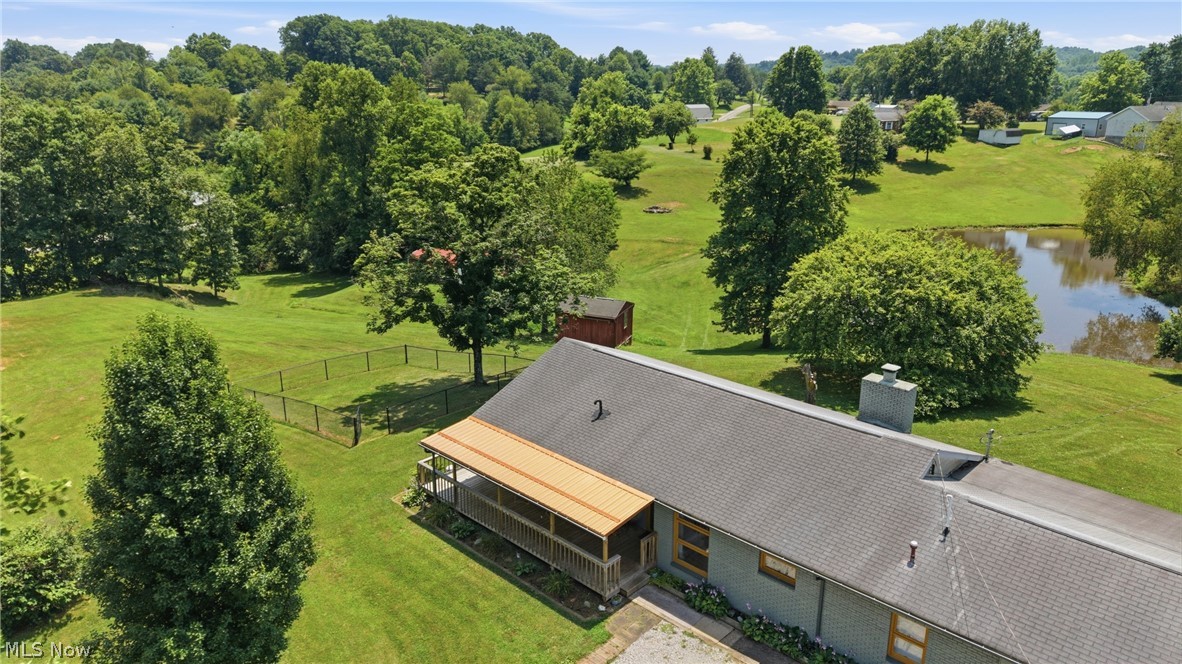
Expansive green lawn with mature trees and a tranquil pond
Expansive green lawn with mature trees, a red storage shed, a red barn, and a visible pond
Expansive green landscape featuring a natural pond and abundant mature trees
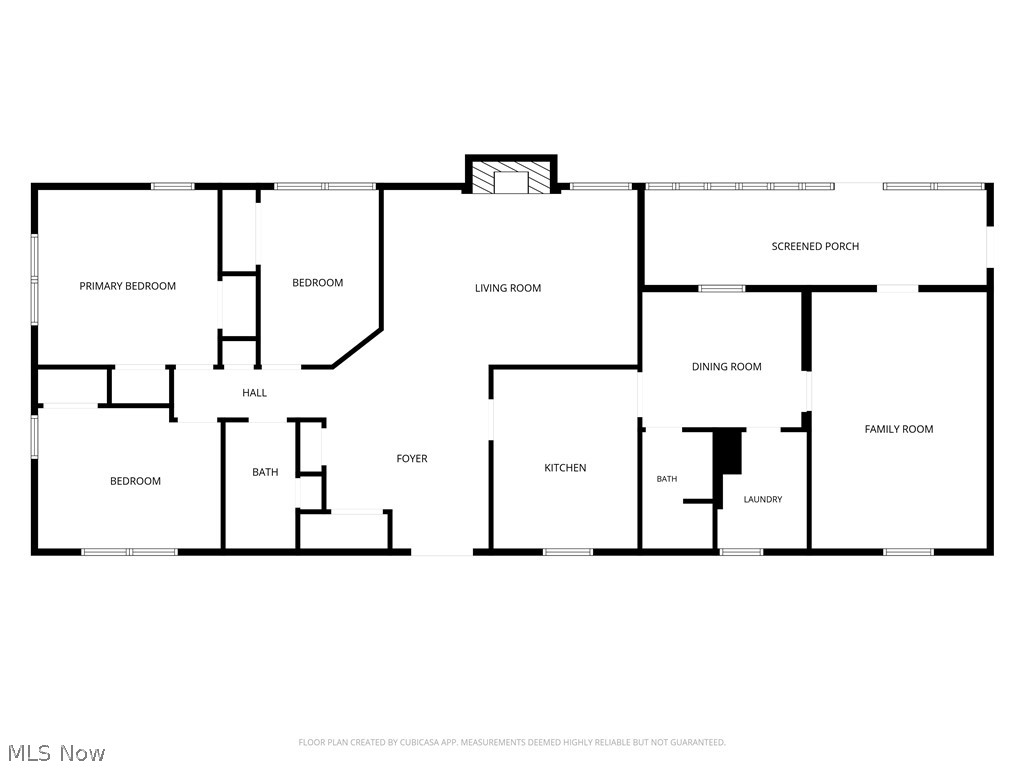
Floor plan
Ranch-style residence featuring a covered front porch with wood railings
Escape to peaceful country living with this beautifully maintained 3-bedroom, 2-bath Ranch home nestled on a 3 scenic acre private road. Offering the perfect blend of privacy, functionality, and outdoor enjoyment, this property is a rare find. Wake up each morning to tranquil pond views and enjoy your coffee from the charming new front porch, complete with a stunning copper roof that's only two years old. Inside, you'll find beautiful hardwood floors, a cozy wood-burning fireplace, and a bright four-season room featuring a mini-split system for year-round comfort. The inviting kitchen offers warm oak cabinetry, a stylish tile backsplash, ample workspace, and all appliances convey, making it move-in ready from day one. Designed for those who need extra space, the home includes a 20' x 28' attached garage plus an impressive 14' x 40' detached garage/workshop with its own electric meter and water, making it ideal for hobbies, a workshop, or storing ATVs, boats, and recreational equipment. There's also dedicated RV parking, two additional storage buildings, and a fenced area perfect for pets or children to play safely. Nature lovers will appreciate the mature landscape featuring apple, pear, walnut, hickory, and willow trees, creating a picturesque setting throughout the seasons. The home's exterior was professionally painted just two years ago, adding to its curb appeal and peace of mind. Whether you're looking for room to spread out, space for all your outdoor adventures, or simply a peaceful place to call home, this exceptional country property offers it all-just minutes from the conveniences of Parkersburg.
Details
MLS #
5223000
Listing Type
For Sale
Style
House
Sub-Type
Resale
Status
Active
Year
1956
Days On Site
95
Listing Provided By
Coldwell Banker Select Properties | Amanda Cooper
Features
Bed(s)
3
Bath(s)
2 Total
Garage
2
Story(s)
1
Acreage
3.10
Water Front
Yes
Property View
Yes
Exterior
Lot Features
Back Yard, Corner Lot, Front Yard, Stream Creek, Spring, Views
Parking
Garage Yes / No
Yes
Parking Features
Attached, Drain, Driveway, Garage Faces Front, Garage, Garage Door Opener
Taxes
Tax Annual Amount
1151
Area Information
State
WV
County
Wood
City
Parkersburg
Zip Code
26101
Listing VS Median (in 26101)
Price: $289,000
low | high
Med: $190,000
84.256055363322% of Average
On site: 95
low | high
Med: 59
100% of Average
Sourced by Back At You
Market Activity 26101
Date
Sales
Avg $ Per SqFt
Min Sale Price
Max Sale Price
Med Sale Price
Date: Sep 2026
Sales: 1
Avg $ Per SqFt: $
Min Sale Price: $390,000
Max Sale Price: $390,000
Med Sale Price: $390,000
Date: Aug 2026
Sales: 11
Avg $ Per SqFt: $1854.91
Min Sale Price: $139,000
Max Sale Price: $9,222,026
Med Sale Price: $227,000
Date: Jul 2026
Sales: 15
Avg $ Per SqFt: $83.05
Min Sale Price: $40,000
Max Sale Price: $475,000
Med Sale Price: $120,000
Date: Jun 2026
Sales: 12
Avg $ Per SqFt: $119.98
Min Sale Price: $65,000
Max Sale Price: $1,330,000
Med Sale Price: $192,500
Date: May 2026
Sales: 22
Avg $ Per SqFt: $98.28
Min Sale Price: $4,700
Max Sale Price: $470,000
Med Sale Price: $147,500
Date: Apr 2026
Sales: 23
Avg $ Per SqFt: $110.67
Min Sale Price: $53,000
Max Sale Price: $308,000
Med Sale Price: $220,000
Date: Mar 2026
Sales: 17
Avg $ Per SqFt: $106.79
Min Sale Price: $5,000
Max Sale Price: $569,000
Med Sale Price: $130,000
Date: Feb 2026
Sales: 15
Avg $ Per SqFt: $78.77
Min Sale Price: $13,250
Max Sale Price: $250,000
Med Sale Price: $127,000
Date: Jan 2026
Sales: 16
Avg $ Per SqFt: $104.98
Min Sale Price: $35,000
Max Sale Price: $412,000
Med Sale Price: $163,000
Date: Dec 2025
Sales: 14
Avg $ Per SqFt: $77.19
Min Sale Price: $2,626
Max Sale Price: $201,000
Med Sale Price: $125,000
Date: Nov 2025
Sales: 14
Avg $ Per SqFt: $103.35
Min Sale Price: $30,000
Max Sale Price: $295,900
Med Sale Price: $140,000
Date: Oct 2025
Sales: 25
Avg $ Per SqFt: $100.58
Min Sale Price: $10,000
Max Sale Price: $229,000
Med Sale Price: $135,000
Sourced by Back At You
Sep 2026
Sales:
1
Avg $ Per SqFt:
$
Min Sale Price:
$390,000
Max Sale Price:
$390,000
Med Sale Price:
$390,000
Aug 2026
Sales:
11
Avg $ Per SqFt:
$1854.91
Min Sale Price:
$139,000
Max Sale Price:
$9,222,026
Med Sale Price:
$227,000
Jul 2026
Sales:
15
Avg $ Per SqFt:
$83.05
Min Sale Price:
$40,000
Max Sale Price:
$475,000
Med Sale Price:
$120,000
Jun 2026
Sales:
12
Avg $ Per SqFt:
$119.98
Min Sale Price:
$65,000
Max Sale Price:
$1,330,000
Med Sale Price:
$192,500
May 2026
Sales:
22
Avg $ Per SqFt:
$98.28
Min Sale Price:
$4,700
Max Sale Price:
$470,000
Med Sale Price:
$147,500
Apr 2026
Sales:
23
Avg $ Per SqFt:
$110.67
Min Sale Price:
$53,000
Max Sale Price:
$308,000
Med Sale Price:
$220,000
Mar 2026
Sales:
17
Avg $ Per SqFt:
$106.79
Min Sale Price:
$5,000
Max Sale Price:
$569,000
Med Sale Price:
$130,000
Feb 2026
Sales:
15
Avg $ Per SqFt:
$78.77
Min Sale Price:
$13,250
Max Sale Price:
$250,000
Med Sale Price:
$127,000
Jan 2026
Sales:
16
Avg $ Per SqFt:
$104.98
Min Sale Price:
$35,000
Max Sale Price:
$412,000
Med Sale Price:
$163,000
Dec 2025
Sales:
14
Avg $ Per SqFt:
$77.19
Min Sale Price:
$2,626
Max Sale Price:
$201,000
Med Sale Price:
$125,000
Nov 2025
Sales:
14
Avg $ Per SqFt:
$103.35
Min Sale Price:
$30,000
Max Sale Price:
$295,900
Med Sale Price:
$140,000
Oct 2025
Sales:
25
Avg $ Per SqFt:
$100.58
Min Sale Price:
$10,000
Max Sale Price:
$229,000
Med Sale Price:
$135,000
MLS Number: 5223000
Amanda Cooper – (304) 494-9433 – amanda@cbselectproperties.com
The information is being provided by MLS Now Independence OH. Information deemed accurate but not guaranteed. Information is provided for consumers personal, non-commercial use, and may not be used for any purpose other than the identification of potential properties for purchase. Copyright 2026 MLS Now Independence OH. All Rights Reserved.
MLS Number: 5223000
Amanda Cooper – (304) 494-9433 – amanda@cbselectproperties.com

 Price Reduced Listing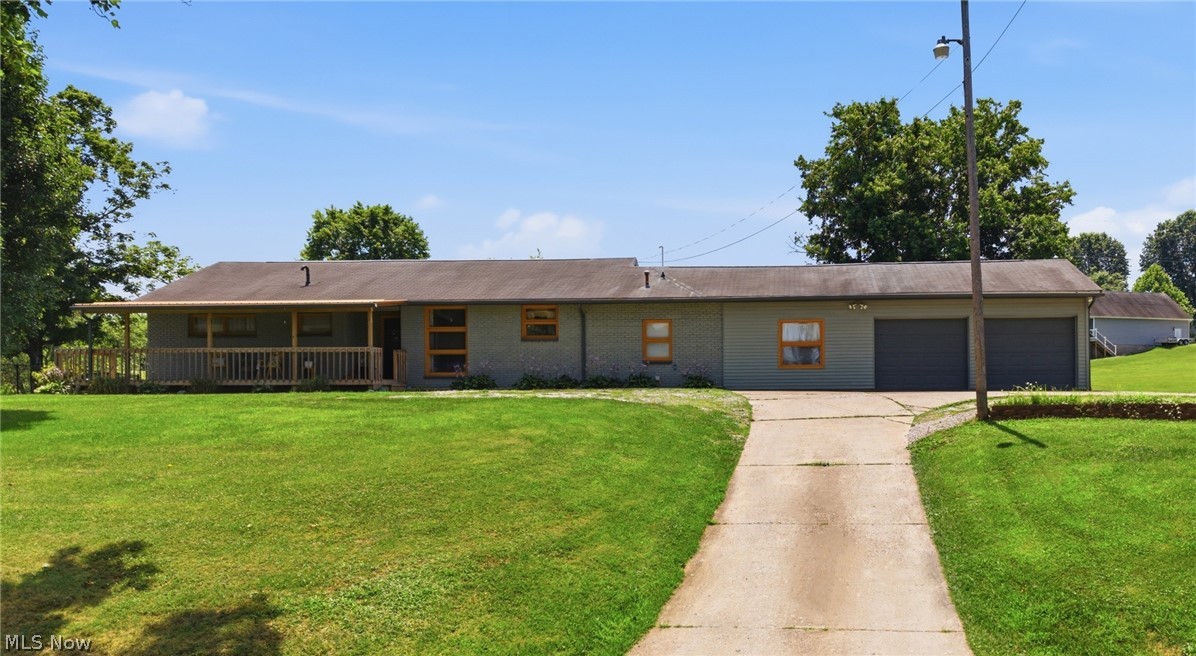


 © 2023 Dayton Area Board of Realtors. All rights reserved. Information deemed to be reliable but not guaranteed. The data relating to real estate for sale on this website comes from Dayton Area Board of Realtors and the Broker Reciprocity Program. Real estate listings held by brokerage firms other than Dayton Ohio MLS (DTON) - 48 - OH are marked with the BR logo and detailed information about them includes the name of the listing brokers. Listing broker has attempted to offer accurate data, but buyers are advised to confirm all items.