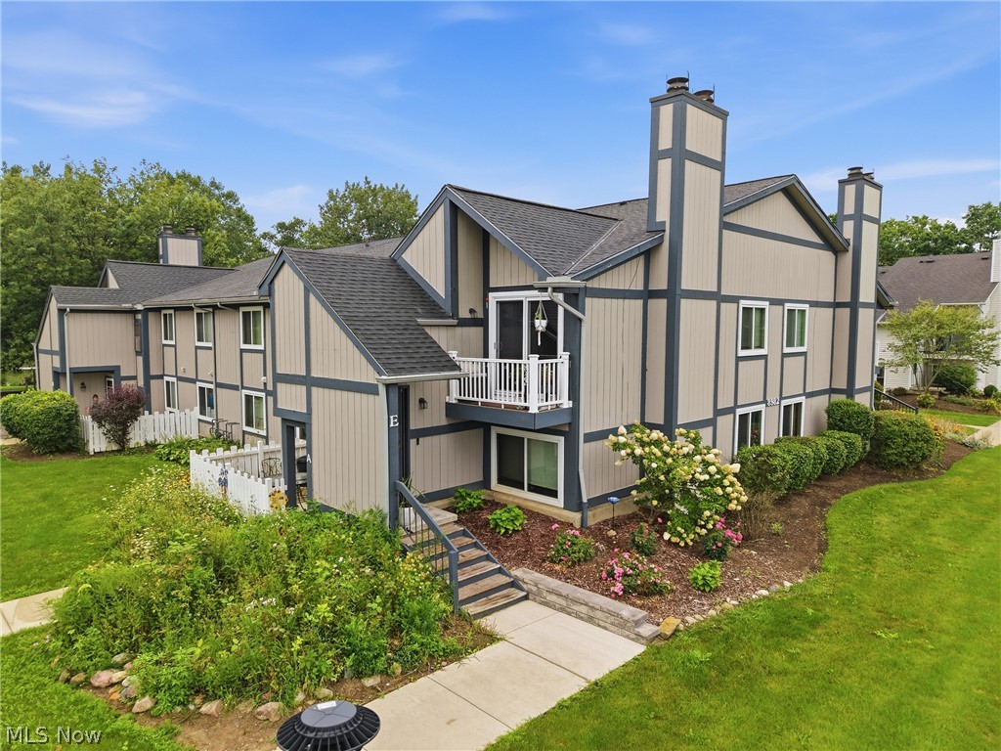
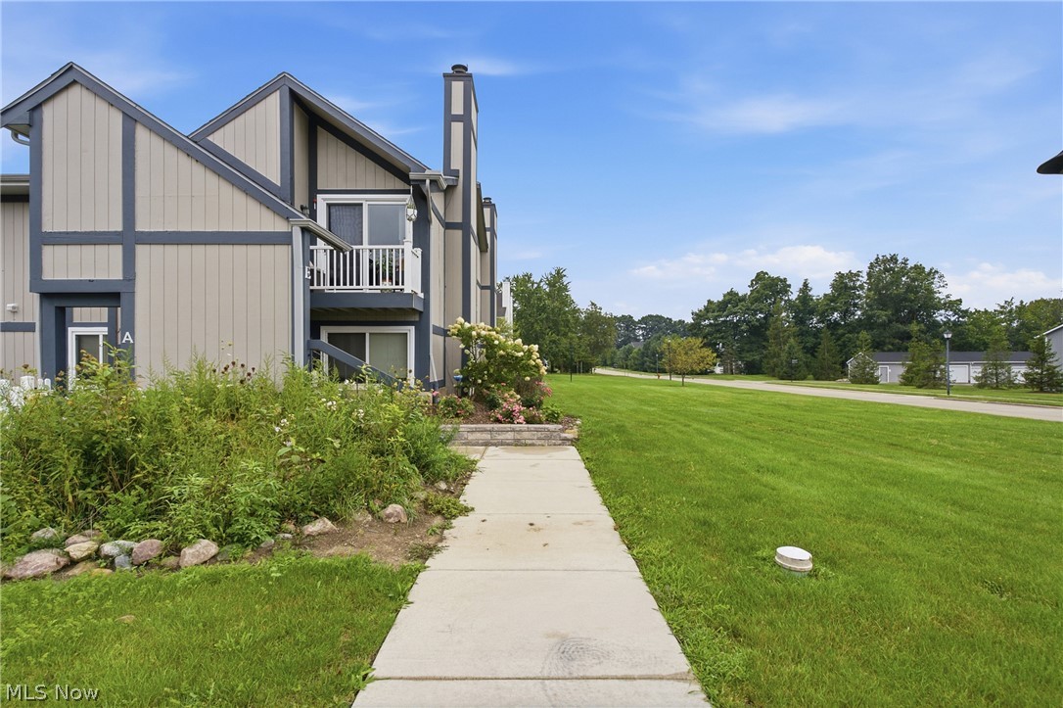
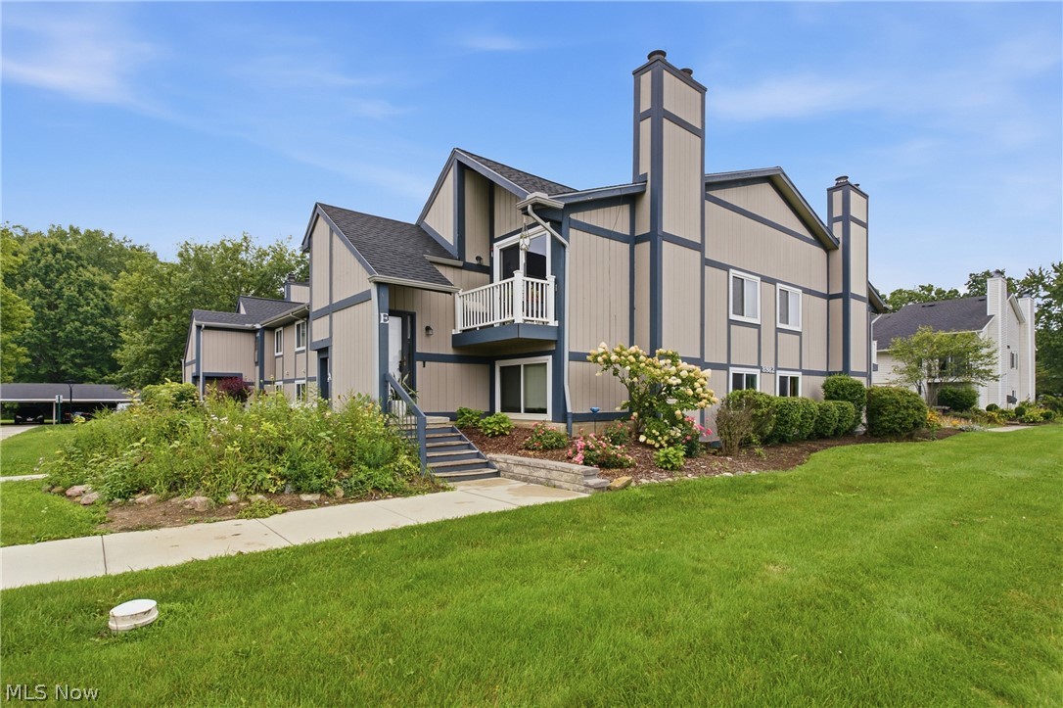
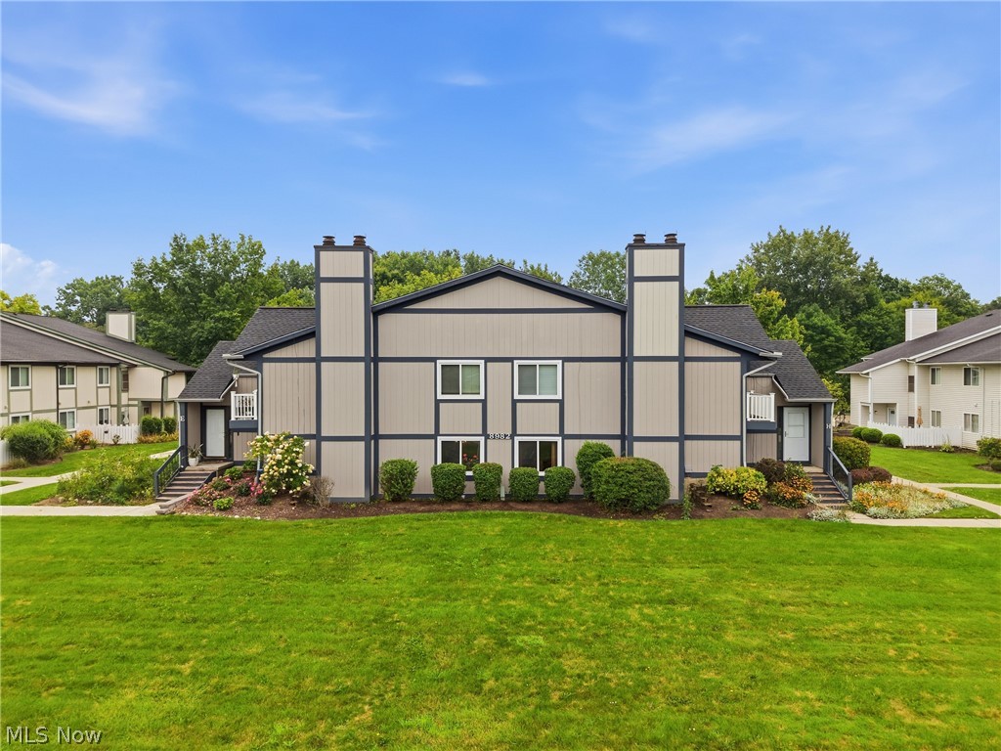
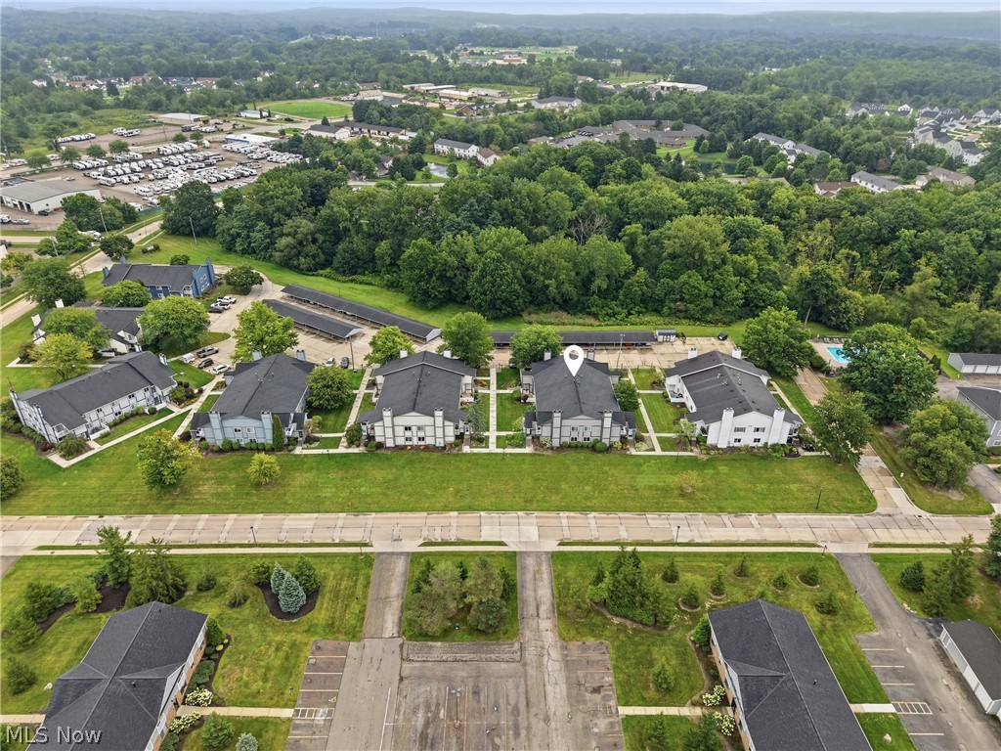
Multi-level exterior with a private balcony, multiple chimneys, and a covered carport structure
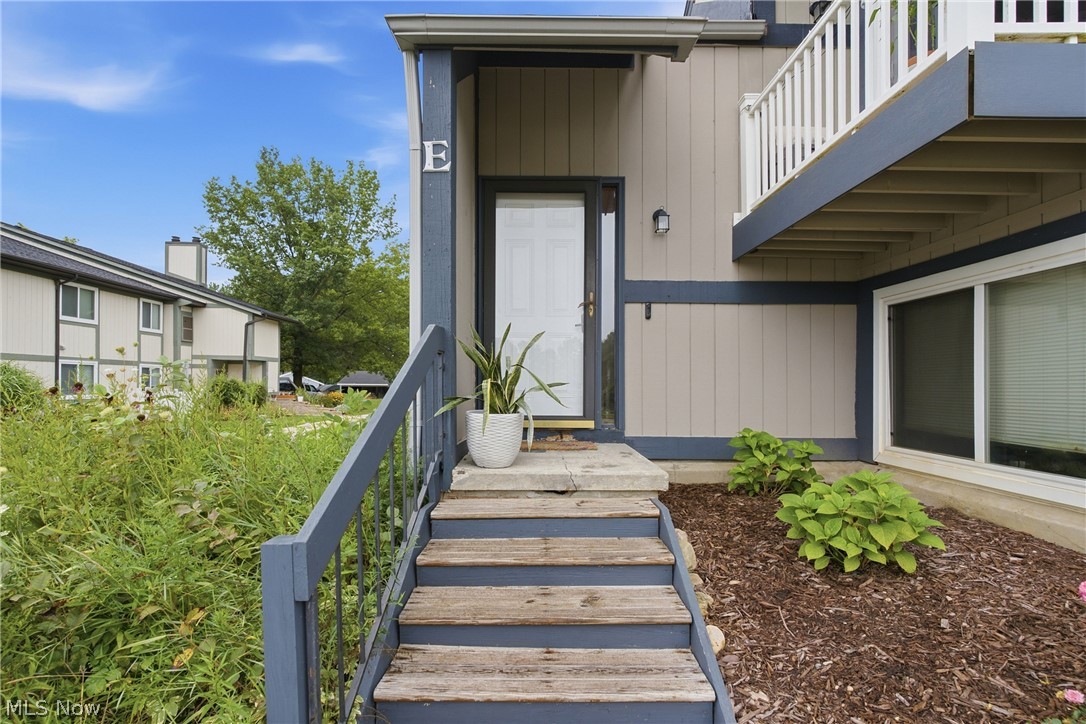
Front entry featuring wood steps with painted railings, a glass panel door, and exterior wall lighting
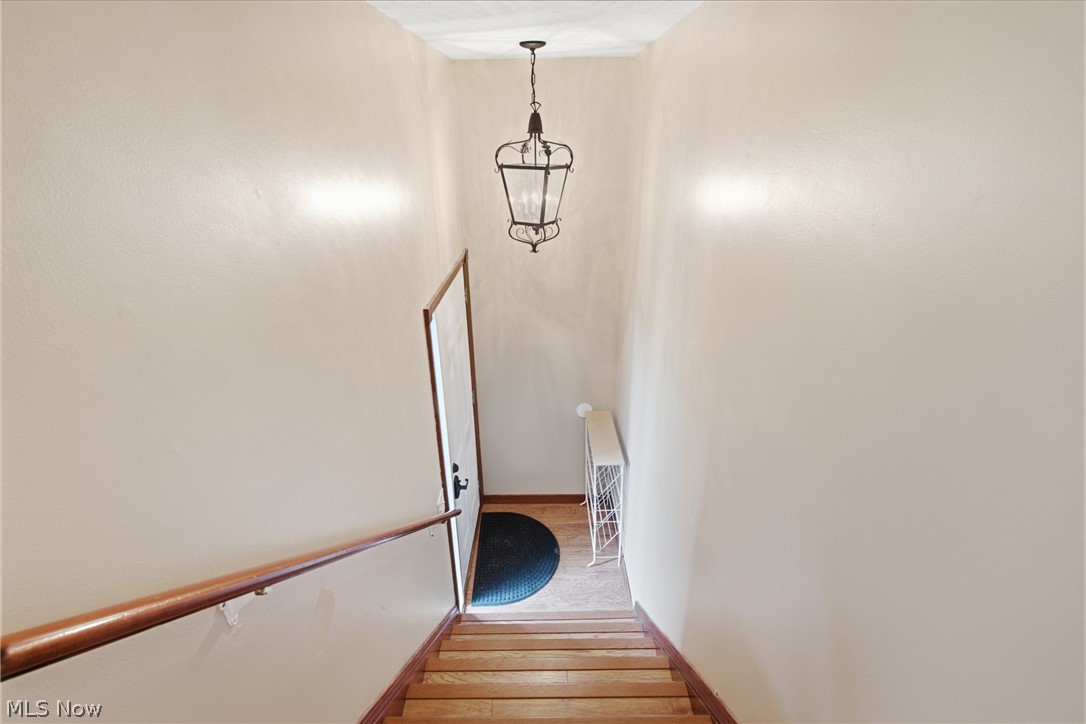
Wood-finish stair treads with a coordinating handrail
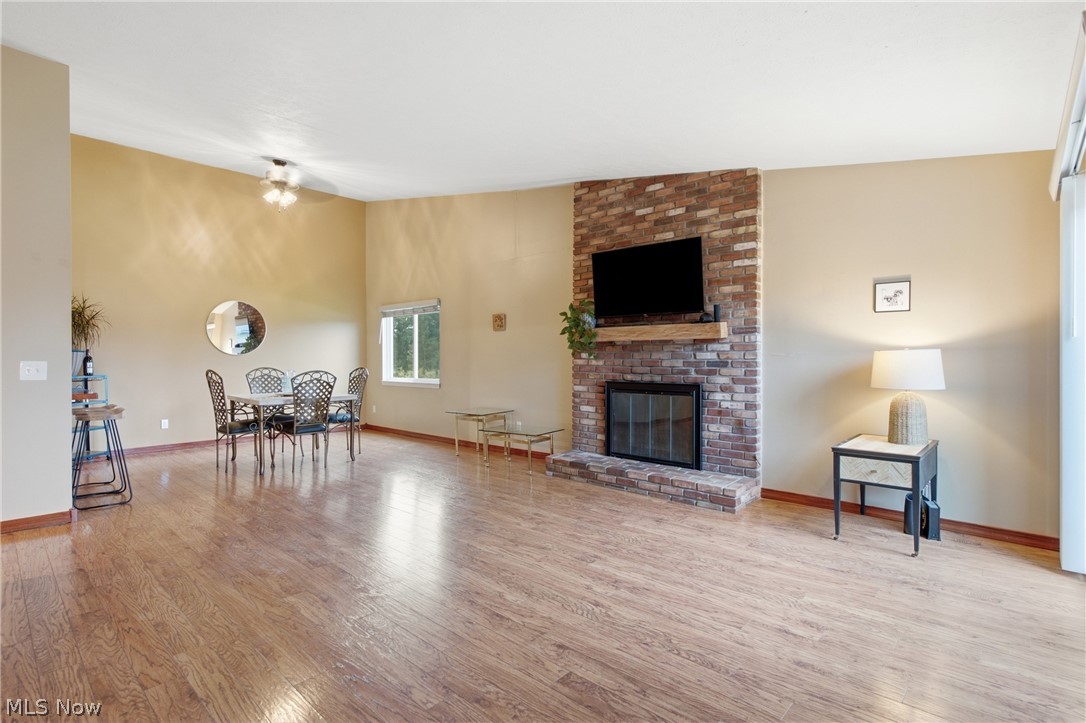
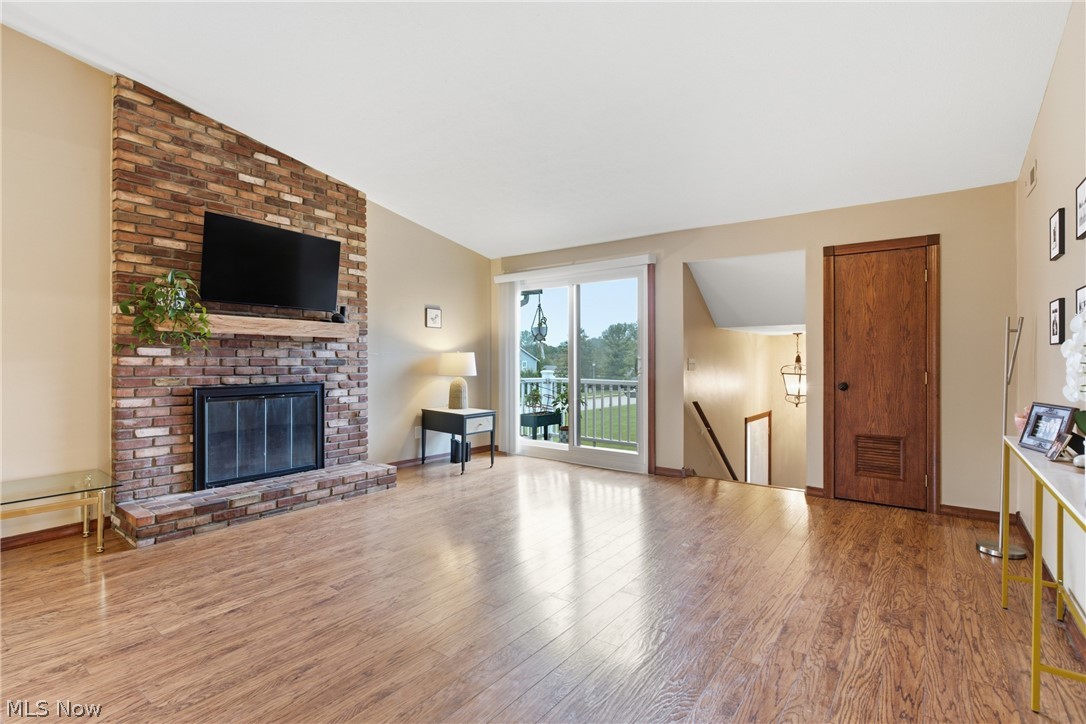
Spacious living area featuring wood-finish flooring, a brick fireplace with a wood mantle, and a ceiling fan
Brick-clad fireplace with a wood mantel, wood-finish flooring, and sliding glass doors opening to a balcony
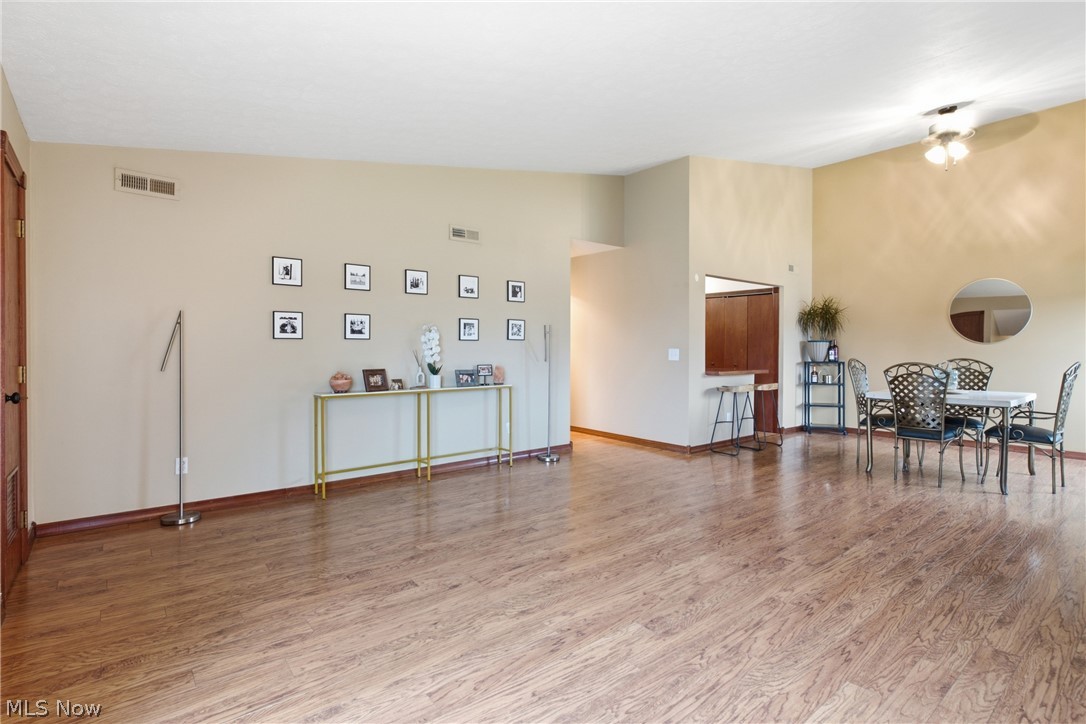
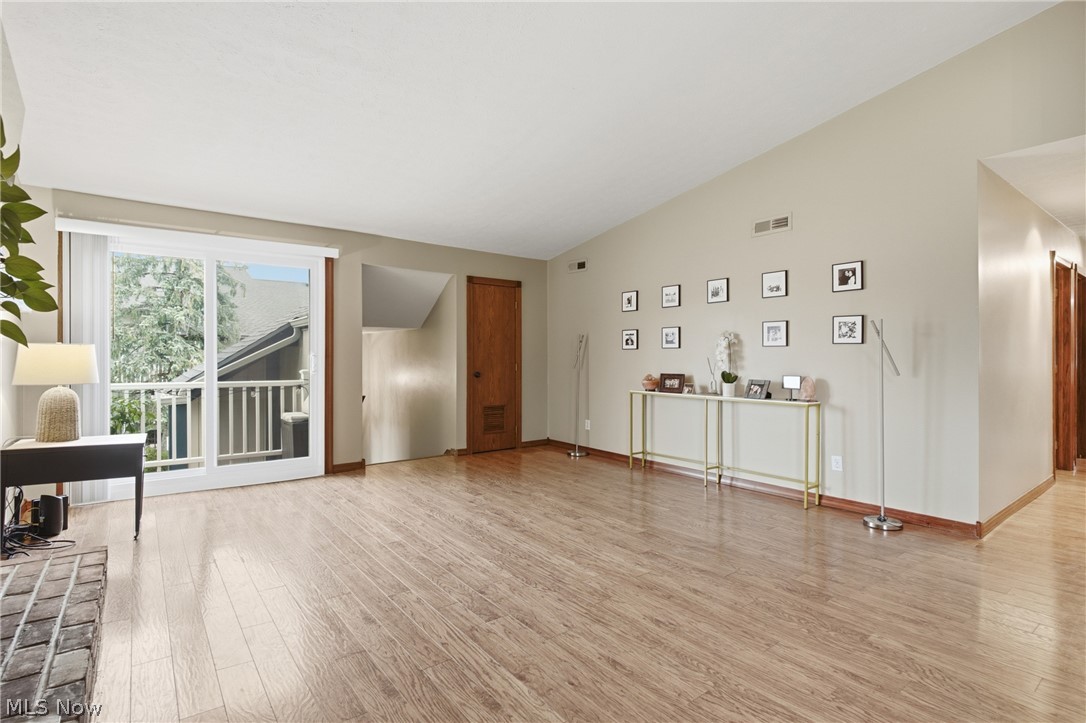
Wood-finish flooring throughout, vaulted ceiling, and a brick-faced fireplace
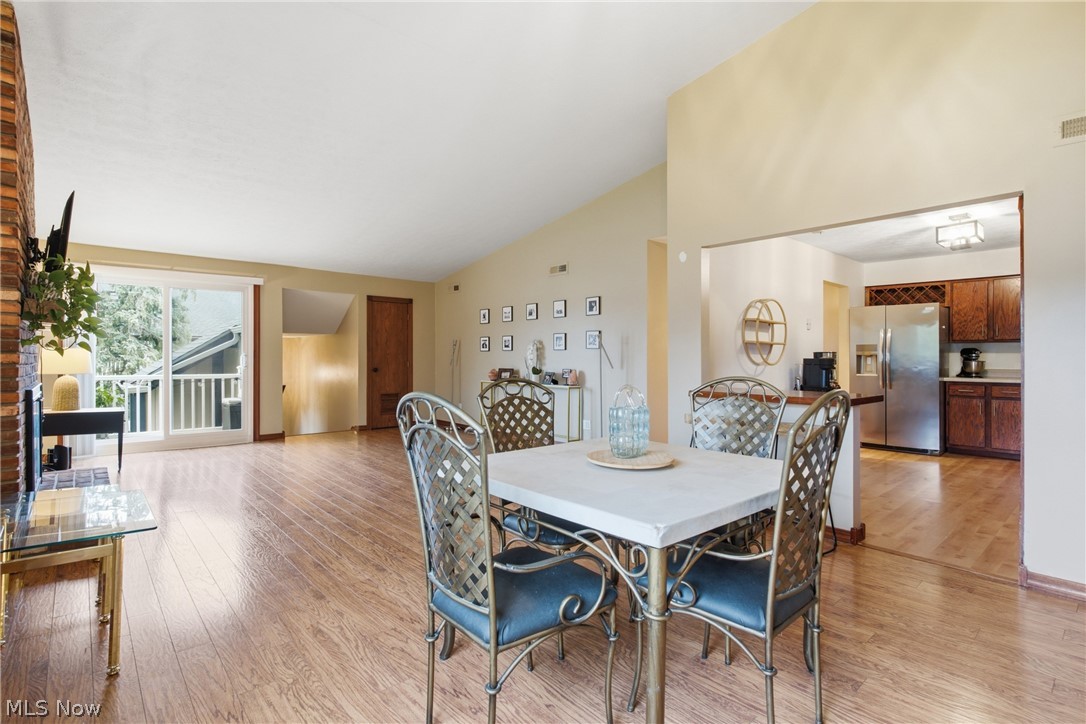
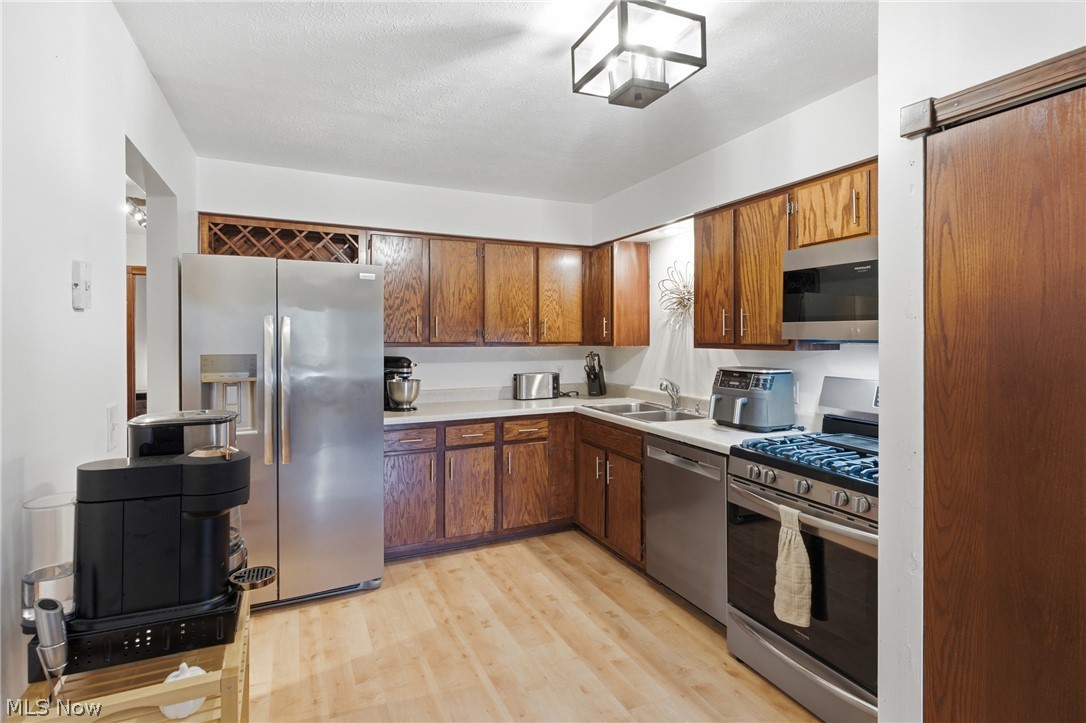
Kitchen featuring wood-finish flooring, stainless steel appliances, wood cabinetry, and a built-in wine rack
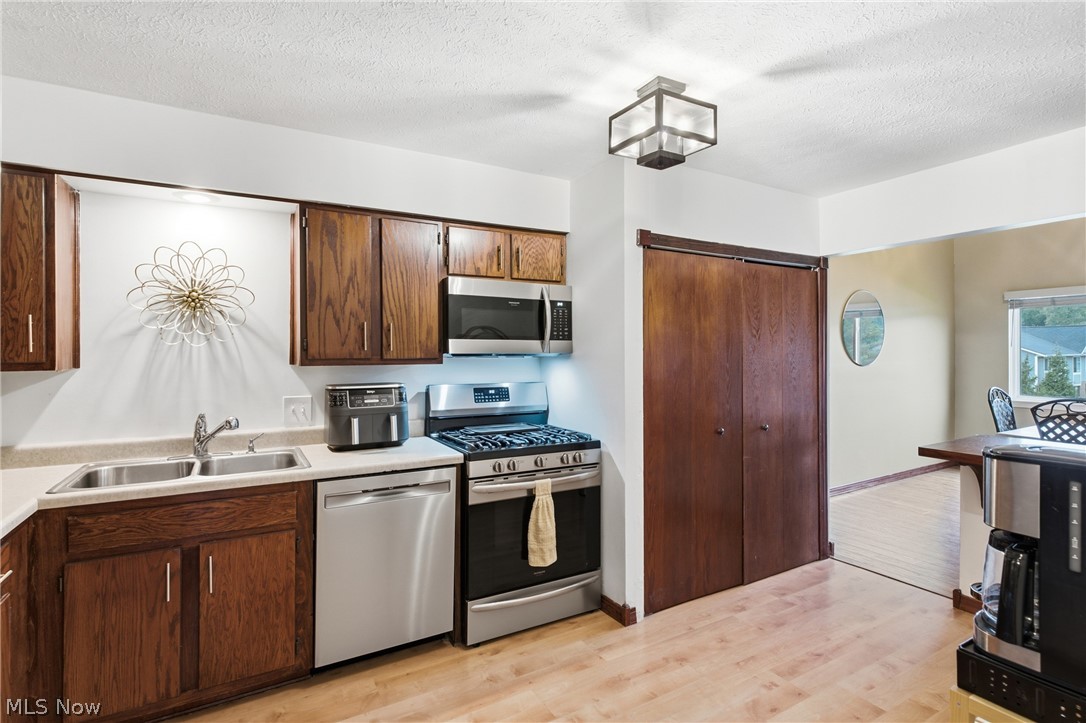
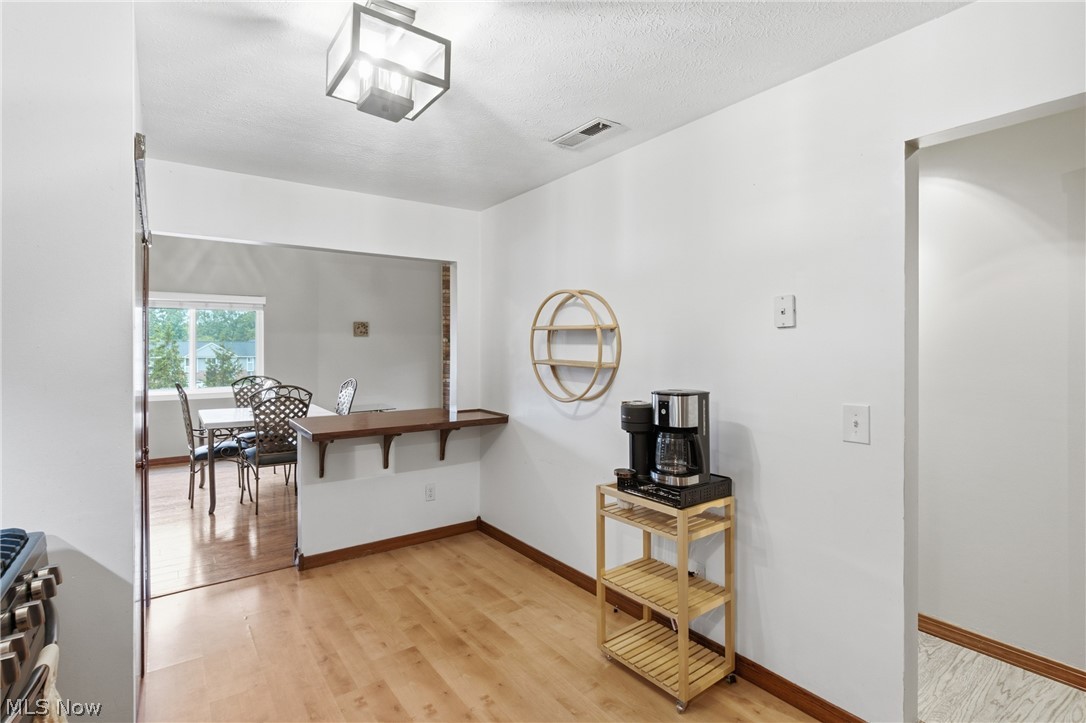
Wood-finish flooring, stainless steel appliances, dual-basin sink, wood cabinetry, and a modern ceiling light fixture
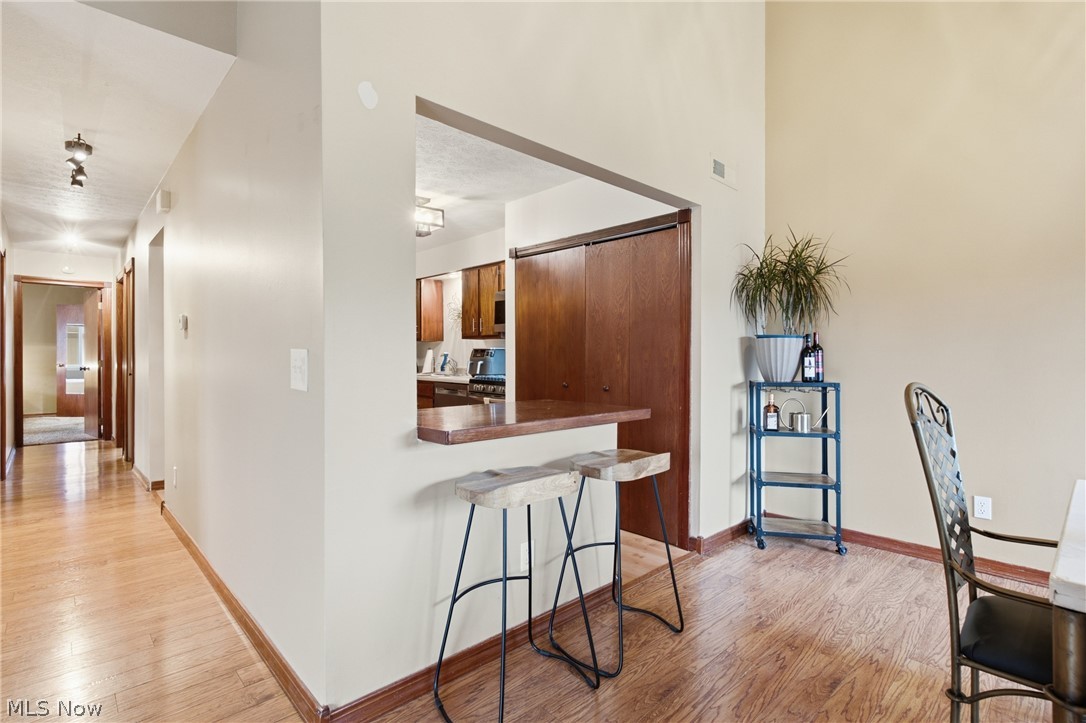
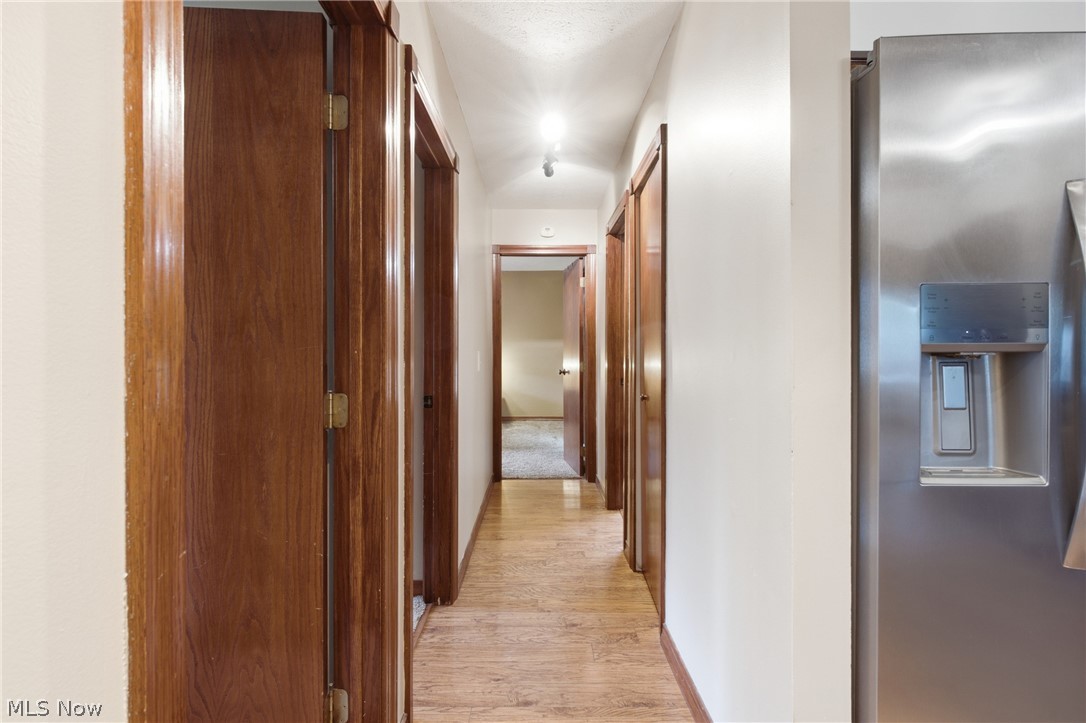
Hallway featuring wood-finish flooring, multiple wood interior doors, and a stainless steel refrigerator
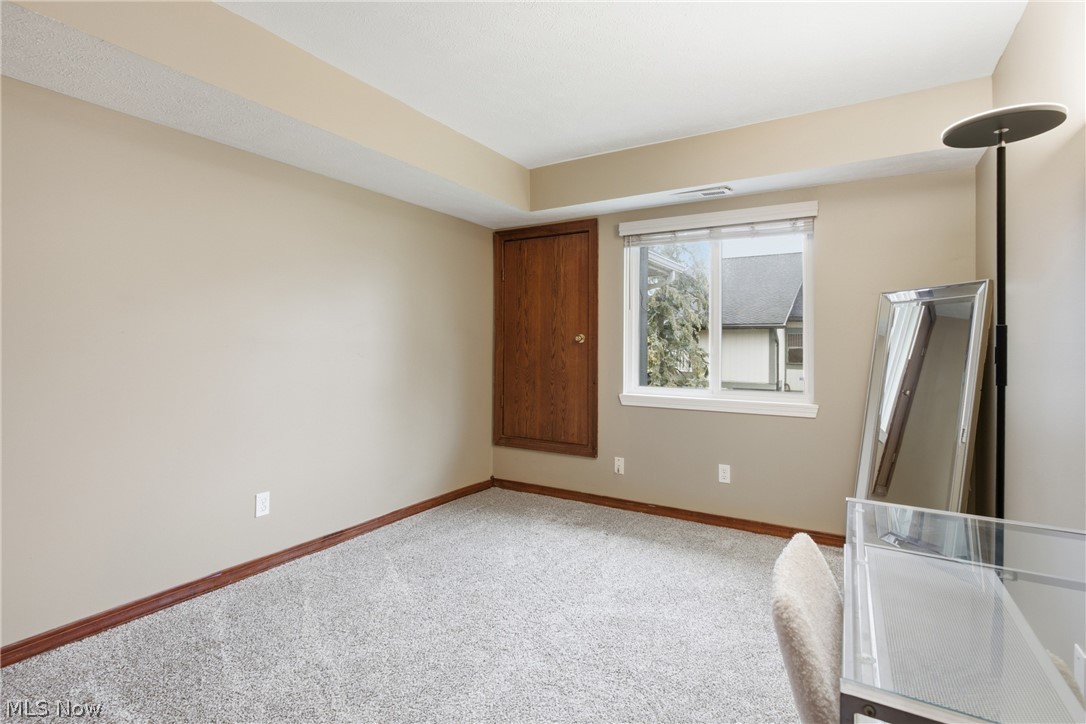
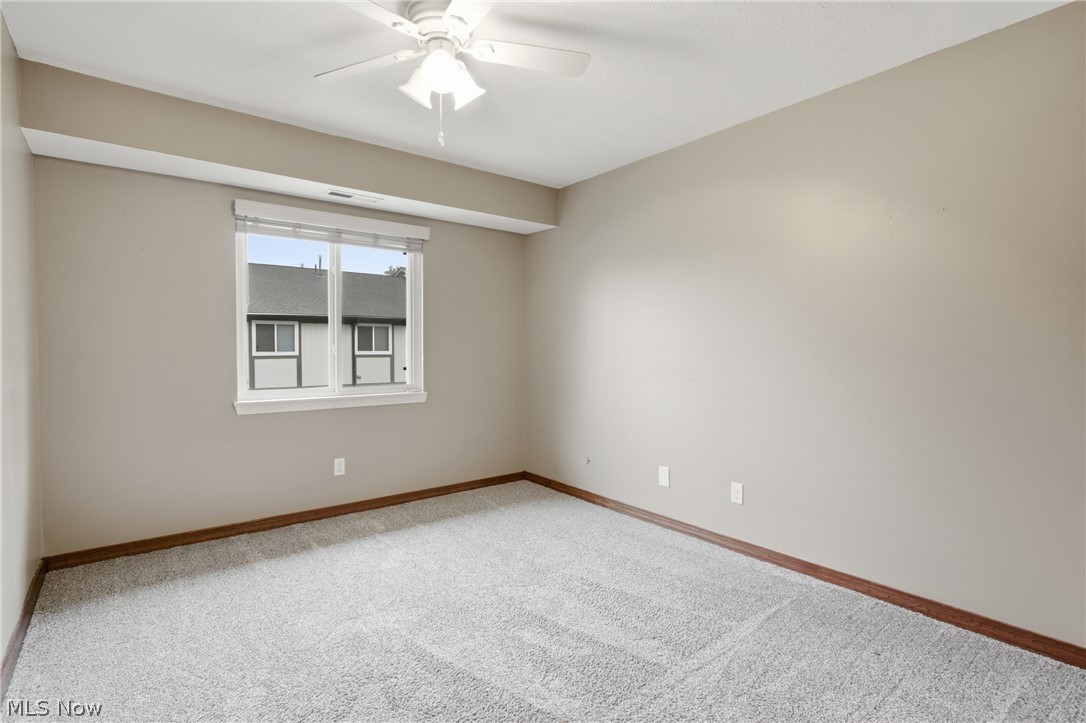
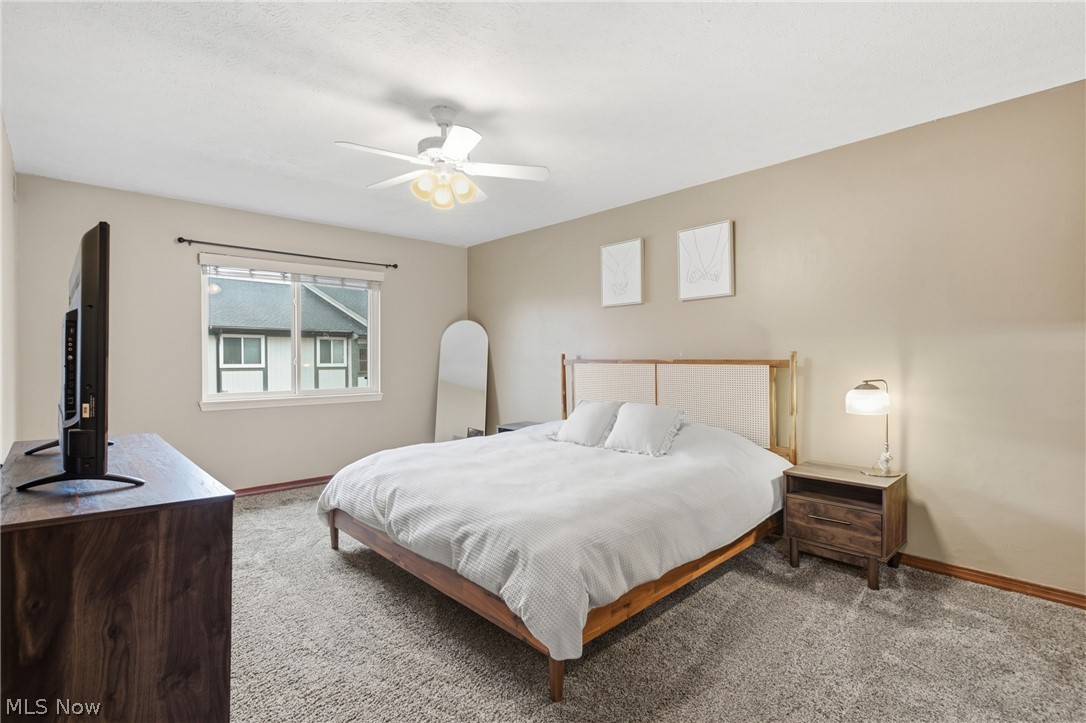
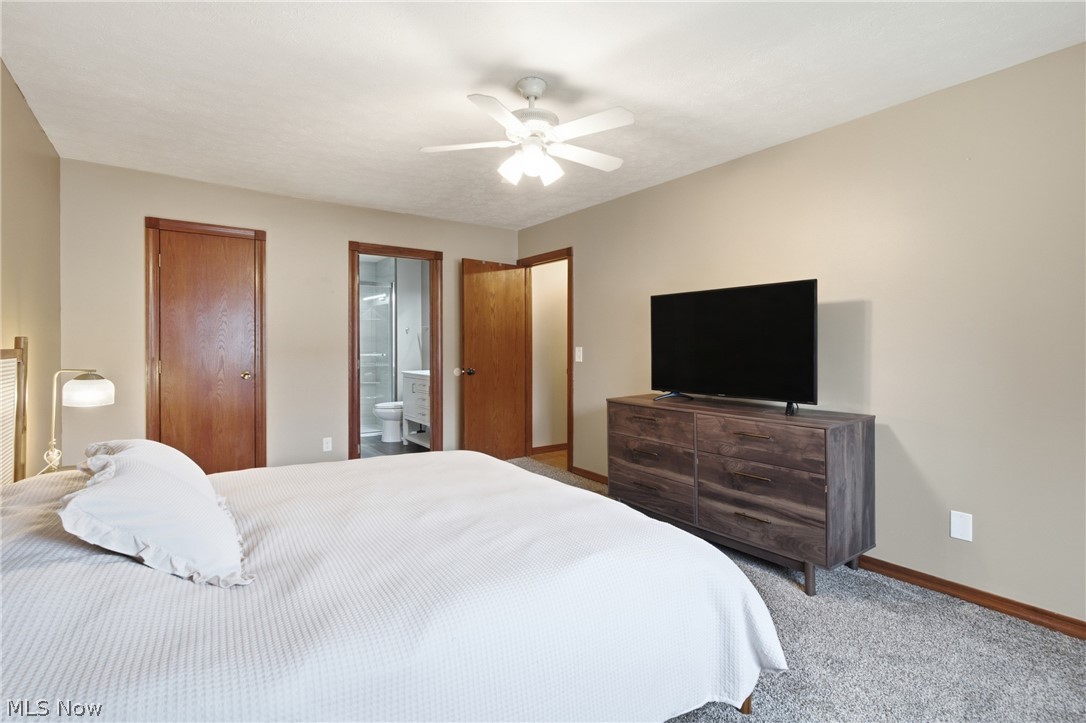
Neutral wall tones, gray carpeting, and a ceiling fan with integrated lighting
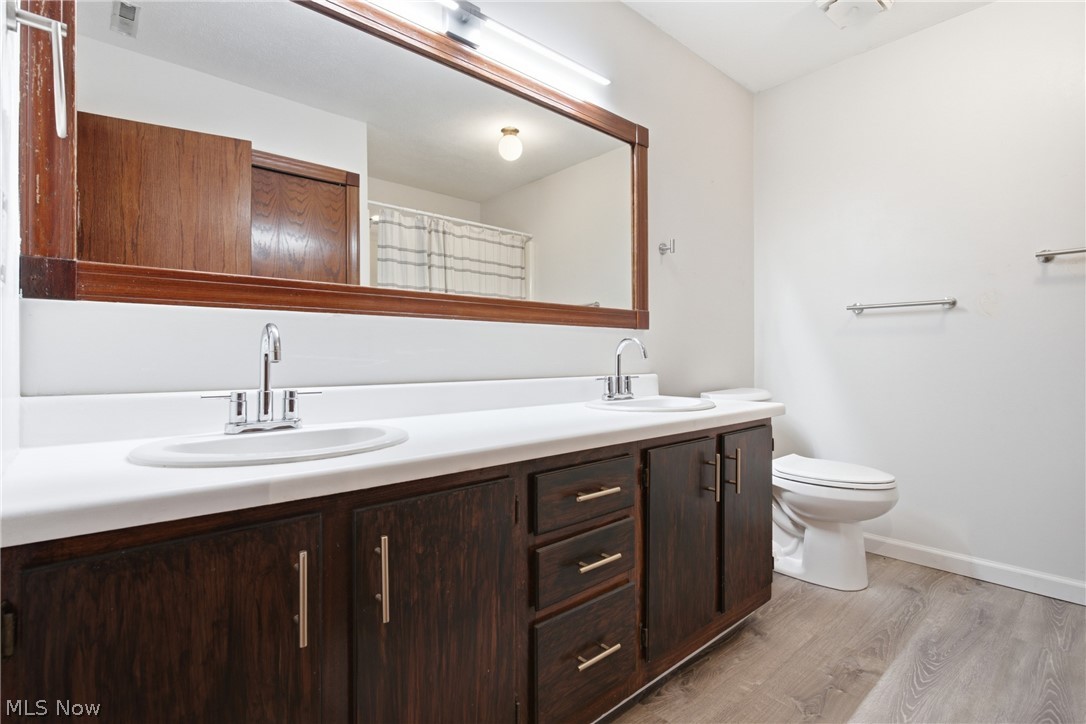
Dual vanity with wood-finish cabinetry, white countertop, and integrated sinks
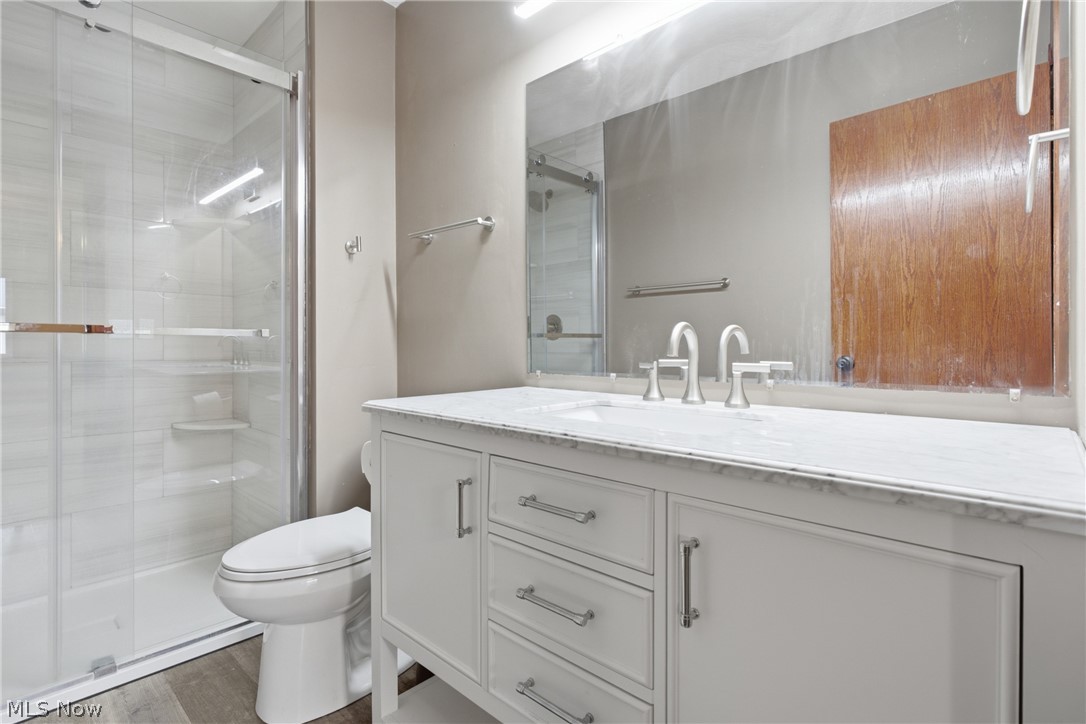
Glass-enclosed shower with tiled walls and built-in shelving, white vanity with marble-finish countertop, dual under-mount sinks, and brushed nickel fixtures
Neutral wall tones, window with white trim, ceiling fan with integrated lighting, and carpeted flooring
Neutral painted walls with wood trim and doors
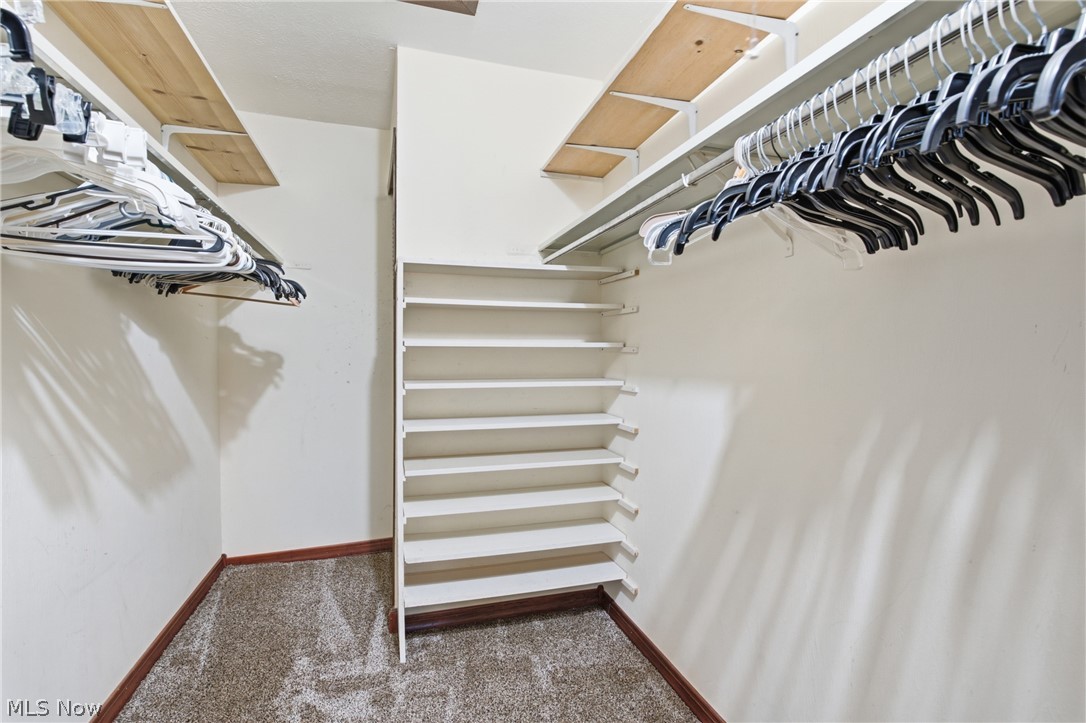
Built-in shelving, multiple hanging rods, and wood-finish upper shelving
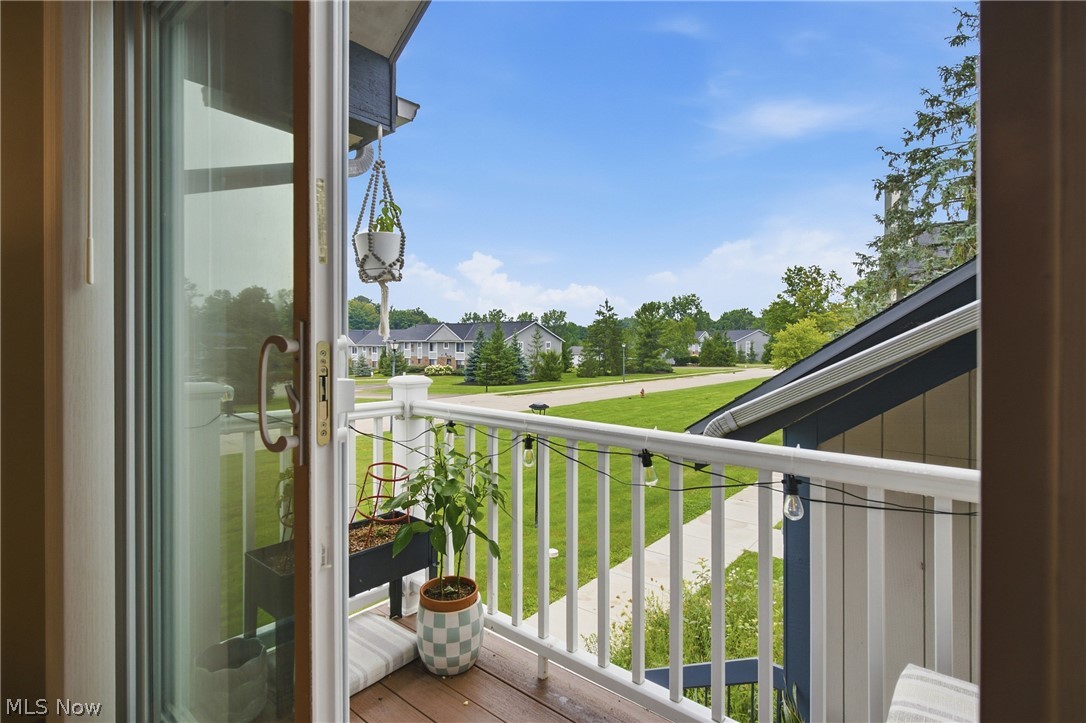
Balcony with wood-finish flooring, white railing, and a sliding glass door
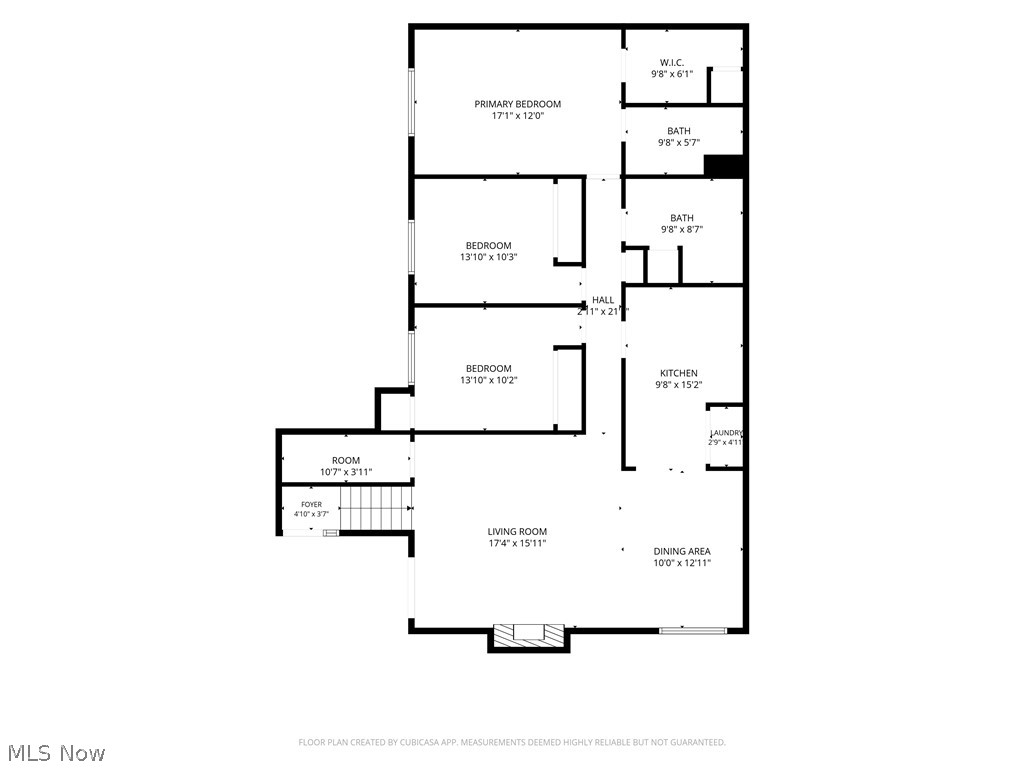
Floor plan
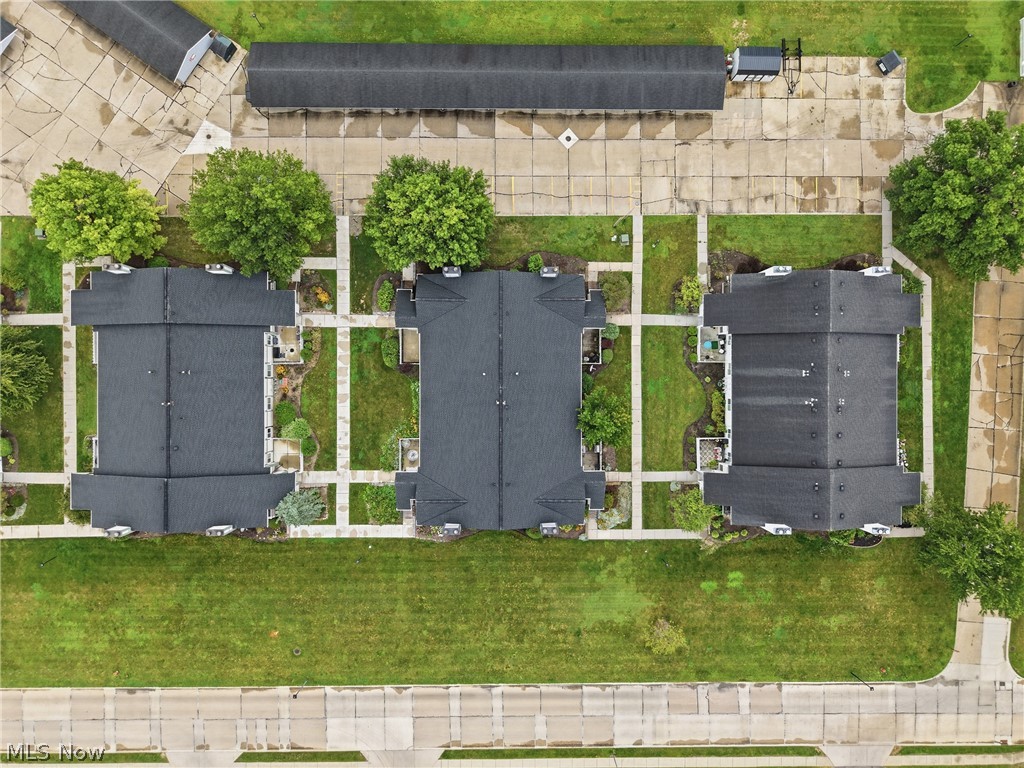
Three residential structures with dark shingle roofs, surrounded by concrete walkways and mature trees
Additional content
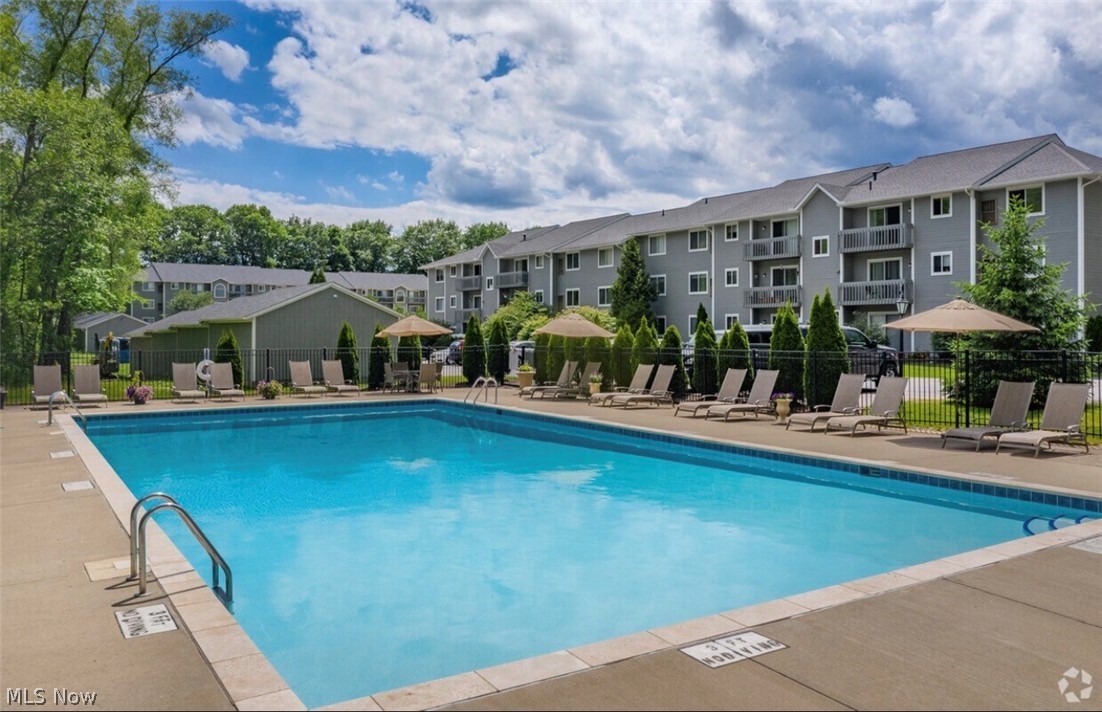
Rectangular swimming pool with concrete surround, bordered by a black metal fence, mature trees, and multi-story buildings with balconies
Welcome to easy, low-maintenance living in Portage Pointe! This spacious 3-bedroom, 2-full-bath condo offers over 1,400 square feet and has been freshly updated throughout, making it truly move-in ready. Step inside to fresh paint, newer carpet and flooring, and a bright, inviting layout. The kitchen features new stainless steel appliances, including a gas range and refrigerator, and opens to the spacious living area with vaulted ceilings and a wood-burning fireplace. Step outside onto the private balcony for an additional space to relax and enjoy the outdoors. The primary suite offers its own full bath and walk-in closet, while two additional bedrooms provide plenty of room for guests, an office or flex space. Additional highlights include in-unit laundry, dedicated carport parking, HVAC replaced in 2023 and a new hot water tank in 2024. Enjoy the benefits of condo living with association-maintained grounds and exterior maintenance, plus access to the community pool! Conveniently located near shopping, dining and everyday amenities with easy highway access. With plenty of space, thoughtful updates and less exterior upkeep to worry about, this Portage Pointe condo is ready to welcome its next owner!
Details
MLS #
5238725
Listing Type
For Sale
Style
Condominium
Sub-Type
Resale
Status
Pending
Year
1980
Days On Site
28
Listing Provided By
Carriage Group Realty | Taylor Piatt
Features
Bed(s)
3
Bath(s)
2 Total
SQ Feet
1,432
Car Port
Yes
Pool
Yes
Story(s)
1
Parking
Garage Yes / No
No
Parking Features
Carport, Paved
Taxes
Tax Annual Amount
1832
Location
Community Features
Playground, Pool
Area Information
State
OH
County
Portage
City
Streetsboro
Zip Code
44241
Community Name
Portage Pointe
Listing VS Median (in Portage Pointe)
Price: $139,900
low | high
Med: $139,900
50% of Average
sqft: 1,432
low | high
Med: 1,432
50% of Average
$ / sqft: $98
low | high
Med: $98
50% of Average
On site: 28
low | high
Med: 28
100% of Average
Sourced by Back At You
Market Activity 44241
Date
Sales
Avg $ Per SqFt
Min Sale Price
Max Sale Price
Med Sale Price
Date: Aug 2026
Sales: 1
Avg $ Per SqFt: $247.25
Min Sale Price: $270,000
Max Sale Price: $270,000
Med Sale Price: $270,000
Date: Jul 2026
Sales: 17
Avg $ Per SqFt: $157.41
Min Sale Price: $55,000
Max Sale Price: $570,000
Med Sale Price: $284,500
Date: Jun 2026
Sales: 16
Avg $ Per SqFt: $171.97
Min Sale Price: $140,000
Max Sale Price: $455,000
Med Sale Price: $332,000
Date: May 2026
Sales: 18
Avg $ Per SqFt: $145.43
Min Sale Price: $23,500
Max Sale Price: $670,000
Med Sale Price: $363,500
Date: Apr 2026
Sales: 14
Avg $ Per SqFt: $143.26
Min Sale Price: $49,500
Max Sale Price: $420,000
Med Sale Price: $234,500
Date: Mar 2026
Sales: 14
Avg $ Per SqFt: $138.71
Min Sale Price: $121,600
Max Sale Price: $850,000
Med Sale Price: $262,500
Date: Feb 2026
Sales: 8
Avg $ Per SqFt: $186.1
Min Sale Price: $195,500
Max Sale Price: $385,000
Med Sale Price: $234,250
Date: Jan 2026
Sales: 8
Avg $ Per SqFt: $140.34
Min Sale Price: $154,000
Max Sale Price: $400,000
Med Sale Price: $201,250
Date: Dec 2025
Sales: 8
Avg $ Per SqFt: $158.33
Min Sale Price: $165,000
Max Sale Price: $450,000
Med Sale Price: $232,500
Date: Nov 2025
Sales: 13
Avg $ Per SqFt: $140.35
Min Sale Price: $1,800
Max Sale Price: $445,000
Med Sale Price: $245,000
Date: Oct 2025
Sales: 13
Avg $ Per SqFt: $137.95
Min Sale Price: $15,000
Max Sale Price: $609,900
Med Sale Price: $255,000
Date: Sep 2025
Sales: 21
Avg $ Per SqFt: $135.74
Min Sale Price: $46,000
Max Sale Price: $500,000
Med Sale Price: $191,000
Sourced by Back At You
Aug 2026
Sales:
1
Avg $ Per SqFt:
$247.25
Min Sale Price:
$270,000
Max Sale Price:
$270,000
Med Sale Price:
$270,000
Jul 2026
Sales:
17
Avg $ Per SqFt:
$157.41
Min Sale Price:
$55,000
Max Sale Price:
$570,000
Med Sale Price:
$284,500
Jun 2026
Sales:
16
Avg $ Per SqFt:
$171.97
Min Sale Price:
$140,000
Max Sale Price:
$455,000
Med Sale Price:
$332,000
May 2026
Sales:
18
Avg $ Per SqFt:
$145.43
Min Sale Price:
$23,500
Max Sale Price:
$670,000
Med Sale Price:
$363,500
Apr 2026
Sales:
14
Avg $ Per SqFt:
$143.26
Min Sale Price:
$49,500
Max Sale Price:
$420,000
Med Sale Price:
$234,500
Mar 2026
Sales:
14
Avg $ Per SqFt:
$138.71
Min Sale Price:
$121,600
Max Sale Price:
$850,000
Med Sale Price:
$262,500
Feb 2026
Sales:
8
Avg $ Per SqFt:
$186.1
Min Sale Price:
$195,500
Max Sale Price:
$385,000
Med Sale Price:
$234,250
Jan 2026
Sales:
8
Avg $ Per SqFt:
$140.34
Min Sale Price:
$154,000
Max Sale Price:
$400,000
Med Sale Price:
$201,250
Dec 2025
Sales:
8
Avg $ Per SqFt:
$158.33
Min Sale Price:
$165,000
Max Sale Price:
$450,000
Med Sale Price:
$232,500
Nov 2025
Sales:
13
Avg $ Per SqFt:
$140.35
Min Sale Price:
$1,800
Max Sale Price:
$445,000
Med Sale Price:
$245,000
Oct 2025
Sales:
13
Avg $ Per SqFt:
$137.95
Min Sale Price:
$15,000
Max Sale Price:
$609,900
Med Sale Price:
$255,000
Sep 2025
Sales:
21
Avg $ Per SqFt:
$135.74
Min Sale Price:
$46,000
Max Sale Price:
$500,000
Med Sale Price:
$191,000
MLS Number: 5238725
Taylor Piatt – (330) 671-4915 – taylor.carriagerealty@gmail.com
Carriage Group Realty – (330) 650-1500 – greg@carriagegrouprealty.com
Request a showing
Request a showing
The information is being provided by MLS Now Independence OH. Information deemed accurate but not guaranteed. Information is provided for consumers personal, non-commercial use, and may not be used for any purpose other than the identification of potential properties for purchase. Copyright 2026 MLS Now Independence OH. All Rights Reserved.
MLS Number: 5238725
Taylor Piatt – (330) 671-4915 – taylor.carriagerealty@gmail.com
Carriage Group Realty – (330) 650-1500 – greg@carriagegrouprealty.com



 © 2023 Dayton Area Board of Realtors. All rights reserved. Information deemed to be reliable but not guaranteed. The data relating to real estate for sale on this website comes from Dayton Area Board of Realtors and the Broker Reciprocity Program. Real estate listings held by brokerage firms other than Dayton Ohio MLS (DTON) - 48 - OH are marked with the BR logo and detailed information about them includes the name of the listing brokers. Listing broker has attempted to offer accurate data, but buyers are advised to confirm all items.