Twilight: Twilight exterior view of the front of the home with warm interior lighting, showing the roofline and brick chimney against the evening sky.
Front Right: A classic facade with a prominent chimney, surrounded by mature trees, invites you home.
Front: A classic facade with a welcoming entry, flanked by manicured shrubs, under a leafy canopy.
Front Left: A well-maintained lawn and mature shade tree enhance this charming home's inviting curb appeal.
Virtually Staged Living: A naturally illuminated living area features light hardwood flooring and multiple windows with bright red drapery.
Living : Hardwood flooring extends throughout this naturally illuminated, spacious room.
Kitchen: A functional kitchen provides ample storage with traditional wood cabinetry and durable tiled flooring.
Kitchen: A skylight brightens this kitchen featuring extensive wooden cabinetry and a double basin sink.
Dining: Dining area with tile flooring, opening directly to the living room.
Hallway: Luminous hallway with warm wood flooring guides the way to interior rooms.
Virtually Staged Bedroom 1
Bedroom: Hardwood floors and twin windows frame this well-lit room, complemented by a ceiling fan for comfort.
Bathroom: A well-maintained bathroom with a classic tub, vanity, and ample natural light from the window.
Virtually Staged Bedroom 2
Bedroom 2: Upstairs bedroom with hardwood flooring, sloped ceiling, and a closet.
Virtually Staged Bedroom 3
Bedroom 3: Upstairs bedroom with hardwood flooring, sloped ceiling, and a closet.
Upstairs Landing: Hardwood flooring extends into an adjacent room with dormer windows, offering a versatile space.
Basement: A versatile basement room awaits your personal touch, featuring a brick fireplace and warm wood paneling.
Back of House: A classic white-sided home features a well-maintained lawn and convenient garage access via a long driveway.
Rear Left: A well-maintained side yard and a classic home with attractive siding enhance this inviting property.
Side Rear: A classic white home with dark shutters offers a charming curb appeal under a clear blue sky.
Rear: A well-maintained lawn stretches beside a detached garage and charming residence, hinting at ample outdoor living.
Garage Rear: A detached garage with horizontal siding offers practical utility and extra storage space.
Aerial Front Right: An aerial perspective reveals a charming residential neighborhood featuring well-kept lawns and mature trees.
Aerial Back: An aerial perspective showcases a residential neighborhood amidst a verdant landscape.
Aerial Rear: An aerial panorama showcases a charming neighborhood with lush greenery and residential homes.
Aerial Rear Left: An aerial perspective reveals this charming home nestled in a well-established neighborhood, surrounded by mature trees.
Aerial Rear Right: An aerial perspective reveals a harmonious neighborhood layout, punctuated by verdant trees and well-maintained homes.
Aerial Side 2: An aerial perspective reveals a peaceful neighborhood nestled amongst abundant mature trees and verdant landscapes.
Aerial Side: An aerial perspective reveals a tree-lined neighborhood with well-maintained homes and verdant yards, featuring a backyard pool.
Floor Plan All Floors: A detailed layout displays the property's organized floor plan across multiple levels, offering a clear vision of the home's flow.
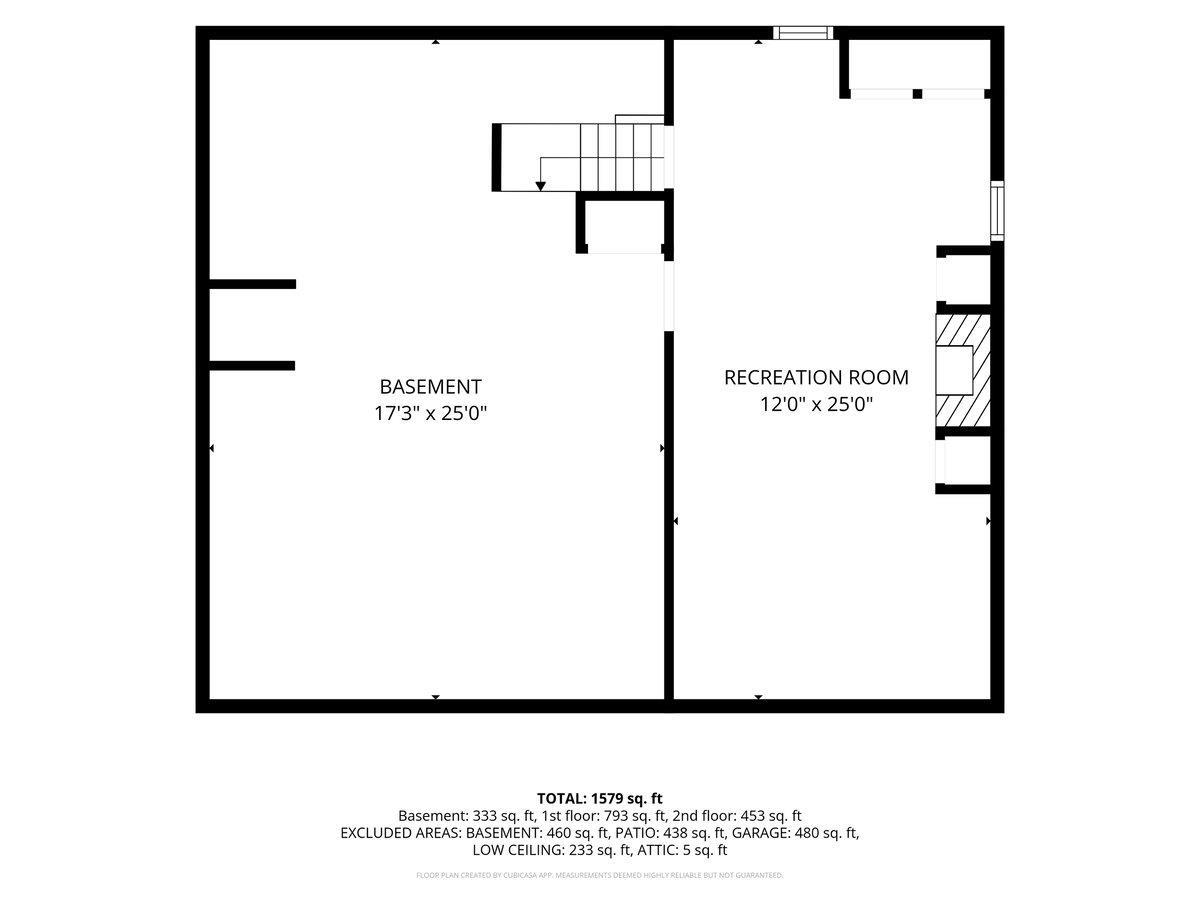
Floor Plan 1st Floor: Floor plan showcasing a spacious basement with dedicated recreation area.
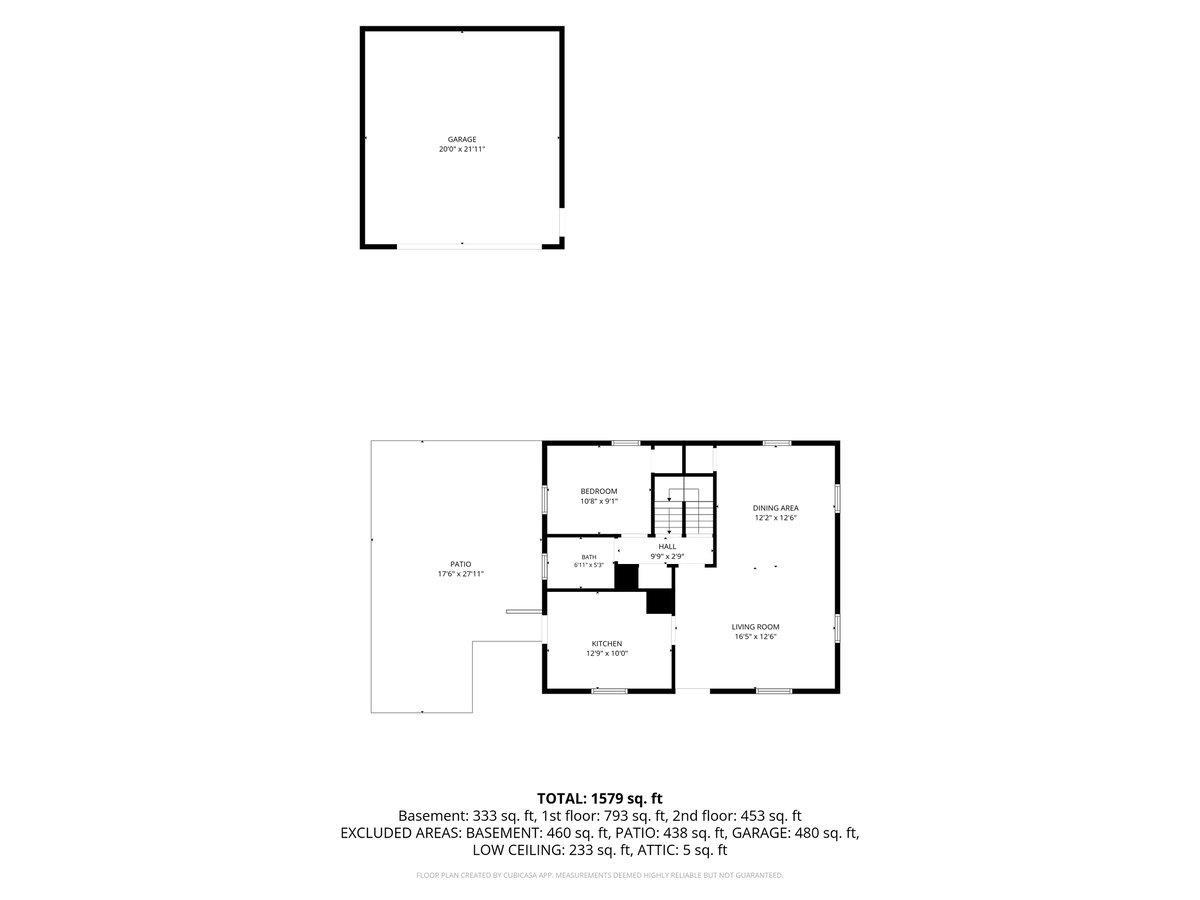
Floor Plan 2nd Floor: A comprehensive floor plan layout showcases a well-designed interior with distinct living spaces, a kitchen, a bedroom, and an attached garage.
Floor Plan 3rd Floor: A clear floor plan illustrates the layout of bedrooms, attics, and hallways.
This classic Cape Cod in Middletown offers 3 bedrooms, 1 full bathroom, and 1,128 square feet of comfortable living space on a generous lot. The home has been freshly repainted and features a formal dining room, a practical Cape Cod layout, and two bedrooms on the upper level. The full basement provides additional storage, while the detached 2-car garage and driveway offer convenient off-street parking. The roof has been inspected, and the HVAC system has recently been serviced, with both reported to be in good condition. Additional features include natural gas heat, central air, and public water and sewer. Located on Middletown's north side near University Boulevard, the property provides convenient access to I-75, local shopping, dining, and the Middletown City School District. The nicely sized yard also features a mature front tree known for its beautiful fall color.
Details
MLS #
1889438
Listing Type
For Sale
Style
House
Sub-Type
Resale
Status
Active
Year
1949
Days On Site
39
Listing Provided By
Keller Williams Community Part | Brandi N. Howell
Features
Bed(s)
3
Bath(s)
1 Total
SQ Feet
1,128
Garage
2
Basement
Y
Story(s)
1
Zoning
Residential
Acreage
0.21
Interior
Rooms Total
5
Heating
Gas
Cooling
Ceiling Fans, Central Air
Window Features
Double Hung, Vinyl
Interior Features
Natural Woodwork
Fireplaces Total
0
Exterior
Roof
Shingle
Construction Materials
Shingle Siding
Topography
Level
Foundation Details
Block
Parking
Parking Features
On Street, Driveway
Utilities
Sewer
Public Sewer
Gas
Natural
Taxes
Property
2266
Area Information
State
OH
County
Butler
City
Middletown
Zip Code
45042
Area
Butler W19
Subarea
Butler W19
Community Name
Middletown North
School District
Middletown City SD
High School
Middletown City SD
Listing VS Median (in Middletown North)
Price: $215,000
low | high
Med: $264,000
27.209302325581% of Average
sqft: 1,128
low | high
Med: 1,460
20.567375886525% of Average
$ / sqft: $191
low | high
Med: $184
53.484985324001% of Average
On site: 39
low | high
Med: 27
100% of Average
Sourced by Back At You
Market Activity 45042
Date
Sales
Avg $ Per SqFt
Min Sale Price
Max Sale Price
Med Sale Price
Date: Aug 2026
Sales: 2
Avg $ Per SqFt: $203.98
Min Sale Price: $182,000
Max Sale Price: $250,000
Med Sale Price: $216,000
Date: Jul 2026
Sales: 15
Avg $ Per SqFt: $162.59
Min Sale Price: $90,000
Max Sale Price: $355,000
Med Sale Price: $234,900
Date: Jun 2026
Sales: 22
Avg $ Per SqFt: $157.3
Min Sale Price: $75,000
Max Sale Price: $450,000
Med Sale Price: $251,000
Date: May 2026
Sales: 42
Avg $ Per SqFt: $169.1
Min Sale Price: $65,500
Max Sale Price: $630,000
Med Sale Price: $288,500
Date: Apr 2026
Sales: 27
Avg $ Per SqFt: $168.14
Min Sale Price: $146,900
Max Sale Price: $448,500
Med Sale Price: $260,000
Date: Mar 2026
Sales: 23
Avg $ Per SqFt: $164.53
Min Sale Price: $60,000
Max Sale Price: $650,000
Med Sale Price: $249,900
Date: Feb 2026
Sales: 26
Avg $ Per SqFt: $171.21
Min Sale Price: $130,000
Max Sale Price: $975,000
Med Sale Price: $255,500
Date: Jan 2026
Sales: 24
Avg $ Per SqFt: $151.25
Min Sale Price: $36,700
Max Sale Price: $1,000,000
Med Sale Price: $256,750
Date: Dec 2025
Sales: 8
Avg $ Per SqFt: $162.91
Min Sale Price: $180,000
Max Sale Price: $640,000
Med Sale Price: $327,450
Date: Nov 2025
Sales: 20
Avg $ Per SqFt: $168.17
Min Sale Price: $50,000
Max Sale Price: $420,000
Med Sale Price: $205,000
Date: Oct 2025
Sales: 35
Avg $ Per SqFt: $160.63
Min Sale Price: $35,000
Max Sale Price: $730,000
Med Sale Price: $240,000
Date: Sep 2025
Sales: 13
Avg $ Per SqFt: $144.42
Min Sale Price: $86,000
Max Sale Price: $549,900
Med Sale Price: $350,000
Sourced by Back At You
Aug 2026
Sales:
2
Avg $ Per SqFt:
$203.98
Min Sale Price:
$182,000
Max Sale Price:
$250,000
Med Sale Price:
$216,000
Jul 2026
Sales:
15
Avg $ Per SqFt:
$162.59
Min Sale Price:
$90,000
Max Sale Price:
$355,000
Med Sale Price:
$234,900
Jun 2026
Sales:
22
Avg $ Per SqFt:
$157.3
Min Sale Price:
$75,000
Max Sale Price:
$450,000
Med Sale Price:
$251,000
May 2026
Sales:
42
Avg $ Per SqFt:
$169.1
Min Sale Price:
$65,500
Max Sale Price:
$630,000
Med Sale Price:
$288,500
Apr 2026
Sales:
27
Avg $ Per SqFt:
$168.14
Min Sale Price:
$146,900
Max Sale Price:
$448,500
Med Sale Price:
$260,000
Mar 2026
Sales:
23
Avg $ Per SqFt:
$164.53
Min Sale Price:
$60,000
Max Sale Price:
$650,000
Med Sale Price:
$249,900
Feb 2026
Sales:
26
Avg $ Per SqFt:
$171.21
Min Sale Price:
$130,000
Max Sale Price:
$975,000
Med Sale Price:
$255,500
Jan 2026
Sales:
24
Avg $ Per SqFt:
$151.25
Min Sale Price:
$36,700
Max Sale Price:
$1,000,000
Med Sale Price:
$256,750
Dec 2025
Sales:
8
Avg $ Per SqFt:
$162.91
Min Sale Price:
$180,000
Max Sale Price:
$640,000
Med Sale Price:
$327,450
Nov 2025
Sales:
20
Avg $ Per SqFt:
$168.17
Min Sale Price:
$50,000
Max Sale Price:
$420,000
Med Sale Price:
$205,000
Oct 2025
Sales:
35
Avg $ Per SqFt:
$160.63
Min Sale Price:
$35,000
Max Sale Price:
$730,000
Med Sale Price:
$240,000
Sep 2025
Sales:
13
Avg $ Per SqFt:
$144.42
Min Sale Price:
$86,000
Max Sale Price:
$549,900
Med Sale Price:
$350,000
MLS Number: 1889438
Brandi N. Howell – brandi@howellht.com
Keller Williams Community Part – (937) 530-4904
Request a showing
Request a showing
The information is being provided by CincyMLS. Information deemed accurate but not guaranteed. Information is provided for consumers personal, non-commercial use, and may not be used for any purpose other than the identification of potential properties for purchase. Copyright 2026 CincyMLS. All Rights Reserved.




 © 2023 Dayton Area Board of Realtors. All rights reserved. Information deemed to be reliable but not guaranteed. The data relating to real estate for sale on this website comes from Dayton Area Board of Realtors and the Broker Reciprocity Program. Real estate listings held by brokerage firms other than Dayton Ohio MLS (DTON) - 48 - OH are marked with the BR logo and detailed information about them includes the name of the listing brokers. Listing broker has attempted to offer accurate data, but buyers are advised to confirm all items.