
9525 Blitz Lane,Streetsboro, OH 44241
Streetsboro, OH 44241

Description
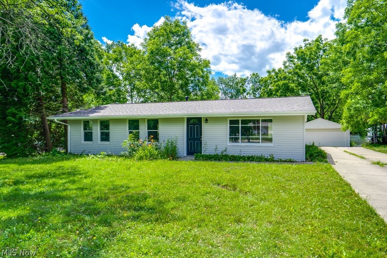
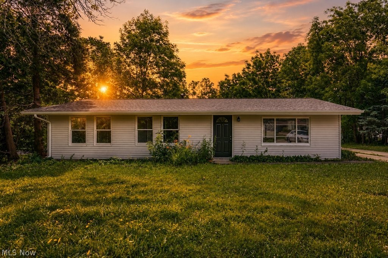
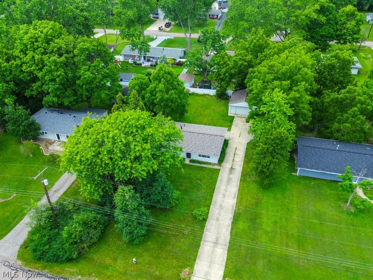
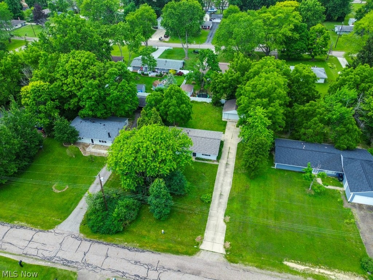
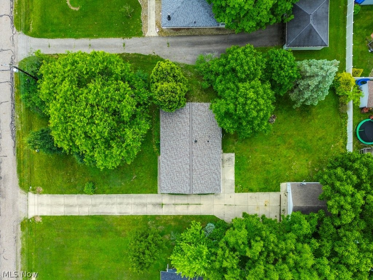
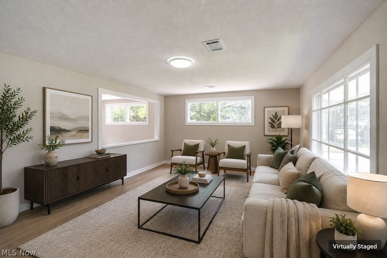
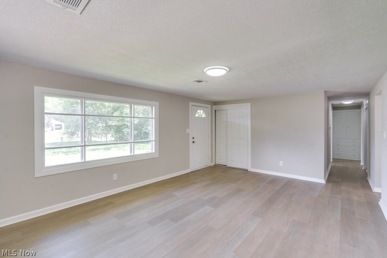
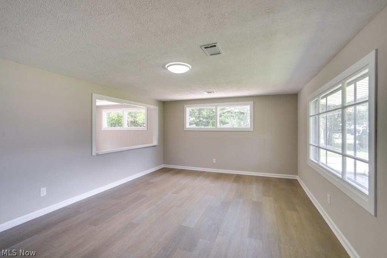
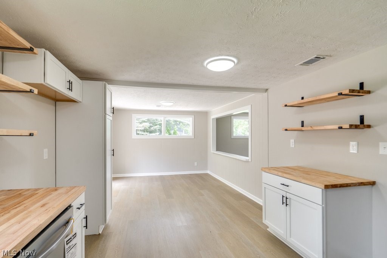
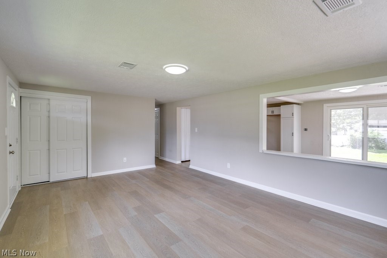
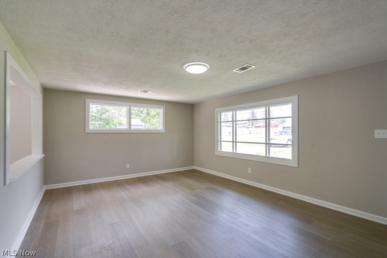
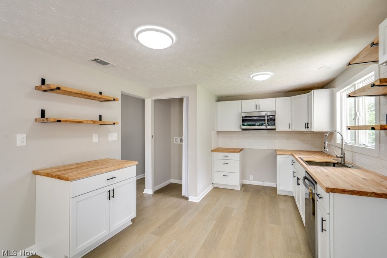
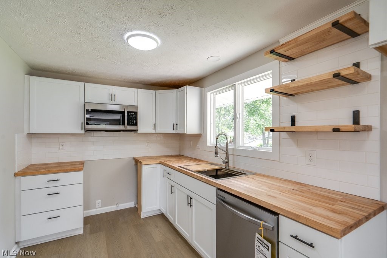
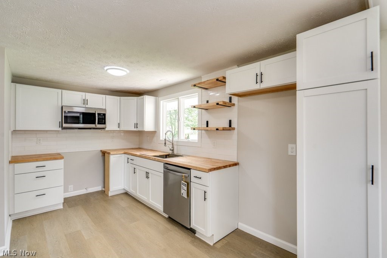
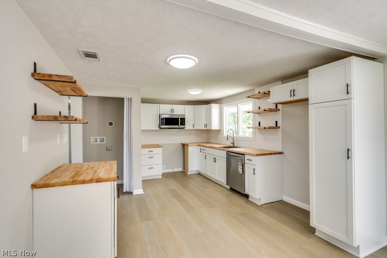
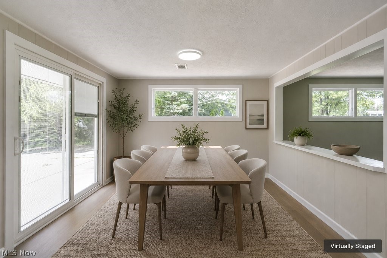
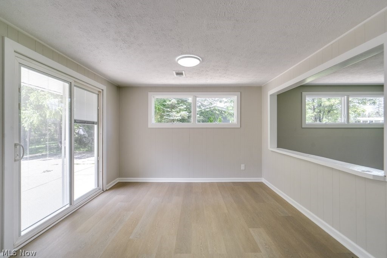
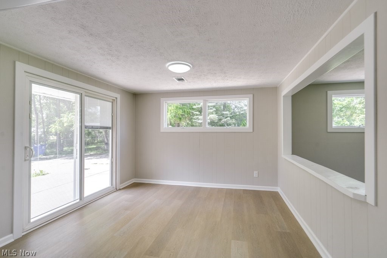
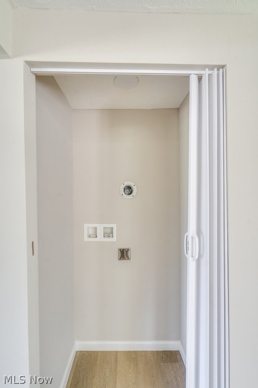
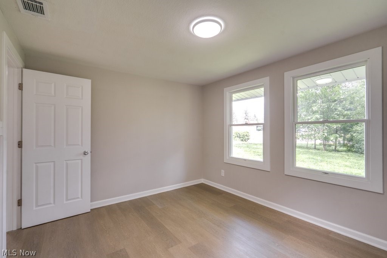
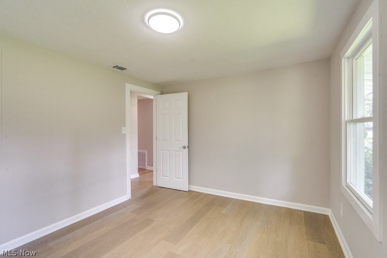
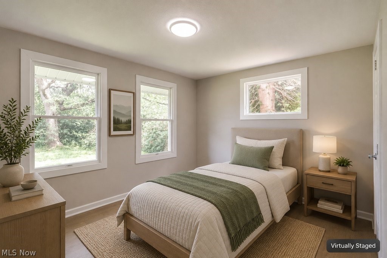
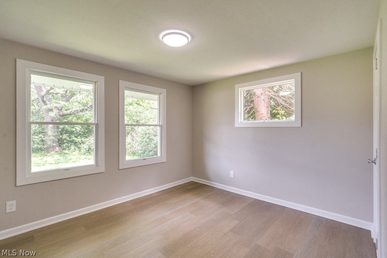
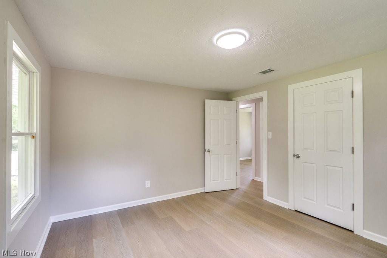
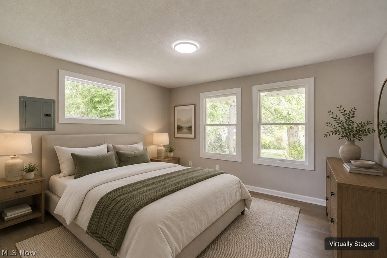
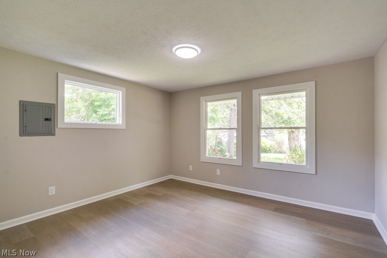
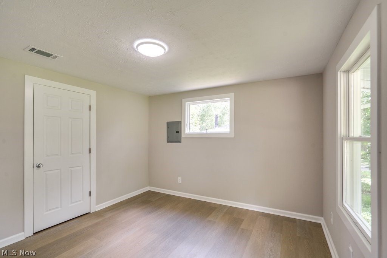
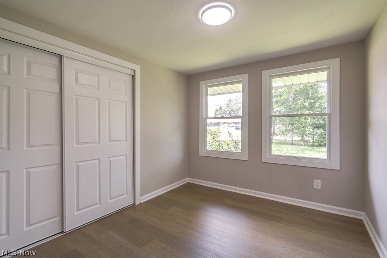
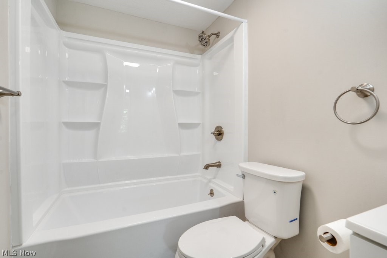

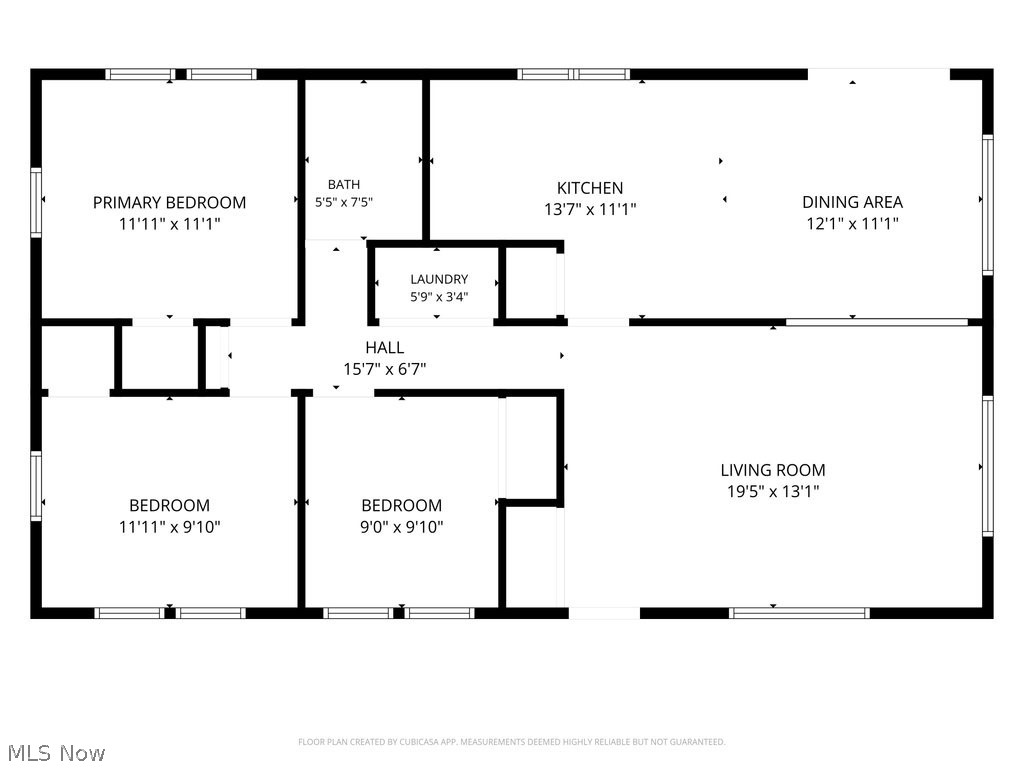
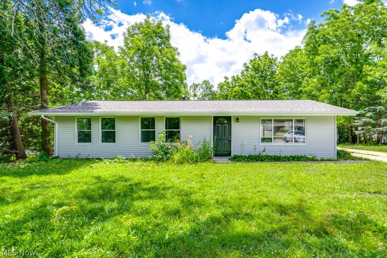
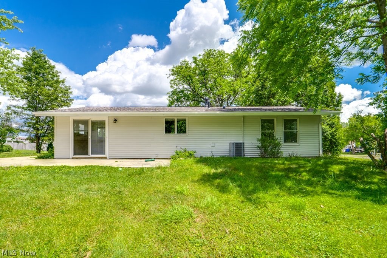
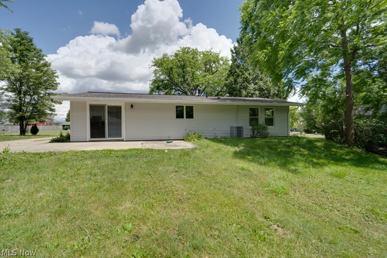
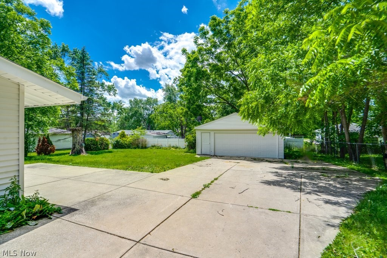
Completely renovated and move-in ready! Welcome to this beautifully updated 3-bedroom ranch nestled on a spacious lot in one of Streetsboro's established neighborhoods. From the moment you arrive, you'll appreciate the extensive updates that make this home truly turnkey. Inside, you'll find fresh paint, all-new flooring throughout, a bright and inviting living room, and a stunning remodeled kitchen featuring white cabinetry, butcher block countertops, subway tile backsplash, open shelving, gas stove, microwave, and modern fixtures. The renovated bathroom offers clean, contemporary finishes, while the convenient first-floor laundry adds everyday functionality. Major mechanical updates provide peace of mind, including a new HVAC system (April 2026), new roof (November 2025), and new hot water tank. Three comfortable bedrooms offer abundant natural light, and the thoughtful layout creates an easy flow between the living, dining, and kitchen spaces. Step outside to enjoy the expansive backyard with plenty of room for entertaining, gardening, pets, or simply relaxing. The detached two-car garage offers additional storage and workspace. Located just minutes from Streetsboro City Park, local restaurants, shopping, schools, and the Streetsboro Recreation Center, you'll also enjoy quick access to I-480, the Ohio Turnpike, SR 14, and SR 43, making commuting to Cleveland, Akron, or Kent a breeze. Outdoor enthusiasts will love being close to Tinker's Creek State Nature Preserve, Bike & Hike Trail, and numerous Metro Parks, while Aurora Farms Premium Outlets and nearby retail centers provide endless shopping and dining options. This home offers the perfect combination of modern updates, low-maintenance living, and a fantastic location. All that's left to do is unpack and enjoy!
Details
| MLS # | 5220747 |
|---|---|
| Listing Type | For Sale |
| Style | House |
| Sub-Type | Resale |
| Status | Pending |
| Year | 1960 |
| Days On Site | 56 |
| Listing Provided By | EXP Realty, LLC. | Rebecca Nedelka |
Features
| Bed(s) | 3 |
|---|---|
| Bath(s) | 1 Total |
| SQ Feet | 1,170 |
| Garage | 2 |
| Story(s) | 1 |
| Acreage | 0.35 |
Parking
| Garage Yes / No | Yes |
|---|---|
| Parking Features | Driveway, Detached, Garage |
Taxes
| Tax Annual Amount | 2878 |
|---|
Area Information
| State | OH |
|---|---|
| County | Portage |
| City | Streetsboro |
| Zip Code | 44241 |
| Community Name | Gillie Park Estate |
| Listing VS Median (in Gillie Park Estate) | |
Price: $260,000 low | high Med: $260,000 sqft: 1,170 low | high Med: 1,170 $ / sqft: $222 low | high Med: $222 On site: 56 low | high Med: 56 | |
Market Activity 44241
Request a showing
Request a showing
Contact
Learn More About This Property

| State | OH |
|---|---|
| County | Portage |
| City | Streetsboro |
| Zip Code | 44241 |
| Community Name | Gillie Park Estate |
| Listing VS Median (in Gillie Park Estate) | |
Price: $260,000 low | high Med: $260,000 sqft: 1,170 low | high Med: 1,170 $ / sqft: $222 low | high Med: $222 On site: 56 low | high Med: 56 | |

Data will not be shared with third parties for marketing or promotional purposes.
 © 2023 Dayton Area Board of Realtors. All rights reserved. Information deemed to be reliable but not guaranteed. The data relating to real estate for sale on this website comes from Dayton Area Board of Realtors and the Broker Reciprocity Program. Real estate listings held by brokerage firms other than Dayton Ohio MLS (DTON) - 48 - OH are marked with the BR logo and detailed information about them includes the name of the listing brokers. Listing broker has attempted to offer accurate data, but buyers are advised to confirm all items.