101 Graclyn Court
About this property
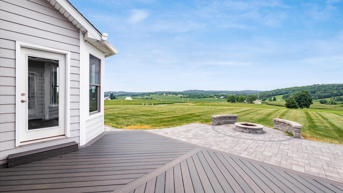
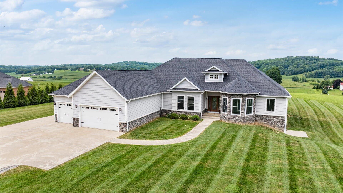
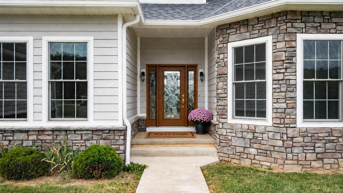
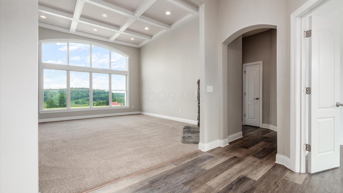
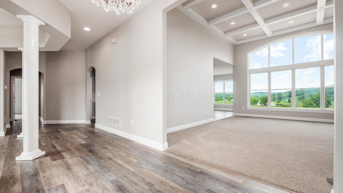
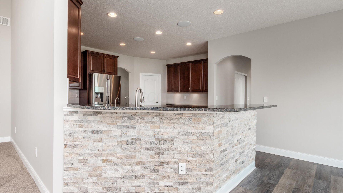
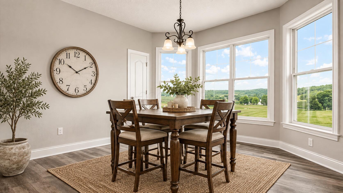
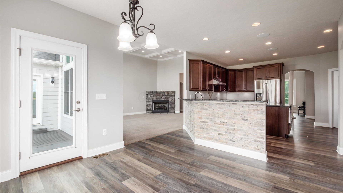
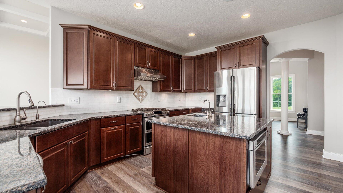
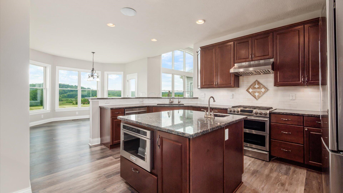
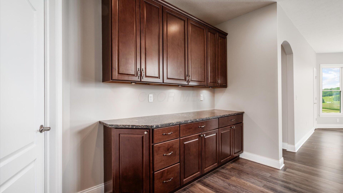
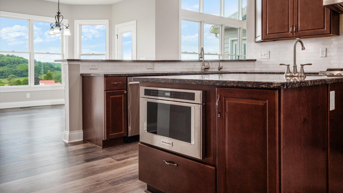
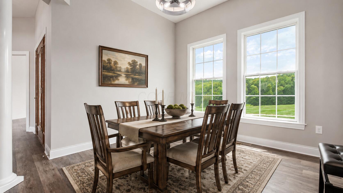
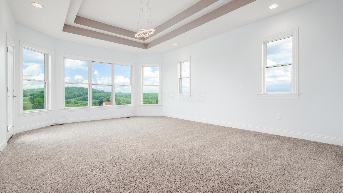
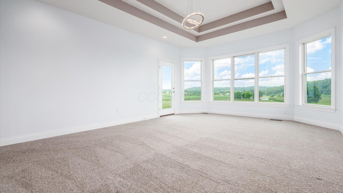
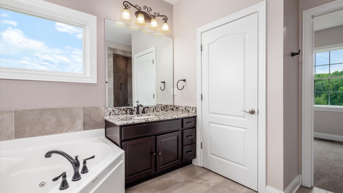
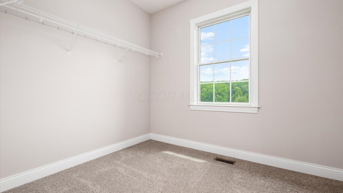
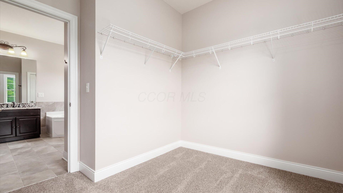
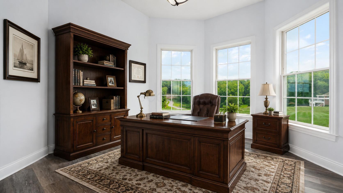
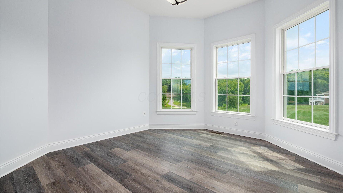
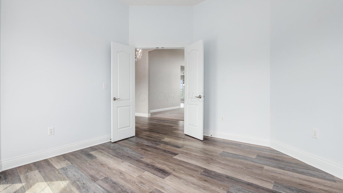
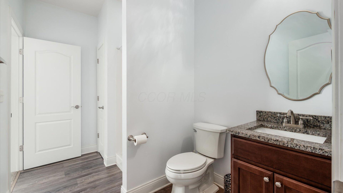
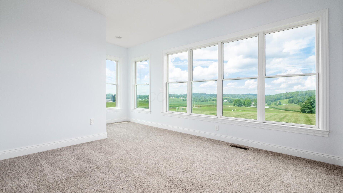
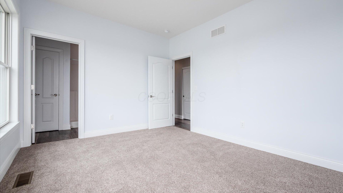
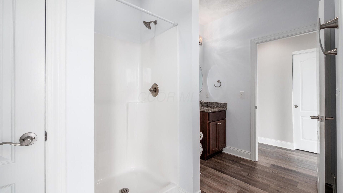
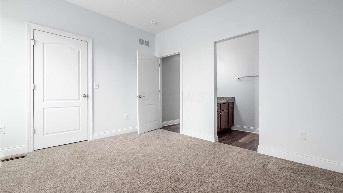
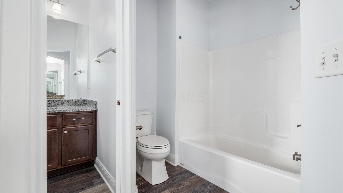
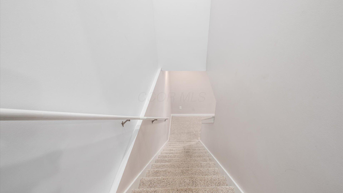
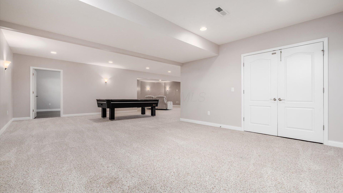
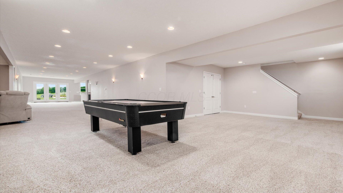
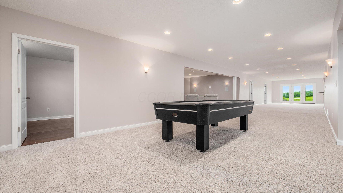
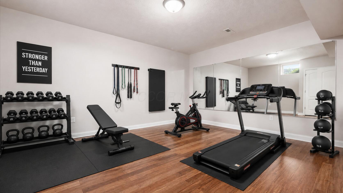
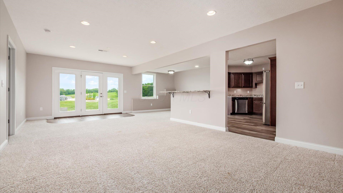
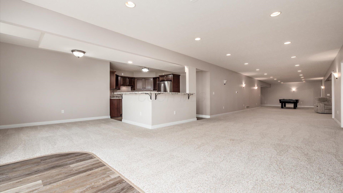
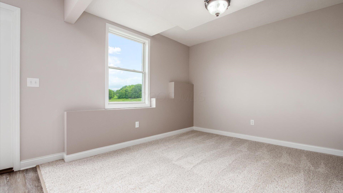
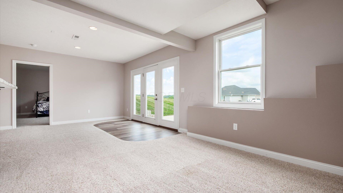
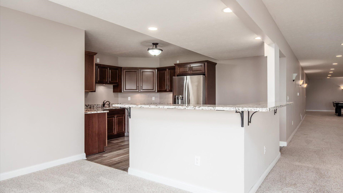
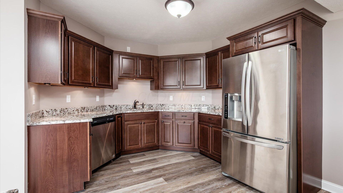
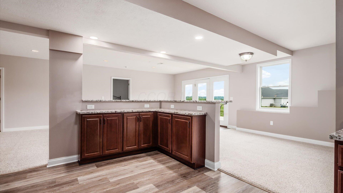
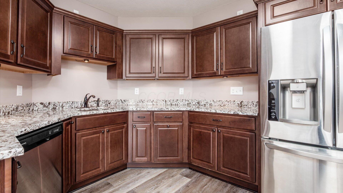
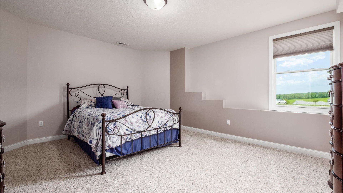
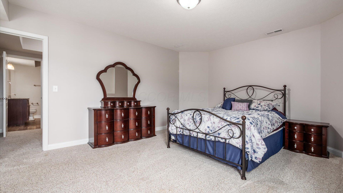
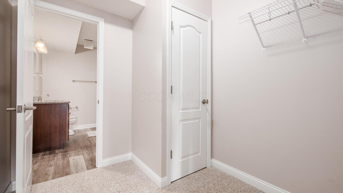
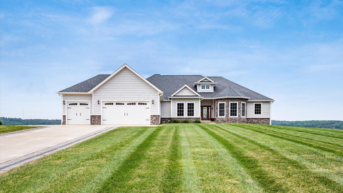
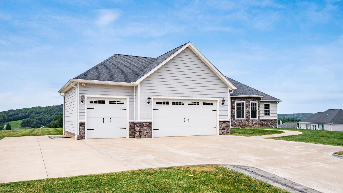
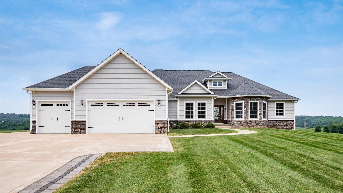
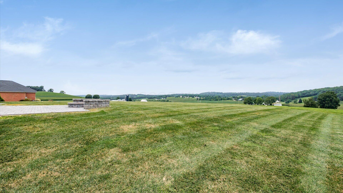
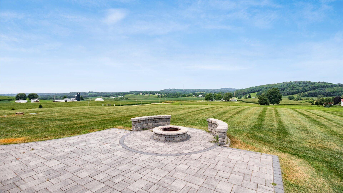
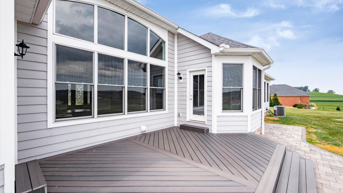
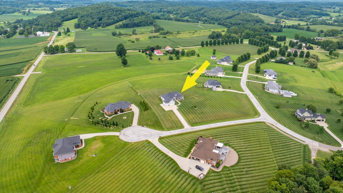
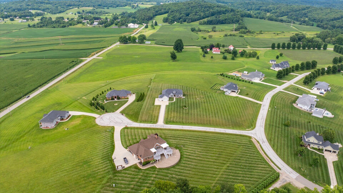
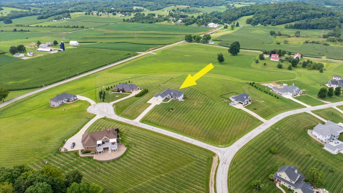
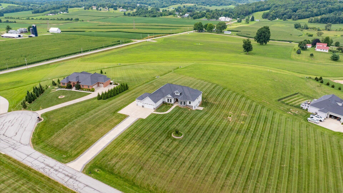
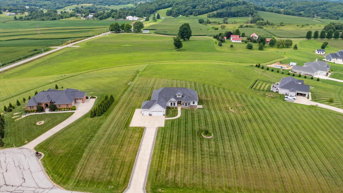
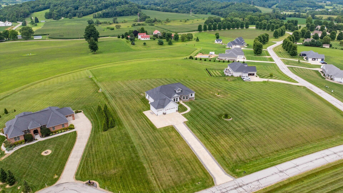
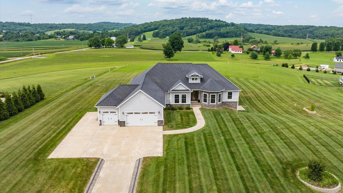
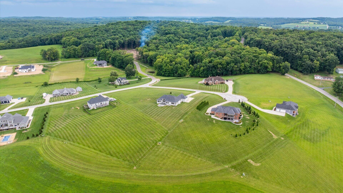
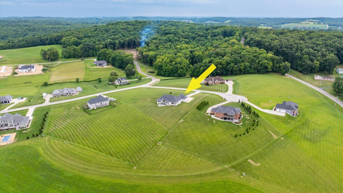
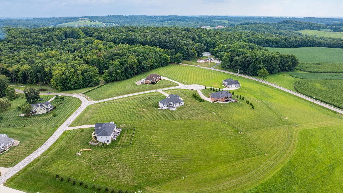
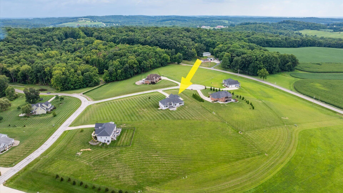
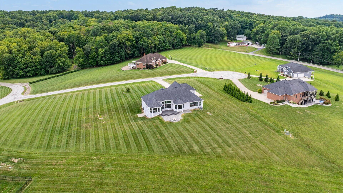
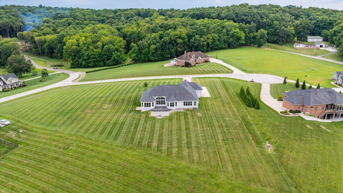
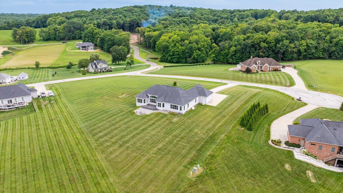
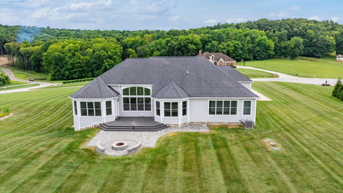
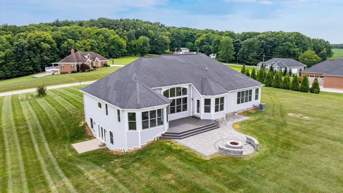
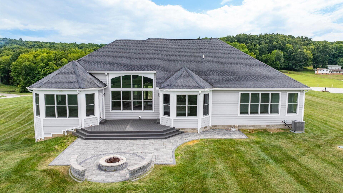
Set on 2.14 beautiful acres, this 5,500+ sq. ft. executive ranch is the kind of home designed for family, friends & generations to come together, while still giving everyone room of their own. Its Craftsman-style exterior, accented w/ stone and Hardie Plank, creates a timeless first impression, complemented by a 3-car attached garage. Inside, the expansive Great Room welcomes you w/ coffered ceilings, a gas-log fireplace & a large picture window overlooking the peaceful meadows. A formal dining room & private office add versatility, while the heart of the home is the spacious kitchen w/ granite countertops, upscale appliances, abundant cabinetry & walk-in pantry. Just beyond is a large breakfast area where everyday meals can linger a little longer. Doors open to the paver patio & fire pit, an inviting place for summer dinners, evening conversations & a glass of wine as the sun goes down. The owner's suite is truly a retreat, w/ tray ceilings, an enormous walk-in closet & spa-like bath featuring heated floors, jetted tub, oversized vanities & spacious shower. Three additional bedrooms include a guest bedroom w/ nearby bath & two bedrooms sharing a Jack-and-Jill bath. An oversized main-floor laundry is conveniently located off the garage. The walkout lower level makes this home especially suited for multi-generational living, w/ a 2nd full kitchen, large family & game areas, theater space, mirrored home gym, guest bedroom & full bath. There's also generous unfinished space for storage or future possibilities. Outside, the expansive yard offers room for children to play, pets to roam & family to gather. Whether it's holidays w/ a house full of people, grandparents staying for an extended visit, movie nights downstairs or quiet evenings around the fire, this is a home meant to be lived in, shared & enjoyed.
About this property
Set on 2.14 beautiful acres, this 5,500+ sq. ft. executive ranch is the kind of home designed for family, friends & generations to come together, while still giving everyone room of their own. Its Craftsman-style exterior, accented w/ stone and Hardie Plank, creates a timeless first impression, complemented by a 3-car attached garage. Inside, the expansive Great Room welcomes you w/ coffered ceilings, a gas-log fireplace & a large picture window overlooking the peaceful meadows. A formal dining room & private office add versatility, while the heart of the home is the spacious kitchen w/ granite countertops, upscale appliances, abundant cabinetry & walk-in pantry. Just beyond is a large breakfast area where everyday meals can linger a little longer. Doors open to the paver patio & fire pit, an inviting place for summer dinners, evening conversations & a glass of wine as the sun goes down. The owner's suite is truly a retreat, w/ tray ceilings, an enormous walk-in closet & spa-like bath featuring heated floors, jetted tub, oversized vanities & spacious shower. Three additional bedrooms include a guest bedroom w/ nearby bath & two bedrooms sharing a Jack-and-Jill bath. An oversized main-floor laundry is conveniently located off the garage. The walkout lower level makes this home especially suited for multi-generational living, w/ a 2nd full kitchen, large family & game areas, theater space, mirrored home gym, guest bedroom & full bath. There's also generous unfinished space for storage or future possibilities. Outside, the expansive yard offers room for children to play, pets to roam & family to gather. Whether it's holidays w/ a house full of people, grandparents staying for an extended visit, movie nights downstairs or quiet evenings around the fire, this is a home meant to be lived in, shared & enjoyed.
Features and Additional Information
Baths
Presented By Marnita Swickard



Area Information
| Licking County | Linnridge Meadows
Schools in the Area
-
turned_in
Elementary School
-
turned_in
Middle School
-
turned_in
High SchoolLAKEWOOD LSD 4504 LIC CO.
Want to See More Listings in the Area?
Brokerage: e-Merge Real Estate