1389 Spagnol Lane
About this property
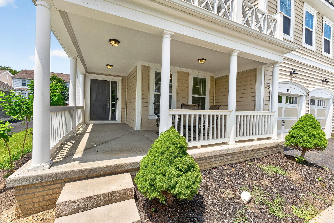
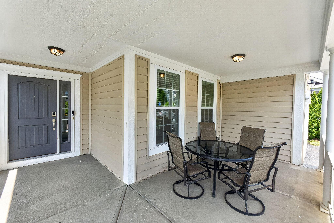
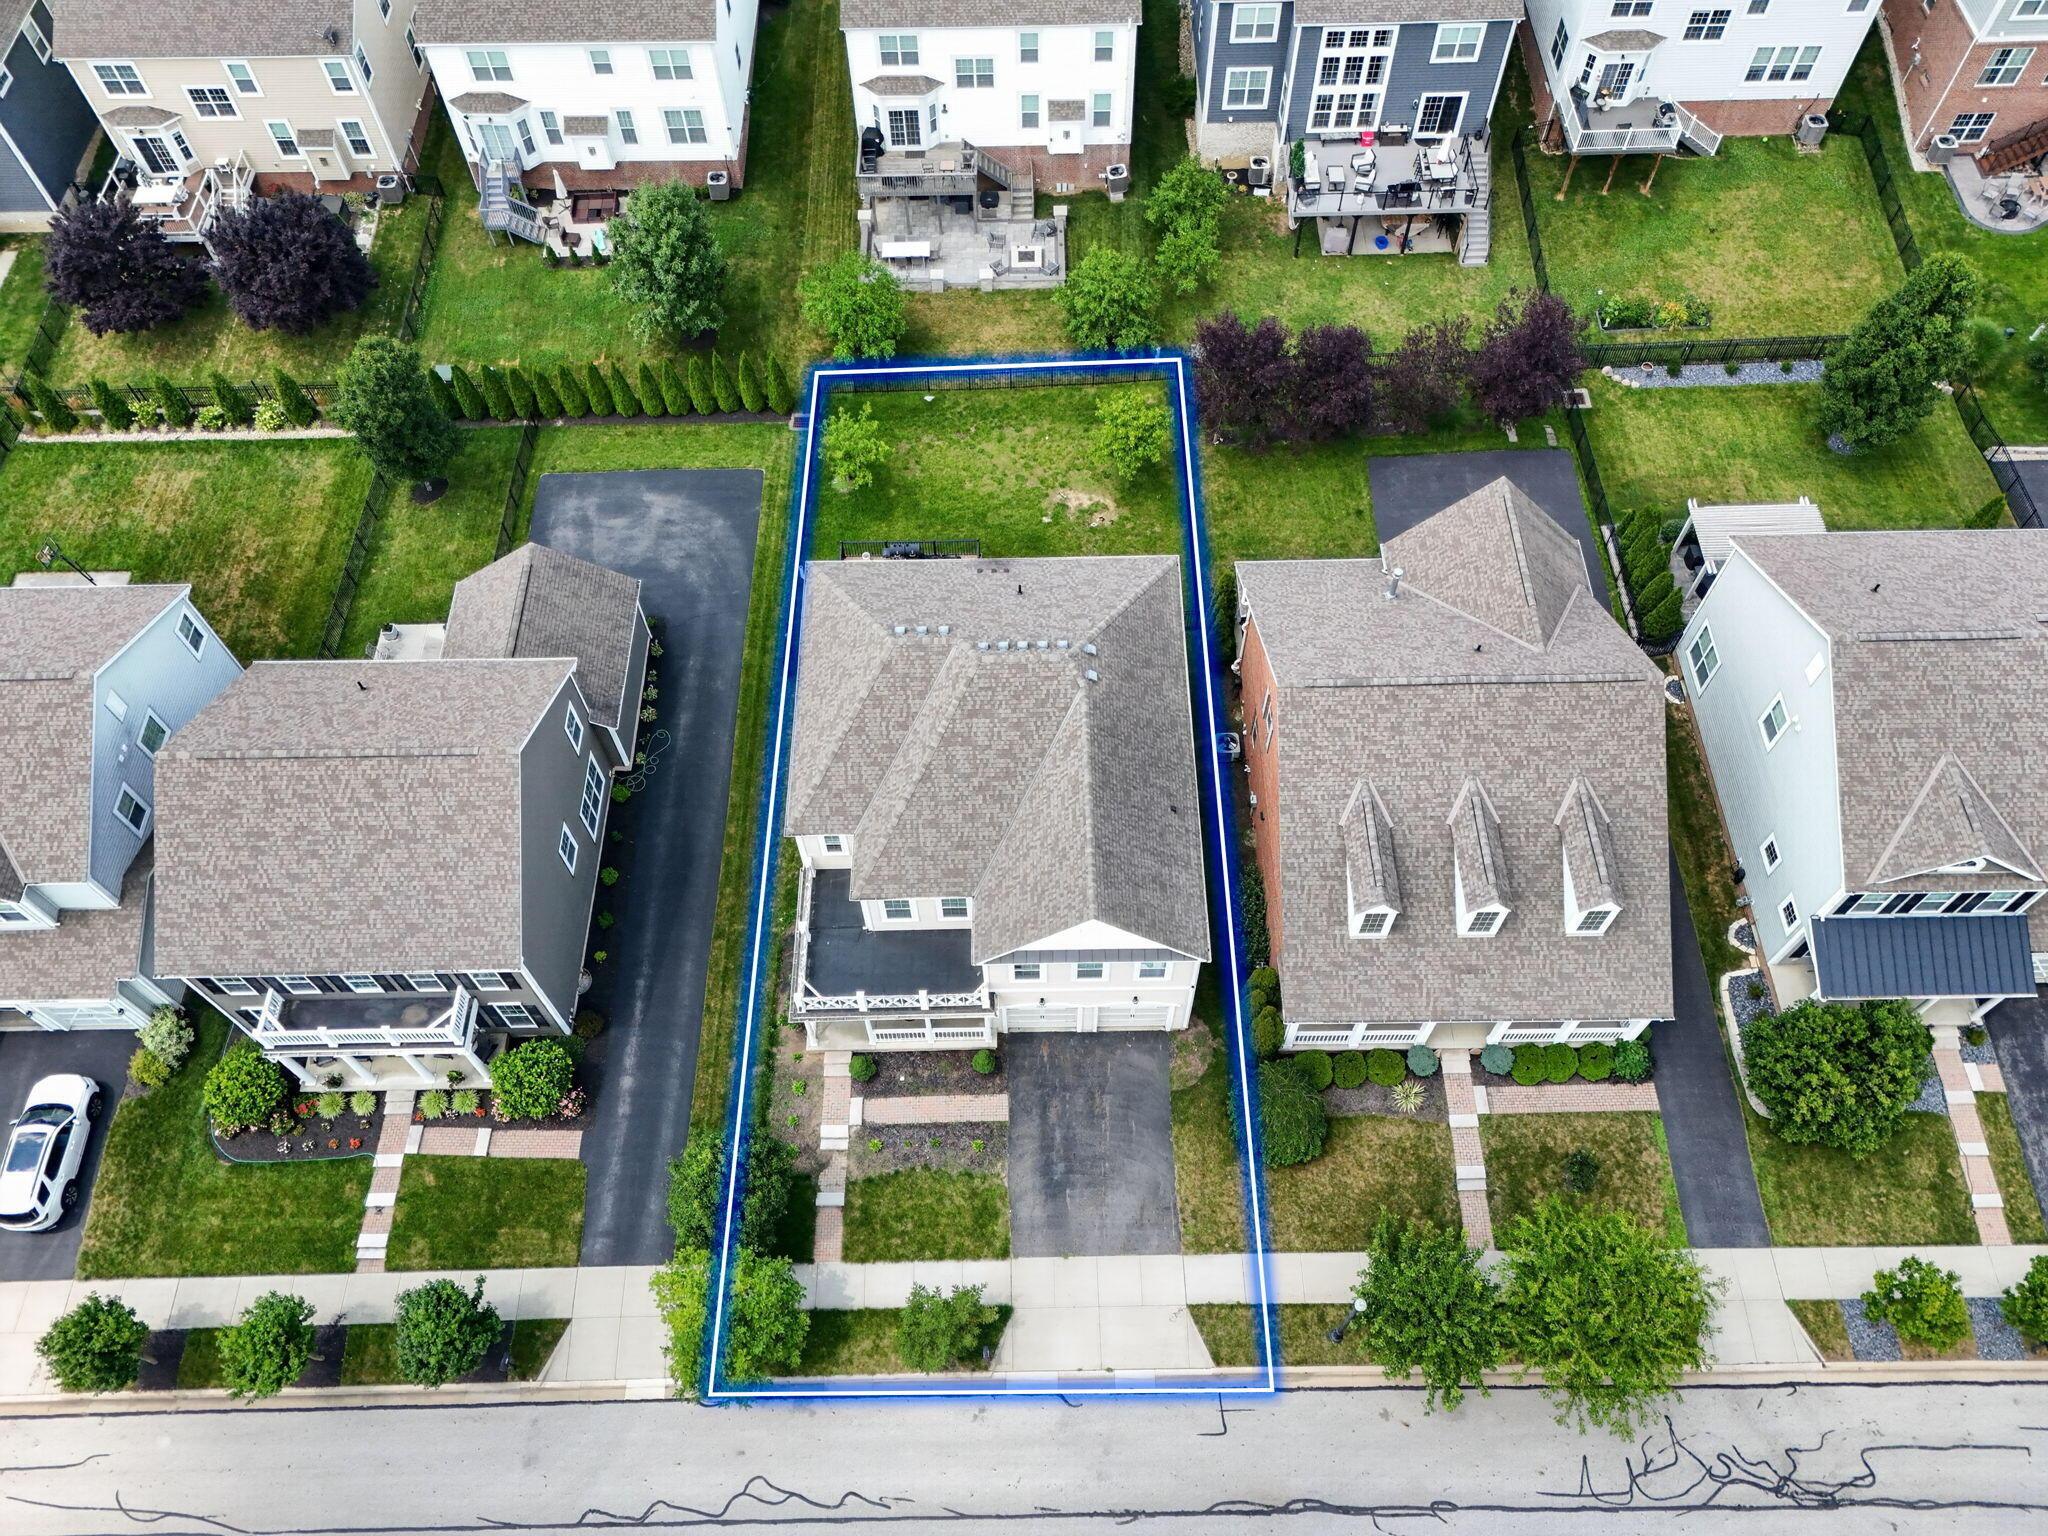
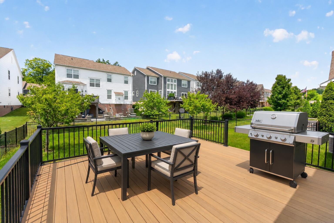
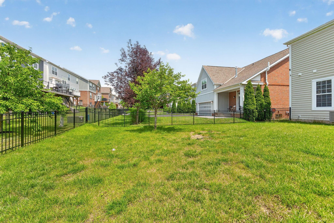
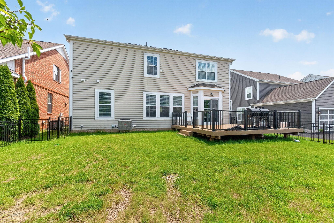
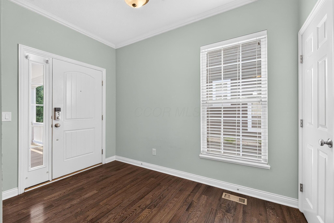
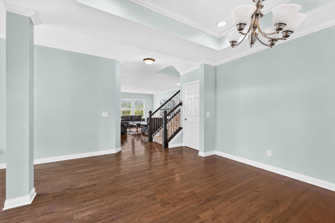
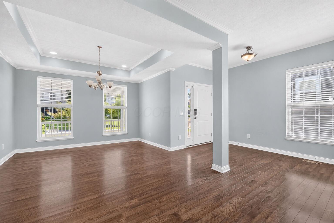
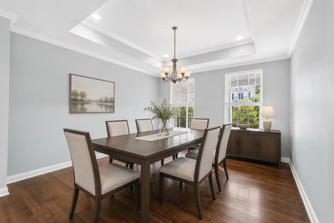
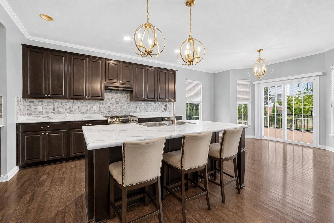
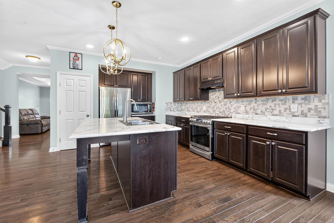
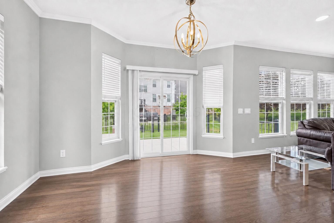
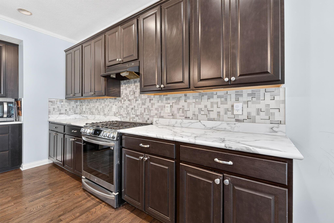
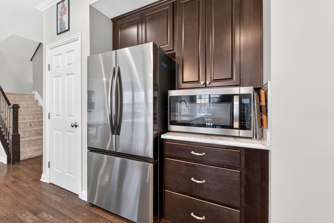
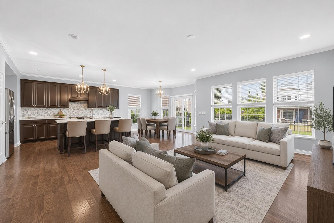
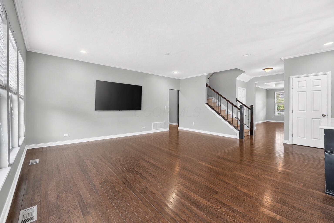
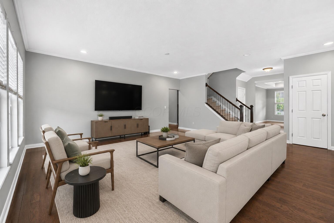
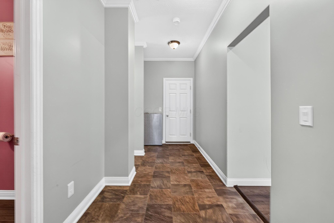
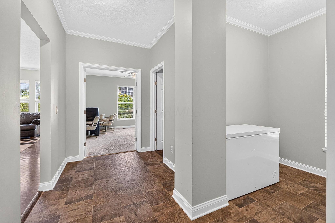
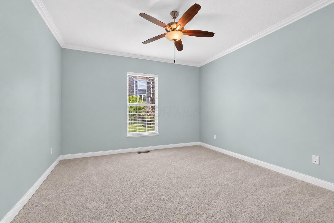
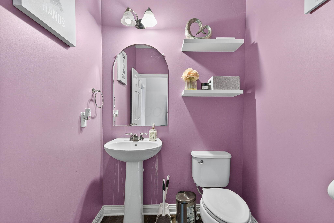
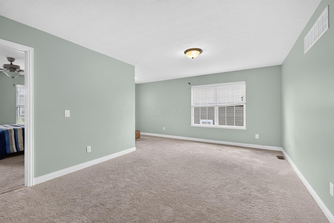
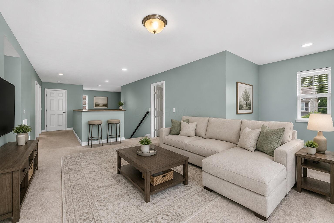
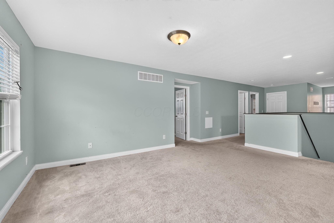
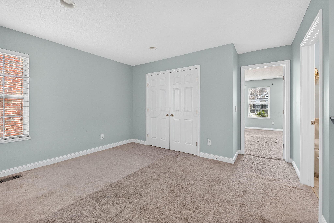
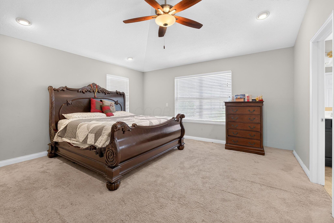
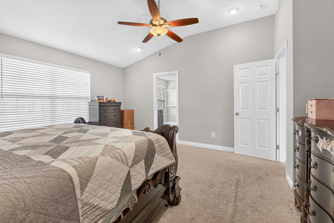
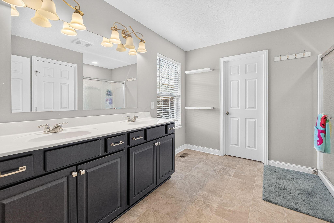
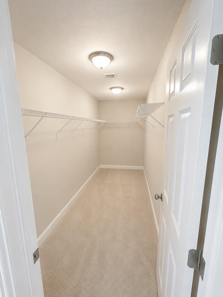
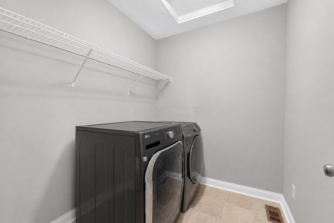
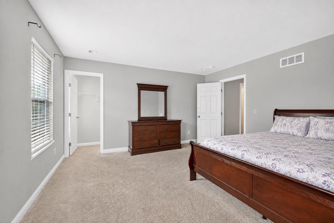
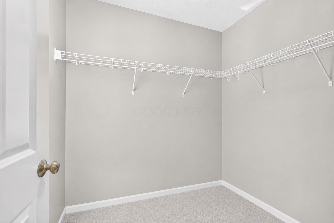
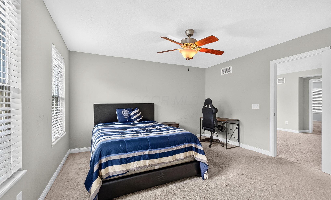
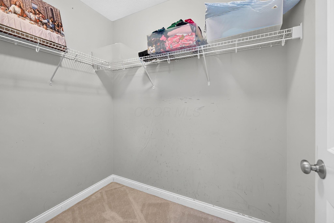
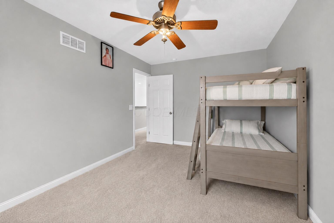
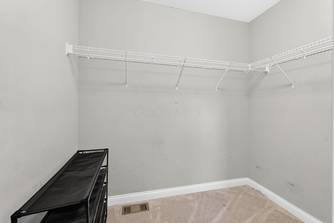
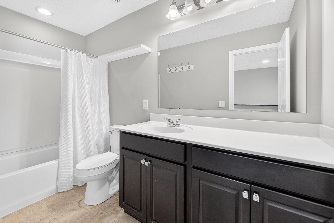
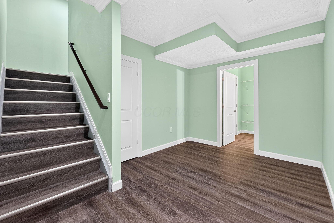
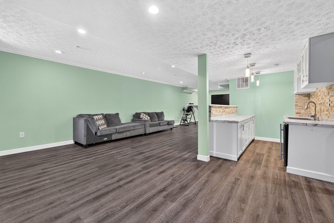
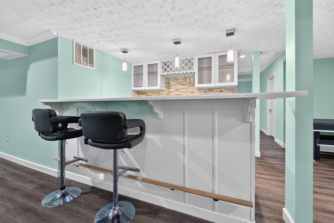
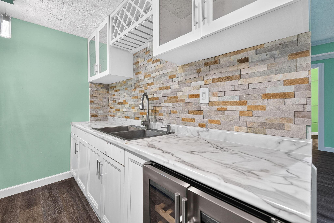
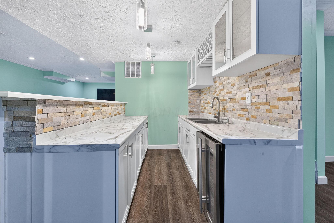
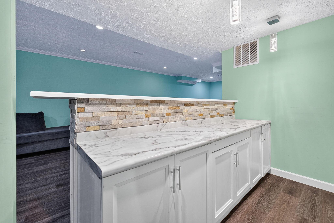
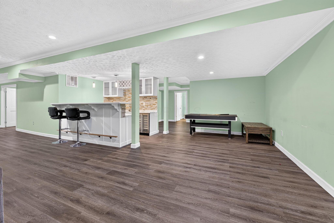
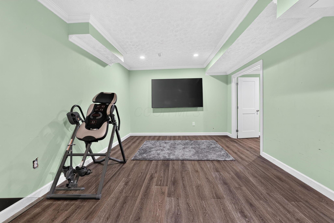
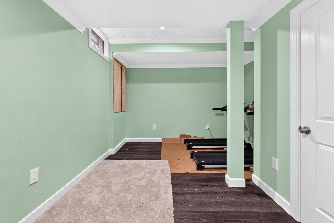
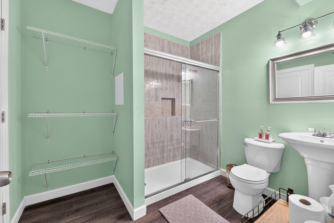
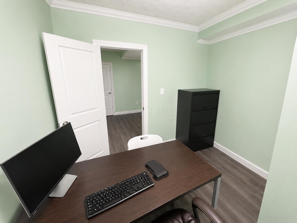
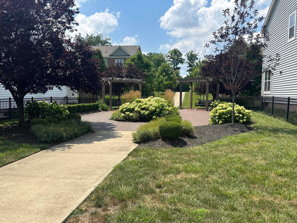
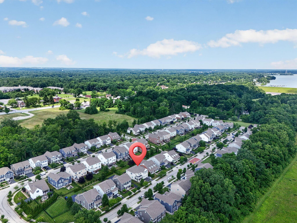
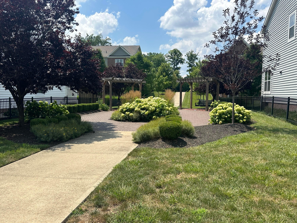
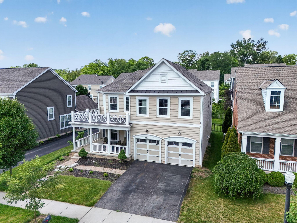
Unique floor plan offering an abundant amount of flexible living space at a spectacular value. Excellent investment opportunity. Main living space is approx. 3368 square along with a professional finished basement with full bath. Upper level offers, 4 large bedrooms each with a walk-in closet. 2- separate loft areas for recreation, & convenient 2nd floor utility. Bright entry offers a flex room perfect for formal dining or living room as well as a rear home office or 5th/guest bedroom. Lower level offers a full professionally finished basement with a media room, expansive bar, private office, exercise room & full bath. Bright, open main floor offers 9' ceilings, walls of windows, expansive mud room, walk-in storage closet & more. Gourmet kitchen with an abundant amount of soft close 42'' cabinetry, pantry, large island with breakfast bar & generous size bayed morning room. Abundant amount of recessed lighting throughout, crown moldings, vaulted owner's bedroom with an oversized walk-in closet. Bring your vision and personalize this magnificent layout to your needs. Floor plan offers versatile opportunity with an abundant amount of alternative space, storage & located in a desirable location near Sunbury Rd, I-161, I270, Easton, New Albany and more. Functional front porch, maintenance free decking & rear aluminum fenced lot. Desirable, highly sought after neighborhood with so much pride of ownership & close proximity to Hoover, Innis Woods Metro Gardens, bike paths & neighborhood park area. Quiet loop with no through traffic in this quaint 71- homesite community. Mcvay ES, Walnut Springs MS & North High School. Similar homes mid to upper $600's.
About this property
Unique floor plan offering an abundant amount of flexible living space at a spectacular value. Excellent investment opportunity. Main living space is approx. 3368 square along with a professional finished basement with full bath. Upper level offers, 4 large bedrooms each with a walk-in closet. 2- separate loft areas for recreation, & convenient 2nd floor utility. Bright entry offers a flex room perfect for formal dining or living room as well as a rear home office or 5th/guest bedroom. Lower level offers a full professionally finished basement with a media room, expansive bar, private office, exercise room & full bath. Bright, open main floor offers 9' ceilings, walls of windows, expansive mud room, walk-in storage closet & more. Gourmet kitchen with an abundant amount of soft close 42'' cabinetry, pantry, large island with breakfast bar & generous size bayed morning room. Abundant amount of recessed lighting throughout, crown moldings, vaulted owner's bedroom with an oversized walk-in closet. Bring your vision and personalize this magnificent layout to your needs. Floor plan offers versatile opportunity with an abundant amount of alternative space, storage & located in a desirable location near Sunbury Rd, I-161, I270, Easton, New Albany and more. Functional front porch, maintenance free decking & rear aluminum fenced lot. Desirable, highly sought after neighborhood with so much pride of ownership & close proximity to Hoover, Innis Woods Metro Gardens, bike paths & neighborhood park area. Quiet loop with no through traffic in this quaint 71- homesite community. Mcvay ES, Walnut Springs MS & North High School. Similar homes mid to upper $600's.
Features and Additional Information
Baths
Presented By e-Merge Real Estate


Area Information
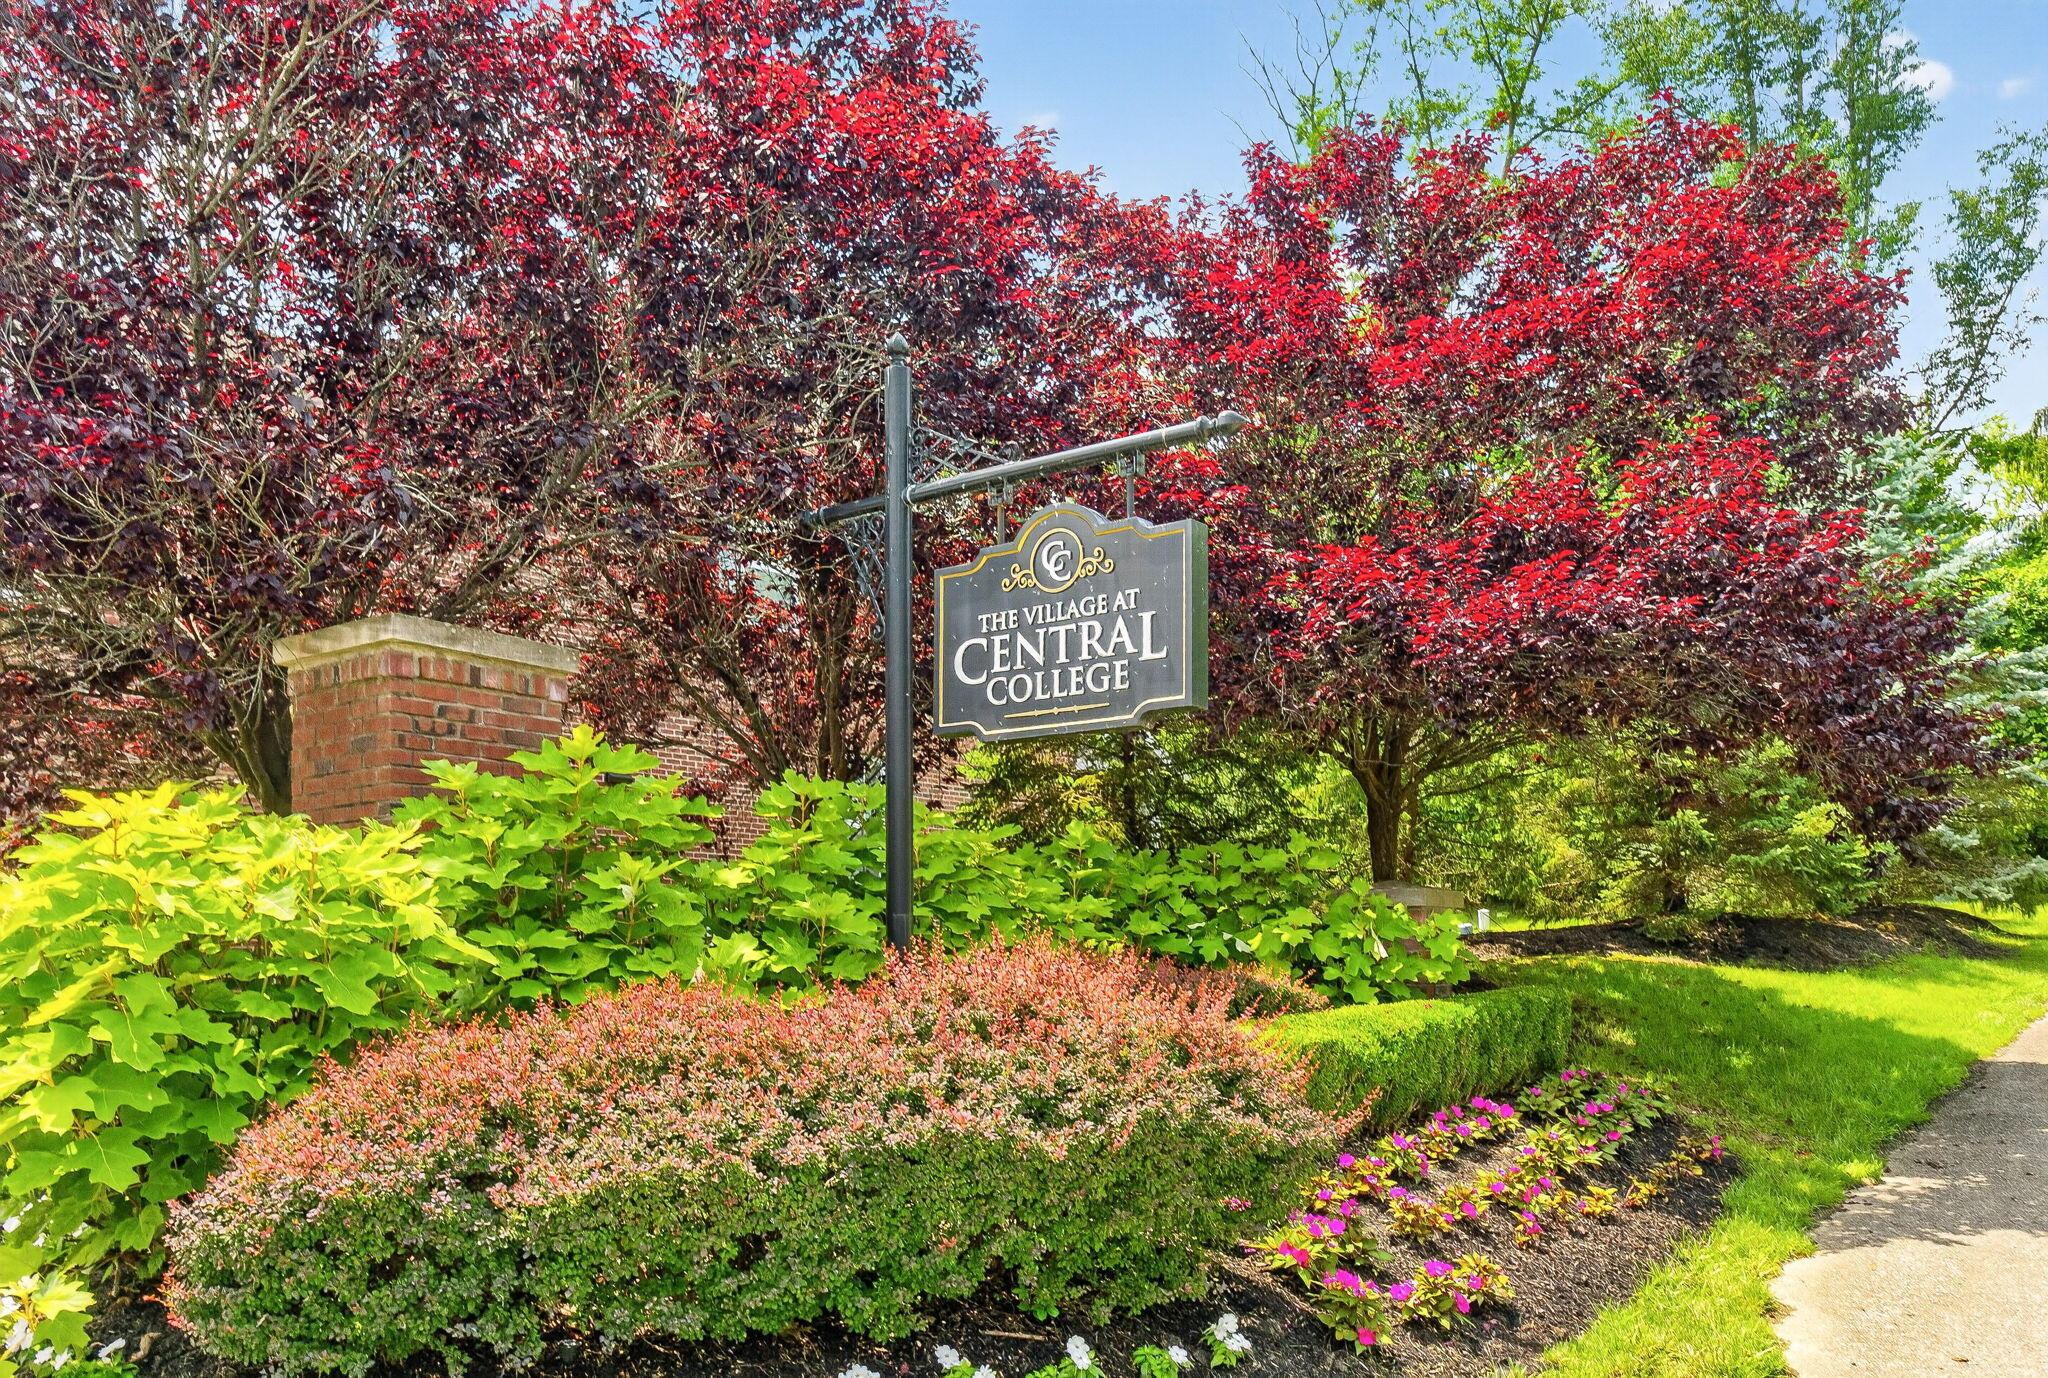
| Franklin County | Village at Central College
Schools in the Area
-
turned_in
Elementary School
-
turned_in
Middle School
-
turned_in
High SchoolWESTERVILLE CSD 2514 FRA CO.
Want to See More Listings in the Area?
Brokerage: Keller Williams Greater Cols