1811 Chiprock Drive
About this property
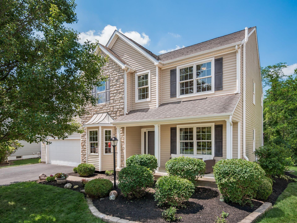
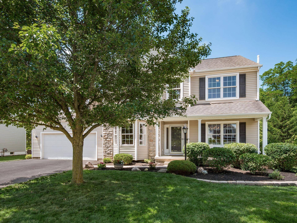
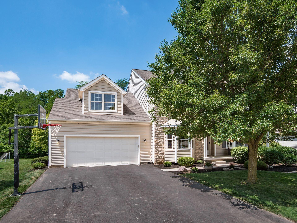
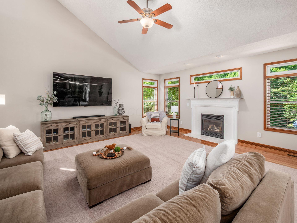
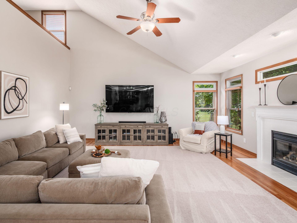
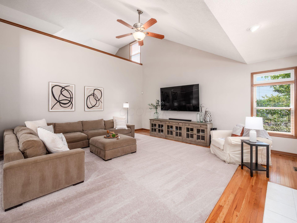
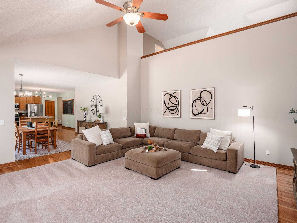
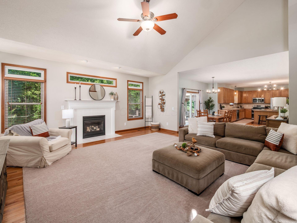
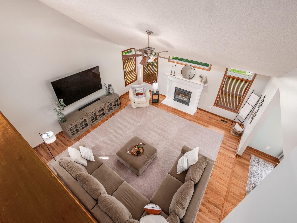
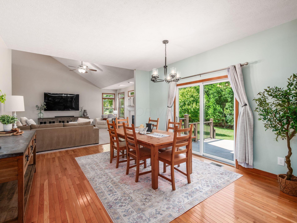
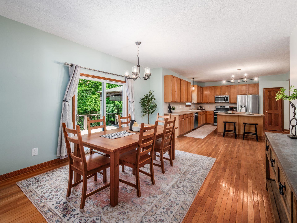
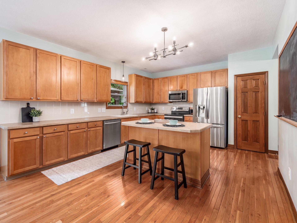
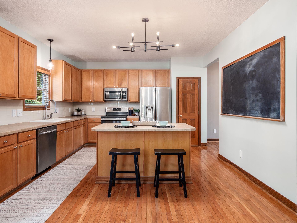
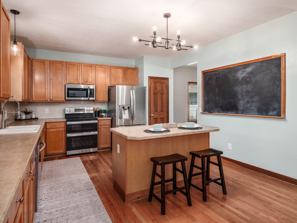
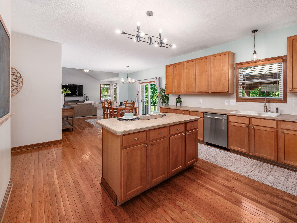
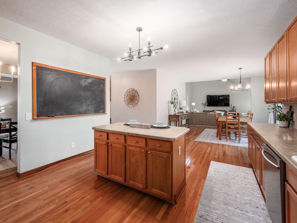
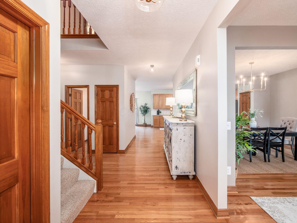
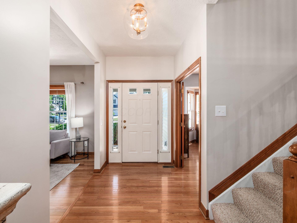
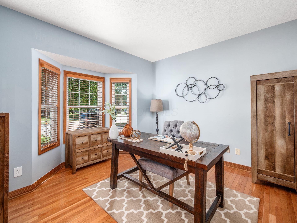
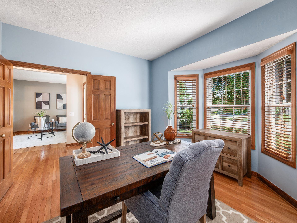
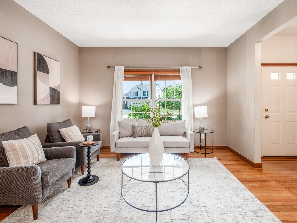
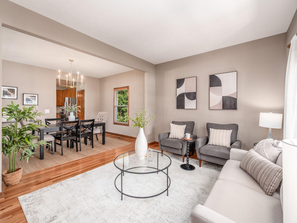
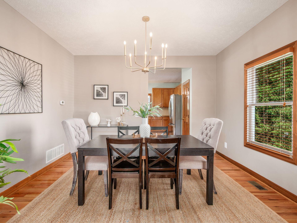
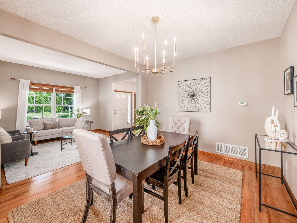
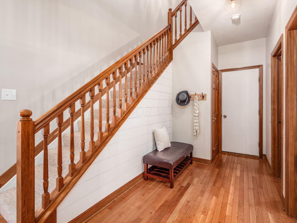
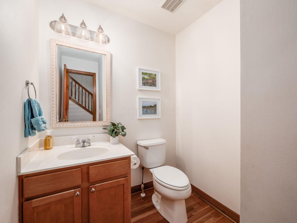
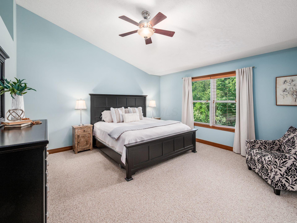
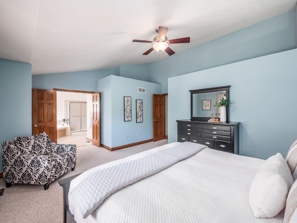
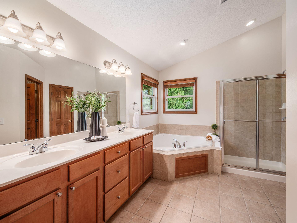
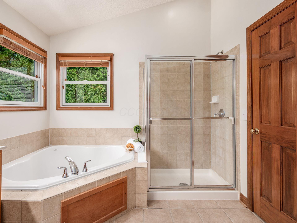
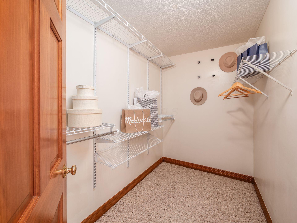
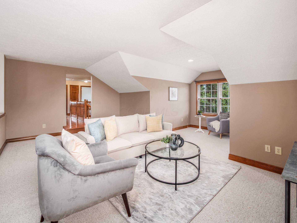
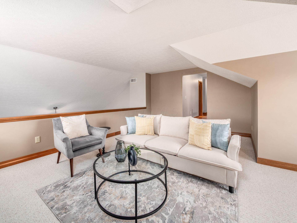
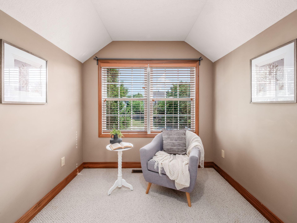
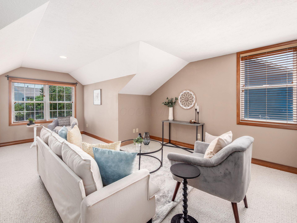
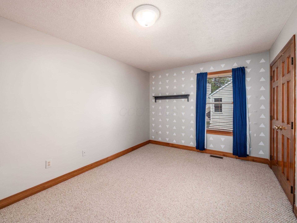
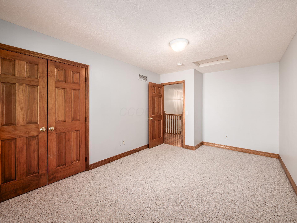
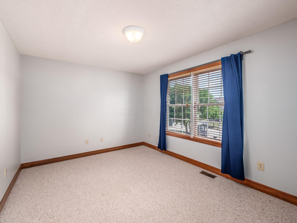
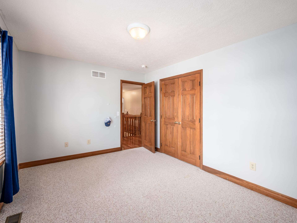
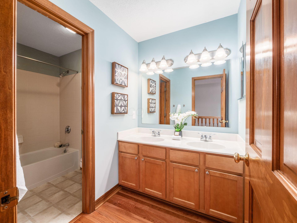
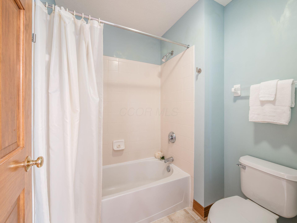
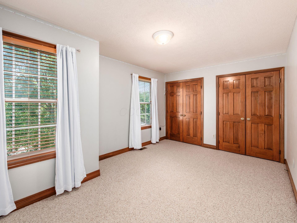
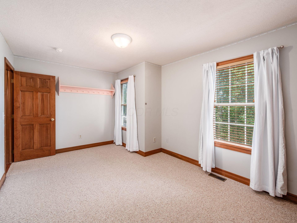
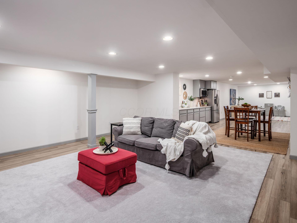
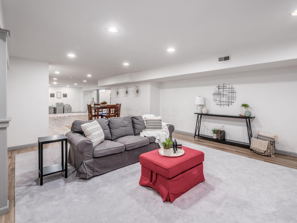
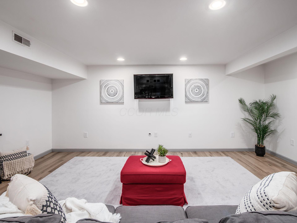
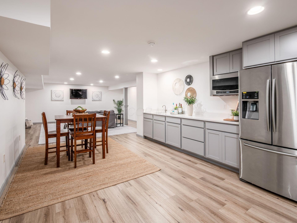
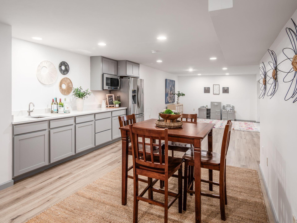
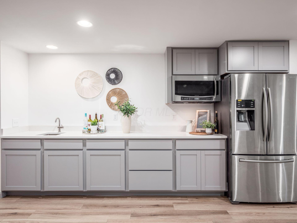
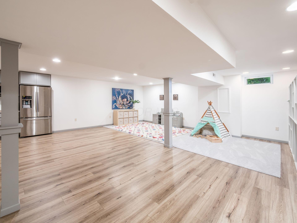
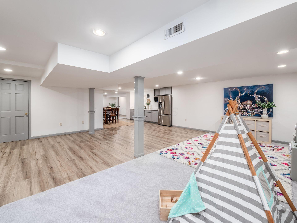
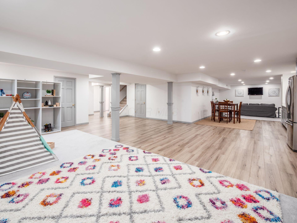
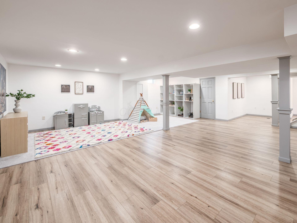
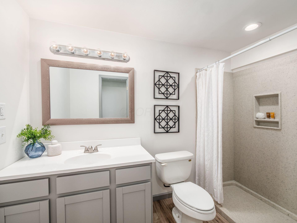
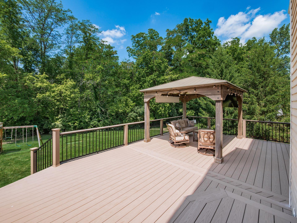
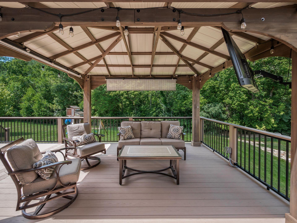
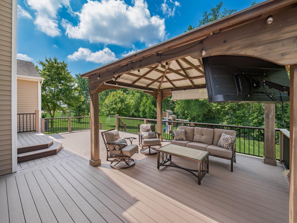
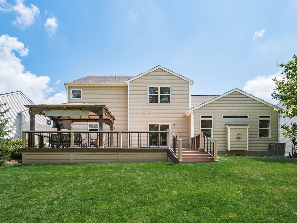
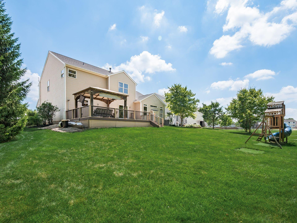
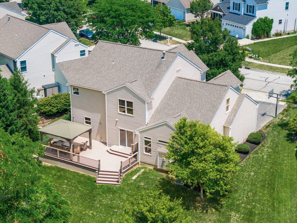
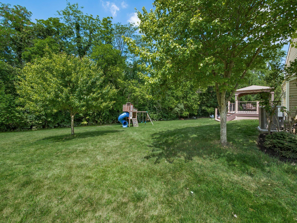
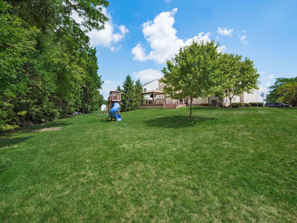
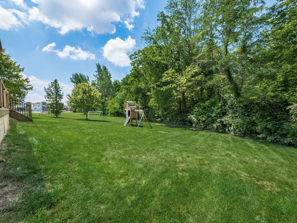
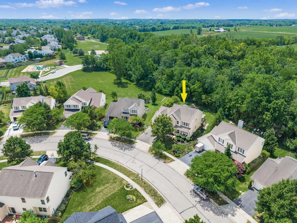
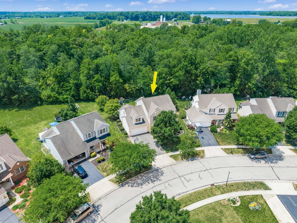
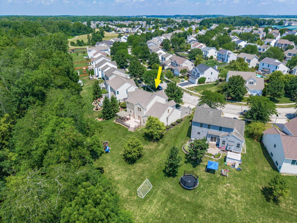
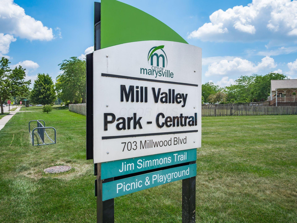
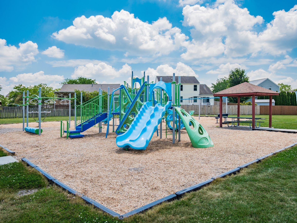
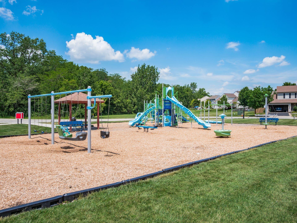
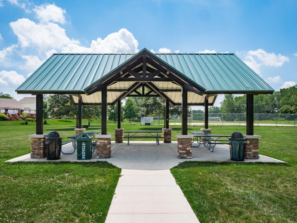
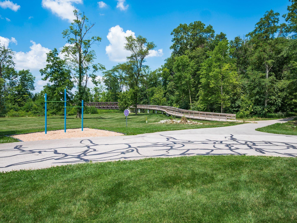
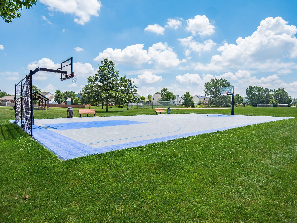
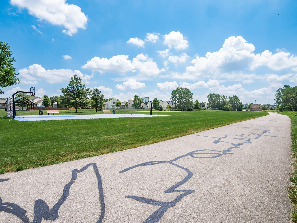
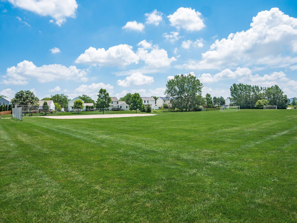
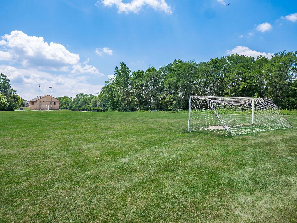
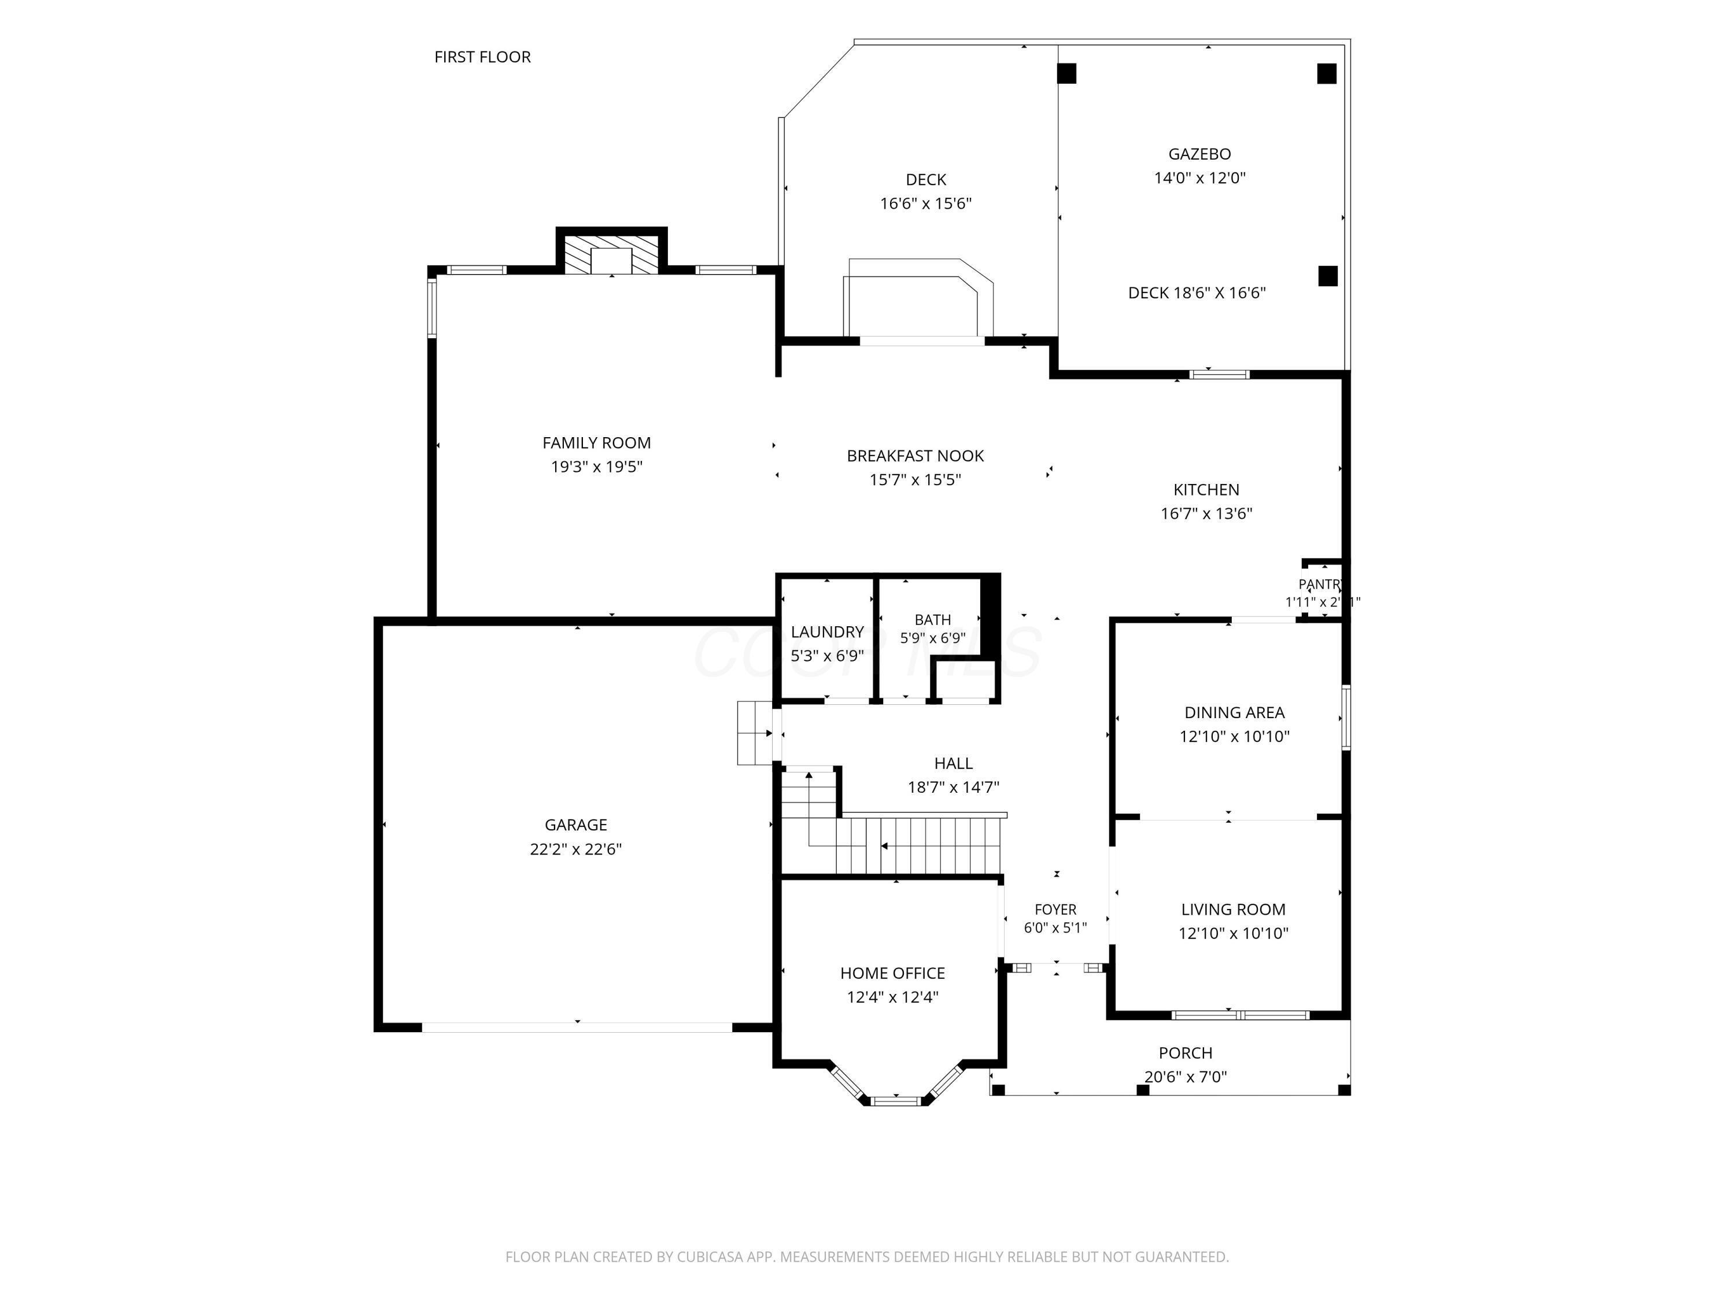
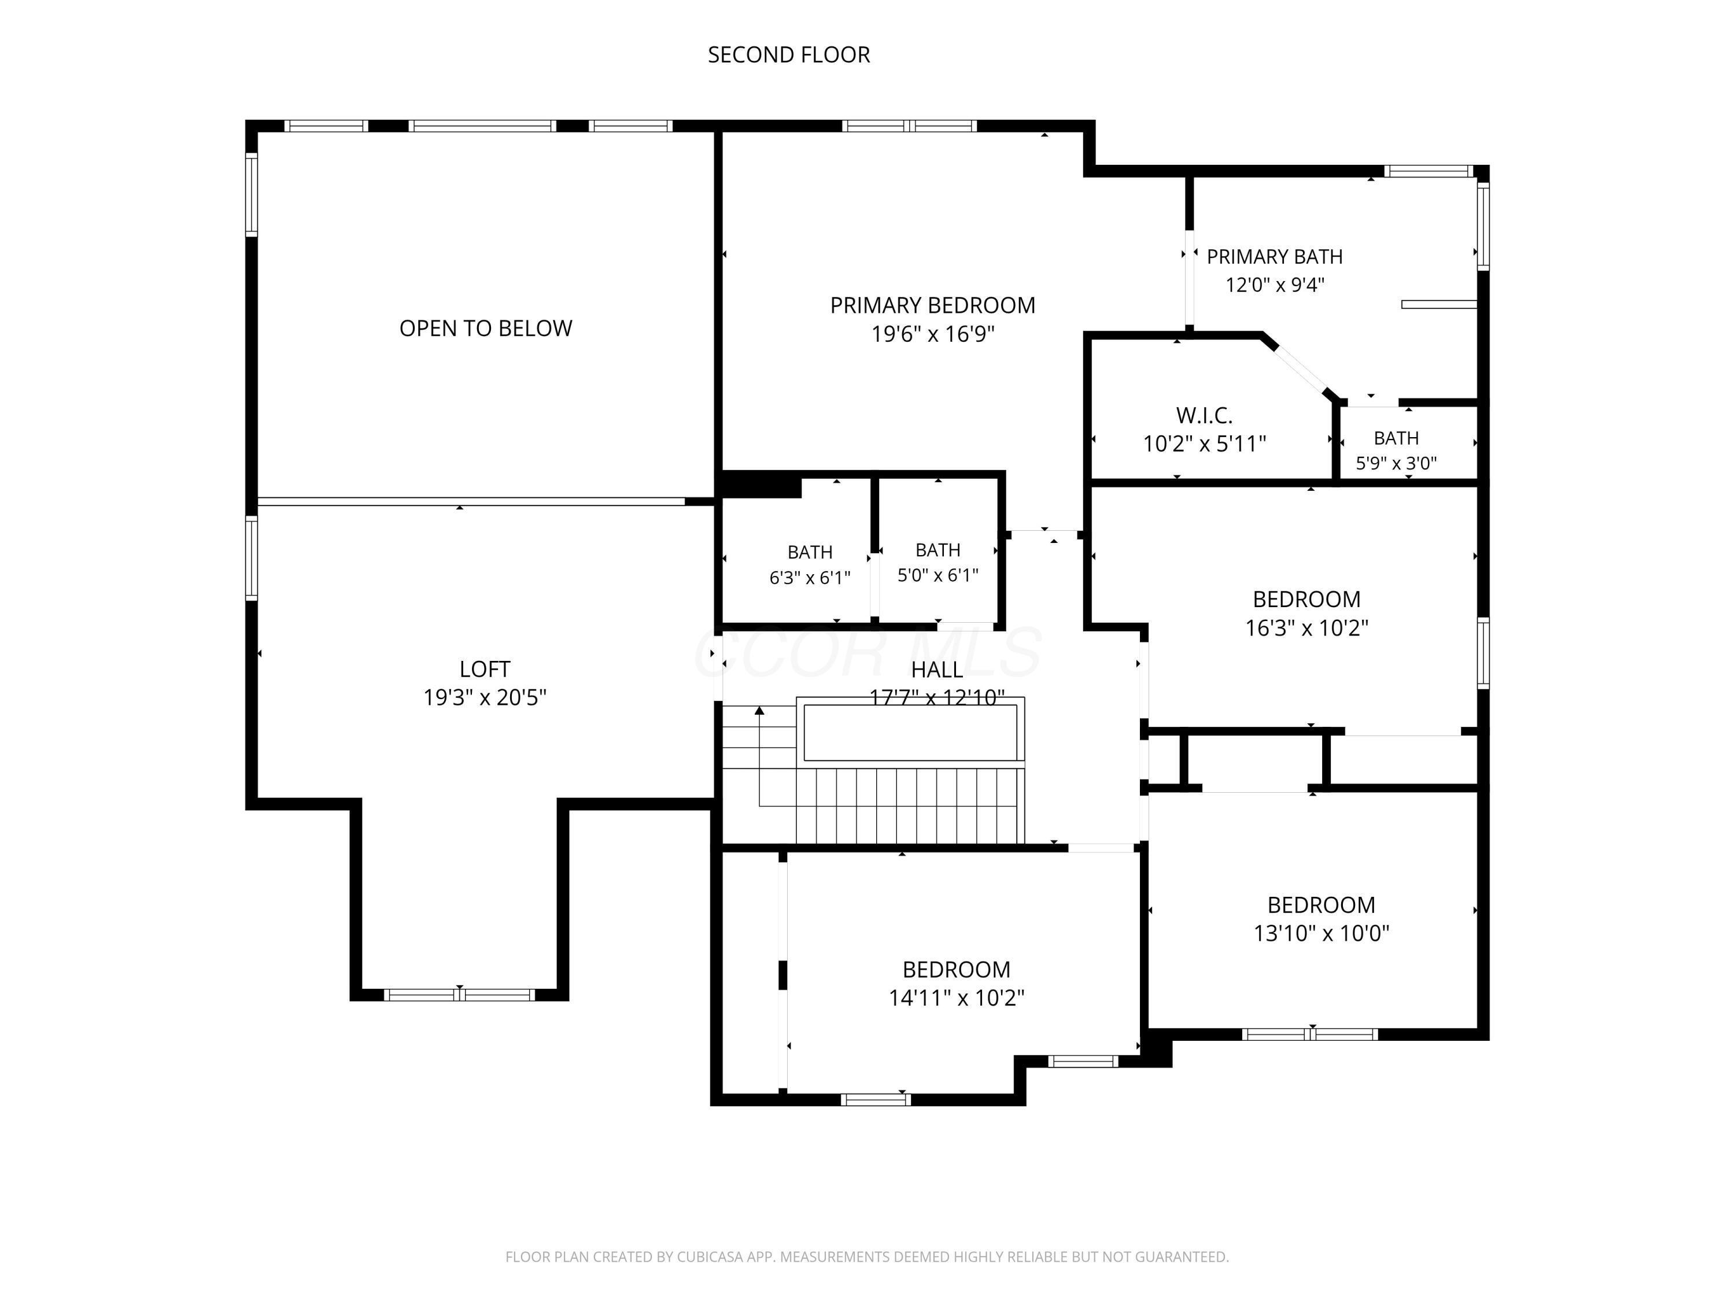
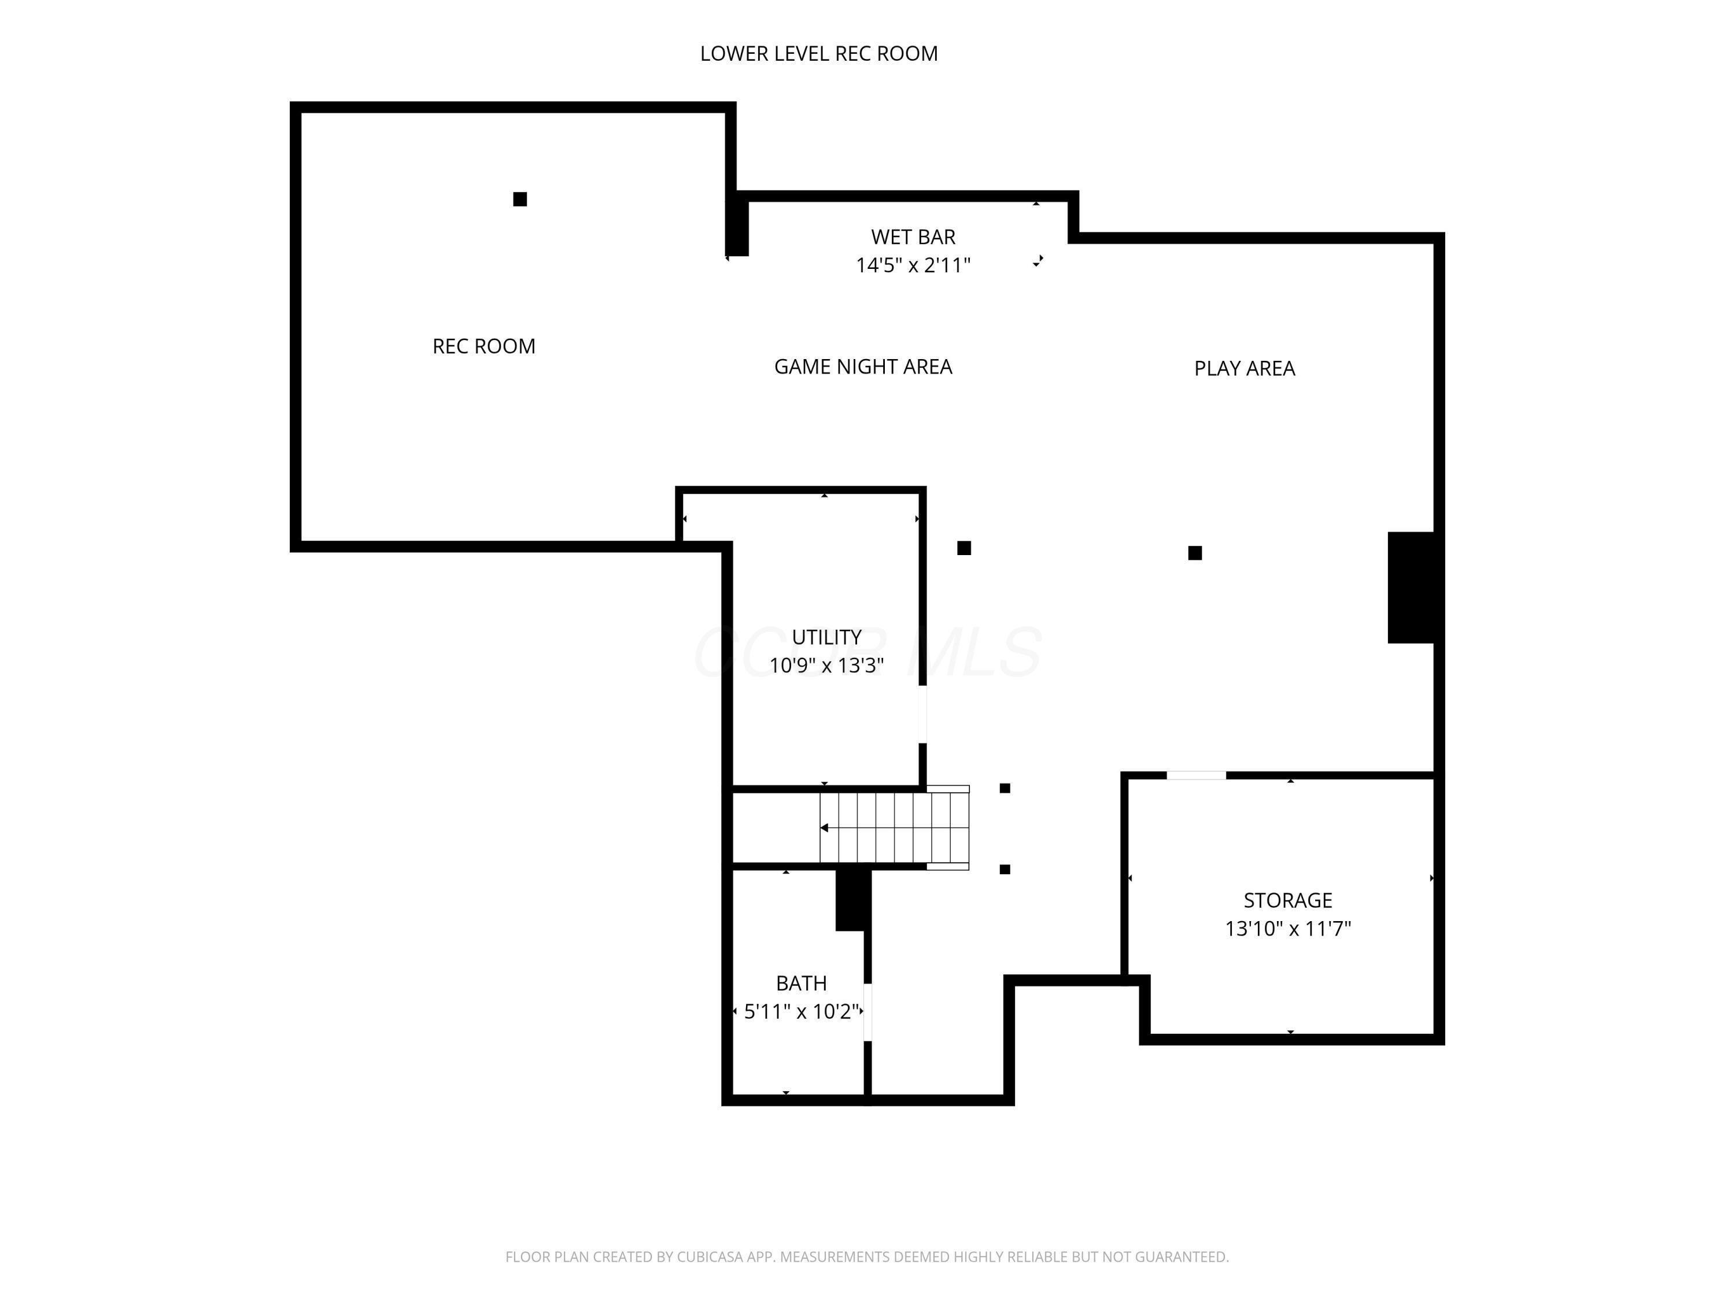
**SPACE, STYLE & LOCATION!** This impressive home offers an incredible amount of living space, a PRIVATE TREELINED BACKYARD, 560 sq. ft. COMPOSITE DECK w/ GAZEBO and a FULL FINISHED BASEMENT are just a few of the amenities that make this home stand above the rest! Highlights include 9-foot ceilings beautiful solid hardwood floors private den with a bay window and French doors formal living room and dining room large open kitchen w/ stainless appliances 42-inch maple cabinets large island pantry large open breakfast area spacious family room w/ vaulted ceilings transom windows gas log fireplace impressive primary suite featuring a vaulted ceiling French door entry to en suite bath with dual vanities large soaking tub tiled shower custom walk-in closet large loft can be converted to a fifth bedroom expansive finished lower level adds approx. 1,274 sq. ft. of additional living space 3rd full bath wet bar endless possibilities for entertaining, recreation, or multi-generational living fully drywalled extended garage. Situated on a premium lot, this home is just a short walk to the 44-acre Mill Valley Park, the walking trail connecting to Reservoir Park, three neighborhood playgrounds and multiple schools in your neighborhood. Updates include 35 yr. dimensional shingled roof (2015) hardwood floors LVP flooring in basement added shower and wet bar in LL (2016) deck (2020) central air water heaters (2024) driveway widened (2025). This is more than a home, It's a place where lasting memories are waiting to be made. Shown by appointment only. Schedule your private showing today and see for yourself why this move-in ready home won't last!
About this property
**SPACE, STYLE & LOCATION!** This impressive home offers an incredible amount of living space, a PRIVATE TREELINED BACKYARD, 560 sq. ft. COMPOSITE DECK w/ GAZEBO and a FULL FINISHED BASEMENT are just a few of the amenities that make this home stand above the rest! Highlights include 9-foot ceilings beautiful solid hardwood floors private den with a bay window and French doors formal living room and dining room large open kitchen w/ stainless appliances 42-inch maple cabinets large island pantry large open breakfast area spacious family room w/ vaulted ceilings transom windows gas log fireplace impressive primary suite featuring a vaulted ceiling French door entry to en suite bath with dual vanities large soaking tub tiled shower custom walk-in closet large loft can be converted to a fifth bedroom expansive finished lower level adds approx. 1,274 sq. ft. of additional living space 3rd full bath wet bar endless possibilities for entertaining, recreation, or multi-generational living fully drywalled extended garage. Situated on a premium lot, this home is just a short walk to the 44-acre Mill Valley Park, the walking trail connecting to Reservoir Park, three neighborhood playgrounds and multiple schools in your neighborhood. Updates include 35 yr. dimensional shingled roof (2015) hardwood floors LVP flooring in basement added shower and wet bar in LL (2016) deck (2020) central air water heaters (2024) driveway widened (2025). This is more than a home, It's a place where lasting memories are waiting to be made. Shown by appointment only. Schedule your private showing today and see for yourself why this move-in ready home won't last!
Features and Additional Information
Baths
Presented By e-Merge Real Estate


Area Information
| Union County | Woods at Mill Valley
Schools in the Area
-
turned_in
Elementary School
-
turned_in
Middle School
-
turned_in
High SchoolMARYSVILLE EVSD 8002 UNI CO.
Want to See More Listings in the Area?
Brokerage: NextHome Experience