2384 Nelson Lane
About this property
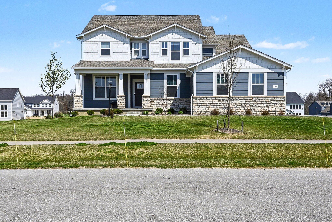
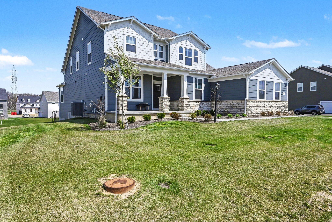
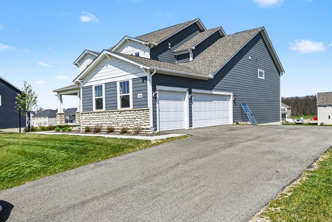
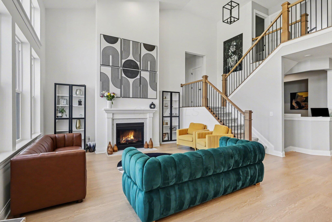
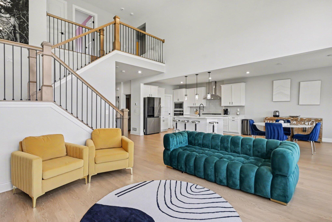
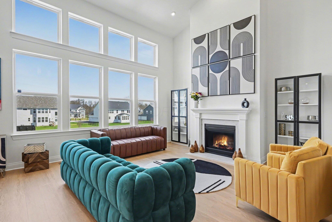
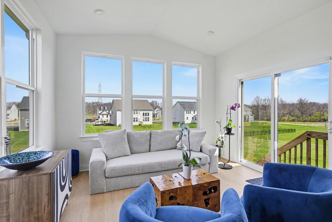
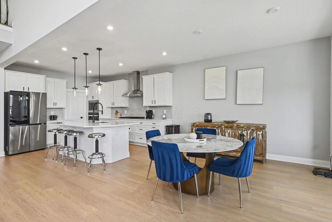
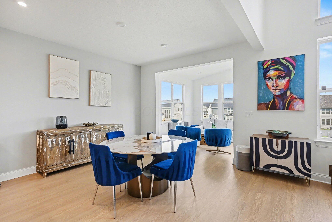
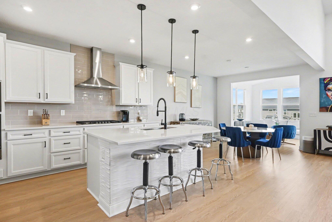
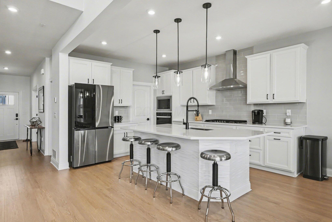
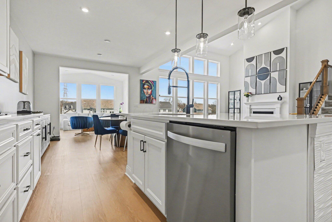
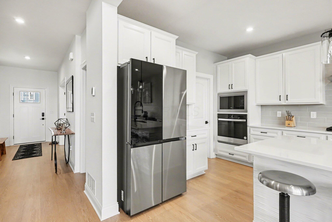
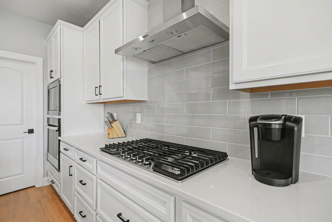
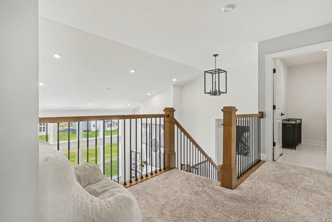
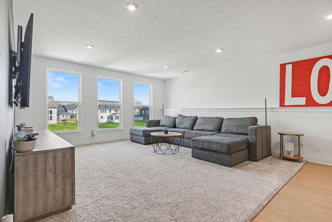
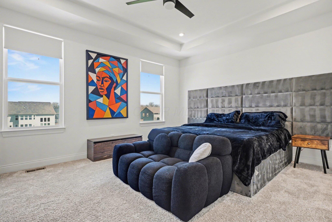
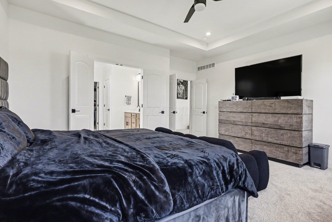
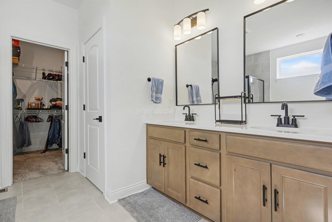
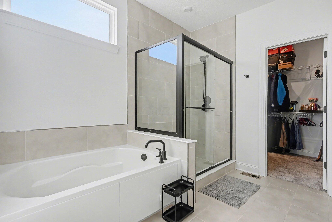
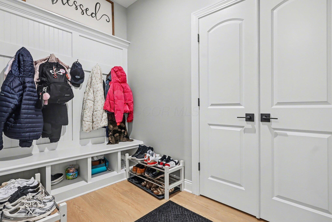
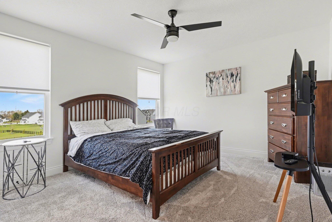
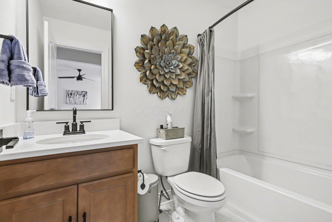
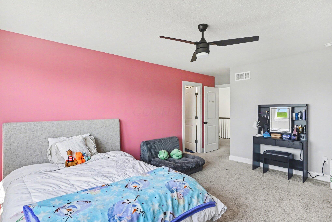
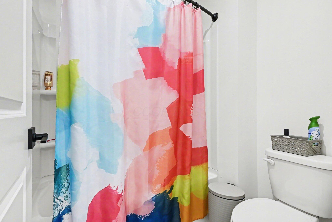
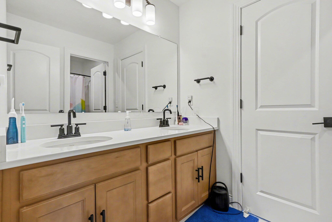
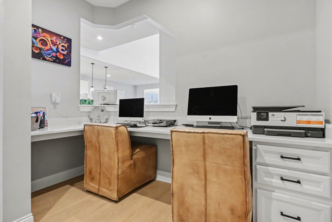
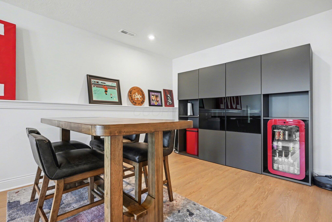
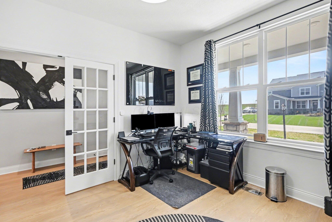
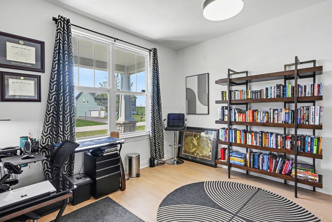
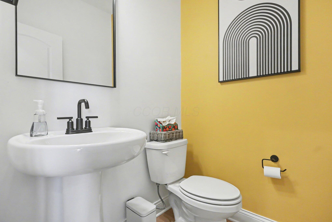
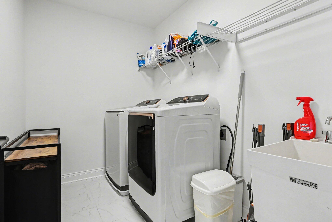
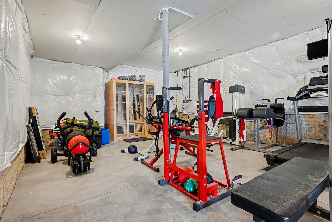
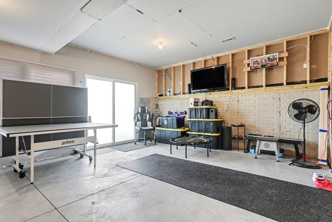
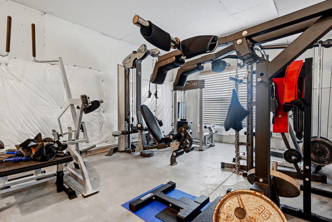
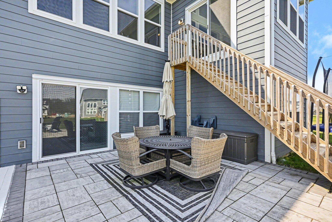
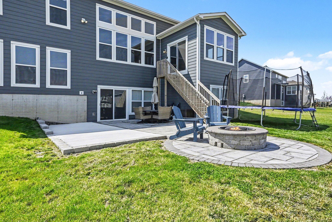
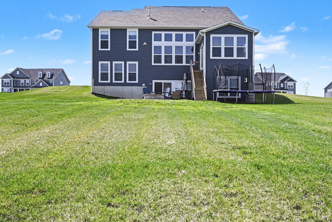
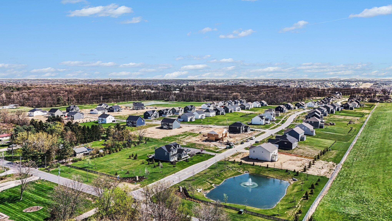
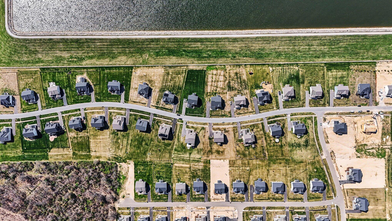
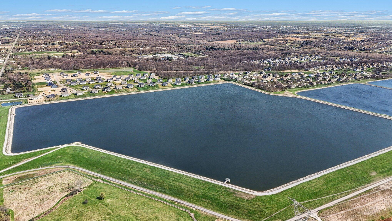
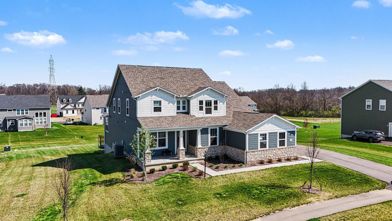
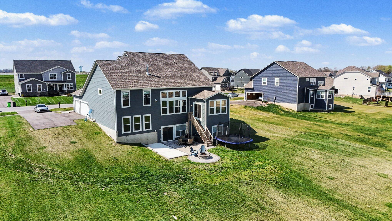
Last Move Ready in Nelson Farms where modern design, soaring spaces, and sun-drenched interiors come together in this stunning 2024-built multi-level home featuring 4 bedrooms, 3.5 baths, and a 3-car side-load garage. The show-stopping gourmet kitchen offers built-in stainless steel gas appliances, custom white cabinetry, quartz countertops, and a spacious pantry, all flowing seamlessly into the open-concept eating area and expansive great room with fireplace, perfect for entertaining or everyday living. A bright sunroom/flex rm filled with natural light enhances the home's warm and inviting atmosphere. The private owner's suite is thoughtfully positioned on its own level, creating a true retreat with a massive walk-in closet and a spa-inspired bath featuring a double bowl vanity, walk-in shower, and soaking tub. The upper level includes three additional bedrooms, two full baths, and a convenient laundry area. Additional highlights include a versatile flex space ideal for a home office or lounge, a lower-level gameroom for added living and entertainment, and a full walkout basement with rough-in plumbing ready for future finishing. Step outside to enjoy a beautifully designed outdoor living space featuring a custom paver patio with built-in fire pit--perfect for relaxing evenings or hosting gatherings--along with an elevated deck that overlooks the backyard, creating a seamless indoor-outdoor lifestyle. Modern, spacious, and designed for today's lifestyle, this exceptional home offers the perfect blend of elegance, comfort, and functionality in one of the area's most desirable communities.
About this property
Last Move Ready in Nelson Farms where modern design, soaring spaces, and sun-drenched interiors come together in this stunning 2024-built multi-level home featuring 4 bedrooms, 3.5 baths, and a 3-car side-load garage. The show-stopping gourmet kitchen offers built-in stainless steel gas appliances, custom white cabinetry, quartz countertops, and a spacious pantry, all flowing seamlessly into the open-concept eating area and expansive great room with fireplace, perfect for entertaining or everyday living. A bright sunroom/flex rm filled with natural light enhances the home's warm and inviting atmosphere. The private owner's suite is thoughtfully positioned on its own level, creating a true retreat with a massive walk-in closet and a spa-inspired bath featuring a double bowl vanity, walk-in shower, and soaking tub. The upper level includes three additional bedrooms, two full baths, and a convenient laundry area. Additional highlights include a versatile flex space ideal for a home office or lounge, a lower-level gameroom for added living and entertainment, and a full walkout basement with rough-in plumbing ready for future finishing. Step outside to enjoy a beautifully designed outdoor living space featuring a custom paver patio with built-in fire pit--perfect for relaxing evenings or hosting gatherings--along with an elevated deck that overlooks the backyard, creating a seamless indoor-outdoor lifestyle. Modern, spacious, and designed for today's lifestyle, this exceptional home offers the perfect blend of elegance, comfort, and functionality in one of the area's most desirable communities.
Features and Additional Information
Baths
Presented By e-Merge Real Estate


Area Information
| Delaware County | Nelson Farms
Schools in the Area
-
turned_in
Elementary School
-
turned_in
Middle School
-
turned_in
High SchoolOLENTANGY LSD 2104 DEL CO.
Want to See More Listings in the Area?
Brokerage: Douglas & Associates Realty