376 Foxbury Drive Sw
About this property
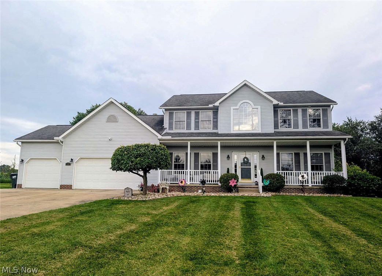
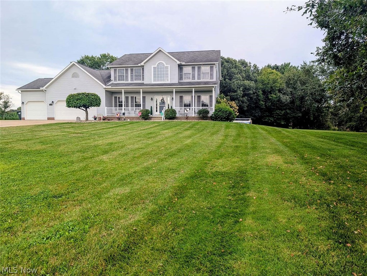
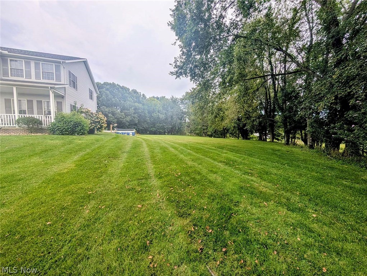
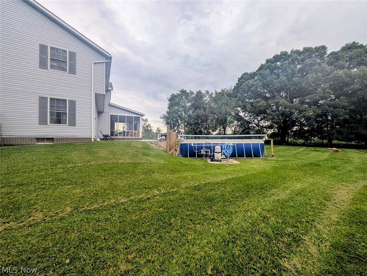
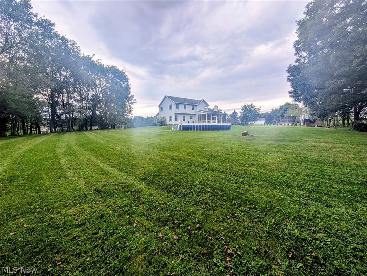
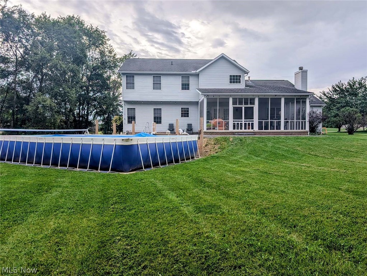
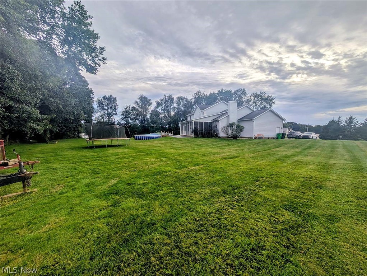
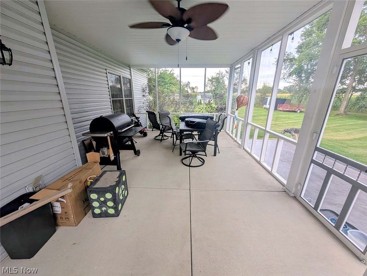
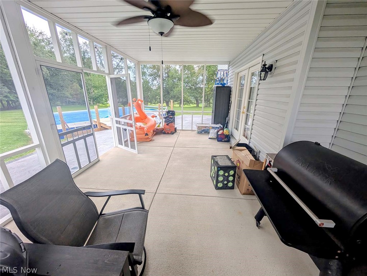
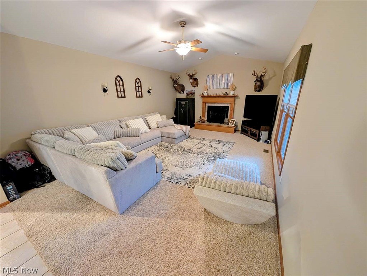
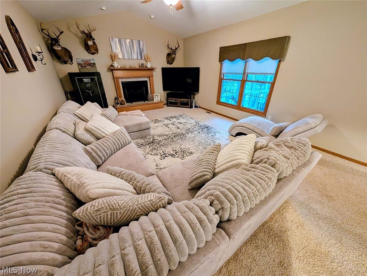
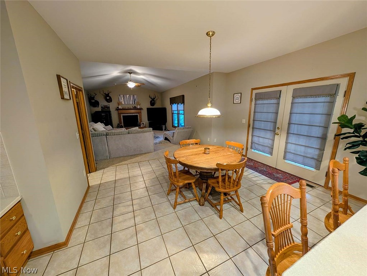
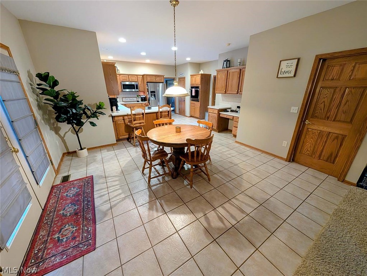
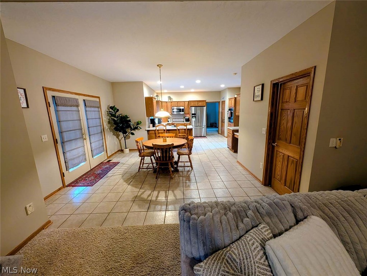
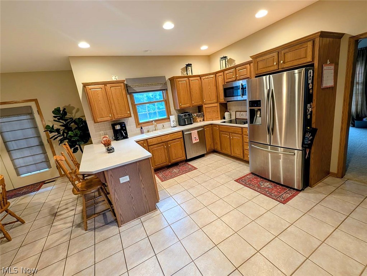
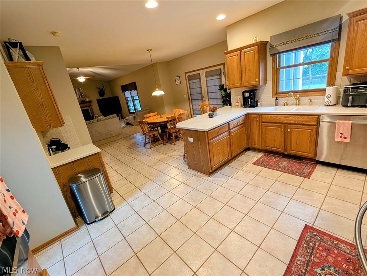
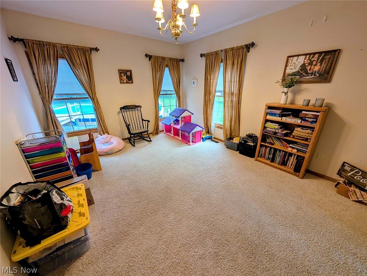
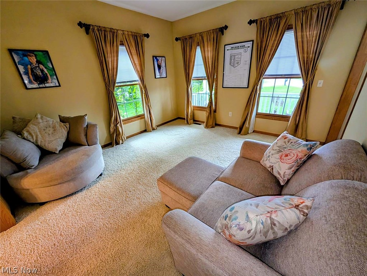
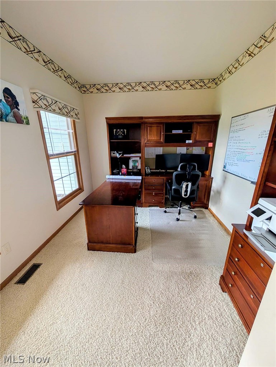
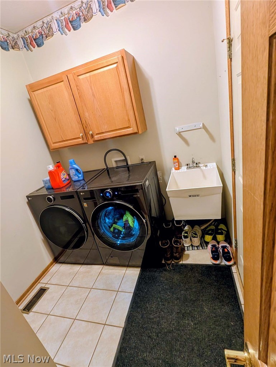
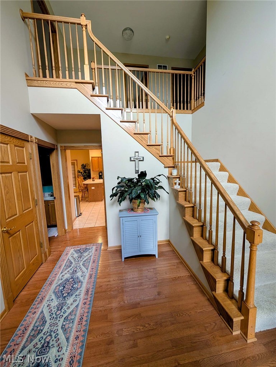
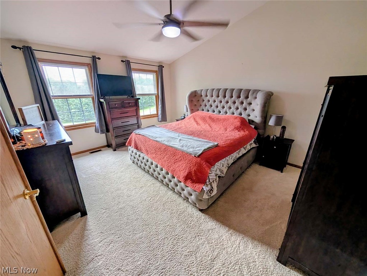
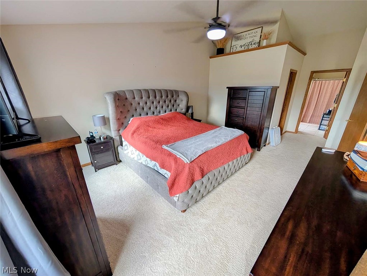
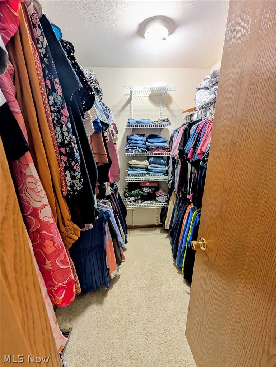
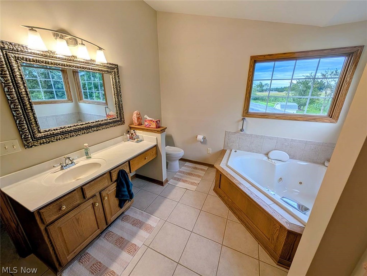
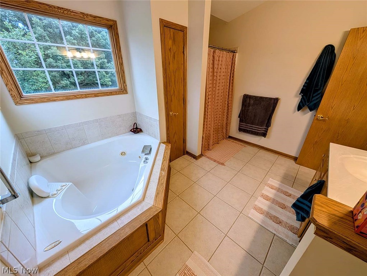
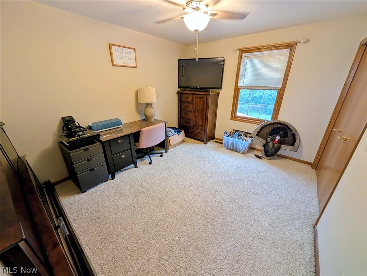
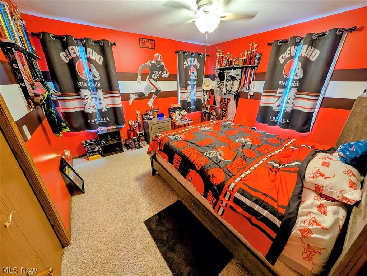
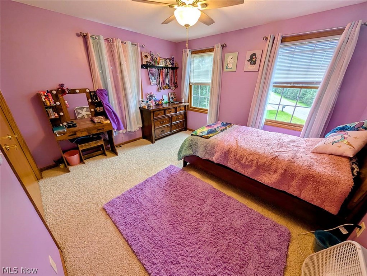
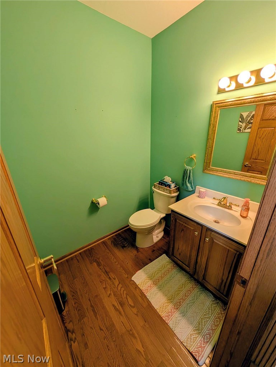
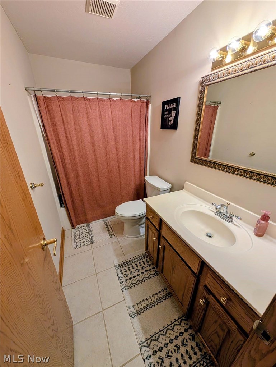
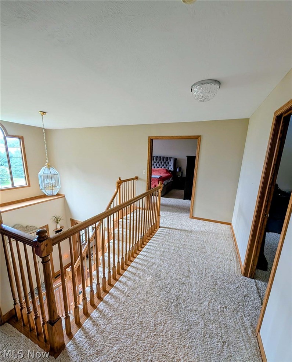
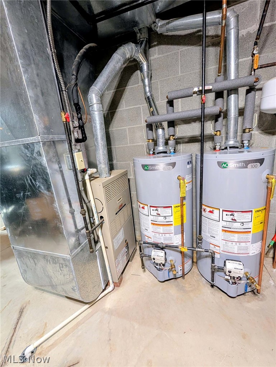
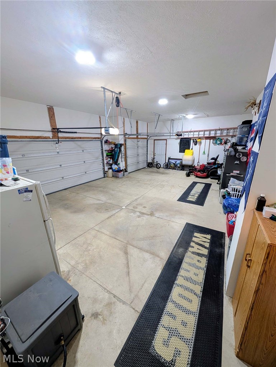
Situated on 1.35 acres, this spacious 4-bedroom, 2.5-bath home offers approximately 2,580 sq. ft. of living space and a versatile floor plan with plenty of room to make your own. A covered front porch welcomes you inside, where the main floor offers a large living room with a fireplace, a spacious kitchen with abundant cabinetry and a breakfast bar, an adjoining everyday dining area, and three additional rooms that provide incredible flexibility. Currently utilized as an office, playroom, and bonus/storage room, these spaces could easily accommodate a formal dining room, sitting room, home office, playroom, hobby space, or whatever best fits your needs. A convenient first-floor laundry room and half bath complete the main level. Upstairs, the generous primary suite features a private bath with a jetted corner tub and separate shower, along with three additional bedrooms and another full bath. Outside, enjoy the screened-in porch overlooking the backyard, newer patio, and above-ground pool less than a year old. The patio is equipped with a gas line for a future fire pit, with an additional gas line extending to the pool area for the option of adding a heater. Additional highlights include an attached 3-car garage, two new hot water tanks in 2025, a washer and dryer from 2024, two newer toilets, and a newer Bluetooth exhaust fan/light in the primary bath. With 1.35 acres, multiple first-floor living spaces, a 3-car garage, and a backyard made for enjoying, this home offers the space and flexibility to fit a variety of lifestyles.
About this property
Situated on 1.35 acres, this spacious 4-bedroom, 2.5-bath home offers approximately 2,580 sq. ft. of living space and a versatile floor plan with plenty of room to make your own. A covered front porch welcomes you inside, where the main floor offers a large living room with a fireplace, a spacious kitchen with abundant cabinetry and a breakfast bar, an adjoining everyday dining area, and three additional rooms that provide incredible flexibility. Currently utilized as an office, playroom, and bonus/storage room, these spaces could easily accommodate a formal dining room, sitting room, home office, playroom, hobby space, or whatever best fits your needs. A convenient first-floor laundry room and half bath complete the main level. Upstairs, the generous primary suite features a private bath with a jetted corner tub and separate shower, along with three additional bedrooms and another full bath. Outside, enjoy the screened-in porch overlooking the backyard, newer patio, and above-ground pool less than a year old. The patio is equipped with a gas line for a future fire pit, with an additional gas line extending to the pool area for the option of adding a heater. Additional highlights include an attached 3-car garage, two new hot water tanks in 2025, a washer and dryer from 2024, two newer toilets, and a newer Bluetooth exhaust fan/light in the primary bath. With 1.35 acres, multiple first-floor living spaces, a 3-car garage, and a backyard made for enjoying, this home offers the space and flexibility to fit a variety of lifestyles.
Features and Additional Information
Baths
Presented By e-Merge Real Estate


Area Information
| Carroll County | Courtview Rdg Dev #4
Schools in the Area
-
turned_in
Elementary School
-
turned_in
Middle School
-
turned_in
High School
Want to See More Listings in the Area?
Brokerage: Kiko