4013 Osborn
About this property
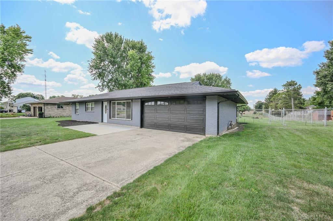
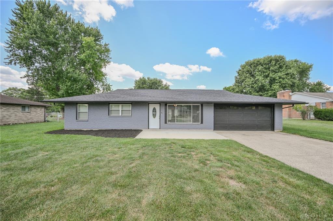
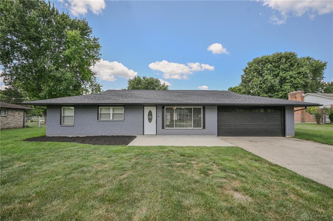
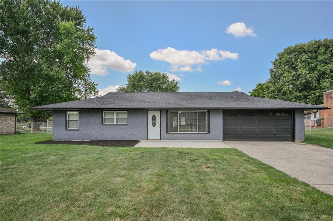
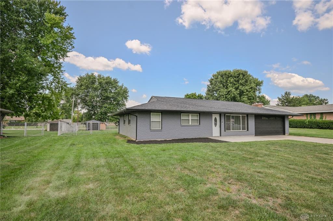
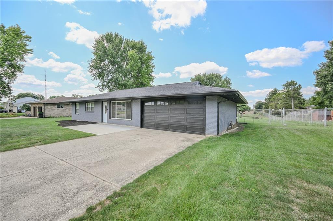
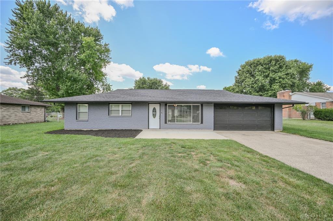
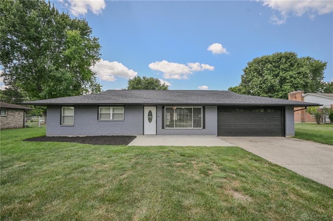
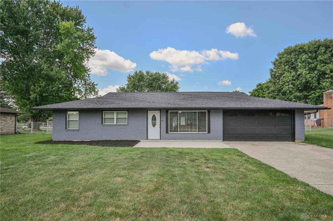
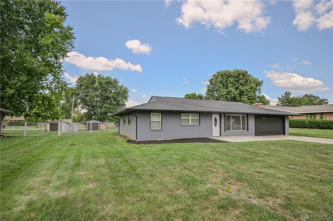
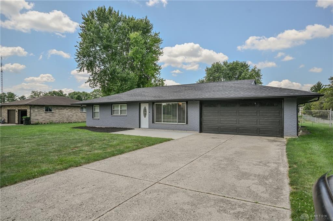
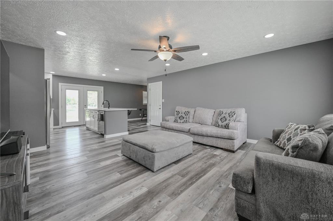
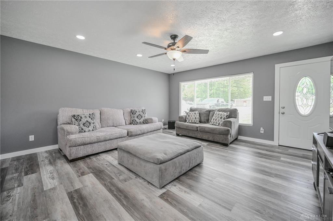
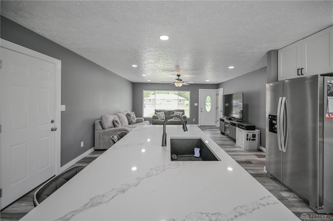
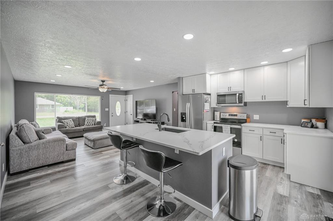
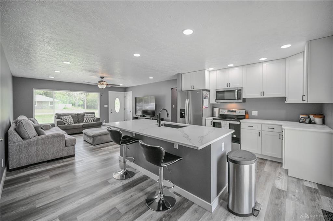
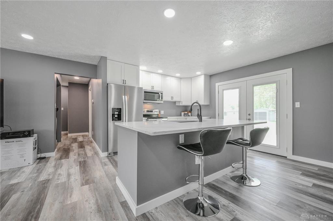
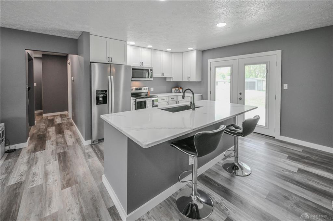
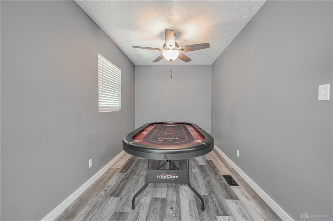
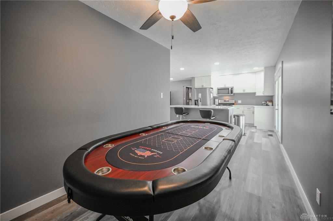
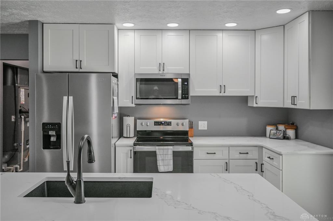
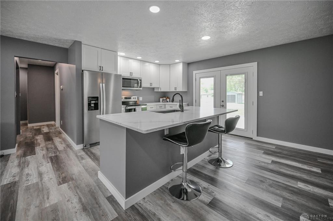
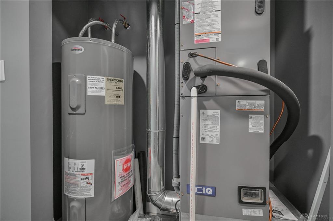
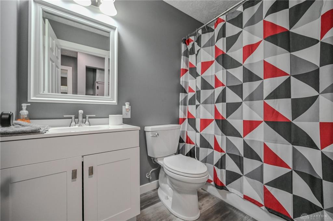
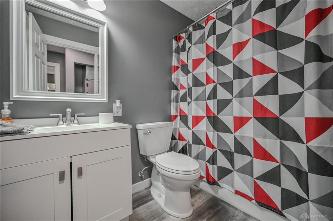
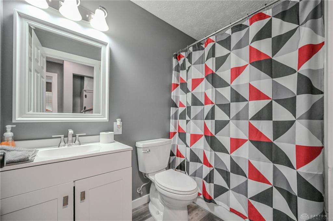
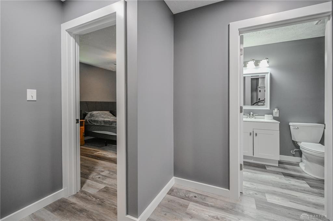
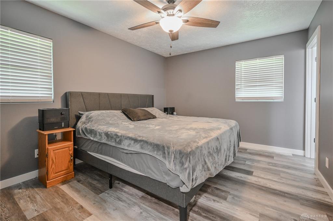
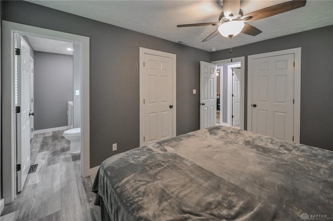
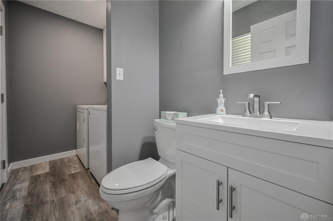
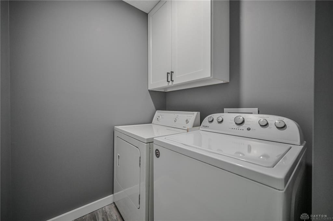
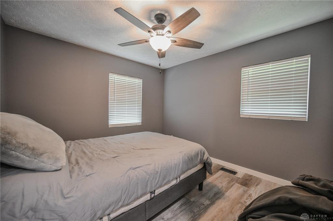
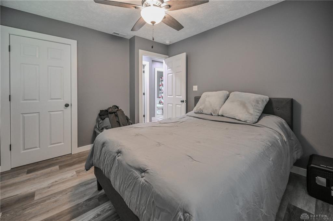
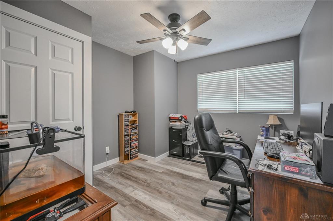
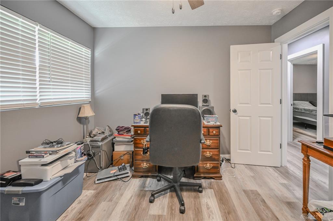
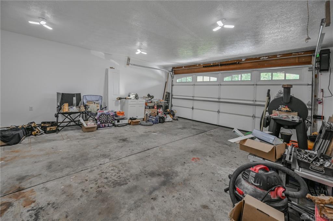
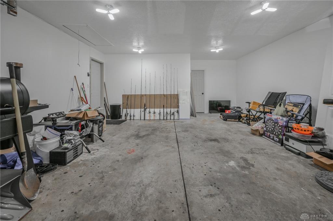
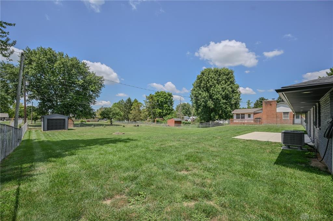
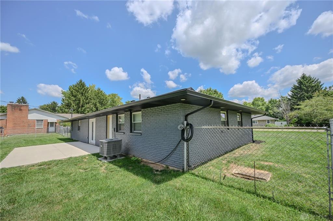
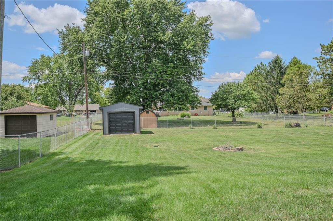
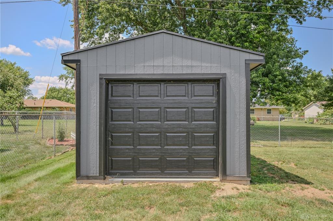
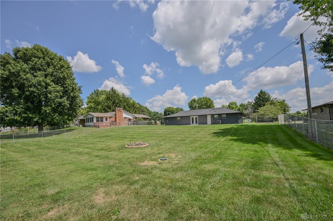
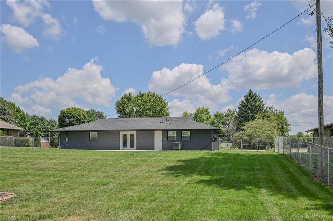
Discover the charm of suburban living at this well-maintained ranch-style residence located at 4013 Osborn RD, Bethel Twp, OH. The property greets you with a neatly manicured lawn and an attached two-car garage, complemented by a clean concrete driveway for ample parking. The brick construction provides a timeless appeal, ensuring durability and classic curb appeal. Step inside to an open-concept living space featuring new flooring and modern recessed lighting, creating an inviting atmosphere for relaxation and entertainment. The heart of this home is a contemporary kitchen, boasting a grand island with seating, sleek stainless steel appliances including a dishwasher, microwave, range, and refrigerator. This culinary space offers abundant cabinetry for all your storage needs. A dedicated space for leisure and entertainment, seamlessly connects to the kitchen, enhancing the flow of daily life. Comfort extends to the well-lit bedrooms, each featuring durable flooring and ceiling fans for optimal air circulation. One bedroom provides direct access to a private bathroom, offering convenience. The well-appointed bathrooms feature contemporary vanities and modern fixtures. Essential utilities are updated new HVAC system and water heater, new roof which is ensuring comfort and efficiency year-round. This recently updated home offers bluetooth with the garage door, speakers, garage lights and exhaust fans in bathrooms. Outside, a spacious backyard awaits, defined by a well-maintained, expansive lawn and bordered by a practical chain link fence. Mature trees enhance the natural beauty of the property, offering a serene backdrop for outdoor activities. A metal storage shed provides additional utility space. This property perfectly blends modern amenities with comfortable living.
About this property
Discover the charm of suburban living at this well-maintained ranch-style residence located at 4013 Osborn RD, Bethel Twp, OH. The property greets you with a neatly manicured lawn and an attached two-car garage, complemented by a clean concrete driveway for ample parking. The brick construction provides a timeless appeal, ensuring durability and classic curb appeal. Step inside to an open-concept living space featuring new flooring and modern recessed lighting, creating an inviting atmosphere for relaxation and entertainment. The heart of this home is a contemporary kitchen, boasting a grand island with seating, sleek stainless steel appliances including a dishwasher, microwave, range, and refrigerator. This culinary space offers abundant cabinetry for all your storage needs. A dedicated space for leisure and entertainment, seamlessly connects to the kitchen, enhancing the flow of daily life. Comfort extends to the well-lit bedrooms, each featuring durable flooring and ceiling fans for optimal air circulation. One bedroom provides direct access to a private bathroom, offering convenience. The well-appointed bathrooms feature contemporary vanities and modern fixtures. Essential utilities are updated new HVAC system and water heater, new roof which is ensuring comfort and efficiency year-round. This recently updated home offers bluetooth with the garage door, speakers, garage lights and exhaust fans in bathrooms. Outside, a spacious backyard awaits, defined by a well-maintained, expansive lawn and bordered by a practical chain link fence. Mature trees enhance the natural beauty of the property, offering a serene backdrop for outdoor activities. A metal storage shed provides additional utility space. This property perfectly blends modern amenities with comfortable living.
Features and Additional Information
Baths
Presented By e-Merge Real Estate


Area Information
Clark | Clark County | Tecumseh Terrace
Schools in the Area
-
turned_in
Elementary School
-
turned_in
Middle School
-
turned_in
High School
Want to See More Listings in the Area?
Brokerage: Howard Hanna Real Estate Serv