4587 Edgewater
About this property
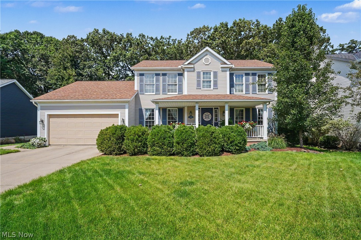
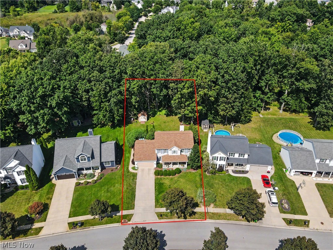
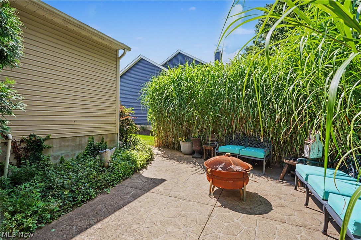
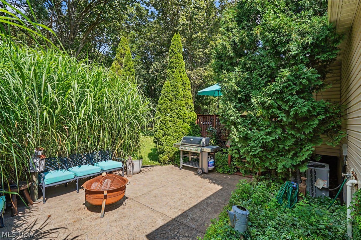
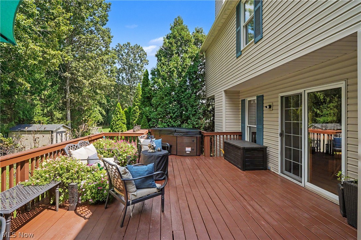
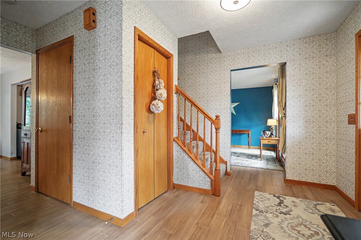
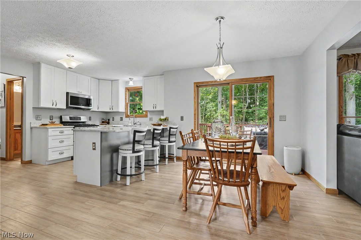
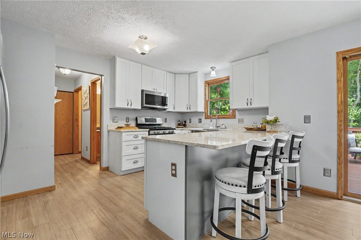
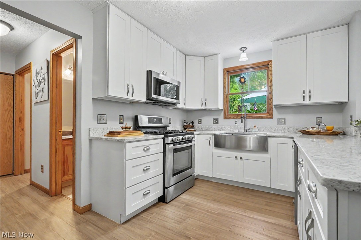
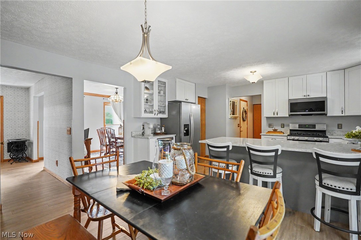
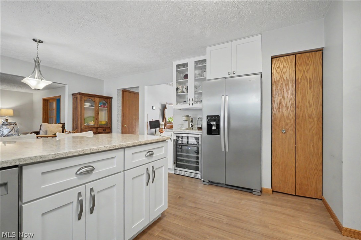
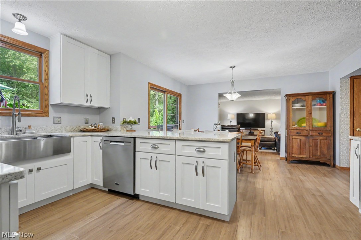
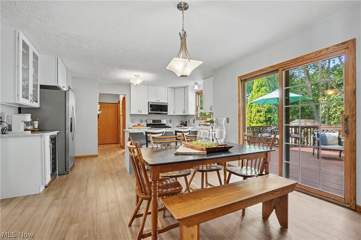
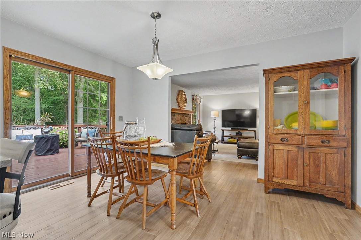
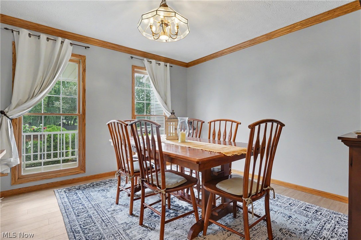
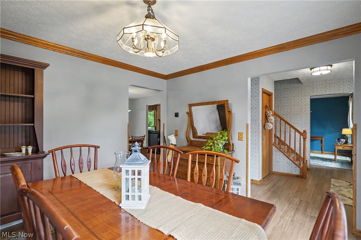
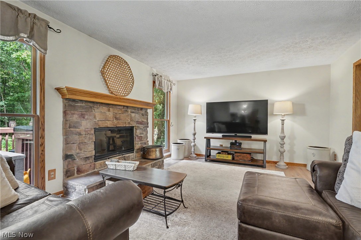
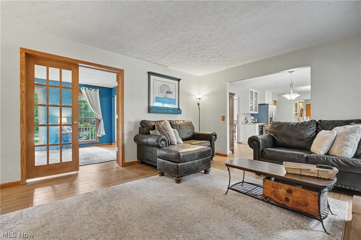
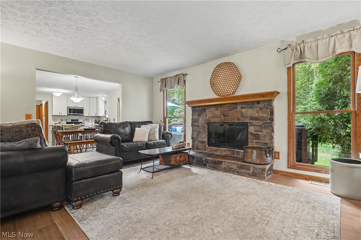
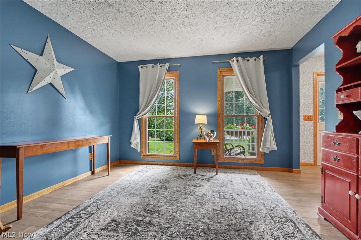
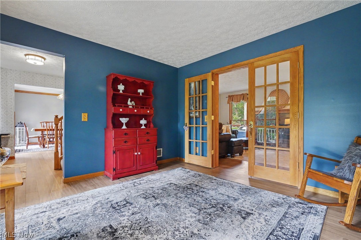
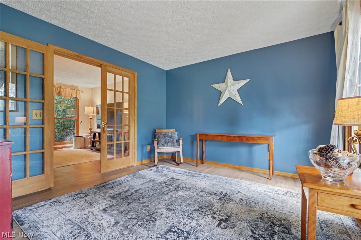
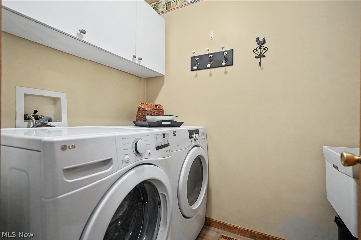
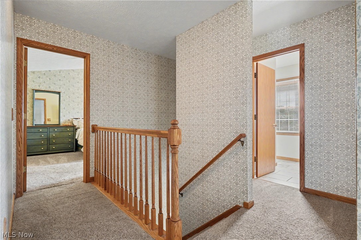
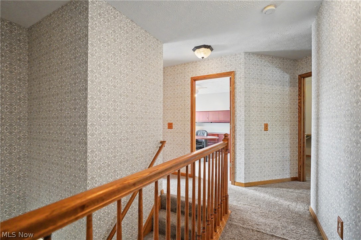
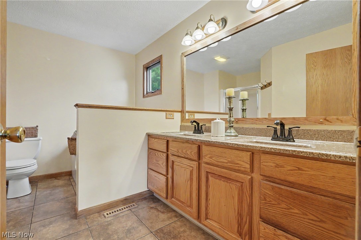
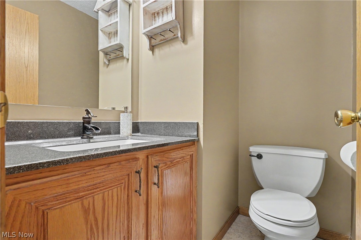
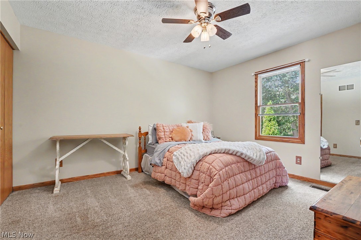
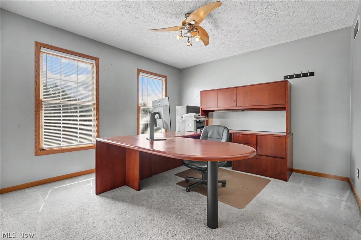
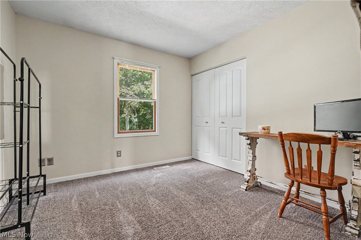
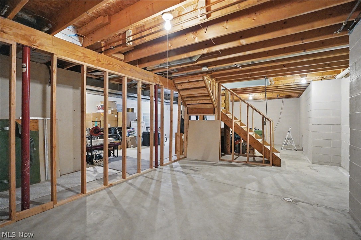
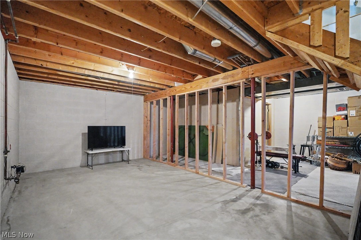
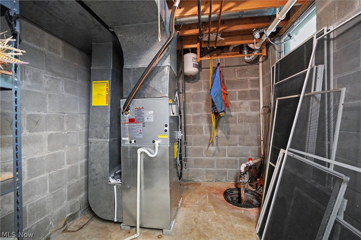
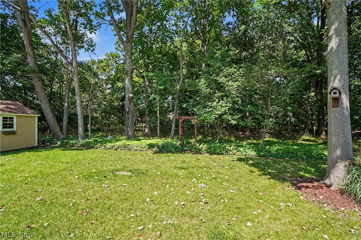
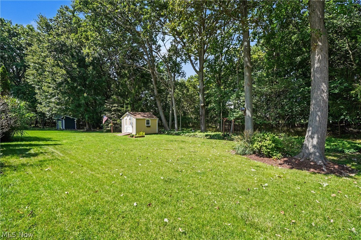
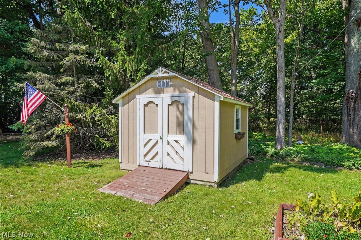
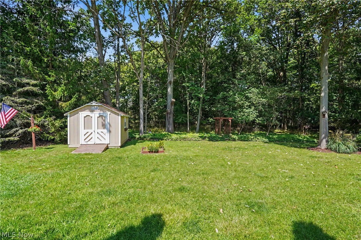
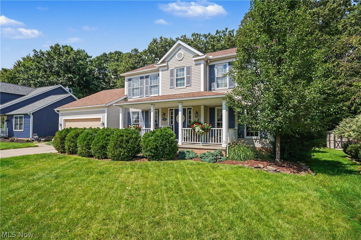
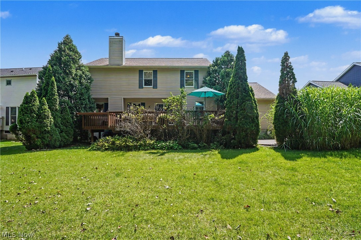
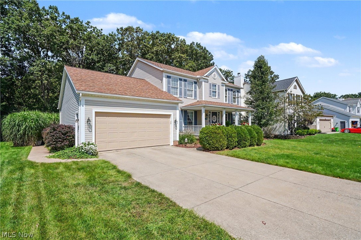
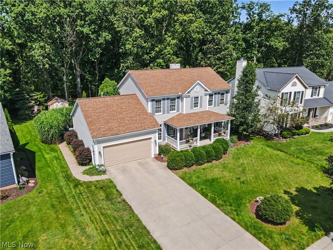
Nestled deep in Stow Woods, one of Stow's finest neighborhoods is a home truly set up perfectly for a new owner who wants "move in ready" living. The entire first floor was renovated in 2024, with all the flooring replaced with a engineered hybrid-72 hour waterproof flooring. With almost 2,200 sq ft of living space, and 4 bedrooms, you are not running out of space, and that does not even include what you can do with increasing living space in the basement! The home features a living room and a dining room, split up front. Enter down the hallway to the kitchen which is flanked by a cozy, fireplaced (wood or gas) family room on one side, and a hallway which leads to a bathroom, laundry room and garage to the other side. The family room features floor to ceiling windows to the backyard, and French doors to the living room, for the convenience of utilizing as separate spaces entirely, or opened concept. Exit the dinette to the beautiful private back yard thru sliders unto an inviting deck with hot tub. Down a few steps you are on another outside stamped concrete patio space surrounded by privacy bushes. The backyard backs up to a wooded area for extra privacy. Included is a shed for all your yard tools. The roof is young at about 6 years old. The AC and furnace are only about 1 year old. Some of the windows are only about 7 years old. The hot tub is a 2022 model, garage door 2025. Finally the hot water tank is roughly 6 years old. Truly a home to put on your "must visit" list!
About this property
Nestled deep in Stow Woods, one of Stow's finest neighborhoods is a home truly set up perfectly for a new owner who wants "move in ready" living. The entire first floor was renovated in 2024, with all the flooring replaced with a engineered hybrid-72 hour waterproof flooring. With almost 2,200 sq ft of living space, and 4 bedrooms, you are not running out of space, and that does not even include what you can do with increasing living space in the basement! The home features a living room and a dining room, split up front. Enter down the hallway to the kitchen which is flanked by a cozy, fireplaced (wood or gas) family room on one side, and a hallway which leads to a bathroom, laundry room and garage to the other side. The family room features floor to ceiling windows to the backyard, and French doors to the living room, for the convenience of utilizing as separate spaces entirely, or opened concept. Exit the dinette to the beautiful private back yard thru sliders unto an inviting deck with hot tub. Down a few steps you are on another outside stamped concrete patio space surrounded by privacy bushes. The backyard backs up to a wooded area for extra privacy. Included is a shed for all your yard tools. The roof is young at about 6 years old. The AC and furnace are only about 1 year old. Some of the windows are only about 7 years old. The hot tub is a 2022 model, garage door 2025. Finally the hot water tank is roughly 6 years old. Truly a home to put on your "must visit" list!
Features and Additional Information
Baths
Presented By e-Merge Real Estate


Area Information
| Summit County | Stow Woods
Schools in the Area
-
turned_in
Elementary School
-
turned_in
Middle School
-
turned_in
High School
Want to See More Listings in the Area?
Brokerage: The Agency Cleveland Northcoast