5201 Lindbergh
About this property
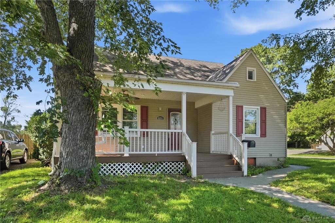
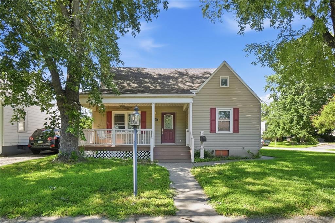
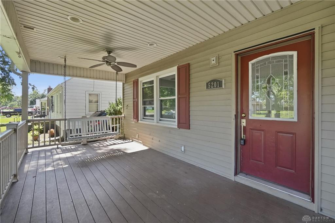
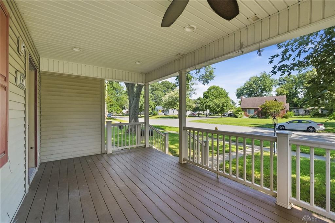
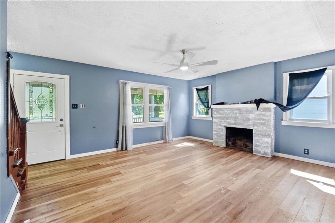
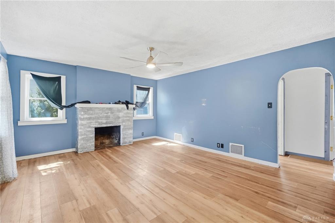
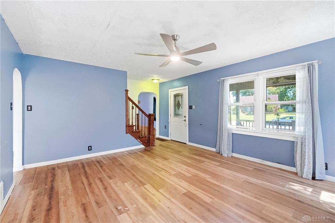
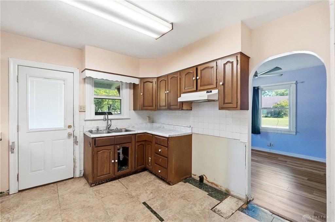
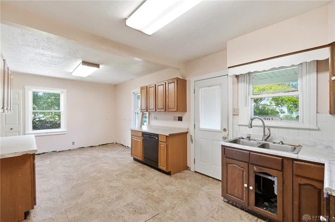
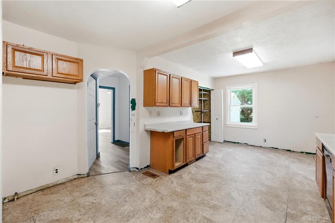
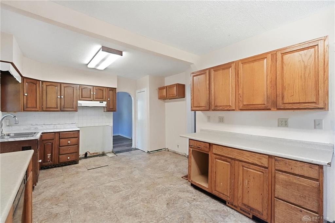
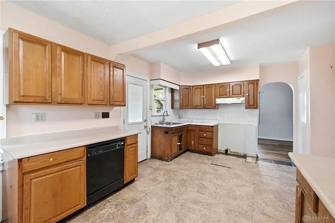
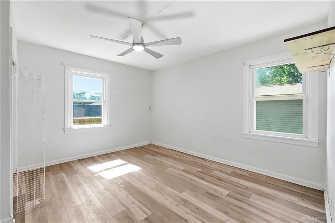
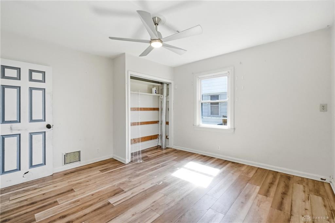
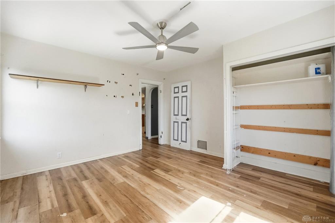
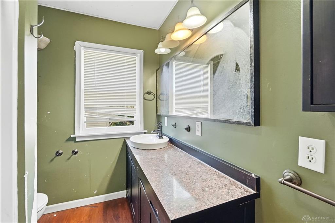
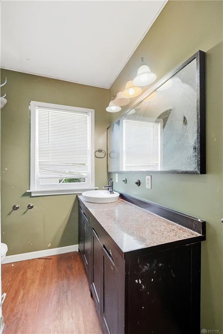
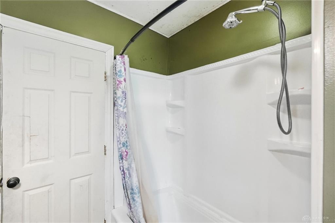
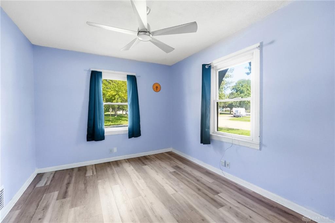
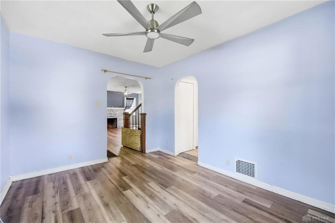
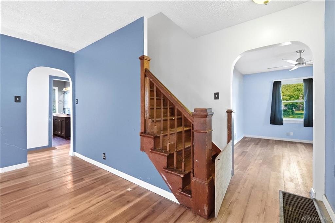
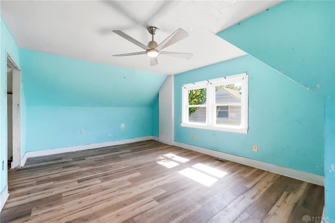
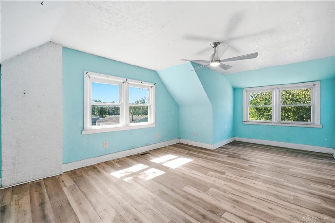
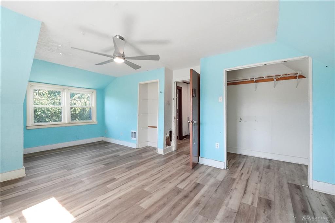
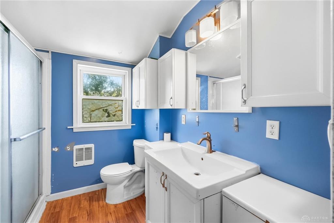
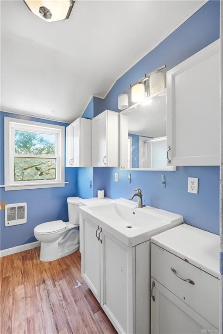
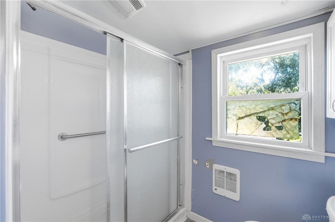
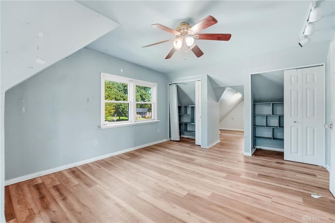
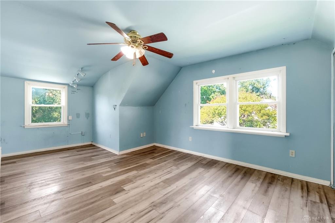
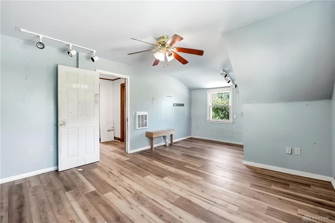
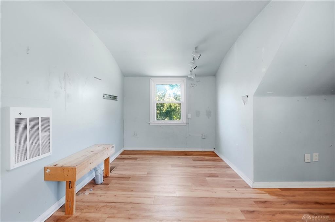
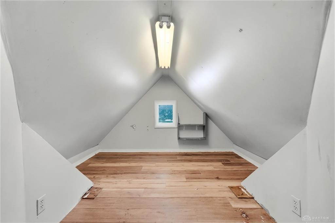
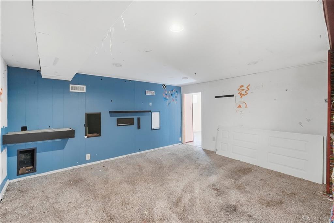
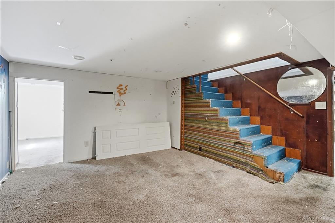
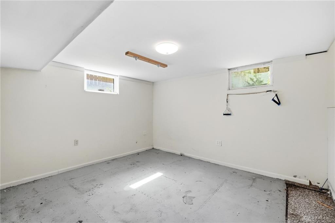
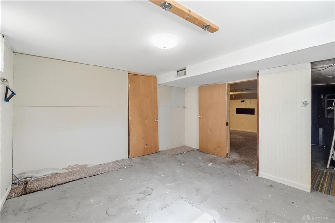
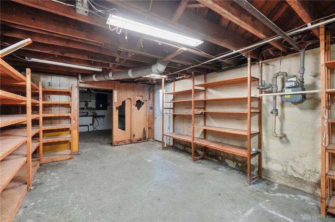
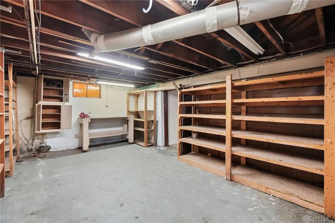
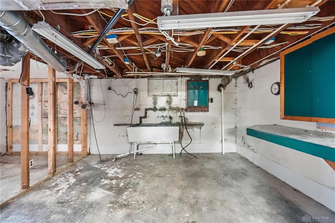
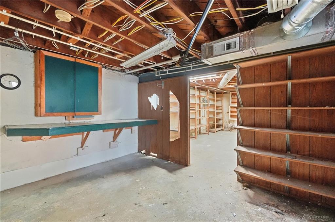
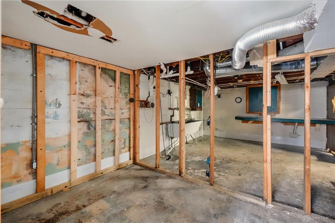
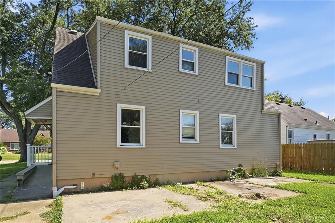
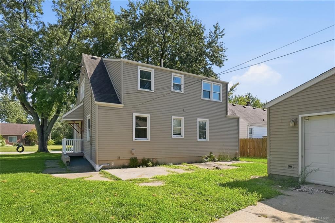
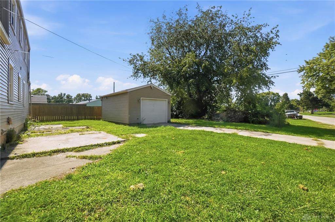
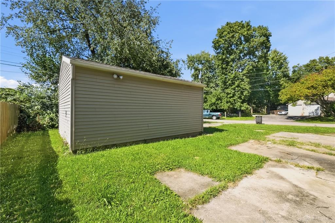
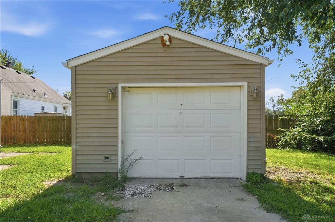
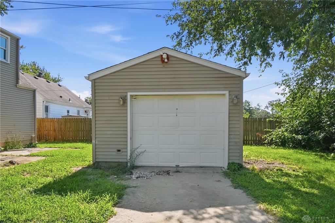
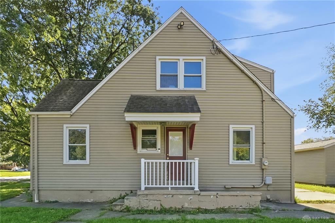
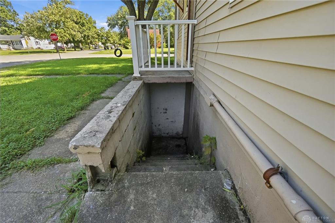
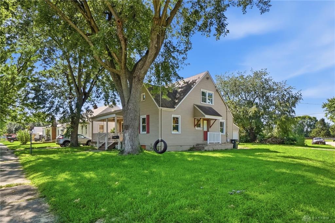
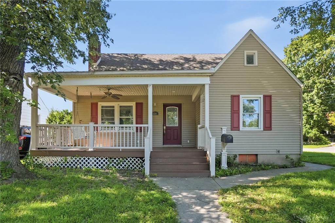
The warmth of a brick fireplace anchors the living space of this three-bedroom, two-bathroom home in Dayton. LVP flooring, and arched doorways run through the main living area, which is equipped with ceiling fans and forced air heating. The large eat-in kitchen is built with wooden cabinets, tile flooring, a pantry, and appliances including a dishwasher, garbage disposal. Down the hall, a full bathroom features stone counters, a vanity, wood frames on the windows, and a shower tub surround. Bedrooms are detailed with ceiling fans, LVP floors, and built-in closet spaces, while the second level features rooms with vaulted ceilings and laminate flooring. Additional space is found in the semi-finished basement, which features concrete flooring, built-in wooden shelving, and a separate exterior entry with concrete steps. Cable TV is wired to the property, which is constructed with vinyl siding and wood siding. Outdoor spaces include a covered front porch with wood decking, a decorative glass entry door, a patio, a partial wood fence, a grassy yard, and mature trees. A detached 1 car garage, a concrete and paved driveway, and a wood-sided shed provide parking and storage on the 0.16-acre lot. This home backs up to a lovely park and is a short walk to the high school. Schedule a tour of this property on Lindbergh Boulevard today to explore its features in person. It needs some TLC, but would make a great entry into home ownership at this exceptional price. The home is being sold "as is" and is priced accordingly. Don't let this opportunity pass you by.
About this property
The warmth of a brick fireplace anchors the living space of this three-bedroom, two-bathroom home in Dayton. LVP flooring, and arched doorways run through the main living area, which is equipped with ceiling fans and forced air heating. The large eat-in kitchen is built with wooden cabinets, tile flooring, a pantry, and appliances including a dishwasher, garbage disposal. Down the hall, a full bathroom features stone counters, a vanity, wood frames on the windows, and a shower tub surround. Bedrooms are detailed with ceiling fans, LVP floors, and built-in closet spaces, while the second level features rooms with vaulted ceilings and laminate flooring. Additional space is found in the semi-finished basement, which features concrete flooring, built-in wooden shelving, and a separate exterior entry with concrete steps. Cable TV is wired to the property, which is constructed with vinyl siding and wood siding. Outdoor spaces include a covered front porch with wood decking, a decorative glass entry door, a patio, a partial wood fence, a grassy yard, and mature trees. A detached 1 car garage, a concrete and paved driveway, and a wood-sided shed provide parking and storage on the 0.16-acre lot. This home backs up to a lovely park and is a short walk to the high school. Schedule a tour of this property on Lindbergh Boulevard today to explore its features in person. It needs some TLC, but would make a great entry into home ownership at this exceptional price. The home is being sold "as is" and is priced accordingly. Don't let this opportunity pass you by.
Features and Additional Information
Baths
Presented By e-Merge Real Estate


Area Information
Montgomery | Montgomery County | City/West Carrollton Rev
Schools in the Area
-
turned_in
Elementary School
-
turned_in
Middle School
-
turned_in
High School
Want to See More Listings in the Area?
Brokerage: Coldwell Banker Heritage