5339 Ashby Street Nw
About this property
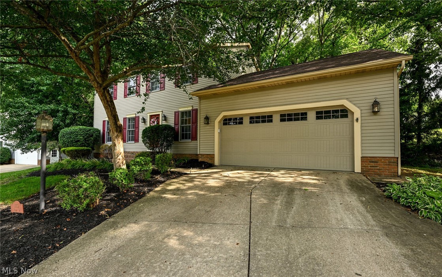
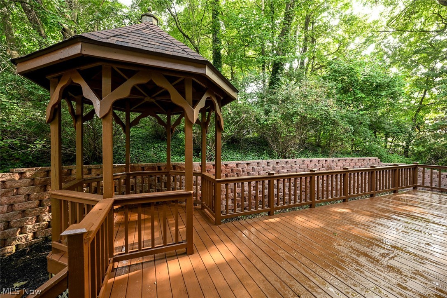
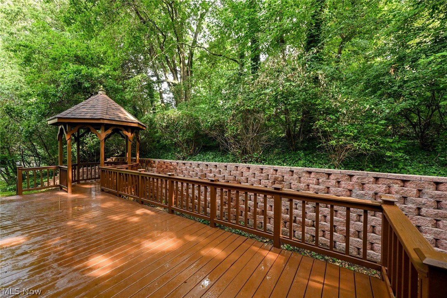
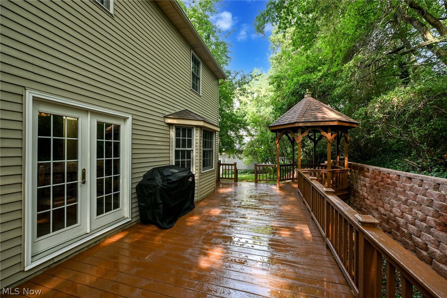
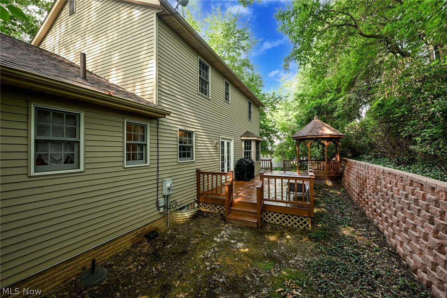
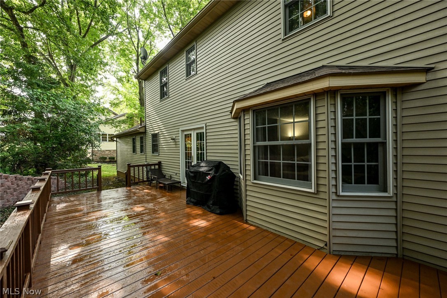
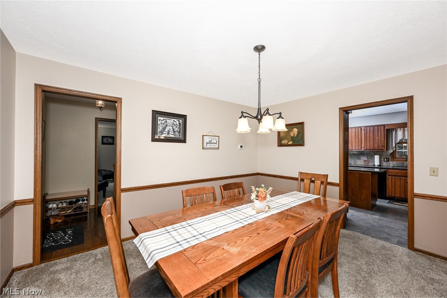
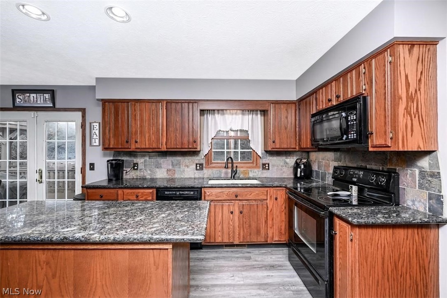
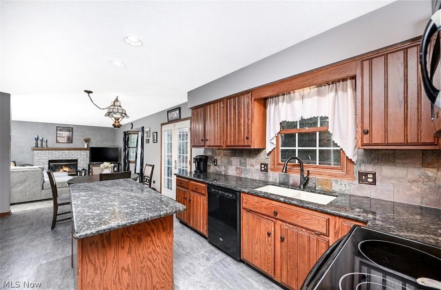
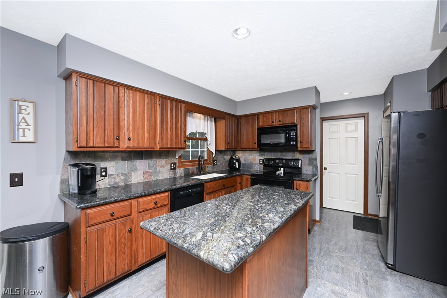
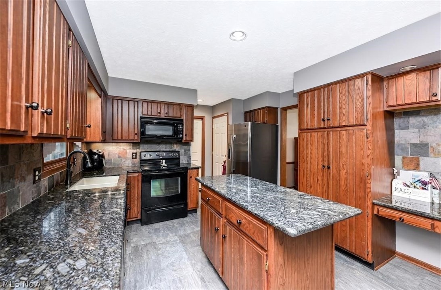
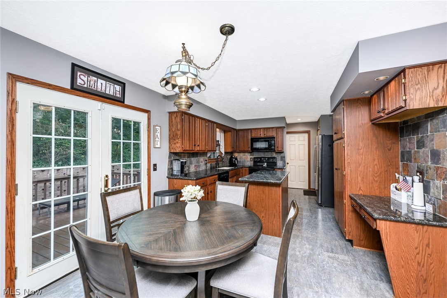
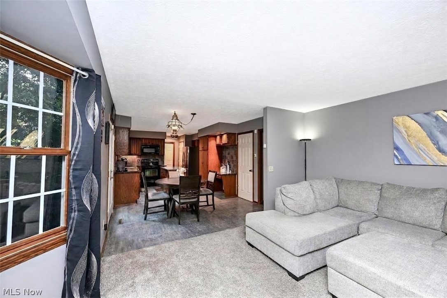
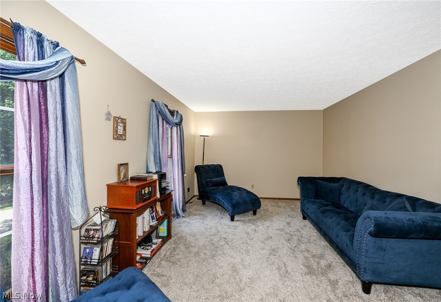
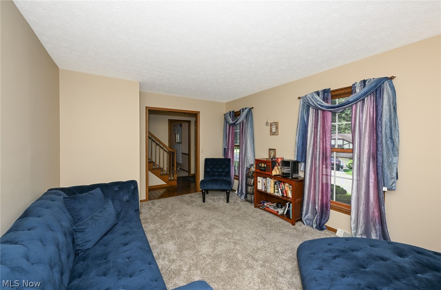
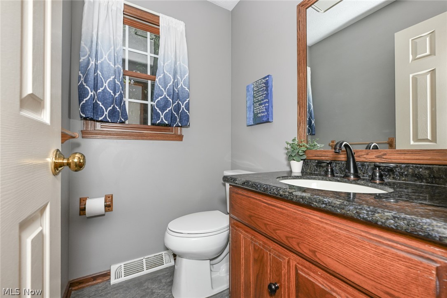
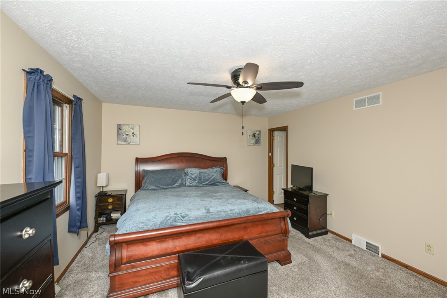
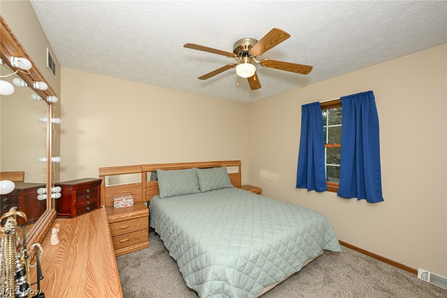
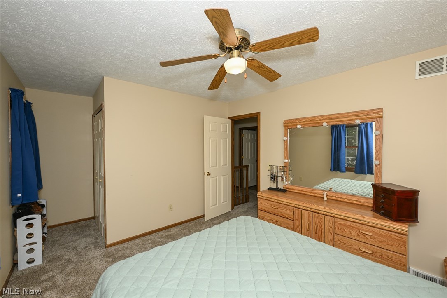
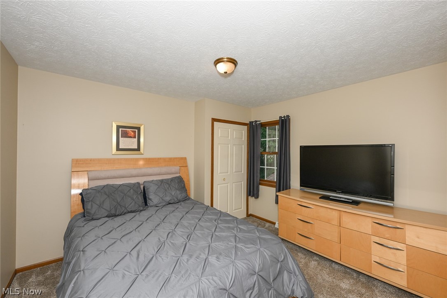
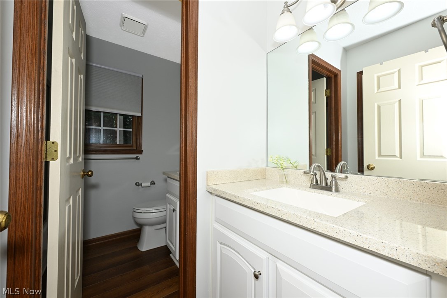
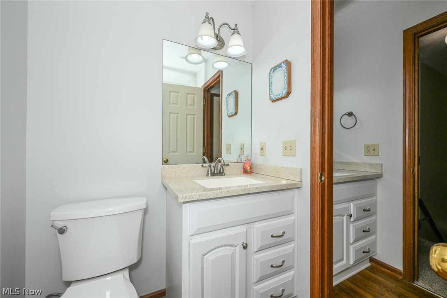
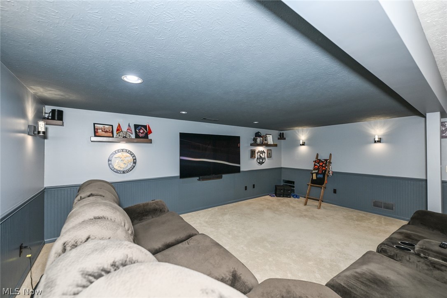
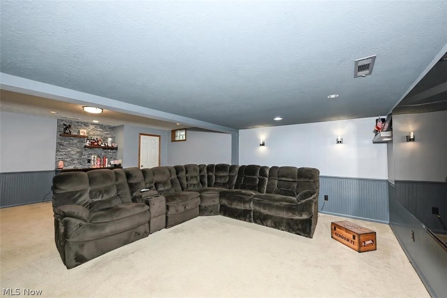
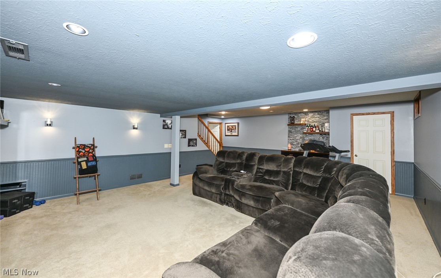
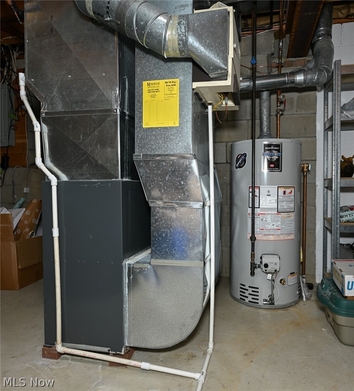
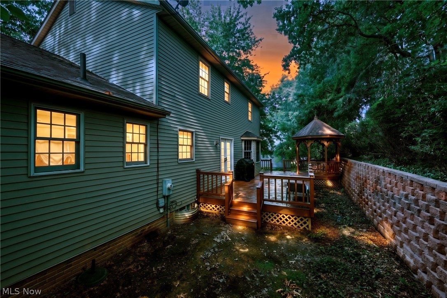
Now offering an incredible home located in Perry Township's desirable Cliffwood neighborhood. Just 2 homes away from boarding Sippo Lake Park! Ashby St dead ends and feeds into the Sippo Lake Trail! This beautiful 4 bedroom, 2.5 bath home hosted it's original owners for 34 years. The current owners are heading south, giving you the chance to make it yours! The main level features a super functional layout. A spacious formal living room/flex space and formal dining room flank the foyer. The open concept kitchen, eating area and family room stretch the back of the house. This kitchen is an entertainer's dream! An immense amount of storage (including a pull-out pantry), a complete set of appliances, slate backsplash and a huge island smothered in the most gorgeous granite! Around the corner is a convenient half bathroom and 1st floor laundry room (complete with utility sink and extra storage). Off the eating area is access to the amazing back deck! Over-sized and freshly stained deck has the most charming gazebo too! This private space is perfect to relax and enjoy nature. Back in to the second floor, where you will find 4 very comfortable bedrooms, including the primary suite. A generously sized room with a walk-in closet, second closet and wonderful fully updated en-suite bathroom! The 3 remaining bedrooms share the 2nd full bath. The unique design allow for multiple users at once! There's still more! The lower level features a huge finished area! Use as a movie/rec room, work out space, play room or combo of all the above. All of this, a large 2 car garage and updated mechanicals too! Act Fast and CALL TODAY!
About this property
Now offering an incredible home located in Perry Township's desirable Cliffwood neighborhood. Just 2 homes away from boarding Sippo Lake Park! Ashby St dead ends and feeds into the Sippo Lake Trail! This beautiful 4 bedroom, 2.5 bath home hosted it's original owners for 34 years. The current owners are heading south, giving you the chance to make it yours! The main level features a super functional layout. A spacious formal living room/flex space and formal dining room flank the foyer. The open concept kitchen, eating area and family room stretch the back of the house. This kitchen is an entertainer's dream! An immense amount of storage (including a pull-out pantry), a complete set of appliances, slate backsplash and a huge island smothered in the most gorgeous granite! Around the corner is a convenient half bathroom and 1st floor laundry room (complete with utility sink and extra storage). Off the eating area is access to the amazing back deck! Over-sized and freshly stained deck has the most charming gazebo too! This private space is perfect to relax and enjoy nature. Back in to the second floor, where you will find 4 very comfortable bedrooms, including the primary suite. A generously sized room with a walk-in closet, second closet and wonderful fully updated en-suite bathroom! The 3 remaining bedrooms share the 2nd full bath. The unique design allow for multiple users at once! There's still more! The lower level features a huge finished area! Use as a movie/rec room, work out space, play room or combo of all the above. All of this, a large 2 car garage and updated mechanicals too! Act Fast and CALL TODAY!
Features and Additional Information
Baths
Presented By e-Merge Real Estate


Area Information
| Stark County | Cliffwood Allotment
Schools in the Area
-
turned_in
Elementary School
-
turned_in
Middle School
-
turned_in
High School
Want to See More Listings in the Area?
Brokerage: RE/MAX Trends Realty