5455 Coverdale Way
About this property
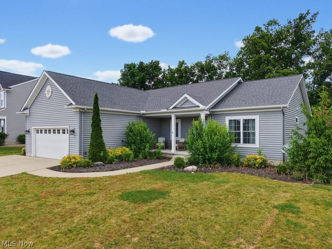
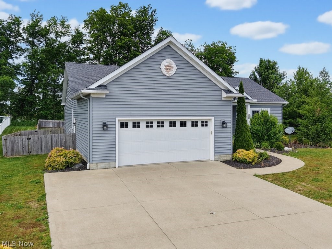
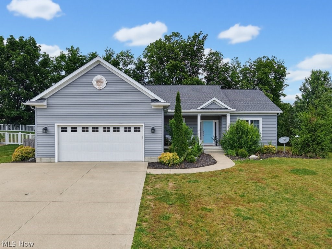
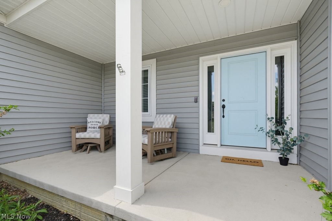
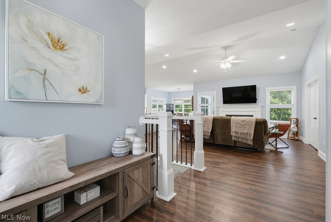
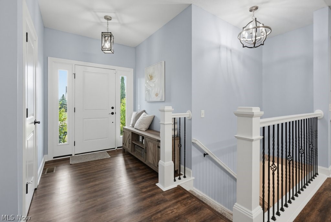
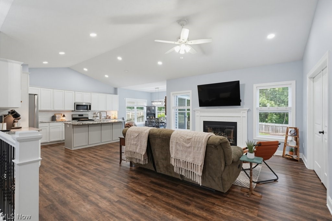
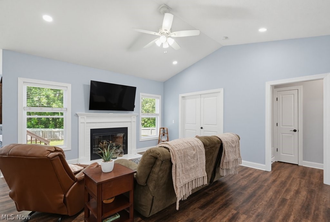
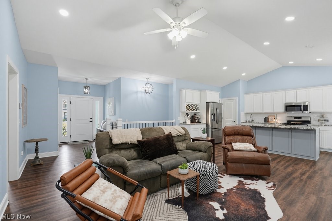
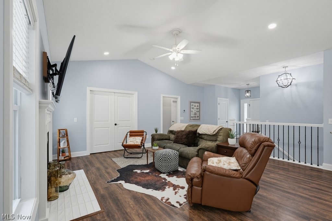
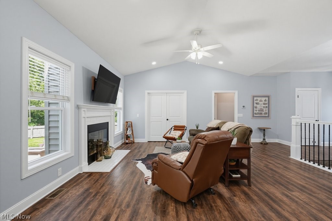
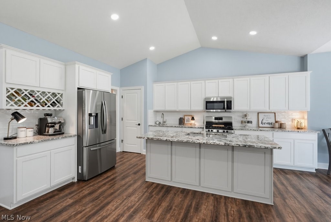
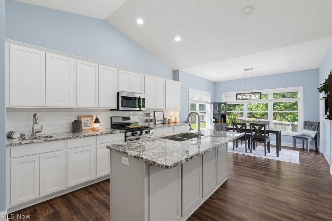
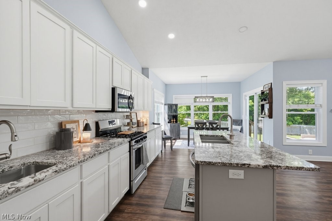
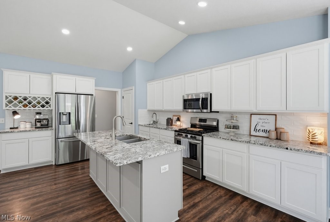
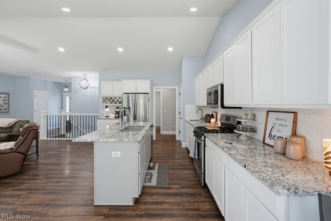
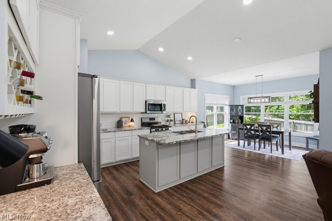
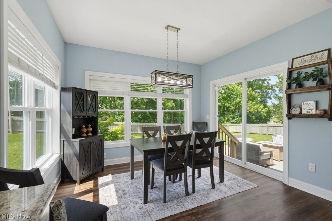
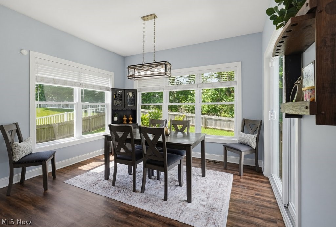
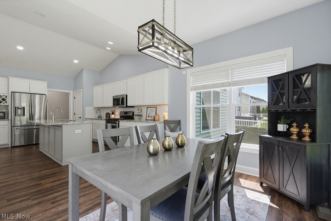
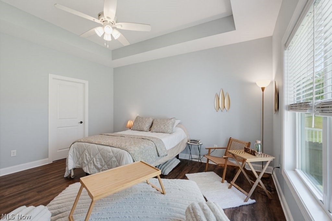
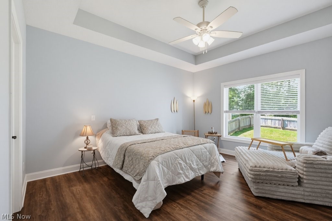
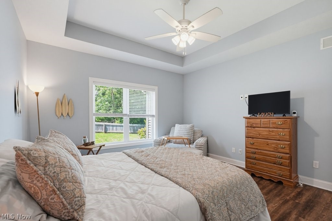
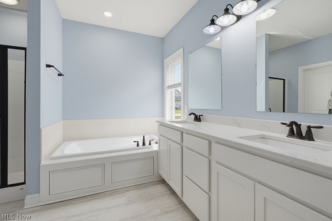
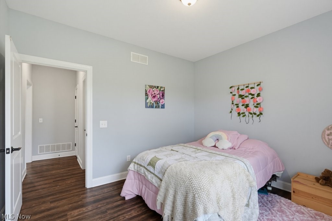
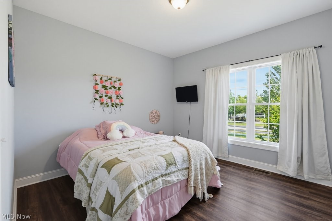
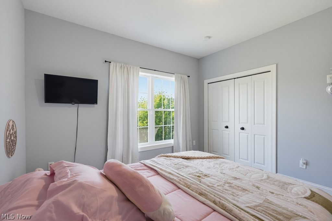
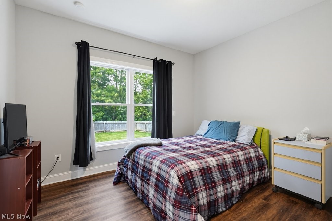
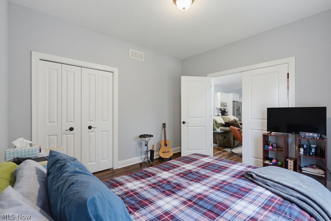
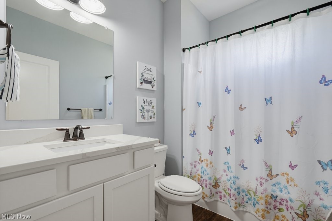
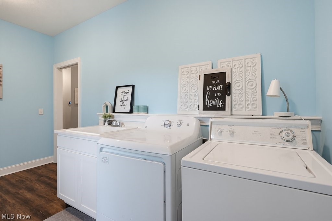
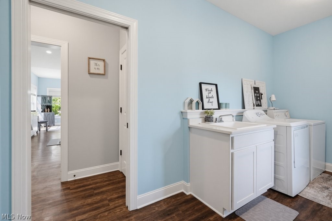
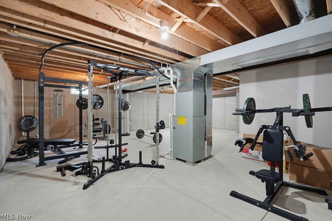
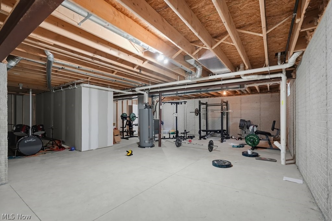
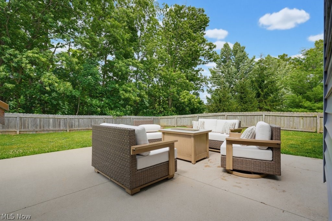
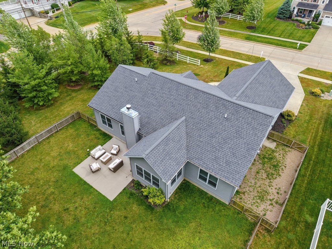
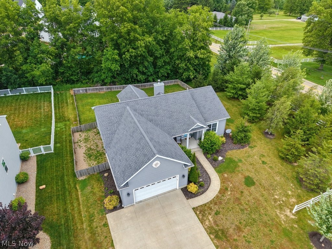
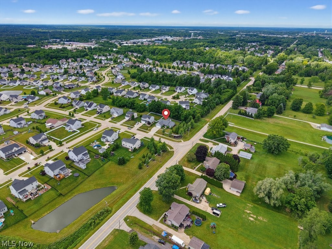
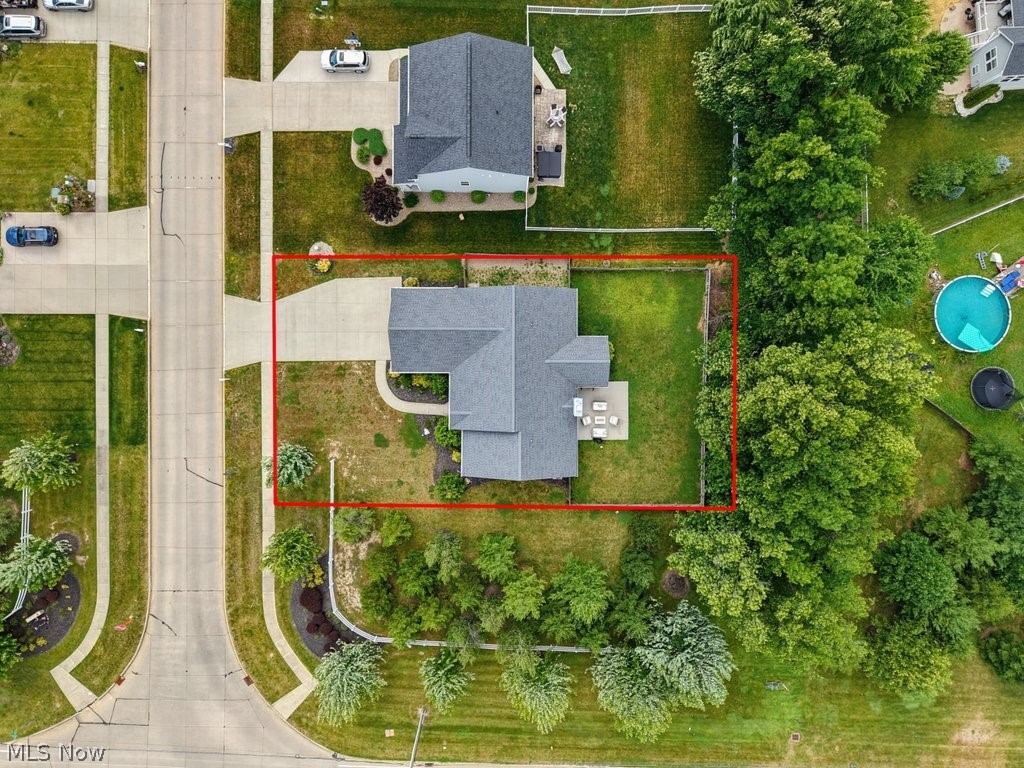
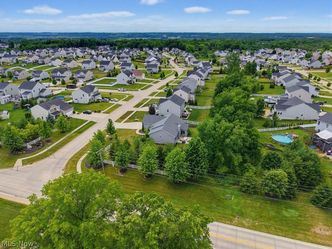
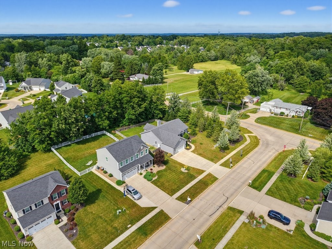
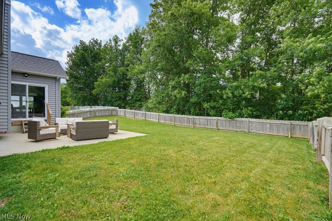
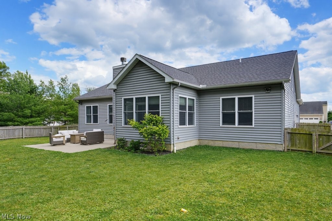
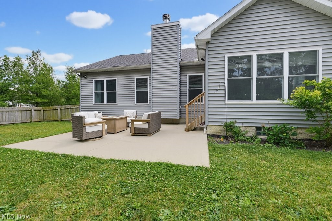
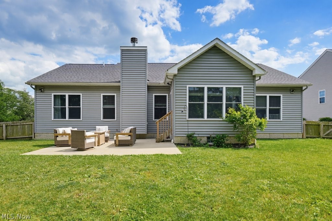
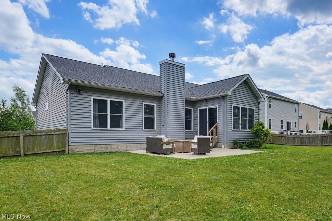
The Medina ranch you've been waiting for! Tucked into desirable Dover Highlands, this beautifully maintained, like-new custom home offers the combination buyers struggle to find: true one-floor living, an open floor plan, full basement, fenced backyard and a location just minutes from everything Medina has to offer. Step inside to bright, inviting spaces filled with natural light. The spacious great room is centered around a cozy fireplace and flows effortlessly into the dining area and kitchen, creating an ideal layout for everyday living and entertaining. The kitchen features generous granite counter space, abundant cabinetry, island seating, a prep sink and dedicated coffee bar. A spacious main-level laundry and attached 2-car garage add even more everyday convenience. The split-bedroom design provides privacy, with the primary suite tucked away on one side of the home. Here you'll find a walk-in closet, soaking tub, separate shower and linen storage. Two additional bedrooms and a second full bath are located on the opposite side, perfect for guests, a home office, hobbies or additional living space. Downstairs, the full basement offers incredible potential and a blank canvas to create a rec room, gym, theater, workshop or simply enjoy the additional storage. Outside, the fully fenced backyard is already in place with plenty of room for pets, play, gardening and relaxing evenings outdoors. Enjoy being minutes from Historic Medina Square, Medina Rec Center, Reagan Park, trails, golf courses, shopping, dining, healthcare and newer retail developments. Convenient access to Route 18, I-71 and I-76 makes travel toward Cleveland, Akron and surrounding areas easy. Located in the Medina School District, this is your opportunity for newer ranch living without waiting to build. Move-in ready today with room to make it your own tomorrow!
About this property
The Medina ranch you've been waiting for! Tucked into desirable Dover Highlands, this beautifully maintained, like-new custom home offers the combination buyers struggle to find: true one-floor living, an open floor plan, full basement, fenced backyard and a location just minutes from everything Medina has to offer. Step inside to bright, inviting spaces filled with natural light. The spacious great room is centered around a cozy fireplace and flows effortlessly into the dining area and kitchen, creating an ideal layout for everyday living and entertaining. The kitchen features generous granite counter space, abundant cabinetry, island seating, a prep sink and dedicated coffee bar. A spacious main-level laundry and attached 2-car garage add even more everyday convenience. The split-bedroom design provides privacy, with the primary suite tucked away on one side of the home. Here you'll find a walk-in closet, soaking tub, separate shower and linen storage. Two additional bedrooms and a second full bath are located on the opposite side, perfect for guests, a home office, hobbies or additional living space. Downstairs, the full basement offers incredible potential and a blank canvas to create a rec room, gym, theater, workshop or simply enjoy the additional storage. Outside, the fully fenced backyard is already in place with plenty of room for pets, play, gardening and relaxing evenings outdoors. Enjoy being minutes from Historic Medina Square, Medina Rec Center, Reagan Park, trails, golf courses, shopping, dining, healthcare and newer retail developments. Convenient access to Route 18, I-71 and I-76 makes travel toward Cleveland, Akron and surrounding areas easy. Located in the Medina School District, this is your opportunity for newer ranch living without waiting to build. Move-in ready today with room to make it your own tomorrow!
Features and Additional Information
Baths
Presented By e-Merge Real Estate


Area Information
| Medina County | Dover Highlands
Schools in the Area
-
turned_in
Elementary School
-
turned_in
Middle School
-
turned_in
High School
Want to See More Listings in the Area?
Brokerage: XRE